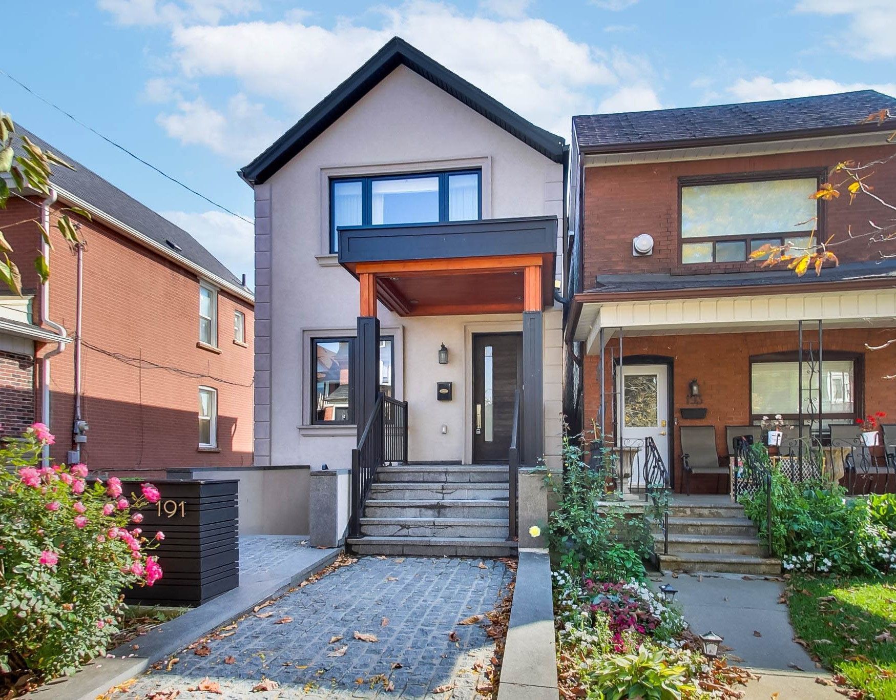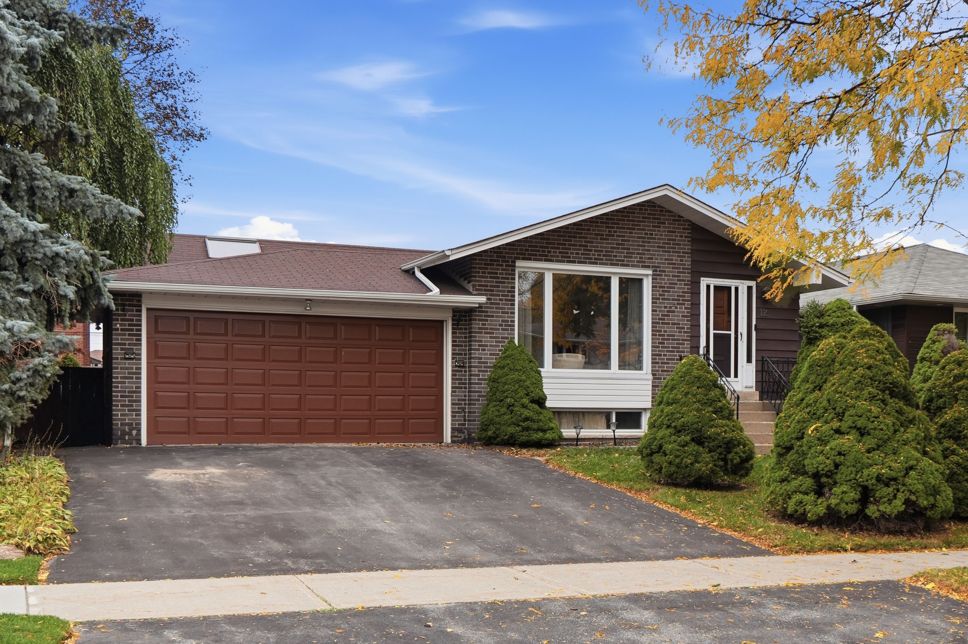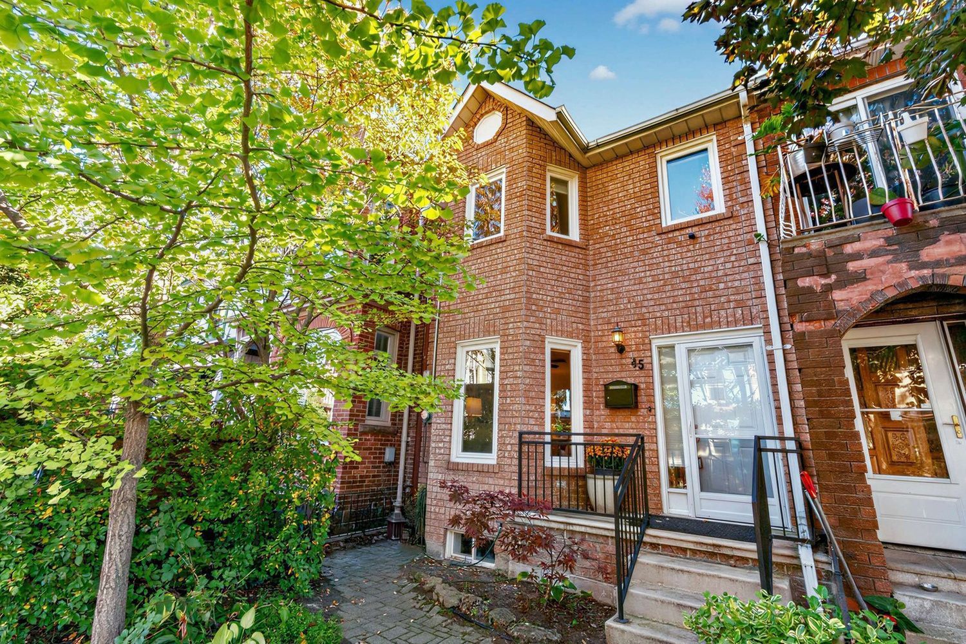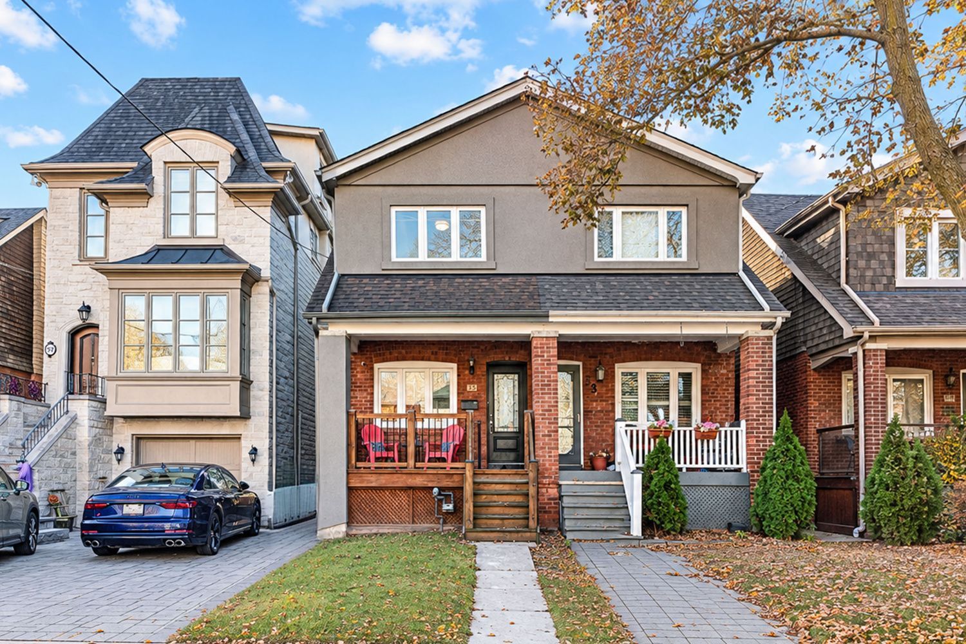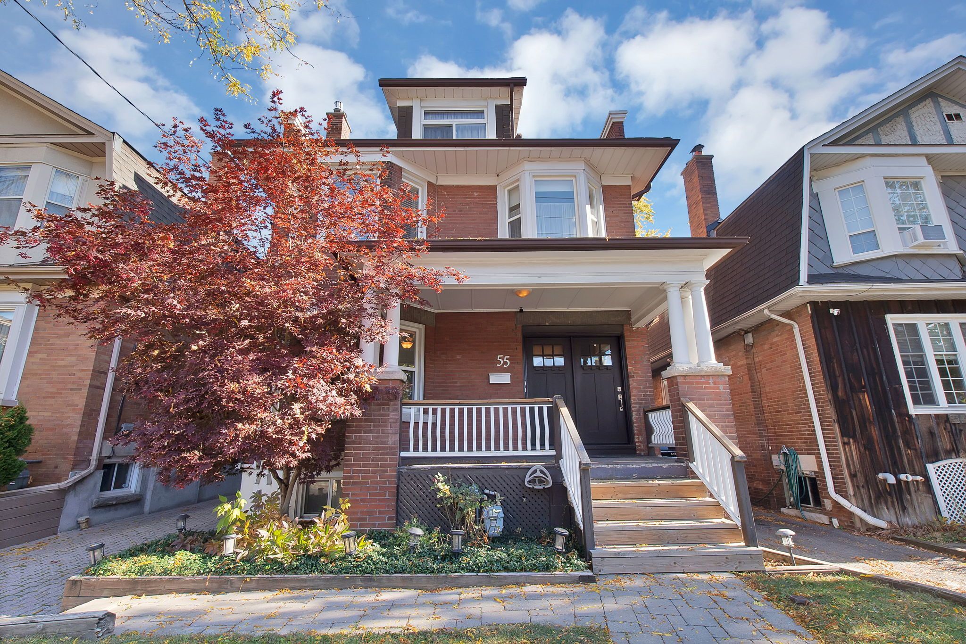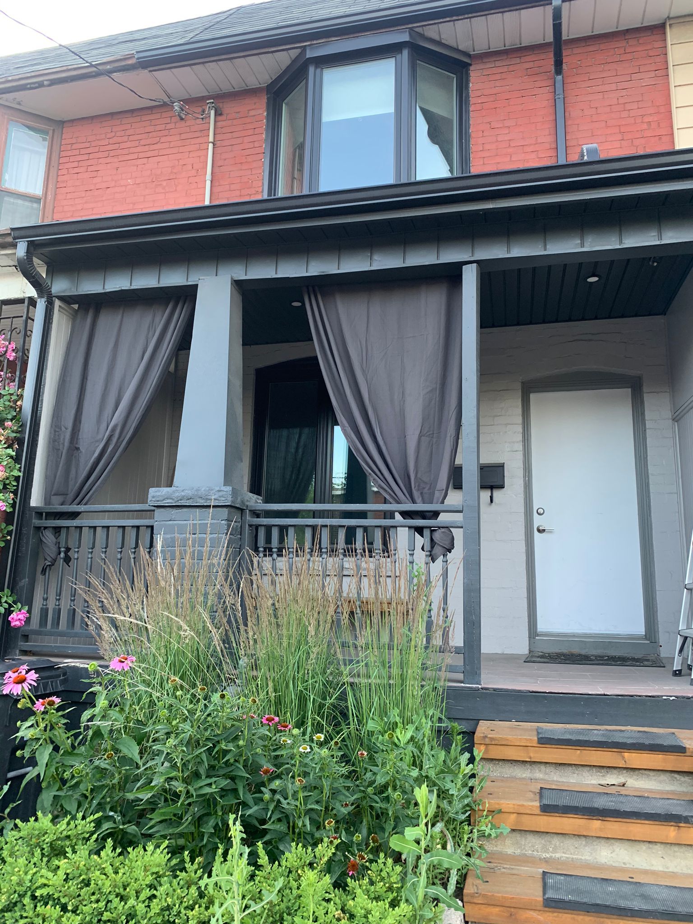
For Sale - 191 Rosemount Avenue, Toronto, Ontario

Est payment $6,238/mo
Views   1
Time on Jump  1 days
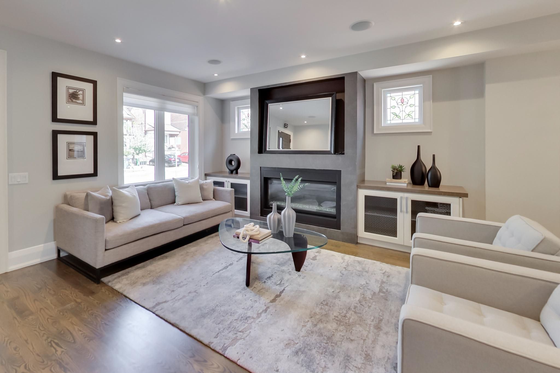
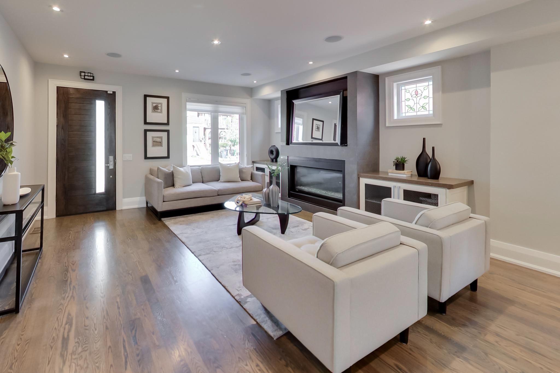
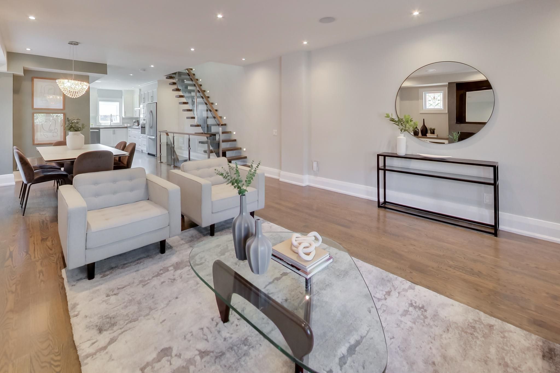
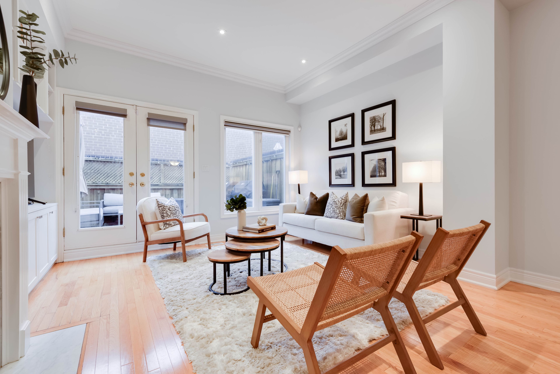
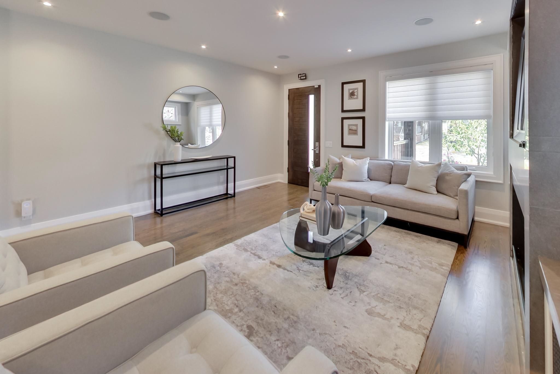
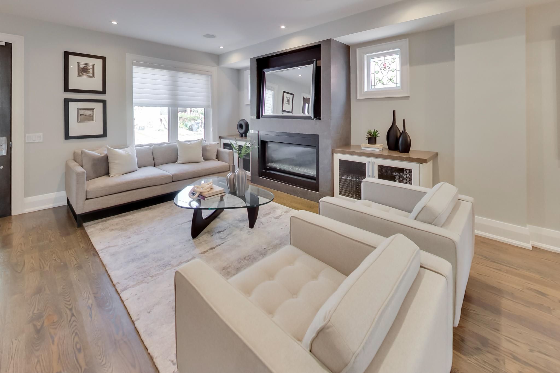
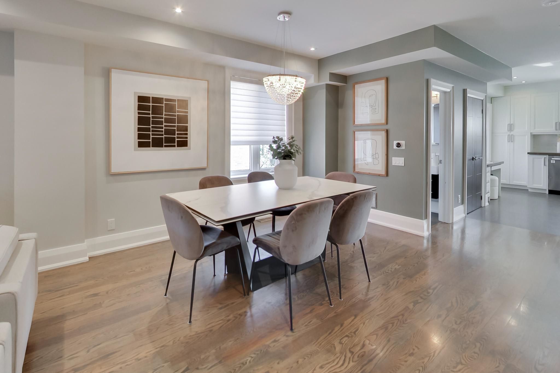
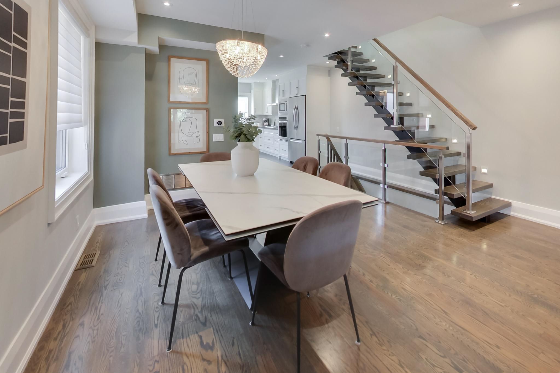
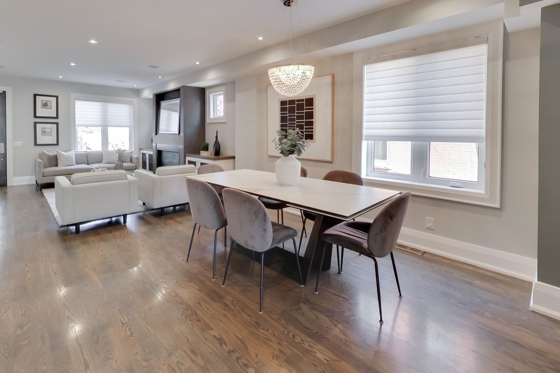
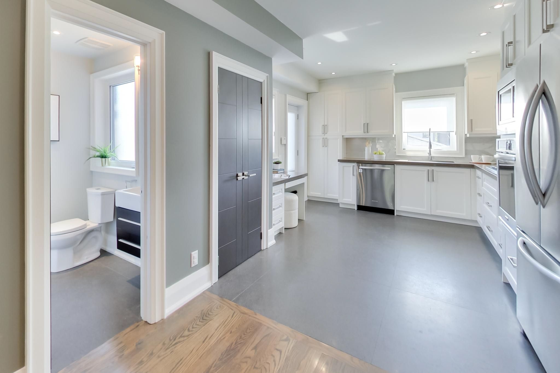
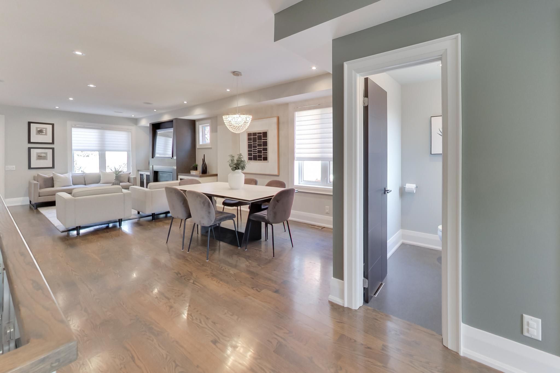
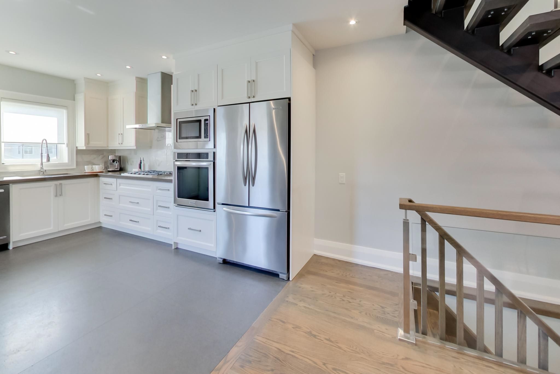
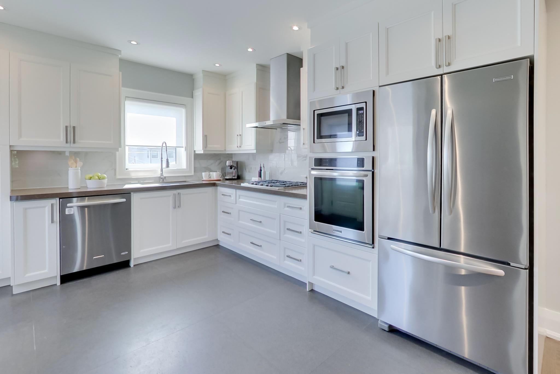
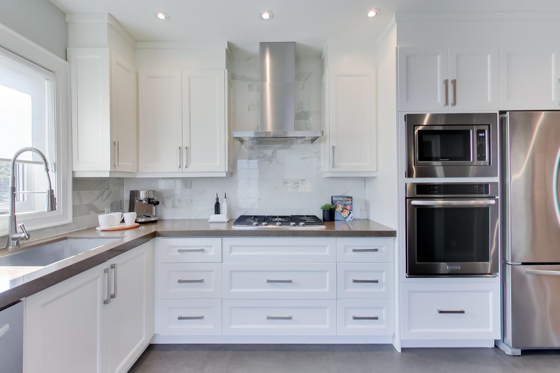
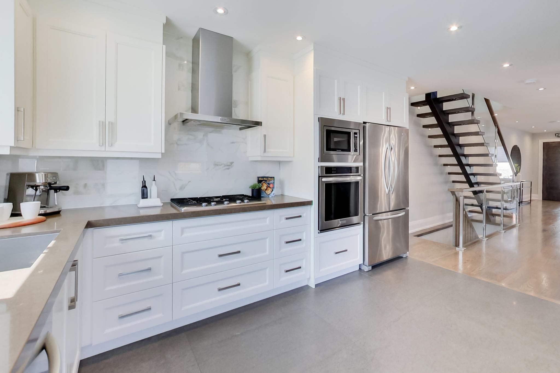
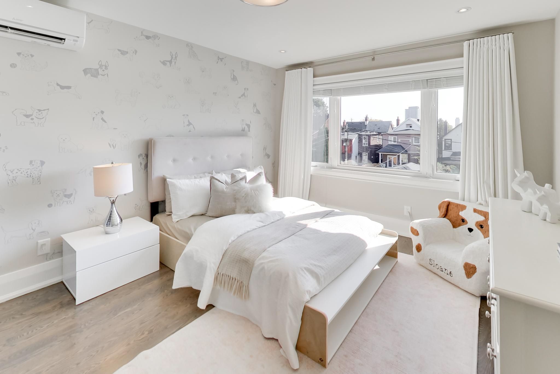
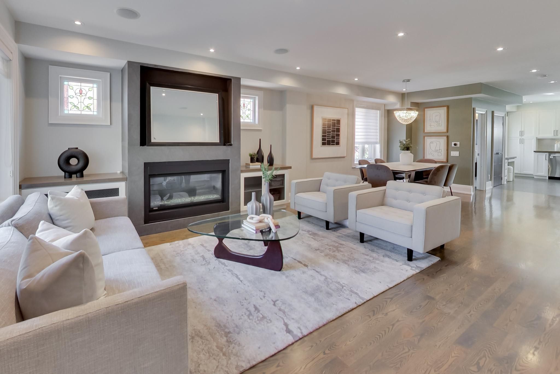
  • Open-concept main floor with gas fireplace, spacious living and dining areas, and a kitchen with high-end appliances.
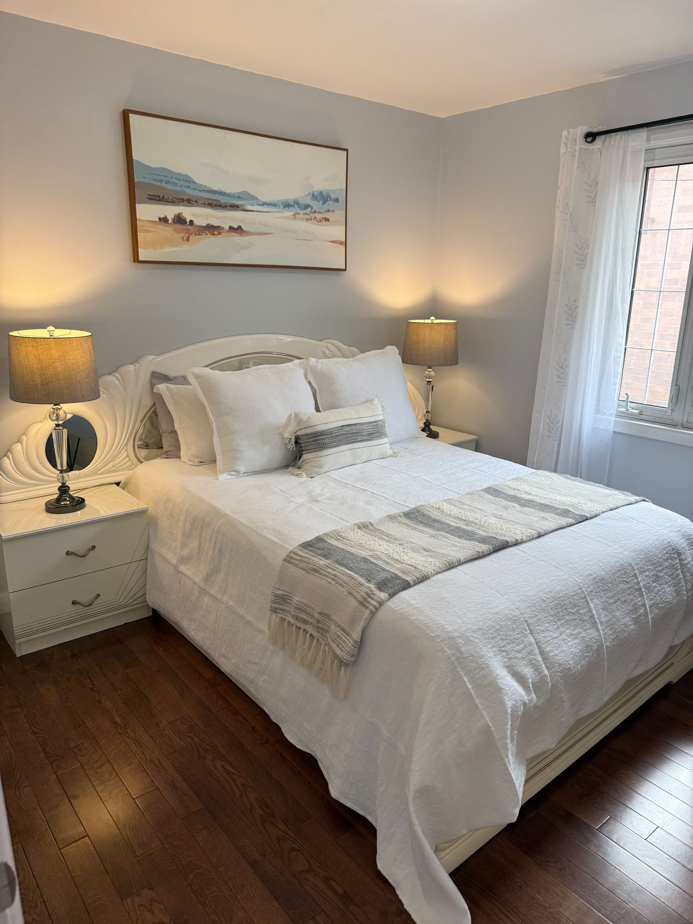
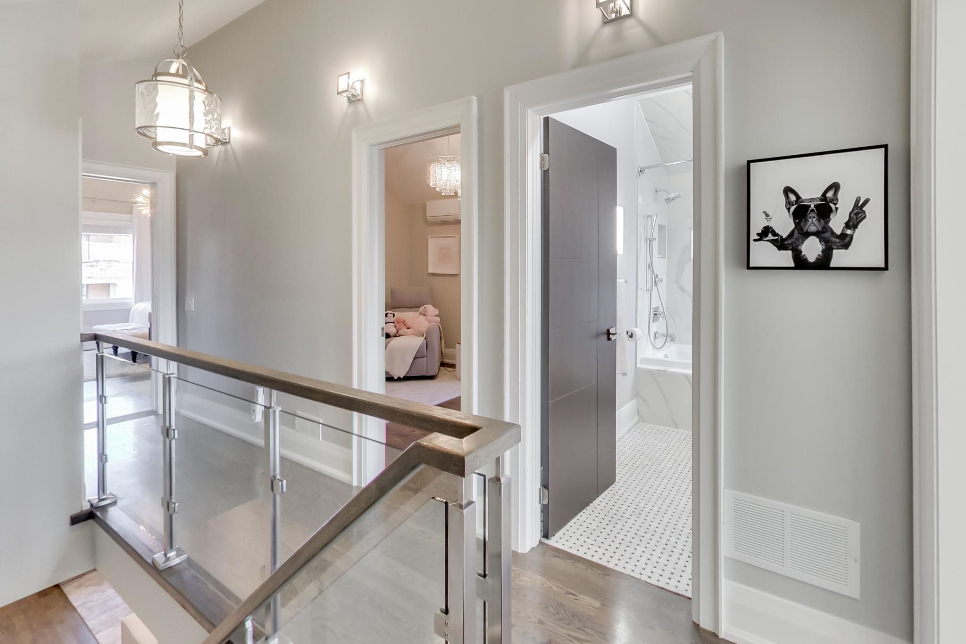
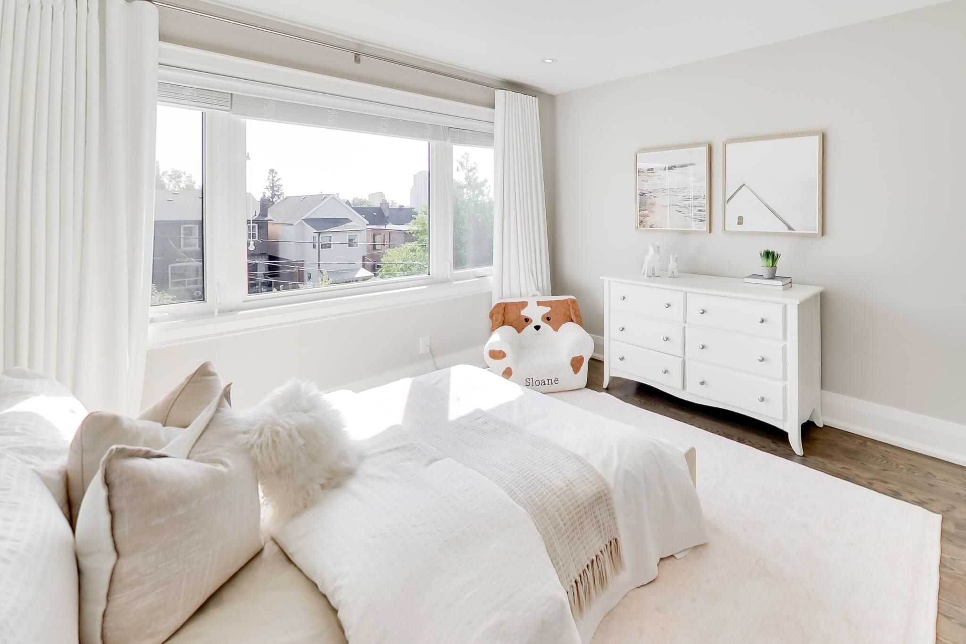
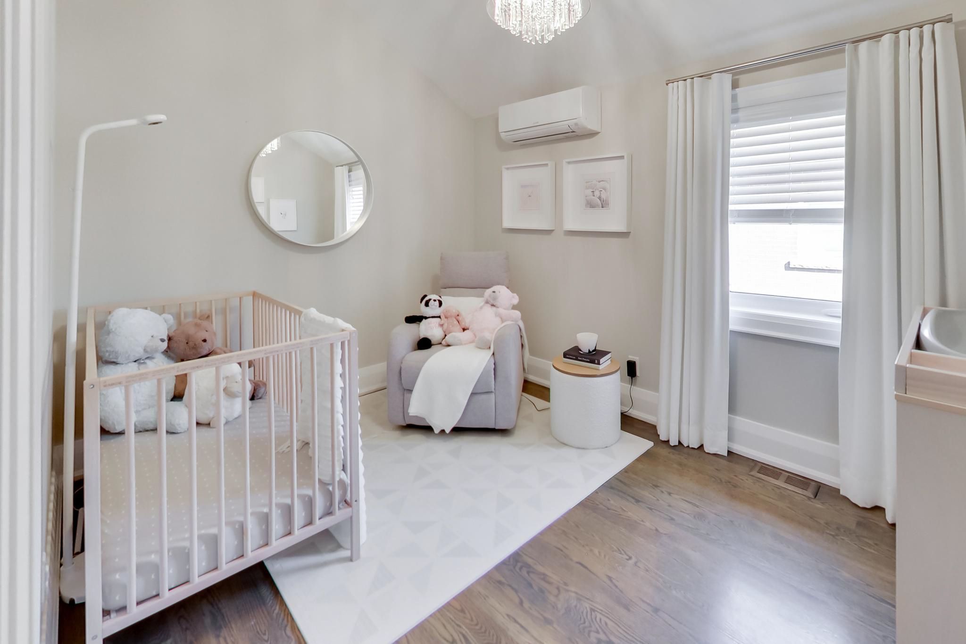
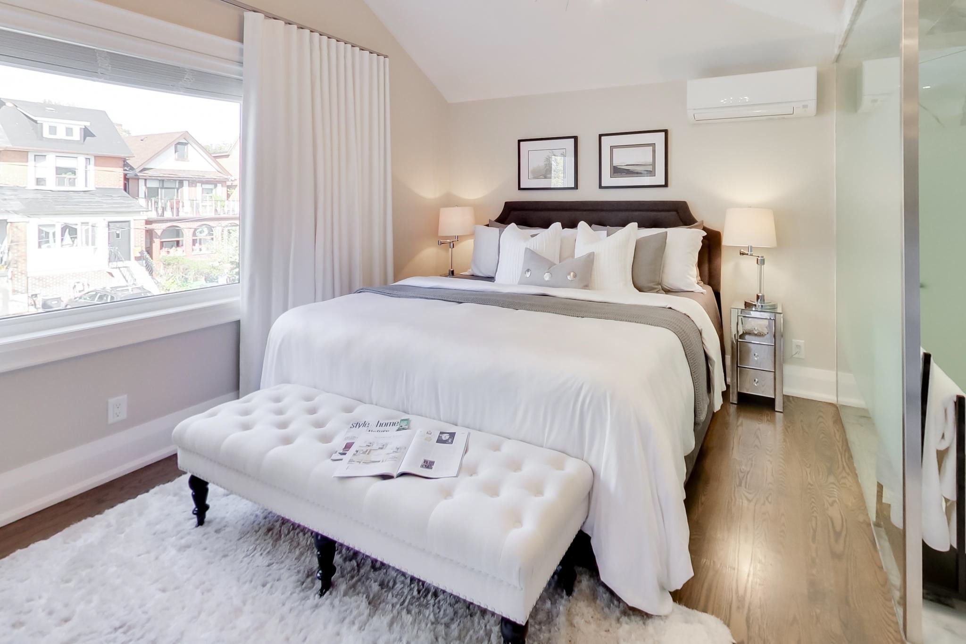
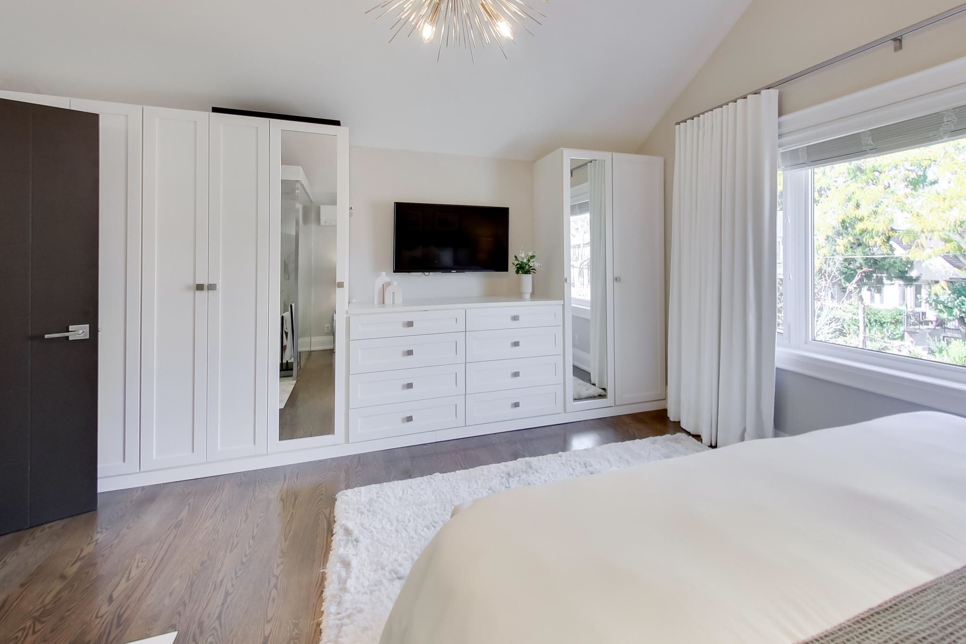
  • Primary retreat features a vaulted ceiling, built-in closets, and ensuite, plus two generously sized bedrooms.
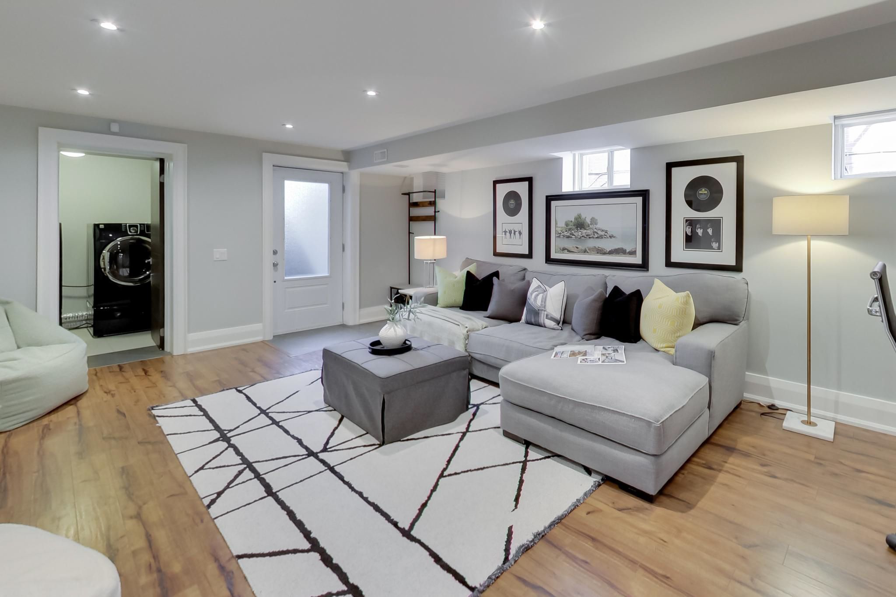
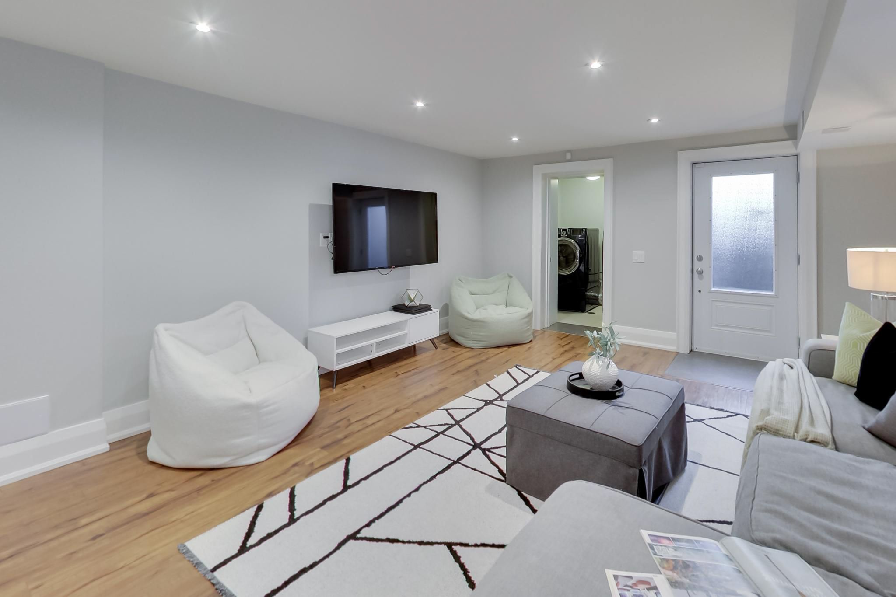
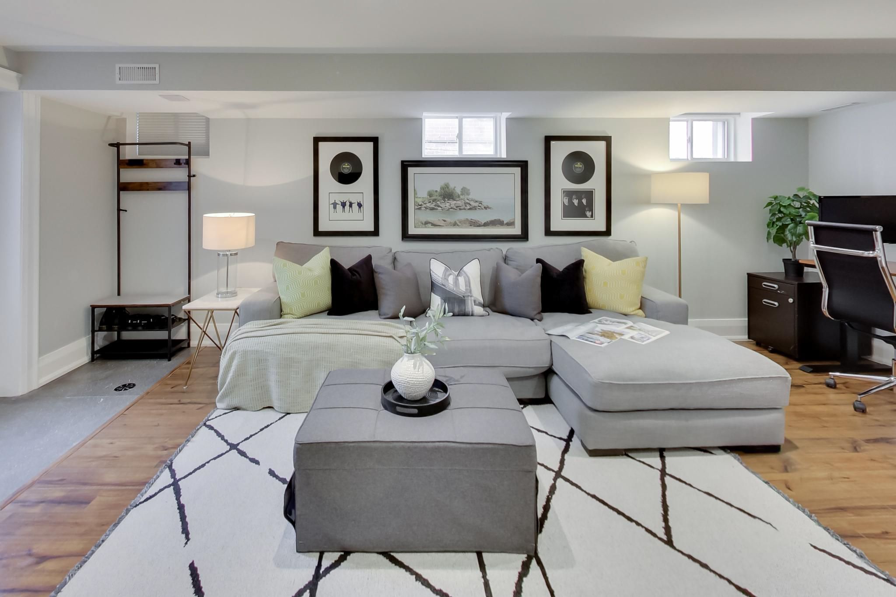
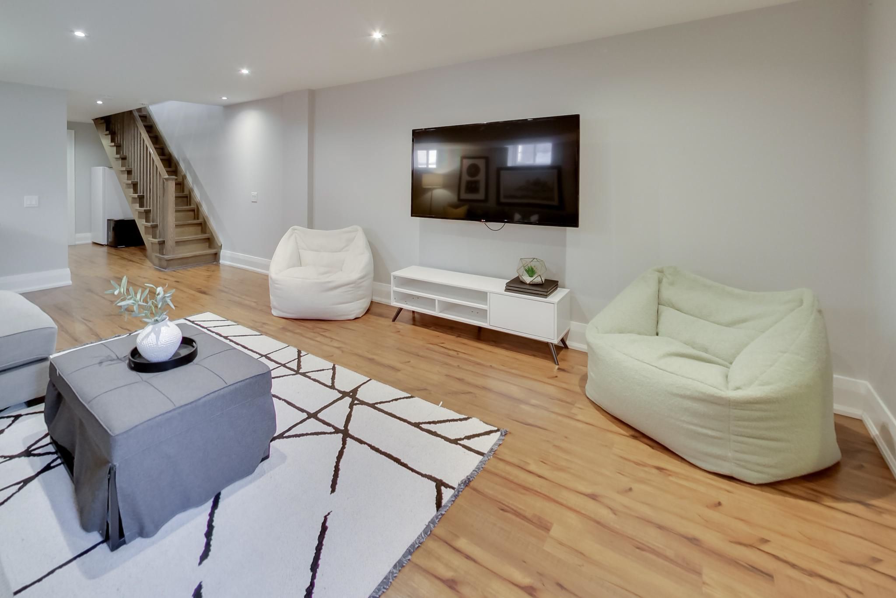
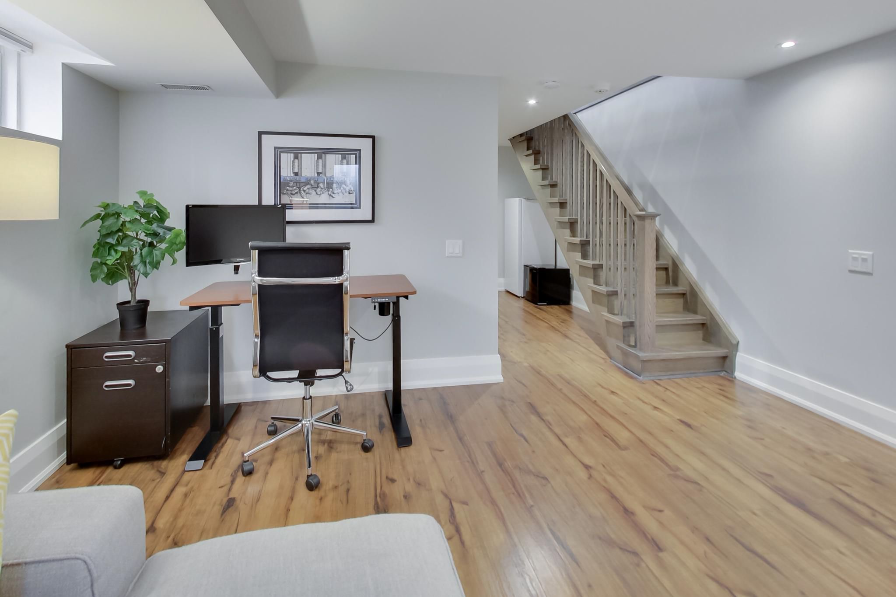
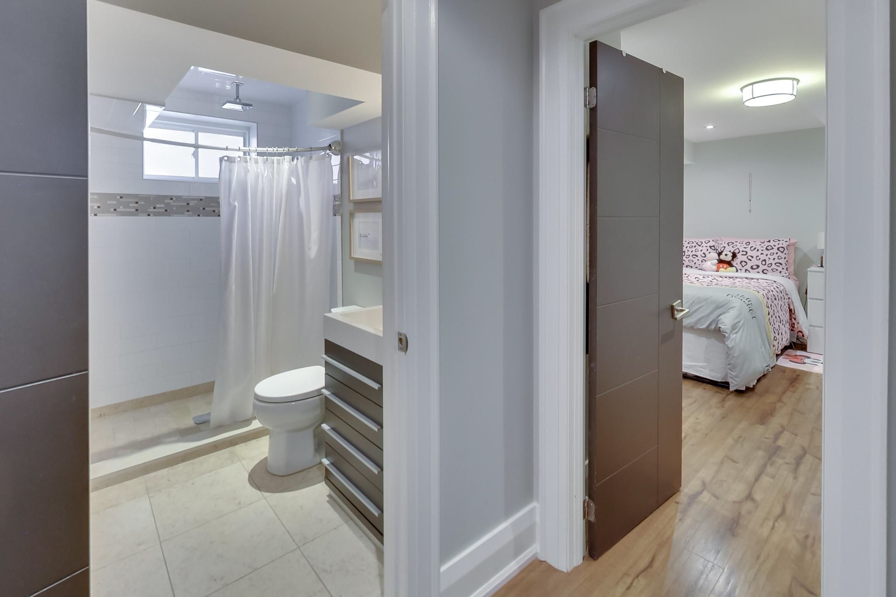
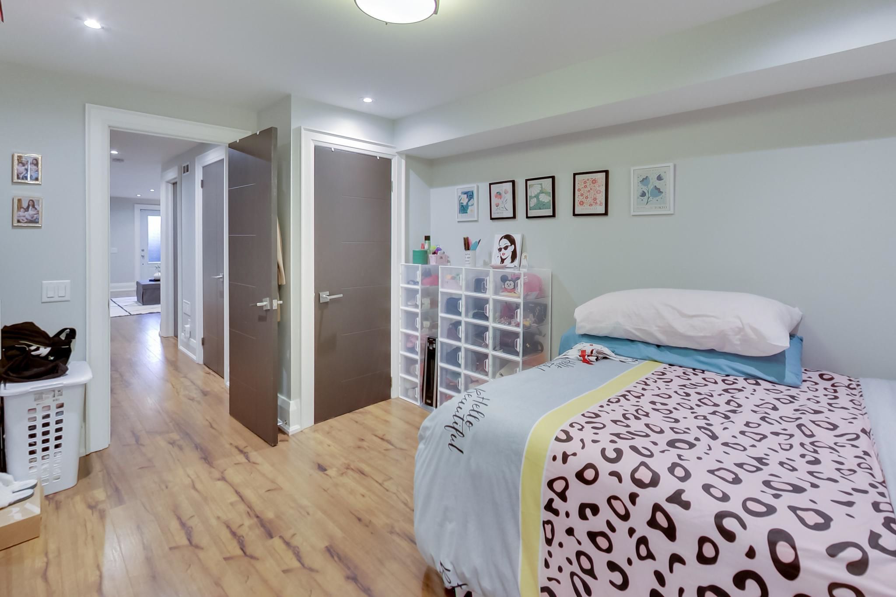
  • Versatile lower level offers a media room, bathroom, separate walkout, and kitchen rough-in.
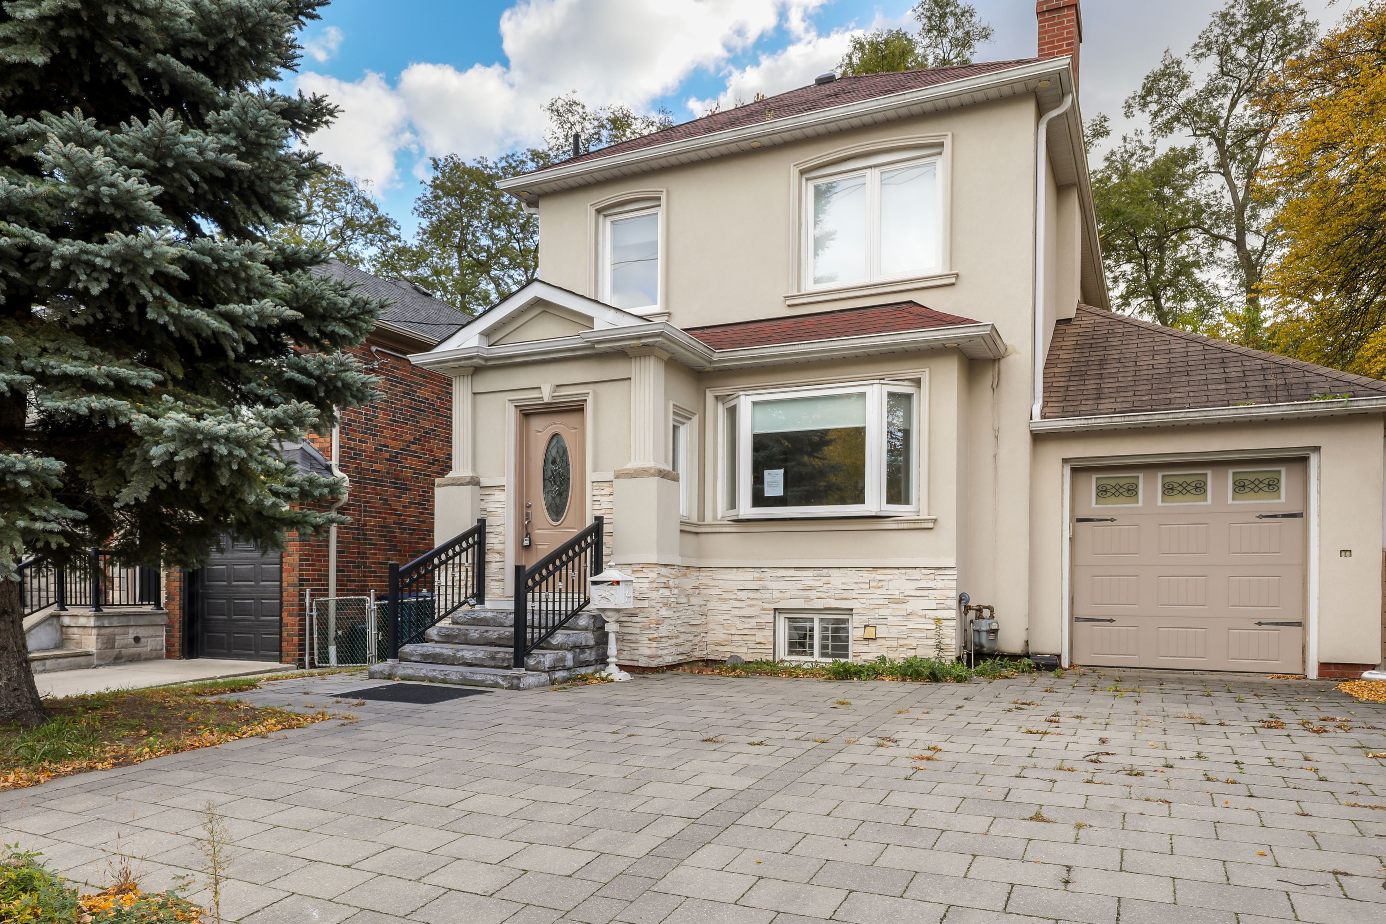
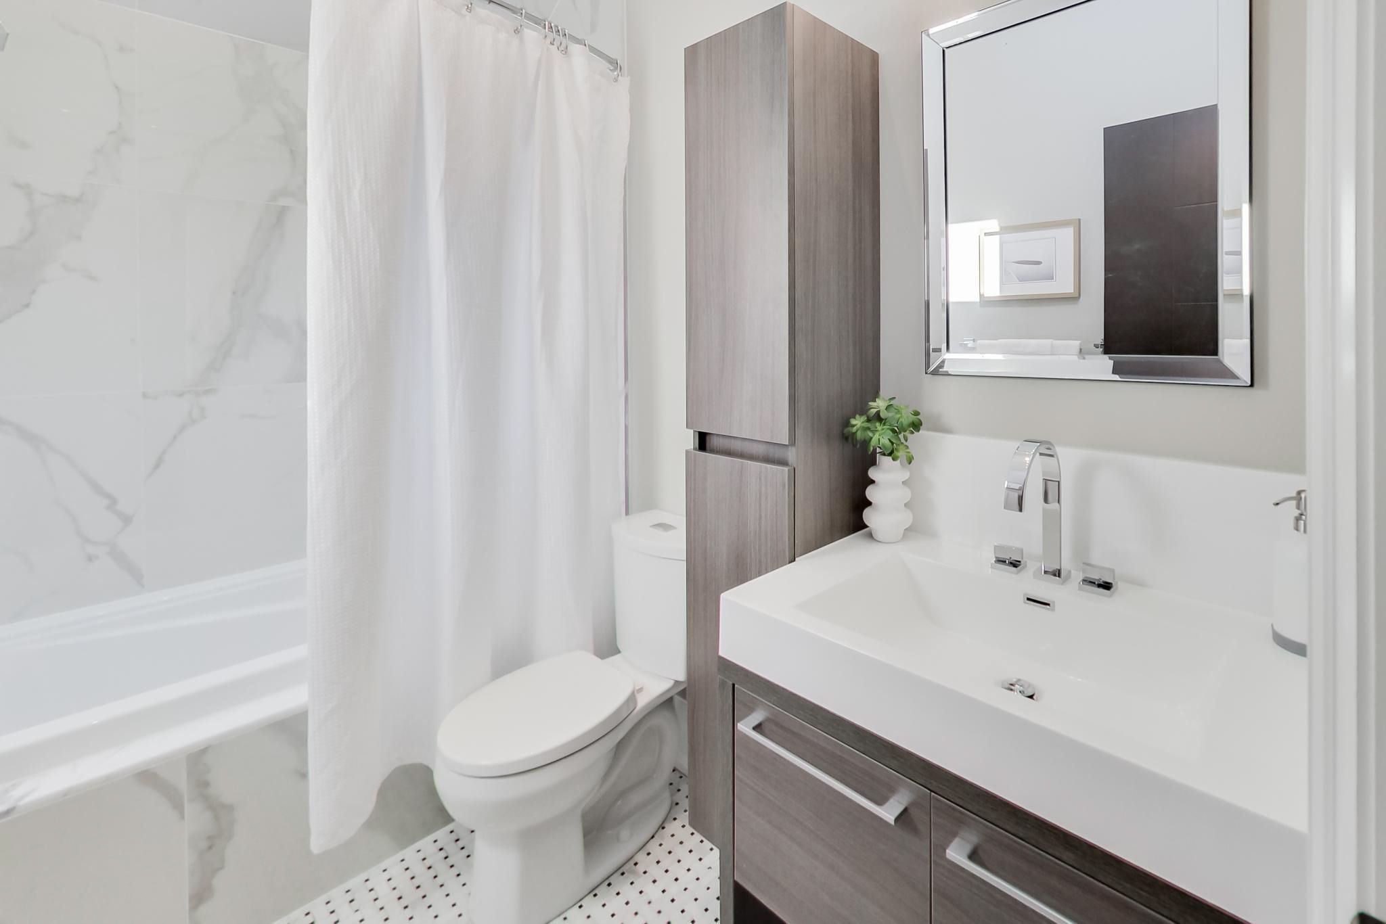
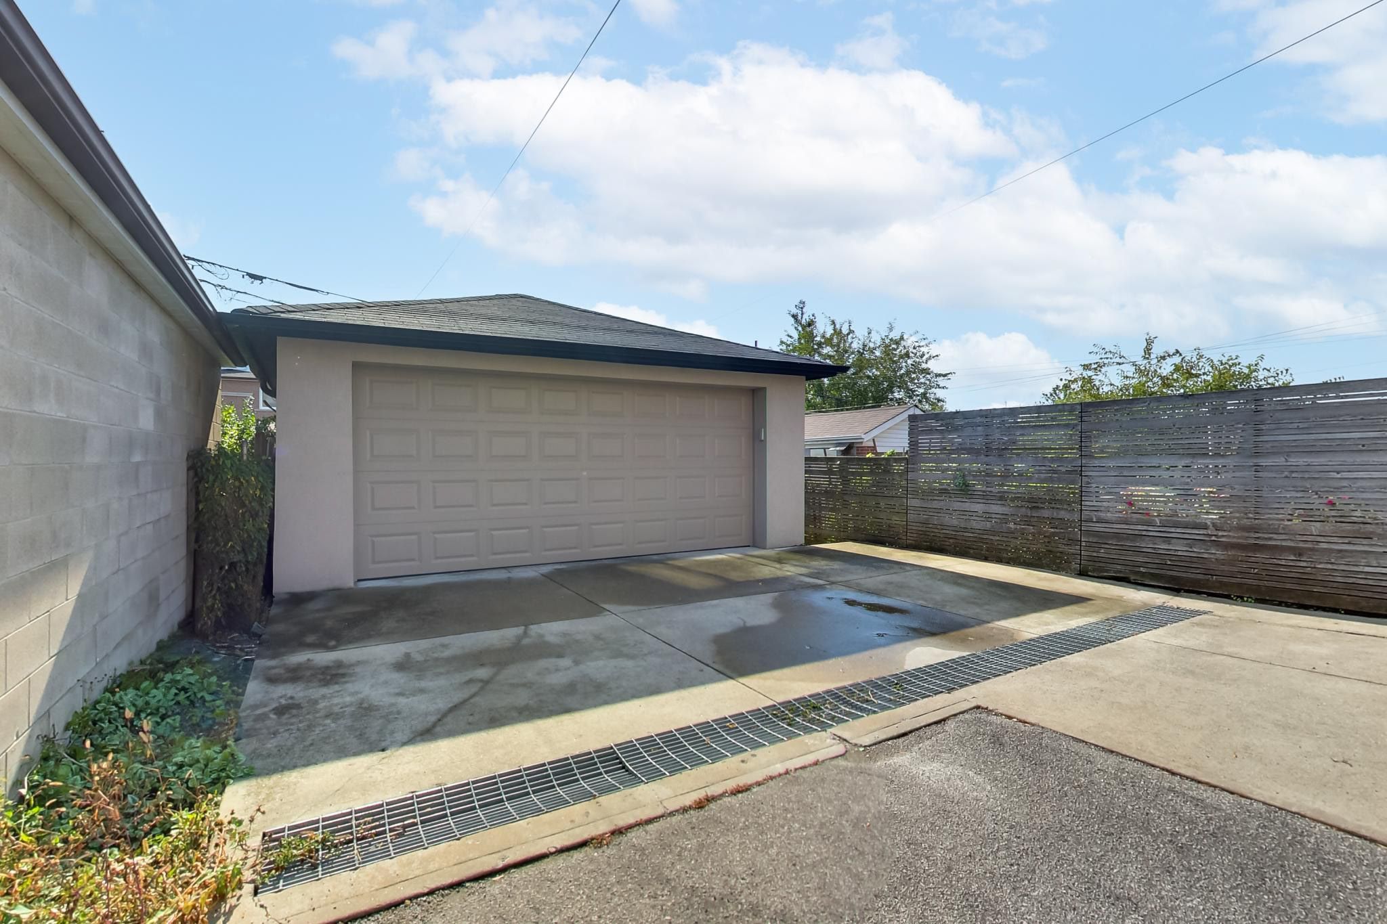
  • Radiant heated floors, independent cooling on every level, and a double-car garage with four parking spaces.
  • Close to shops, cafes, a community centre with Olympic-size pool, and a park.


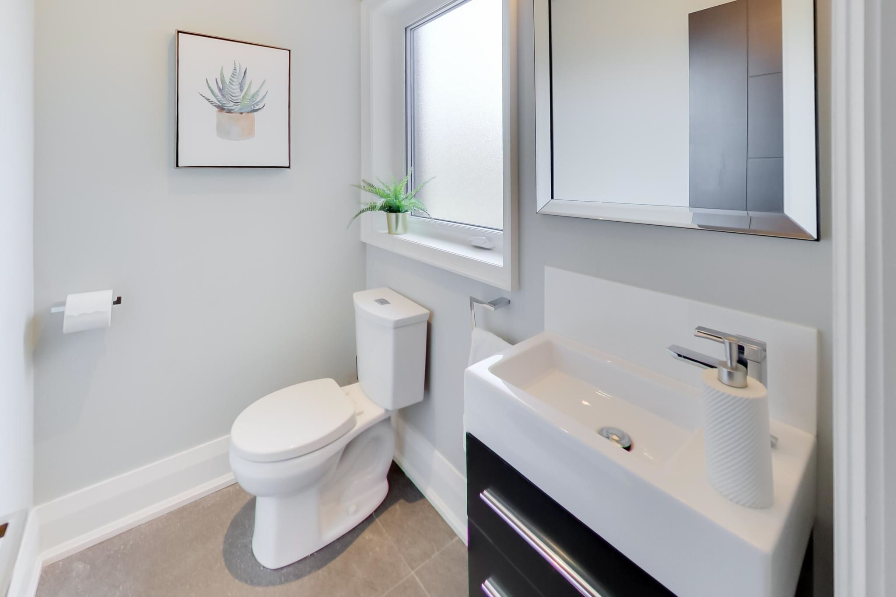
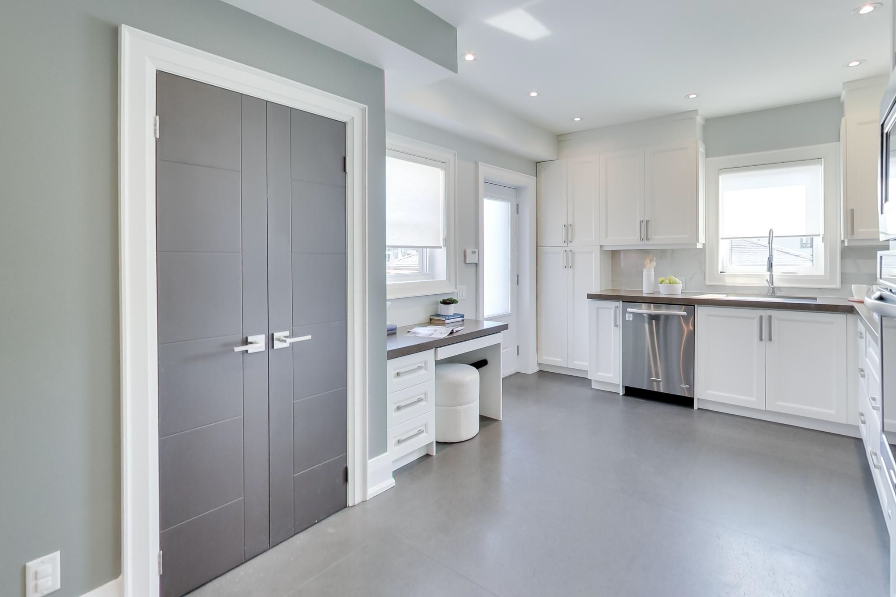
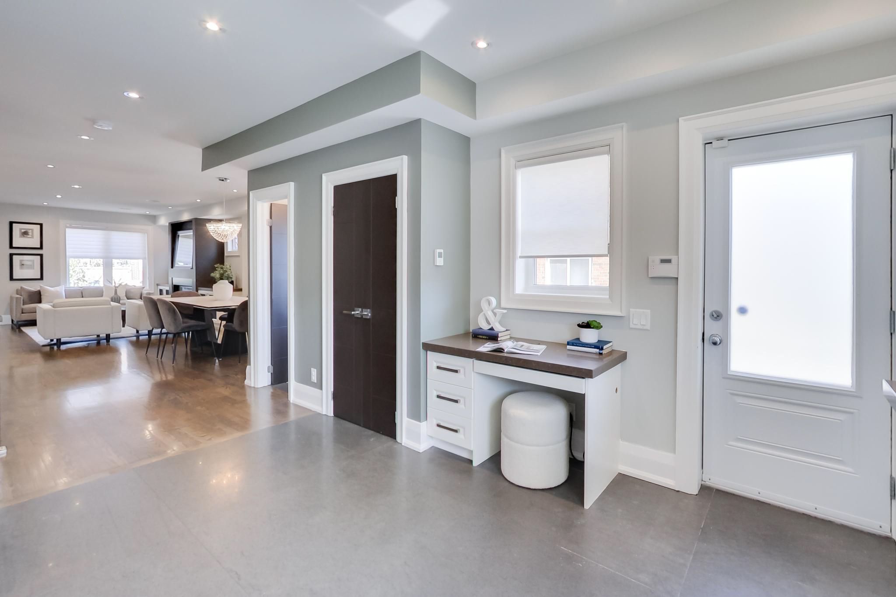
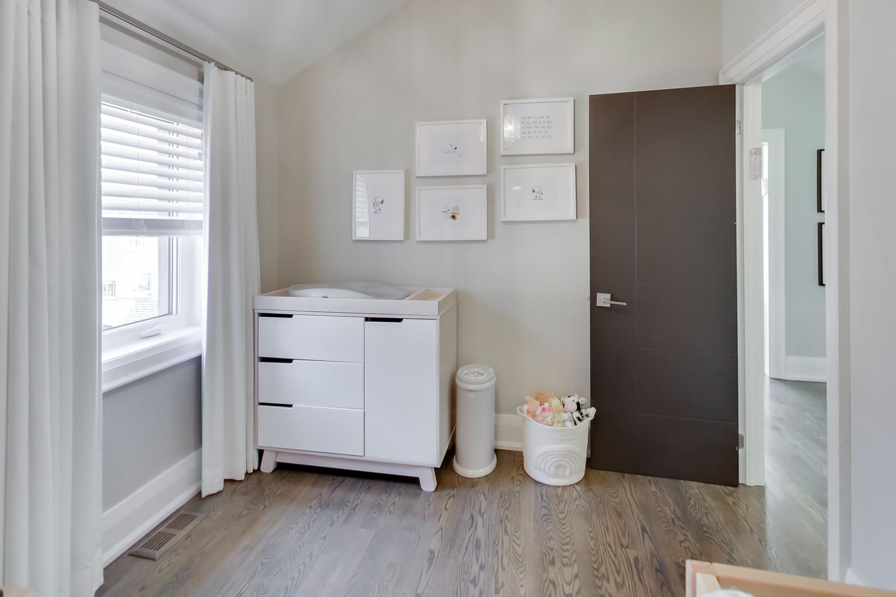
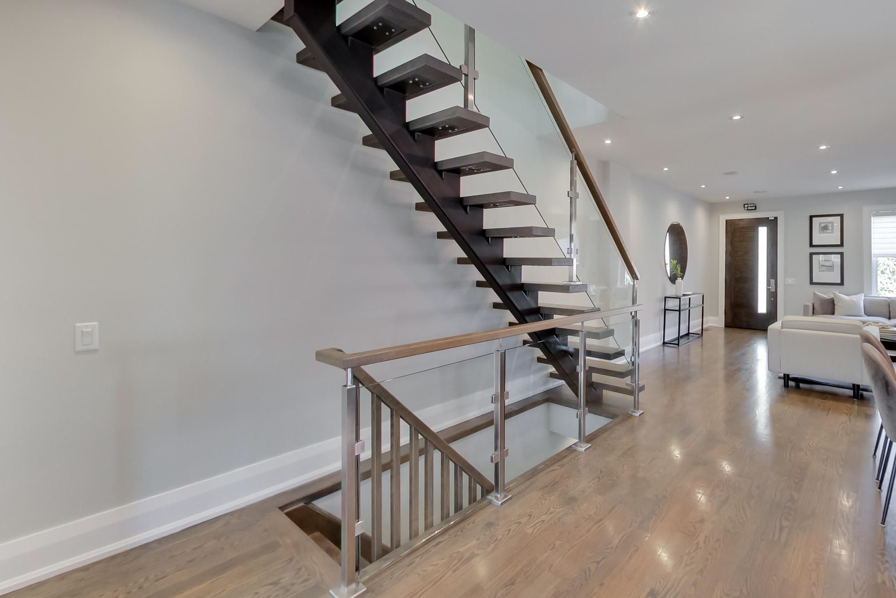
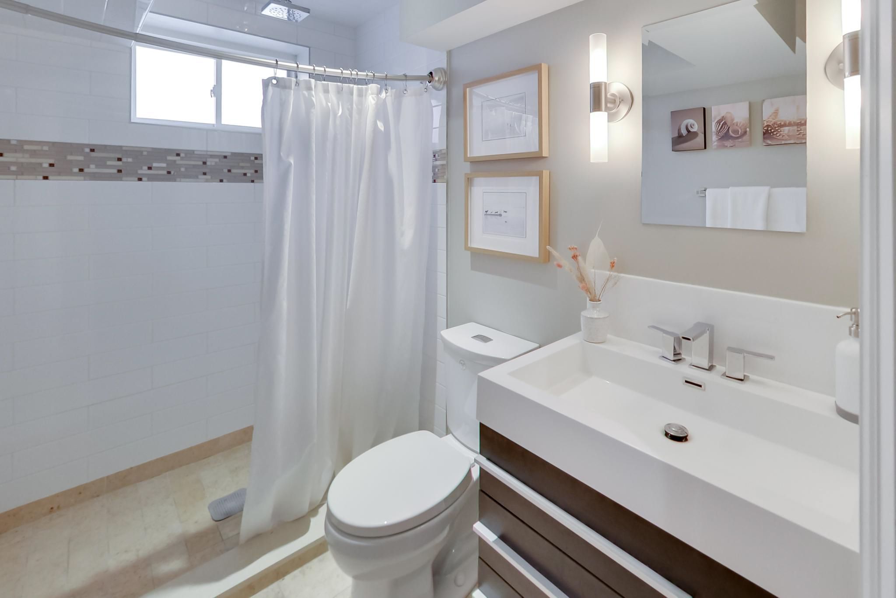
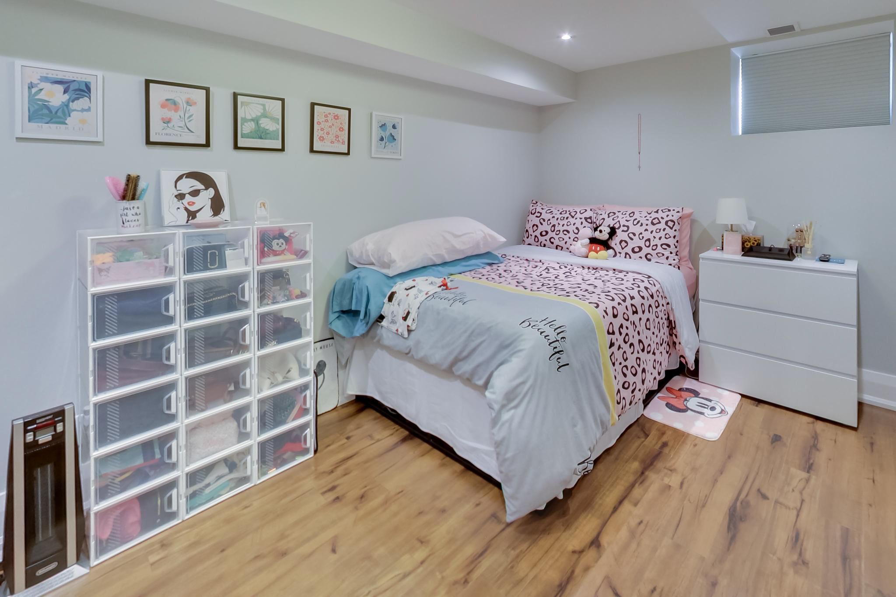
The ultimate headache-free home! Beautifully maintained, mechanically sound and ready to enjoy from day one, this home offers worry-free living with nothing left to do but settle in and enjoy! The spacious, open-concept main floor features a gas fireplace, generous living and dining areas ideal for entertaining, and a well-appointed kitchen with high-end appliances, large pantry and built-in desk. A striking floating staircase leads to an oversized primary retreat with vaulted ceiling, built-in closets and ensuite, plus two generously sized bedrooms. The exceptionally versatile lower level boasts 7. 5-ft ceilings, a massive media room, bathroom, nanny's room, abundant storage, separate front walkout and kitchen rough-in, offering potential for a secondary suite. Enjoy radiant heated floors in the kitchen and three bathrooms, independent cooling on every level, a backwater valve and ring security system. A double-car garage and parking for four complete the package. Steps to st. Clair's vibrant corso italia shops, cafes and delicacies, joseph piccininni community centre with its olympic-size pool, and earlsdale park. A fantastic opportunity for busy families seeking comfort, convenience and carefree living! Seller will enclose the primary bathroom before closing.
Listing IDW14144266
Address191 Rosemount Avenue
CityToronto, Ontario
Price$1,299,000
Bed / Bath4 / 4 Full
Style2-Storey, Detached
ConstructionStucco (Plaster)
TypeResidential
StatusFor Sale
Subtype DetachedIndoor Features Auto Garage Door Remote, Built-In Oven, Carpet Free, In-Law CapabilityOwnership FreeholdBasement Finished with Walk-OutFoundation OtherHeating / Cooling Forced AirHeating Fuel GasSewer Sewer
Parking 4.00
ASAP

Wed

4

Nov

Thu

5

Nov

Fri

6

Nov

Sat

7

Nov

Sun

8

Nov

Mon

9

Nov

Tue

10

Nov

Wed

11

Nov

Thu

12

Nov

Fri

13

Nov

Sat

14

Nov

Sun

15

Nov

Mon

16

Nov

Tue

17

Nov

Wed

18

Nov

Thu

19

Nov

Fri

20

Nov

Sat

21

Nov

Sun

22

Nov

Mon

23

Nov

Tue

24

Nov

Wed

25

Nov

Thu

26

Nov

Fri

27

Nov

Sat

28

Nov

Sun

29

Nov

Mon

30

Nov

Tue

1

Dec

Wed

2

Dec

By clicking “Get pre-qualified” and/or 'Submit' you are expressly consenting, in writing, to receive telemarketing and other messages, including artificial or prerecorded voices, via automated calls or texts from jumprealty.ca and up.mortgages at the number you provided above. This consent is not required to purchase any good or service. Message and data rates may apply, frequency varies. Text HELP for help or STOP to cancel. More details in Terms of Use and Privacy Policy.

Listing Brokerage: SUTTON GROUP-ASSOCIATES REALTY INC.

* Data is provided courtesy of PROPTX. The information provided herein must only be used by consumers that have a bona fide interest in the purchase, sale, or lease of real estate and may not be used for any commercial purpose or any other purpose. The information is deemed reliable but is not guaranteed accurate by PROPTX.

Hospital
Parks
Schools
Place of Worship
Please select an amenity above to view a list.

Recommended Properties

Loading...
191 Rosemount Avenue
Toronto , Ontario
4 4 $1,299,000
Get more info