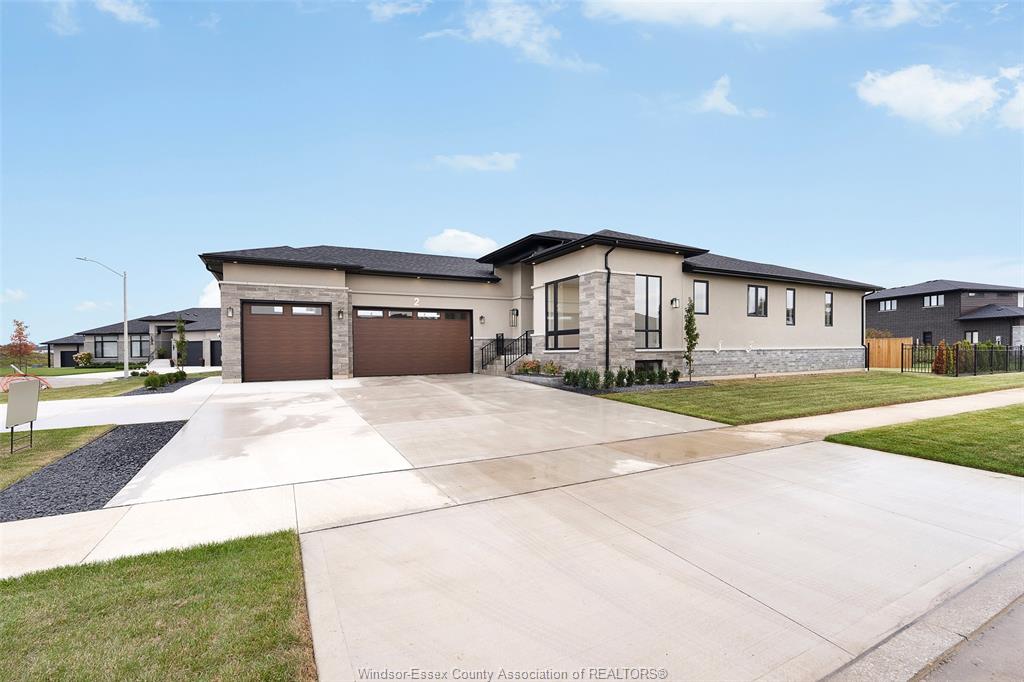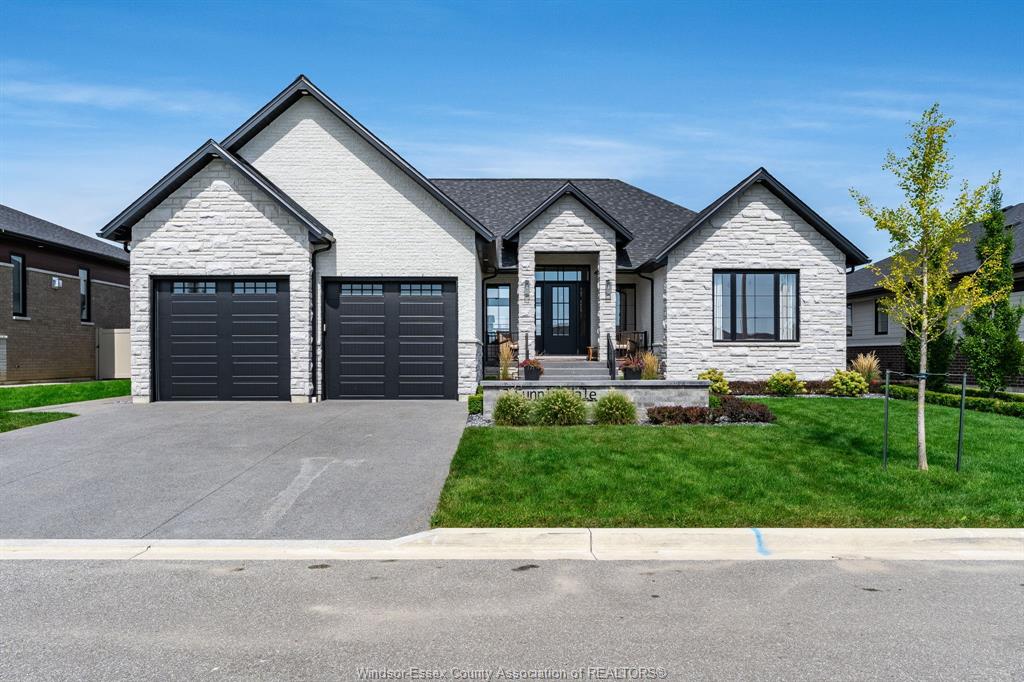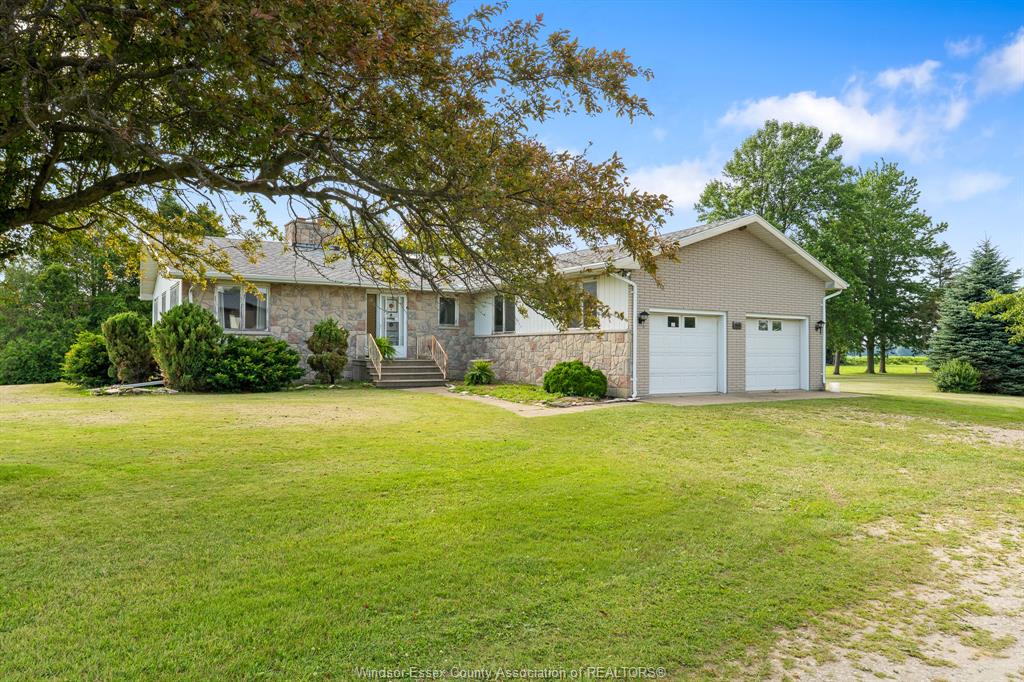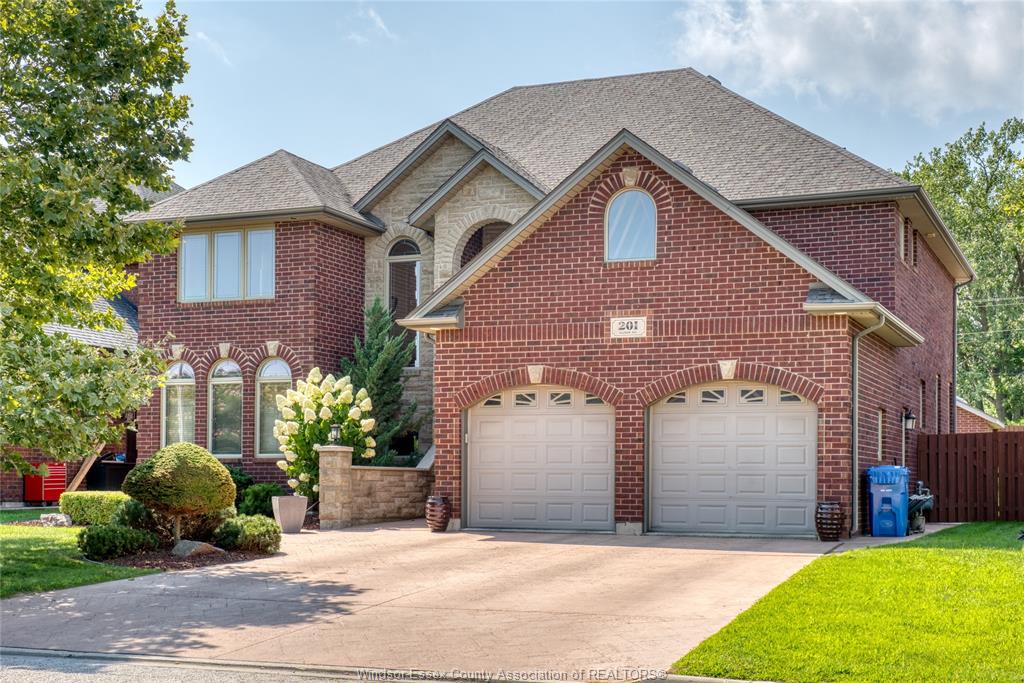
For Sale - 192 ELLISON Avenue, Leamington, Ontario

Est payment $5,090/mo
Views   6
Time on Jump  7 day
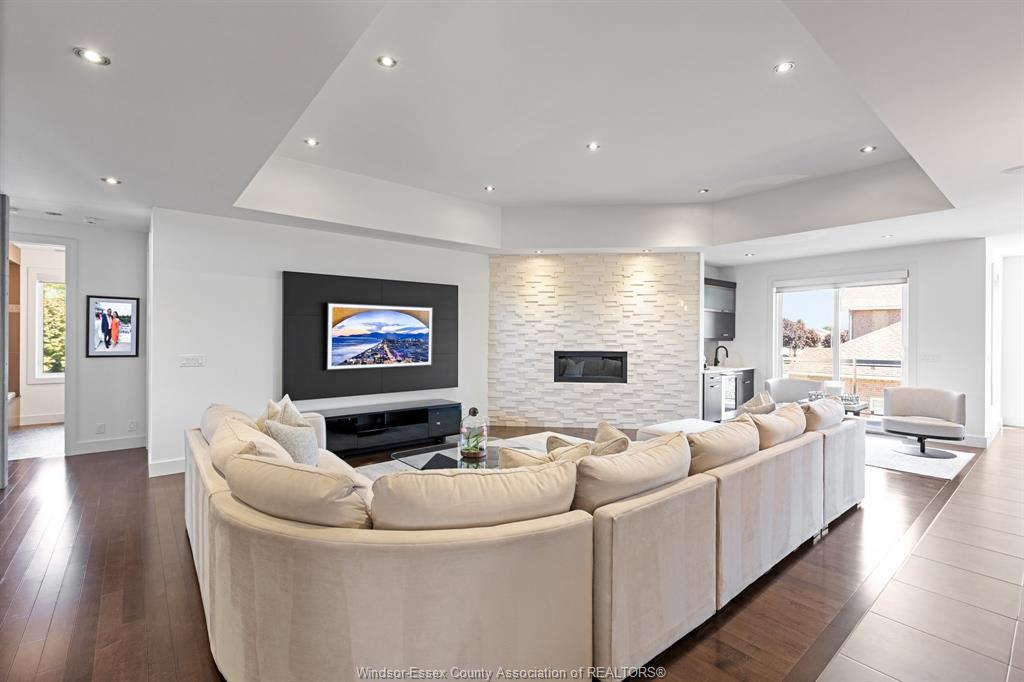
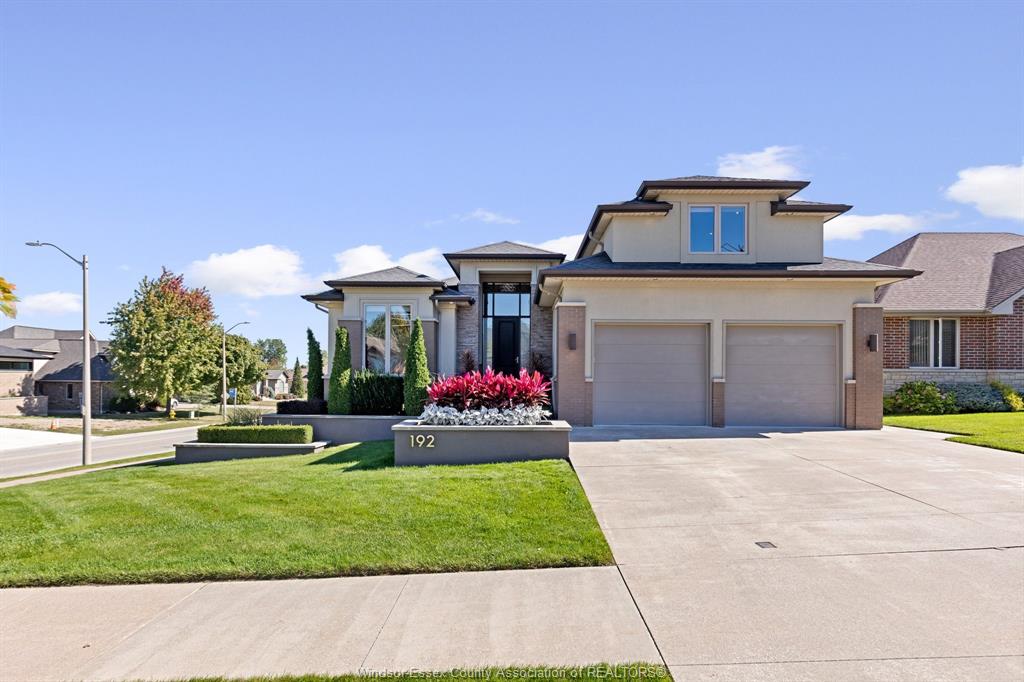
  • Spacious family home with approximately 4,900 sq ft of living space.
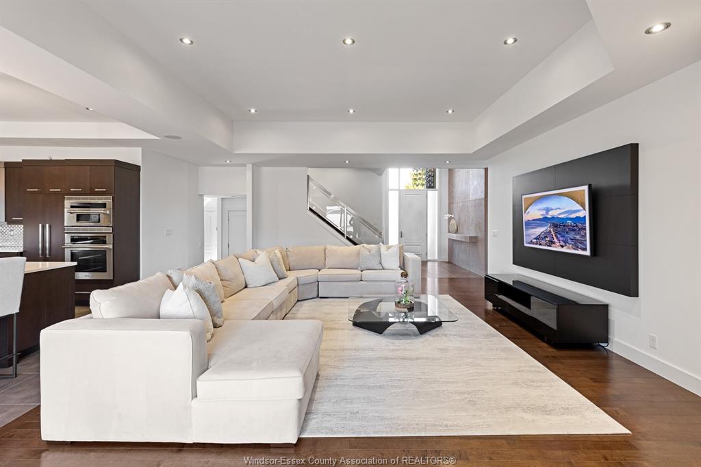
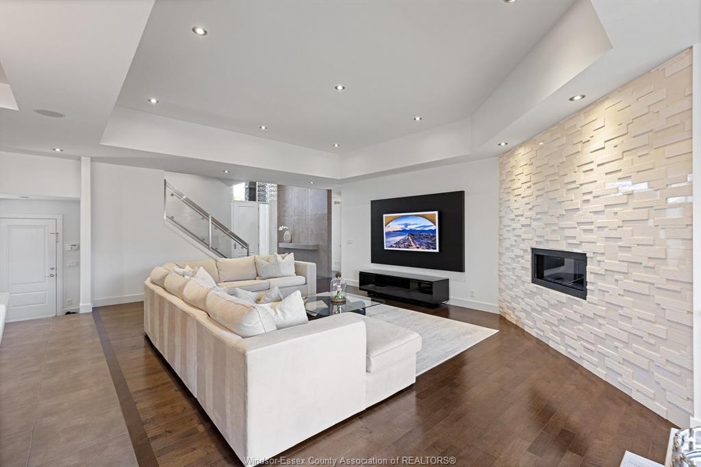
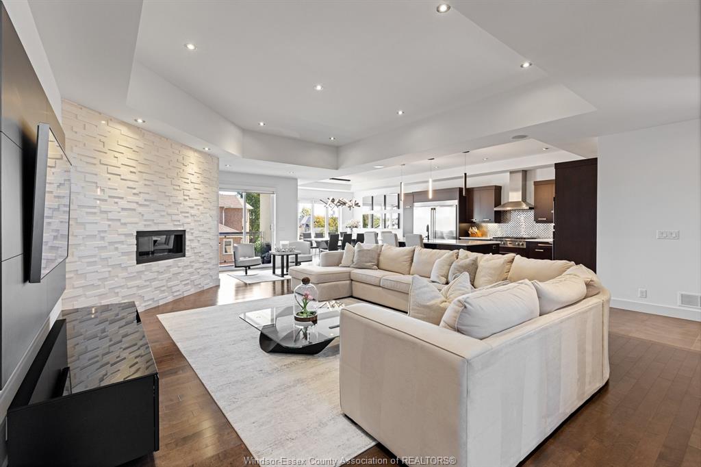
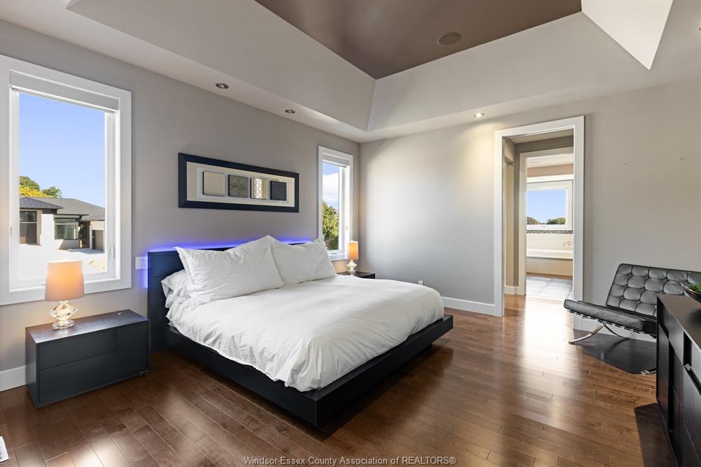
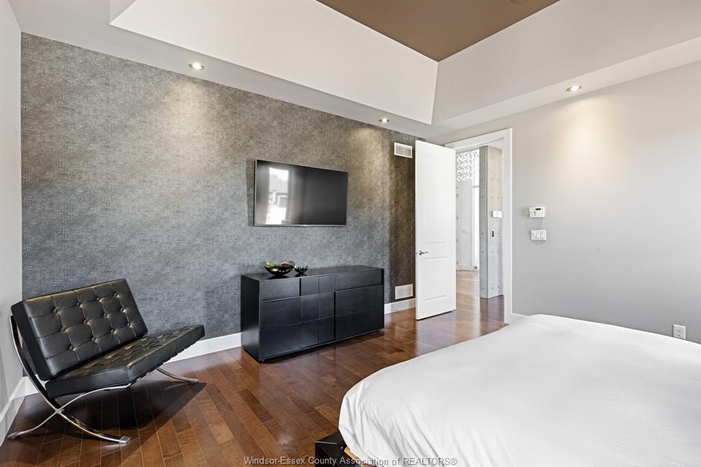
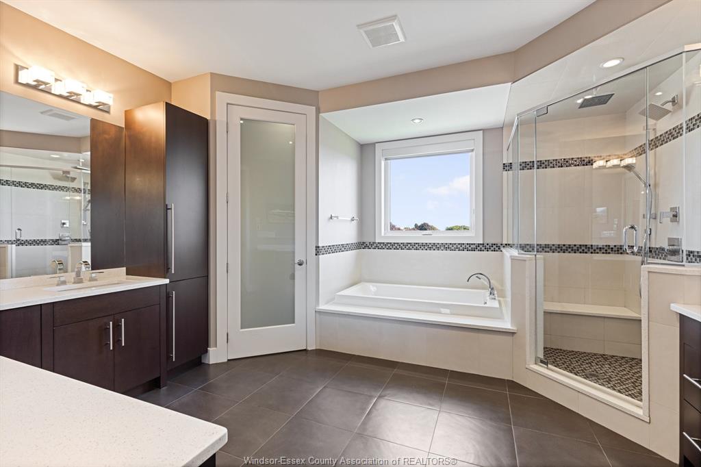
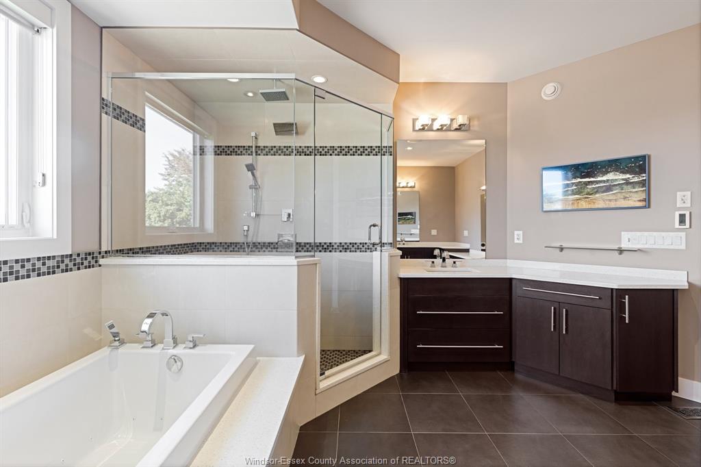
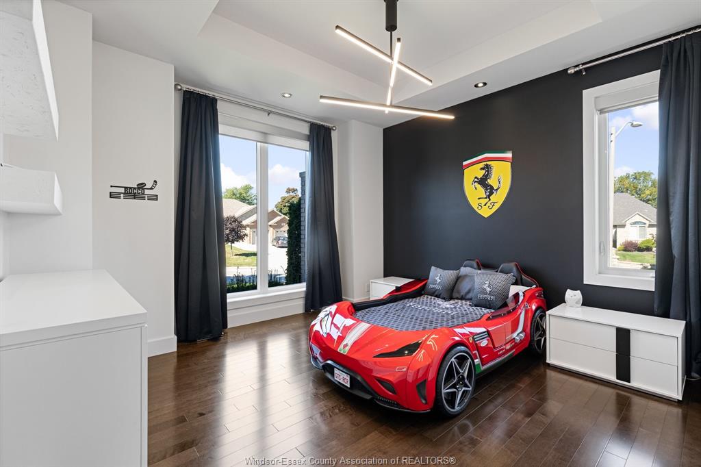
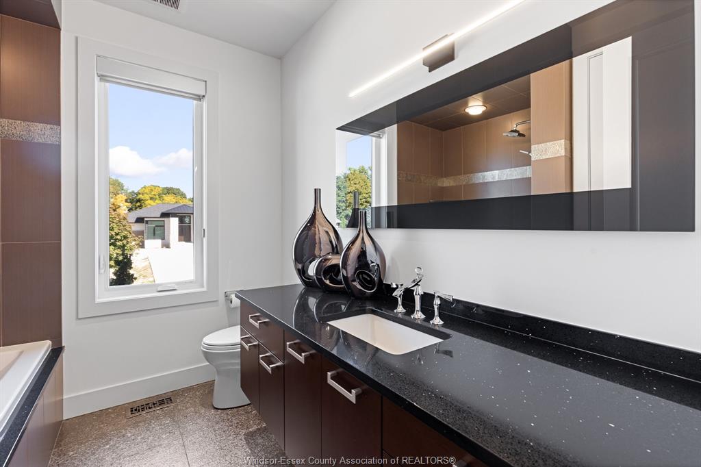
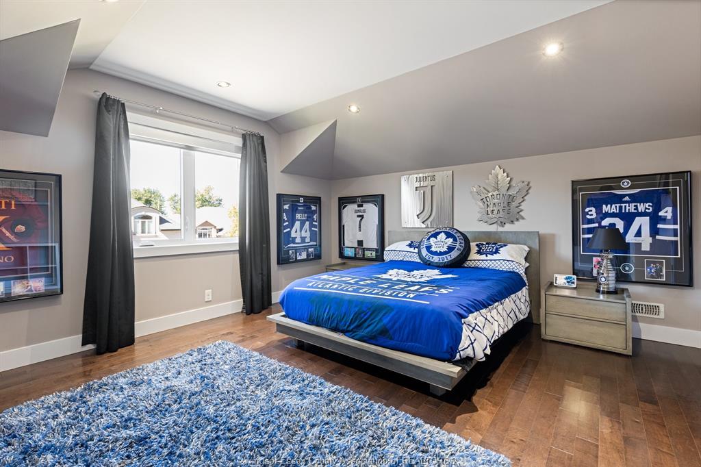
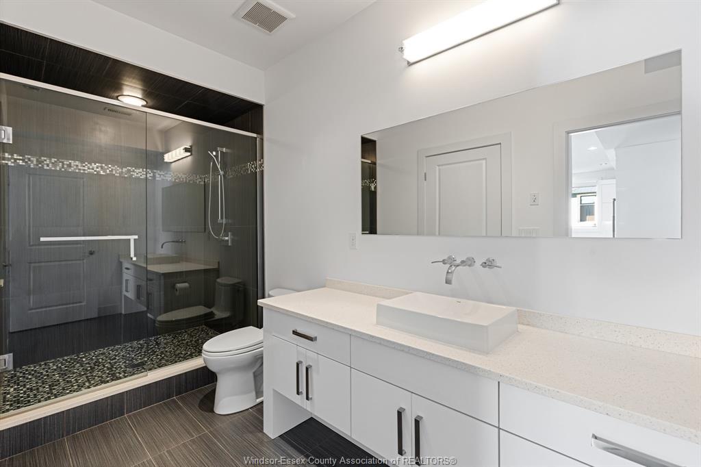
  • Features include 3 bedrooms, 4 full bathrooms, and solid hardwood flooring.
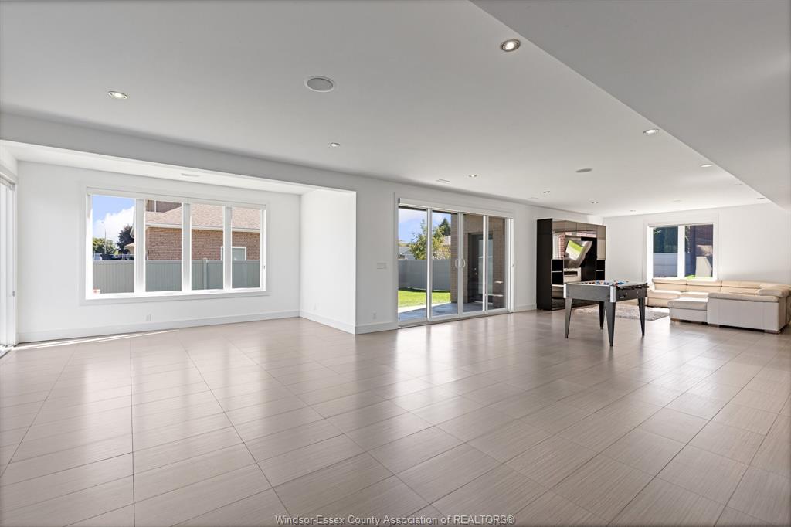
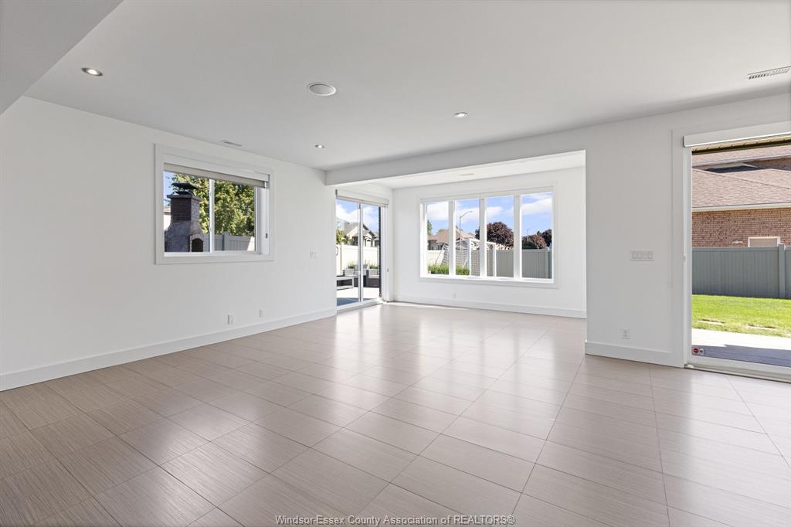
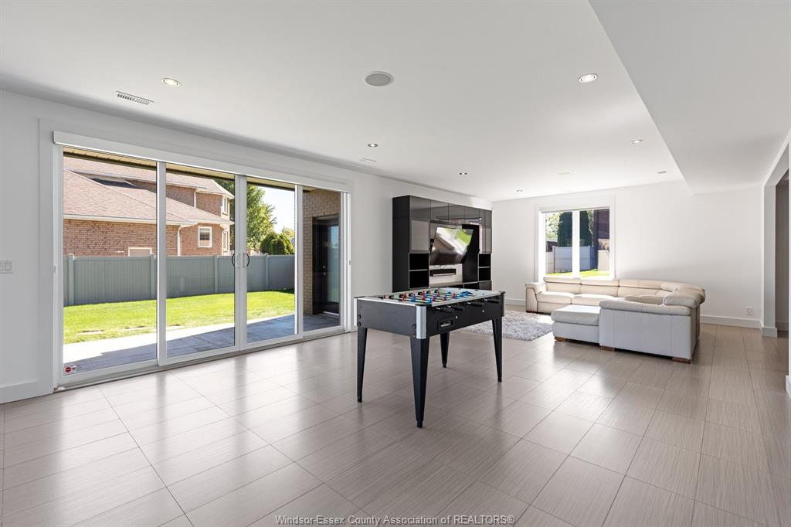
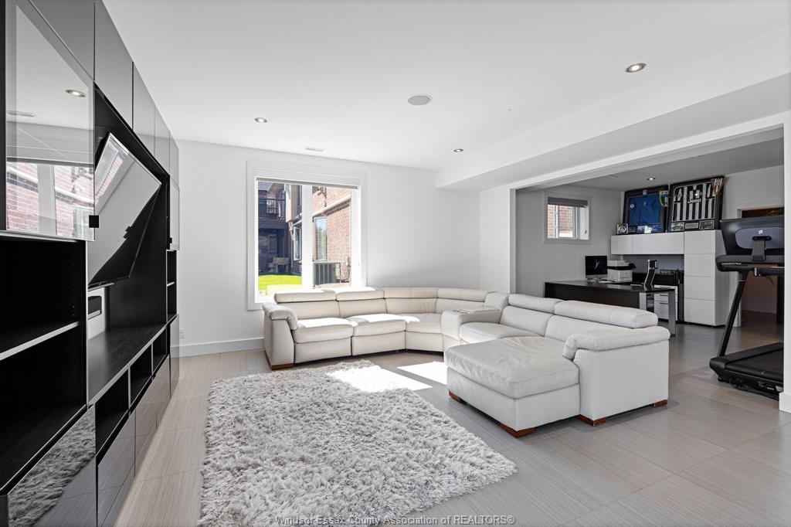
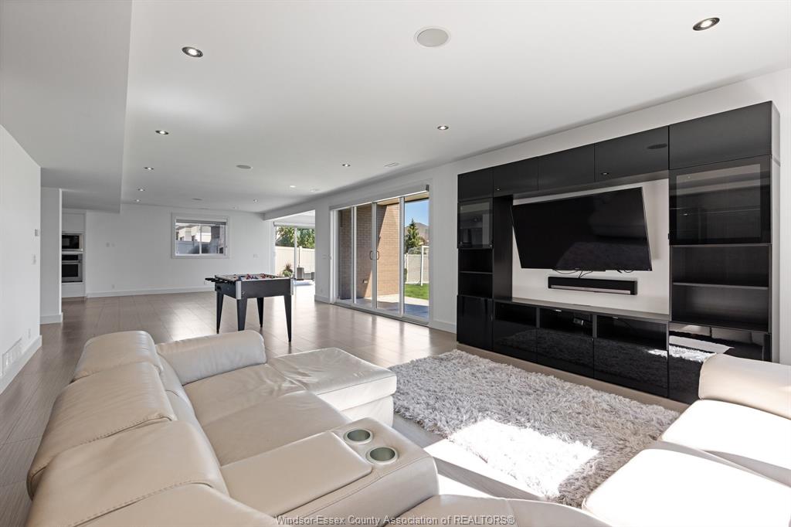
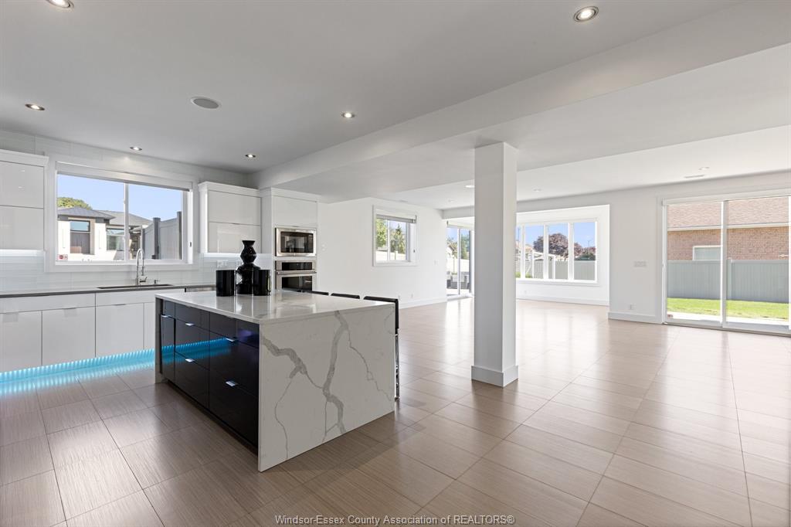
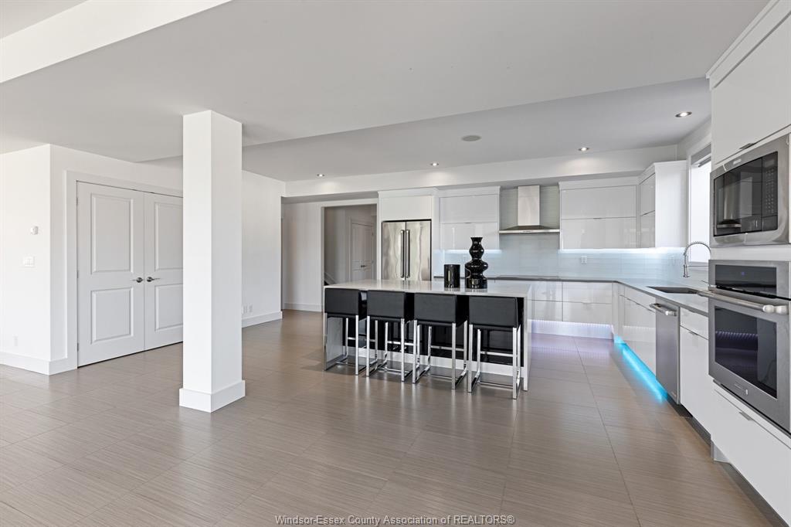
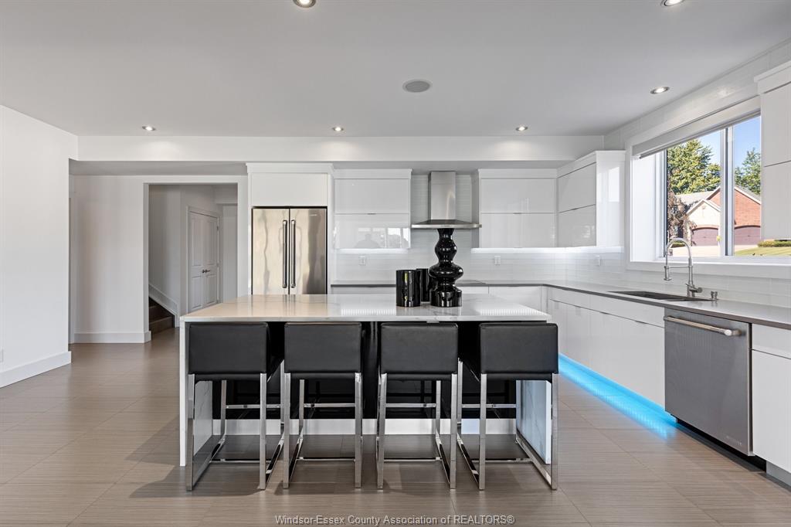
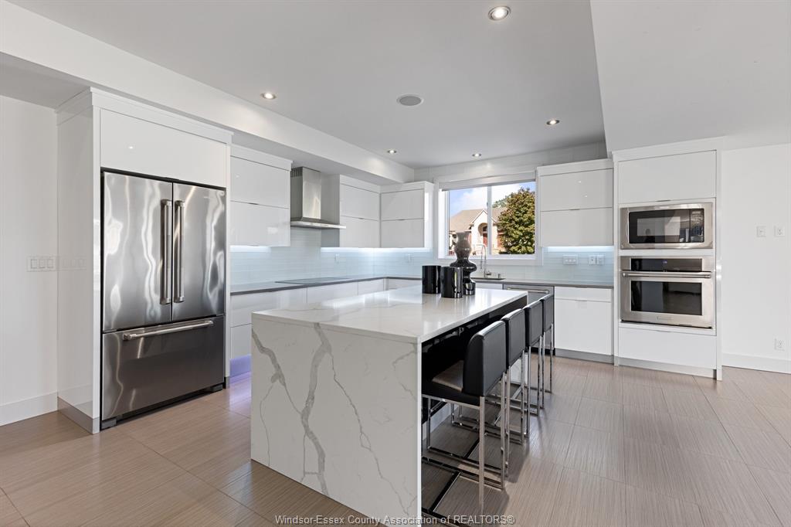
  • Walkout basement with high ceilings and a premium second kitchen.
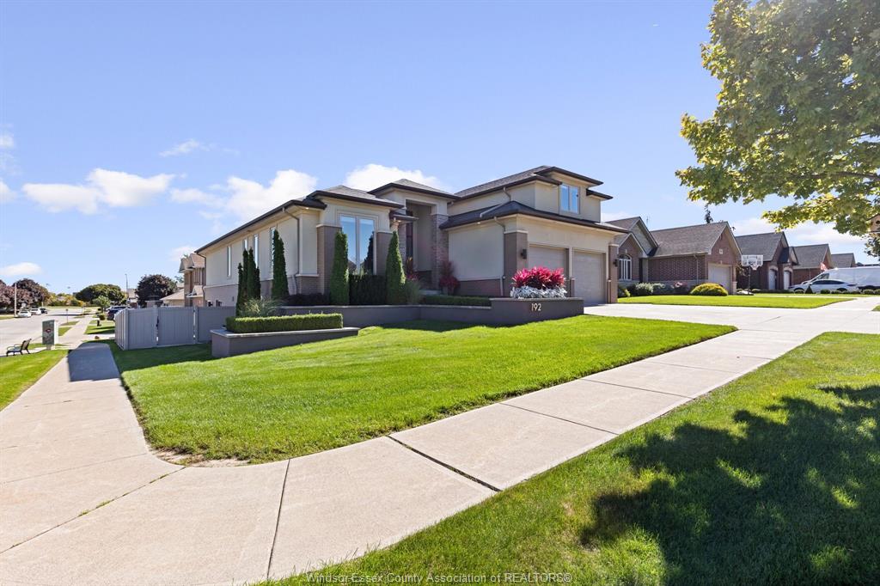
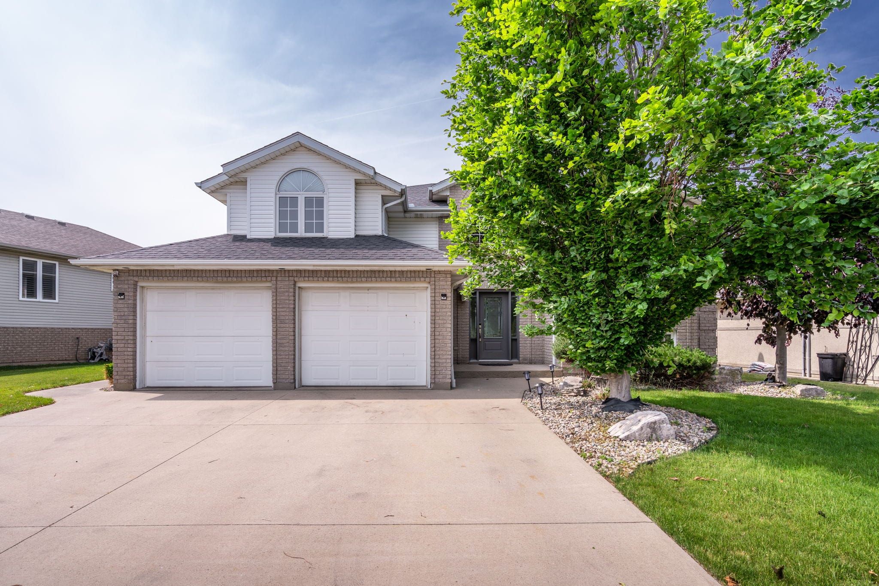
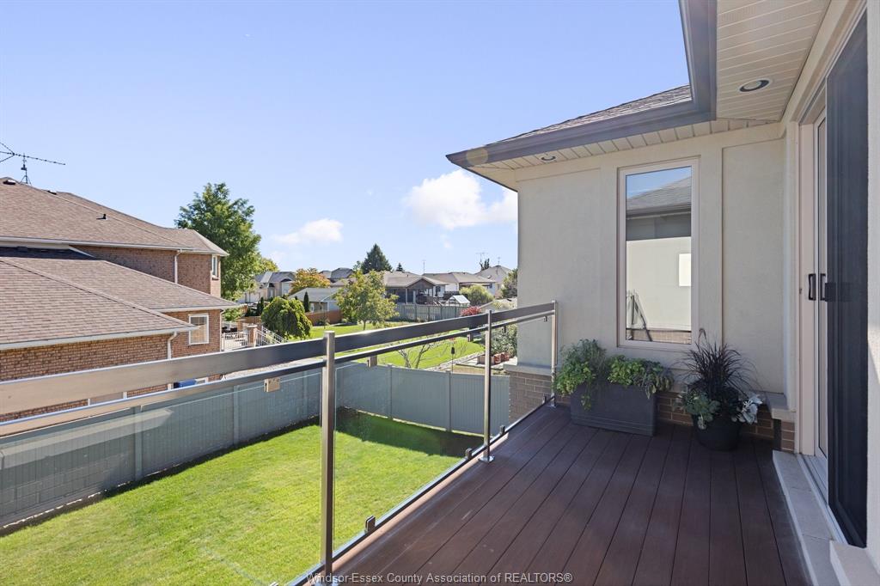
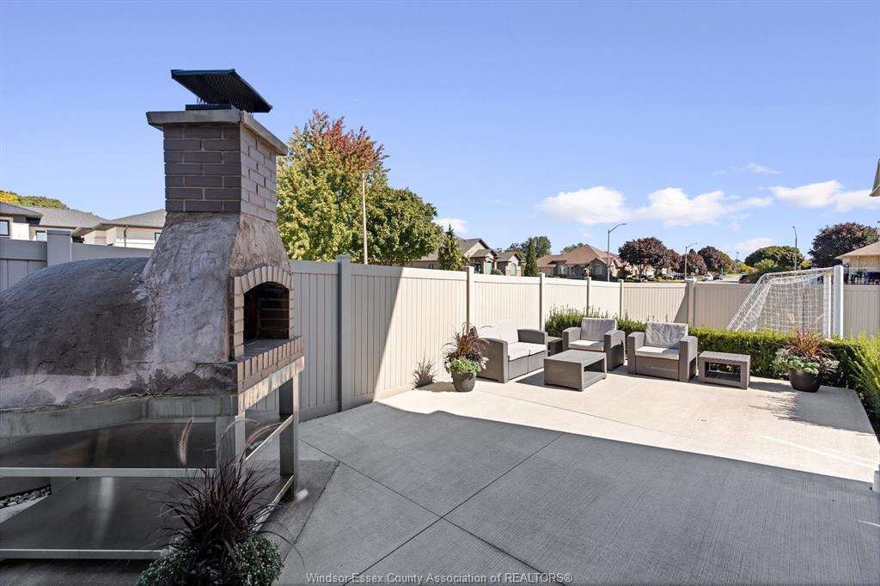
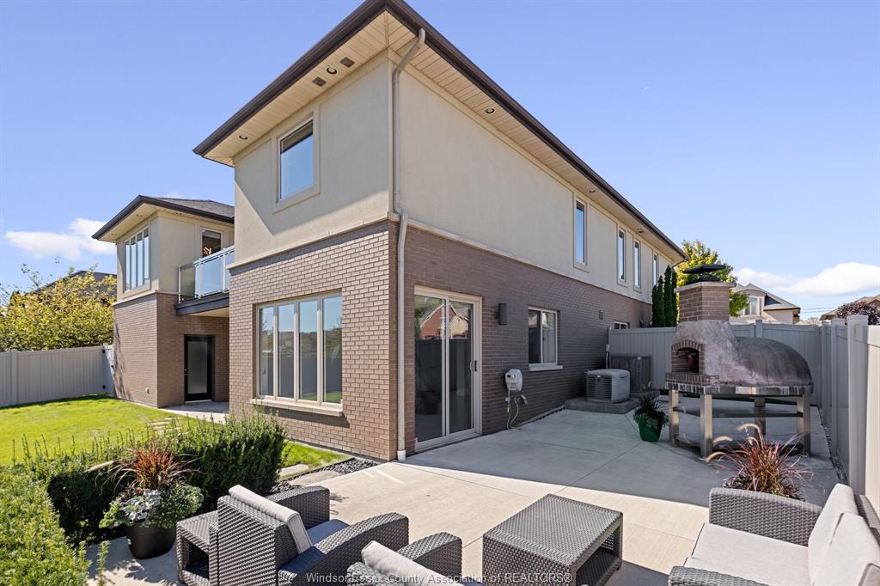
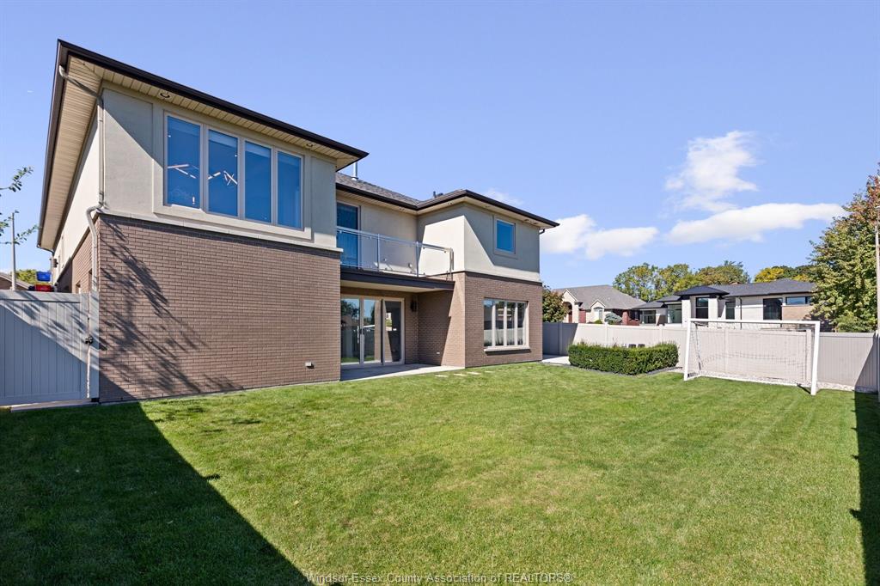
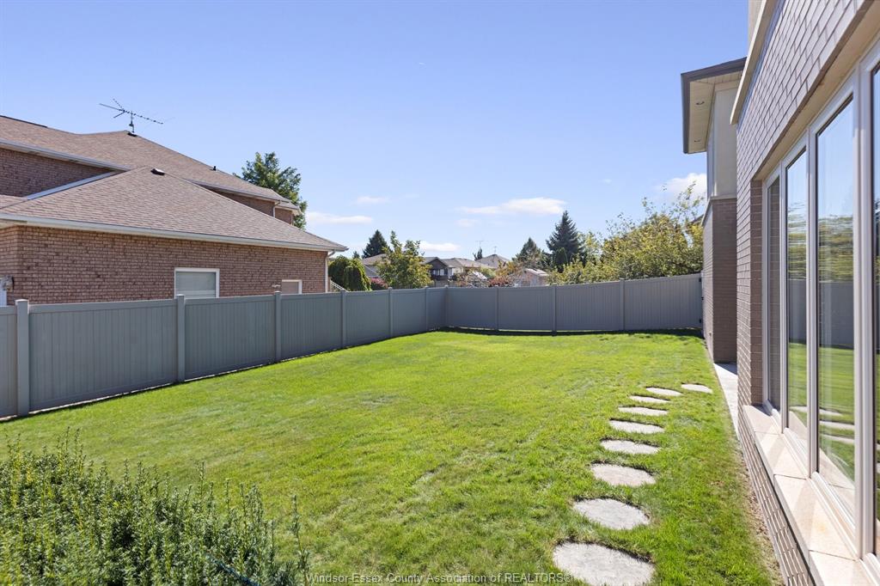
  • Professionally landscaped yard with a vinyl fence and great curb appeal.
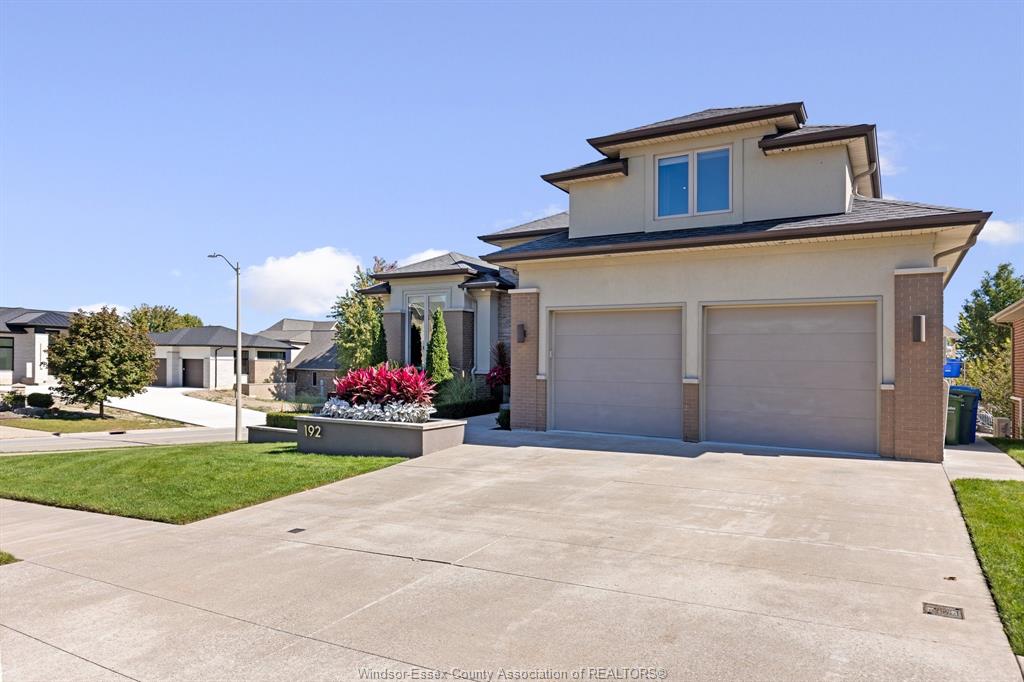
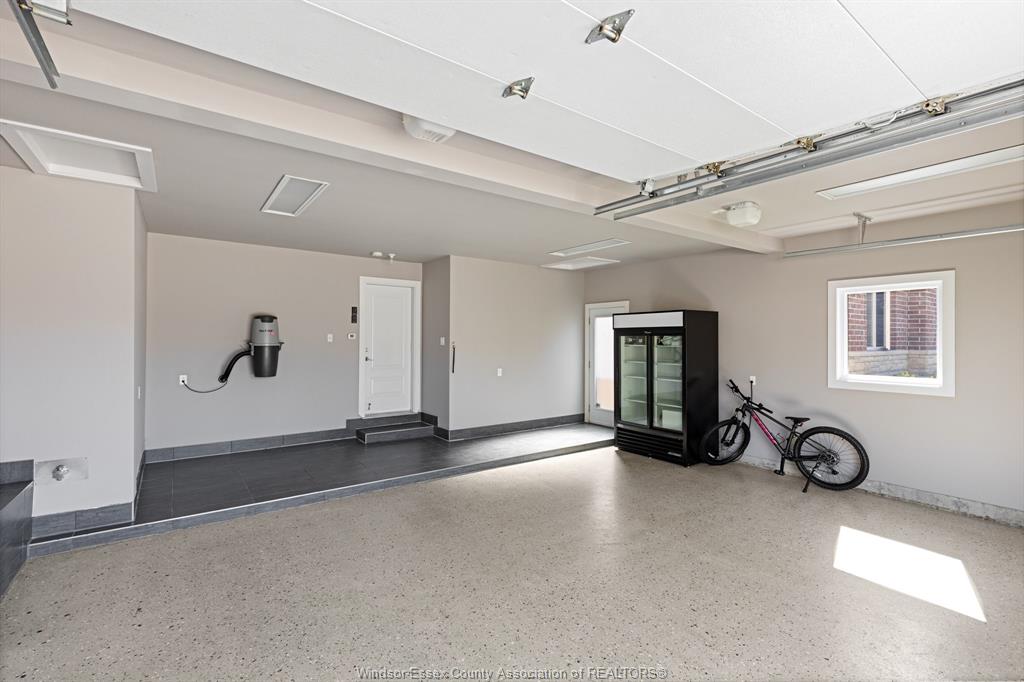
  • Heated garage with epoxy flooring adds convenience and style.


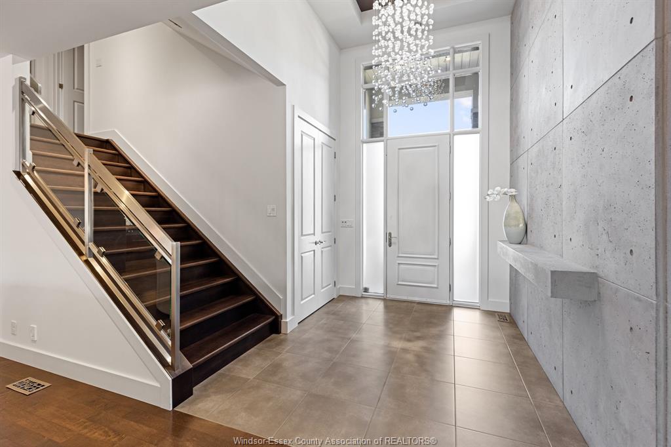
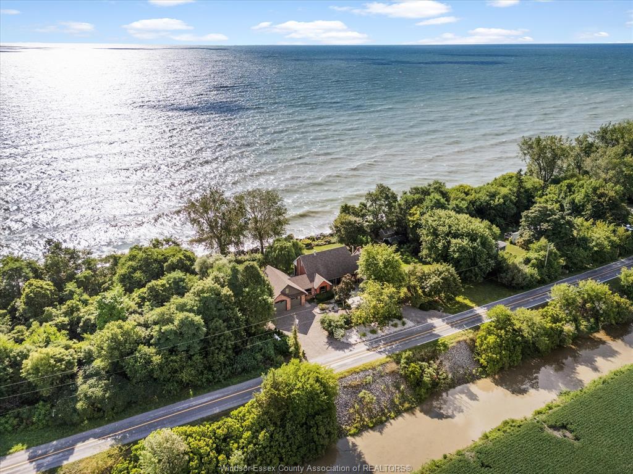
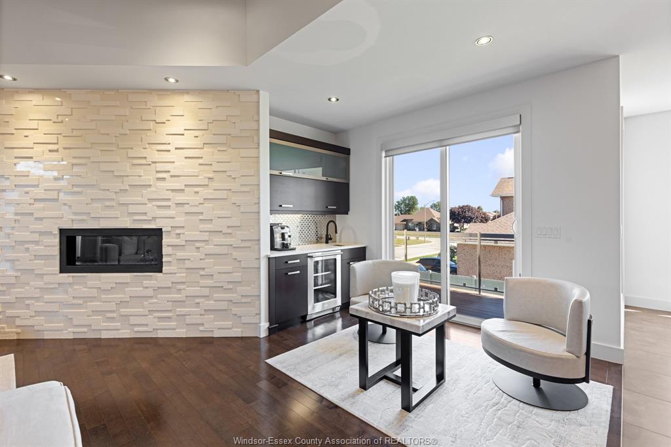
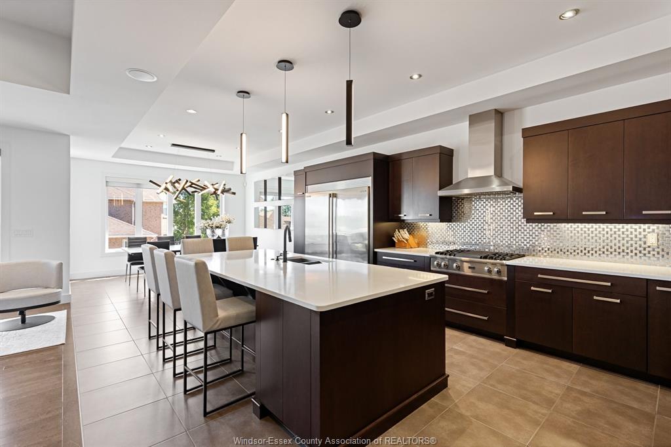
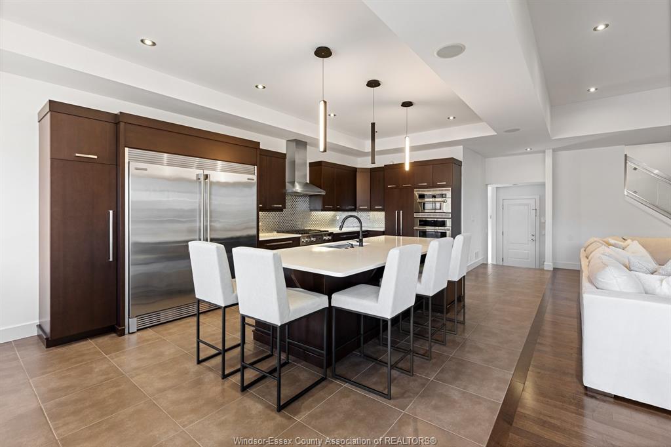
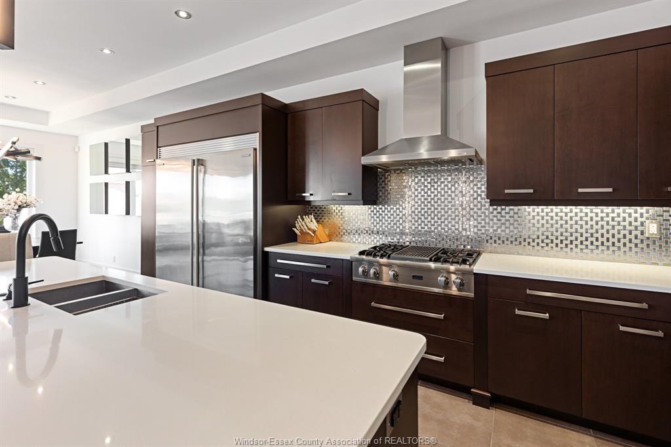
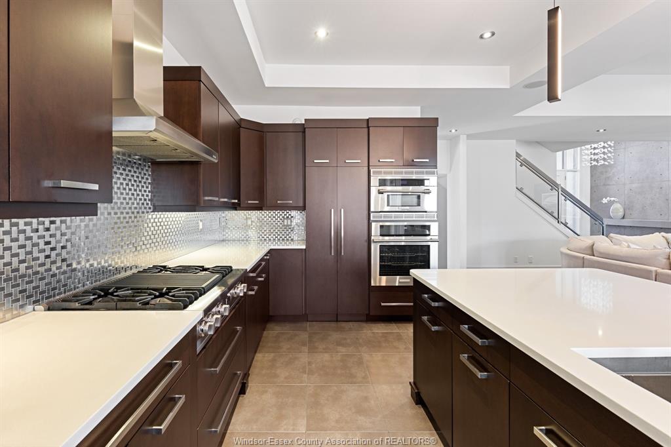
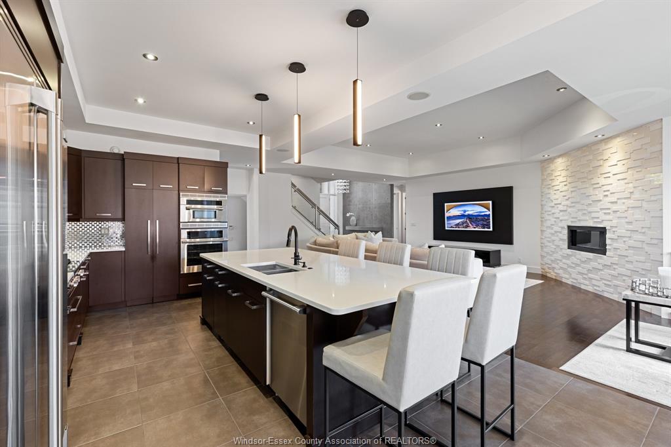
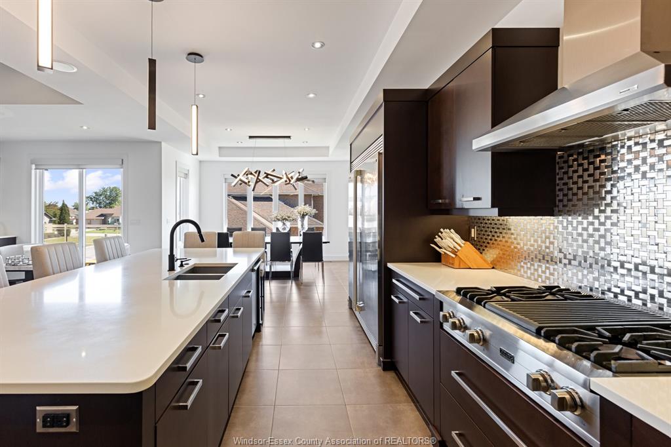
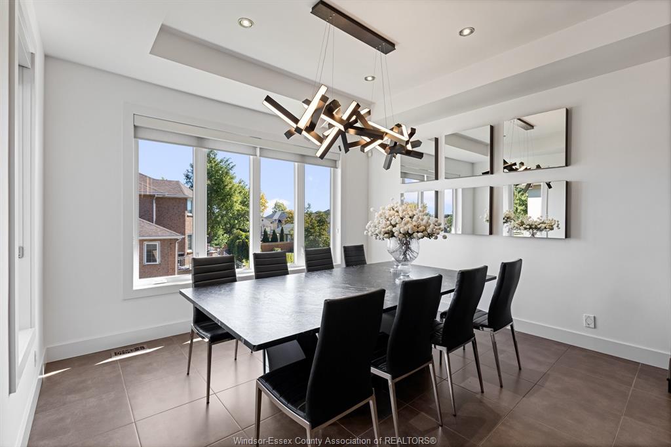
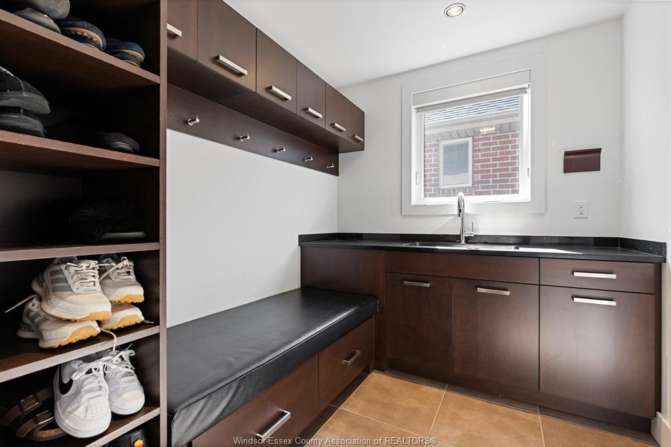
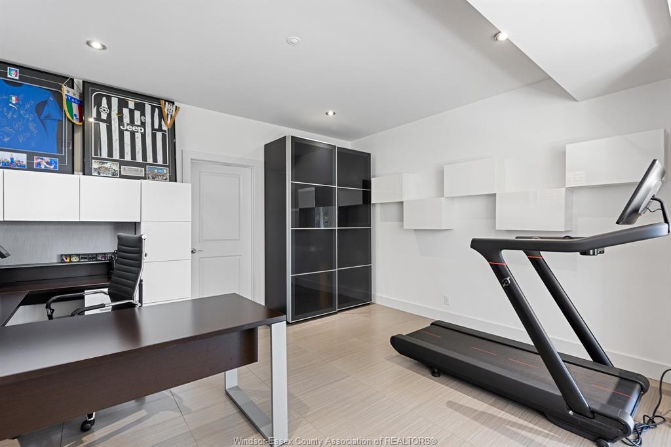
Welcome to this immaculate modern family home in a beautiful neighbourhood, offering approx. 4,900 sq ft of finished living space and an impressive list of high-end features. Thoughtfully designed for comfort, style, and function, this home features 3 bedrooms, 4 full bathrooms, solid engineered hardwood flooring throughout, in-floor heating, a gas fireplace, and a built-in sound system on both the main floor and basement. The walkout basement offers 9 ft ceilings and a large high-end second kitchen with premium appliances, perfect for entertaining, extended family, or added living space. Outside, enjoy professional landscaping, a vinyl fence, backup generator, and exceptional curb appeal. The heated, epoxied garage adds convenience and a clean finished look. Furniture may be included depending on the offer. Contact our team today for more information or to schedule a private tour of 192 ellison ave.
Listing ID26024929
Address192 ELLISON Avenue
CityLeamington, Ontario
Price$1,060,000
Bed / Bath3 / 4 Full
Style1 1/2 Storey
ConstructionBrick, Concrete/Stucco
FlooringCeramic or Porcelain, Hardwood or Engine…
TypeResidential
StatusFor Sale
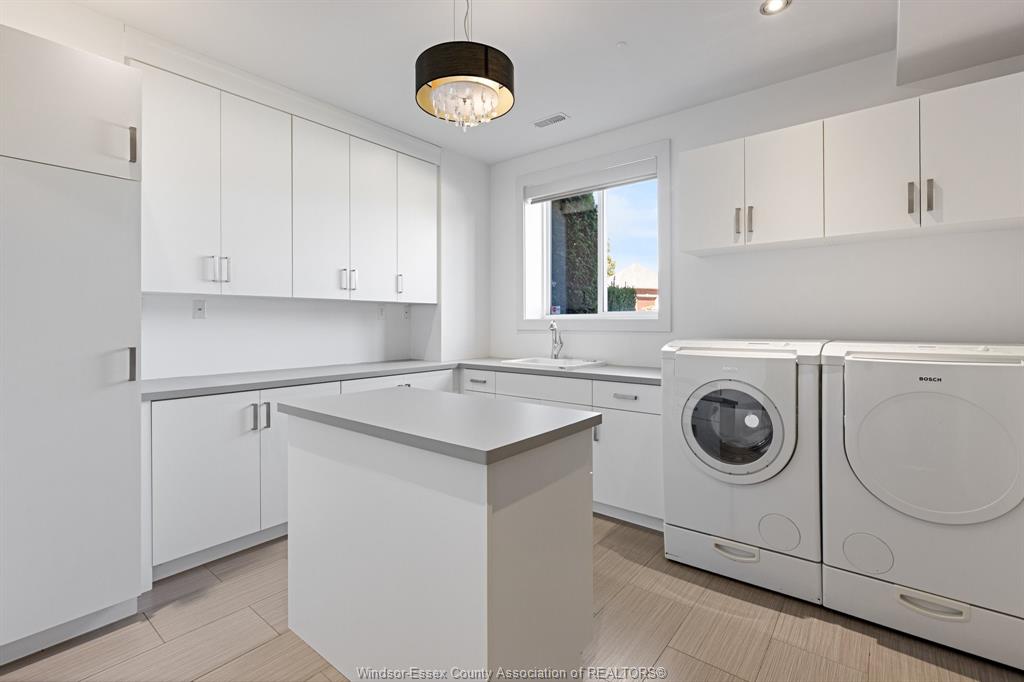
Attachment Style DetachedSubtype 1 1/2 StoreyIndoor Features 2nd Kitchen, Alarm System, C/Vac Attachments, Grade Entrance, Walk-In Closet, Walk-in Pantry, Wet BarOutdoor Features Balcony, Storage Shed, Underground Sprinkler SystemDriveway Concrete Drive, Double Width Or More Drive, Finished DriveParking Double Garage, Attached Garage, Automatic Garage Door OpenerAmenities Fenced Yard, Landscaped, Playground NearbyOwnership FreeholdRental Equipment NoneAppliances 2 Fridges, Cooktop, Dishwasher, Dryer, Garburator, Microwave, Oven Built-In, WasherBasement FullBasement Development FinishedFoundation ConcreteHeating / Cooling Central Air Conditioning, Floor Heat, Forced Air, FurnaceHeating Fuel Natural GasHot Water Tank Tankless Water HeaterUtility Water Municipal WaterSewer SanitaryFireplace Gas Insert
Date Listed Oct 9, 2026Days on Market 8
ASAP

Sun

18

Oct

Mon

19

Oct

Tue

20

Oct

Wed

21

Oct

Thu

22

Oct

Fri

23

Oct

Sat

24

Oct

Sun

25

Oct

Mon

26

Oct

Tue

27

Oct

Wed

28

Oct

Thu

29

Oct

Fri

30

Oct

Sat

31

Oct

Sun

1

Nov

Mon

2

Nov

Tue

3

Nov

Wed

4

Nov

Thu

5

Nov

Fri

6

Nov

Sat

7

Nov

Sun

8

Nov

Mon

9

Nov

Tue

10

Nov

Wed

11

Nov

Thu

12

Nov

Fri

13

Nov

Sat

14

Nov

Sun

15

Nov

By clicking “Get pre-qualified” and/or 'Submit' you are expressly consenting, in writing, to receive telemarketing and other messages, including artificial or prerecorded voices, via automated calls or texts from jumprealty.ca and up.mortgages at the number you provided above. This consent is not required to purchase any good or service. Message and data rates may apply, frequency varies. Text HELP for help or STOP to cancel. More details in Terms of Use and Privacy Policy.

Listing Brokerage: ROYAL LEPAGE BINDER REAL ESTATE
Co-Listing Brokerage: ROYAL LEPAGE BINDER REAL ESTATE

* Data is provided courtesy of WECAR. The information provided herein must only be used by consumers that have a bona fide interest in the purchase, sale, or lease of real estate and may not be used for any commercial purpose or any other purpose. The information is deemed reliable but is not guaranteed accurate by WECAR.

Hospital
Parks
Schools
Place of Worship
Please select an amenity above to view a list.

Recommended Properties

Loading...
192 Ellison Avenue
Leamington , Ontario
3 4 $1,060,000
Get more info