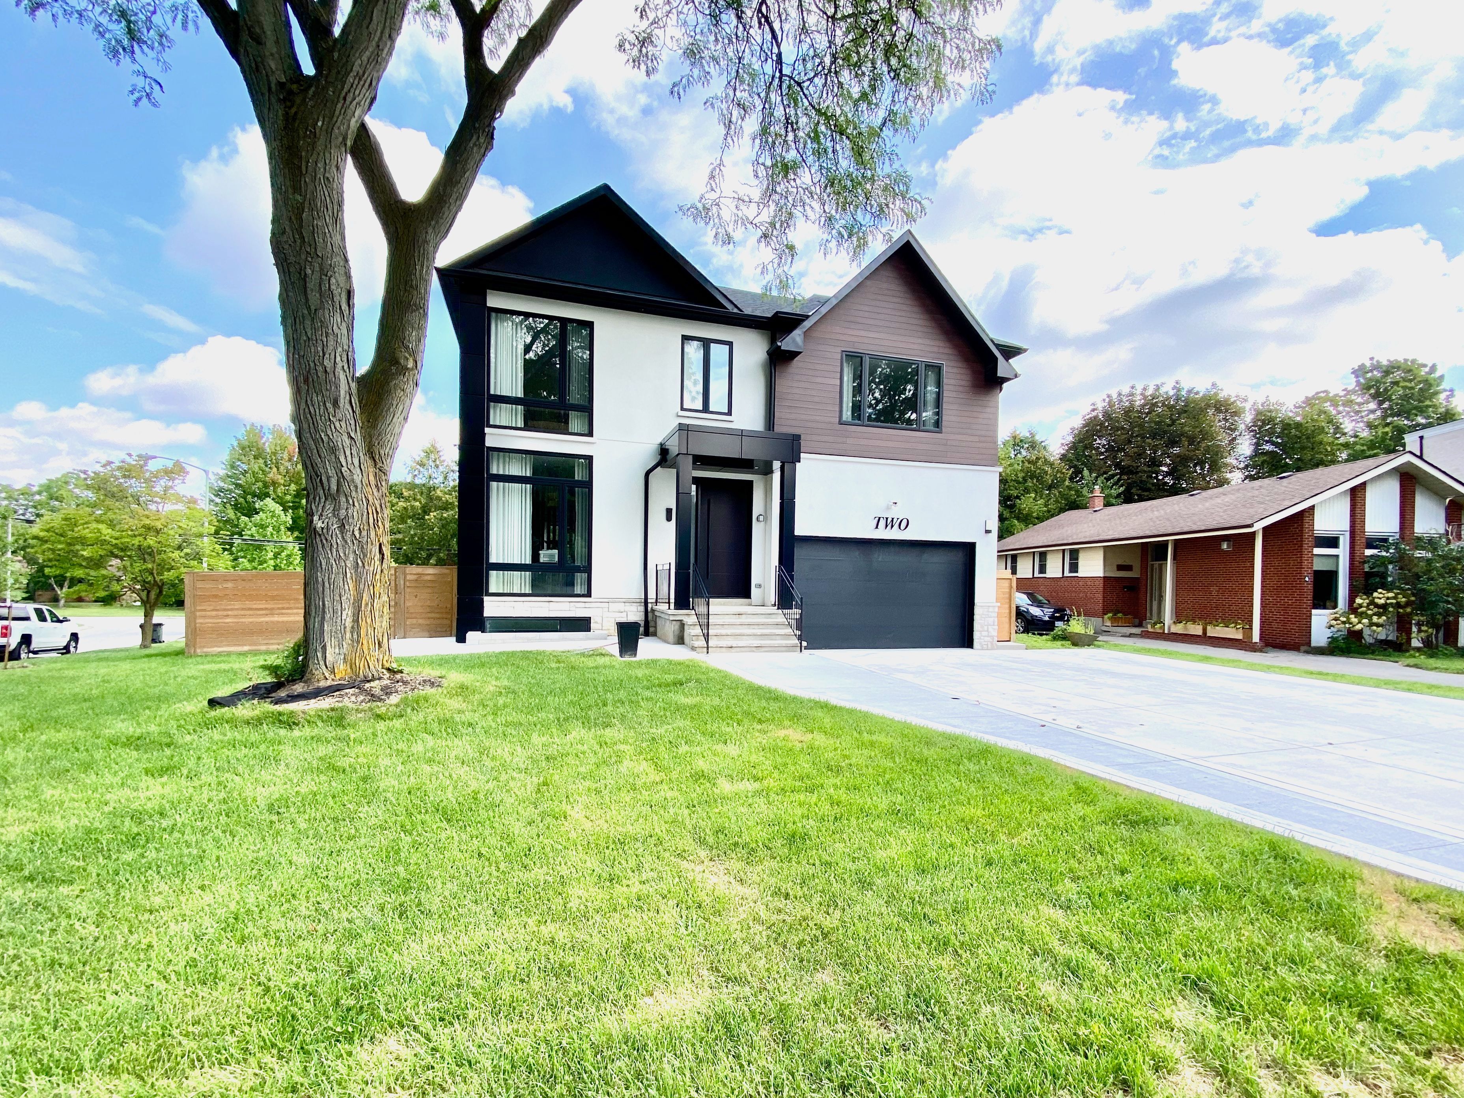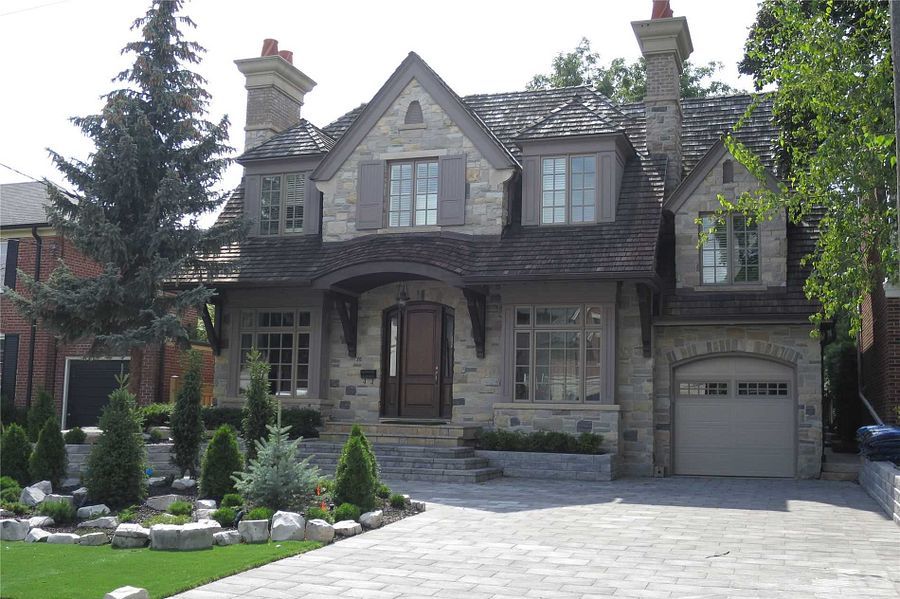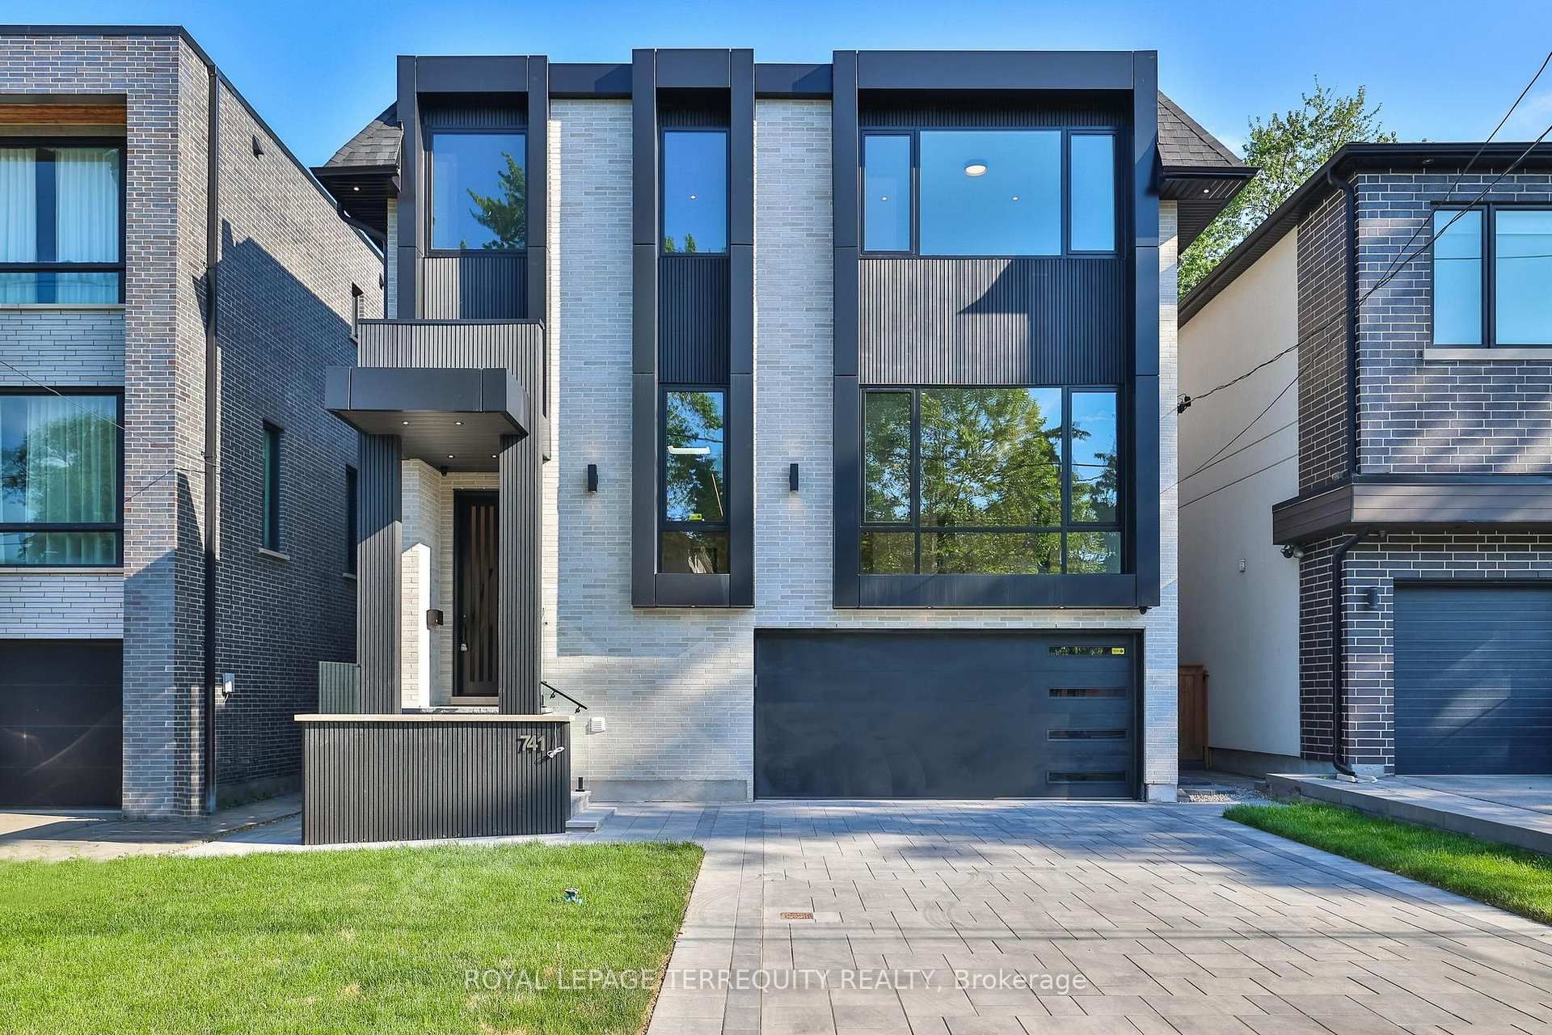
For Lease - 2 Addison Crescent, Toronto, Ontario

Views   1
Time on Jump  1 days
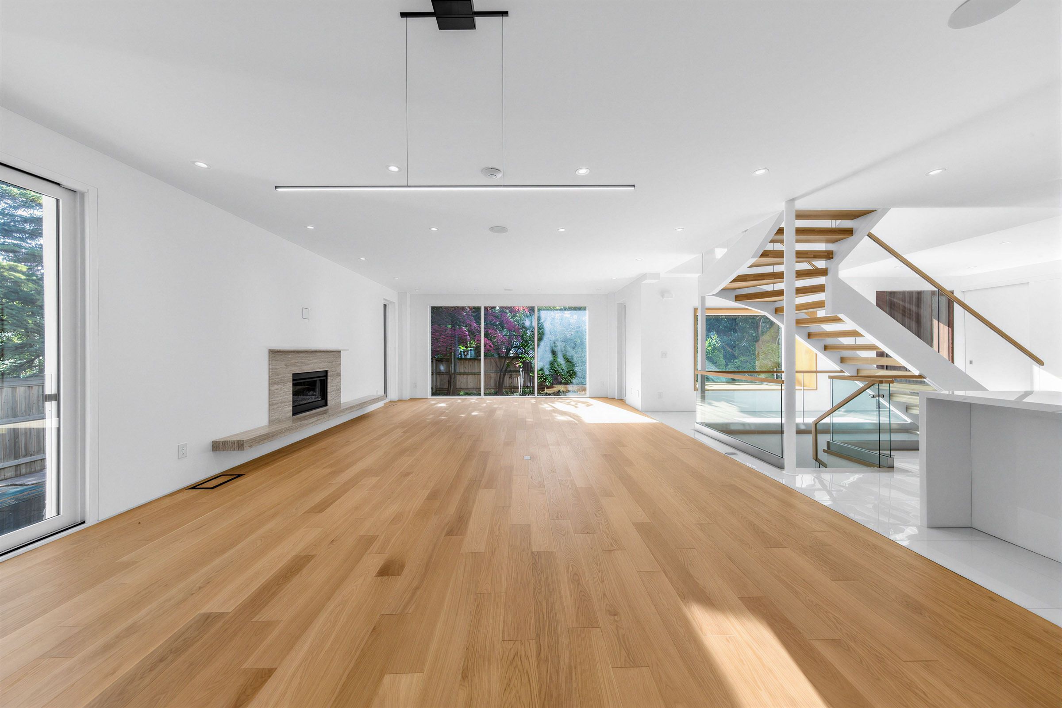
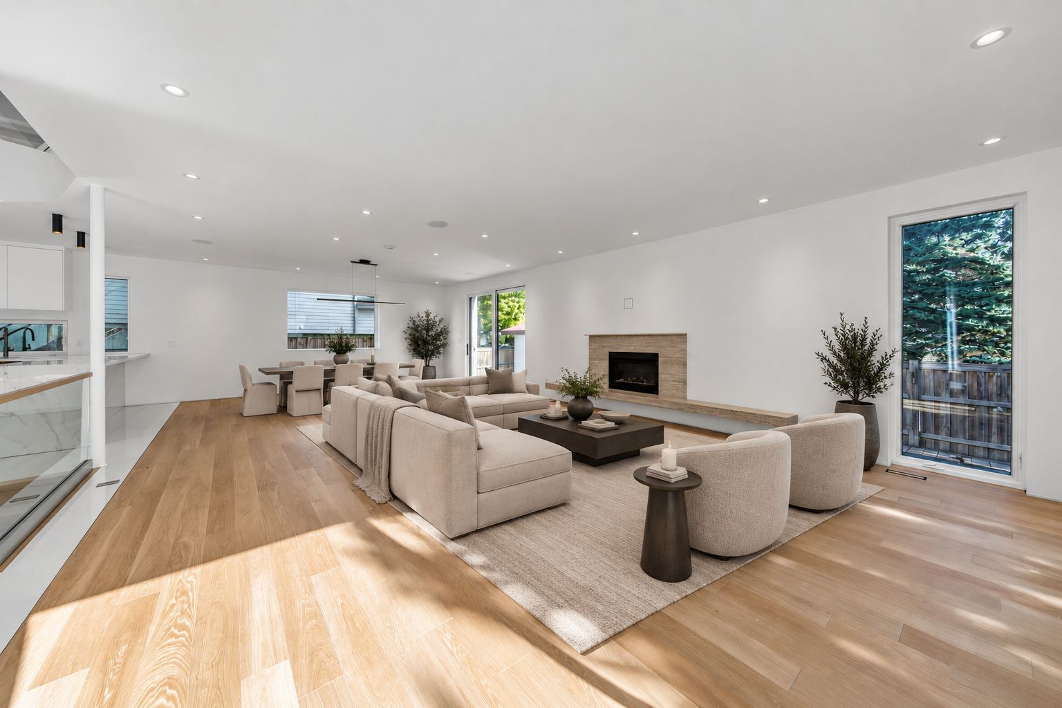
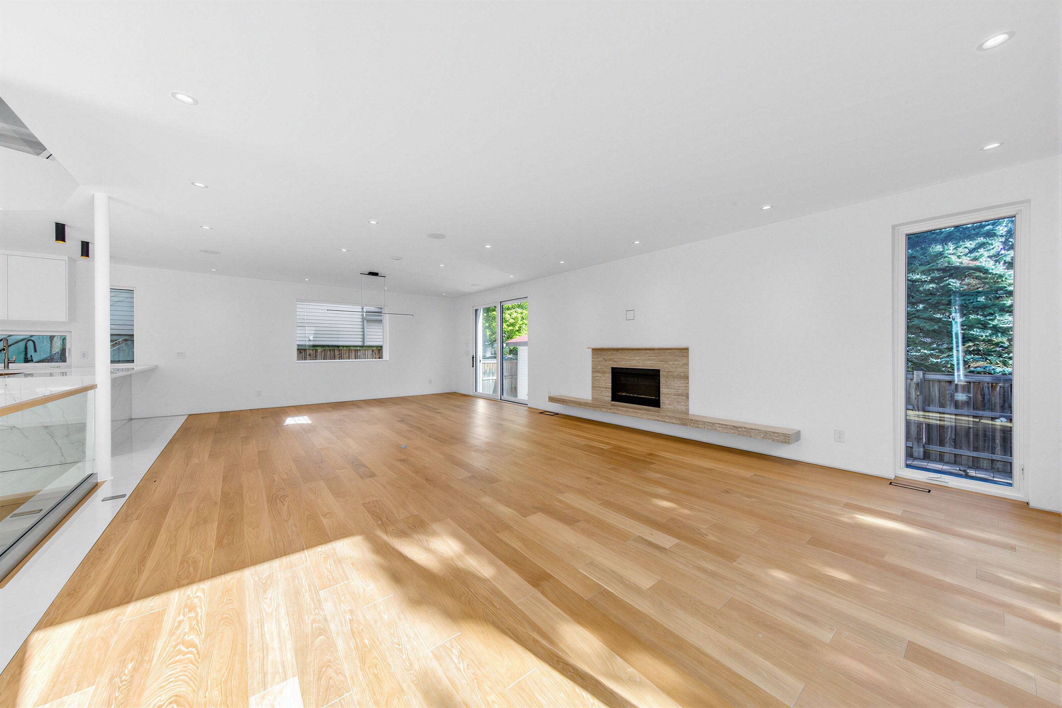
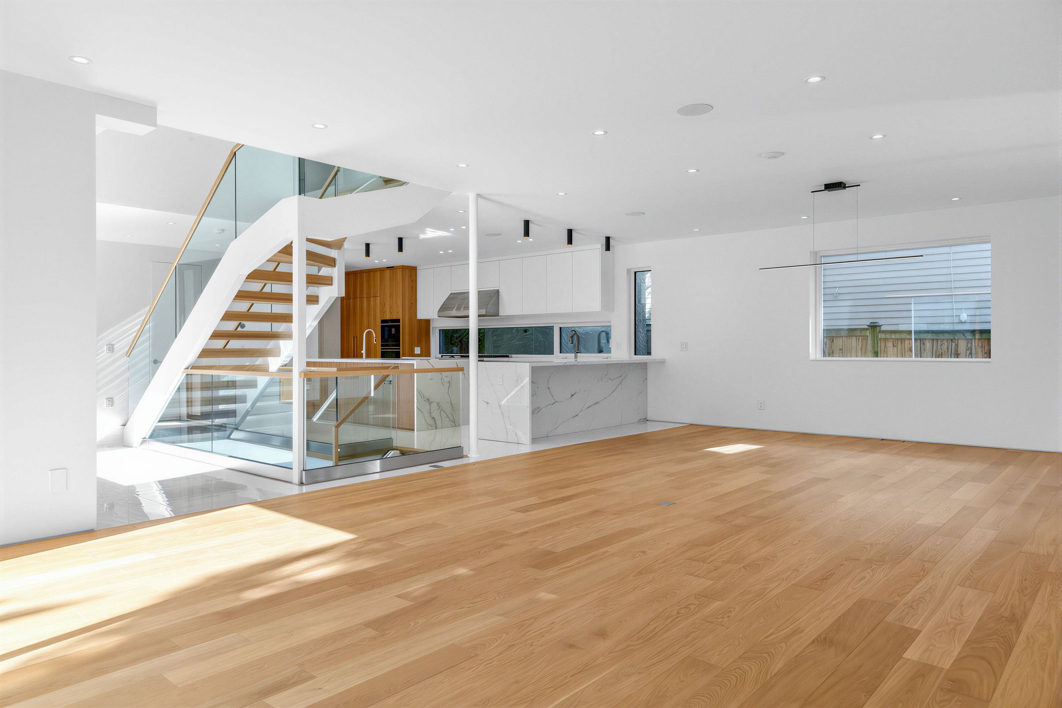
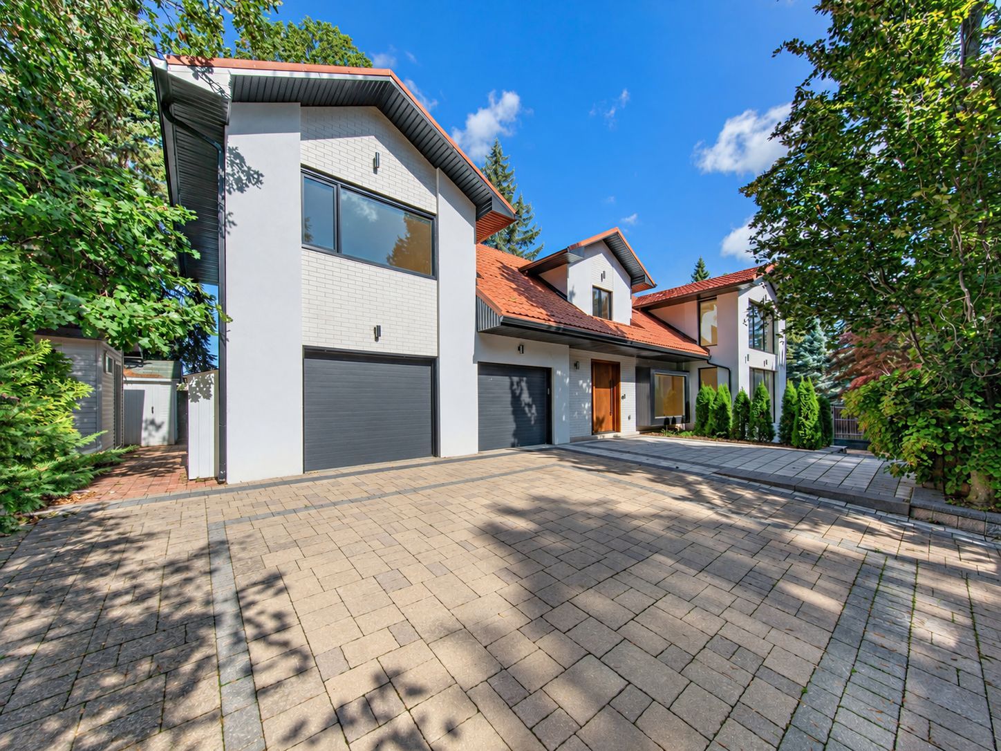
  • Completely renovated home with sophisticated design and exceptional craftsmanship.
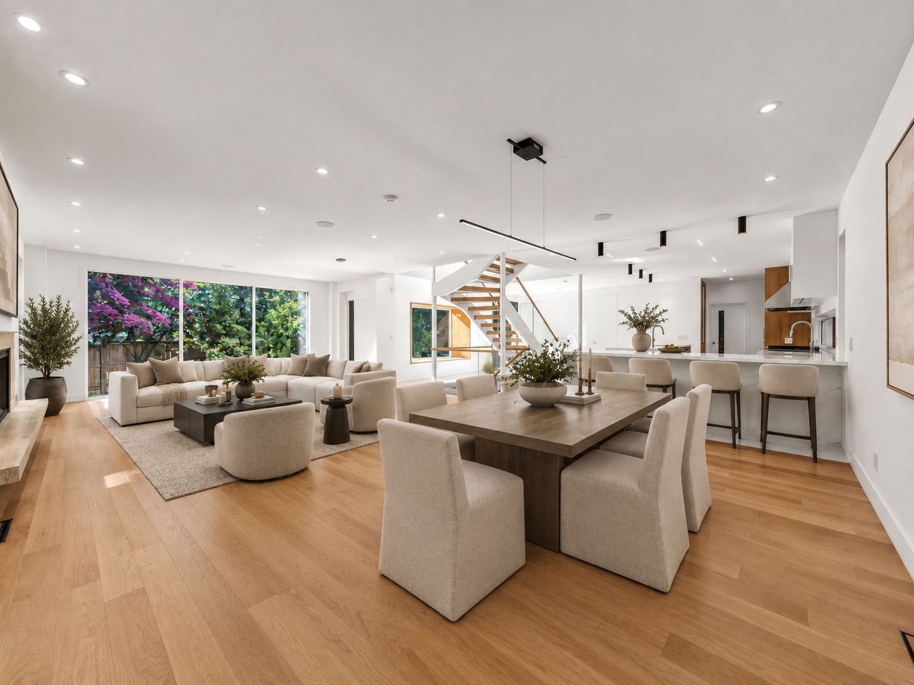
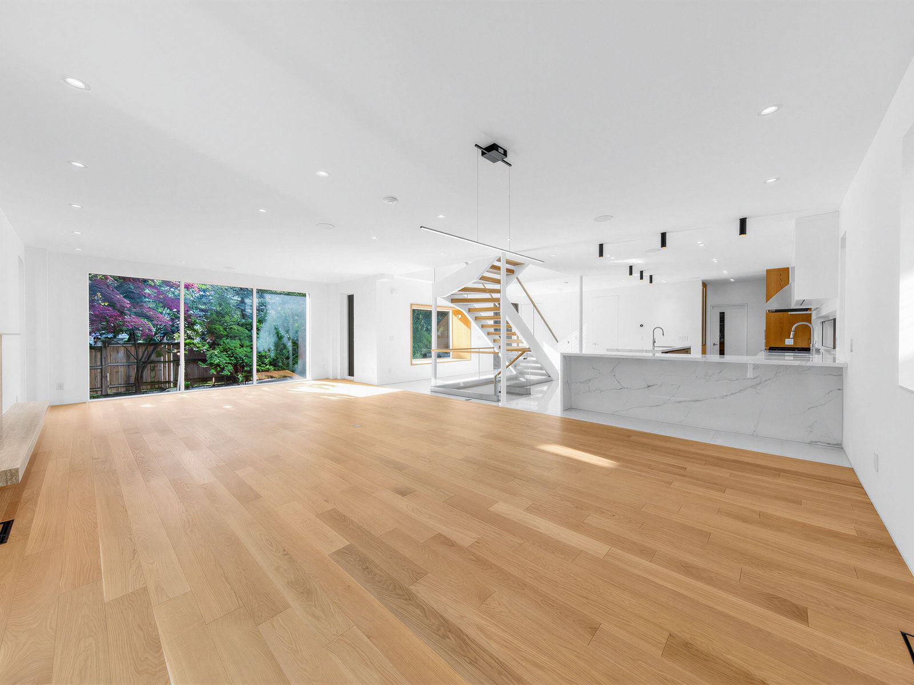
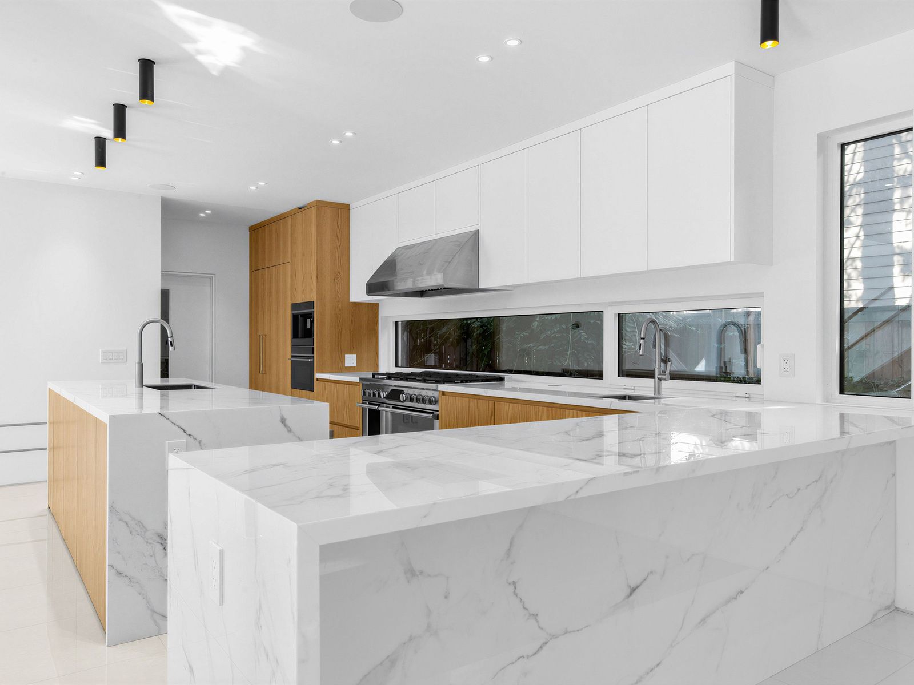
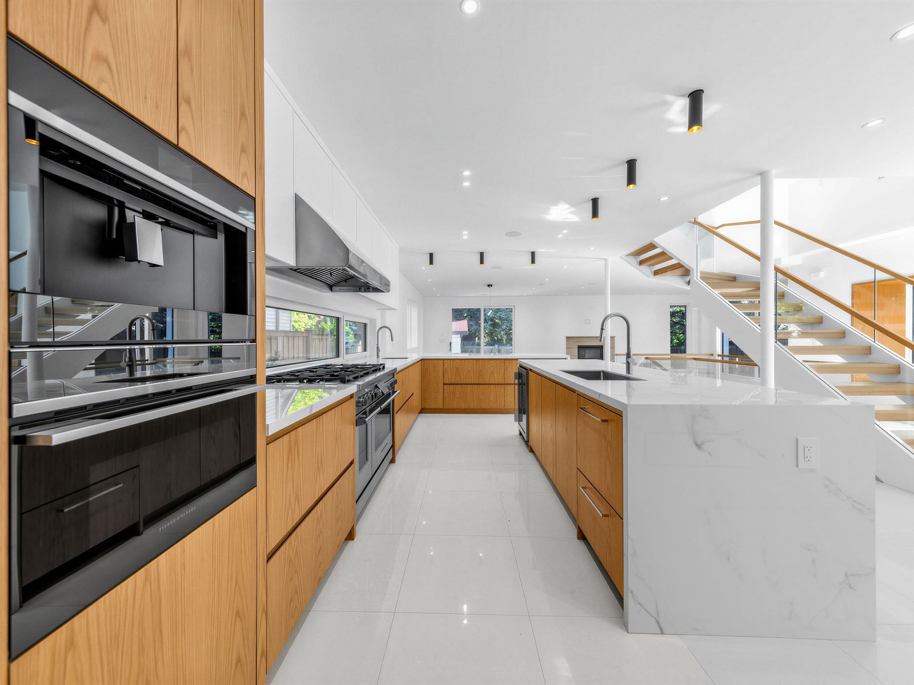
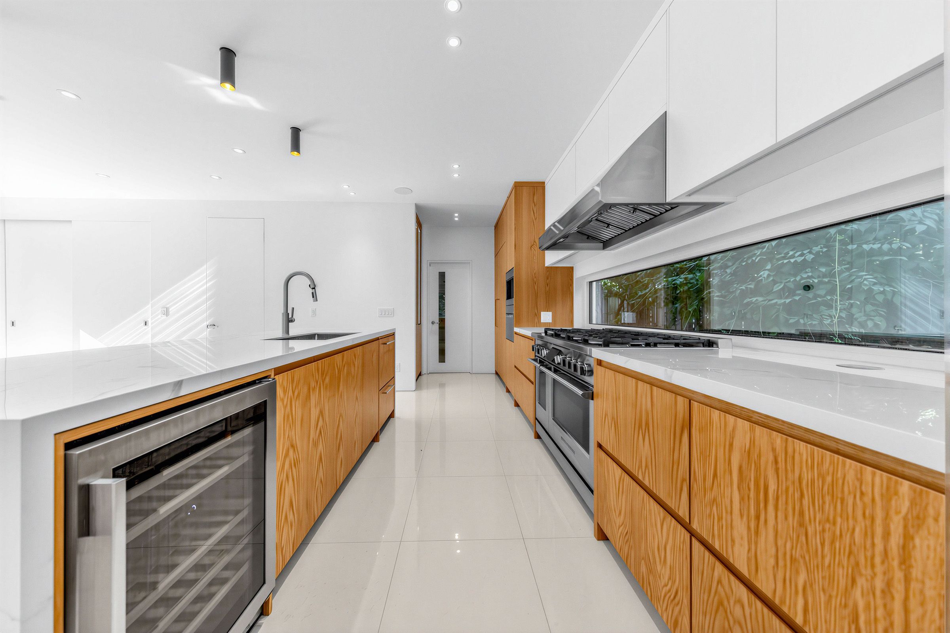
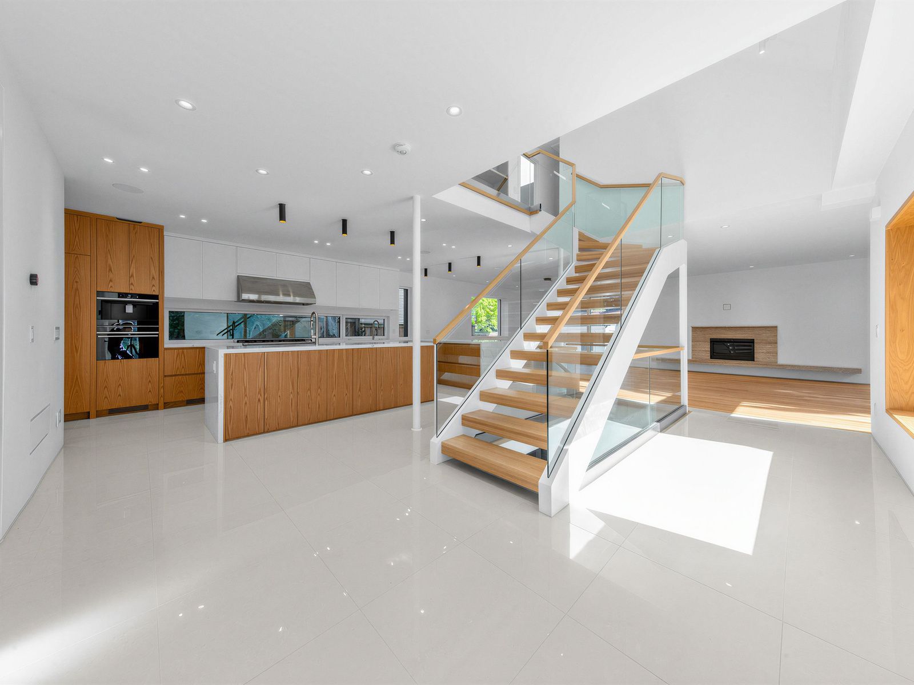
  • Custom chef's kitchen with high-end appliances and oversized island.
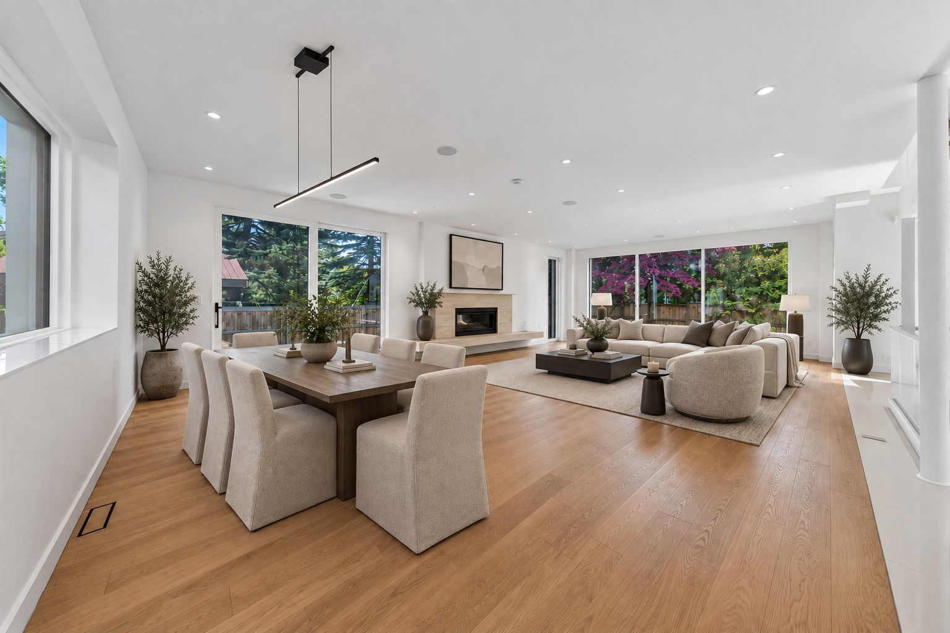
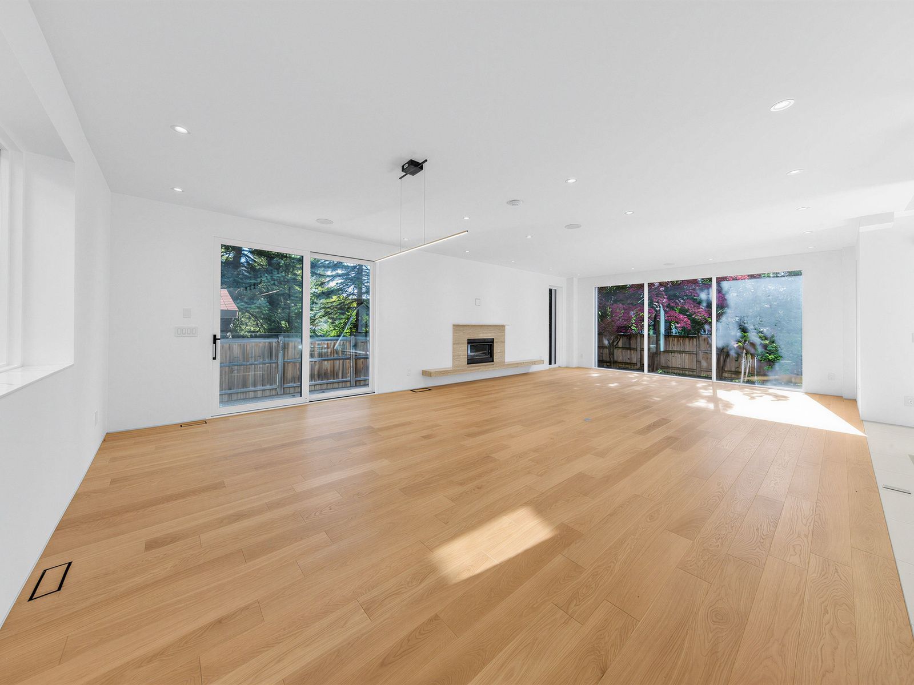
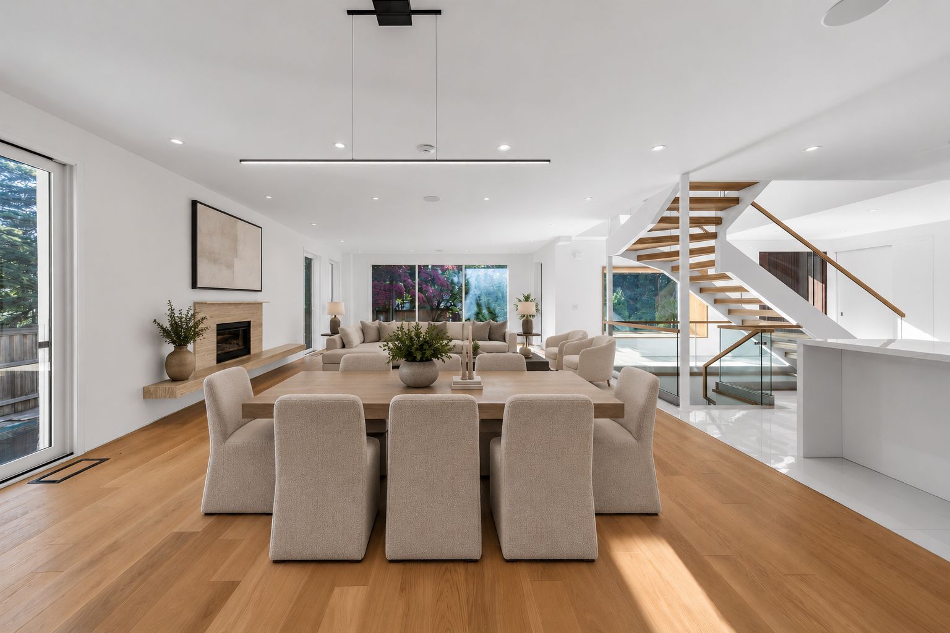
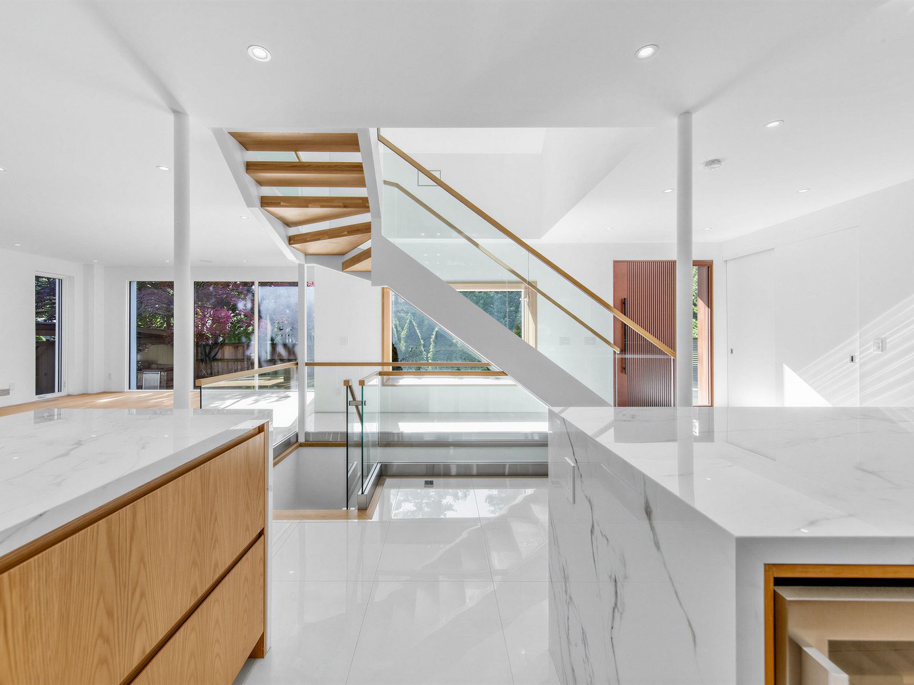
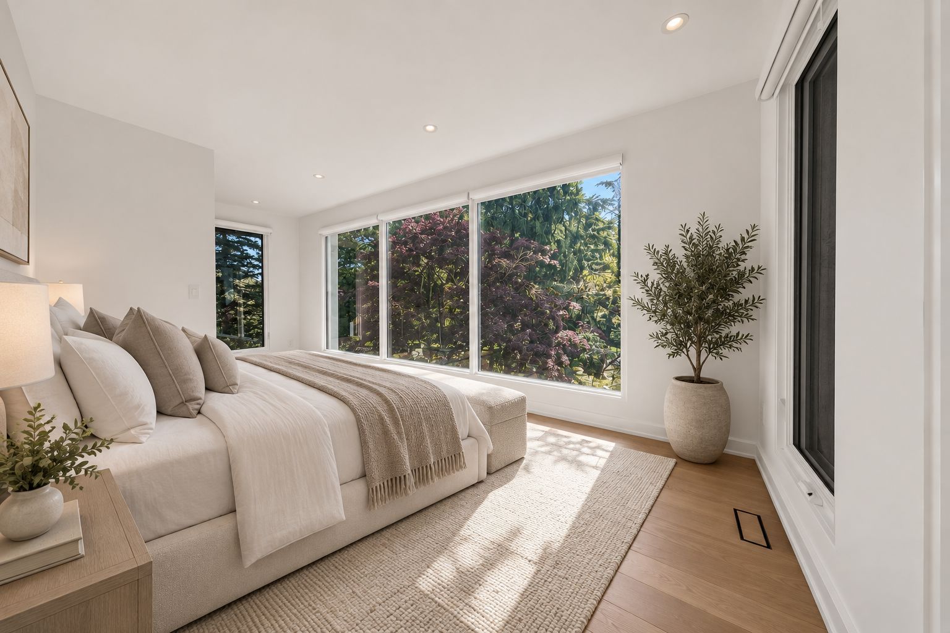
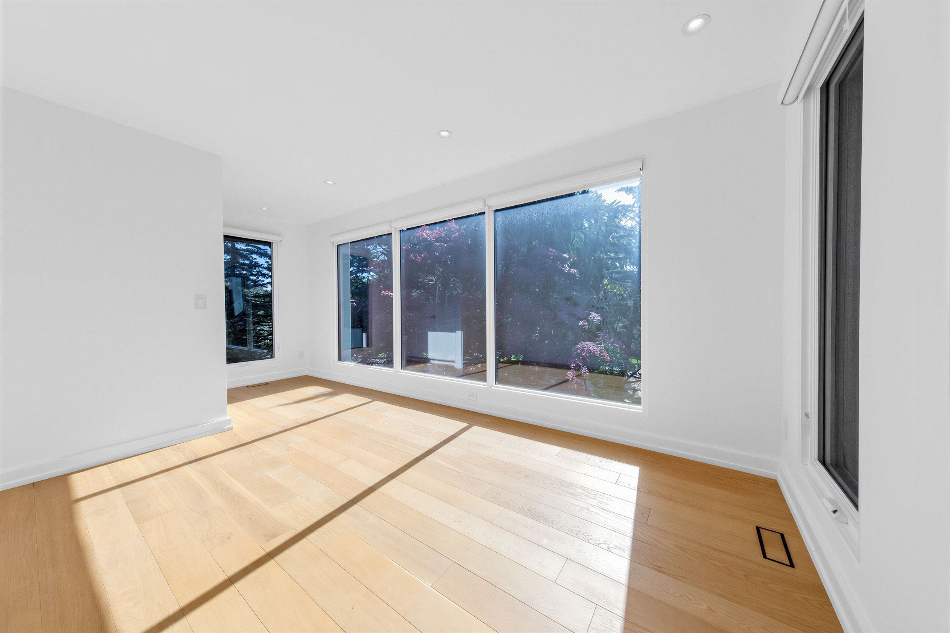
  • Expansive windows provide natural light and view of serene grounds.
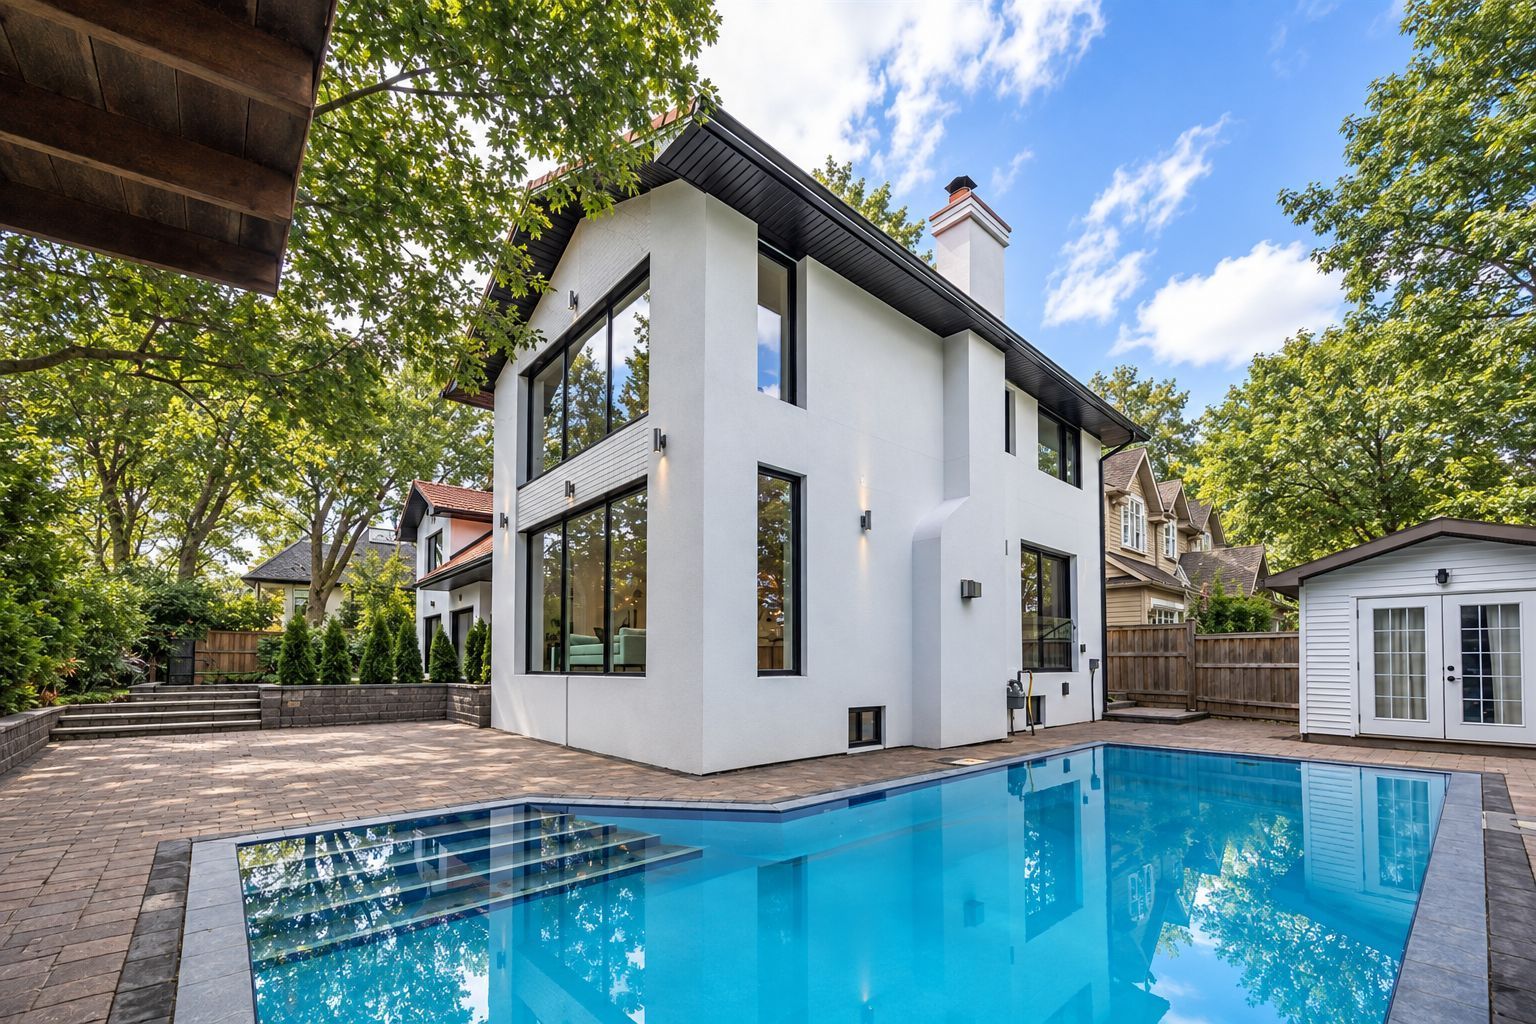
  • Resort-inspired outdoor area with in-ground pool and covered kitchen.
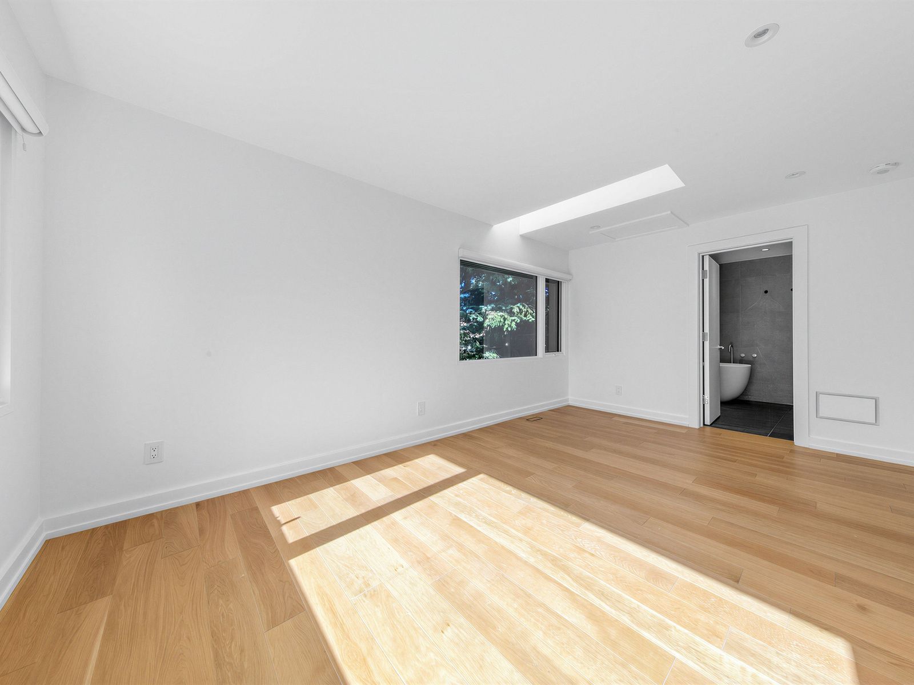
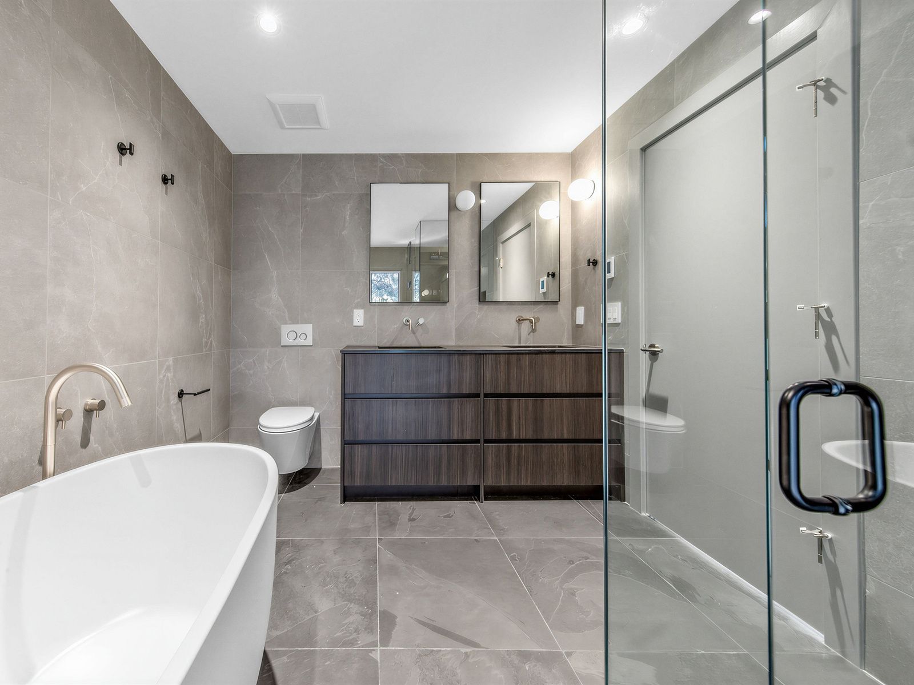
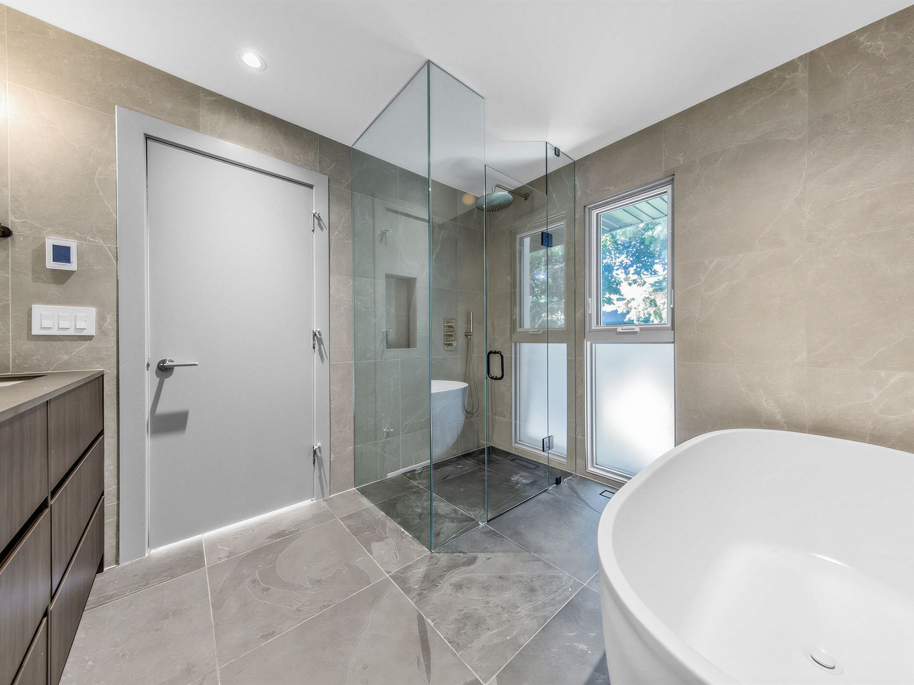
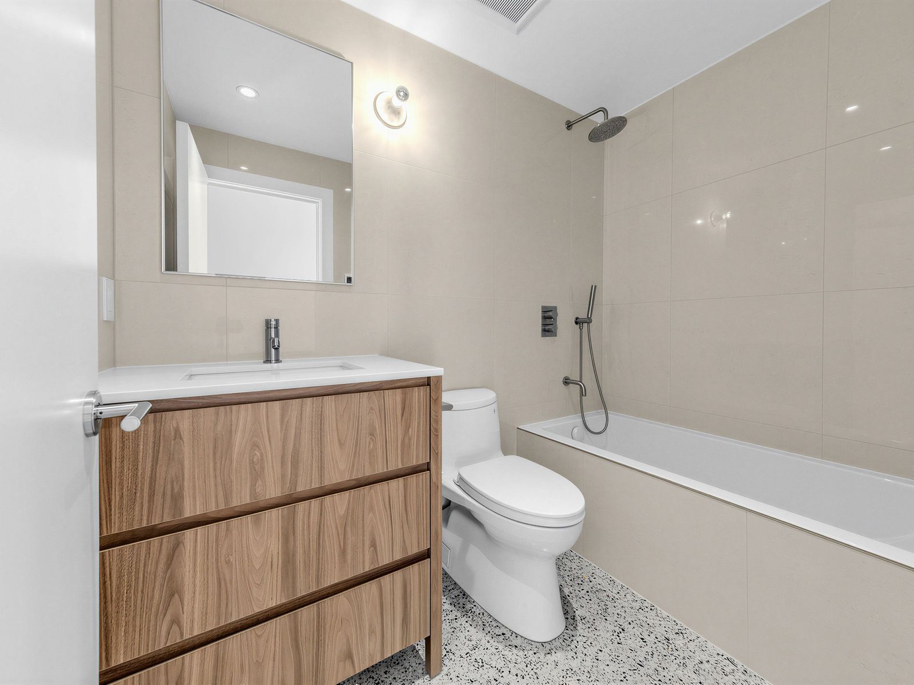
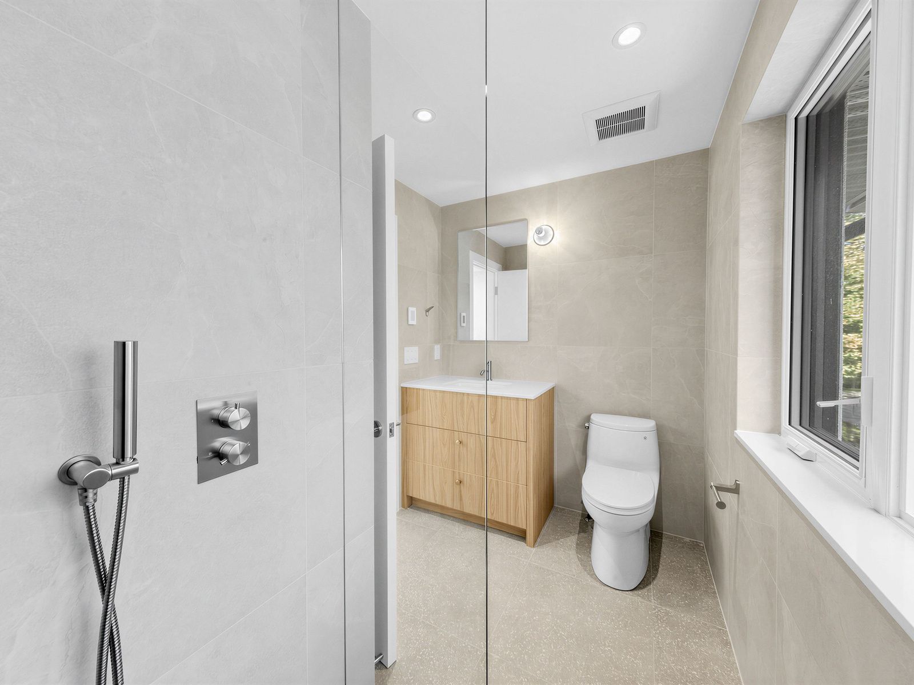
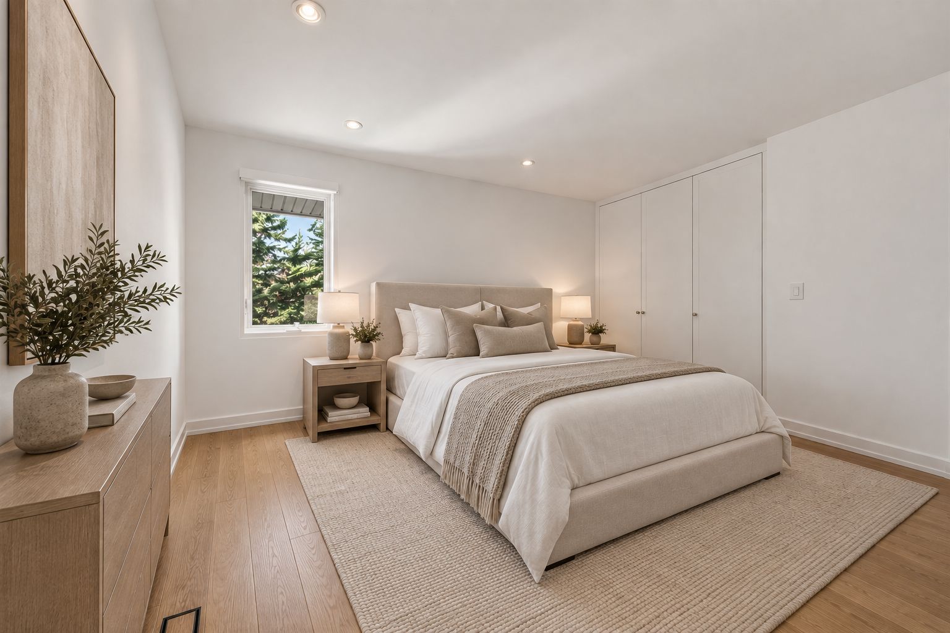
  • Generous spaces, including primary suite with spa-inspired ensuite and office.
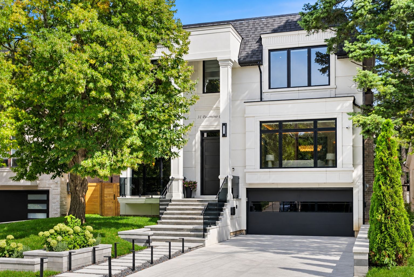
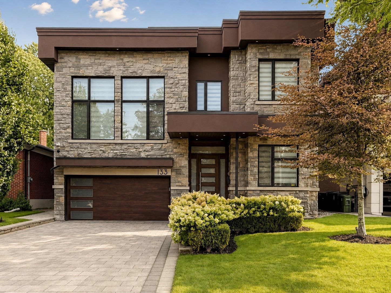
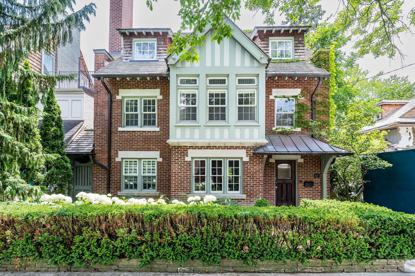
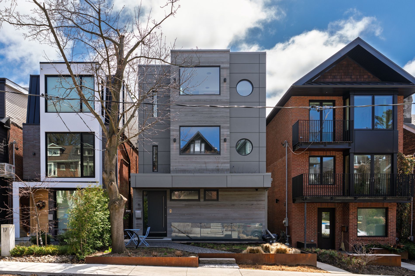
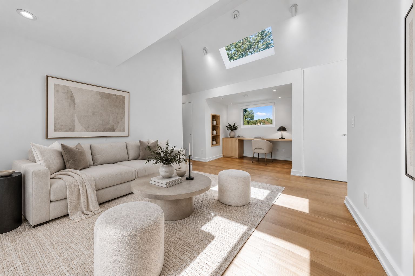
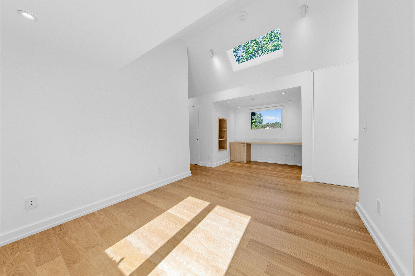
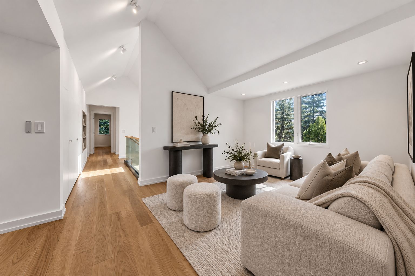
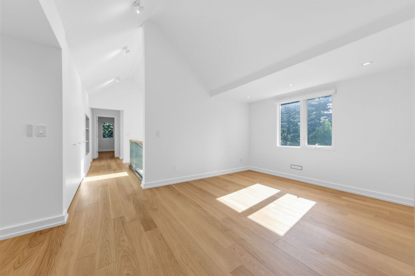
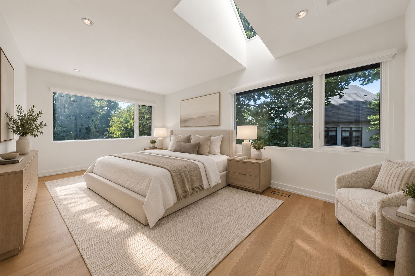
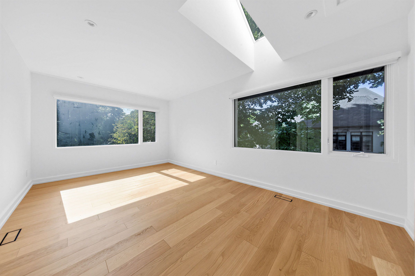
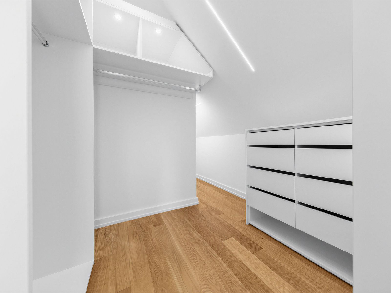
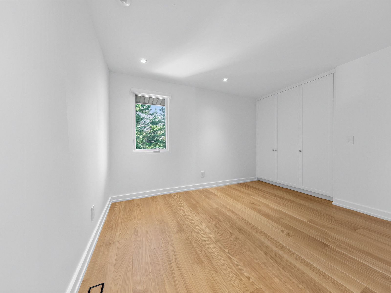
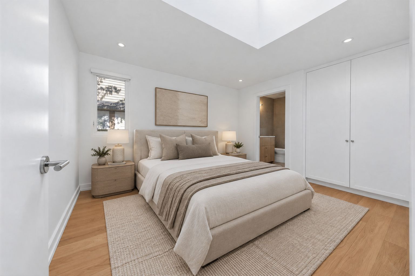
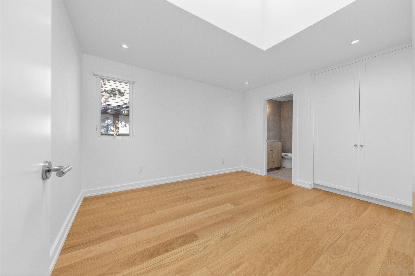
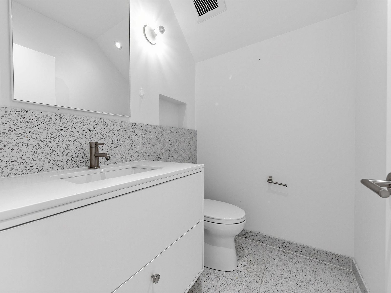
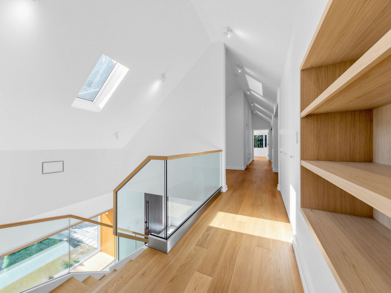
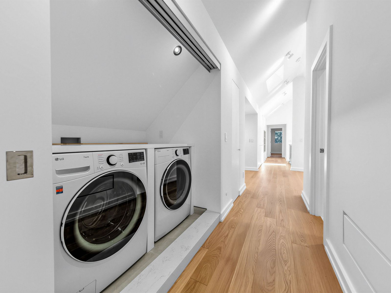
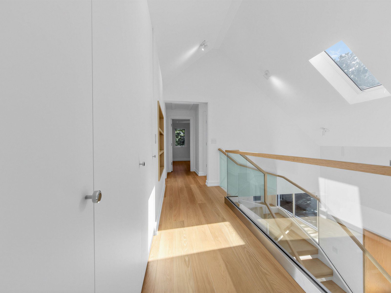
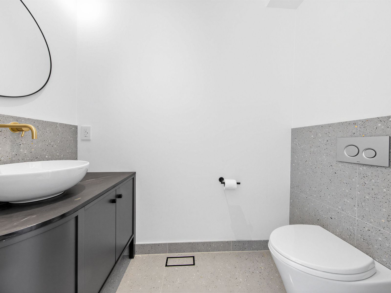
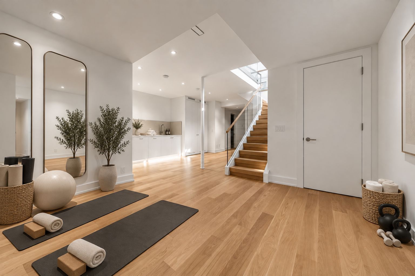
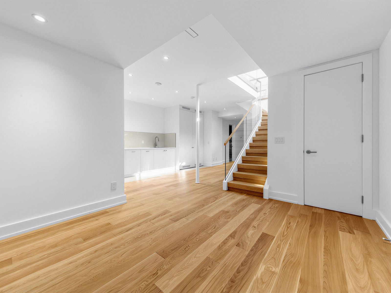
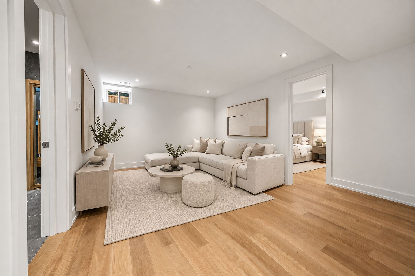
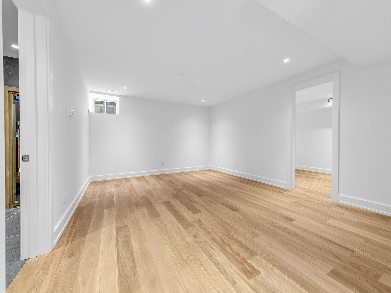
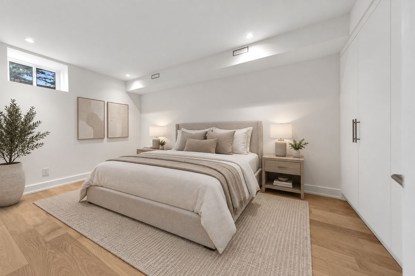
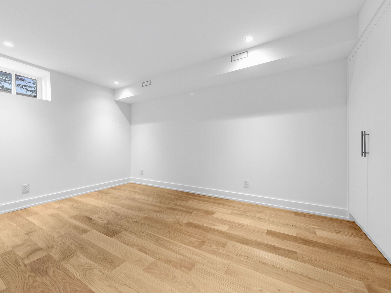
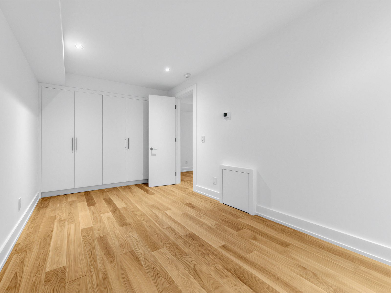
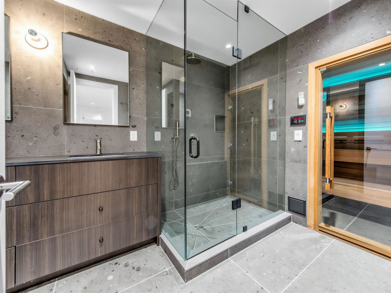
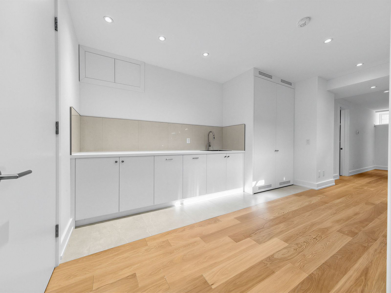
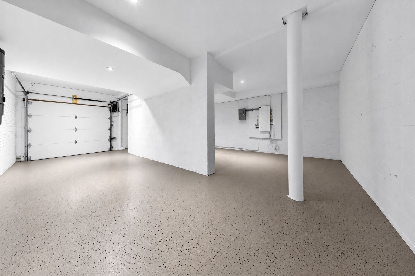
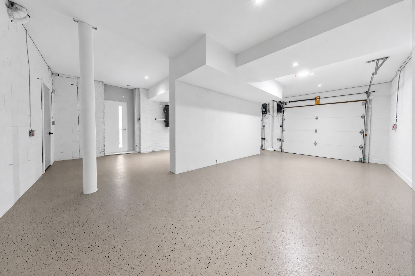
A rare offering on coveted addison crescent, where sophisticated design, exceptional privacy and resort inspired outdoor living come together on an expansive, serene lot. Completely renovated to the studs, the home pairs refined finishes with exceptional craftsmanship and an effortless, light-filled flow. The custom chef's kitchen features porcelain surfaces, an oversized island and integrated fisher & paykel appliances, including a 48" gas range, built-in coffee system and wine fridge. Open-concept living and dining are framed by expansive windows overlooking the grounds, with a gas fireplace and integrated speakers. Generous principal rooms include a beautifully appointed primary retreat with spa inspired ensuite and walk-in closet, complemented by a skylit sitting room, private office with custom millwork and upper level laundry. The underpinned lower level offers 9' ceilings, hydronic in-floor heating, wet bar, lower level laundry, 5th bedroom, 3 piece bath and sauna. Outside, an in-ground pool and covered outdoor kitchen create an exceptional setting for summer entertaining. A built-in double garage, gated private drive and ev rough-in complete the property. Extensively upgraded with new hvac, plumbing, electrical, high efficiency furnace and a/c, pool mechanicals, windows, metal roof, custom motorized front entry gate and garage doors. An exceptional offering where considered design, privacy and quality converge.
Listing IDC13782400
Address2 Addison Crescent
CityToronto, Ontario
Lease$15,000
Bed / Bath5 / 6 Full
Style2-Storey, Detached
ConstructionStucco (Plaster)
TypeResidential
StatusFor Lease
Subtype DetachedIndoor Features Auto Garage Door Remote, Carpet Free, Central Vacuum, ERV/HRV, In-Law Suite, On Demand Water Heater, Sauna, Separate Heating Controls, Sump Pump, Upgraded Insulation, In Basement, In Hall, In-Suite Laundry, Laundry Room, Multiple LocationsInclusions ParkingAmenities Park, Place Of Worship, Public Transit, School, Rec./Commun.CentreOwnership LeaseholdBasement FinishedFoundation ConcreteHeating / Cooling Forced AirHeating Fuel GasSewer Sewer
Parking 5.00
ASAP

Wed

16

Sep

Thu

17

Sep

Fri

18

Sep

Sat

19

Sep

Sun

20

Sep

Mon

21

Sep

Tue

22

Sep

Wed

23

Sep

Thu

24

Sep

Fri

25

Sep

Sat

26

Sep

Sun

27

Sep

Mon

28

Sep

Tue

29

Sep

Wed

30

Sep

Thu

1

Oct

Fri

2

Oct

Sat

3

Oct

Sun

4

Oct

Mon

5

Oct

Tue

6

Oct

Wed

7

Oct

Thu

8

Oct

Fri

9

Oct

Sat

10

Oct

Sun

11

Oct

Mon

12

Oct

Tue

13

Oct

Wed

14

Oct

By clicking “Get pre-qualified” and/or 'Submit' you are expressly consenting, in writing, to receive telemarketing and other messages, including artificial or prerecorded voices, via automated calls or texts from jumprealty.ca and up.mortgages at the number you provided above. This consent is not required to purchase any good or service. Message and data rates may apply, frequency varies. Text HELP for help or STOP to cancel. More details in Terms of Use and Privacy Policy.

Listing Agency:  SAGE REAL ESTATE LIMITED

* Data is provided courtesy of PROPTX. The information provided herein must only be used by consumers that have a bona fide interest in the purchase, sale, or lease of real estate and may not be used for any commercial purpose or any other purpose. The information is deemed reliable but is not guaranteed accurate by PROPTX.

Hospital
Parks
Schools
Place of Worship
Please select an amenity above to view a list.

Recommended Properties

Loading...
2 Addison Crescent
Toronto , Ontario
5 6 $15,000
Get more info