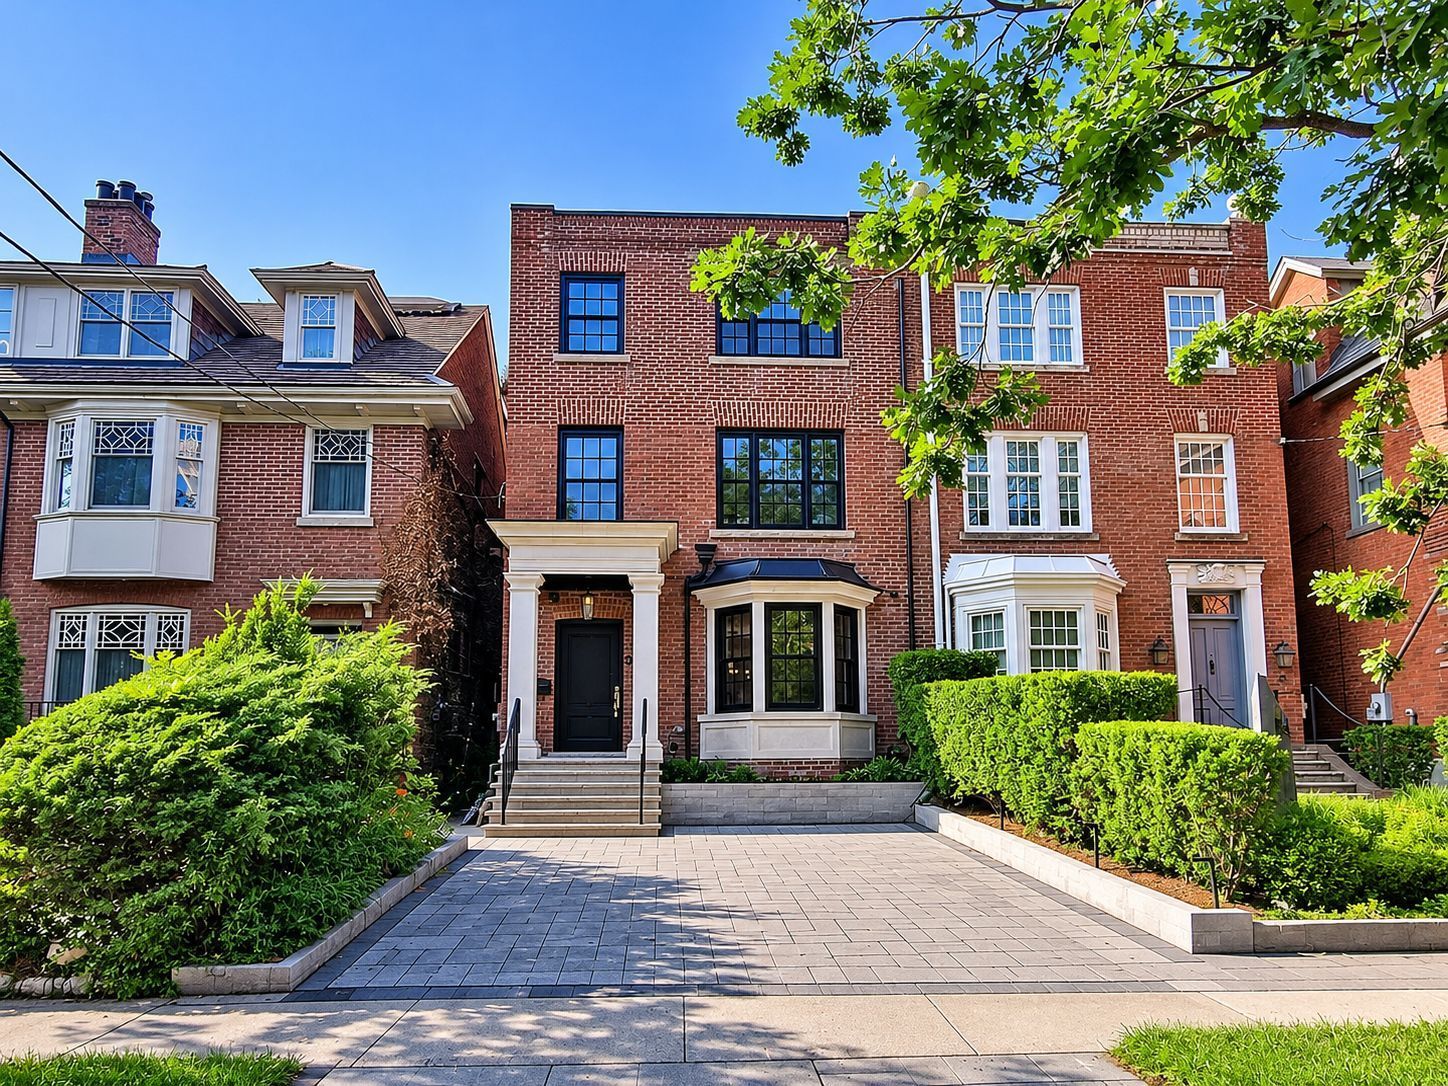
For Lease - 2 Lynwood Avenue Unit# PH1, Toronto, Ontario

Views   1
Time on Jump  7 days
  • Nearly 5,000 square feet across two levels in an intimate boutique building.
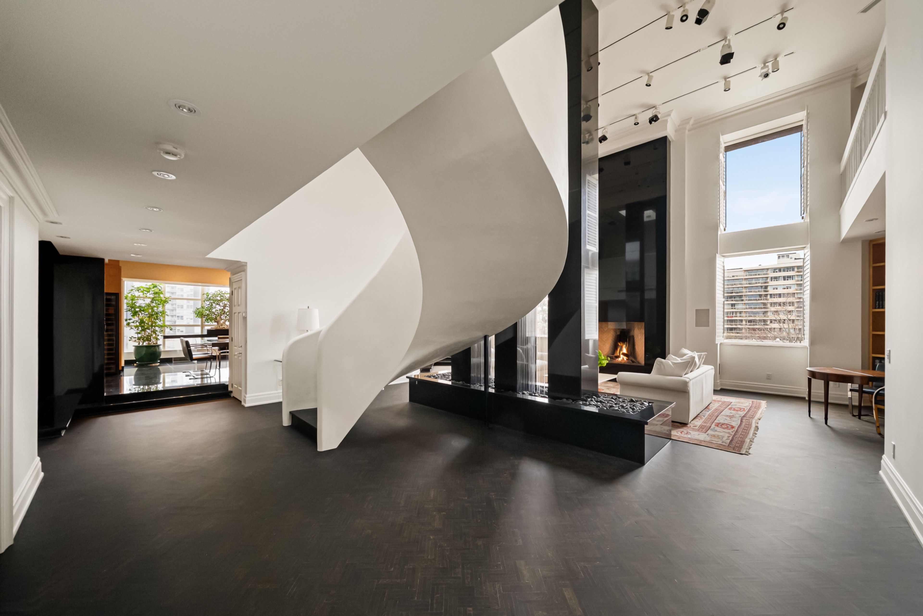
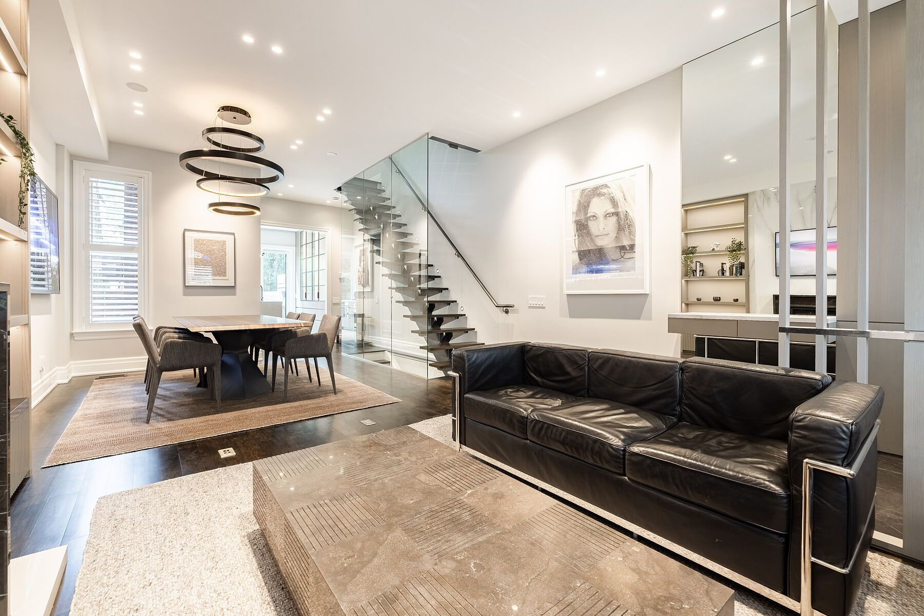
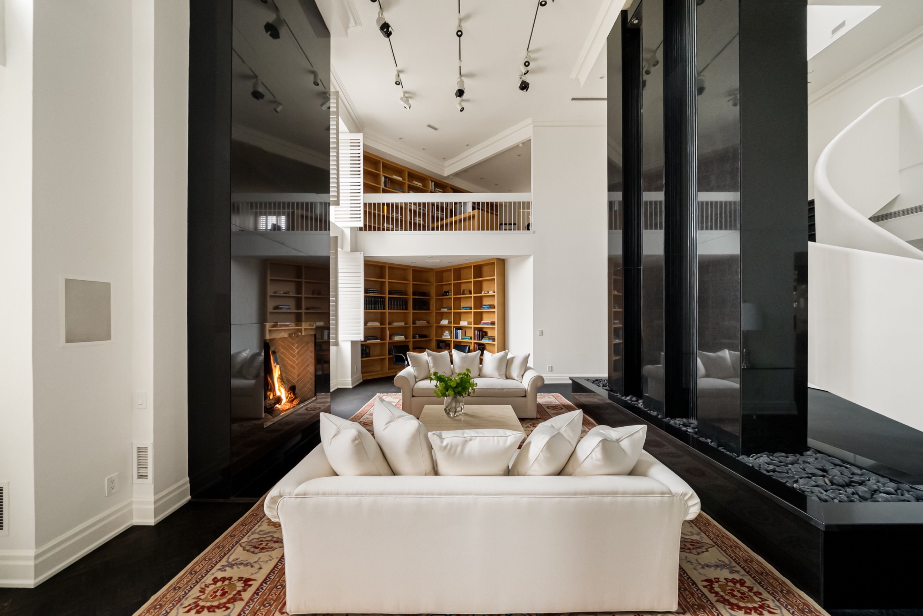
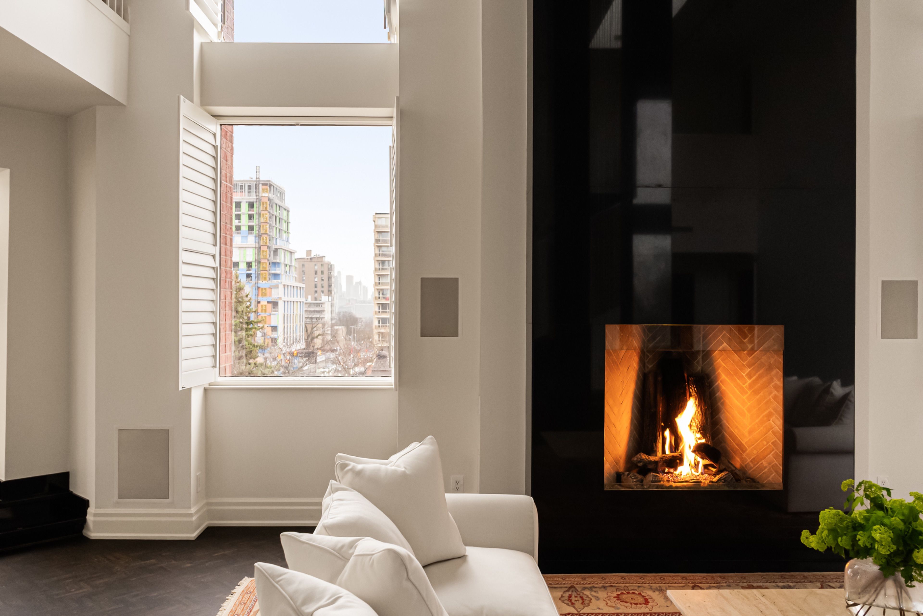
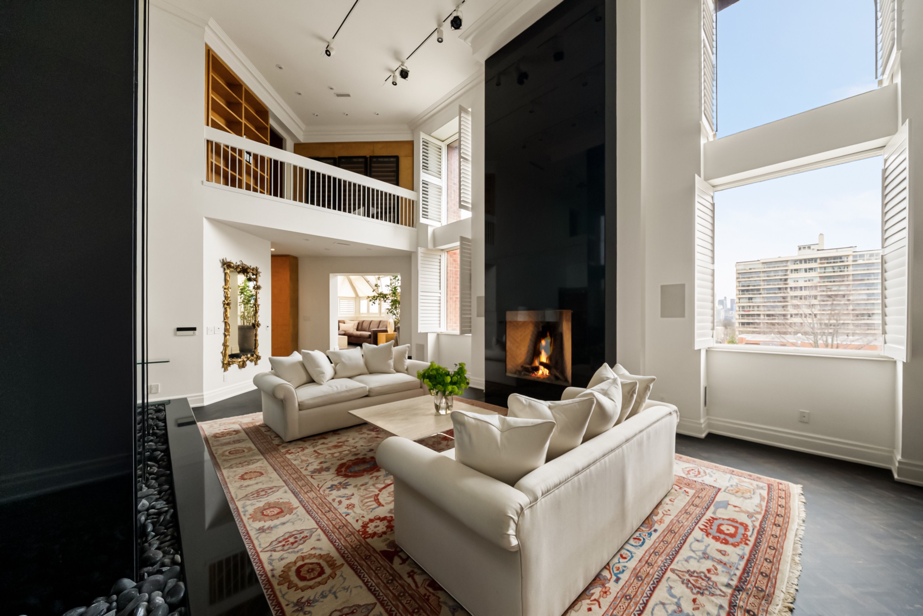
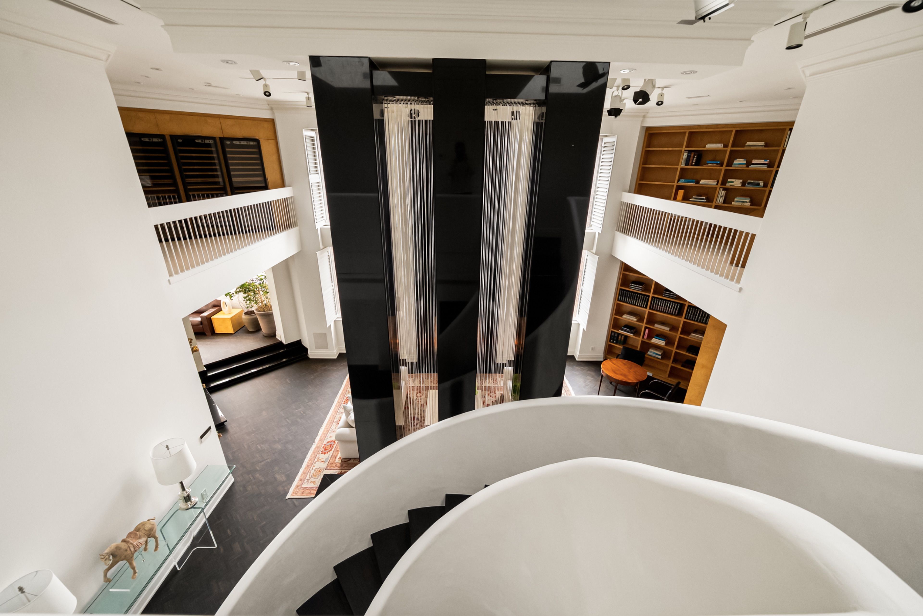
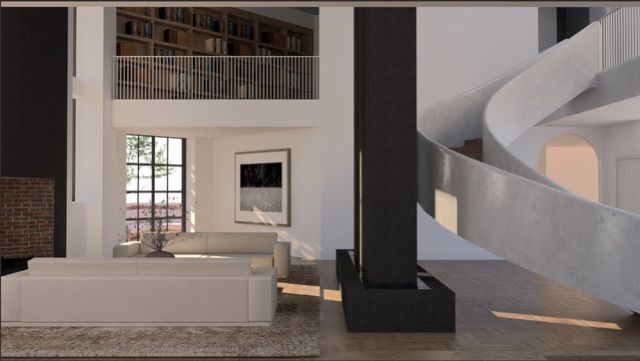
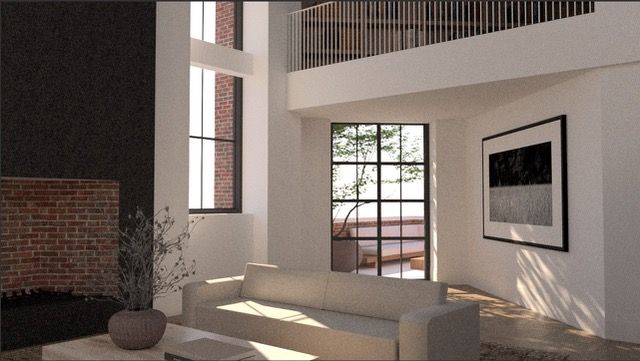
  • Great room features 25-foot ceilings, an open-flame fireplace, and abundant natural light.
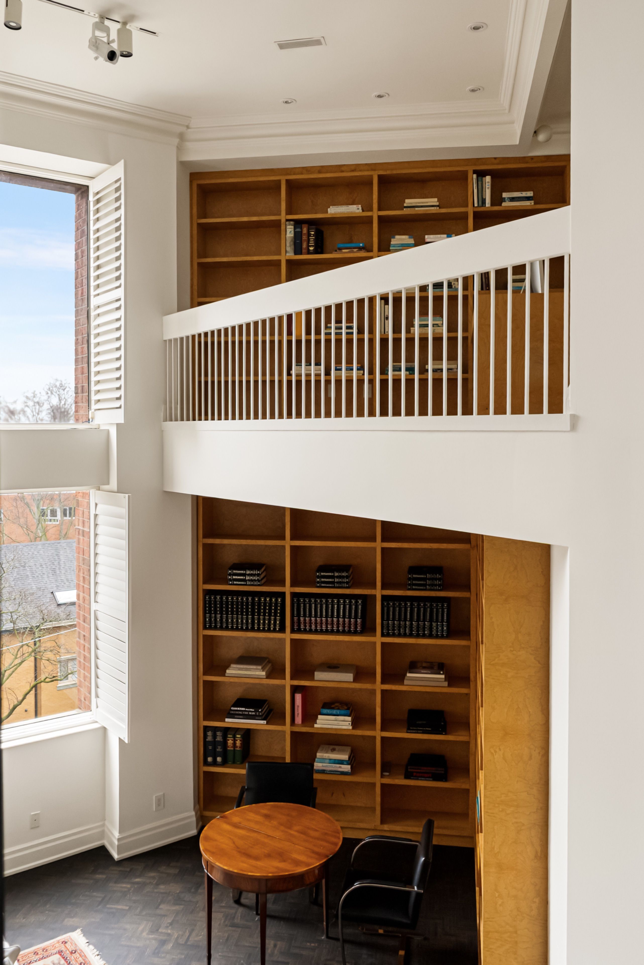
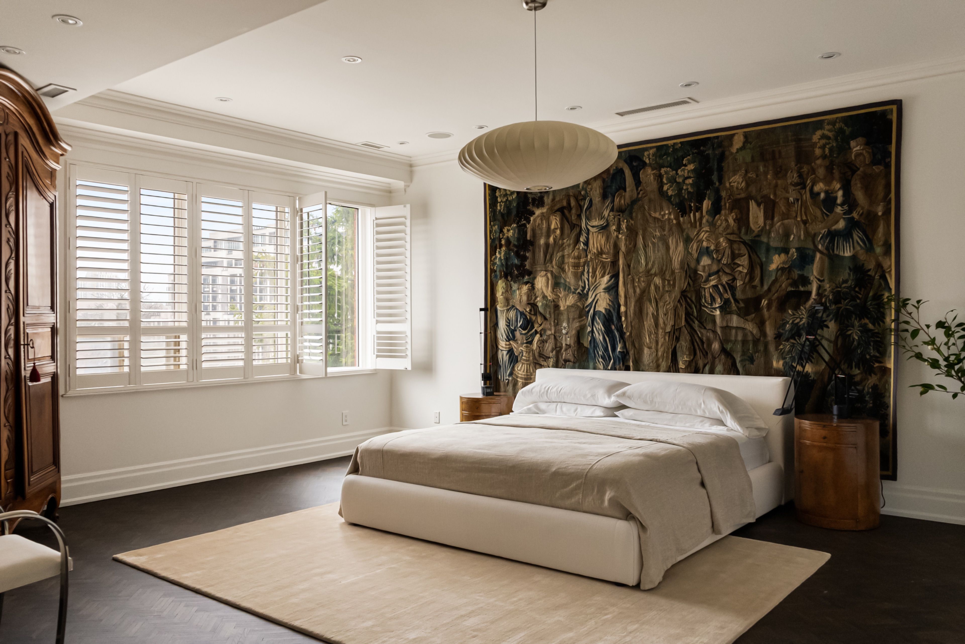
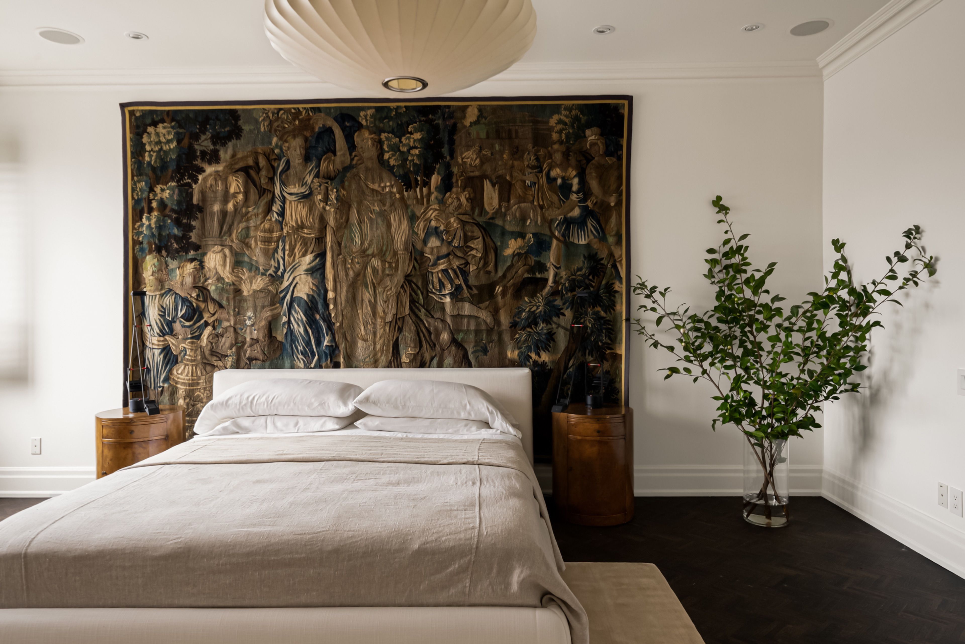
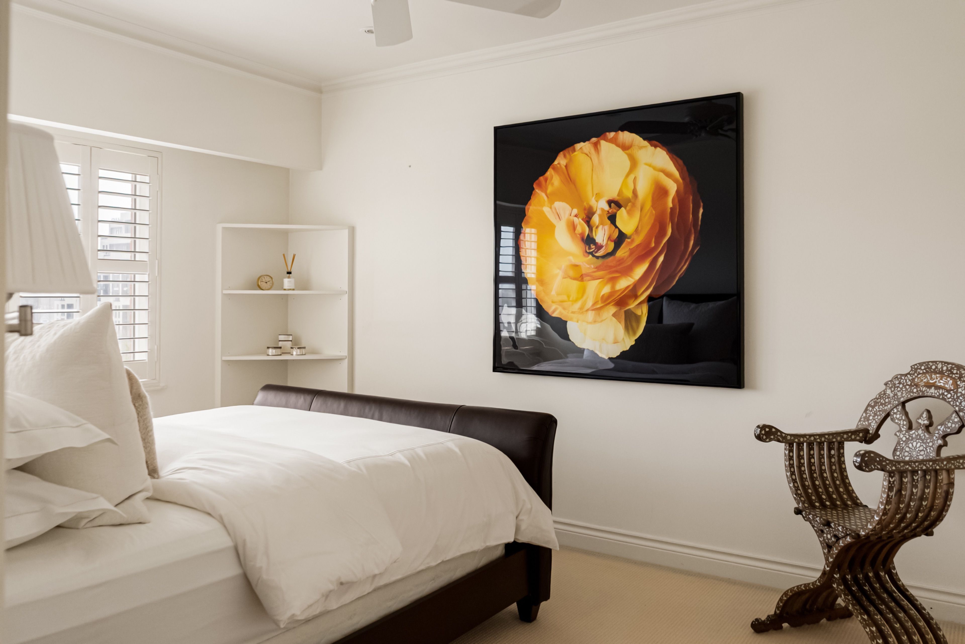
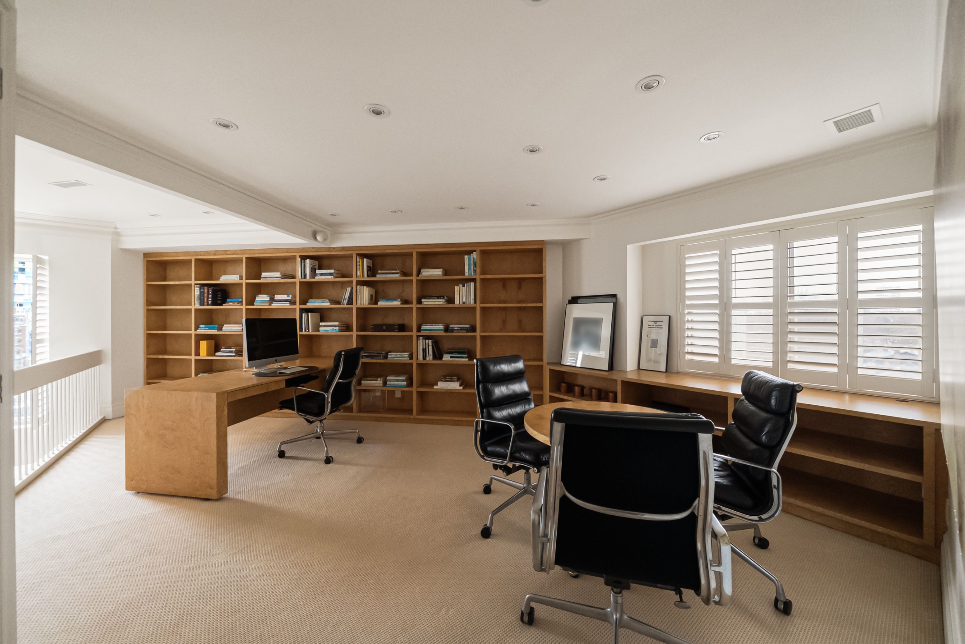
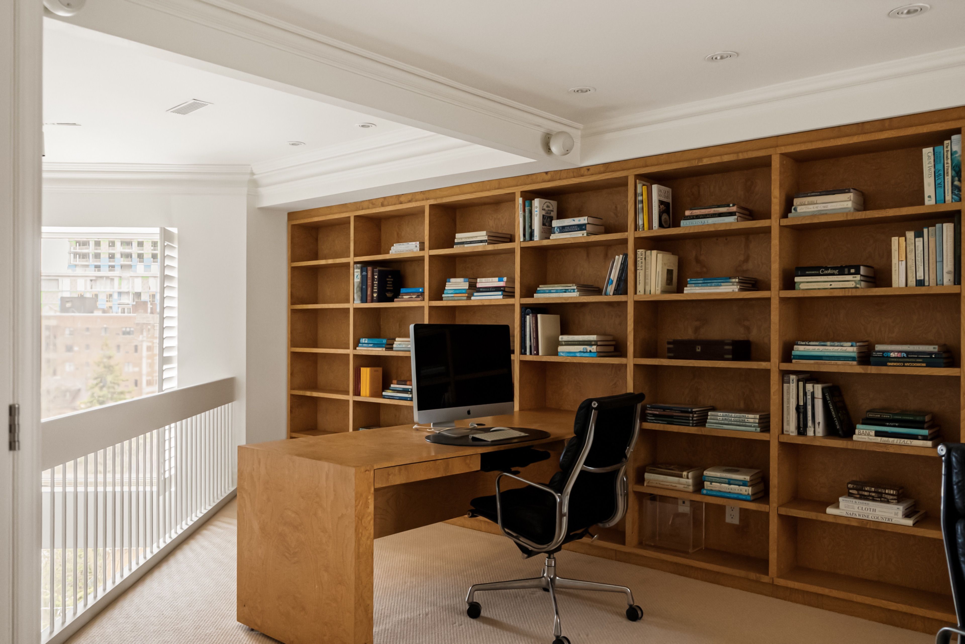
  • Main-floor primary suite, upstairs bedroom suite, library, and flexible office.
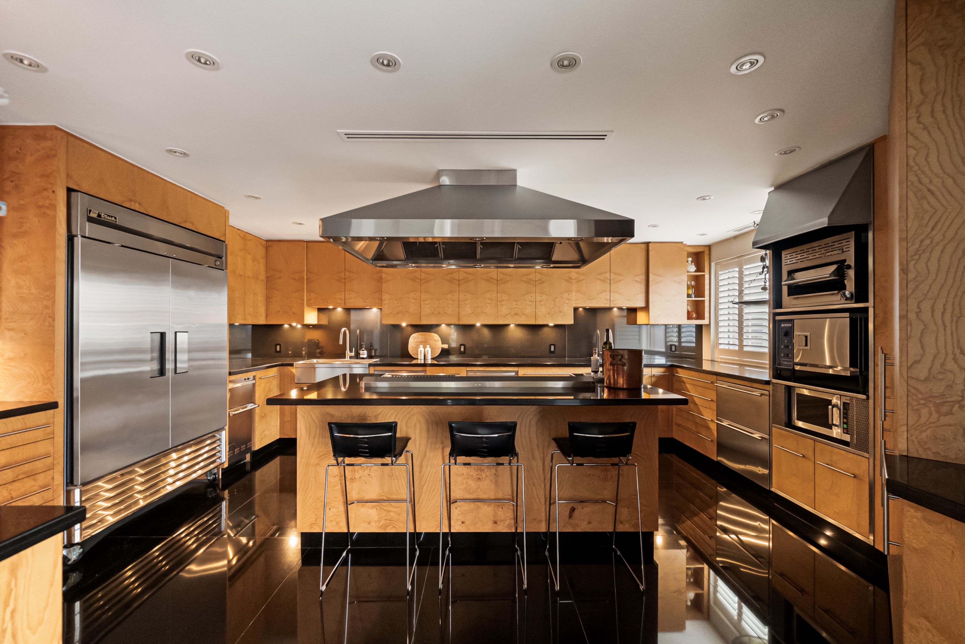
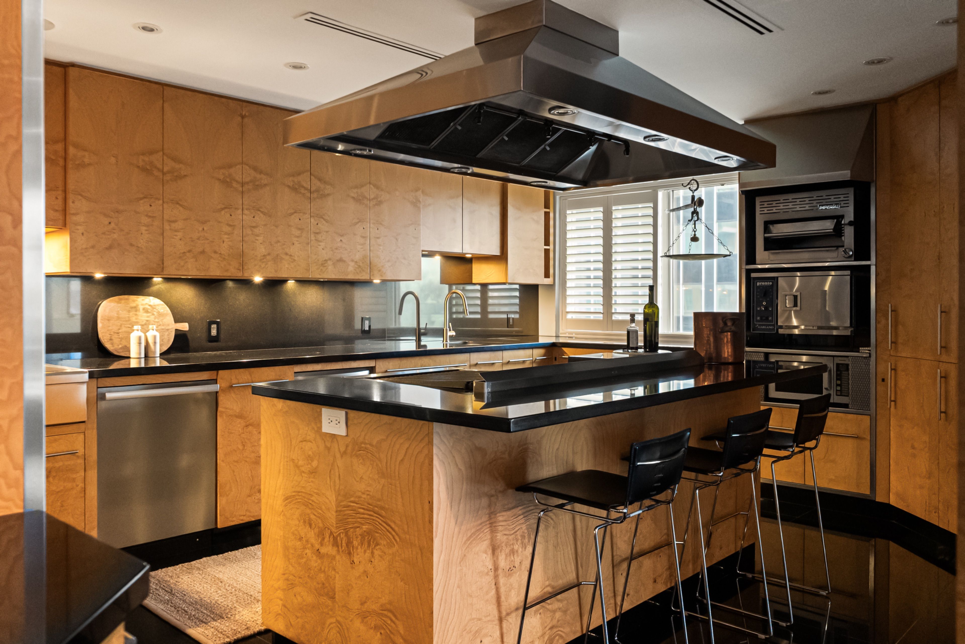
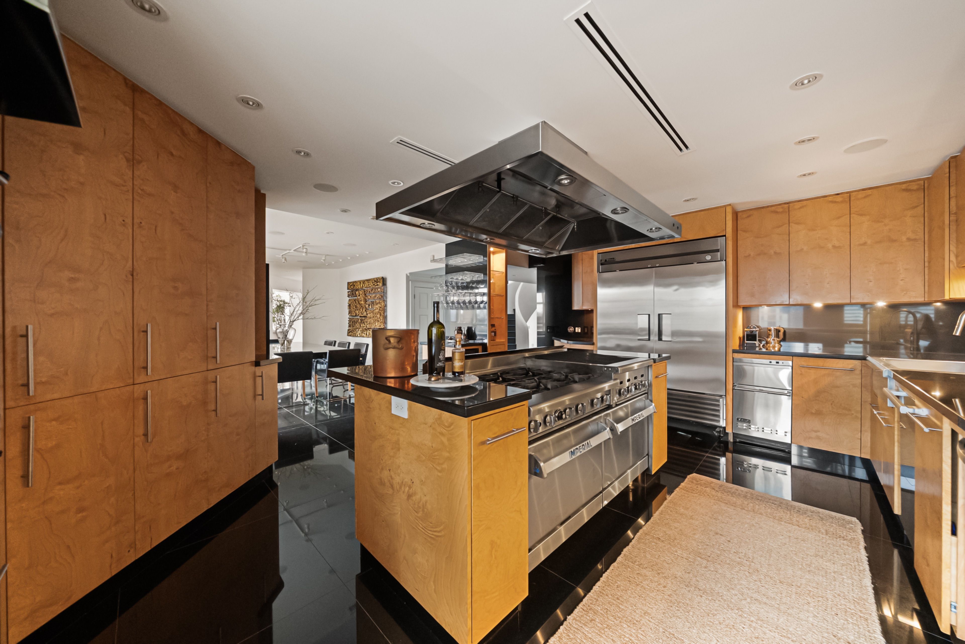
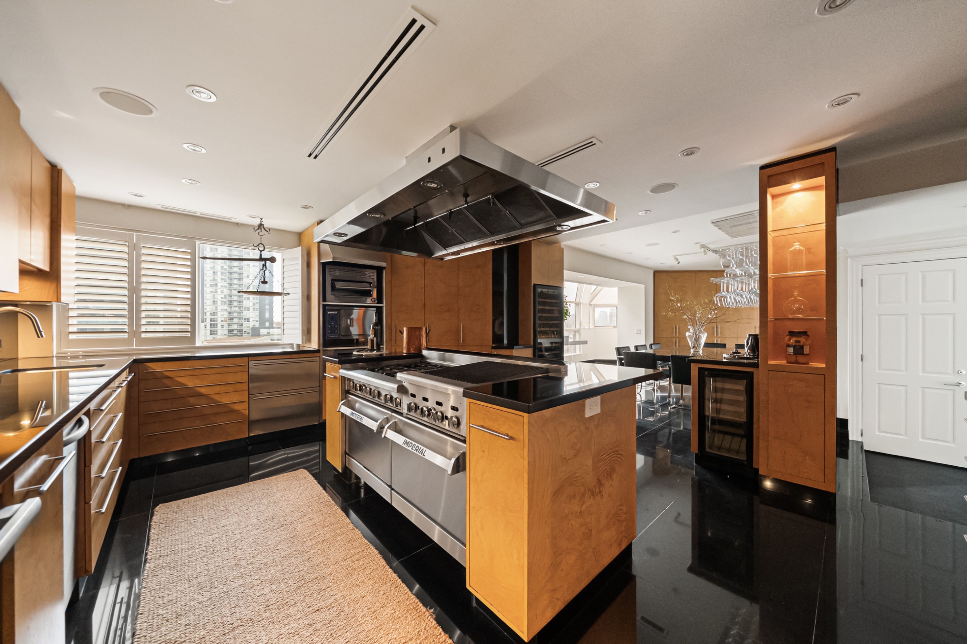
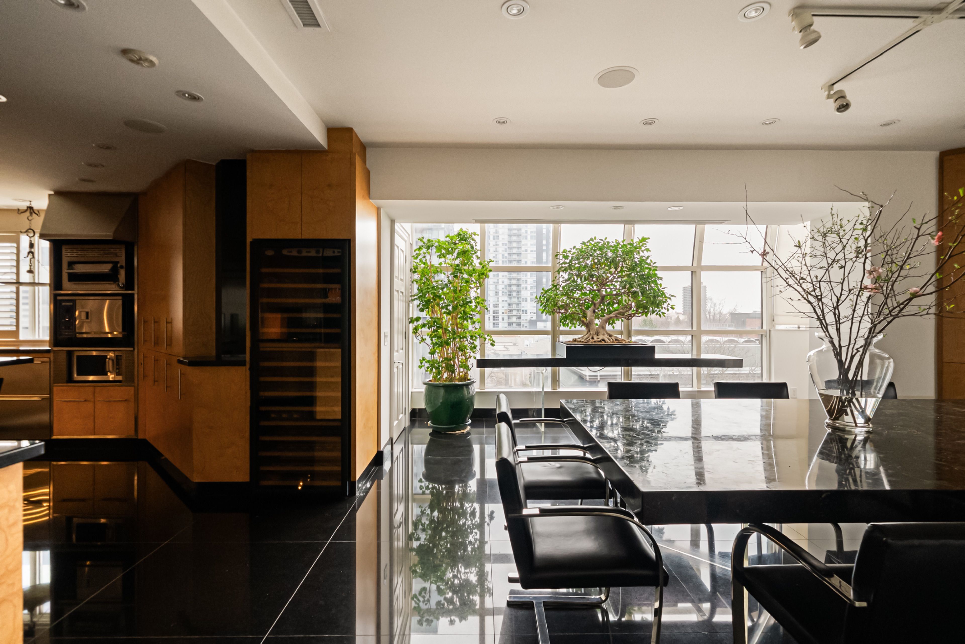
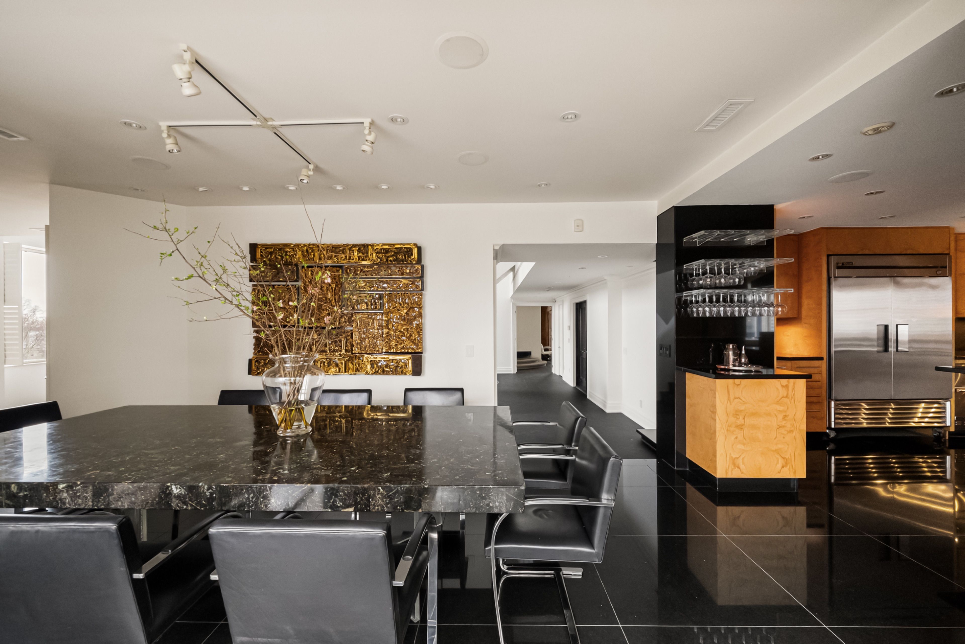
  • Chef’s kitchen connects seamlessly with the dining area and family room.
  • Includes two-car parking, concierge, pool, and sauna near Yorkville and Forest Hill.
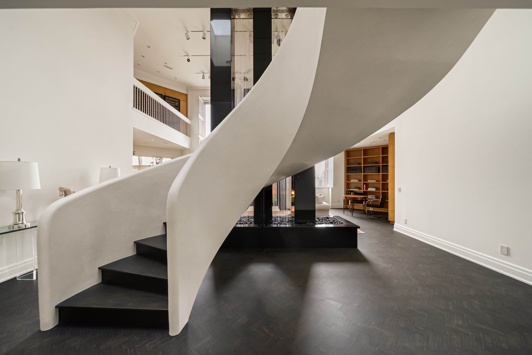
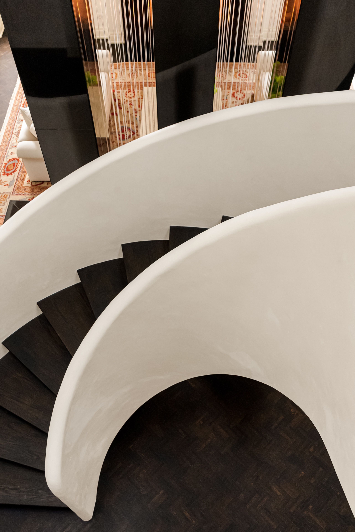
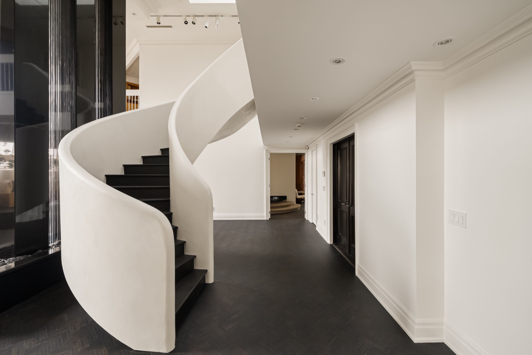
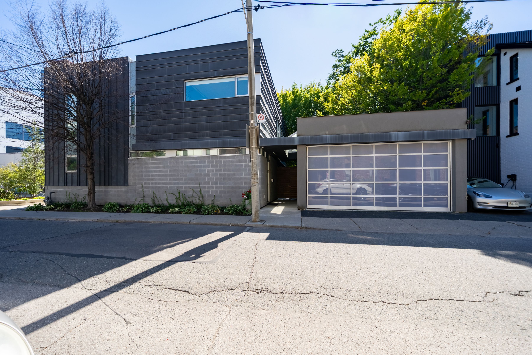
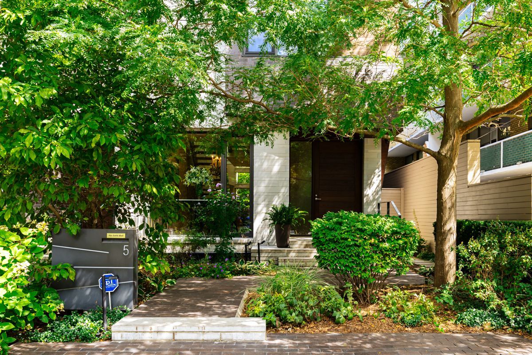
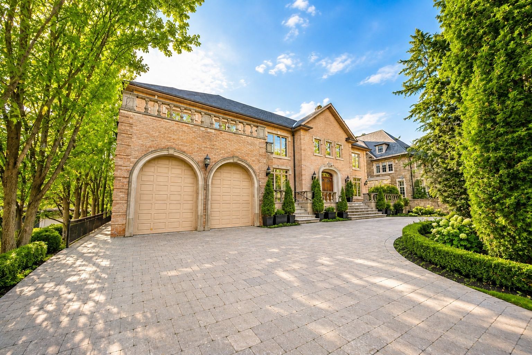
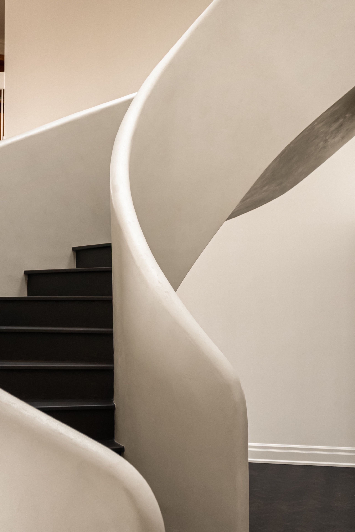
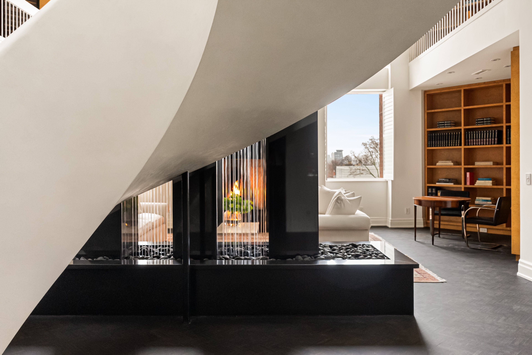
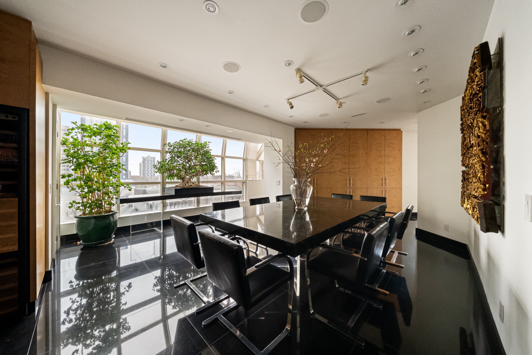
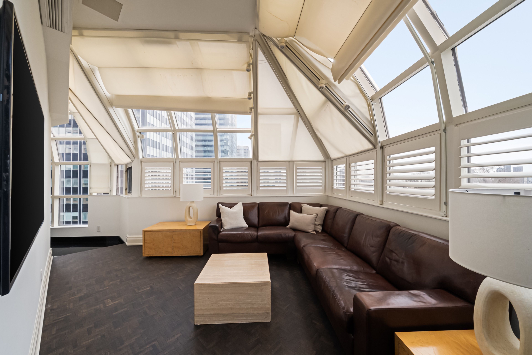
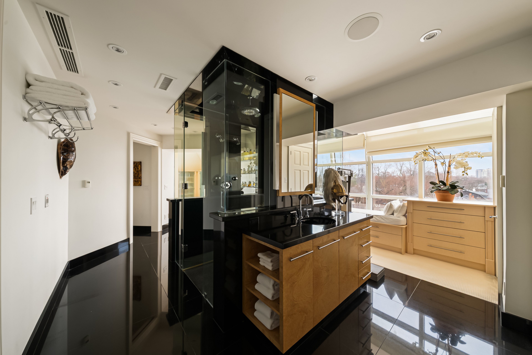
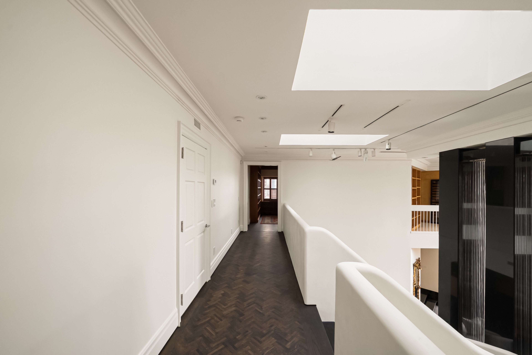
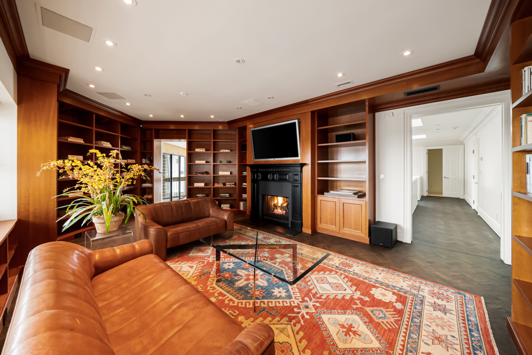
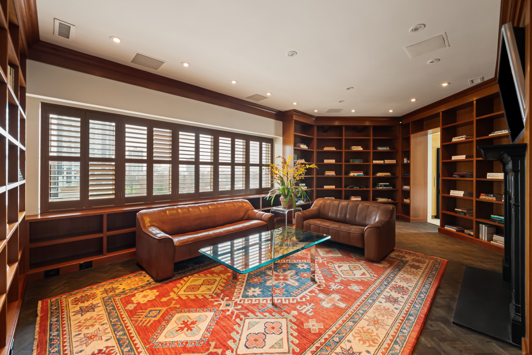
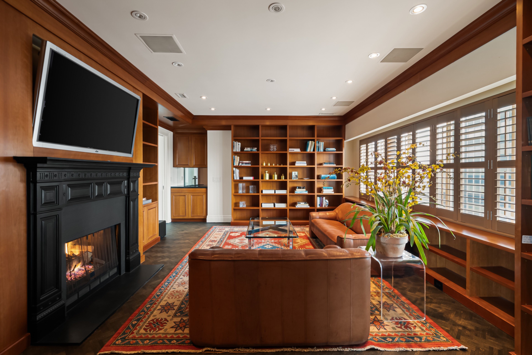
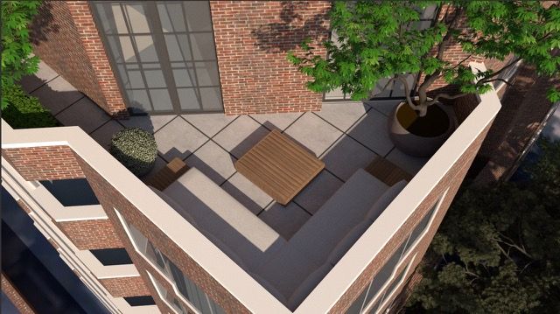
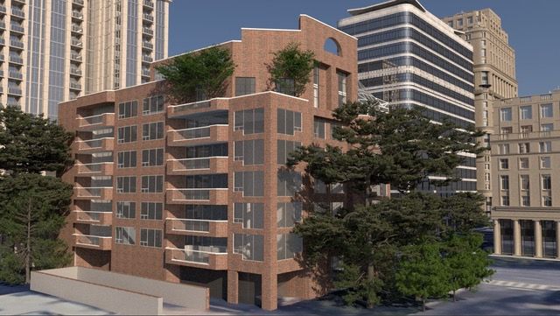
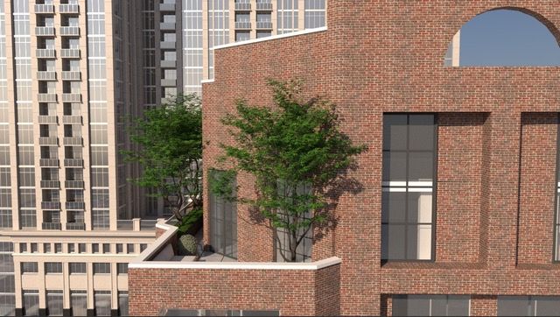
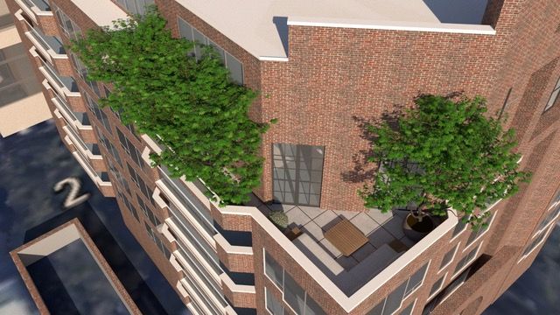
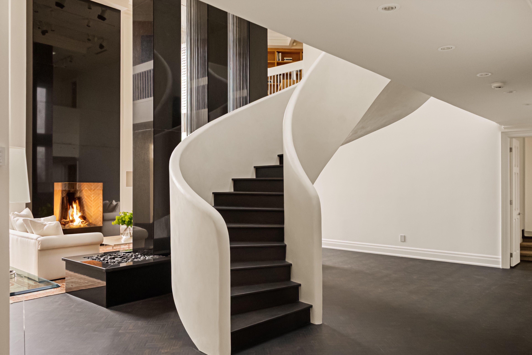
There are very few penthouses in the city that offer this level of scale and architectural presence while still feeling like a private residence. This is one of them. Spanning nearly 5,000 square feet across two levels, this one of a kind residence crowns an intimate 16 suite boutique building in the heart of south hill, conceived around this exceptional penthouse. With a layout more akin to a detached home, it offers a level of privacy rarely found in toronto. A sculptural white staircase in venetian plaster anchors the refined, modern interior, while matte herringbone floors add warmth throughout. The scale is striking, with a great room featuring 25 foot ceilings and an open flame fireplace, ideal for both entertaining and everyday living. Expansive windows fill the space with natural light, and the dining area and chef's kitchen connect seamlessly. A family room and main floor primary suite offer comfort and privacy. Upstairs, a library with fireplace and wet bar creates a destination space, alongside an additional bedroom suite and a separate office that could convert to a third bedroom. With two car parking, concierge, and amenities including a pool and sauna, every detail is considered. Set near yorkville, st. Clair west, and forest hill, the location offers exceptional convenience. But what truly sets this residence apart is its rarity, a unique opportunity to acquire nearly 5,000 square feet in a boutique setting. Opportunities of this calibre are few and far between.
Listing IDC14173720
Address2 Lynwood Avenue Unit# PH1
CityToronto, Ontario
Lease$18,500
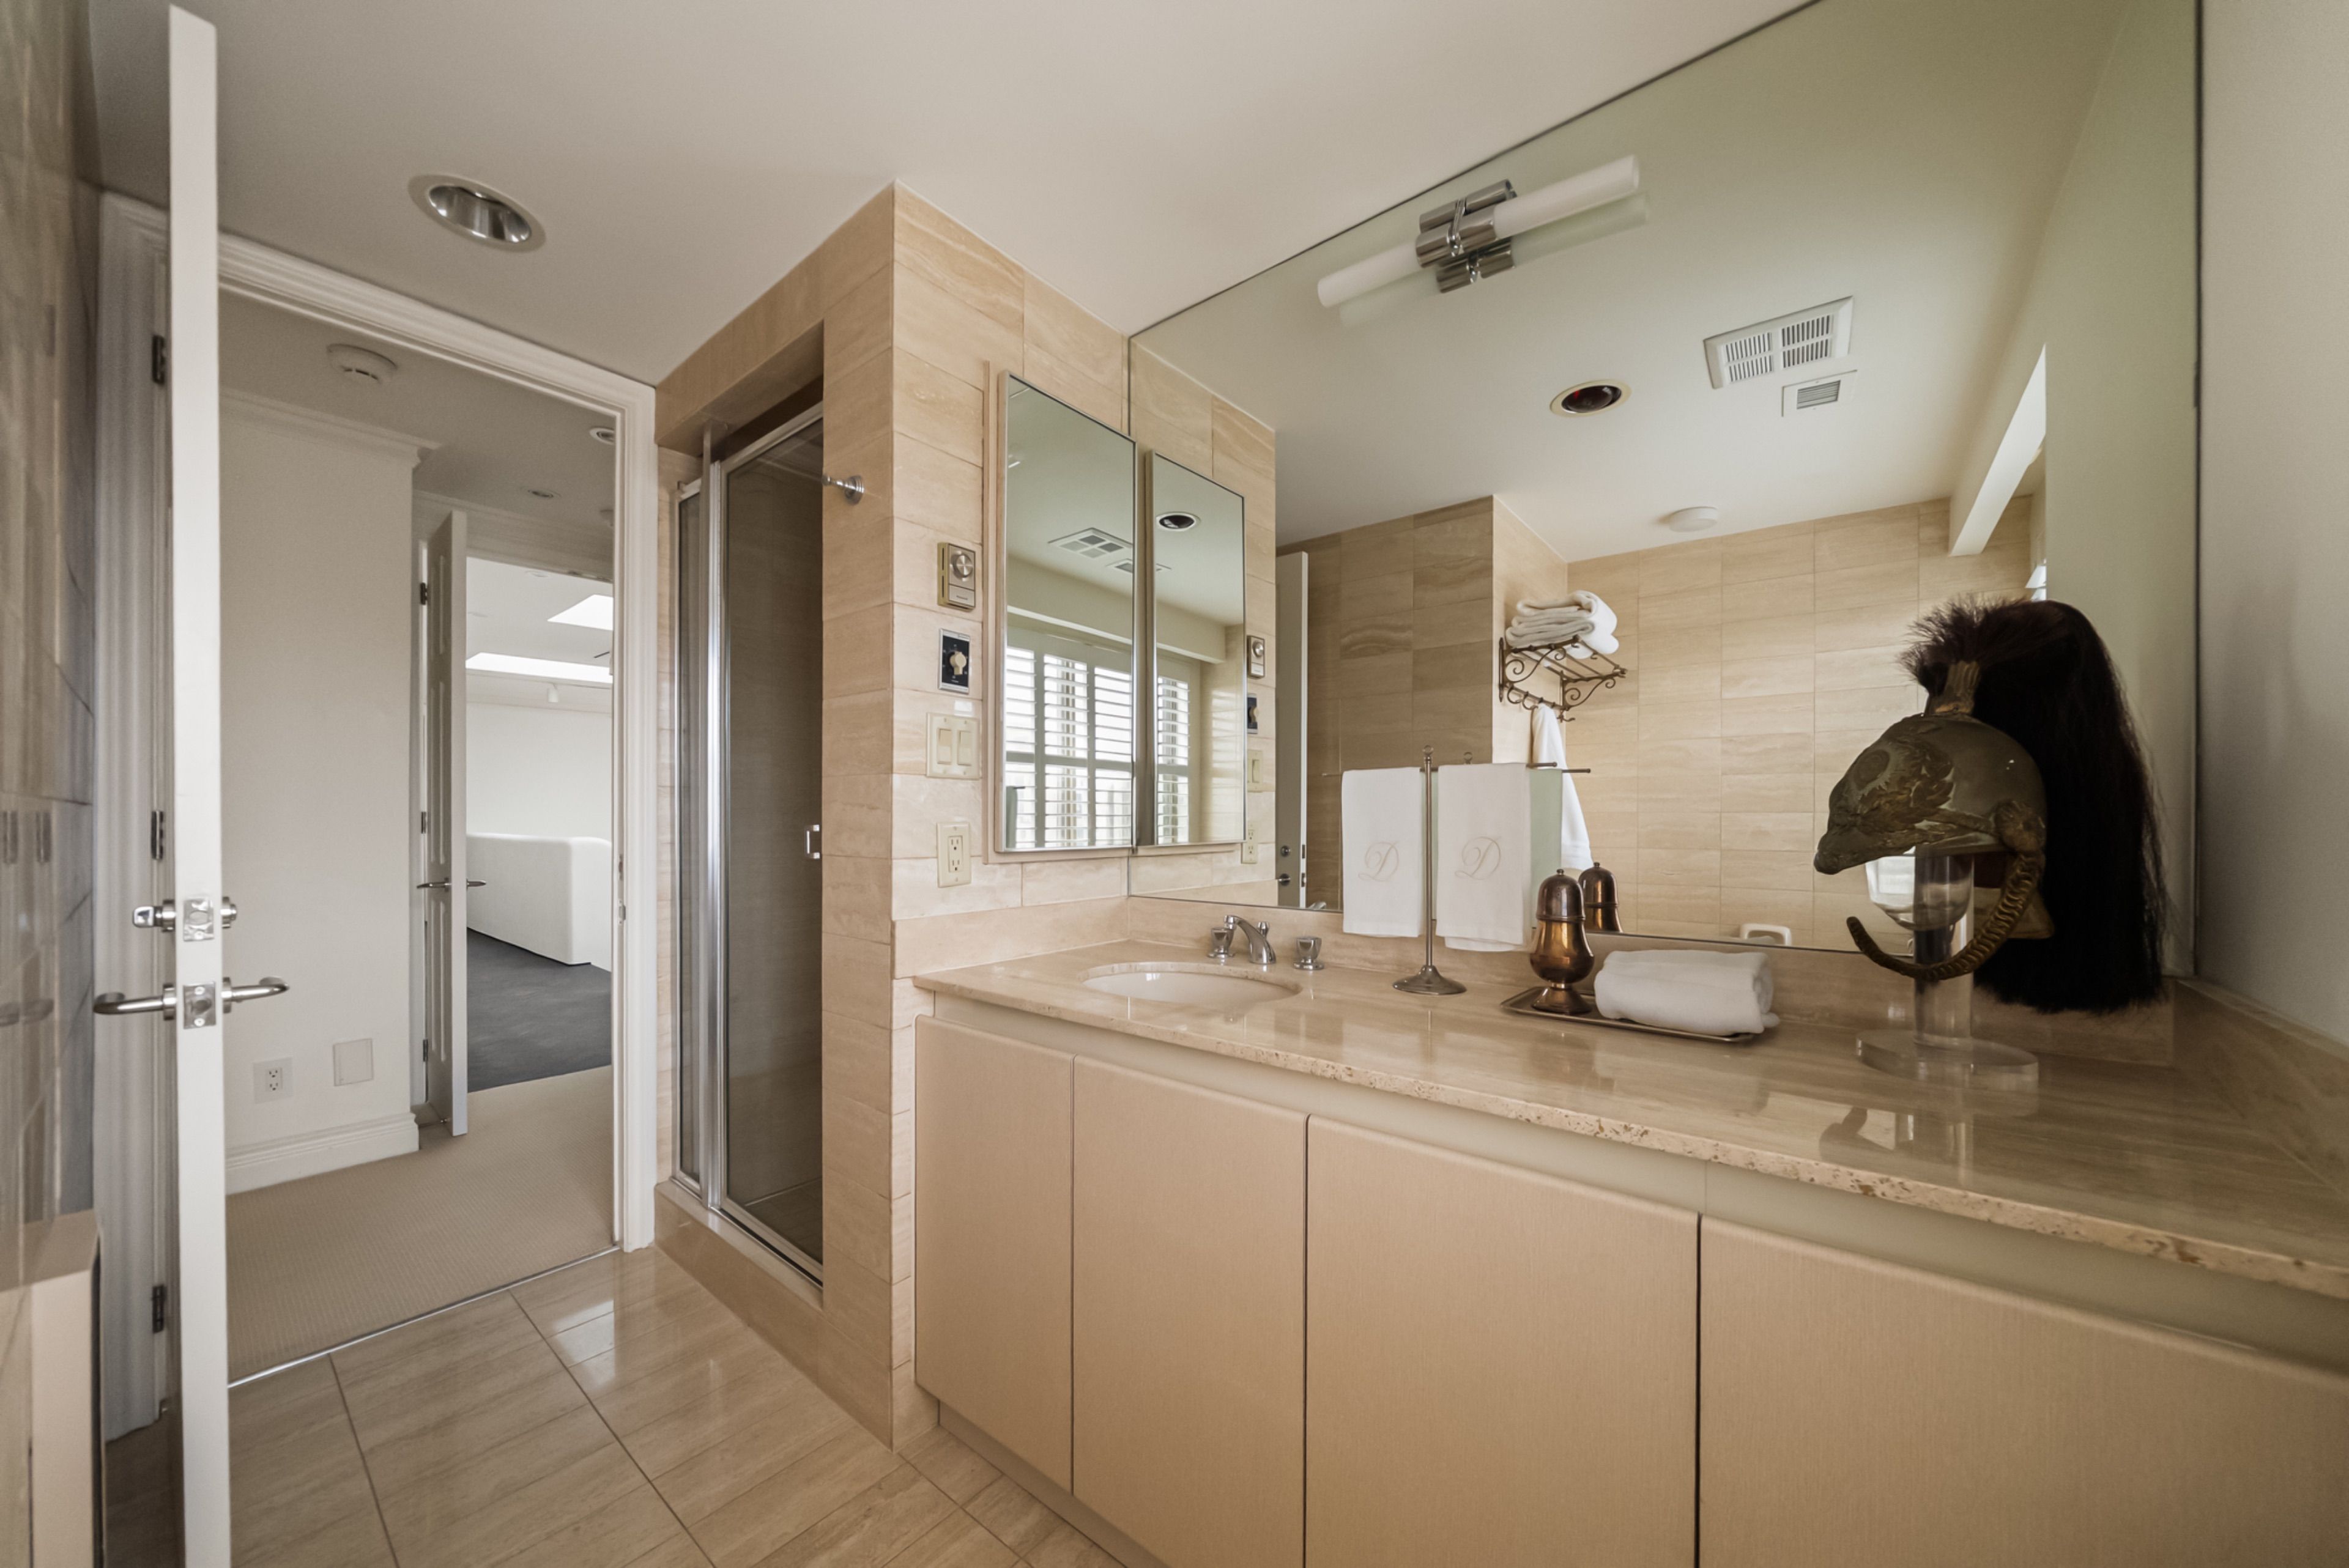
Bed / Bath3 / 3 Full
Style2-Storey, Condo Apartment
ConstructionBrick
TypeCondominium
StatusFor Lease
Subtype Condo ApartmentIndoor Features Atrium, Bar Fridge, Primary Bedroom - Main Floor, Central Vacuum, In-Suite LaundryOutdoor Features LandscapedInclusions Building MaintenanceAmenities Park, Public Transit, Ravine, SchoolOwnership LeaseholdBuilding Amenities Concierge, Gym, Indoor Pool, Party Room/Meeting Room, Visitor Parking, SaunaBasement NoneHeating / Cooling Forced AirHeating Fuel Electric
Parking 2.00
ASAP

Fri

20

Nov

Sat

21

Nov

Sun

22

Nov

Mon

23

Nov

Tue

24

Nov

Wed

25

Nov

Thu

26

Nov

Fri

27

Nov

Sat

28

Nov

Sun

29

Nov

Mon

30

Nov

Tue

1

Dec

Wed

2

Dec

Thu

3

Dec

Fri

4

Dec

Sat

5

Dec

Sun

6

Dec

Mon

7

Dec

Tue

8

Dec

Wed

9

Dec

Thu

10

Dec

Fri

11

Dec

Sat

12

Dec

Sun

13

Dec

Mon

14

Dec

Tue

15

Dec

Wed

16

Dec

Thu

17

Dec

Fri

18

Dec

By clicking “Get pre-qualified” and/or 'Submit' you are expressly consenting, in writing, to receive telemarketing and other messages, including artificial or prerecorded voices, via automated calls or texts from jumprealty.ca and up.mortgages at the number you provided above. This consent is not required to purchase any good or service. Message and data rates may apply, frequency varies. Text HELP for help or STOP to cancel. More details in Terms of Use and Privacy Policy.

Listing Brokerage: ROYAL LEPAGE REAL ESTATE SERVICES HEAPS ESTRIN TEAM

* Data is provided courtesy of PROPTX. The information provided herein must only be used by consumers that have a bona fide interest in the purchase, sale, or lease of real estate and may not be used for any commercial purpose or any other purpose. The information is deemed reliable but is not guaranteed accurate by PROPTX.

Recommended Properties

Loading...
2 Lynwood Avenue Unit# Ph1
Toronto , Ontario
3 3 $18,500
Get more info