For Sale - 20 Irwin Avenue, Hamilton, Ontario

Est payment $5,277/mo
Views   2
Time on Jump  1 day
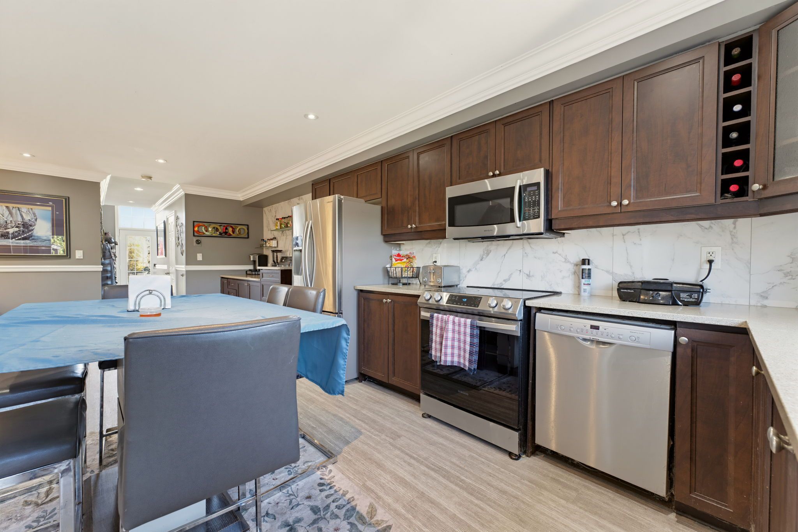
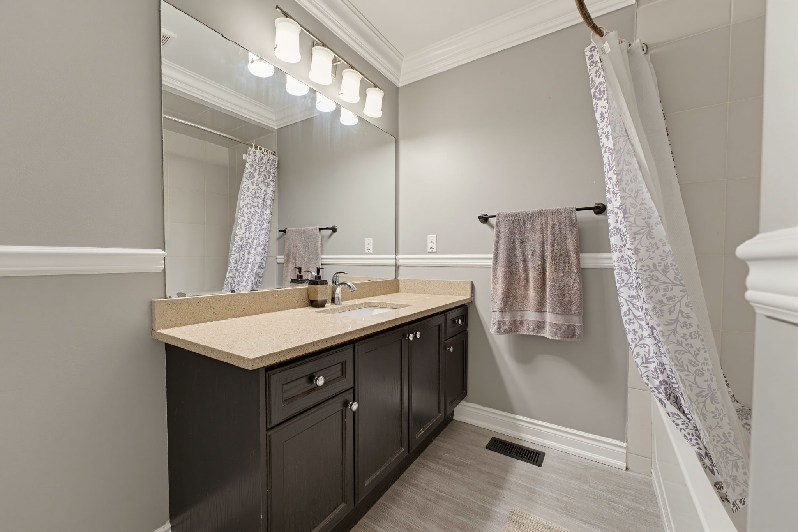
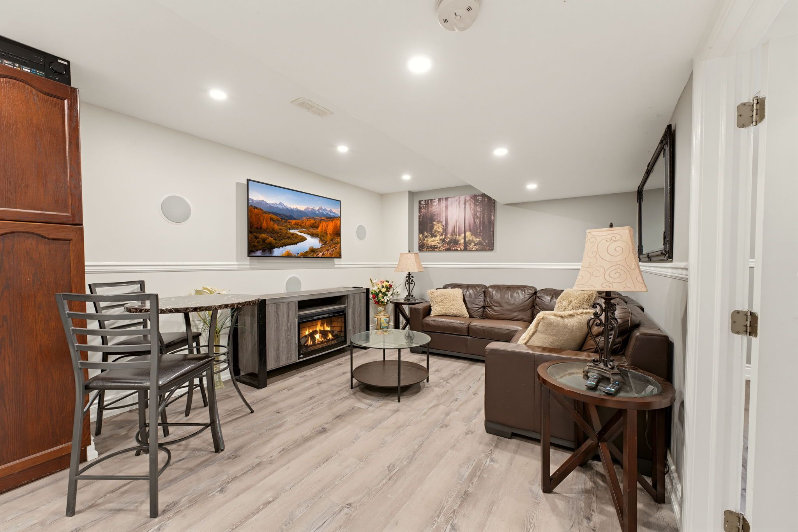
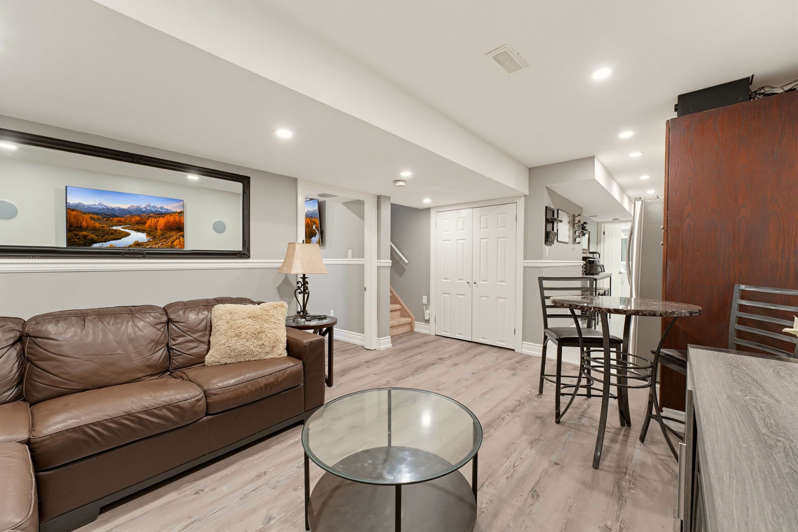
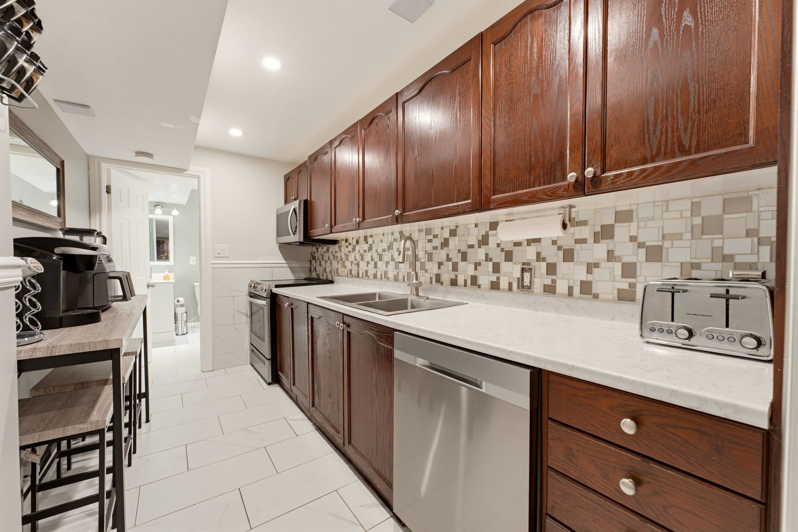
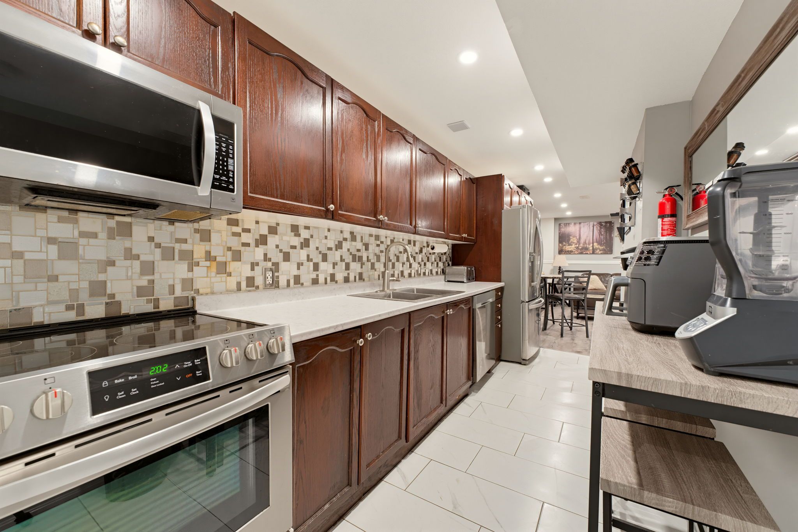
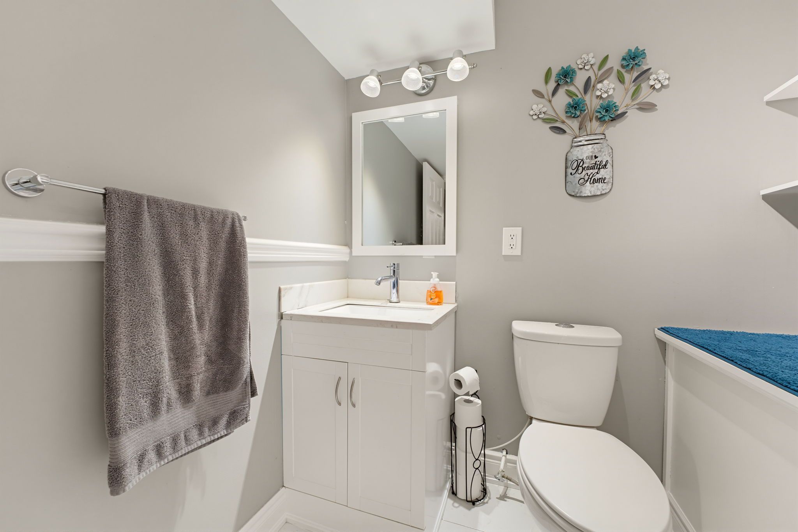
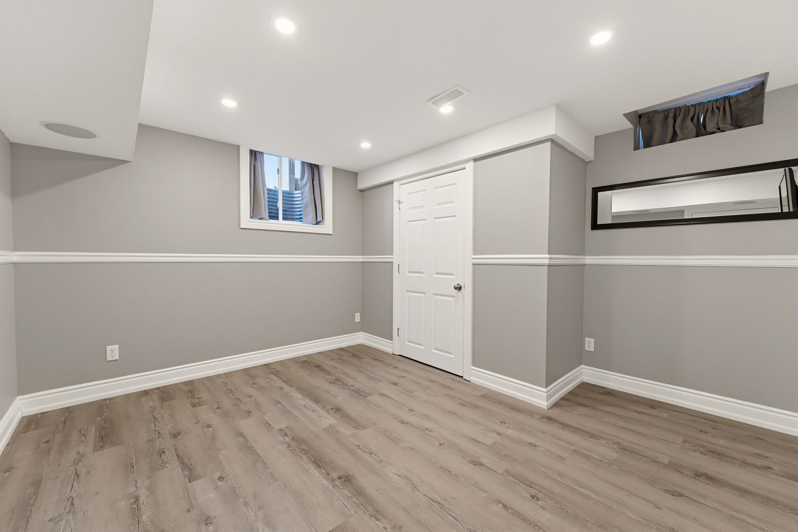
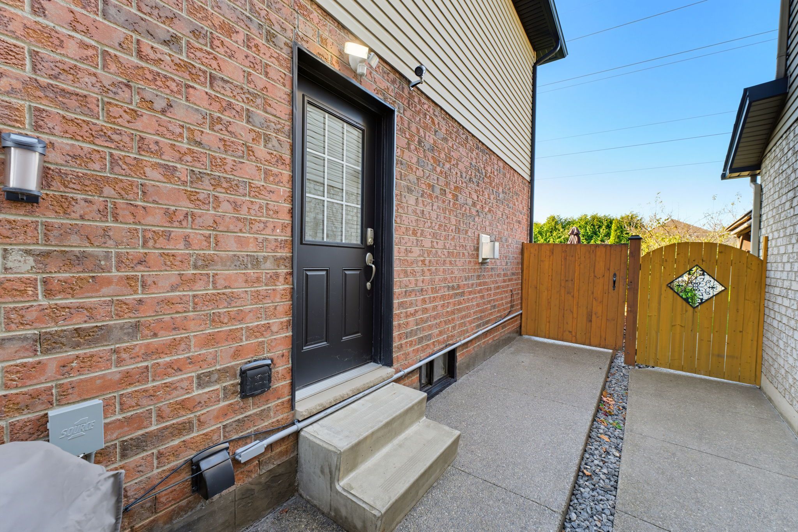
  • Separate-entry in-law suite includes stainless steel appliances, dishwasher, and private laundry.
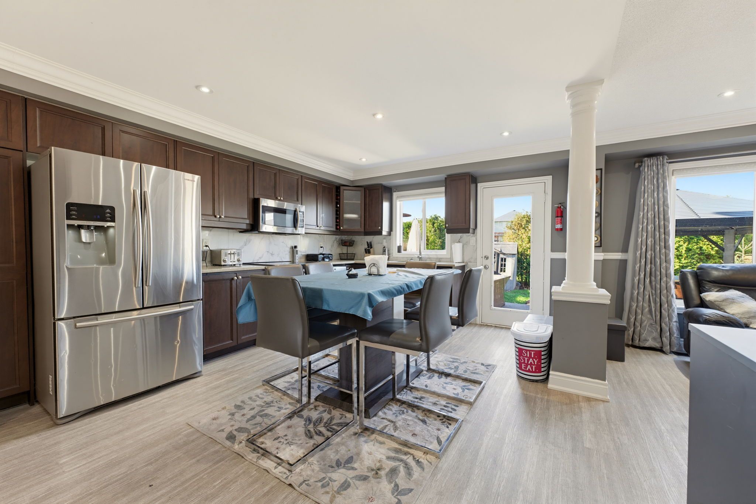
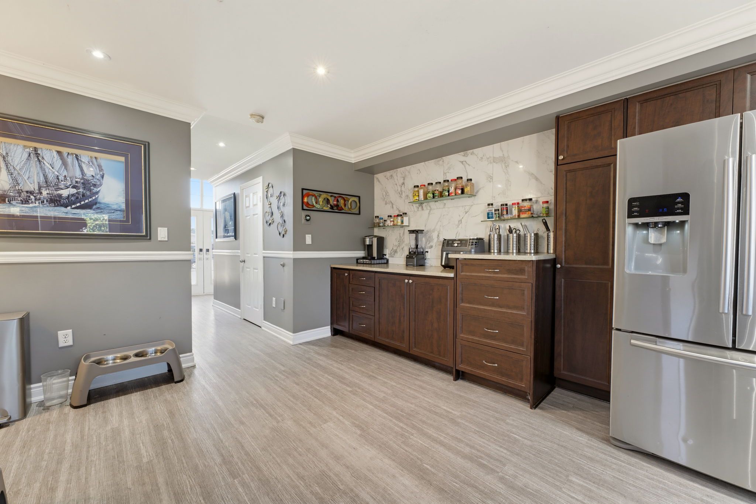
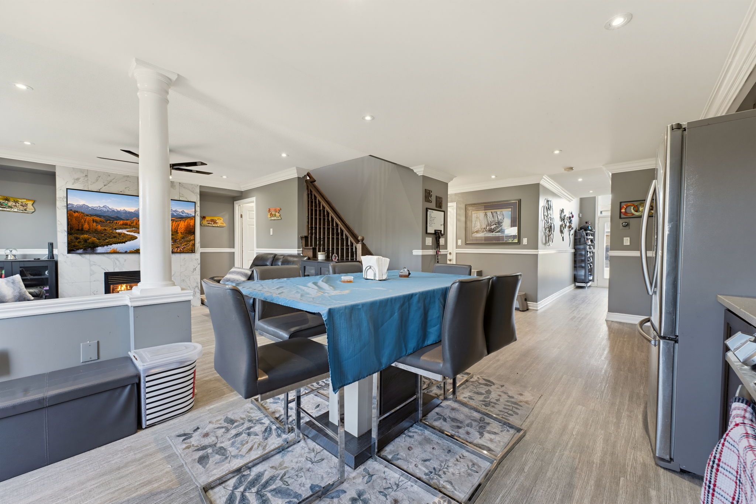
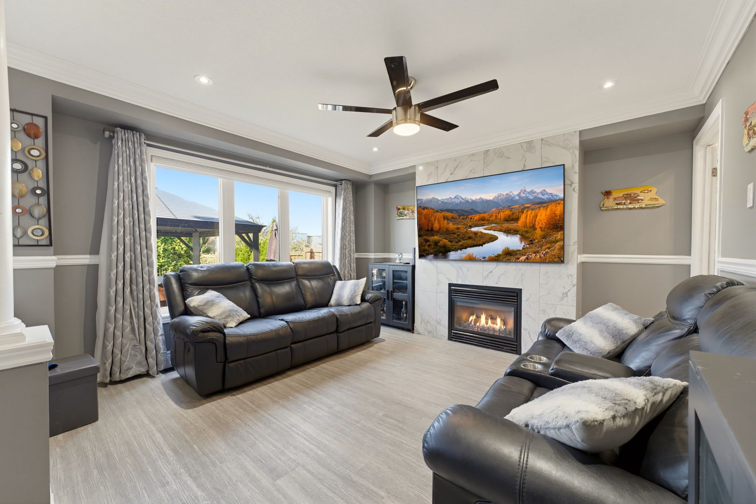
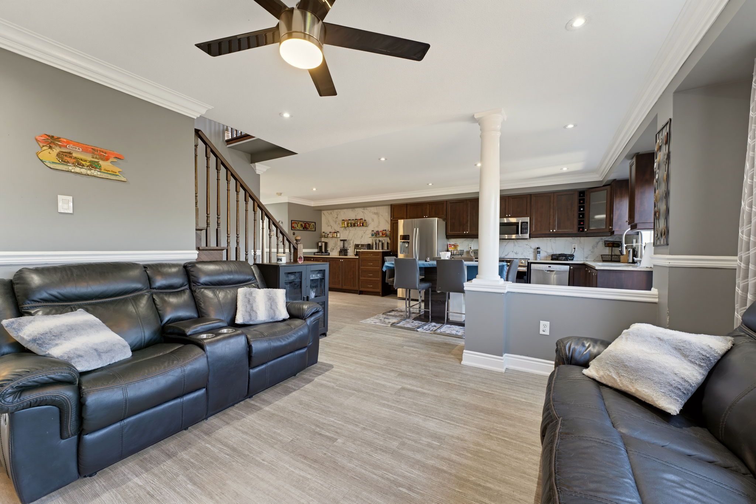
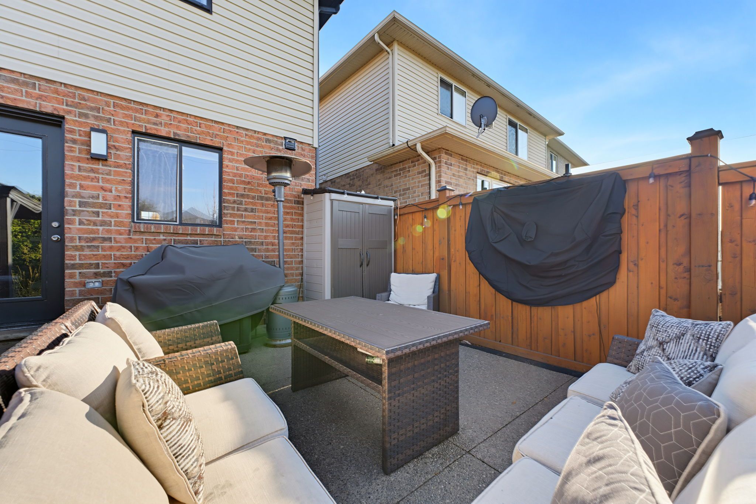
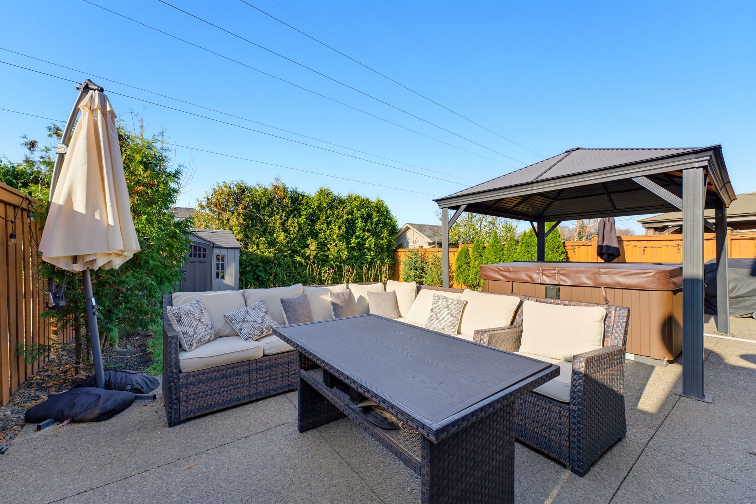
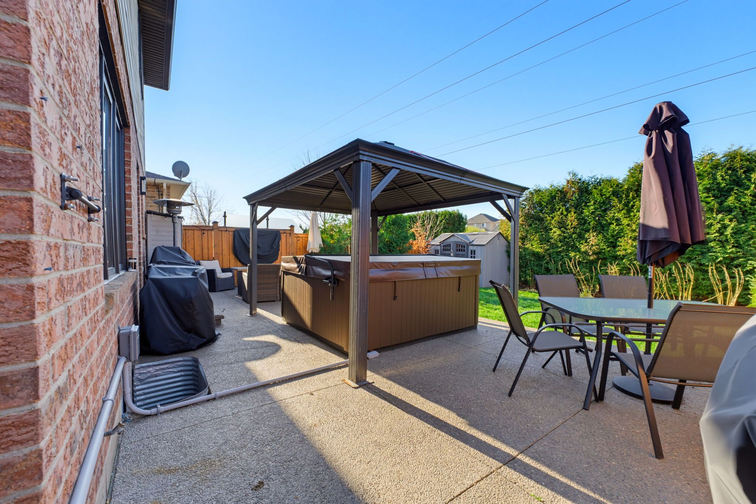
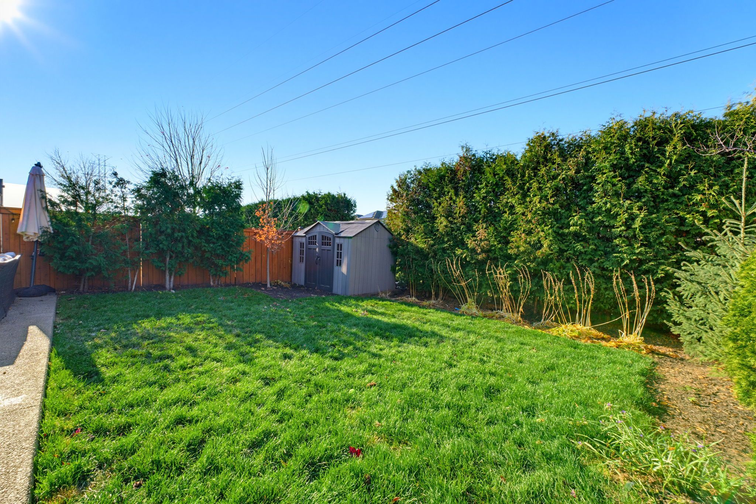
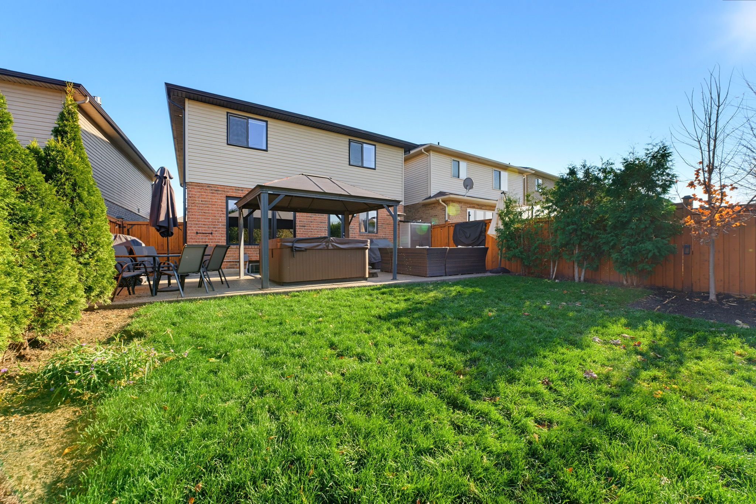
  • Open-concept kitchen, living, and dining area opens to a fenced yard backing onto EP.
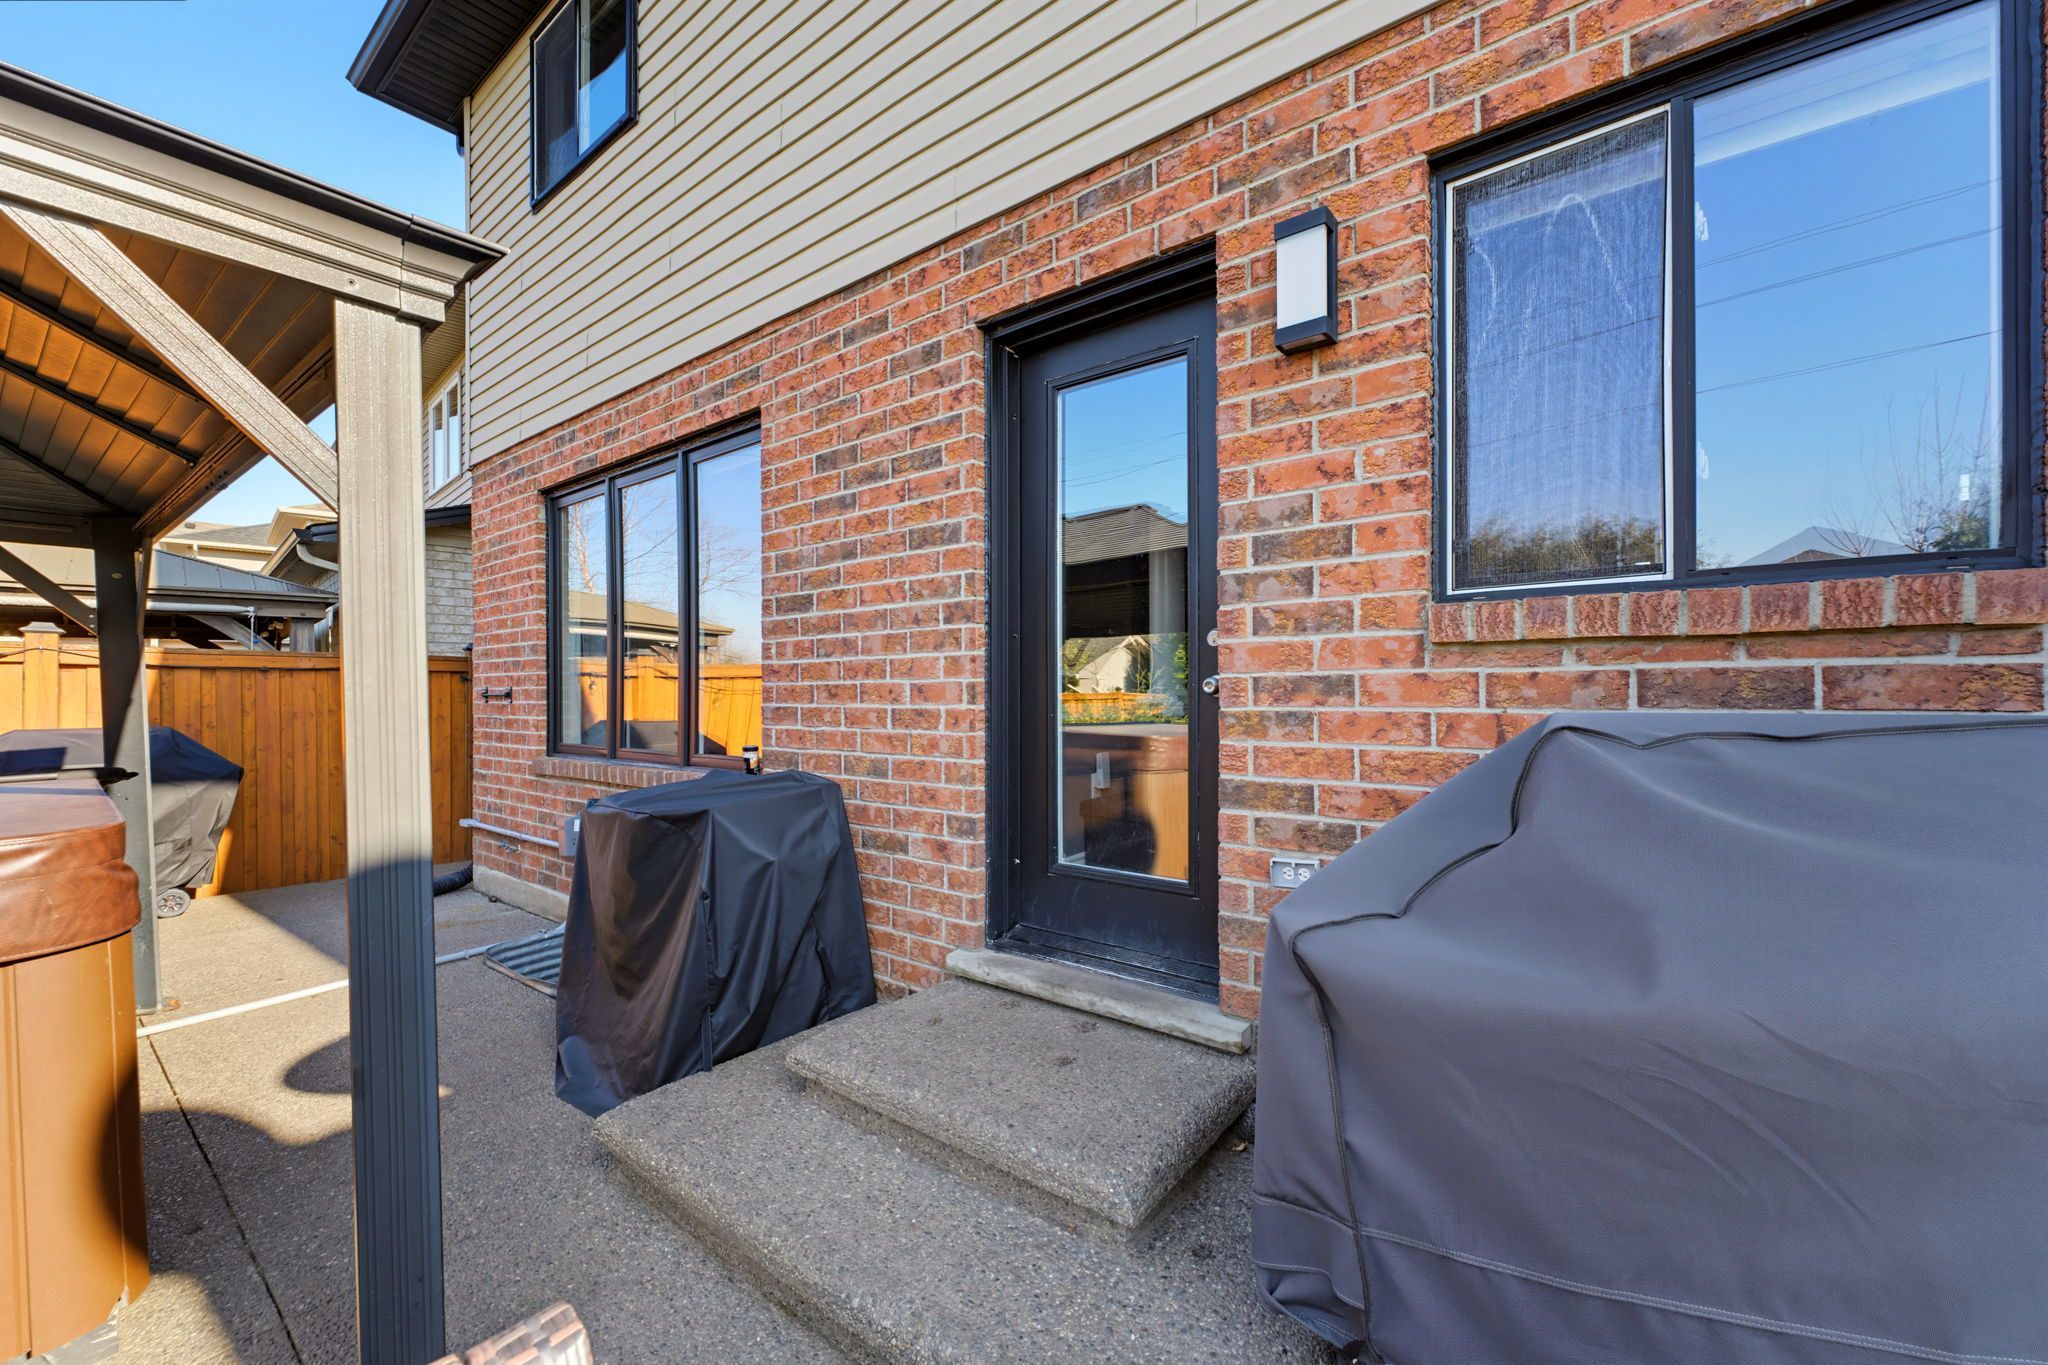
  • Outdoor features include a patio, gazebo, hot tub, gas BBQ line, and shed.
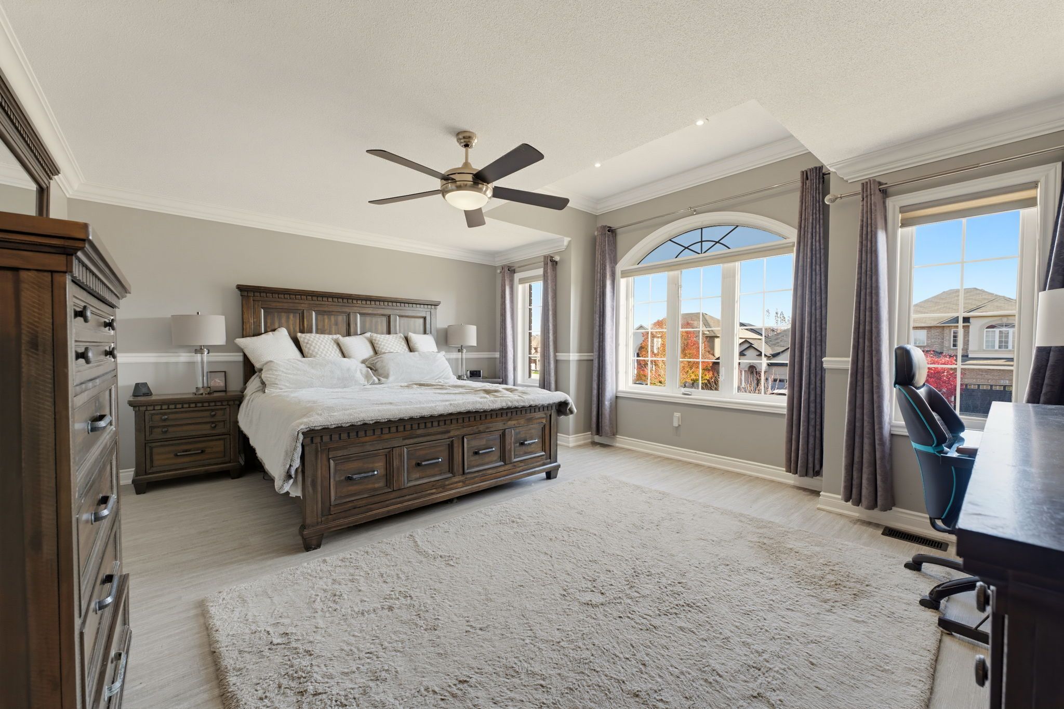
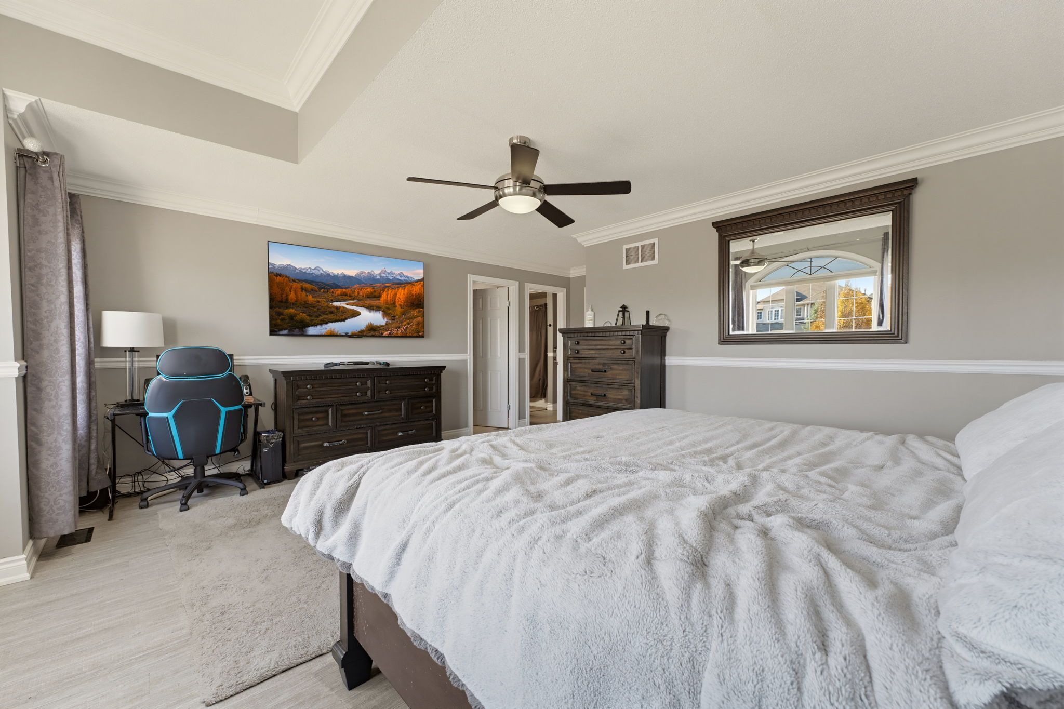
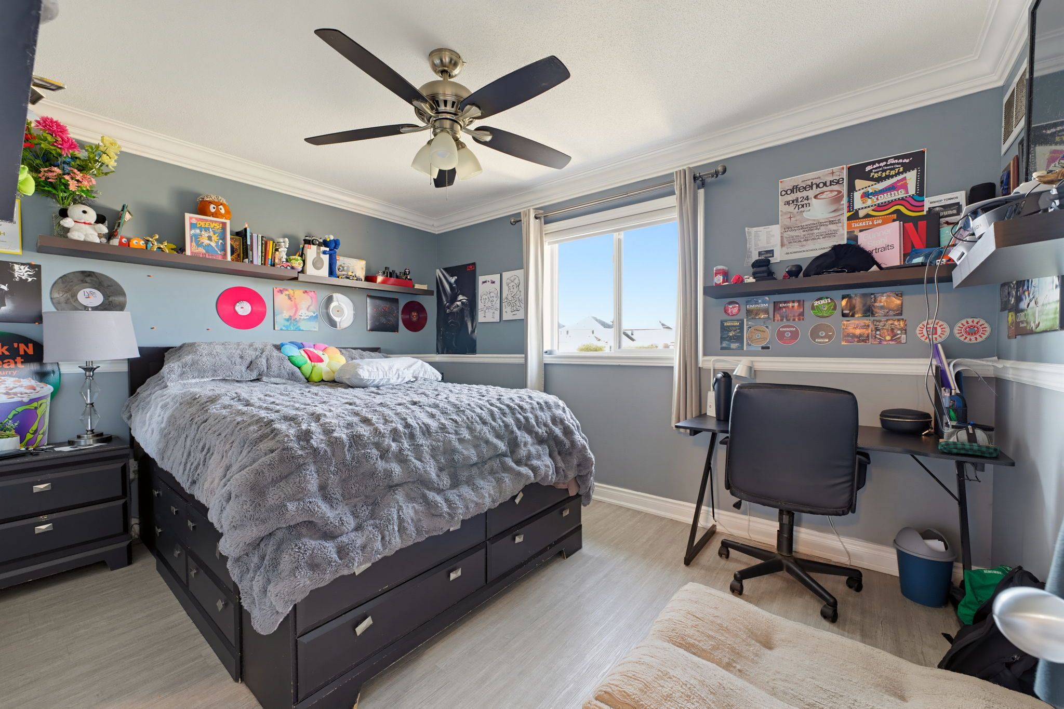
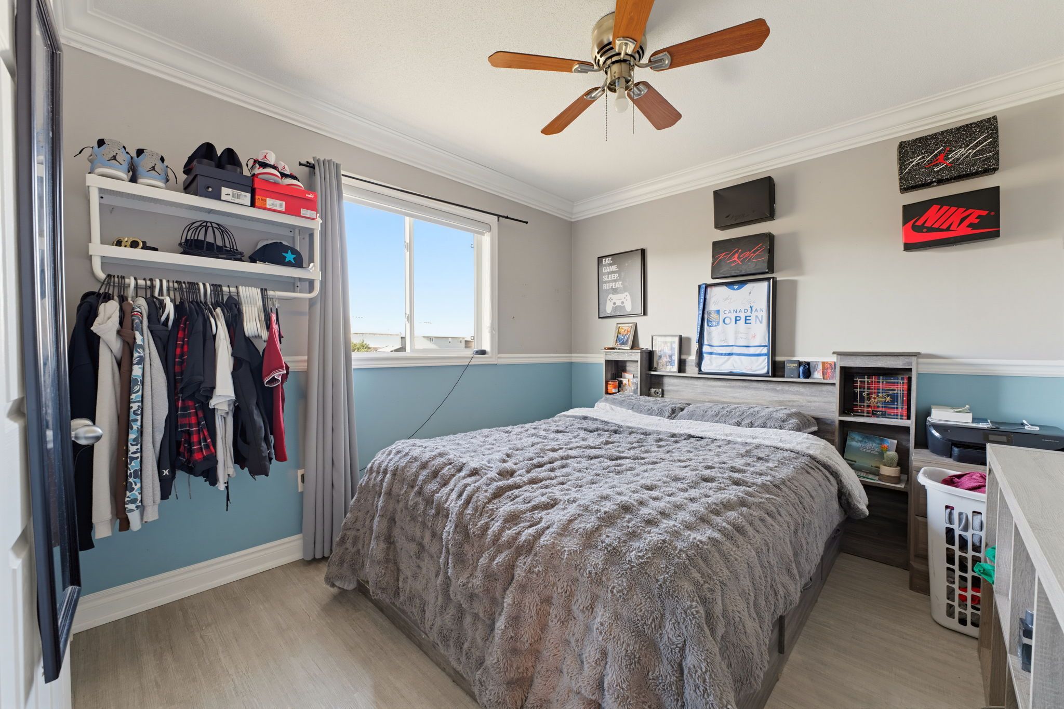
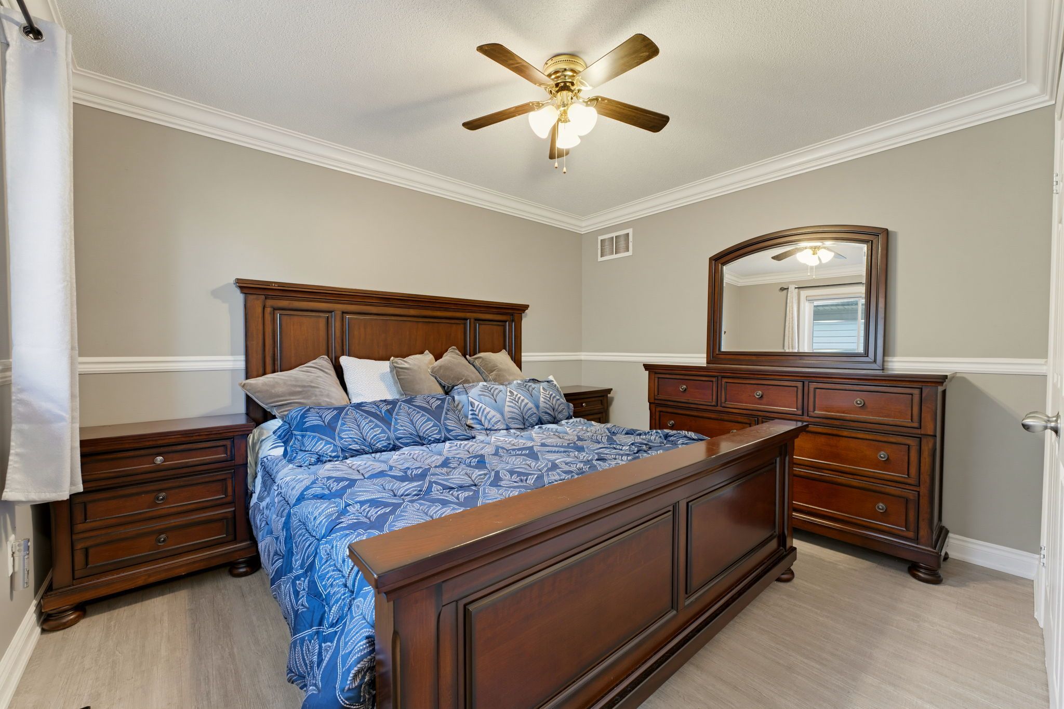
  • Four upstairs bedrooms include a primary suite with cathedral ceiling, walk-in closet, and ensuite.
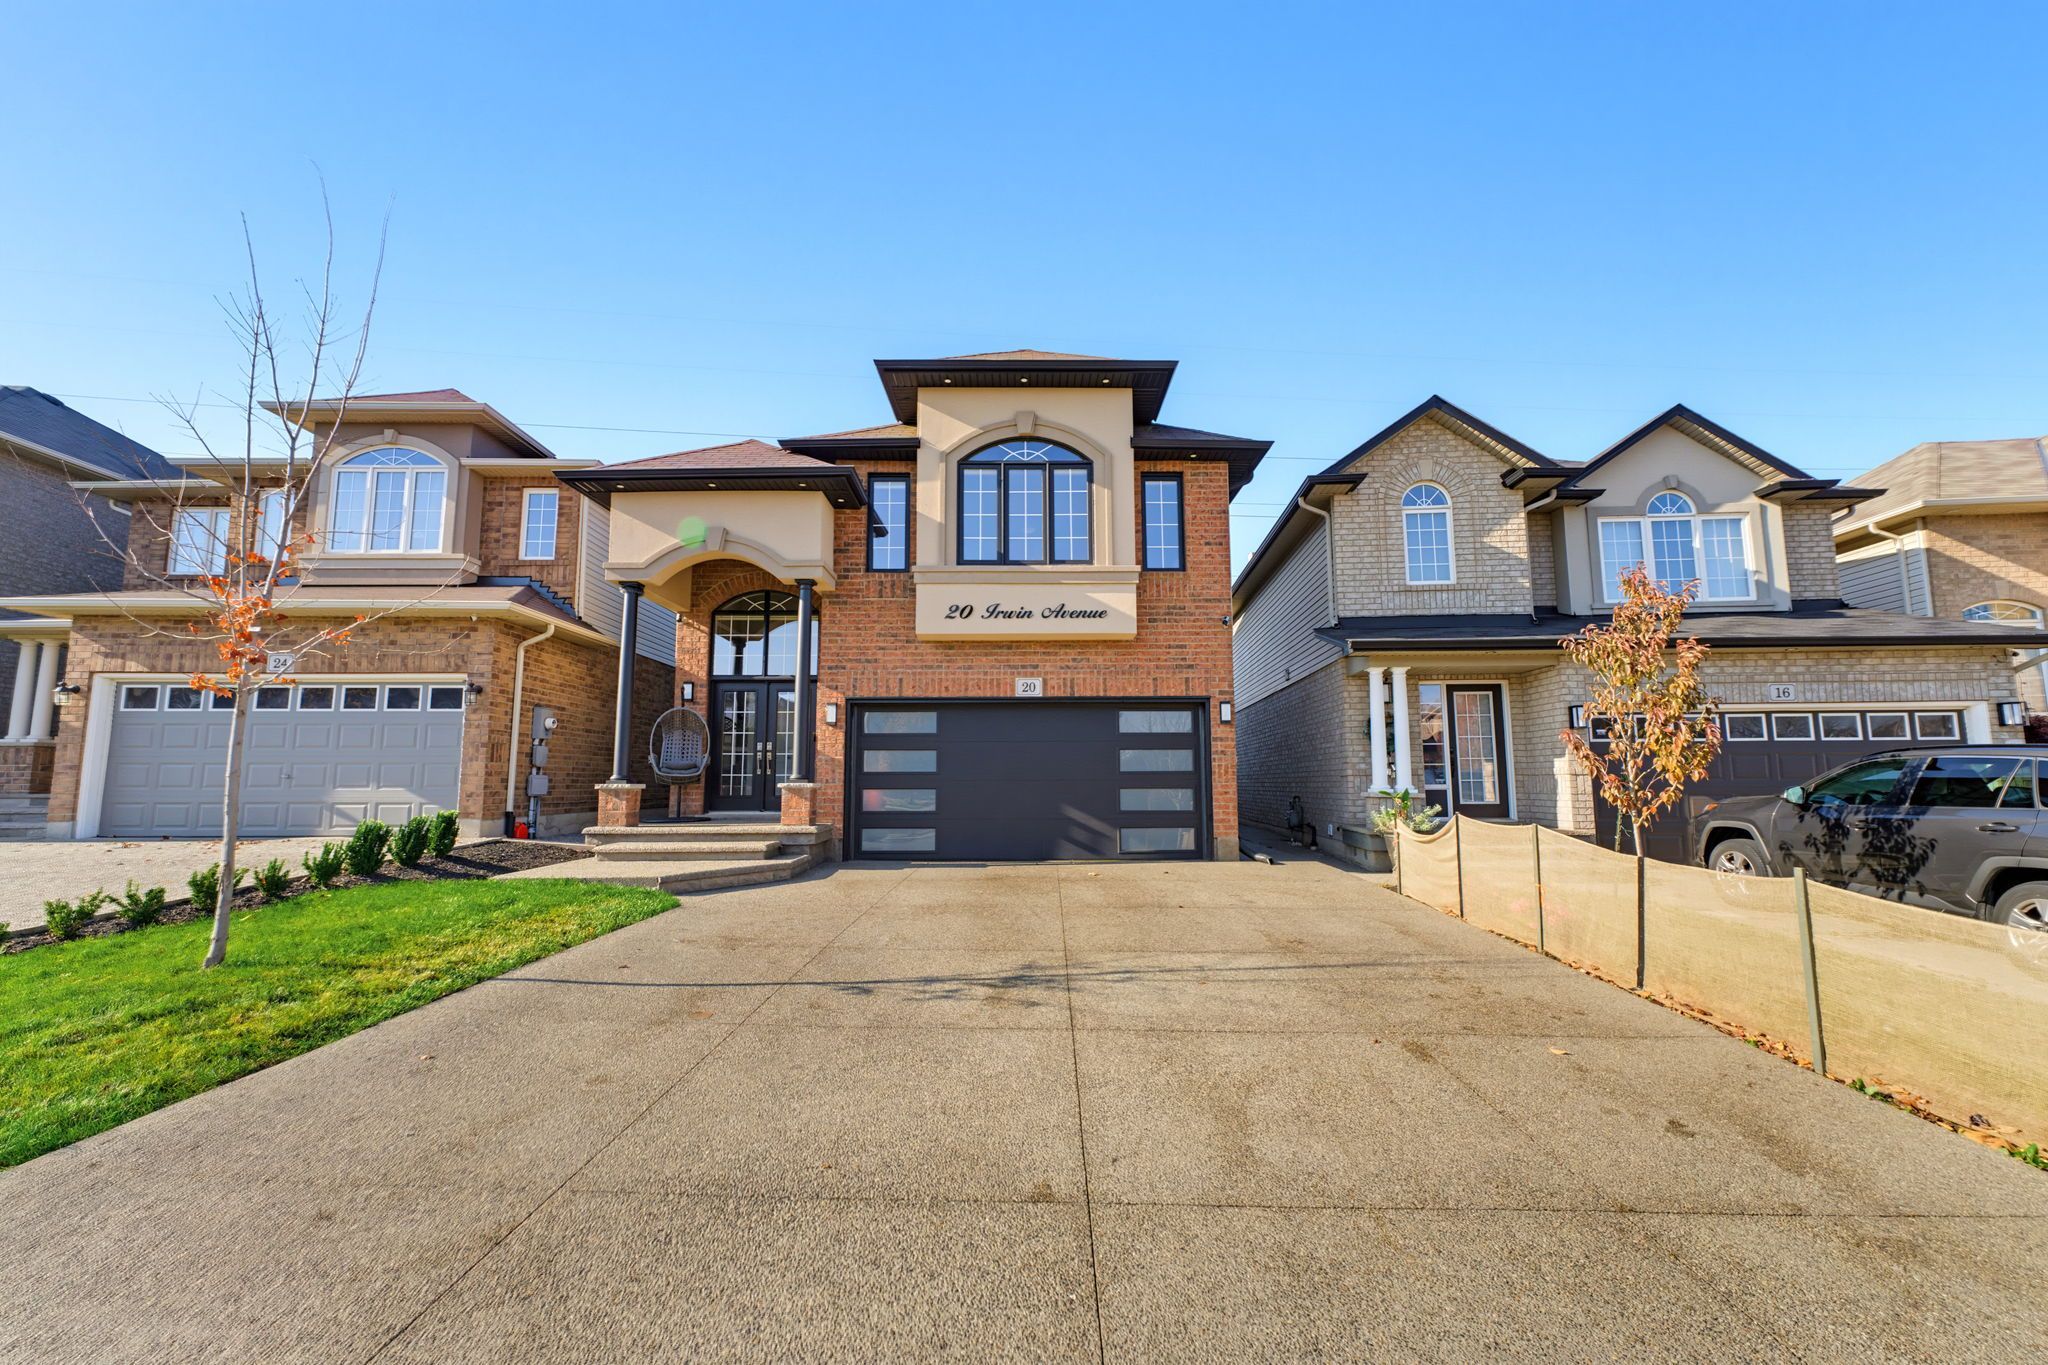
  • Extended driveway fits five cars; home is near schools and bus routes.


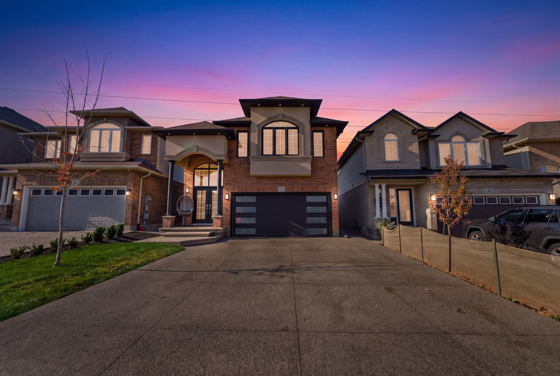
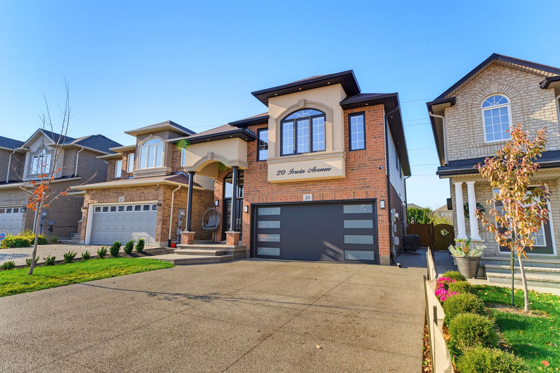
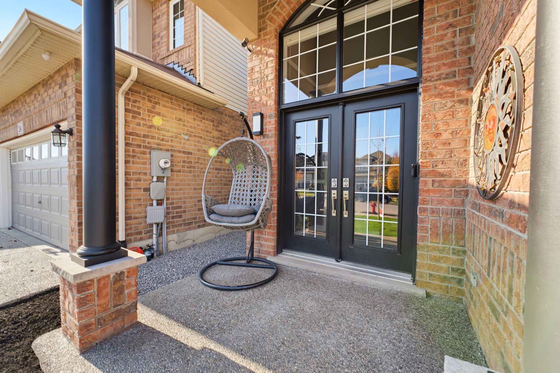
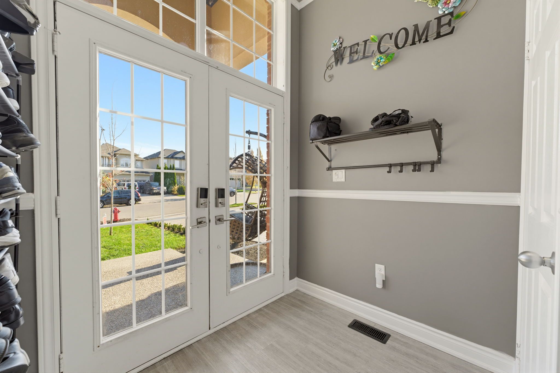
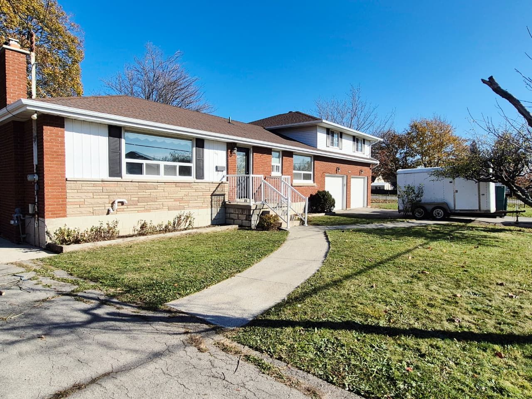
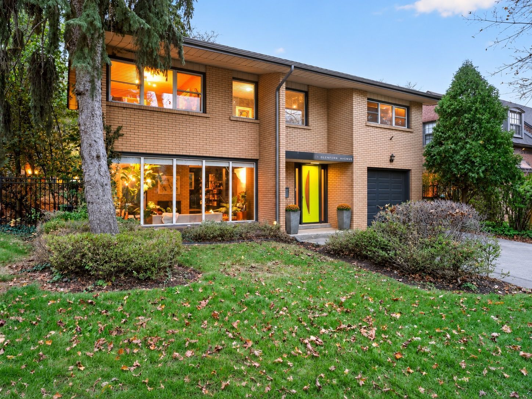
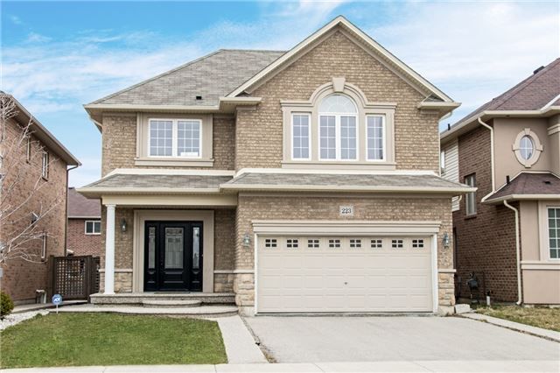
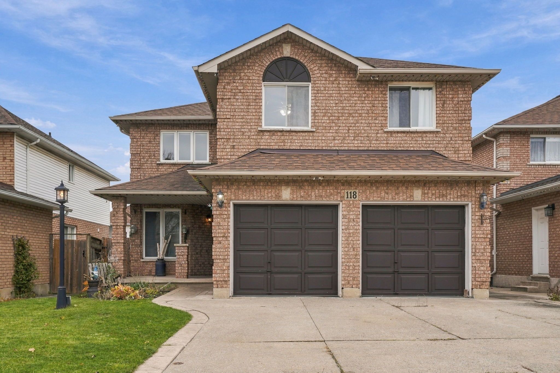
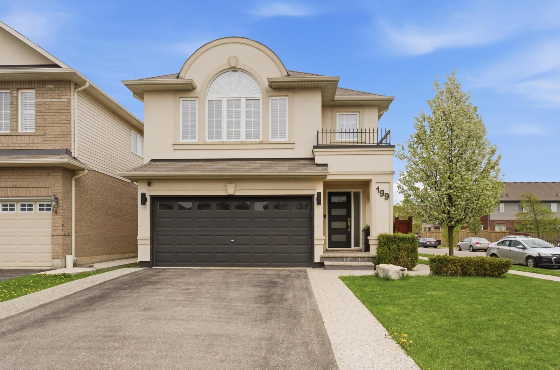
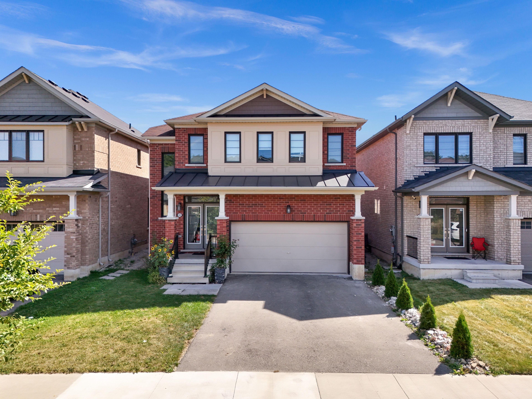
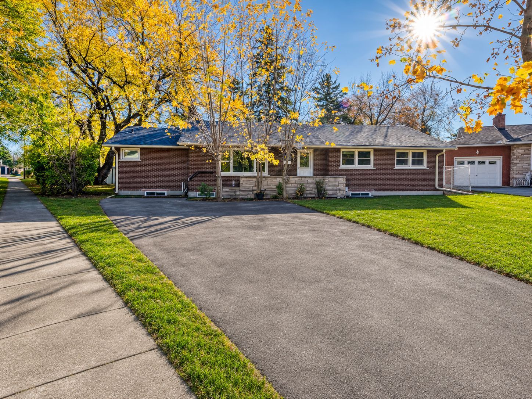
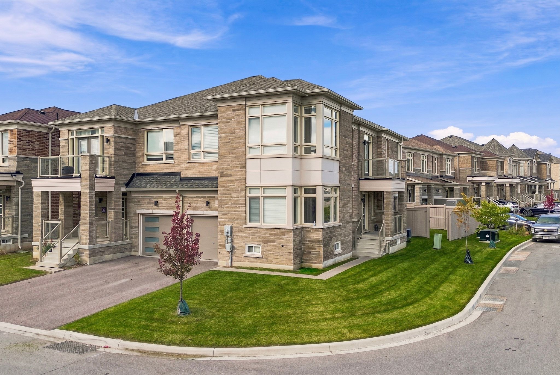
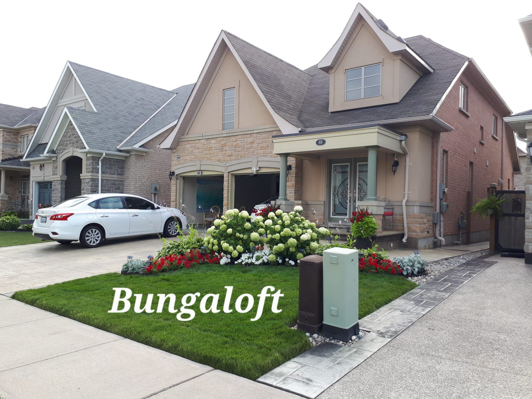
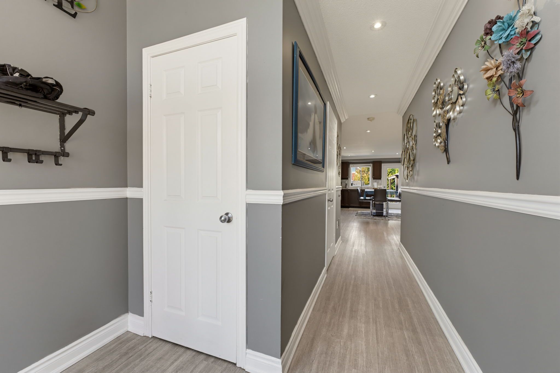
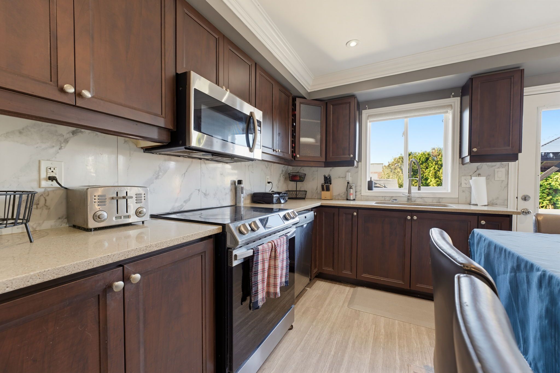
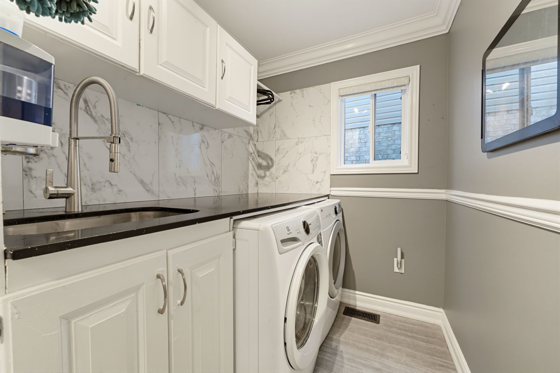
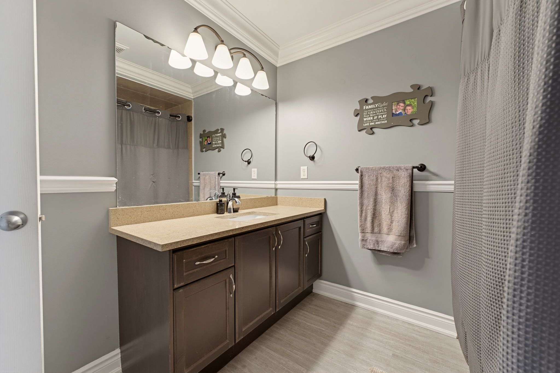
Curb appeal to the max! Full in-law suite with a separate entrance backing onto ep. 6" crown moulding and vinyl plank (2023) throughout the whole house with energy efficient blinds (2023) added. Open concept kitchen/living/dining room with walkout to a fully fenced yard backing onto ep with a patio, gazebo, hot tub, gas bbq line and shed. Landscaped to afford that privacy in the middle of the city. Main floor laundry, powder room, coffee bar (2024) and pantry with garage entry affords the conviences every family is looking for. Living room has a gas fireplace recently upgraded with marble tile. Hardwood staircase leads to 4 bedrooms, a large mastersuite with a cathedral ceiling also boasting a walk-in closed and ensuite. 3 other good sized bedrooms and a main bath for the kiddies finishes off the second floor. A separate side entrance has been added as an entrance to a fully dialed in basement in-law suite with it's own stainless steel appliances, dishwasher and even has it's own laundry. The driveway has been extended to fit 5 cars and finished with aggregrated concrete (2023) as well as the side entrance walkway, stairs and front porch. 22 facia pot lights and adrress sign (2024) , exterior paint (2025) and new garage door (2023). Great family neighbourhood close to schools and bus routes. A gem on the street!
Listing IDX14191996
Address20 Irwin Avenue
CityHamilton, Ontario
Price$1,099,000
Bed / Bath5 / 4 Full
Style2-Storey, Detached
ConstructionBrick, Stucco (Plaster)
TypeResidential
StatusFor Sale
Subtype DetachedIndoor Features Carpet Free, Accessory Apartment, In-Law SuiteOutdoor Features Backs On Green Belt, Landscape Lighting, Landscaped, Porch Enclosed, Hot TubFeatures Irregular LotOwnership FreeholdBasement Full, Apartment, Separate Entrance, FinishedFoundation Poured ConcreteHeating / Cooling Forced AirHeating Fuel GasSewer Sewer
Parking 7.00
ASAP

Fri

20

Nov

Sat

21

Nov

Sun

22

Nov

Mon

23

Nov

Tue

24

Nov

Wed

25

Nov

Thu

26

Nov

Fri

27

Nov

Sat

28

Nov

Sun

29

Nov

Mon

30

Nov

Tue

1

Dec

Wed

2

Dec

Thu

3

Dec

Fri

4

Dec

Sat

5

Dec

Sun

6

Dec

Mon

7

Dec

Tue

8

Dec

Wed

9

Dec

Thu

10

Dec

Fri

11

Dec

Sat

12

Dec

Sun

13

Dec

Mon

14

Dec

Tue

15

Dec

Wed

16

Dec

Thu

17

Dec

Fri

18

Dec

By clicking “Get pre-qualified” and/or 'Submit' you are expressly consenting, in writing, to receive telemarketing and other messages, including artificial or prerecorded voices, via automated calls or texts from jumprealty.ca and up.mortgages at the number you provided above. This consent is not required to purchase any good or service. Message and data rates may apply, frequency varies. Text HELP for help or STOP to cancel. More details in Terms of Use and Privacy Policy.

Listing Brokerage: RIGHT AT HOME REALTY

* Data is provided courtesy of PROPTX. The information provided herein must only be used by consumers that have a bona fide interest in the purchase, sale, or lease of real estate and may not be used for any commercial purpose or any other purpose. The information is deemed reliable but is not guaranteed accurate by PROPTX.

Recommended Properties

Loading...
20 Irwin Avenue
Hamilton , Ontario
5 4 $1,099,000
Get more info