
For Sale - 20 New Pierce Drive, Stirling-Rawdon, Ontario

Est payment $6,242/mo
Views   1
Time on Jump  11 day
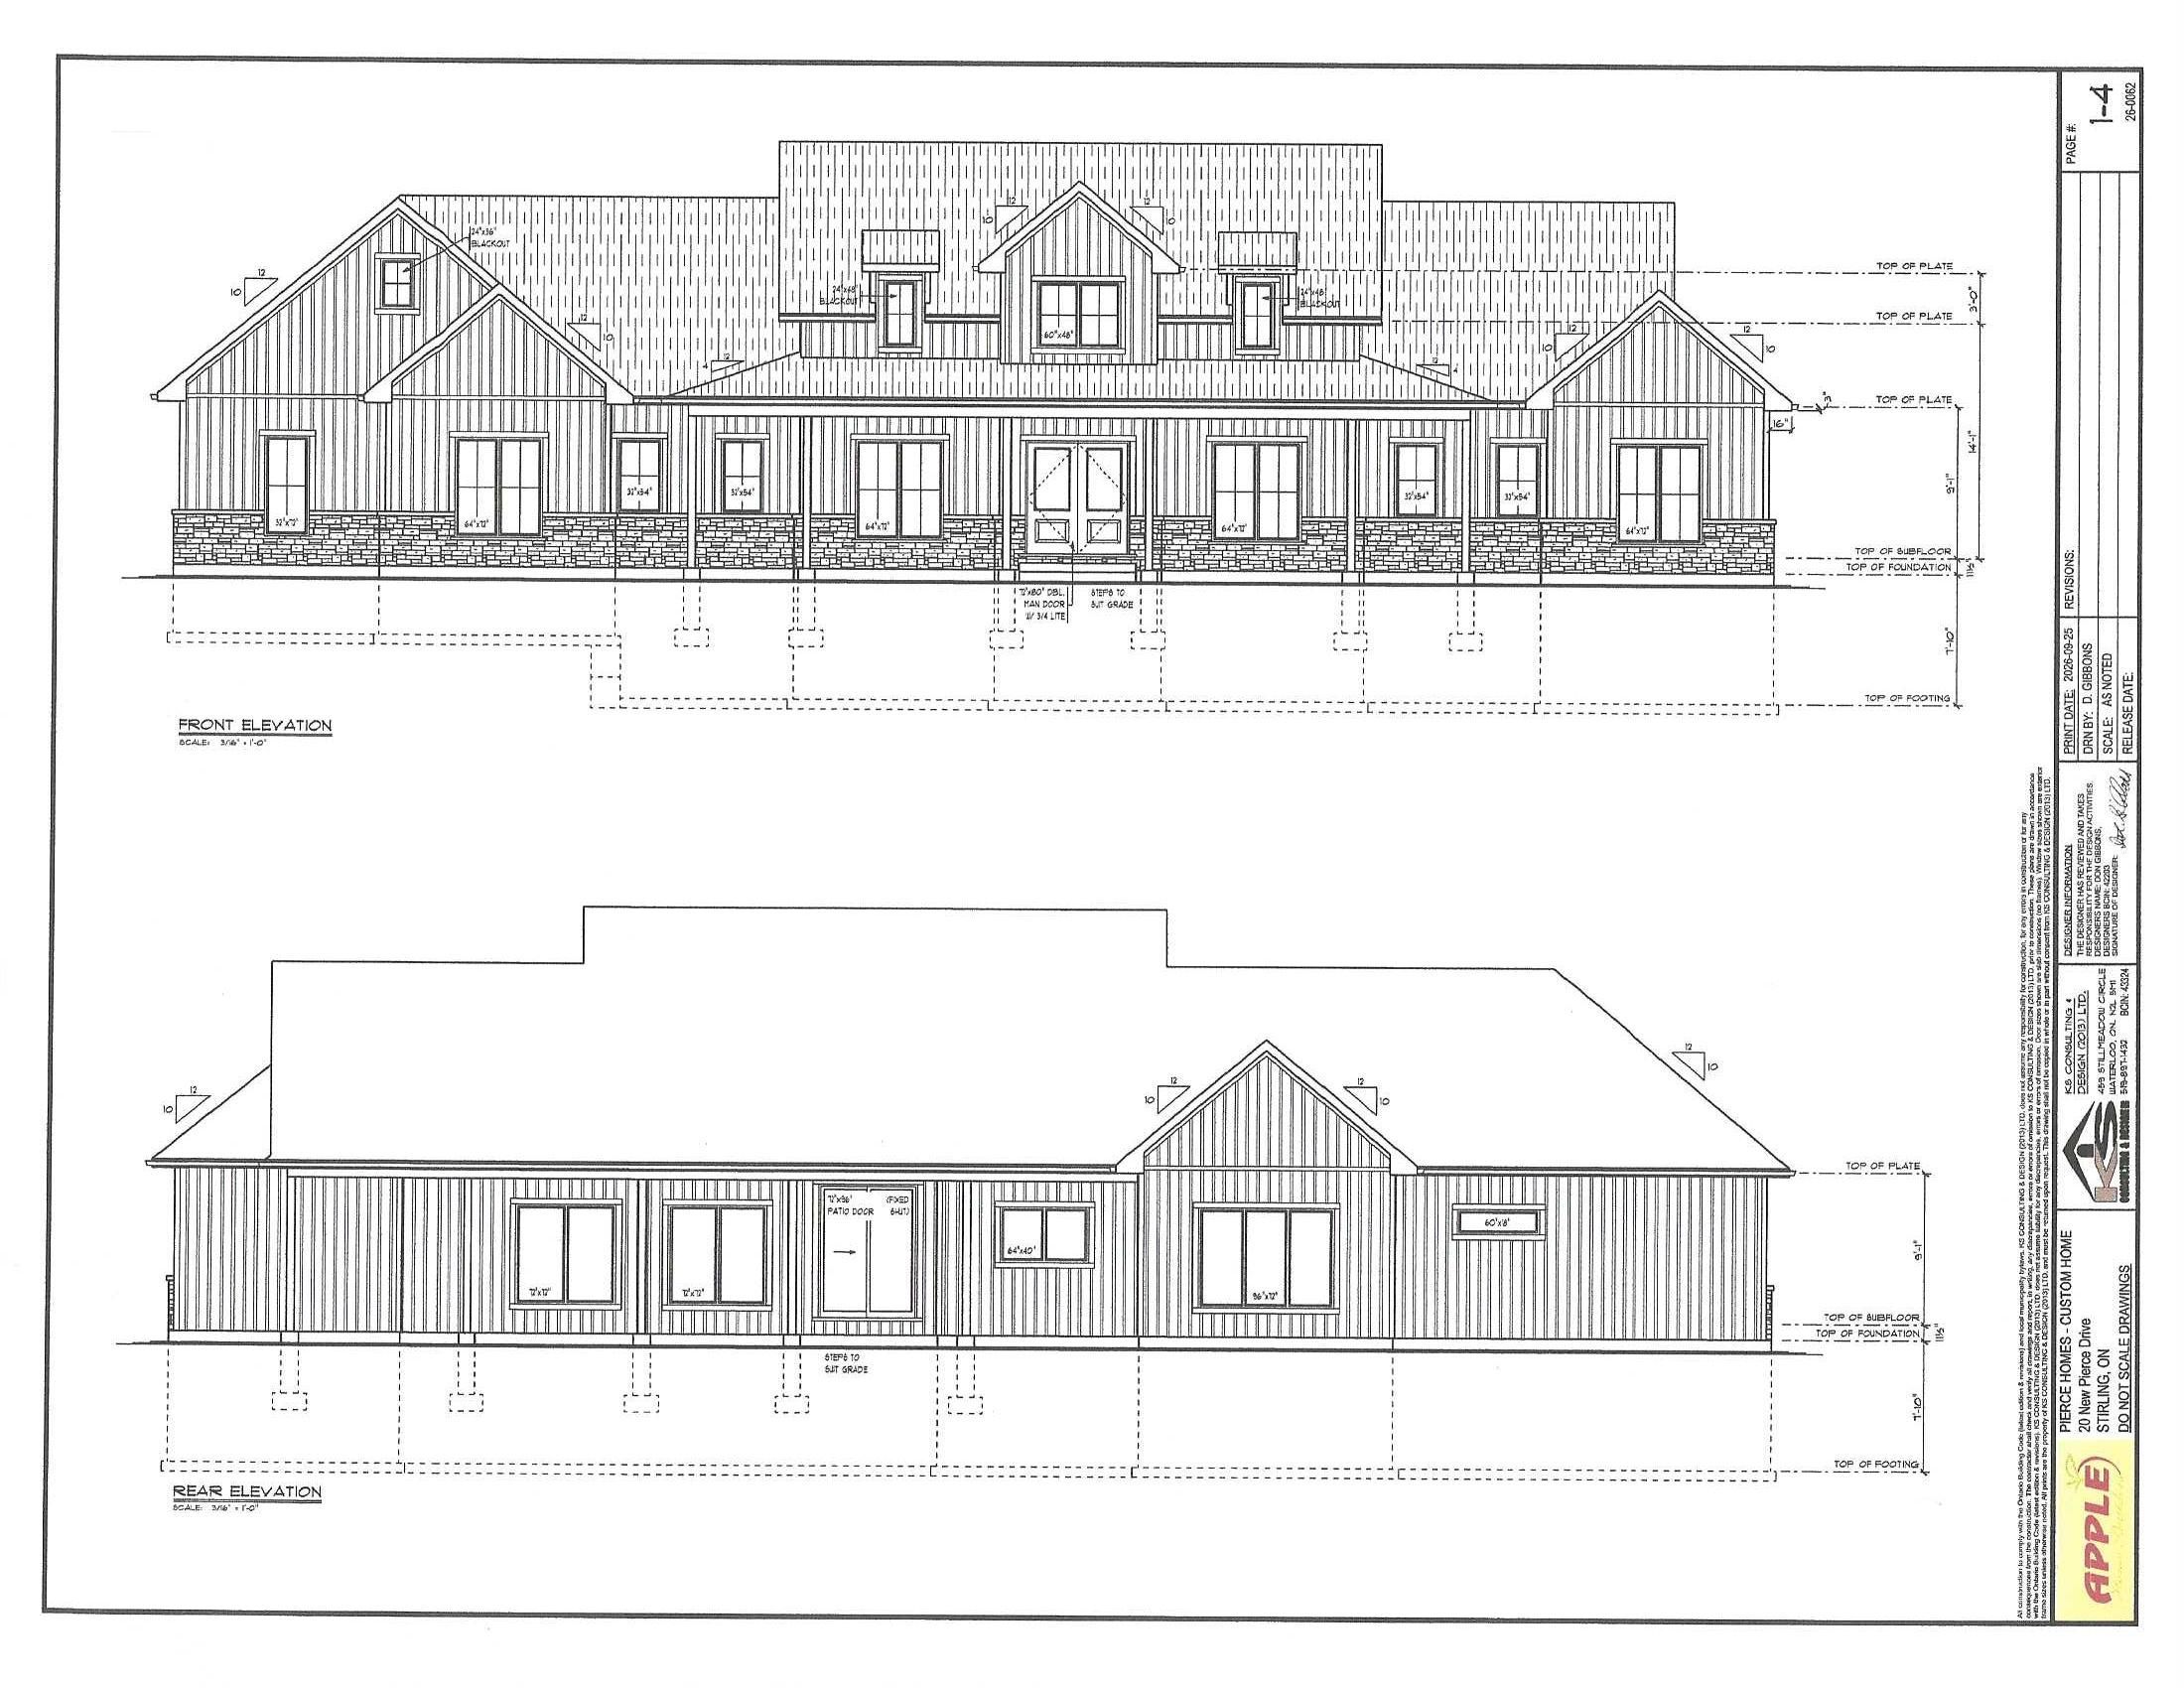
  • To-be-built bungalow with over 2,500 square feet on a treed 3.844-acre property.
  • Vaulted great room features a custom fireplace, built-in bookcases, and covered patio access.
  • Open kitchen includes a large island and walk-in pantry.
  • Private primary suite offers a soaker tub, separate shower, double sinks, and walk-in closet.
  • ICF basement is primed for future expansion; natural gas heating and central air included.


This stunning to-be-built designer bungalow offers over 2500 sq. Ft. Of refined living space on a spectacular 3. 844 acre treed property in the desirable stirling area. Enter the foyer from the covered front patio into a bright great room/dining area with vaulted ceiling, custom fireplace, bookcases and walkout to the covered patio, creating a seamless connection between indoor comfort and outdoor living. The open kitchen is designed for both function and style with a large island and walk-in pantry, while the dining room provides an inviting space for family meals or entertaining. The primary suite, privately set apart, boasts a spa-inspired ensuite with double sinks, soaker, tub and a separate shower, along with a great walk-in closet that is directly connected to the ensuite. From the garage, the mudroom leads into a well-planned utility area with laundry and a 2-piece washroom. Additional highlights include high-efficiency natural gas heating, central air, a drilled well, and durable icf foundation construction with basement primed and ready for future expansion to suit your needs. Surrounded by other custom homes, this property combines space, privacy and modern country elegance in a truly exceptional setting.
Listing IDX14120560
Address20 New Pierce Drive
CityStirling-Rawdon, Ontario
Price$1,300,000
Bed / Bath3 / 3 Full
StyleBungalow, Detached
ConstructionStone, Vinyl Siding
Land Size167453.99
TypeResidential
StatusFor Sale
Subtype DetachedIndoor Features Air Exchanger, Primary Bedroom - Main Floor, Water Heater OwnedOutdoor Features Deck, Privacy, Year Round LivingAmenities Cul de Sac/Dead End, Part Cleared, School Bus Route, Wooded/TreedOwnership FreeholdWaterfront NoneAppliances NoneBasement Full, UnfinishedFoundation Insulated Concrete Form, Poured ConcreteHeating / Cooling Forced AirHeating Fuel PropaneSewer Septic
Parking 7.00
ASAP

Mon

9

Nov

Tue

10

Nov

Wed

11

Nov

Thu

12

Nov

Fri

13

Nov

Sat

14

Nov

Sun

15

Nov

Mon

16

Nov

Tue

17

Nov

Wed

18

Nov

Thu

19

Nov

Fri

20

Nov

Sat

21

Nov

Sun

22

Nov

Mon

23

Nov

Tue

24

Nov

Wed

25

Nov

Thu

26

Nov

Fri

27

Nov

Sat

28

Nov

Sun

29

Nov

Mon

30

Nov

Tue

1

Dec

Wed

2

Dec

Thu

3

Dec

Fri

4

Dec

Sat

5

Dec

Sun

6

Dec

Mon

7

Dec

By clicking “Get pre-qualified” and/or 'Submit' you are expressly consenting, in writing, to receive telemarketing and other messages, including artificial or prerecorded voices, via automated calls or texts from jumprealty.ca and up.mortgages at the number you provided above. This consent is not required to purchase any good or service. Message and data rates may apply, frequency varies. Text HELP for help or STOP to cancel. More details in Terms of Use and Privacy Policy.

Listing Brokerage: Royal Heritage Realty Ltd.

* Data is provided courtesy of PROPTX. The information provided herein must only be used by consumers that have a bona fide interest in the purchase, sale, or lease of real estate and may not be used for any commercial purpose or any other purpose. The information is deemed reliable but is not guaranteed accurate by PROPTX.

Hospital
Parks
Schools
Place of Worship
Please select an amenity above to view a list.

Recommended Properties

Loading...
20 New Pierce Drive
Stirling-Rawdon , Ontario
3 3 $1,300,000
Get more info