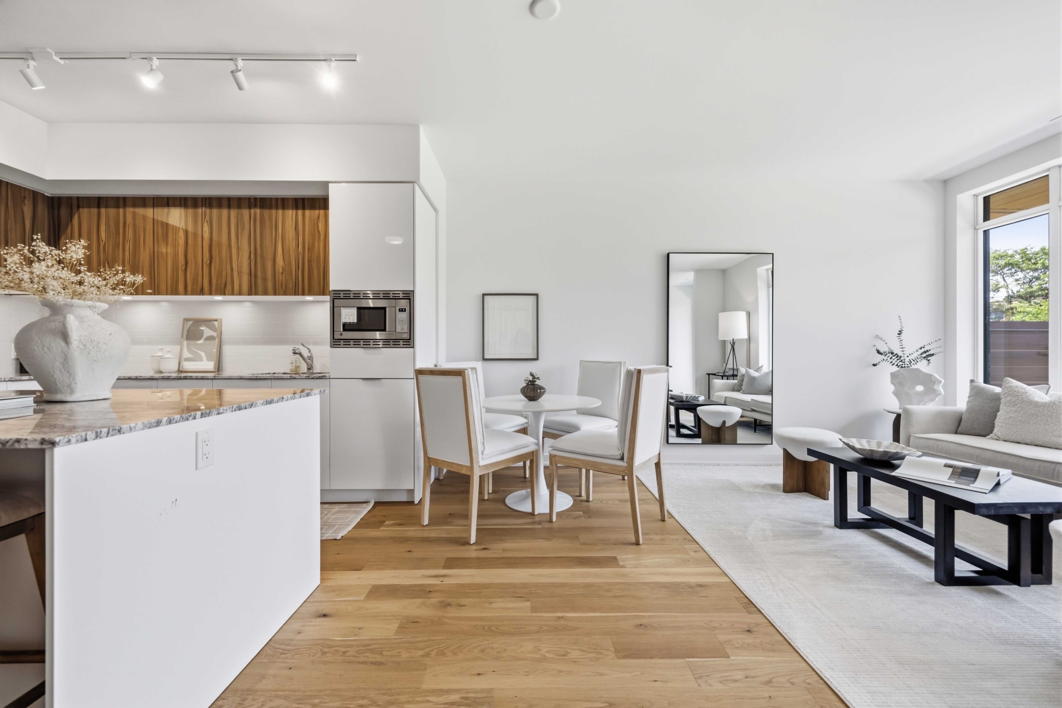
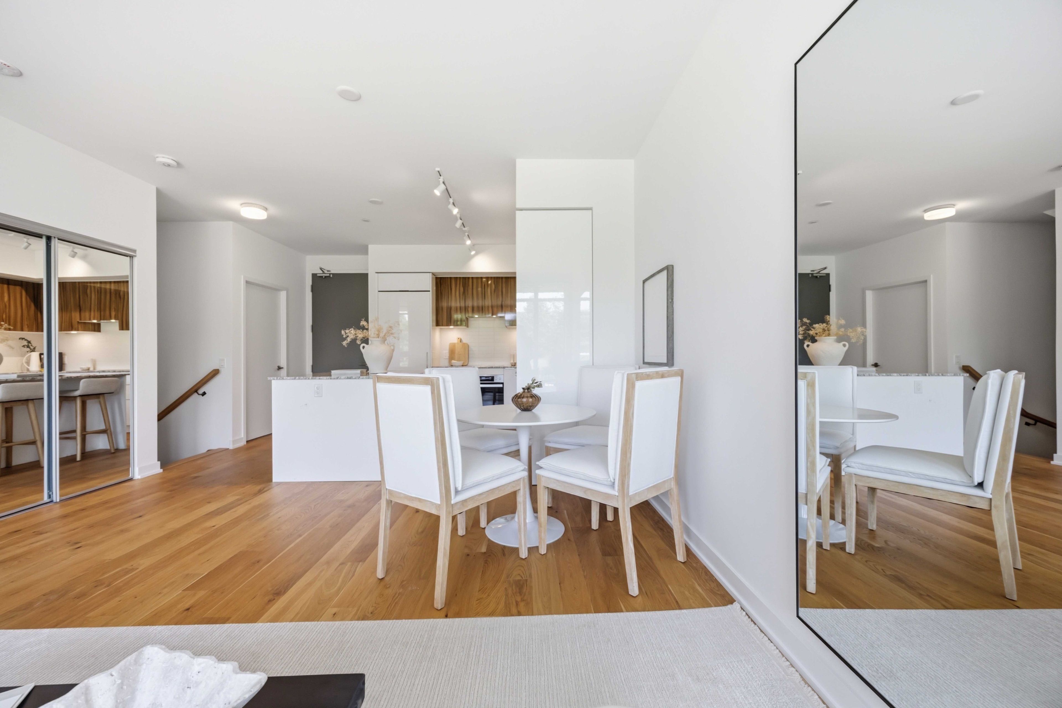
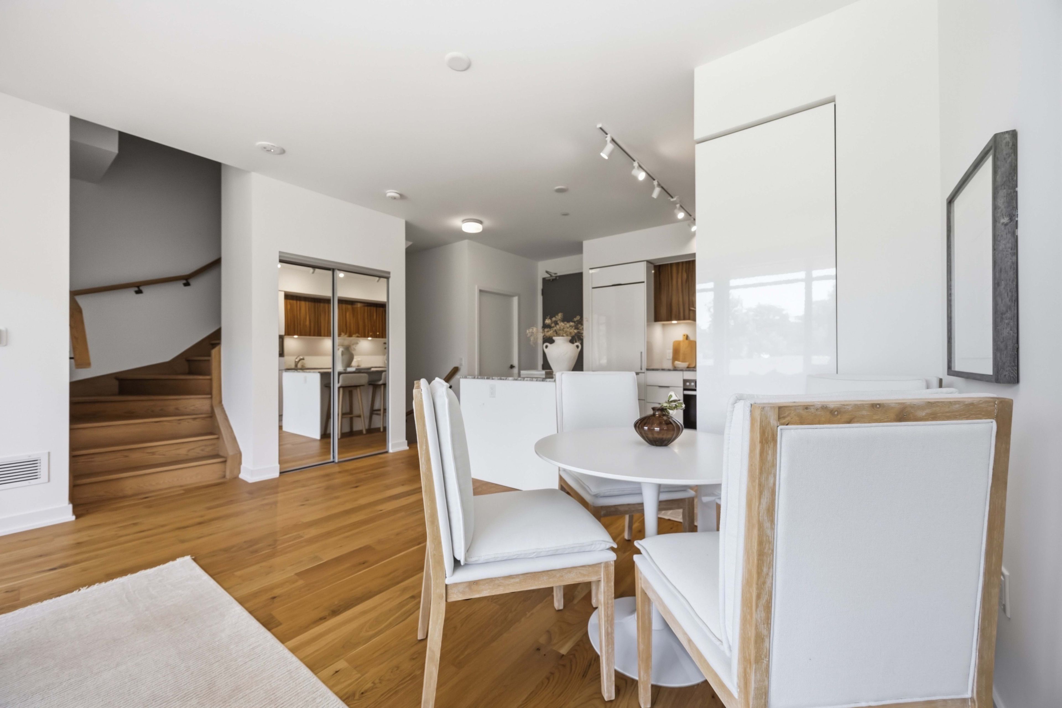
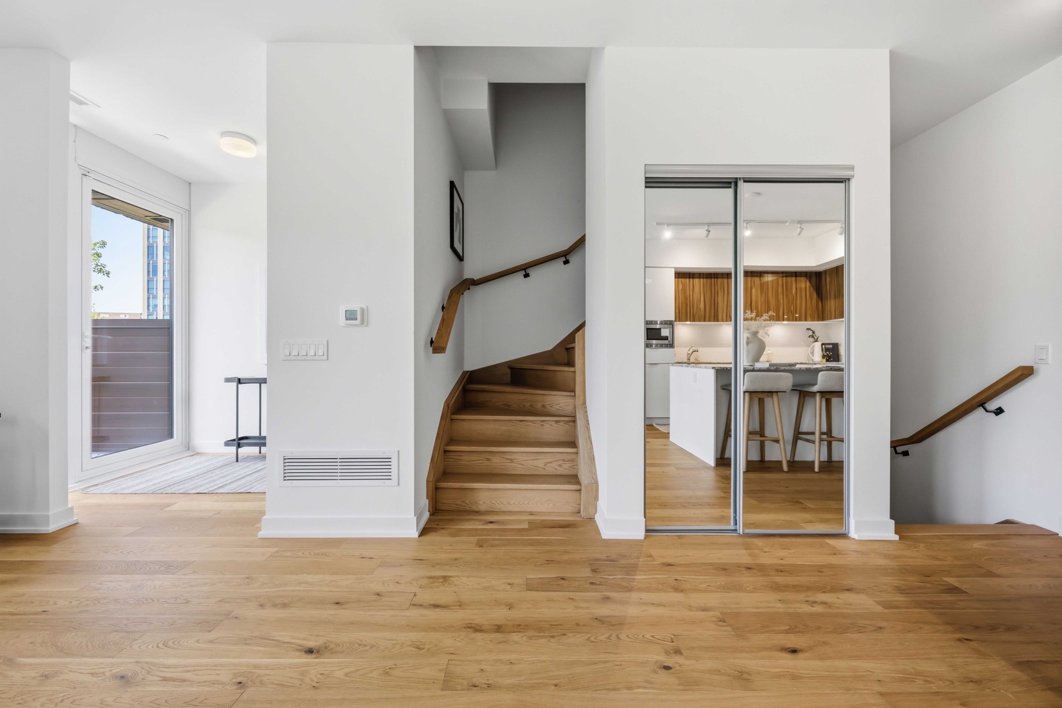
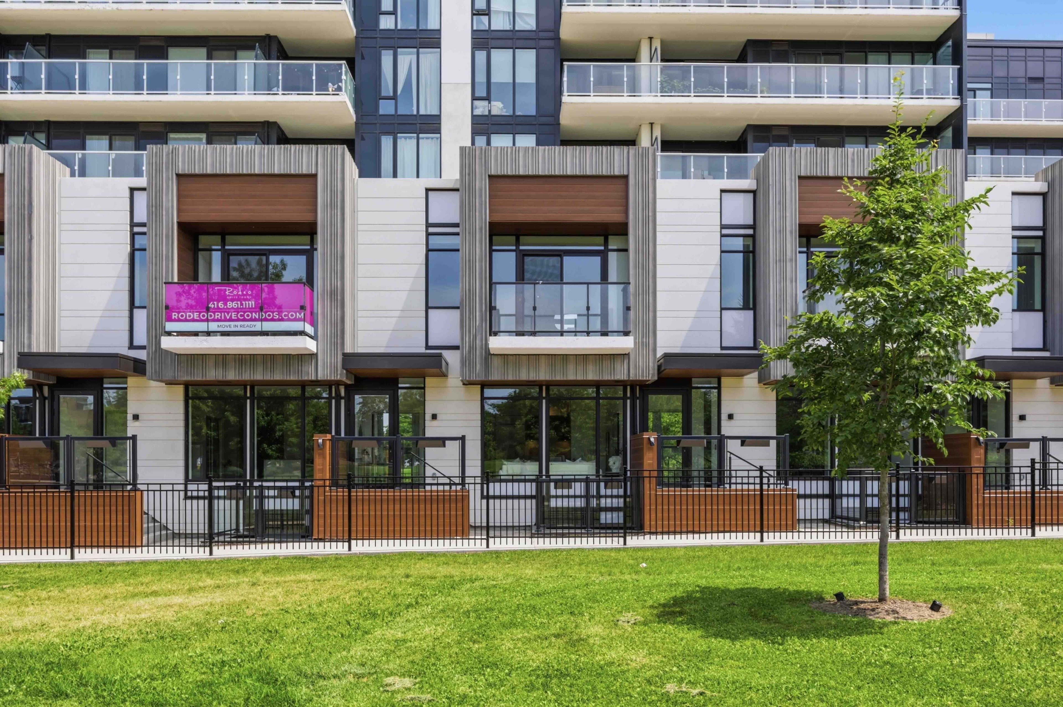
For Sale - 20 O'Neill Road Unit# TH104, Toronto, Ontario

Est payment $4,898/mo
Views   1
Time on Jump  2 day


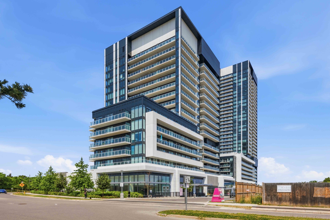
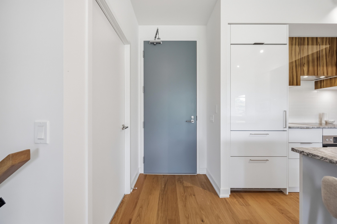
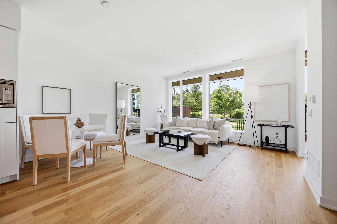
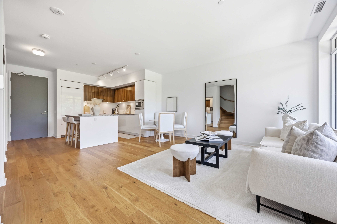
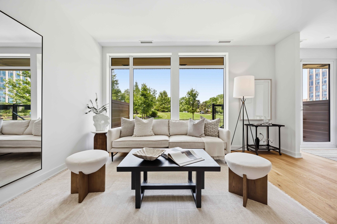
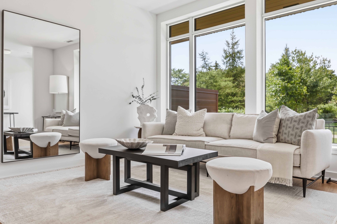
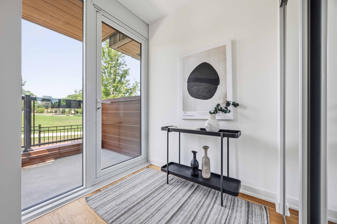
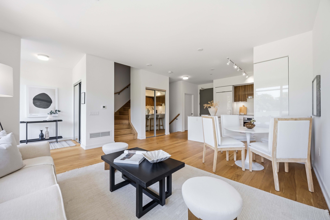
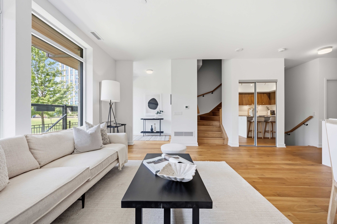
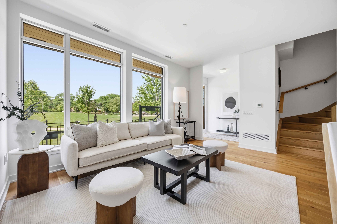
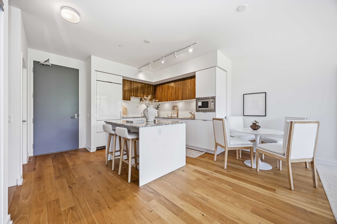
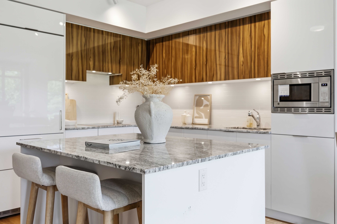
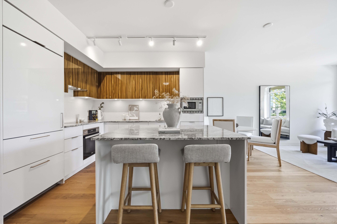
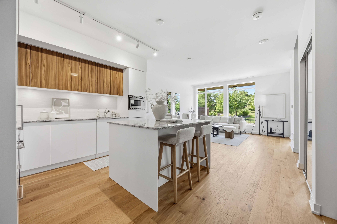
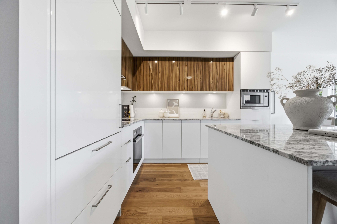
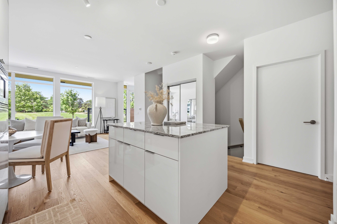
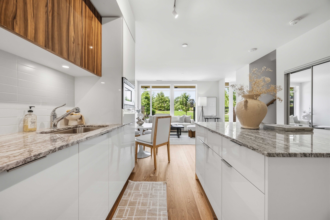
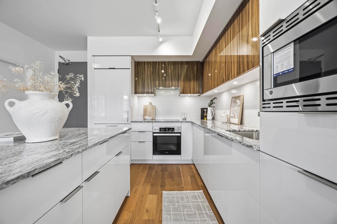
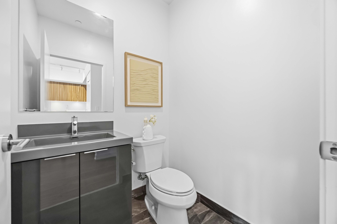
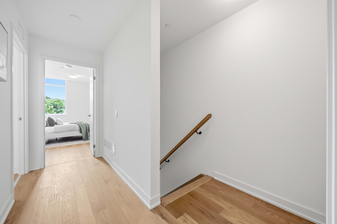
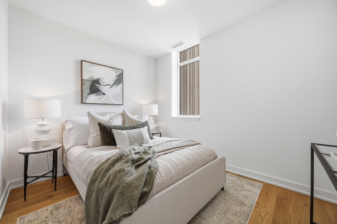
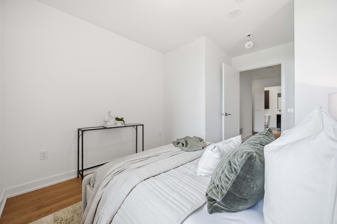
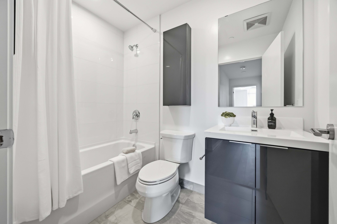
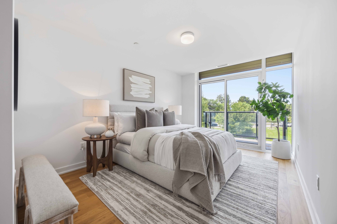
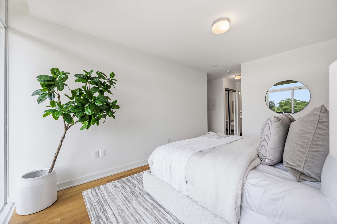
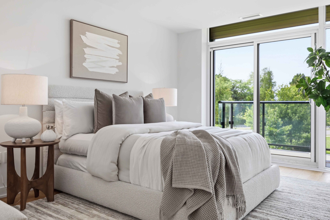
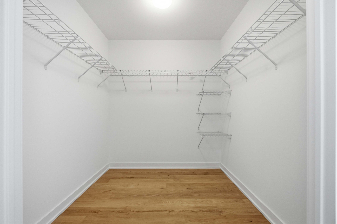
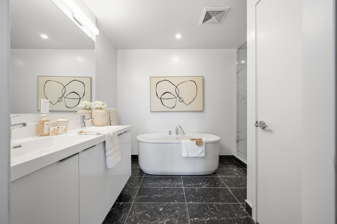
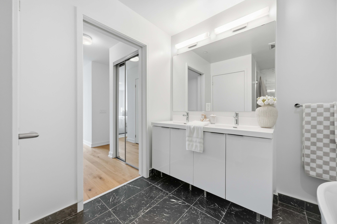
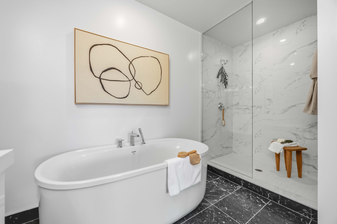
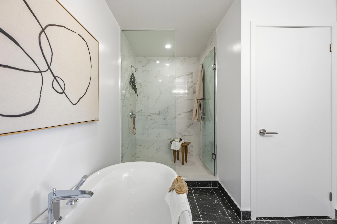
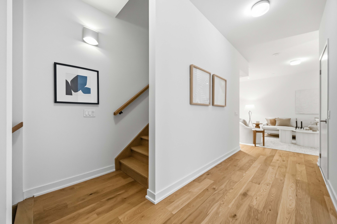
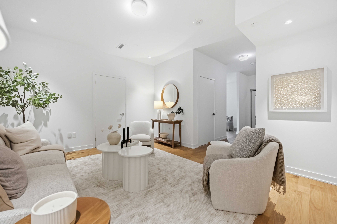
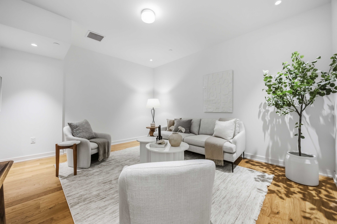
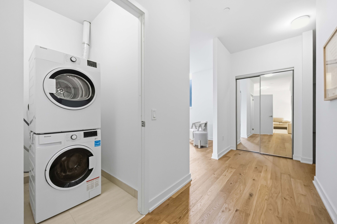
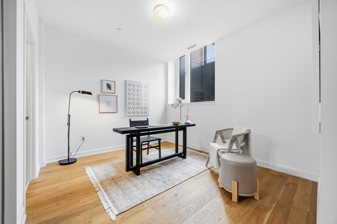
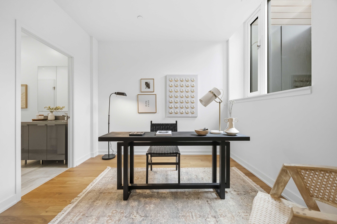
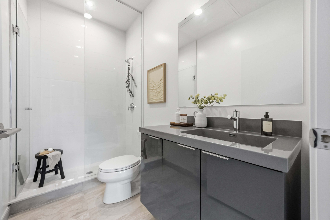
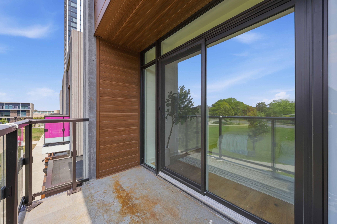
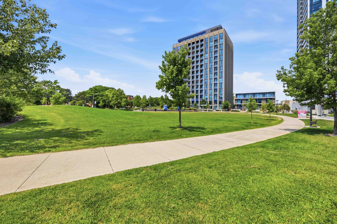
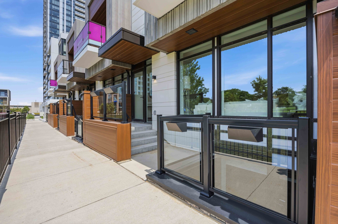
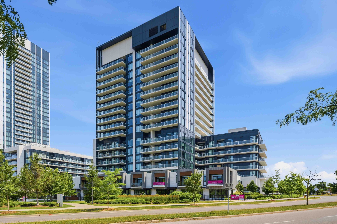
Rodeo condominiums @ shops at don mills: brighton floor plan, 2341sf - 2 +1bed w/west view (park). Stunning architecture by the renowned firm of hariri pontarini and stylish interiors by award-winning alessandro munge set rodeo drive apart as an inspiring landmark in the don mills community. Set in the majestic podium of rodeo drive condos 32 and 16 floors and is marked by a striking black- and-white colour palette evocative of classic modernism. The towers offer panoramic views of downtown toronto, don mills and the bridle path neighbourhood, with park-like vistas in every direction. Perforated metal screens, pre-cast panels and fritted white glass on the building facade speak to a contemporary design vocabulary. Connected to great shopping, fine dining, schools, parks, libraries and community centres. **extras** s/s panelled refrigerator, s/s slide in range with glass top, builtin oven, panelled multi cycle dishwasher, s/s microwave, built-in hood fan vented to the exterior. Ceiling mounted lighting fixture. Stacked white washer/dryer.
Listing IDC13664404
Address20 O'Neill Road Unit# TH104
CityToronto, Ontario
Price$1,020,000
Bed / Bath3 / 4 Full
Style3-Storey, Condo Townhouse
ConstructionConcrete, Brick Front
TypeCondominium
StatusFor Sale
Subtype Condo TownhouseIndoor Features Built-In Oven, Countertop Range, In-Law Capability, Intercom, Storage, In-Suite LaundryViews Park/GreenbeltBuilding Amenities Indoor Pool, Outdoor Pool, Rooftop Deck/Garden, Party Room/Meeting Room, Concierge, Visitor ParkingBasement Separate EntranceHeating / Cooling Heat PumpHeating Fuel Gas
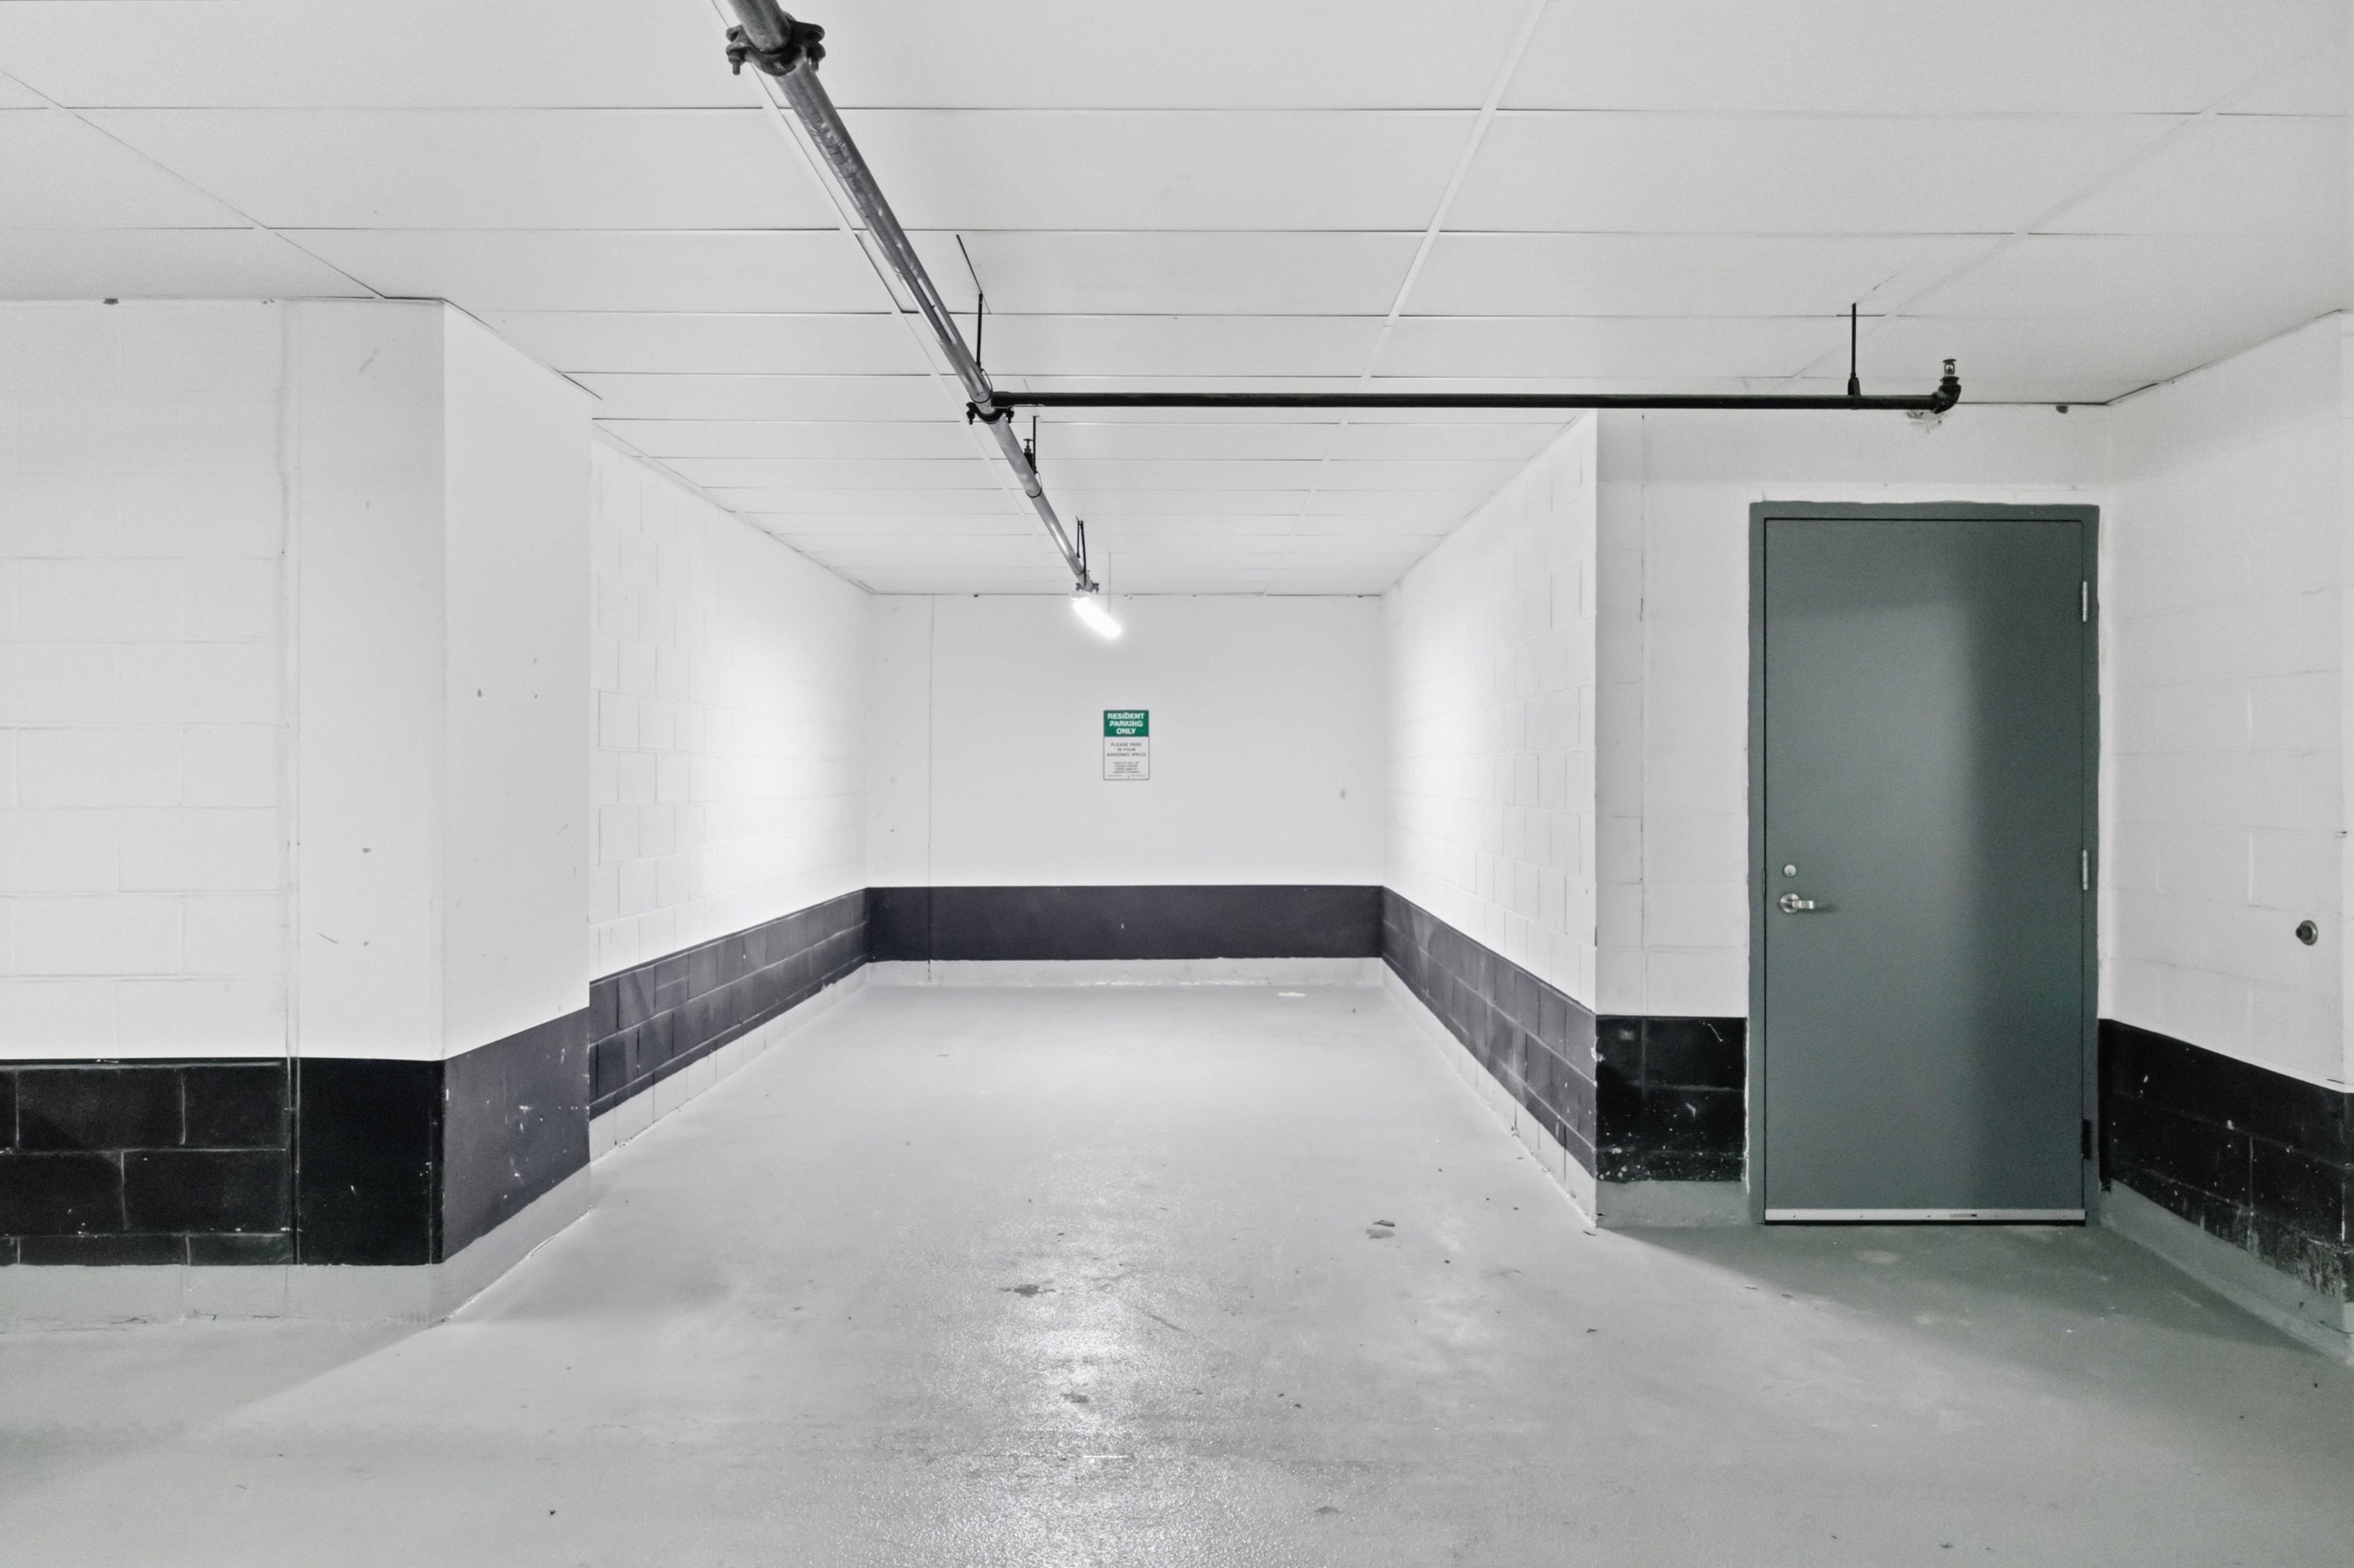
Parking 1.00
ASAP

Sat

15

Aug

Sun

16

Aug

Mon

17

Aug

Tue

18

Aug

Wed

19

Aug

Thu

20

Aug

Fri

21

Aug

Sat

22

Aug

Sun

23

Aug

Mon

24

Aug

Tue

25

Aug

Wed

26

Aug

Thu

27

Aug

Fri

28

Aug

Sat

29

Aug

Sun

30

Aug

Mon

31

Aug

Tue

1

Sep

Wed

2

Sep

Thu

3

Sep

Fri

4

Sep

Sat

5

Sep

Sun

6

Sep

Mon

7

Sep

Tue

8

Sep

Wed

9

Sep

Thu

10

Sep

Fri

11

Sep

Sat

12

Sep

By clicking “Get pre-qualified” and/or 'Submit' you are expressly consenting, in writing, to receive telemarketing and other messages, including artificial or prerecorded voices, via automated calls or texts from jumprealty.ca and up.mortgages at the number you provided above. This consent is not required to purchase any good or service. Message and data rates may apply, frequency varies. Text HELP for help or STOP to cancel. More details in Terms of Use and Privacy Policy.

Listing Agency:  CHESTNUT PARK REAL ESTATE LIMITED

* Data is provided courtesy of PROPTX. The information provided herein must only be used by consumers that have a bona fide interest in the purchase, sale, or lease of real estate and may not be used for any commercial purpose or any other purpose. The information is deemed reliable but is not guaranteed accurate by PROPTX.

Hospital
Parks
Schools
Place of Worship
Please select an amenity above to view a list.

Recommended Properties

Loading...
20 O'neill Road Unit# Th104
Toronto , Ontario
3 4 $1,020,000
Get more info