For Sale - 200 Sudbury Street Unit# 1301, Toronto, Ontario

Est payment $10,804/mo
Views   2
Time on Jump  8 day
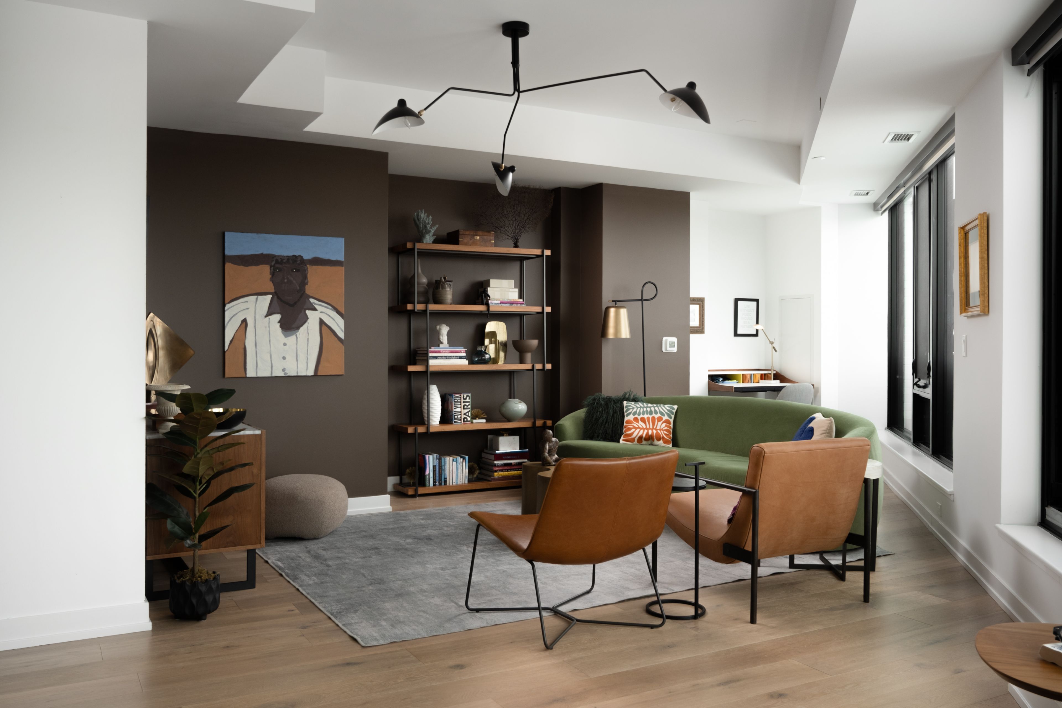
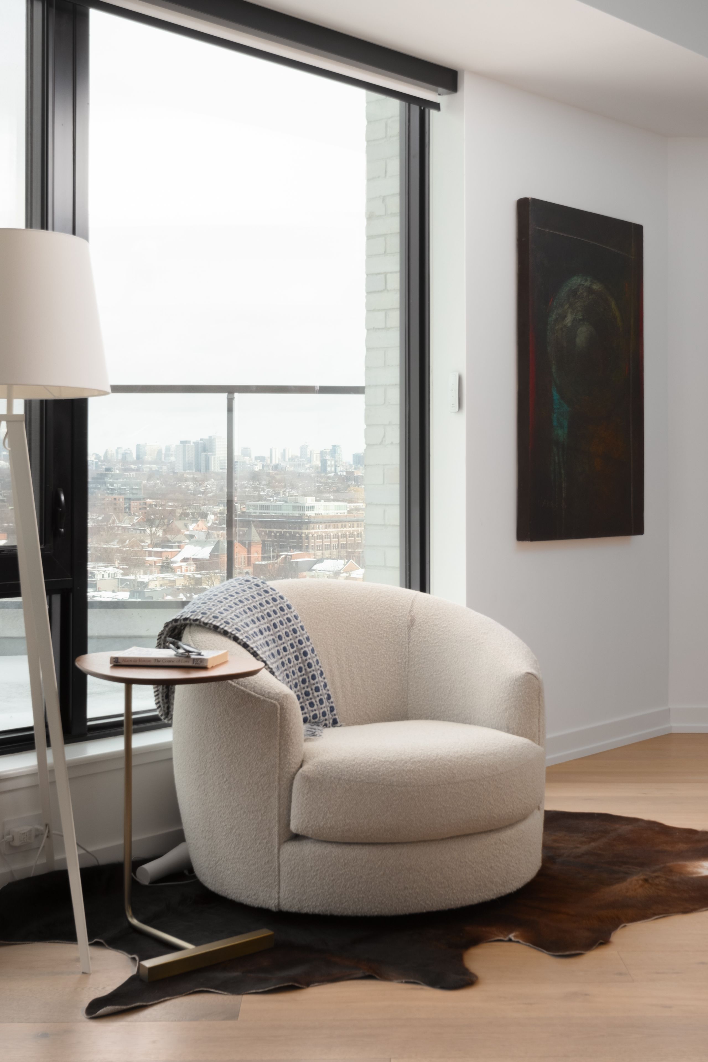
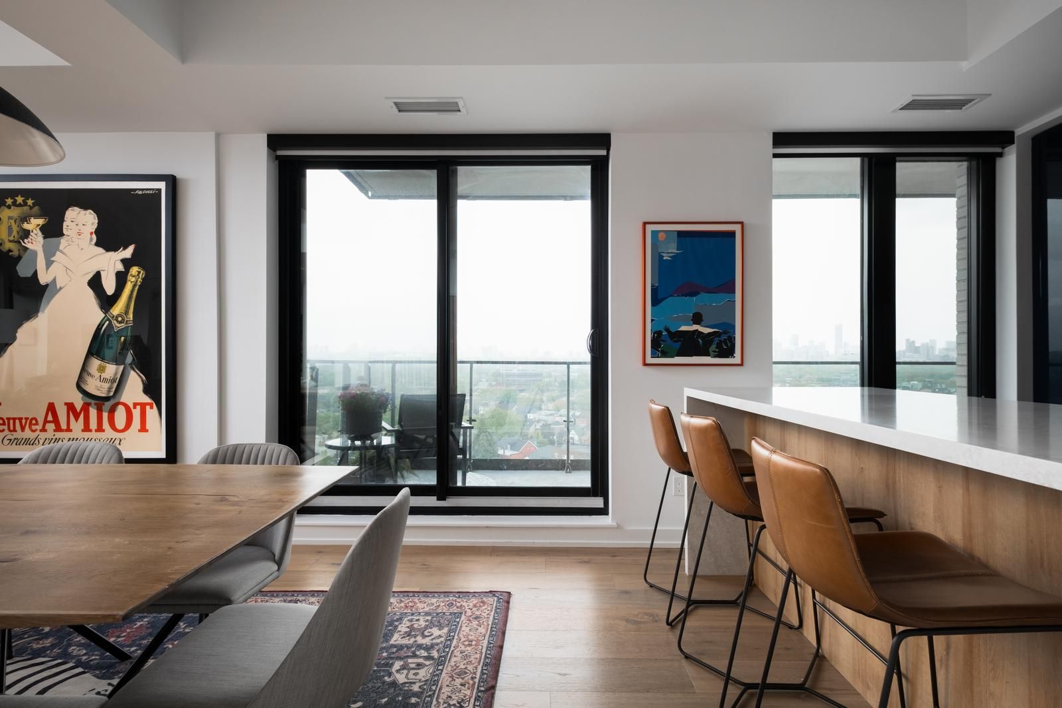
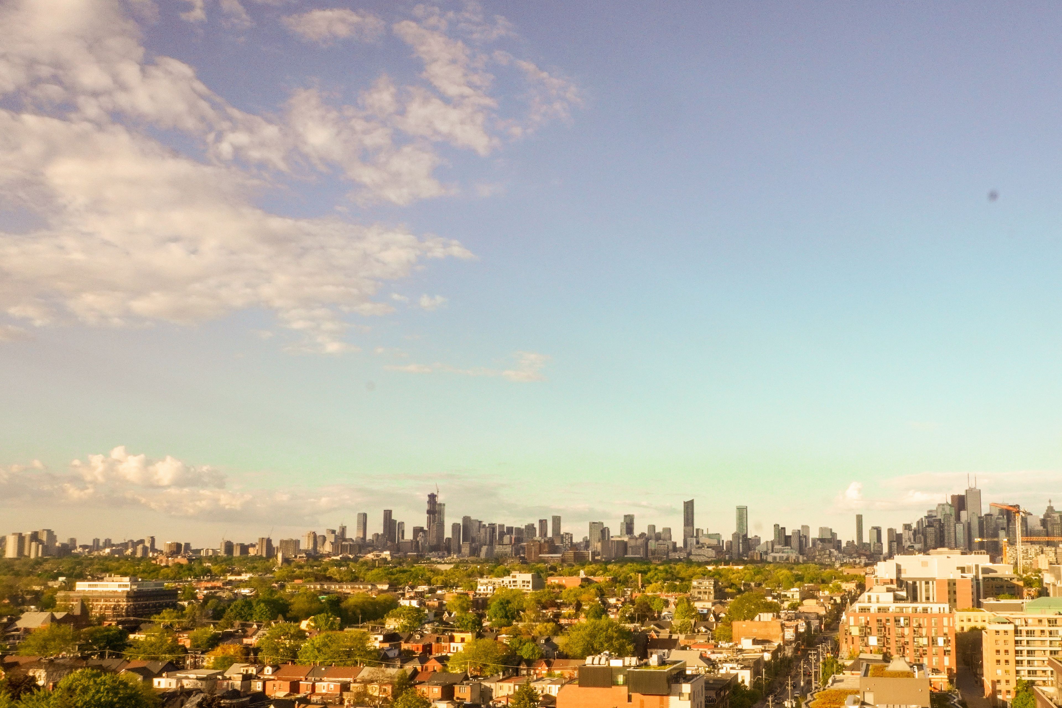
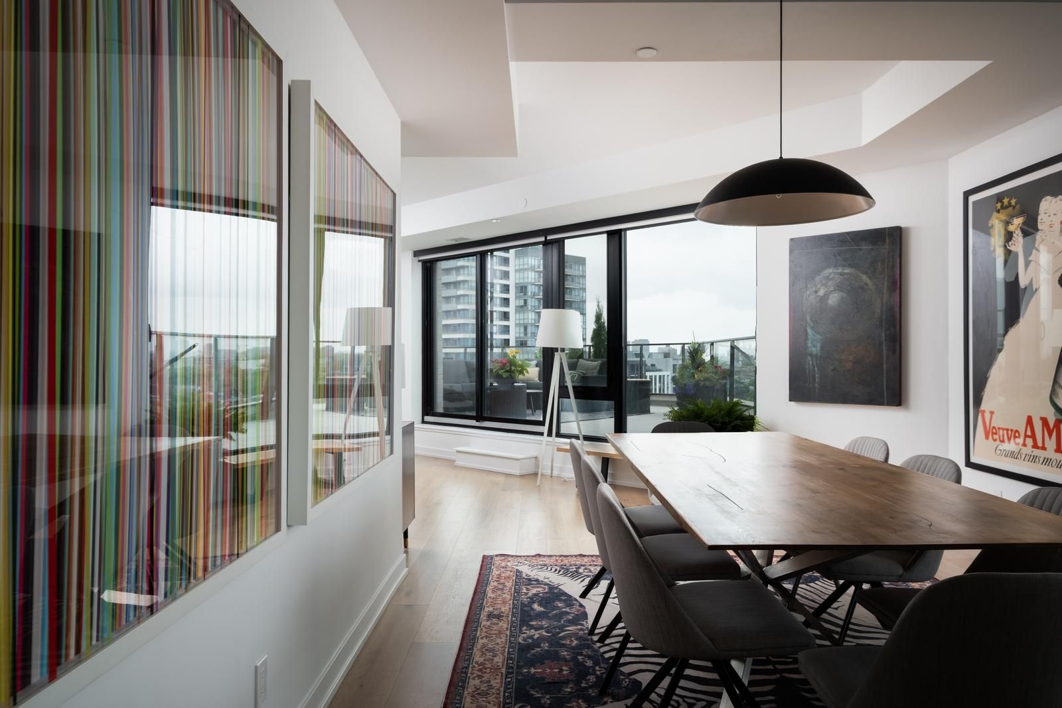
  • Nearly 2,000 sq. ft. of open-concept living with skyline views.
  • Private 13th floor location with only one other residence on the level.
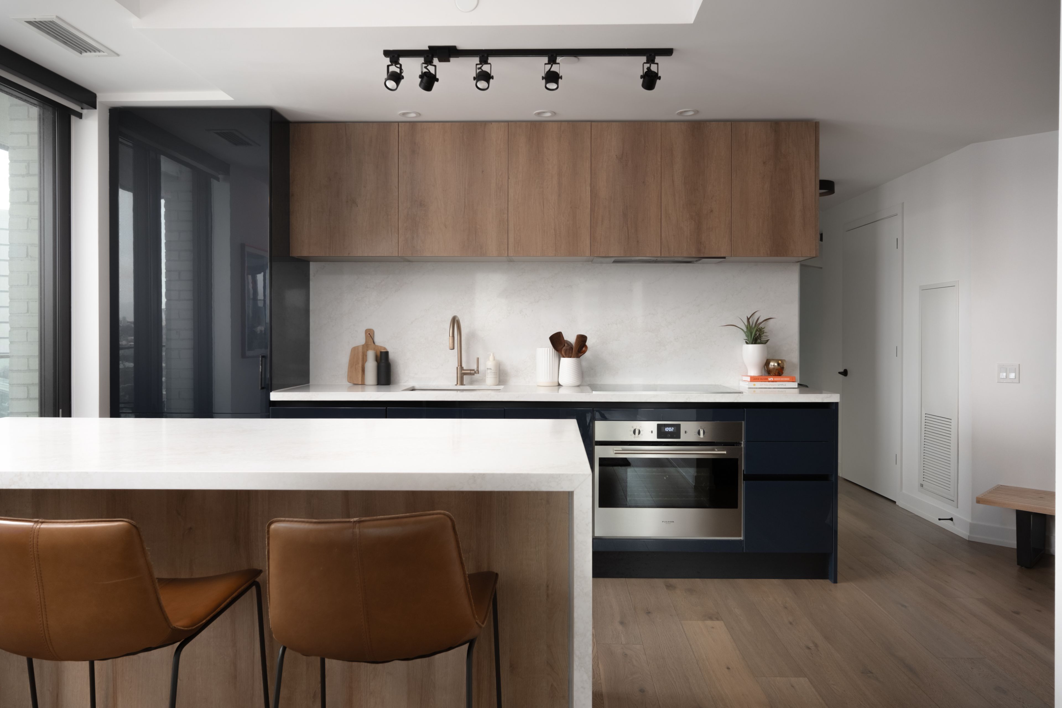
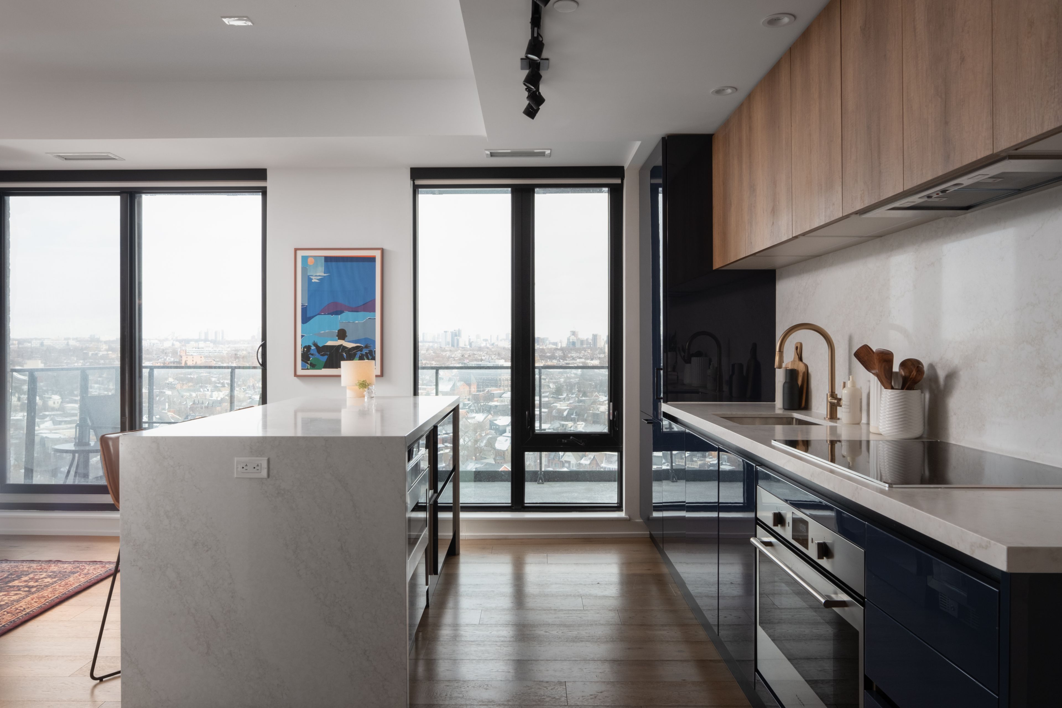
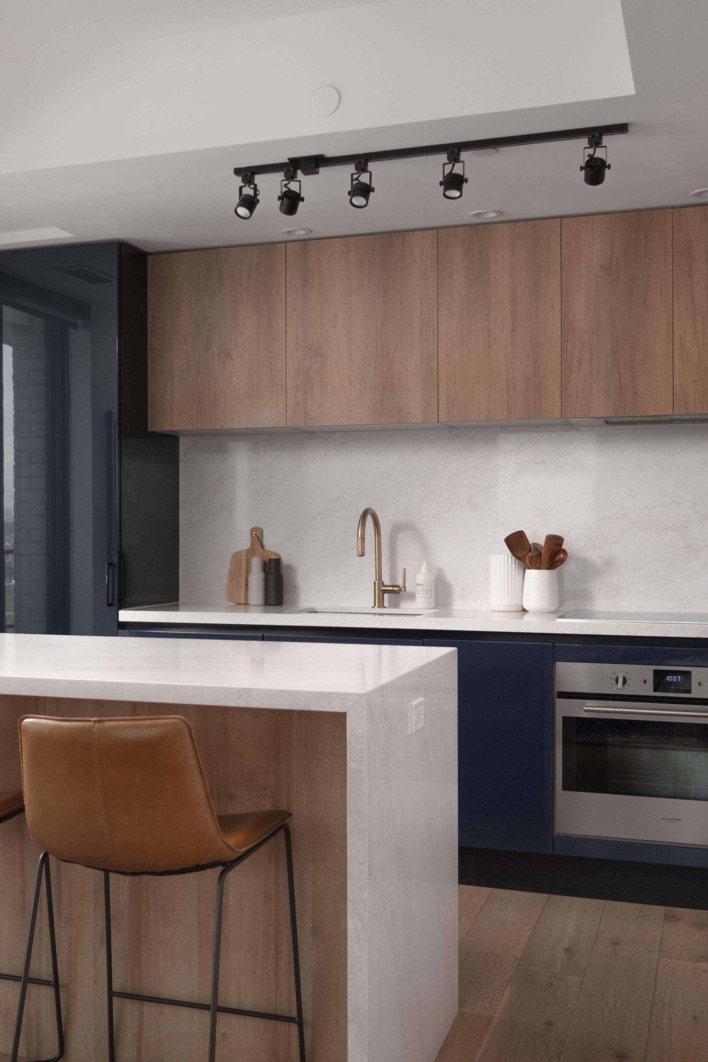
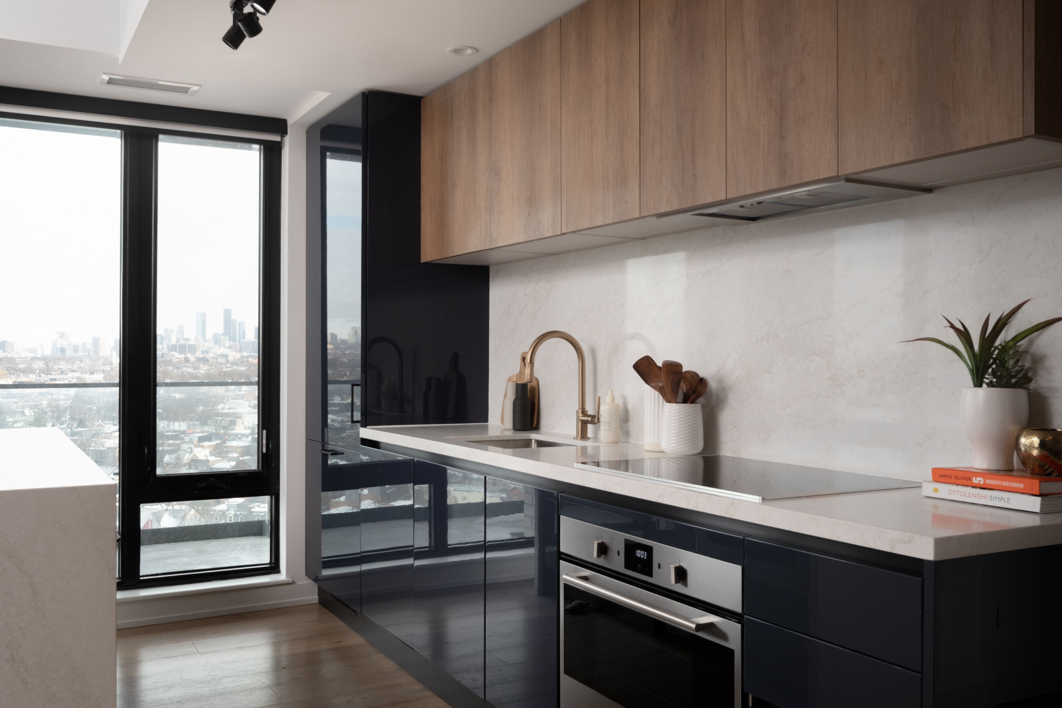
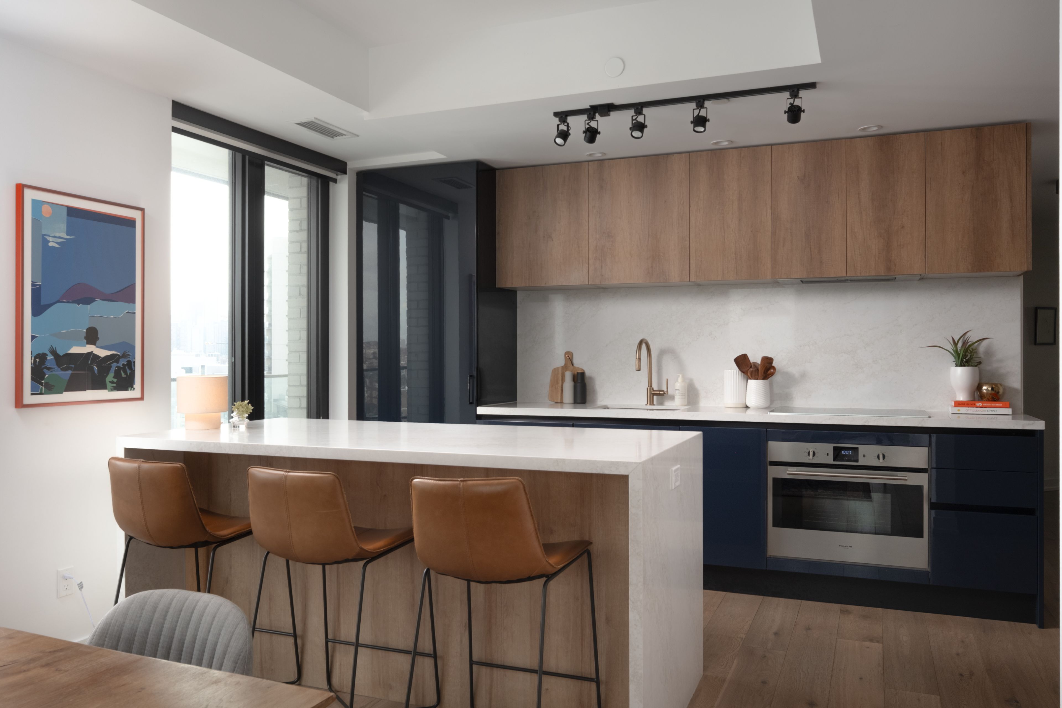
  • Spacious Scavolini kitchen and natural light from expansive windows.
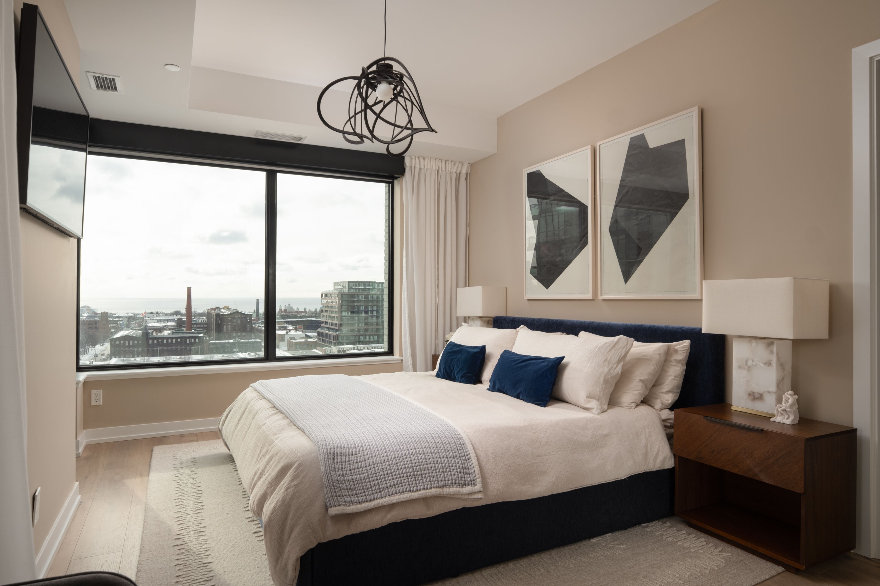
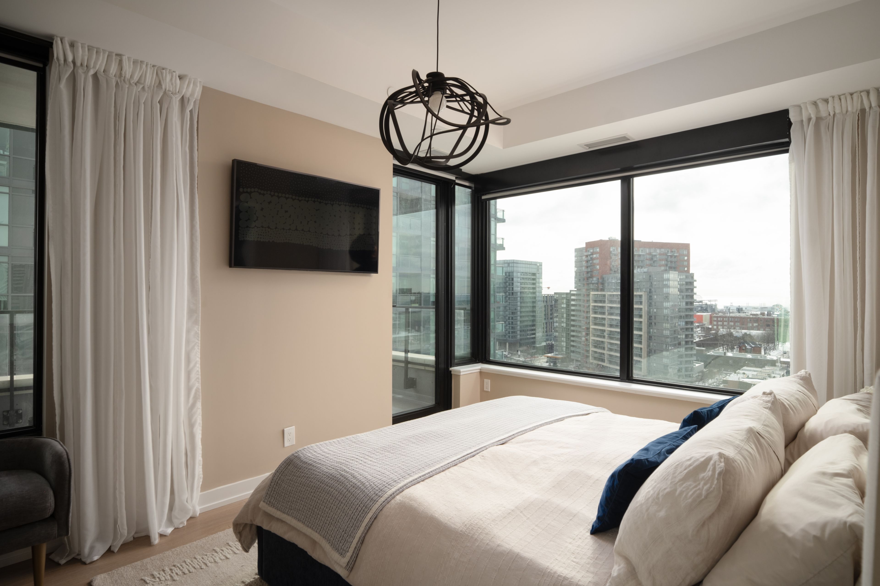
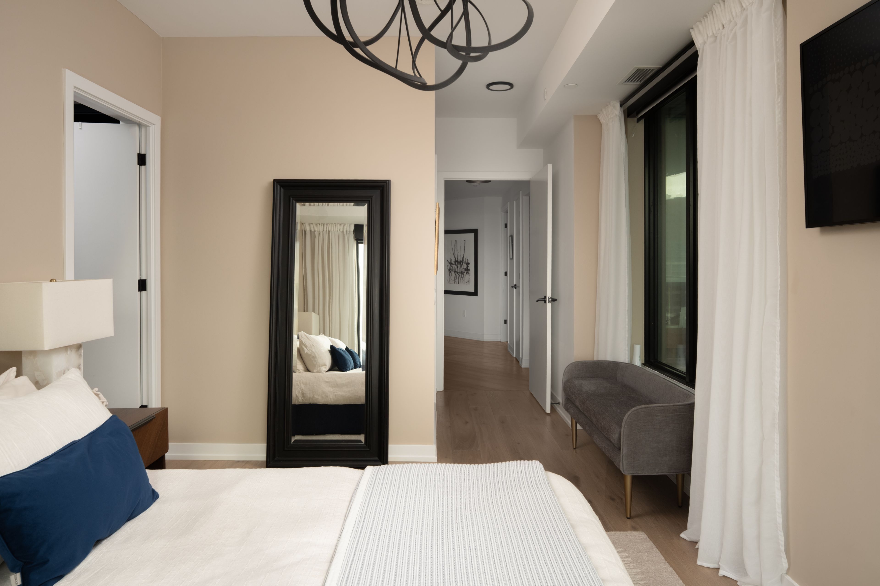
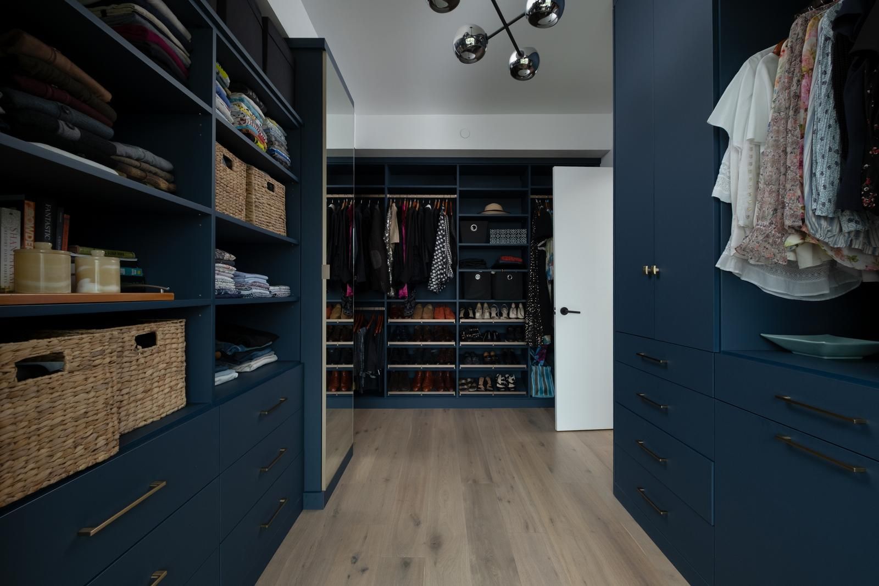
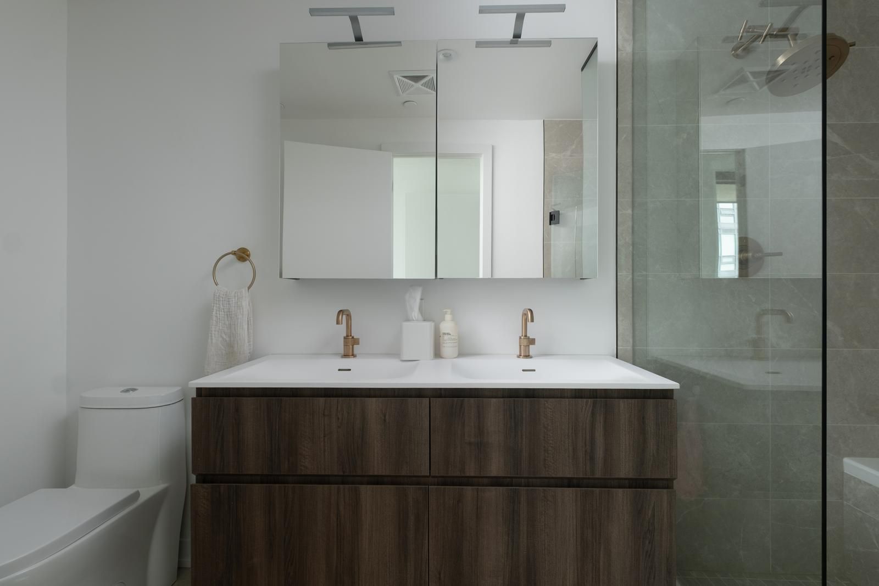
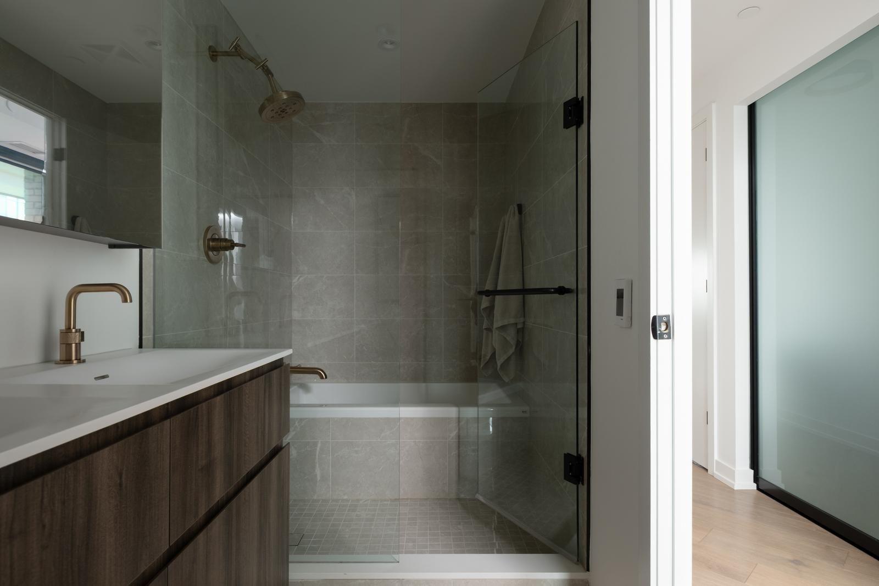
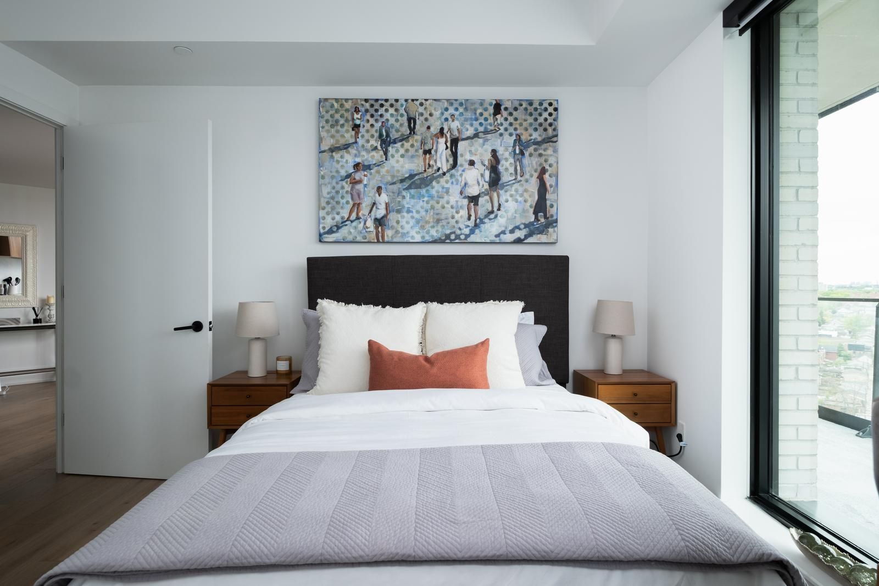
  • Primary retreat features balcony, spa-inspired ensuite, and custom closet.
  • Steps from Trinity Bellwoods, galleries, and some of Toronto's best spots.


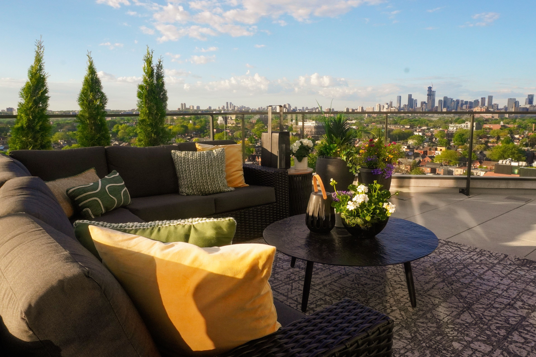
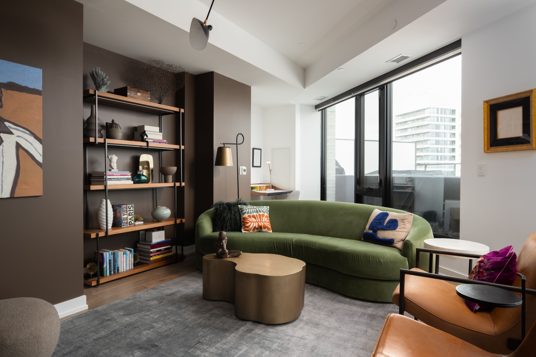
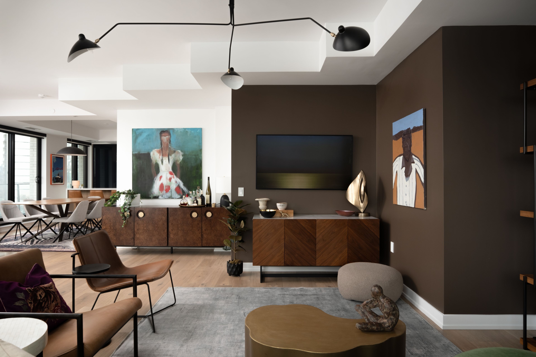
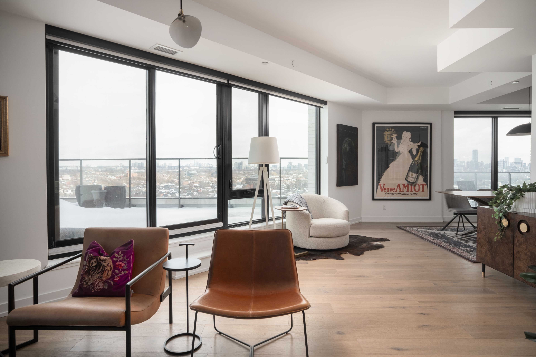
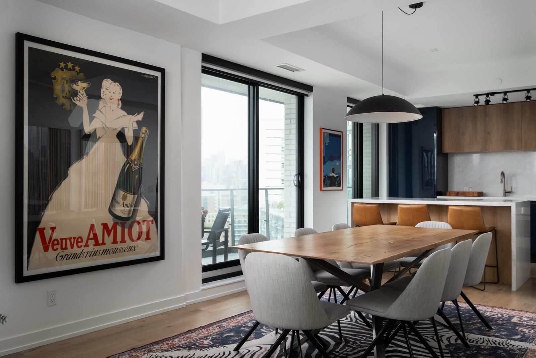
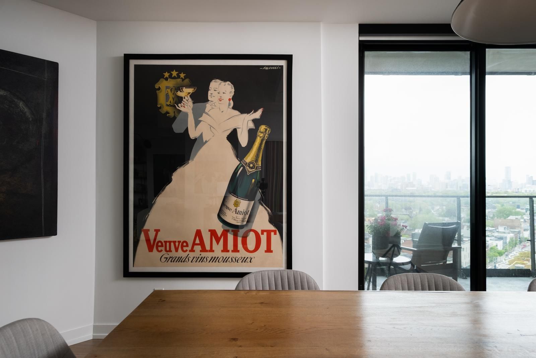
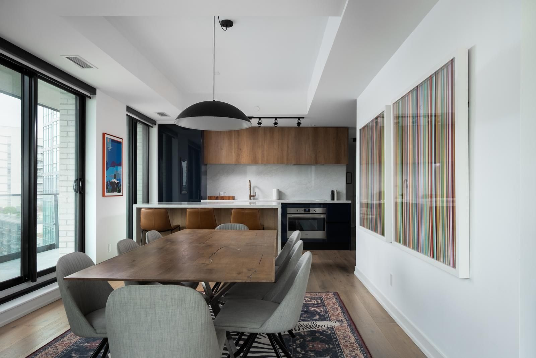
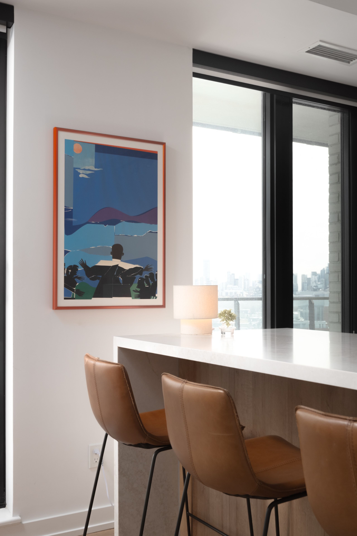
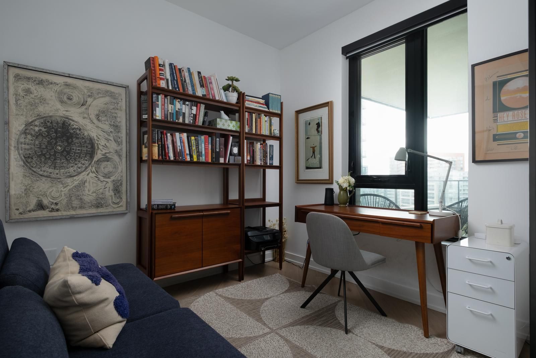
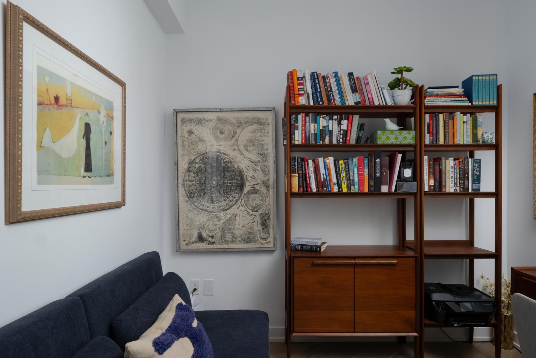
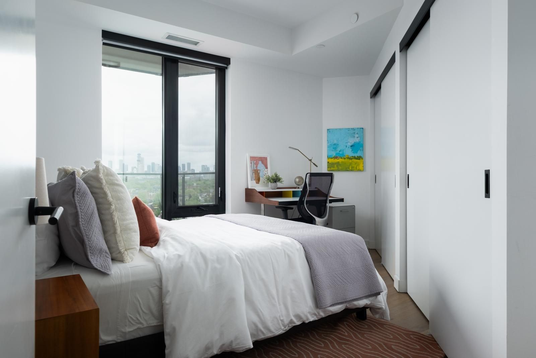
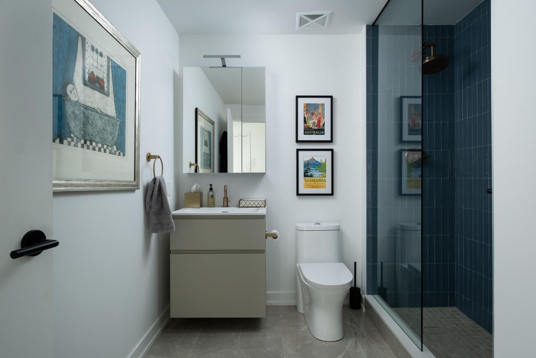
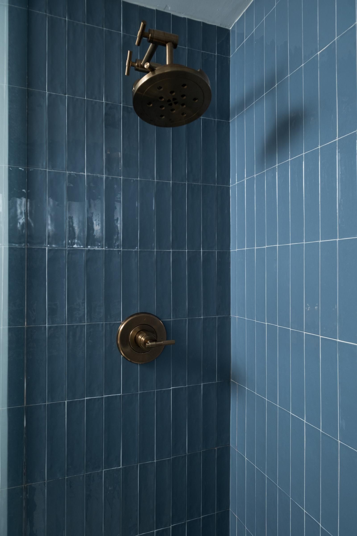
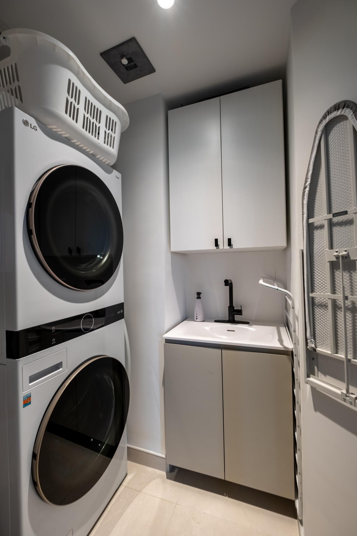
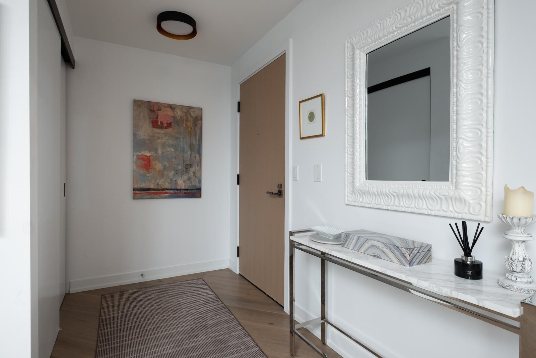
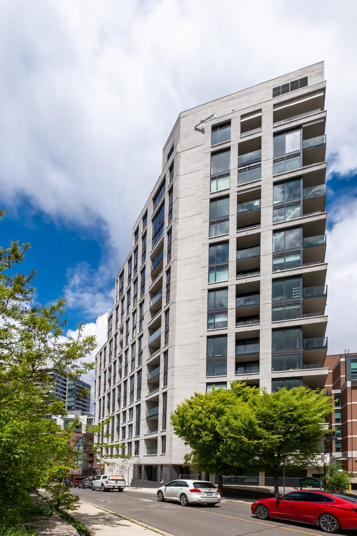
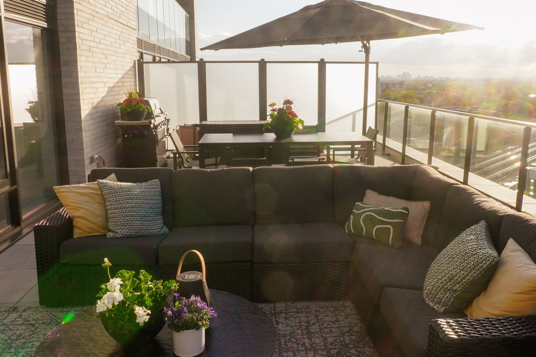
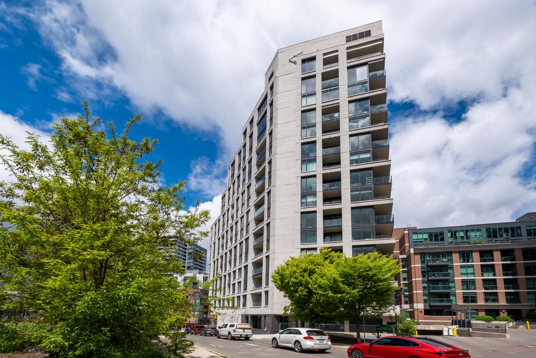
Nearly 2,000 sq. Ft. Of open-concept living wrapped in skyline views, plus a 600 sq. Ft. Terrace that completely changes the way you live in the city. Perched on the 13th floor of a boutique building with only one other residence on the level, this feels elevated, private, and surprisingly calm in the middle of west queen west. The layout is smart and beautifully scaled, with 2 bedrooms plus an office that can easily convert back to a third bedroom. A spacious scavolini kitchen anchors the main living area, while 9-ft ceilings and expansive windows bring in natural light throughout. The south-facing primary retreat includes its own balcony, a spa-inspired 5-piece ensuite, and a custom walk-in closet. The second bedroom features floor-to-ceiling windows and a generous closet. Full laundry room with sink and extra storage. Steps to trinity bellwoods, ossington, the drake, gladstone house, galleries, wine bars, cafés, and some of the city's best restaurants. The ease of condo living with the proportions and functionality of a real home. Right in the middle of toronto's creative core. 200sudburyst-1301. Com
Listing IDC13142296
Address200 Sudbury Street Unit# 1301
CityToronto, Ontario
Price$2,250,000
Bed / Bath3 / 2 Full
StyleApartment, Condo Apartment
ConstructionBrick
TypeCondominium
StatusFor Sale
Subtype Condo ApartmentIndoor Features Carpet Free, Primary Bedroom - Main Floor, Separate Heating Controls, In-Suite Laundry, Laundry Room, SinkAmenities Arts Centre, Clear View, Electric Car Charger, Hospital, Park, Public TransitViews City, Downtown, Lake, Skyline, WaterBuilding Amenities BBQs Allowed, Bike Storage, Community BBQ, Concierge, Elevator, GymBasement NoneHeating / Cooling Heat PumpHeating Fuel Gas
Parking 1.00
ASAP

Fri

29

May

Sat

30

May

Sun

31

May

Mon

1

Jun

Tue

2

Jun

Wed

3

Jun

Thu

4

Jun

Fri

5

Jun

Sat

6

Jun

Sun

7

Jun

Mon

8

Jun

Tue

9

Jun

Wed

10

Jun

Thu

11

Jun

Fri

12

Jun

Sat

13

Jun

Sun

14

Jun

Mon

15

Jun

Tue

16

Jun

Wed

17

Jun

Thu

18

Jun

Fri

19

Jun

Sat

20

Jun

Sun

21

Jun

Mon

22

Jun

Tue

23

Jun

Wed

24

Jun

Thu

25

Jun

Fri

26

Jun

By clicking “Get pre-qualified” and/or 'Submit' you are expressly consenting, in writing, to receive telemarketing and other messages, including artificial or prerecorded voices, via automated calls or texts from jumprealty.ca and up.mortgages at the number you provided above. This consent is not required to purchase any good or service. Message and data rates may apply, frequency varies. Text HELP for help or STOP to cancel. More details in Terms of Use and Privacy Policy.

Listing Agency:  SAGE REAL ESTATE LIMITED

* Data is provided courtesy of PROPTX. The information provided herein must only be used by consumers that have a bona fide interest in the purchase, sale, or lease of real estate and may not be used for any commercial purpose or any other purpose. The information is deemed reliable but is not guaranteed accurate by PROPTX.

Hospital
Parks
Schools
Place of Worship
Please select an amenity above to view a list.

Recommended Properties

Loading...
200 Sudbury Street Unit# 1301
Toronto , Ontario
3 2 $2,250,000
Get more info