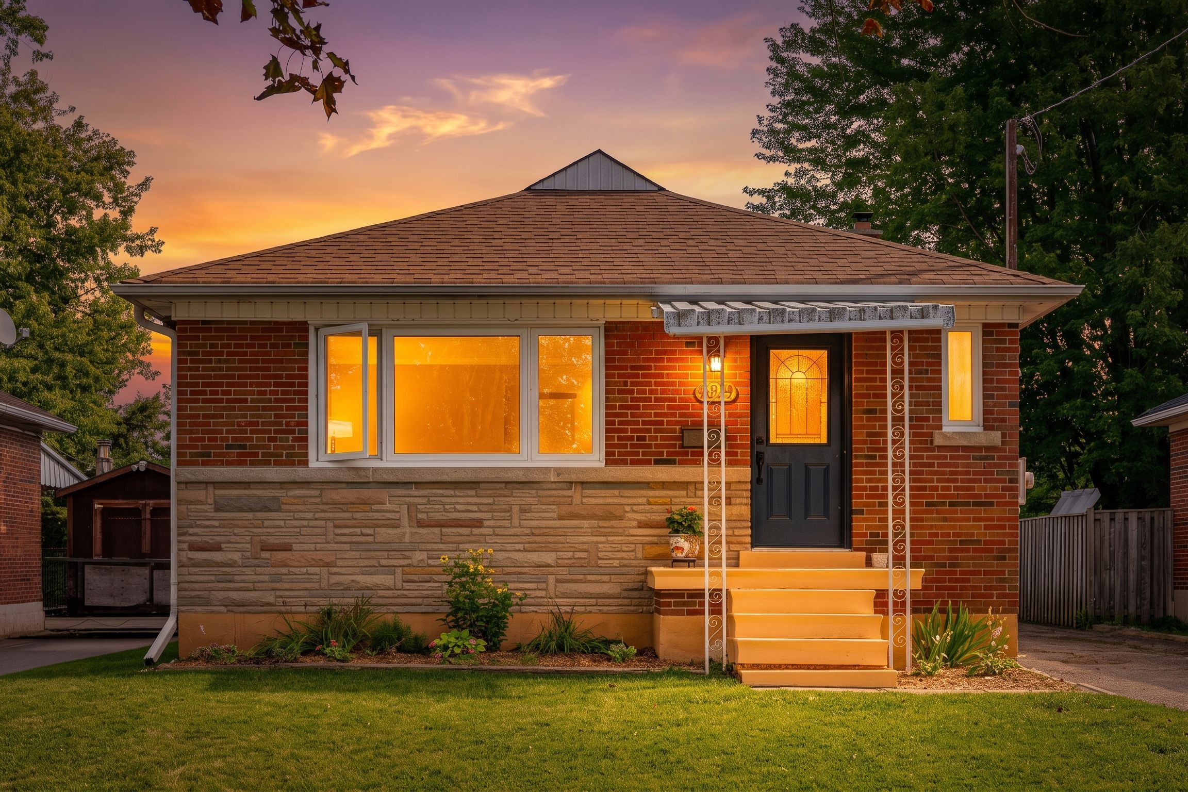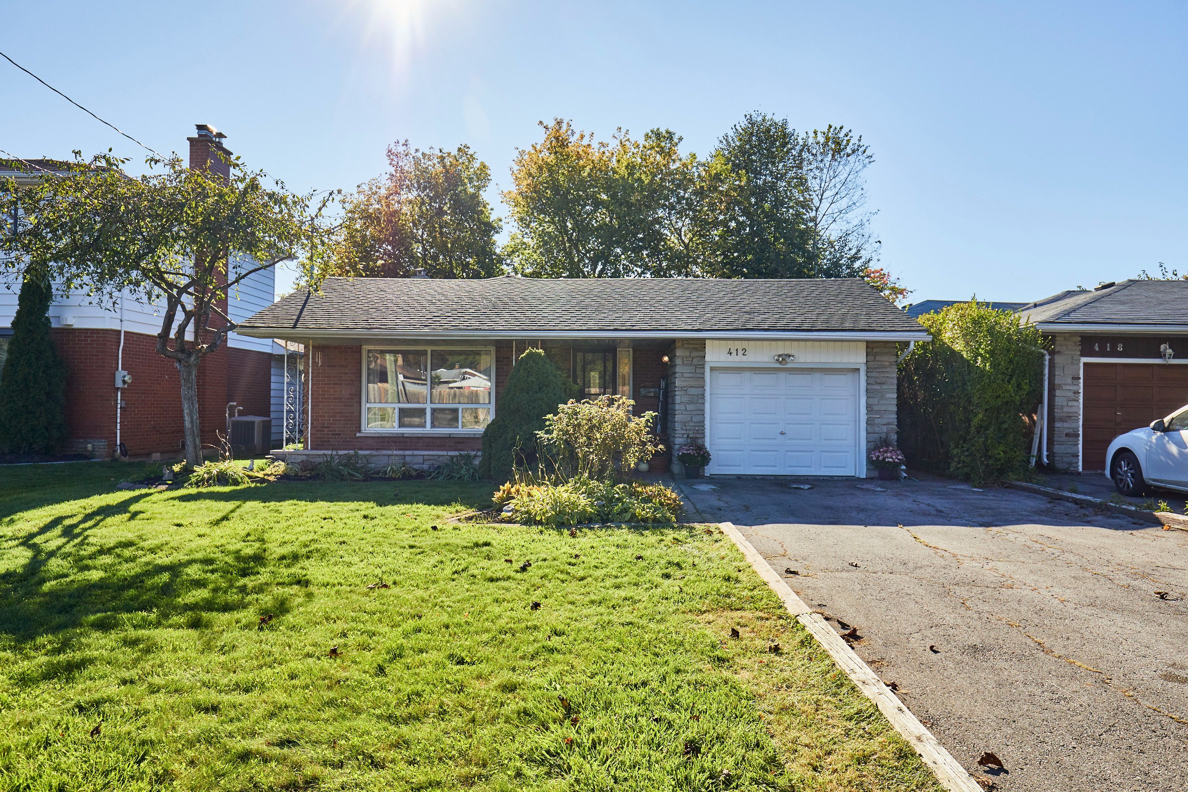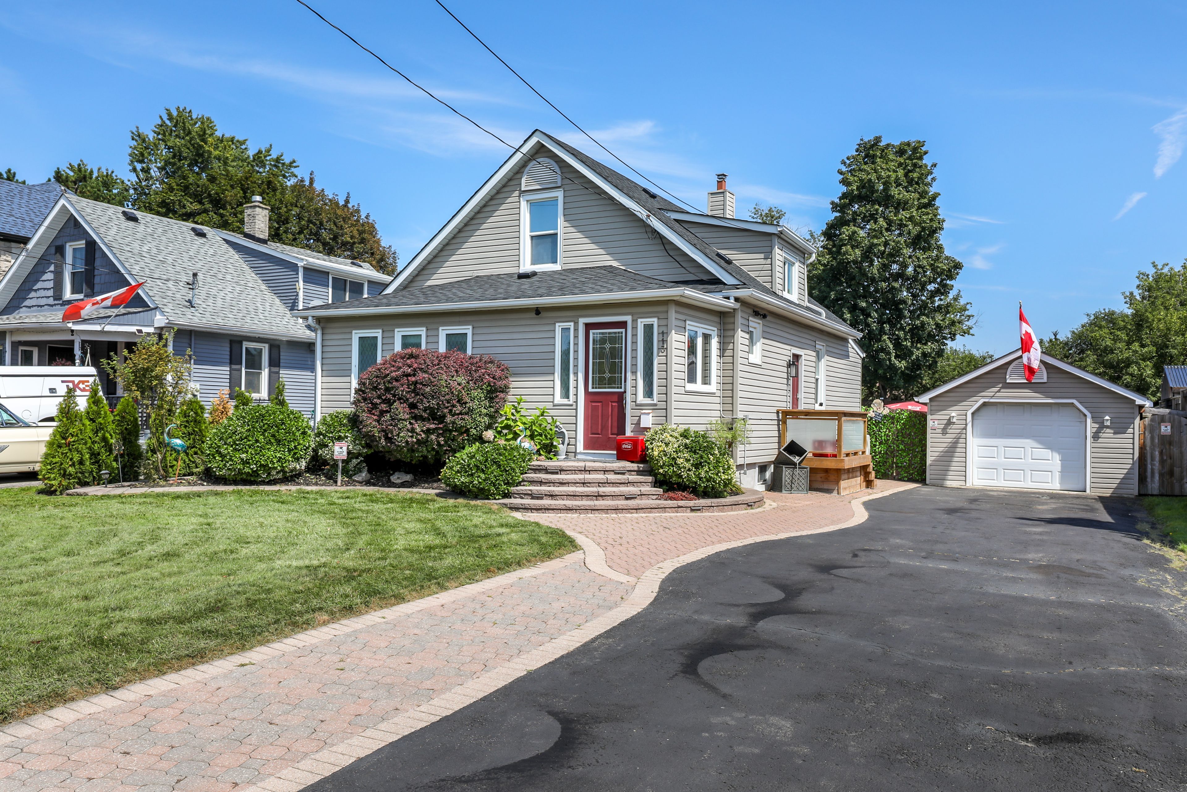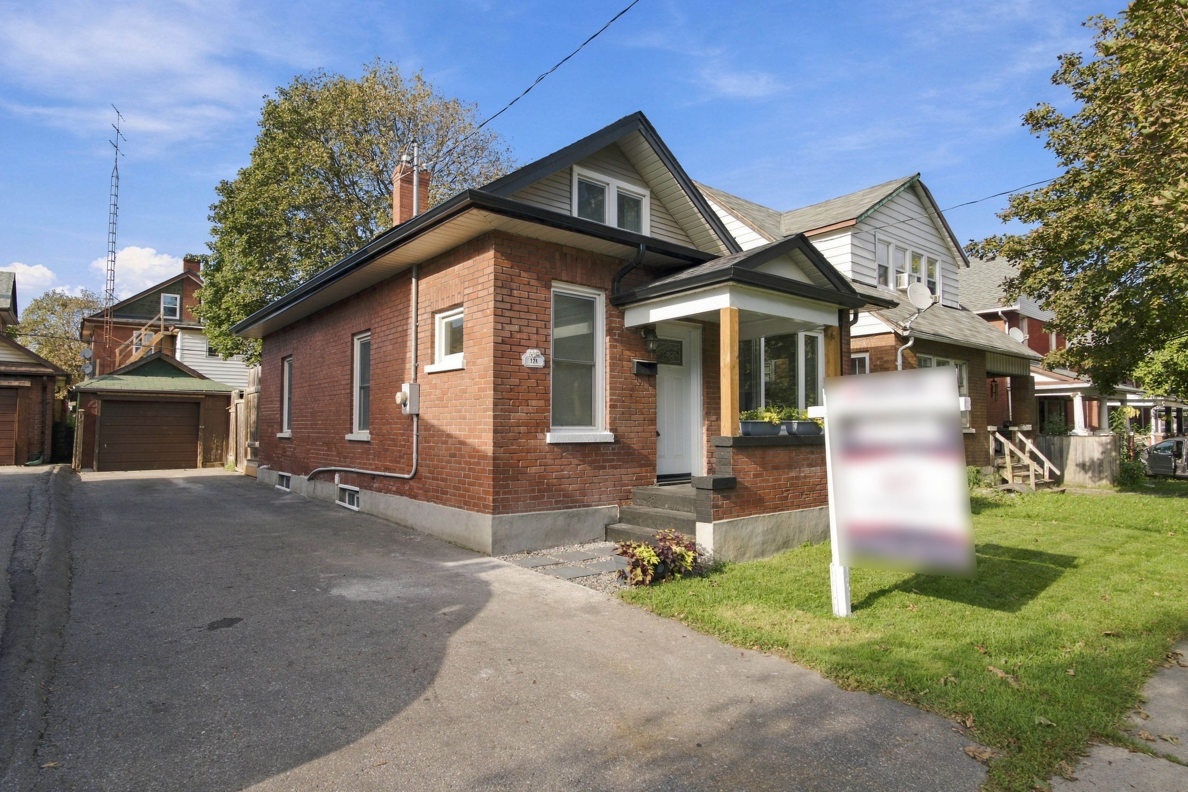
For Sale - 2004 Cameron Lott Crescent, Oshawa, Ontario

Est payment $2,953/mo
Views   1
Time on Jump  1 days
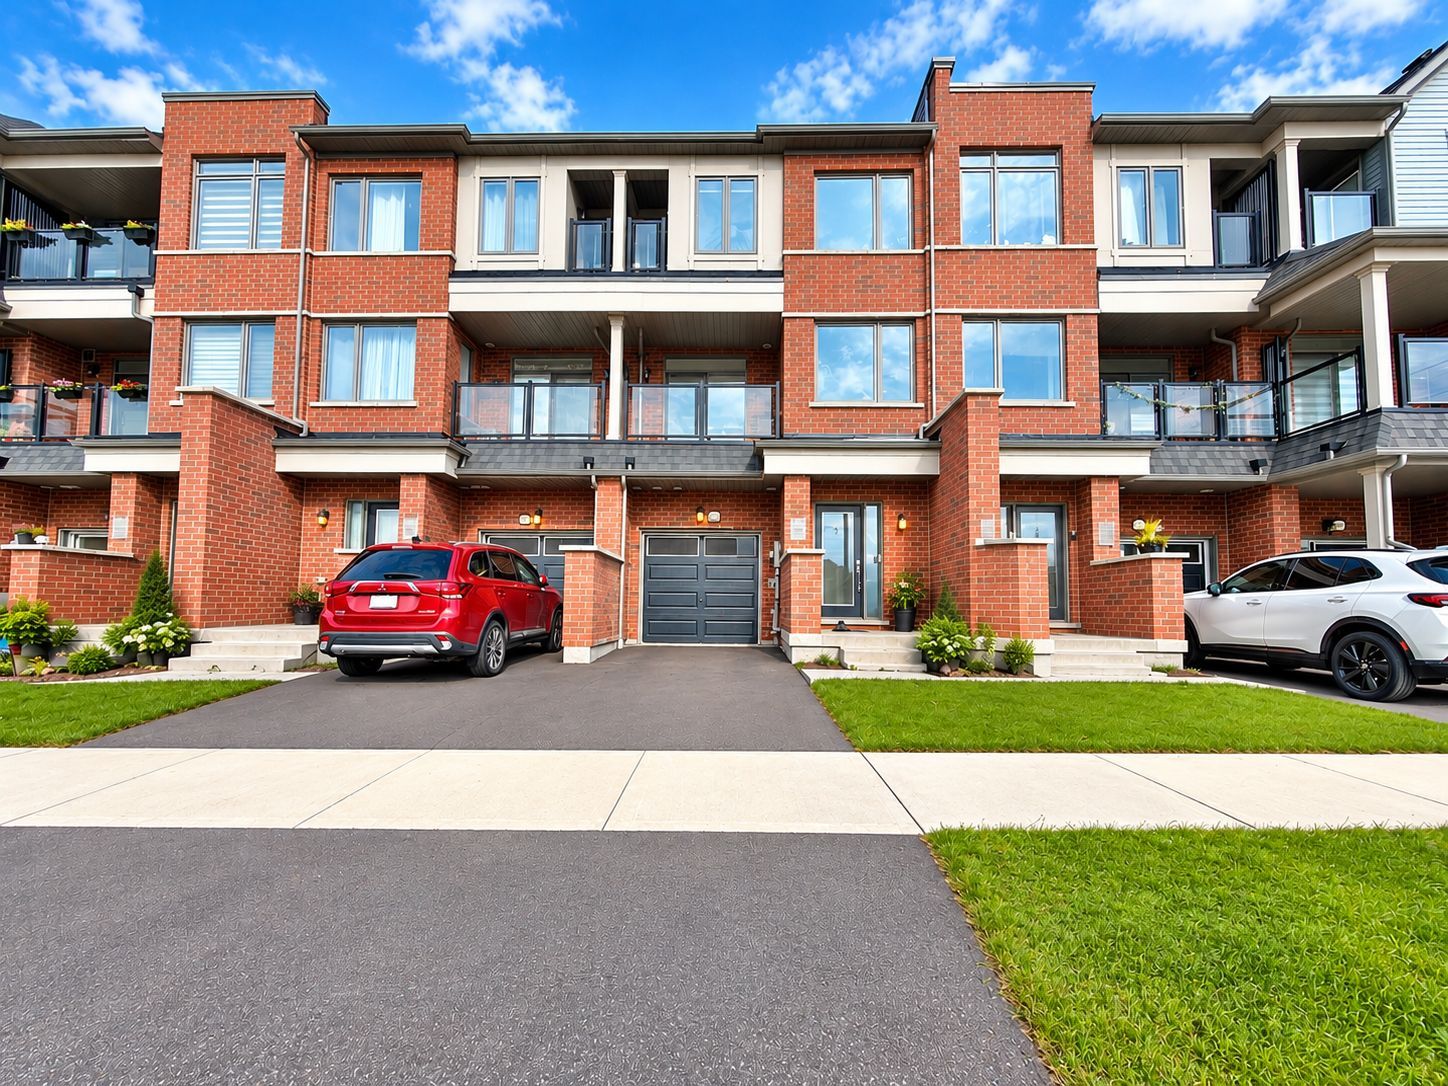
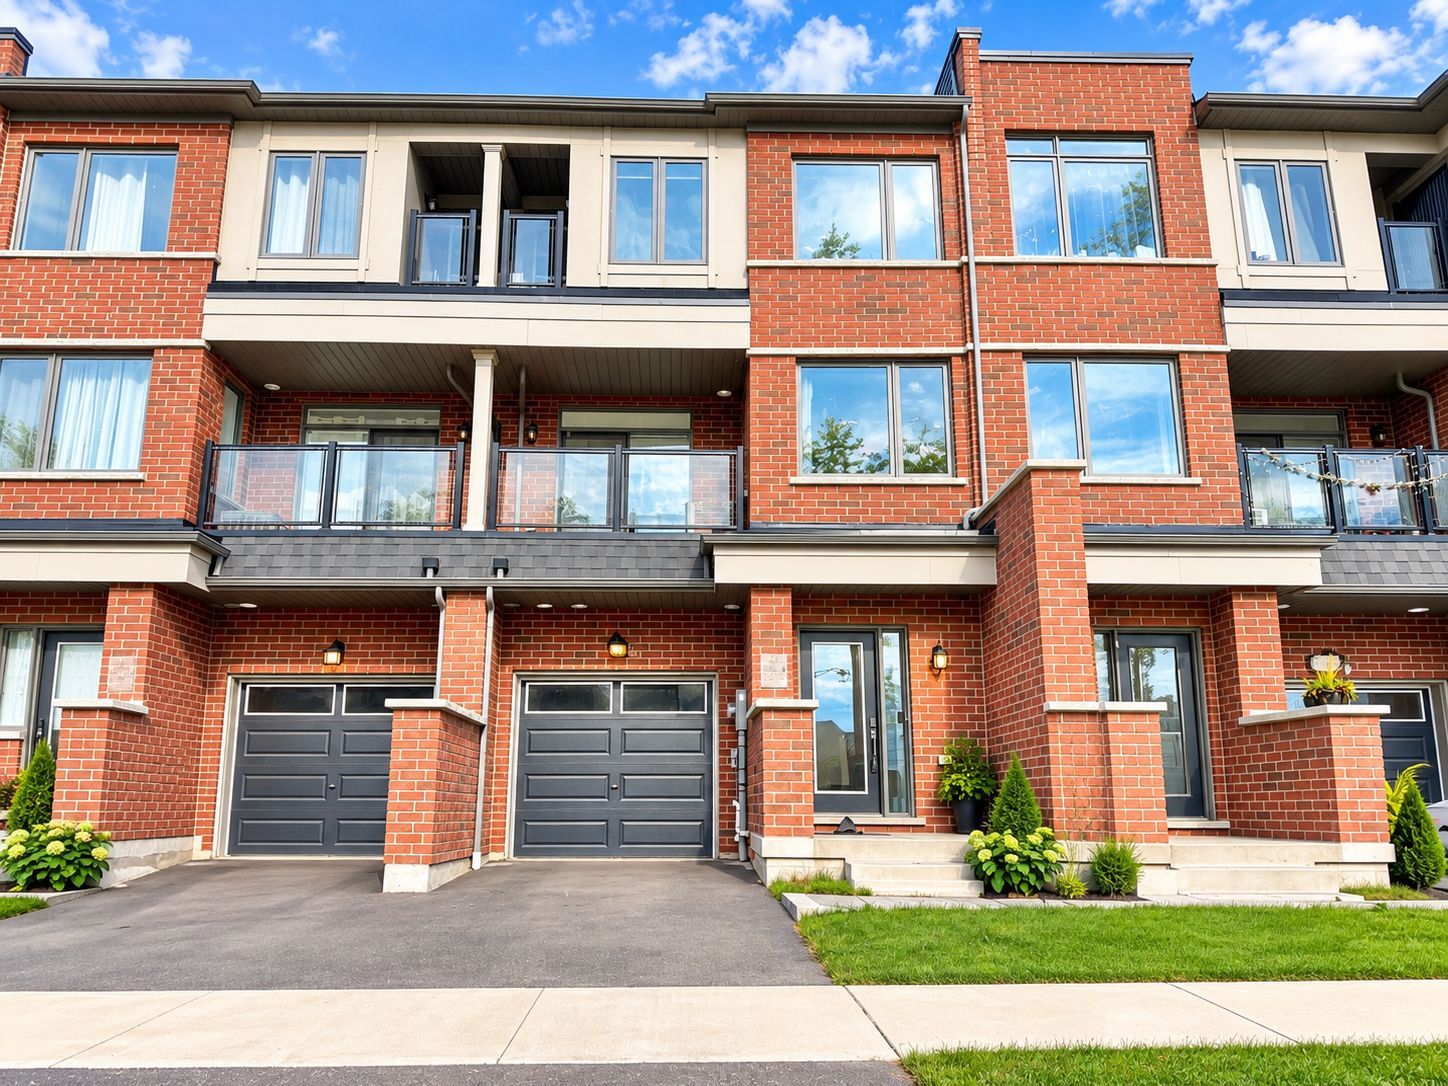
  • 2023-built freehold townhome with no monthly maintenance fees.
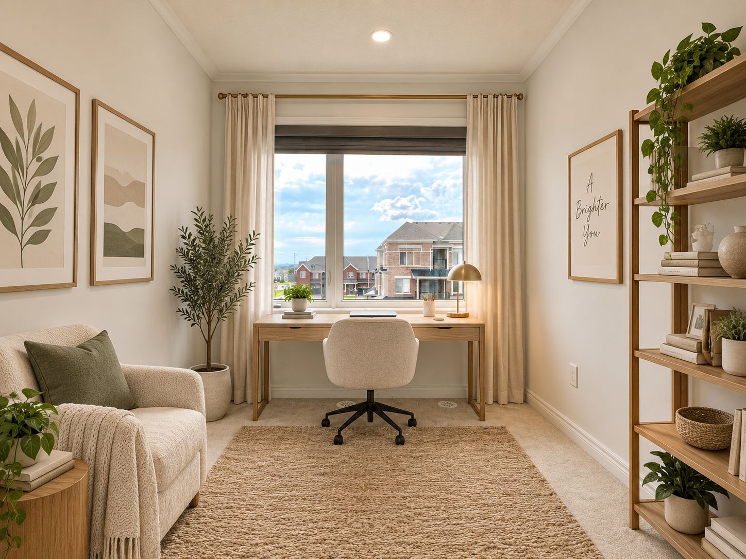
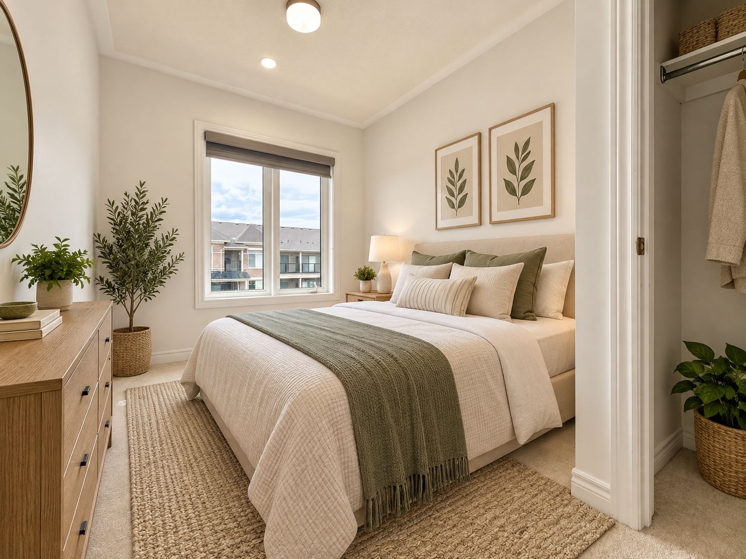
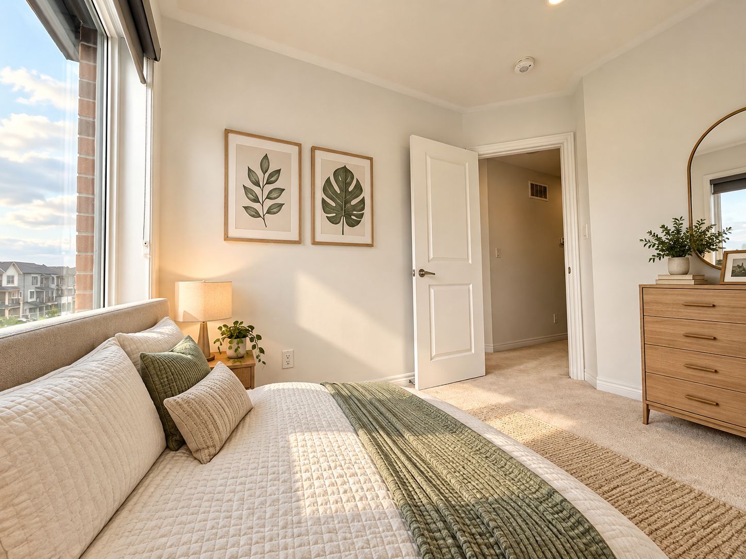
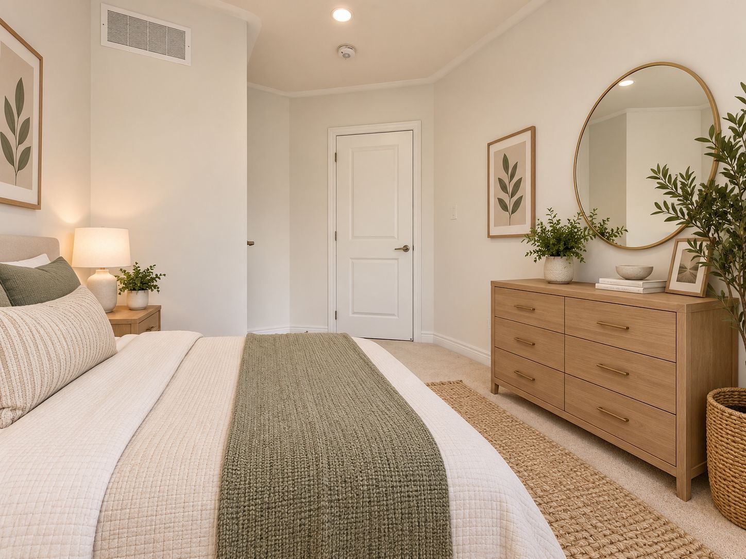
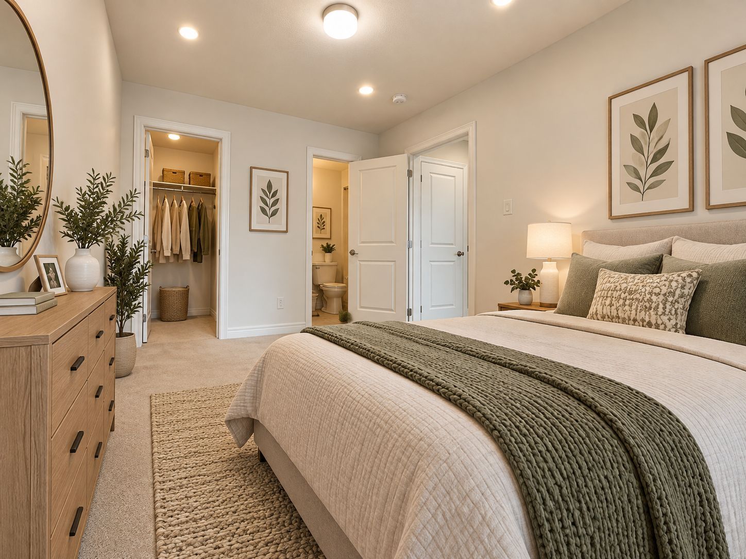
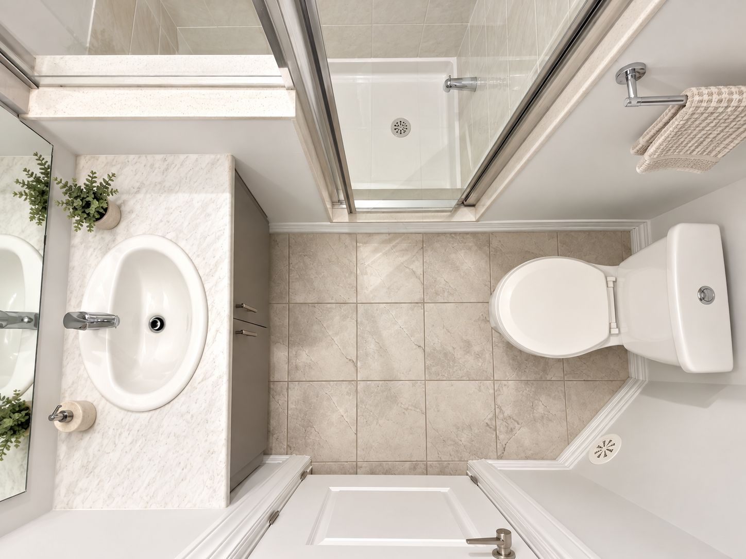
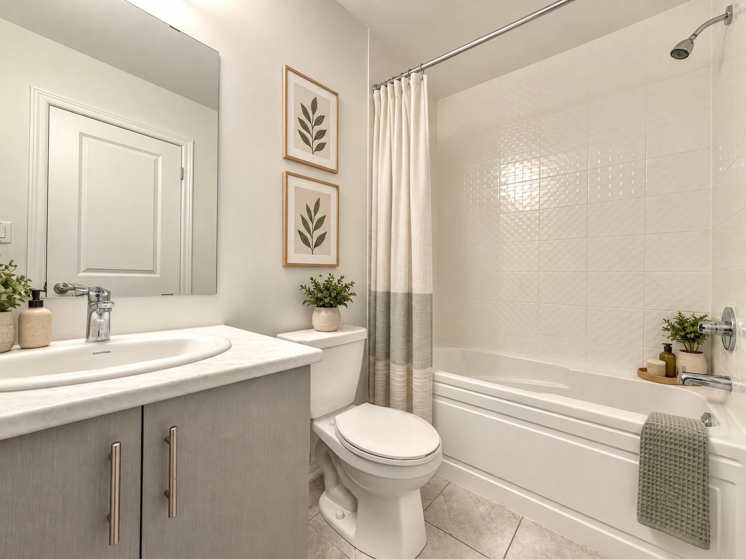
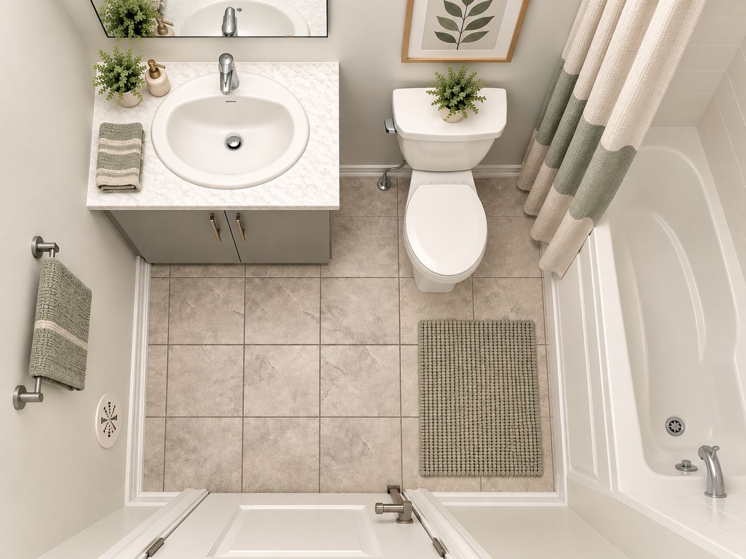
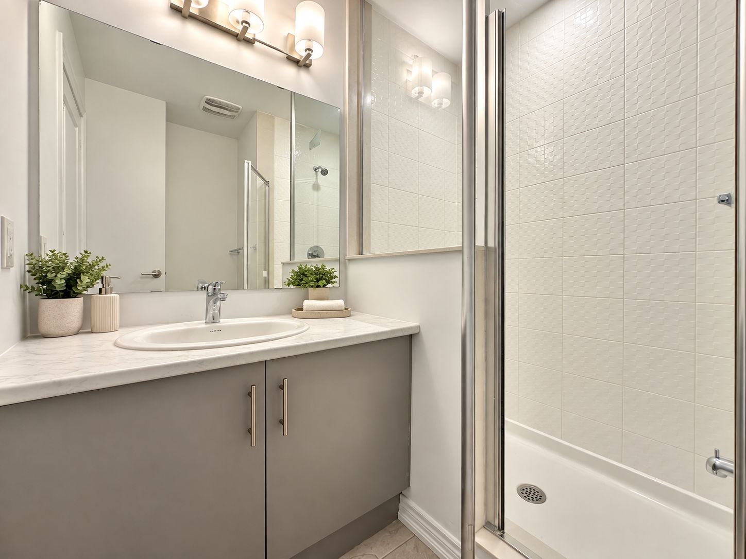
  • Three bedrooms and three bathrooms in a spacious layout.
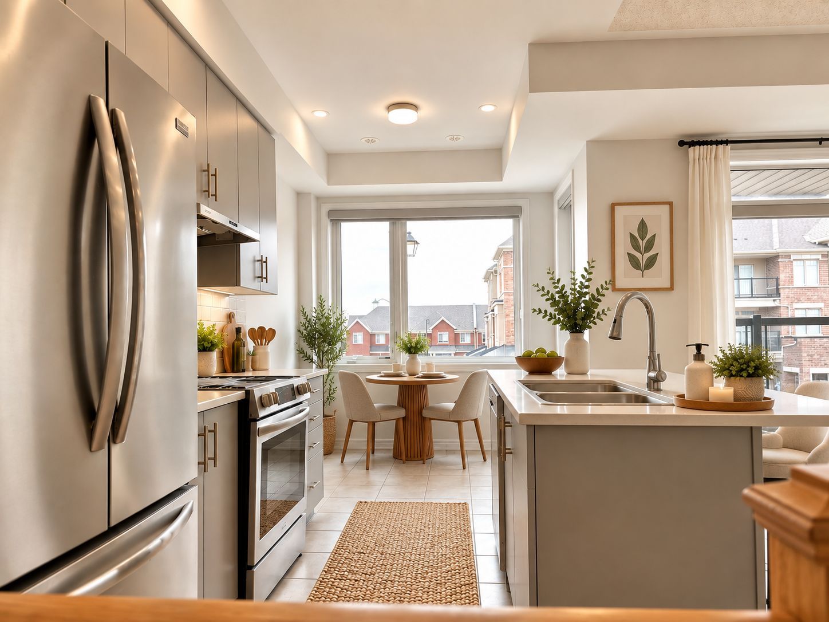
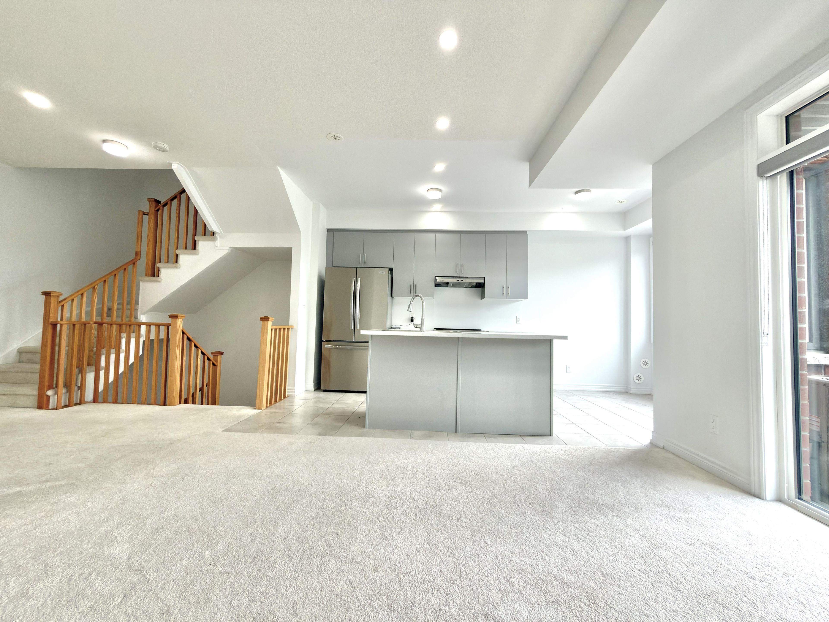
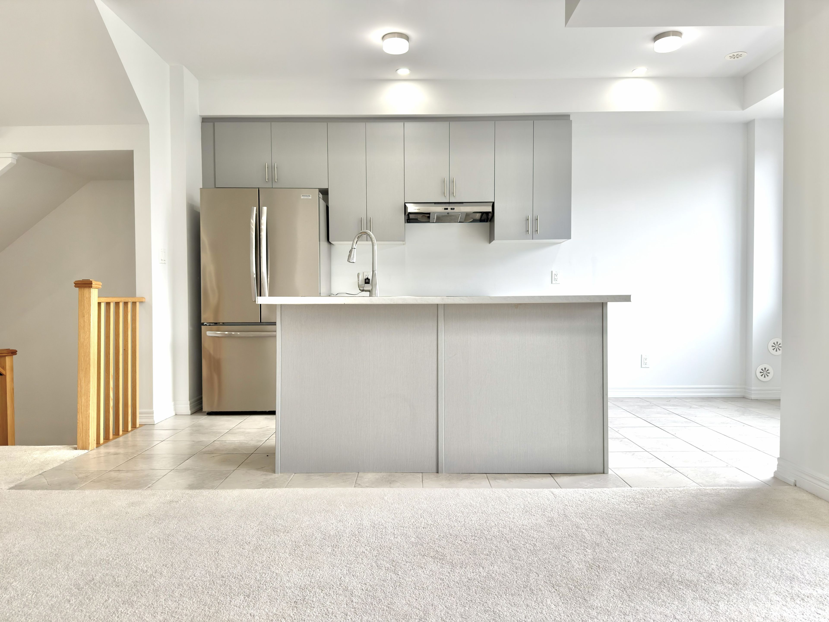
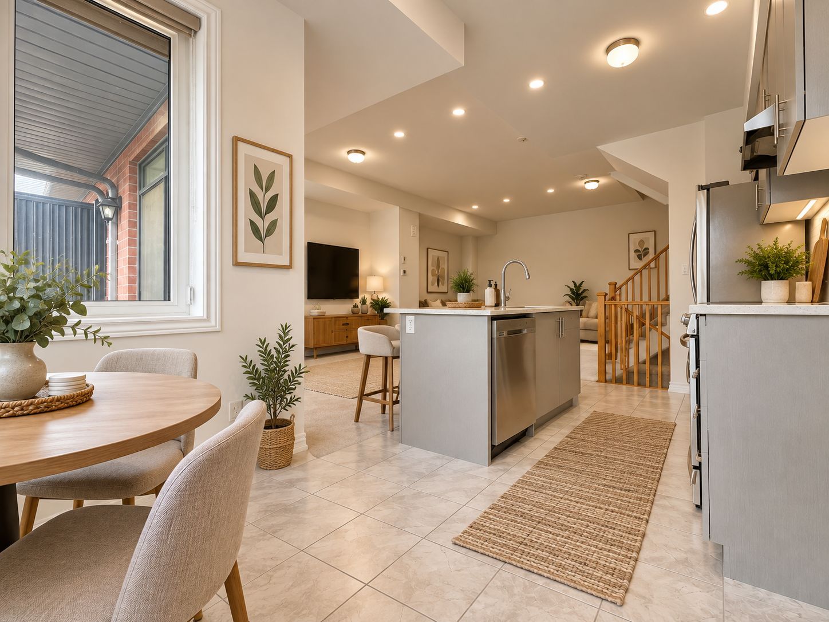
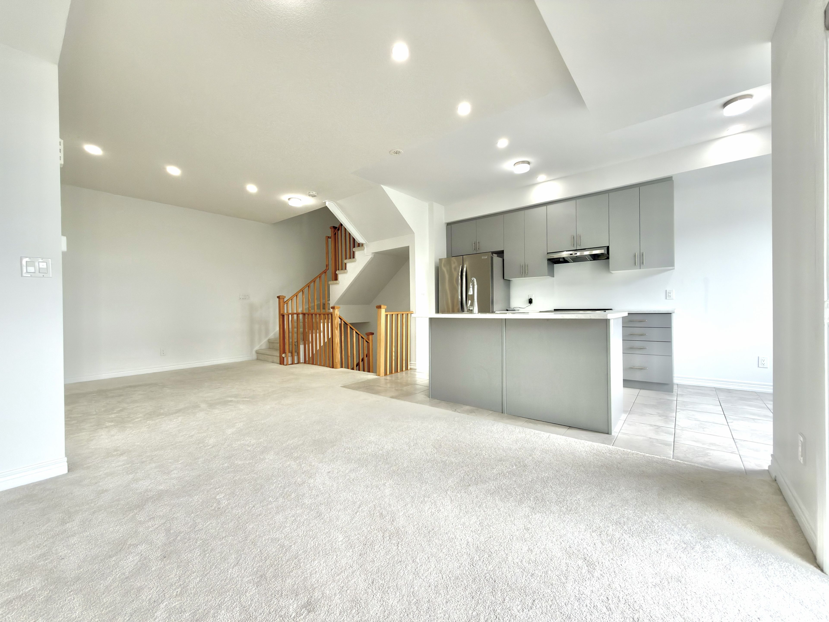
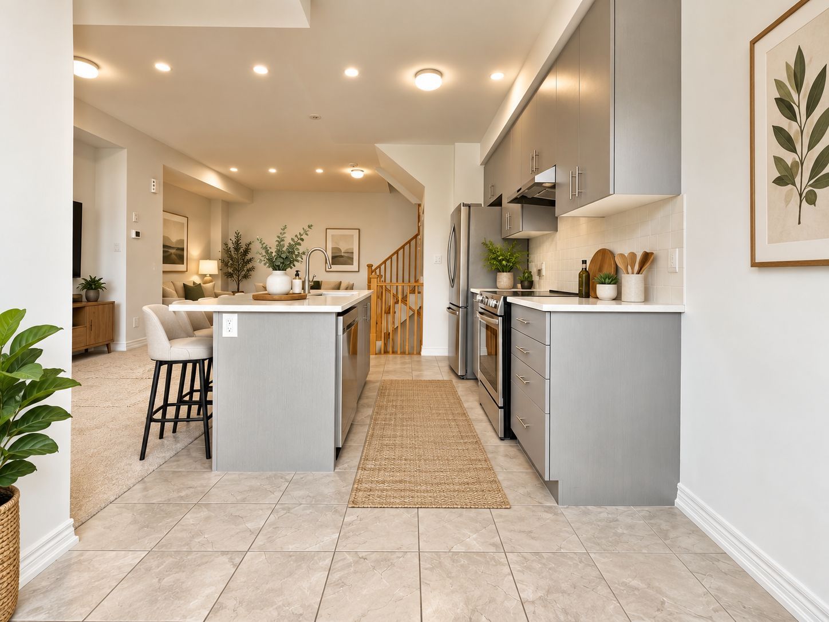
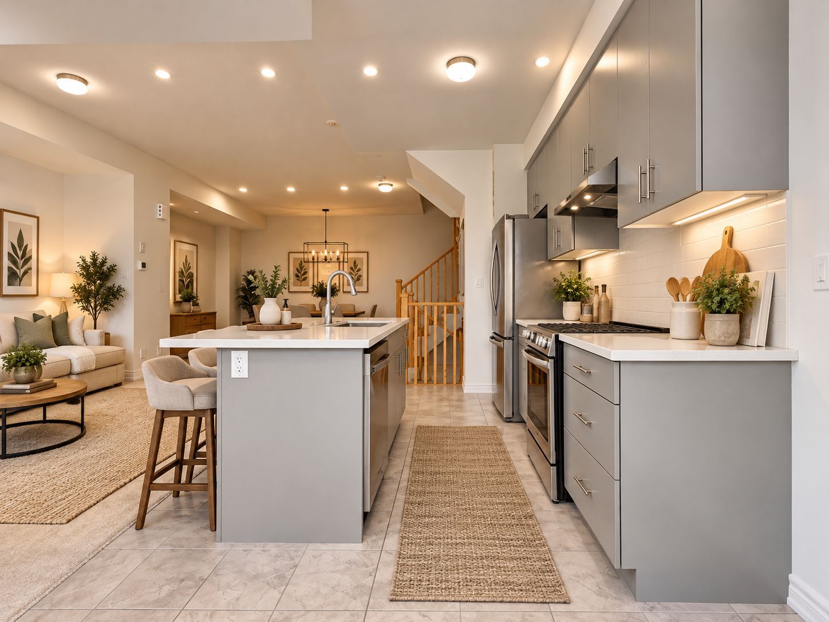
  • Modern kitchen with plenty of cabinetry and workspace.
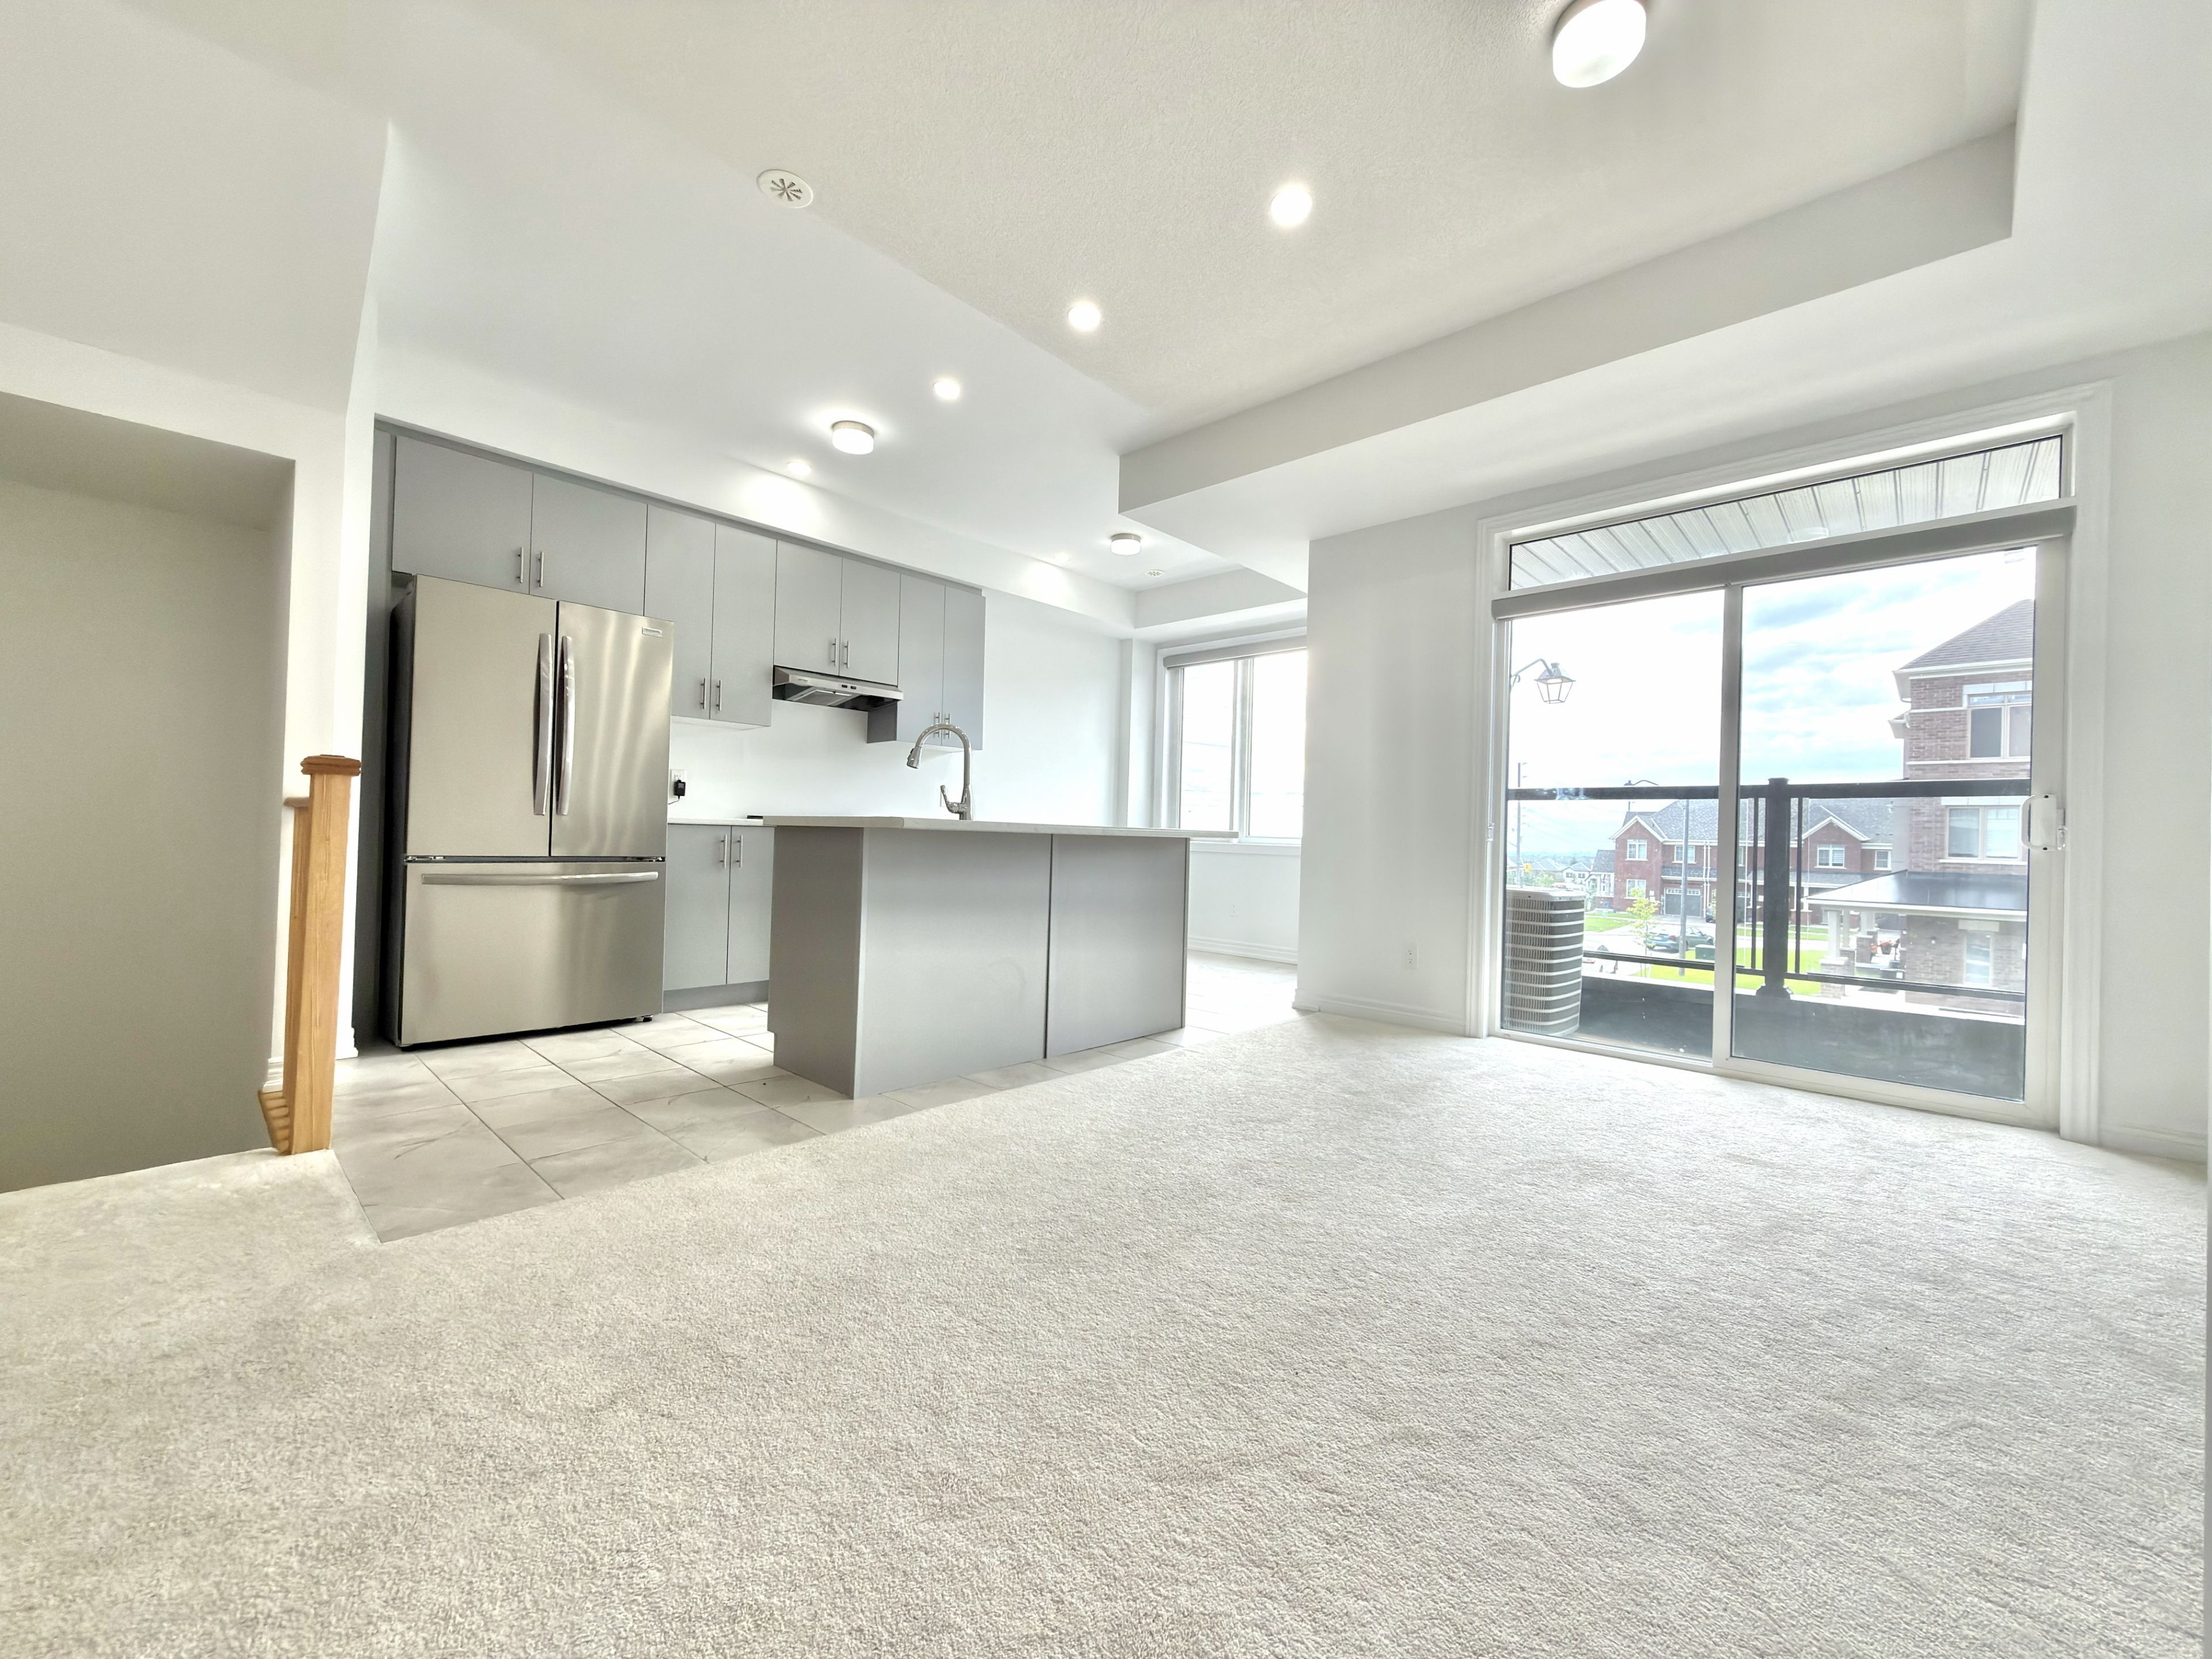
  • Private balconies perfect for morning coffee or evening relaxation.
  • Convenient access to shopping, transit, and recreational facilities.


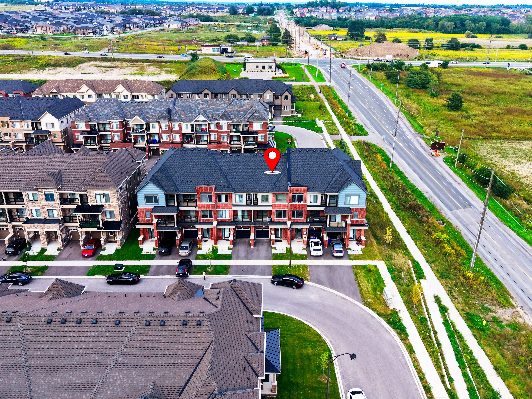
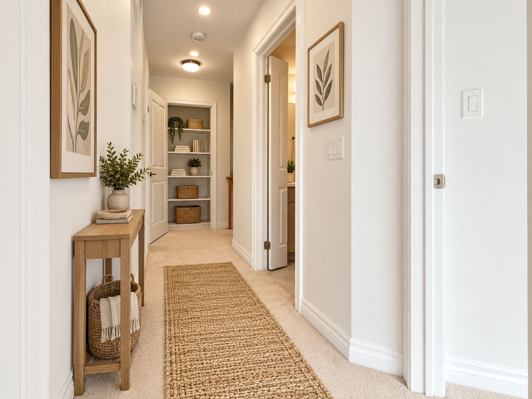
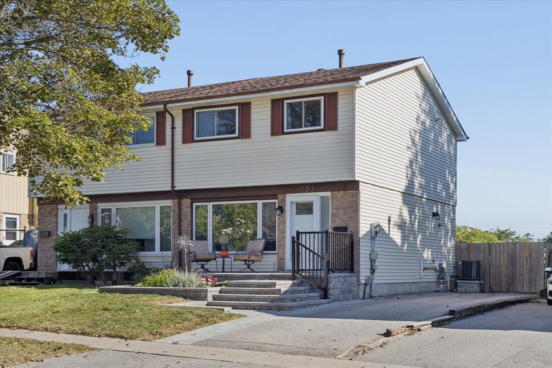
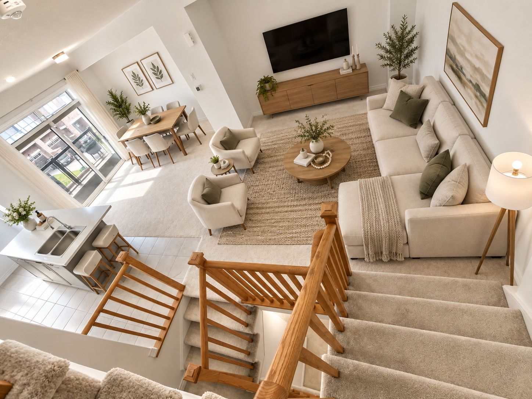
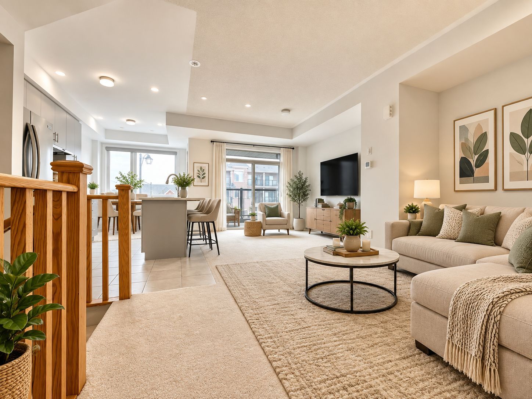
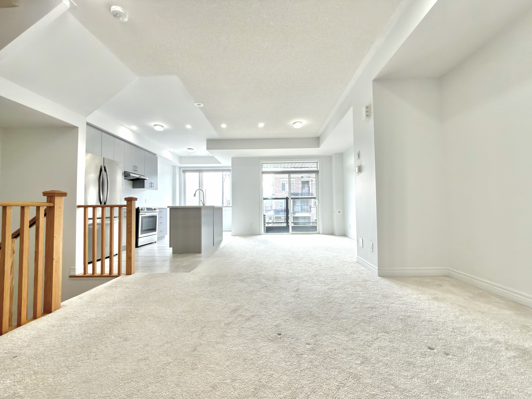
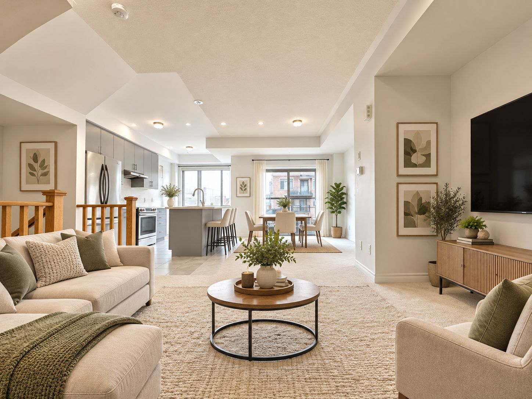
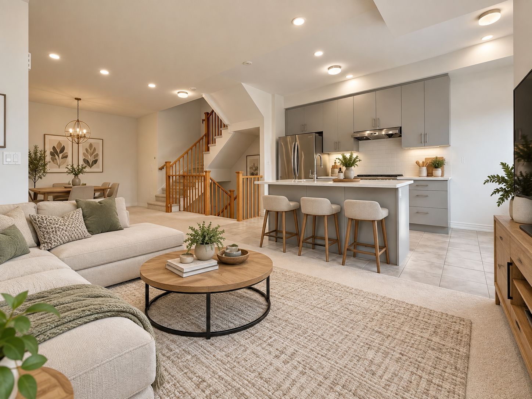
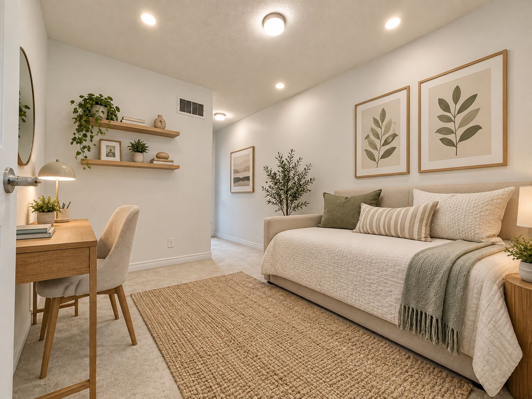
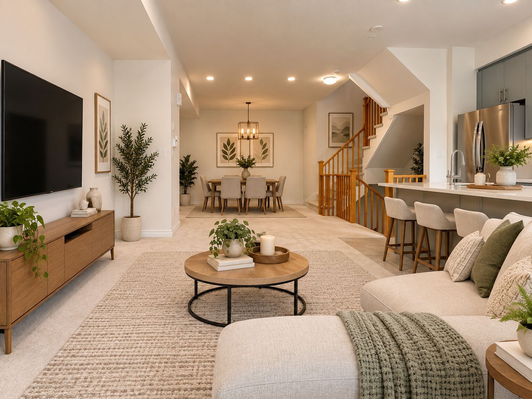
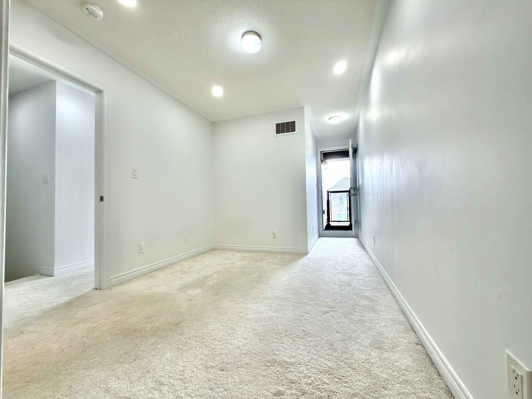
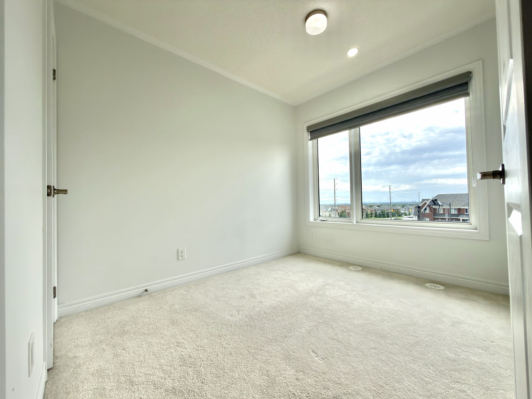
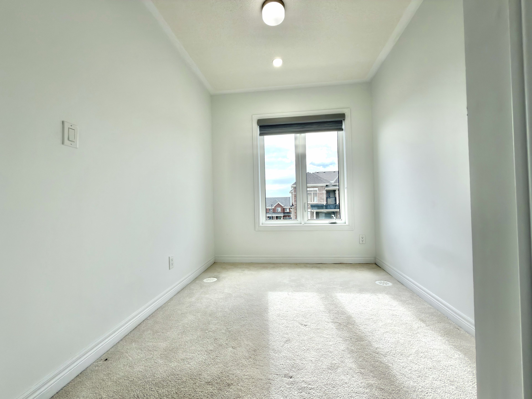
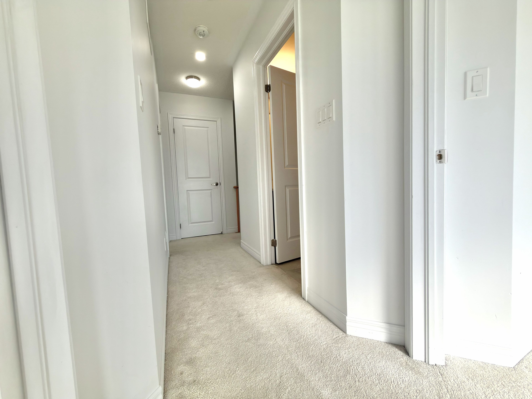
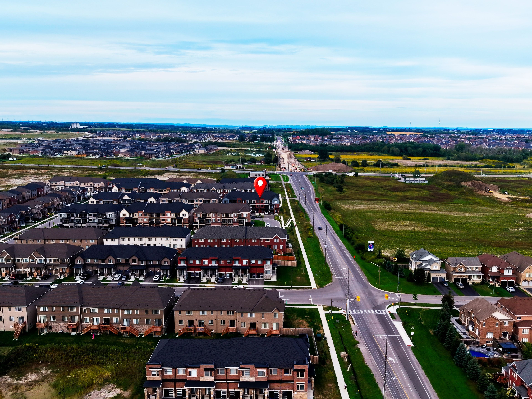
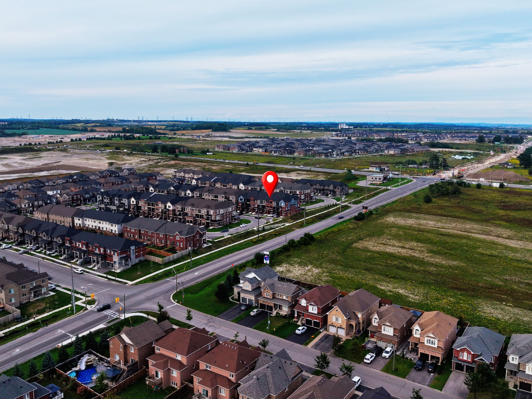
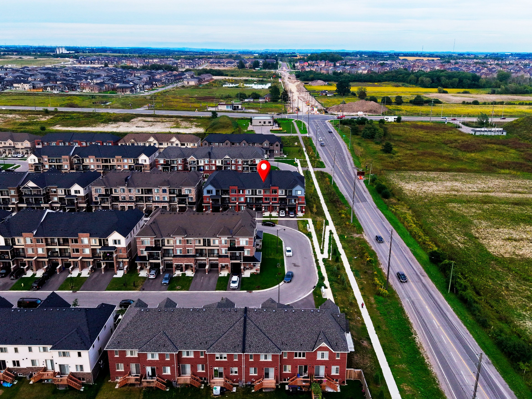
Your first home. Your own space. $0 monthly maintenance or potl fees. Welcome to this 2023-built brick-front freehold townhome in north oshawa's growing kedron community, offering 3 bedrooms, 3 bathrooms and a thoughtfully designed three-level layout with modern finishes and plenty of room to grow. Freshly painted and move-in ready, the home features high ceilings, newly installed pot lights, blinds on all windows and large windows that fill the open-concept living and dining areas with natural light. The contemporary kitchen offers ample cabinetry and workspace, while a private balcony provides the perfect spot for morning coffee or evening relaxation. The primary bedroom features its own private balcony, and two additional bedrooms offer flexibility for family, guests or a home office. Direct access to the attached single-car garage adds everyday convenience, and the property is still covered under tarion warranty for added peace of mind. Located near conlin road and harmony road, enjoy convenient access to costco, shopping, restaurants, ontario tech university, highway 407 and local transit, while nearby delpark homes centre offers swimming, skating, fitness facilities and a public library, with parks, playgrounds and sports amenities throughout the surrounding community. With no monthly condo, maintenance or potl fees, this is an exceptional opportunity to step into homeownership in one of north oshawa's growing communities. Some images have been virtually staged.
Listing IDE13823740
Address2004 Cameron Lott Crescent
CityOshawa, Ontario
Price$614,900
Bed / Bath3 / 3 Full
Style3-Storey, Att/Row/Townhouse
ConstructionBrick
TypeResidential
StatusFor Sale
Subtype Att/Row/TownhouseIndoor Features Water HeaterOwnership FreeholdBasement UnfinishedFoundation ConcreteHeating / Cooling Forced AirHeating Fuel GasSewer Sewer
Parking 2.00
ASAP

Sat

26

Sep

Sun

27

Sep

Mon

28

Sep

Tue

29

Sep

Wed

30

Sep

Thu

1

Oct

Fri

2

Oct

Sat

3

Oct

Sun

4

Oct

Mon

5

Oct

Tue

6

Oct

Wed

7

Oct

Thu

8

Oct

Fri

9

Oct

Sat

10

Oct

Sun

11

Oct

Mon

12

Oct

Tue

13

Oct

Wed

14

Oct

Thu

15

Oct

Fri

16

Oct

Sat

17

Oct

Sun

18

Oct

Mon

19

Oct

Tue

20

Oct

Wed

21

Oct

Thu

22

Oct

Fri

23

Oct

Sat

24

Oct

By clicking “Get pre-qualified” and/or 'Submit' you are expressly consenting, in writing, to receive telemarketing and other messages, including artificial or prerecorded voices, via automated calls or texts from jumprealty.ca and up.mortgages at the number you provided above. This consent is not required to purchase any good or service. Message and data rates may apply, frequency varies. Text HELP for help or STOP to cancel. More details in Terms of Use and Privacy Policy.

Listing Agency:  RE/MAX OPTIMUM REALTY

* Data is provided courtesy of PROPTX. The information provided herein must only be used by consumers that have a bona fide interest in the purchase, sale, or lease of real estate and may not be used for any commercial purpose or any other purpose. The information is deemed reliable but is not guaranteed accurate by PROPTX.

Hospital
Parks
Schools
Place of Worship
Please select an amenity above to view a list.

Recommended Properties

Loading...
2004 Cameron Lott Crescent
Oshawa , Ontario
3 3 $614,900
Get more info