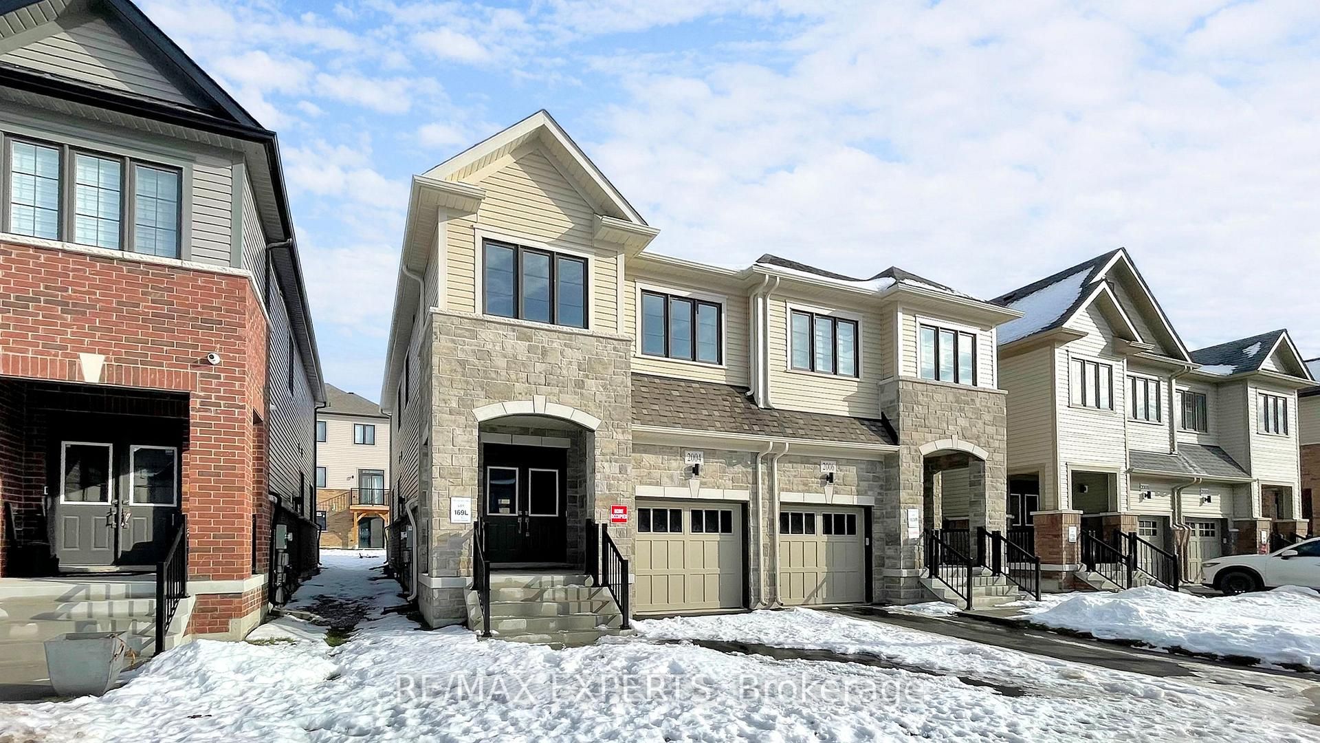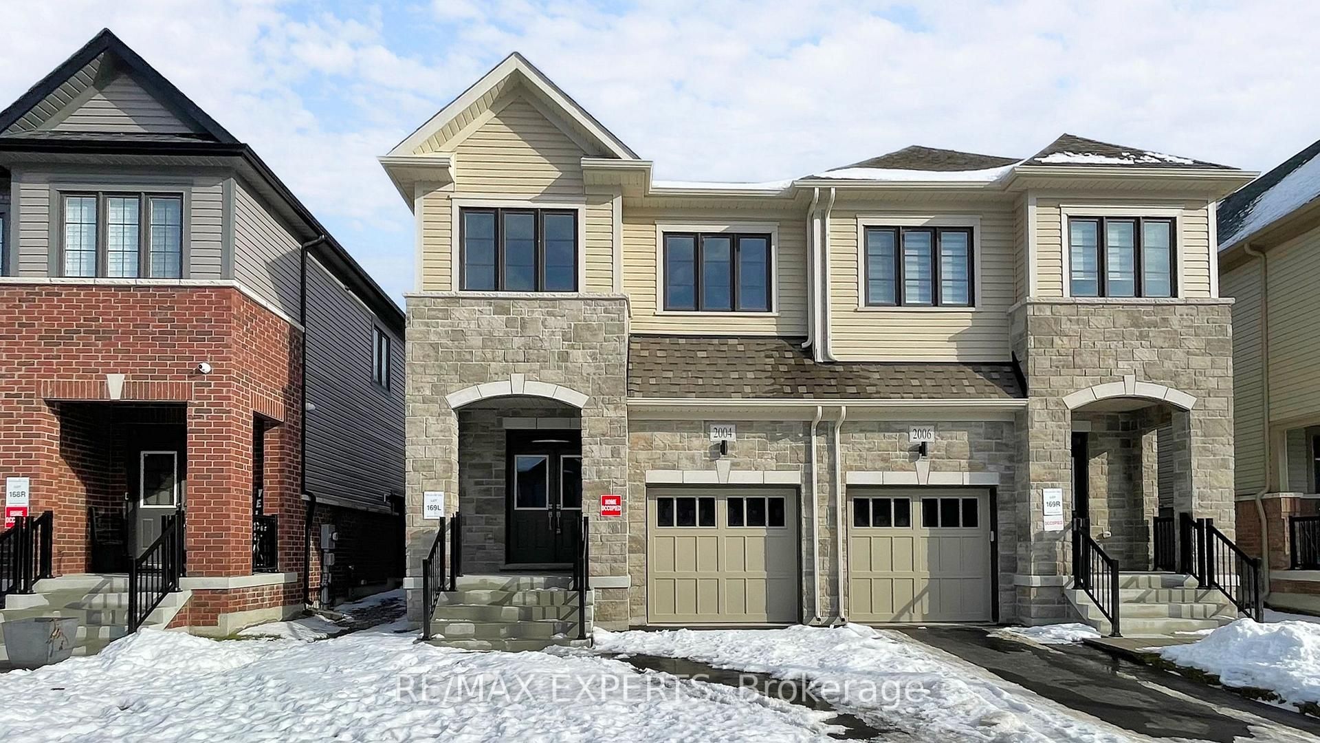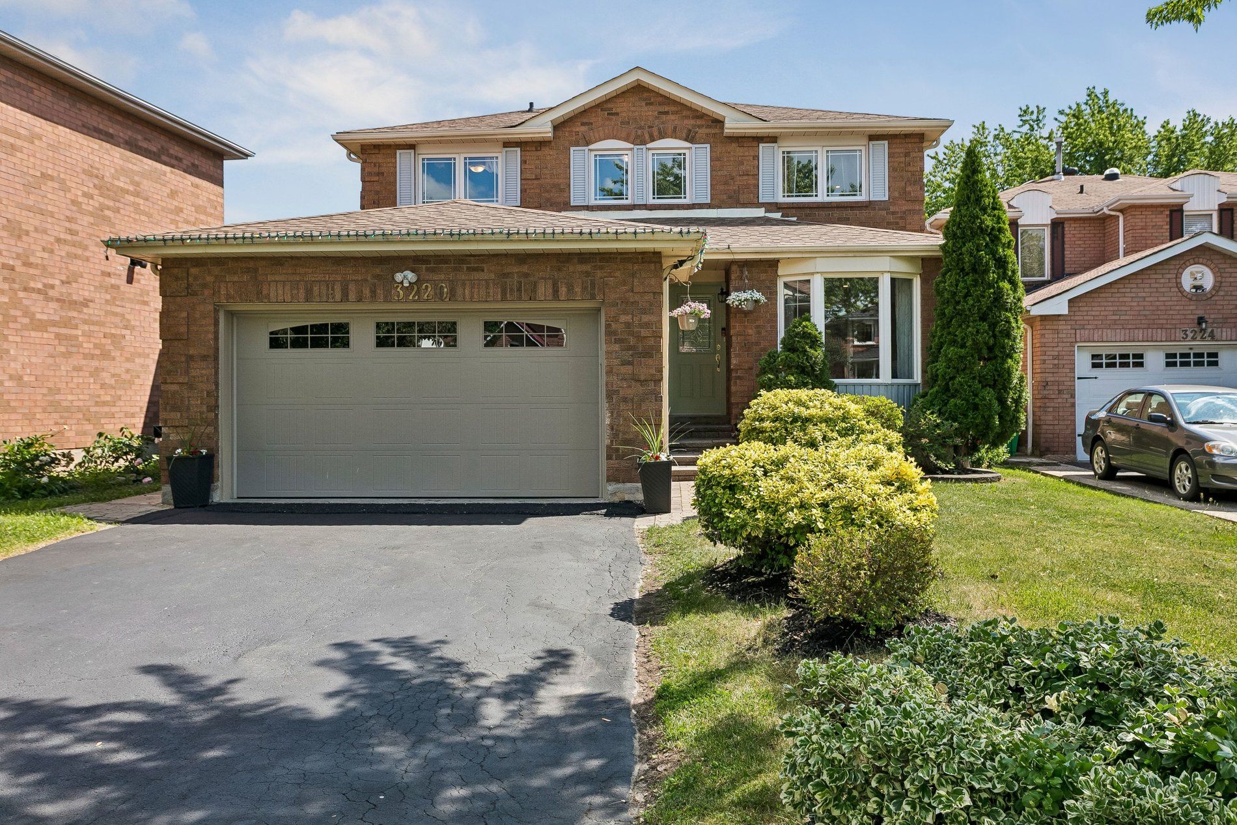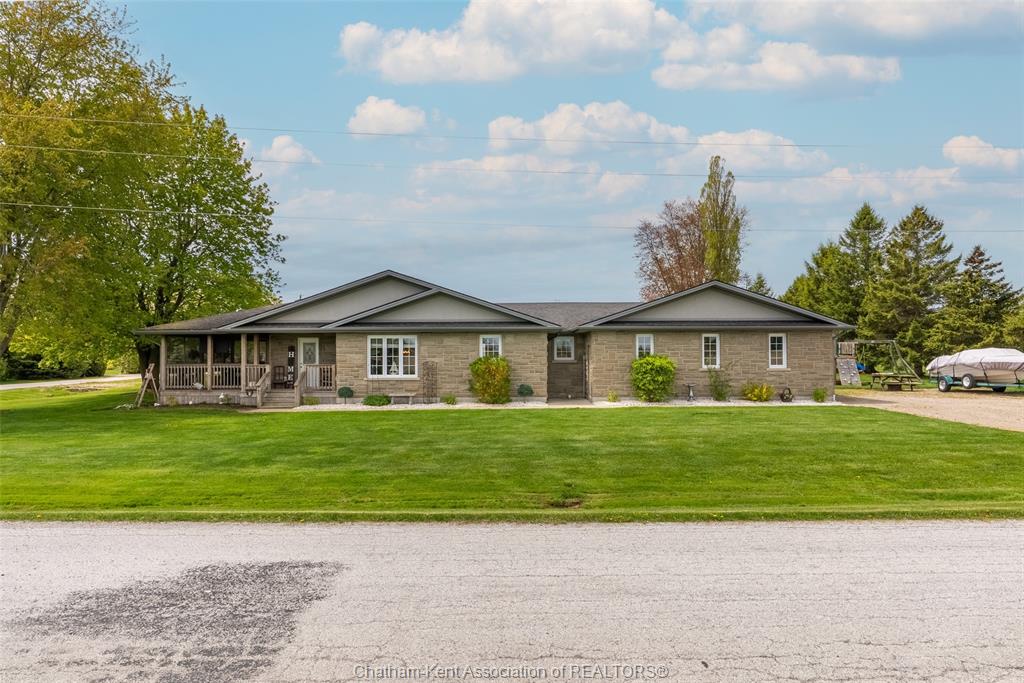
For Sale - 2004 Horace Duncan Crescent, Oshawa, Ontario

Est payment $4,307/mo
Views   4
Time on Jump  154 day
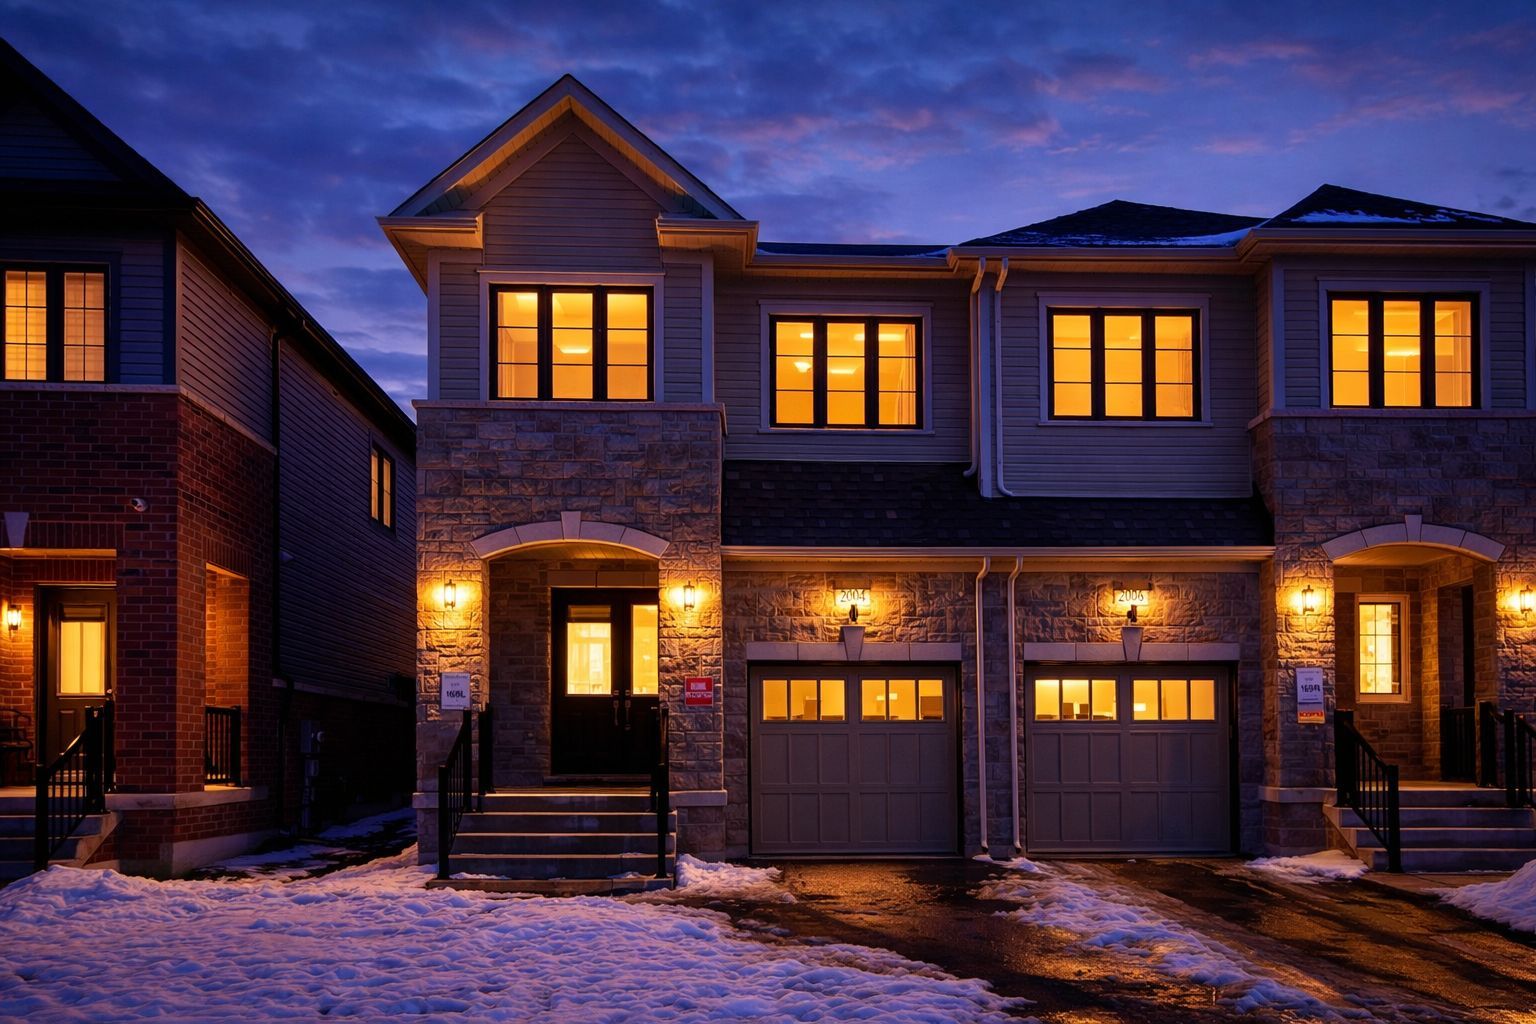
  • Brand new semi-detached home with 1,850 sq. ft. of living space.
  • Upgraded 4-bedroom layout designed for modern family living.
  • Smart home features include Wi-Fi, thermostat, and security system.
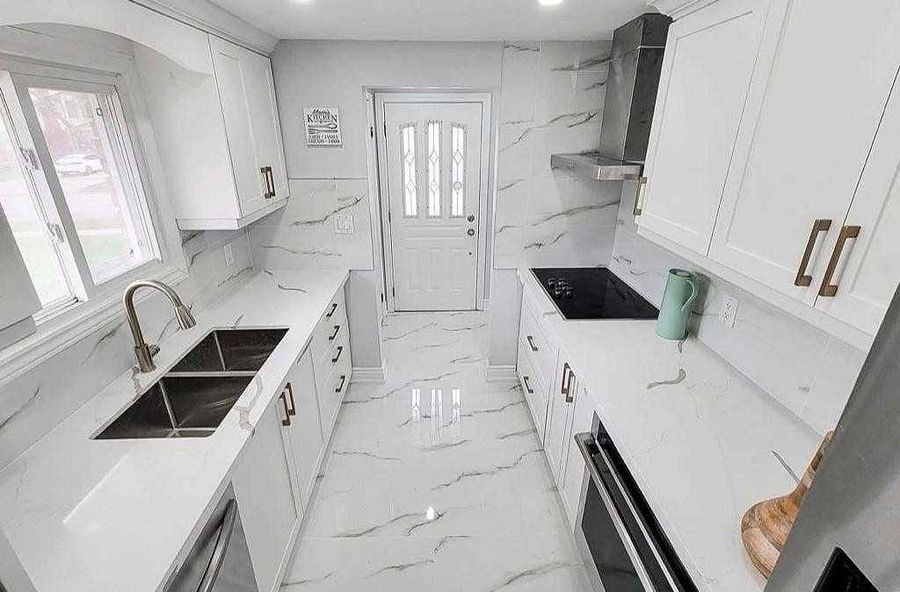
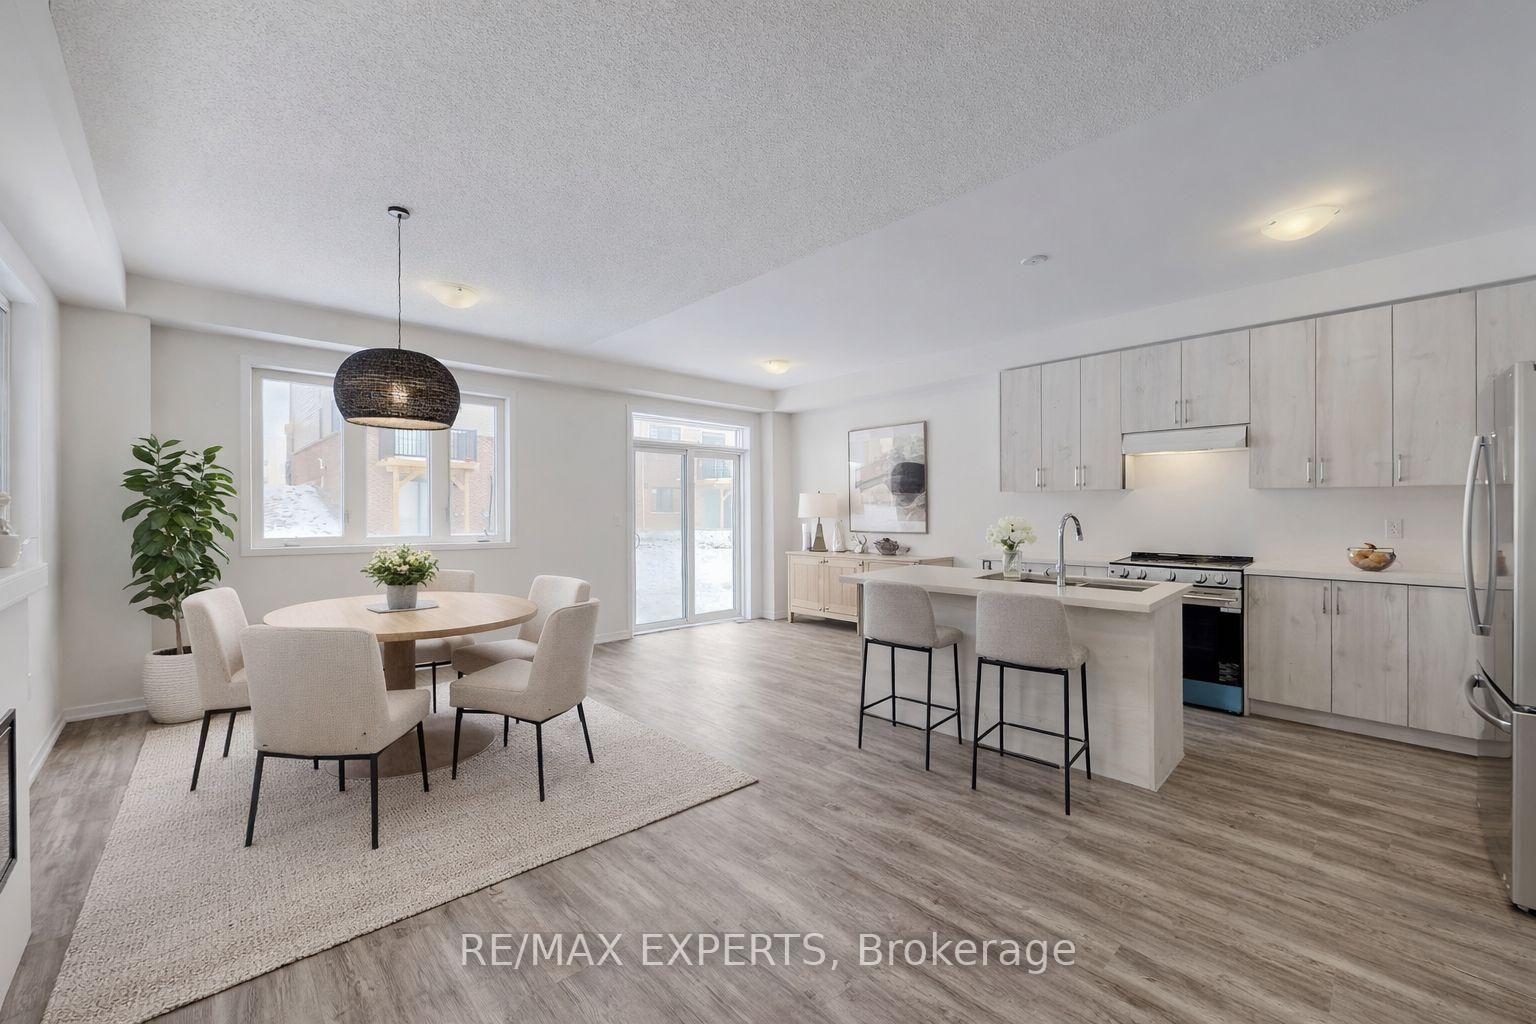
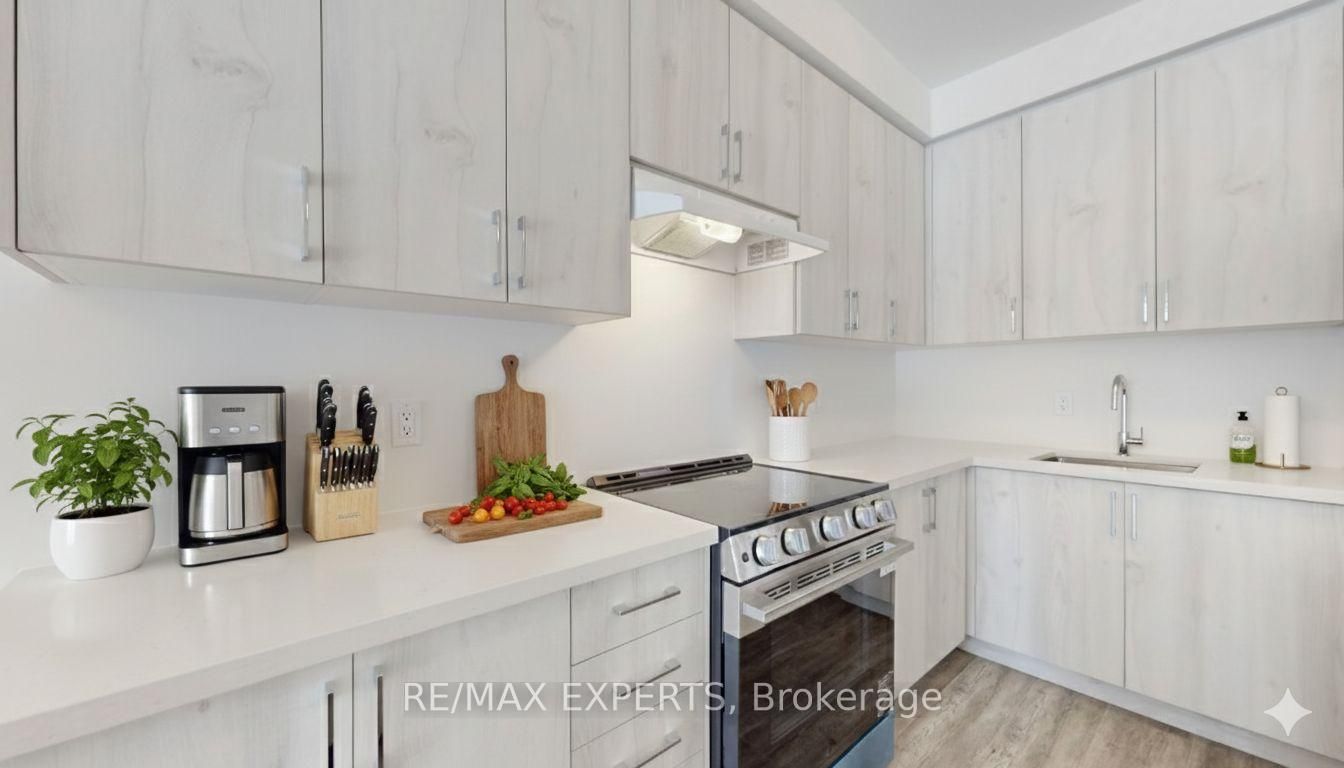
  • Chef-inspired kitchen with spacious island and stainless steel appliances.
  • Convenient location near shopping, schools, parks, and major highways.



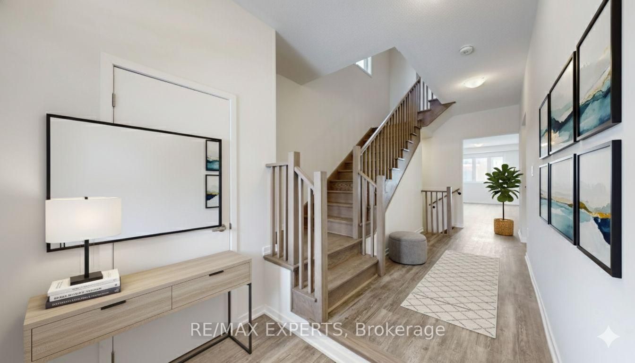
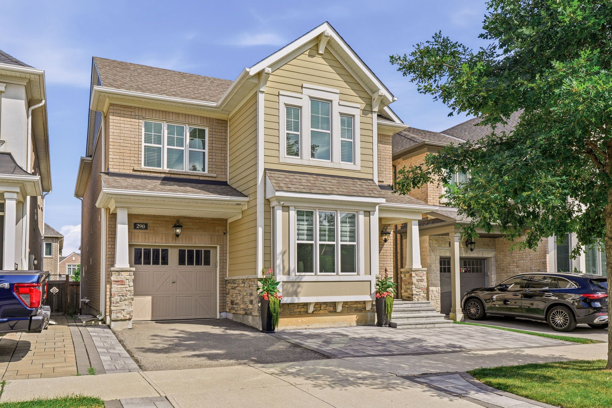
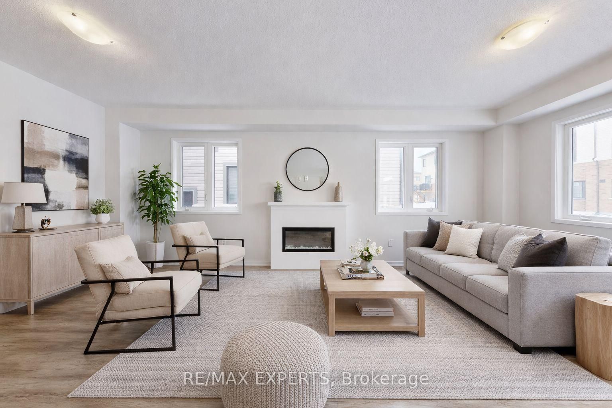
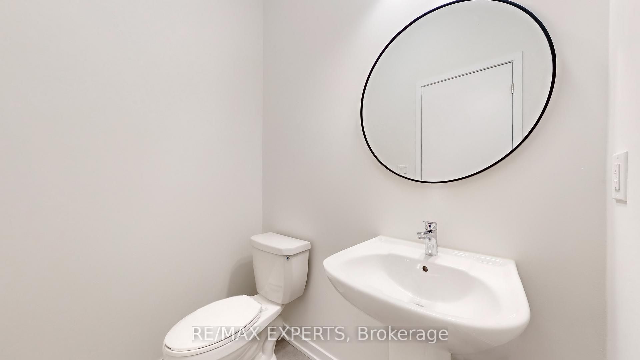
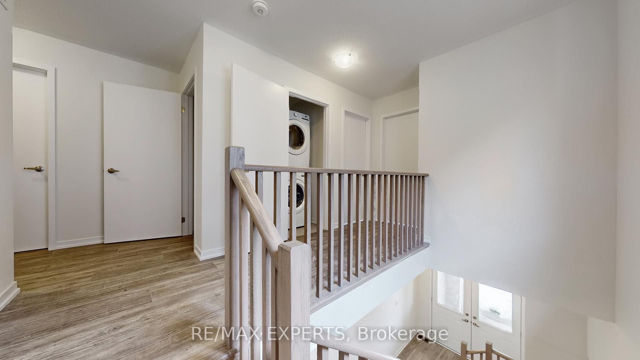
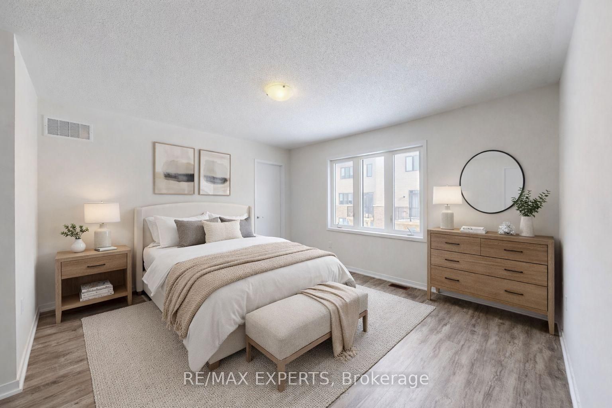
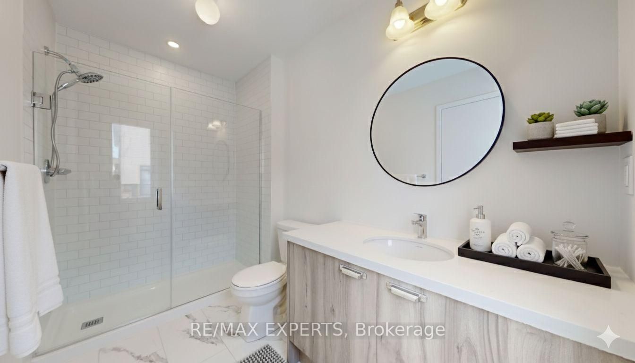
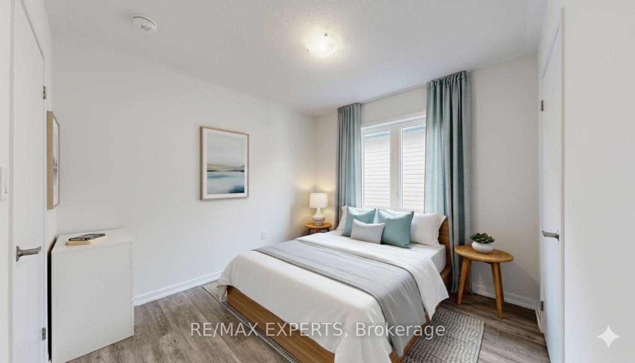
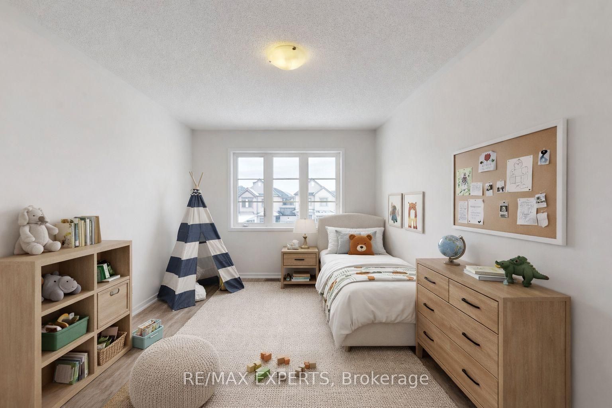
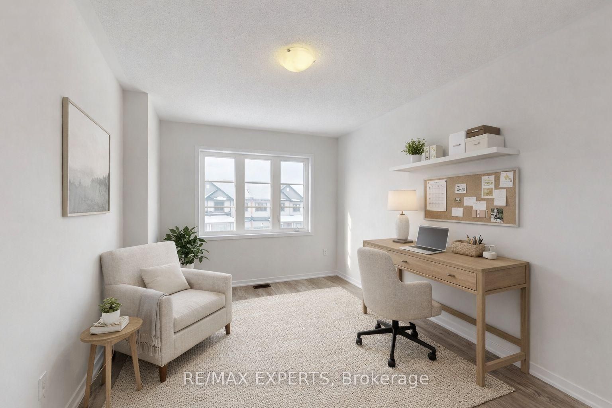
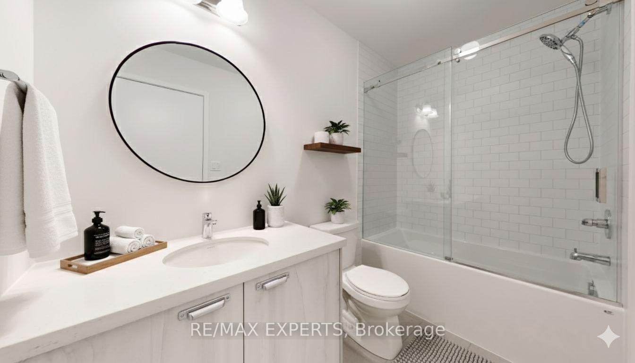
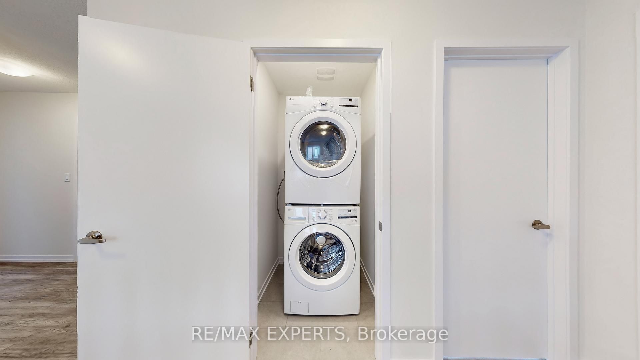
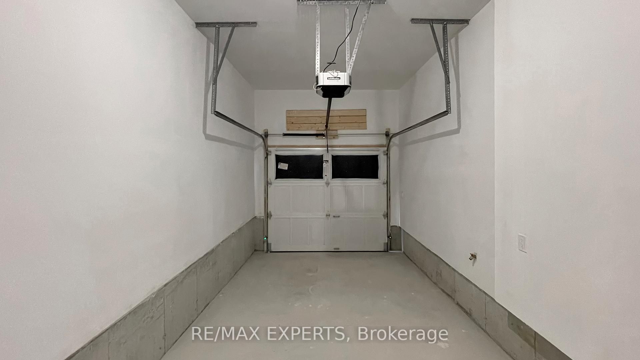
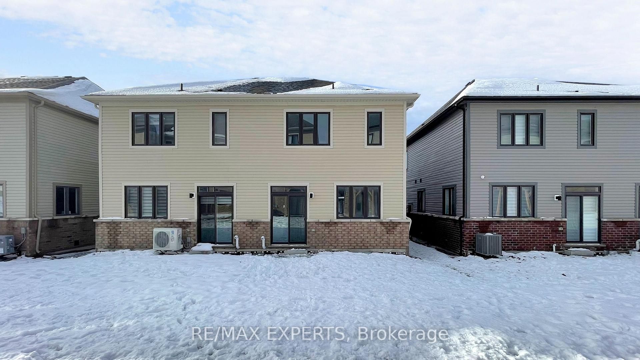
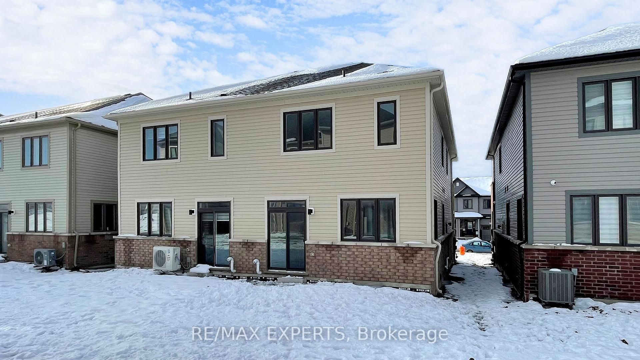
Welcome to this exceptional brand new semi-detached home, never lived in, located in the highly sought-after palmetto community of oshawa, offering 1,850 sq. Ft. Of upgraded living space. Loaded with over $100,000 in premium builder upgrades, this home features an upgraded 4-bedroom floor plan, high-end finishes, and a layout designed for modern family living. Enjoy smart, connected, and energy-efficient living with amazon echo show, wall-to-wall wi-fi, rogers unlimited ignite internet, ring doorbell, myq smart garage door opener, nest learning thermostat, aprilaire humidifier and air purifier, hrv system, double-glazed low-e windows, led lighting, and low-voc paint. The chef-inspired kitchen offers extended cabinetry, a large central island, and stainless steel appliances, seamlessly flowing into the open-concept breakfast area and great room. The family room features a cozy fireplace and large windows providing abundant natural light. Upgraded flooring throughout and a matching stained staircase add elegance and continuity. Upstairs, the spacious primary bedroom includes a walk-in closet and a luxurious 4-piece ensuite with a frameless glass shower. Three additional generously sized bedrooms and a full bath provide flexible living space. Additional highlights include a good-sized backyard and 3 parking spaces (1 garage, 2 driveway). Ideally located within a 10-minute drive to community centres, places of worship, walmart, costco, home depot, canadian superstore, schools, parks, highway 407, ontario tech university, durham college, and more. A rare turnkey opportunity blending luxury, comfort, and unbeatable convenience.
Listing IDE12901006
Address2004 Horace Duncan Crescent
CityOshawa, Ontario
Price$897,000
Bed / Bath4 / 3 Full
Style2-Storey, Semi-Detached
ConstructionStone, Brick
TypeResidential
StatusFor Sale
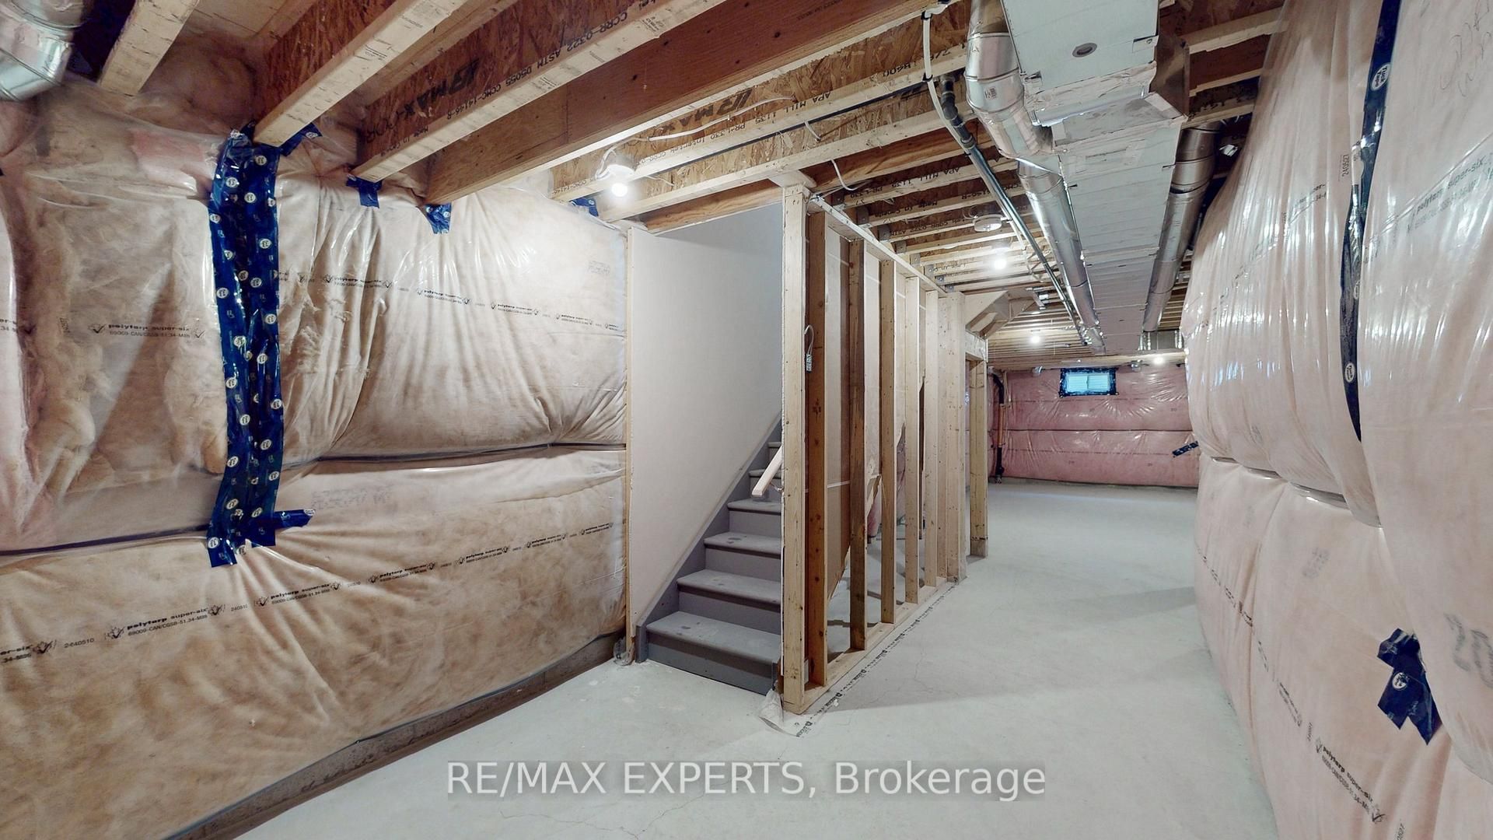
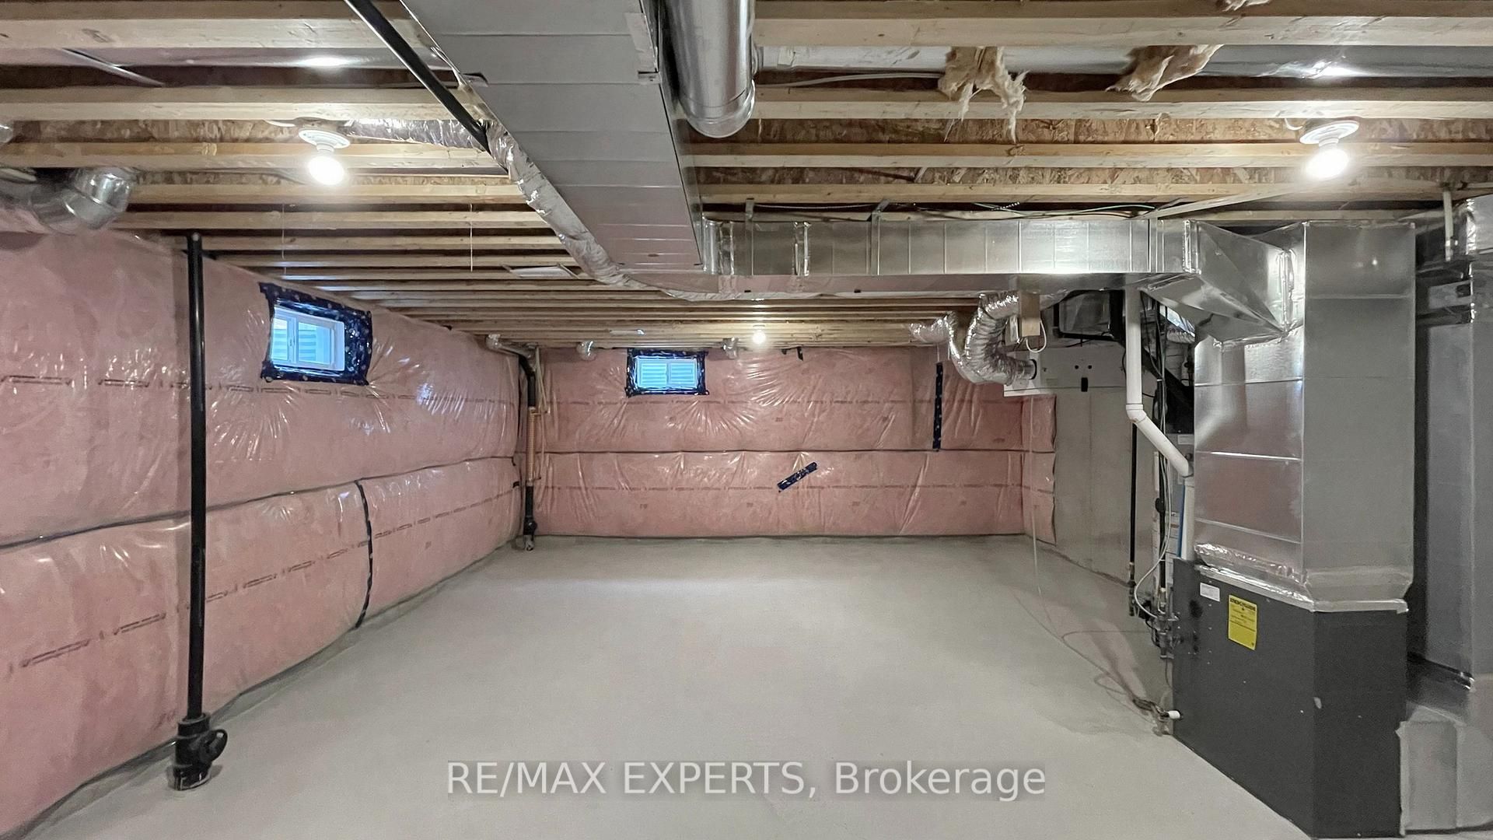
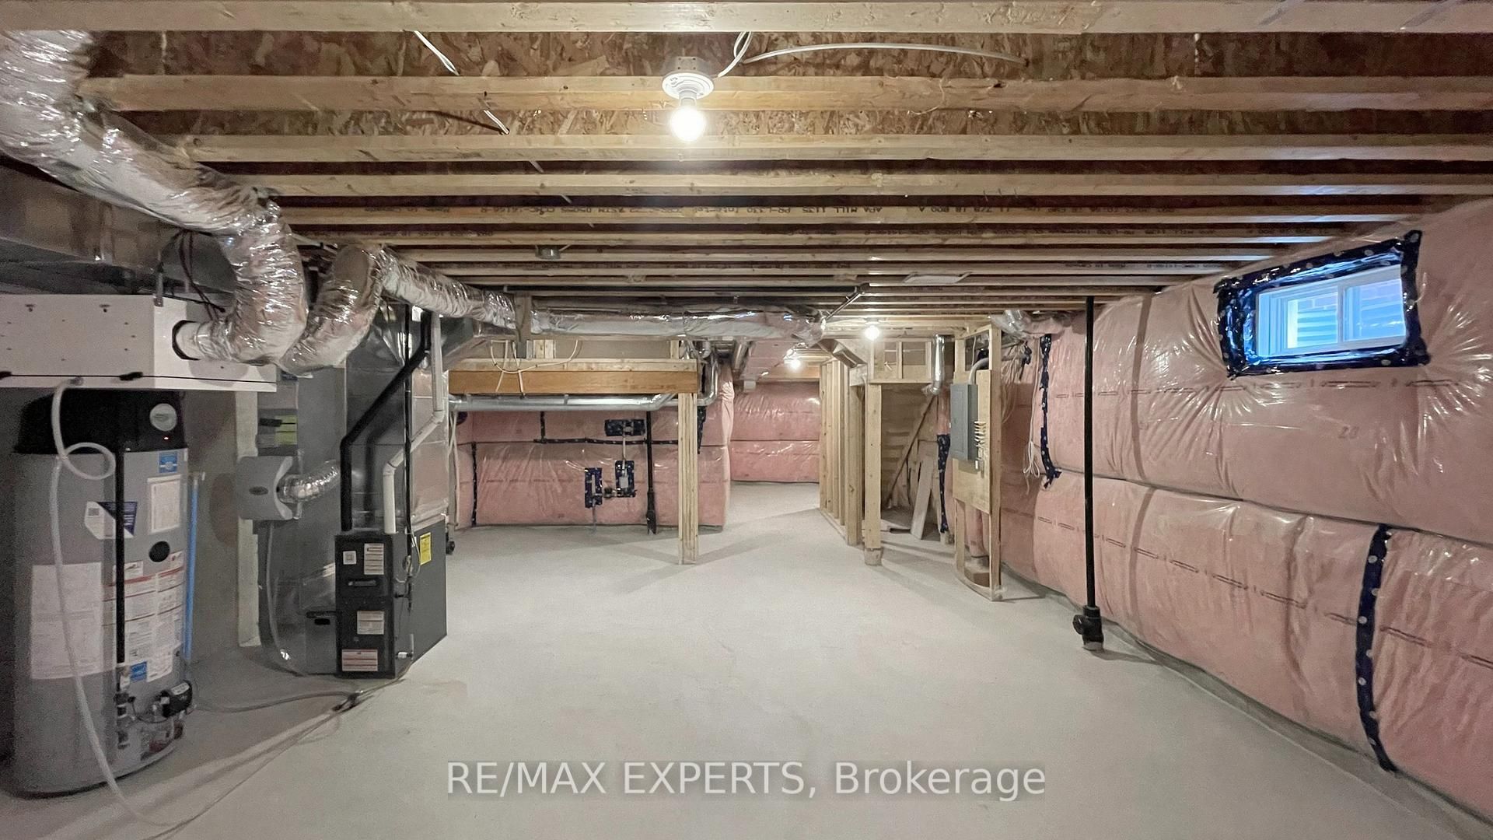
Subtype Semi-Detached Indoor Features Carpet Free, Water HeaterOwnership FreeholdBasement Unfinished, Separate EntranceFoundation Poured ConcreteHeating / Cooling Forced AirHeating Fuel ElectricSewer Sewer
Parking 3.00
ASAP

Sat

22

Aug

Sun

23

Aug

Mon

24

Aug

Tue

25

Aug

Wed

26

Aug

Thu

27

Aug

Fri

28

Aug

Sat

29

Aug

Sun

30

Aug

Mon

31

Aug

Tue

1

Sep

Wed

2

Sep

Thu

3

Sep

Fri

4

Sep

Sat

5

Sep

Sun

6

Sep

Mon

7

Sep

Tue

8

Sep

Wed

9

Sep

Thu

10

Sep

Fri

11

Sep

Sat

12

Sep

Sun

13

Sep

Mon

14

Sep

Tue

15

Sep

Wed

16

Sep

Thu

17

Sep

Fri

18

Sep

Sat

19

Sep

By clicking “Get pre-qualified” and/or 'Submit' you are expressly consenting, in writing, to receive telemarketing and other messages, including artificial or prerecorded voices, via automated calls or texts from jumprealty.ca and up.mortgages at the number you provided above. This consent is not required to purchase any good or service. Message and data rates may apply, frequency varies. Text HELP for help or STOP to cancel. More details in Terms of Use and Privacy Policy.

Listing Agency:  RE/MAX EXPERTS

* Data is provided courtesy of PROPTX. The information provided herein must only be used by consumers that have a bona fide interest in the purchase, sale, or lease of real estate and may not be used for any commercial purpose or any other purpose. The information is deemed reliable but is not guaranteed accurate by PROPTX.

Hospital
Parks
Schools
Place of Worship
Please select an amenity above to view a list.

Recommended Properties

Loading...
2004 Horace Duncan Crescent
Oshawa , Ontario
4 3 $897,000
Get more info