For Sale - 2009 Delaney Drive, Mississauga, Ontario

Est payment $7,438/mo
Views   2
Time on Jump  32 day
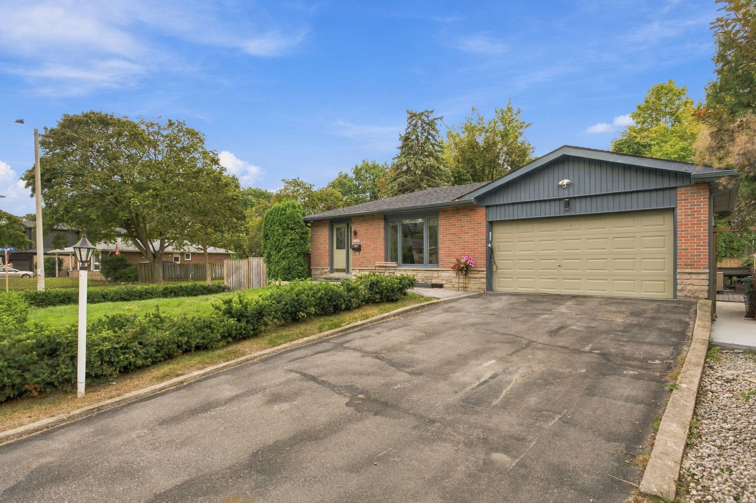
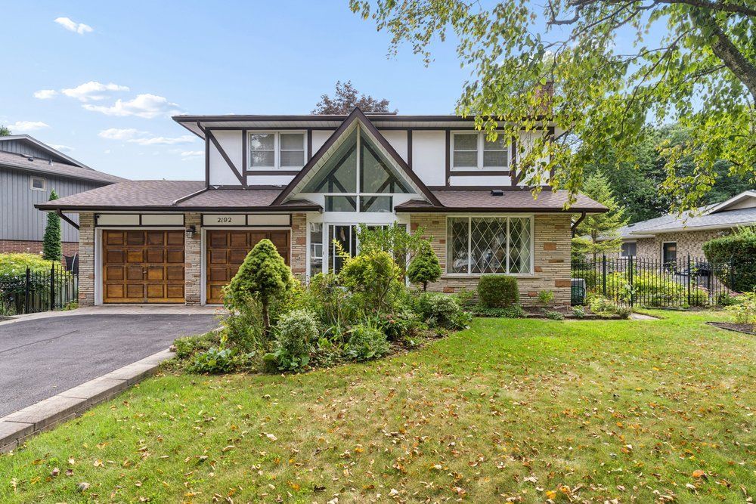
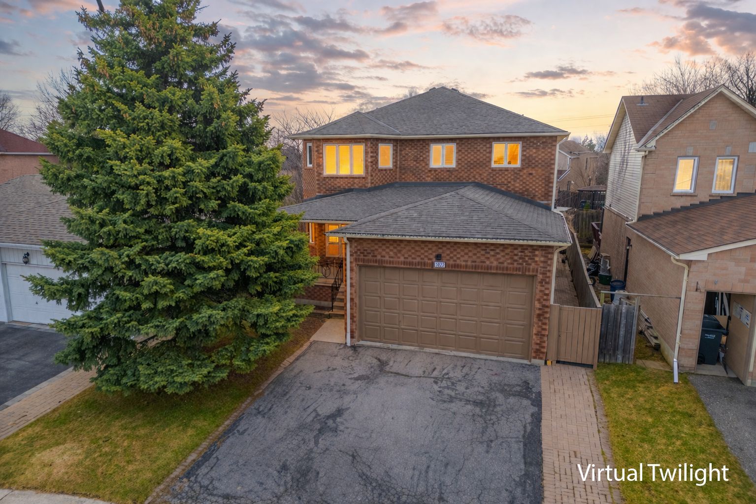
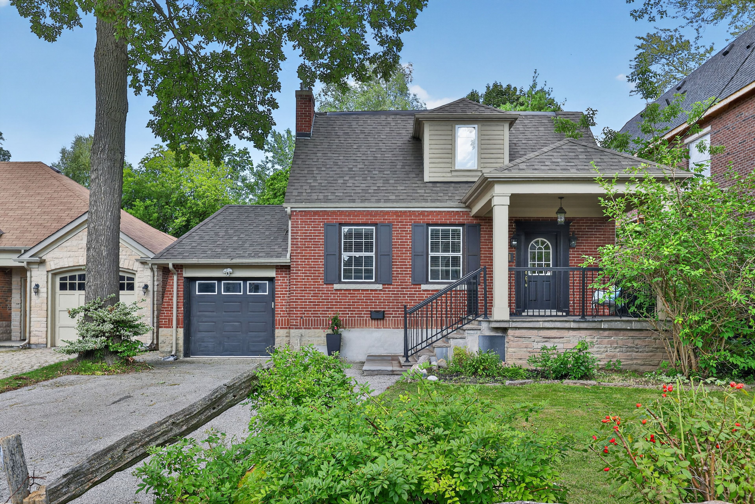
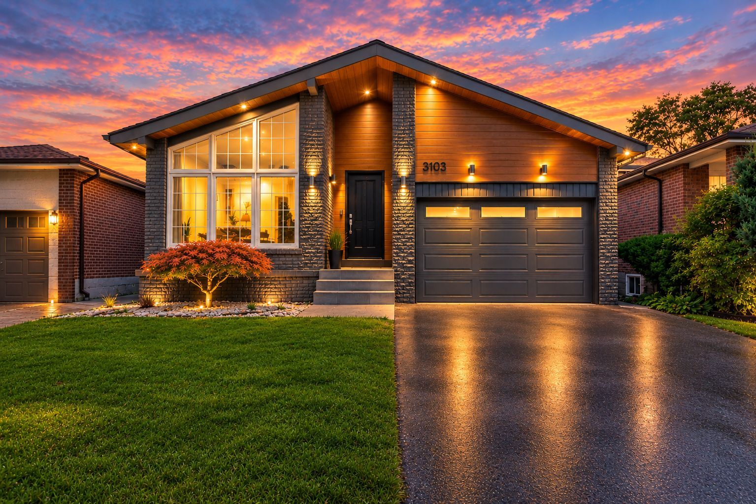
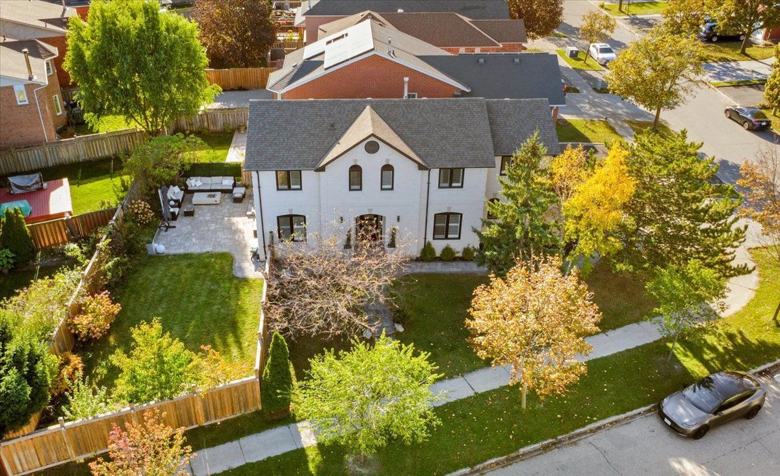
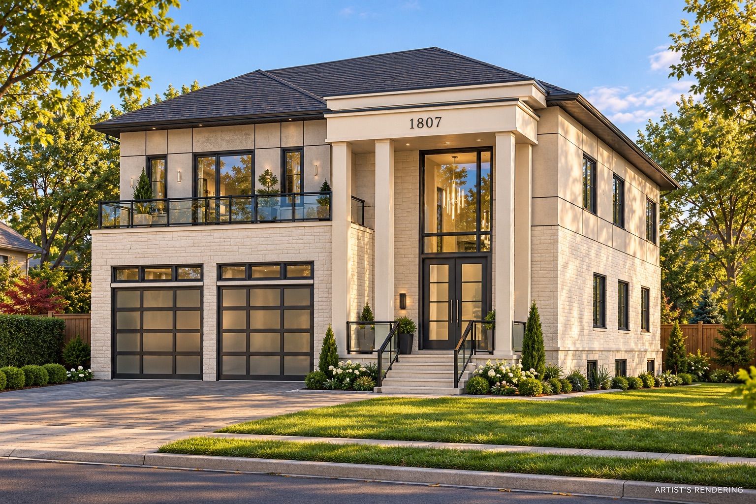
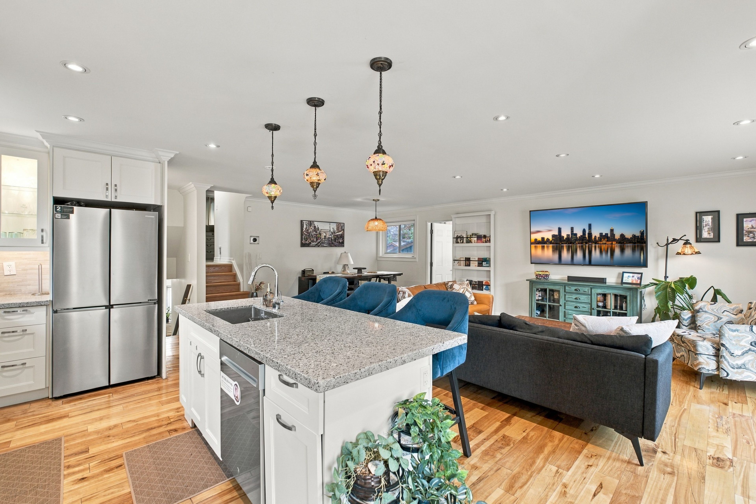
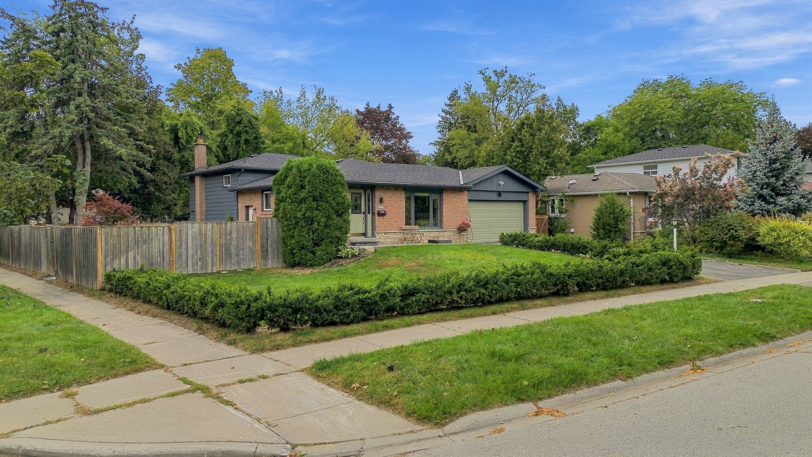
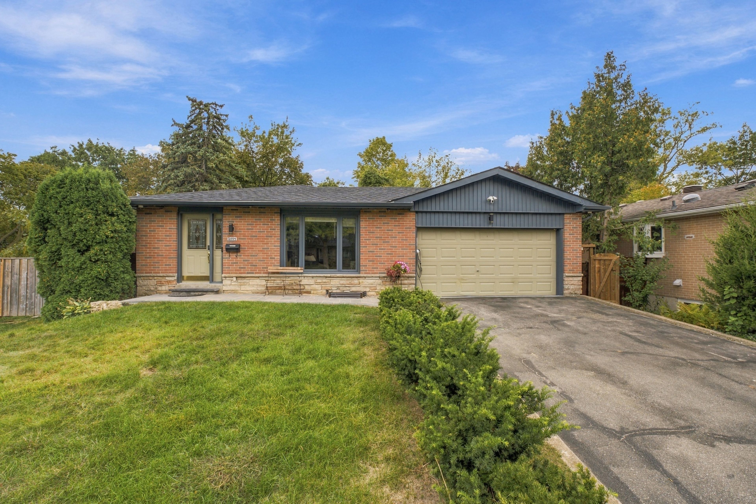
  • Upgraded home on an oversized corner lot in Clarkson community.
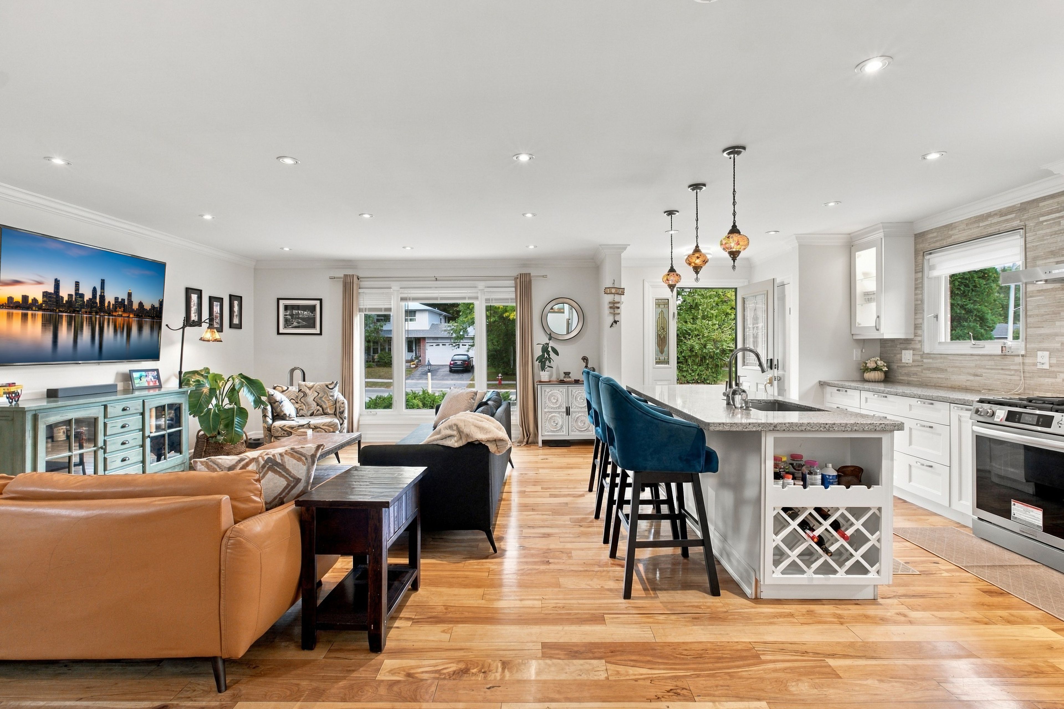
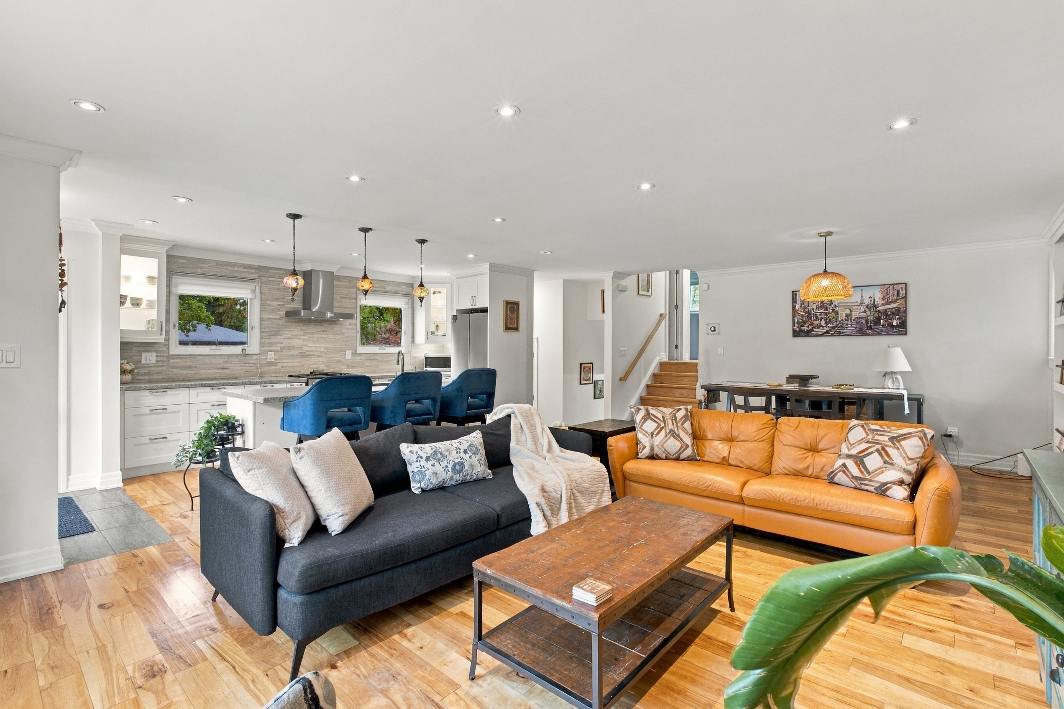
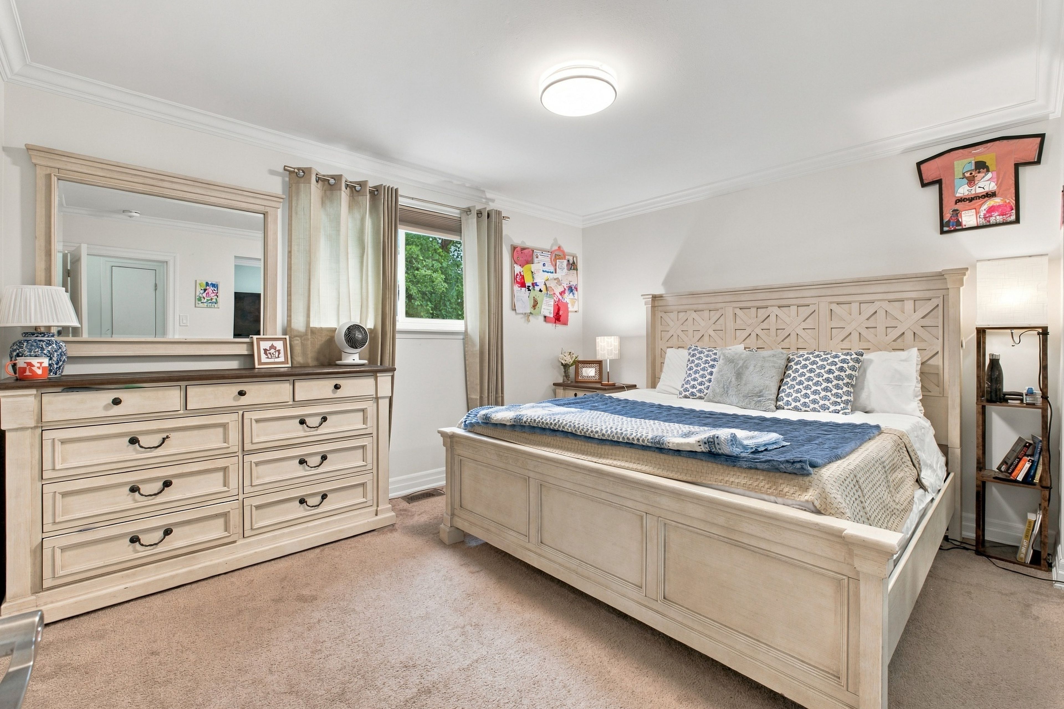
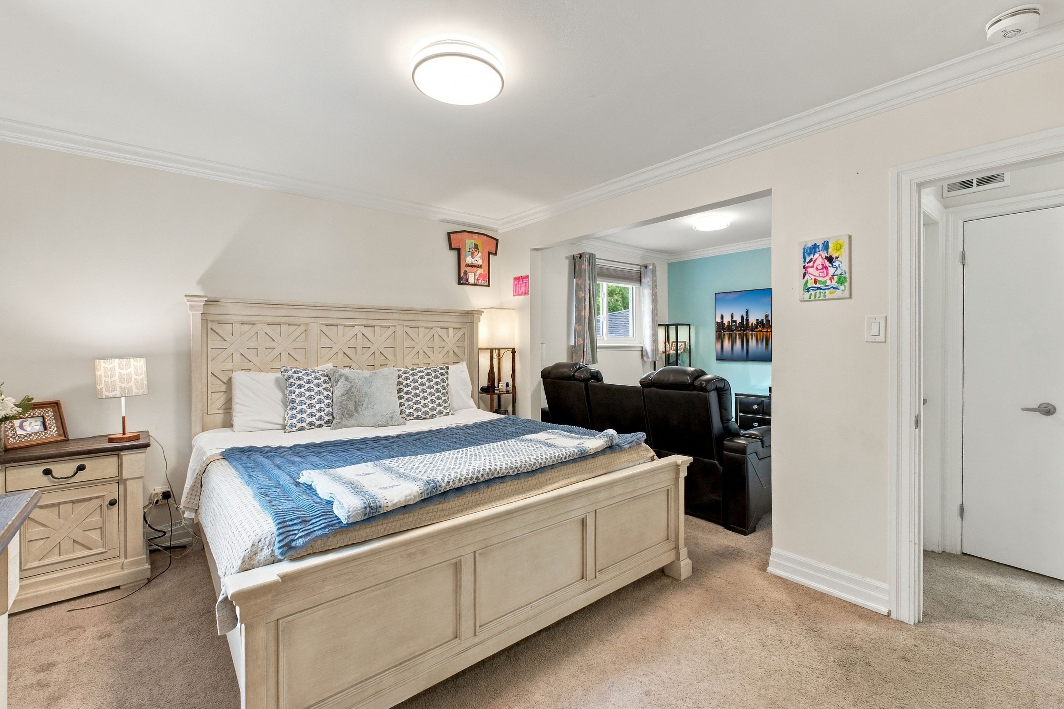
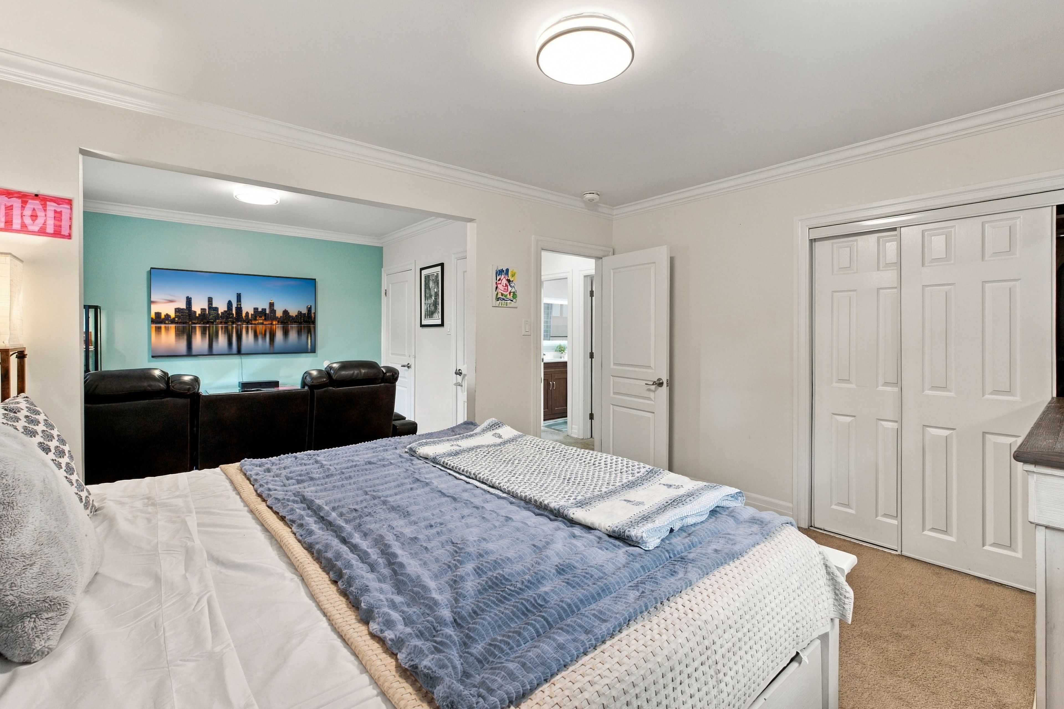
  • Bright and spacious 4-level backsplit designed for modern living.
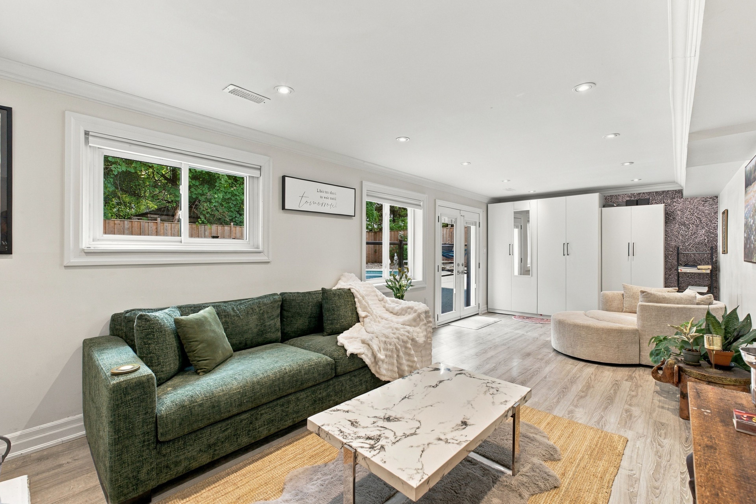
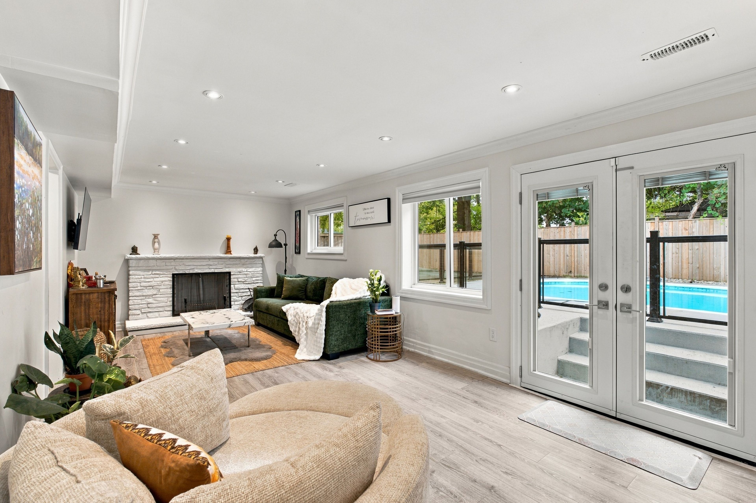
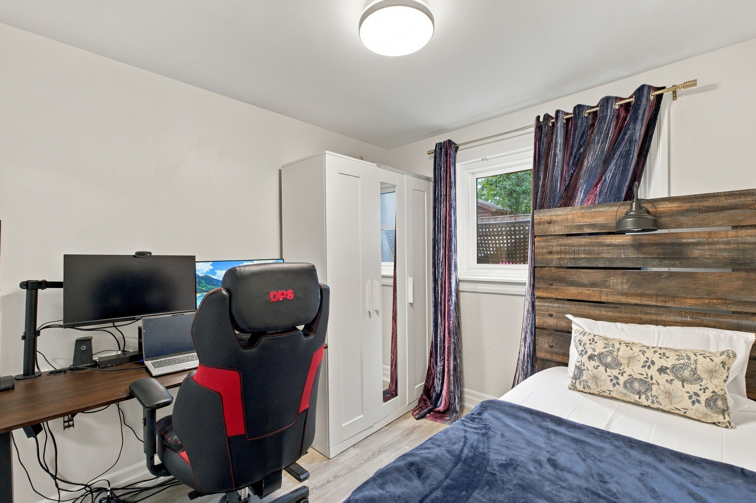
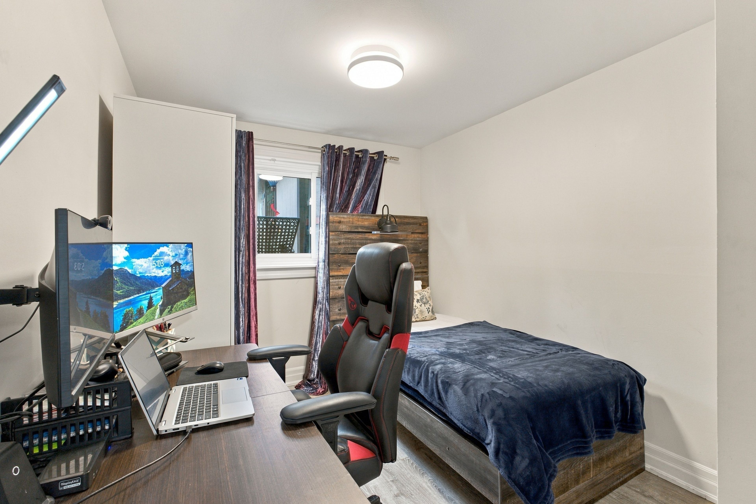
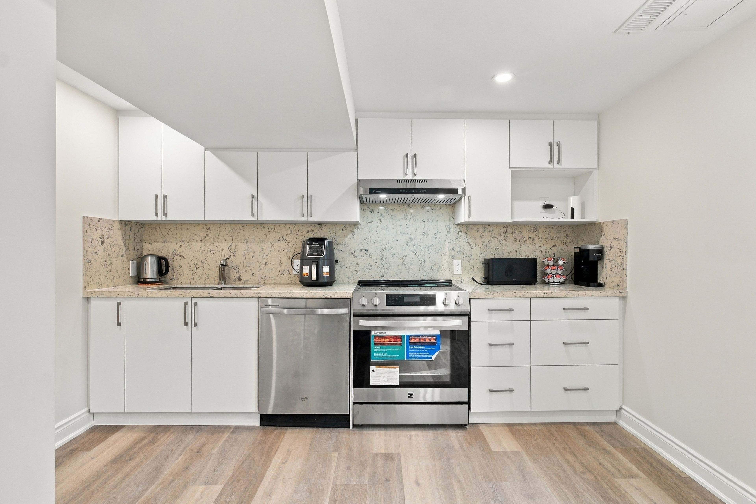
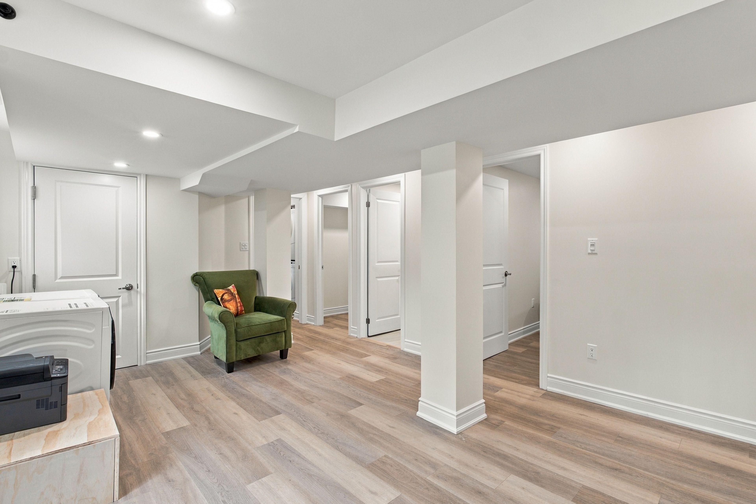
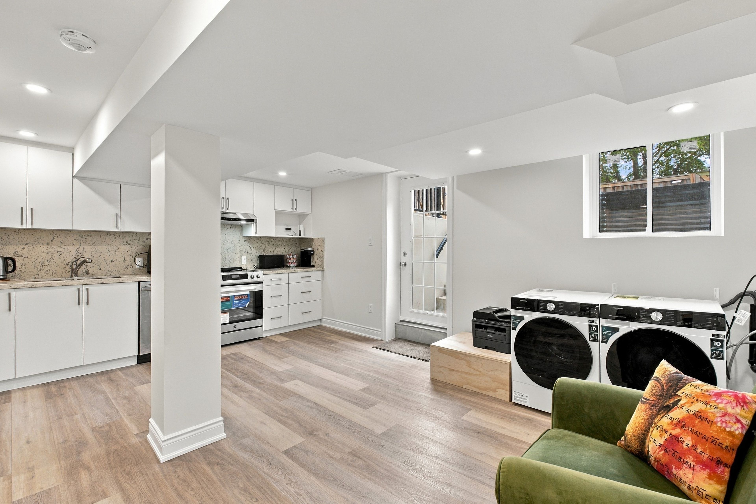
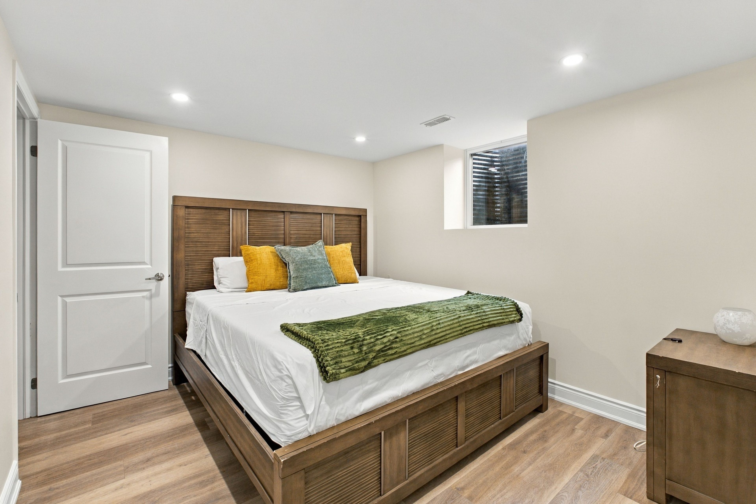
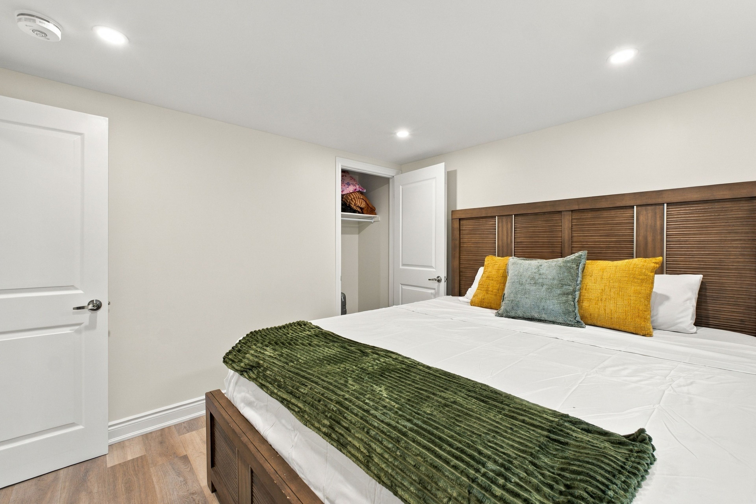
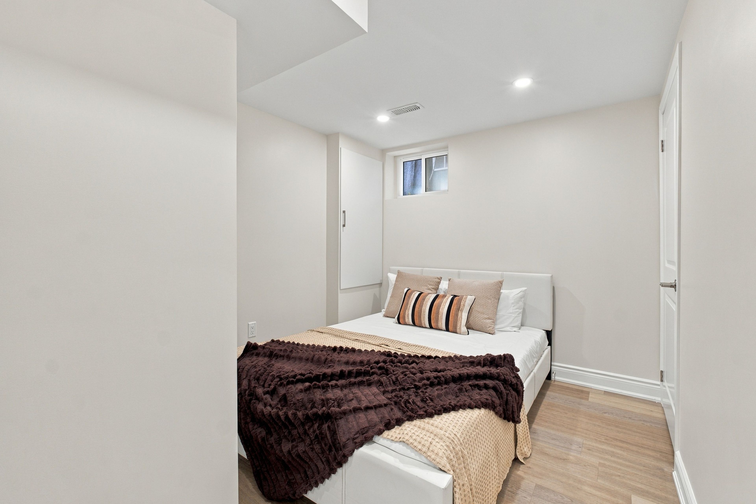
  • Separate 2-bedroom unit in the lower level for guests or rental.
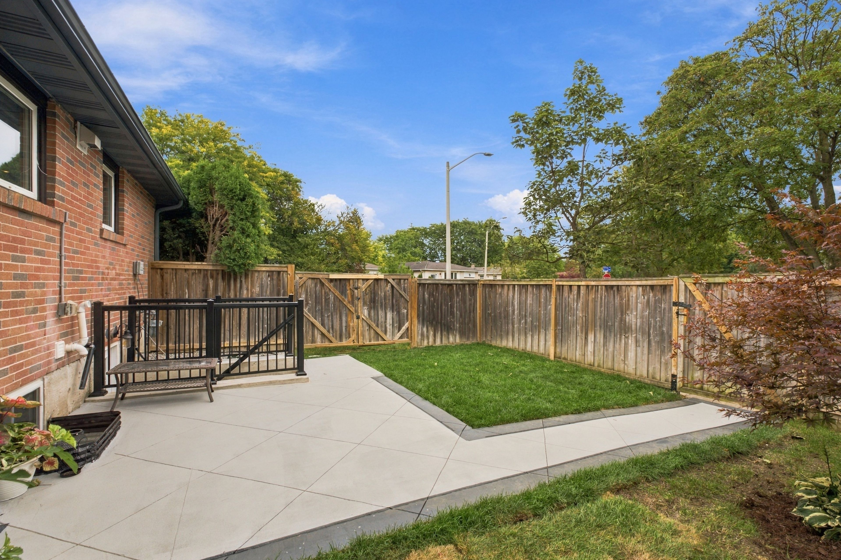
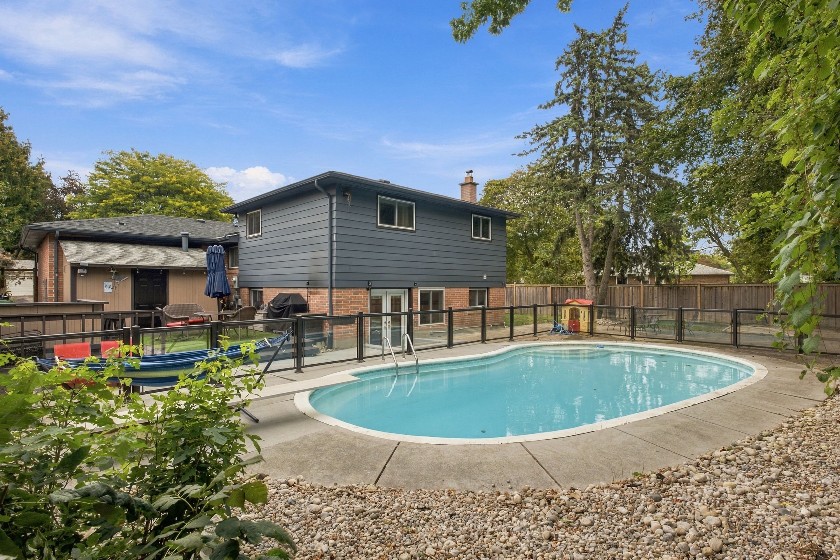
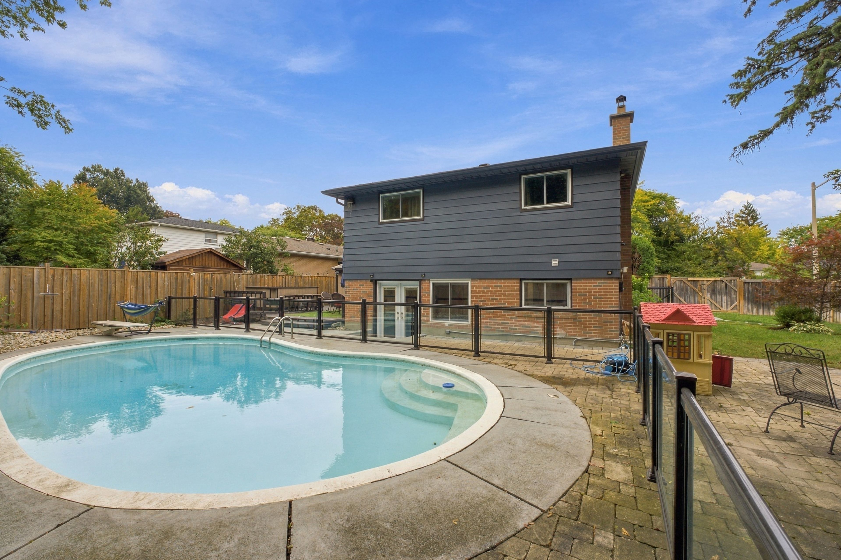
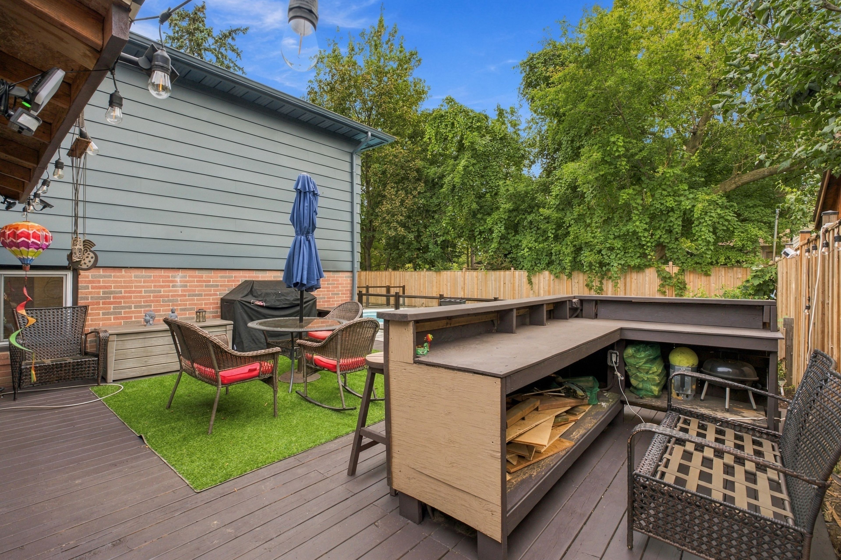
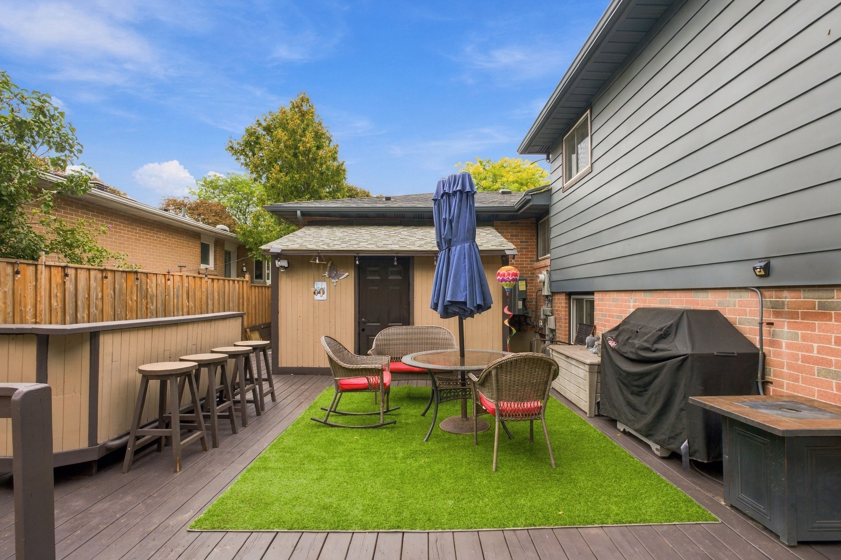
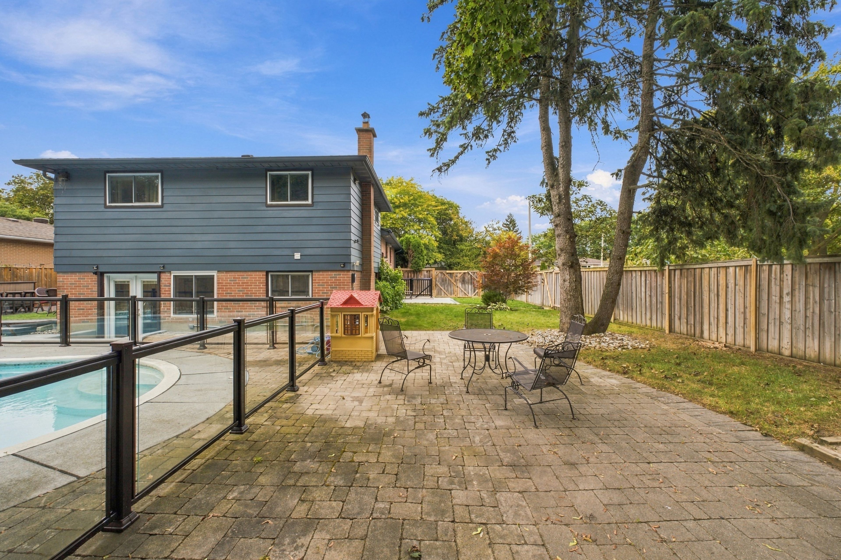
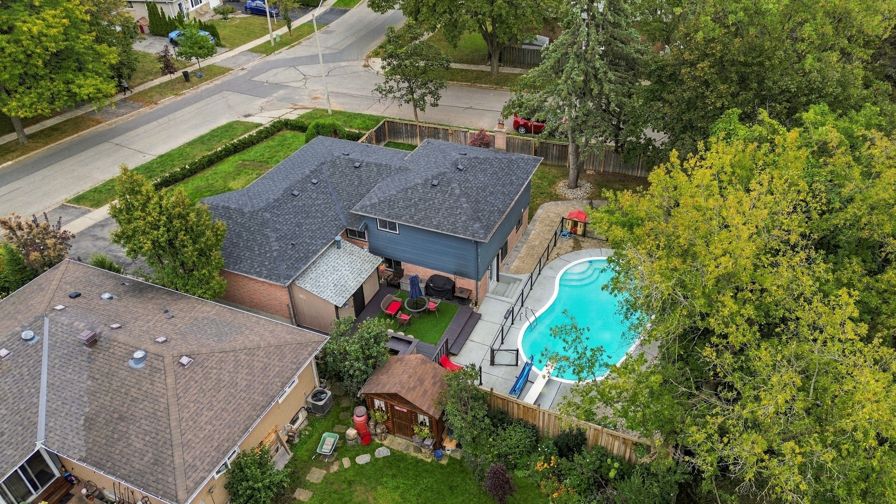
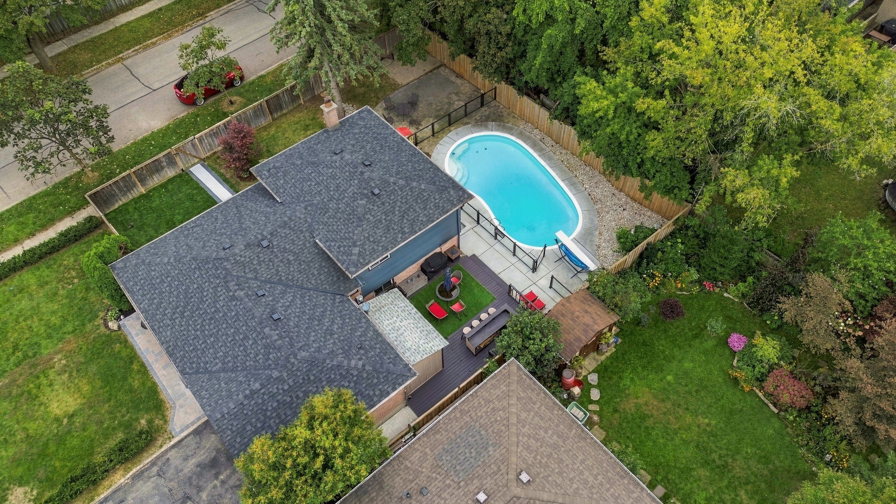
  • Backyard features heated pool, Tiki Bar, and child-friendly play area.
  • Convenient access to top-rated schools, transit, and downtown Toronto.


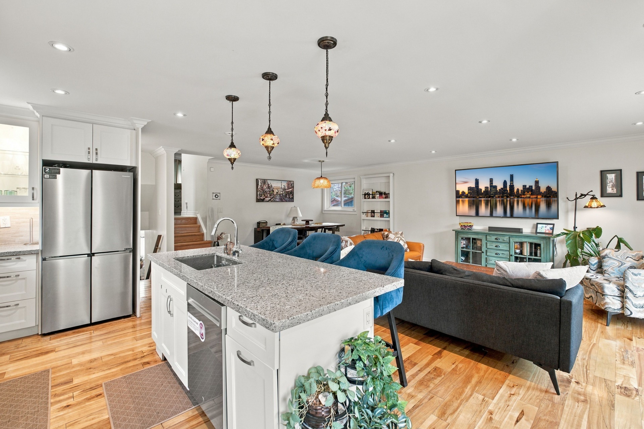
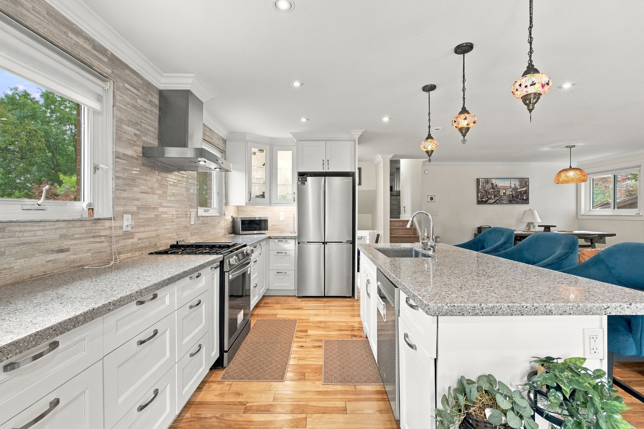
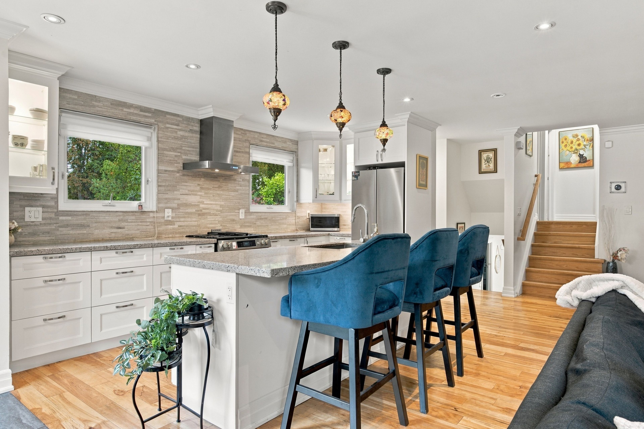
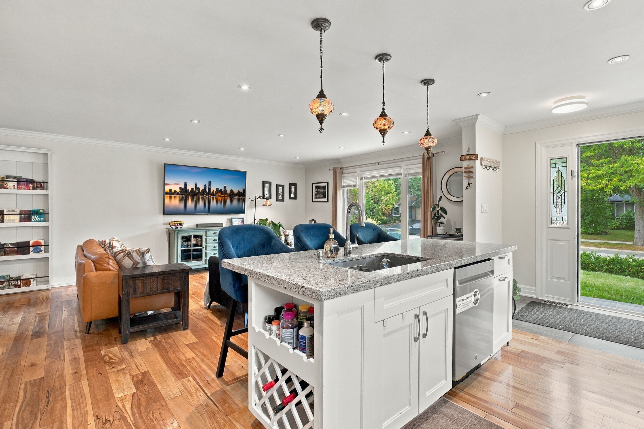
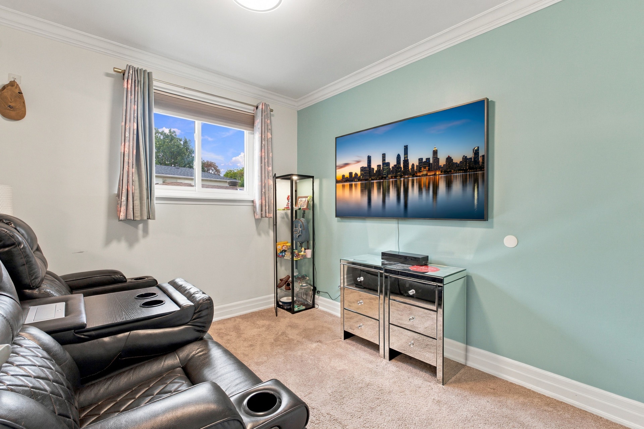
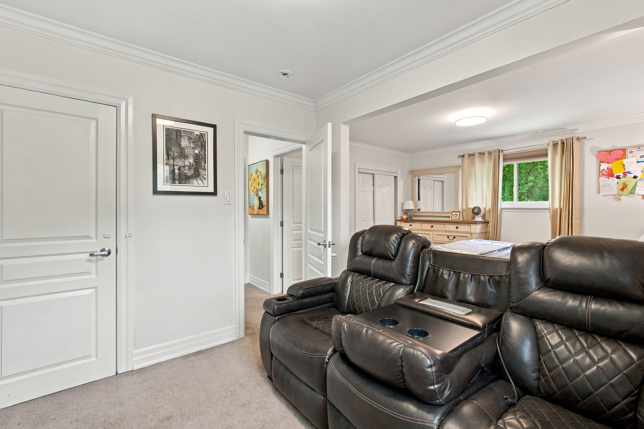
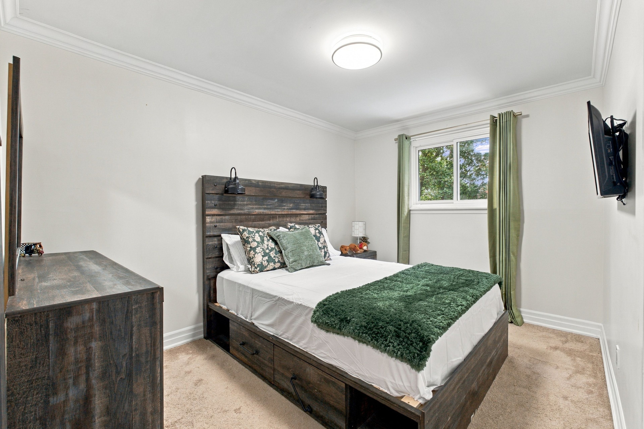
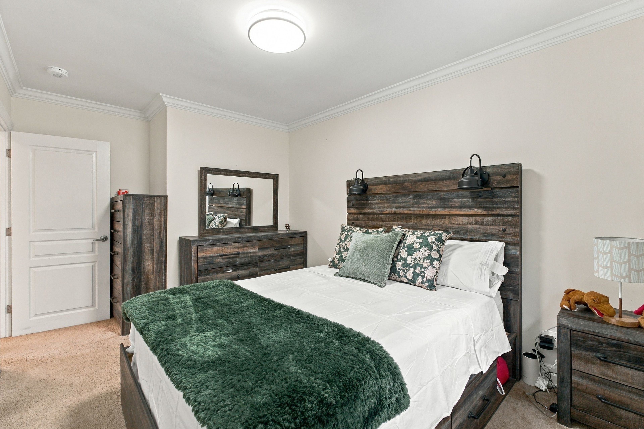
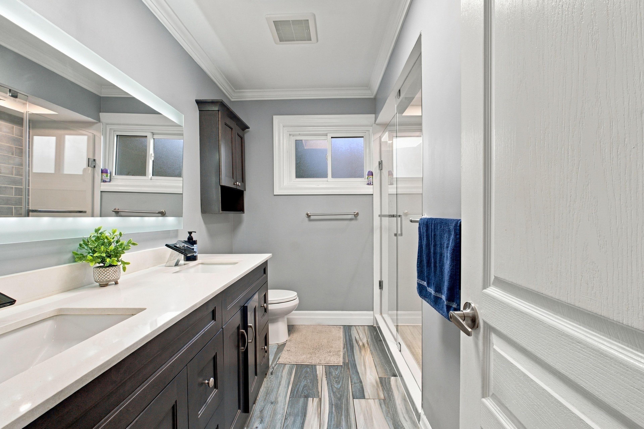
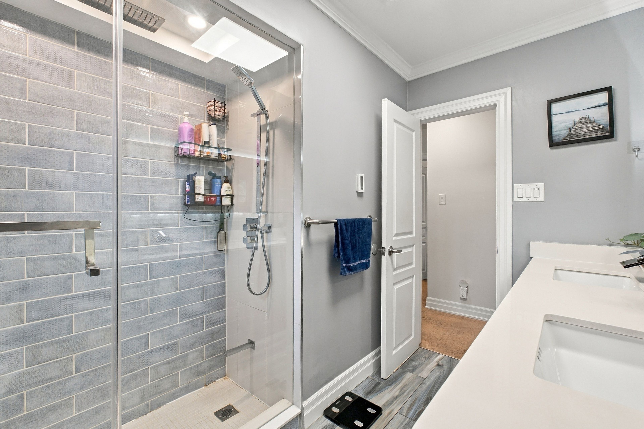
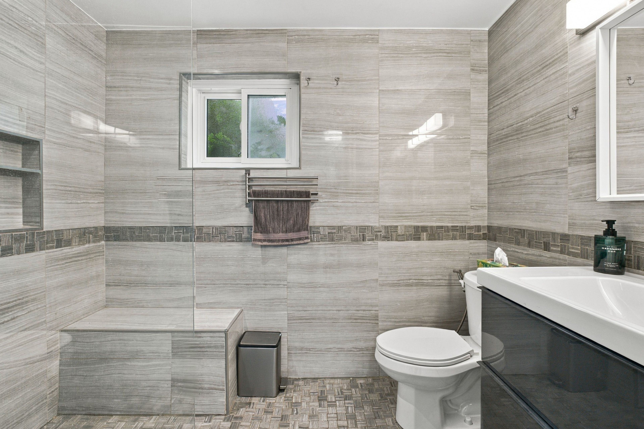
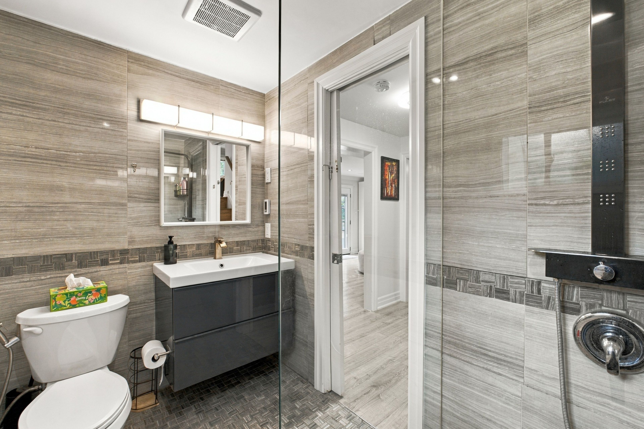
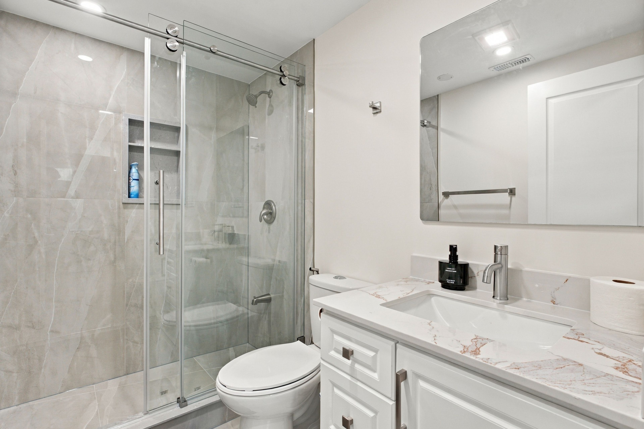
Welcome to this wonderfully upgraded home on an oversized corner lot in the prestigious clarkson community of south mississauga. Set on a quiet, tree-lined, family-friendly street, this bright & spacious 4-level backsplit delivers modern comfort, style & everyday convenience. Walk to top-rated lorne park schools & clarkson go station, with quick access to the qew, lake ontario waterfront & downtown toronto. An unbeatable location for families & commuters alike. Inside, natural light fills every level of this updated home. The main floor features hardwood floors, an upgraded kitchen with new stainless steel appliances, pot lights throughout the principal living areas & a direct access to the garage. Renovated bathrooms with heated floors, while custom closets & garage shelving add smart storage throughout. The newly renovated lower level is a standout feature, complete with a separate entrance and an approved legal 2-bedroom unit. Perfect for extended family, guests, or a fully independent rental setup with a separate laundry. Step outside to your own backyard retreat. A heated concrete pool with sleek glass safety railings, a tiki bar, children's sand play area & a fully fenced yard create the ultimate setting for summer fun, entertainment & relaxation. Additional upgrades include a new owned hot water tank, level 2 ev charging station, wi-fi-controlled sprinkler system, new sod in side yard, insulated heated garage & new interlock at the entrance, all adding to the home's move-in-ready appeal. This exceptional clarkson home offers lifestyle, location, convenience & versatility. Move in and enjoy everything this remarkable home and community has to offer.
Listing IDW13824012
Address2009 Delaney Drive
CityMississauga, Ontario
Price$1,549,000
Bed / Bath5 / 3 Full
StyleBacksplit 4, Detached
ConstructionBrick, Aluminum Siding
TypeResidential
StatusFor Sale
Subtype DetachedIndoor Features Auto Garage Door Remote, In-Law SuiteAmenities Electric Car Charger, Public Transit, Rec./Commun.Centre, Fenced Yard, Park, SchoolOwnership FreeholdBasement Separate Entrance, ApartmentFoundation UnknownHeating / Cooling Forced AirHeating Fuel GasSewer Sewer
Parking 6.00
ASAP

Wed

28

Oct

Thu

29

Oct

Fri

30

Oct

Sat

31

Oct

Sun

1

Nov

Mon

2

Nov

Tue

3

Nov

Wed

4

Nov

Thu

5

Nov

Fri

6

Nov

Sat

7

Nov

Sun

8

Nov

Mon

9

Nov

Tue

10

Nov

Wed

11

Nov

Thu

12

Nov

Fri

13

Nov

Sat

14

Nov

Sun

15

Nov

Mon

16

Nov

Tue

17

Nov

Wed

18

Nov

Thu

19

Nov

Fri

20

Nov

Sat

21

Nov

Sun

22

Nov

Mon

23

Nov

Tue

24

Nov

Wed

25

Nov

By clicking “Get pre-qualified” and/or 'Submit' you are expressly consenting, in writing, to receive telemarketing and other messages, including artificial or prerecorded voices, via automated calls or texts from jumprealty.ca and up.mortgages at the number you provided above. This consent is not required to purchase any good or service. Message and data rates may apply, frequency varies. Text HELP for help or STOP to cancel. More details in Terms of Use and Privacy Policy.

Listing Brokerage: SAM MCDADI REAL ESTATE INC.

* Data is provided courtesy of PROPTX. The information provided herein must only be used by consumers that have a bona fide interest in the purchase, sale, or lease of real estate and may not be used for any commercial purpose or any other purpose. The information is deemed reliable but is not guaranteed accurate by PROPTX.

Hospital
Parks
Schools
Place of Worship
Please select an amenity above to view a list.

Recommended Properties

Loading...
2009 Delaney Drive
Mississauga , Ontario
5 3 $1,549,000
Get more info