For Sale - 202 COUNTY ROAD 34 EAST, Kingsville, Ontario

Est payment $3,032/mo
Views   4
Time on Jump  1 day
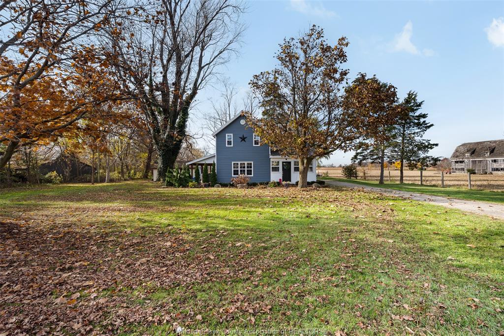
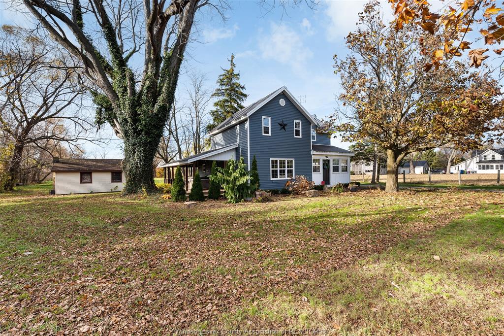
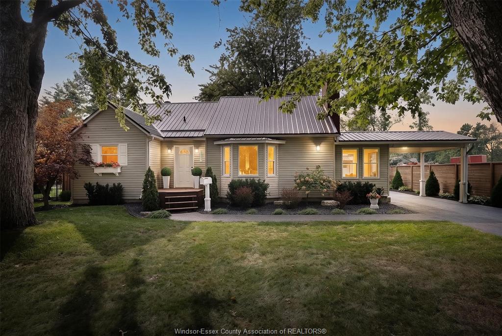
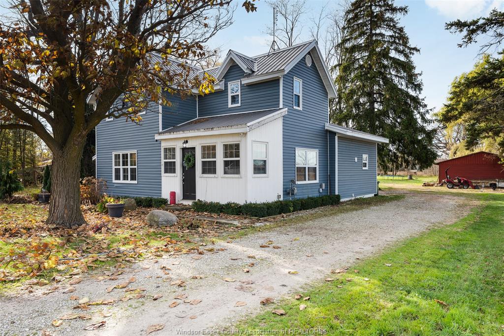
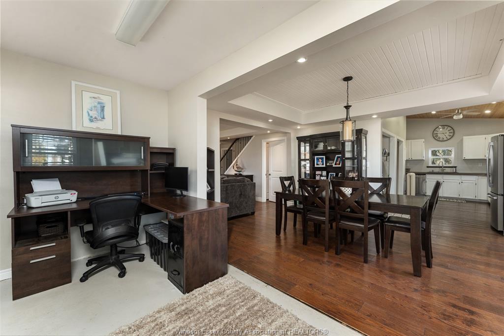
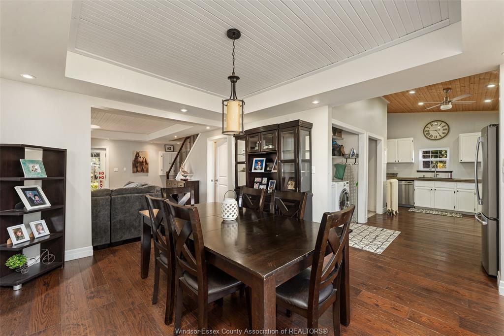
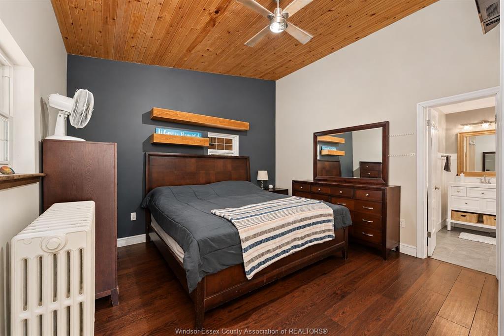
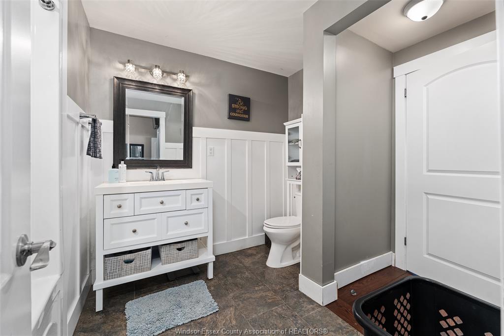
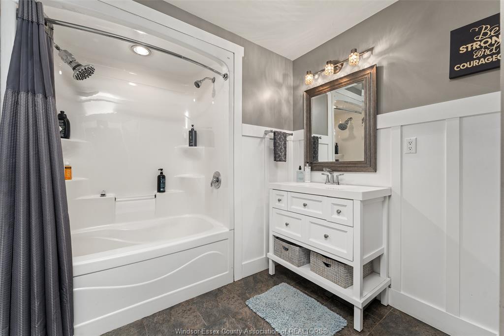
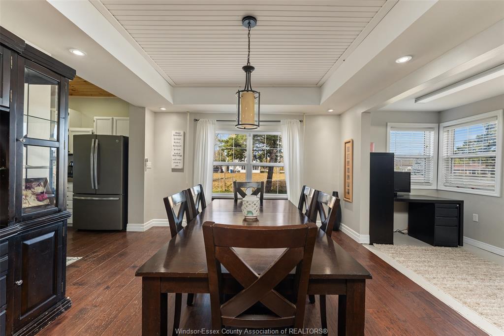
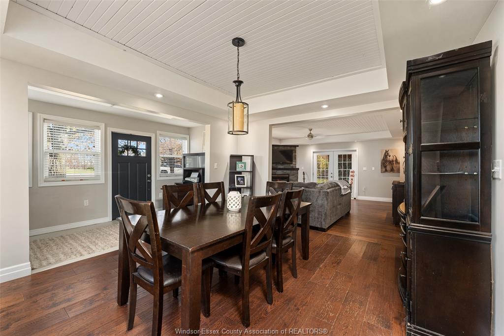
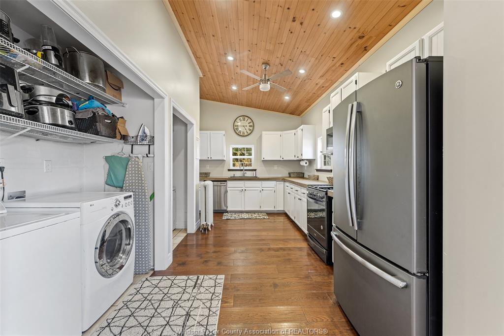
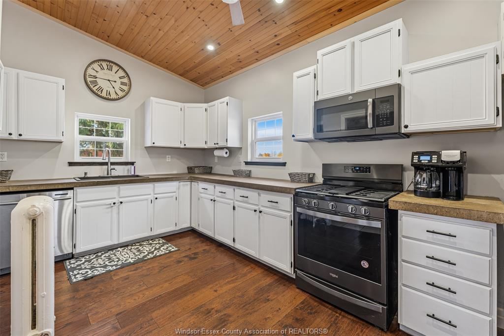
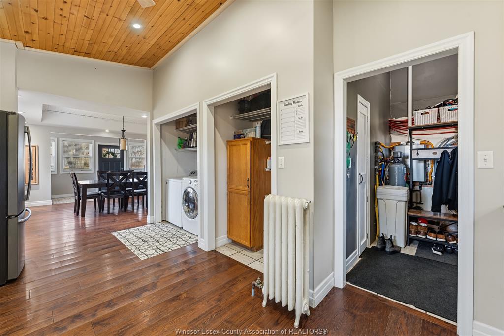
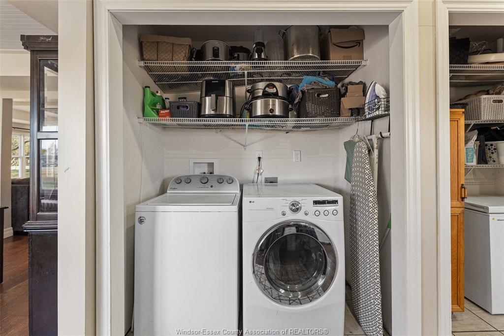
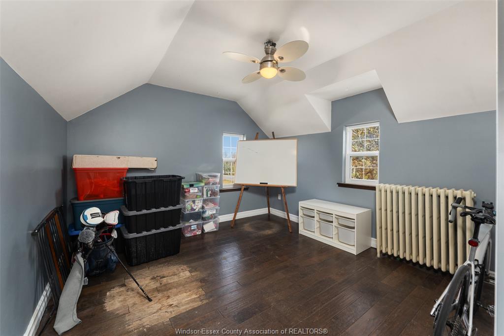
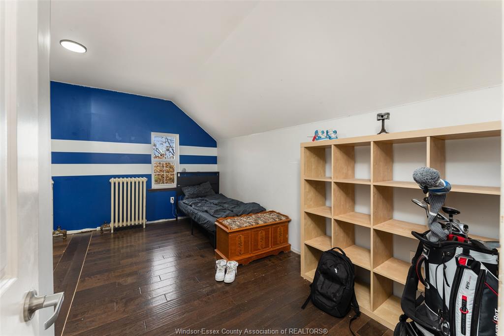
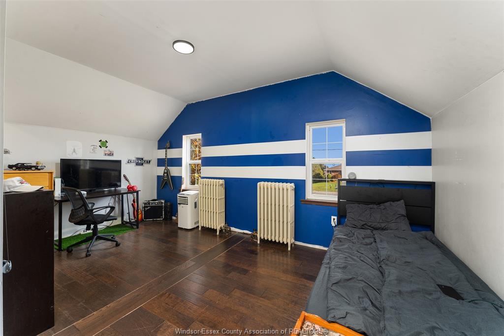
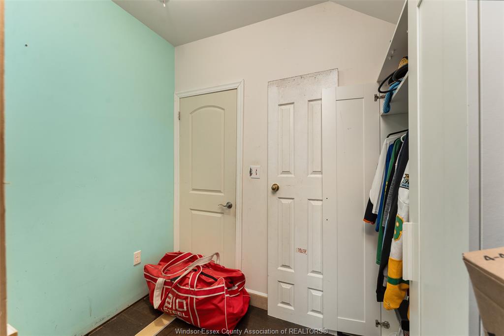
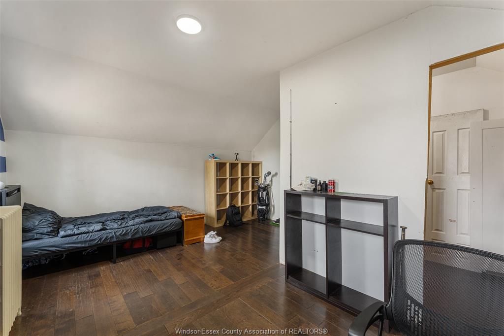
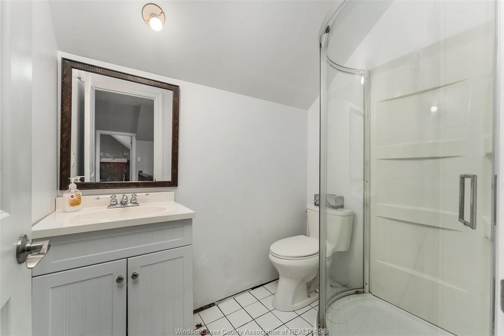
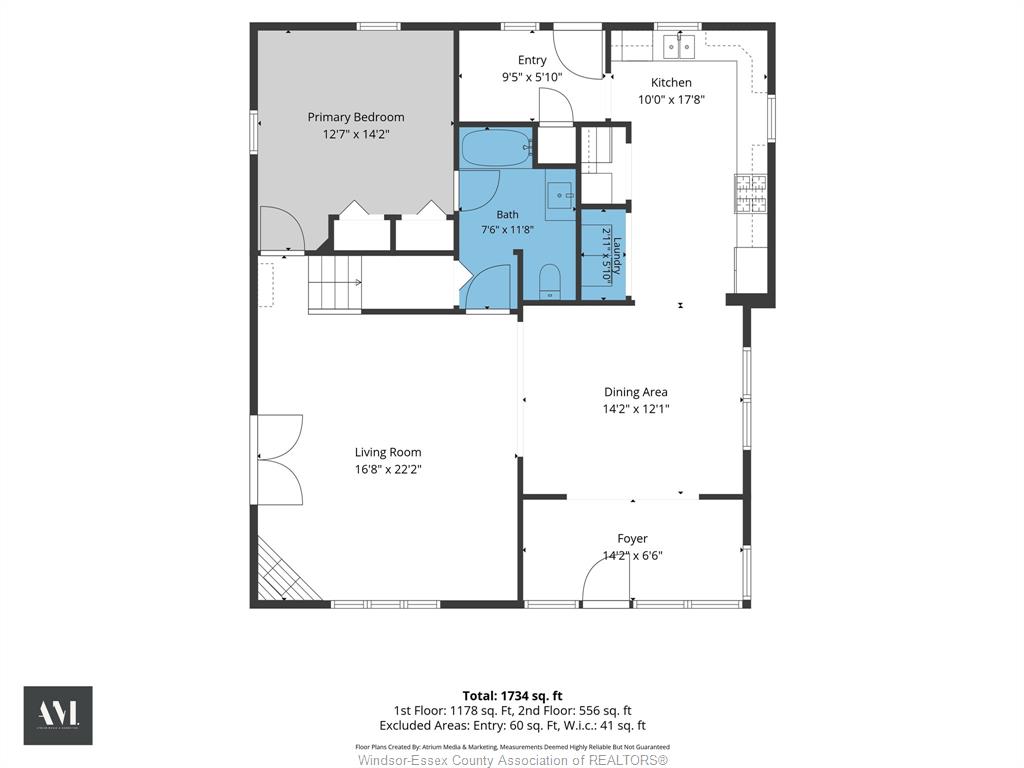
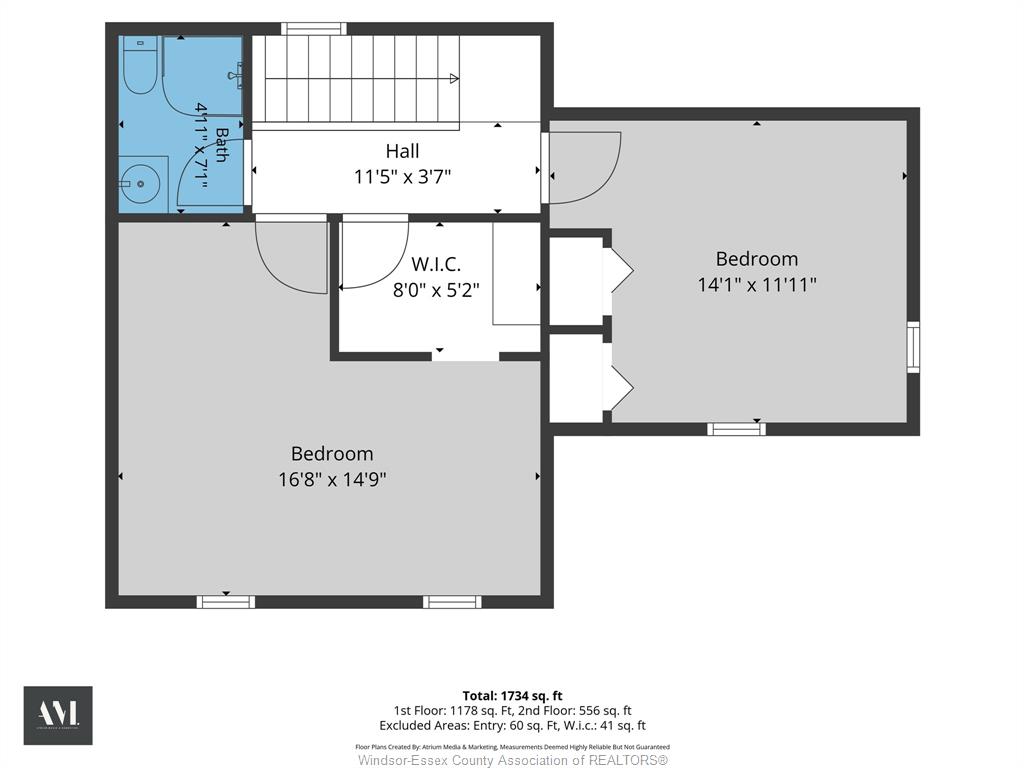
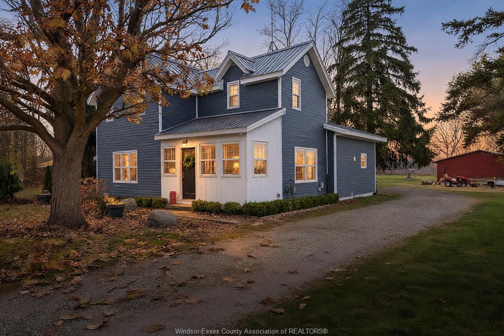
  • Updated farmhouse with three bedrooms, two full bathrooms, and main-floor laundry.
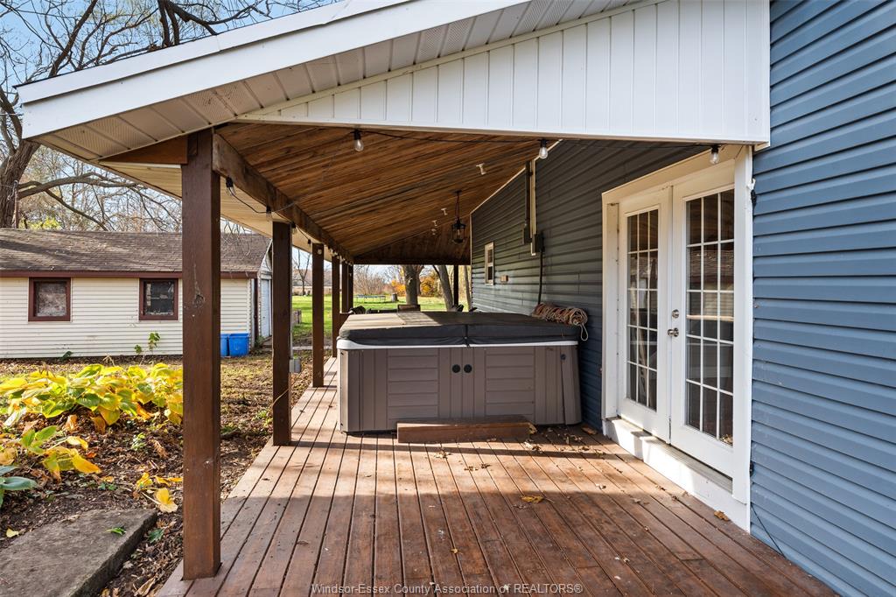
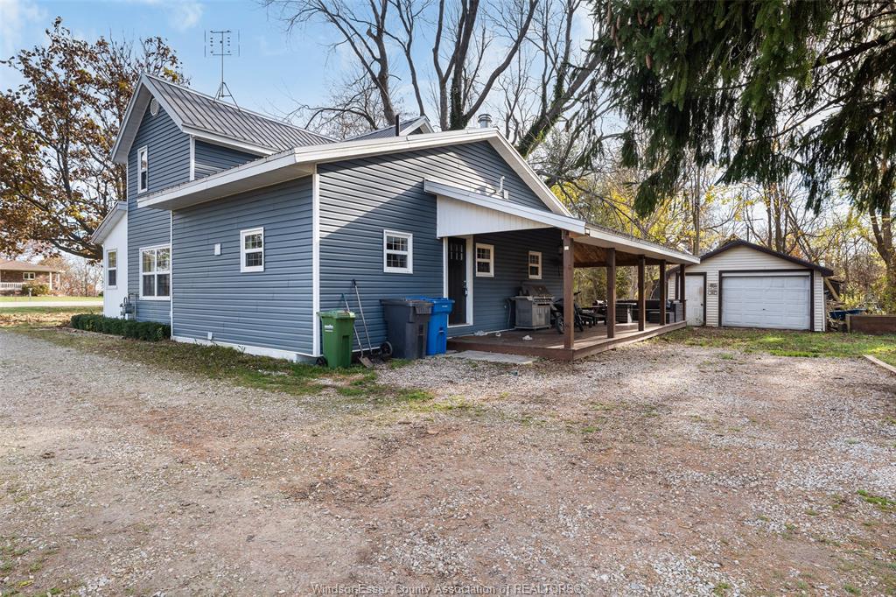
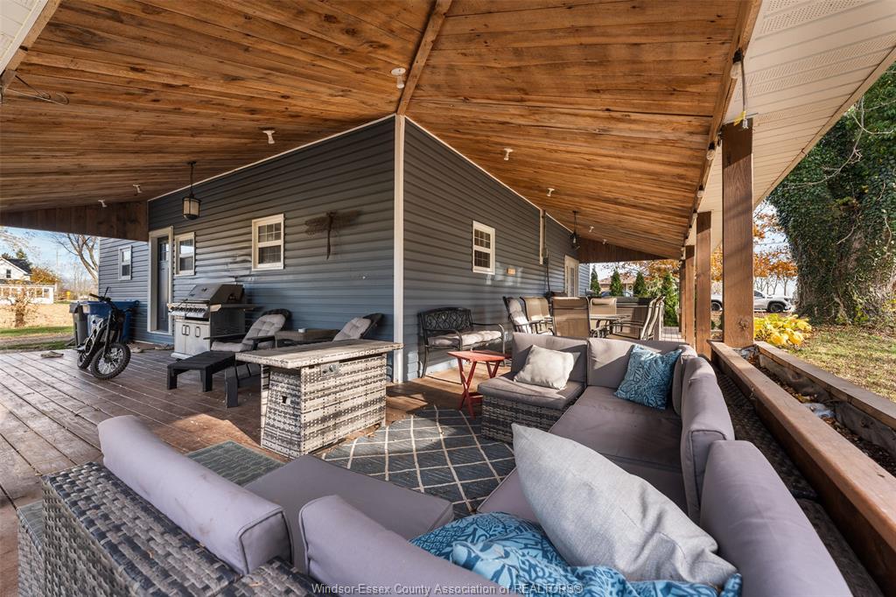
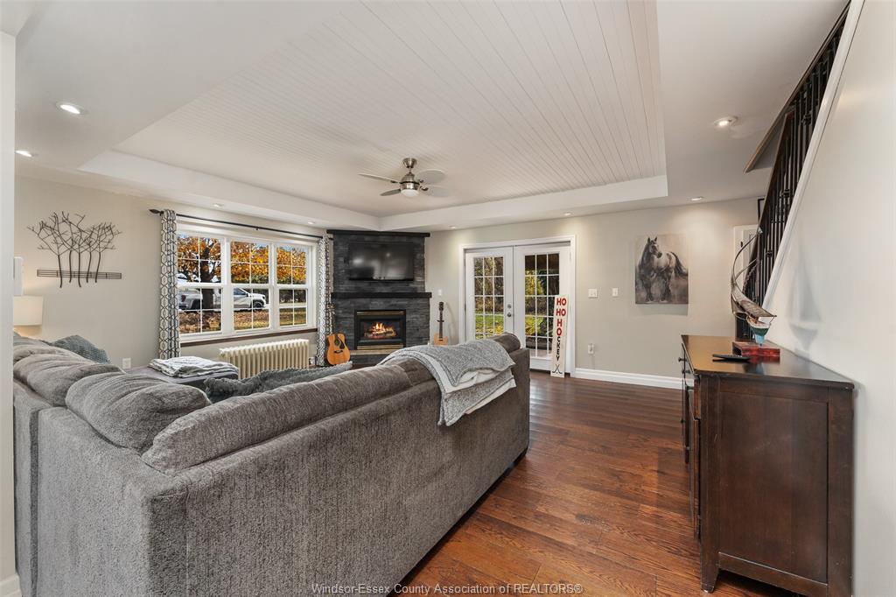
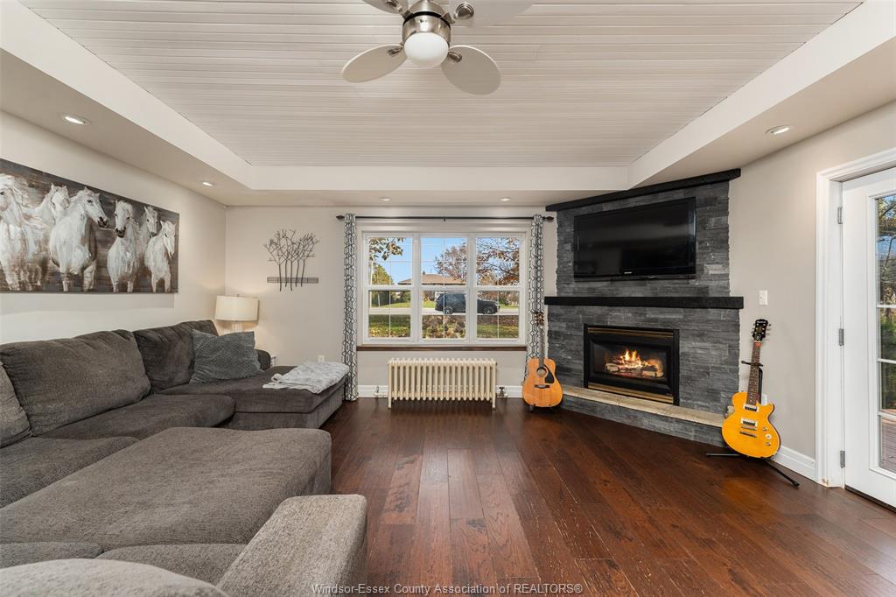
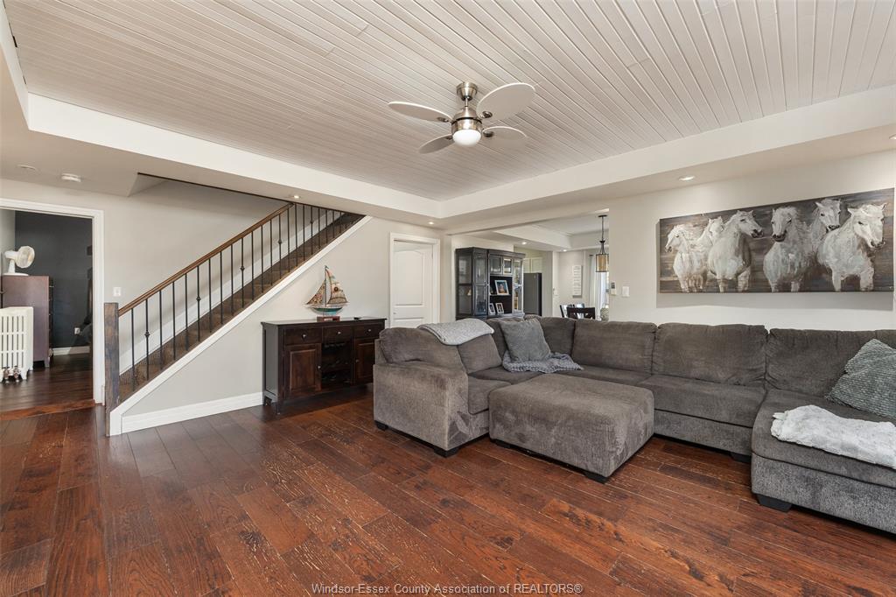
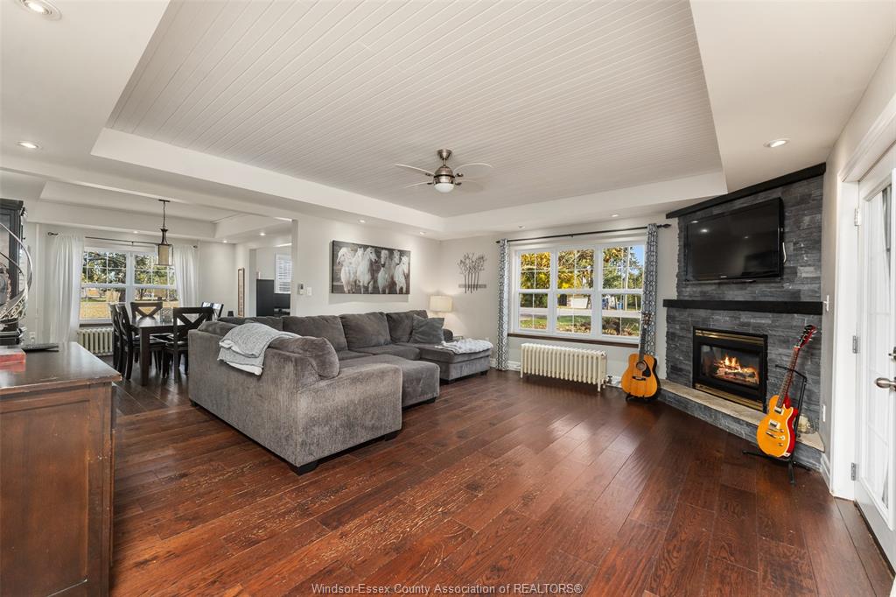
  • Great room features a gas fireplace and patio doors to a covered porch.
  • Renovations included spray foam insulation, updated wiring and plumbing, and a metal roof.
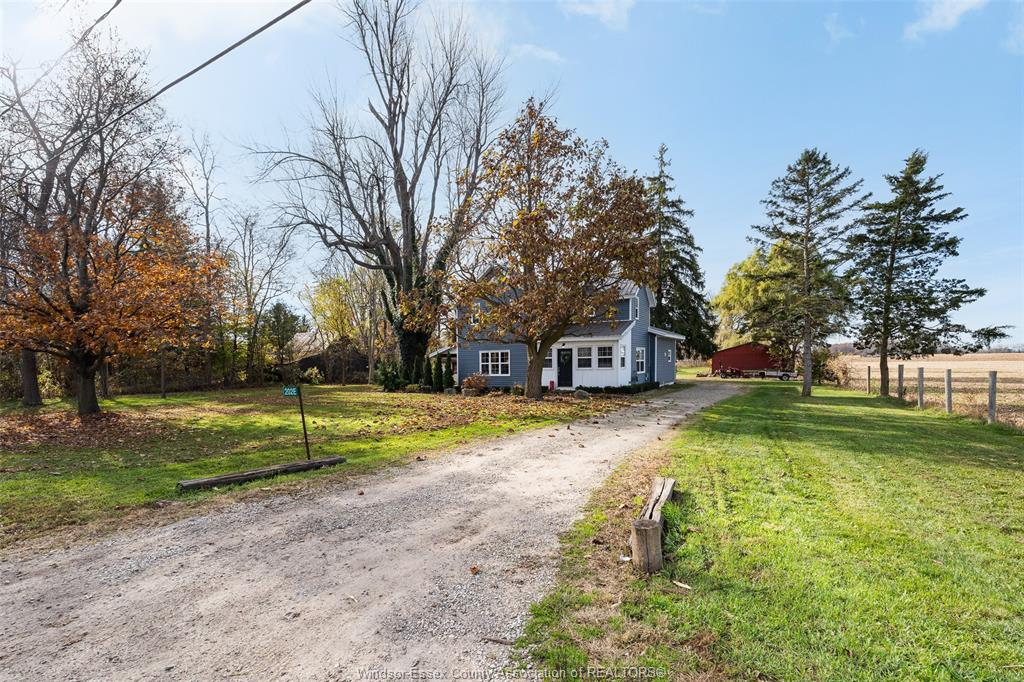
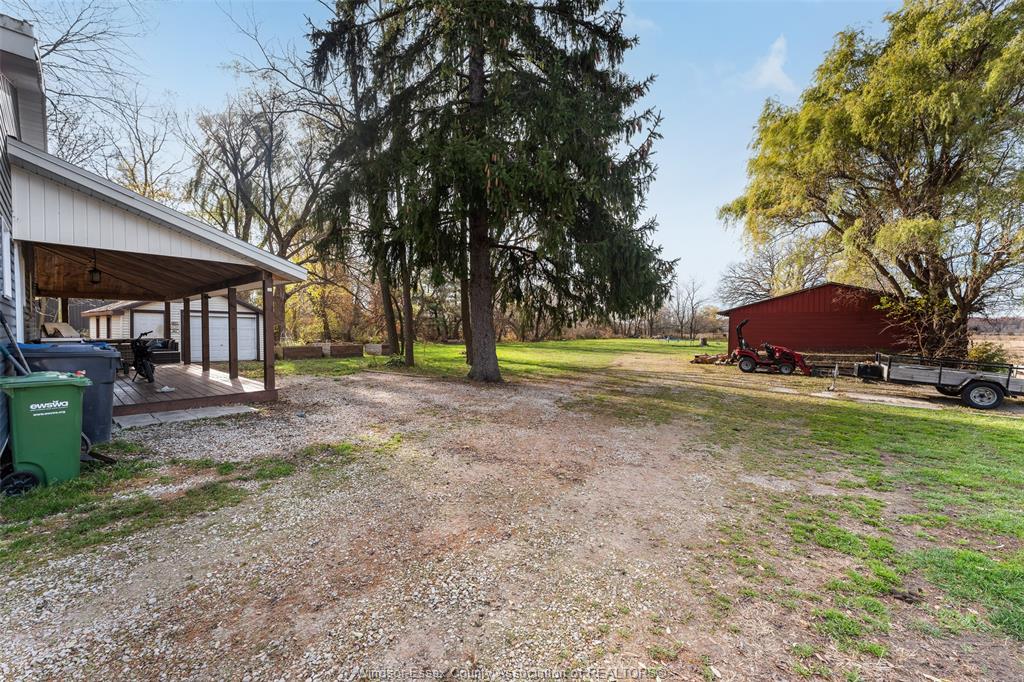
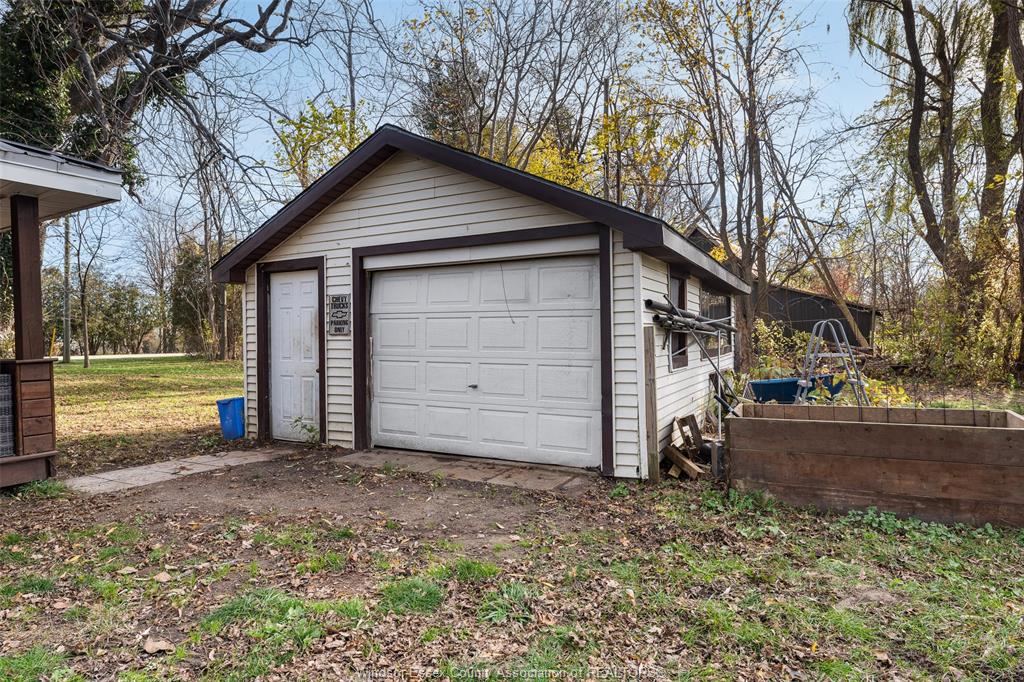
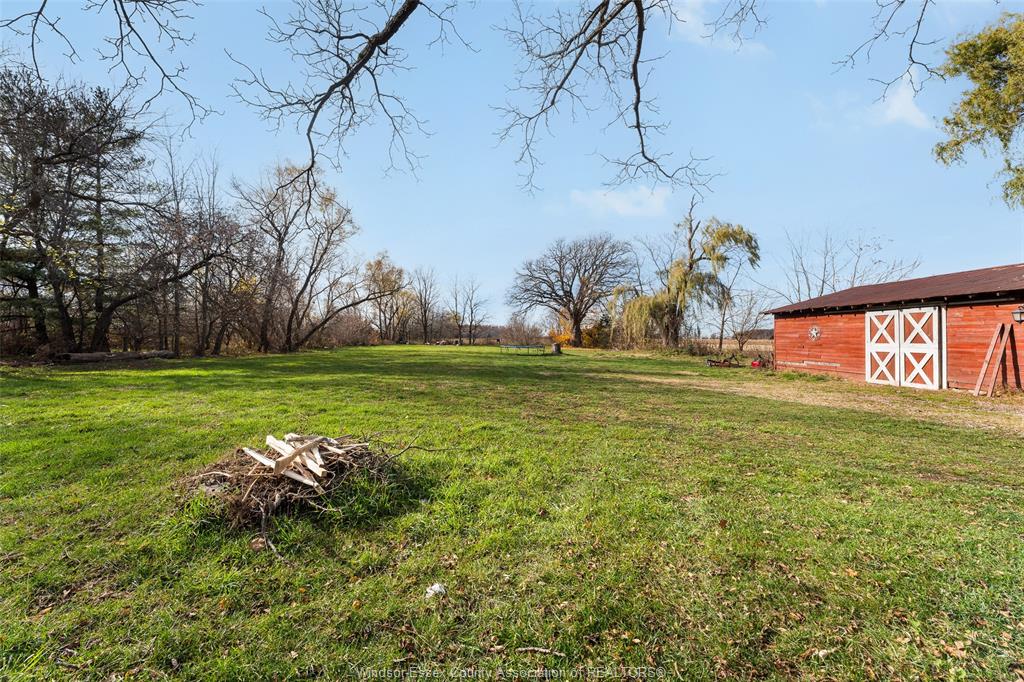
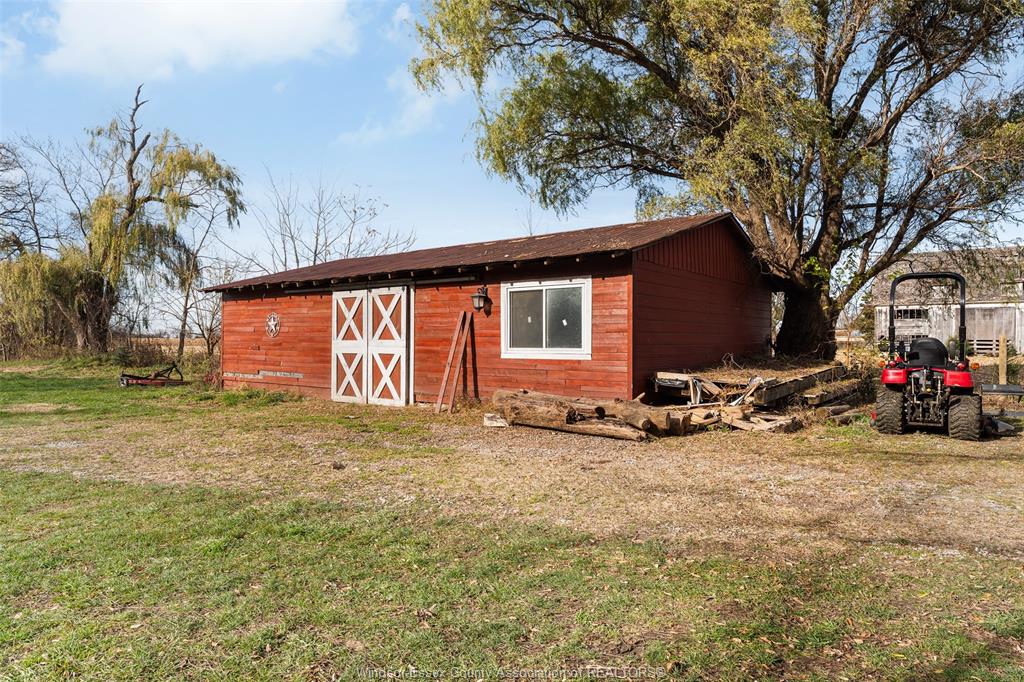
  • Barn and detached garage with hydro offer space for farm or hobby use.
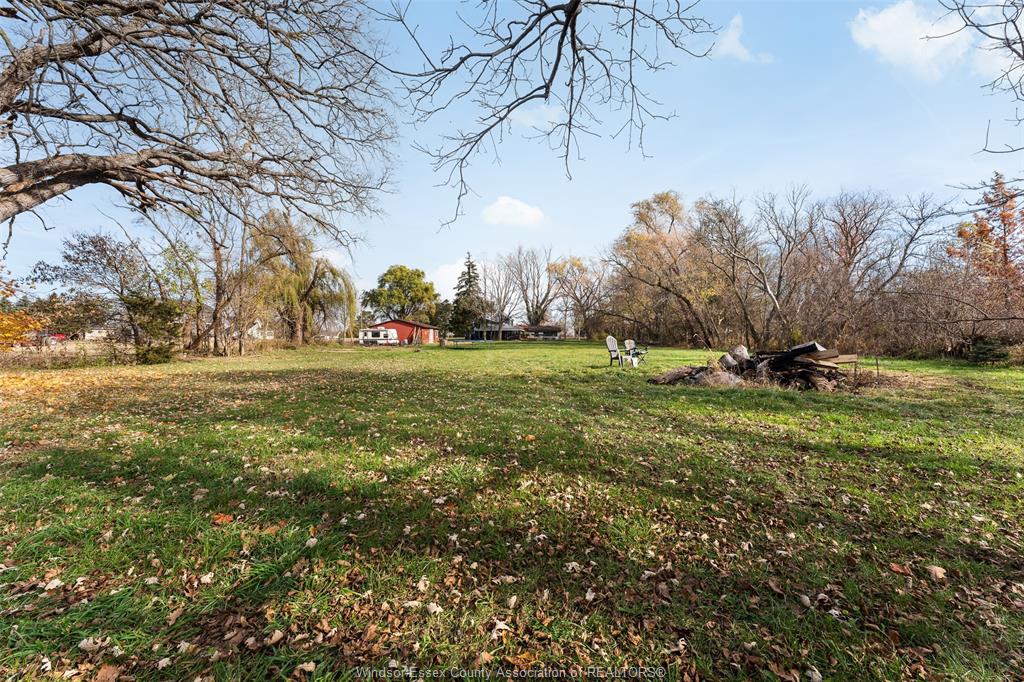
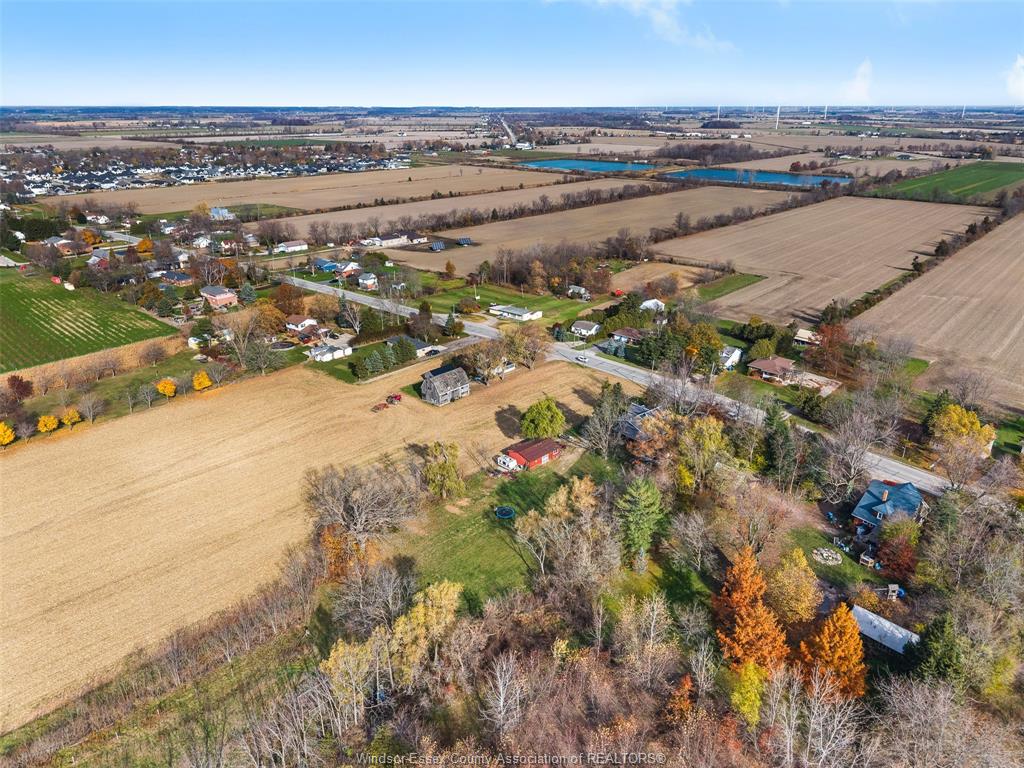
  • Agricultural zoning allows uses including a shop, fruit stand, bed and breakfast, or horses.


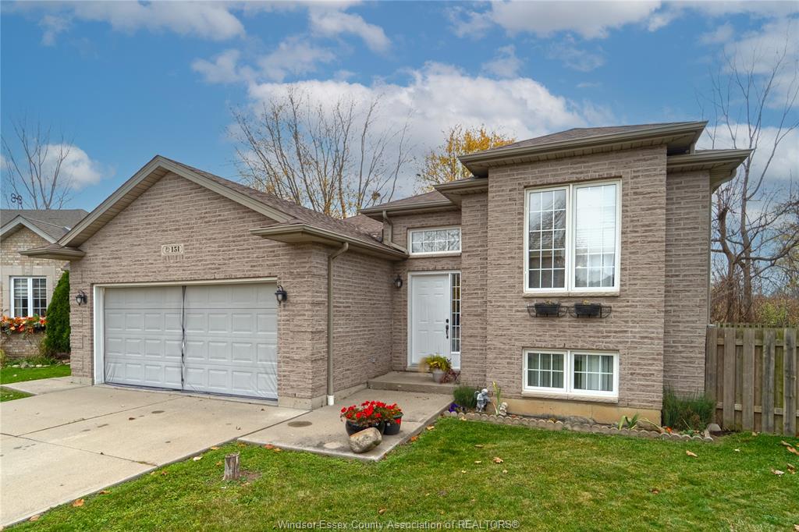
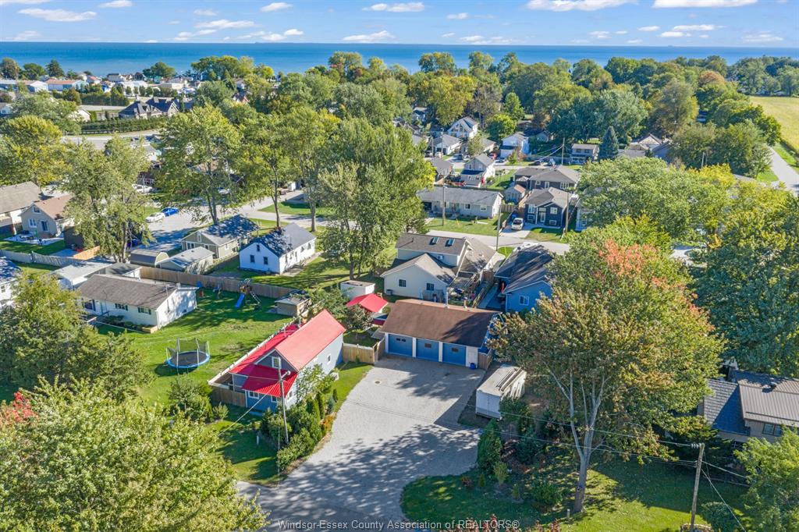
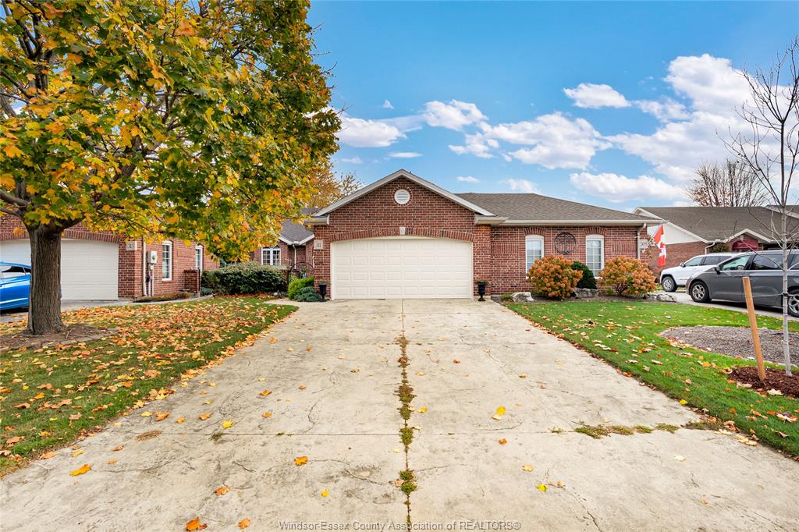
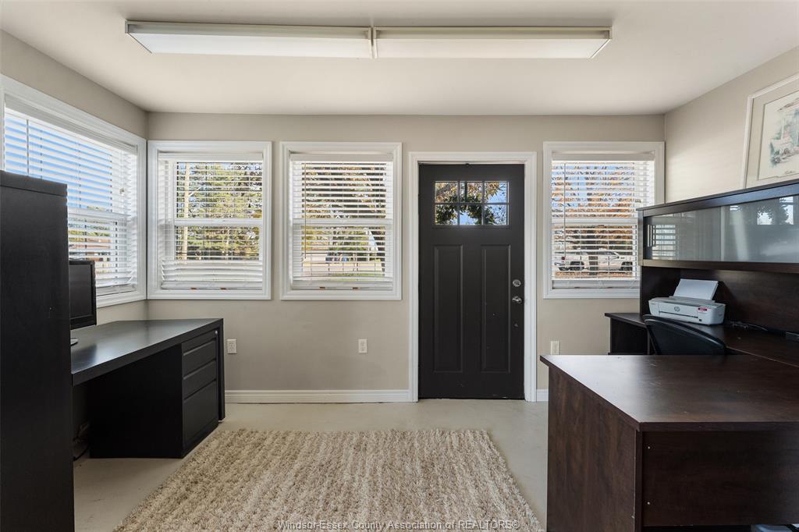
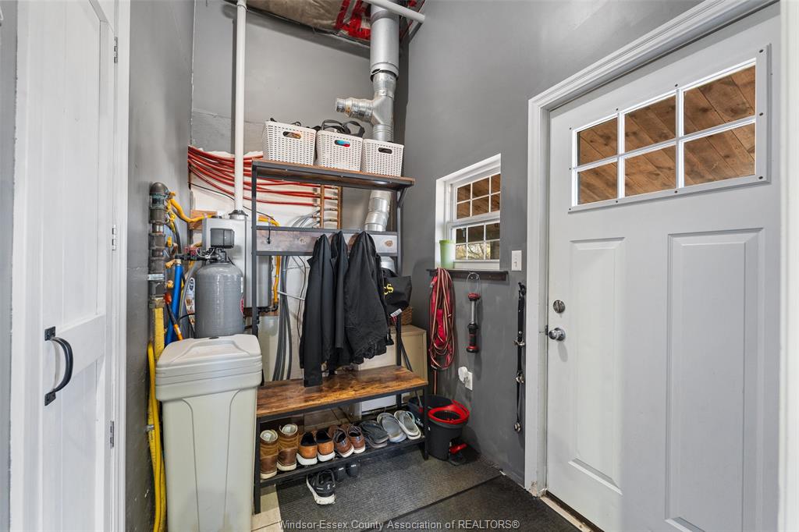
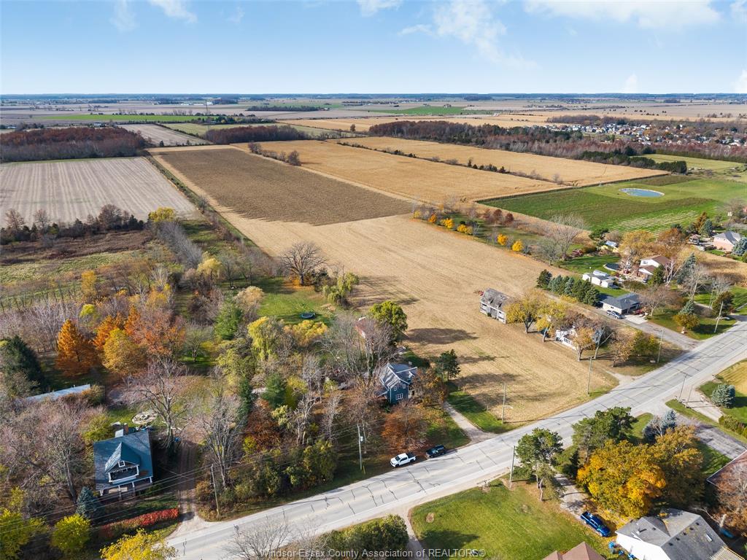
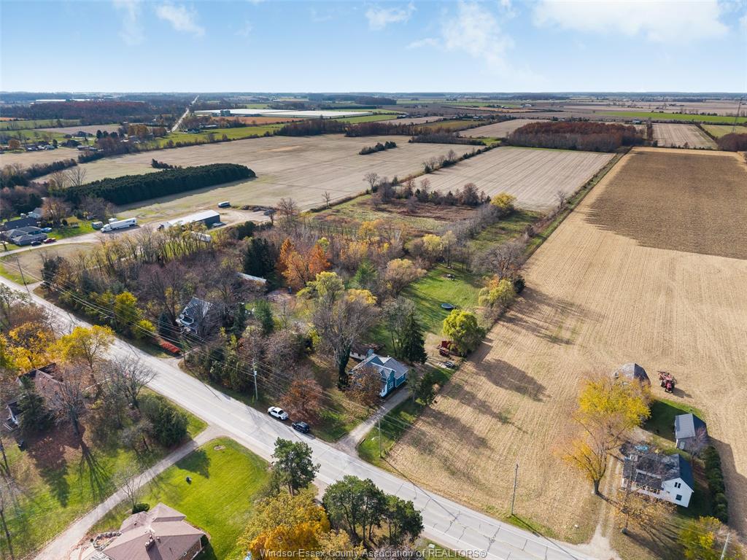
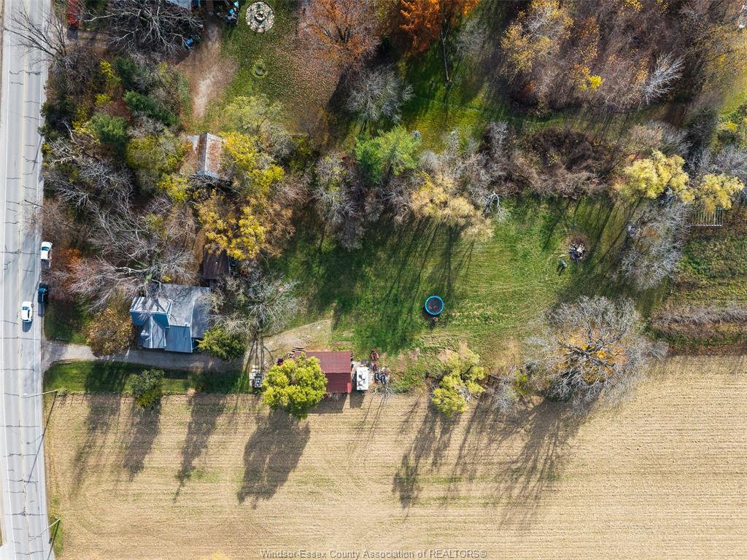
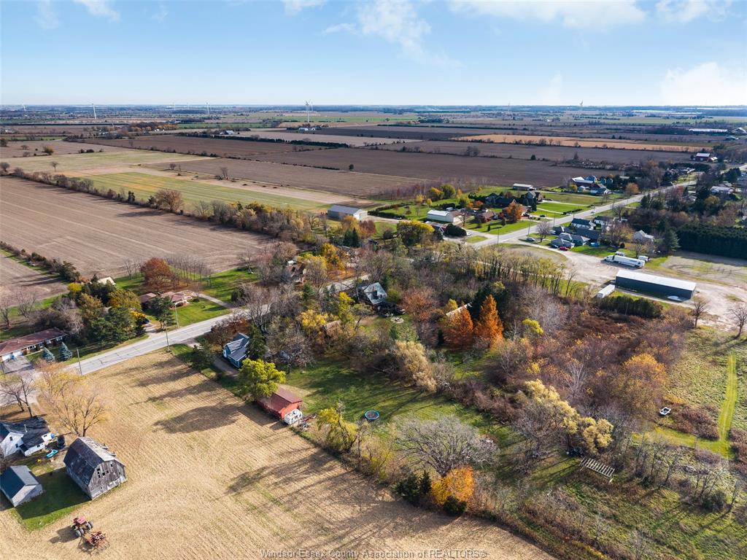
Hobby farm ... Charming 1. 75 -storey country farmhouse heavily updated, featuring 3 bedrms, 2 full bathrms, convenient main-floor laundry , panty are & master bedroom w/ ensuite dr to bth. Extensively renovated approx 10 years ago, with the home stripped to the studs, including spray foam insulation, updated electrical wiring, pex plumbing, drywall, vinyl replacement windows, siding, metal roof etc .. The great room features a gas fireplace and patio doors leading to approximately 72 feet of covered porch both east side and with wood decking, providing an ideal setting to relax and enjoy the surrounding country atmosphere. Additional features includes, boiler heating, rental wtr softener & on-demand hot wtr heater. Ideal for those seeking a rural lifestyle w/a 40' x 24' barn w/ metal roof, a detached 13/4-car garage with hydro. Septic bed and tank replaced approximately 10 years ago by previous owner. Zoned agricultural w/ many uses includ tradesmen's yard/shop, fruit stand home occupation, b&b & horses. Combination of slab and crawl space foundation. On demand hot water tank and water softener rentals must be assumed by a buyer. (water softener needs new salt).
Listing ID26028477
Address202 COUNTY ROAD 34 EAST
CityKingsville, Ontario
Price$559,900
Bed / Bath3 / 2 Full
Style1 1/2 Storey, 1 3/4 Storey
ConstructionAluminum/Vinyl
FlooringHardwood or Engineered Hrwd, Laminate
TypeResidential
StatusFor Sale
Attachment Style DetachedSubtype 1 1/2 Storey, 1 3/4 StoreyApprox. Square Footage 1734Acreage 1.246Indoor Features Other, See Remarks, Pantry, Water SoftenerOutdoor Features Covered Porch, Other, See Remarks, WorkshopDriveway Gravel Drive, Side DriveParking 1.5 Garage, Double Garage, Detached GarageAmenities Hobby Farm, Landscaped, Other, See Remarks, Treed LotOwnership FreeholdRental Equipment Hot Water Tank, Other, See Remarks, Water SoftenerAppliances Dishwasher, Dryer, Refrigerator, Stove, WasherBasement Other, See RemarksFoundation ConcreteHeating / Cooling Boiler, RadiatorHeating Fuel Natural GasHot Water Tank Gas, Tankless Water HeaterUtility Water Municipal WaterSewer Septic SystemFireplace Gas Free Stand Metal
Date Listed Nov 19, 2026 Days on Market 2
ASAP

Sun

22

Nov

Mon

23

Nov

Tue

24

Nov

Wed

25

Nov

Thu

26

Nov

Fri

27

Nov

Sat

28

Nov

Sun

29

Nov

Mon

30

Nov

Tue

1

Dec

Wed

2

Dec

Thu

3

Dec

Fri

4

Dec

Sat

5

Dec

Sun

6

Dec

Mon

7

Dec

Tue

8

Dec

Wed

9

Dec

Thu

10

Dec

Fri

11

Dec

Sat

12

Dec

Sun

13

Dec

Mon

14

Dec

Tue

15

Dec

Wed

16

Dec

Thu

17

Dec

Fri

18

Dec

Sat

19

Dec

Sun

20

Dec

By clicking “Get pre-qualified” and/or 'Submit' you are expressly consenting, in writing, to receive telemarketing and other messages, including artificial or prerecorded voices, via automated calls or texts from jumprealty.ca and up.mortgages at the number you provided above. This consent is not required to purchase any good or service. Message and data rates may apply, frequency varies. Text HELP for help or STOP to cancel. More details in Terms of Use and Privacy Policy.

Listing Brokerage: BUCKINGHAM REALTY (WINDSOR) LTD.

* Data is provided courtesy of WECAR. The information provided herein must only be used by consumers that have a bona fide interest in the purchase, sale, or lease of real estate and may not be used for any commercial purpose or any other purpose. The information is deemed reliable but is not guaranteed accurate by WECAR.

Recommended Properties

Loading...
202 County Road 34 East
Kingsville , Ontario
3 2 $559,900
Get more info