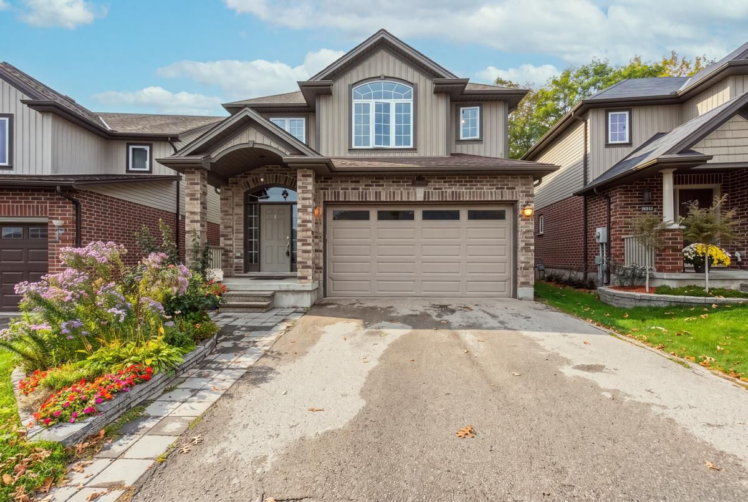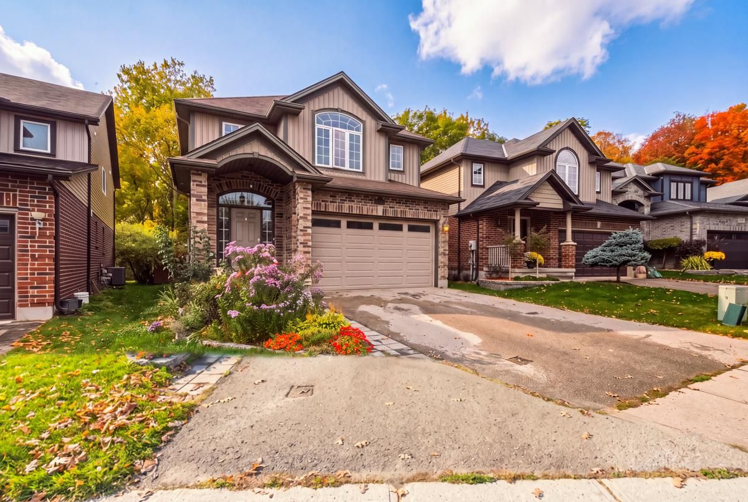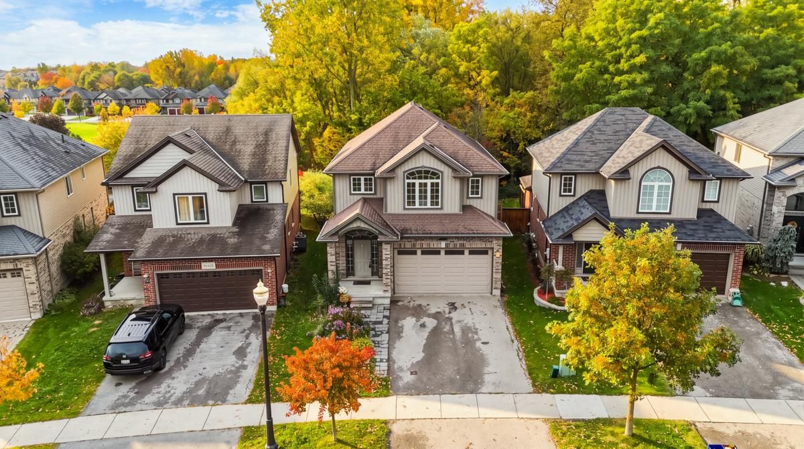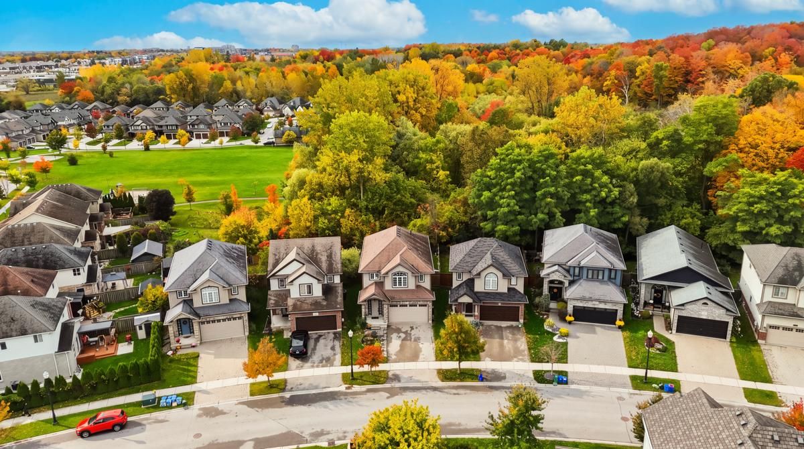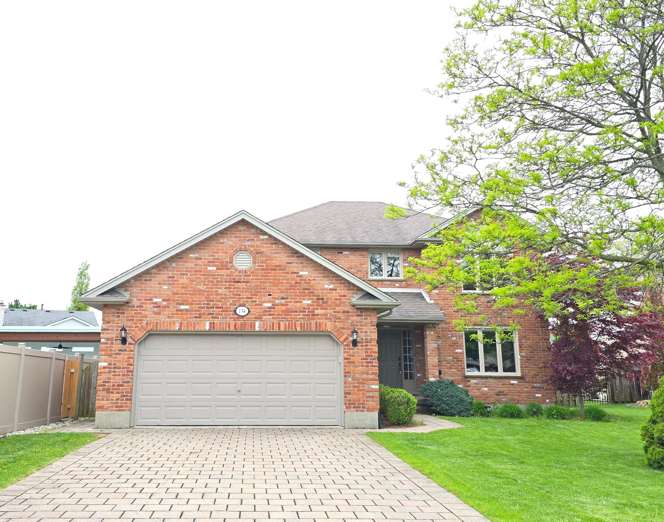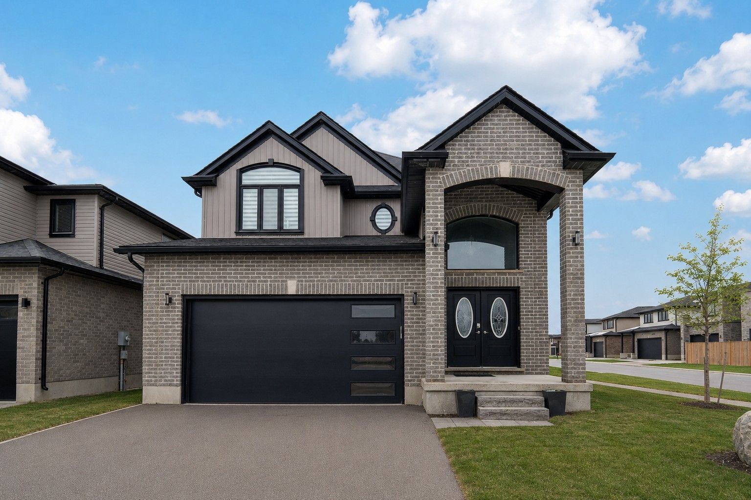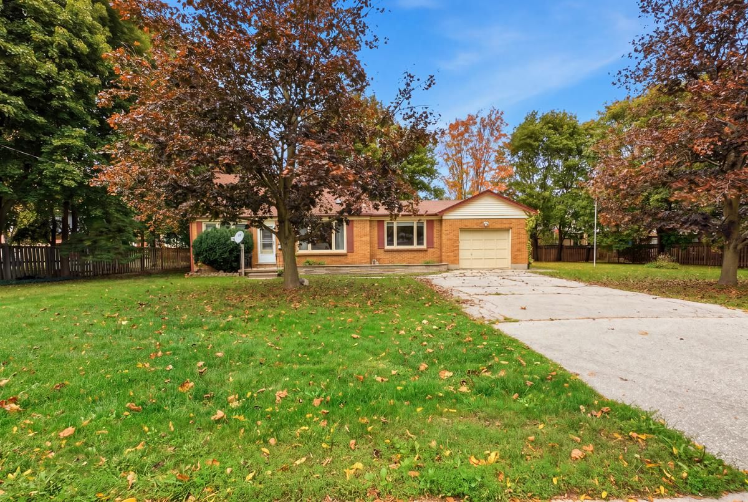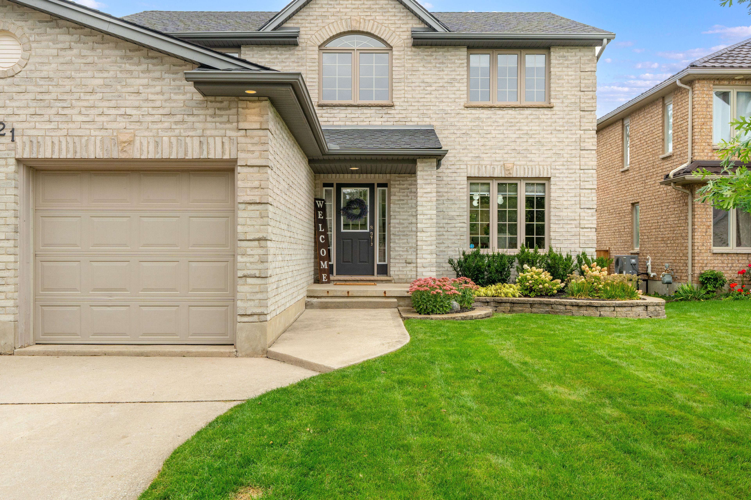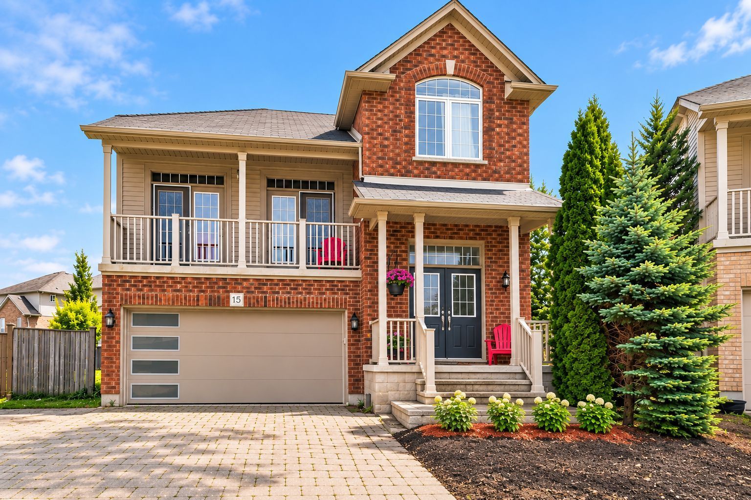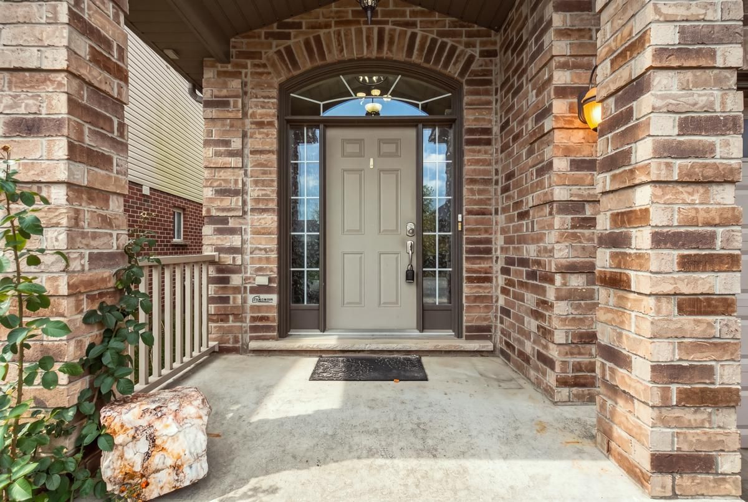
For Sale - 2027 Springridge Drive, London North, Ontario

Est payment $4,081/mo
Views   1
Time on Jump  1 days
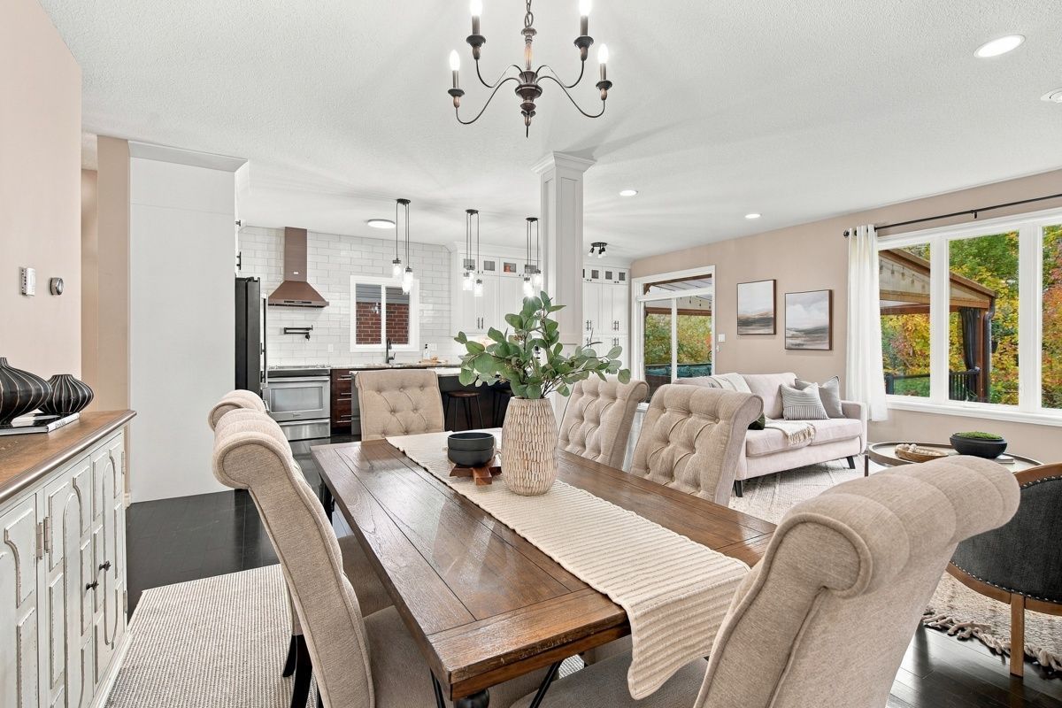
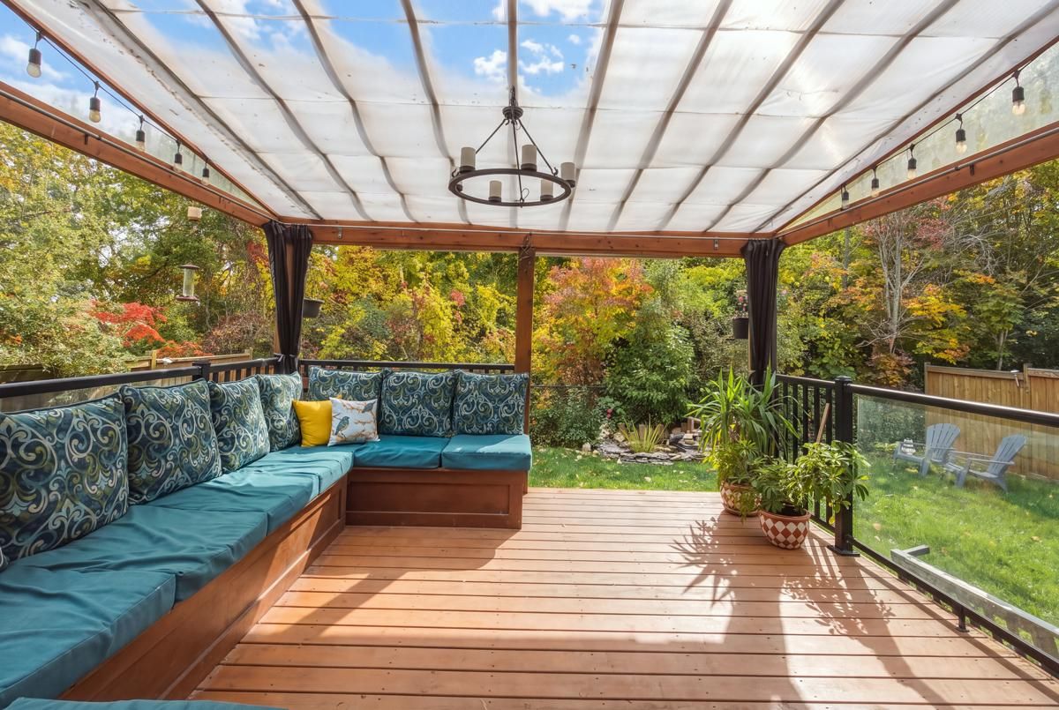
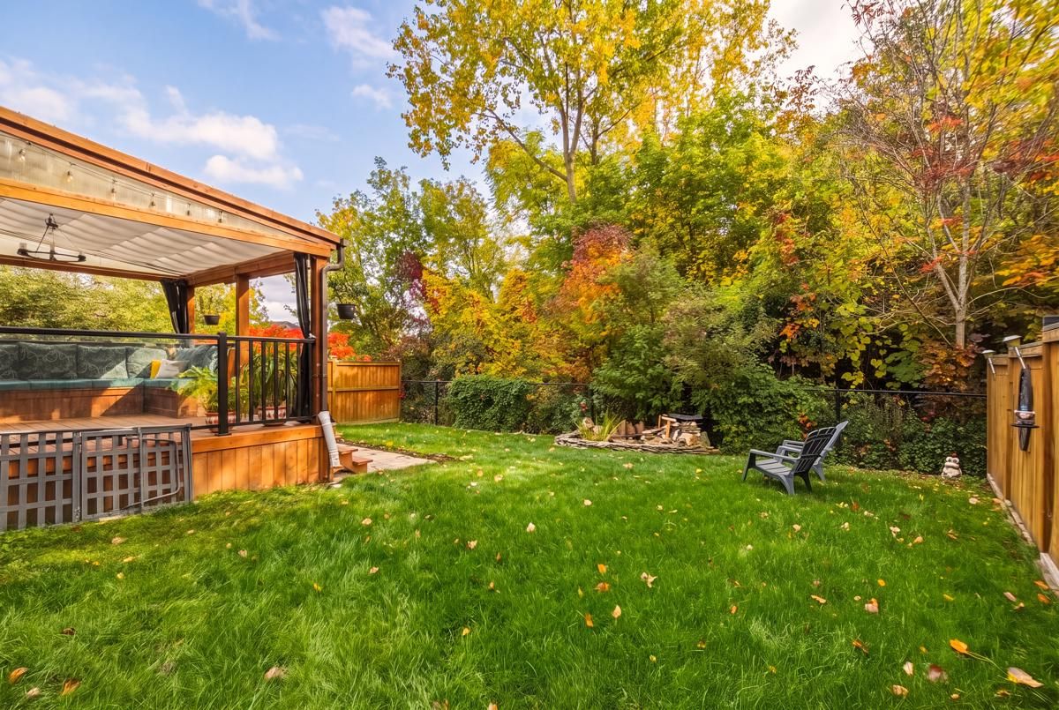
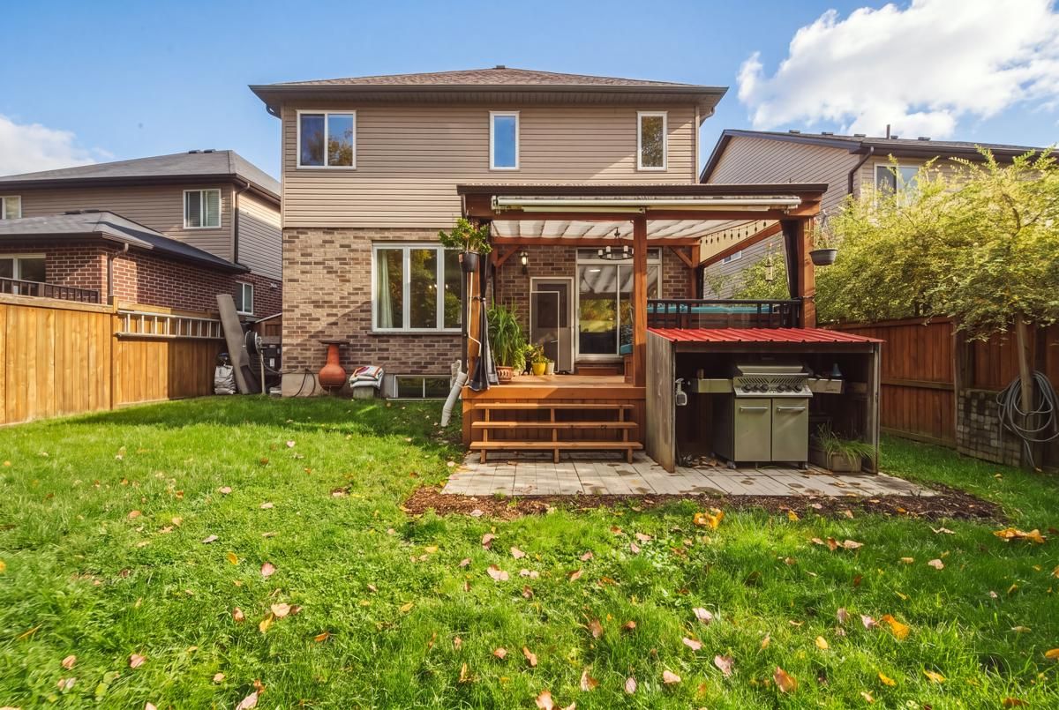
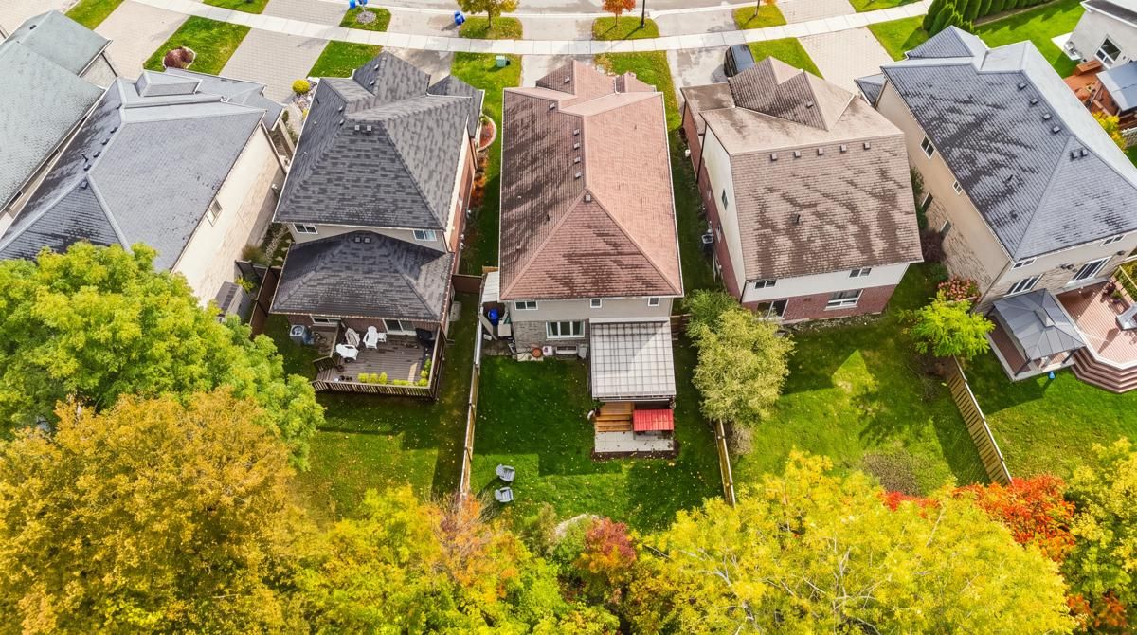
  • Backing onto a park with beautiful forest views for added privacy.
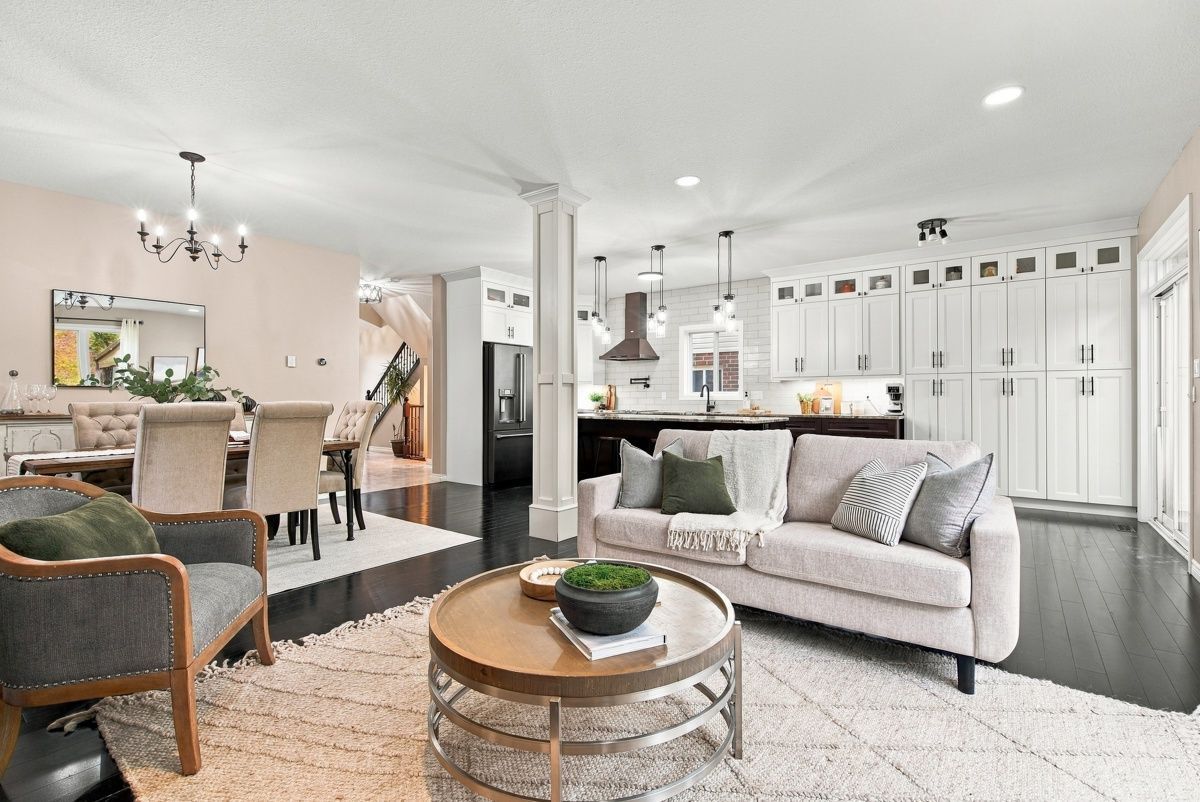
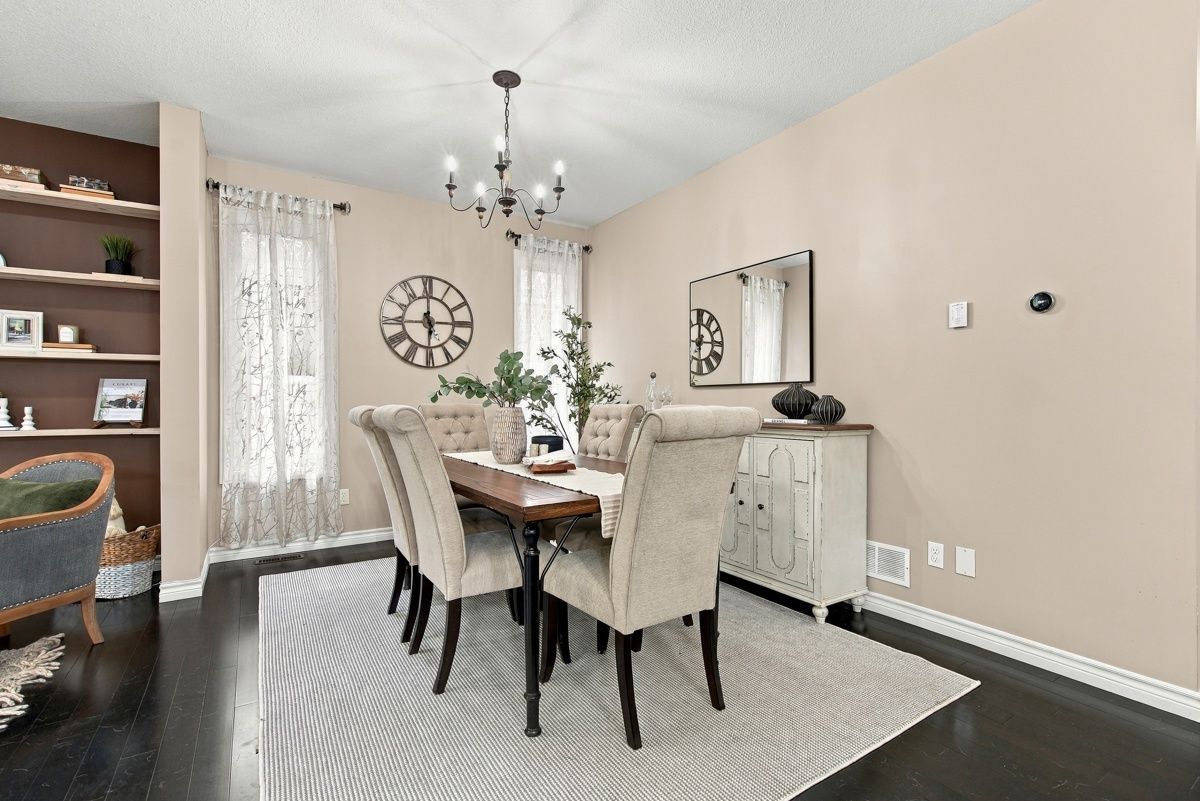
  • Bright, open layout with 9-foot ceilings and quality flooring throughout.
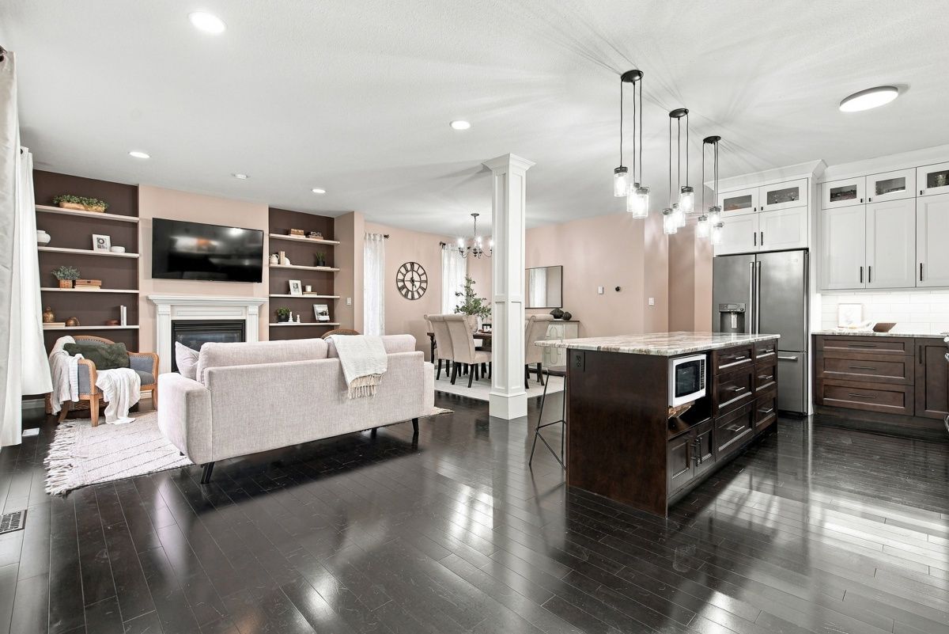
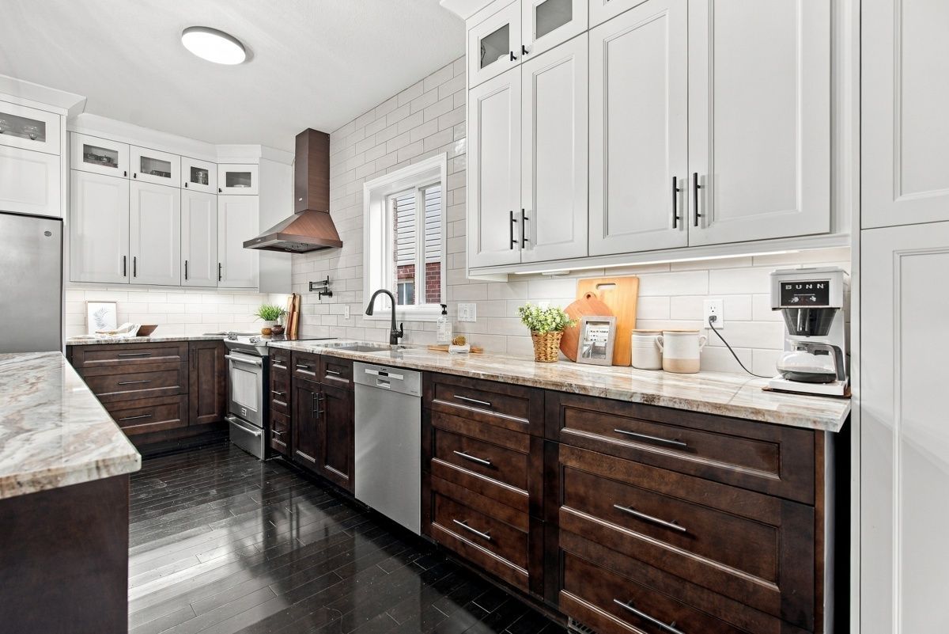
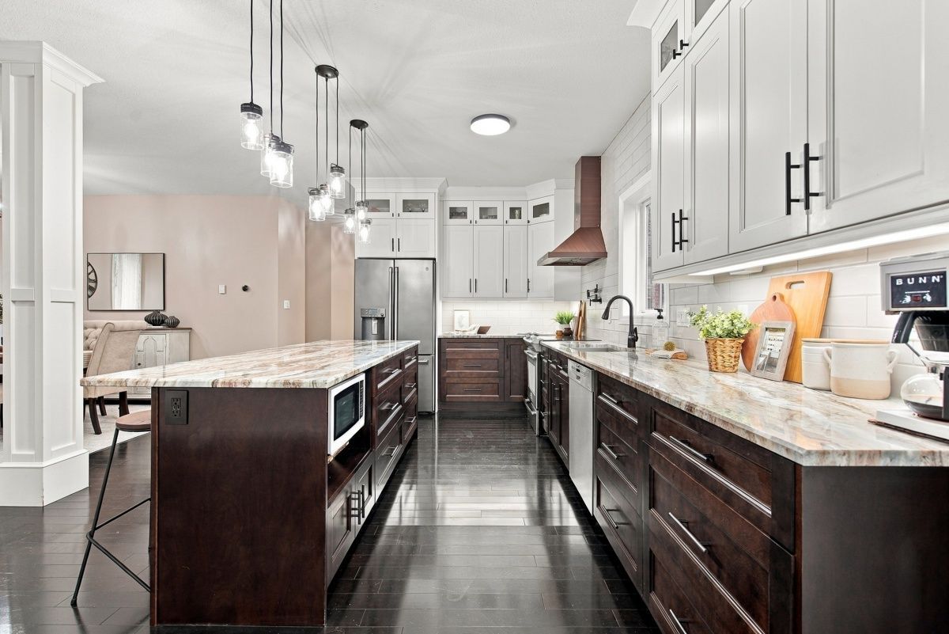
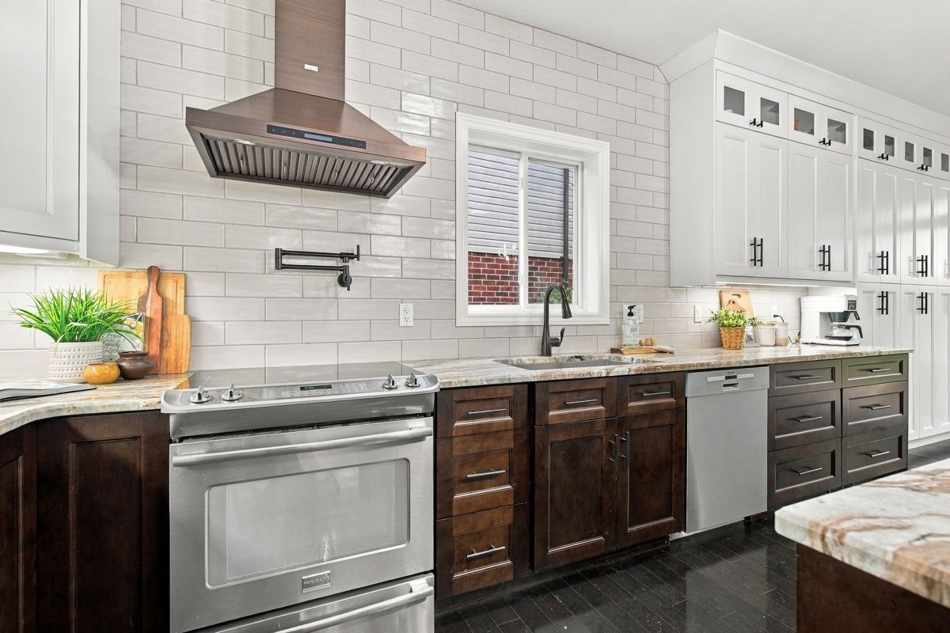
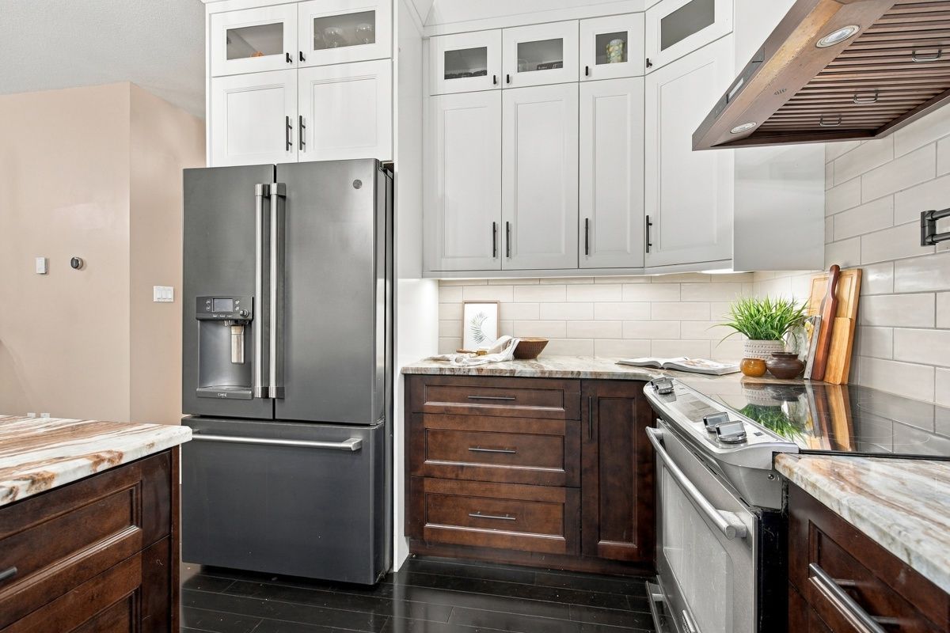
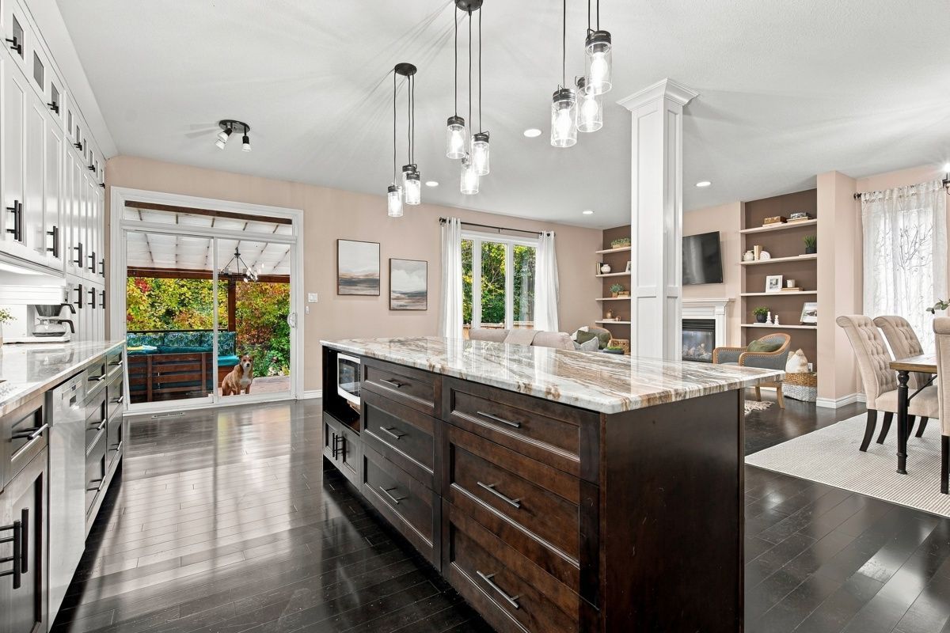
  • Chef-inspired kitchen with an oversized island and premium appliances.
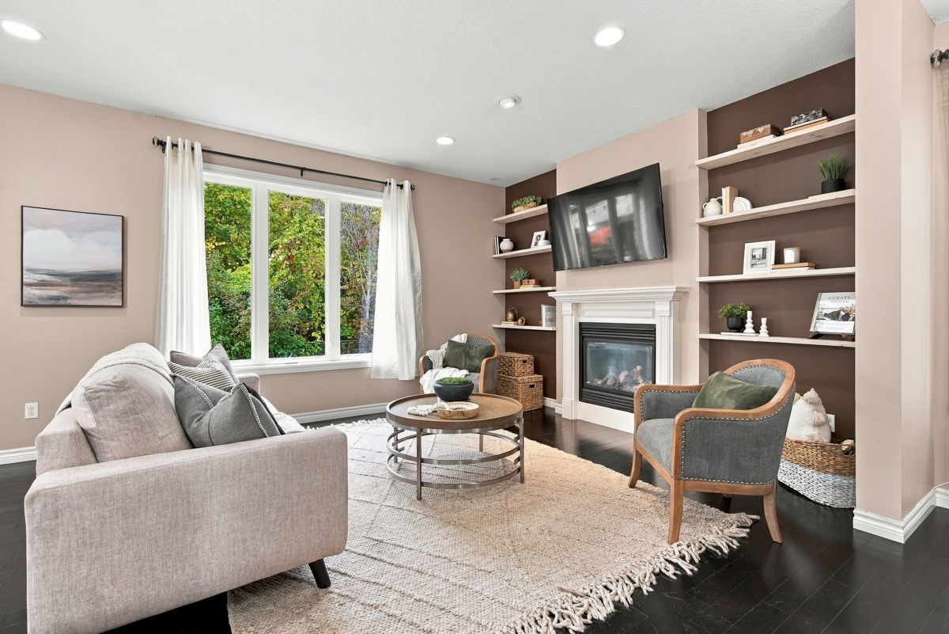
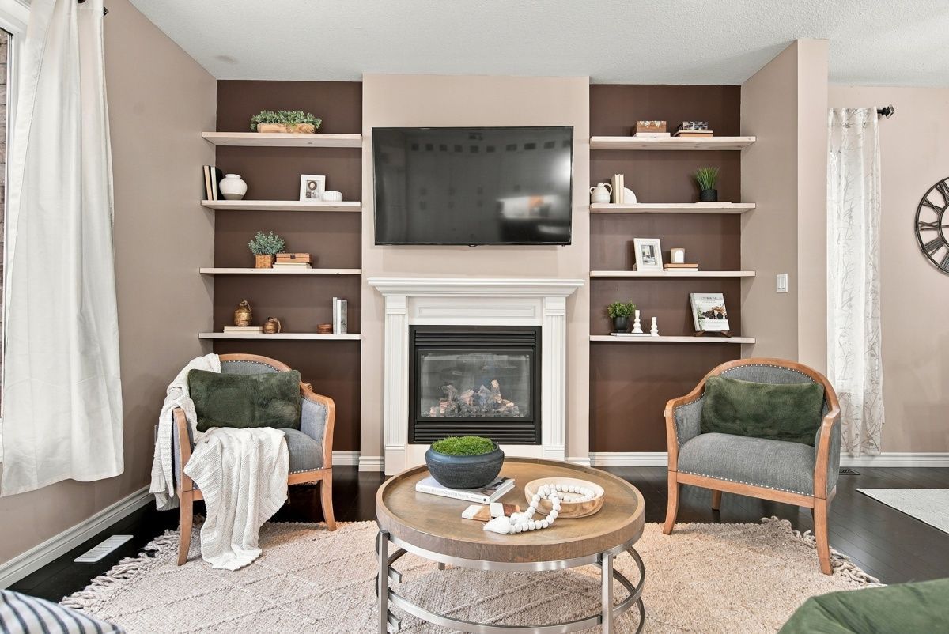
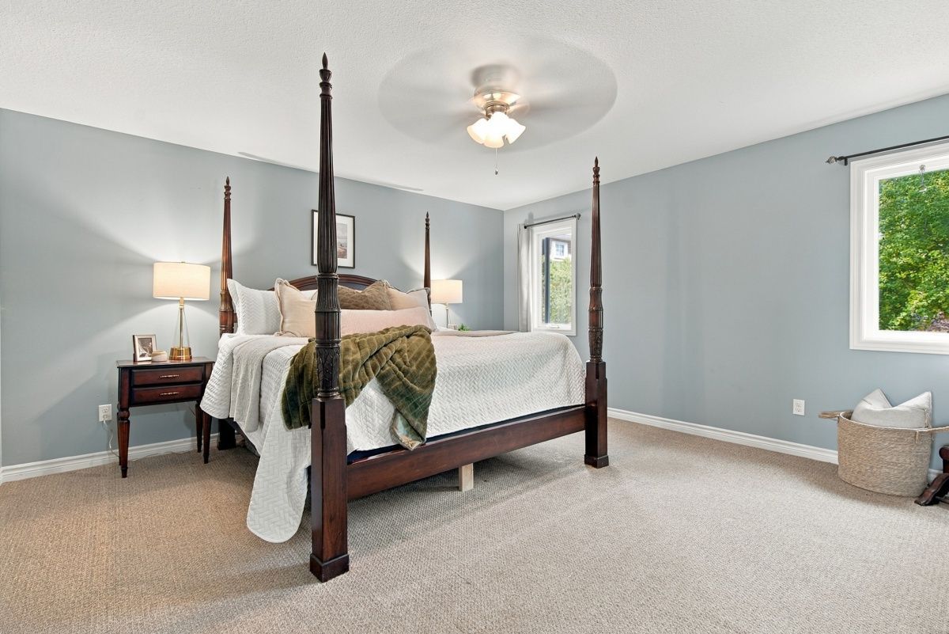
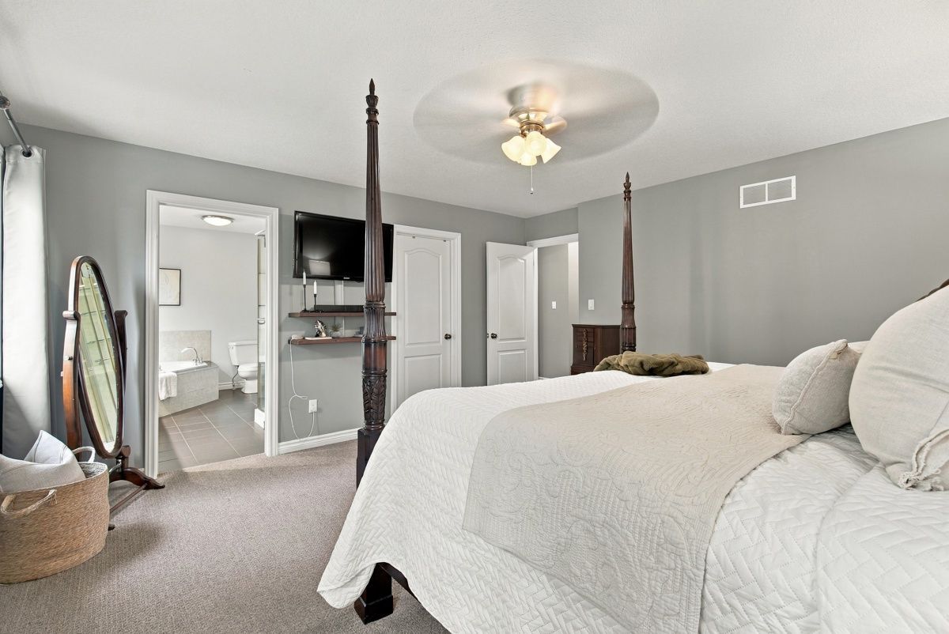
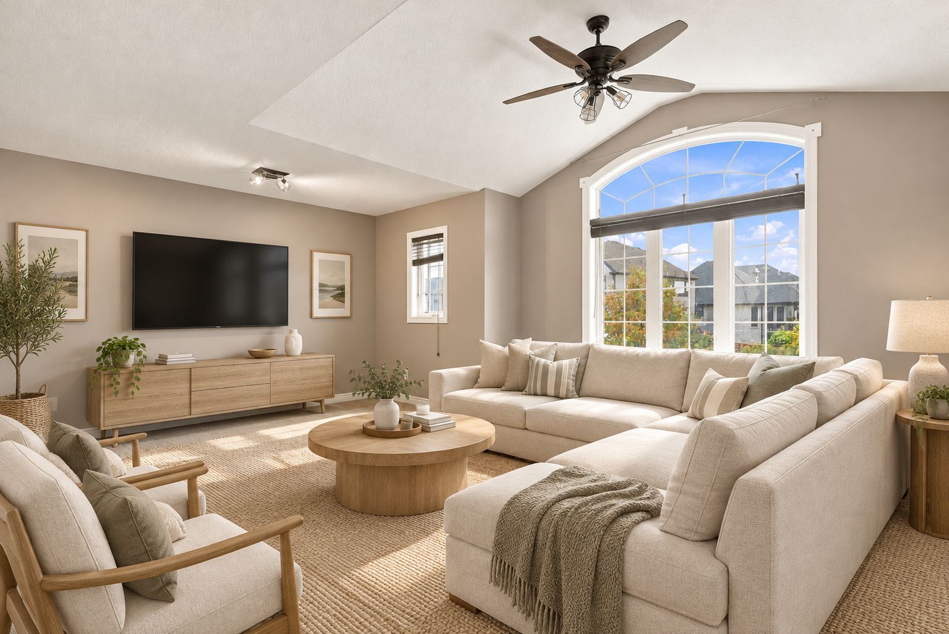
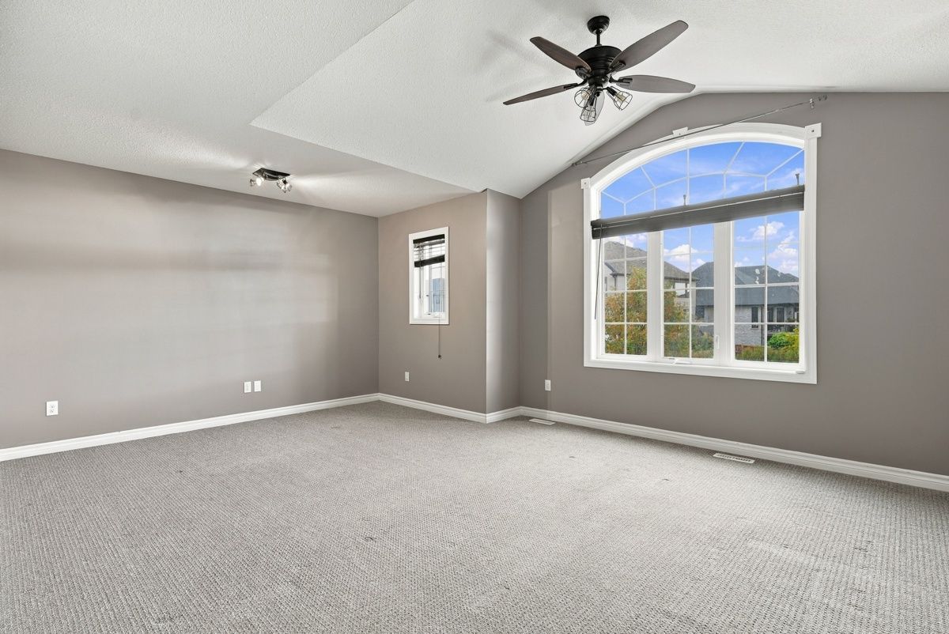
  • Spacious family room and generous primary suite for comfort and relaxation.
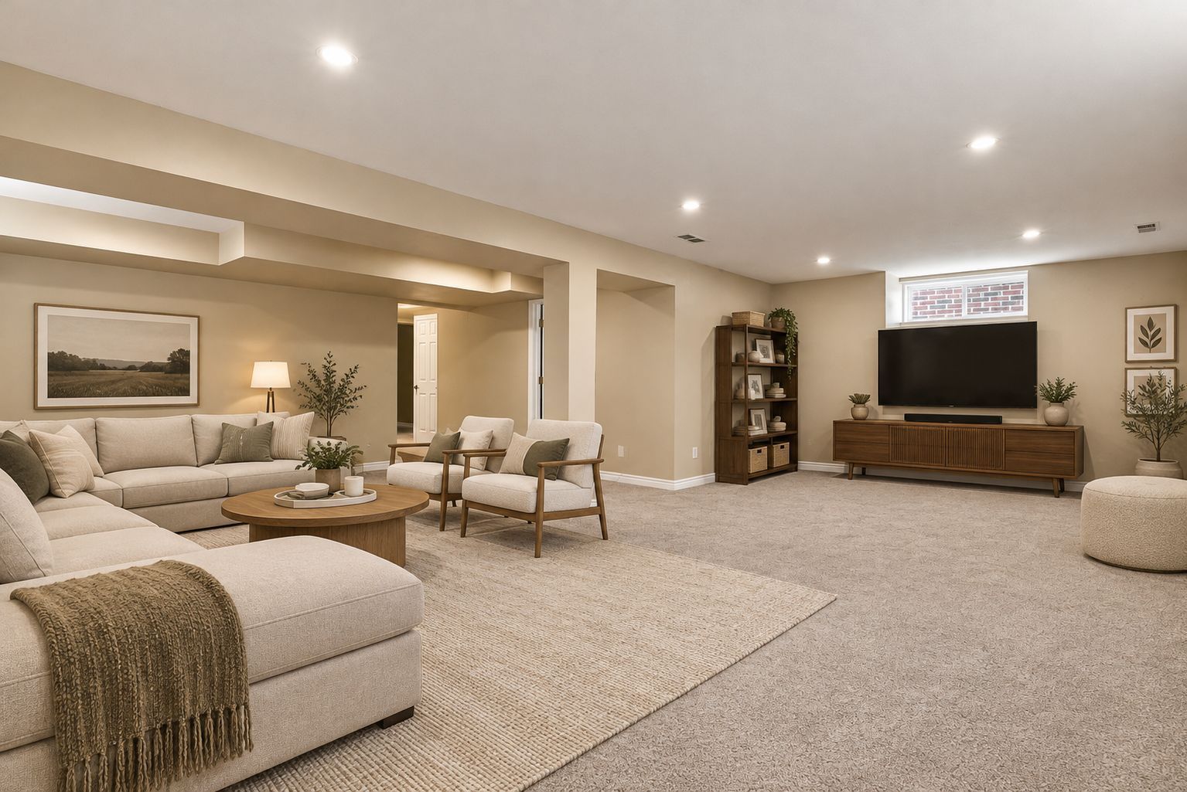
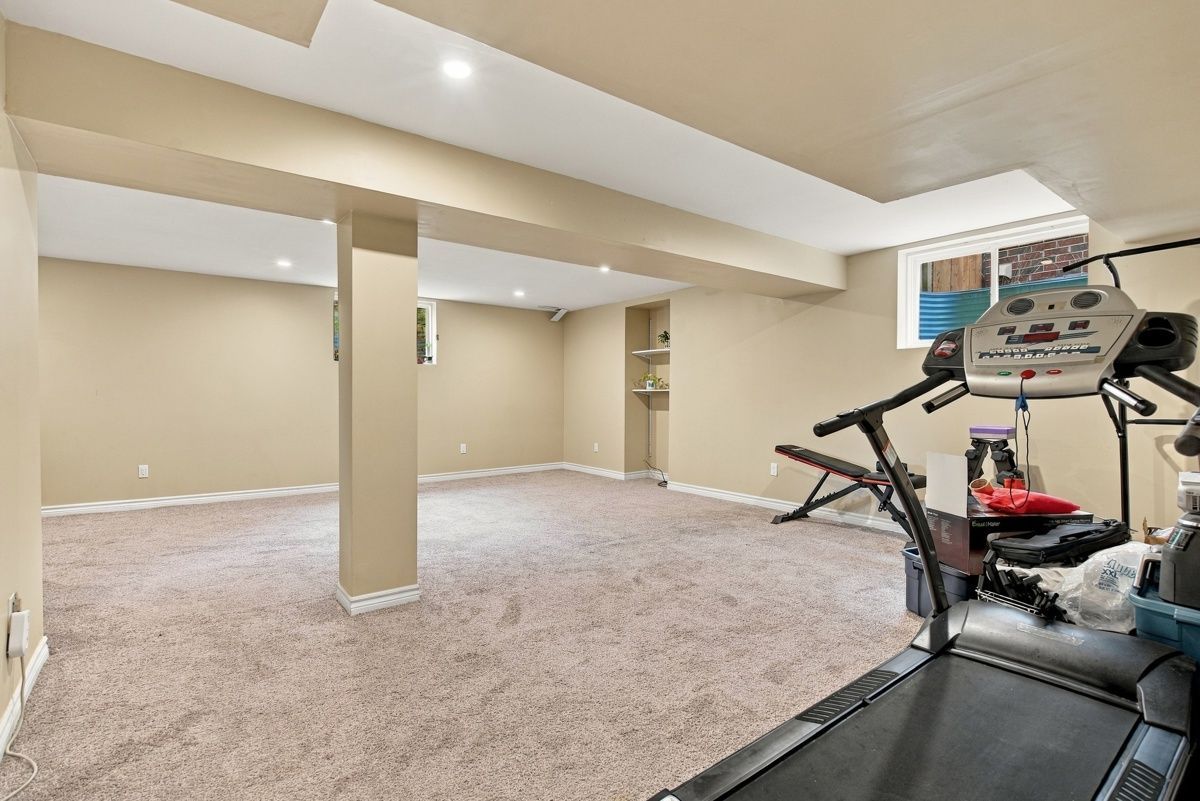
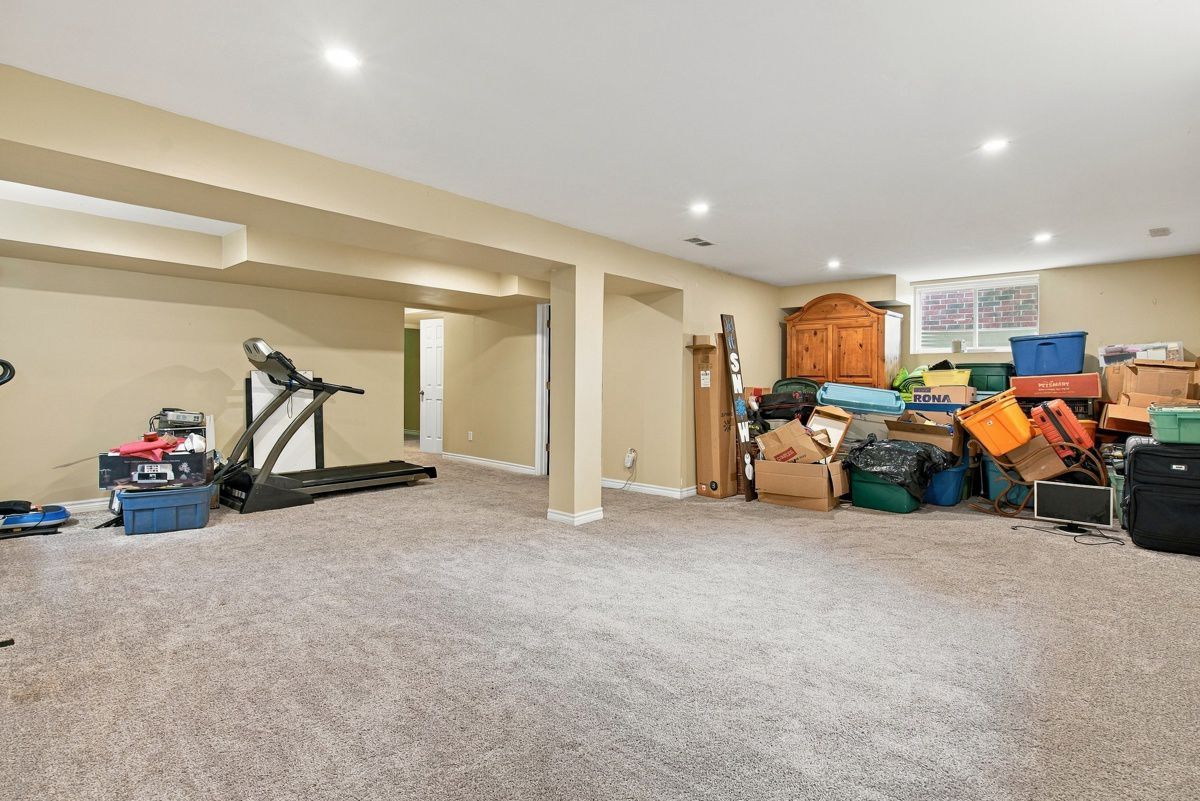
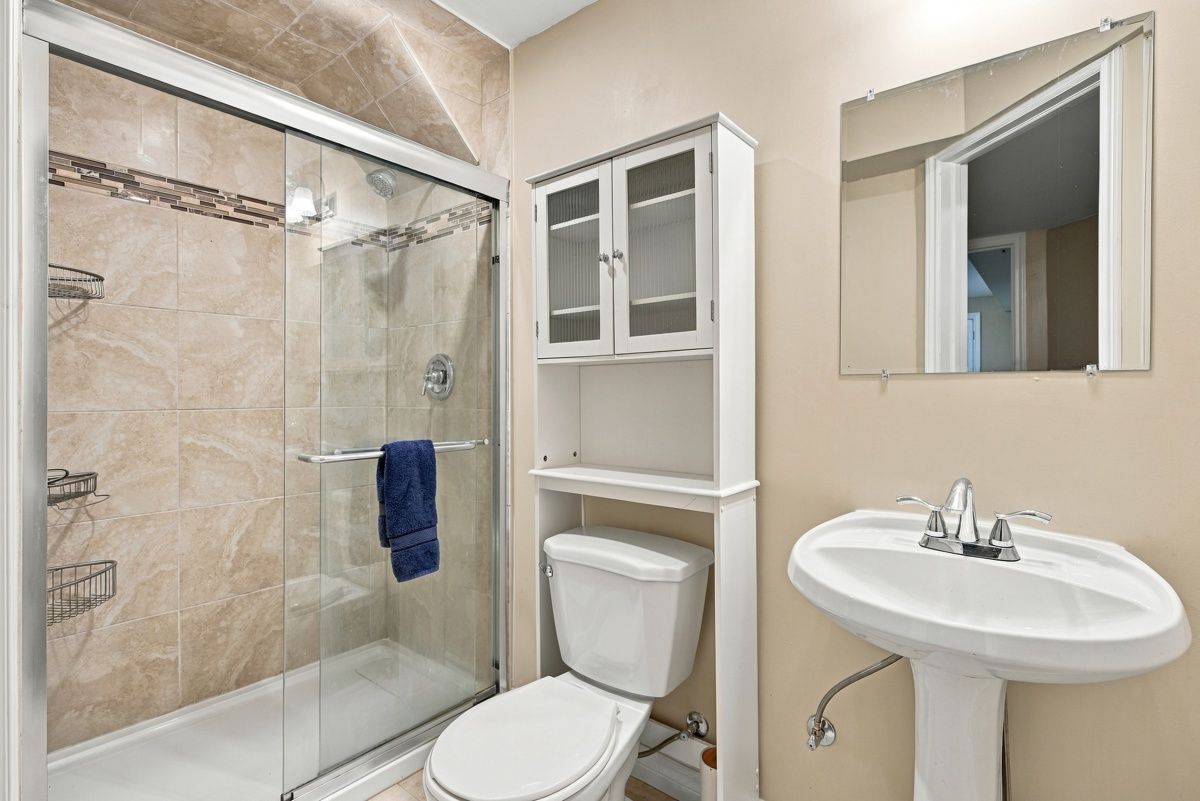
  • Finished lower level with ample recreation space and full bathroom.


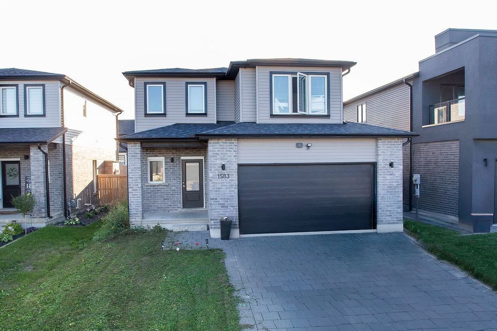
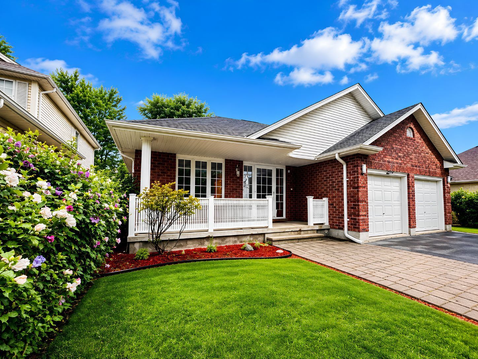
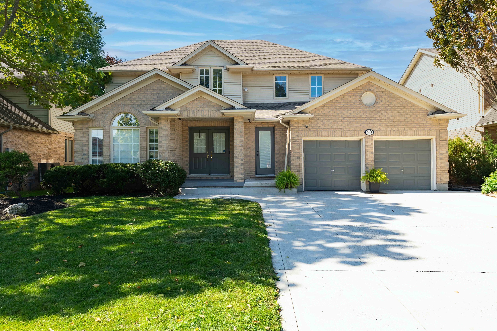
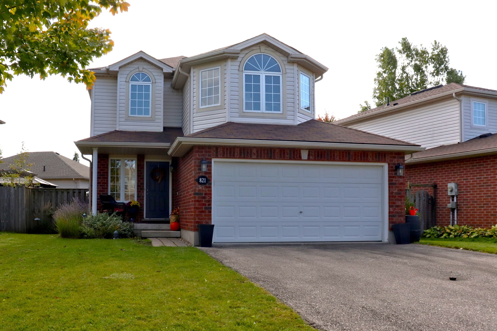
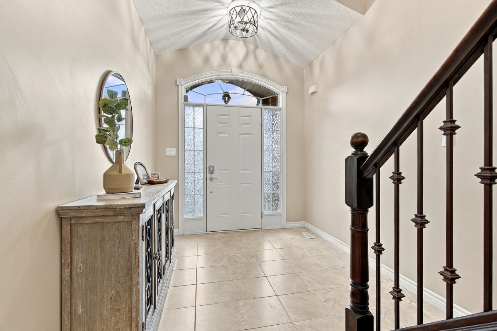
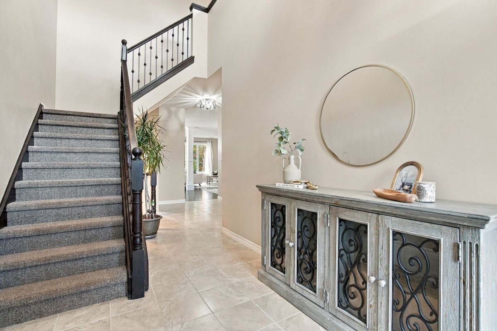
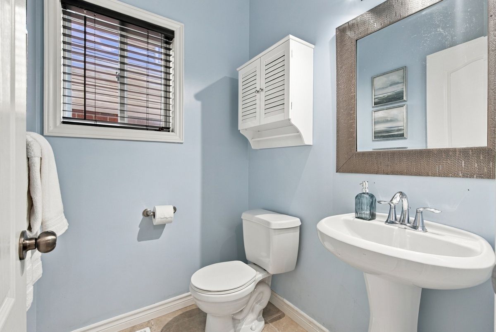
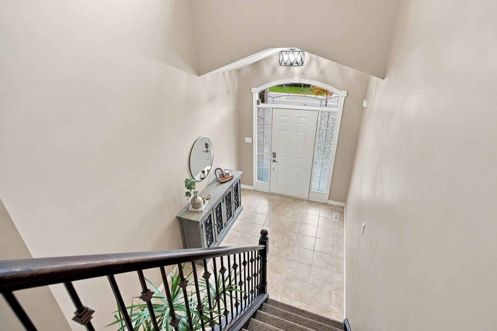
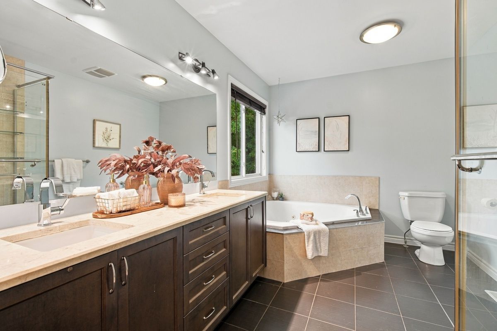
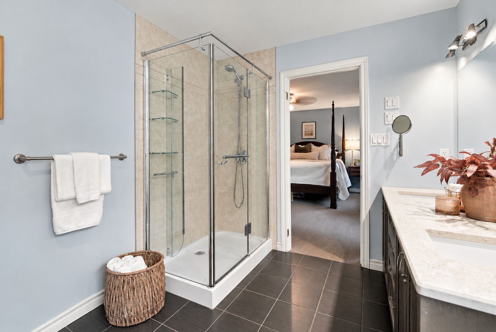
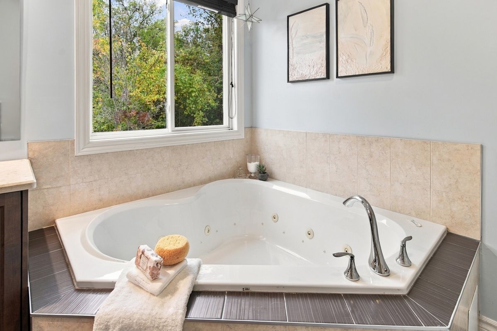
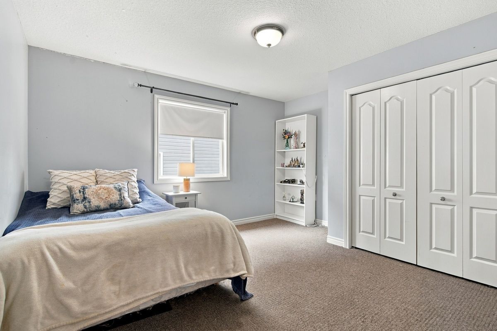
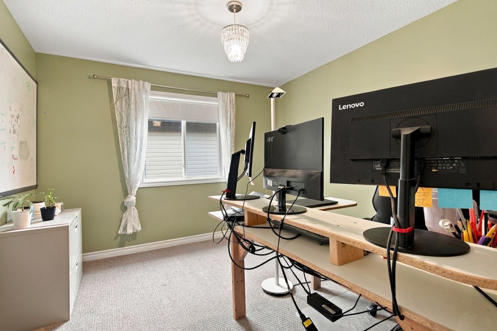
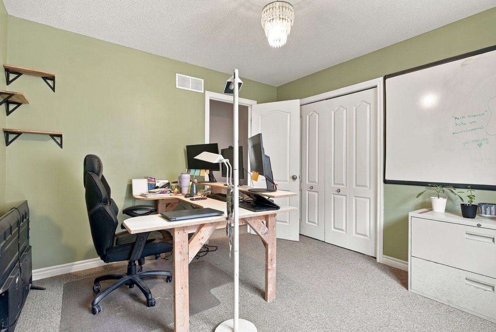
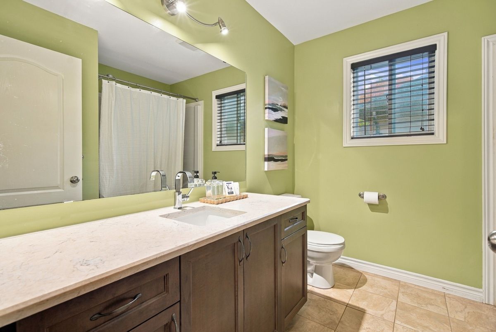
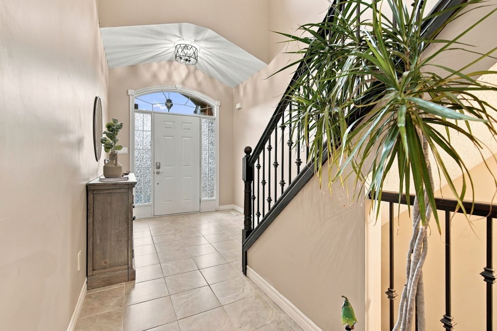
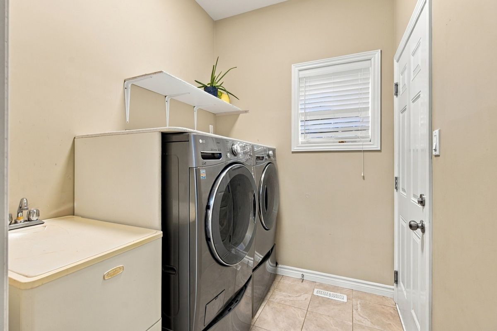
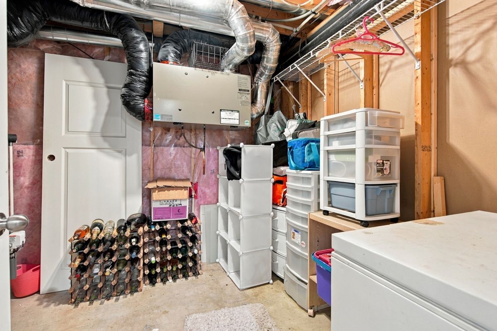
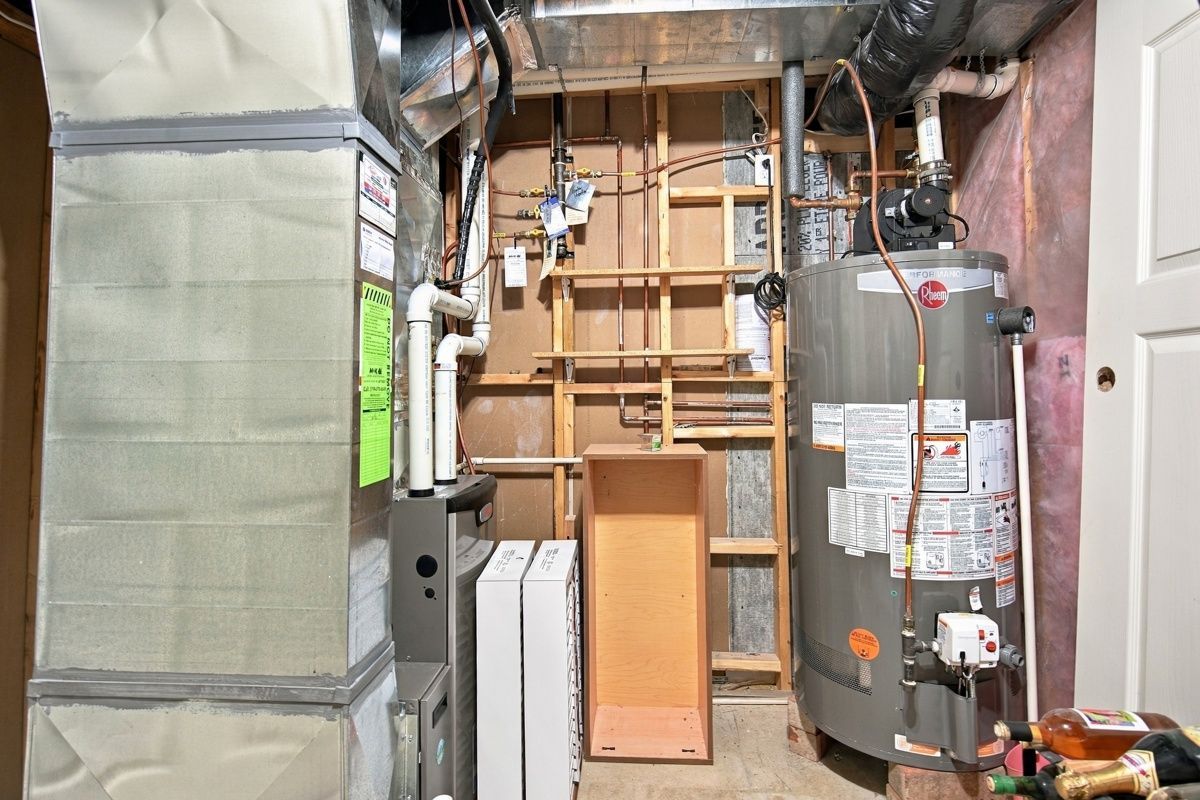
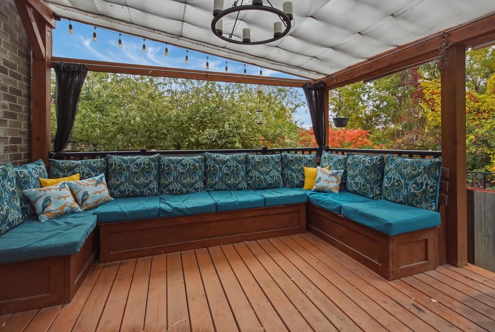
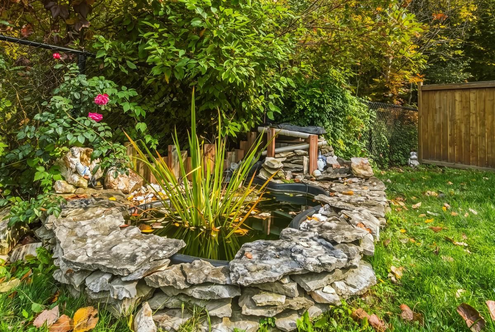
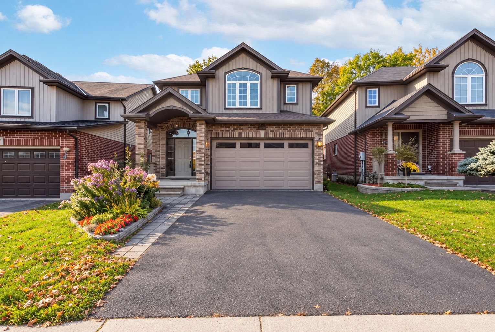
Backing onto a park and surrounded by beautiful forest views, 2027 springridge drive offers the perfect blend of privacy, luxury, and everyday comfort. From the moment you step into the soaring two-storey foyer, you'll appreciate the bright, open layout, 9-foot ceilings, and elegant hardwood and ceramic flooring throughout the main level. The heart of this home is the stunning chef-inspired kitchen, designed for both entertaining and daily living. Featuring an oversized 8-foot island, stylish modern finishes, abundant cabinetry, and a convenient pot filler, as well as premium appliances including a refrigerator with single serve keurig k-cup brewing accessory, this is a space where family and friends naturally gather. Large patio doors connect seamlessly to the backyard, creating the perfect indoor-outdoor flow. Upstairs, a spacious family room offers a welcoming retreat for movie nights, a home office, or play space. The generous primary suite includes a walk-in closet and private ensuite, while the thoughtful layout provides plenty of room for family and guests. The fully finished lower level expands your living space with impressive 8-foot ceilings, a full bathroom, and a large recreation area ideal for entertaining, relaxing, or creating the ultimate games and media room. With owned furnace, air conditioner, and hot water tank, this home offers peace of mind and exceptional value. Located just minutes from the stoney creek ymca, fanshawe college, western university, and everyday conveniences, you'll enjoy the perfect balance of nature, community, and convenience. Rarely does a home combine a premium park-side setting, forest views, and thoughtfully upgraded living spaces so effortlessly. Welcome home.
Listing IDX14081900
Address2027 Springridge Drive
CityLondon North, Ontario
Price$849,900
Bed / Bath3 / 4 Full
Style2-Storey, Detached
ConstructionBrick, Vinyl Siding
TypeResidential
StatusFor Sale
Subtype DetachedIndoor Features Auto Garage Door Remote, Carpet Free, Water Heater OwnedOwnership FreeholdBasement FinishedFoundation Poured ConcreteHeating / Cooling Forced AirHeating Fuel GasSewer Sewer
Parking 4.00
ASAP

Fri

16

Oct

Sat

17

Oct

Sun

18

Oct

Mon

19

Oct

Tue

20

Oct

Wed

21

Oct

Thu

22

Oct

Fri

23

Oct

Sat

24

Oct

Sun

25

Oct

Mon

26

Oct

Tue

27

Oct

Wed

28

Oct

Thu

29

Oct

Fri

30

Oct

Sat

31

Oct

Sun

1

Nov

Mon

2

Nov

Tue

3

Nov

Wed

4

Nov

Thu

5

Nov

Fri

6

Nov

Sat

7

Nov

Sun

8

Nov

Mon

9

Nov

Tue

10

Nov

Wed

11

Nov

Thu

12

Nov

Fri

13

Nov

By clicking “Get pre-qualified” and/or 'Submit' you are expressly consenting, in writing, to receive telemarketing and other messages, including artificial or prerecorded voices, via automated calls or texts from jumprealty.ca and up.mortgages at the number you provided above. This consent is not required to purchase any good or service. Message and data rates may apply, frequency varies. Text HELP for help or STOP to cancel. More details in Terms of Use and Privacy Policy.

Listing Brokerage: THE REALTY FIRM INC.

* Data is provided courtesy of PROPTX. The information provided herein must only be used by consumers that have a bona fide interest in the purchase, sale, or lease of real estate and may not be used for any commercial purpose or any other purpose. The information is deemed reliable but is not guaranteed accurate by PROPTX.

Hospital
Parks
Schools
Place of Worship
Please select an amenity above to view a list.

Recommended Properties

Loading...
2027 Springridge Drive
London North , Ontario
3 4 $849,900
Get more info