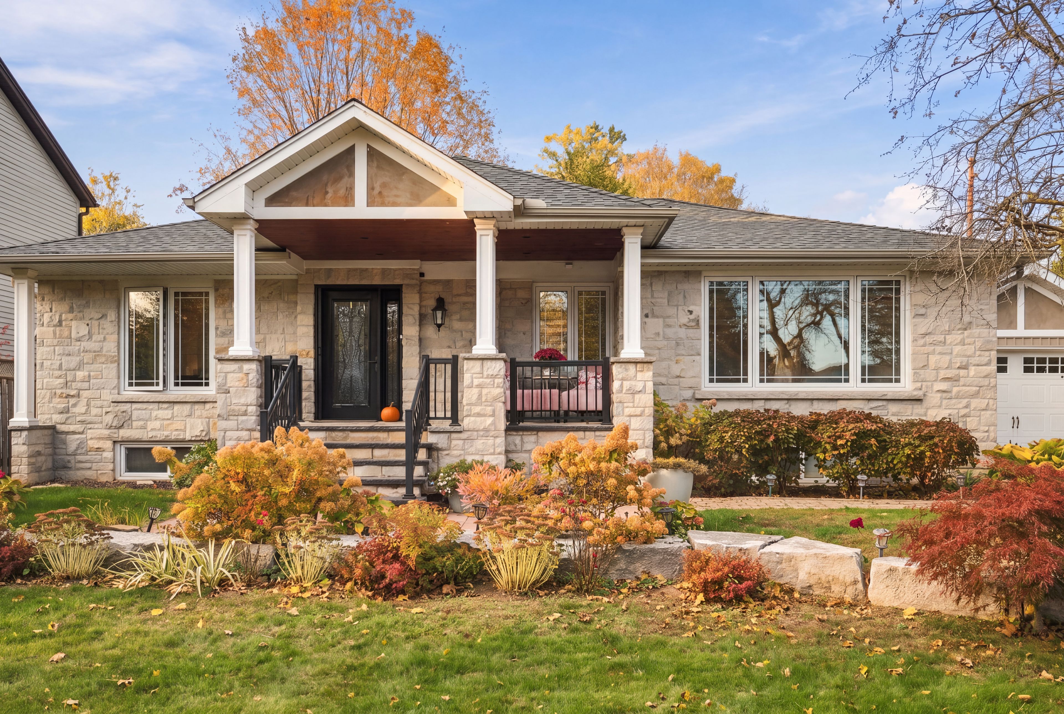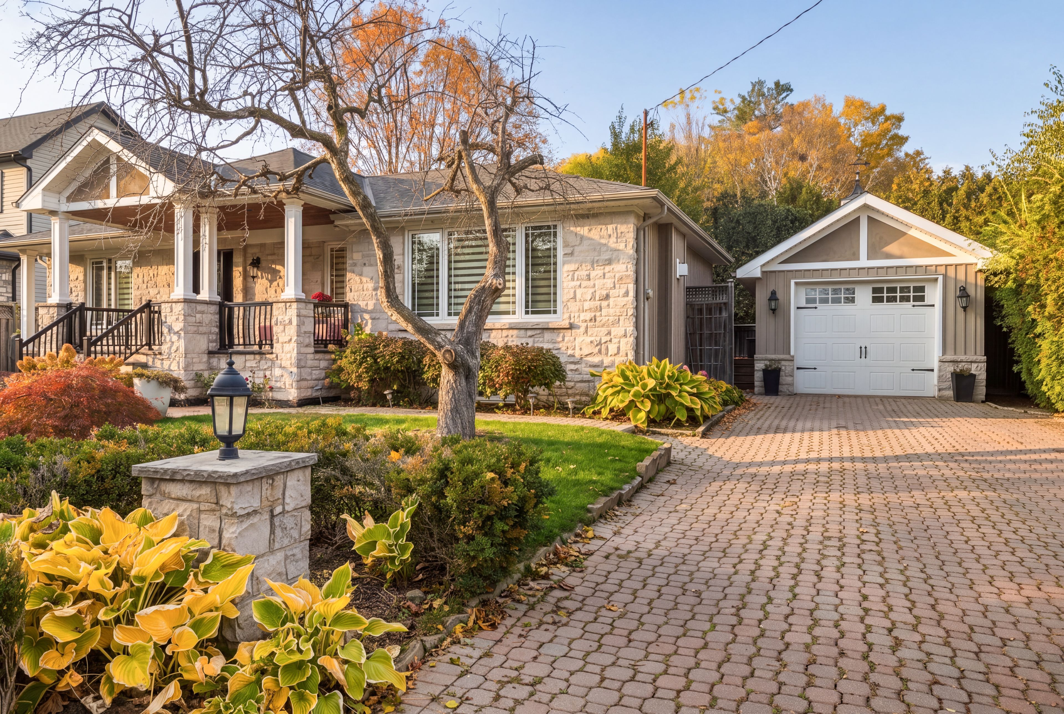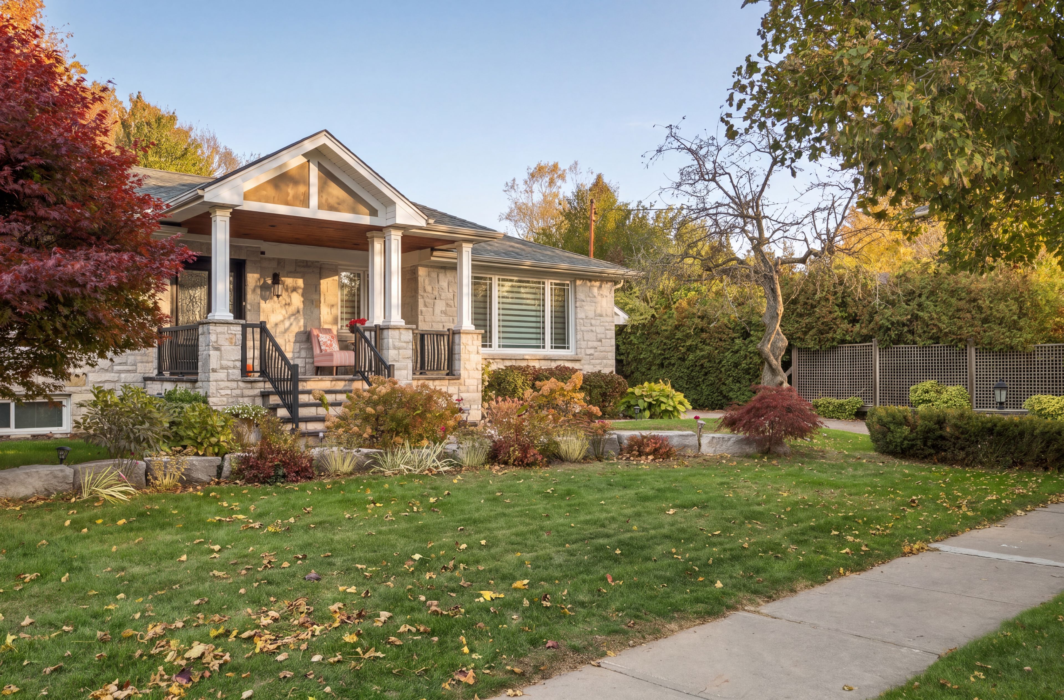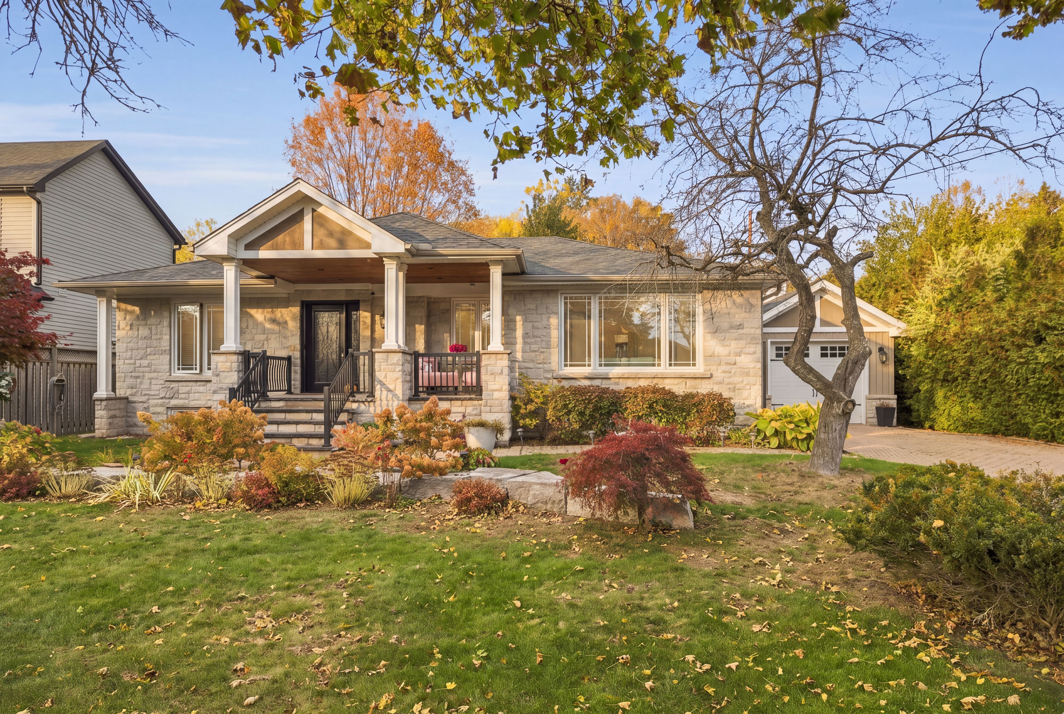
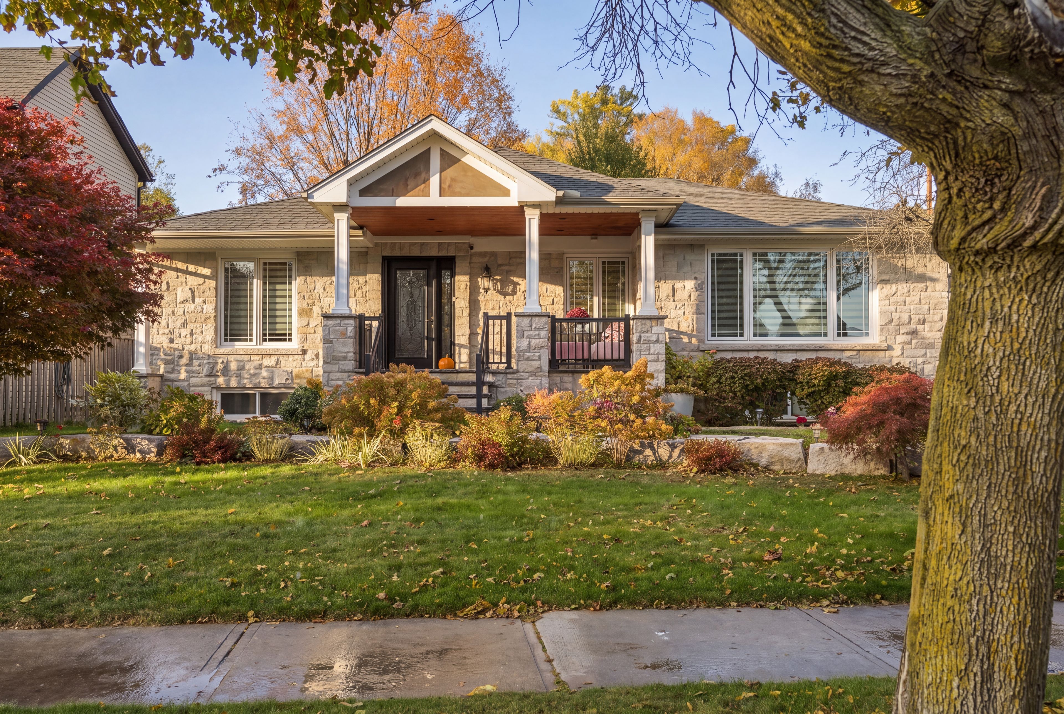
For Sale - 2035 Hixon Street, Oakville, Ontario

Est payment $7,683/mo
Views   1
Time on Jump  1 days
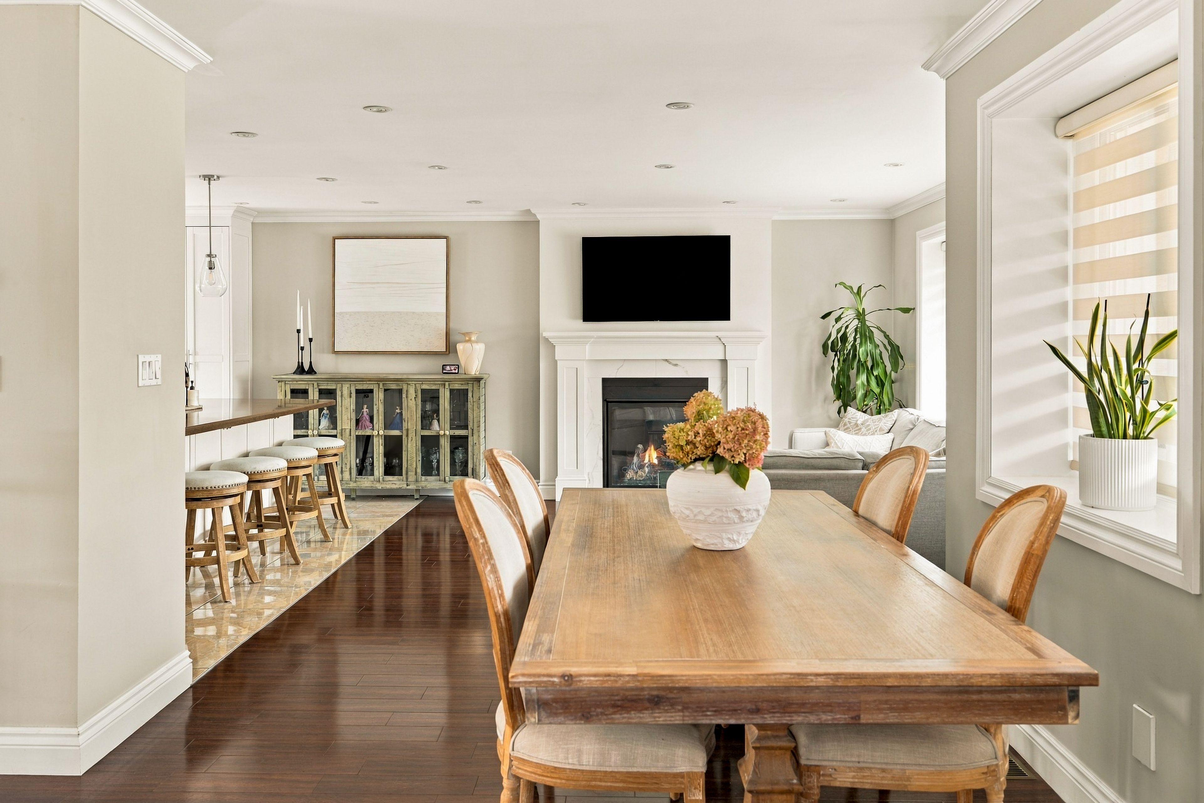
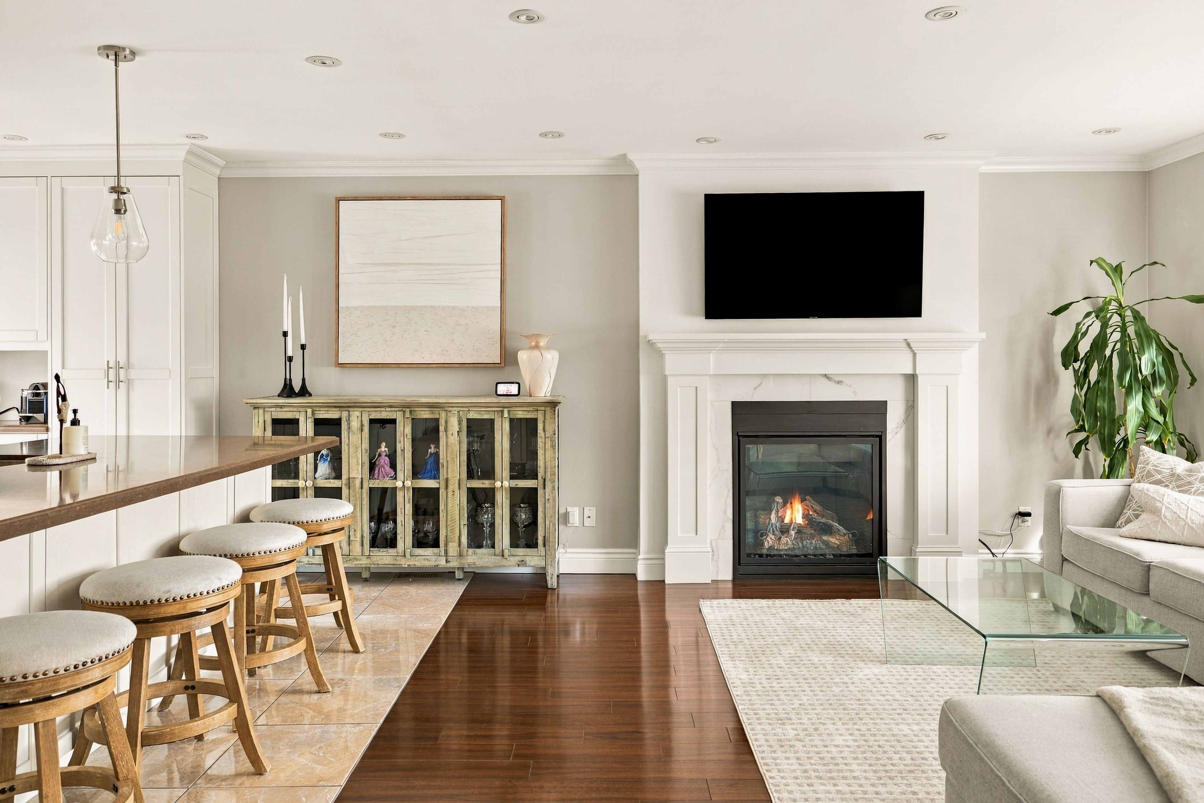
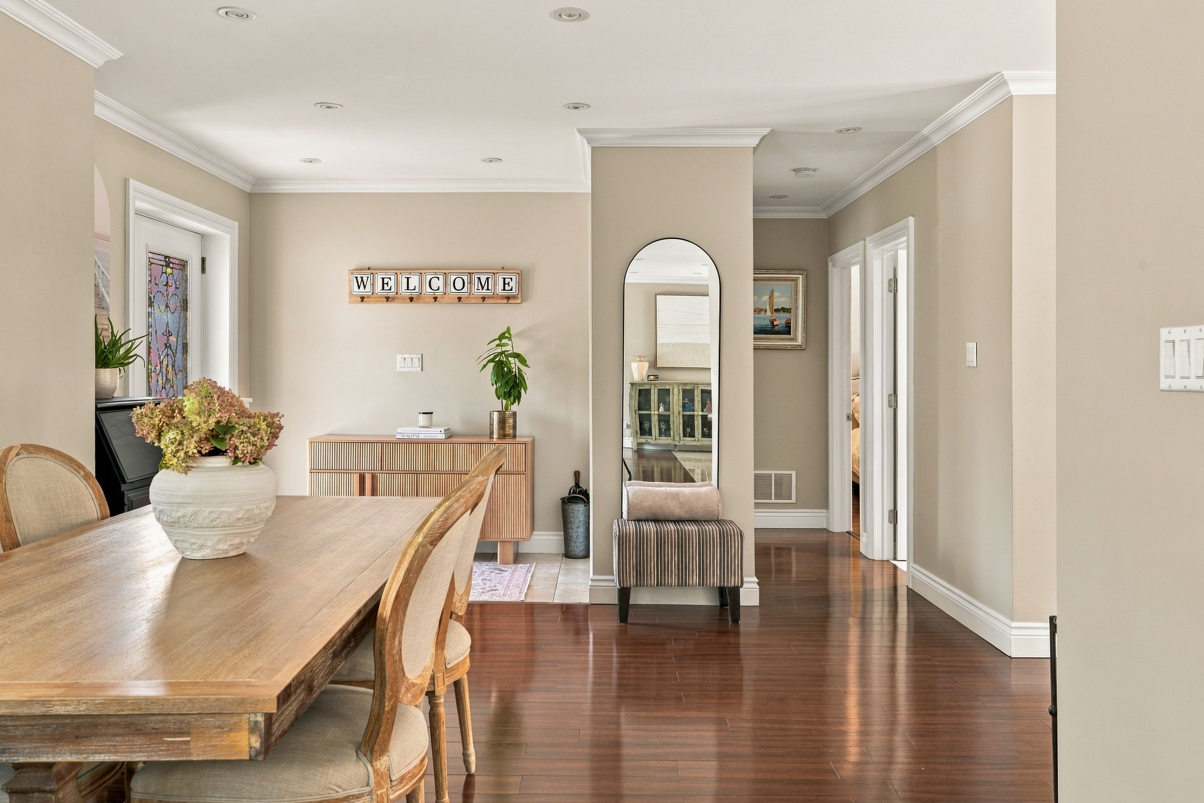
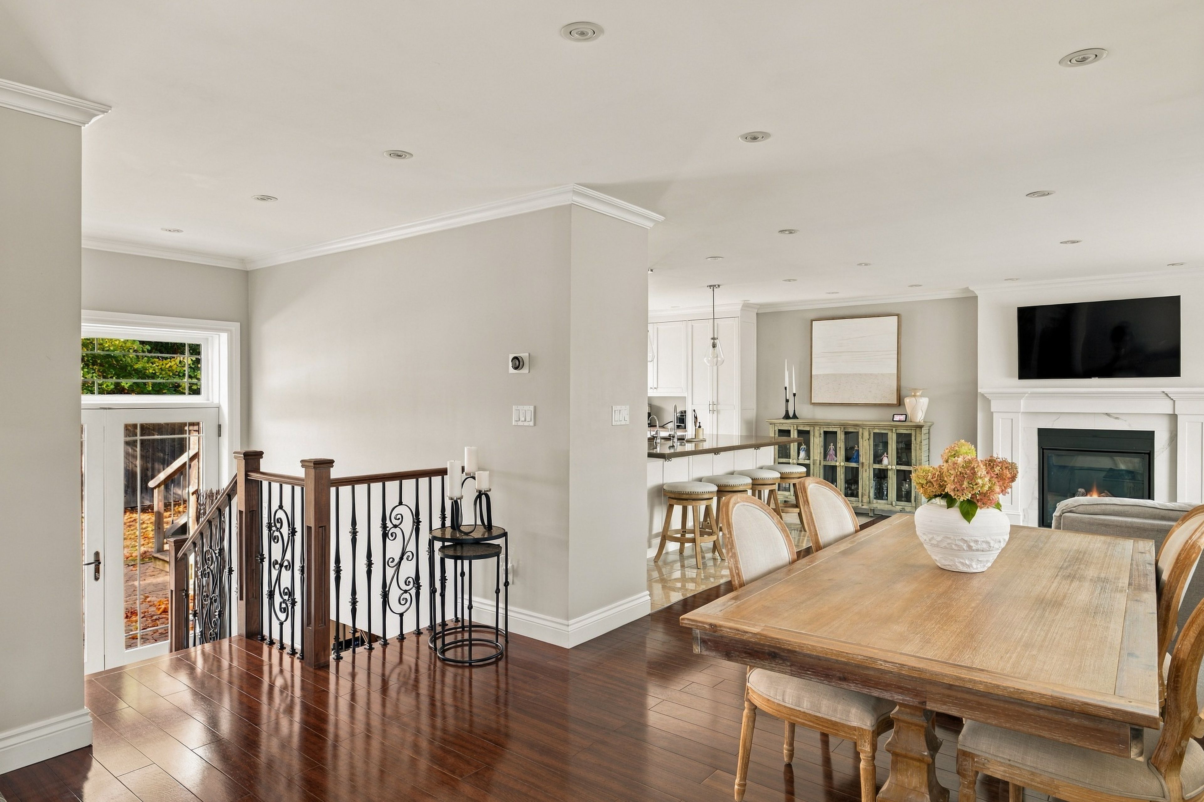
  • Bright open-concept main floor with hardwood and tile throughout.
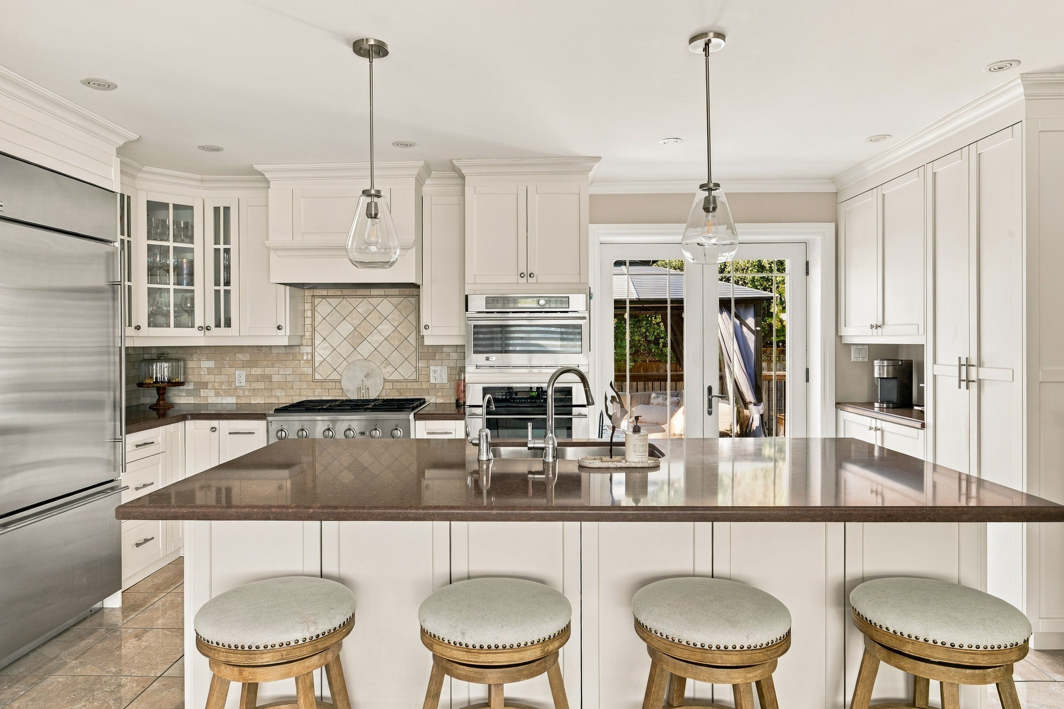
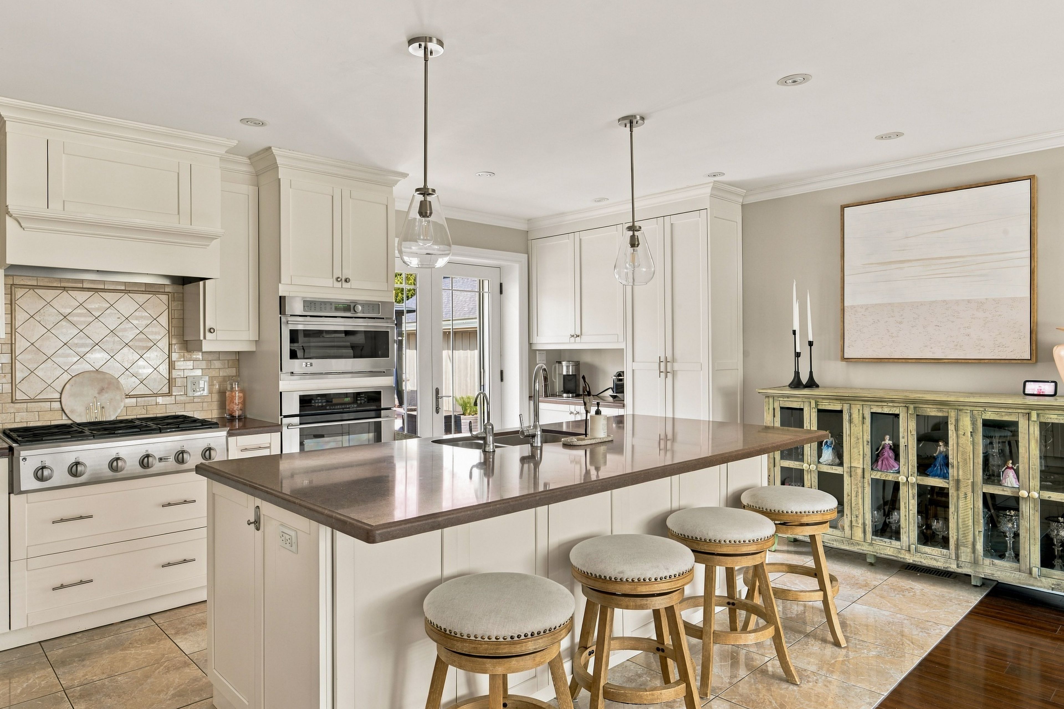
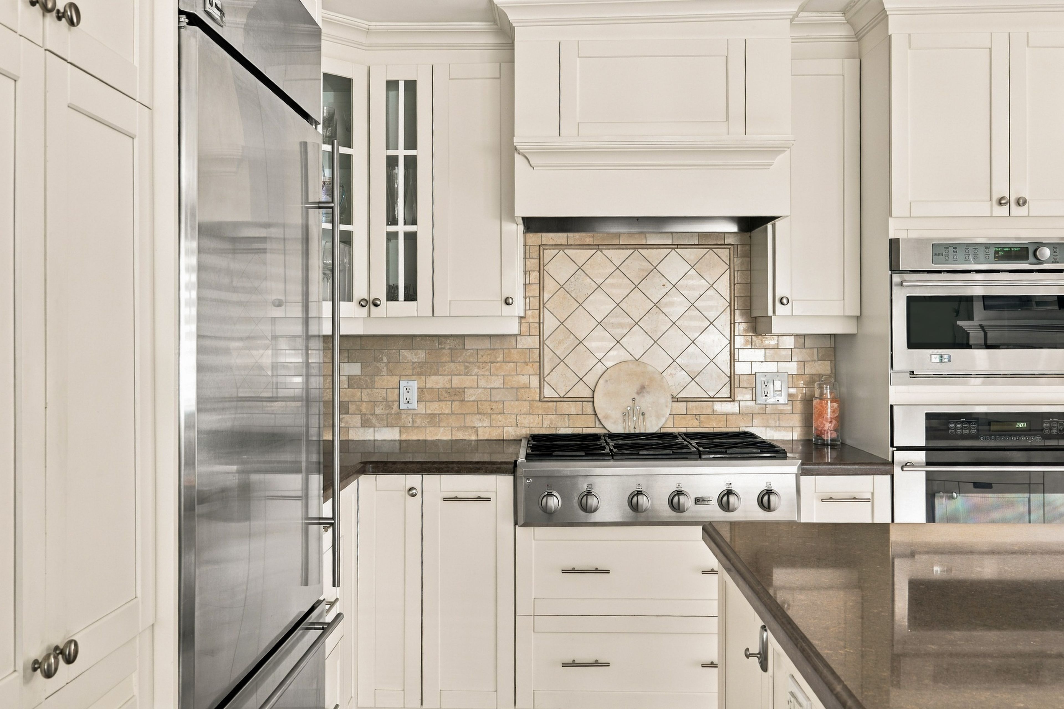
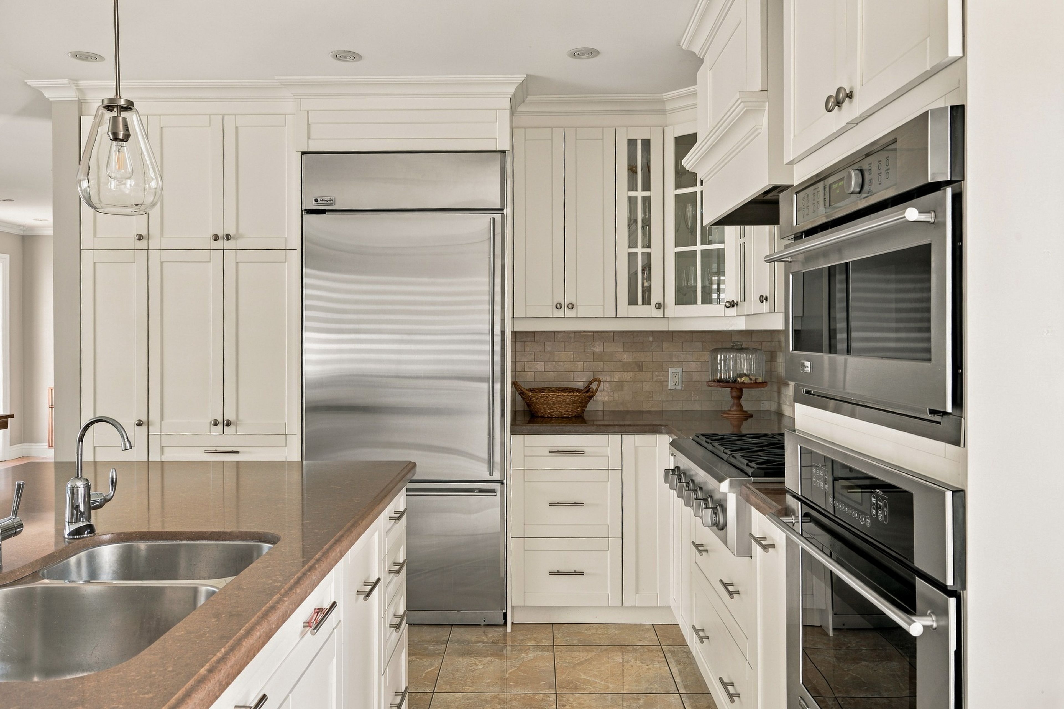
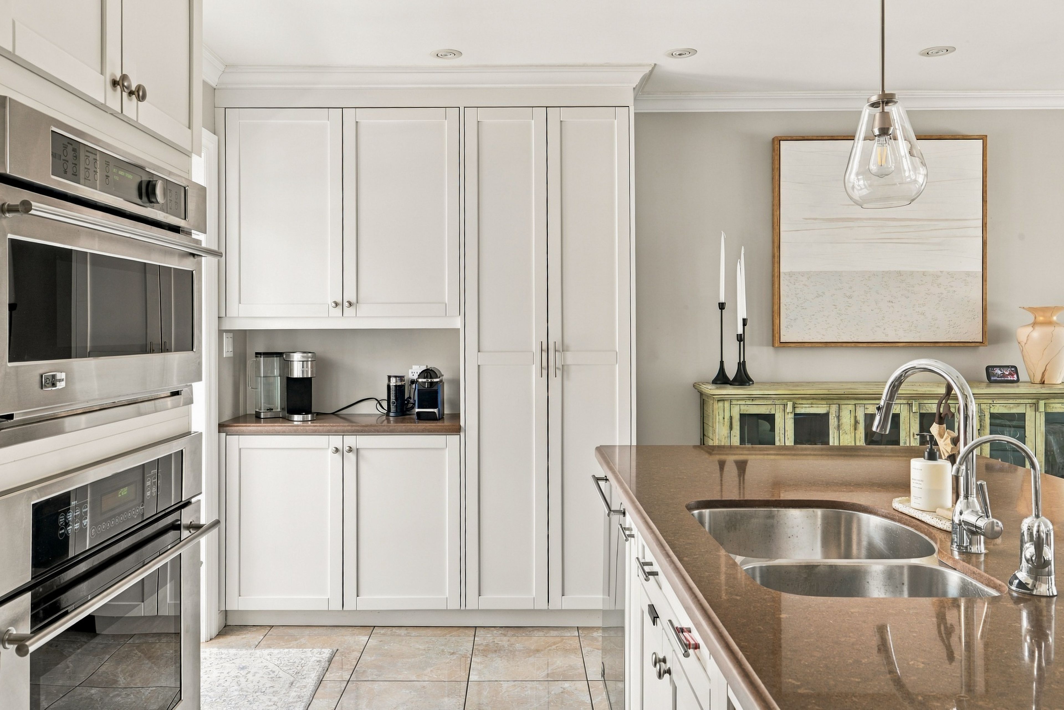
  • Kitchen features granite counters, built-in appliances, and a large island.
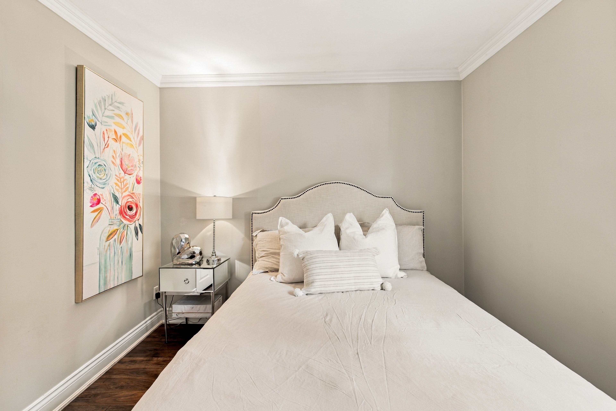
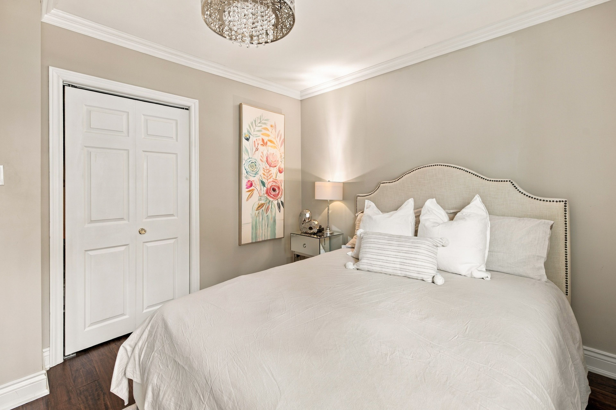
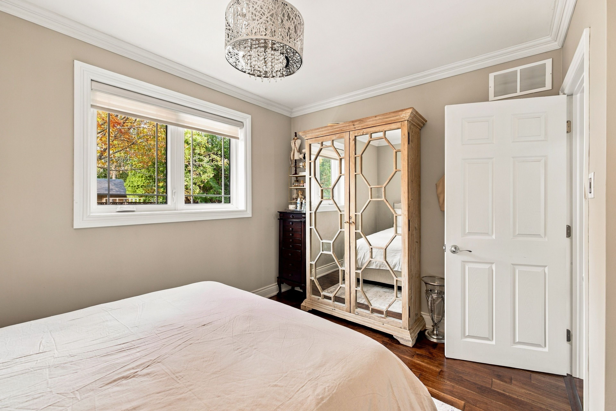
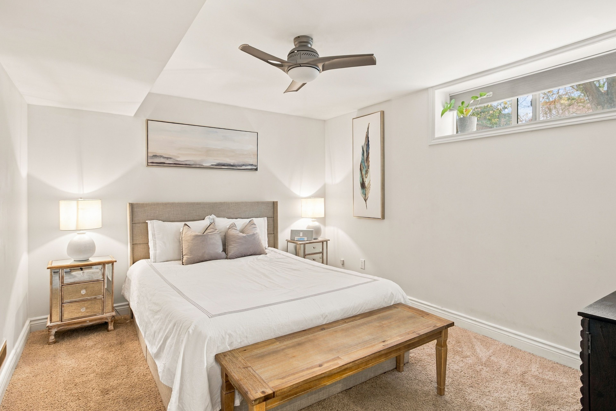
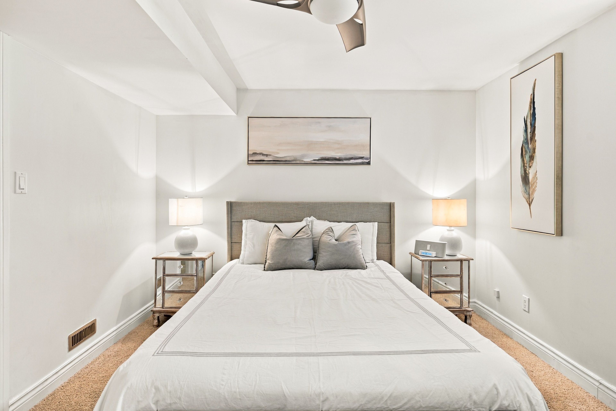
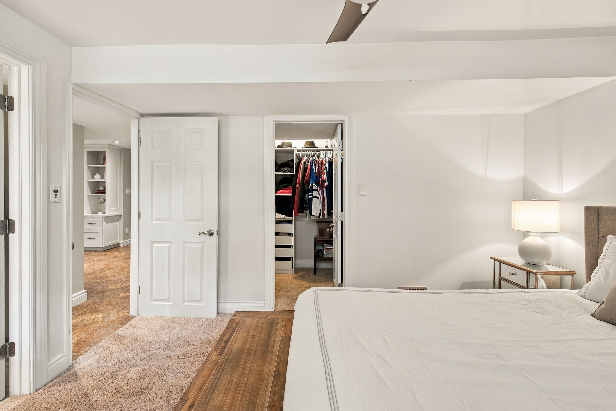
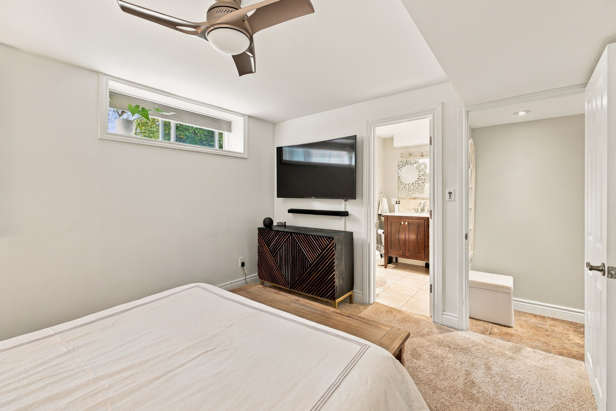
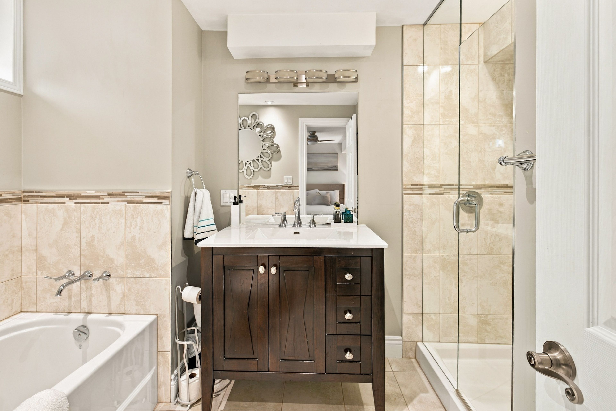
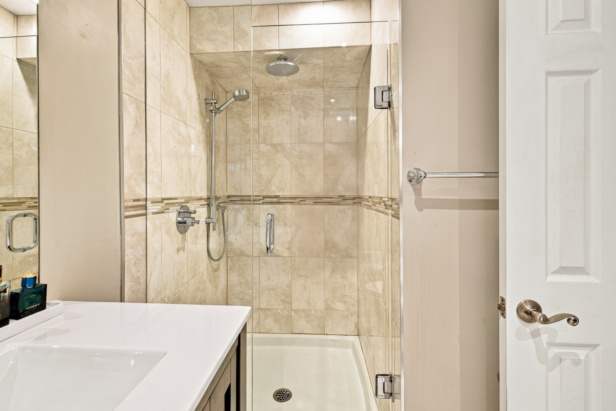
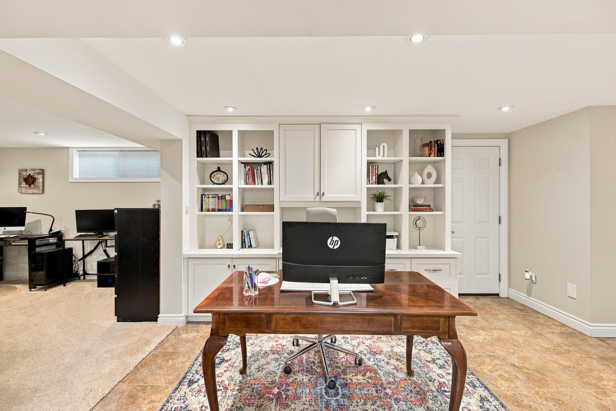
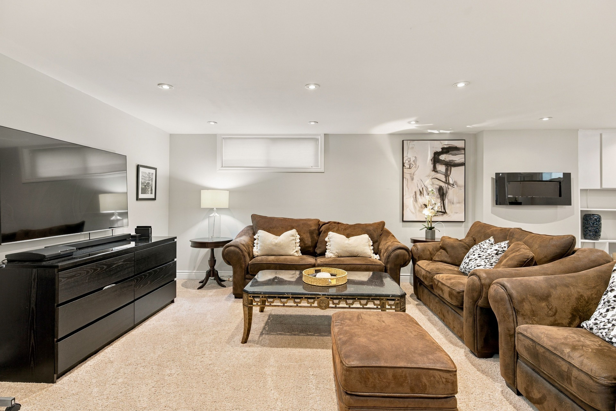
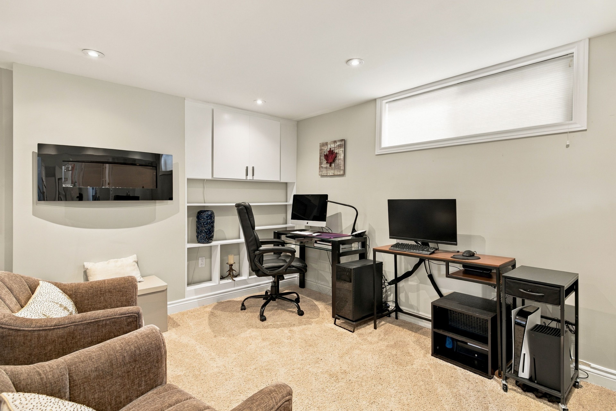
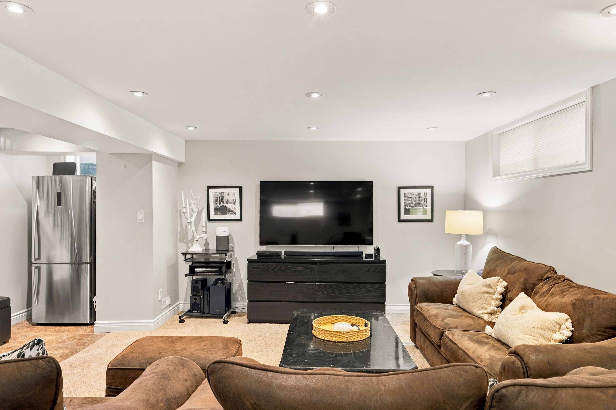
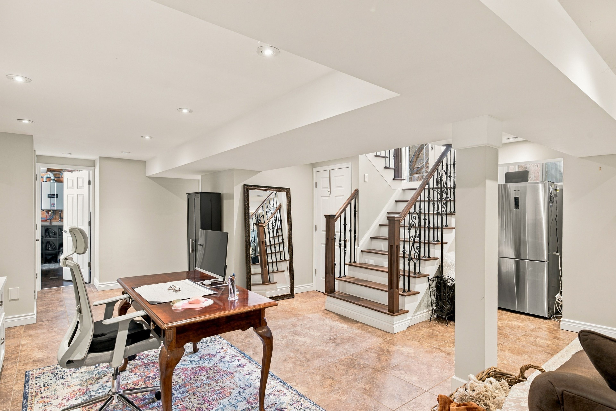
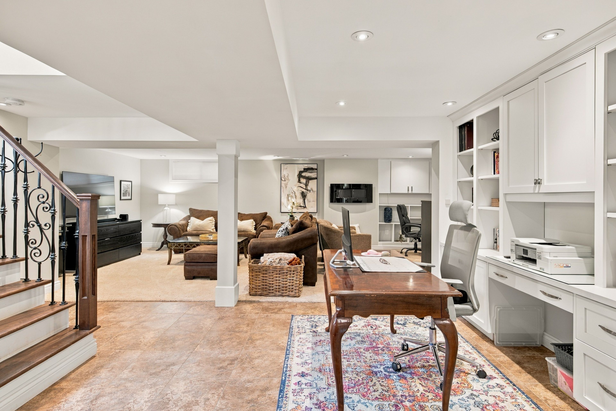
  • Finished lower level offers a private primary suite, office space, and family room.
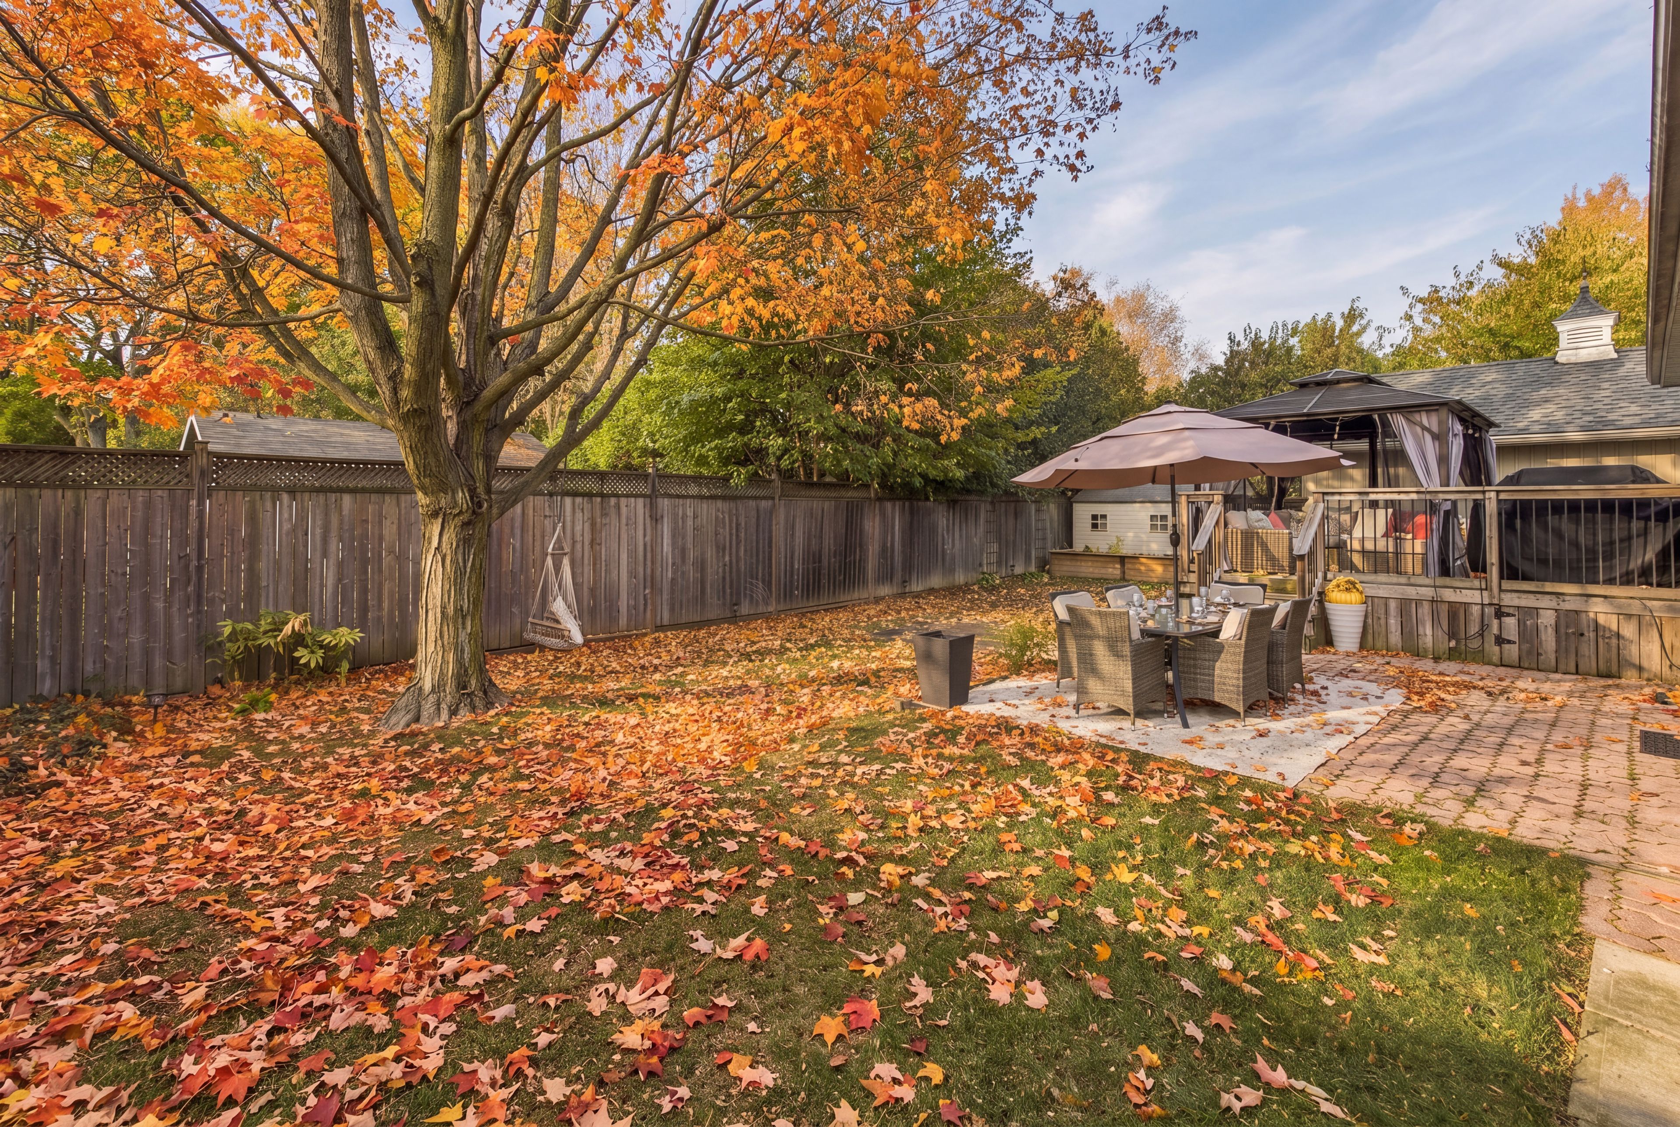
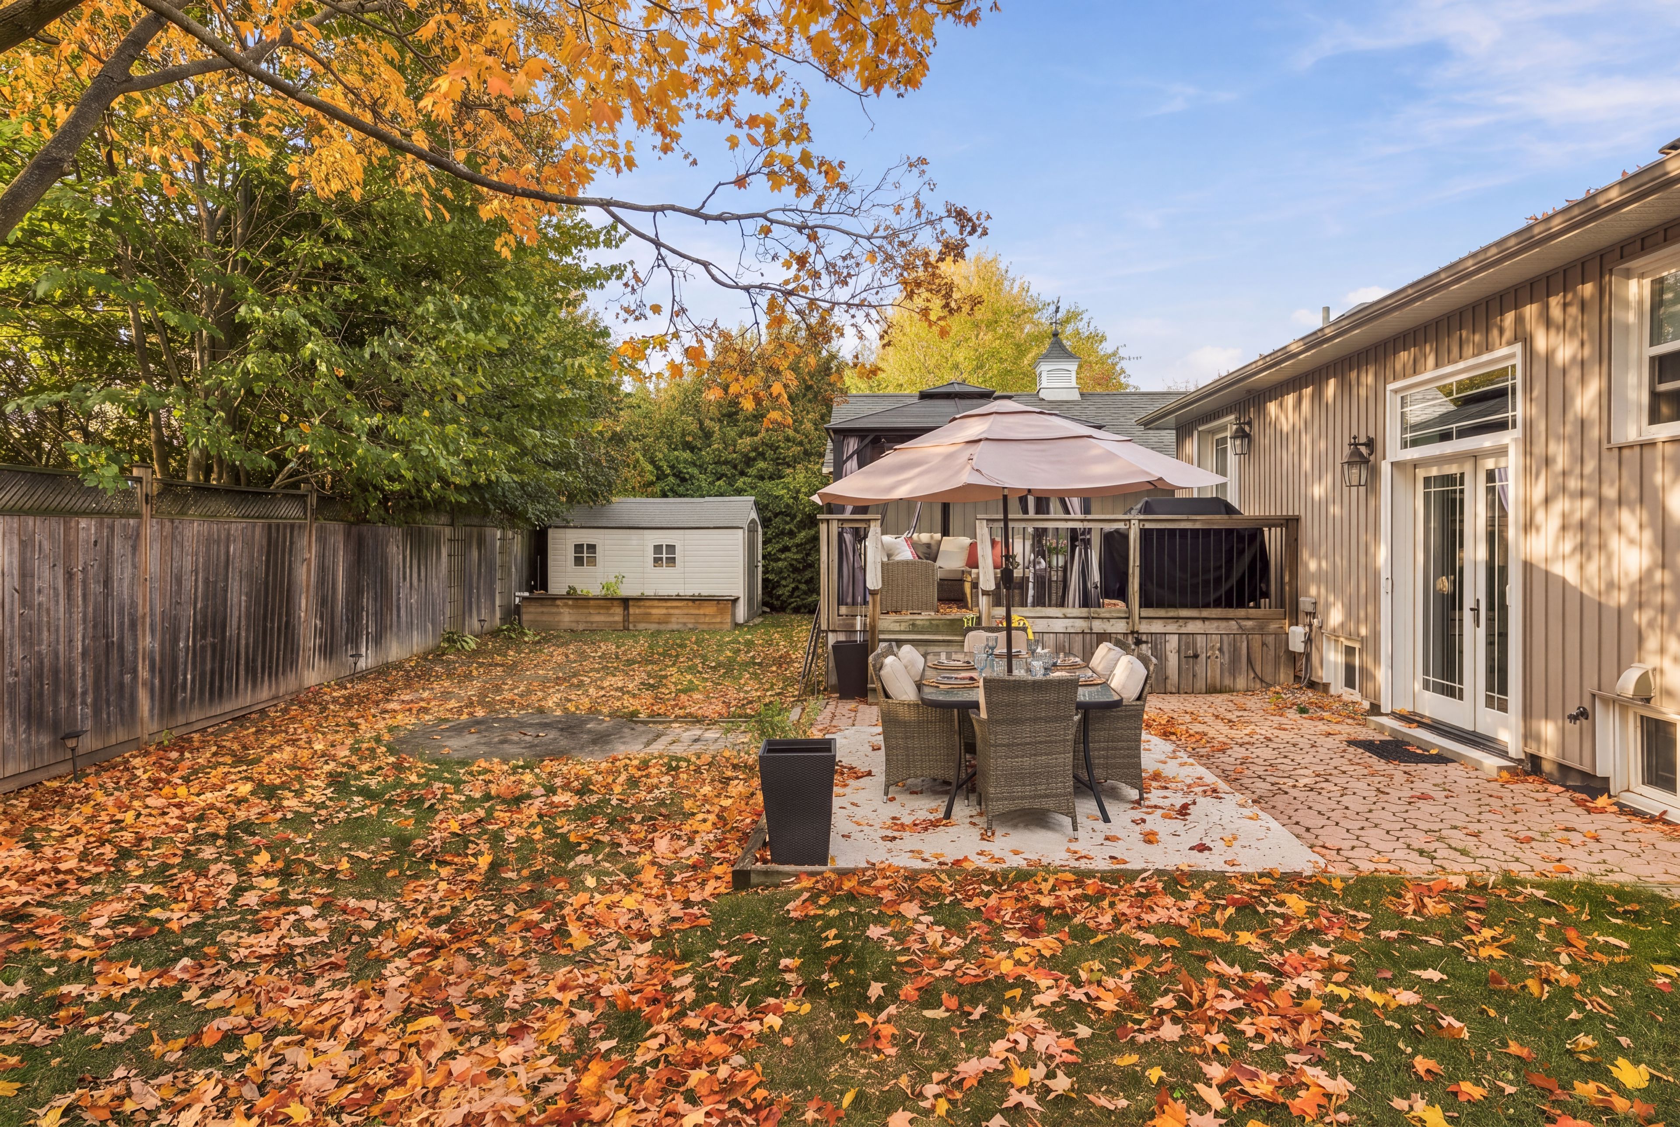
  • Spacious backyard, deck, and detached garage provide room to relax, park, or work.
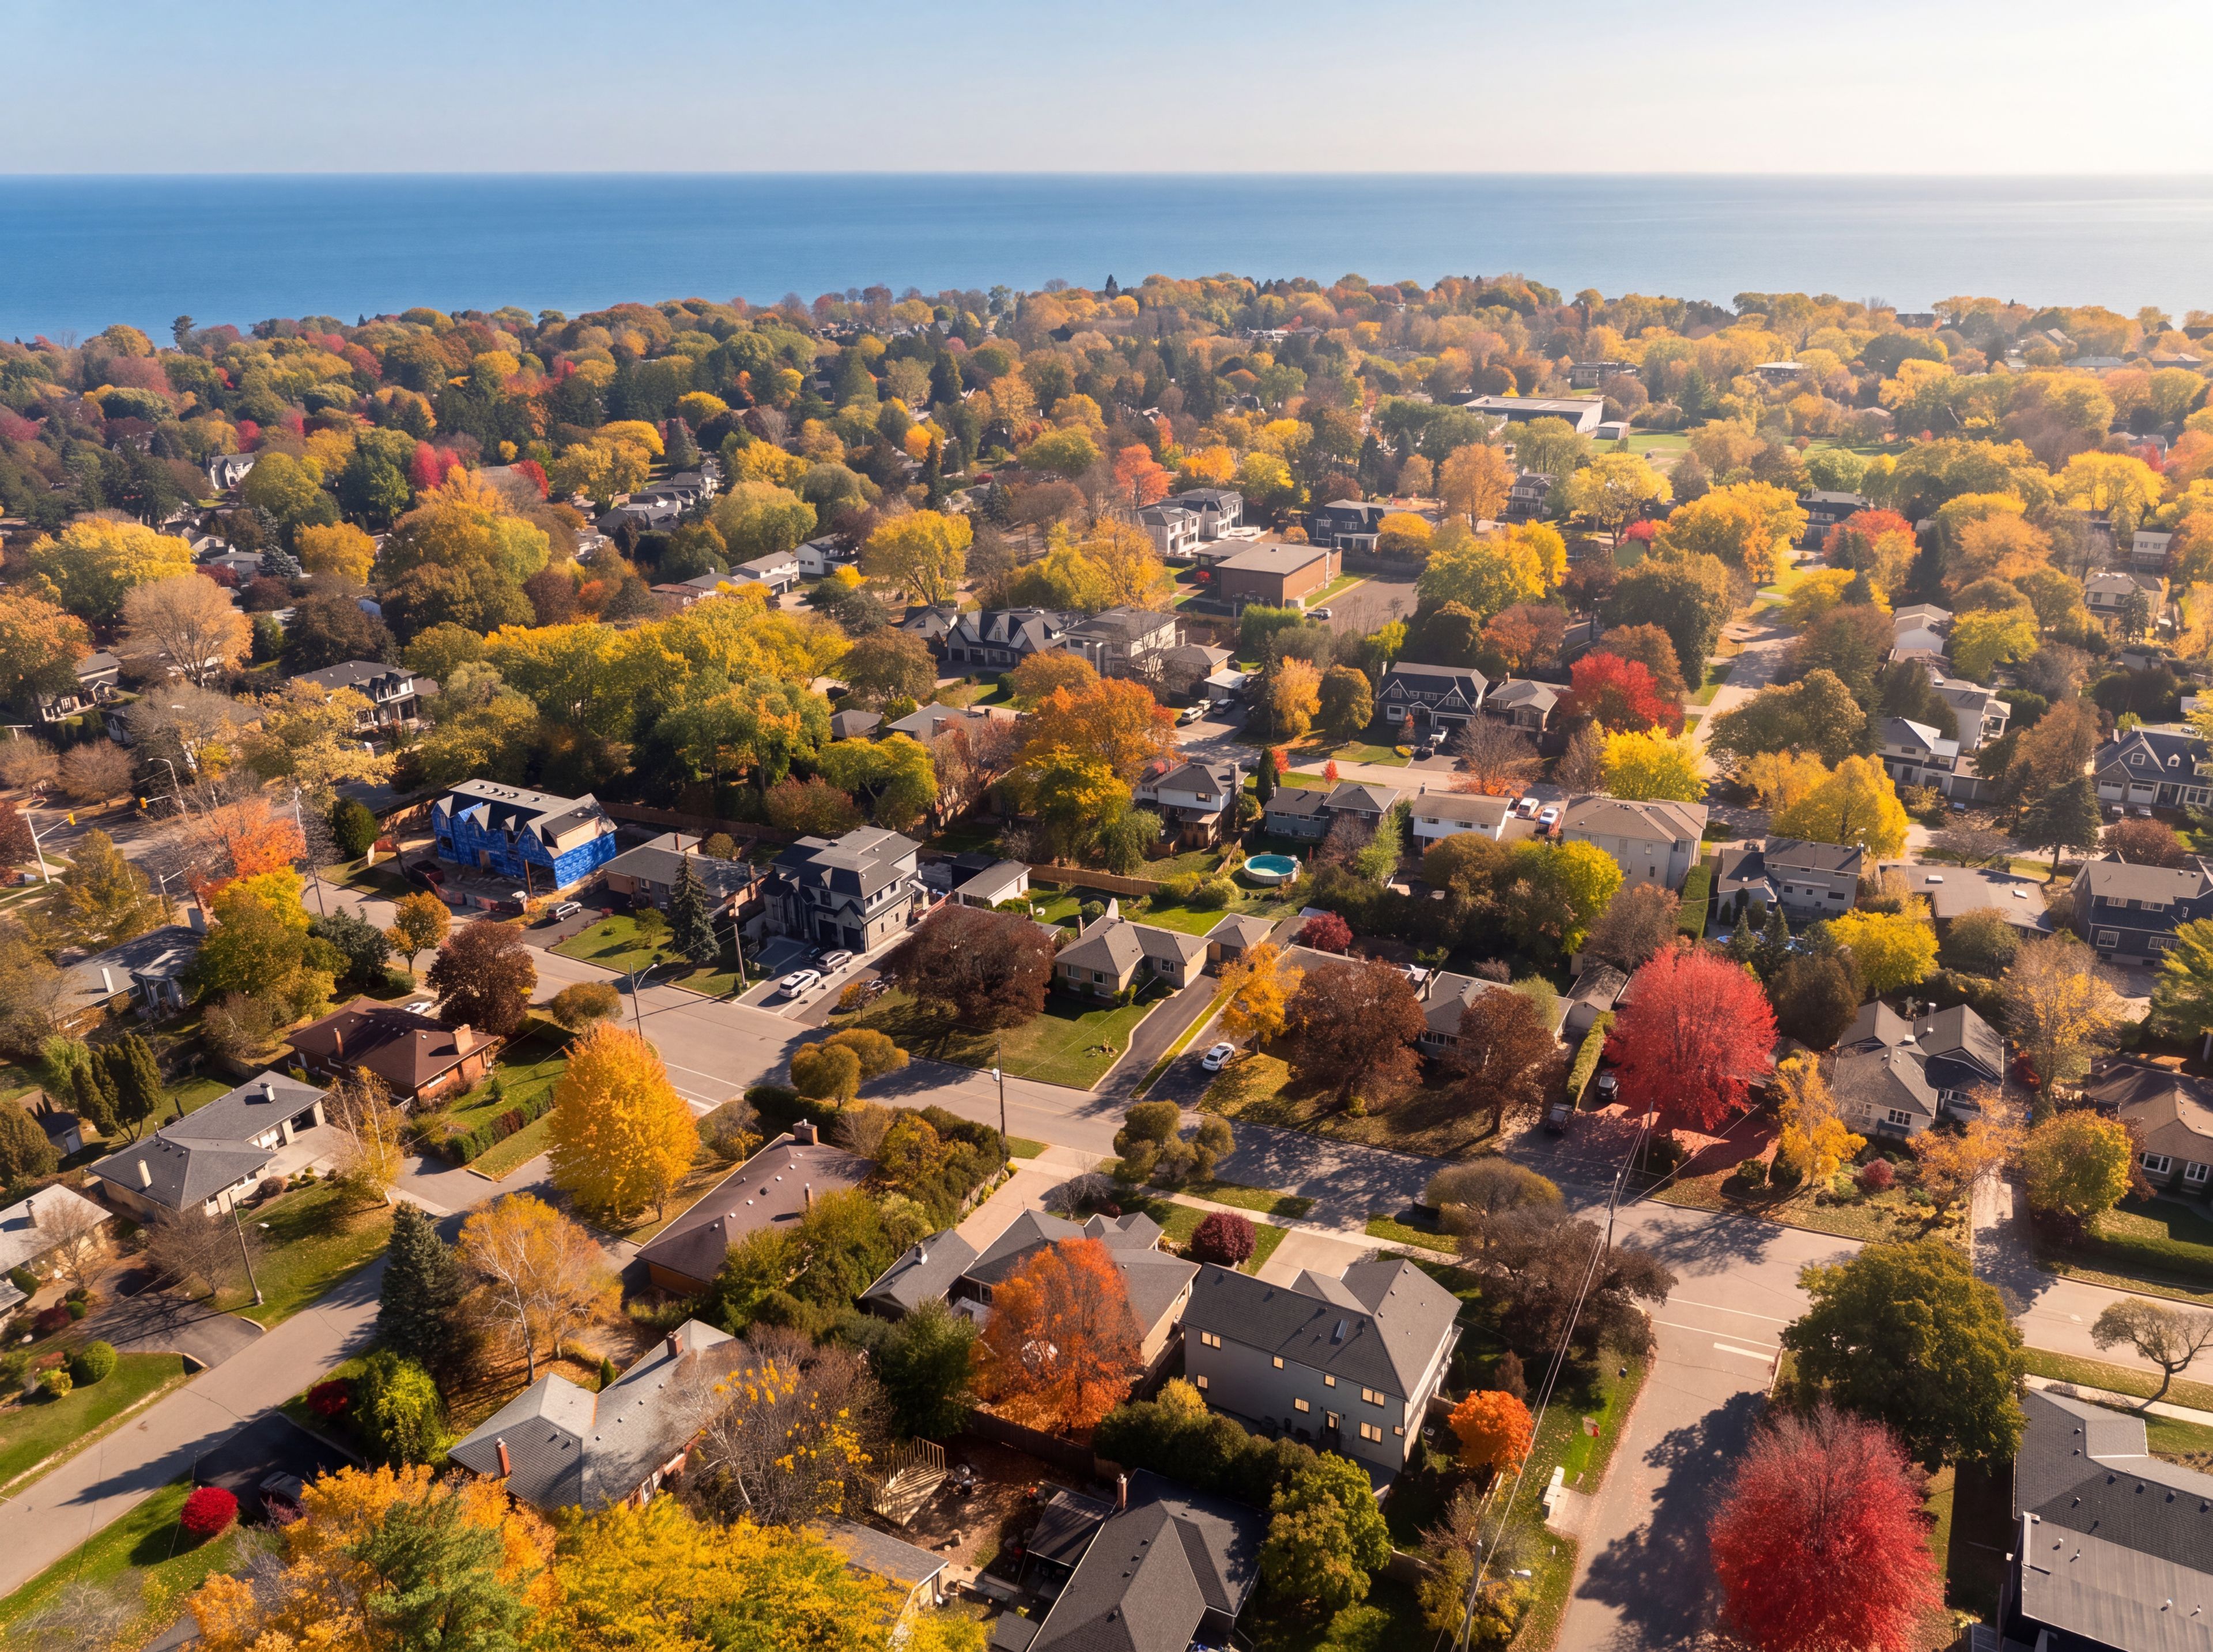
  • Walk to village shops, restaurants, the harbour, waterfront trails, and a lakeside park.


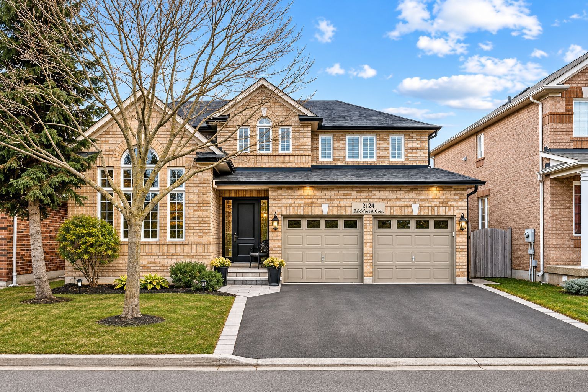
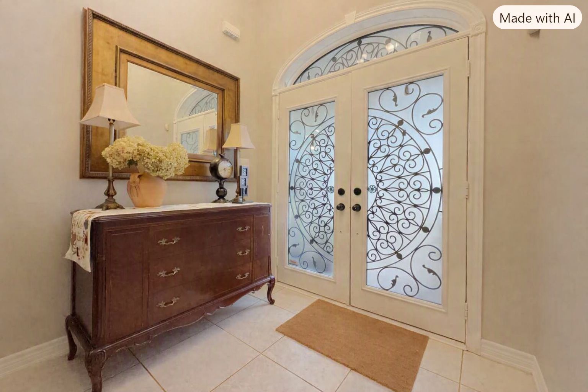
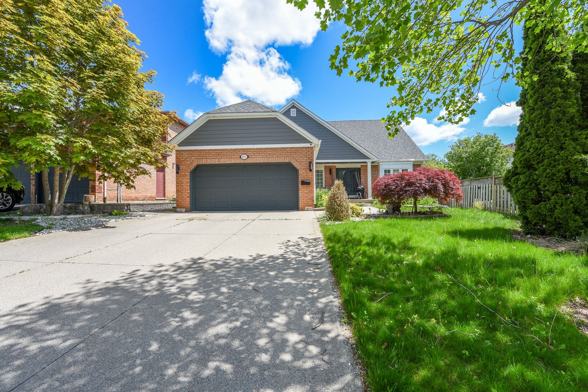
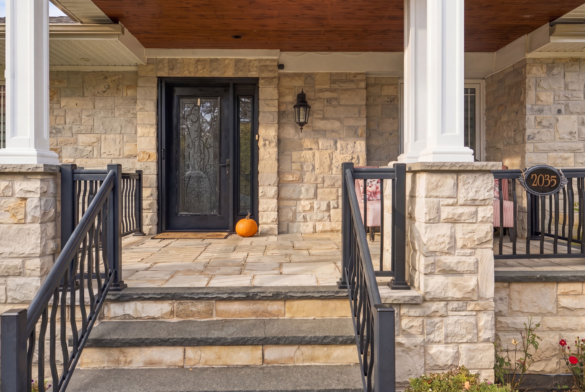
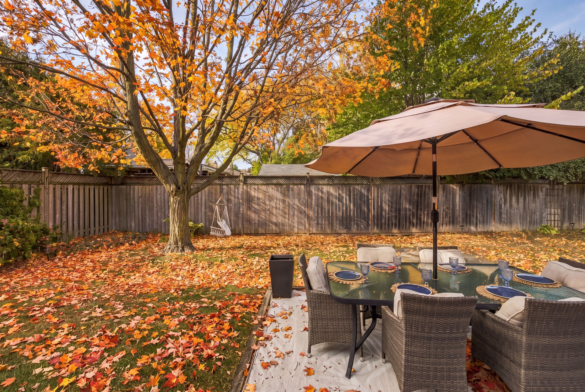
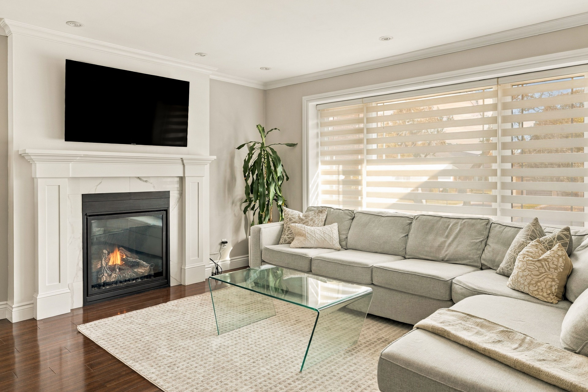
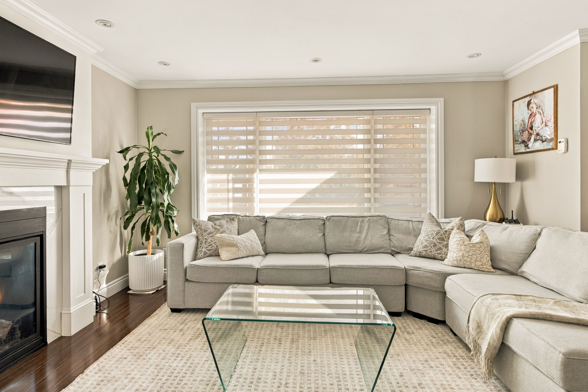
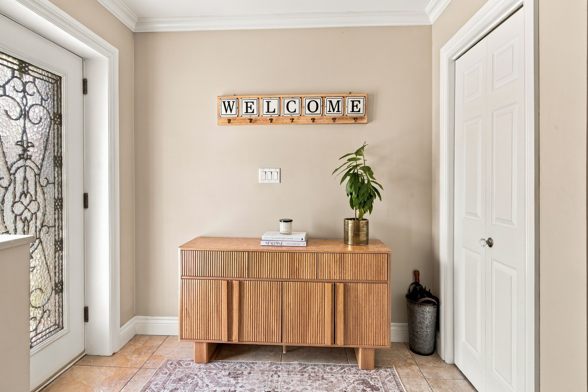
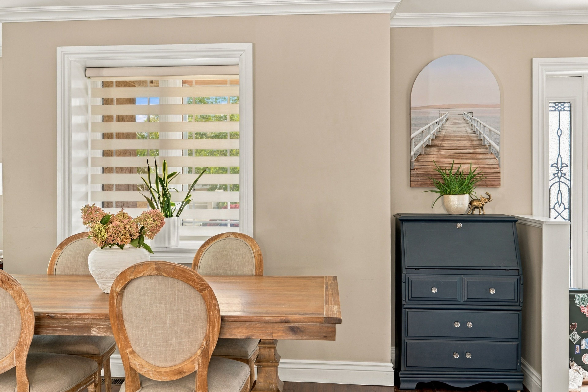
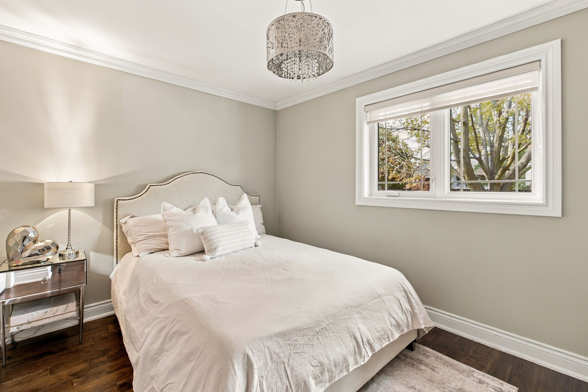
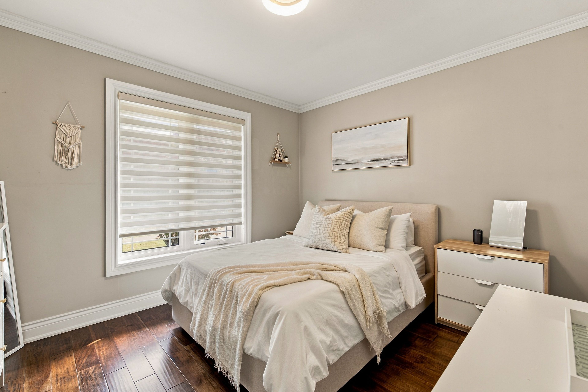
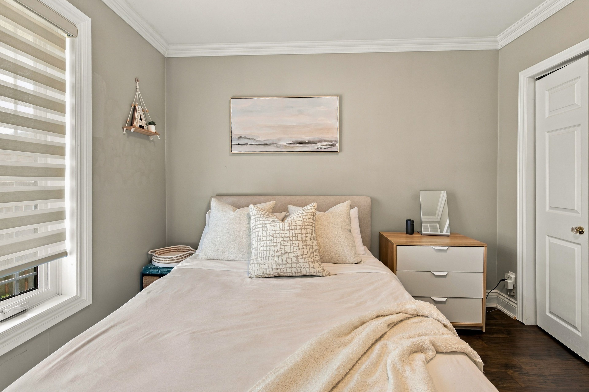
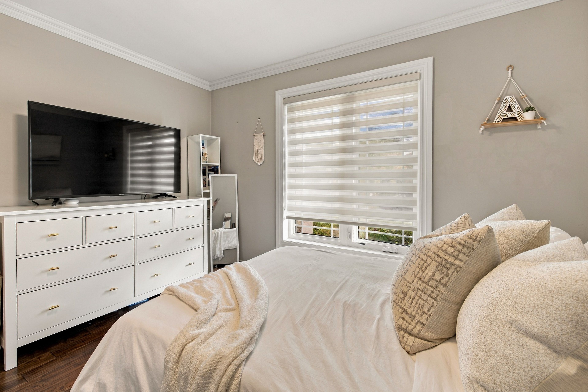
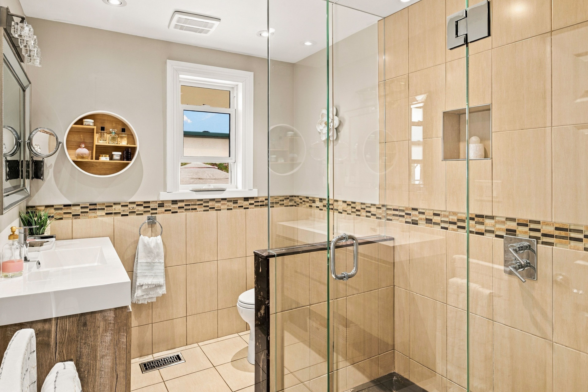
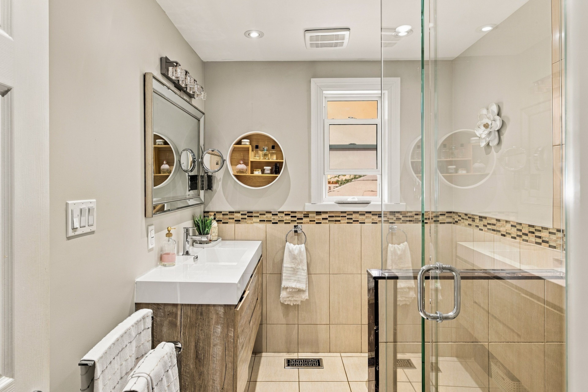
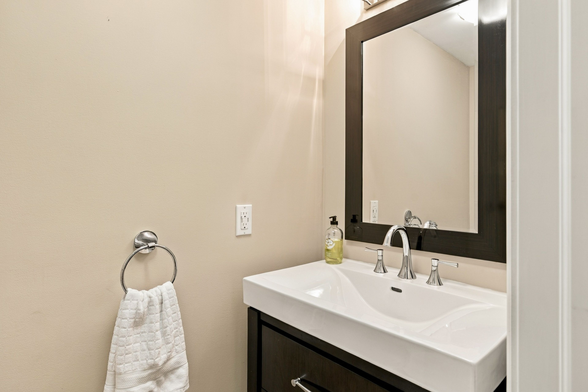
Set on a sought-after bronte street surrounded by custom-built homes, this bungalow offers a bright open-concept main floor with hardwood and tile throughout. The kitchen features granite countertops, built-in appliances and a large centre island, perfect for everyday living and entertaining. A walk-out to the deck provides seamless indoor-outdoor living. The dining area flows into the living room, where you can cozy up by the gas fireplace next to a large picture window that fills the space with sunlight. Two well-sized bedrooms and a 4-piece bath complete the main level. The finished lower level has a separate walk-out to the backyard. It includes a private primary suite with a walk-in closet and ensuite, set apart from the main-floor bedrooms. Custom built-in cabinetry creates a work-from-home space, and the spacious family room is a great place to relax or entertain. A powder room and laundry room round out this level. Outside, the spacious backyard is ideal for entertaining, gardening or play. The detached 1. 5-car garage adds room for parking, storage or a workshop. Walk to the shops, restaurants, harbour and waterfront trails of bronte village, and to coronation park on lake ontario. This home suits downsizers and young families looking to settle in one of oakville's most desirable lakeside communities. It's also a great opportunity for anyone planning a future custom build, with a comfortable home to live in while you design your dream home.
Listing IDW14144432
Address2035 Hixon Street
CityOakville, Ontario
Price$1,599,900
Bed / Bath3 / 3 Full
StyleBungalow, Detached
ConstructionStone, Board & Batten
TypeResidential
StatusFor Sale
Subtype DetachedIndoor Features Auto Garage Door Remote, Built-In Oven, In-Law CapabilityOutdoor Features Deck, LandscapedAmenities Fenced Yard, Marina, Park, SchoolOwnership FreeholdBasement Finished, Walk-Up, FullFoundation Concrete BlockHeating / Cooling Forced AirHeating Fuel GasSewer Sewer
Parking 5.00
ASAP

Wed

4

Nov

Thu

5

Nov

Fri

6

Nov

Sat

7

Nov

Sun

8

Nov

Mon

9

Nov

Tue

10

Nov

Wed

11

Nov

Thu

12

Nov

Fri

13

Nov

Sat

14

Nov

Sun

15

Nov

Mon

16

Nov

Tue

17

Nov

Wed

18

Nov

Thu

19

Nov

Fri

20

Nov

Sat

21

Nov

Sun

22

Nov

Mon

23

Nov

Tue

24

Nov

Wed

25

Nov

Thu

26

Nov

Fri

27

Nov

Sat

28

Nov

Sun

29

Nov

Mon

30

Nov

Tue

1

Dec

Wed

2

Dec

By clicking “Get pre-qualified” and/or 'Submit' you are expressly consenting, in writing, to receive telemarketing and other messages, including artificial or prerecorded voices, via automated calls or texts from jumprealty.ca and up.mortgages at the number you provided above. This consent is not required to purchase any good or service. Message and data rates may apply, frequency varies. Text HELP for help or STOP to cancel. More details in Terms of Use and Privacy Policy.

Listing Brokerage: ROYAL LEPAGE REAL ESTATE SERVICES LTD.

* Data is provided courtesy of PROPTX. The information provided herein must only be used by consumers that have a bona fide interest in the purchase, sale, or lease of real estate and may not be used for any commercial purpose or any other purpose. The information is deemed reliable but is not guaranteed accurate by PROPTX.

Hospital
Parks
Schools
Place of Worship
Please select an amenity above to view a list.

Recommended Properties

Loading...
2035 Hixon Street
Oakville , Ontario
3 3 $1,599,900
Get more info