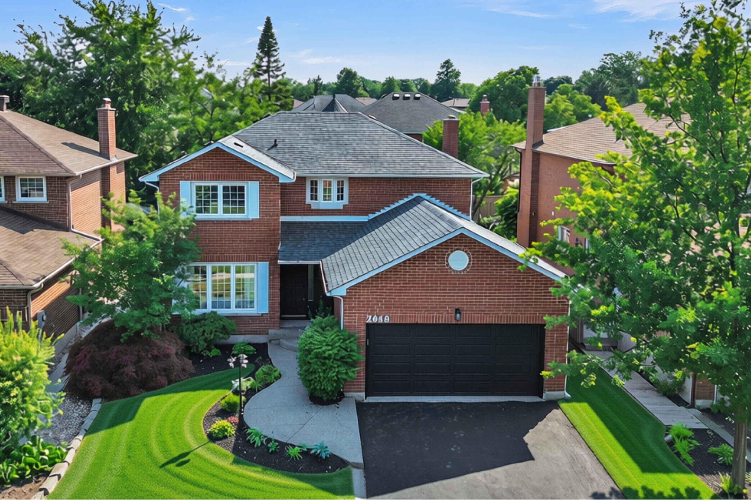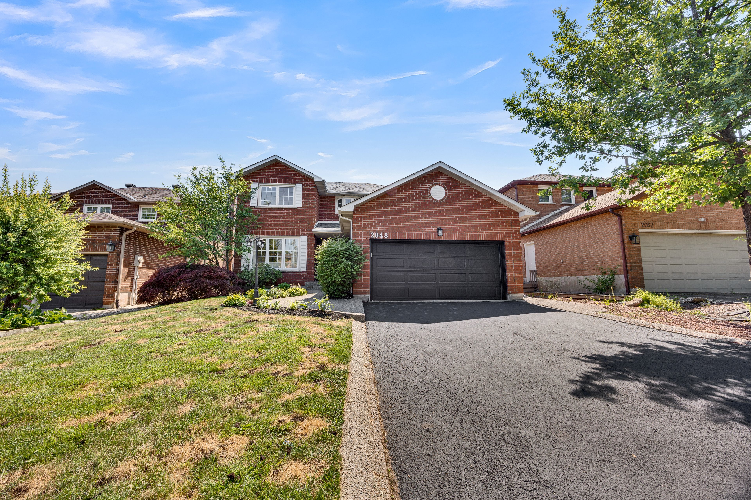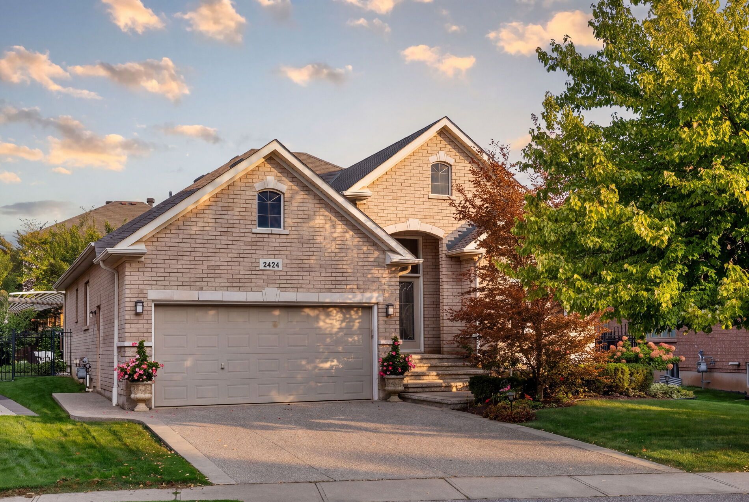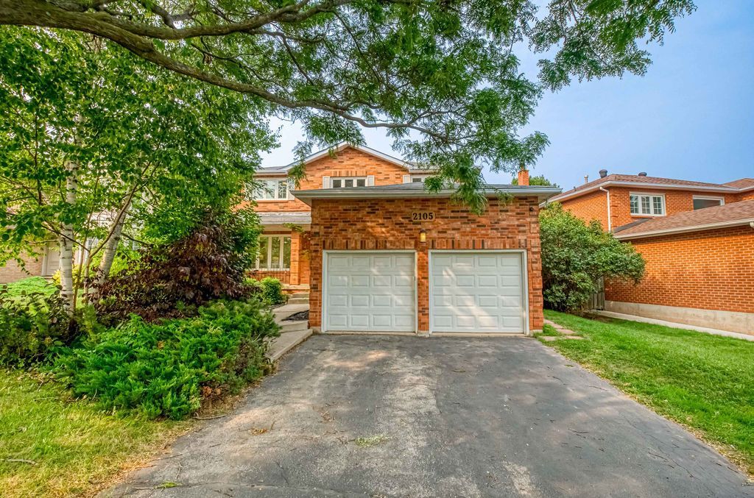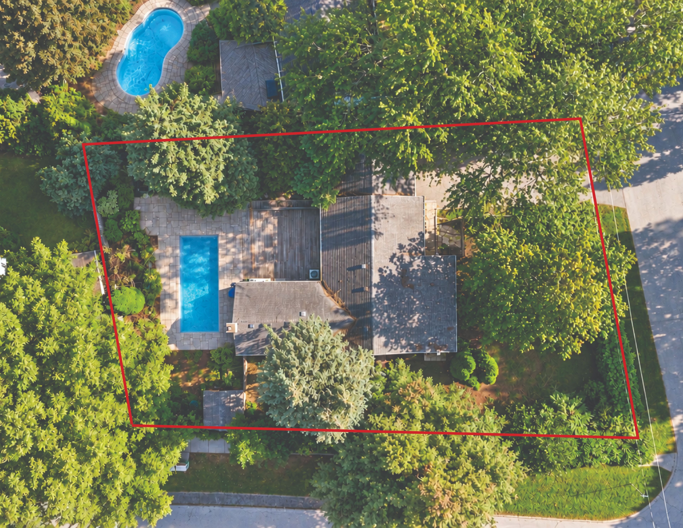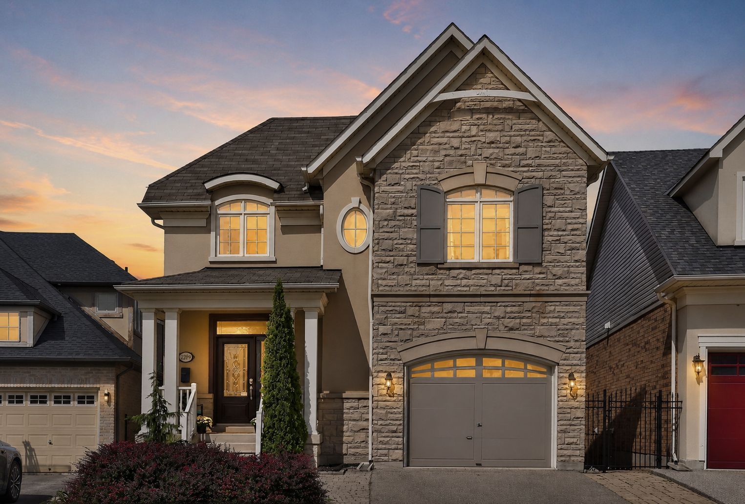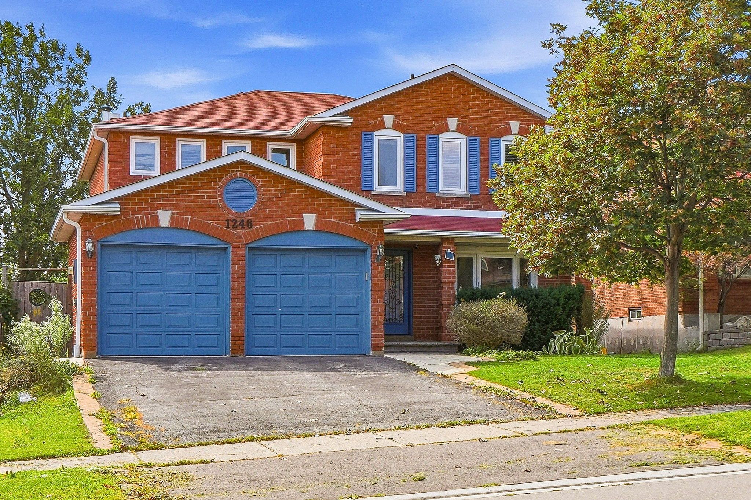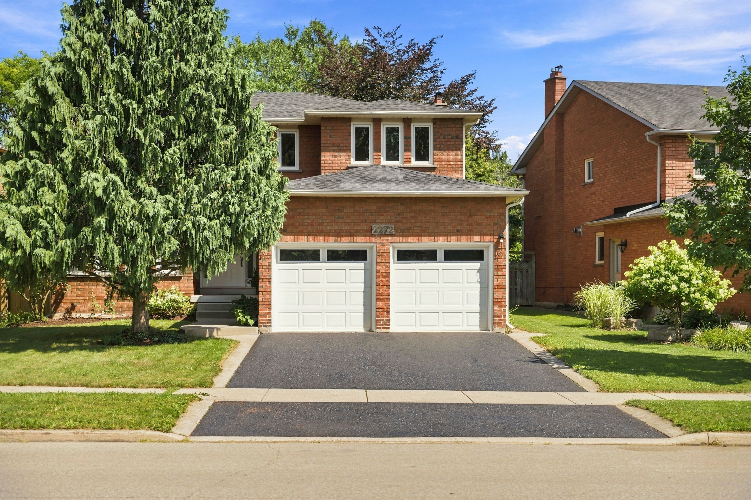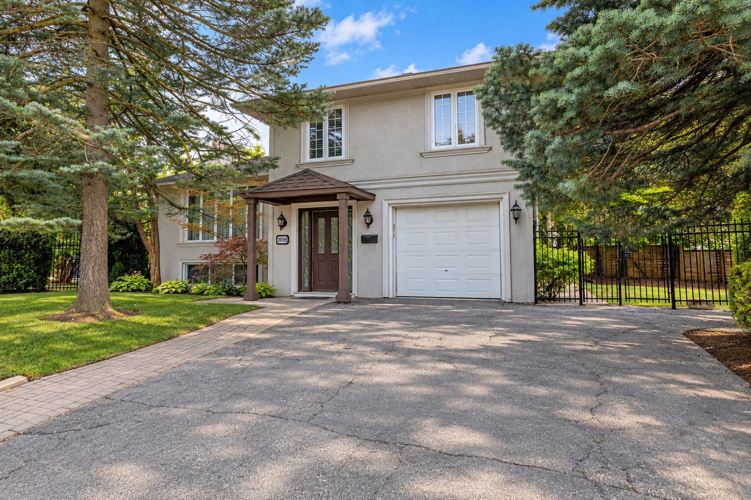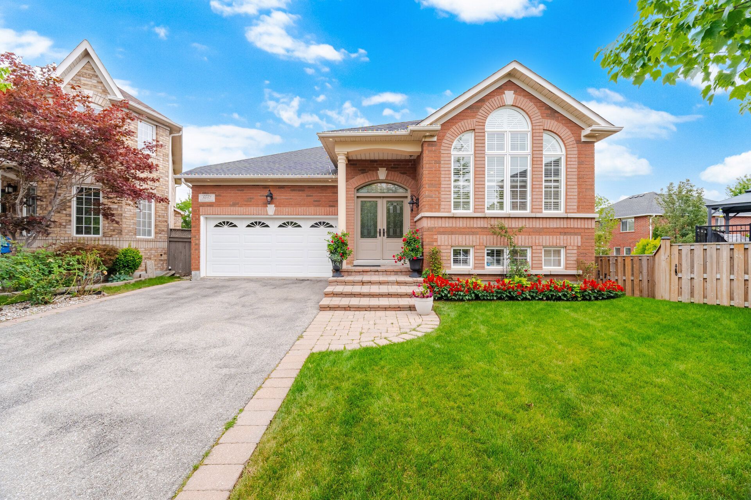
For Sale - 2048 Sixth Line, Oakville, Ontario

Est payment $7,539/mo
Views   2
Time on Jump  2 day
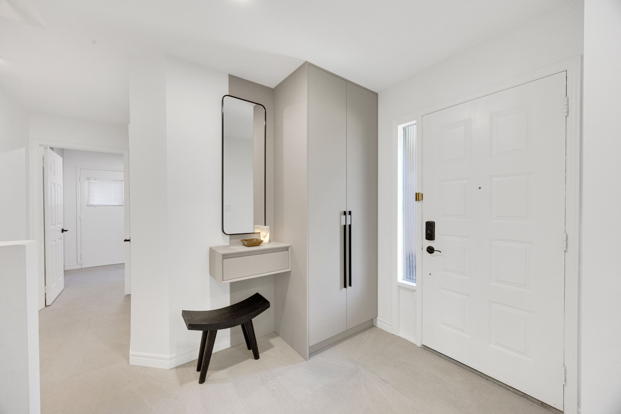
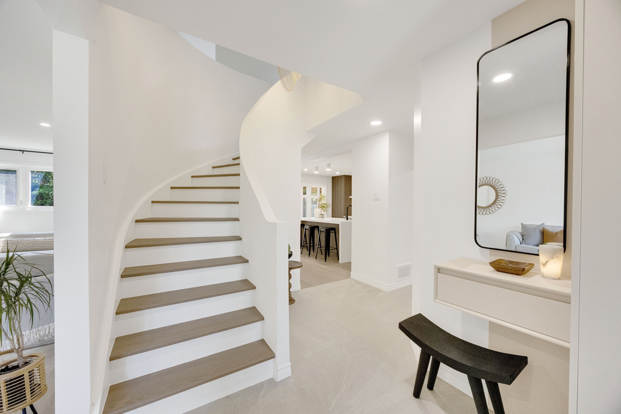
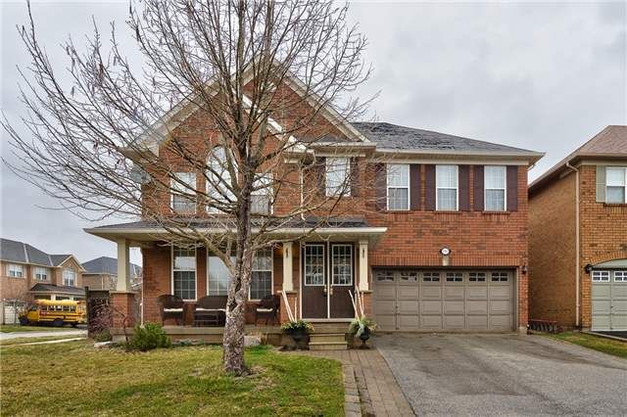
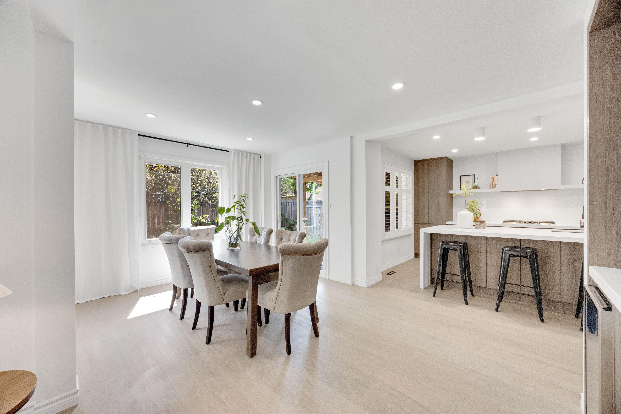
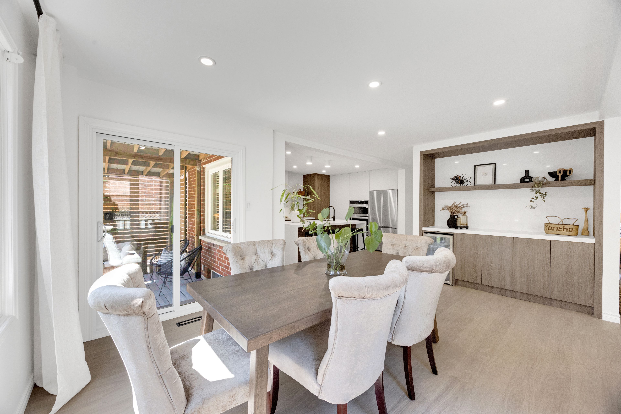
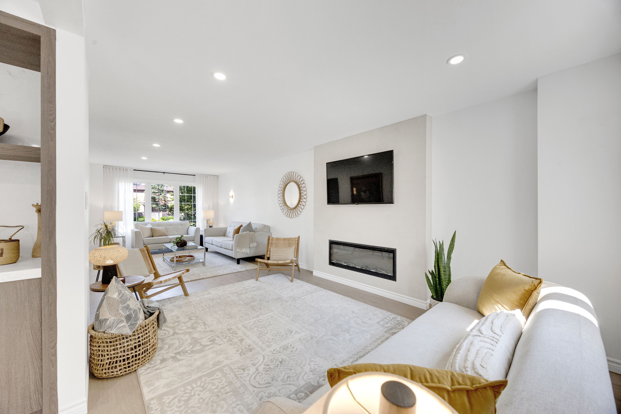
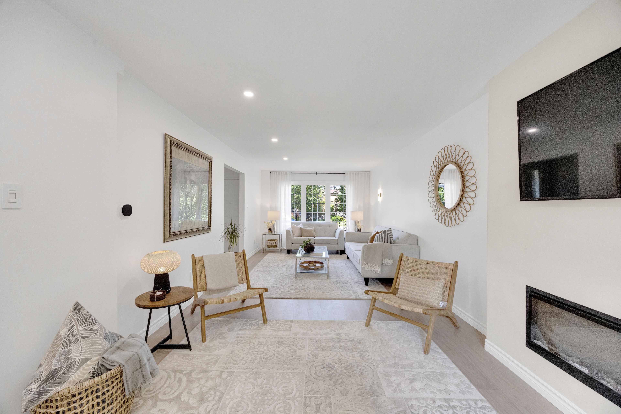
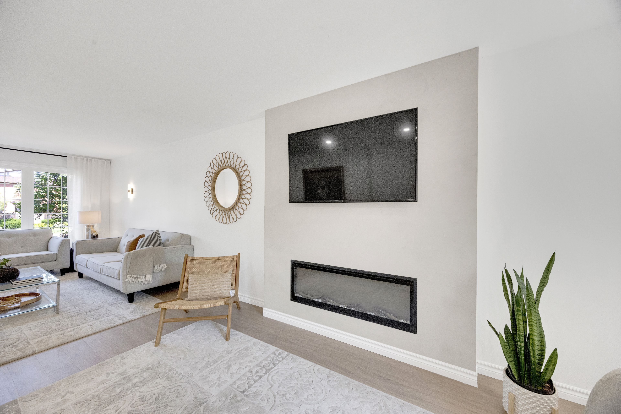
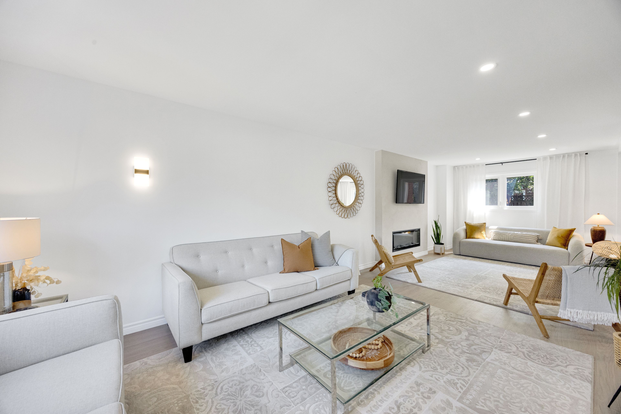
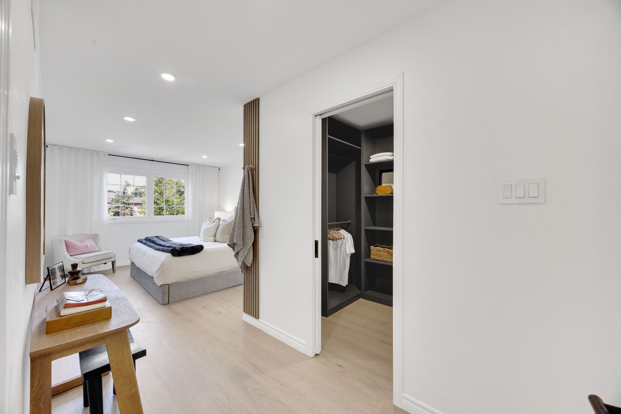
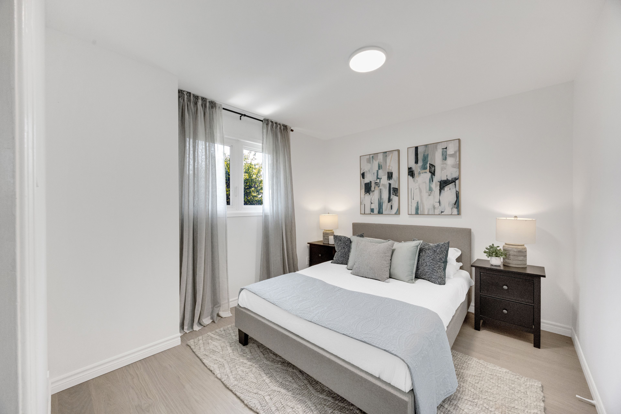
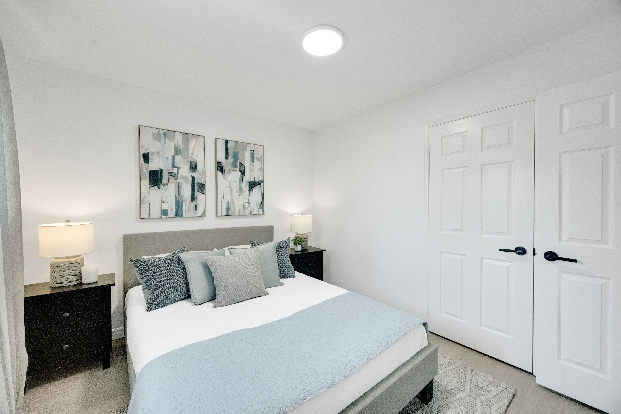
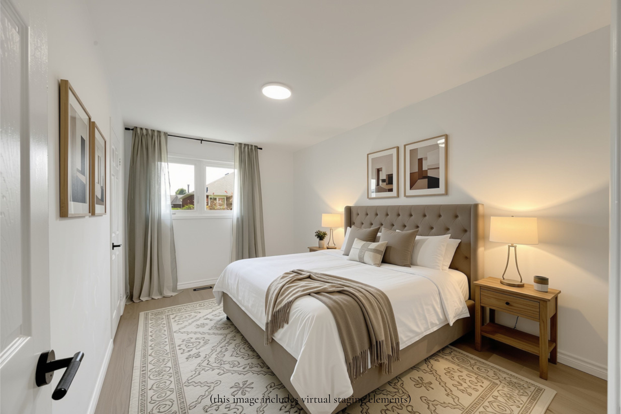
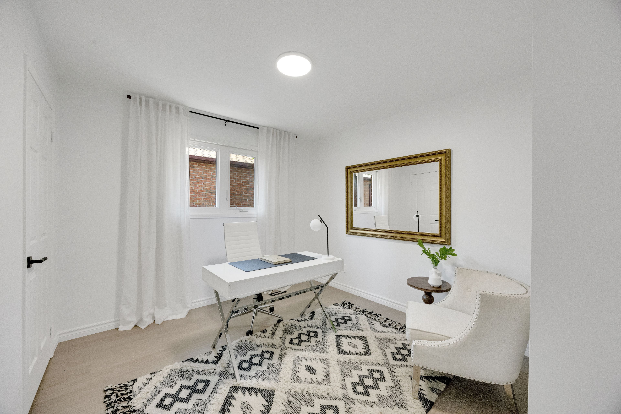
  • Completely renovated home with modern finishes and a bright interior.
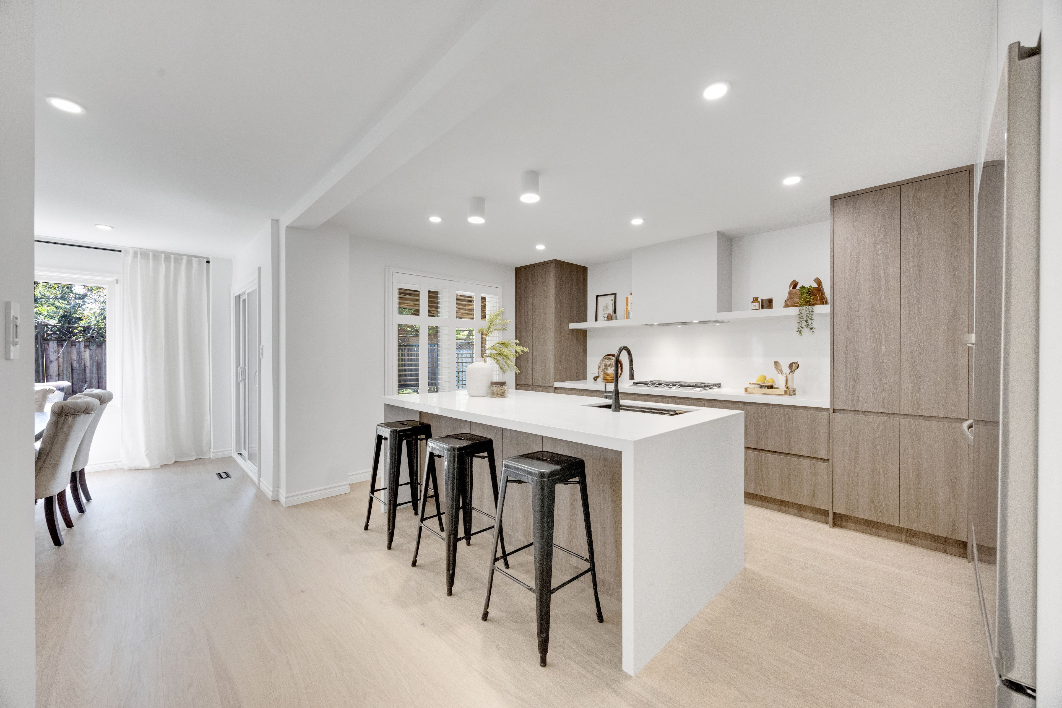
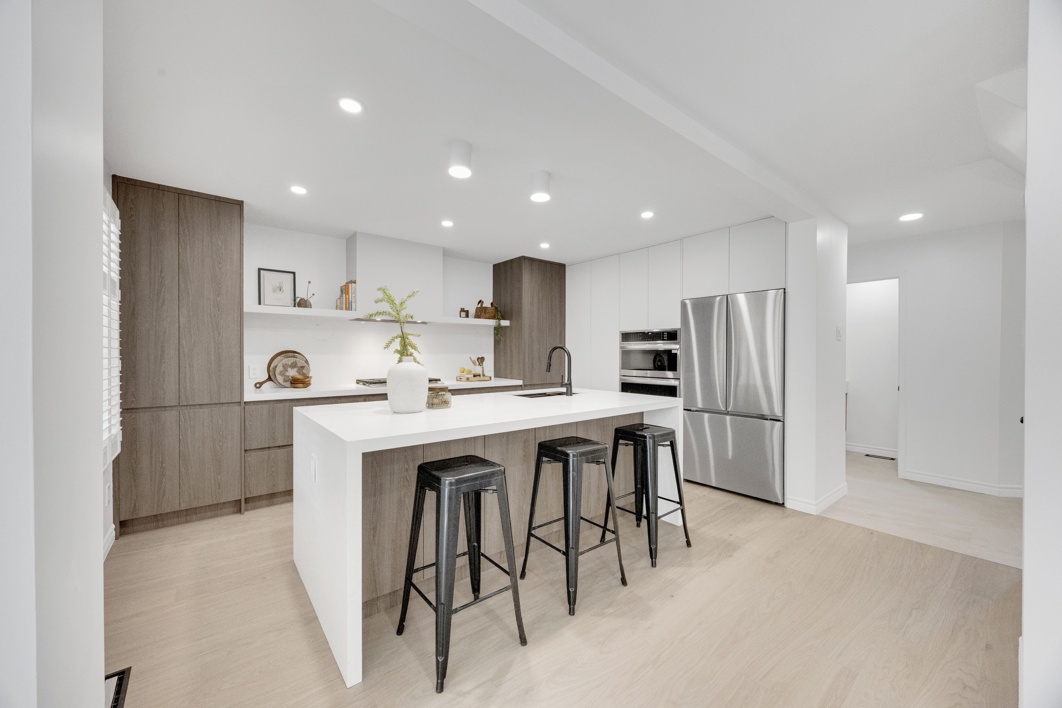
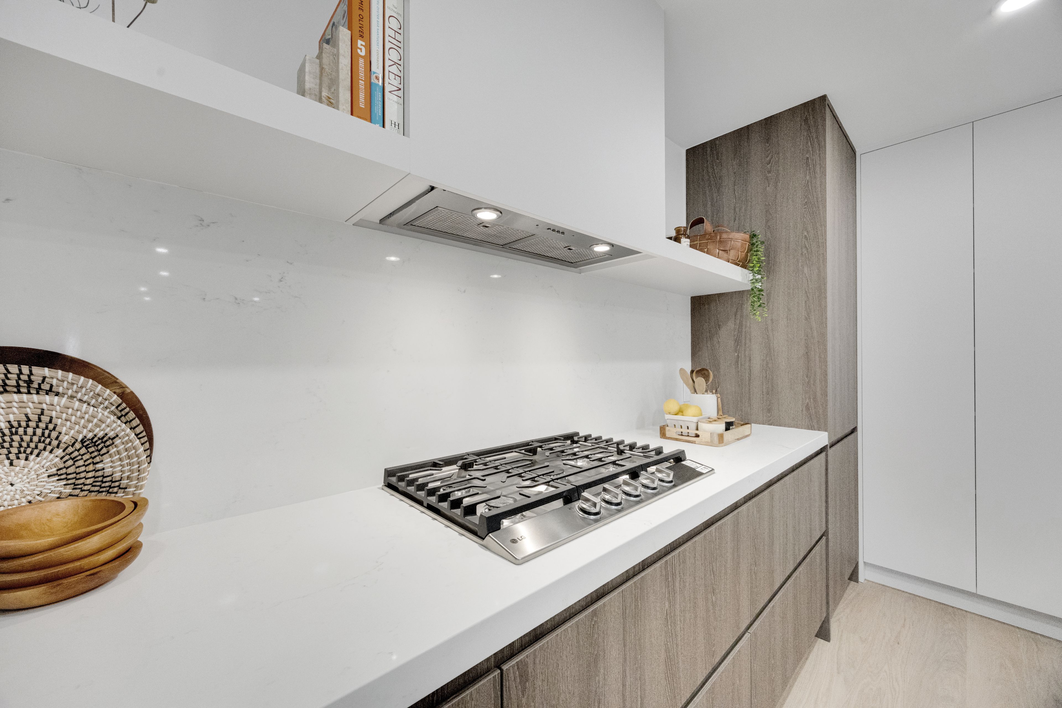
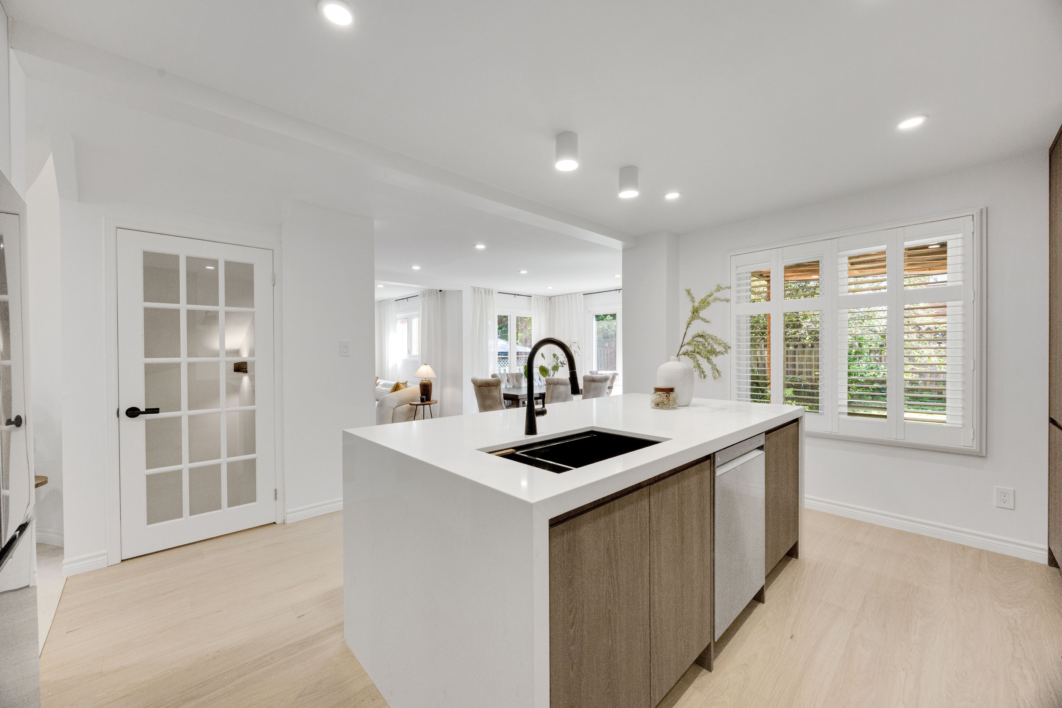
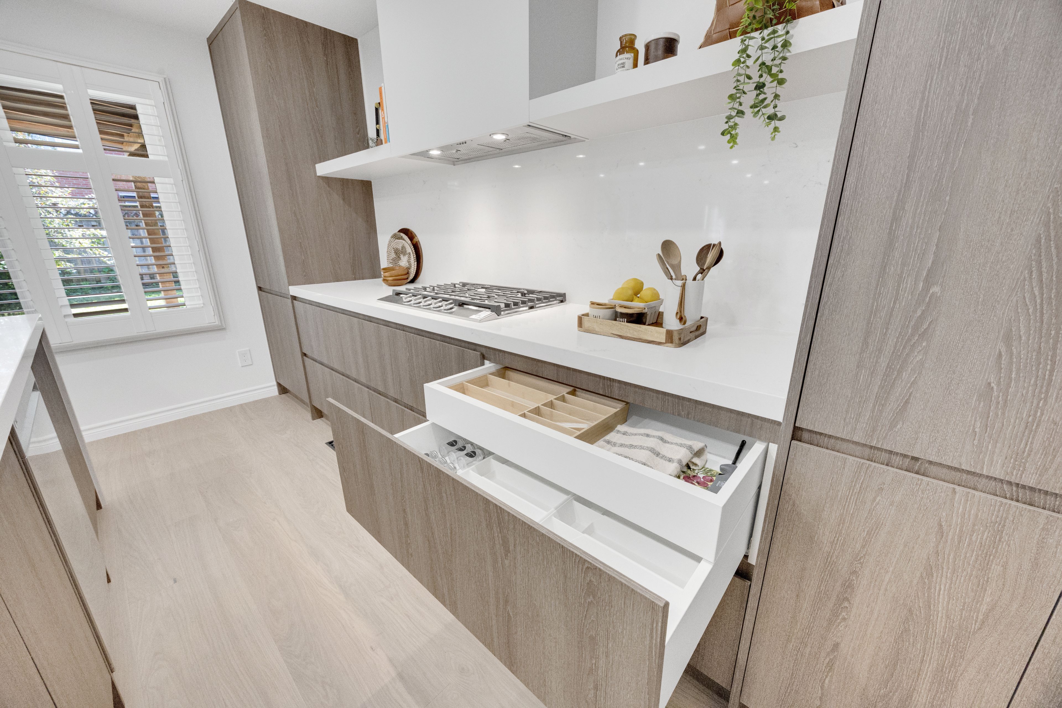
  • Redesigned kitchen featuring premium appliances and ample workspace.
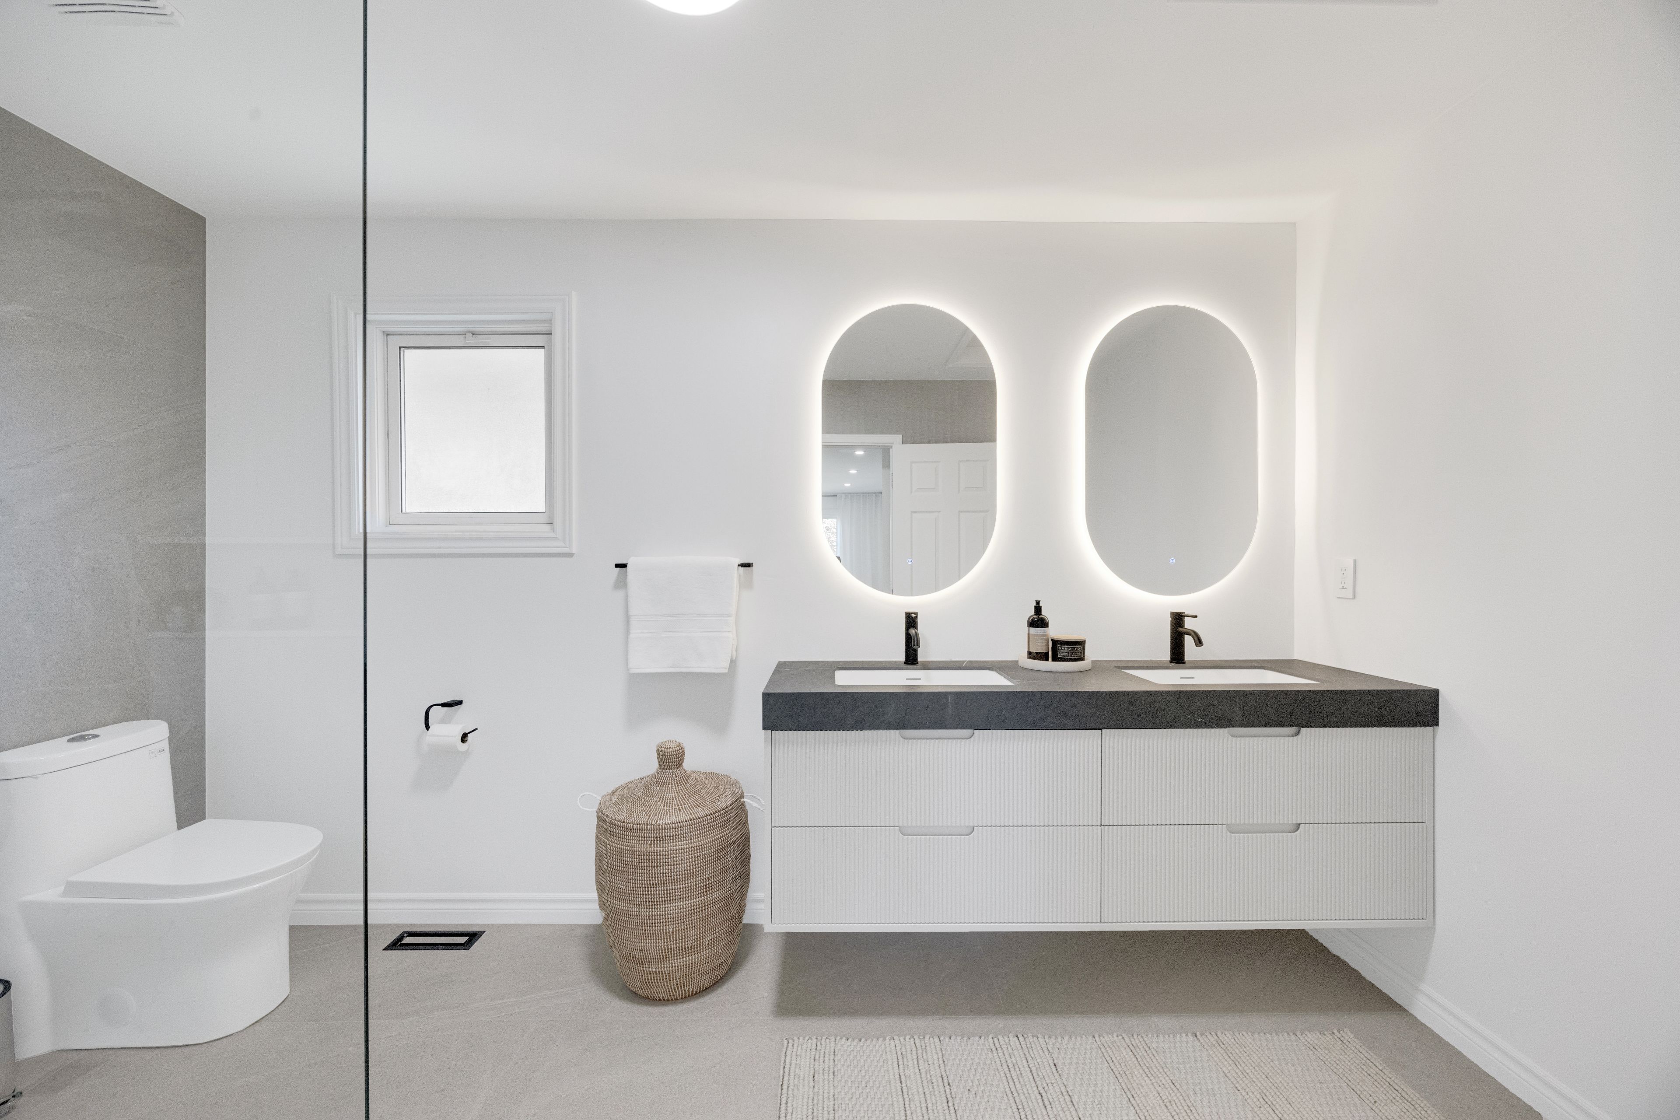
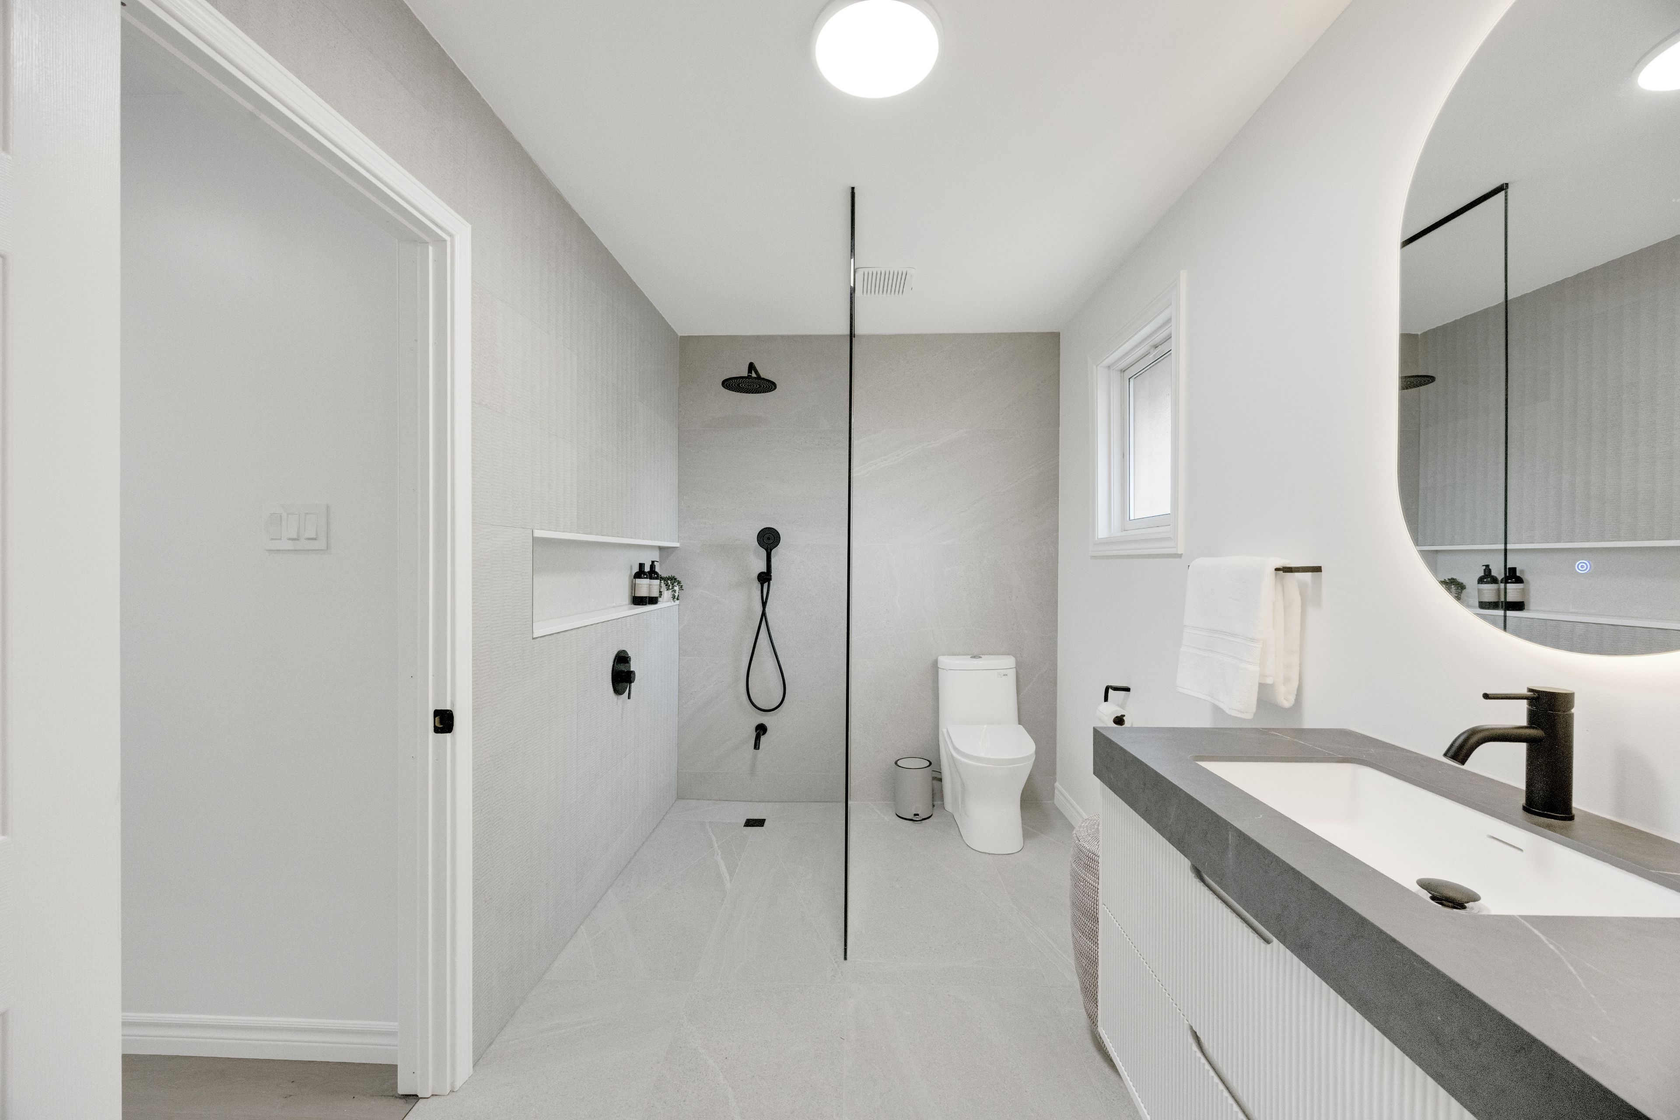
  • Four spacious bedrooms and four updated bathrooms for comfort.
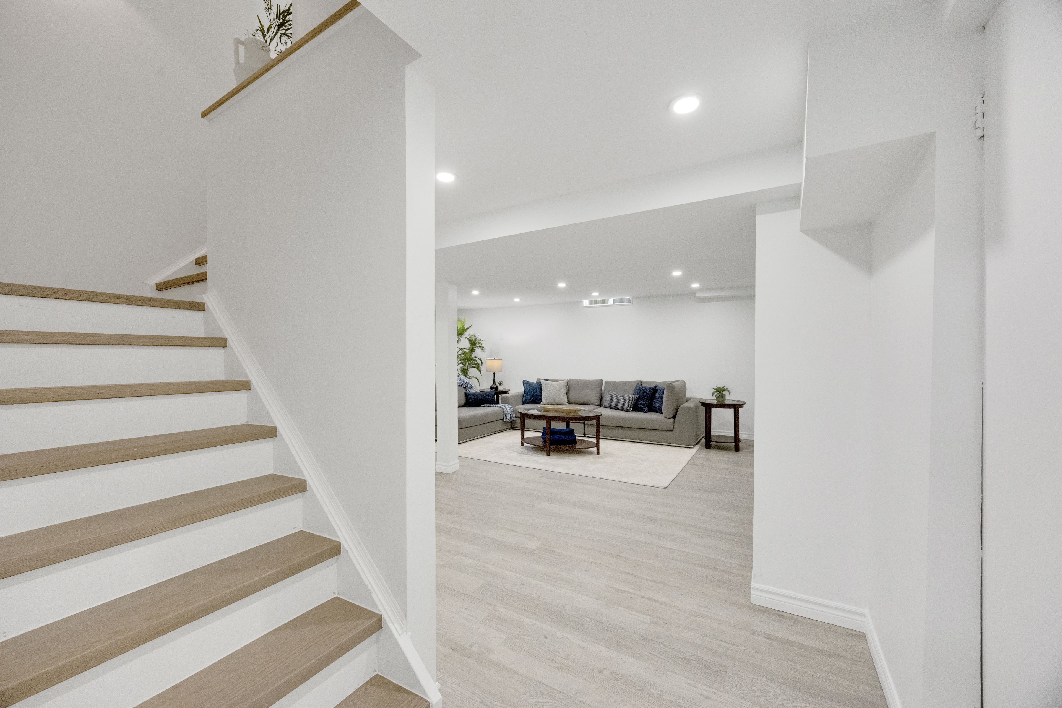
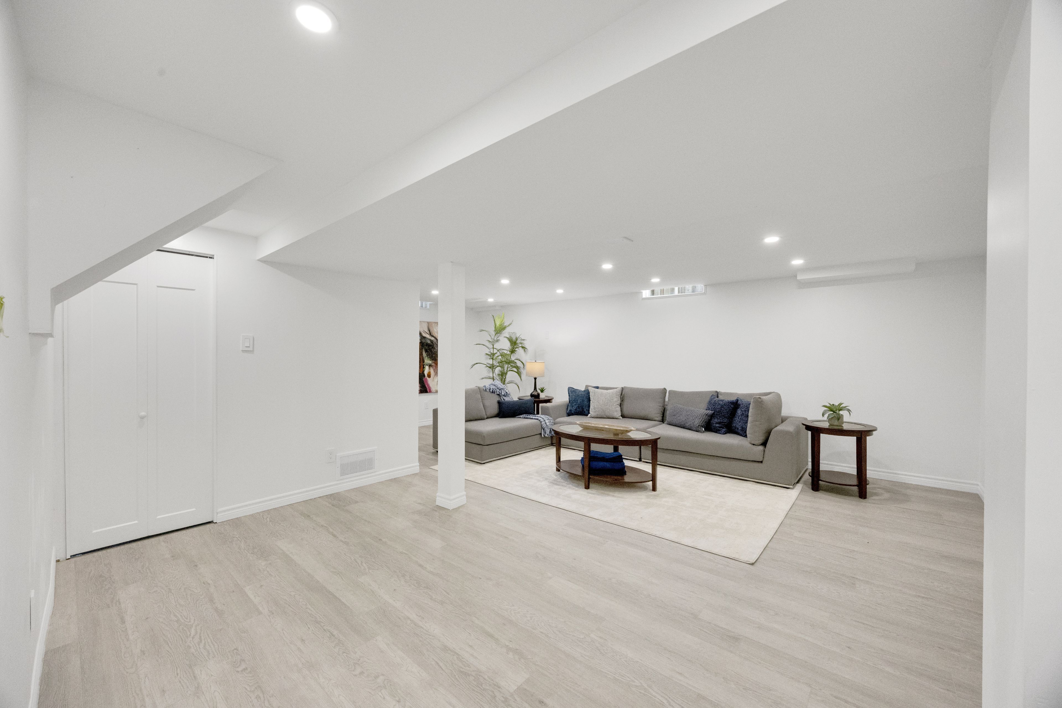
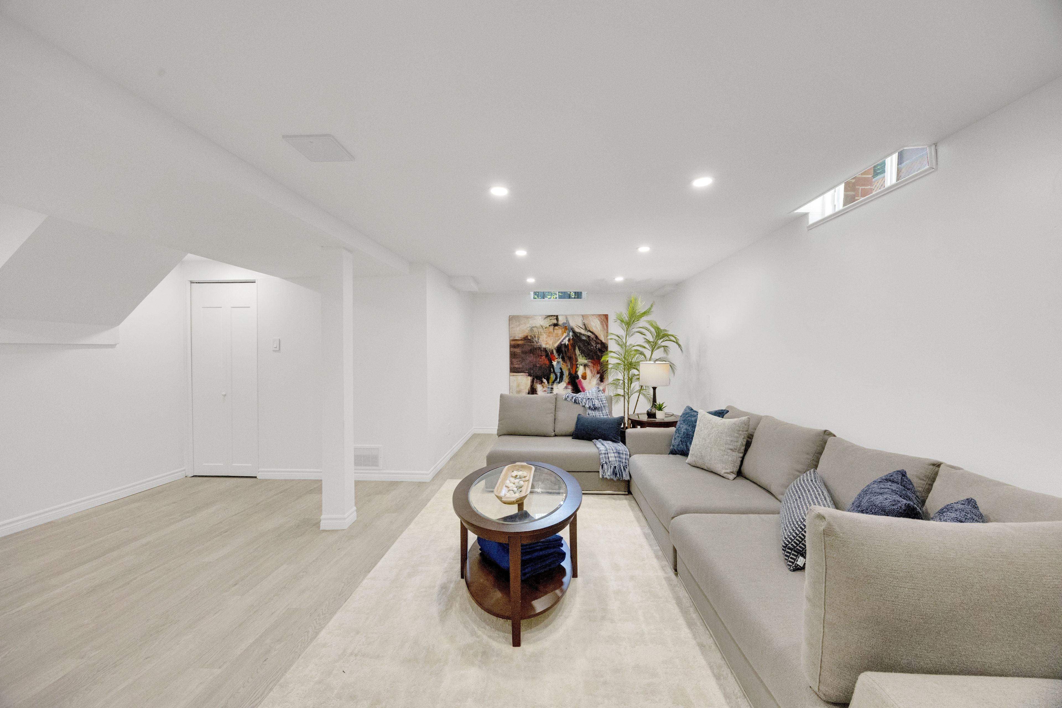
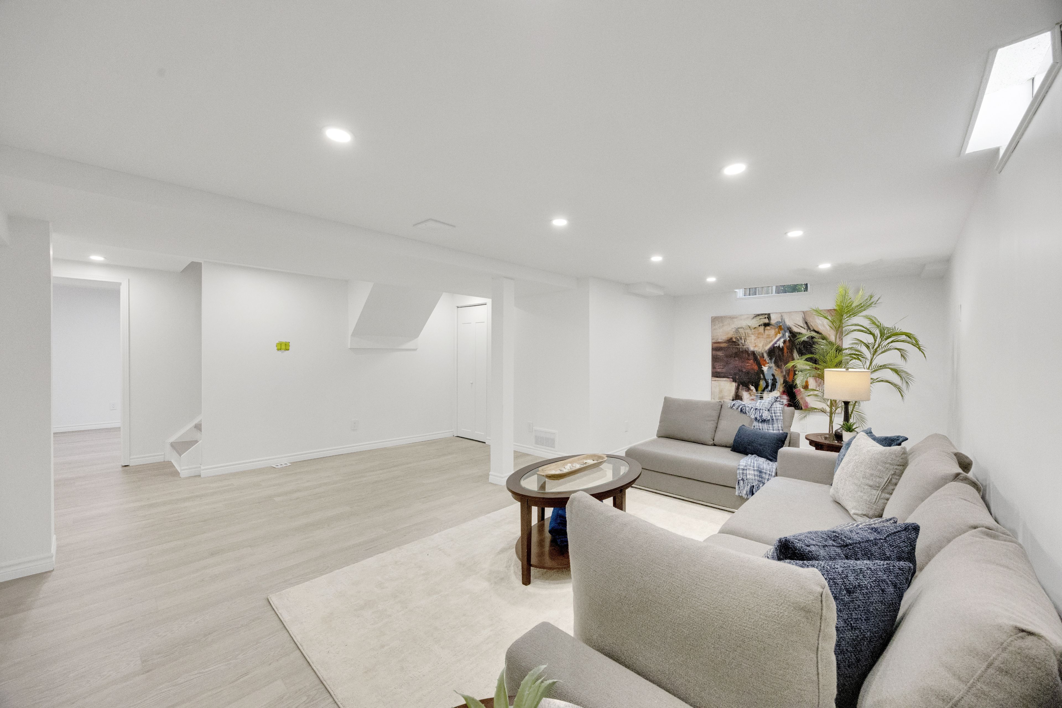
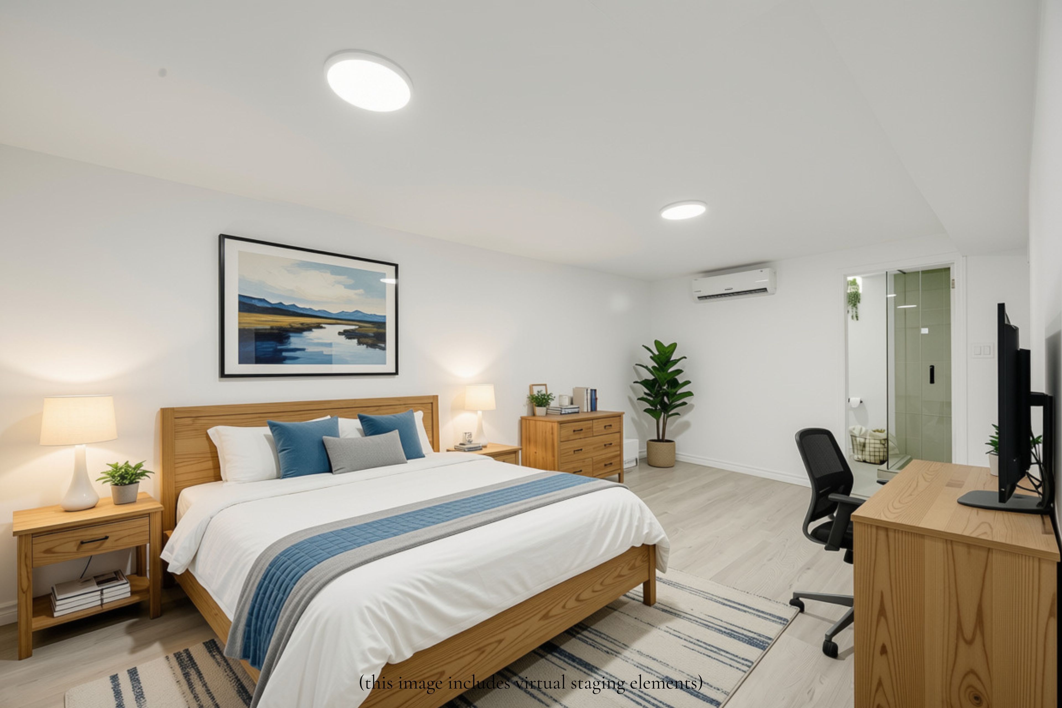
  • Newly finished lower level with a bedroom and flexible living space.
  • Conveniently located near schools, parks, and easy access to transit.


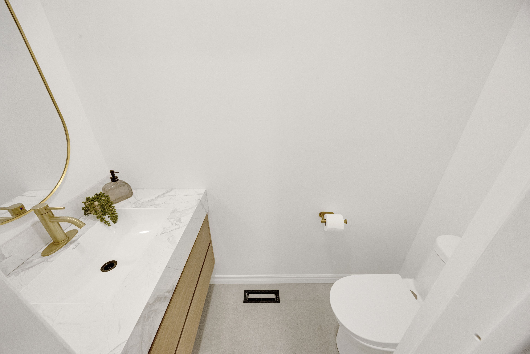
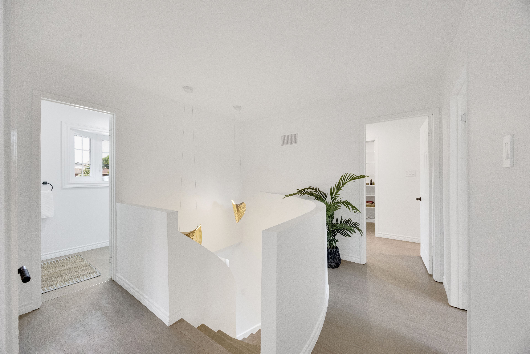
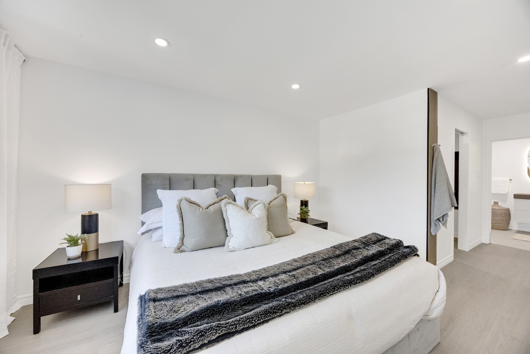
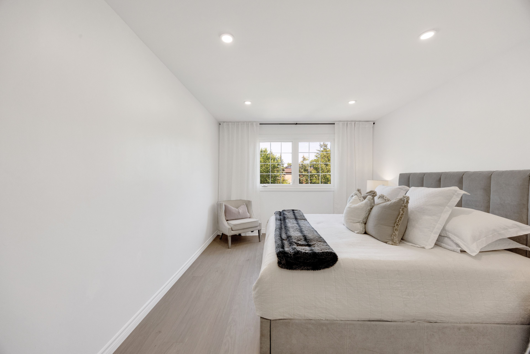
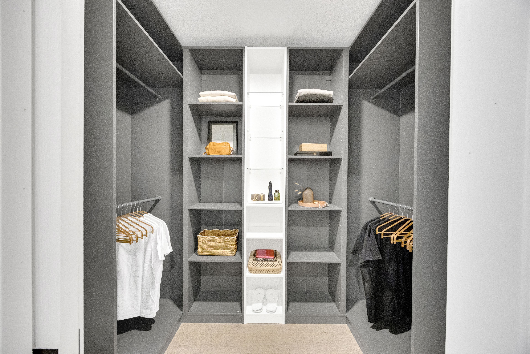
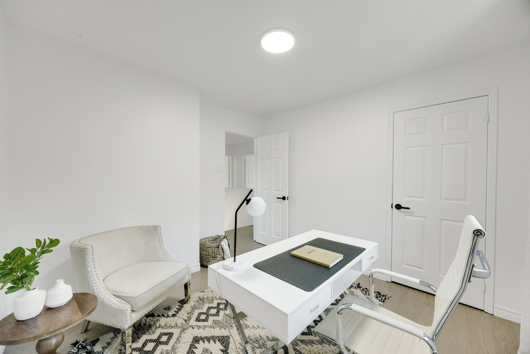
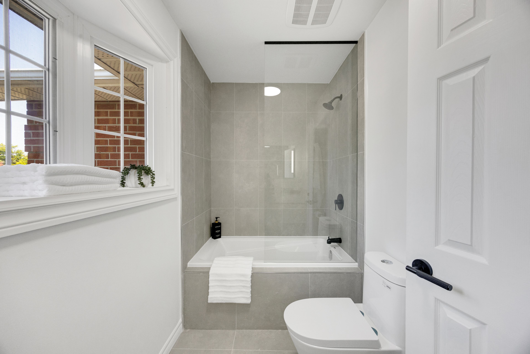
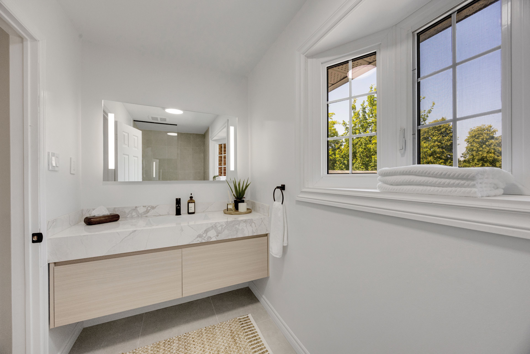
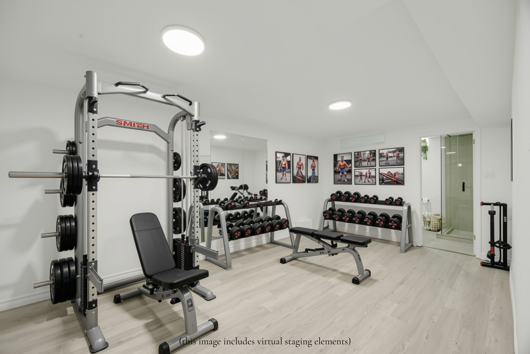
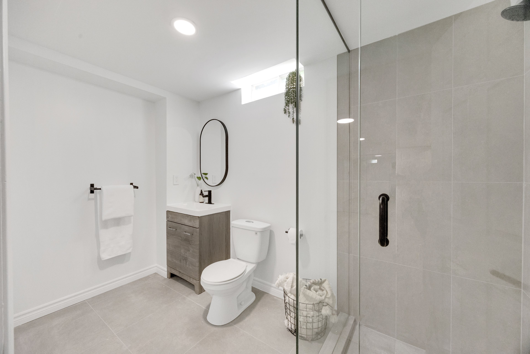
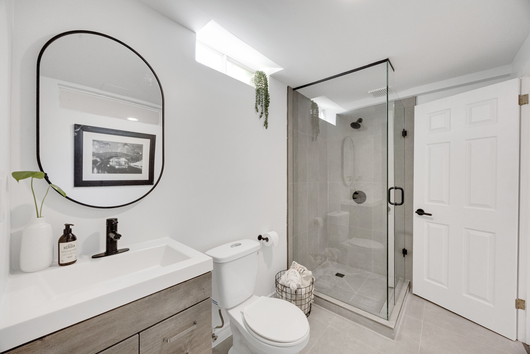
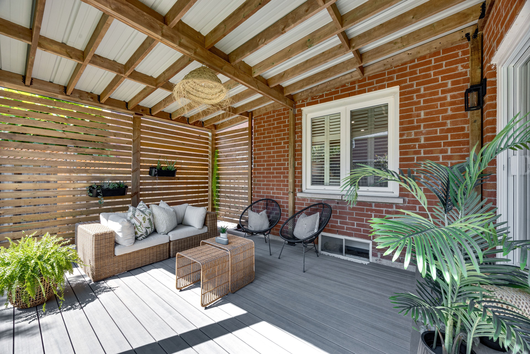
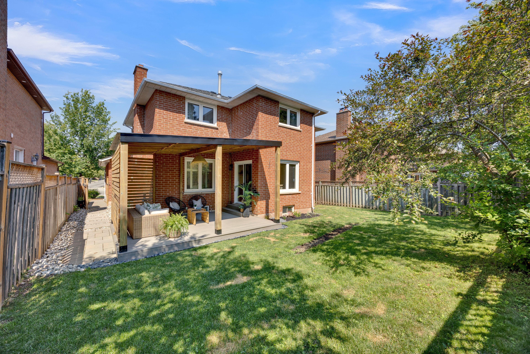
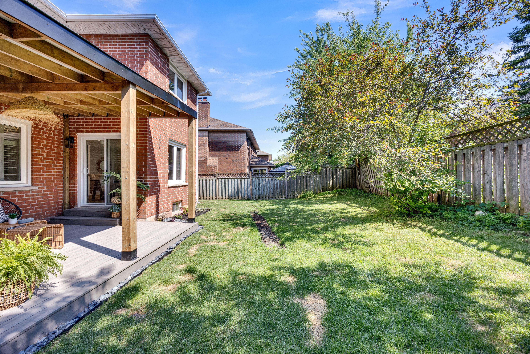
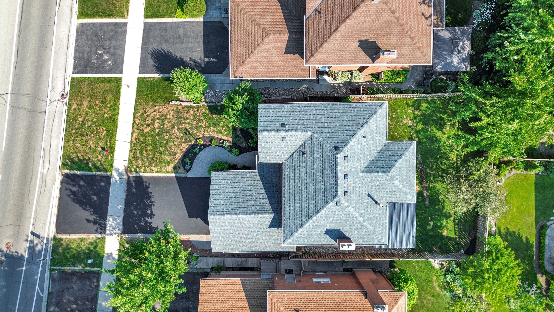
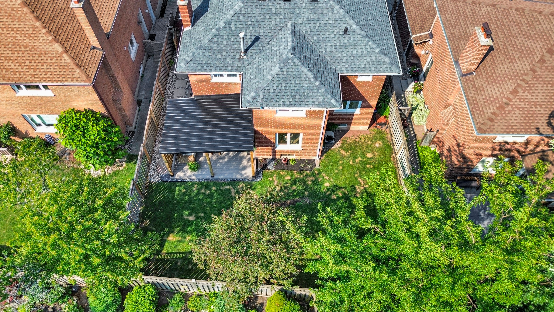
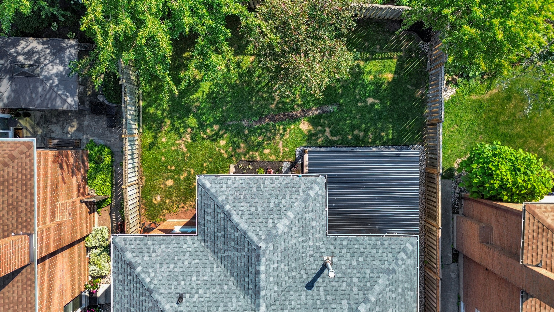
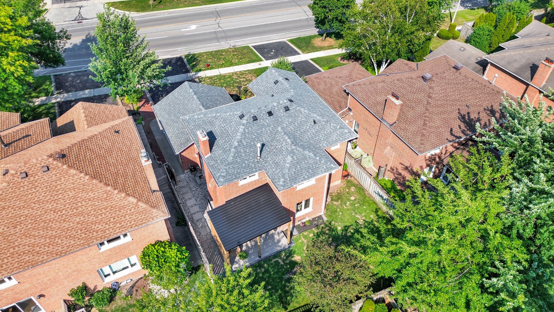
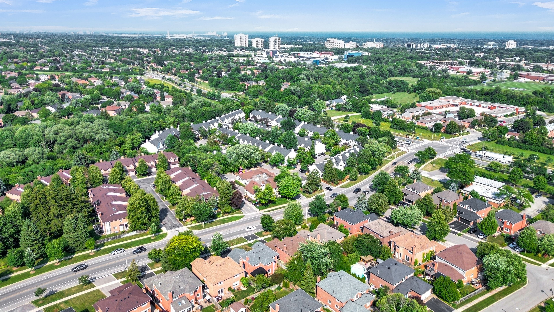
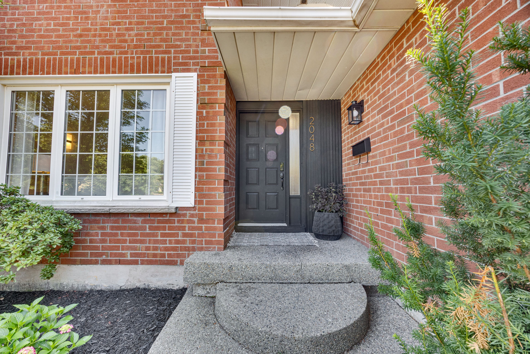
Welcome to this beautifully reimagined family home in one of north oakville's most desirable neighbourhoods. Completely renovated from top to bottom, this impressive residence blends sophisticated design, modern comfort and exceptional functionality. Step inside to a bright, contemporary interior featuring new flooring, smooth ceilings, stylish finishes and a warm, neutral palette throughout. The beautifully redesigned kitchen is the heart of the home, featuring premium lg appliances, generous workspace and a layout ideal for everyday living and entertaining. Offering 4 spacious bedrooms and 3 full plus 1 half beautifully renovated bathrooms, every detail has been thoughtfully updated with quality and comfort in mind. The newly finished lower level adds exceptional living space with a generous bedroom and private ensuite, ideal for guests, extended family or a nanny. A large recreation room and additional flexible space provide plenty of room for a home office, gym, playroom or hobby area. Outside, enjoy the newly constructed covered backyard porch, perfect for relaxing and entertaining throughout the seasons. A double-car garage and spacious driveway provide ample parking. Ideally located close to excellent schools, including munn's public school, white oaks secondary school and its renowned ib programme, st. Gregory the great catholic elementary school and sheridan college. Enjoy nearby parks, trails, sixteen mile creek, glen abbey golf club, oakville trafalgar memorial hospital, shopping and recreation, with convenient access to the qew, 403, 407 and go transit. Stylish, spacious and completely move-in ready-an exceptional turnkey home in a prime oakville location.
Listing IDW13807320
Address2048 Sixth Line
CityOakville, Ontario
Price$1,569,900
Bed / Bath5 / 4 Full
Style2-Storey, Detached
ConstructionBrick
TypeResidential
StatusFor Sale
Subtype DetachedIndoor Features Countertop Range, On Demand Water Heater, Workbench, Carpet Free, Built-In OvenAmenities Rec./Commun.Centre, School, Public Transit, Fenced Yard, ParkOwnership FreeholdWaterfront NoneBasement Full, FinishedFoundation Poured ConcreteHeating / Cooling Forced AirHeating Fuel GasSewer Sewer
Parking 6.00
ASAP

Thu

24

Sep

Fri

25

Sep

Sat

26

Sep

Sun

27

Sep

Mon

28

Sep

Tue

29

Sep

Wed

30

Sep

Thu

1

Oct

Fri

2

Oct

Sat

3

Oct

Sun

4

Oct

Mon

5

Oct

Tue

6

Oct

Wed

7

Oct

Thu

8

Oct

Fri

9

Oct

Sat

10

Oct

Sun

11

Oct

Mon

12

Oct

Tue

13

Oct

Wed

14

Oct

Thu

15

Oct

Fri

16

Oct

Sat

17

Oct

Sun

18

Oct

Mon

19

Oct

Tue

20

Oct

Wed

21

Oct

Thu

22

Oct

By clicking “Get pre-qualified” and/or 'Submit' you are expressly consenting, in writing, to receive telemarketing and other messages, including artificial or prerecorded voices, via automated calls or texts from jumprealty.ca and up.mortgages at the number you provided above. This consent is not required to purchase any good or service. Message and data rates may apply, frequency varies. Text HELP for help or STOP to cancel. More details in Terms of Use and Privacy Policy.

Listing Agency:  ROYAL LEPAGE REAL ESTATE SERVICES LTD.

* Data is provided courtesy of PROPTX. The information provided herein must only be used by consumers that have a bona fide interest in the purchase, sale, or lease of real estate and may not be used for any commercial purpose or any other purpose. The information is deemed reliable but is not guaranteed accurate by PROPTX.

Hospital
Parks
Schools
Place of Worship
Please select an amenity above to view a list.

Recommended Properties

Loading...
2048 Sixth Line
Oakville , Ontario
5 4 $1,569,900
Get more info