For Sale - 205 Cornell Drive, Central Elgin, Ontario

Est payment $5,522/mo
Views   2
Time on Jump  52 day
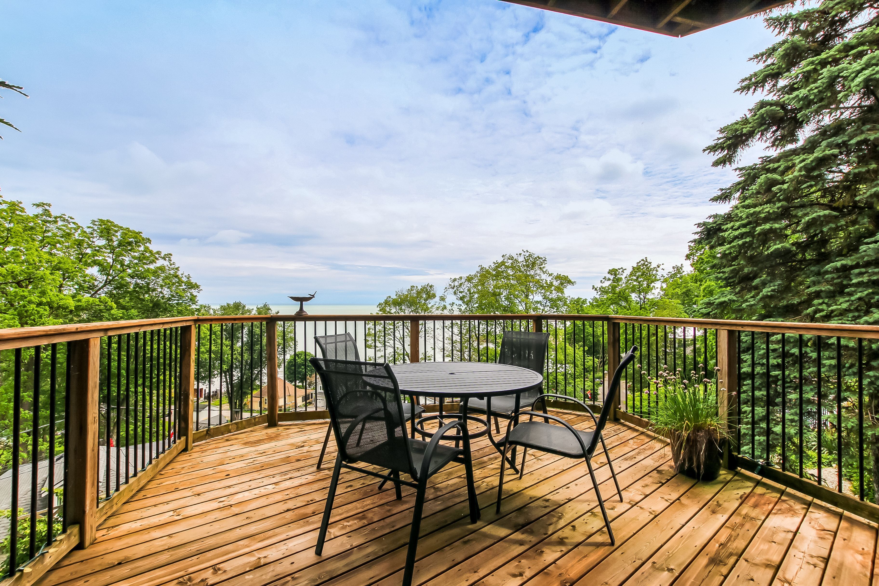
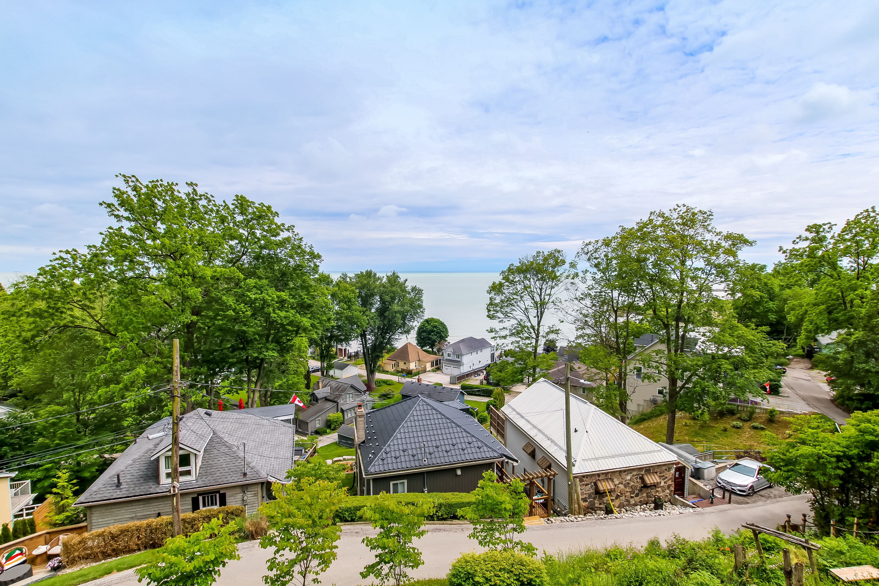
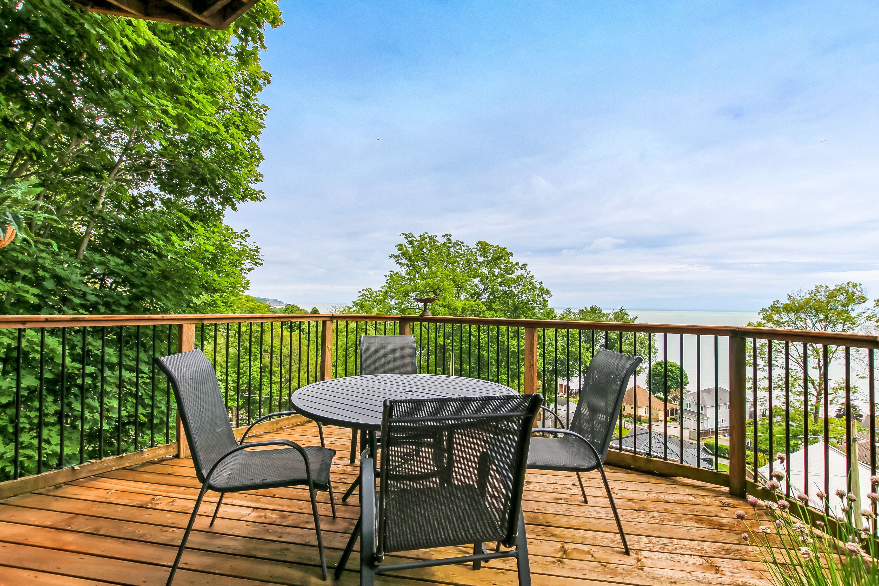
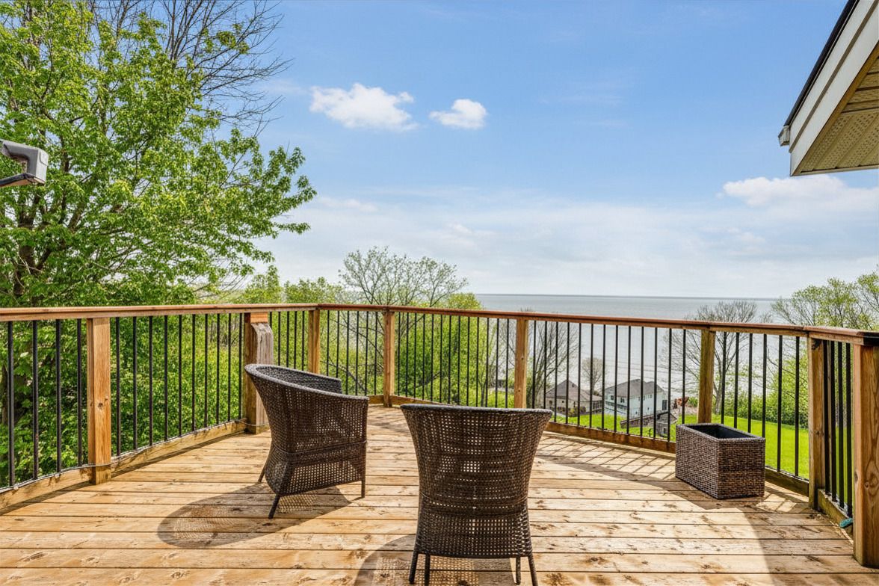
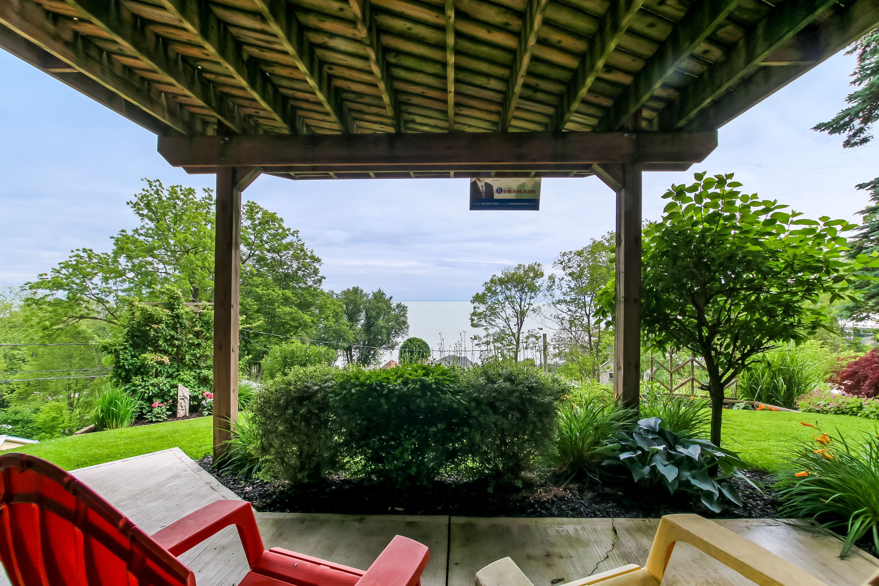
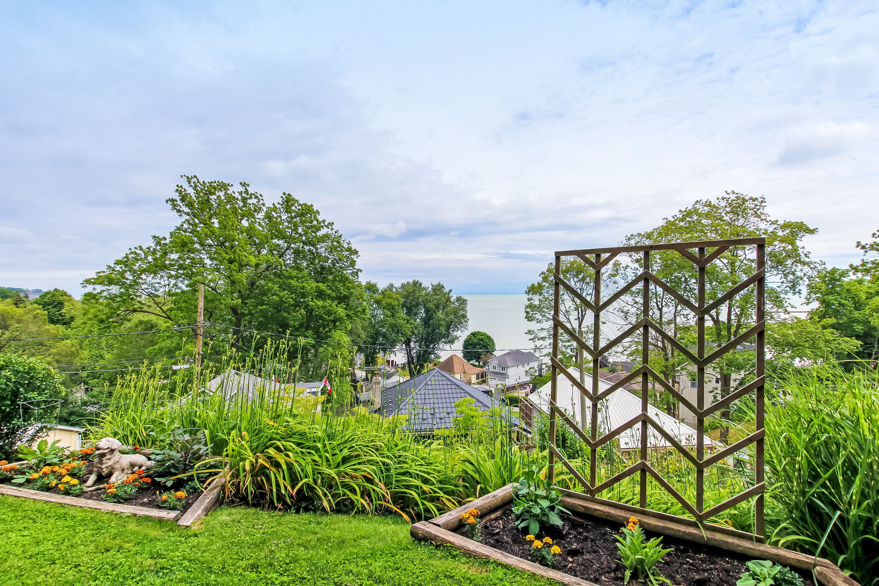
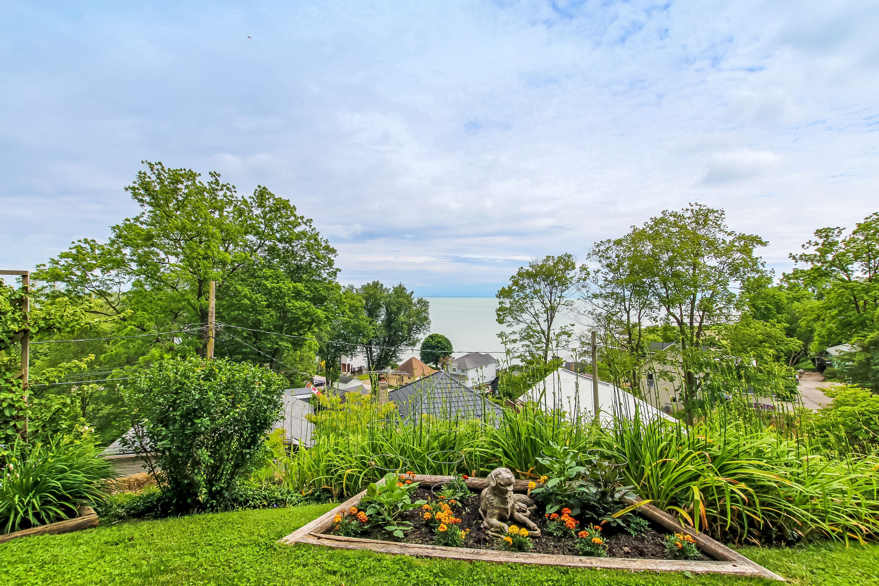
  • Panoramic lake views from every level of the home.
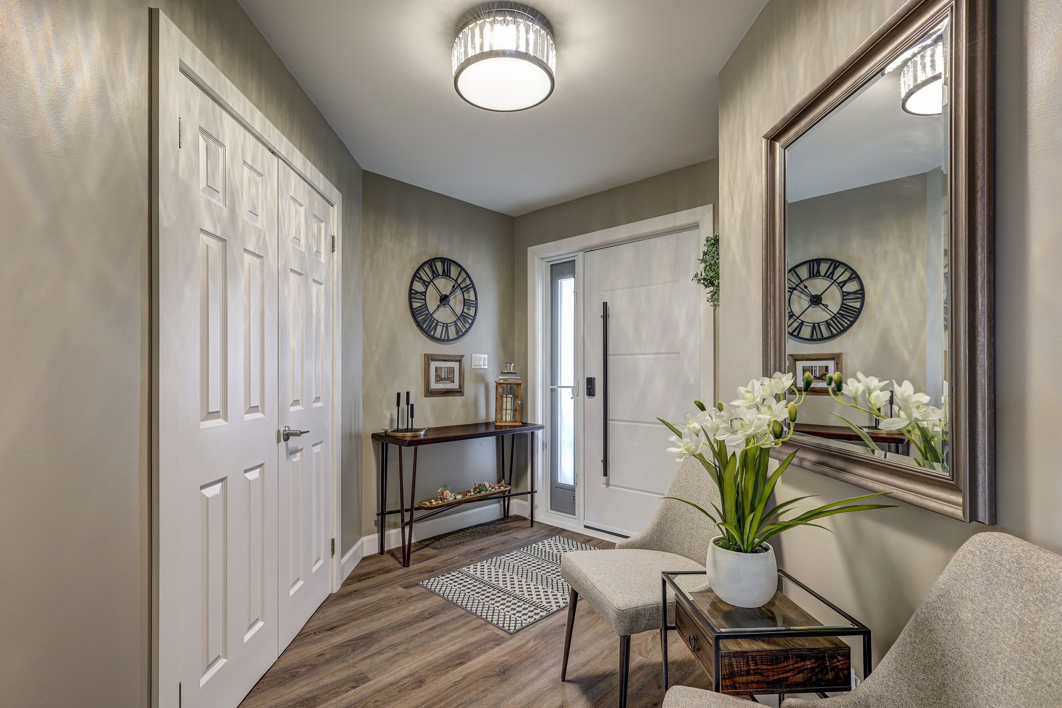
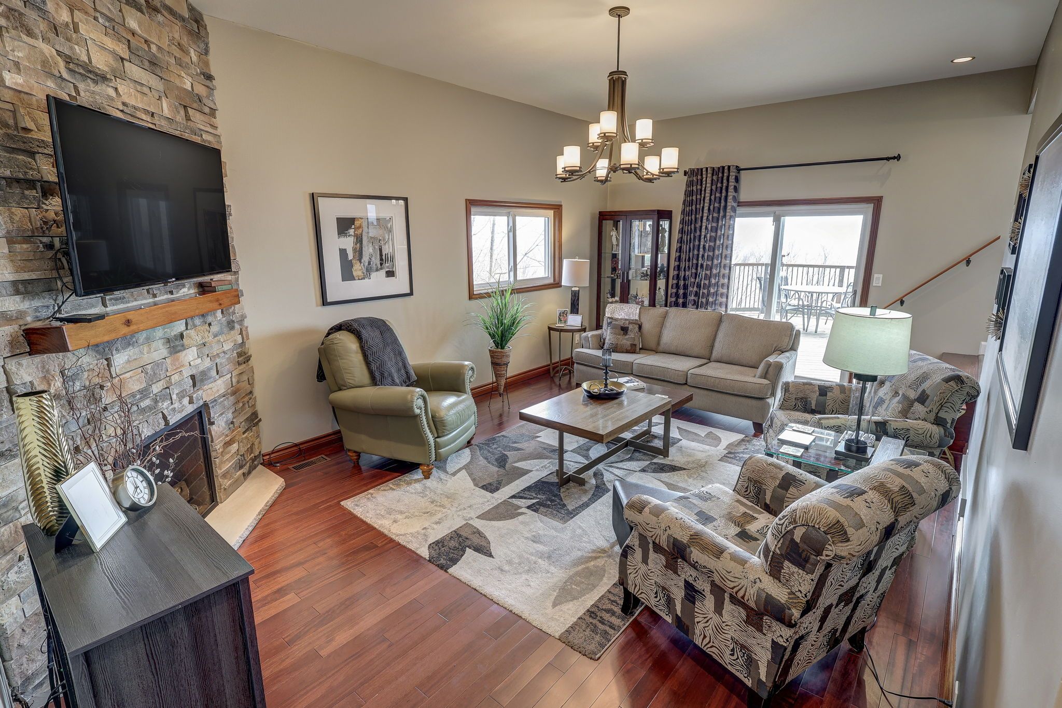
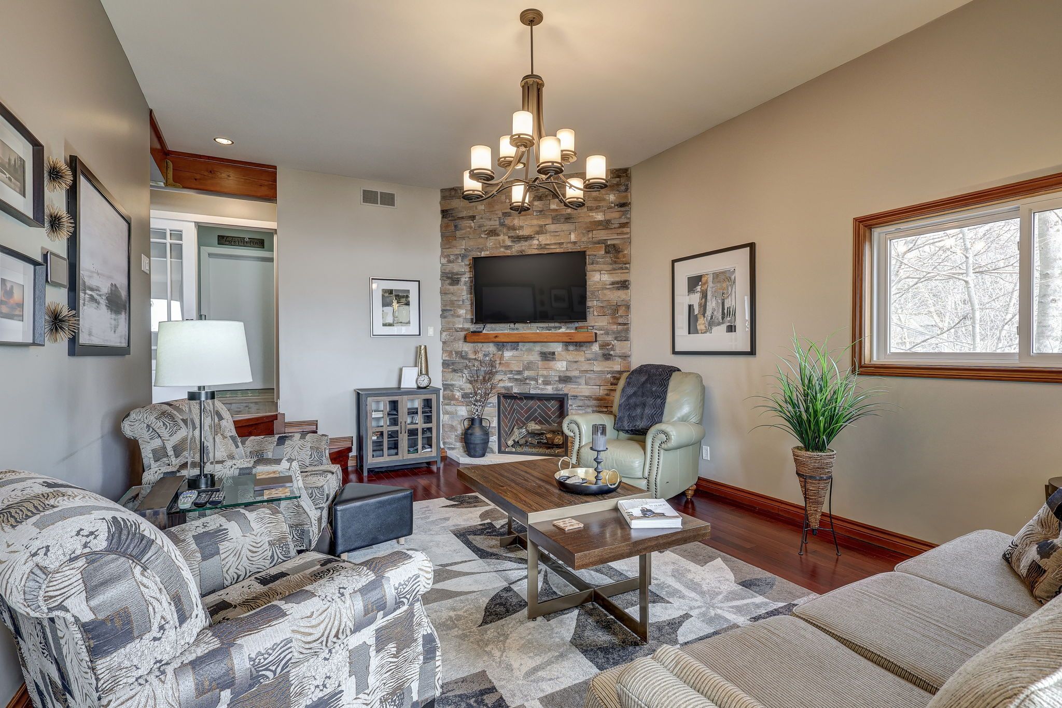
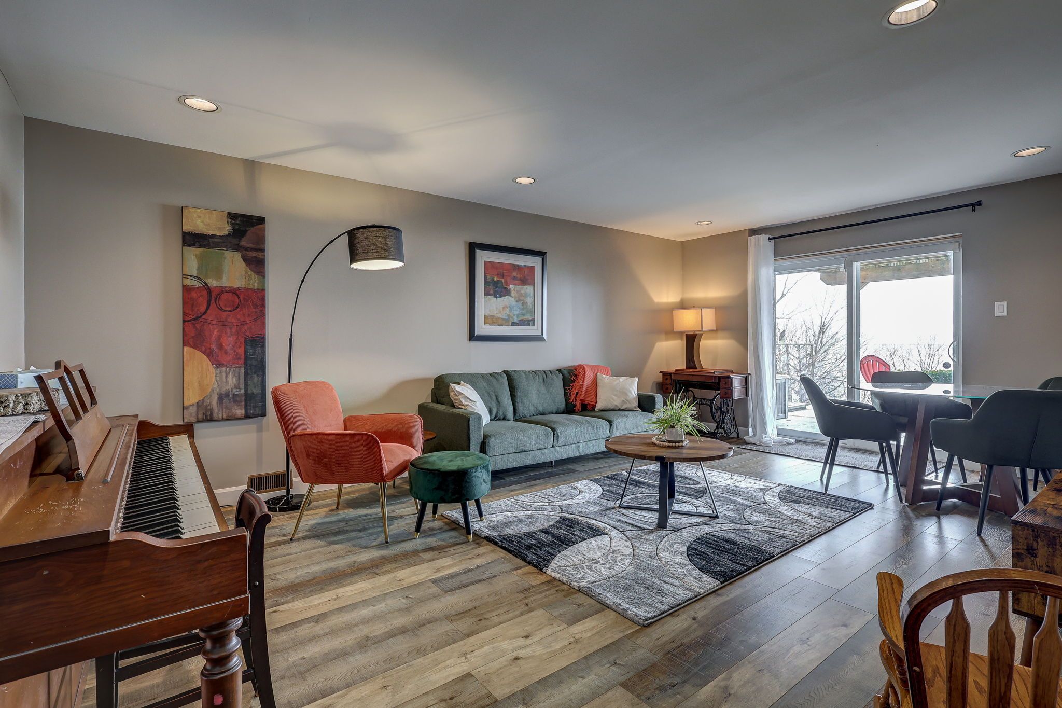
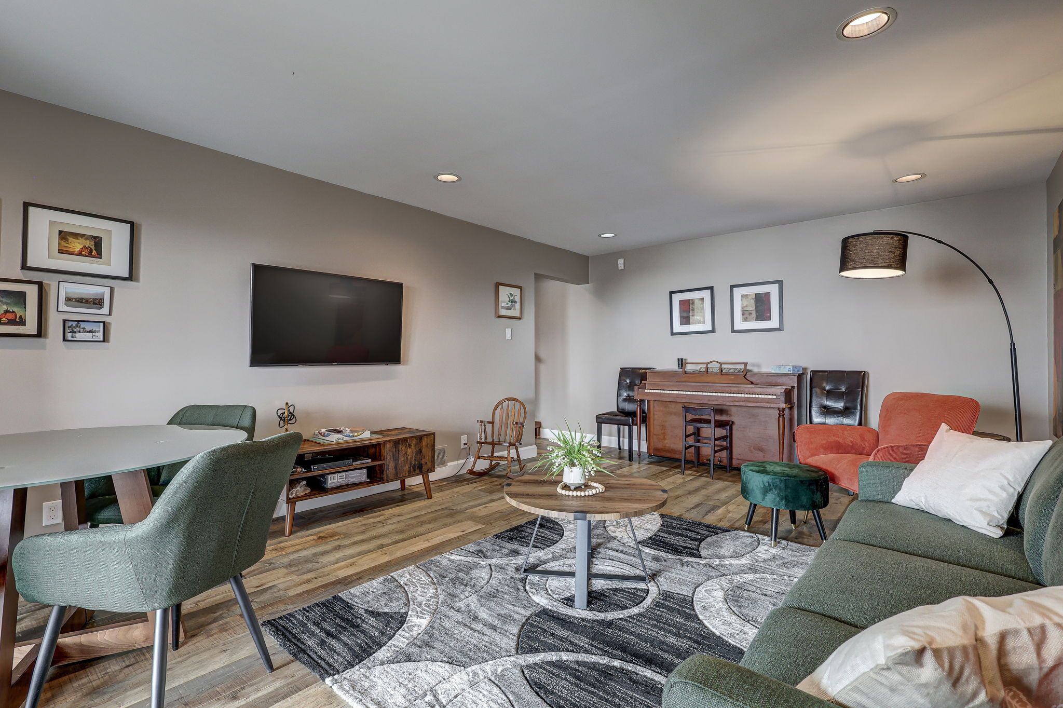
  • Bright, open foyer and inviting living room with stone gas fireplace.
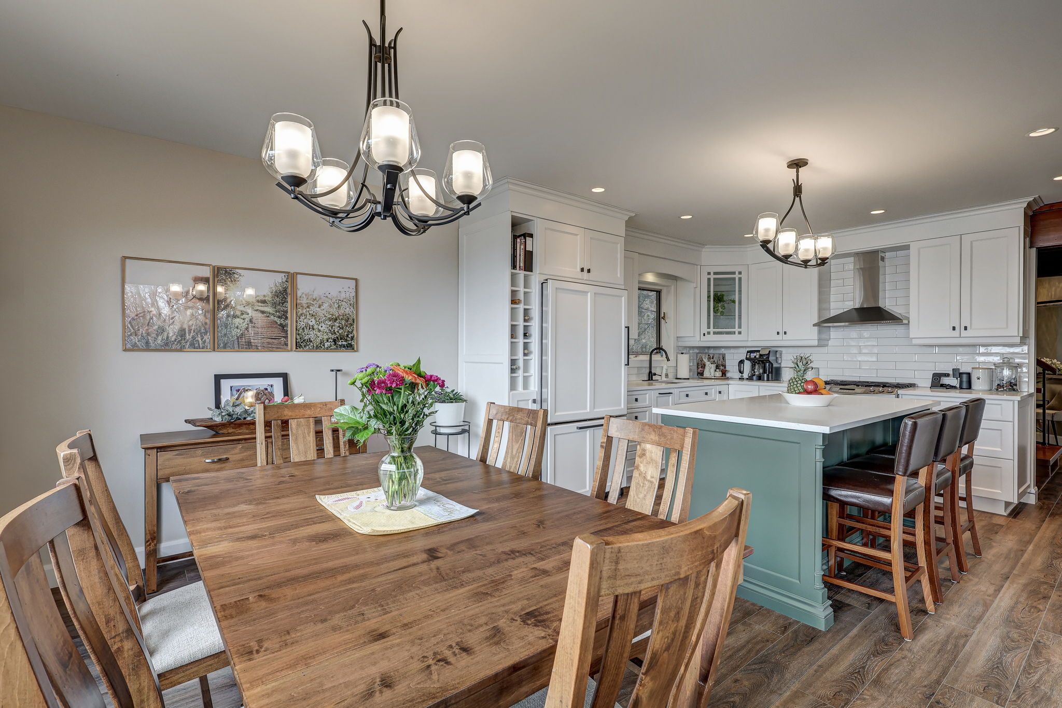
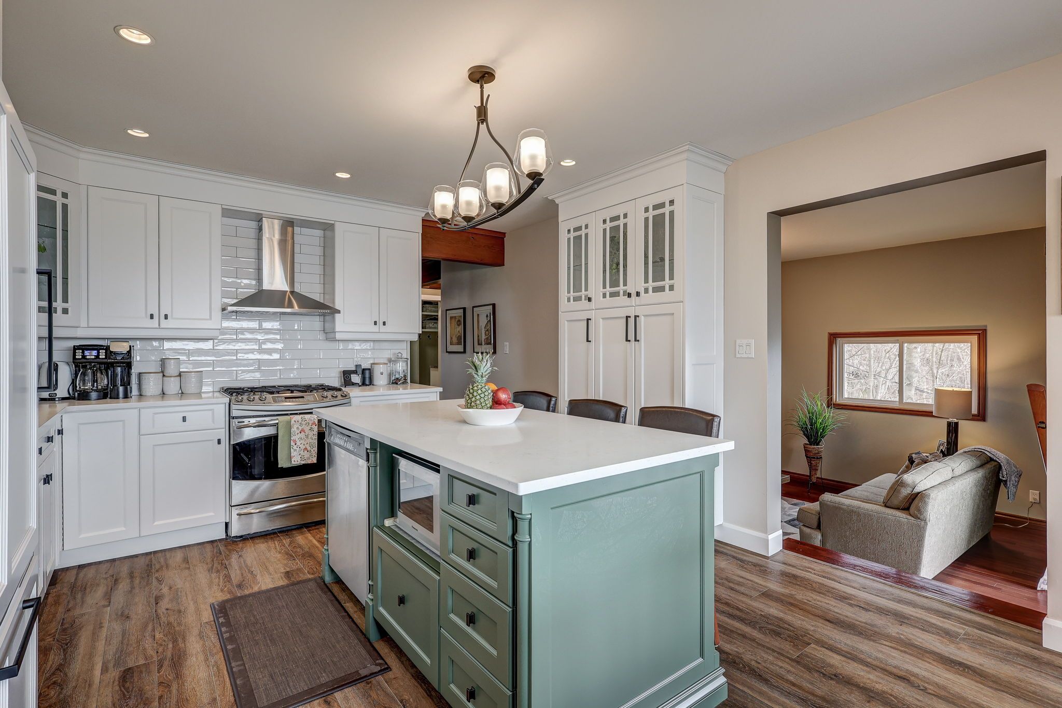
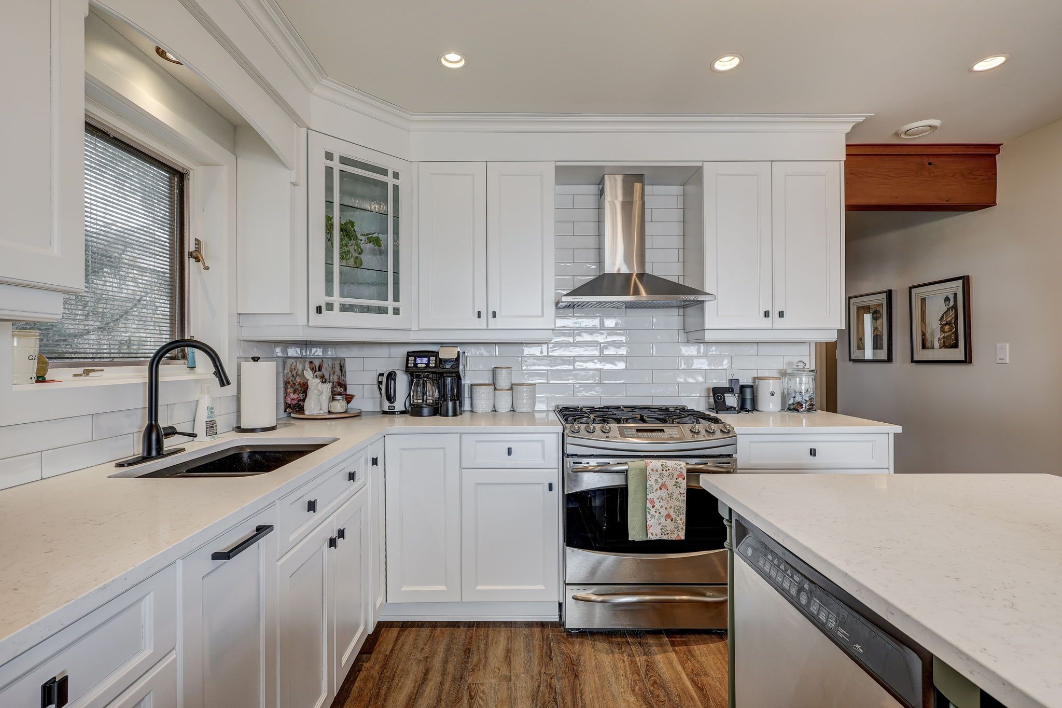
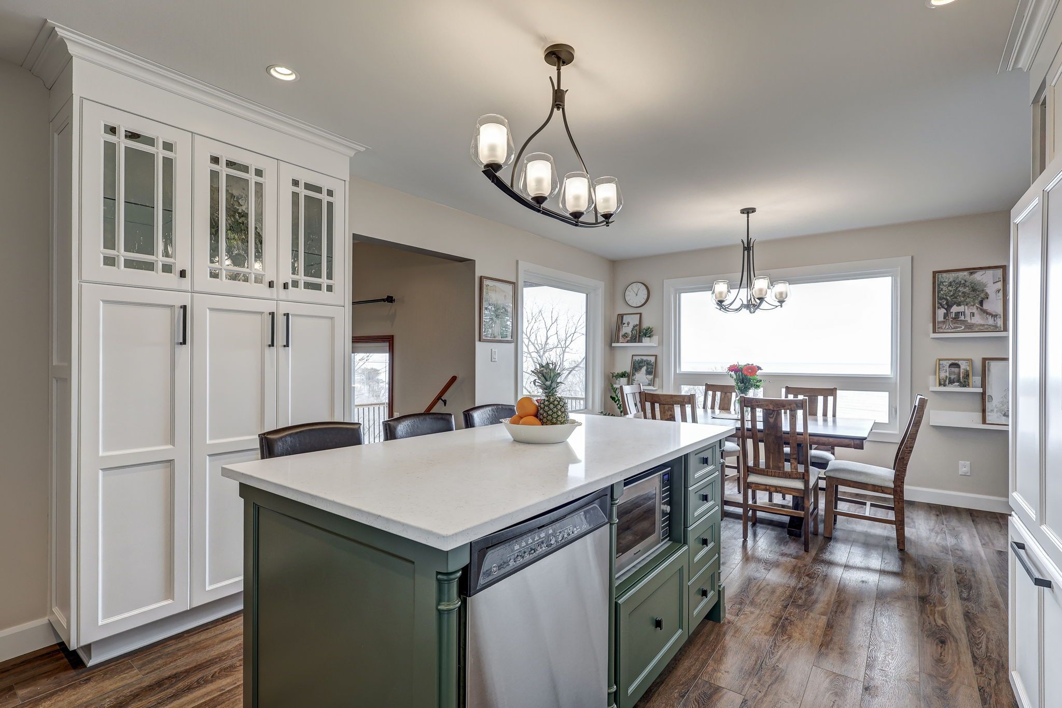
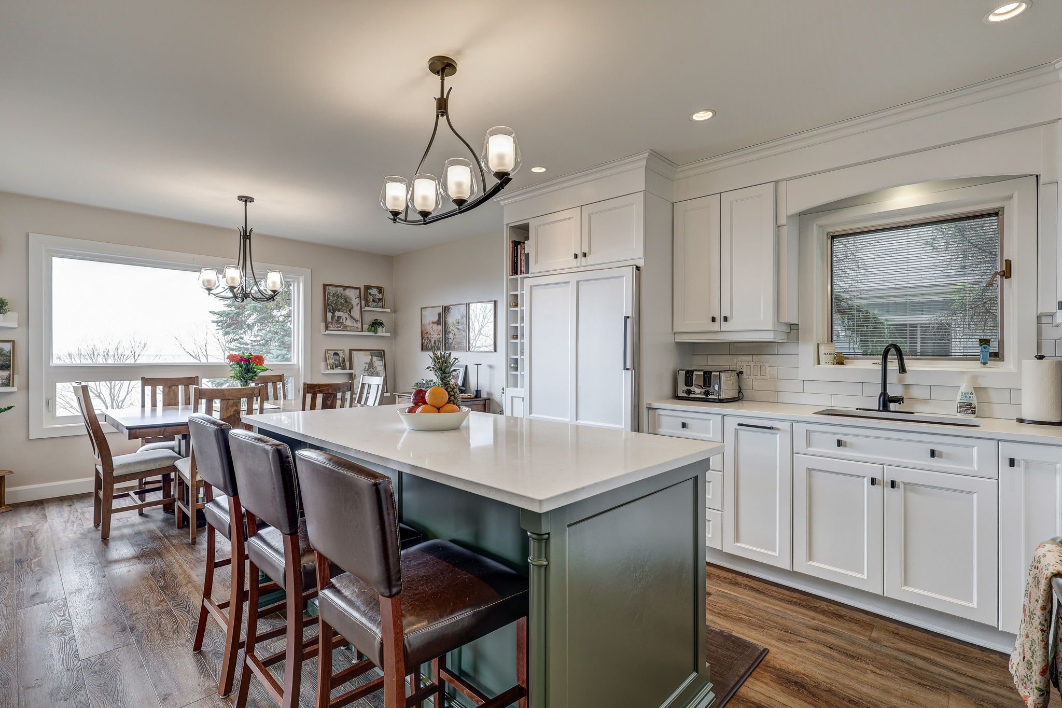
  • Functional kitchen with breakfast bar, perfect for entertaining.
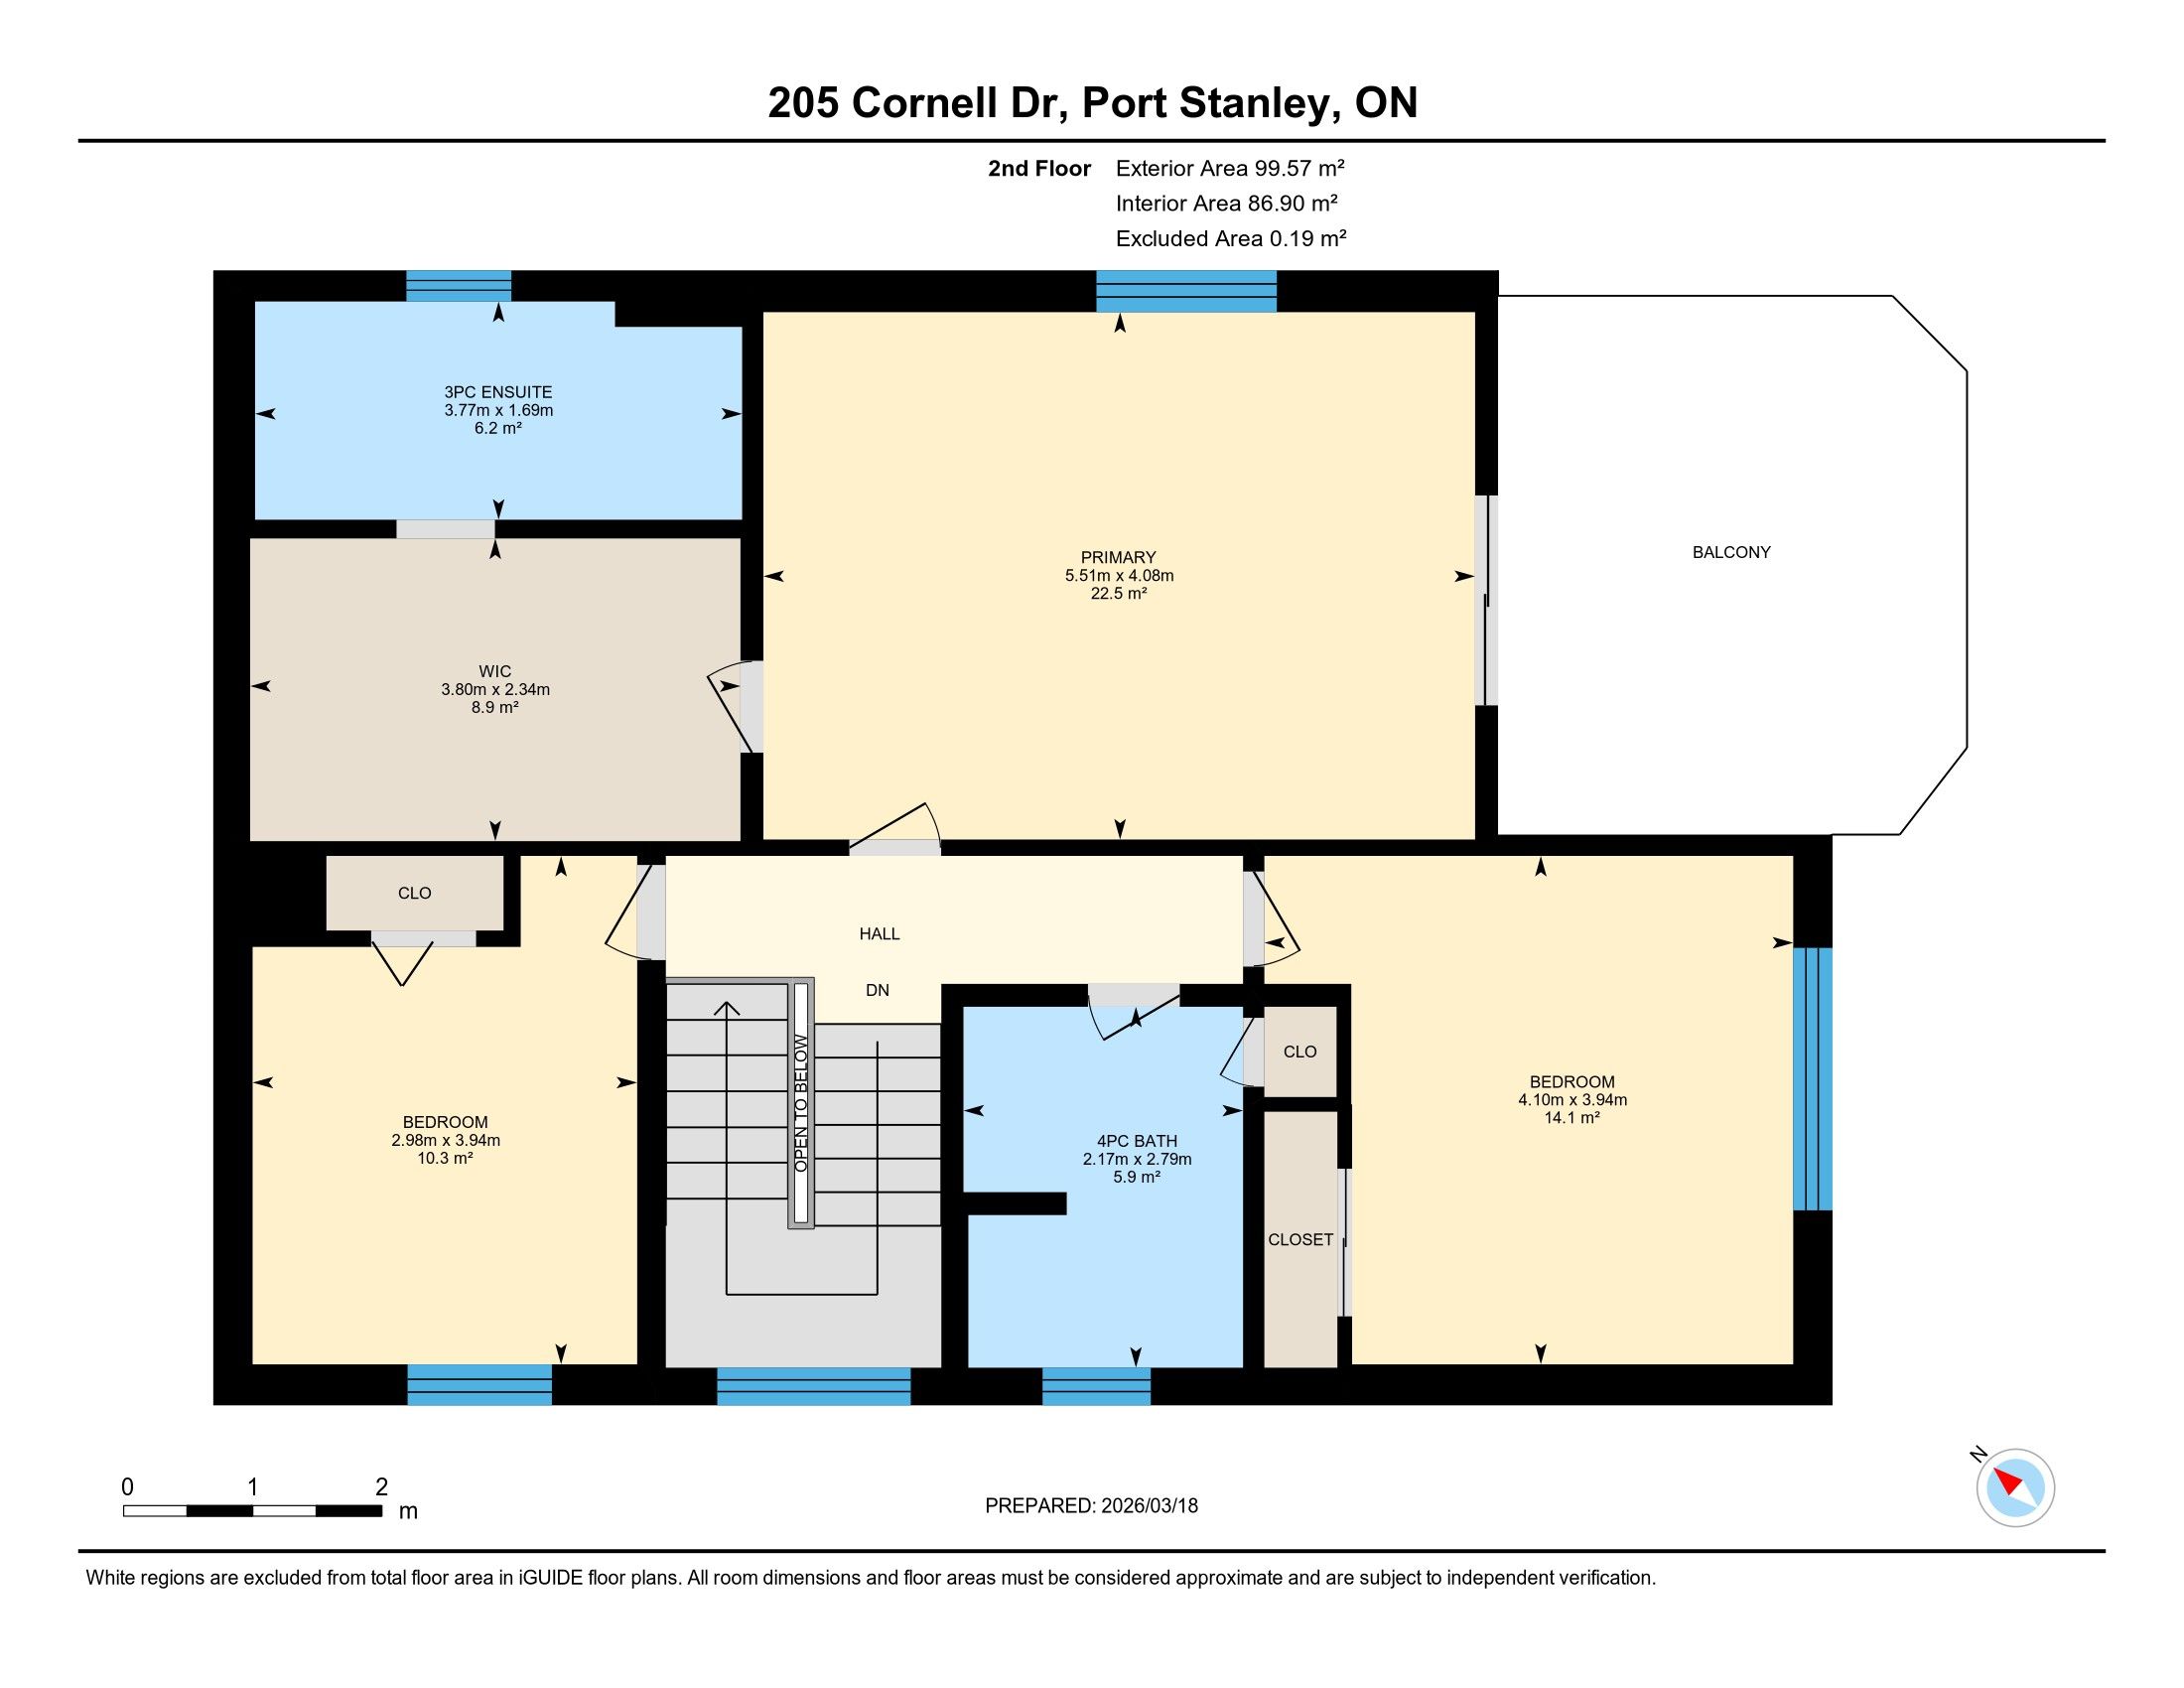
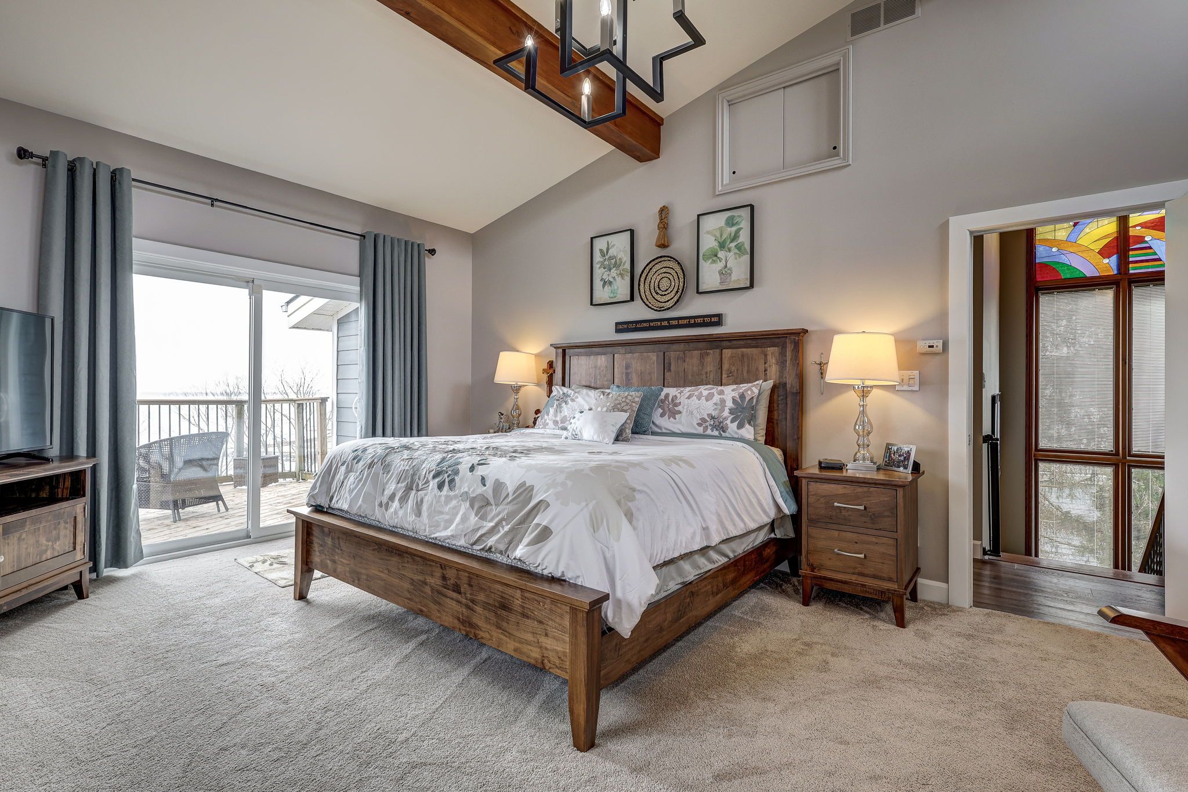
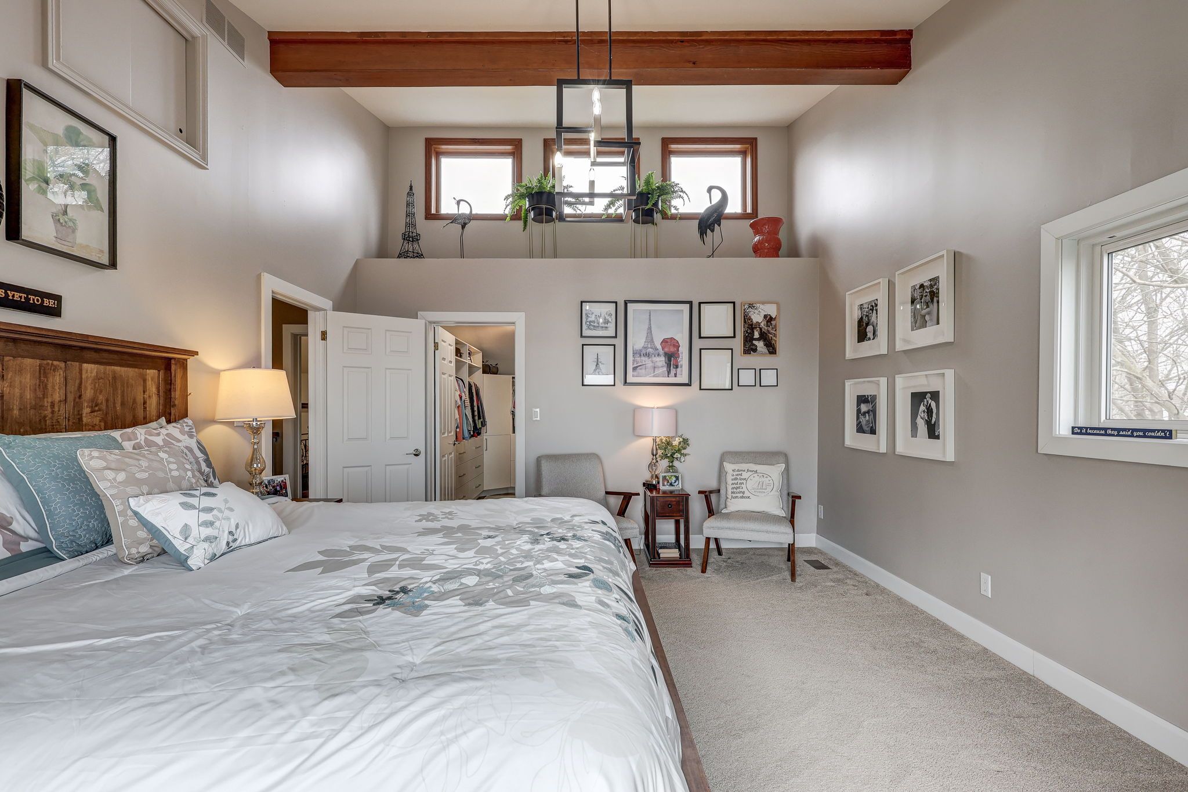
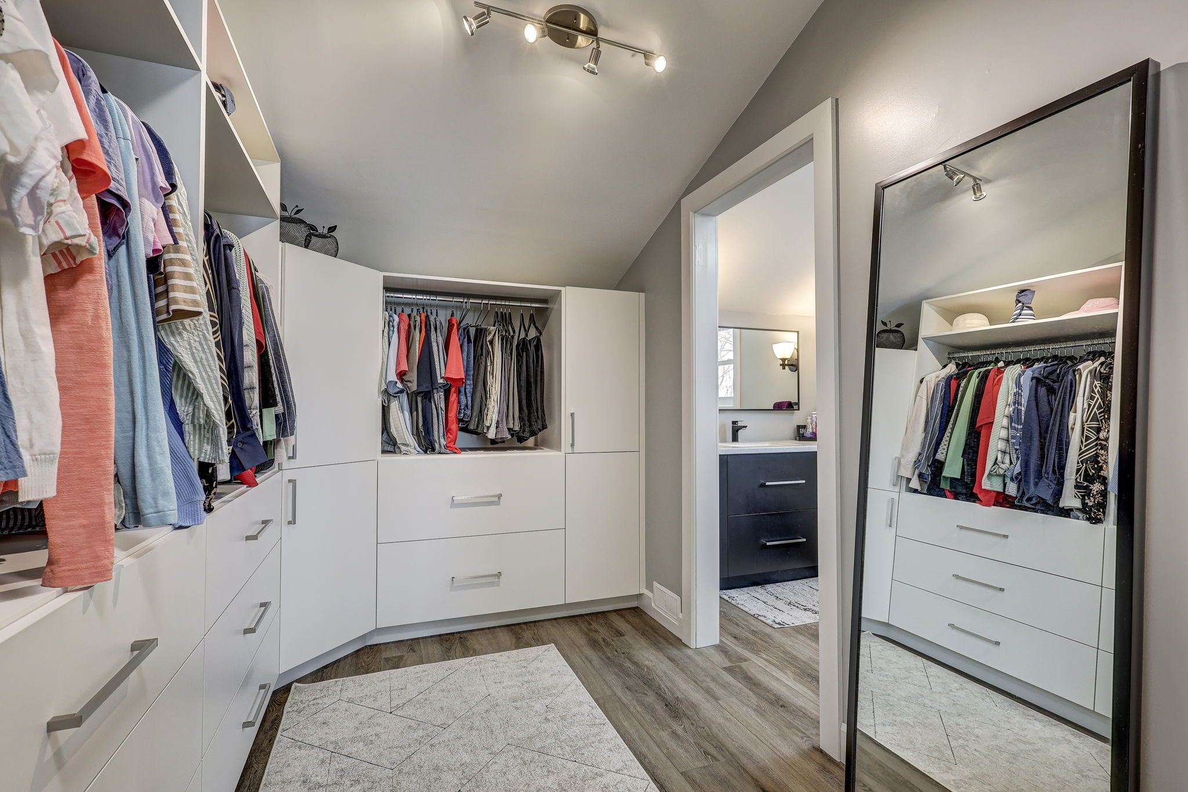
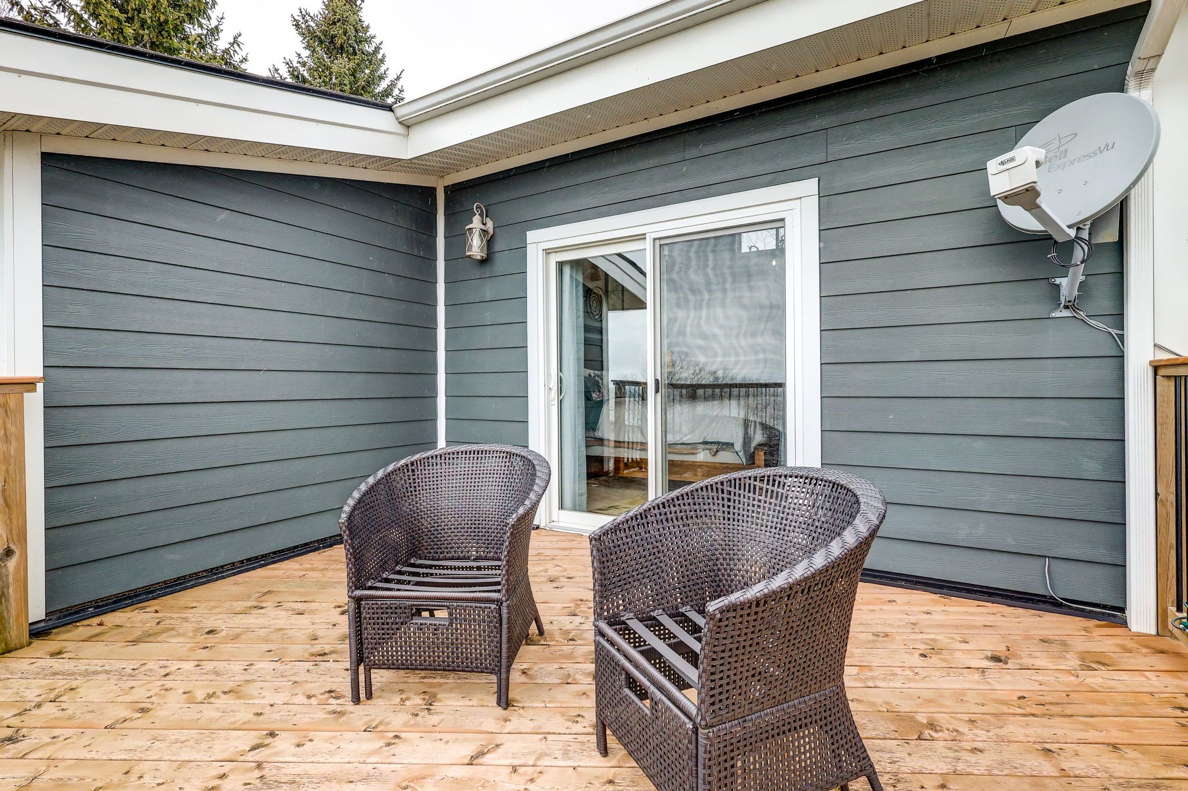
  • Serene primary suite with private balcony and walk-in closet.
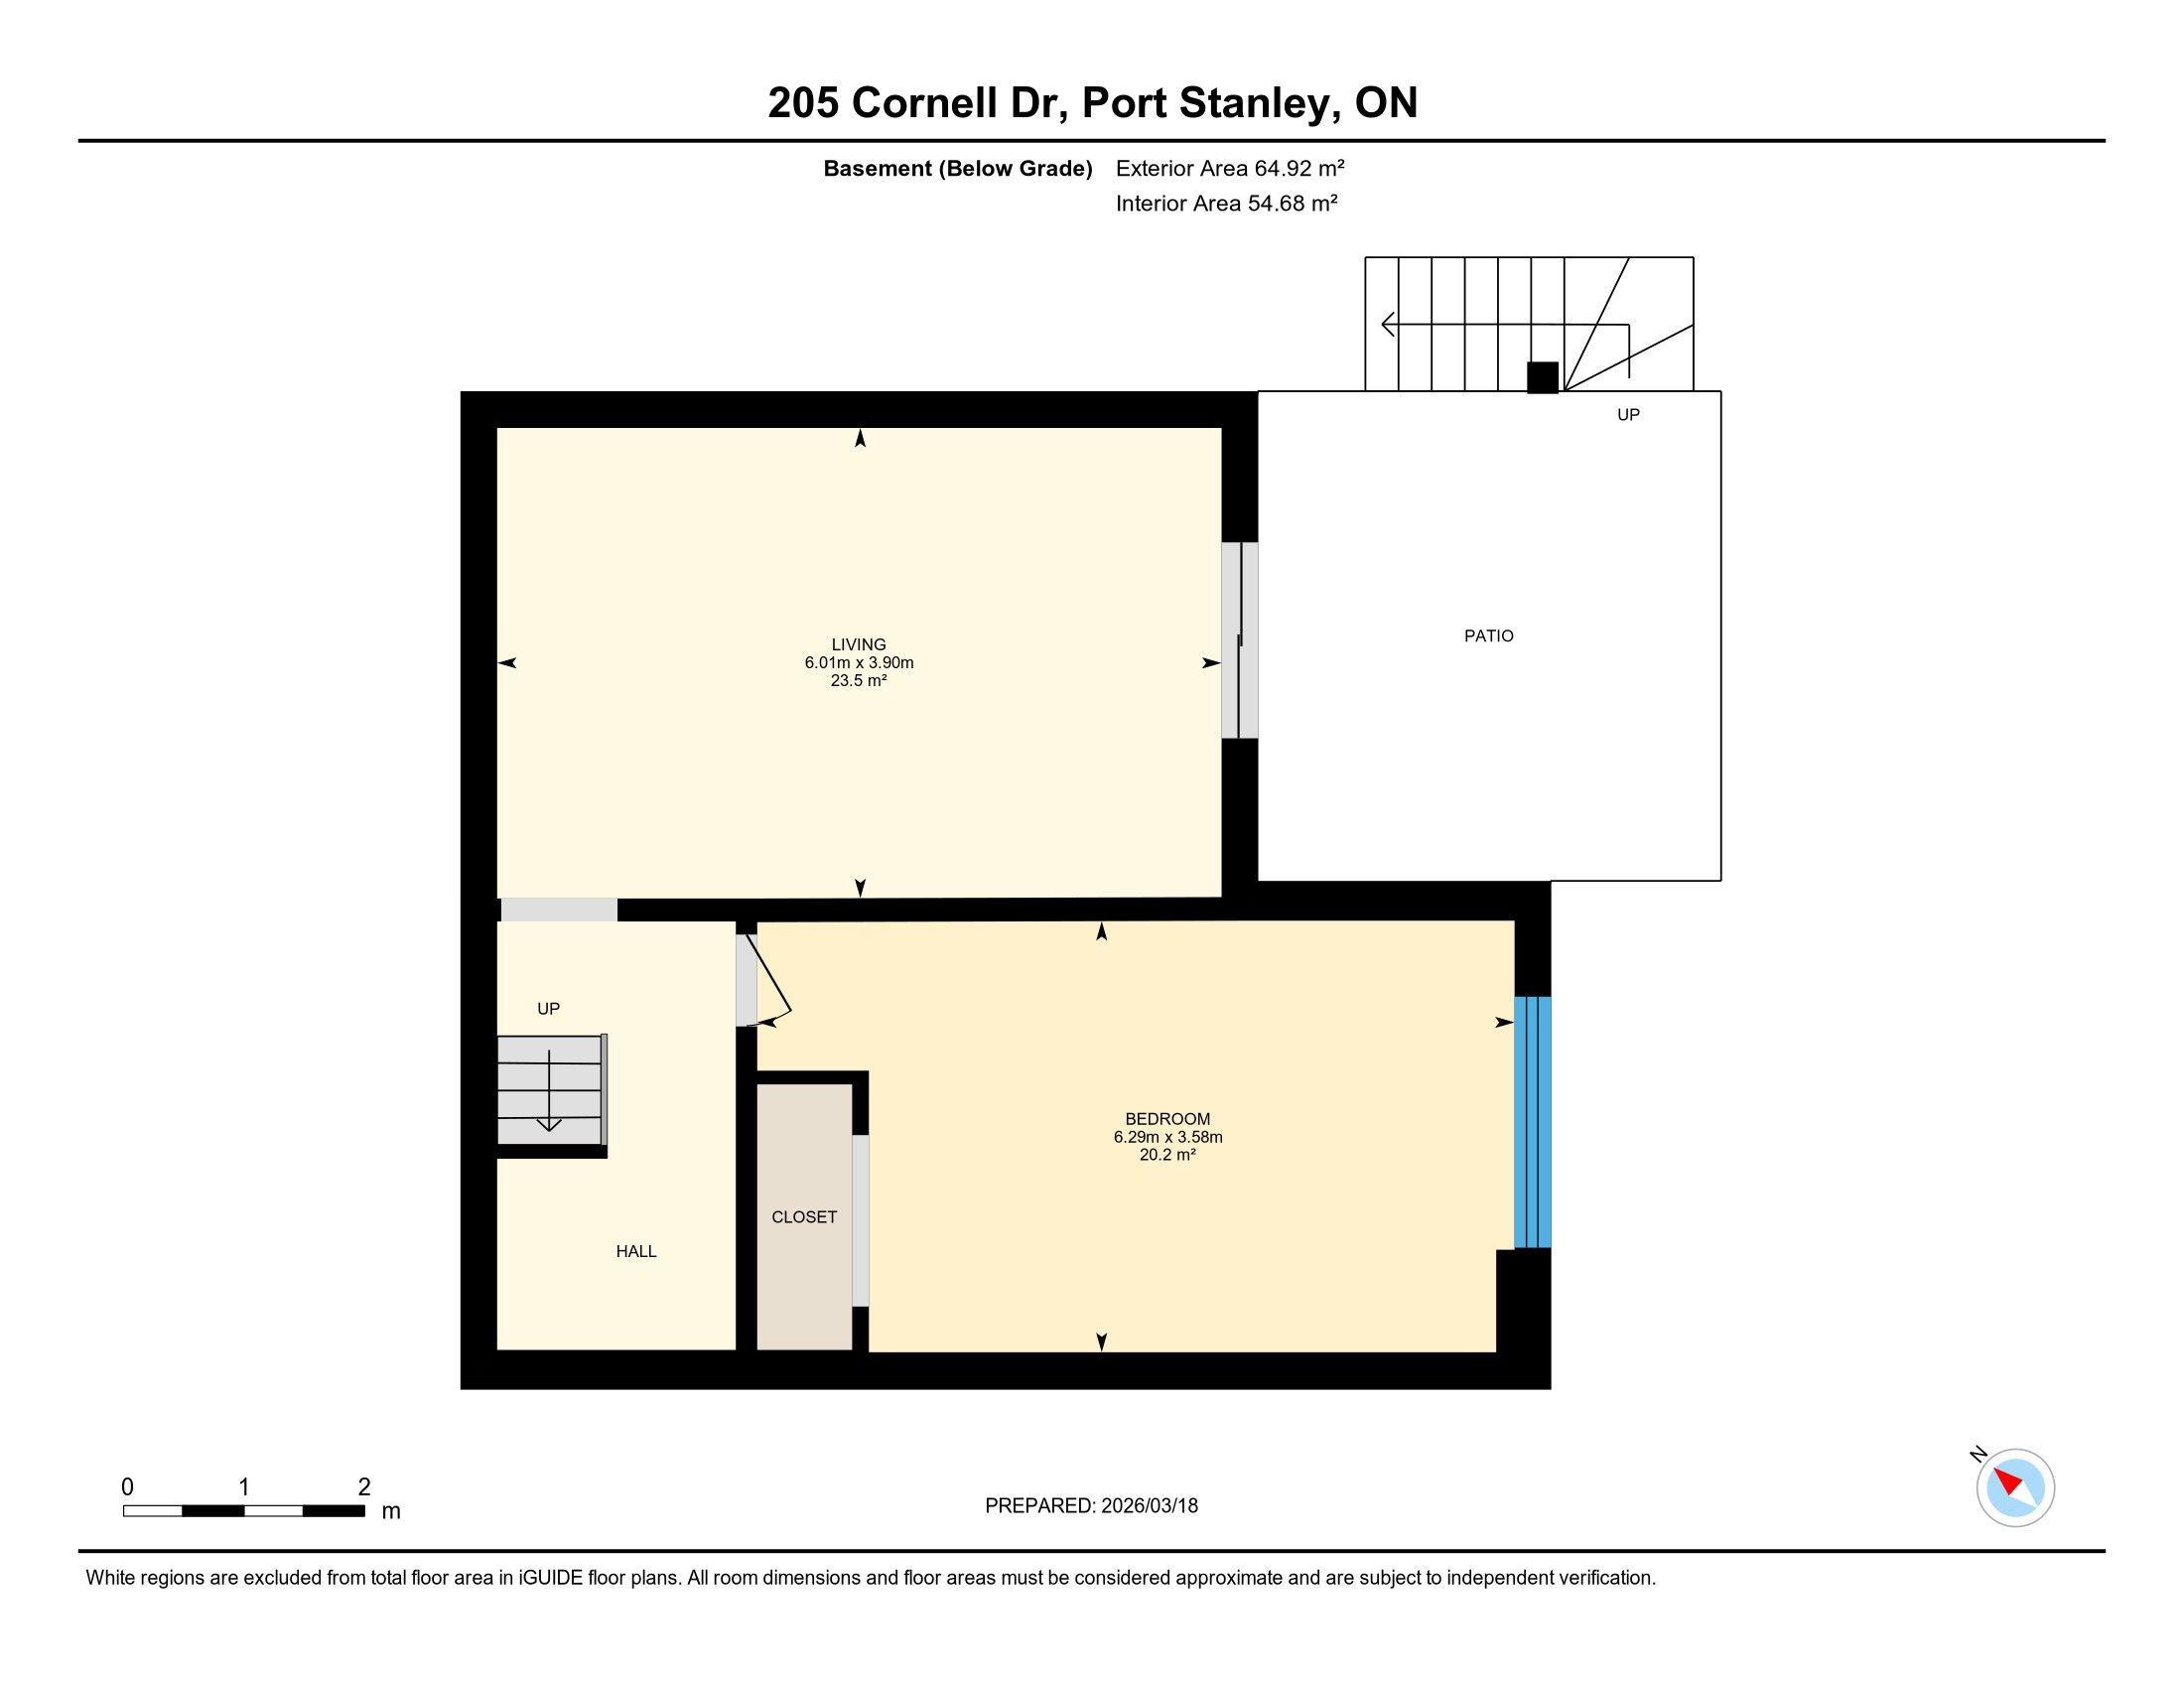
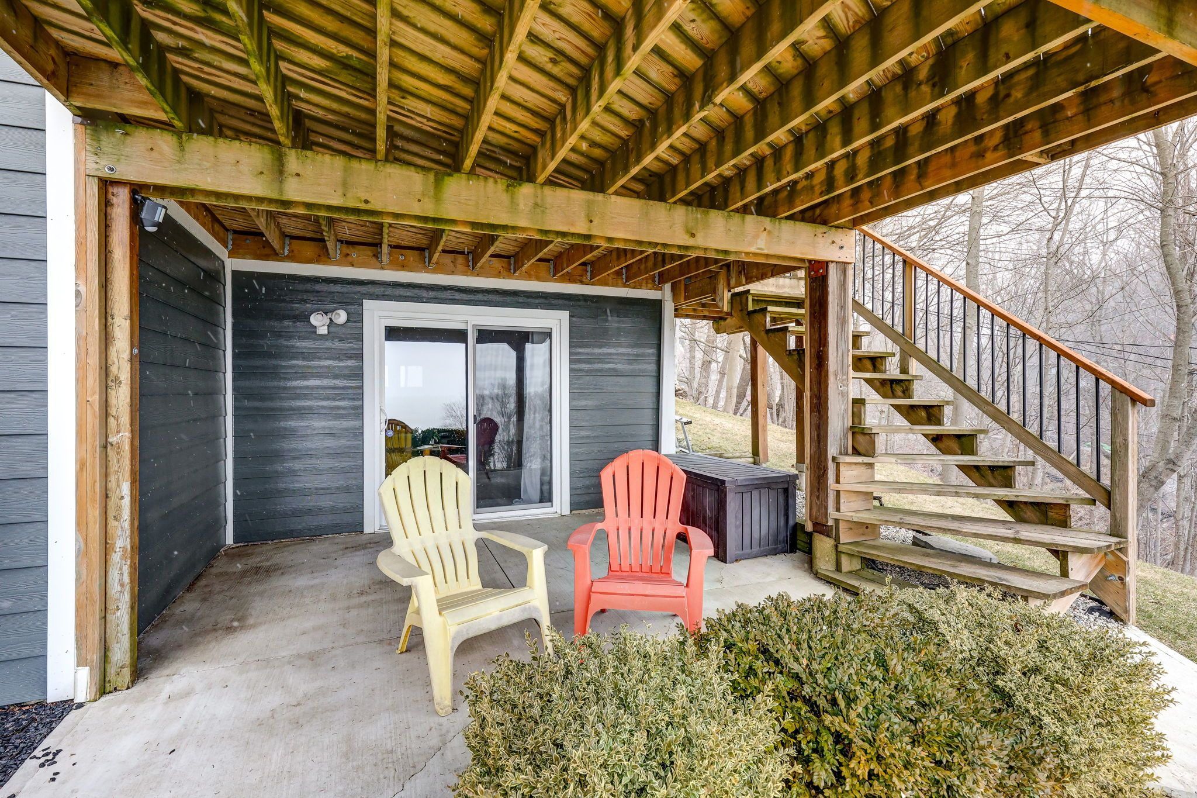
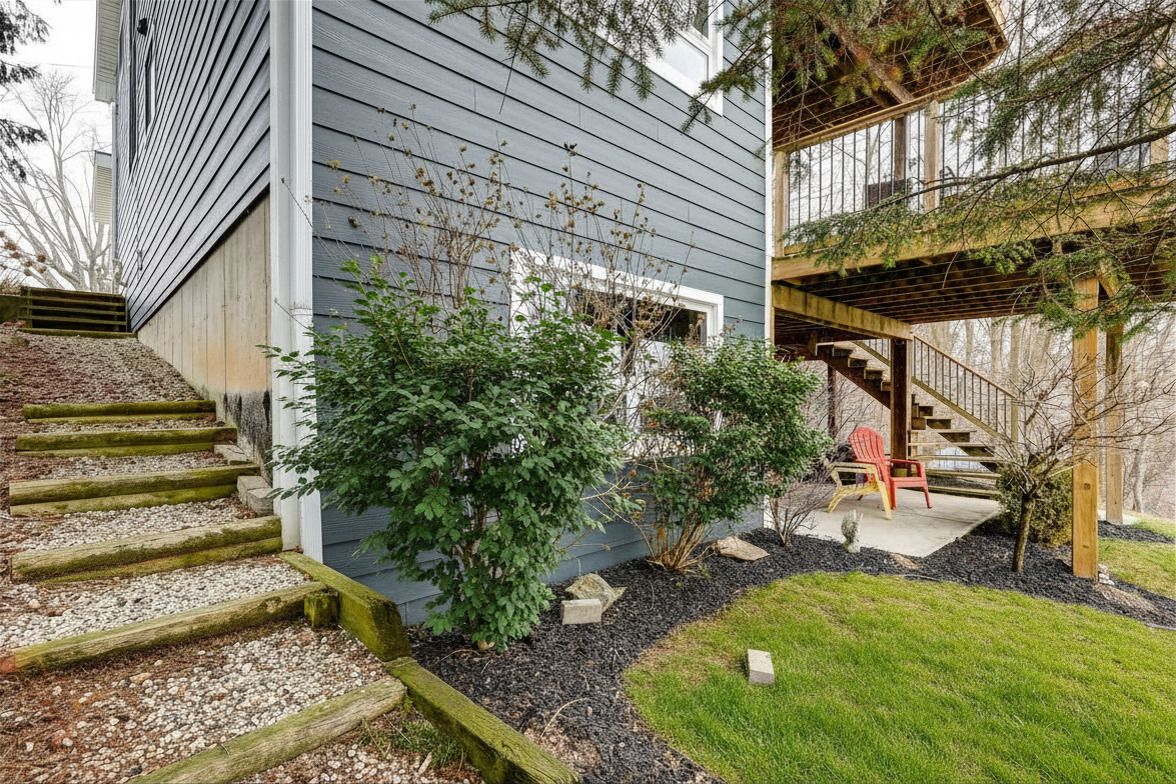
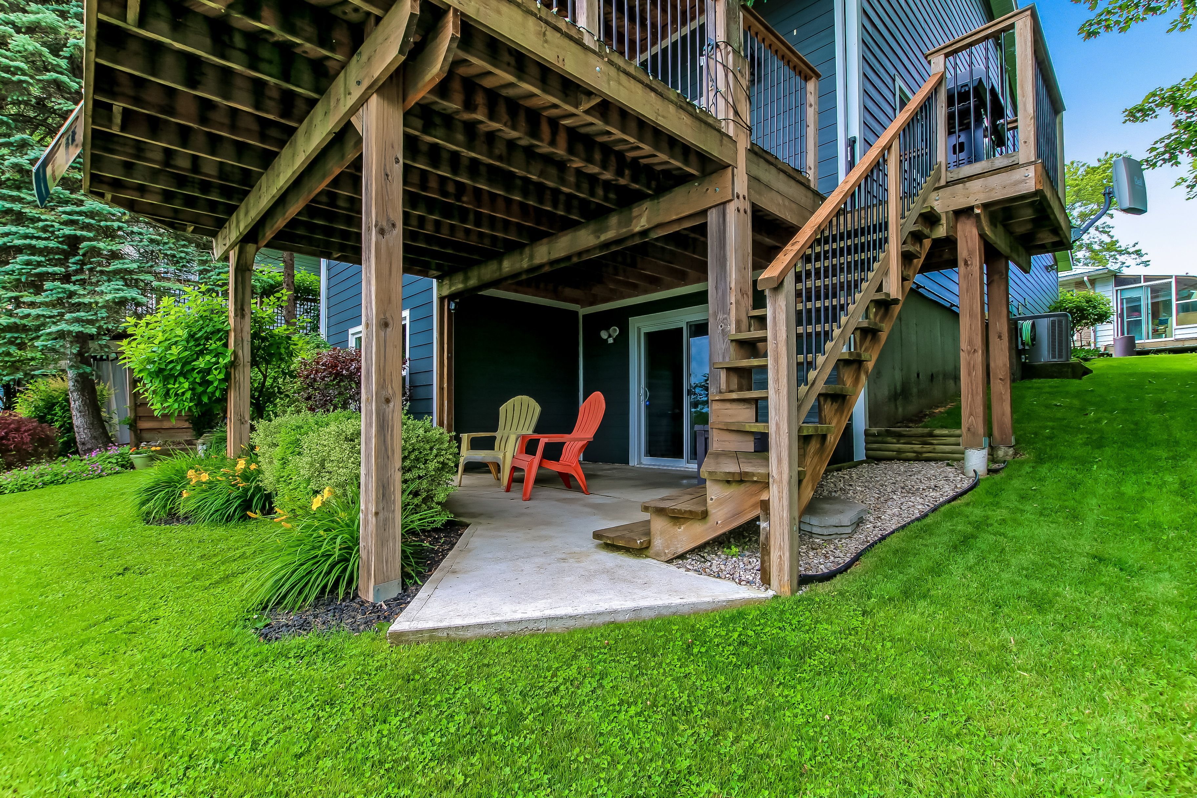
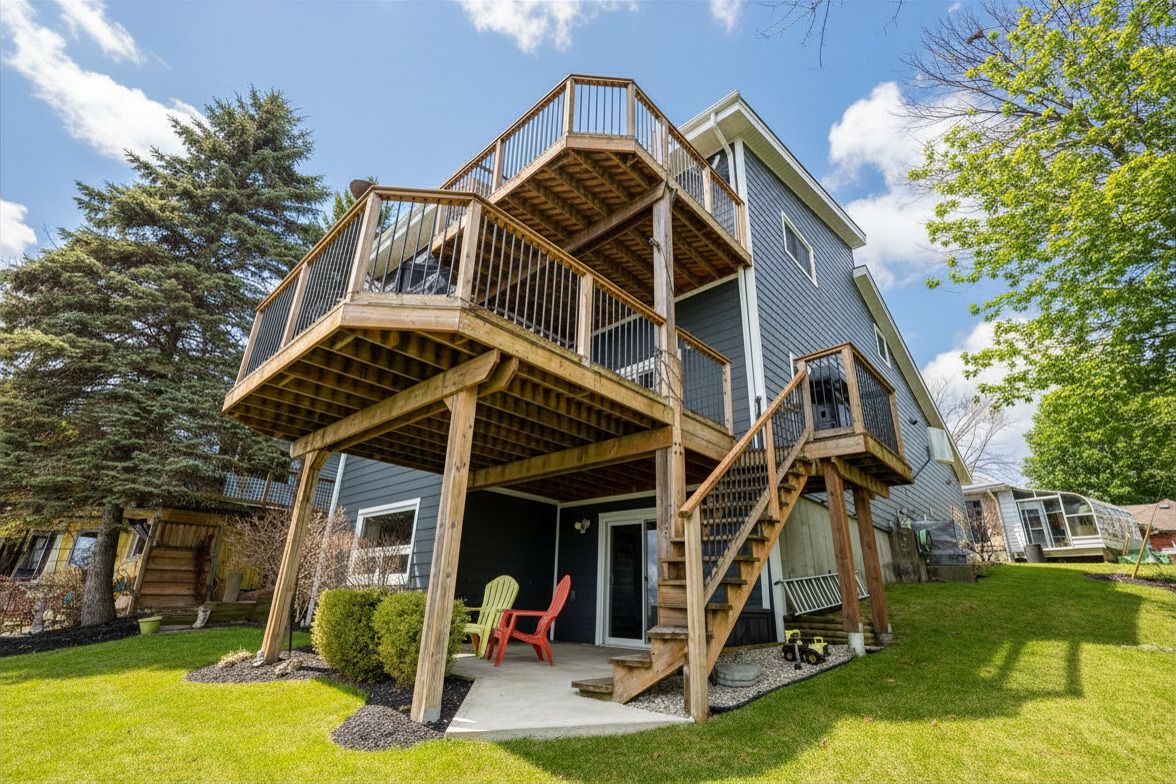
  • Finished lower level with rec room and walk-out access to patio.


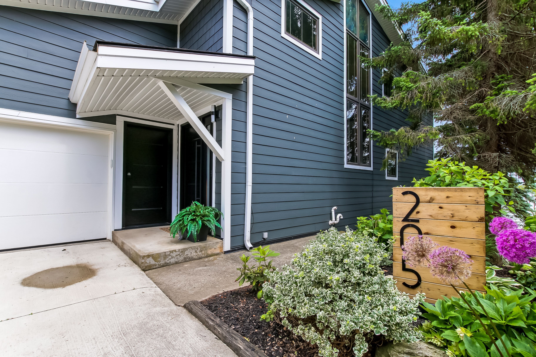
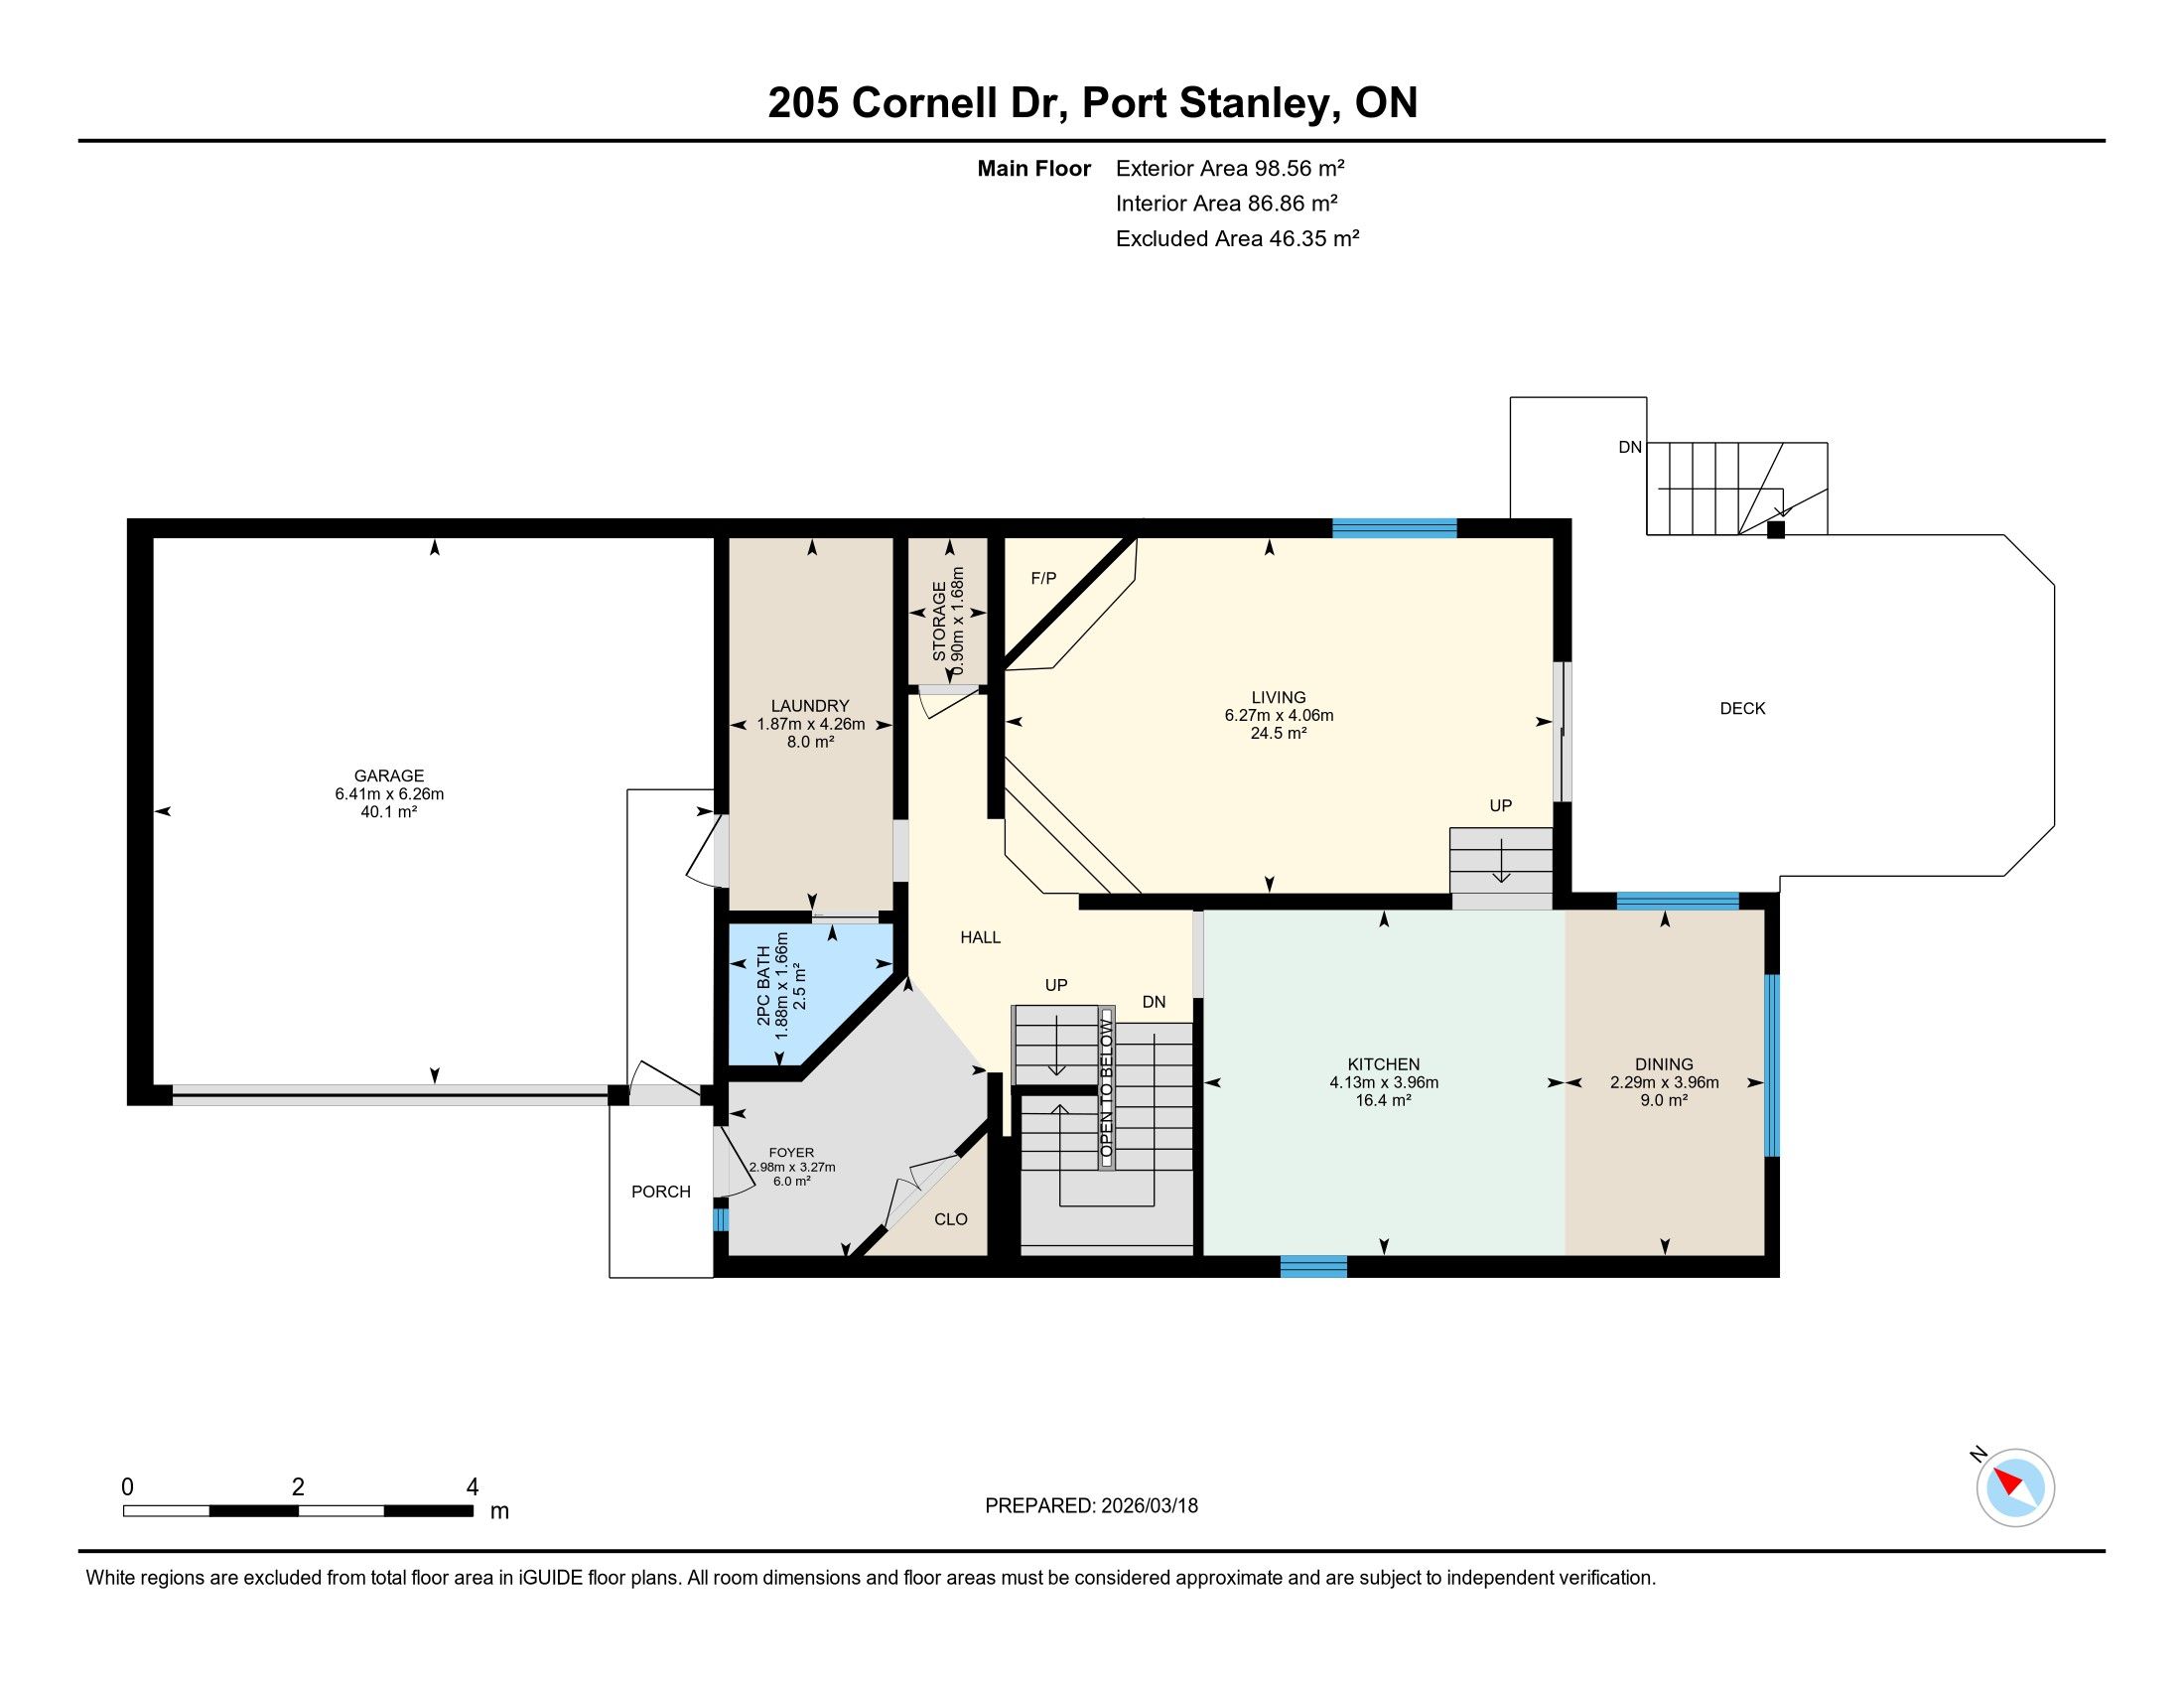
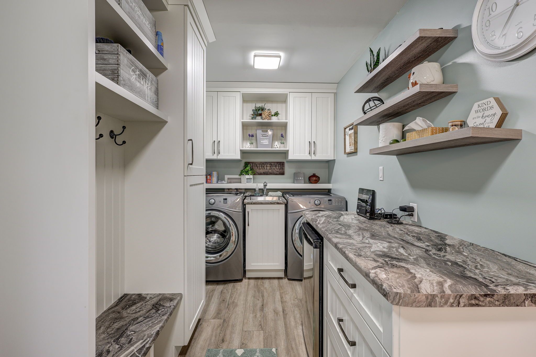
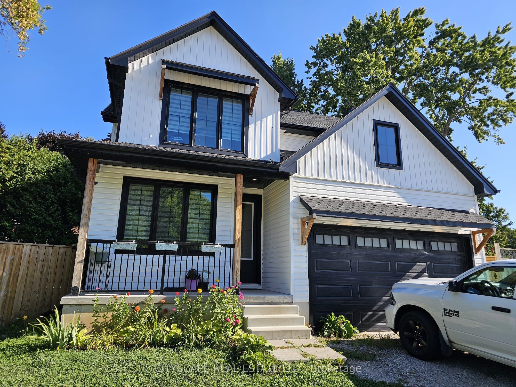
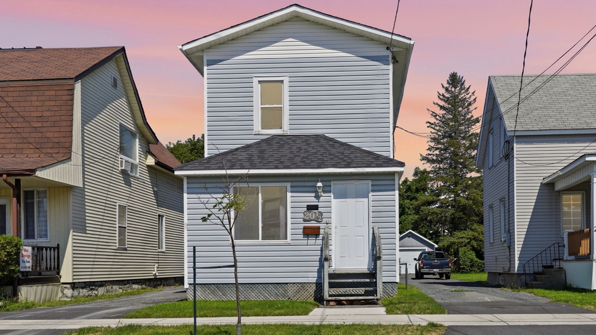
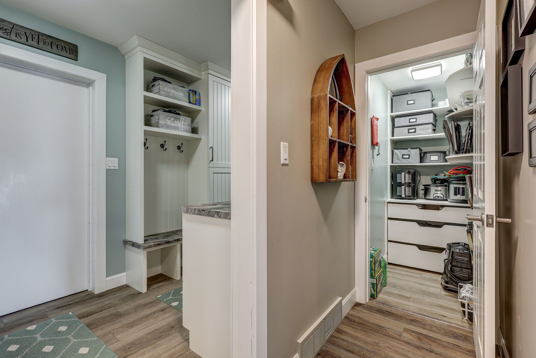
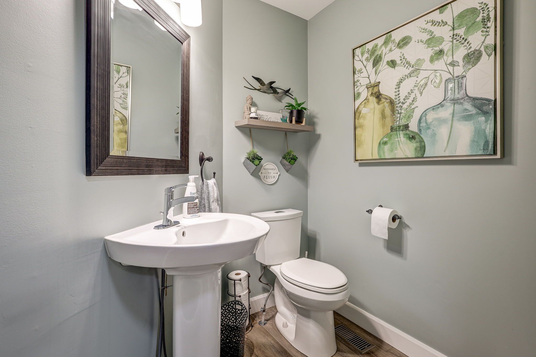
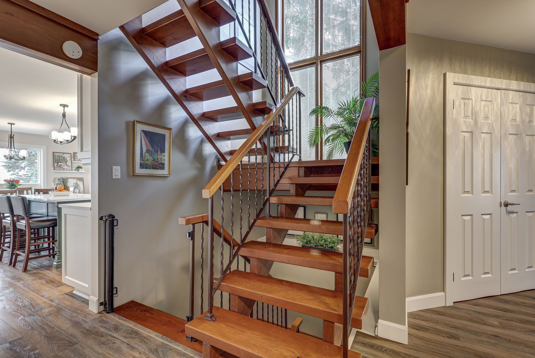
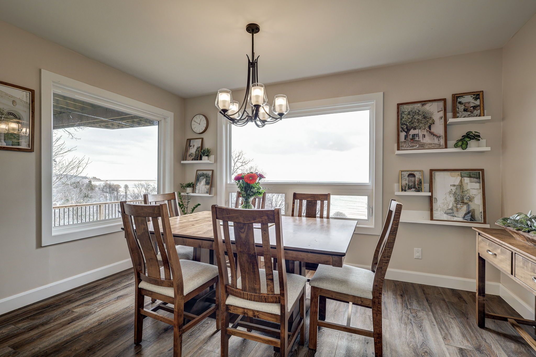
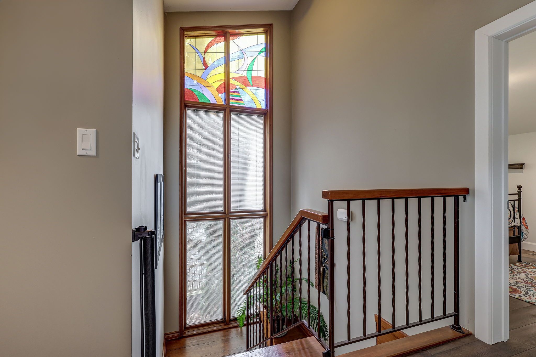
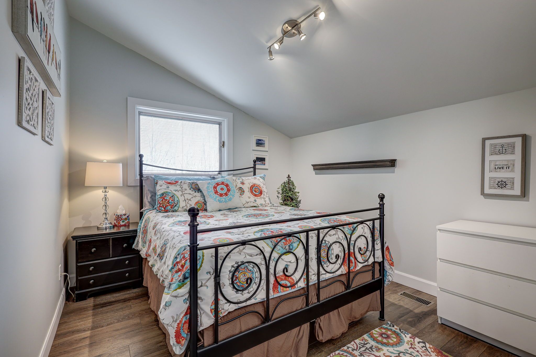
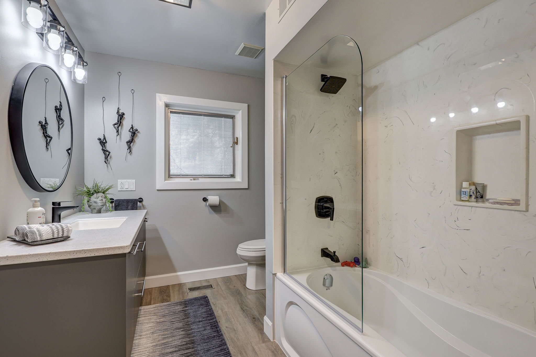
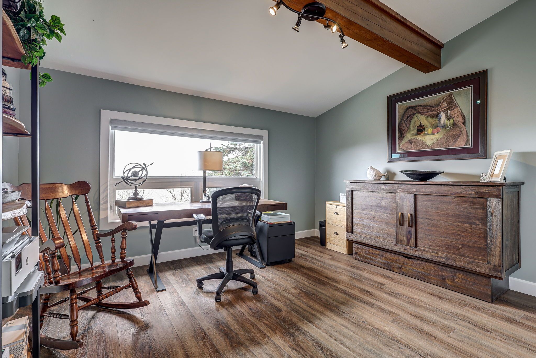
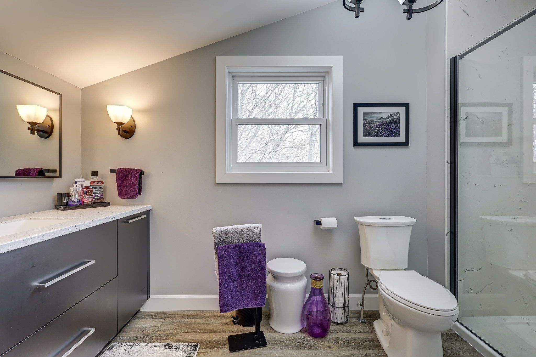
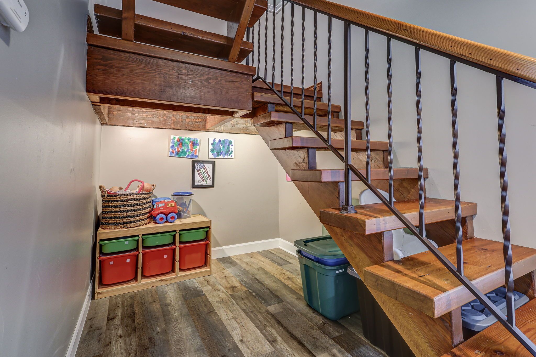
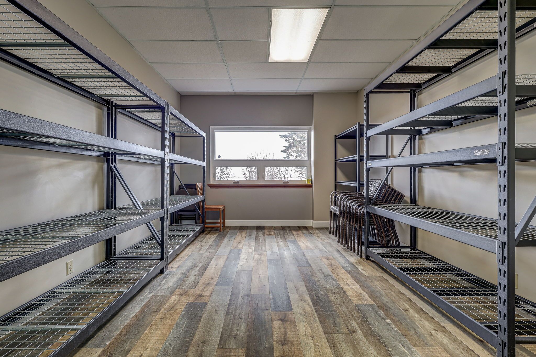
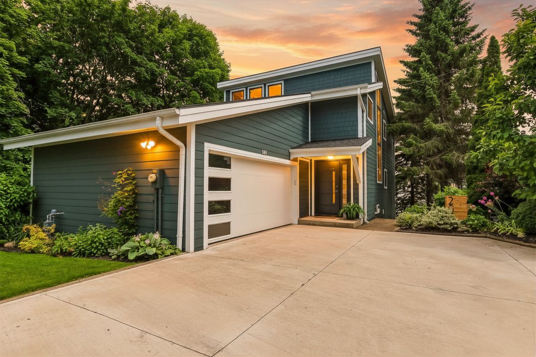
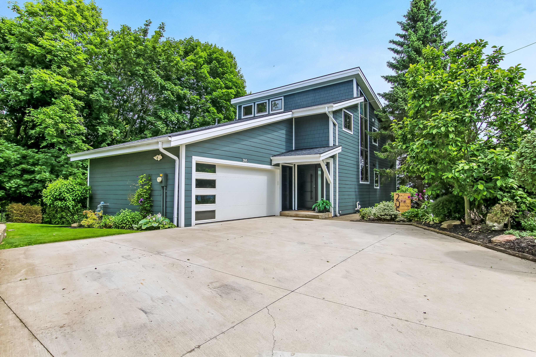
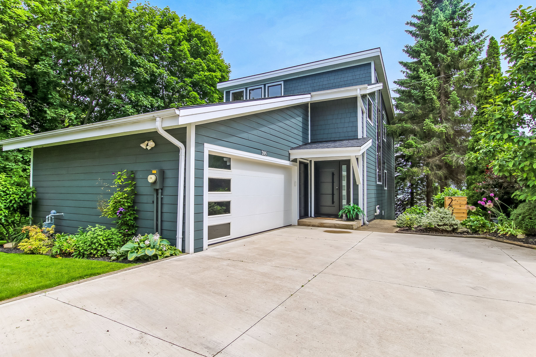
Welcome to 205 cornell drive, a stunning 2-storey home perched a top of port stanley offering breathtaking panoramic views of lake erie from every level. With exceptional curb appeal, a concrete driveway, and a double attached garage, this home makes a lasting first impression. Inside, you're greeted by a bright, open foyer that flows into a thoughtfully designed main floor. The garage entry leads to a practical mudroom with laundry, a 2-piece bath, and ample storage. The inviting living room features a beautiful stone gas fireplace and is filled with natural light, with sliding doors opening to a spacious deck overlooking the lake. Up a few steps, the dining area boasts a large picture window, perfectly framing the water views, while the kitchen offers a functional layout with a breakfast bar island for everyday living and entertaining. The open staircase is highlighted by dramatic floor-to-ceiling windows and a striking stained glass accent. The upper level features a serene primary suite complete with a walk-in closet, 3-piece ensuite, and private balcony with incredible lake views. Two additional bedrooms or office spaces and a 4-piece bath complete this level. The finished lower level adds versatility with a rec room, additional bedroom or den, and walk-out access to a third patio space. Located just minutes from the marina, local shops, restaurants, and port stanley's beautiful beaches, this is a rare opportunity to enjoy lakeside living at its finest.
Listing IDX13487540
Address205 Cornell Drive
CityCentral Elgin, Ontario
Price$1,149,900
Bed / Bath4 / 3 Full
Style2-Storey, Detached
ConstructionHardboard
Land Size5737
TypeResidential
StatusFor Sale
Subtype DetachedIndoor Features Auto Garage Door Remote, Central VacuumOutdoor Features Deck, PatioAmenities Beach, Cul de Sac/Dead End, Golf, Lake/Pond, Marina, SchoolOwnership FreeholdViews Lake, Trees/WoodsWaterfront NoneBasement Full, Finished, Walk-OutFoundation Poured ConcreteHeating / Cooling Forced AirHeating Fuel GasSewer Sewer
Parking 5.00
ASAP

Mon

17

Aug

Tue

18

Aug

Wed

19

Aug

Thu

20

Aug

Fri

21

Aug

Sat

22

Aug

Sun

23

Aug

Mon

24

Aug

Tue

25

Aug

Wed

26

Aug

Thu

27

Aug

Fri

28

Aug

Sat

29

Aug

Sun

30

Aug

Mon

31

Aug

Tue

1

Sep

Wed

2

Sep

Thu

3

Sep

Fri

4

Sep

Sat

5

Sep

Sun

6

Sep

Mon

7

Sep

Tue

8

Sep

Wed

9

Sep

Thu

10

Sep

Fri

11

Sep

Sat

12

Sep

Sun

13

Sep

Mon

14

Sep

By clicking “Get pre-qualified” and/or 'Submit' you are expressly consenting, in writing, to receive telemarketing and other messages, including artificial or prerecorded voices, via automated calls or texts from jumprealty.ca and up.mortgages at the number you provided above. This consent is not required to purchase any good or service. Message and data rates may apply, frequency varies. Text HELP for help or STOP to cancel. More details in Terms of Use and Privacy Policy.

Listing Agency:  RE/MAX CENTRE CITY REALTY INC.

* Data is provided courtesy of PROPTX. The information provided herein must only be used by consumers that have a bona fide interest in the purchase, sale, or lease of real estate and may not be used for any commercial purpose or any other purpose. The information is deemed reliable but is not guaranteed accurate by PROPTX.

Hospital
Parks
Schools
Place of Worship
Please select an amenity above to view a list.

Recommended Properties

Loading...
205 Cornell Drive
Central Elgin , Ontario
4 3 $1,149,900
Get more info