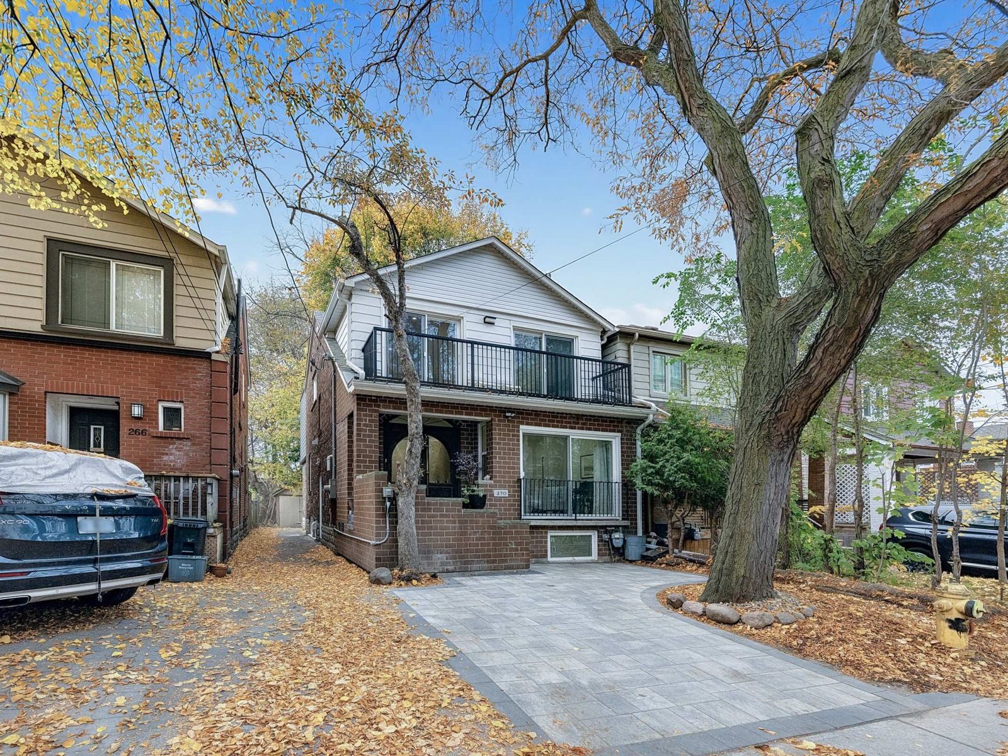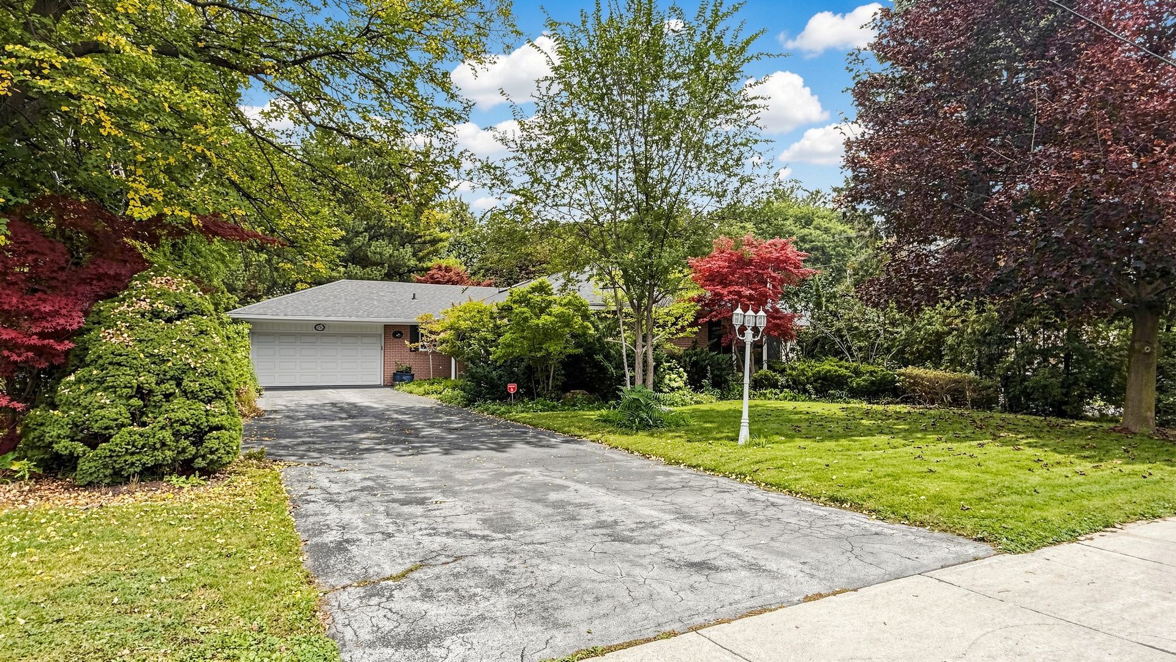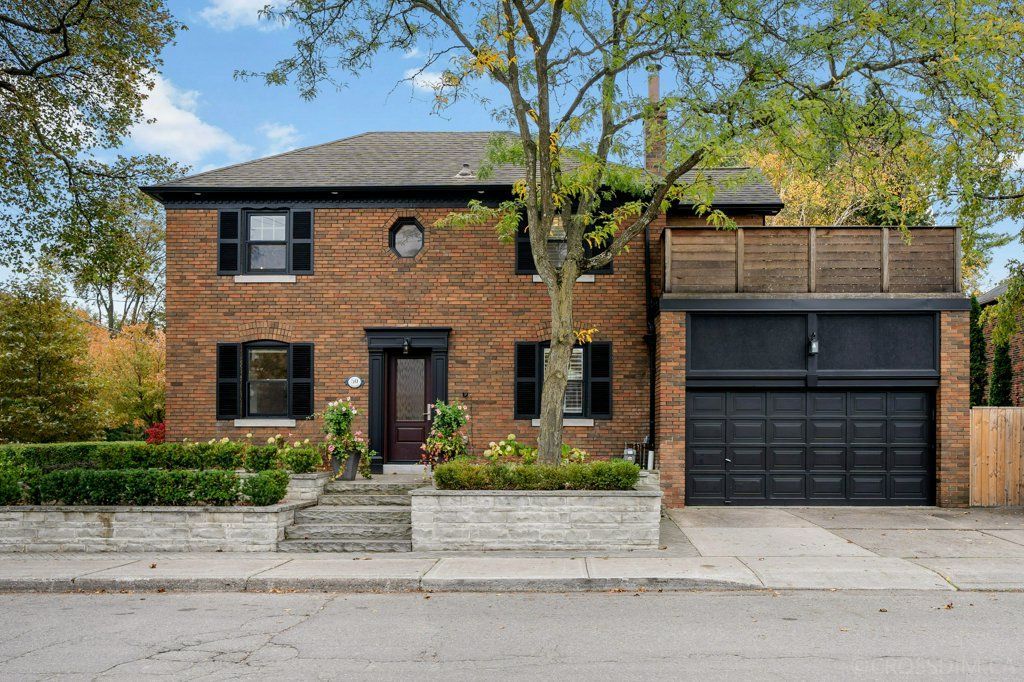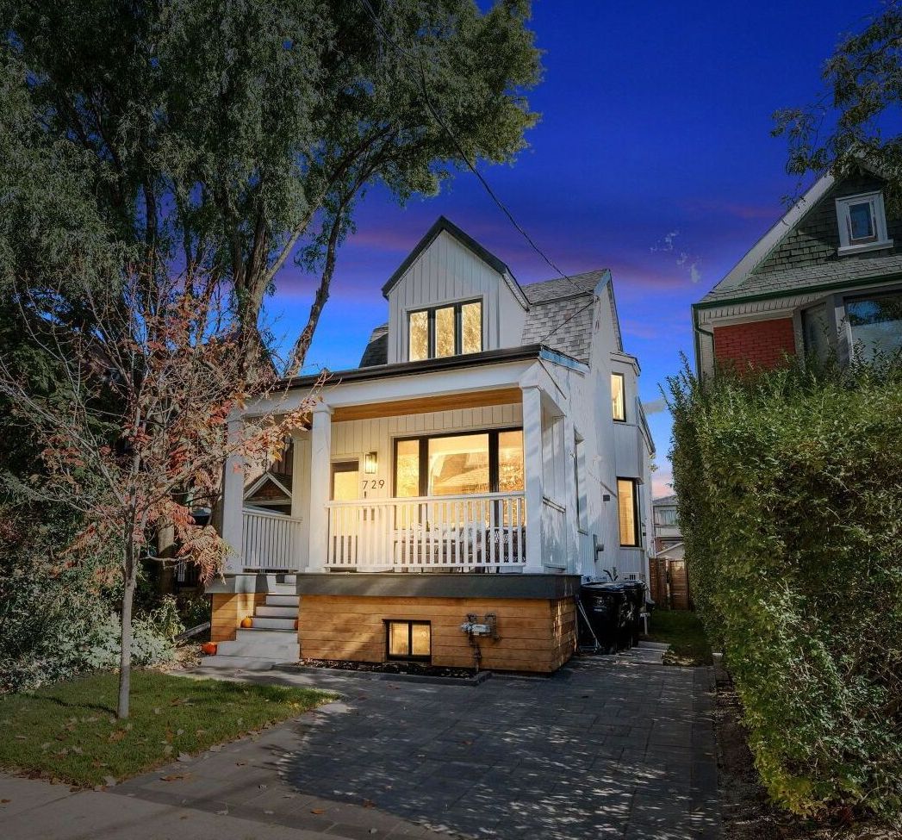
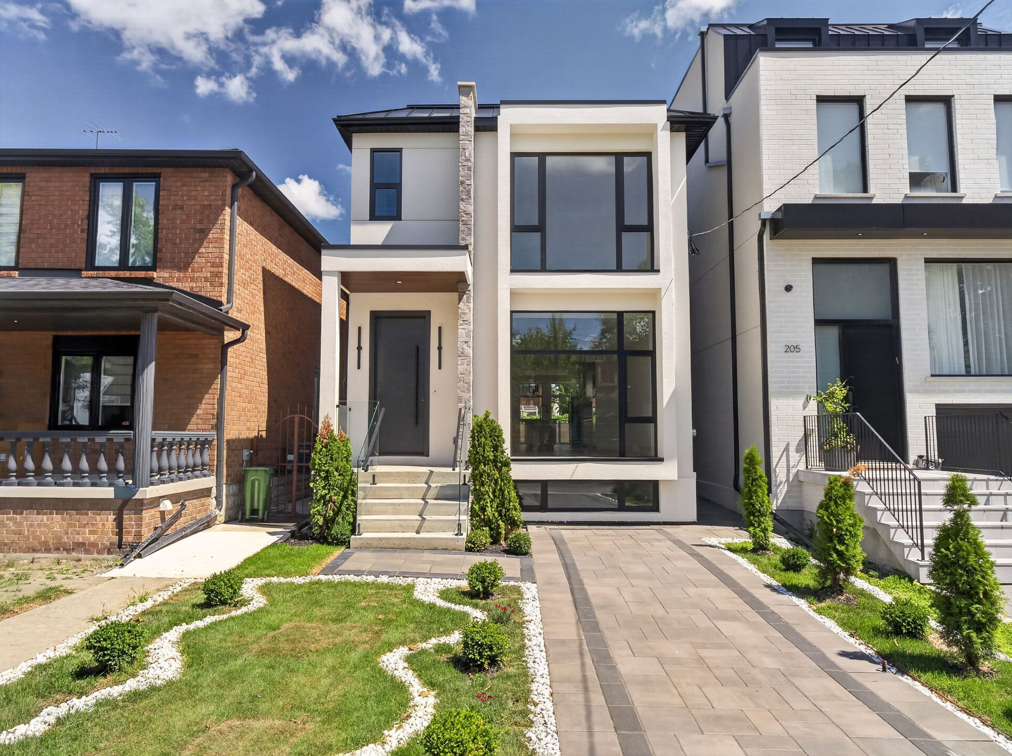
For Sale - 207 Robina Avenue, Toronto, Ontario

Est payment $10,559/mo
Views   1
Time on Jump  71 day
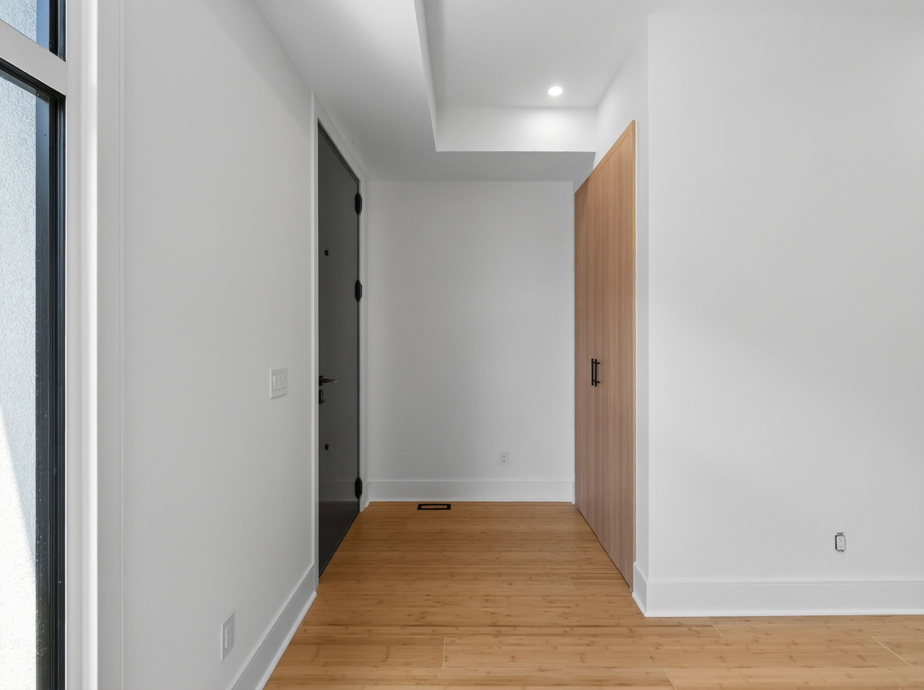
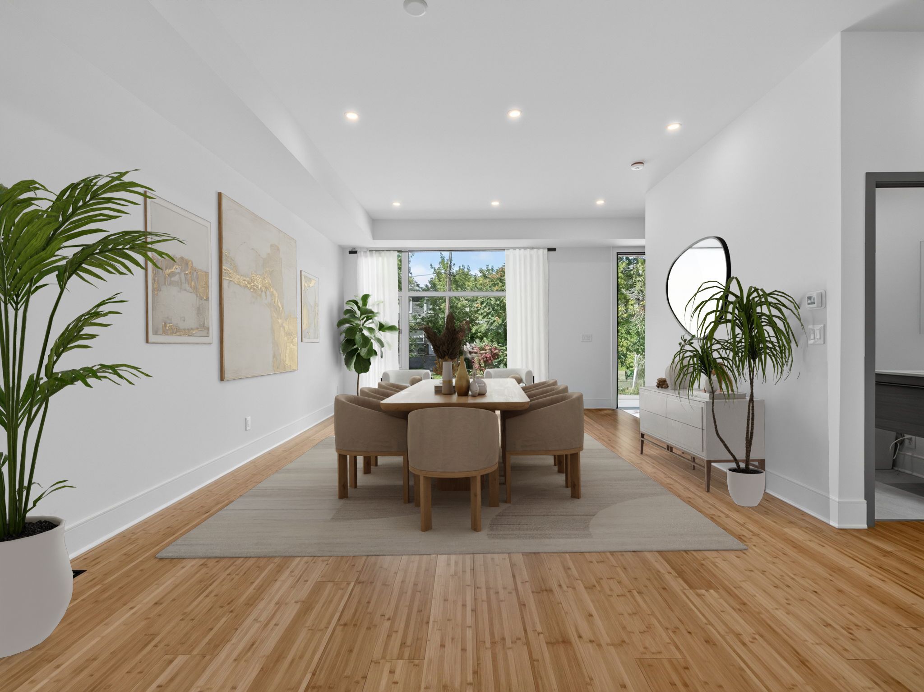
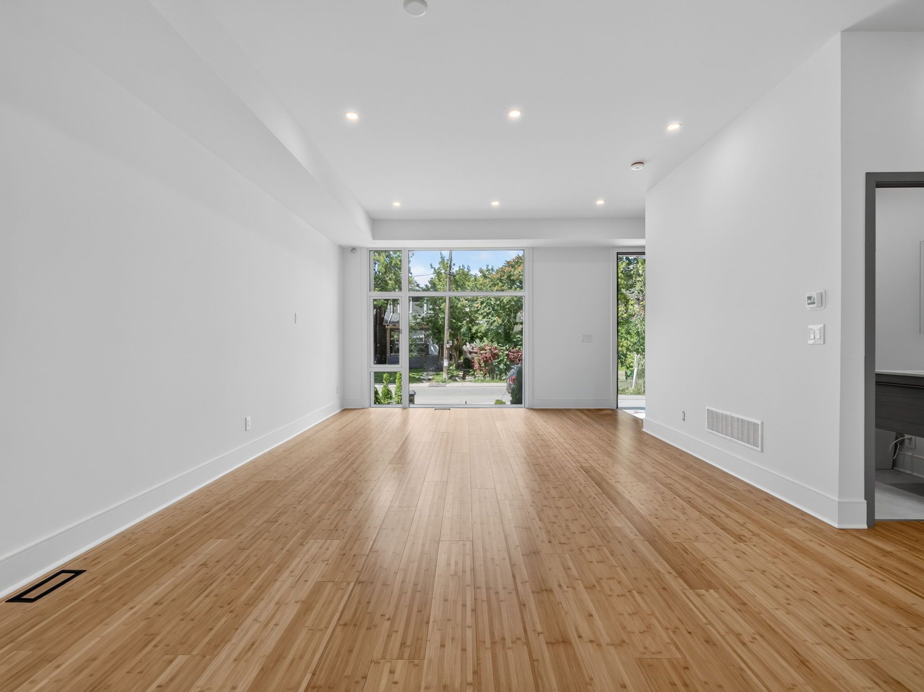
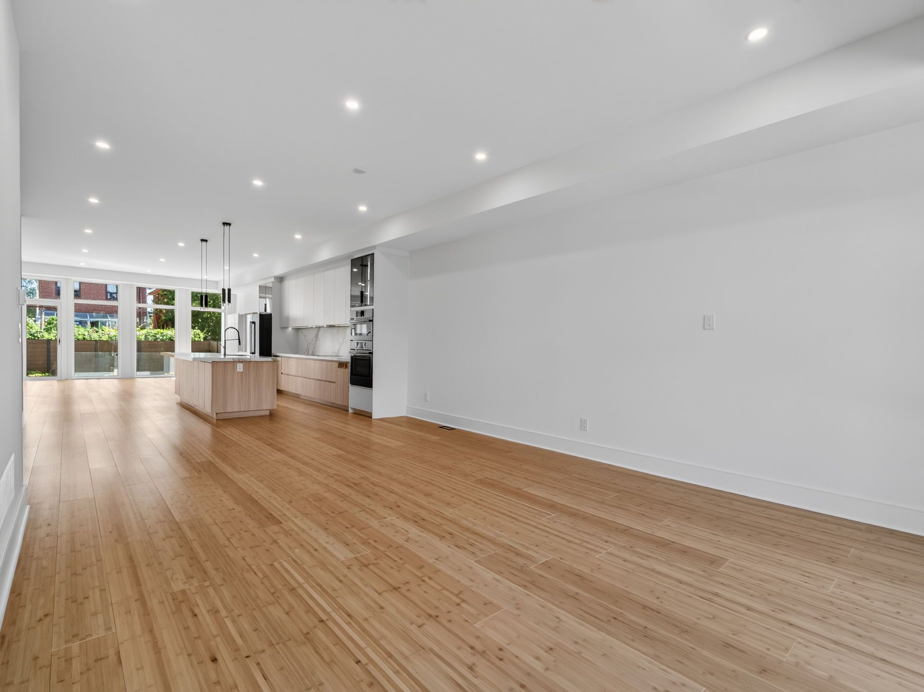
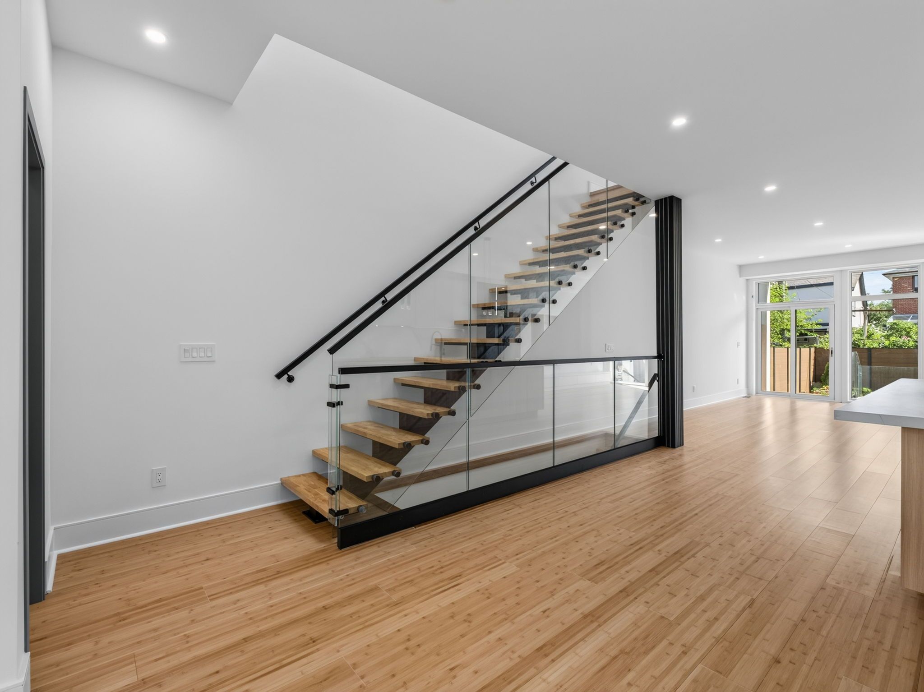
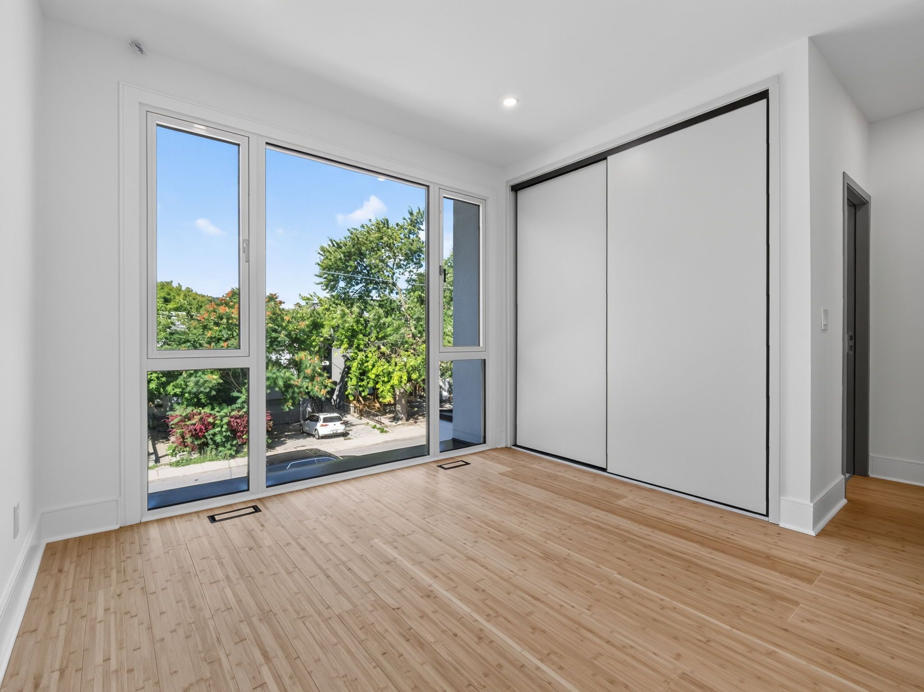
  • Spacious layout with 10-foot ceilings and rich hardwood floors throughout.
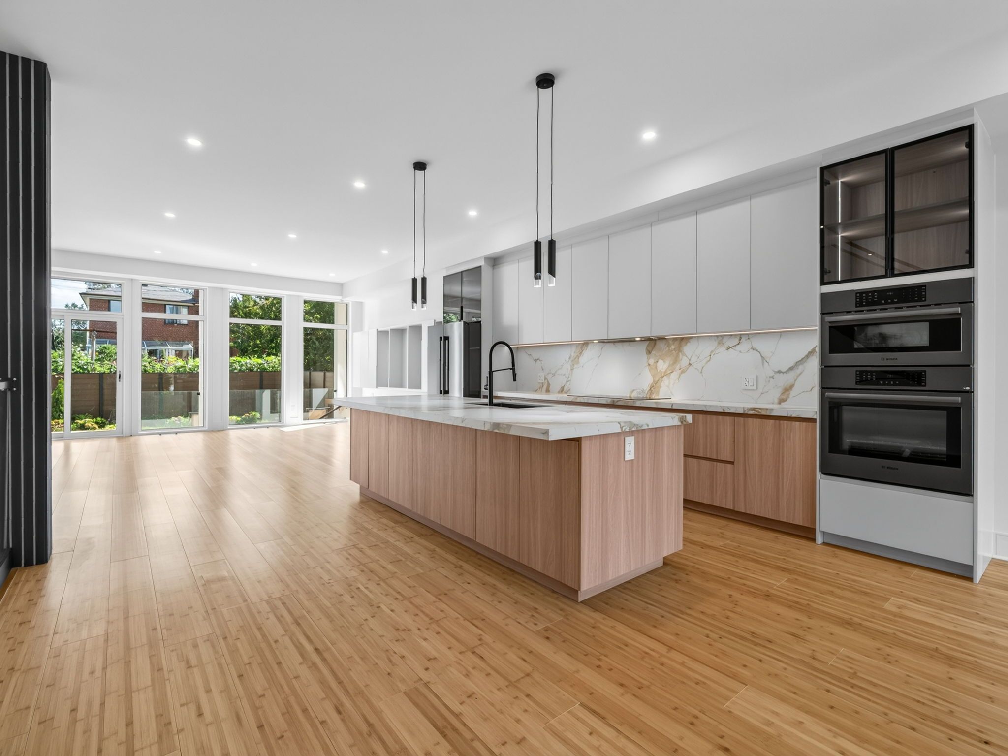
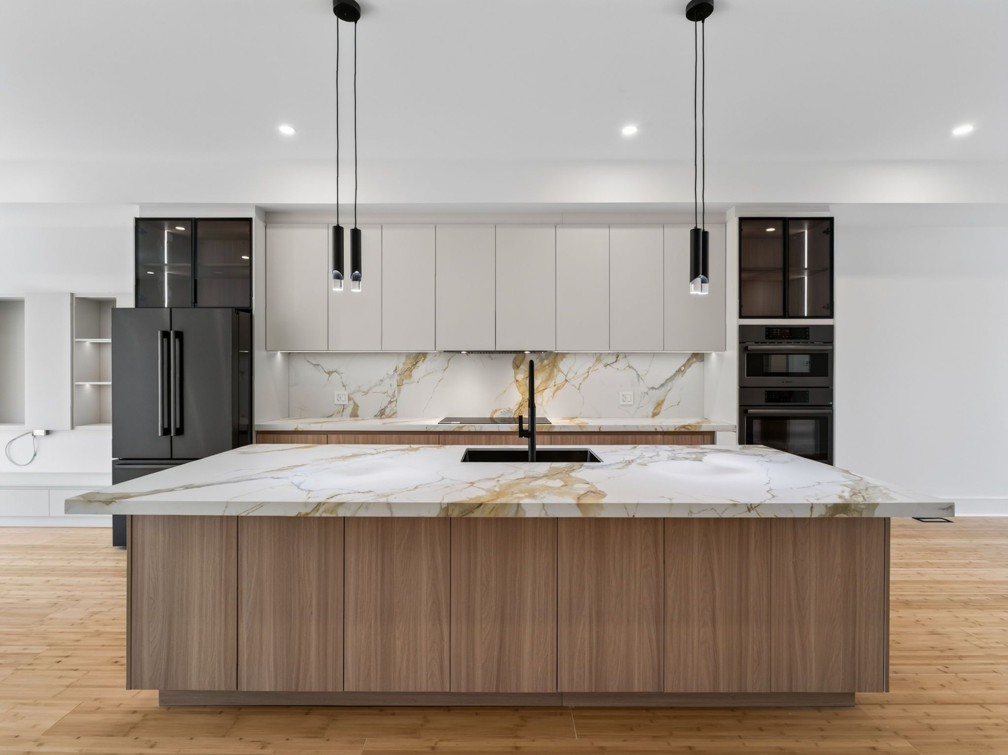
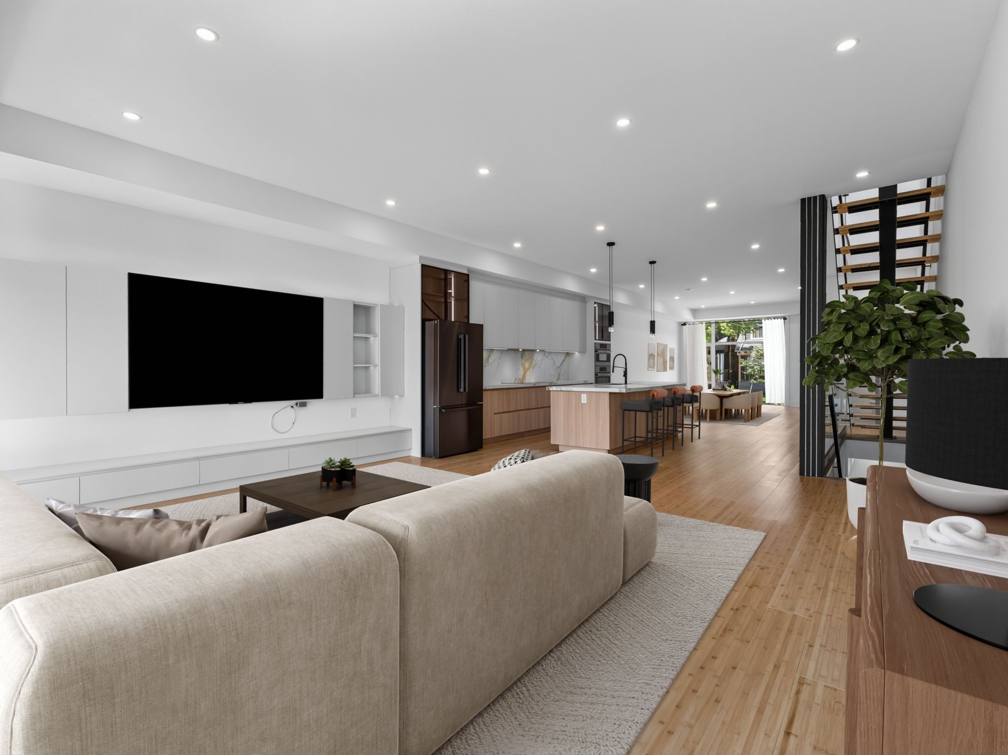
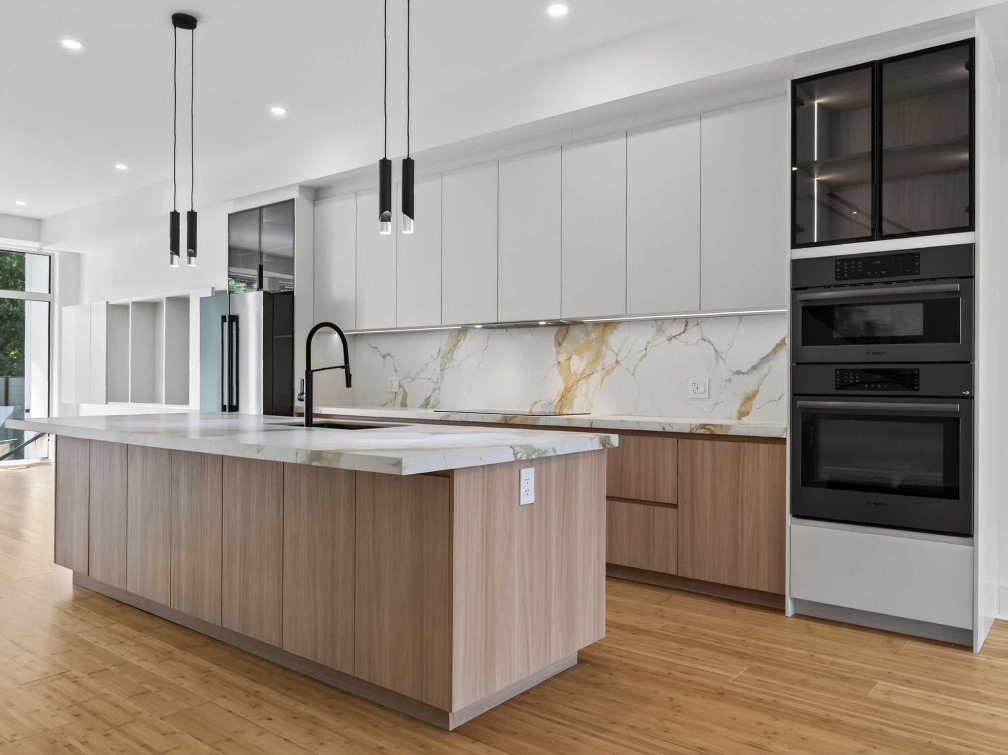
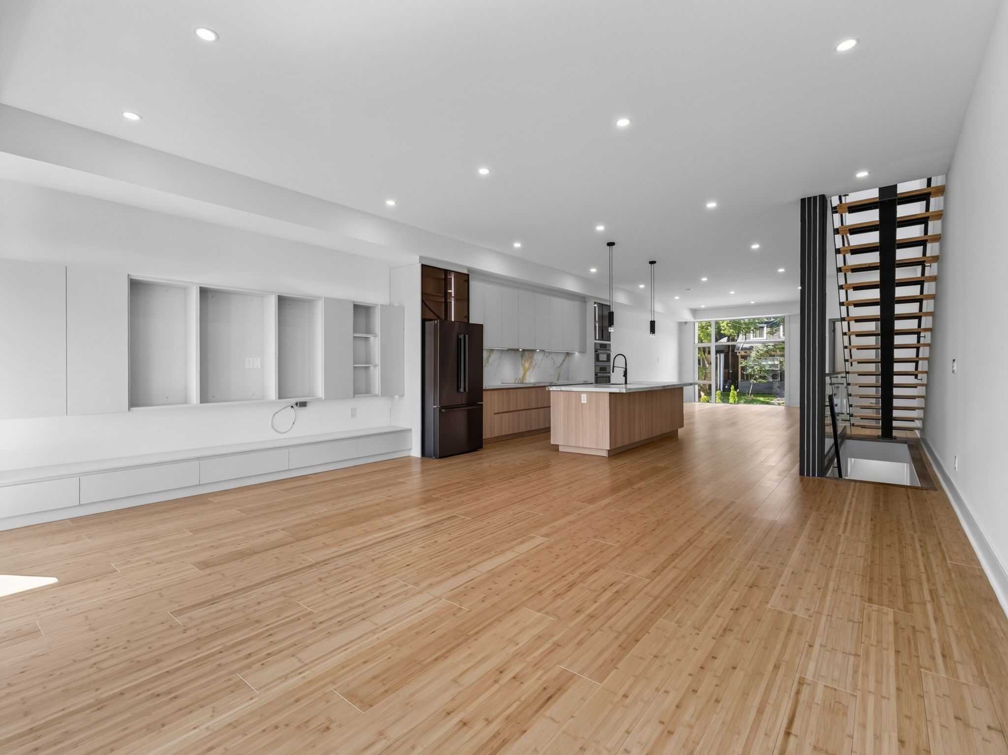
  • Chef-inspired kitchen featuring a massive center island and premium cabinetry.
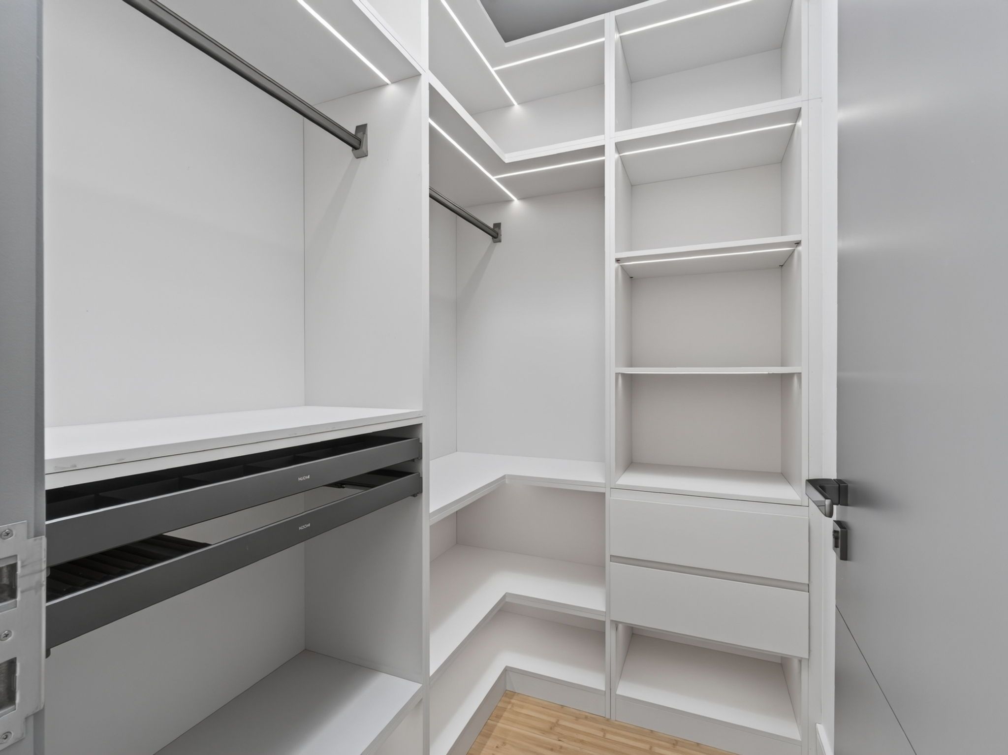
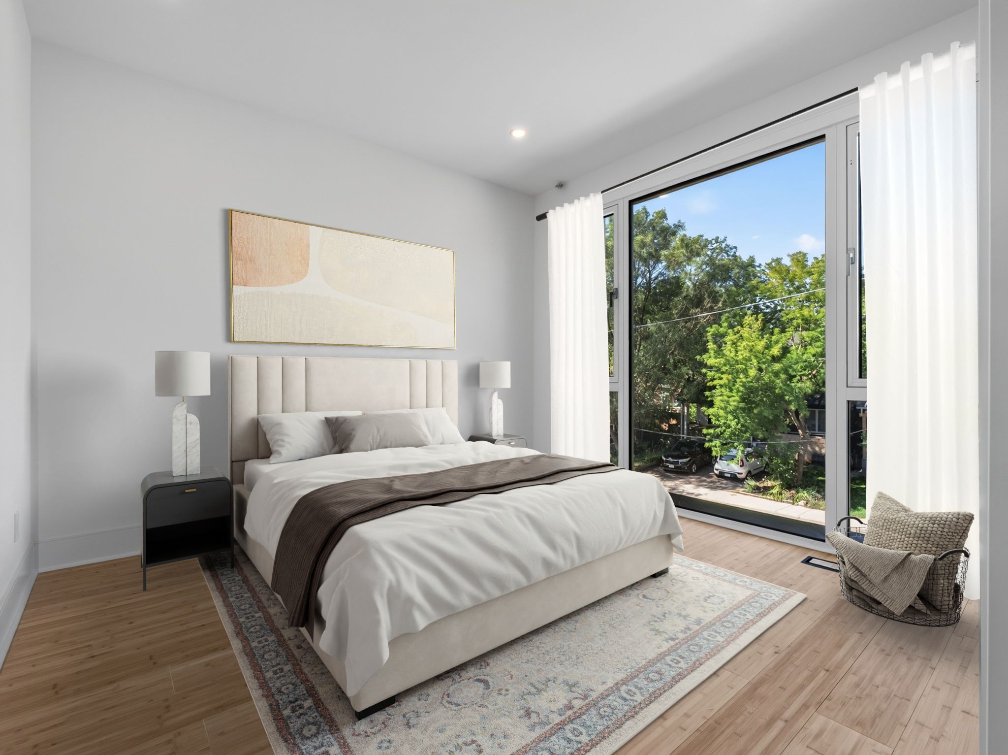
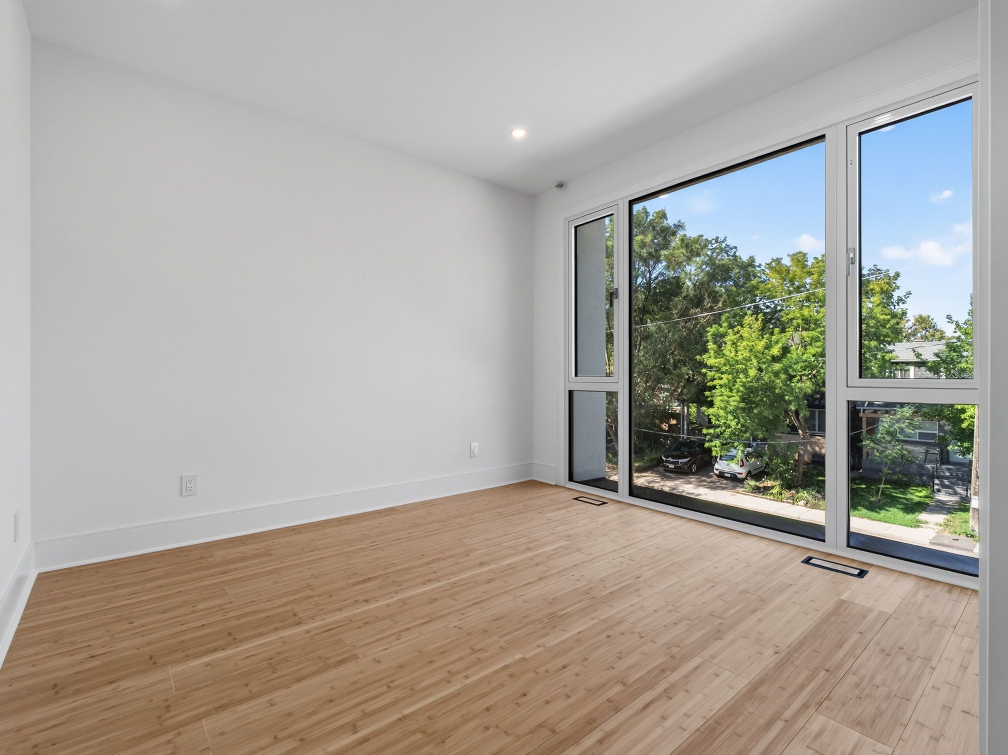
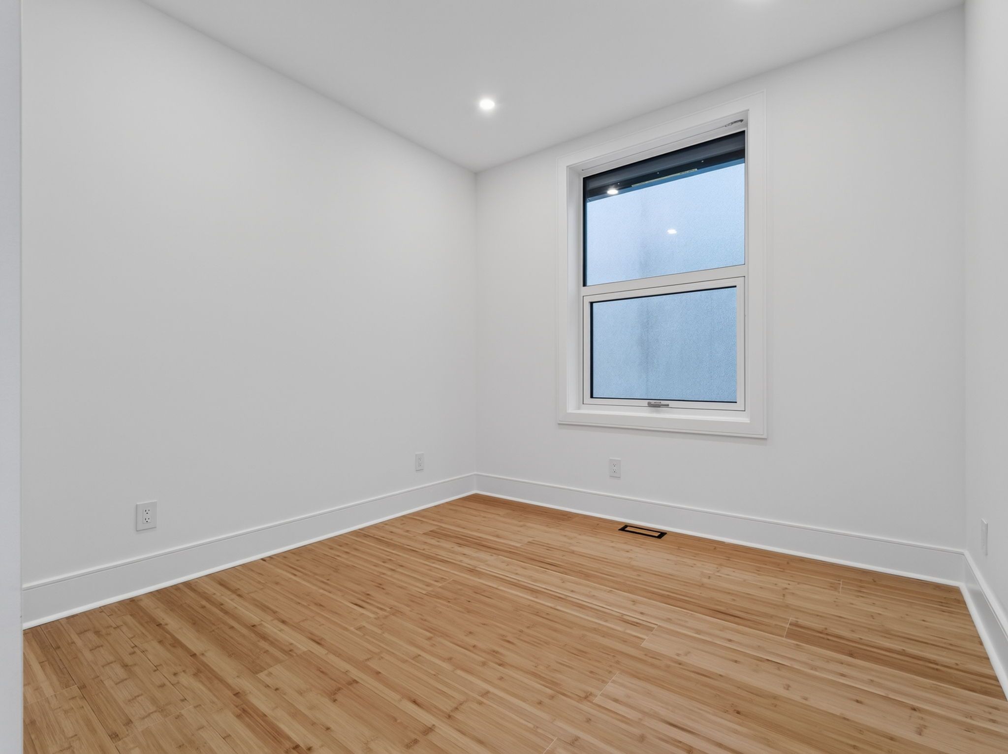
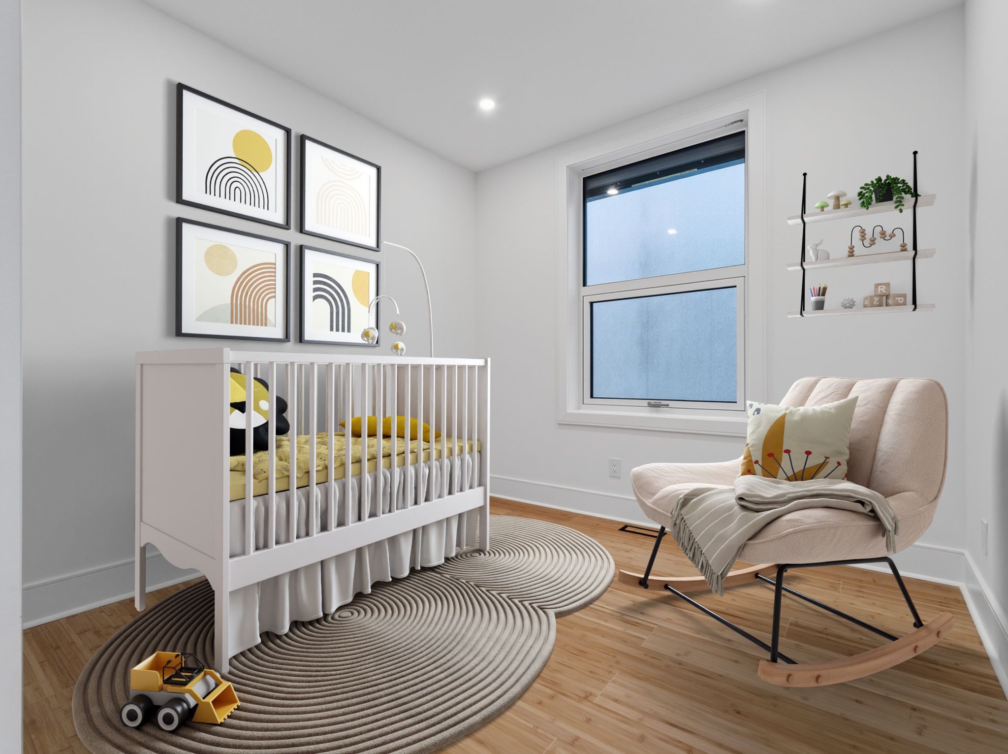
  • Four large bedrooms, each with custom closet cabinetry for easy organization.
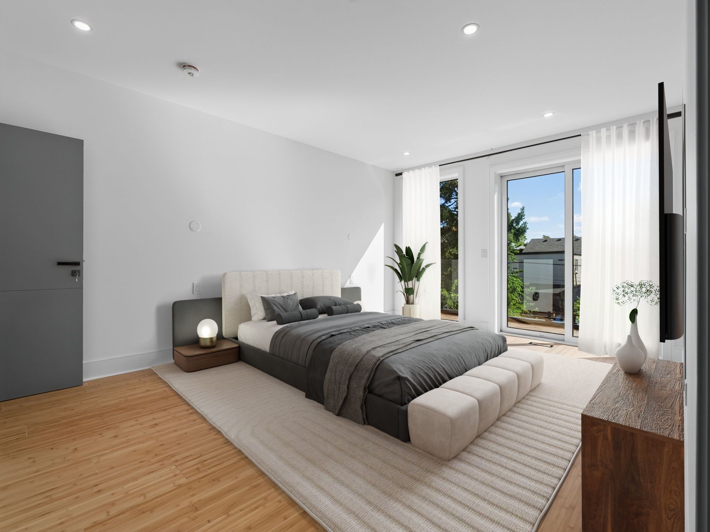
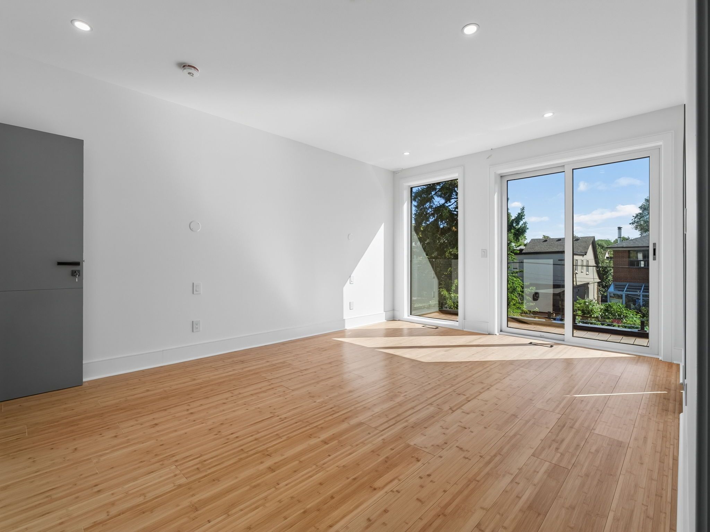
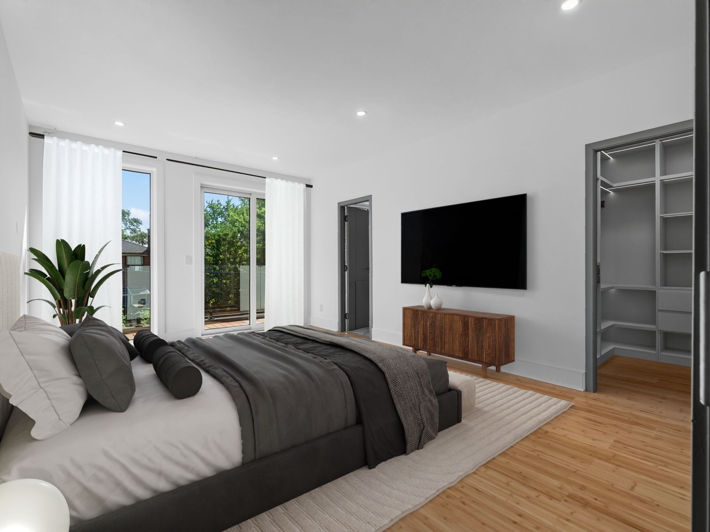
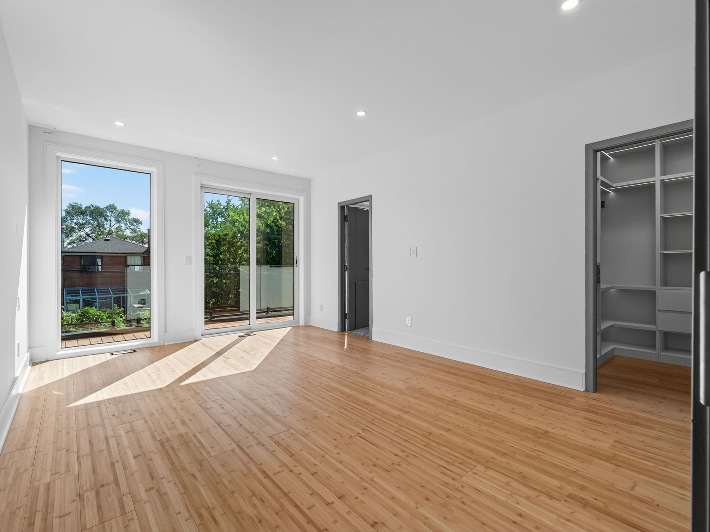
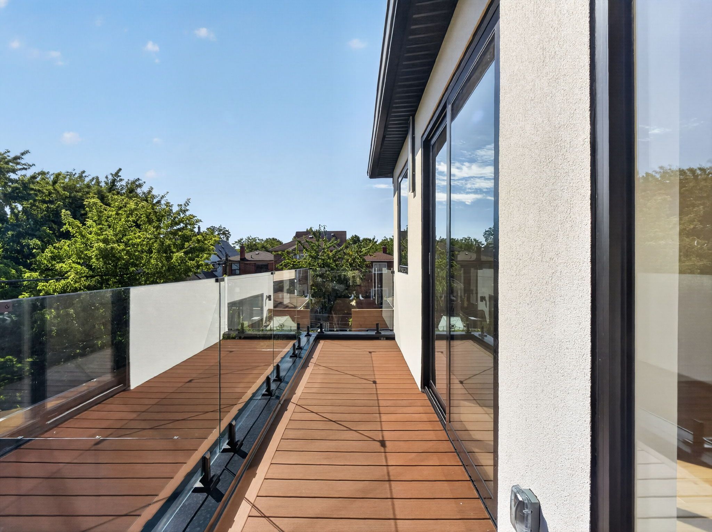
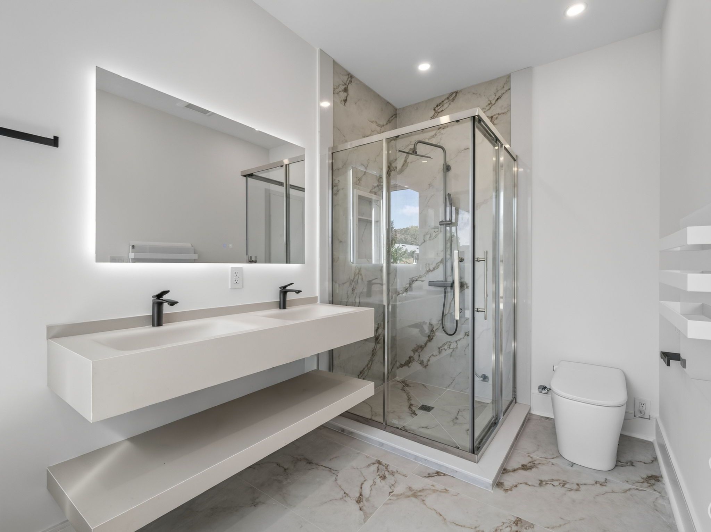
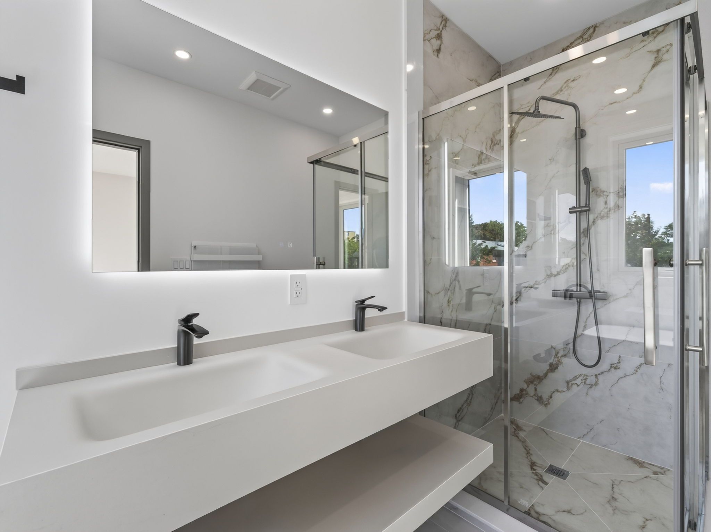
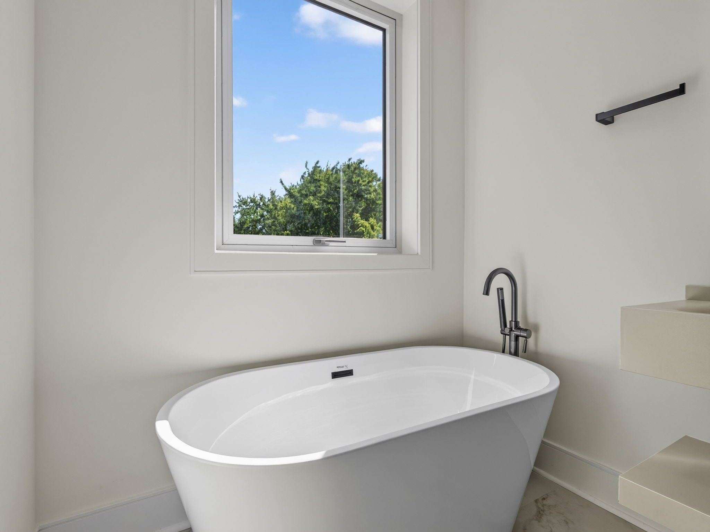
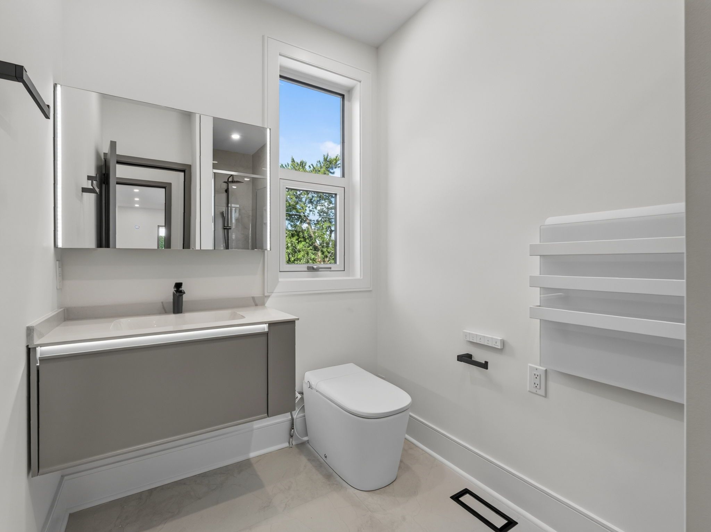
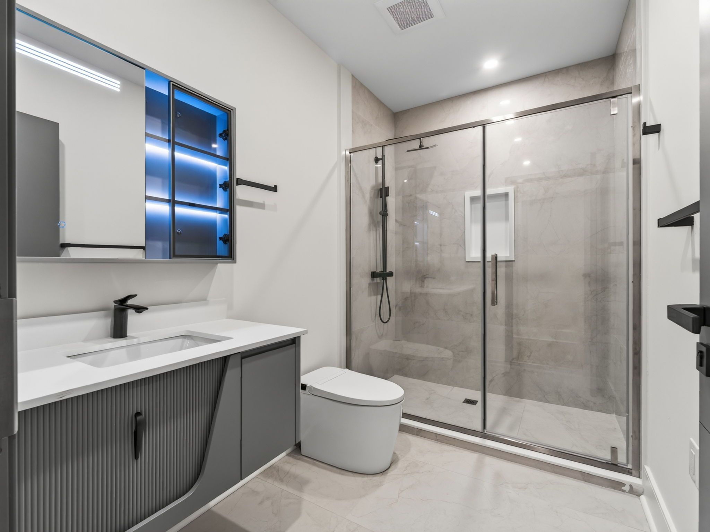
  • Serene Primary Suite with private balcony and spa-inspired ensuite bath.
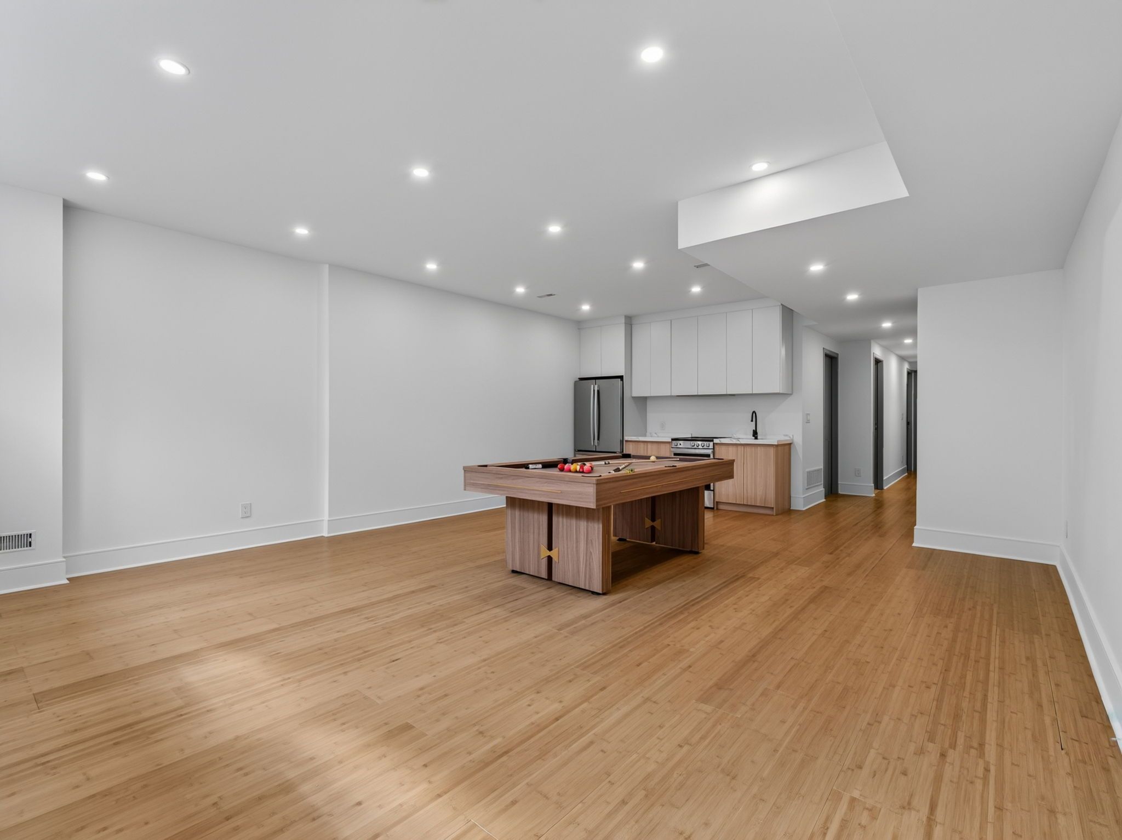
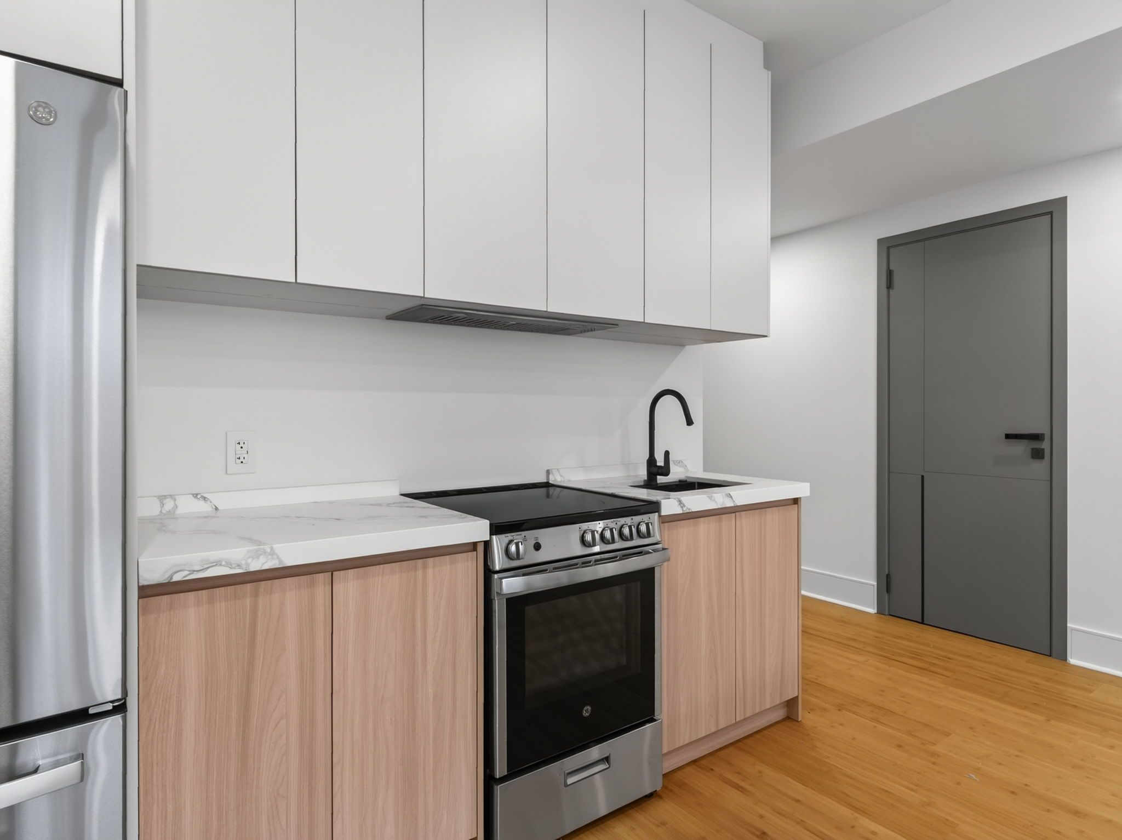
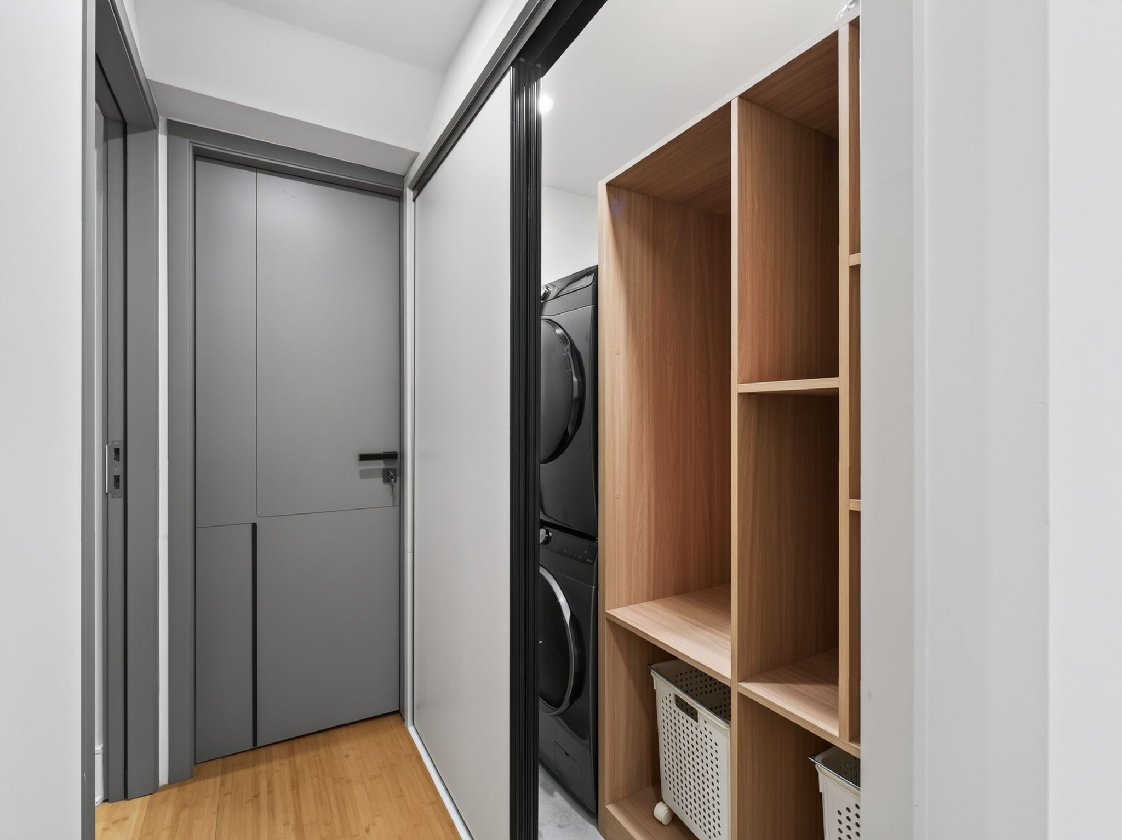
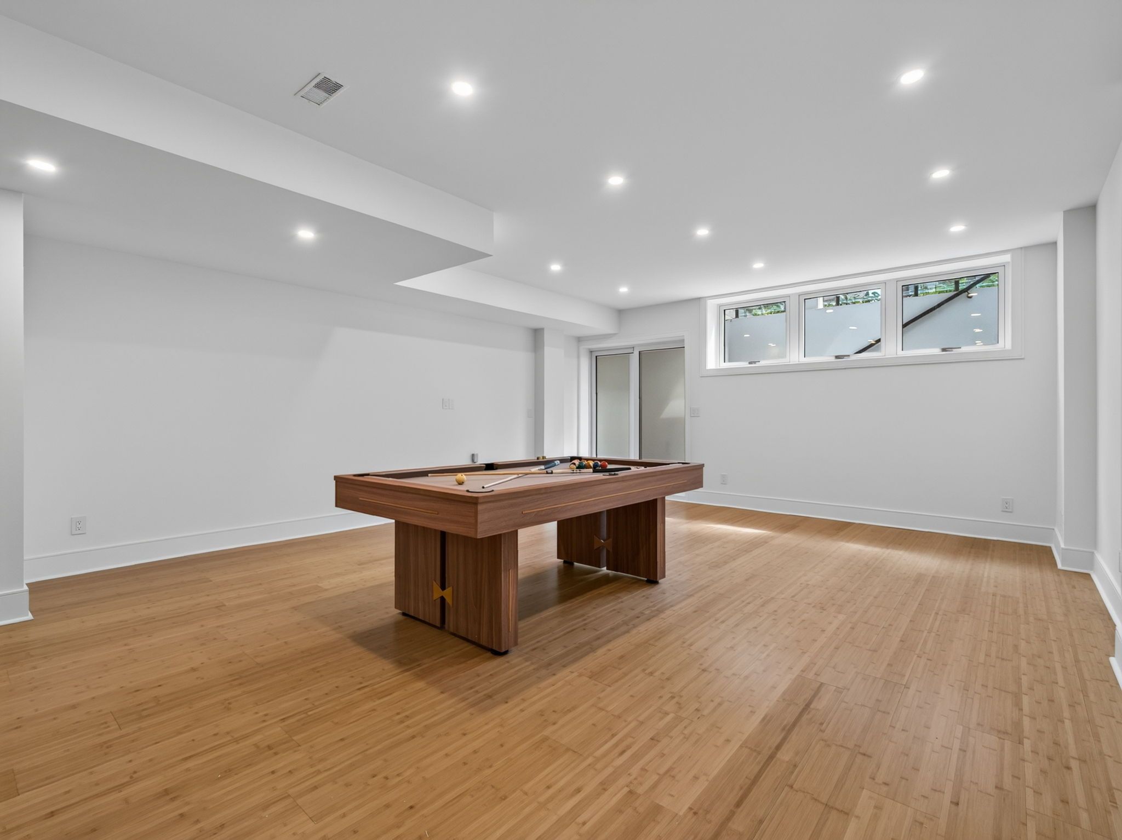
  • Versatile lower level with billiard room, additional bedrooms, and second laundry.


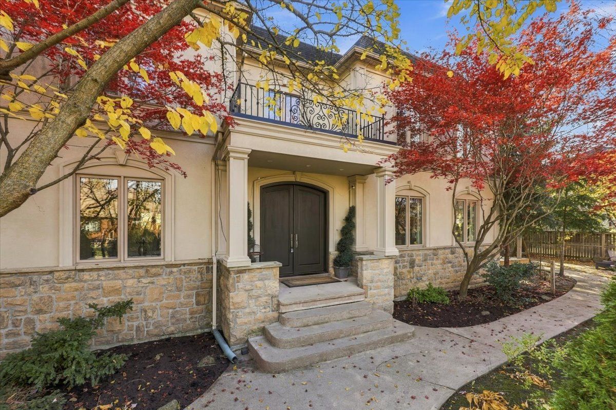
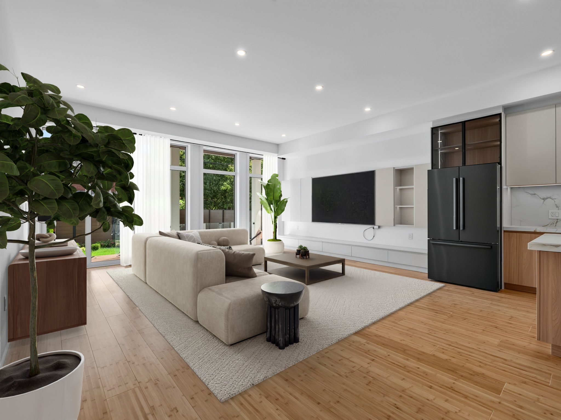
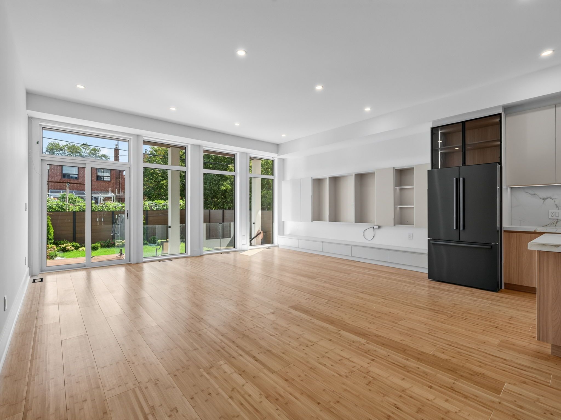
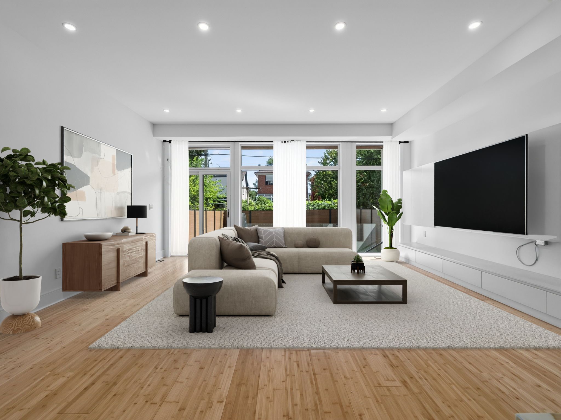
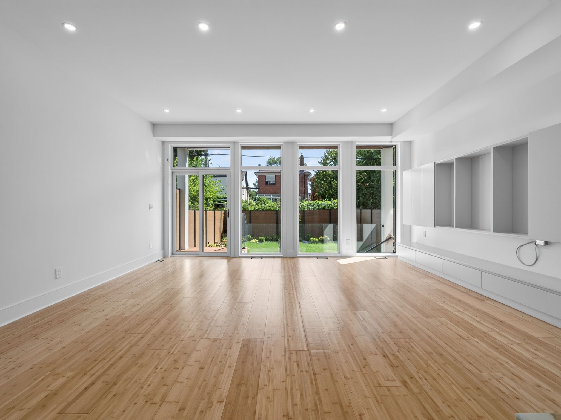
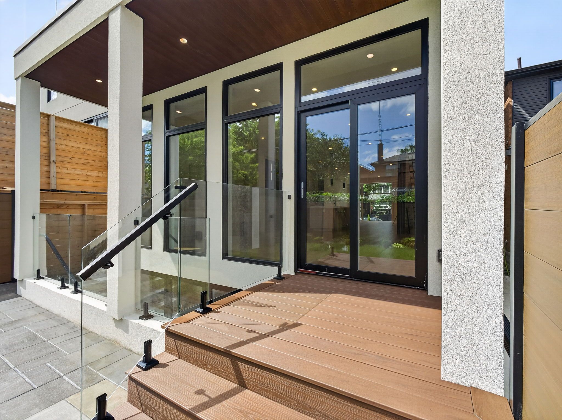
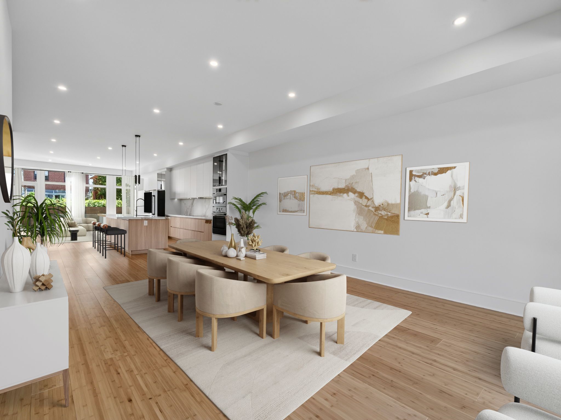
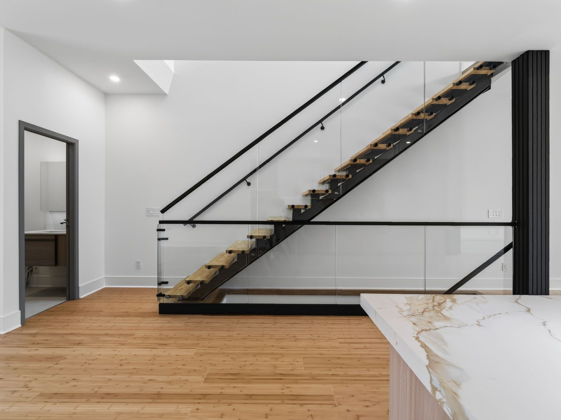
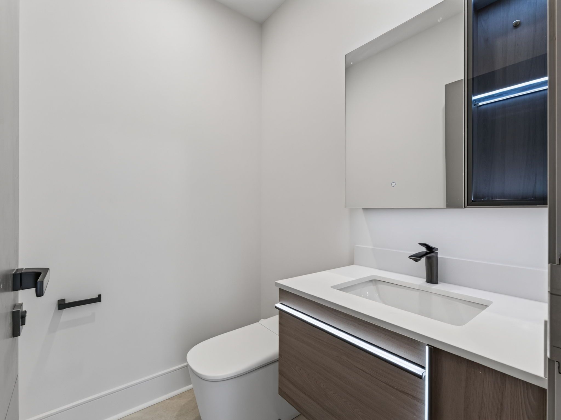
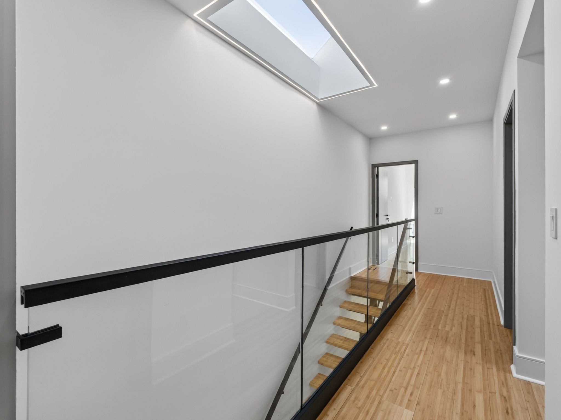
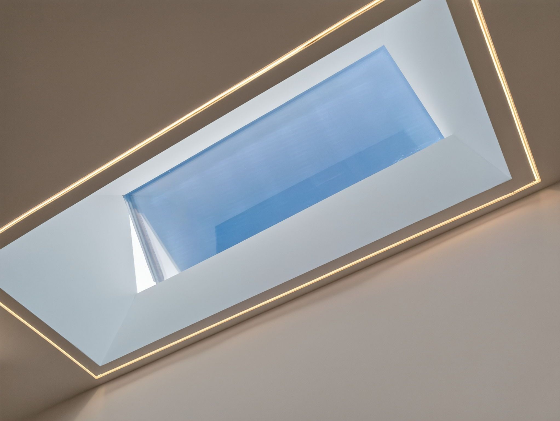
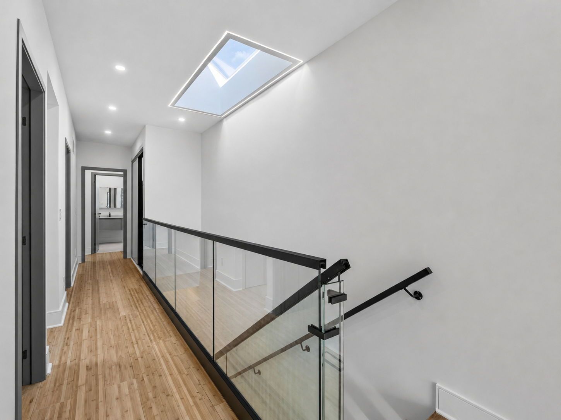
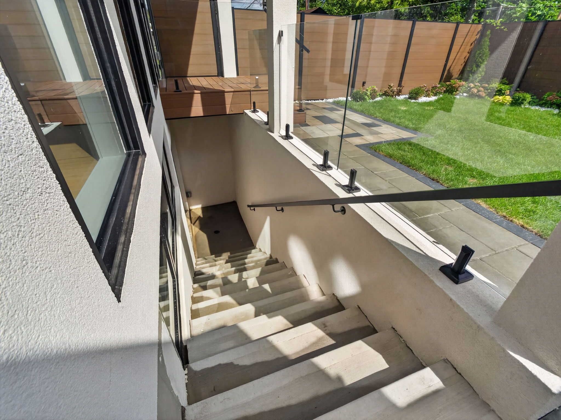
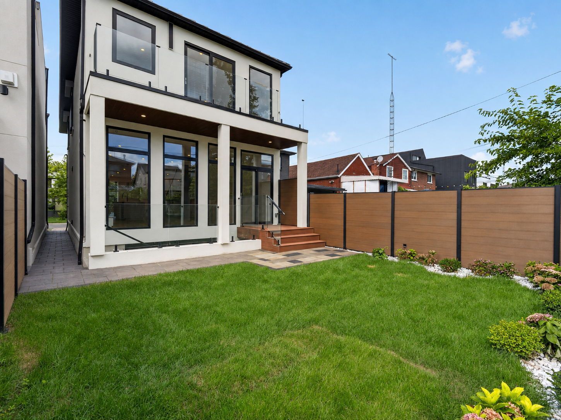
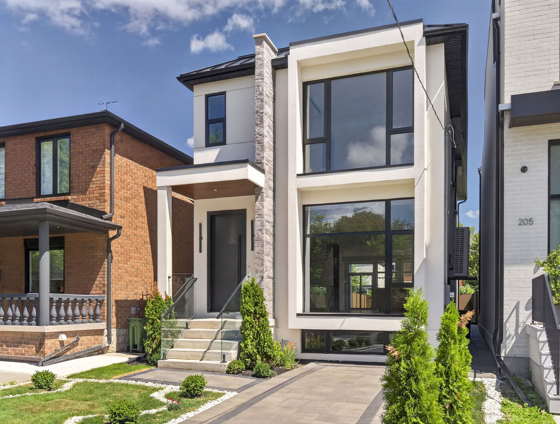
Welcome to 207 robina ave - an architectural masterpiece offering 3,227 sq. Ft. Of luxury interior living space crafted with unmatched attention to detail. Step into an elevated living experience defined by dramatic 10-foot ceilings, rich hardwood floors, and a sun-drenched open-concept layout. The main level centers around a striking open-riser staircase. Generous living and dining areas flow effortlessly into a chef-inspired kitchen equipped with a massive center island and premium cabinetry. The adjacent family room features a sleek custom built-in feature wall, creating a warm backdrop that overlooks the private, zen-inspired landscaped backyard. Ascend the staircase under the glow of a soaring skylight to the second level, where natural light fills every corner. This floor features 4 spacious bedrooms -each outfitted with custom closet cabinetry-and 3 full luxury baths. The serene primary suite boasts a private balcony, a skylit walk-in closet with built-in cabinetry, and a spa-inspired 5-piece ensuite bath with a towel warmer and soaker tub. Upper-level laundry adds ultimate day-to-day convenience. The fully finished lower level continues the home's grandeur with exceptional versatility. It features an expansive open-concept billiard and rec room, two additional bedrooms with custom built-in closets, a 3-piece bath, and a secondary laundry room-making it an ideal setup for an in-law suite, guest retreat, or private media hub. A flawless fusion of light, scale, and sophisticated design. Truly extraordinary. Welcome home.
Listing IDC13715466
Address207 Robina Avenue
CityToronto, Ontario
Price$2,199,000
Bed / Bath6 / 5 Full
Style2-Storey, Detached
ConstructionStucco (Plaster)
TypeResidential
StatusFor Sale
Subtype DetachedIndoor Features Carpet Free, Countertop Range, Sump Pump, Water Heater OwnedOutdoor Features Landscaped, PatioAmenities Park, Public Transit, SchoolOwnership FreeholdBasement Finished with Walk-OutFoundation Concrete, Concrete BlockHeating / Cooling Forced AirHeating Fuel ElectricSewer Sewer
Parking 1.00
ASAP

Sat

7

Nov

Sun

8

Nov

Mon

9

Nov

Tue

10

Nov

Wed

11

Nov

Thu

12

Nov

Fri

13

Nov

Sat

14

Nov

Sun

15

Nov

Mon

16

Nov

Tue

17

Nov

Wed

18

Nov

Thu

19

Nov

Fri

20

Nov

Sat

21

Nov

Sun

22

Nov

Mon

23

Nov

Tue

24

Nov

Wed

25

Nov

Thu

26

Nov

Fri

27

Nov

Sat

28

Nov

Sun

29

Nov

Mon

30

Nov

Tue

1

Dec

Wed

2

Dec

Thu

3

Dec

Fri

4

Dec

Sat

5

Dec

By clicking “Get pre-qualified” and/or 'Submit' you are expressly consenting, in writing, to receive telemarketing and other messages, including artificial or prerecorded voices, via automated calls or texts from jumprealty.ca and up.mortgages at the number you provided above. This consent is not required to purchase any good or service. Message and data rates may apply, frequency varies. Text HELP for help or STOP to cancel. More details in Terms of Use and Privacy Policy.

Listing Brokerage: FOREST HILL REAL ESTATE INC.

* Data is provided courtesy of PROPTX. The information provided herein must only be used by consumers that have a bona fide interest in the purchase, sale, or lease of real estate and may not be used for any commercial purpose or any other purpose. The information is deemed reliable but is not guaranteed accurate by PROPTX.

Hospital
Parks
Schools
Place of Worship
Please select an amenity above to view a list.

Recommended Properties

Loading...
207 Robina Avenue
Toronto , Ontario
6 5 $2,199,000
Get more info