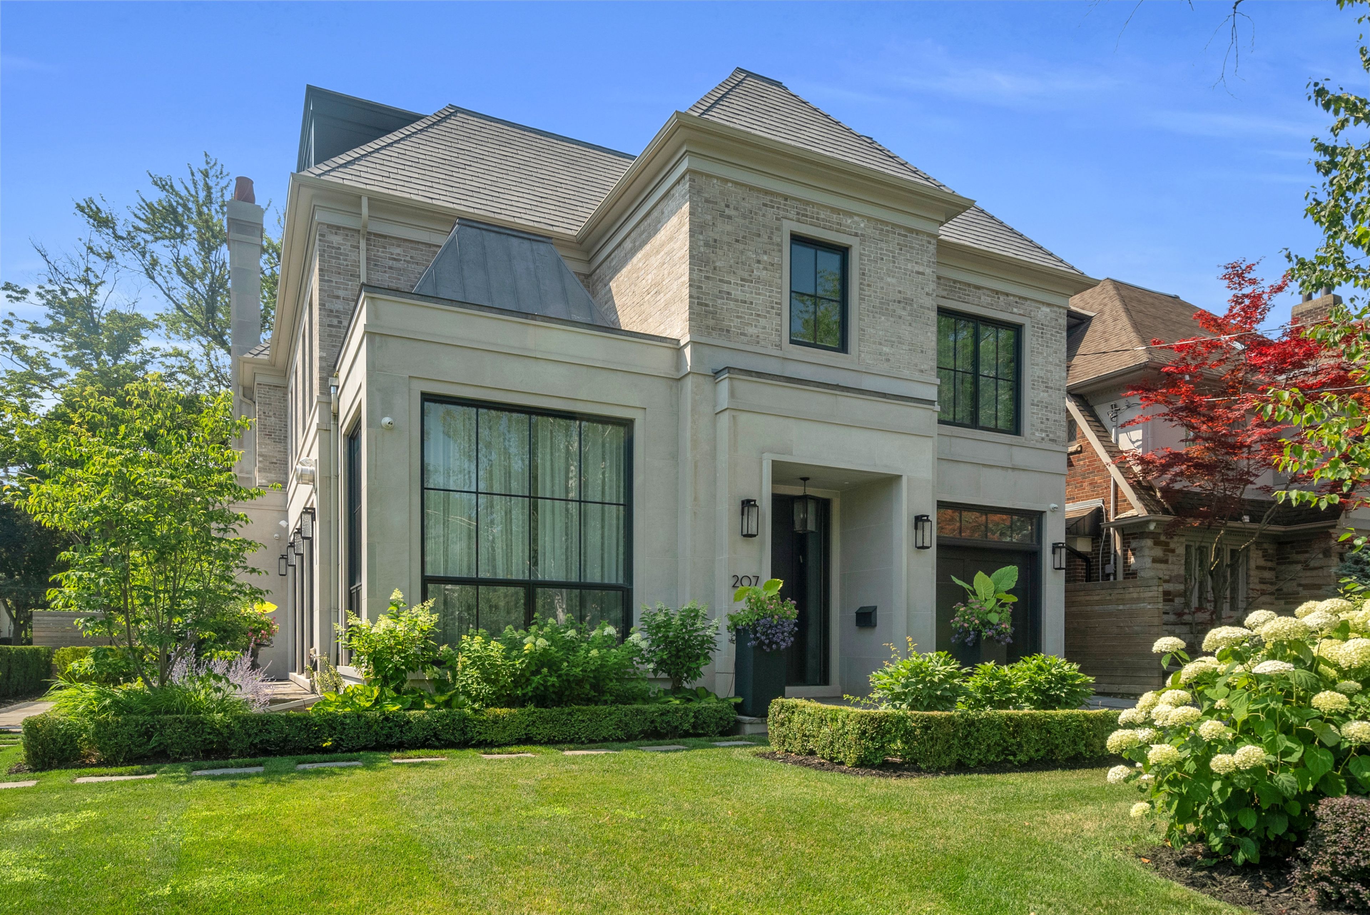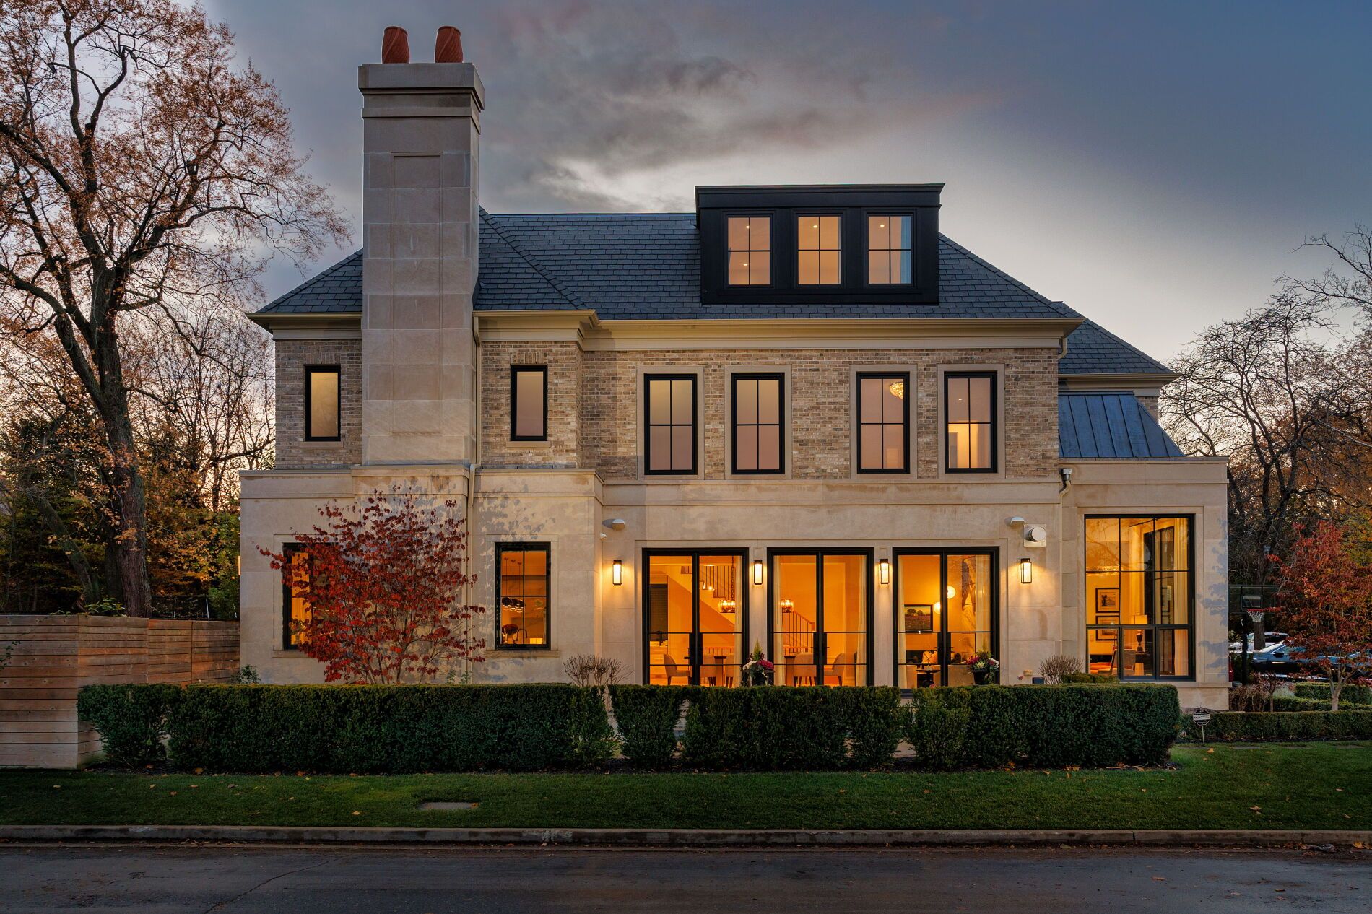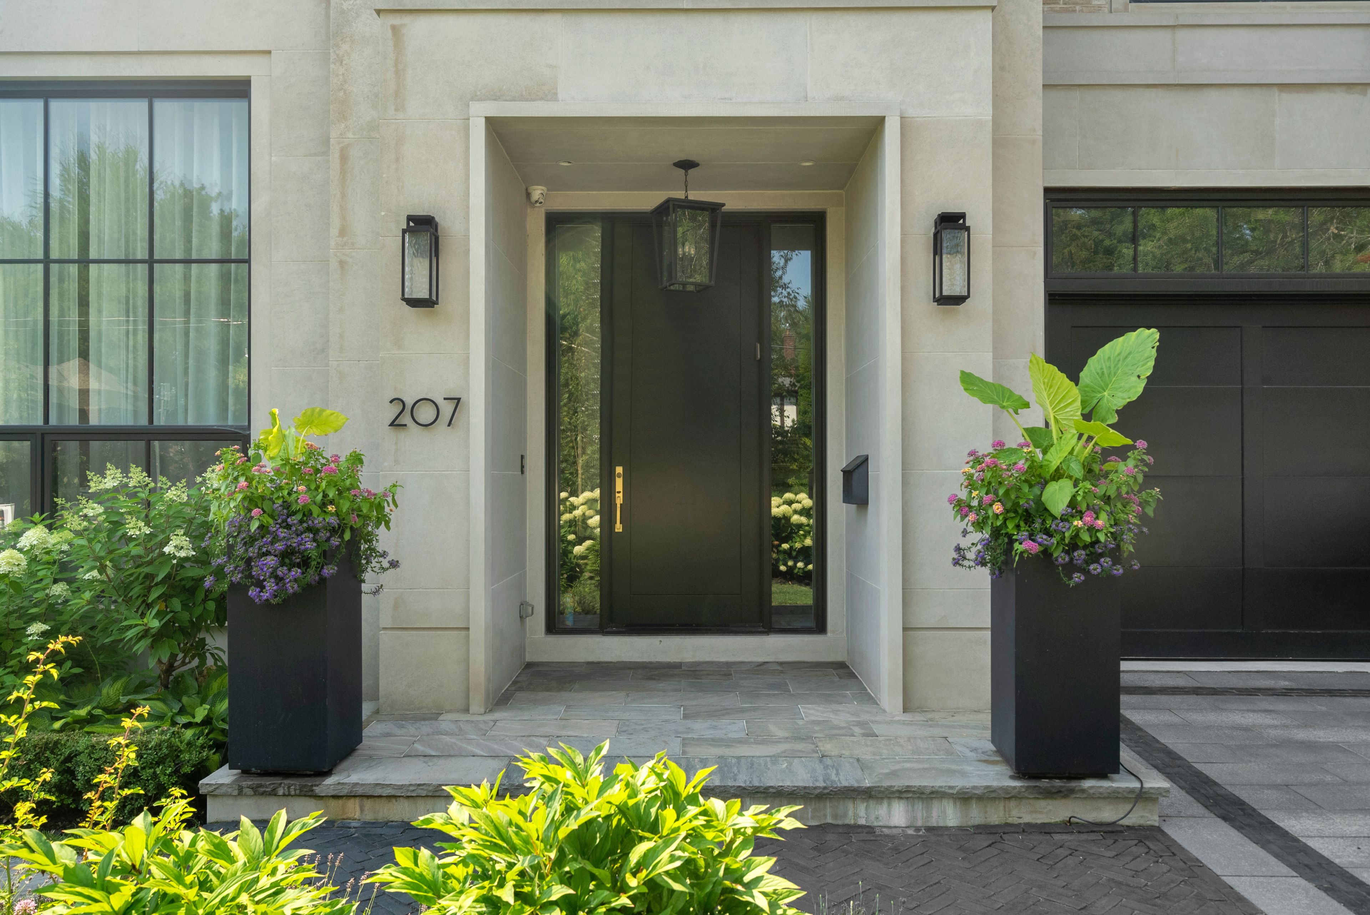
For Sale - 207 Strathallan Boulevard, Toronto, Ontario

Est payment $48,019/mo
Views   2
Time on Jump  250 day
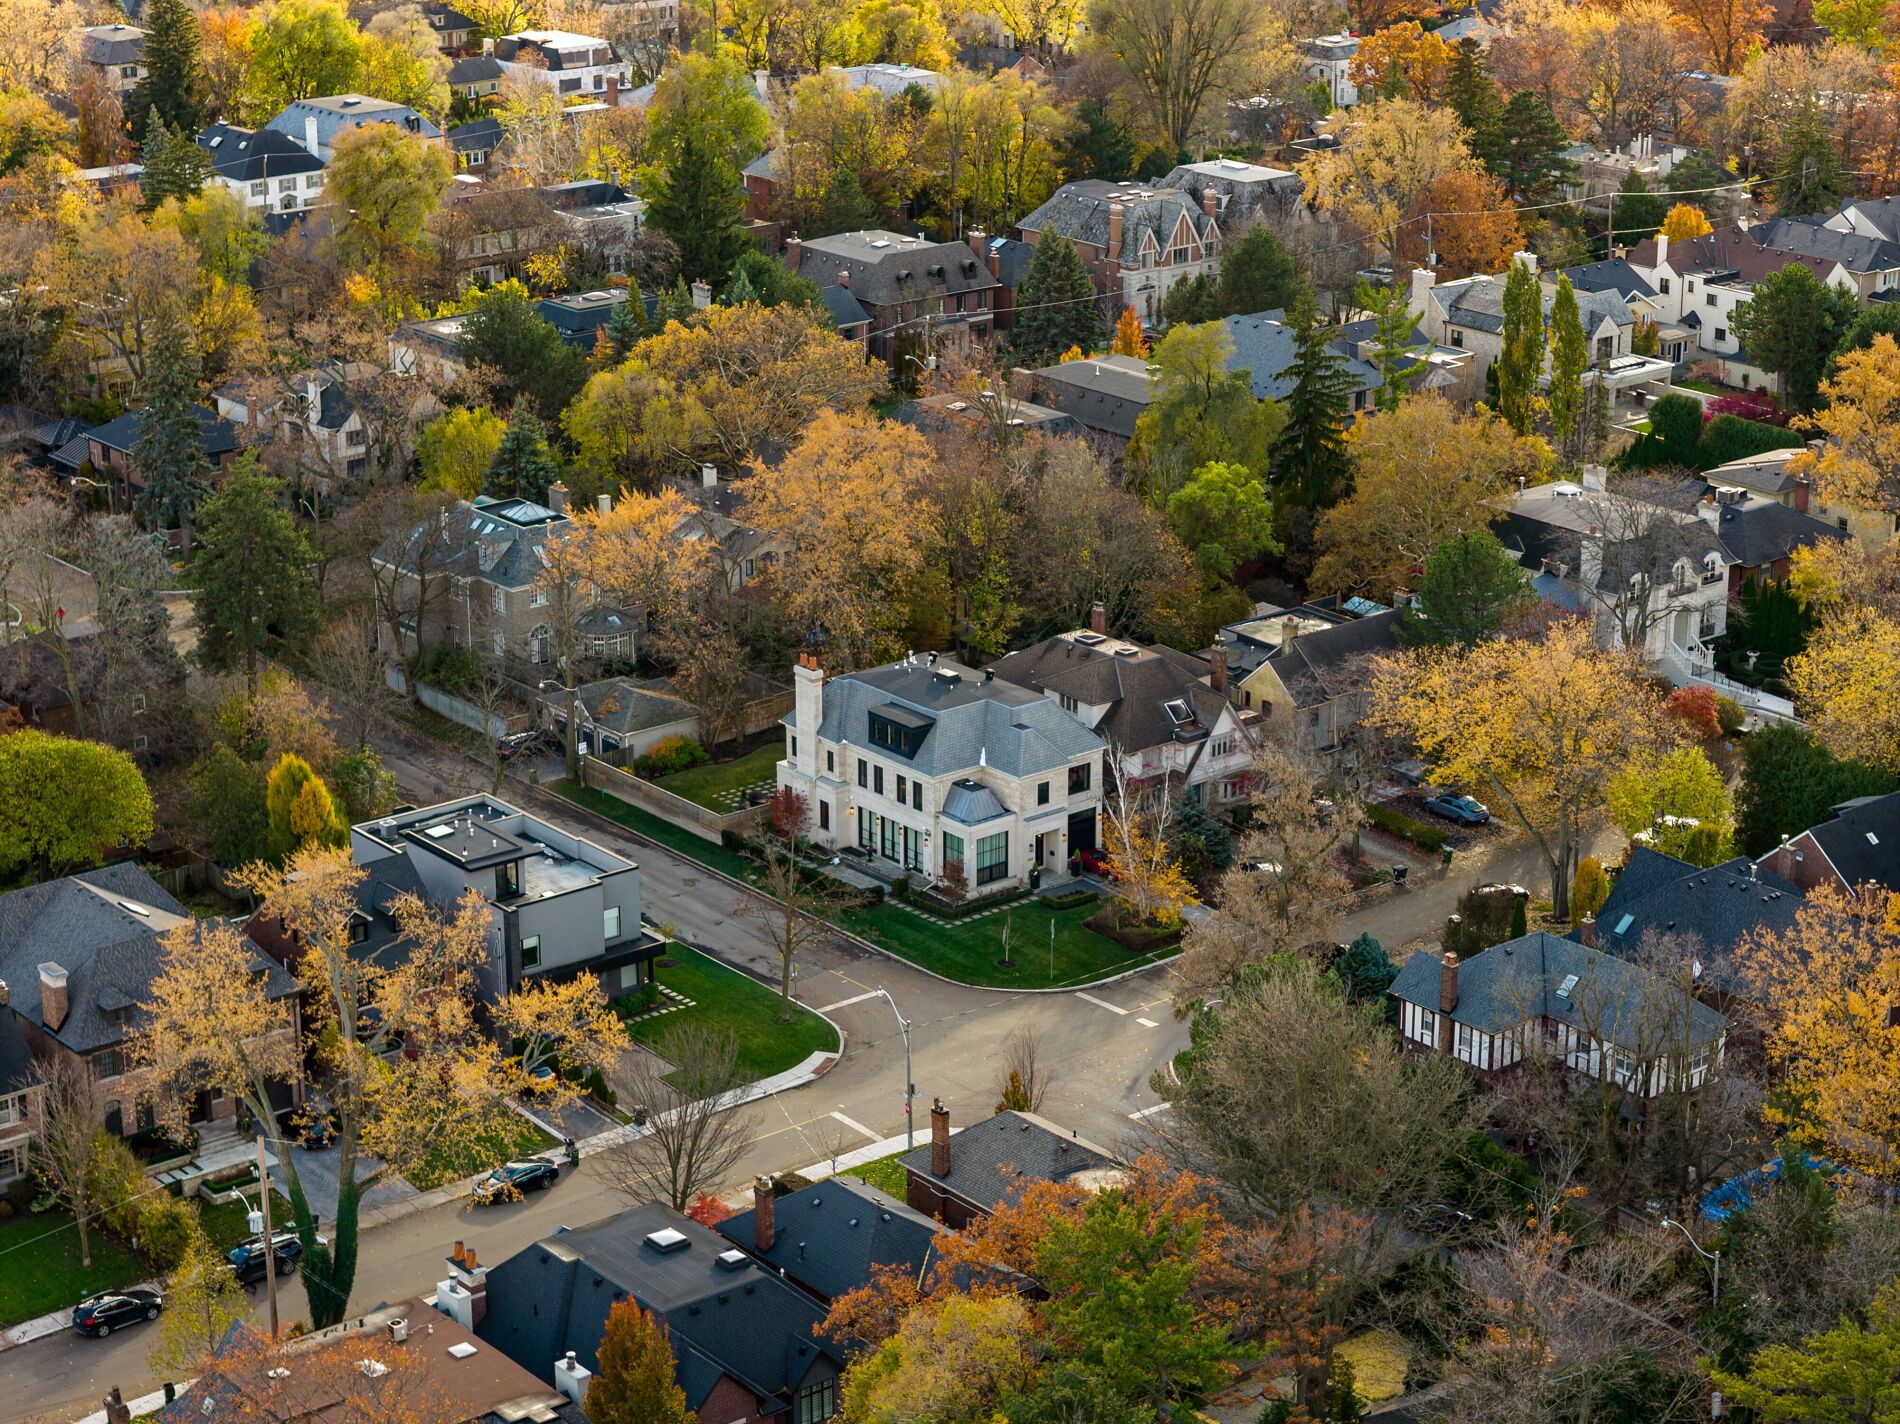
  • Quiet tree-lined street in Lytton Park offers a peaceful atmosphere.
  • Spacious 5+ bedroom residence with over 6,500 sq.ft. of living space.
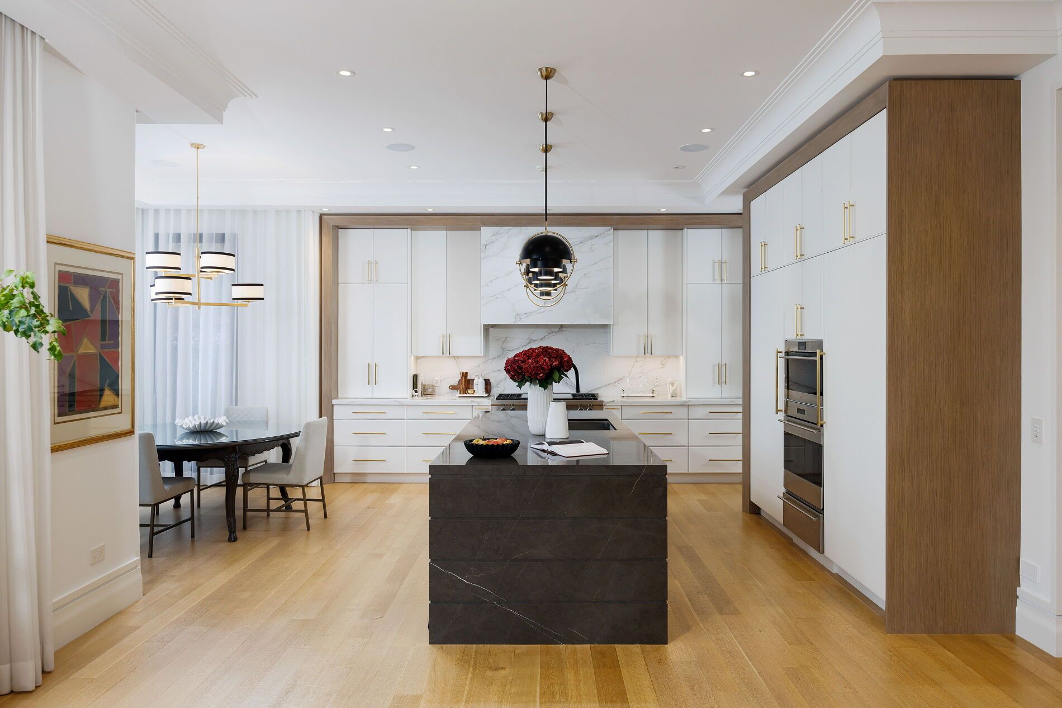
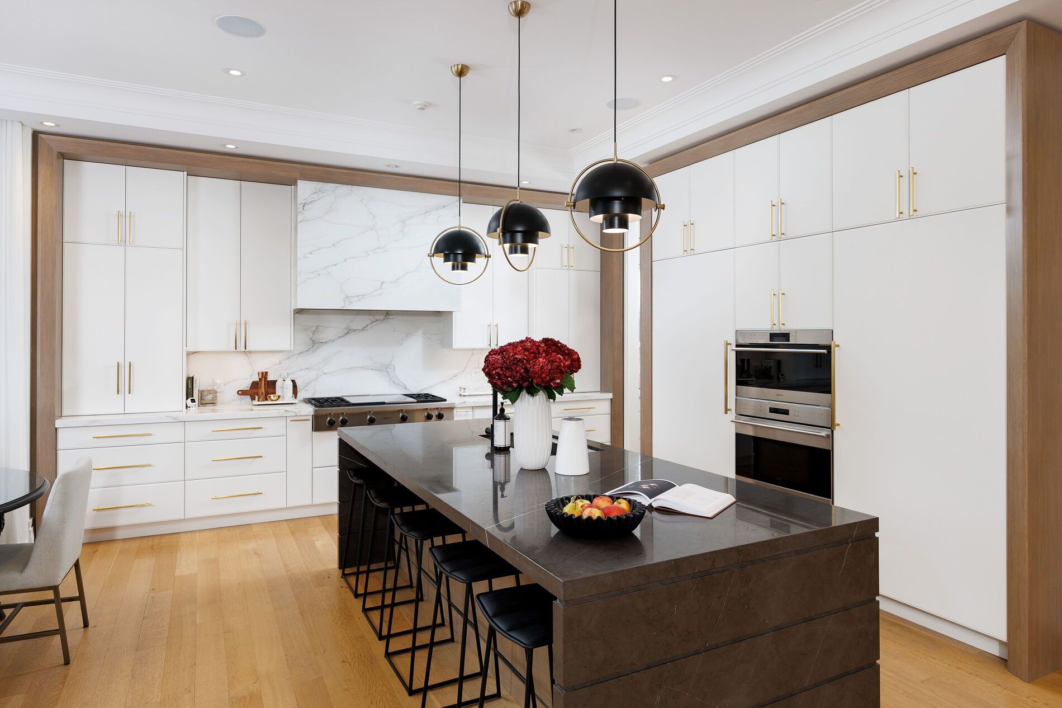
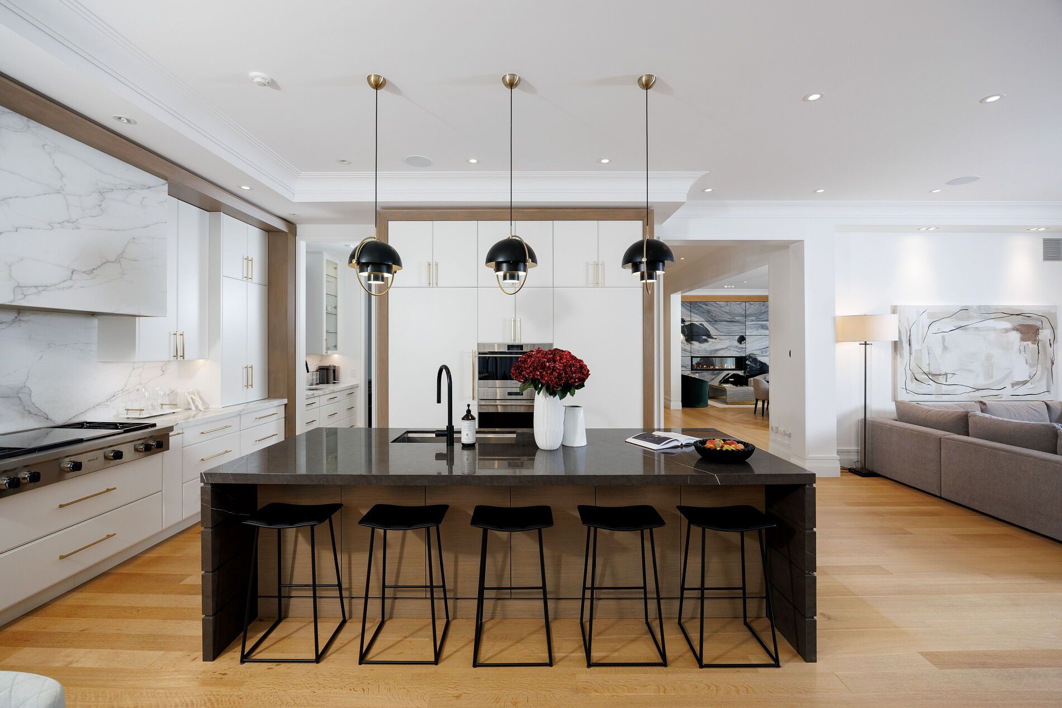
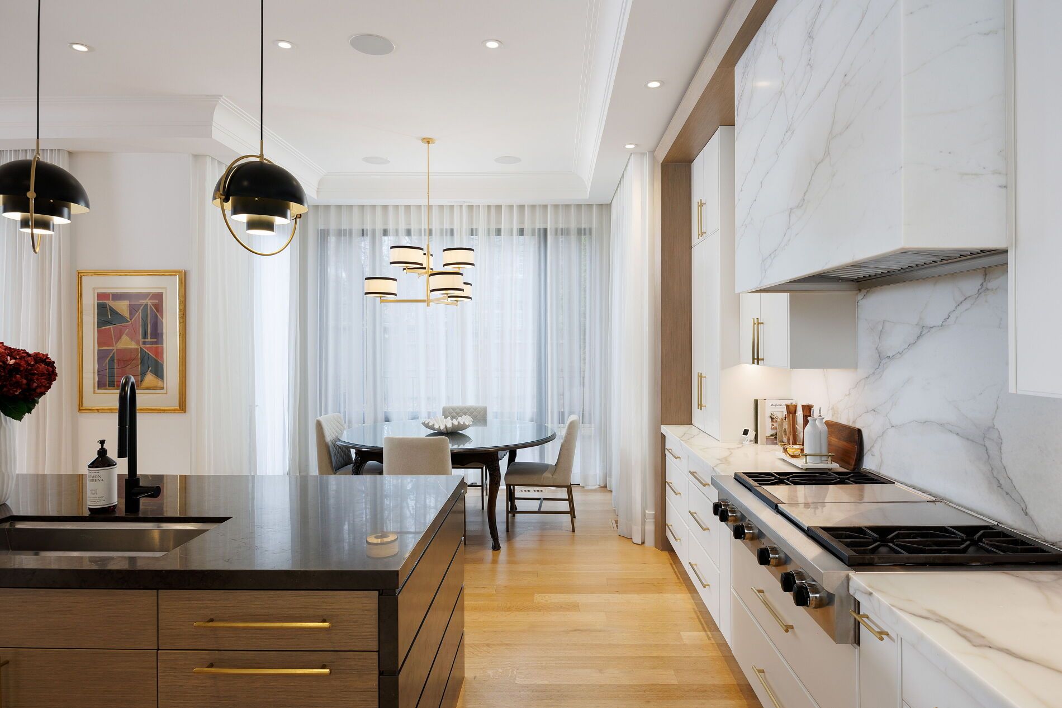
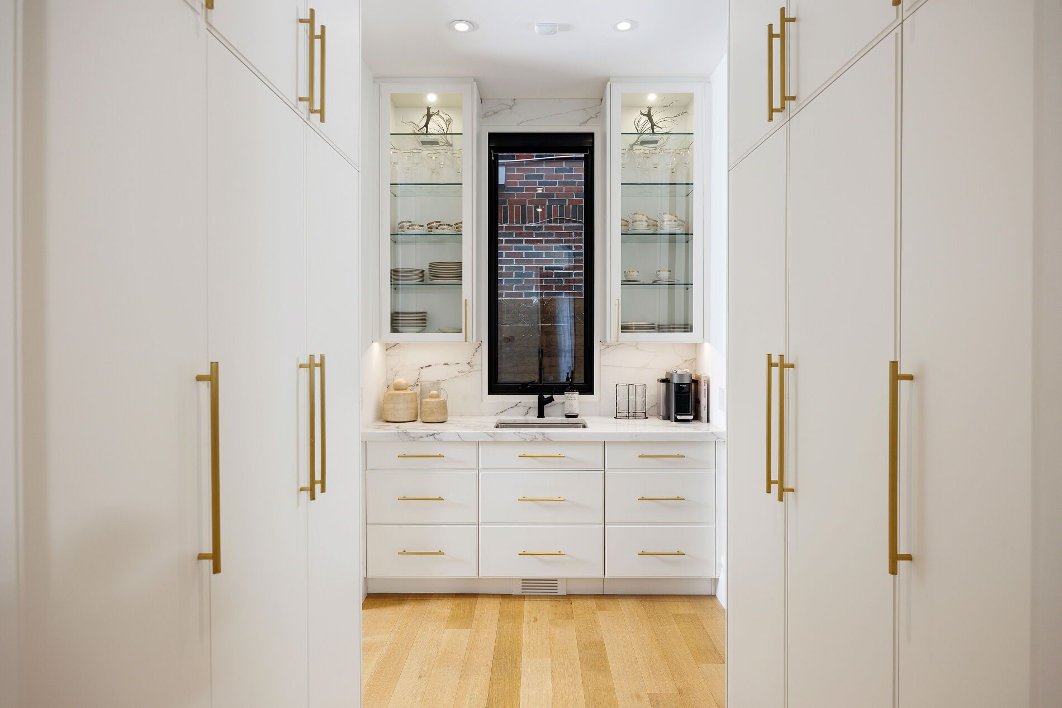

  • Modern kitchen features pro-grade appliances, custom cabinetry, and a butler's pantry.
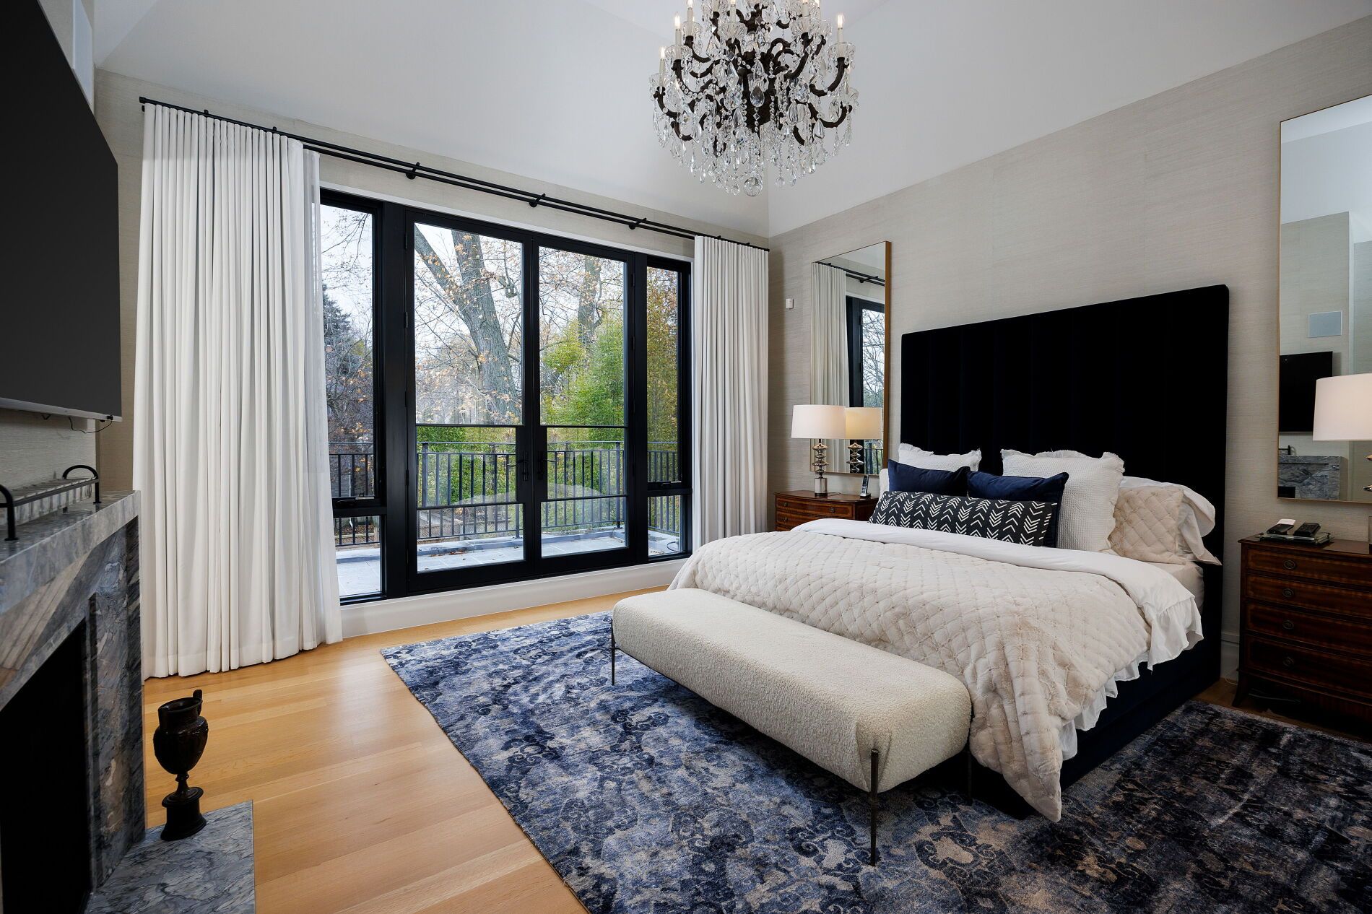
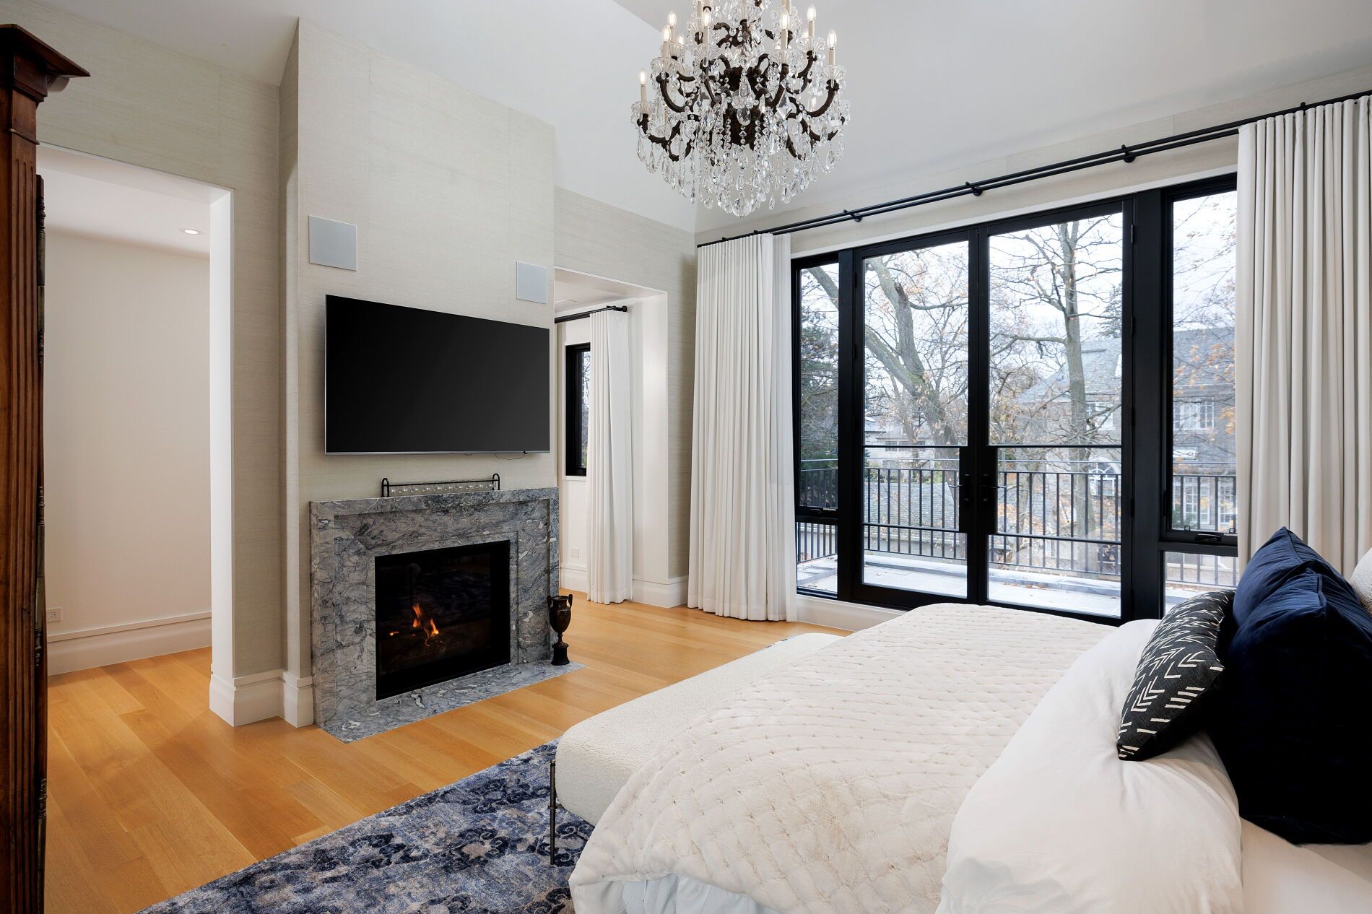
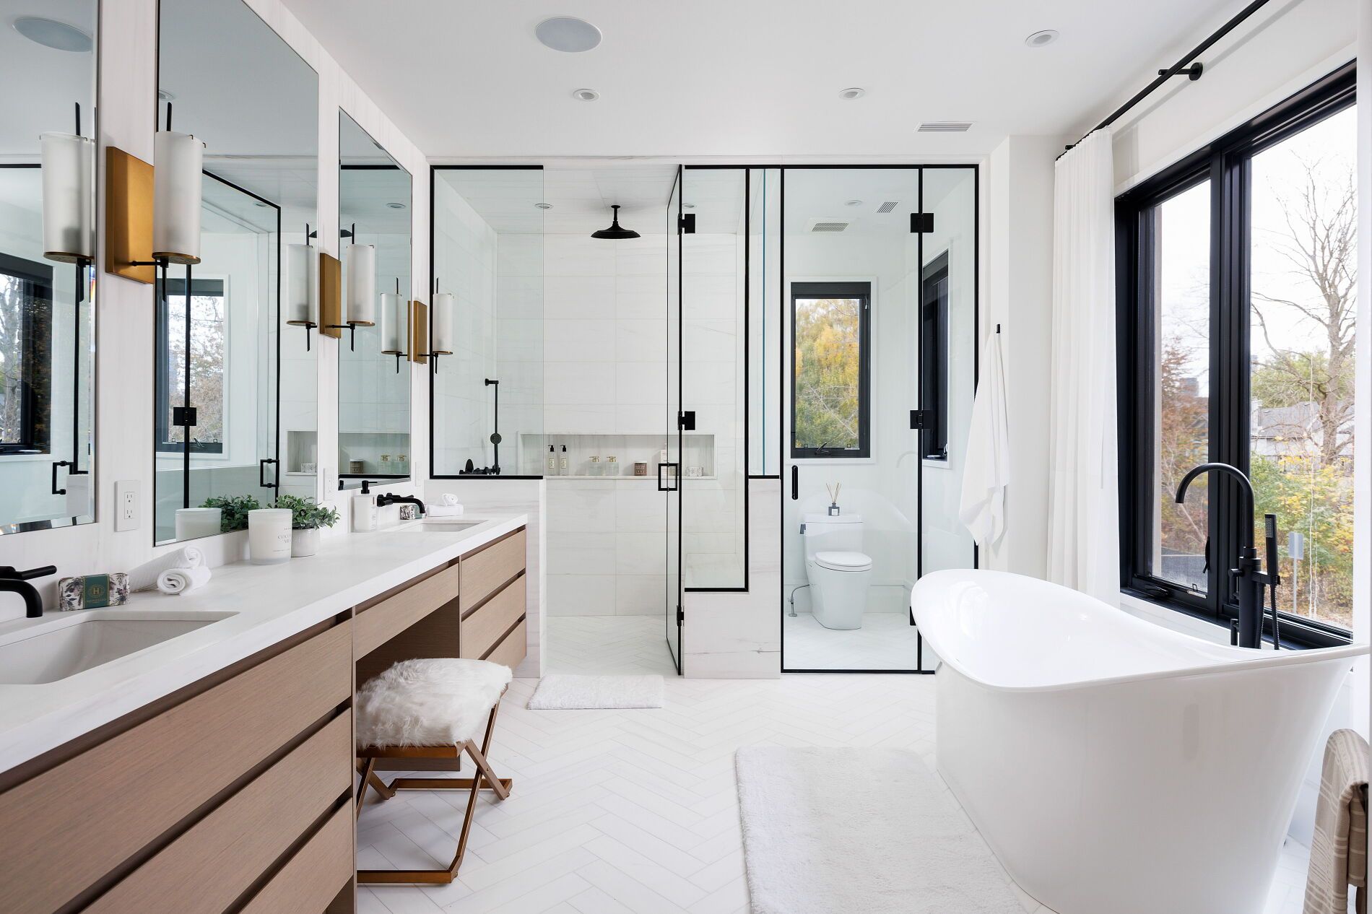
  • Luxury primary suite includes a gas fireplace, balcony, and spa-inspired ensuite.
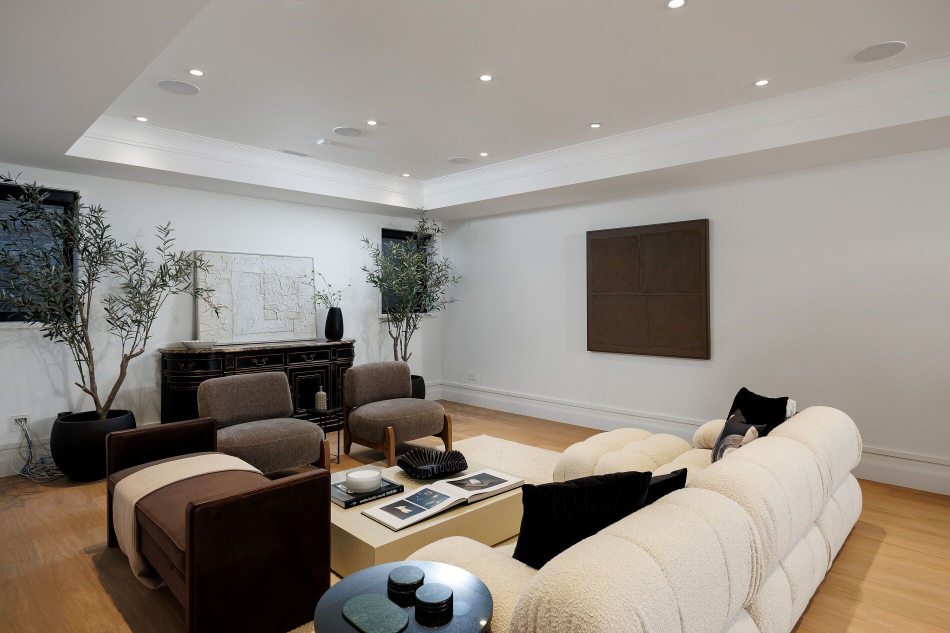
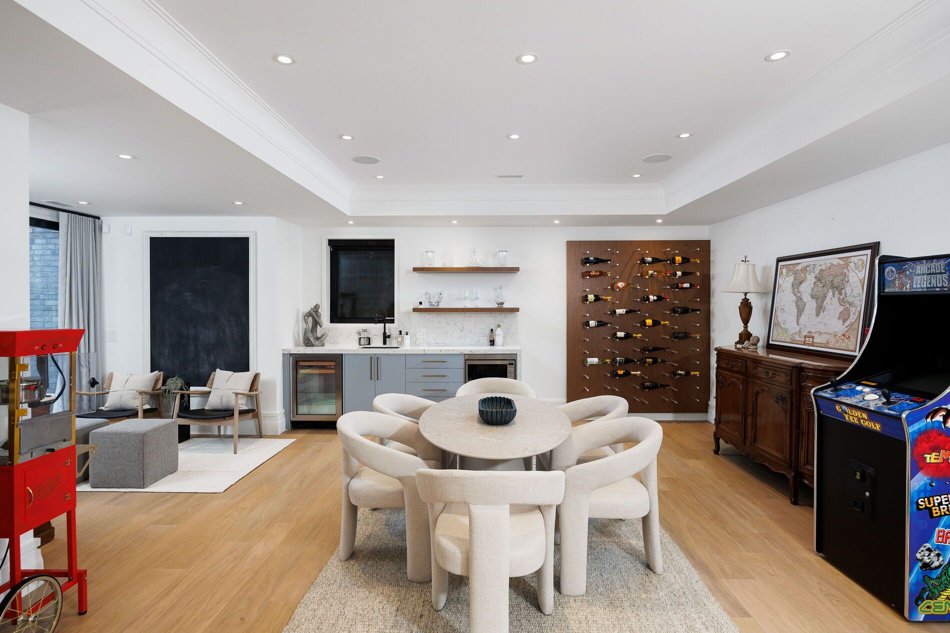
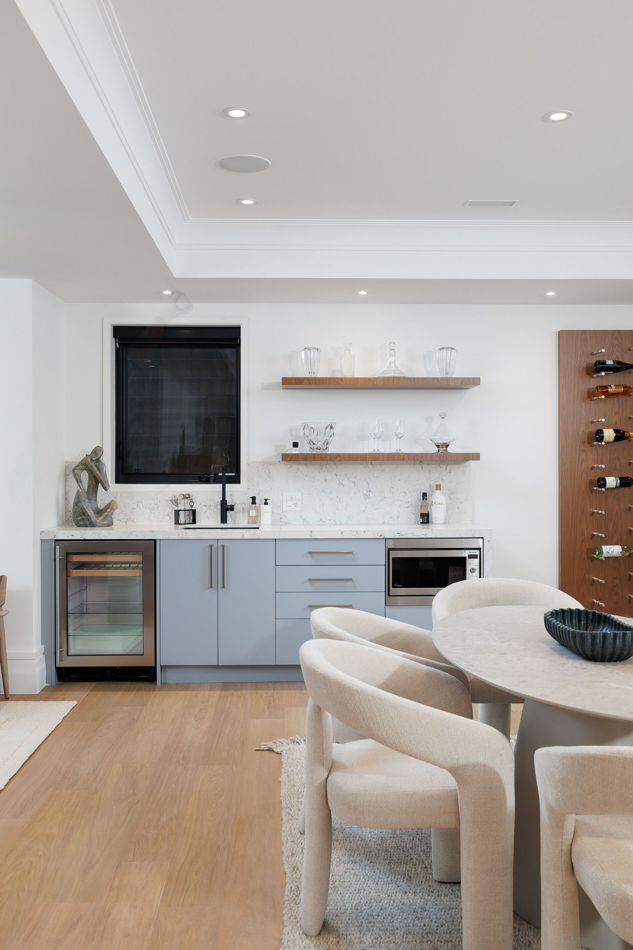
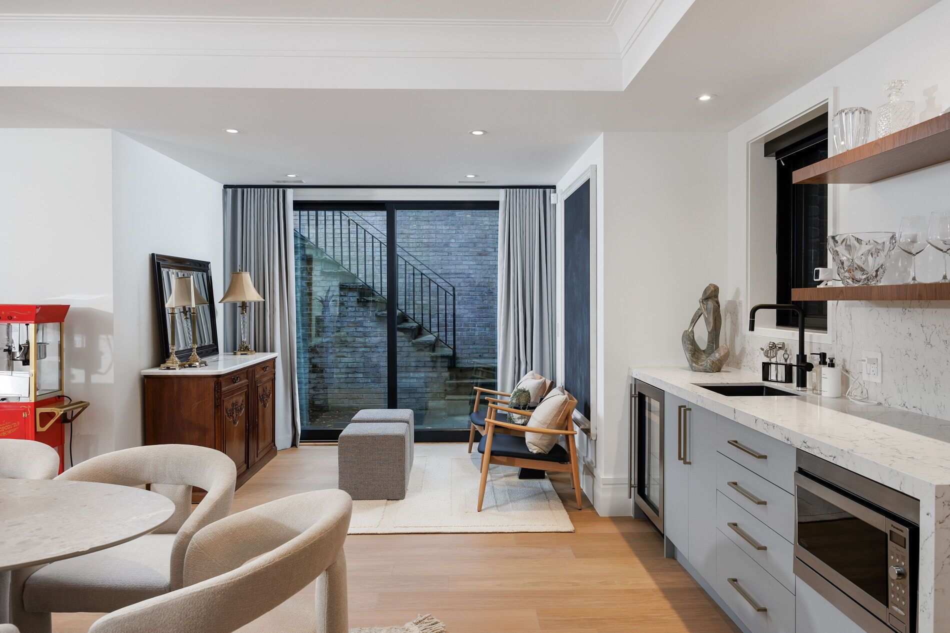
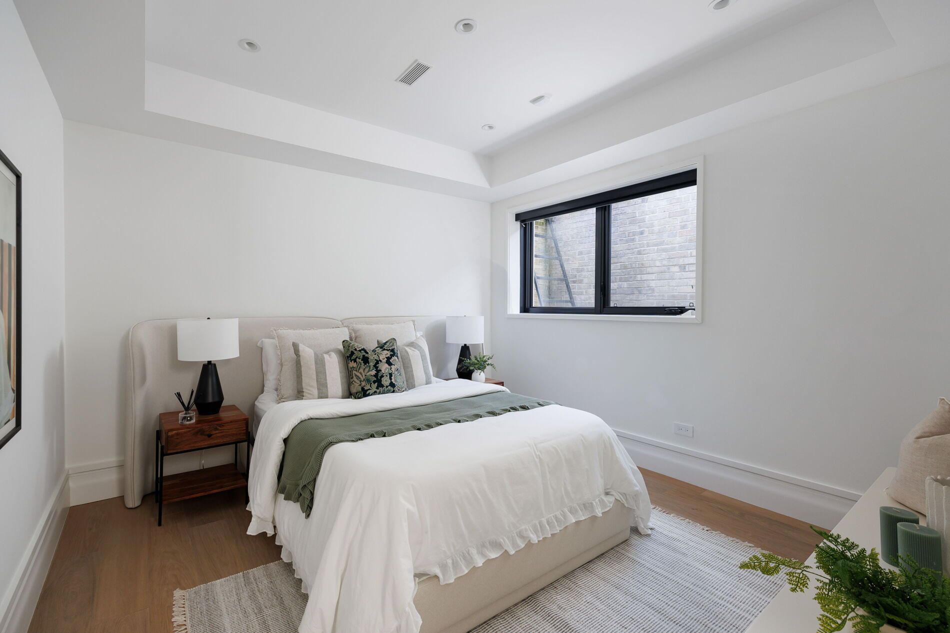
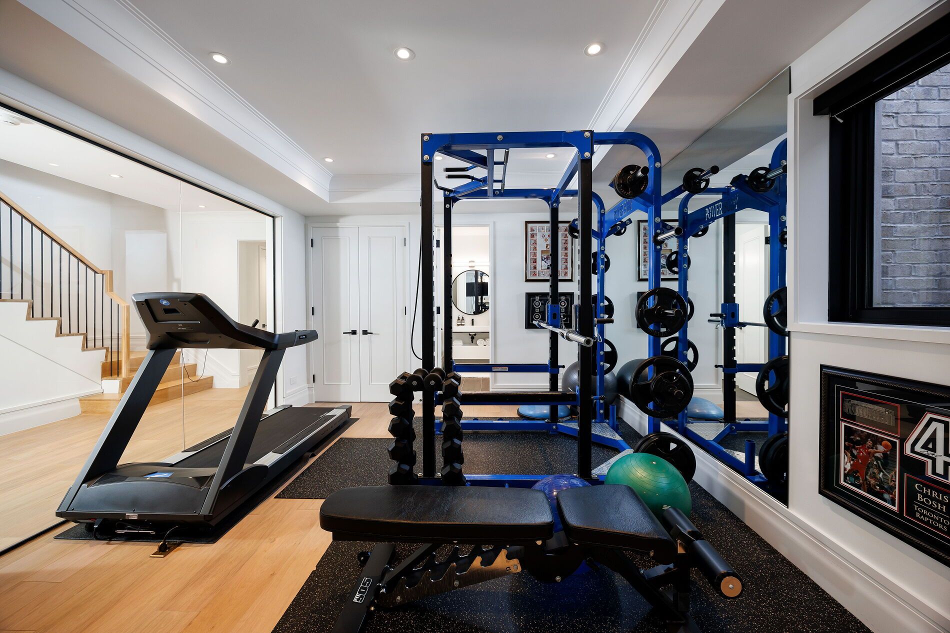
  • Lower level entertainment room, fitness studio, and extra bedroom for versatility.


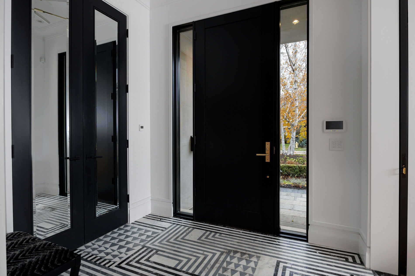
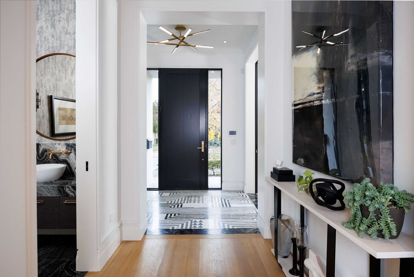
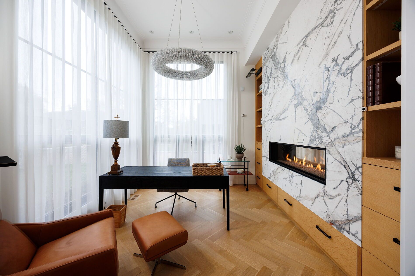
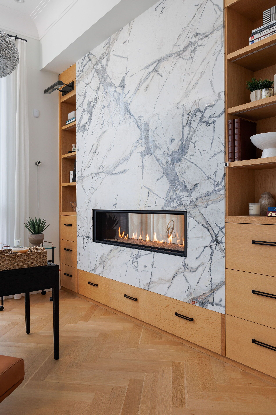
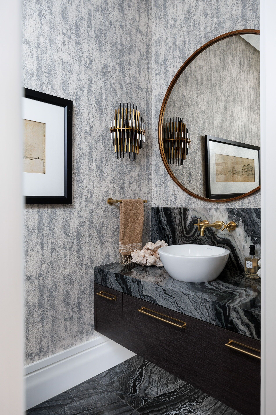

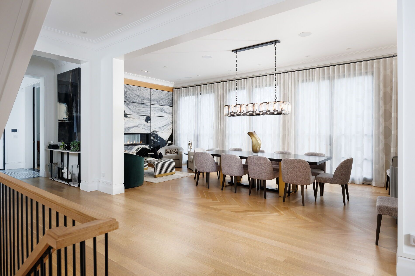
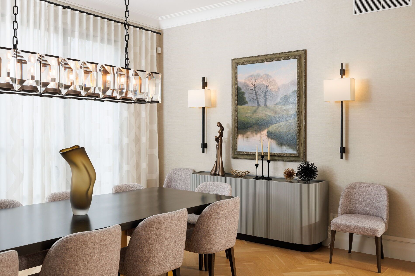
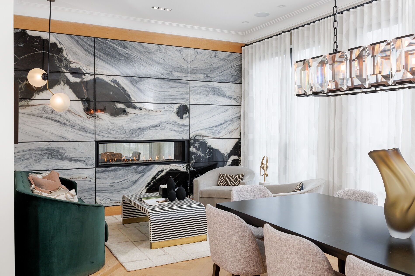
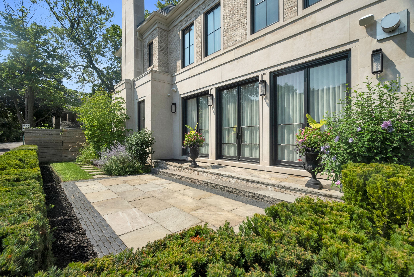
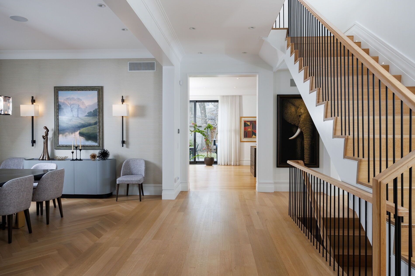
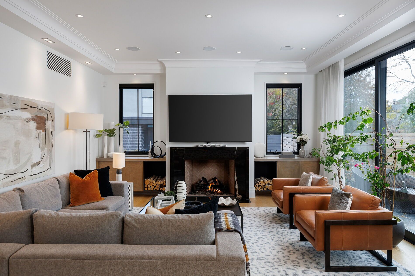
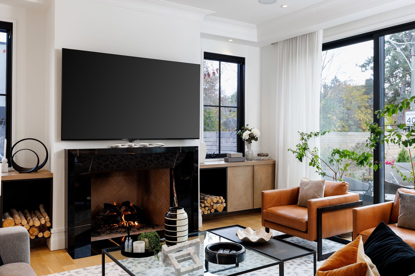
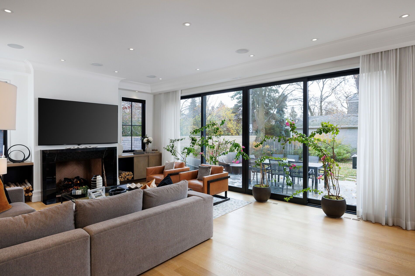
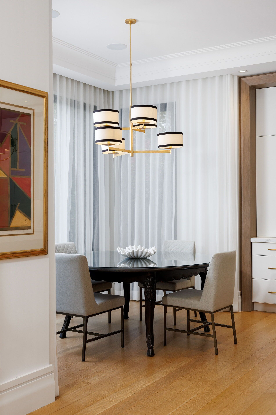
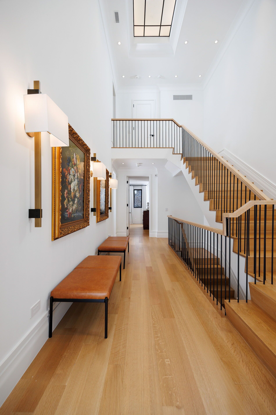
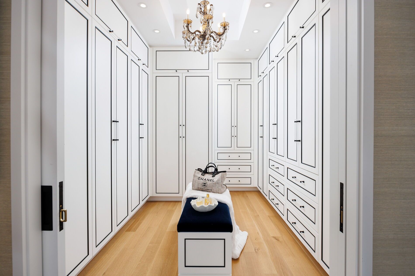
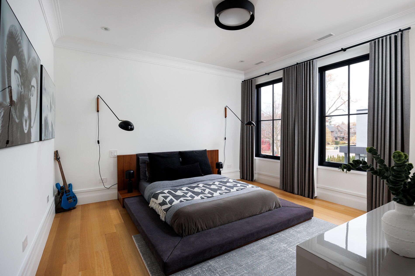
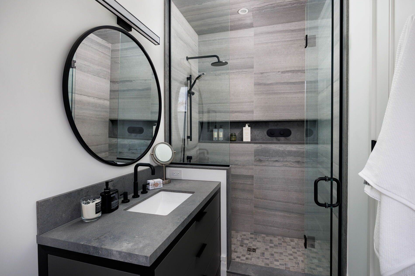
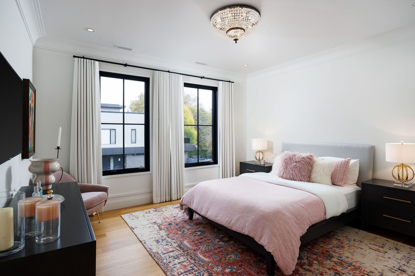
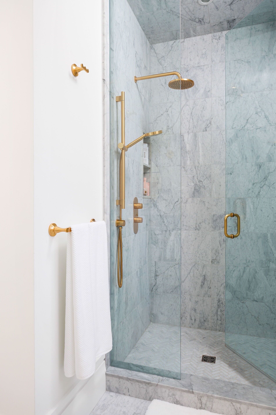
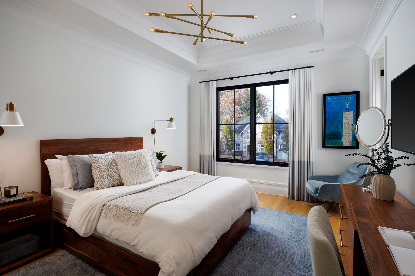
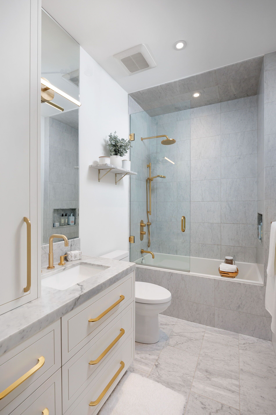
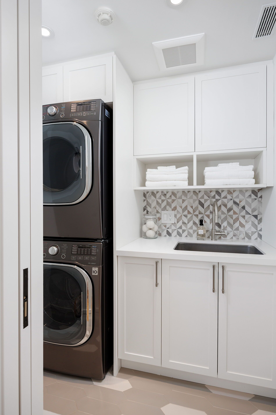
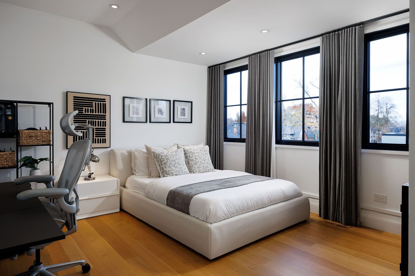
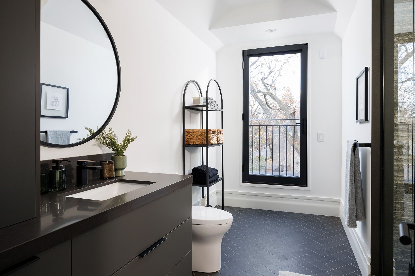
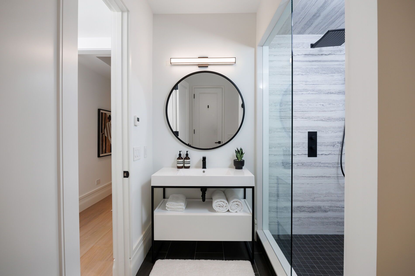
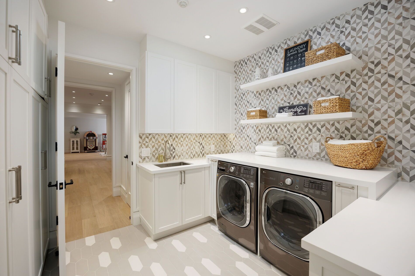
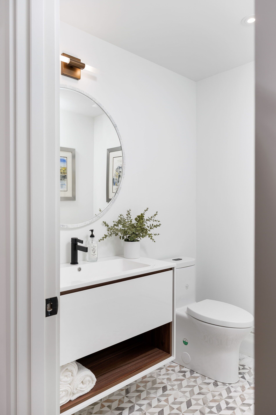
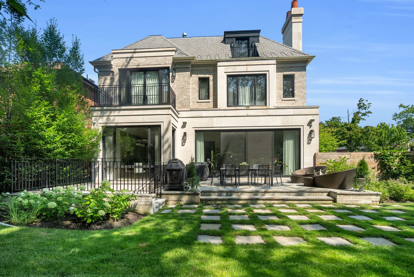
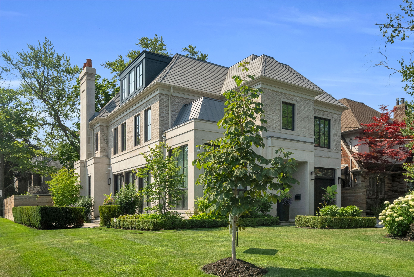
Nestled on a quiet, tree-lined street in lytton park, 207 strathallan blvd is a bespoke 5+ bedroom residence offering over 6,500 sq. Ft. Of elegantly crafted total living space. Built in 2019 by teddington homes & realized with uncompromising craftsmanship & a refined palette of luxury materials, the home was conceived under the architectural direction of limor benmor-mizrahi (formerly of peter higgins architect) & finished with interiors by debra salmoni, embodying a balance of modern sophistication & enduring comfort. A monumental front door opens into a refined foyer with a custom marble-inlay floor. A powder room is conveniently located off the foyer, across from the executive office. White oak & heated stone flooring, soaring ceilings & abundant natural light create an atmosphere of calm refinement. At the front, the executive office is anchored by a sleek see-through gas fireplace that also serves the open-concept formal living & dining areas, where french doors walk out to a flagstone terrace. The centre hall leads into the sun-filled family room with floor-to-ceiling windows & oversized sliders extending the space to the backyard. The south-facing breakfast area enjoys another walk-out. The kitchen, both a design statement & a culinary workspace, features integrated pro-grade appliances, custom bellini cabinetry, marble countertops & backsplash, an oversized limestone island with seating, extended-height cabinetry & a fully outfitted butler's pantry with access to the mudroom & garage. Upstairs, the primary suite is a private retreat with a gas fireplace, balcony, soaring ceiling & spa-inspired 5pc ensuite. Three additional bedrooms each offer a private ensuite & custom walk-in closet. The 3rd level provides a flexible 5th bedroom suite with a 3pc ensuite & balcony. The lower level features a large entertainment room with kitchenette & walkup, a glass-enclosed fitness studio, a 6th bedroom with 3pc ensuite, the main laundry room, a 2pc bath & a cold room.
Listing IDC12571918
Address207 Strathallan Boulevard
CityToronto, Ontario
Price$10,000,000
Bed / Bath6 / 8 Full
Style3-Storey, Detached
ConstructionBrick, Stone
TypeResidential
StatusFor Sale
Subtype DetachedIndoor Features Carpet Free, Auto Garage Door Remote, Bar Fridge, Central Vacuum, Sump PumpOutdoor Features Landscape Lighting, Landscaped, Lawn Sprinkler System, Patio, LightingAmenities Electric Car Charger, Fenced Yard, Park, Public Transit, SchoolOwnership FreeholdViews Trees/WoodsAppliances Multiple Entrances, Parking, Remote DevicesBasement Finished with Walk-Out, Walk-UpFoundation Poured ConcreteHeating / Cooling Forced AirHeating Fuel GasSewer Sewer
Parking 3.00
ASAP

Sun

2

Aug

Mon

3

Aug

Tue

4

Aug

Wed

5

Aug

Thu

6

Aug

Fri

7

Aug

Sat

8

Aug

Sun

9

Aug

Mon

10

Aug

Tue

11

Aug

Wed

12

Aug

Thu

13

Aug

Fri

14

Aug

Sat

15

Aug

Sun

16

Aug

Mon

17

Aug

Tue

18

Aug

Wed

19

Aug

Thu

20

Aug

Fri

21

Aug

Sat

22

Aug

Sun

23

Aug

Mon

24

Aug

Tue

25

Aug

Wed

26

Aug

Thu

27

Aug

Fri

28

Aug

Sat

29

Aug

Sun

30

Aug

By clicking “Get pre-qualified” and/or 'Submit' you are expressly consenting, in writing, to receive telemarketing and other messages, including artificial or prerecorded voices, via automated calls or texts from jumprealty.ca and up.mortgages at the number you provided above. This consent is not required to purchase any good or service. Message and data rates may apply, frequency varies. Text HELP for help or STOP to cancel. More details in Terms of Use and Privacy Policy.

Listing Agency:  ROYAL LEPAGE SIGNATURE REALTY

* Data is provided courtesy of PROPTX. The information provided herein must only be used by consumers that have a bona fide interest in the purchase, sale, or lease of real estate and may not be used for any commercial purpose or any other purpose. The information is deemed reliable but is not guaranteed accurate by PROPTX.

Hospital
Parks
Schools
Place of Worship
Please select an amenity above to view a list.

Recommended Properties

Loading...
207 Strathallan Boulevard
Toronto , Ontario
6 8 $10,000,000
Get more info