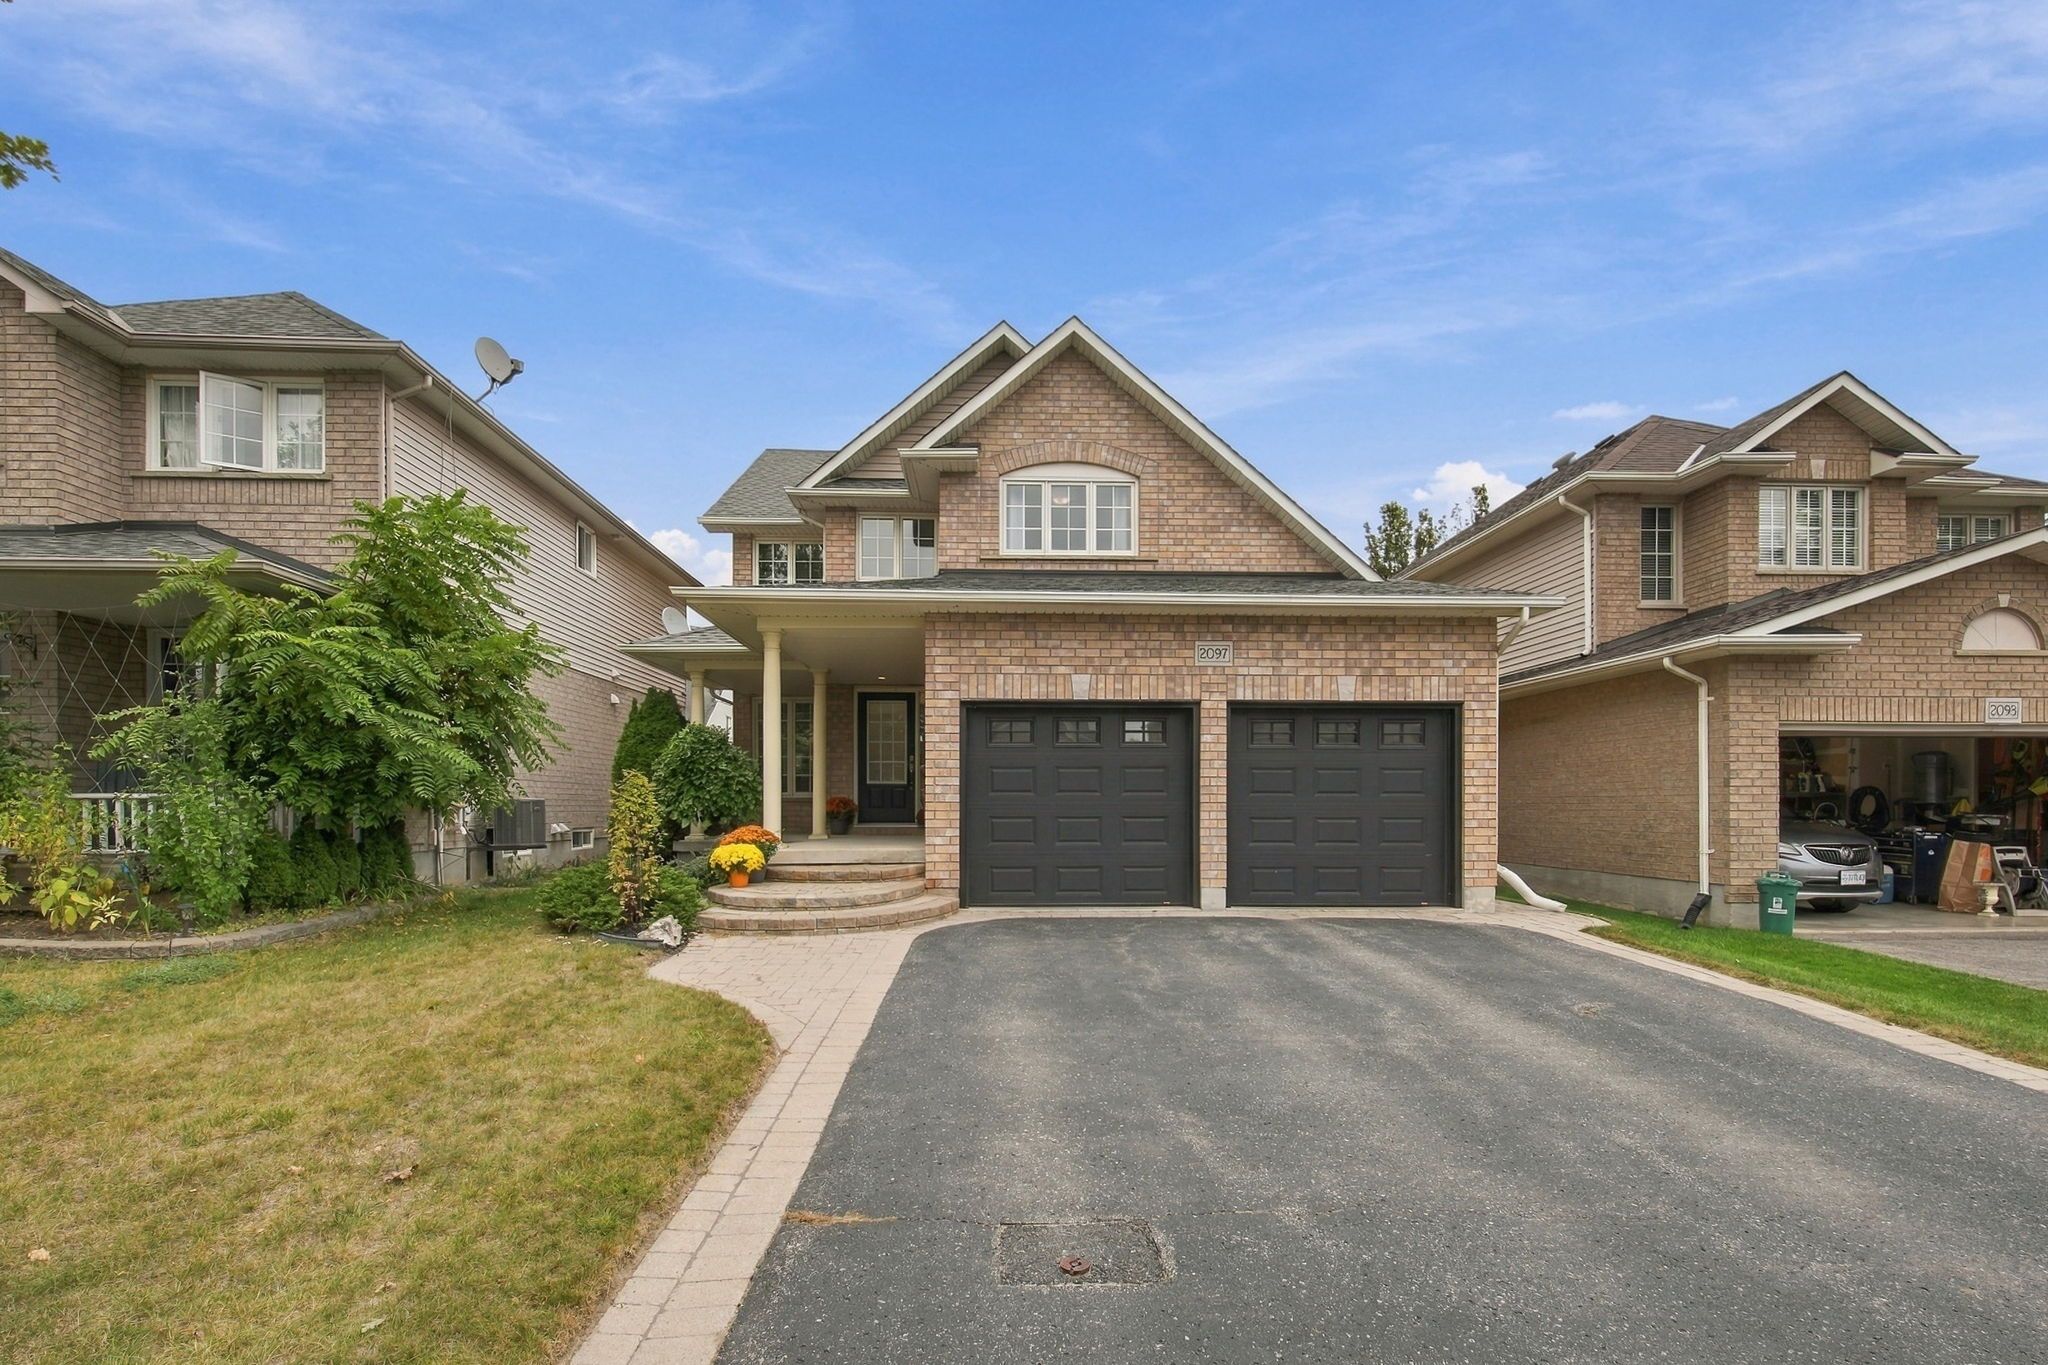
For Sale - 2097 Stornoway Street, Oshawa, Ontario

Est payment $4,129/mo
Views   2
Time on Jump  2 day
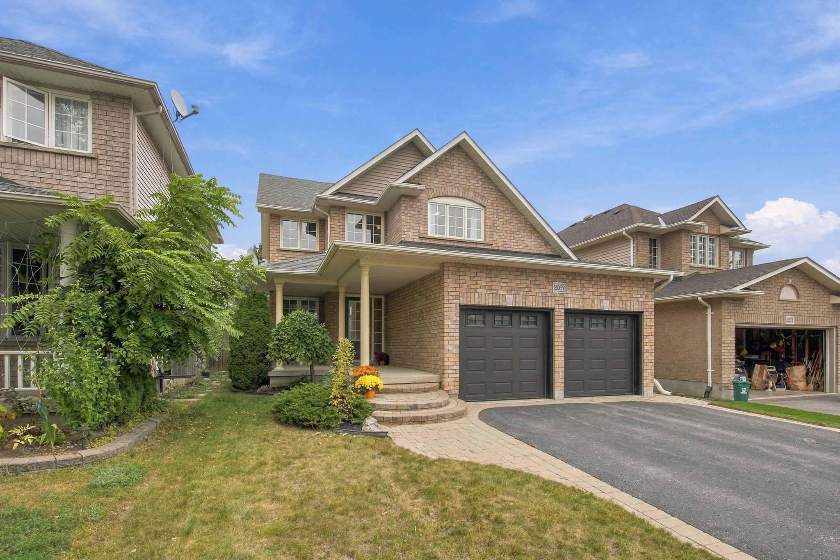
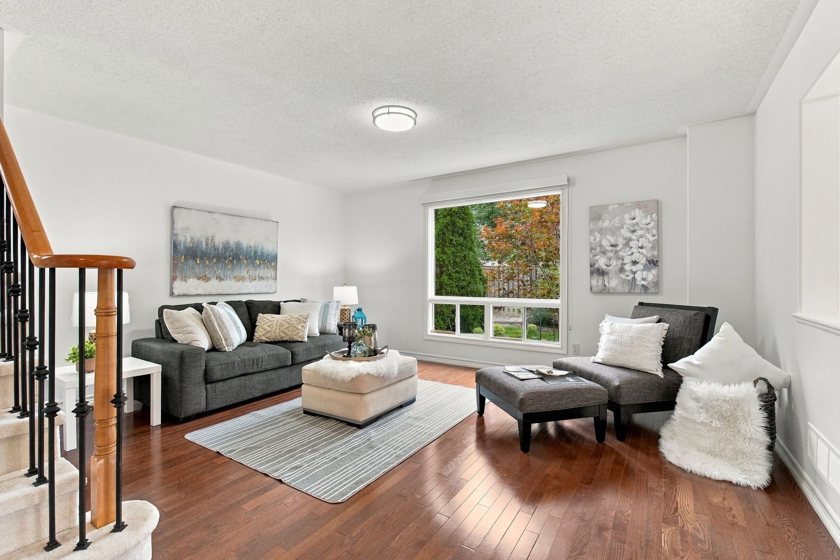
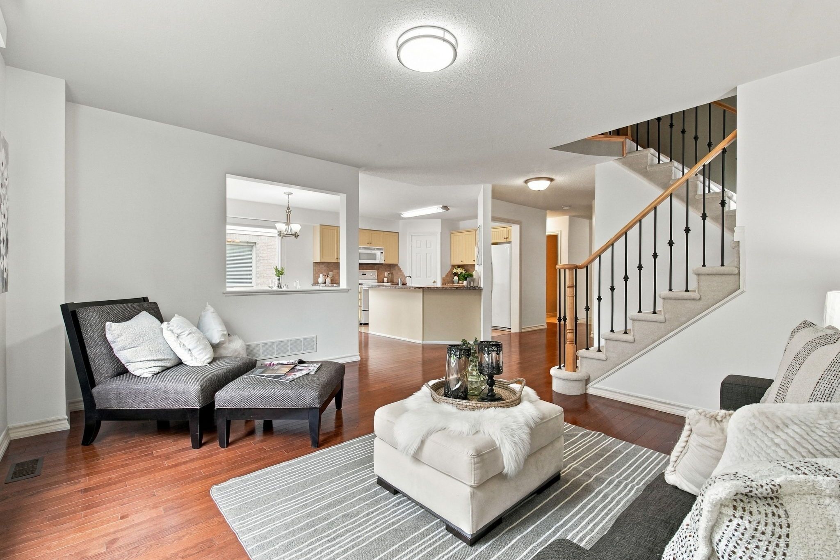
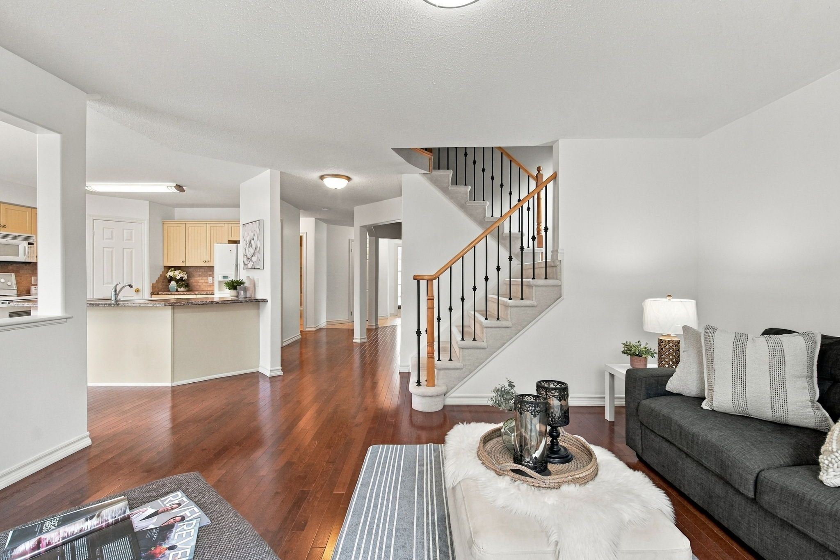
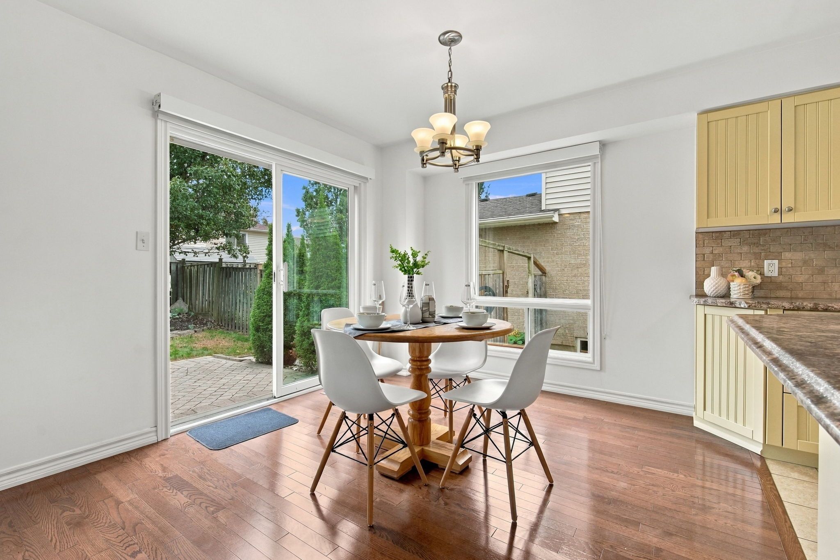
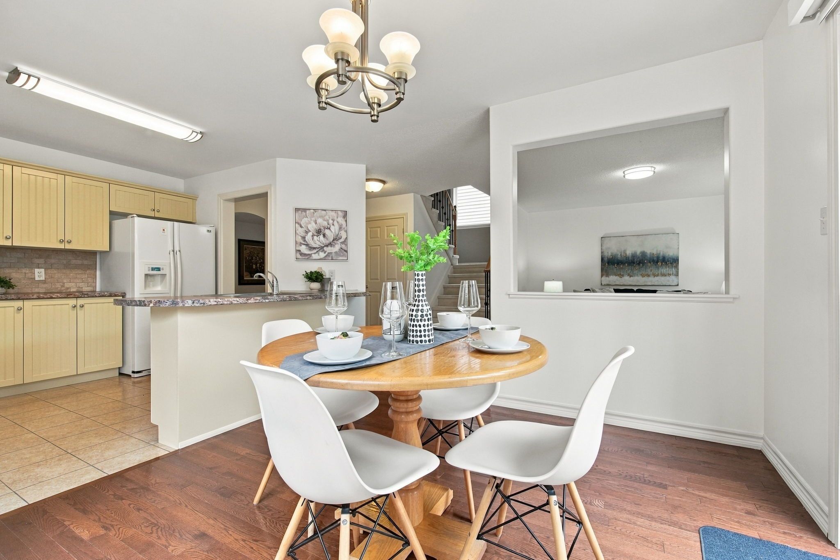
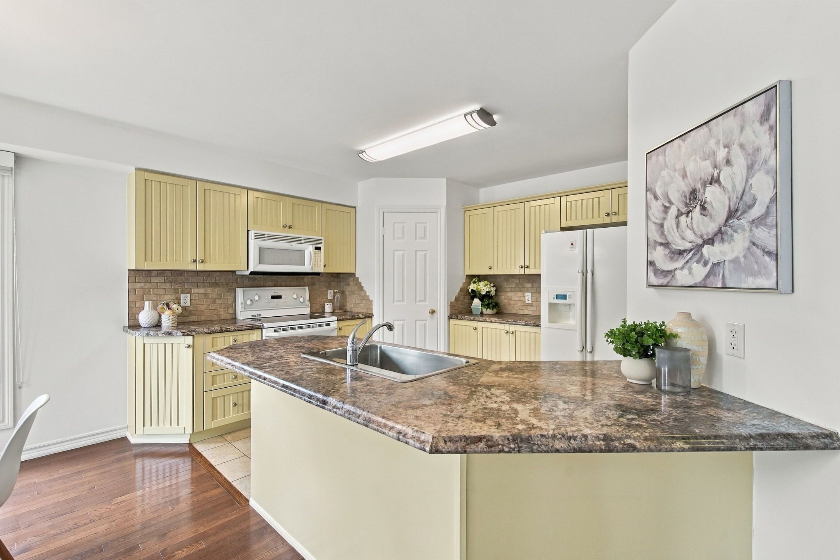
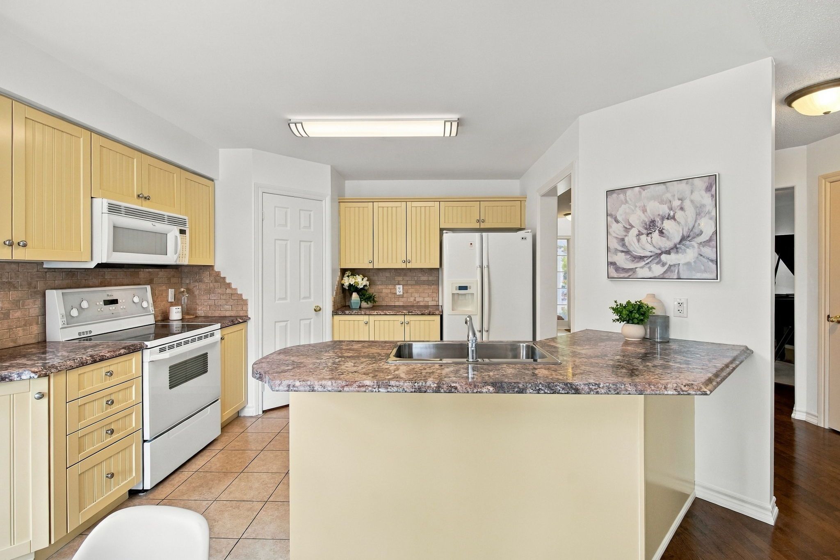
  • Four-bedroom home with an open-concept main floor and bright eat-in kitchen.
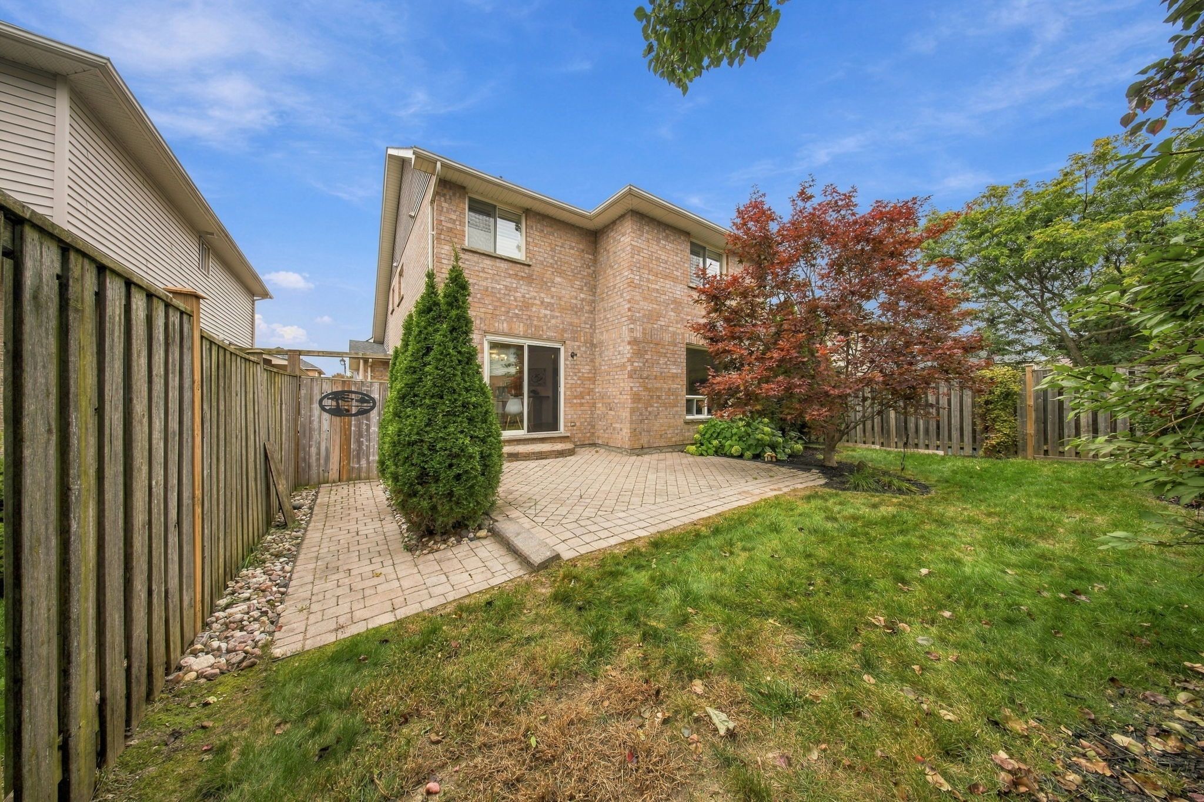
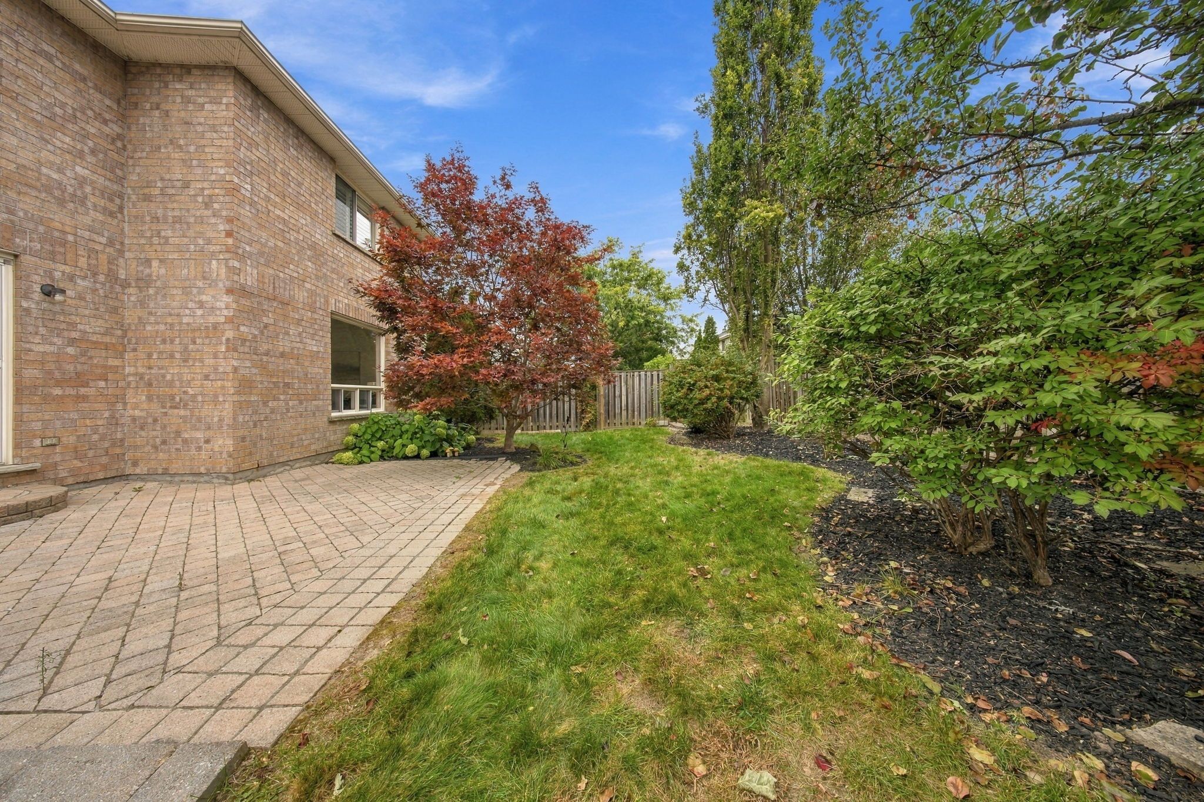
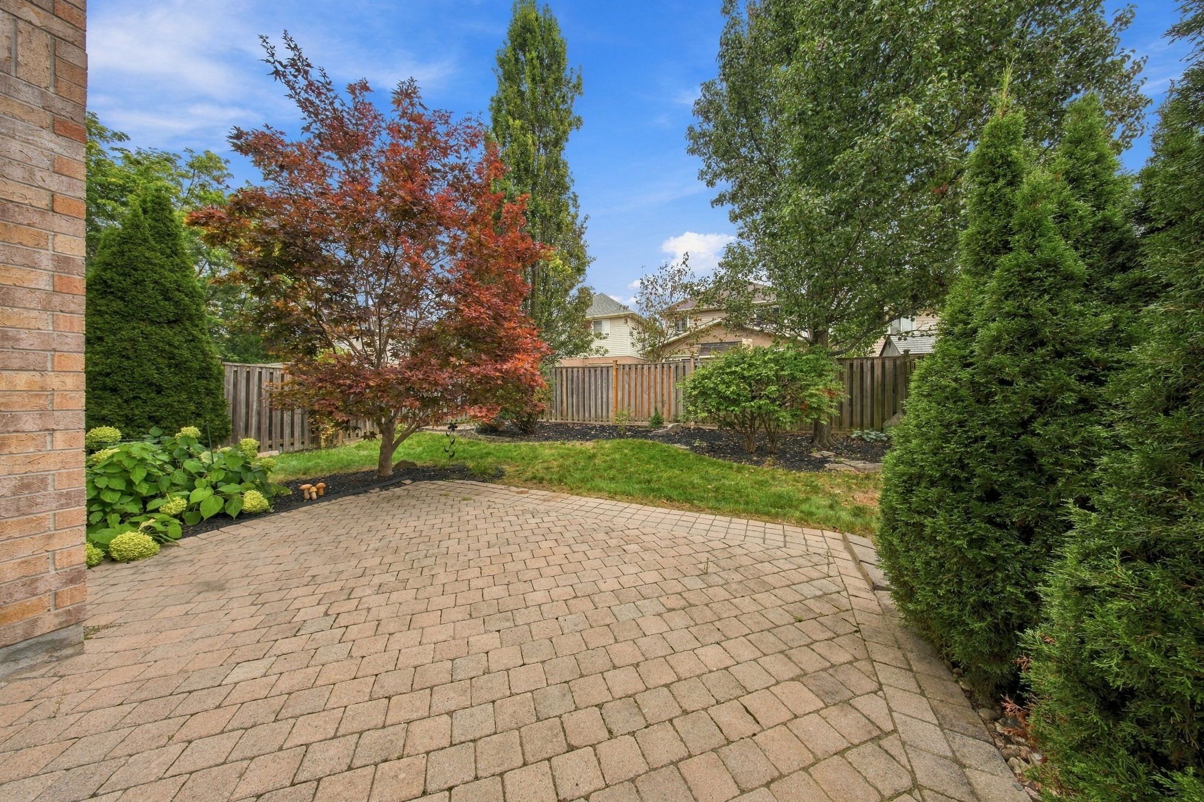
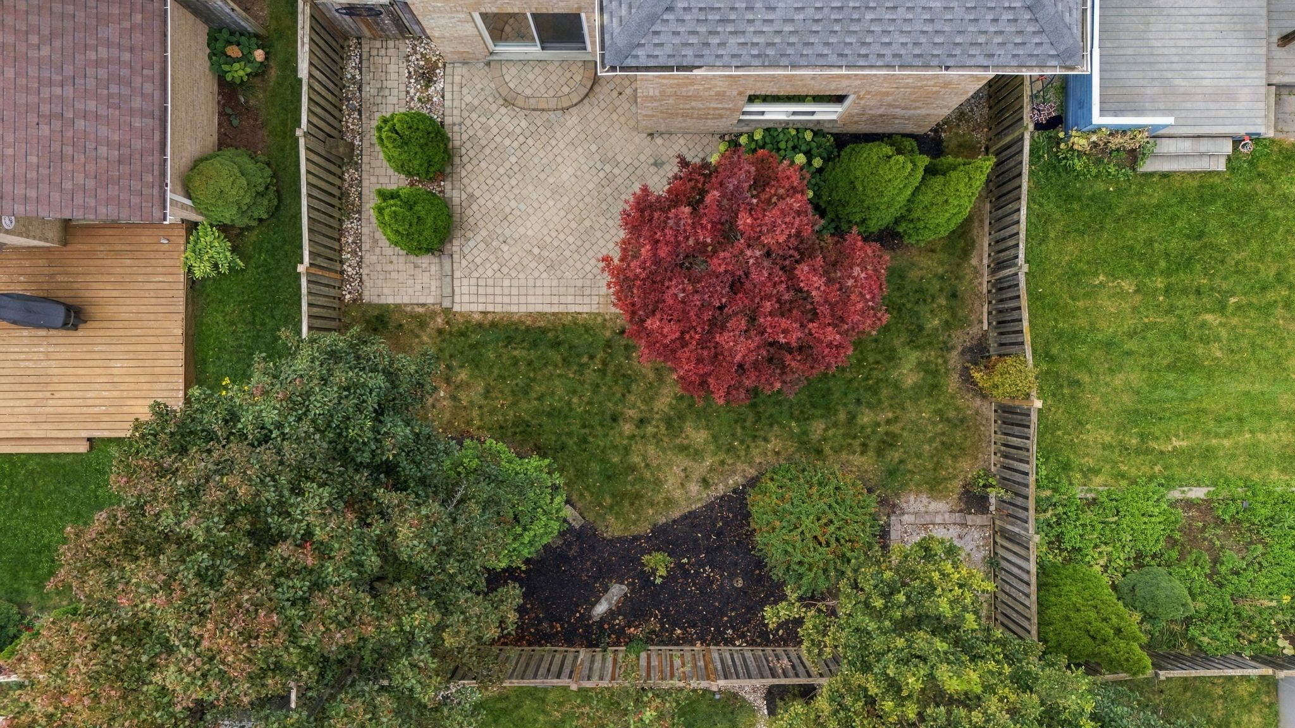
  • Kitchen overlooks the family room, with a walkout to the patio and landscaped backyard.
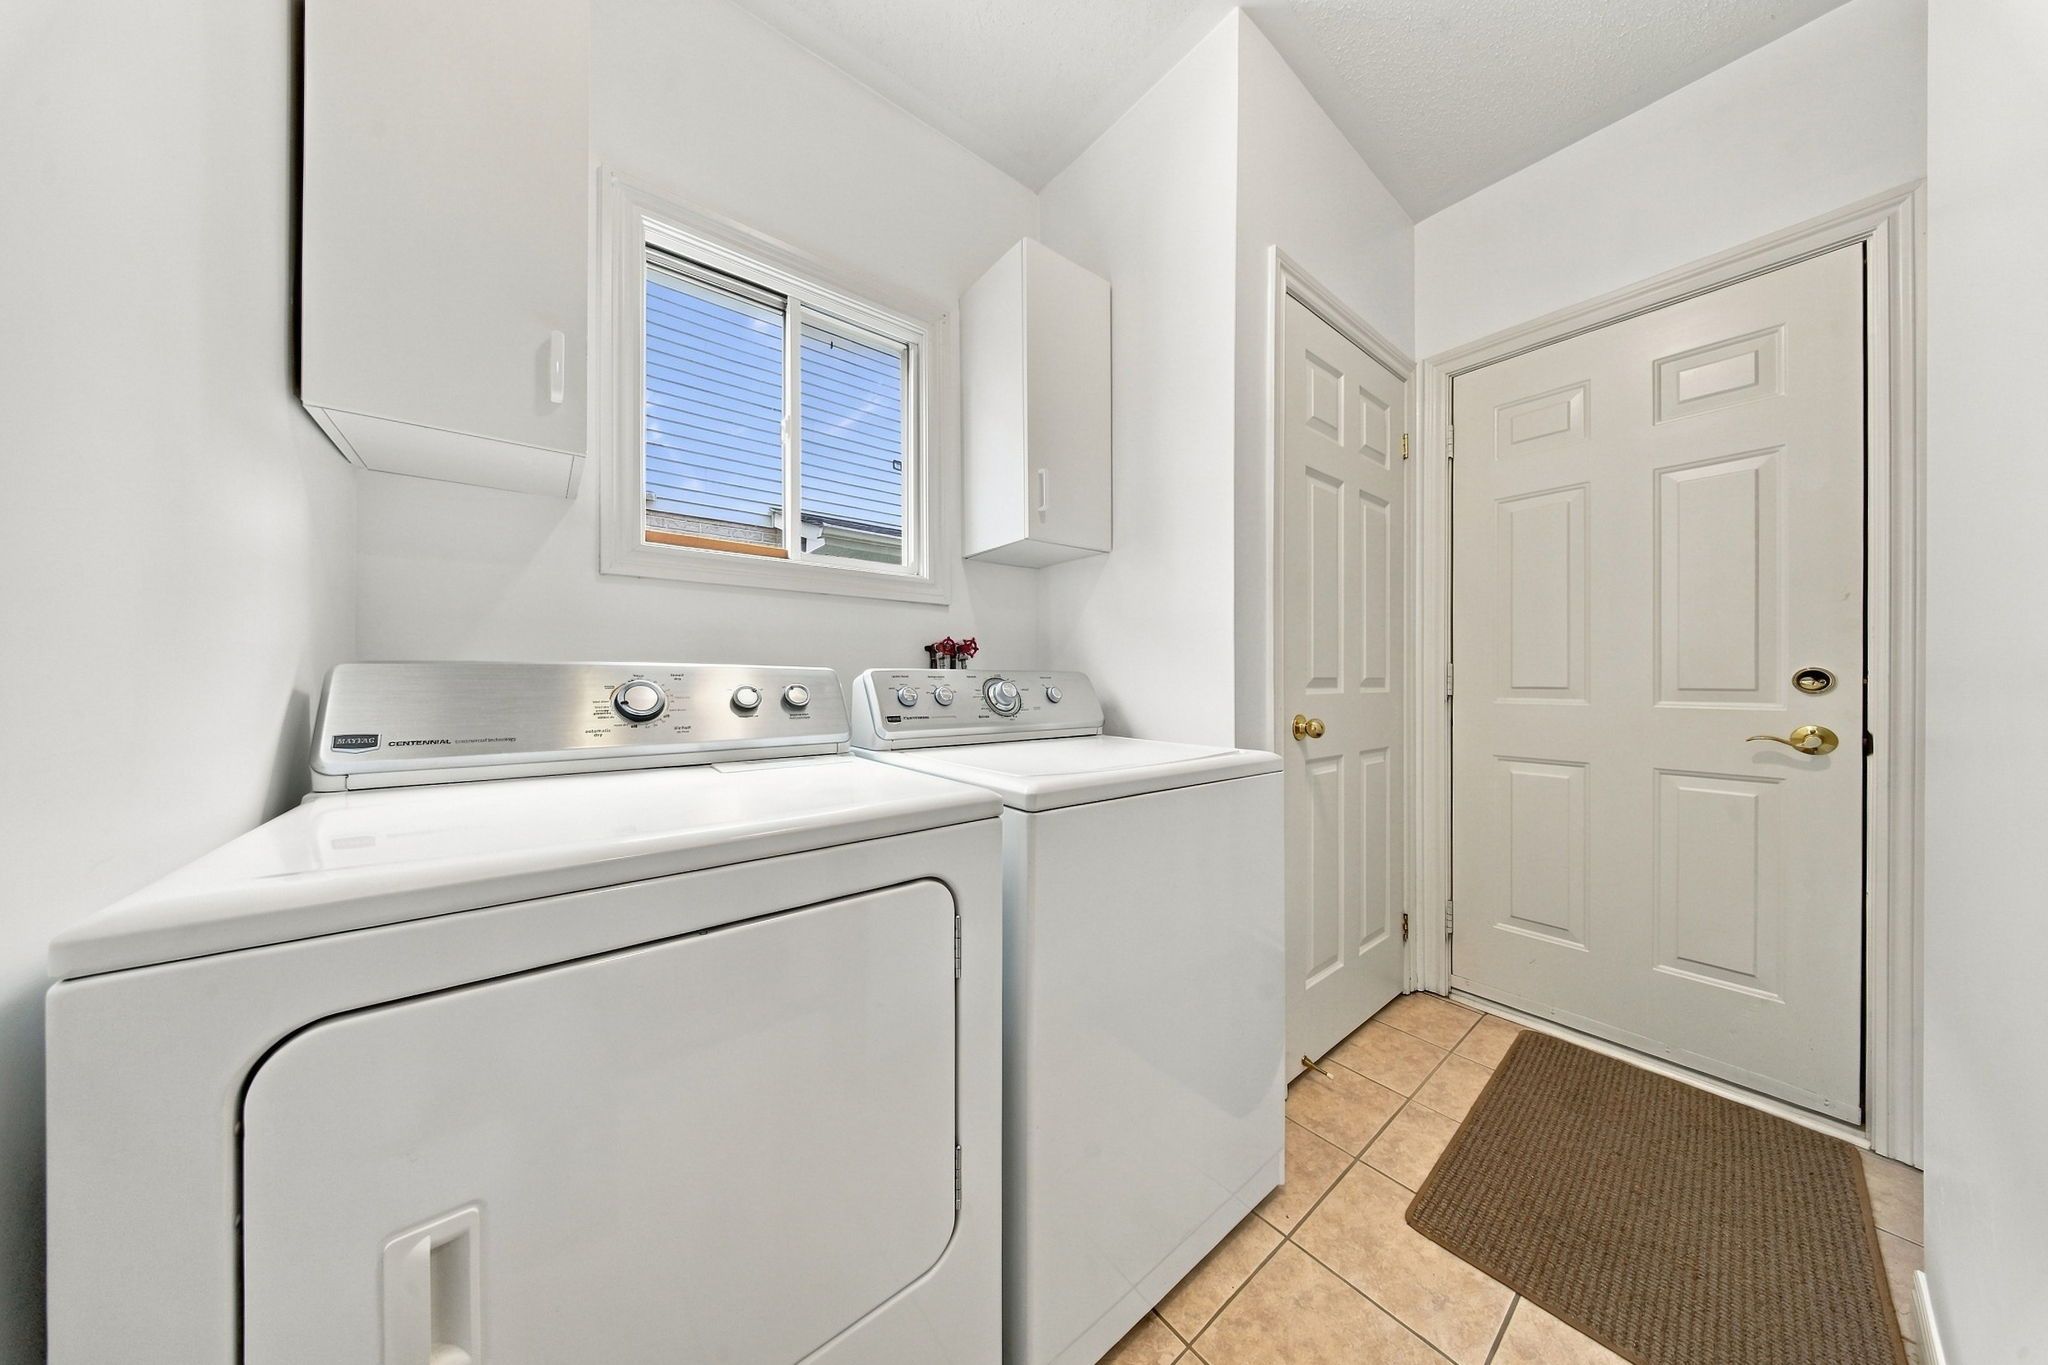
  • Main-floor laundry and powder room add everyday convenience.
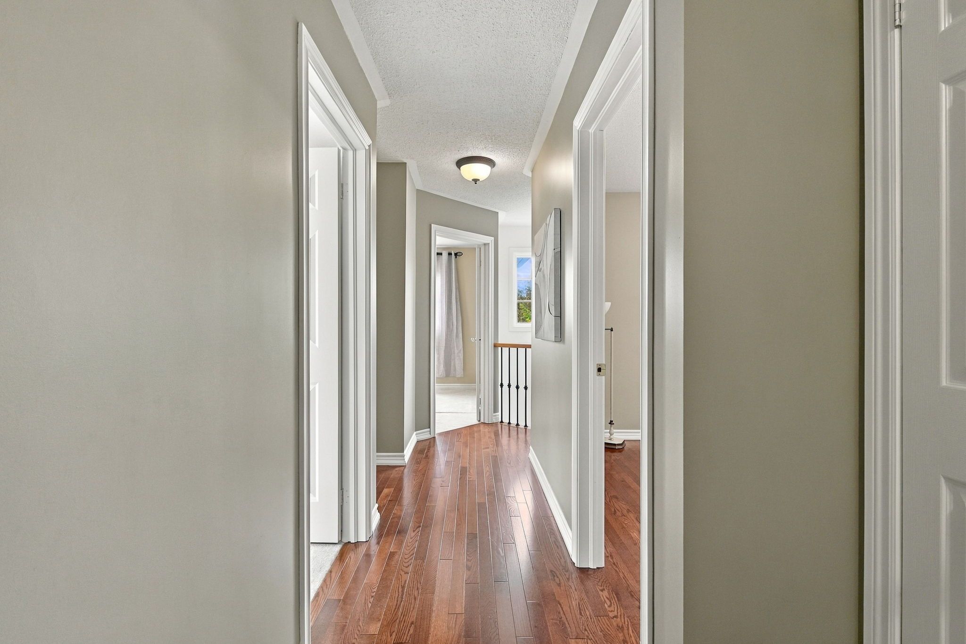
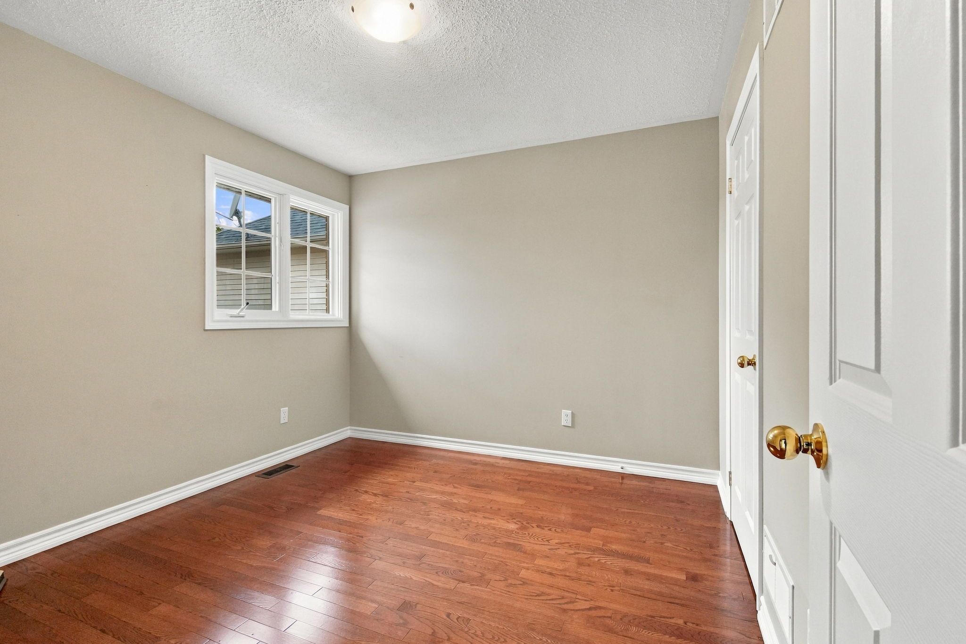
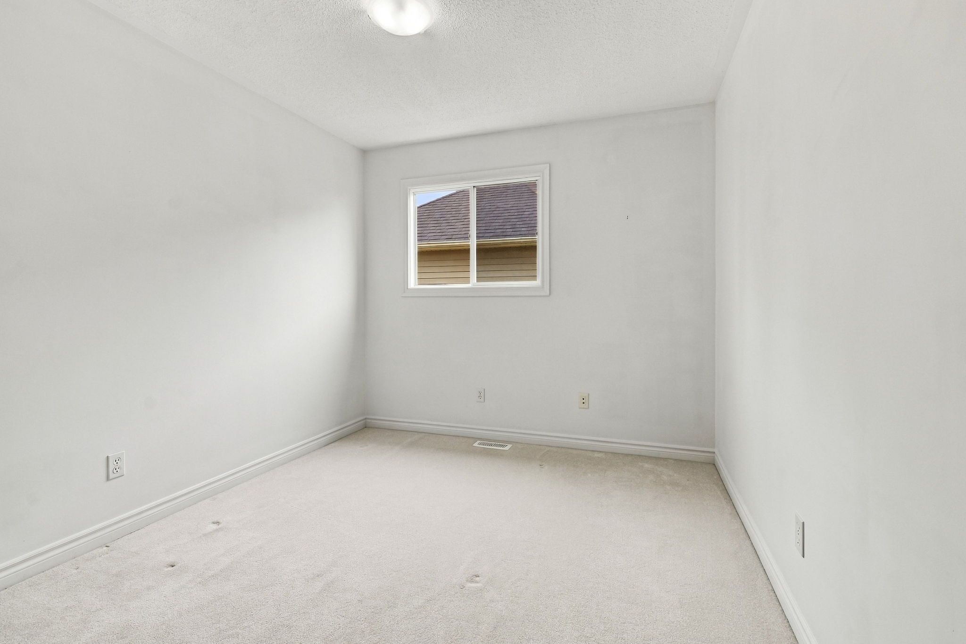
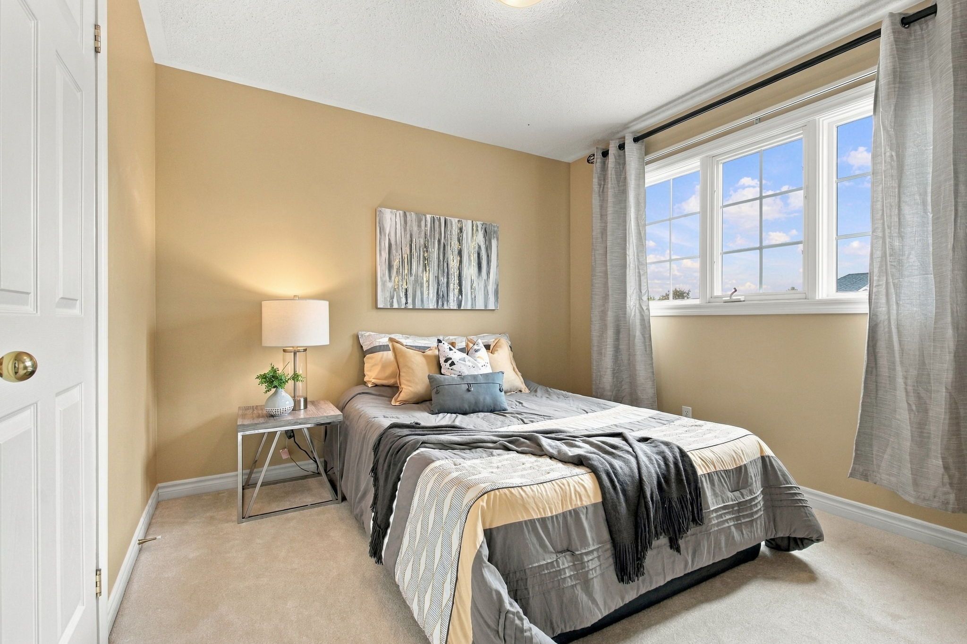
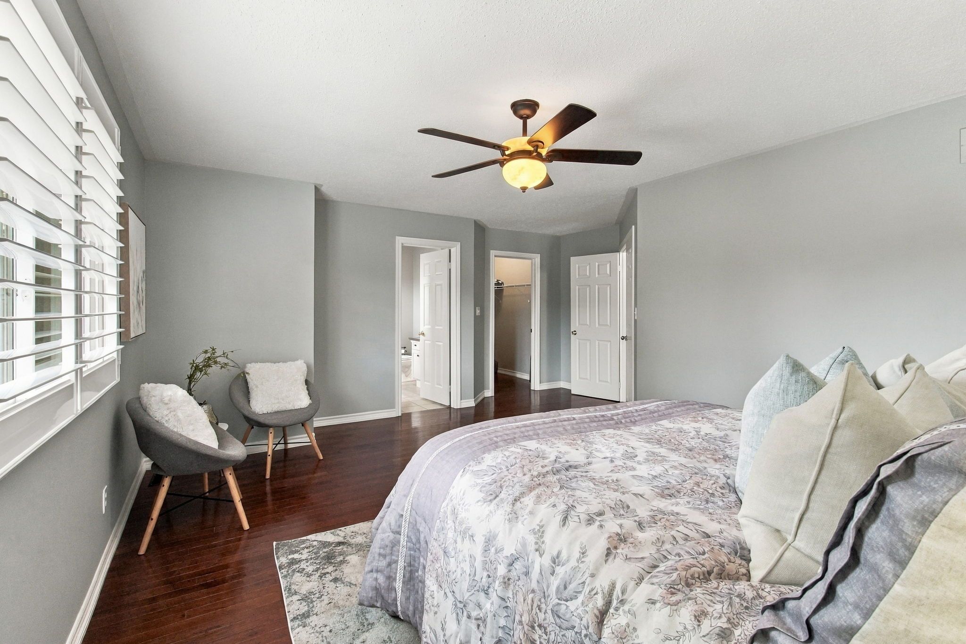
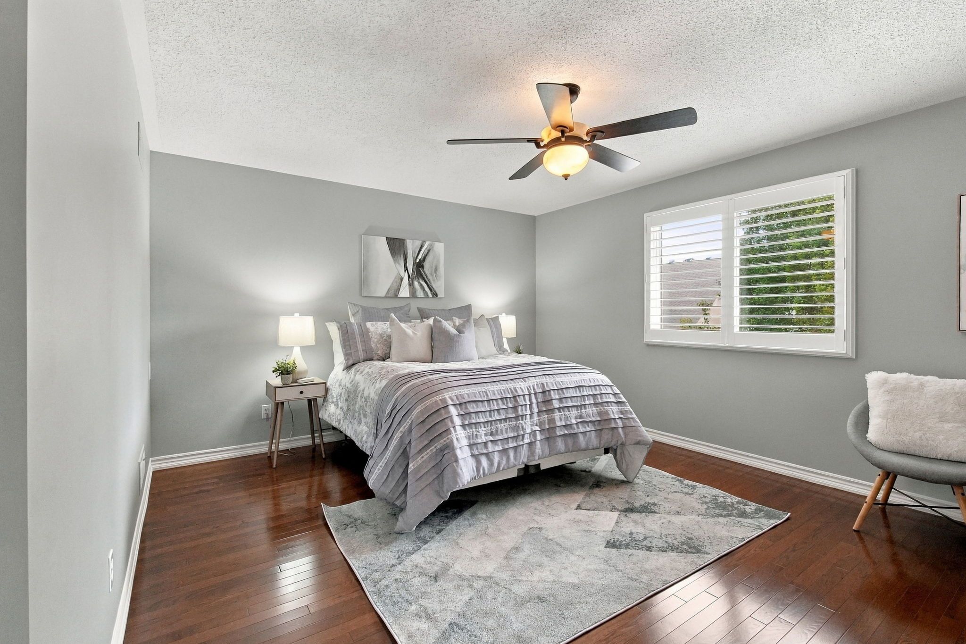
  • Spacious primary bedroom plus three additional bedrooms upstairs.
  • Recent updates include shingles, furnace, and central air conditioning.


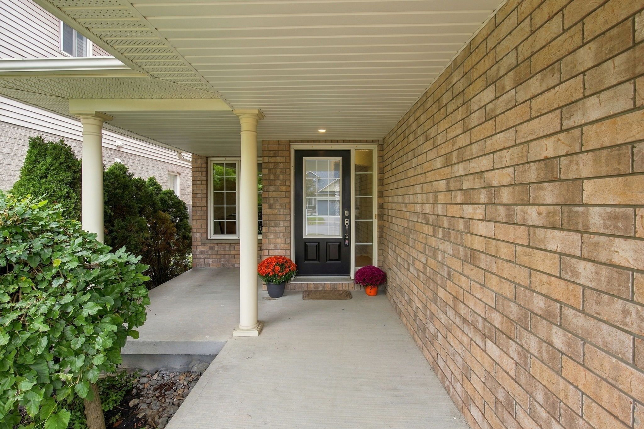
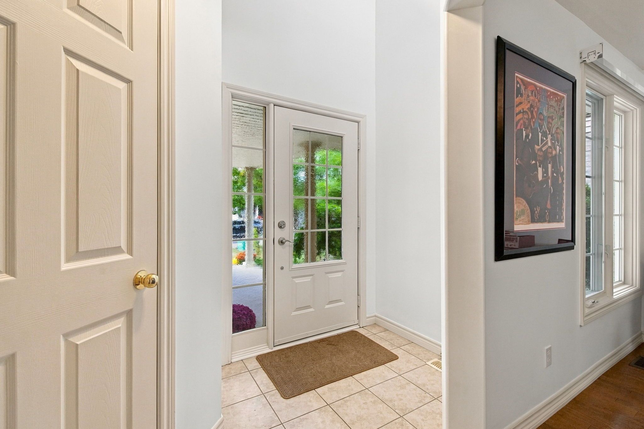
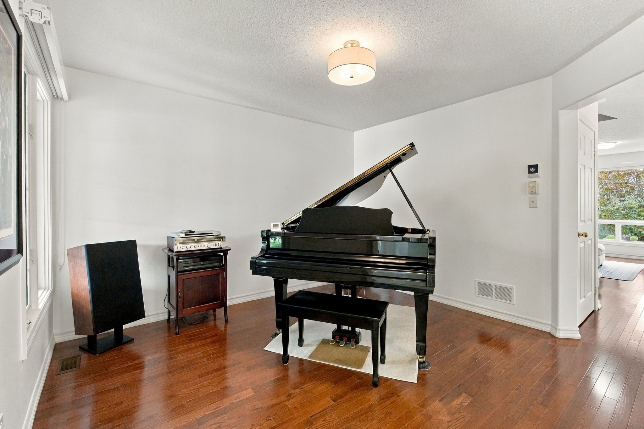
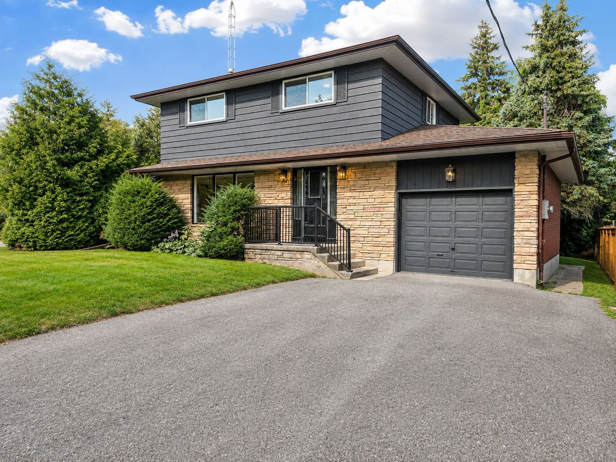
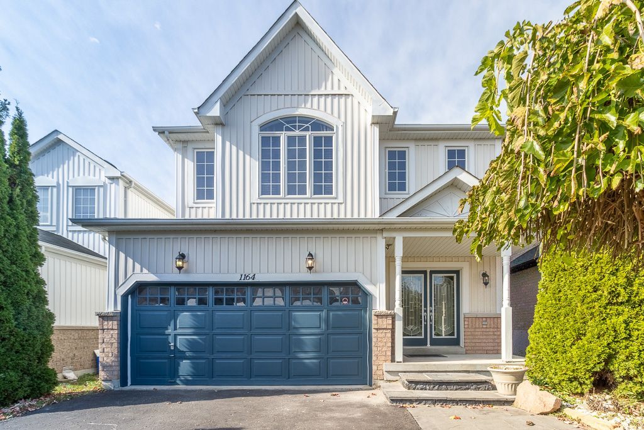
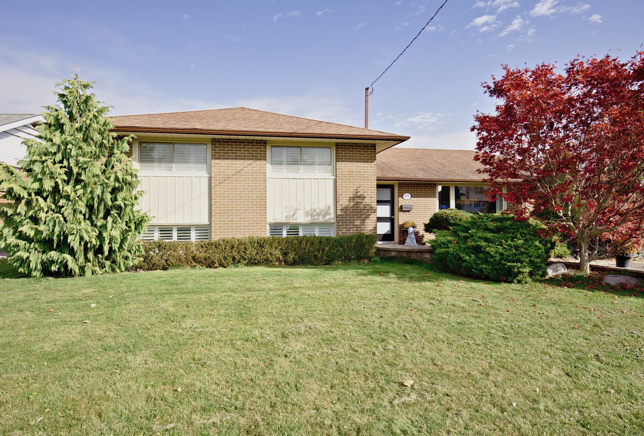
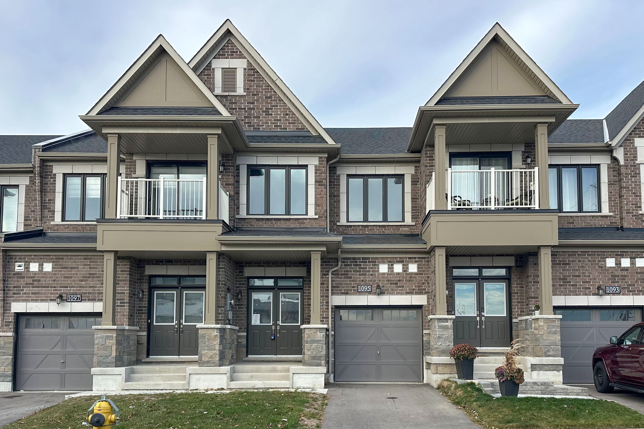
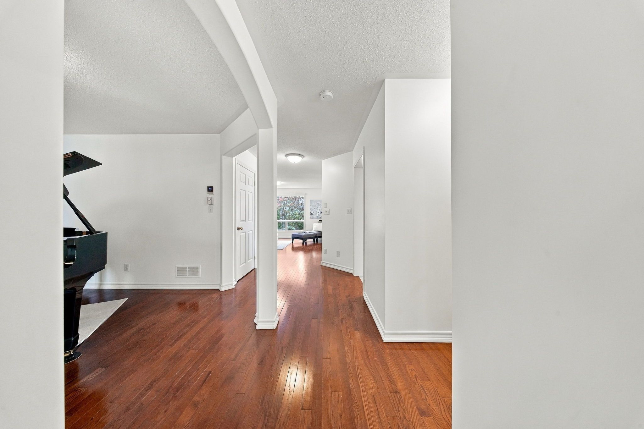
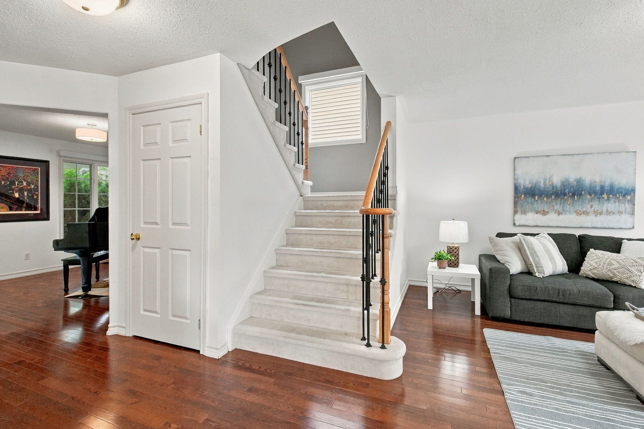
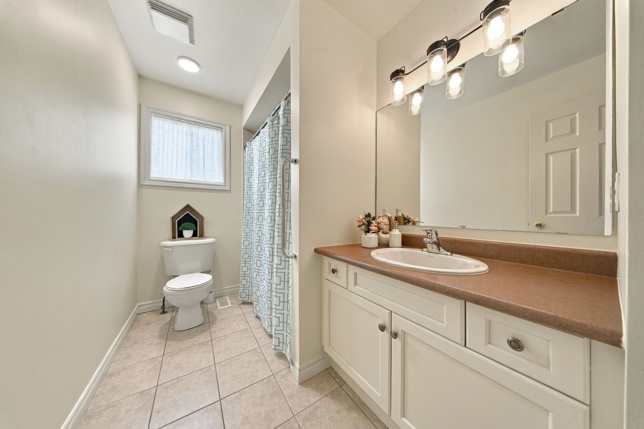
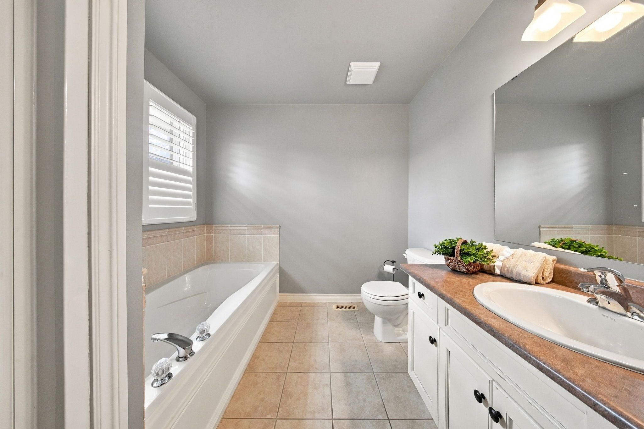
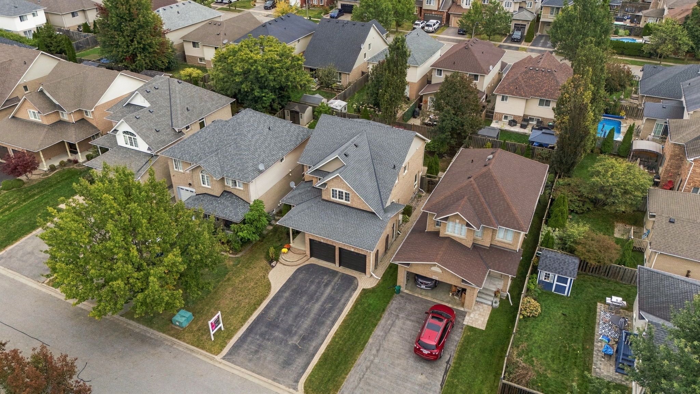
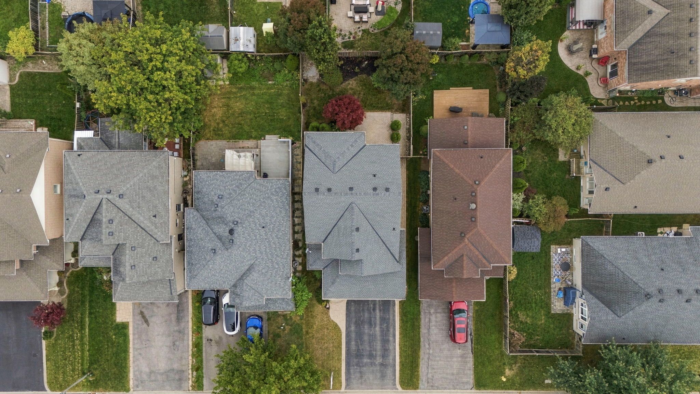
Discover this beautifully cared-for jeffrey homes residence, ideally situated in oshawa's highly desirable kedron community. Featuring the popular merlot model, this inviting home offers 4 generously sized bedrooms and a thoughtfully designed layout that perfectly balances comfort, functionality, and everyday living. The welcoming main floor showcases an open-concept design, with a bright, eat-in kitchen overlooking the family room. A walkout leads to the patio and beautifully landscaped backyard, creating the perfect setting for outdoor entertaining, family gatherings, or simply relaxing. Convenient main-floor laundry and a powder room add to the home's practical appeal. Upstairs, the spacious primary bedroom provides a peaceful retreat, while three additional bedrooms offer plenty of room for growing families. Meticulously maintained and reflecting true pride of ownership, this home features numerous updates, including hardwood flooring and carpeting (2007), garage door (2014), owned hot water tank (2019), shingles (2022), and a new furnace and central air conditioning (2024). Nestled in an established, family-friendly neighbourhood, you'll enjoy easy access to schools, parks, shopping, public transit, and a variety of everyday conveniences. A fantastic opportunity to make this well-maintained home your own in one of oshawa's sought-after communities!
Listing IDE14151662
Address2097 Stornoway Street
CityOshawa, Ontario
Price$859,880
Bed / Bath4 / 3 Full
Style2-Storey, Detached
ConstructionBrick
TypeResidential
StatusFor Sale
Subtype DetachedIndoor Features OtherOwnership FreeholdBasement FullFoundation Poured ConcreteHeating / Cooling Forced AirHeating Fuel GasSewer Sewer
Parking 6.00
ASAP

Sun

8

Nov

Mon

9

Nov

Tue

10

Nov

Wed

11

Nov

Thu

12

Nov

Fri

13

Nov

Sat

14

Nov

Sun

15

Nov

Mon

16

Nov

Tue

17

Nov

Wed

18

Nov

Thu

19

Nov

Fri

20

Nov

Sat

21

Nov

Sun

22

Nov

Mon

23

Nov

Tue

24

Nov

Wed

25

Nov

Thu

26

Nov

Fri

27

Nov

Sat

28

Nov

Sun

29

Nov

Mon

30

Nov

Tue

1

Dec

Wed

2

Dec

Thu

3

Dec

Fri

4

Dec

Sat

5

Dec

Sun

6

Dec

By clicking “Get pre-qualified” and/or 'Submit' you are expressly consenting, in writing, to receive telemarketing and other messages, including artificial or prerecorded voices, via automated calls or texts from jumprealty.ca and up.mortgages at the number you provided above. This consent is not required to purchase any good or service. Message and data rates may apply, frequency varies. Text HELP for help or STOP to cancel. More details in Terms of Use and Privacy Policy.

Listing Brokerage: REVEL Realty Inc.

* Data is provided courtesy of PROPTX. The information provided herein must only be used by consumers that have a bona fide interest in the purchase, sale, or lease of real estate and may not be used for any commercial purpose or any other purpose. The information is deemed reliable but is not guaranteed accurate by PROPTX.

Hospital
Parks
Schools
Place of Worship
Please select an amenity above to view a list.

Recommended Properties

Loading...
2097 Stornoway Street
Oshawa , Ontario
4 3 $859,880
Get more info