For Sale - 21 Avonmore Crescent, Barrhaven, Ontario

Est payment $4,321/mo
Views   1
Time on Jump  1 days
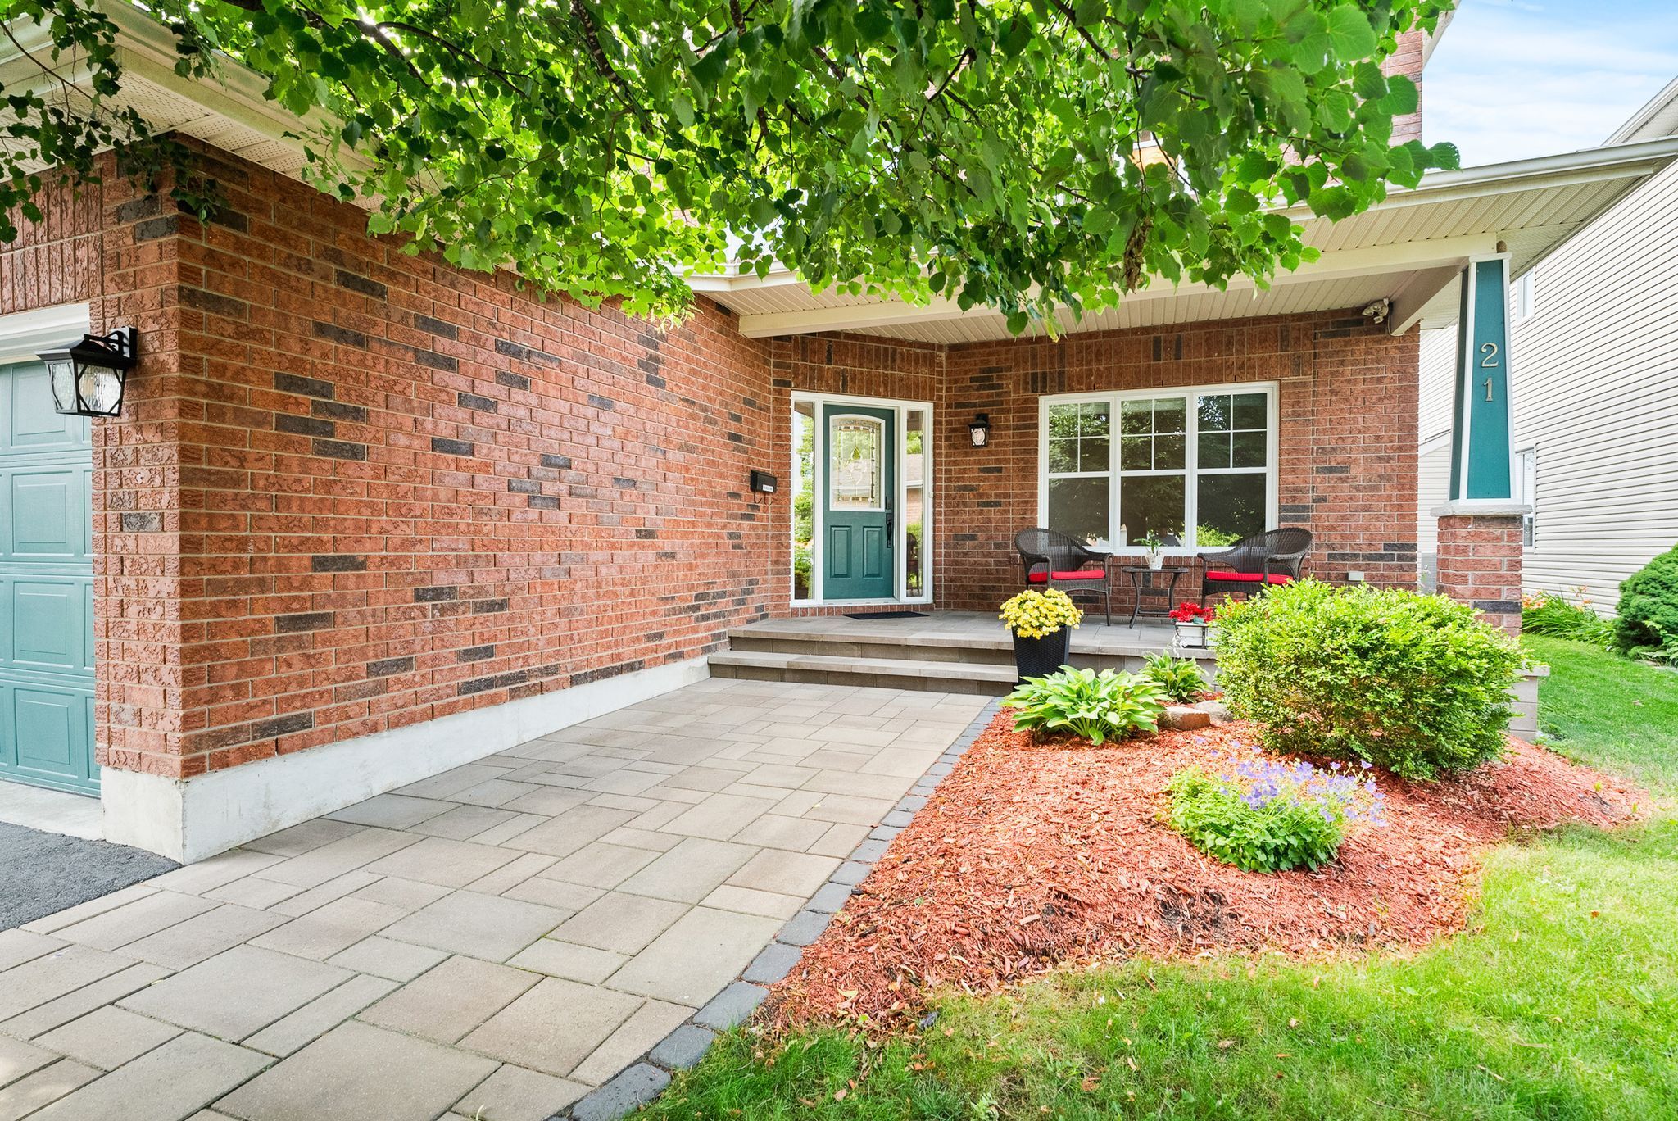
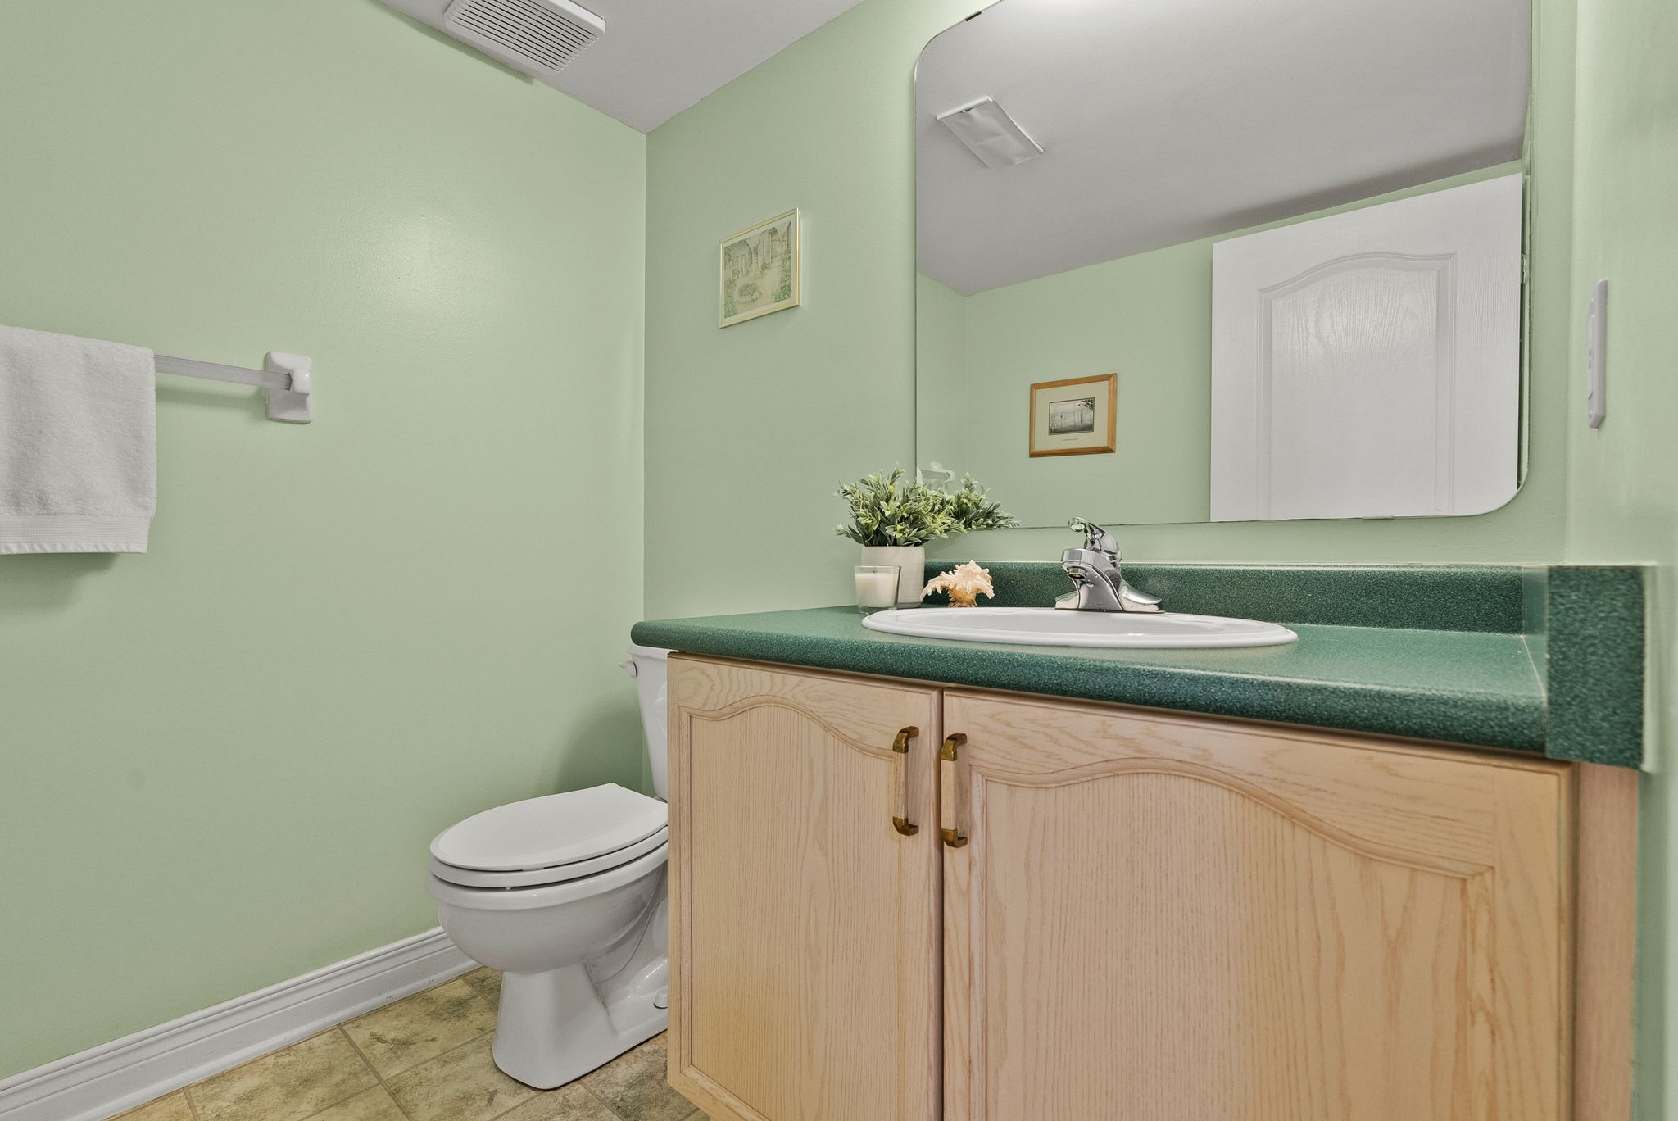
  • Spacious 4-bedroom, 4-bath home with almost 3000 square feet above grade.
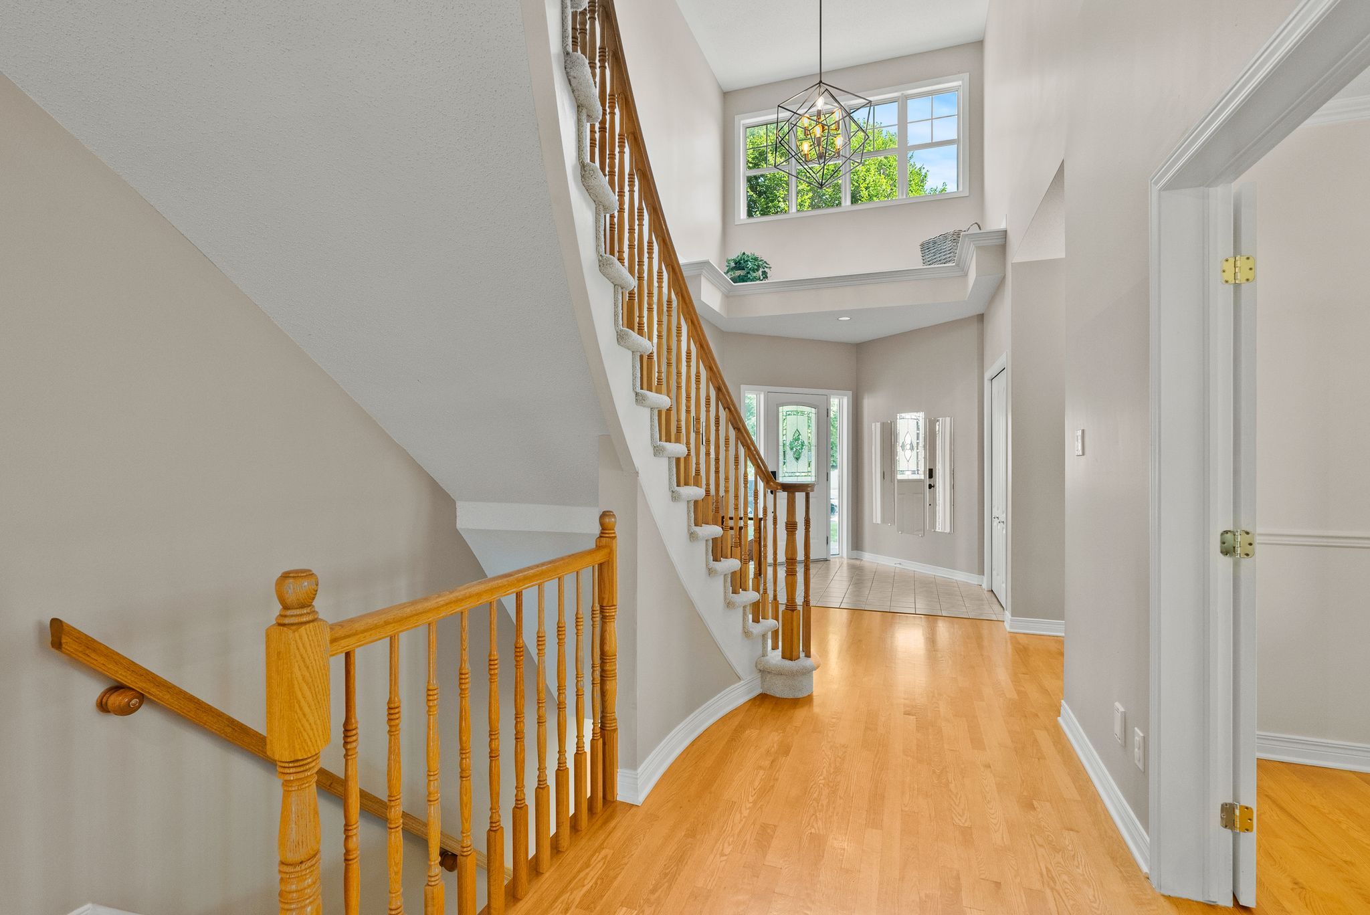
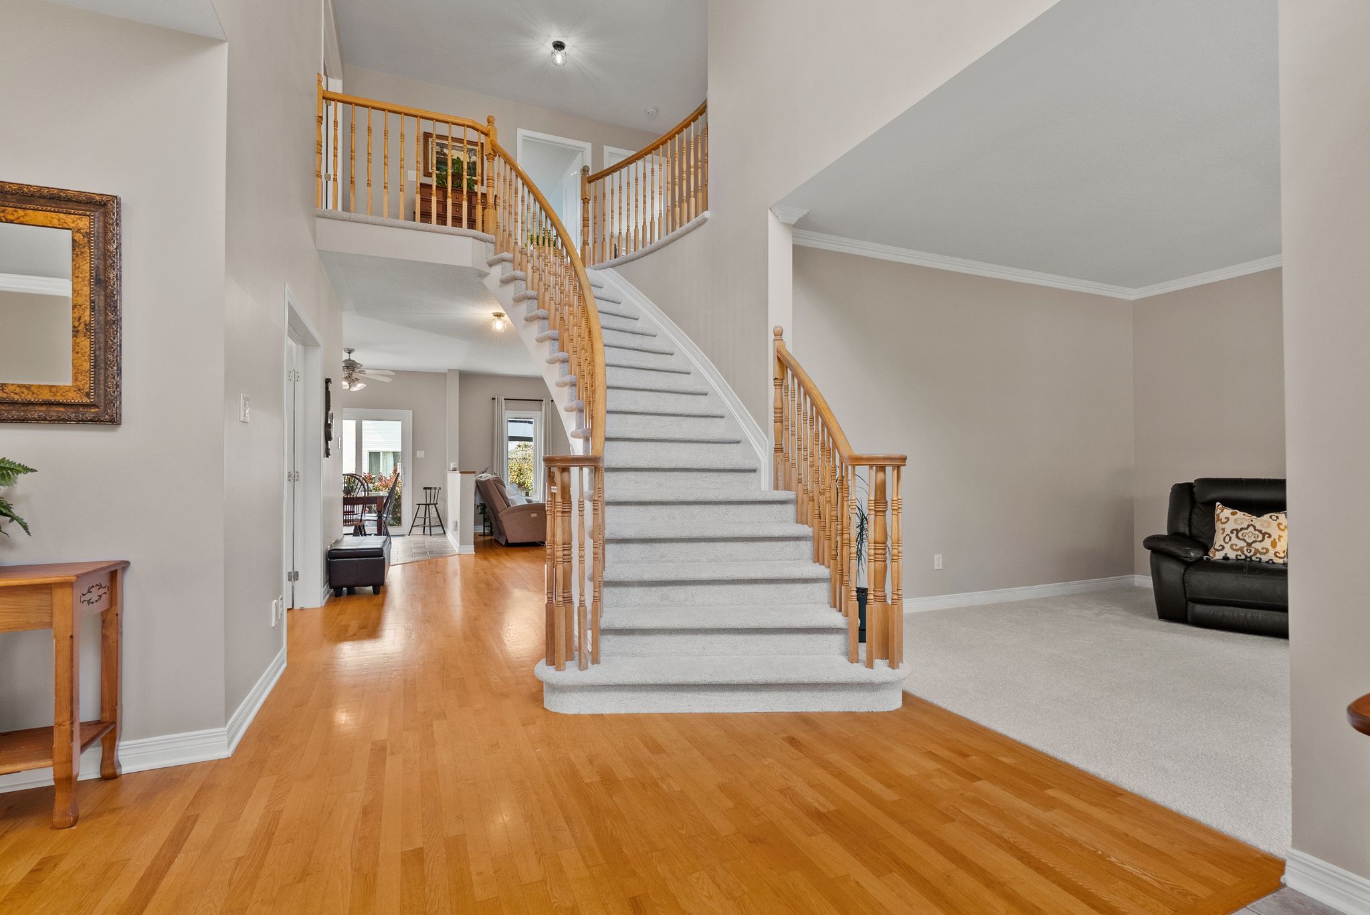
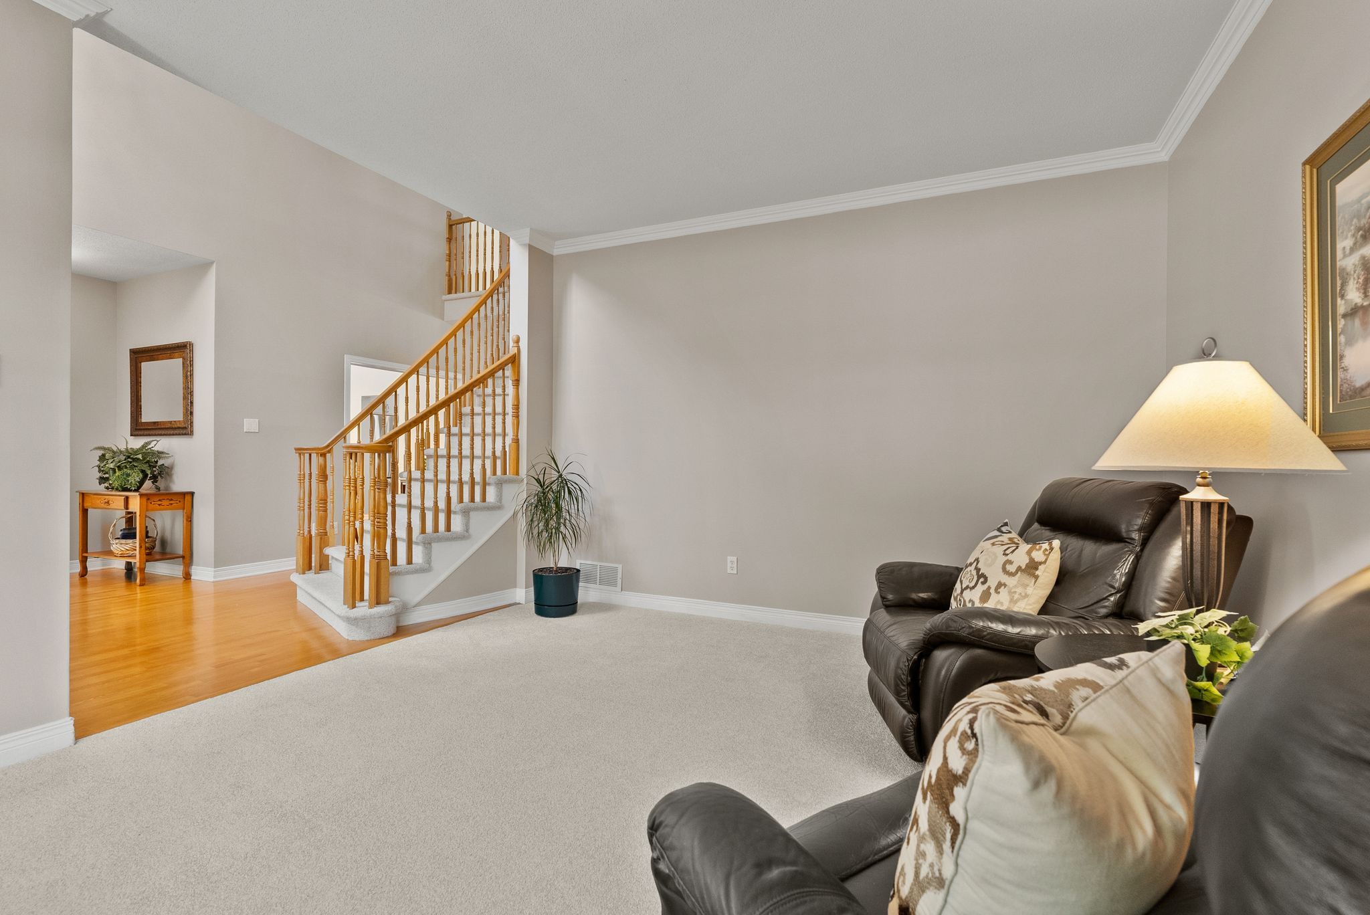
  • Open foyer and main level with hardwood floors and 9' ceilings.
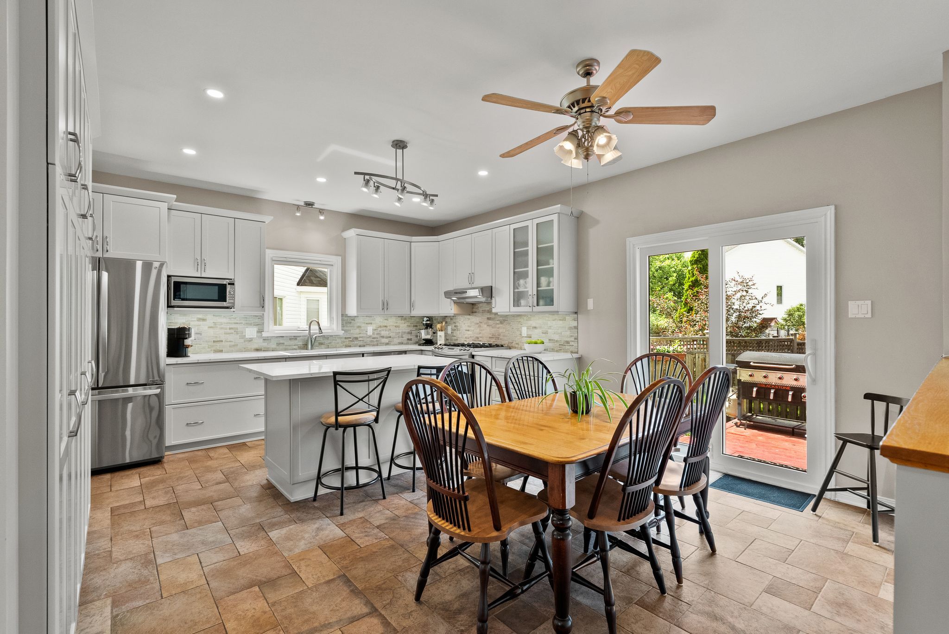
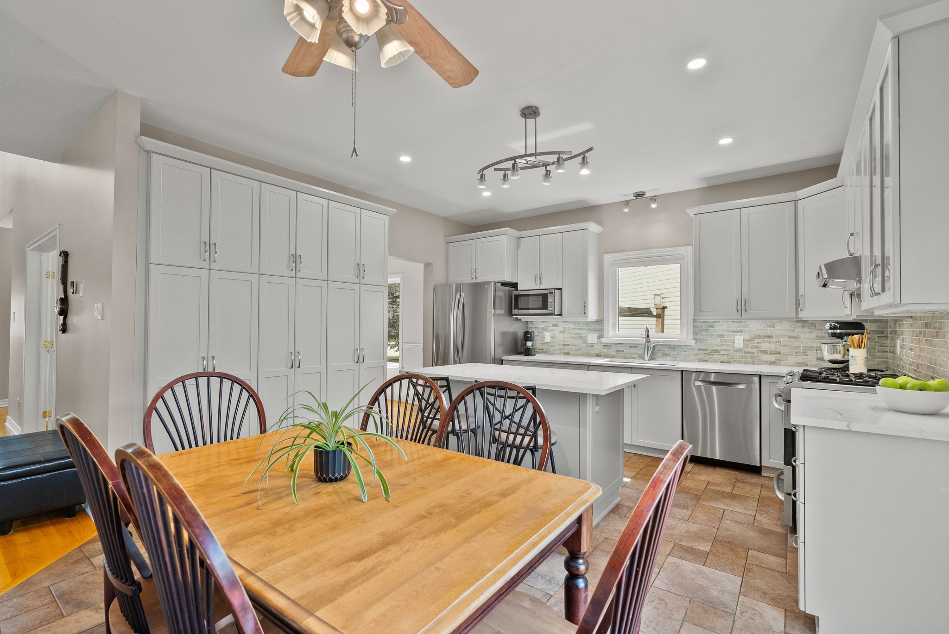
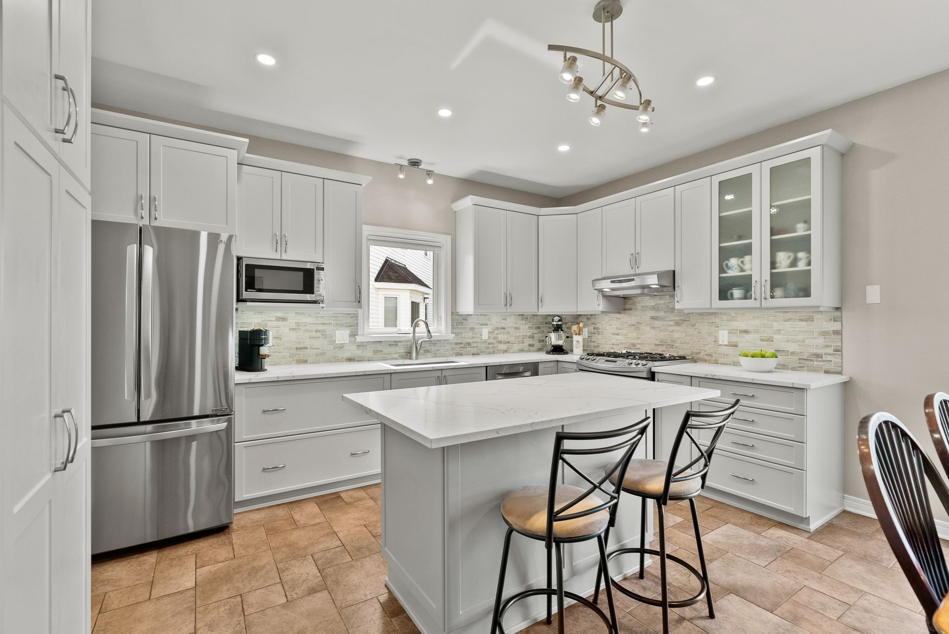
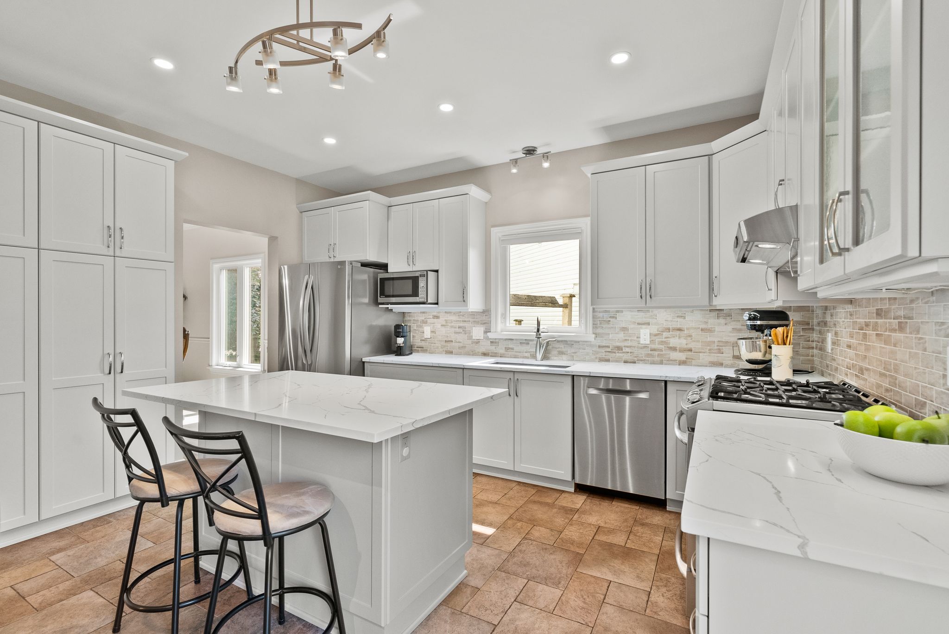
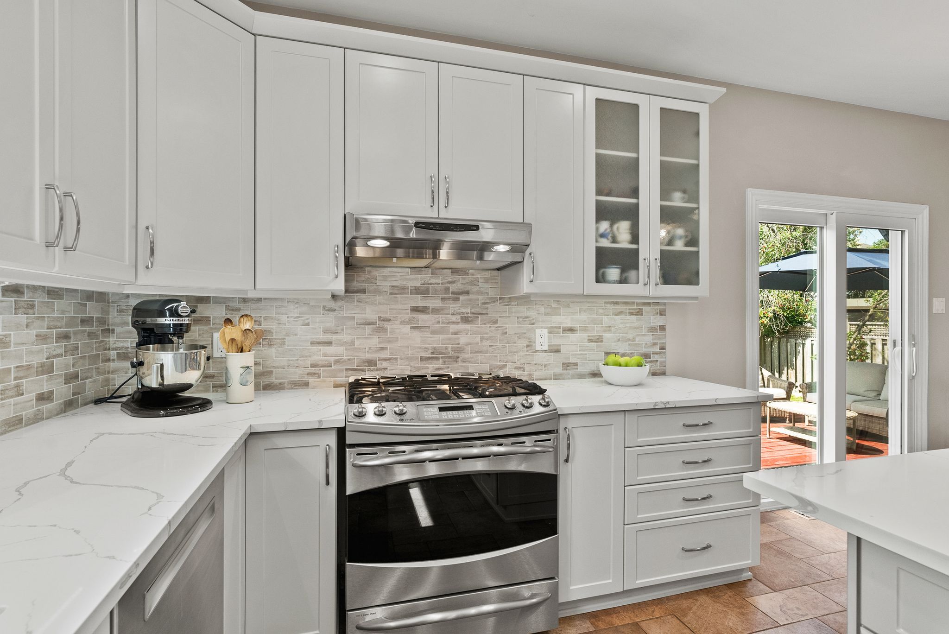
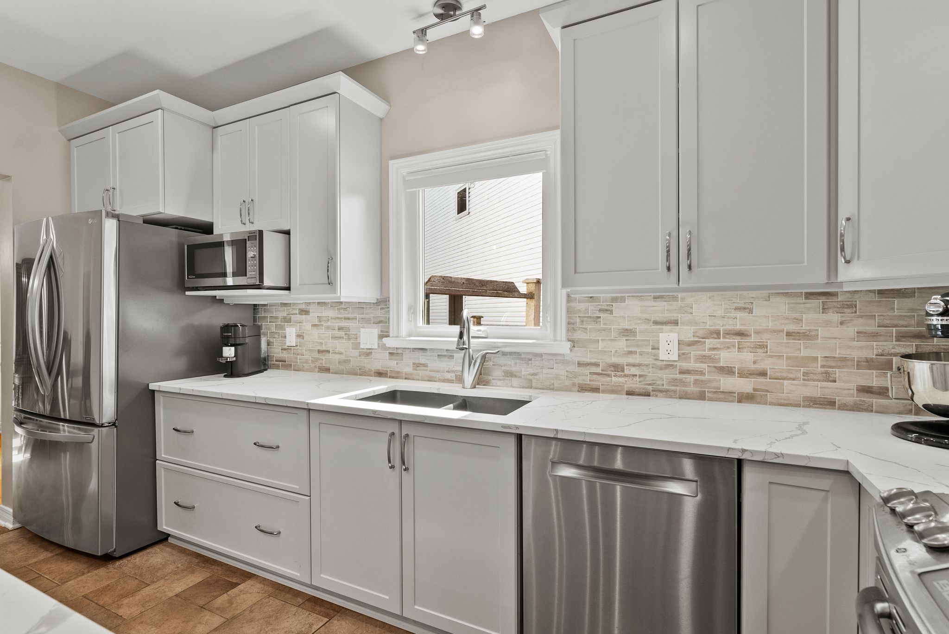
  • Modern kitchen remodeled in 2019 with stainless steel appliances and stone countertops.
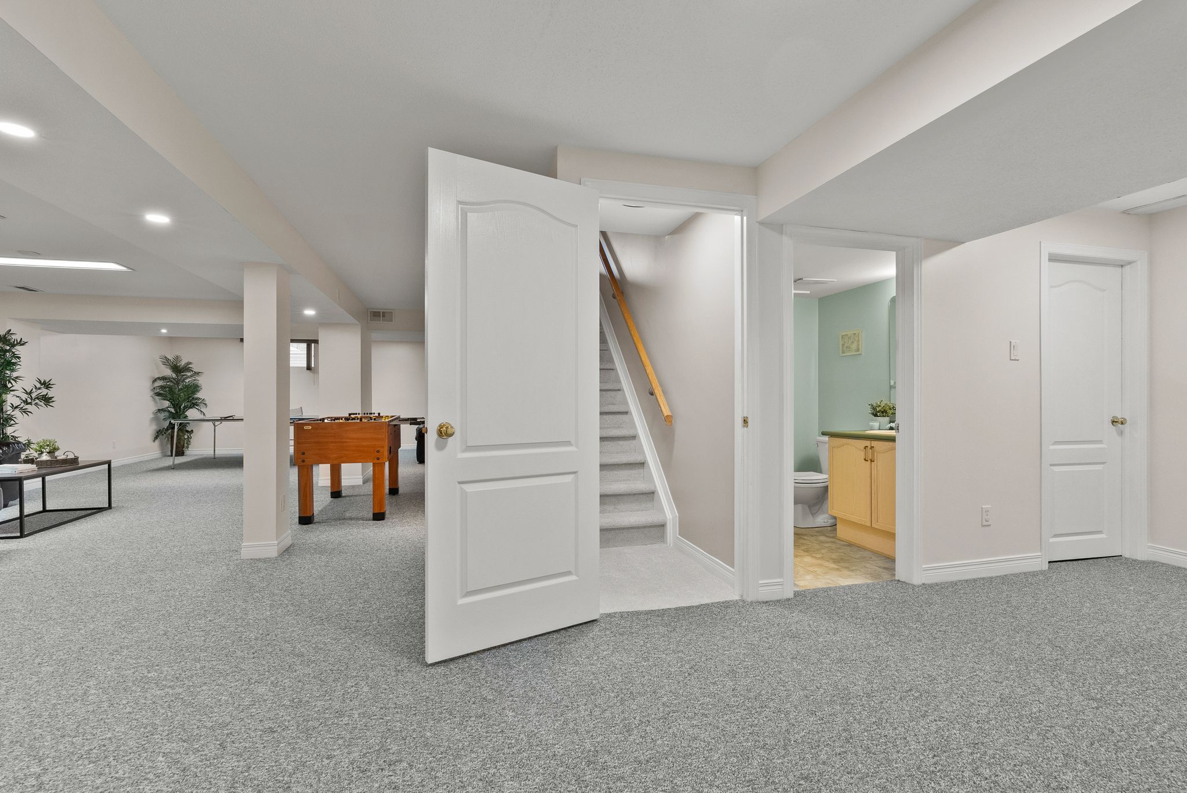
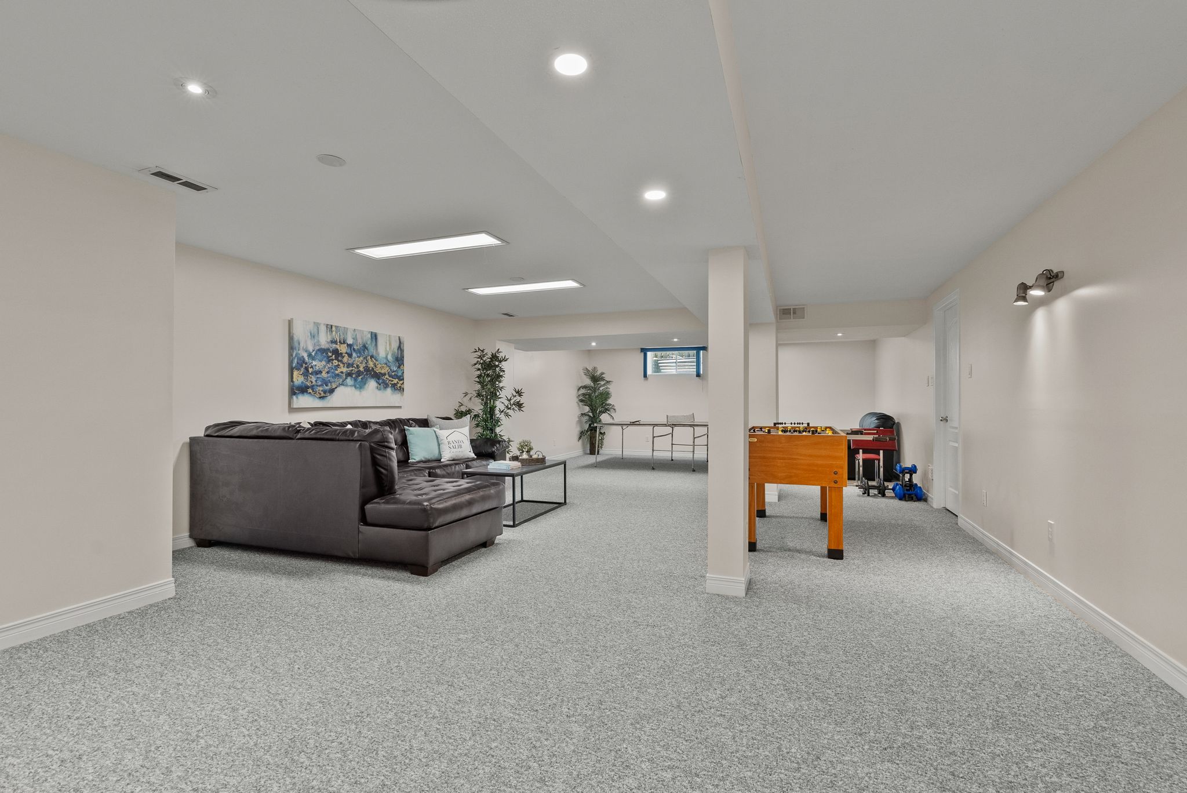
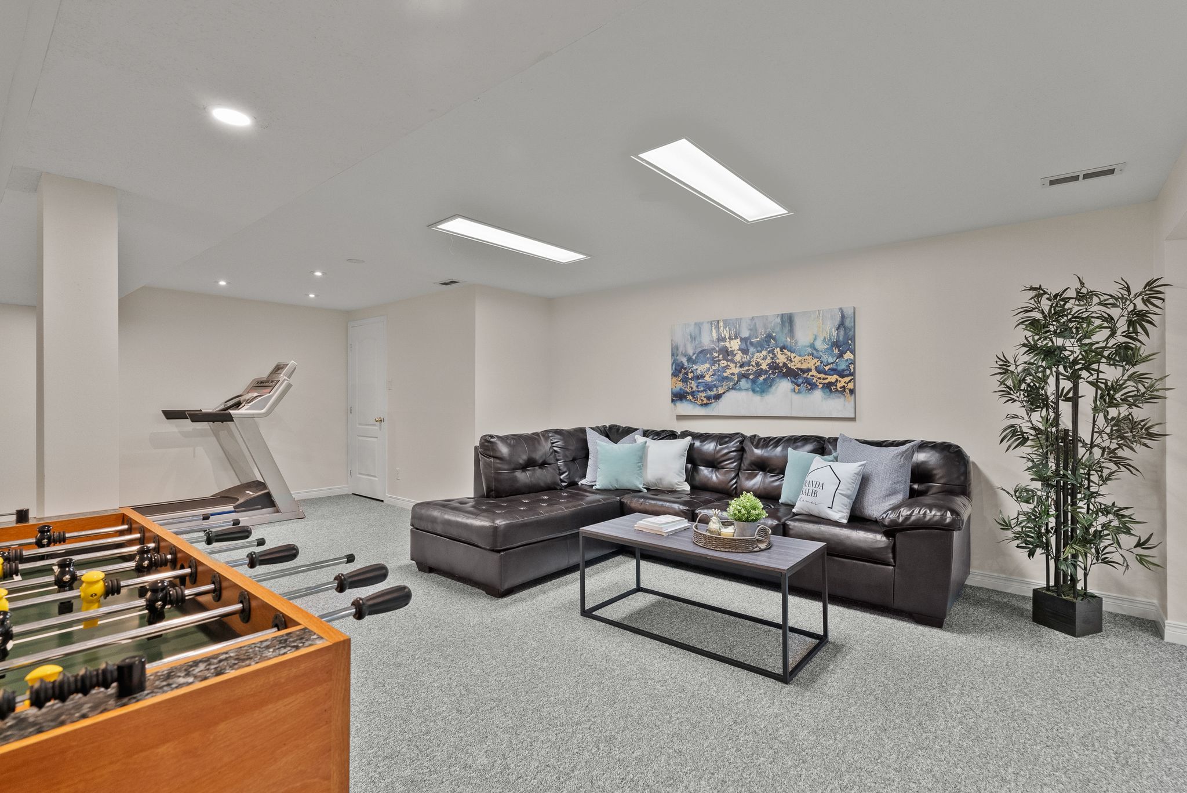
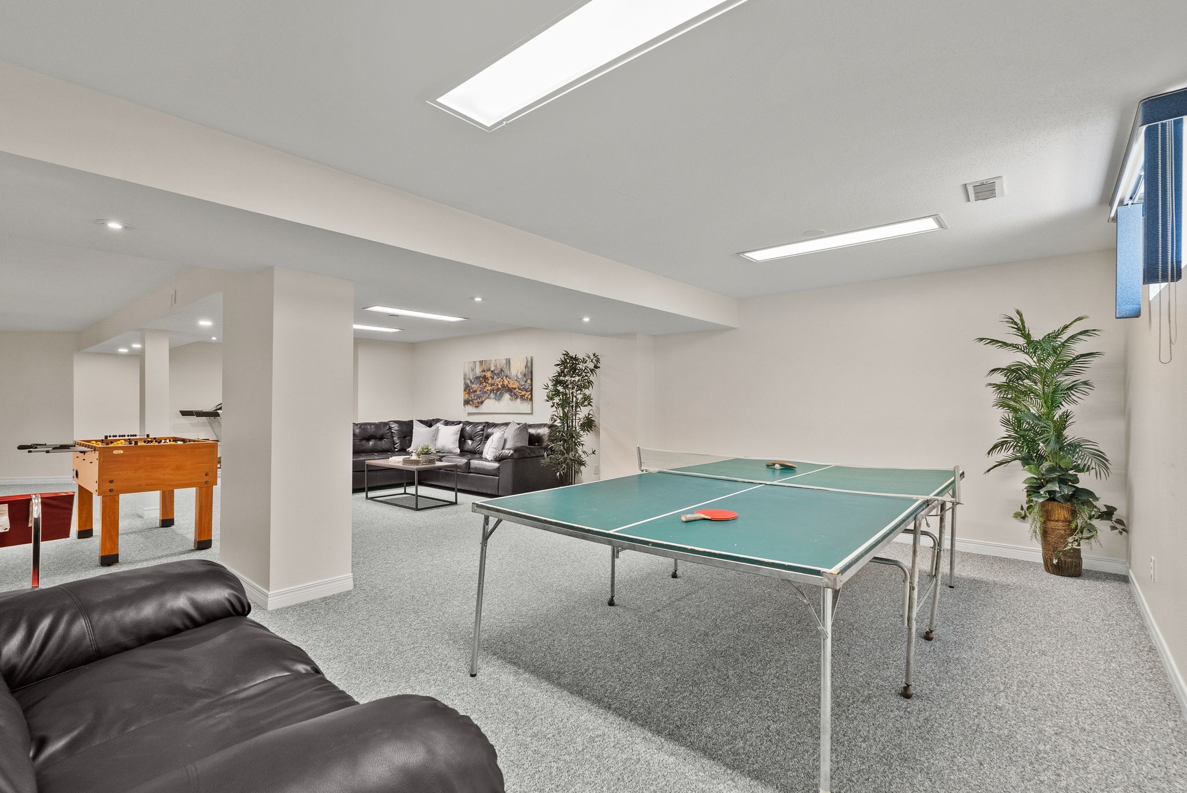
  • Fully finished basement with versatile flex space for entertainment or fitness.
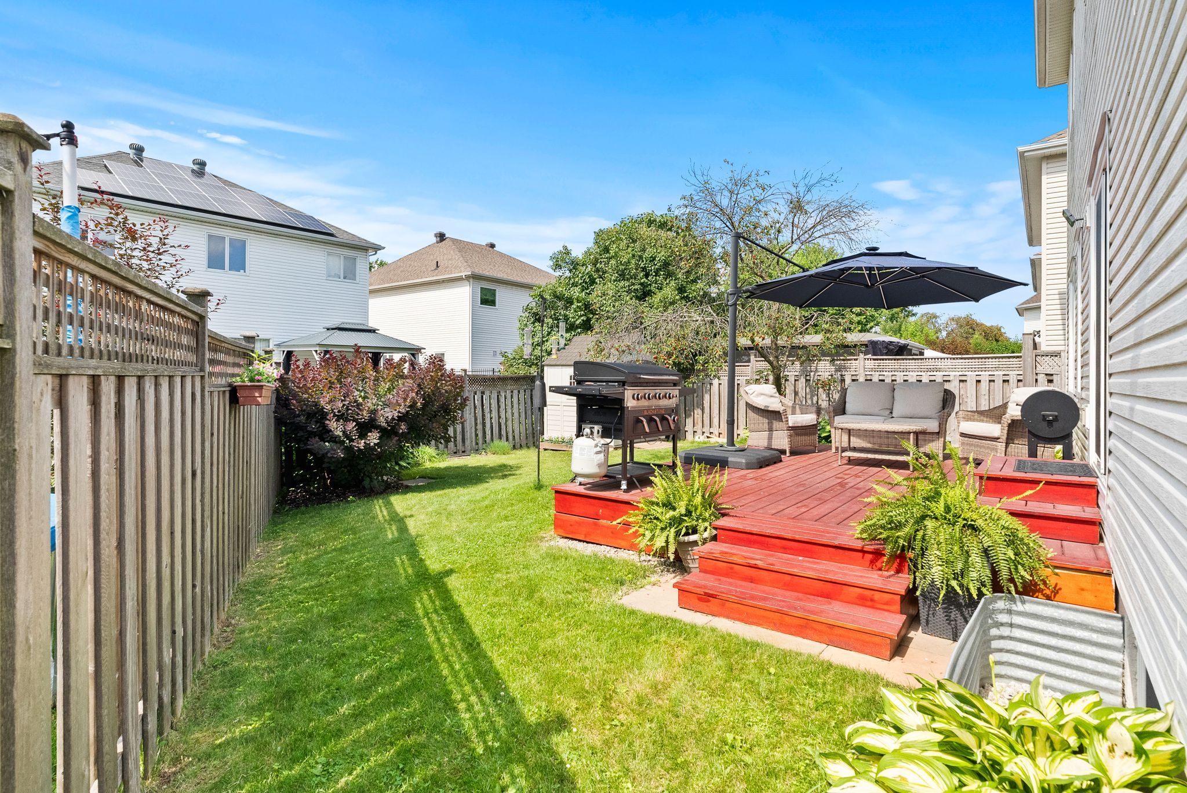
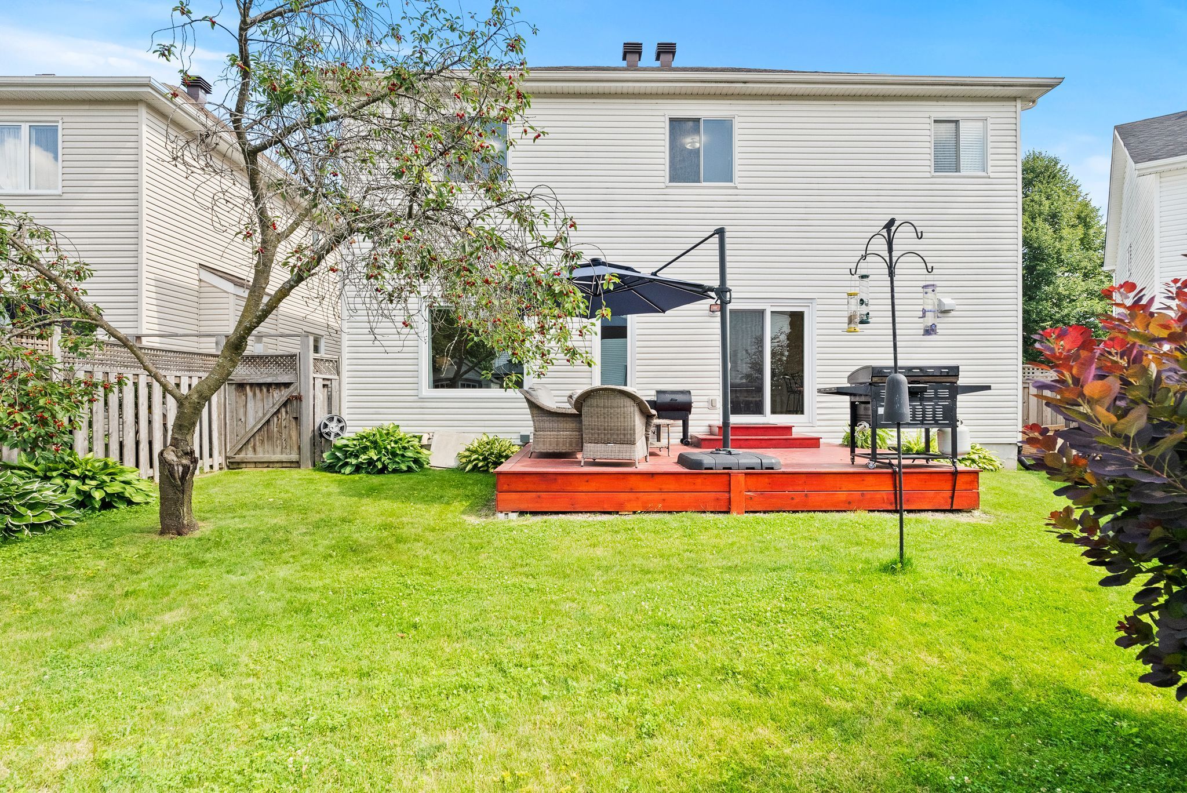
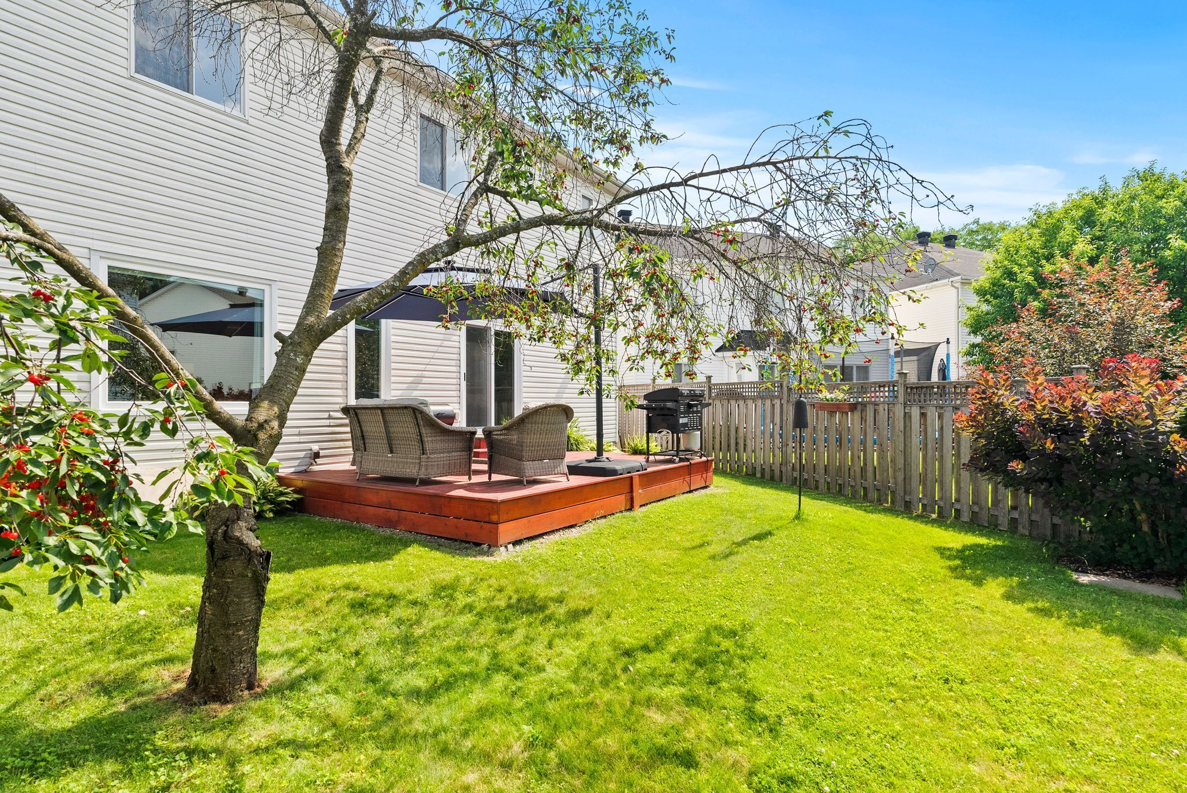
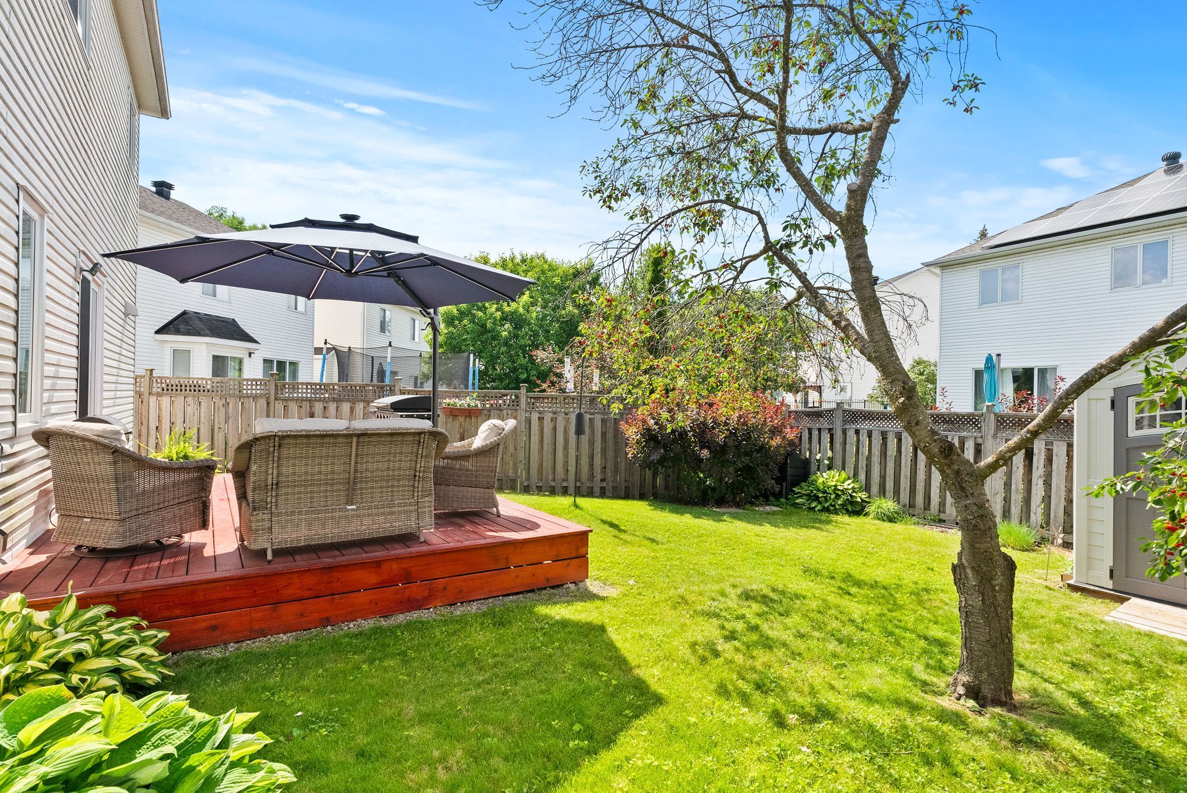
  • Private backyard with a deck, perfect for summer BBQs and relaxation.


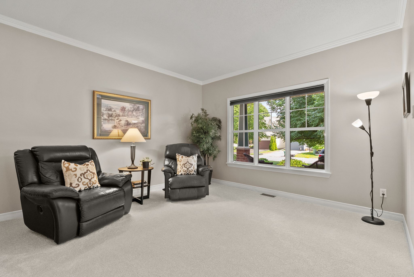
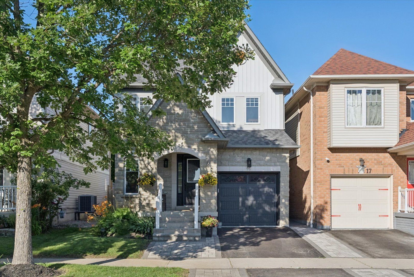
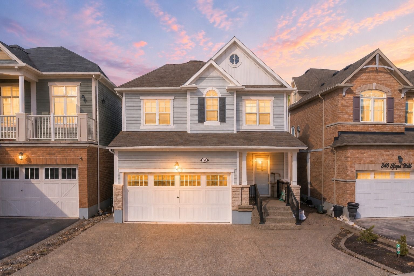
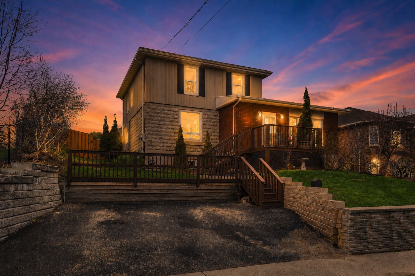
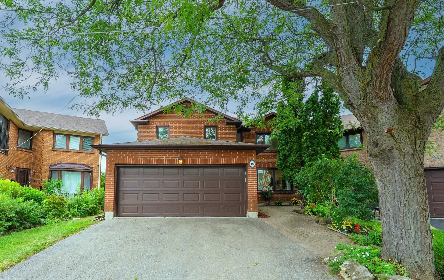
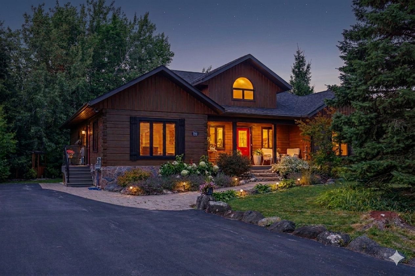
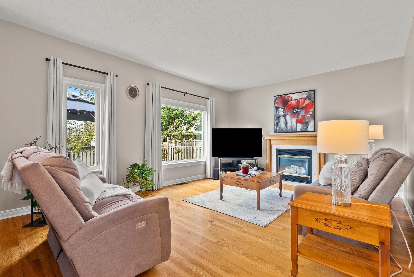
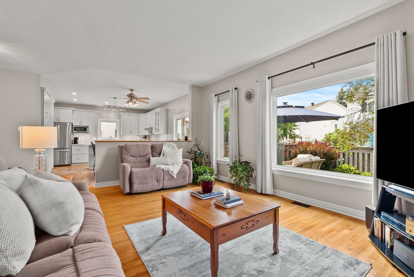
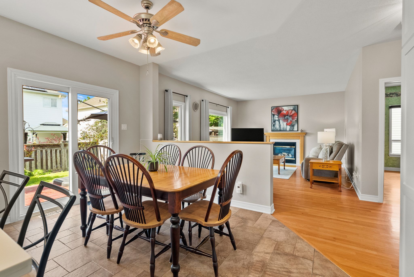
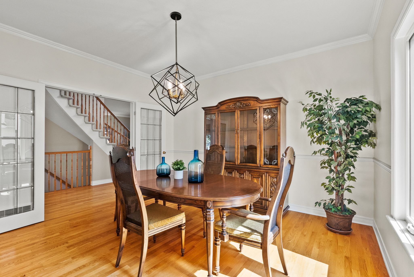
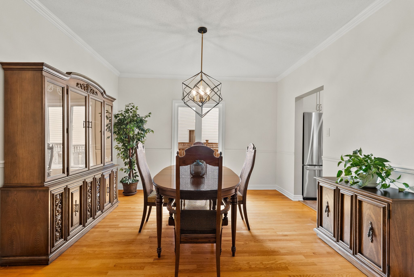
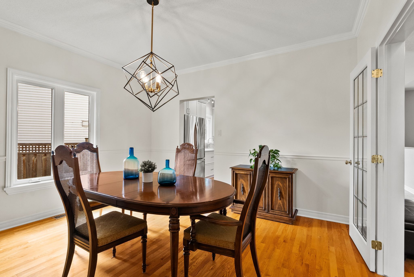
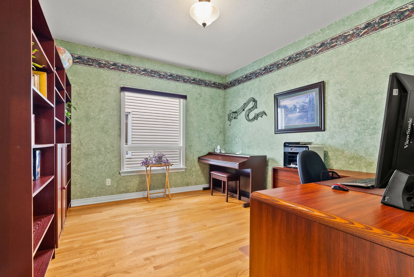
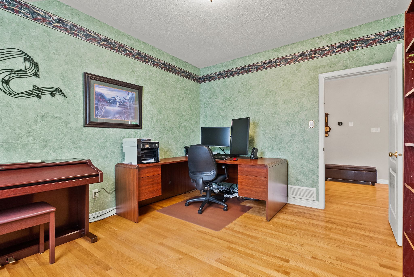
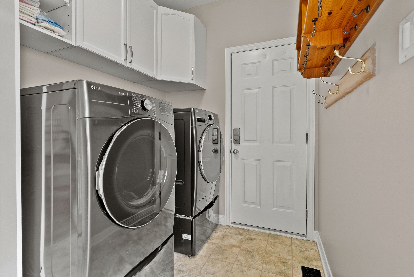
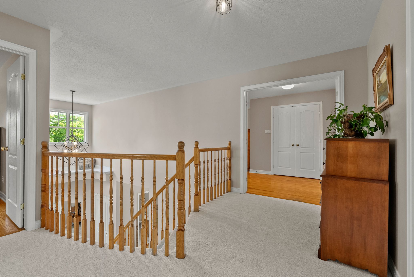
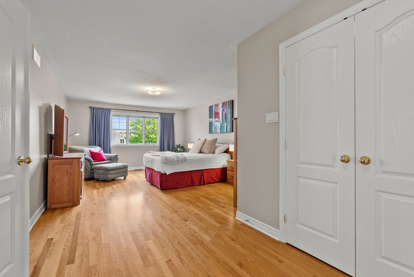
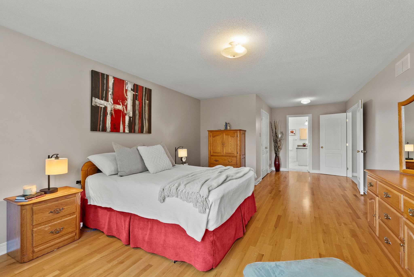
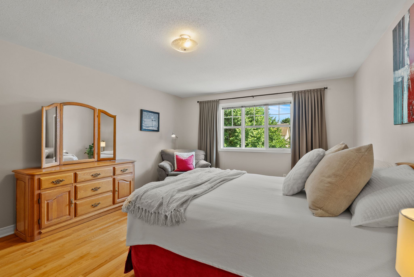
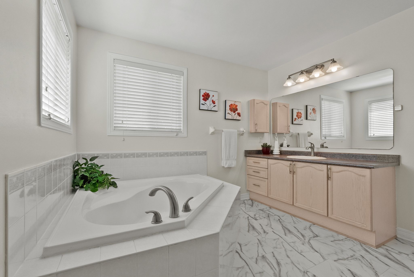
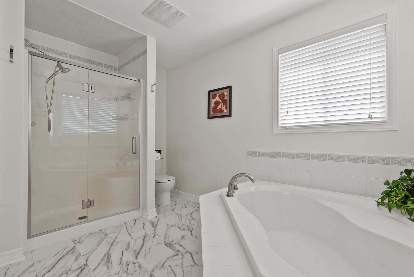
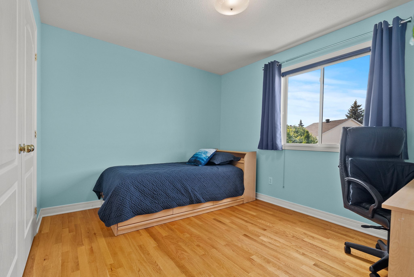
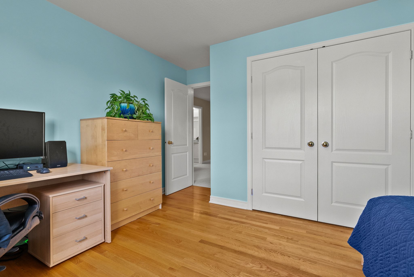
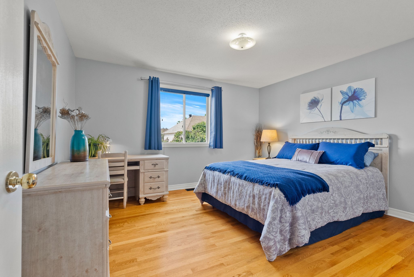
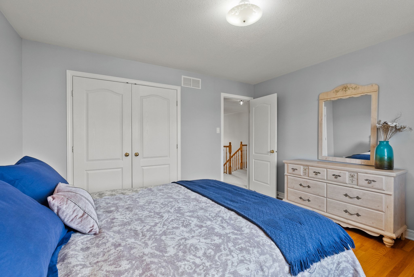
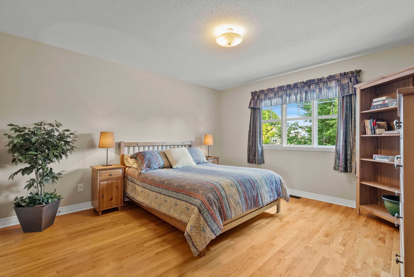
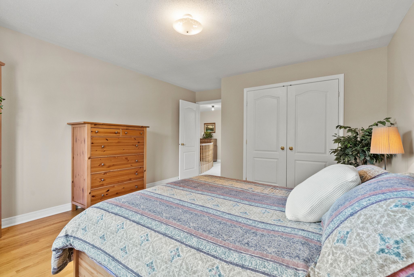
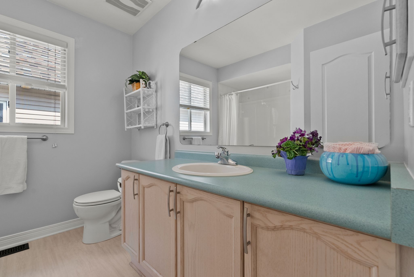
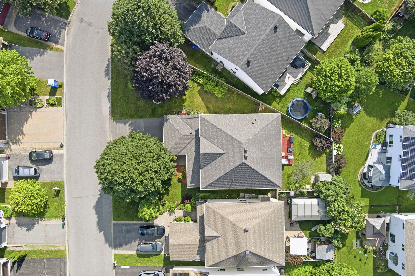
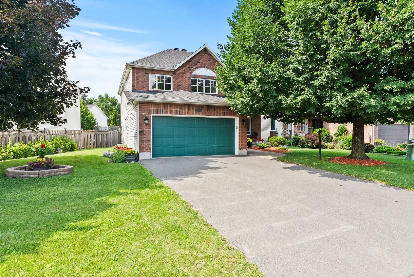
With almost 3000 square feet above grade, this 4-bedroom, 4-bathroom home (plus main floor office!) on a premium reverse-pie lot is sure to please! Lovingly maintained by the original owners, every inch of this home has been meticulously cared for over the years. Step inside and the open-to-above grand foyer greets you. The main level boasts hardwood floors, 9' ceilings, designated living & dining rooms, a large family room, generous main floor office, laundry, and more! The freshly painted dining room with french doors conveniently provides access to the kitchen; perfect for hosting large dinner parties! Remodeled in 2019, the eat-in kitchen exudes luxury with its stainless steel appliances, stone countertops, sleek backsplash, pot lights, under cabinet lighting, and designer finishes. The main level family room overlooking the backyard boasts large new windows (2023) and a cozy gas fireplace. Head upstairs where the hardwood flooring continues into the bedrooms. The huge primary suite with walk-in closet and 4-piece ensuite is ideal for unwinding at the end of a long day. Three great sized bedrooms, a linen closet and full bath complete this level. The fully finished basement offers a massive flex space where the kids can hang out/play, you can catch a movie, or set up a home gym! Spend summer nights bbqing on the back deck and enjoying the private oasis that is your backyard! Bonus: driveway fits 4 cars! This home really offers it all and is so close to multiple parks, schools, public transit, shopping, dining, etc. Etc.! Book your showing today!
Listing IDX13537348
Address21 Avonmore Crescent
CityBarrhaven, Ontario
Price$899,900
Bed / Bath4 / 4 Full
Style2-Storey, Detached
ConstructionBrick Front, Vinyl Siding
TypeResidential
StatusFor Sale
Subtype DetachedIndoor Features Auto Garage Door Remote, Central Vacuum, Water Heater OwnedOwnership FreeholdBasement FinishedFoundation Poured ConcreteHeating / Cooling Forced AirHeating Fuel GasSewer Sewer
Parking 6.00
ASAP

Thu

9

Jul

Fri

10

Jul

Sat

11

Jul

Sun

12

Jul

Mon

13

Jul

Tue

14

Jul

Wed

15

Jul

Thu

16

Jul

Fri

17

Jul

Sat

18

Jul

Sun

19

Jul

Mon

20

Jul

Tue

21

Jul

Wed

22

Jul

Thu

23

Jul

Fri

24

Jul

Sat

25

Jul

Sun

26

Jul

Mon

27

Jul

Tue

28

Jul

Wed

29

Jul

Thu

30

Jul

Fri

31

Jul

Sat

1

Aug

Sun

2

Aug

Mon

3

Aug

Tue

4

Aug

Wed

5

Aug

Thu

6

Aug

By clicking “Get pre-qualified” and/or 'Submit' you are expressly consenting, in writing, to receive telemarketing and other messages, including artificial or prerecorded voices, via automated calls or texts from jumprealty.ca and up.mortgages at the number you provided above. This consent is not required to purchase any good or service. Message and data rates may apply, frequency varies. Text HELP for help or STOP to cancel. More details in Terms of Use and Privacy Policy.

Listing Agency:  SUTTON GROUP - OTTAWA REALTY

* Data is provided courtesy of PROPTX. The information provided herein must only be used by consumers that have a bona fide interest in the purchase, sale, or lease of real estate and may not be used for any commercial purpose or any other purpose. The information is deemed reliable but is not guaranteed accurate by PROPTX.

Hospital
Parks
Schools
Place of Worship
Please select an amenity above to view a list.

Recommended Properties

Loading...
21 Avonmore Crescent
Barrhaven , Ontario
4 4 $899,900
Get more info