For Lease - 21 Rennie Avenue, Markham, Ontario

Views   2
Time on Jump  1 day
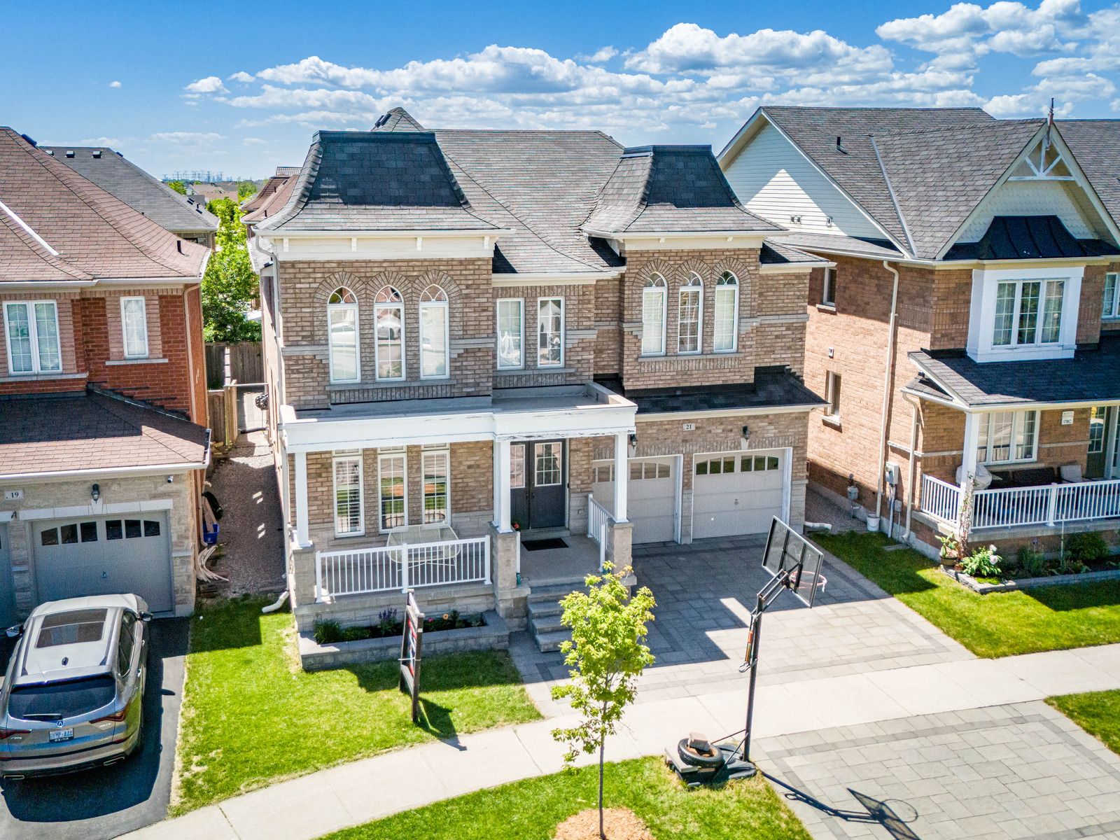
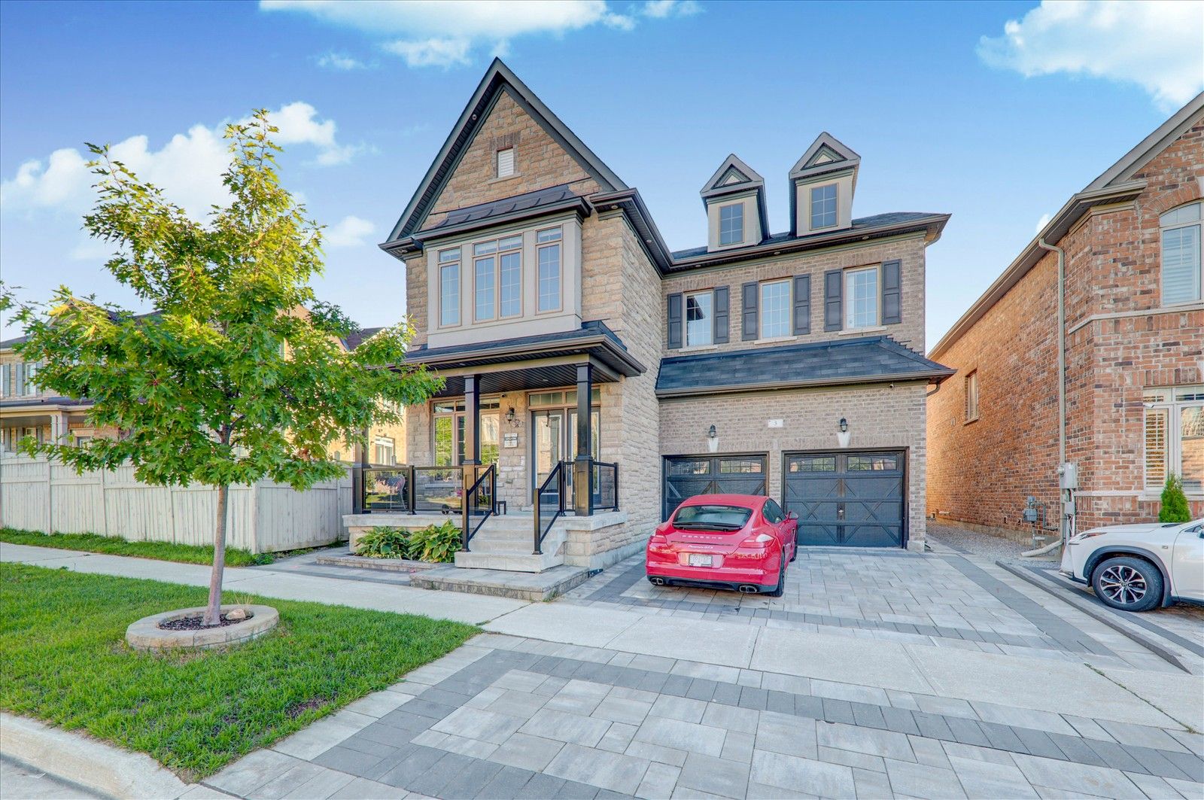
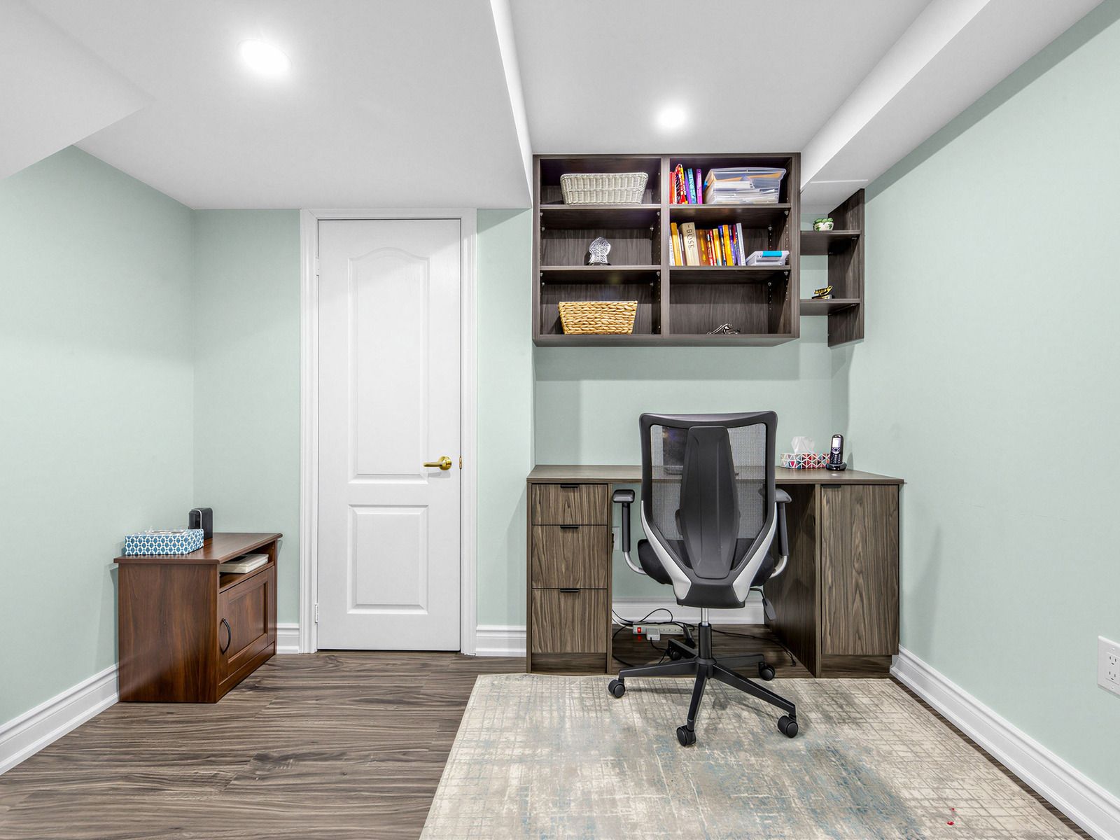
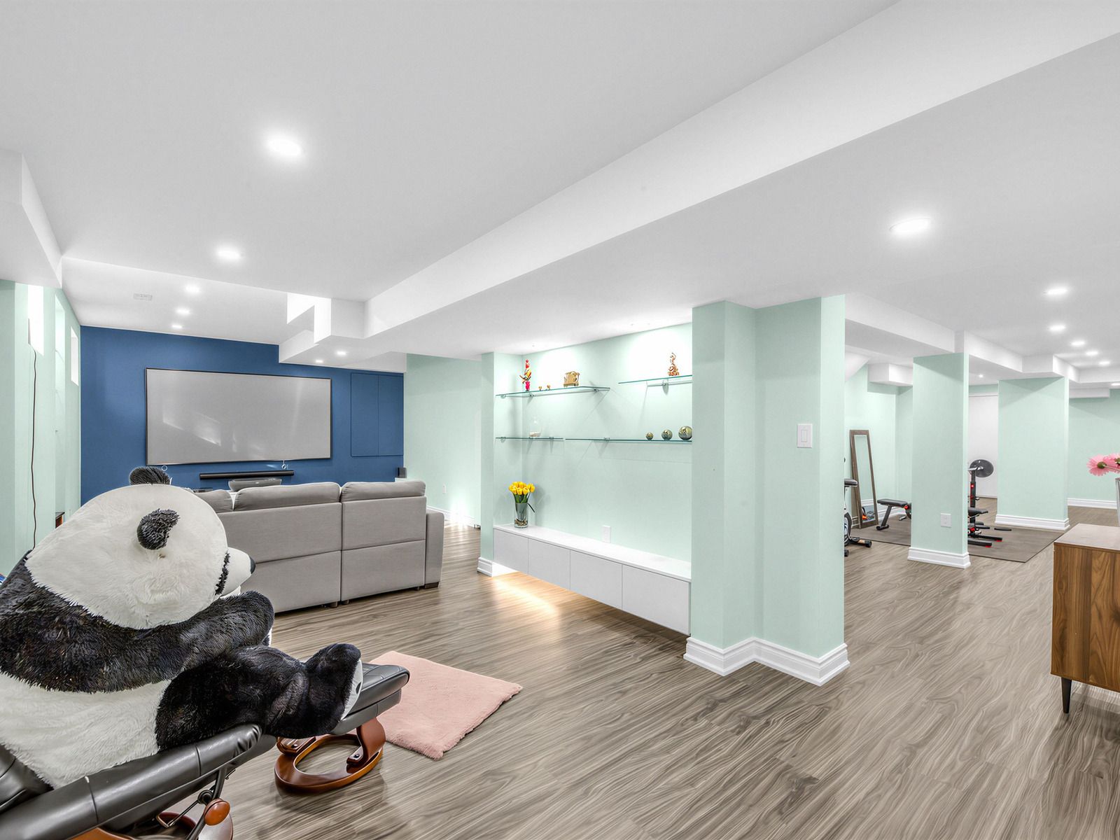
  • Four-bedroom home with over 4,500 sq. ft. of living space and a finished basement.
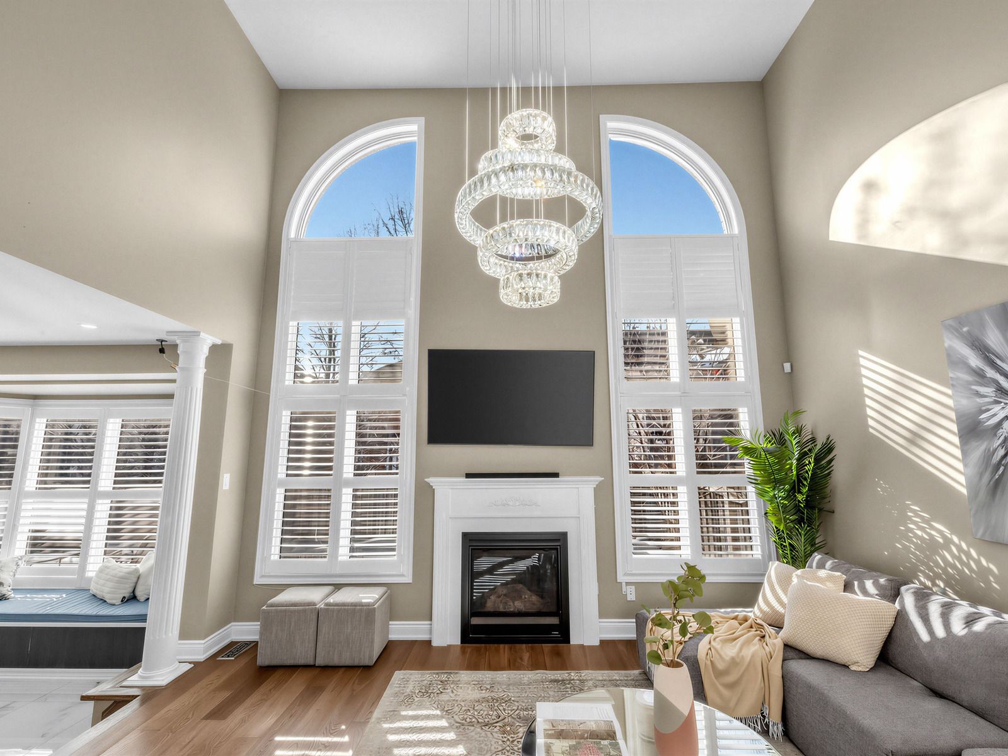
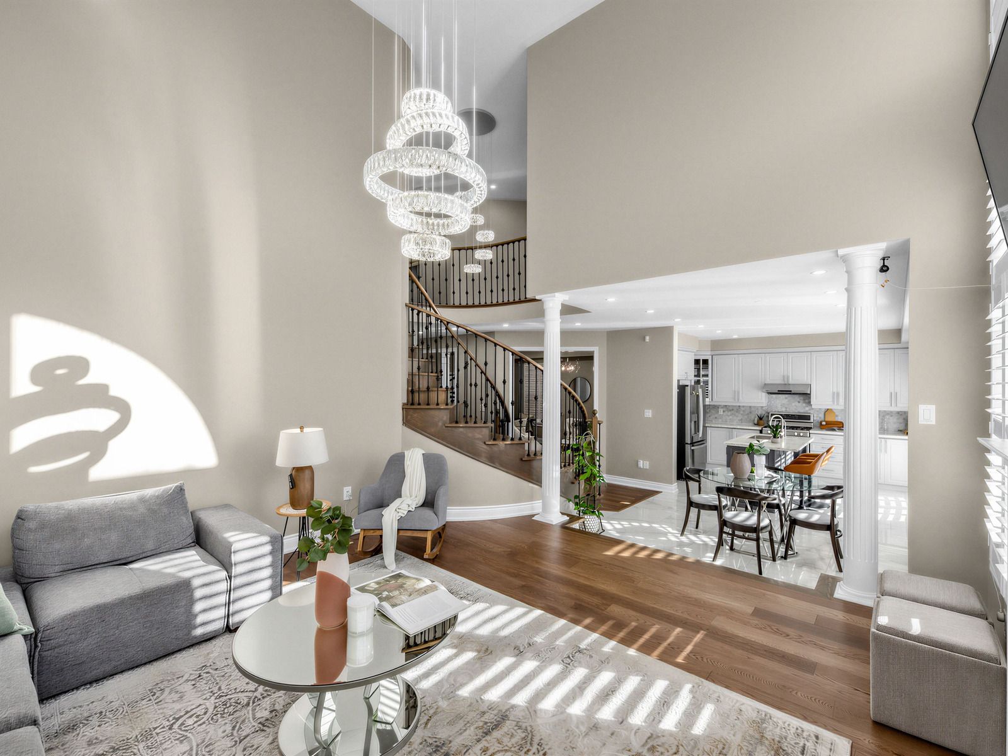
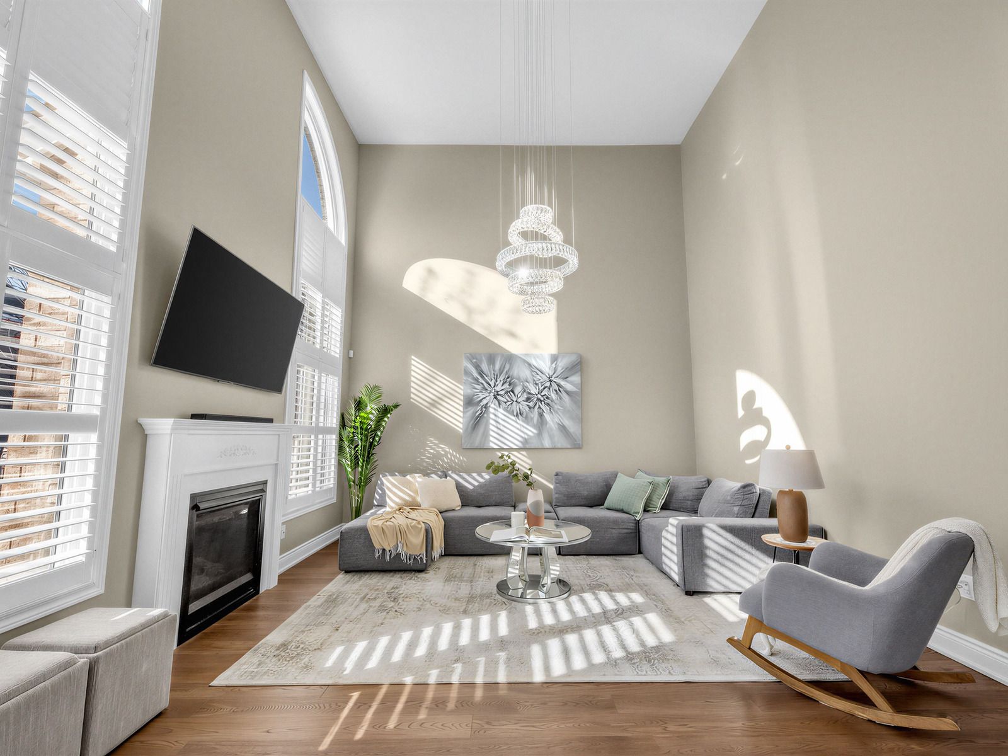
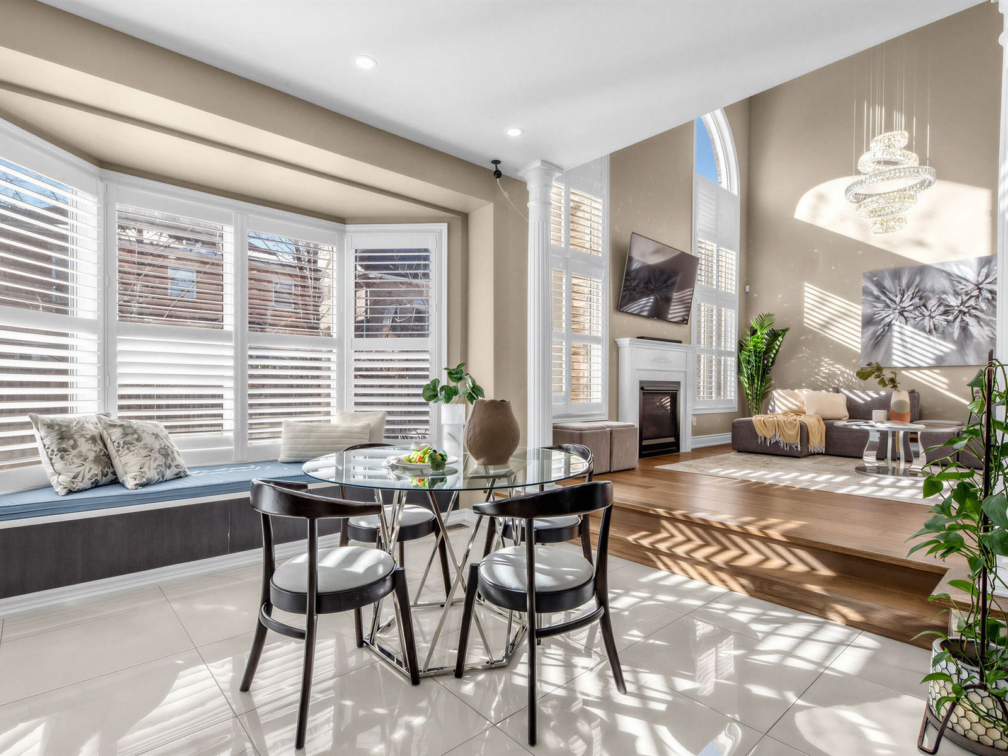
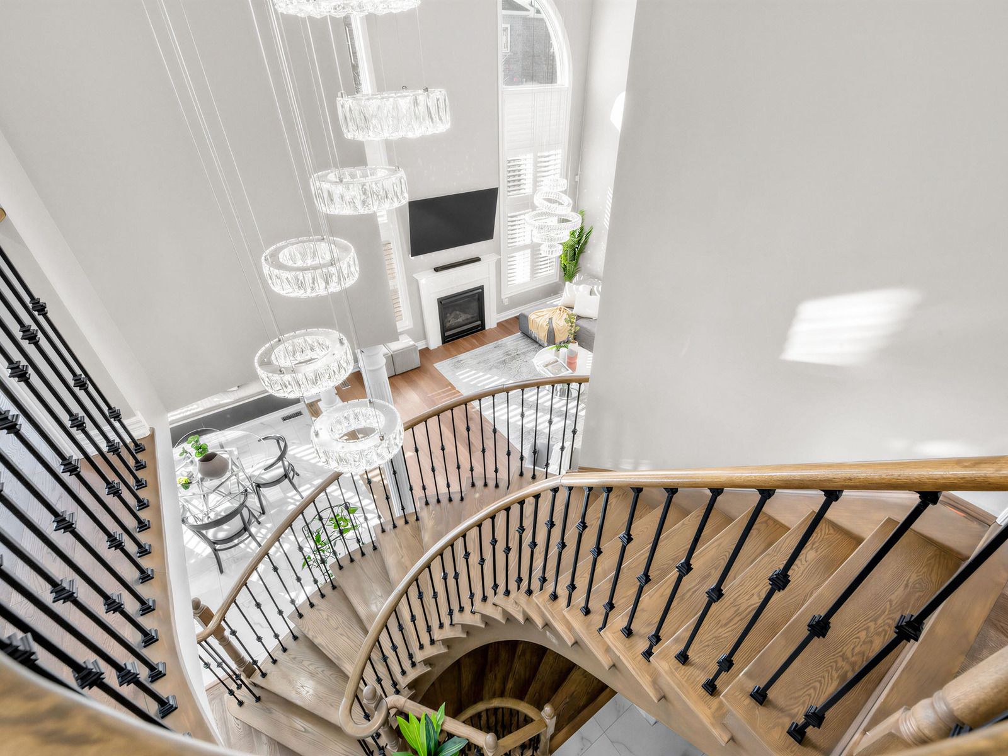
  • Bright family room with a 17-foot ceiling and open-to-above design.
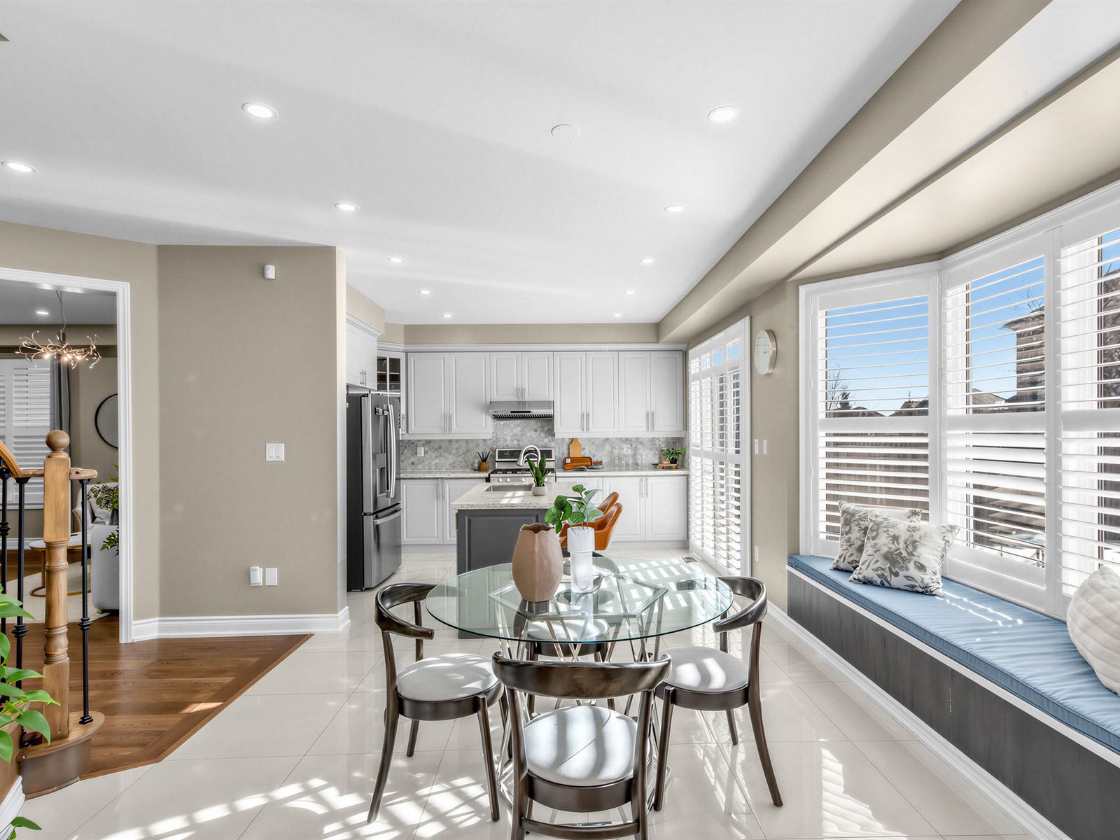
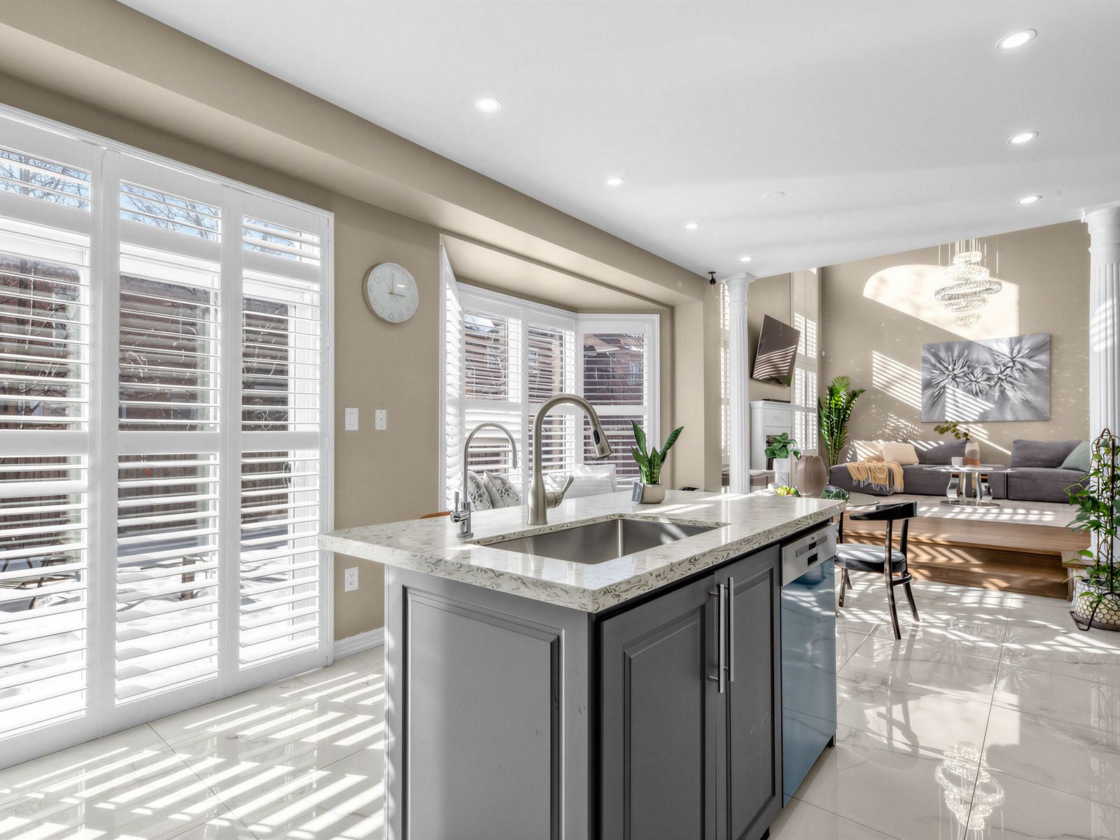
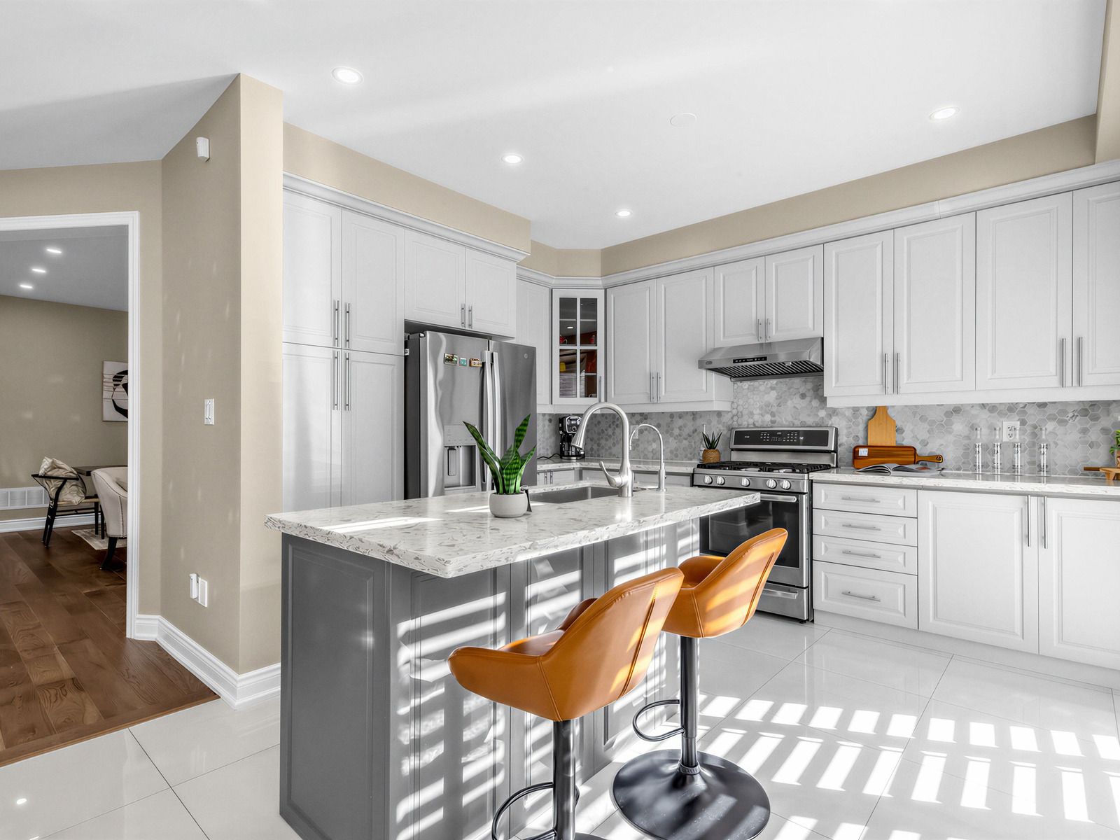
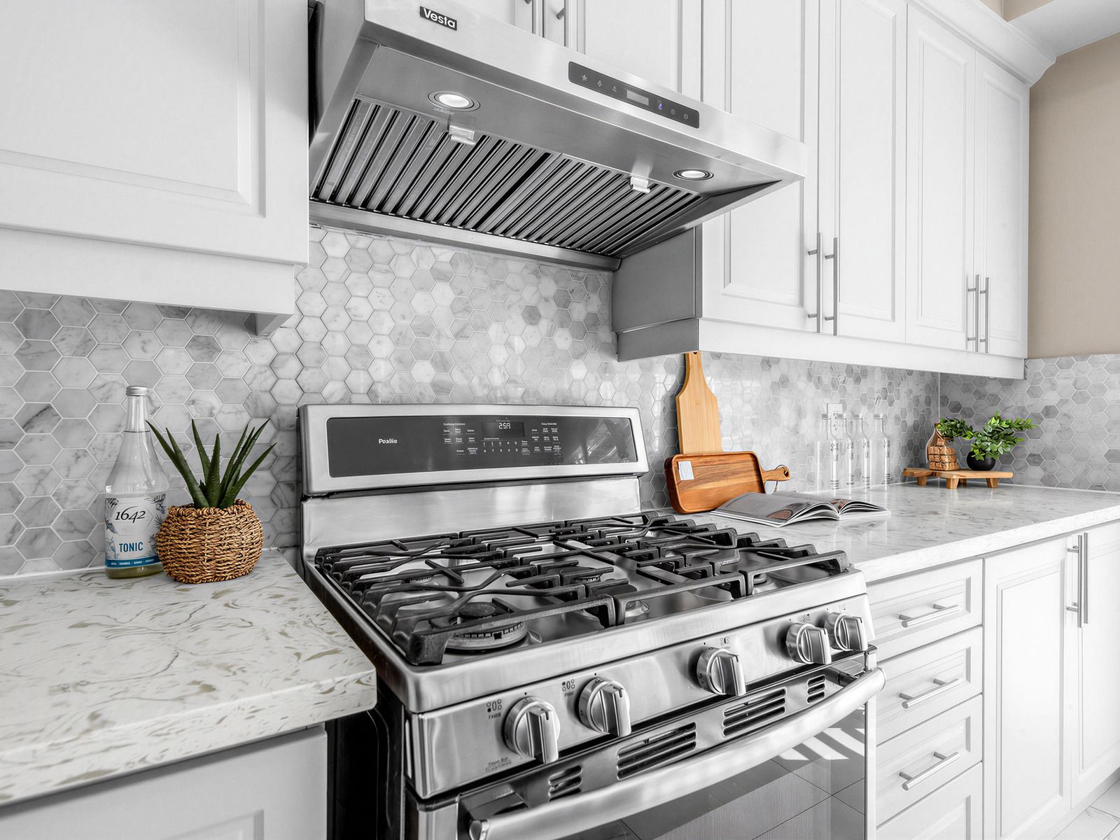
  • Renovated kitchen with quartz counters, ample cabinetry, and a spacious breakfast area.
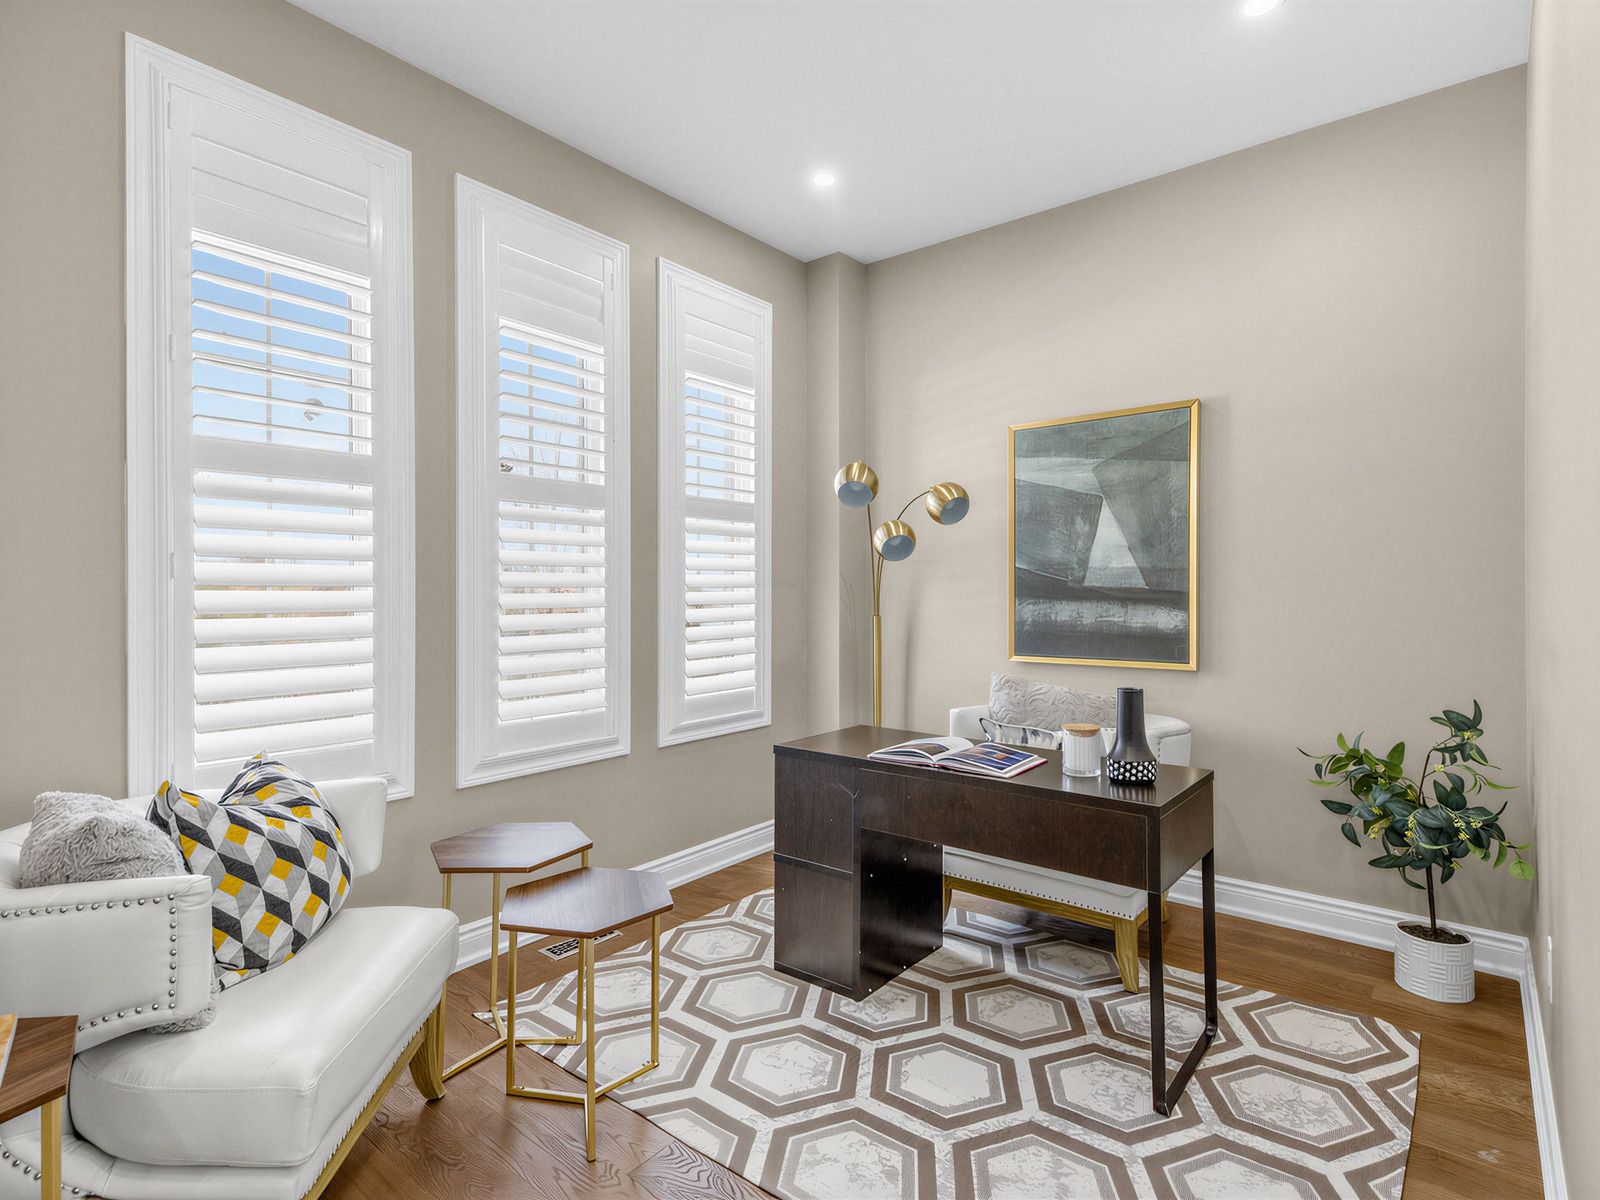
  • Main-floor office offers flexibility for a bedroom and ensuite setup.
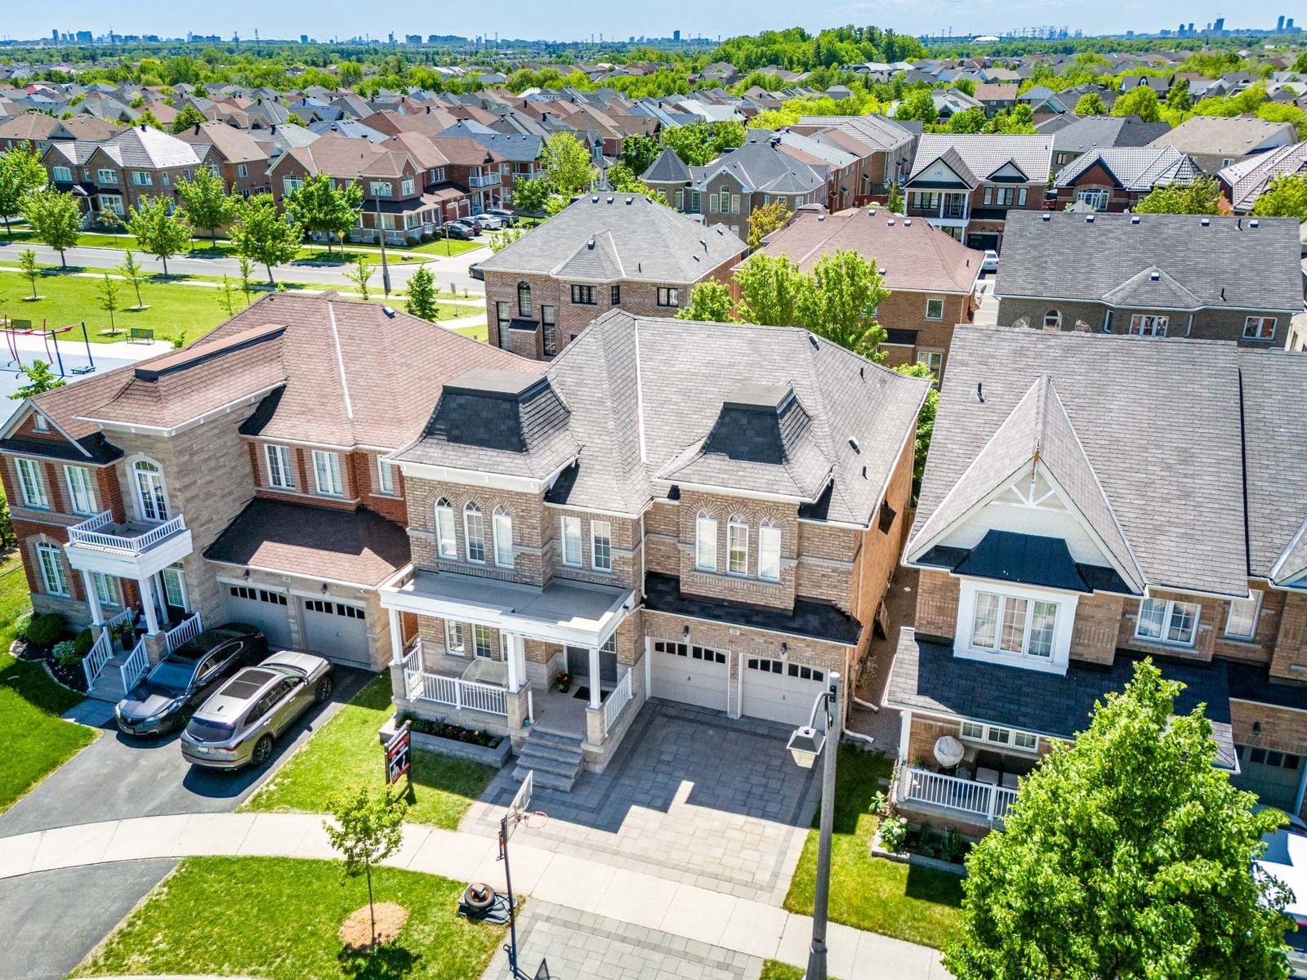
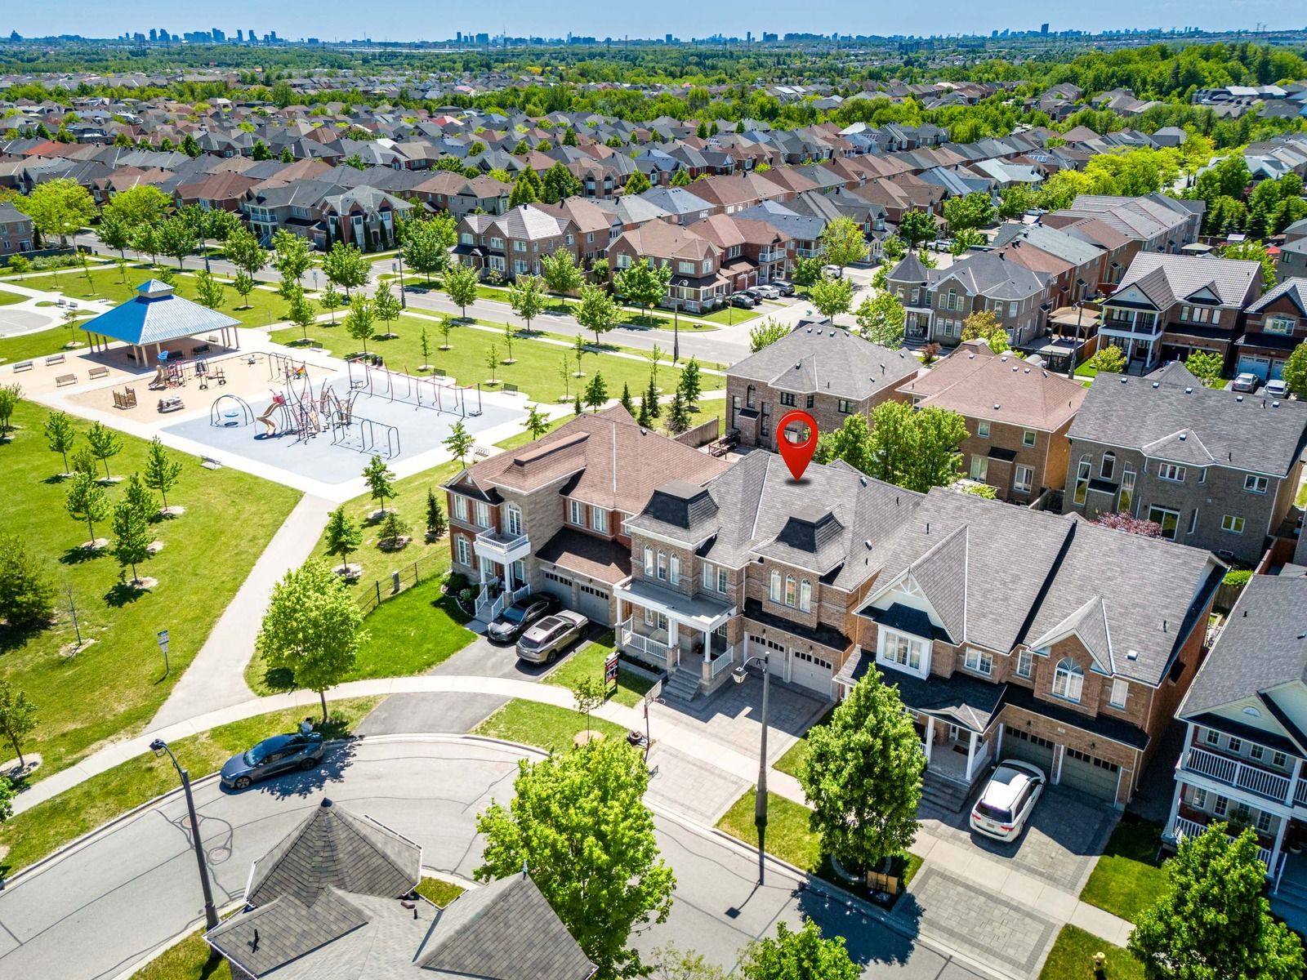
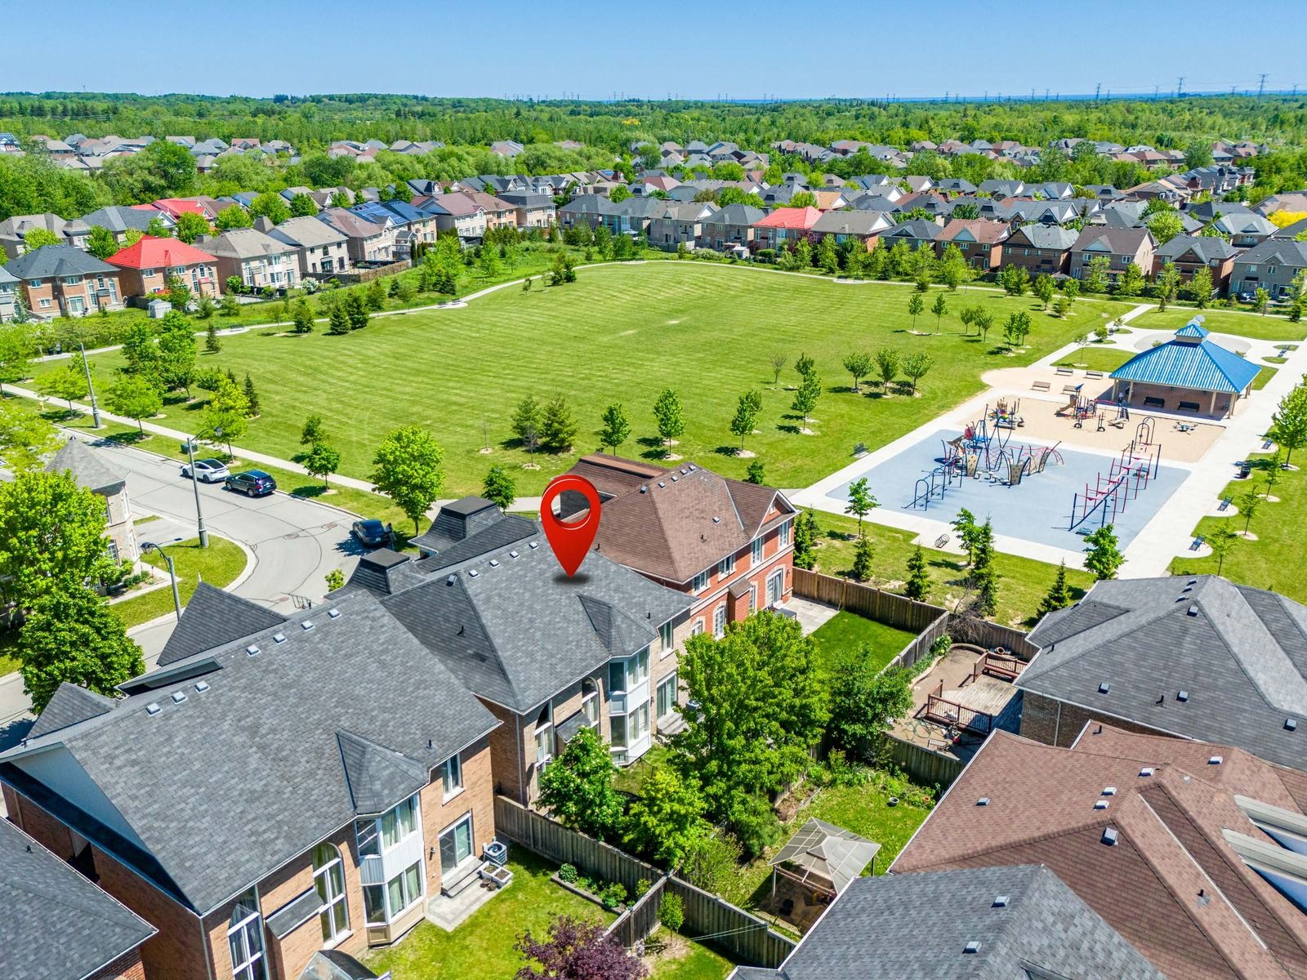
  • Near schools, Highway 407, grocery stores, banks, restaurants, and pharmacy.
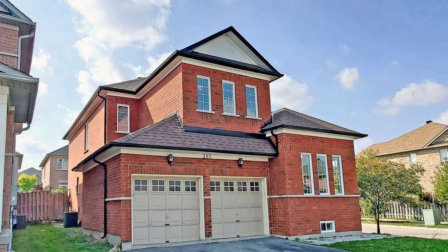
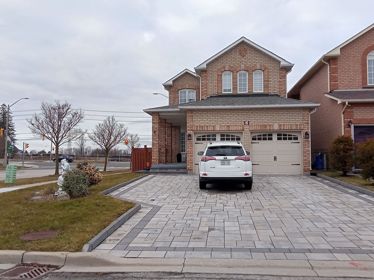
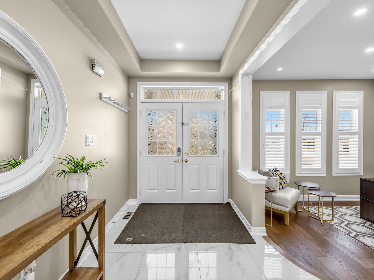
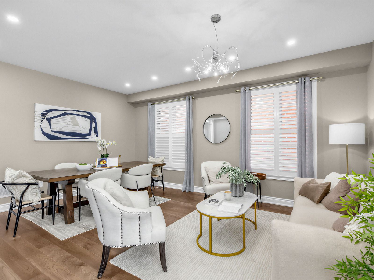
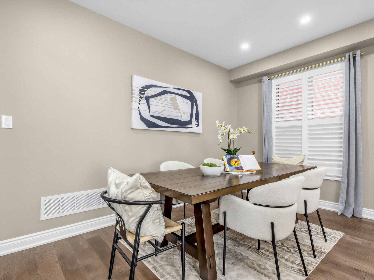
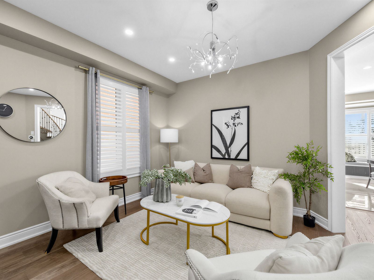
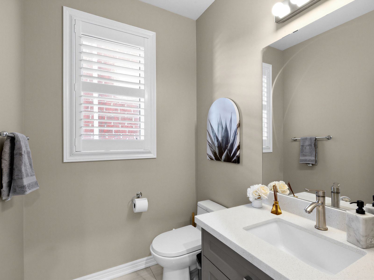
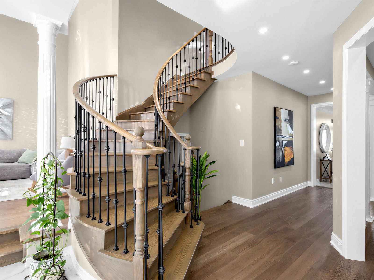
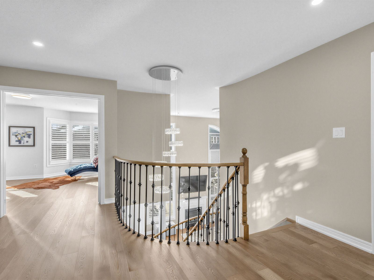
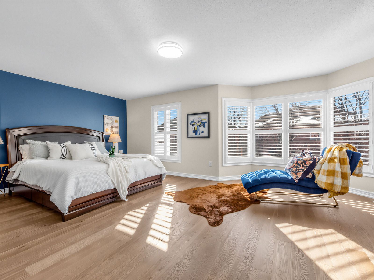
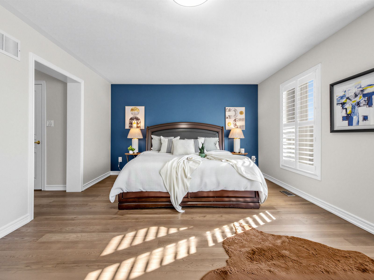
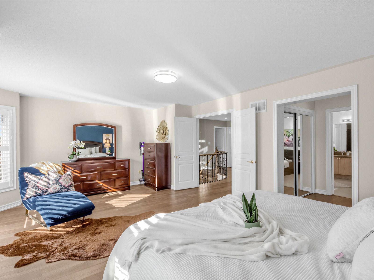
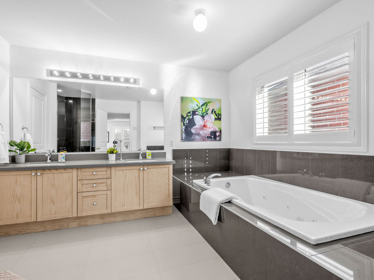
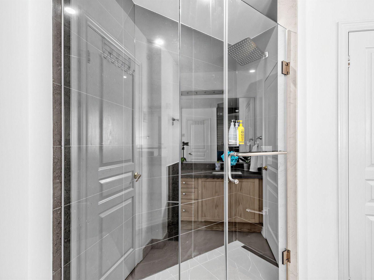
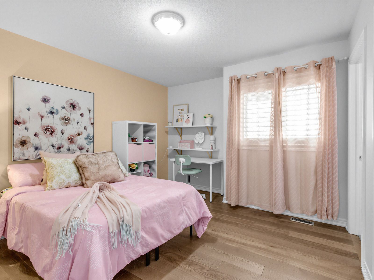
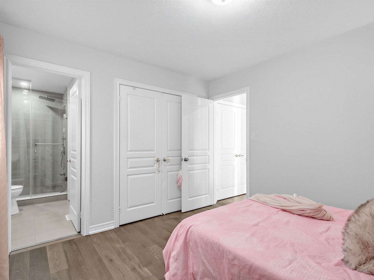
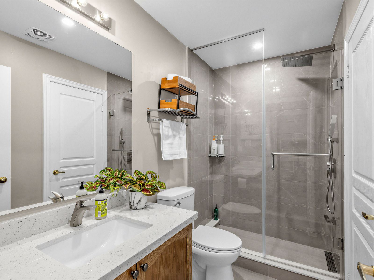
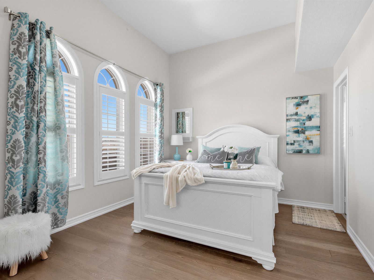
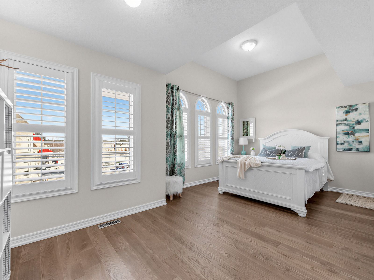
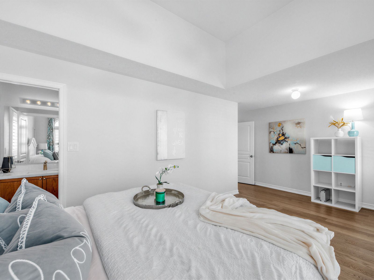
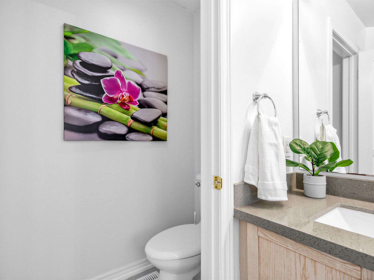
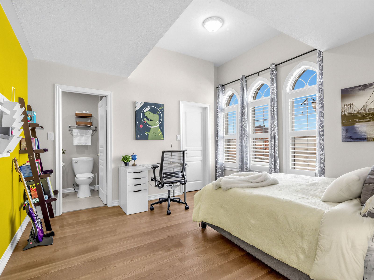
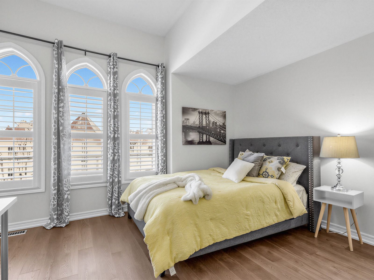
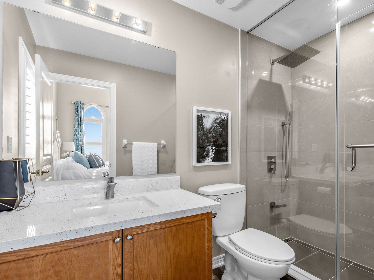
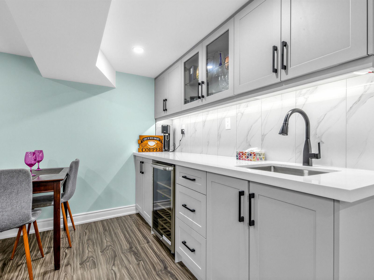
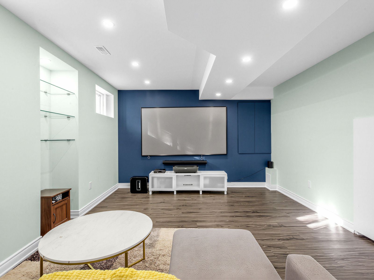
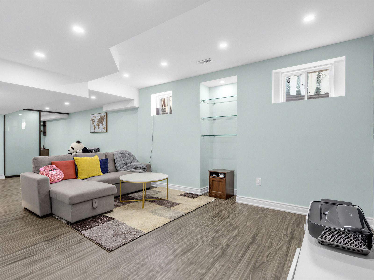
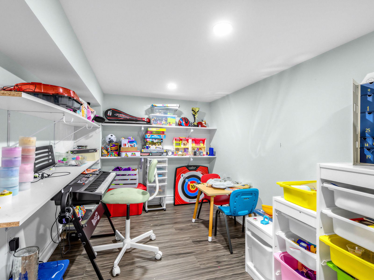
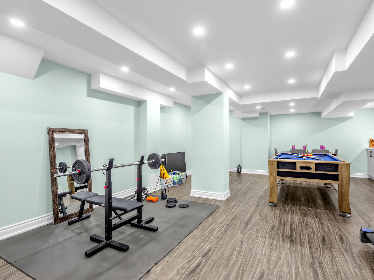
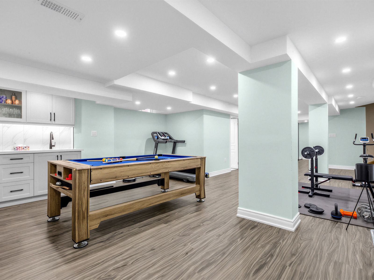
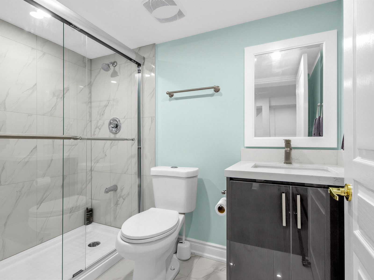
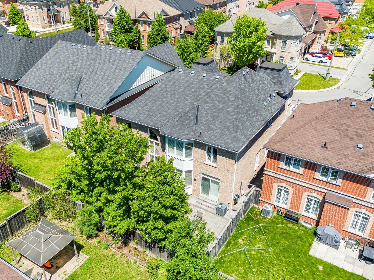
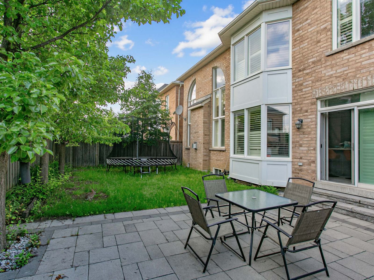
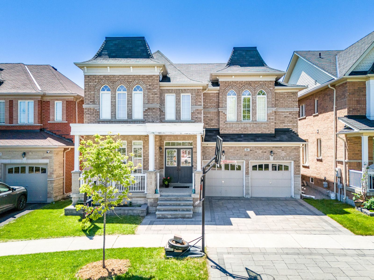
Welcome to one of the most prestigious communities, box grove! Perfectly located close to the amenities every family needs, 21 rennie ave. Offers an exceptional combination of space, style, and functionality. This impressive manchester model by arista homes features 4 large bedrooms, over 4,500 sq ft of living space, a finished basement (2022), and hardwood flooring throughout. Thoughtfully upgraded and meticulously maintained, this home offers a long list of tasteful improvements (please see attached feature sheet). The full-brick exterior, beautifully maintained curb appeal, and elegant double-door entry create an impressive first impression. Inside, 9-ft ceilings lead into a spacious and functional foyer. The main floor features a dedicated office, offering the flexibility to be converted into a main-floor bedroom with ensuite bath perfect for multi-generational living or guests. The true showstopper is the stunning family room, featuring a dramatic 17-ft soaring ceiling and open-to-above design, creating an incredible sense of space and filling the home with natural light. The renovated kitchen features quartz countertops, large-format tiles, abundant cabinetry, and a spacious breakfast area perfect for everyday family living and entertaining. Upstairs, four generously sized bedrooms are complemented by three full bathrooms (2022). The luxurious primary retreat features double sinks, a large glass standing shower, and spacious walk-in closets with built-in shelving. Ideally located near top york region schools and just minutes from highway407, this home is also within walking distance to walmart, longo's, major banks, restaurants, and rexall pharmacy.
Listing IDN14196690
Address21 Rennie Avenue
CityMarkham, Ontario
Lease$4,100
Bed / Bath5 / 5 Full
Style2-Storey, Detached
ConstructionBrick
TypeResidential
StatusFor Lease
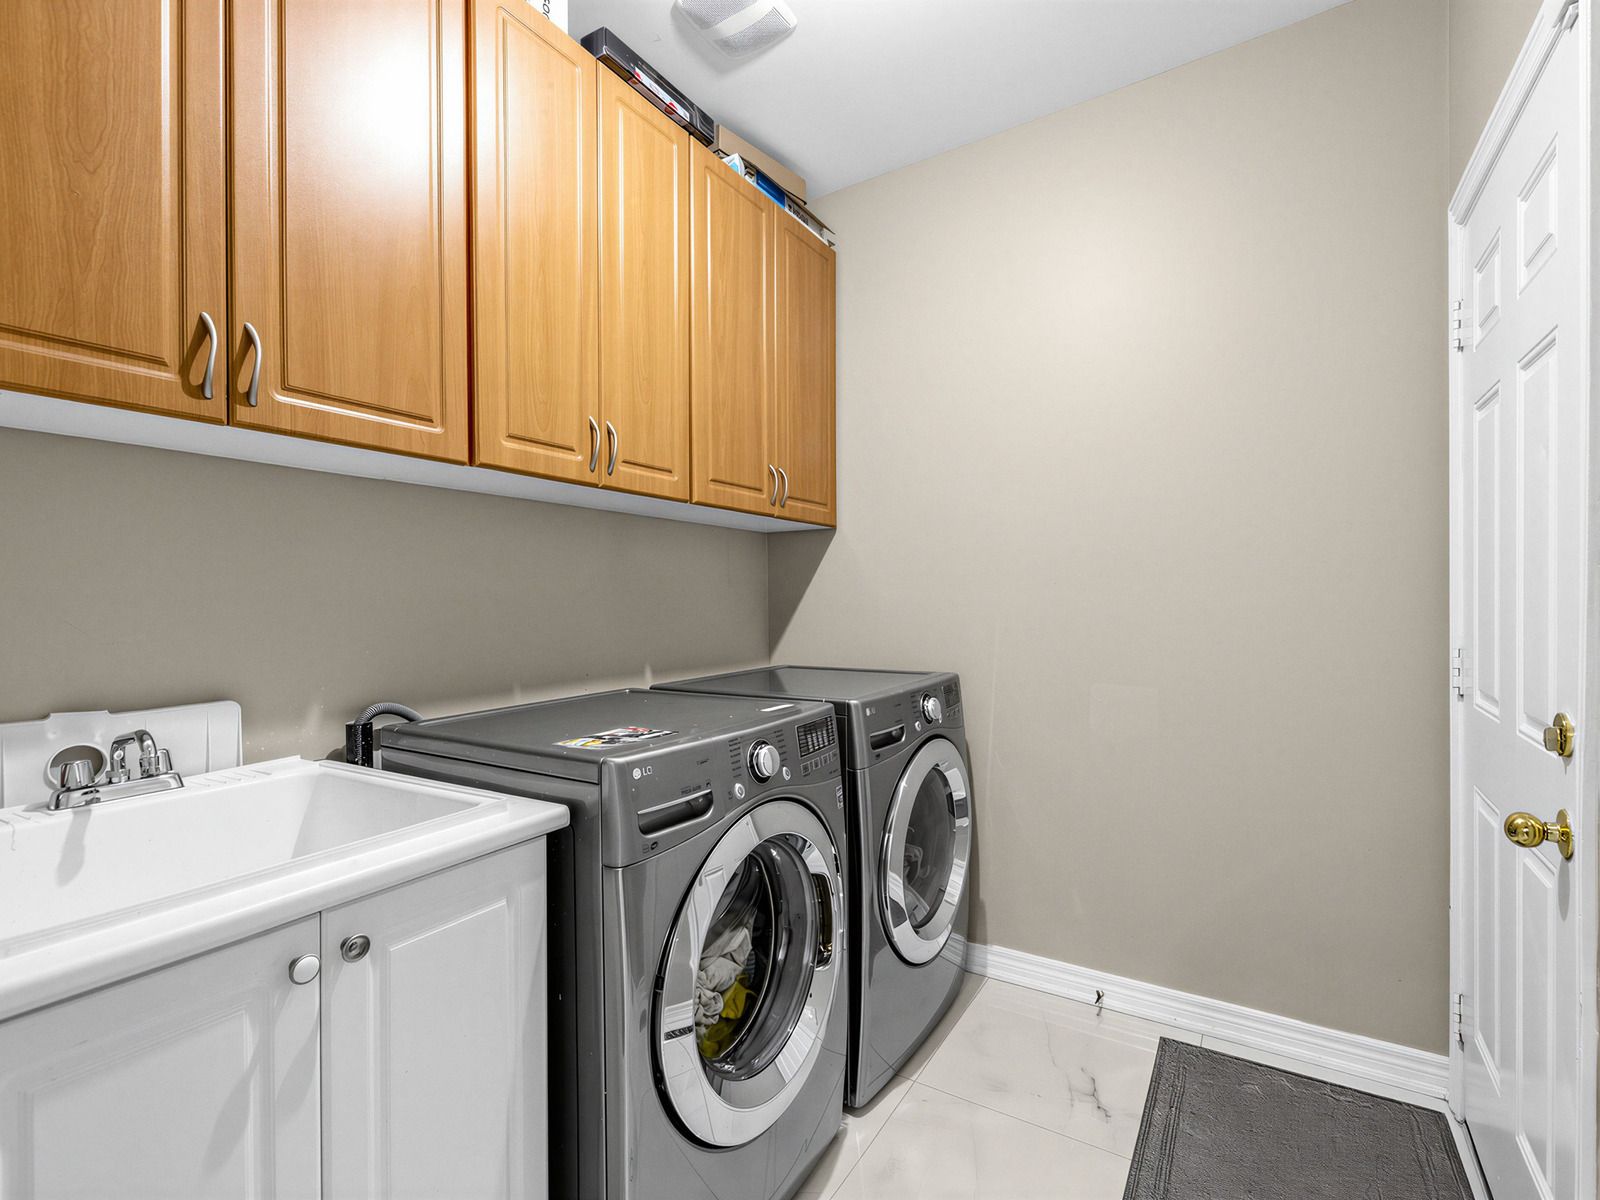
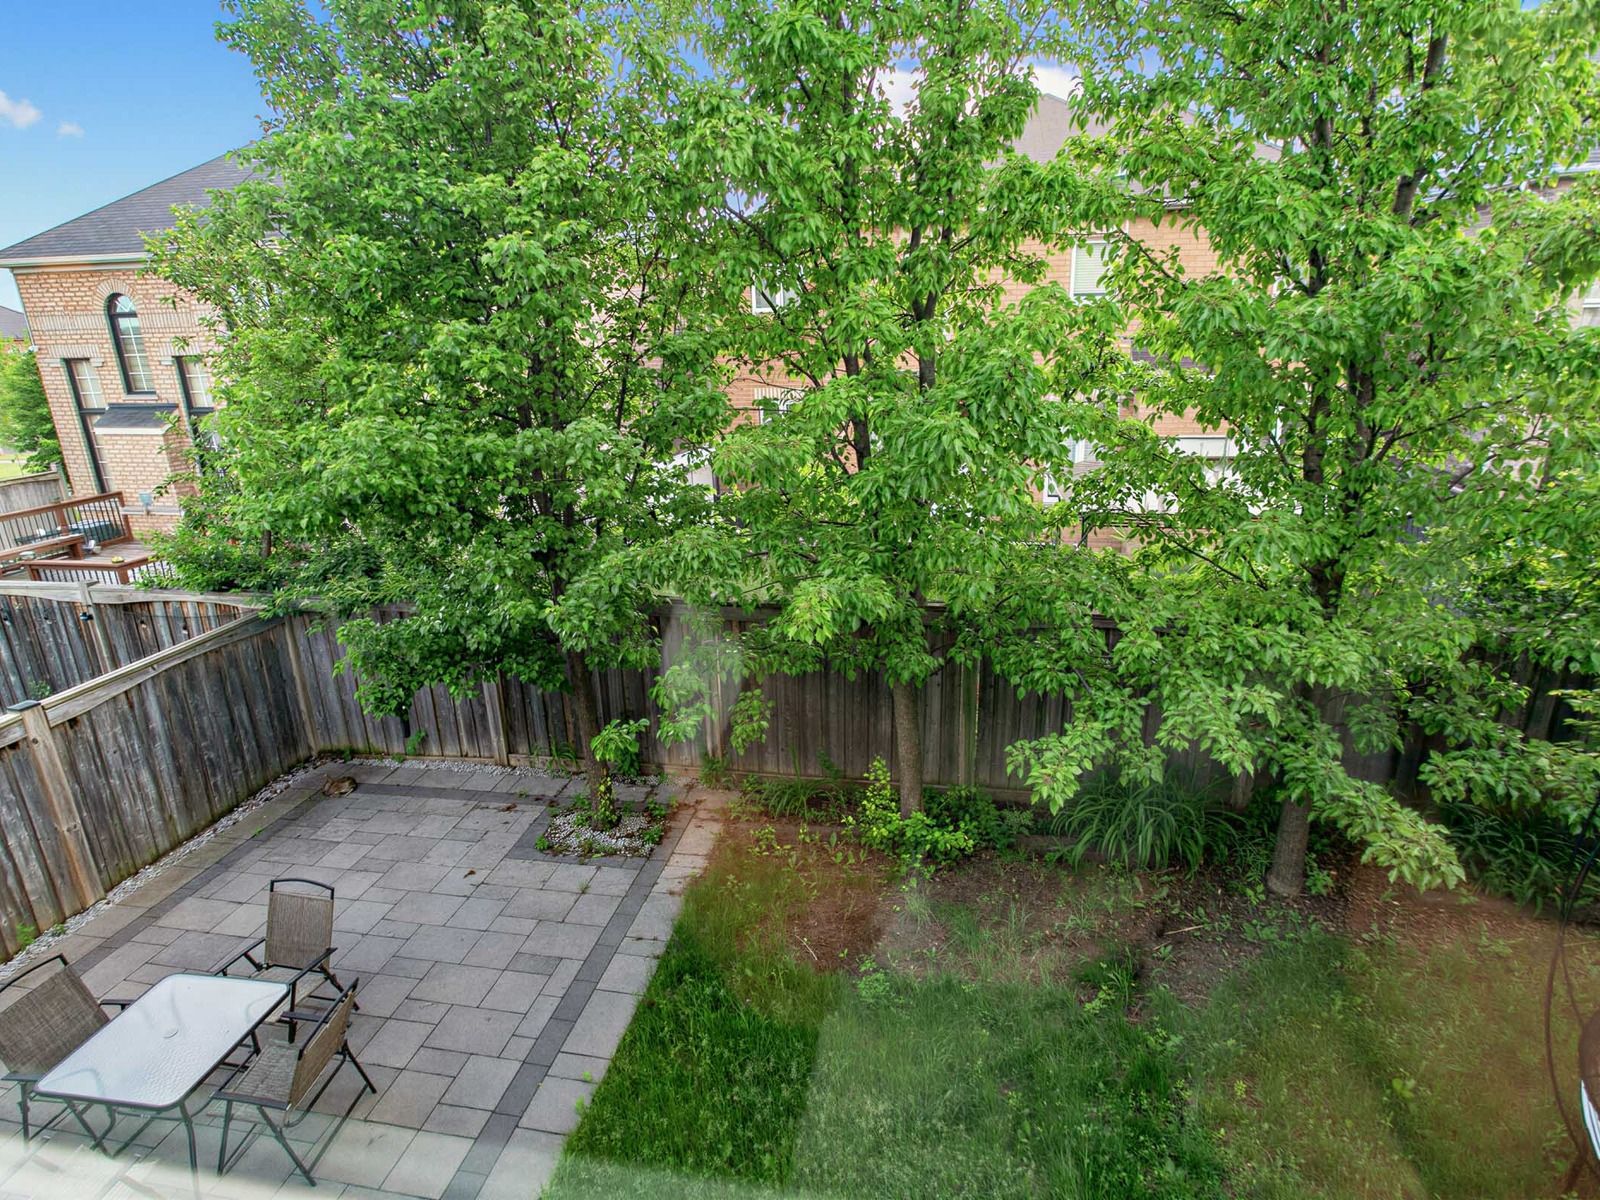
Subtype DetachedIndoor Features Carpet Free, Water Softener, Storage, Laundry RoomInclusions ParkingAmenities Fenced Yard, Greenbelt/Conservation, Hospital, Park, Public Transit, SchoolOwnership LeaseholdBasement Finished, FullFoundation ConcreteHeating / Cooling Forced AirHeating Fuel GasSewer Sewer
Parking 4.00
ASAP

Fri

20

Nov

Sat

21

Nov

Sun

22

Nov

Mon

23

Nov

Tue

24

Nov

Wed

25

Nov

Thu

26

Nov

Fri

27

Nov

Sat

28

Nov

Sun

29

Nov

Mon

30

Nov

Tue

1

Dec

Wed

2

Dec

Thu

3

Dec

Fri

4

Dec

Sat

5

Dec

Sun

6

Dec

Mon

7

Dec

Tue

8

Dec

Wed

9

Dec

Thu

10

Dec

Fri

11

Dec

Sat

12

Dec

Sun

13

Dec

Mon

14

Dec

Tue

15

Dec

Wed

16

Dec

Thu

17

Dec

Fri

18

Dec

By clicking “Get pre-qualified” and/or 'Submit' you are expressly consenting, in writing, to receive telemarketing and other messages, including artificial or prerecorded voices, via automated calls or texts from jumprealty.ca and up.mortgages at the number you provided above. This consent is not required to purchase any good or service. Message and data rates may apply, frequency varies. Text HELP for help or STOP to cancel. More details in Terms of Use and Privacy Policy.

Listing Brokerage: RE/MAX REALTRON REALTY INC.

* Data is provided courtesy of PROPTX. The information provided herein must only be used by consumers that have a bona fide interest in the purchase, sale, or lease of real estate and may not be used for any commercial purpose or any other purpose. The information is deemed reliable but is not guaranteed accurate by PROPTX.

Recommended Properties

Loading...
21 Rennie Avenue
Markham , Ontario
5 5 $4,100
Get more info