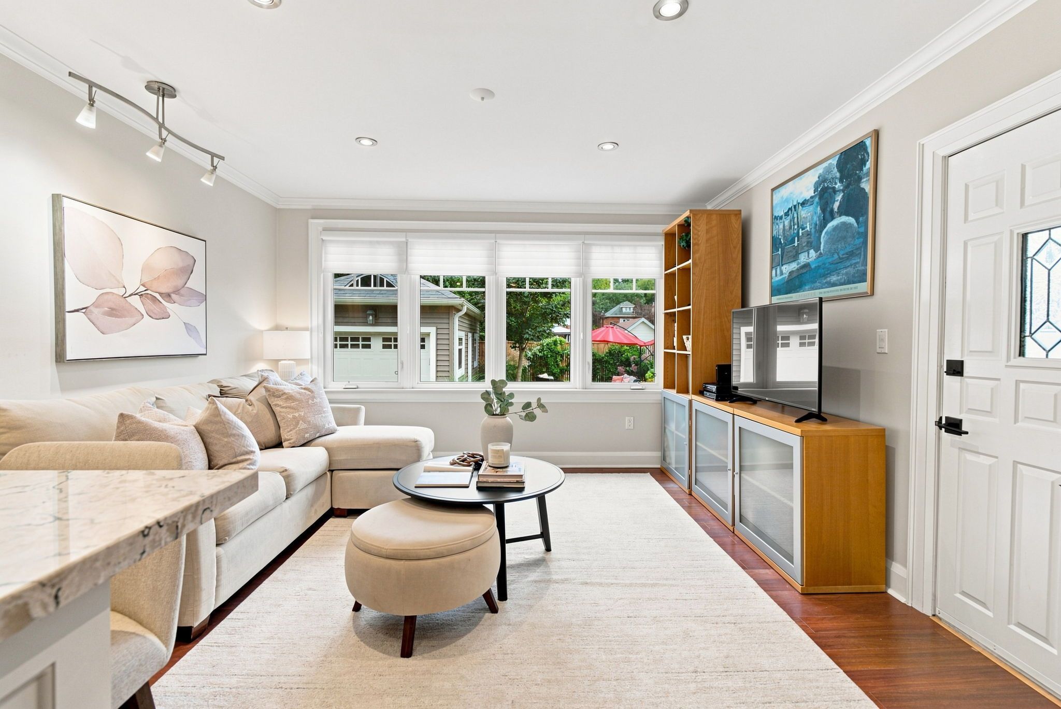
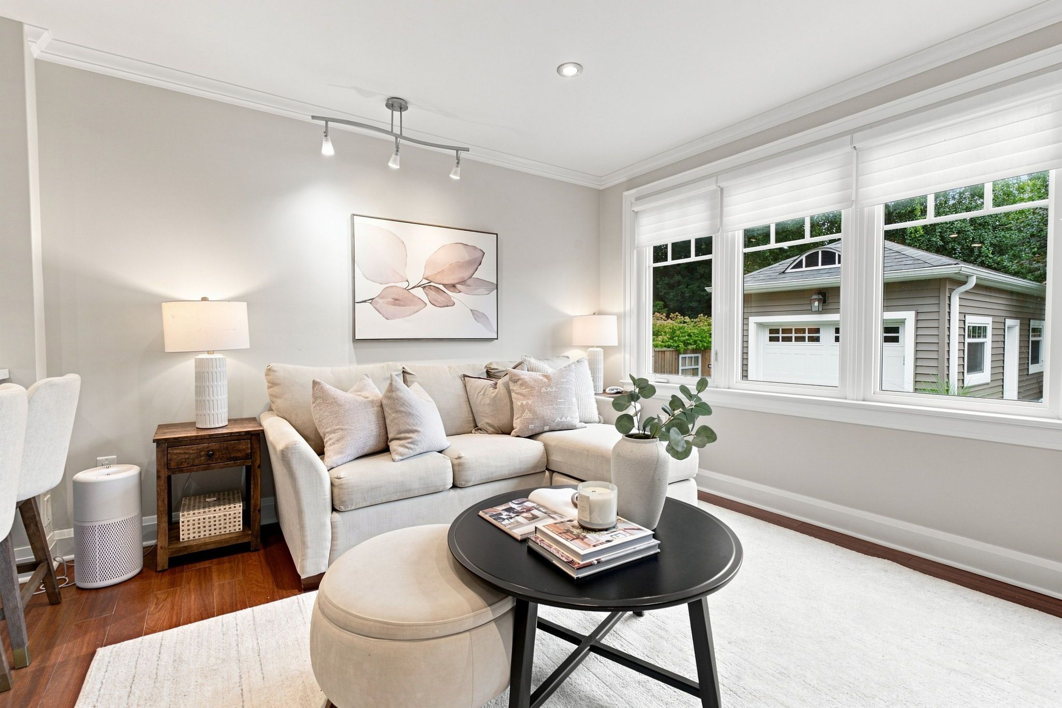
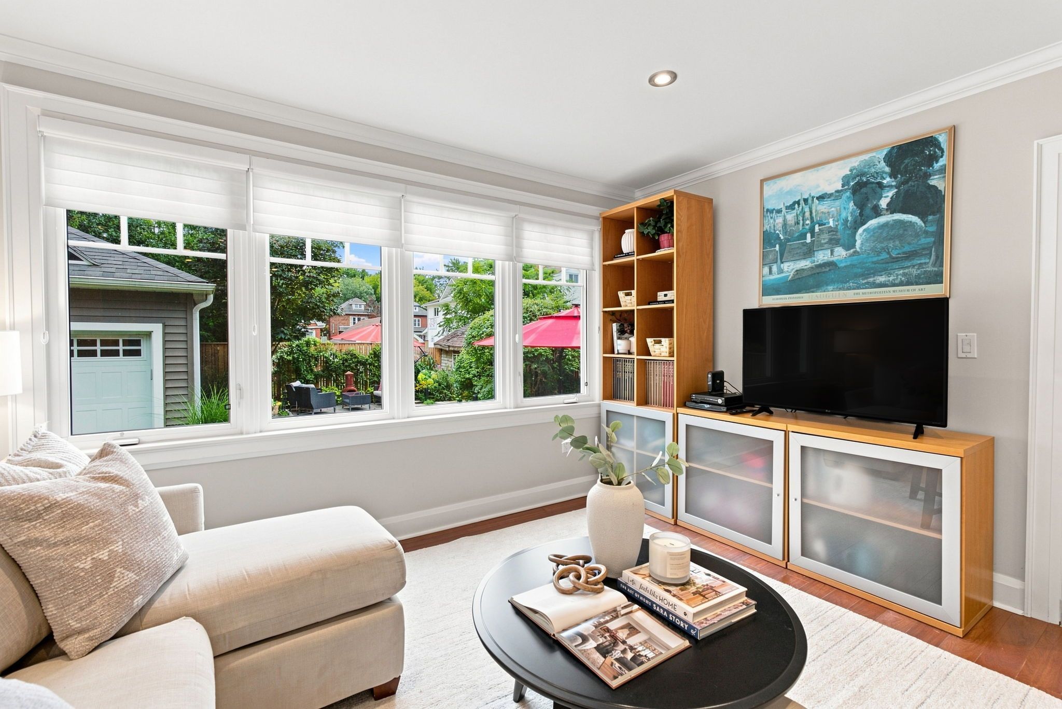
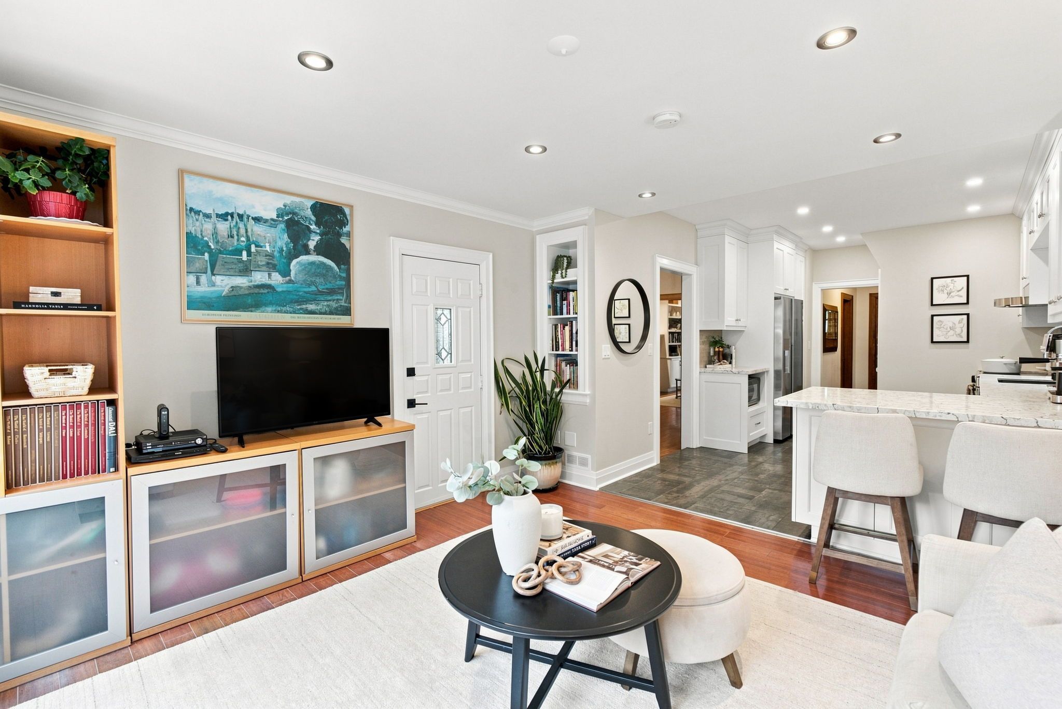
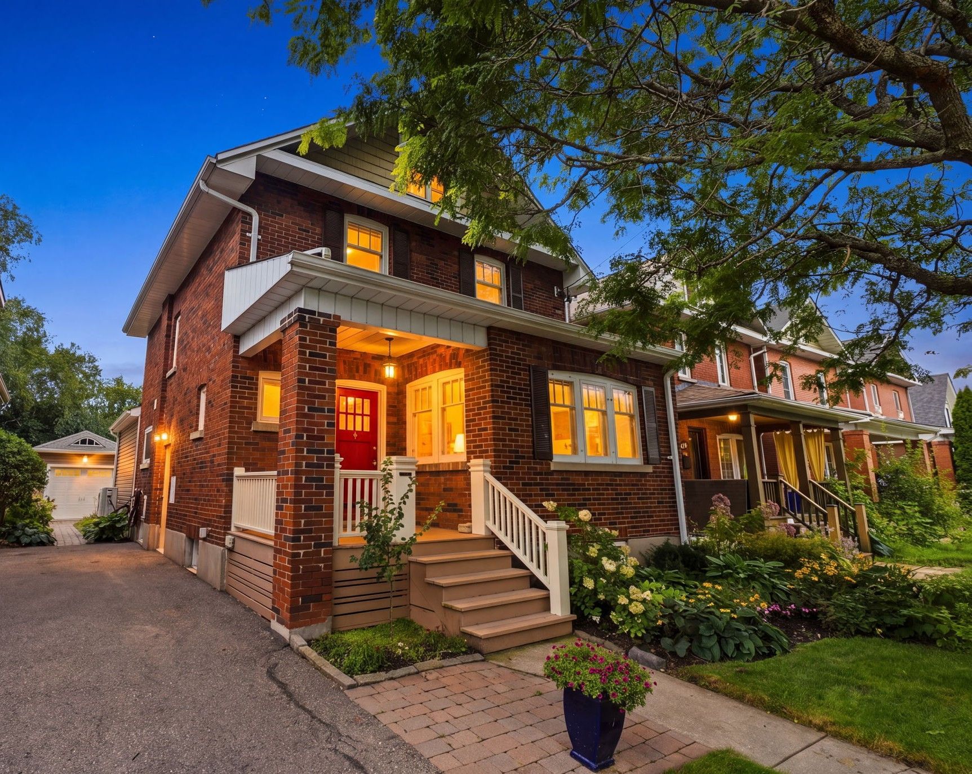
For Sale - 21 Westmoreland Avenue, Oshawa, Ontario

Est payment $3,693/mo
Views   1
Time on Jump  1 days
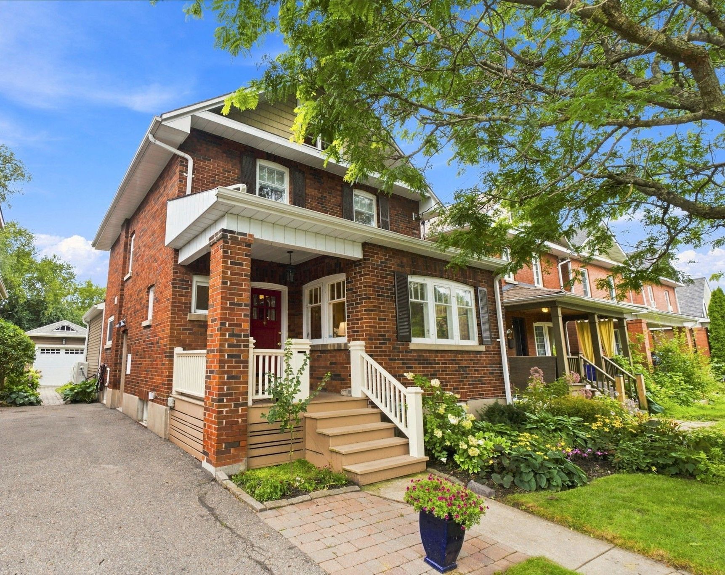
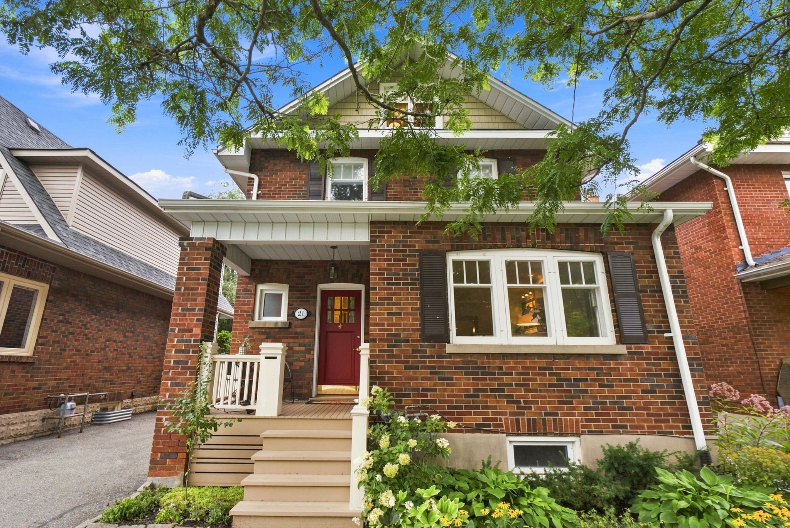
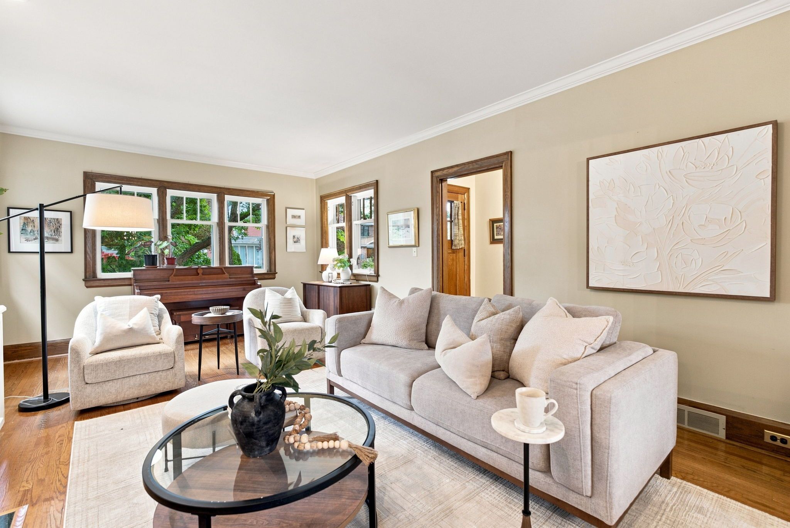
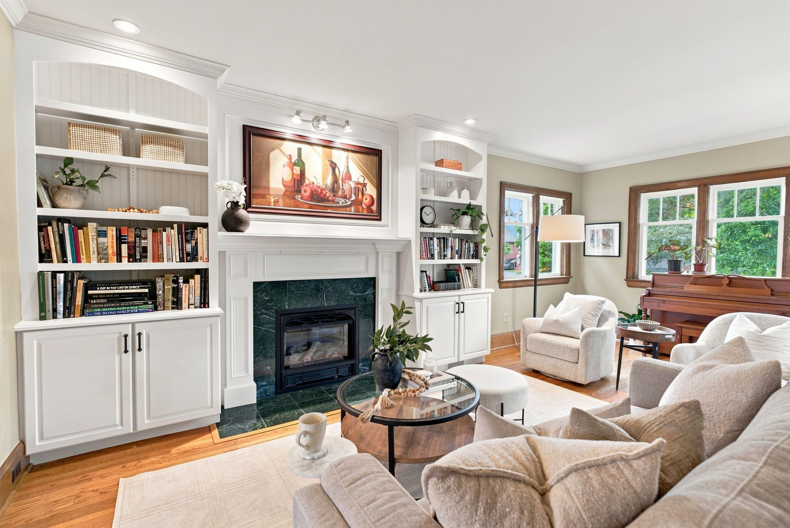
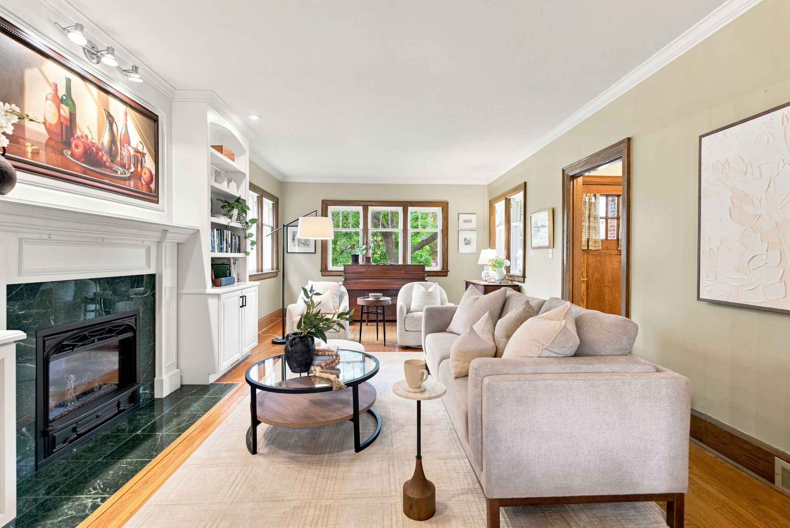
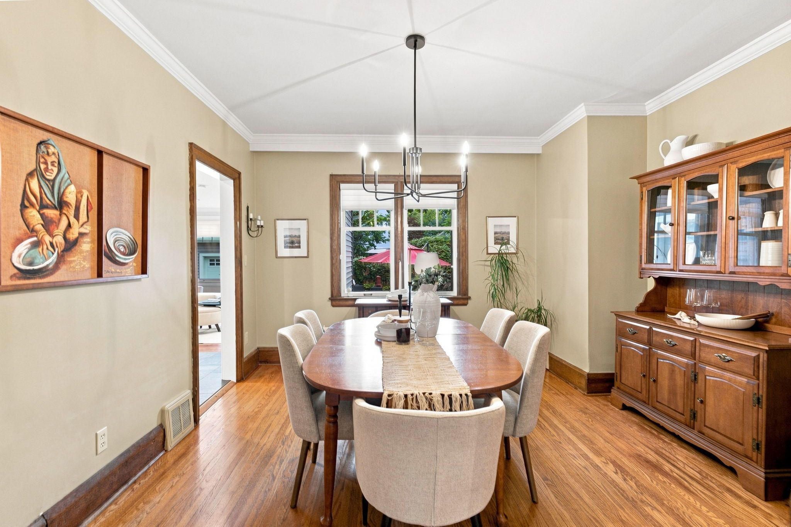
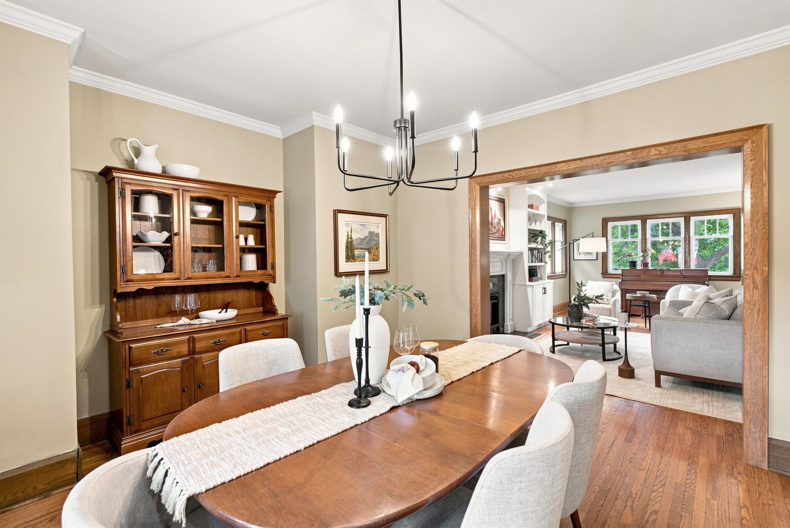
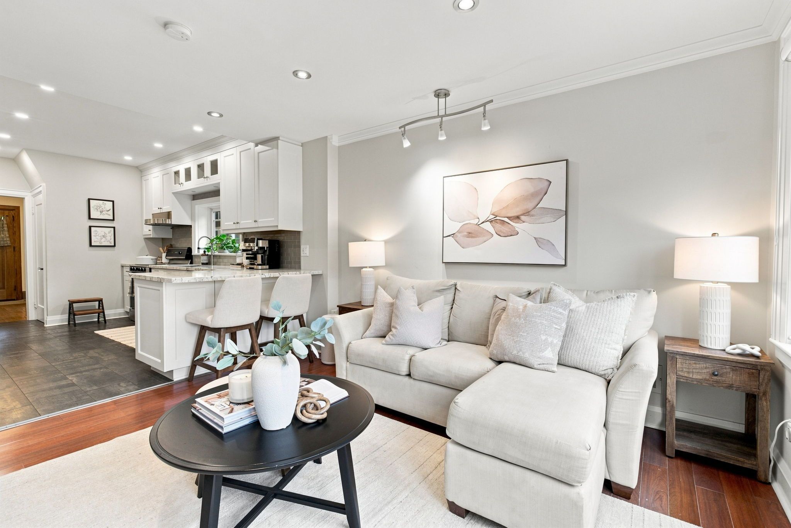
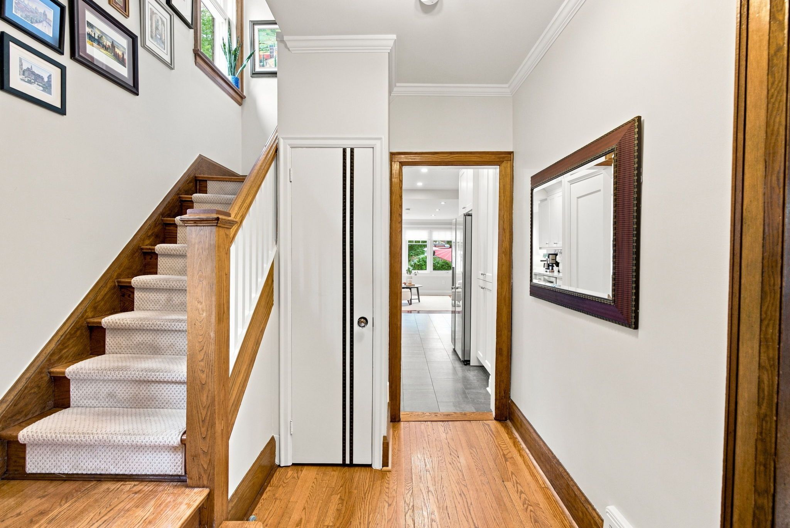
  • Charming century home featuring original trim and classic fireplace.
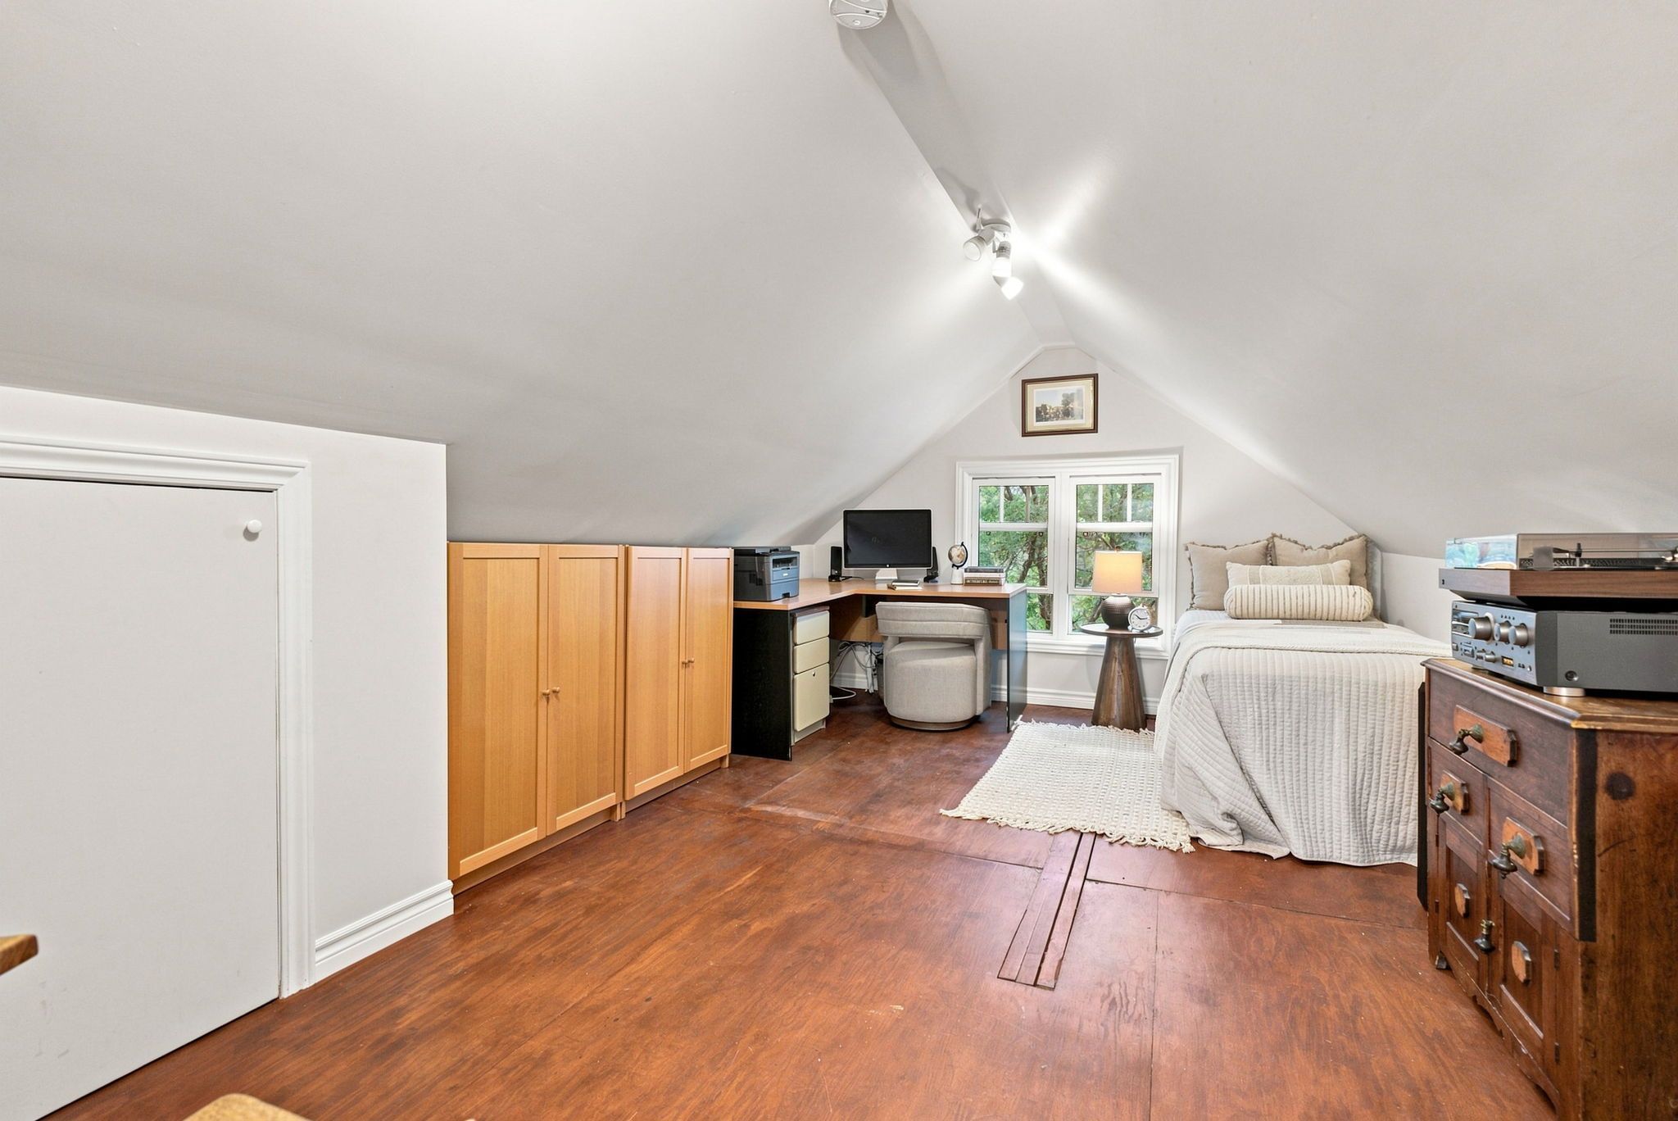
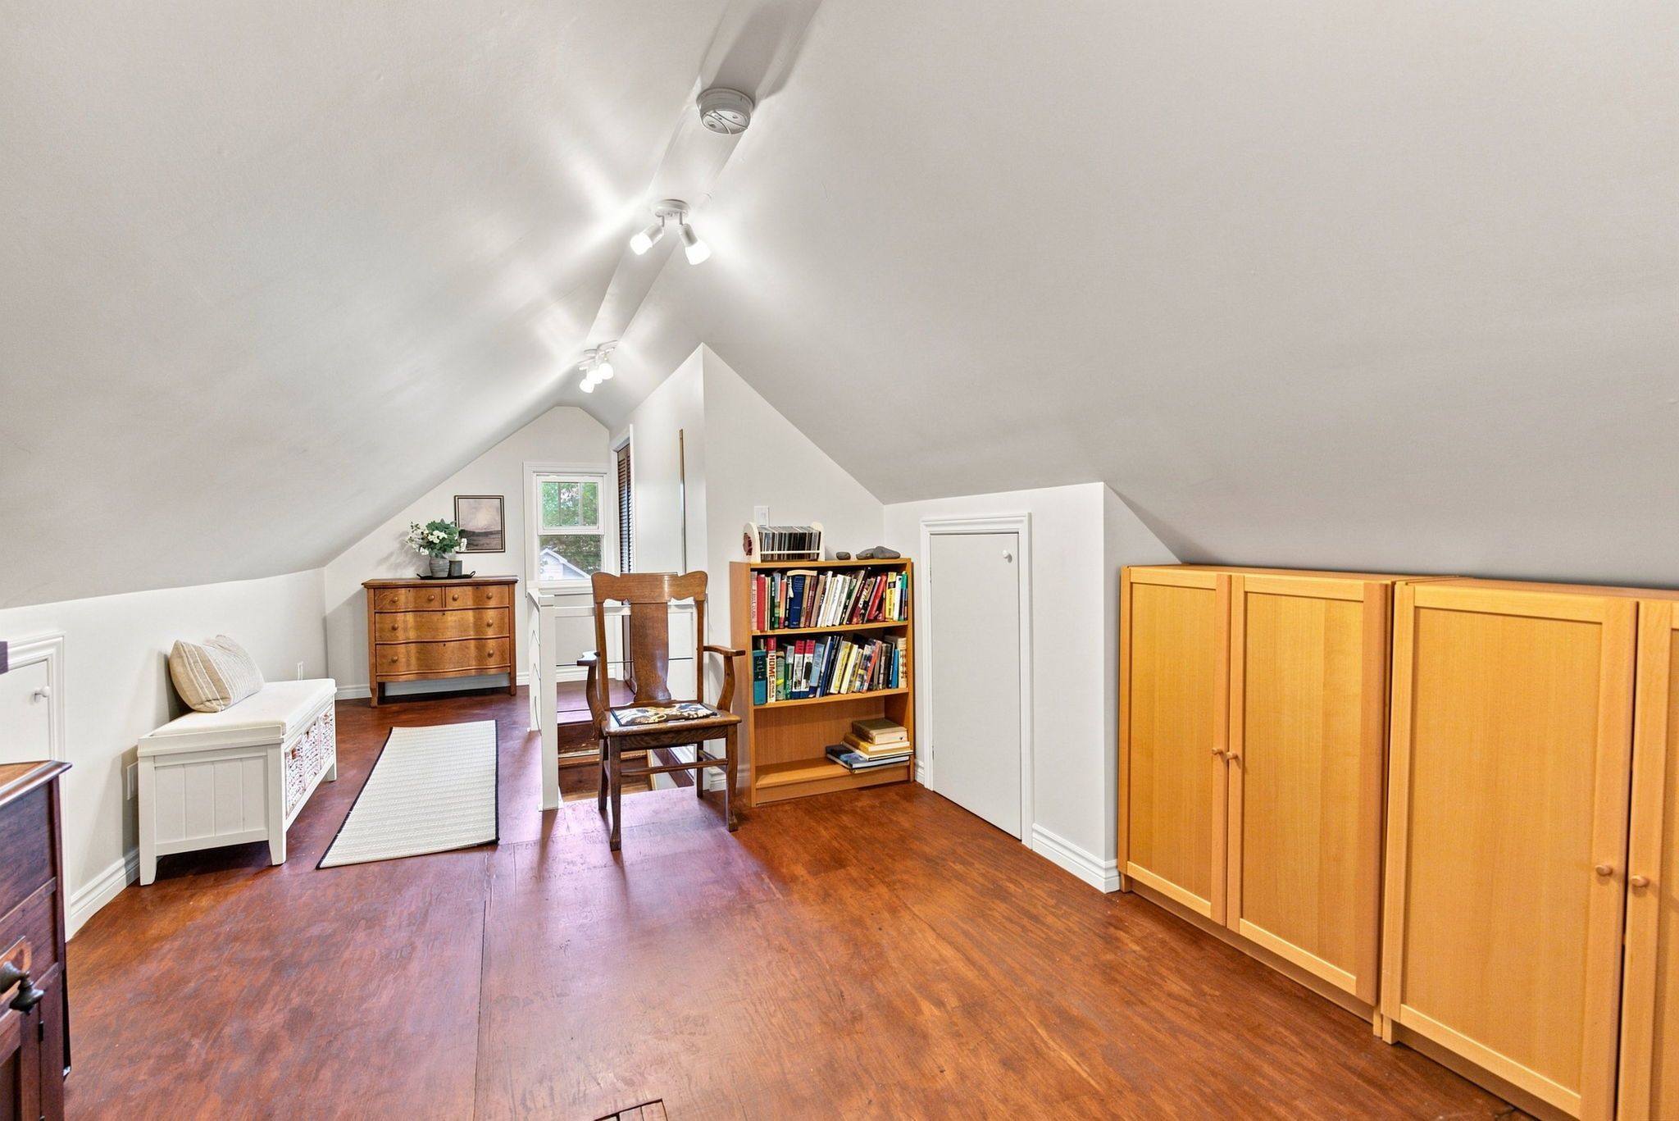
  • Spacious 1,650 sq. ft. plus a versatile third-floor loft.
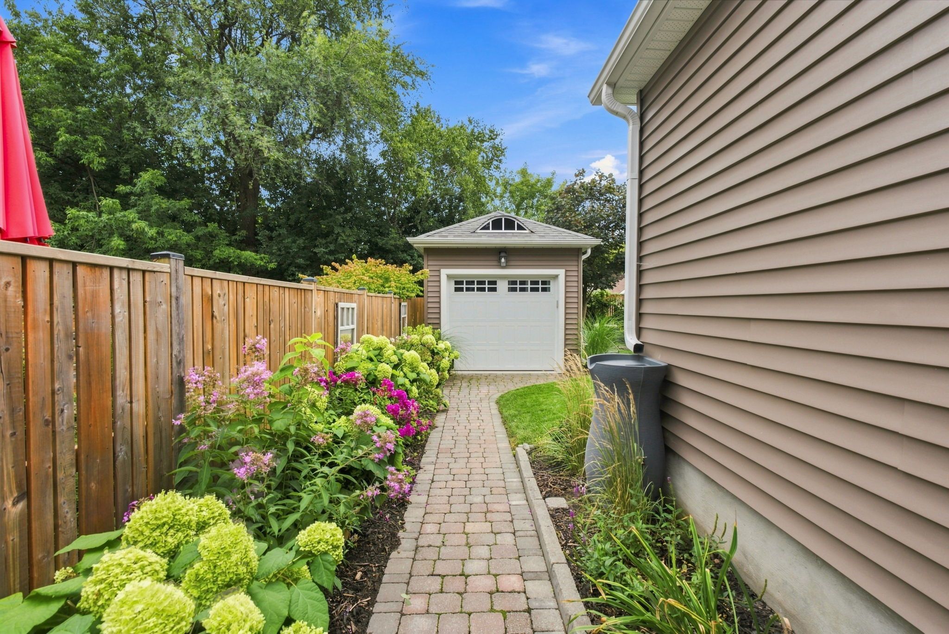
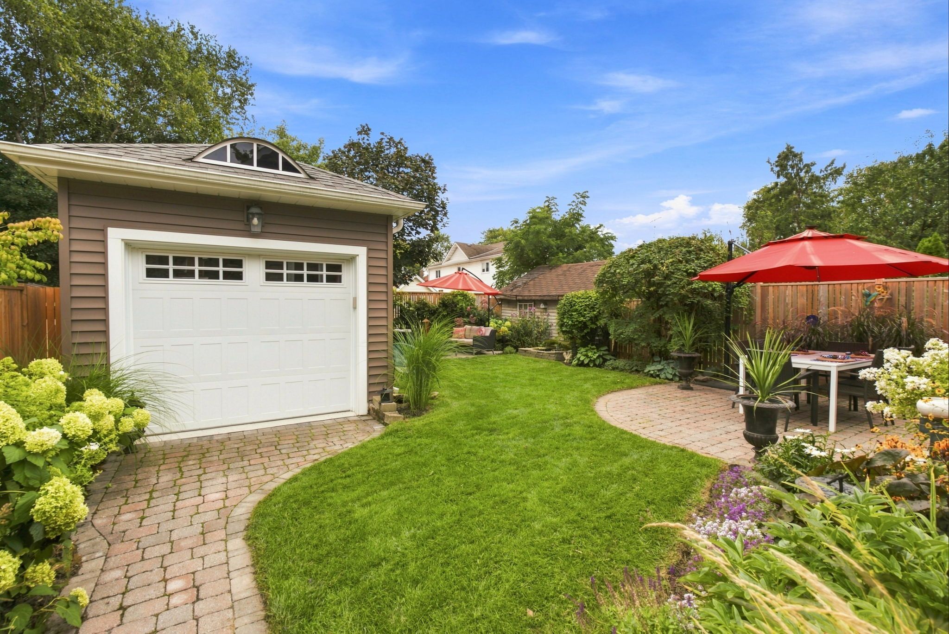
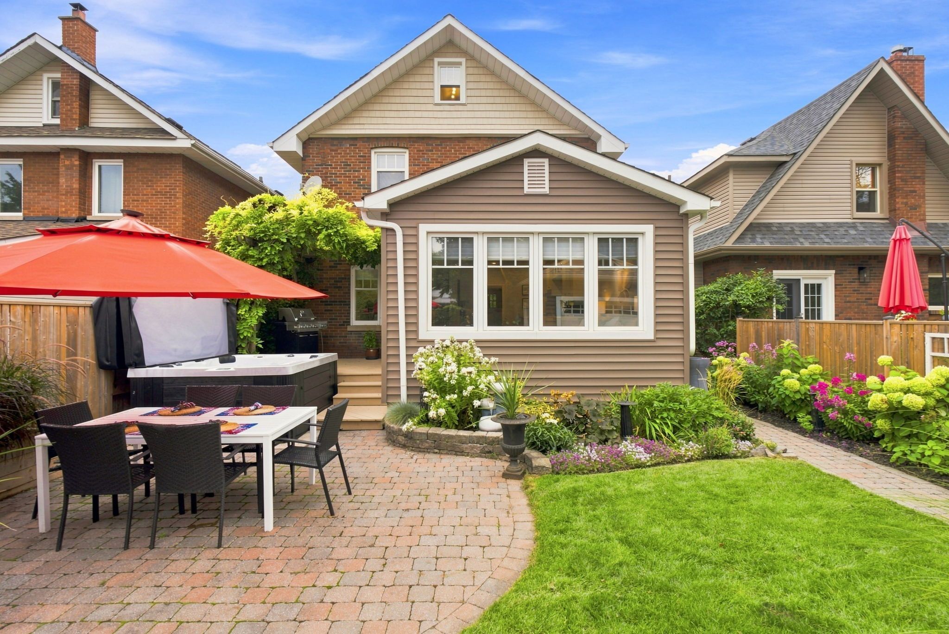
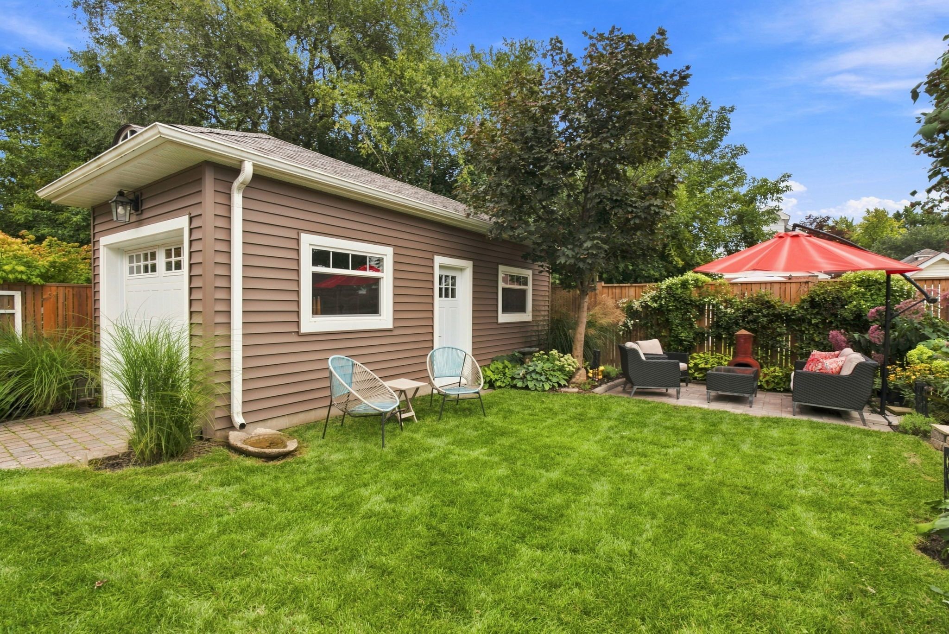
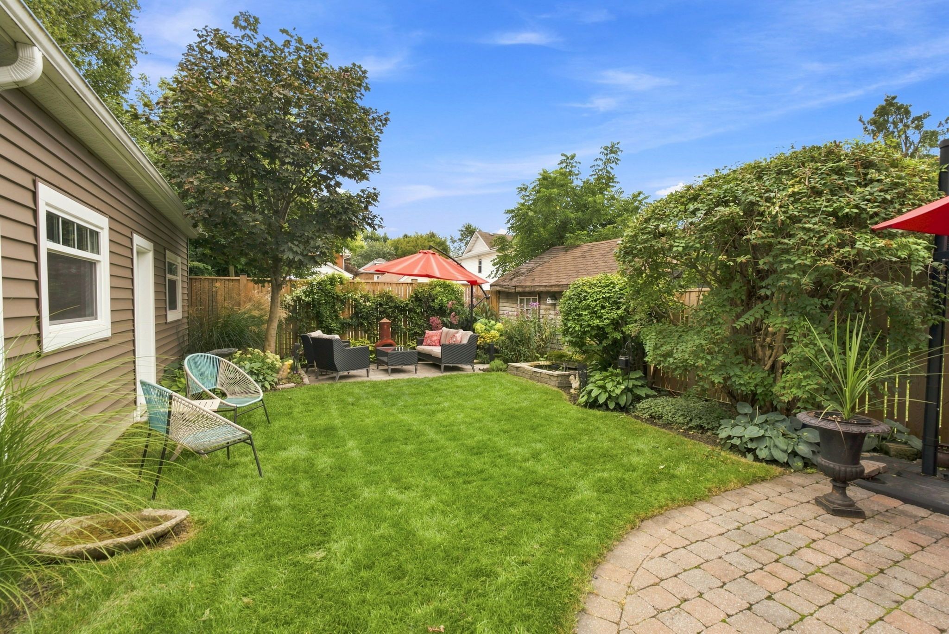
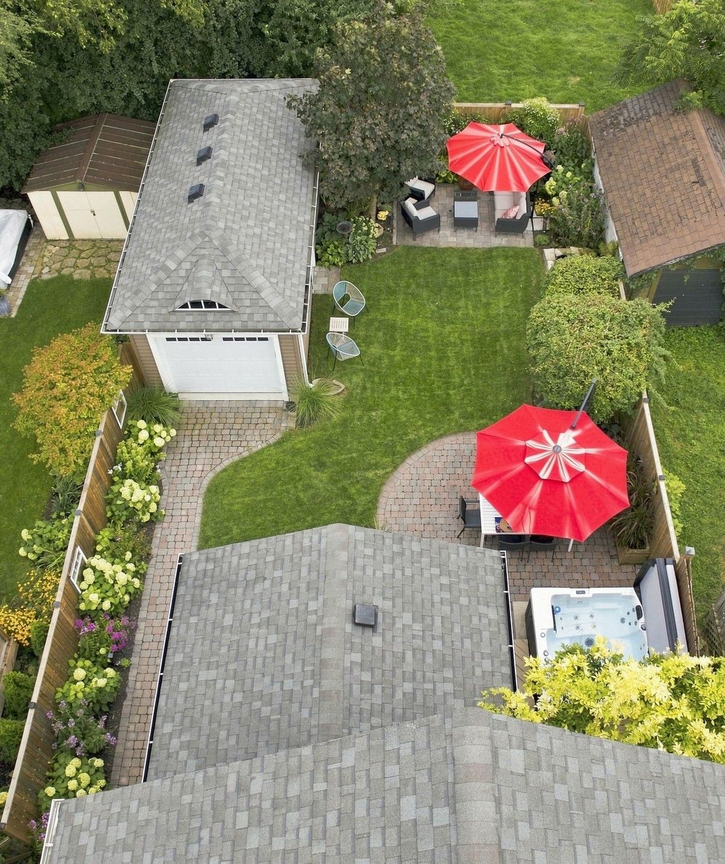
  • Mature lot with lush gardens, perfect for relaxing outdoors.
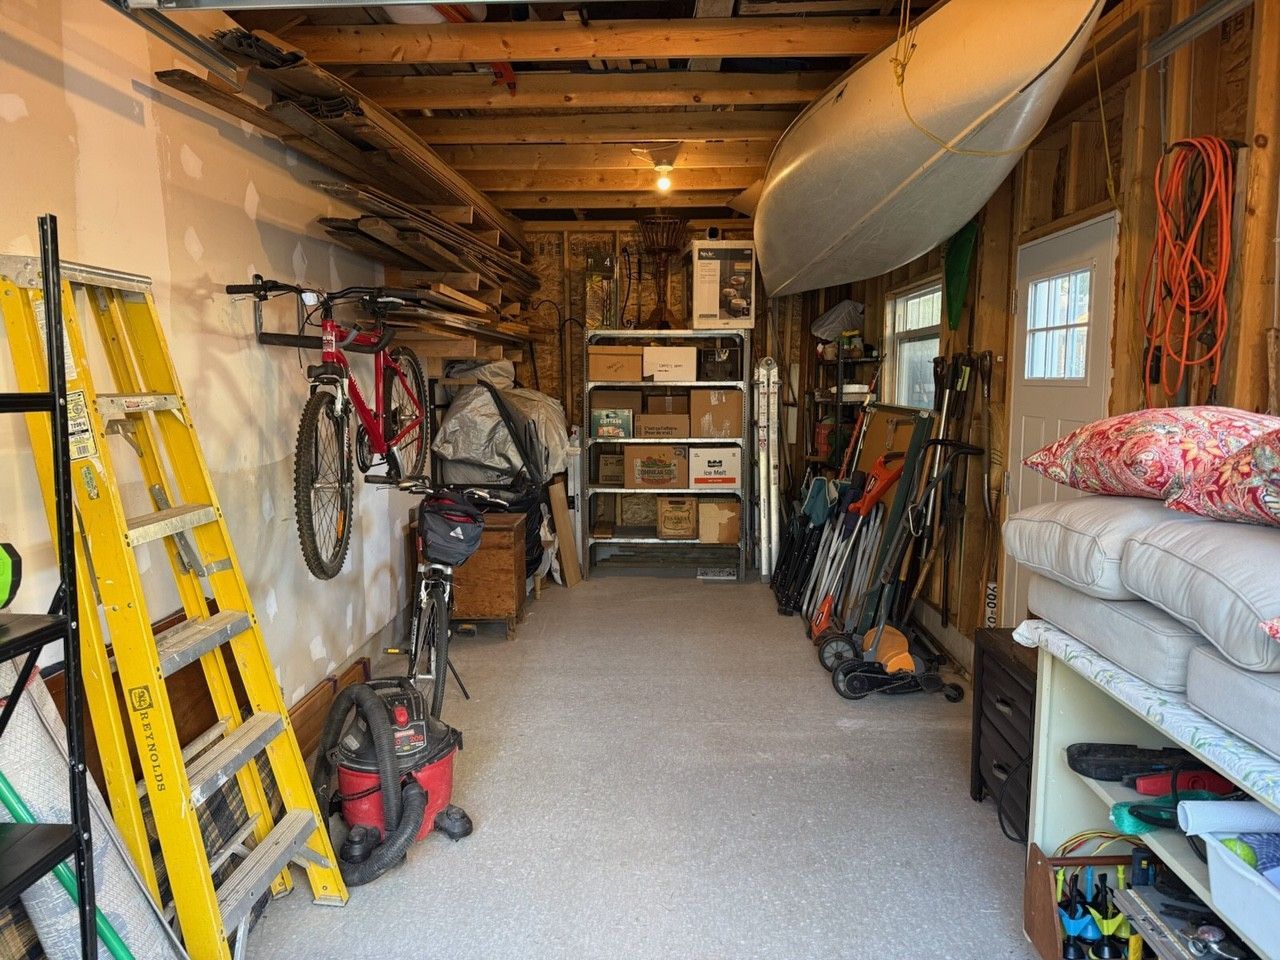
  • Recent updates include electrical service and a new detached garage.
  • Conveniently located near parks, schools, and transit options.


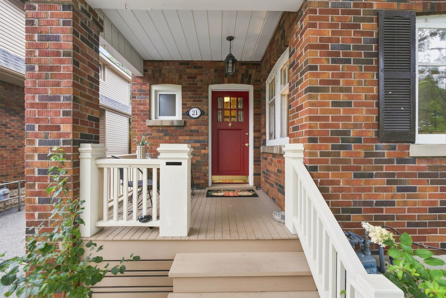
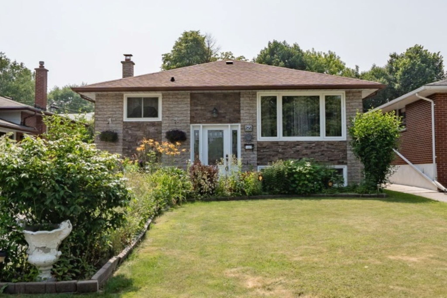
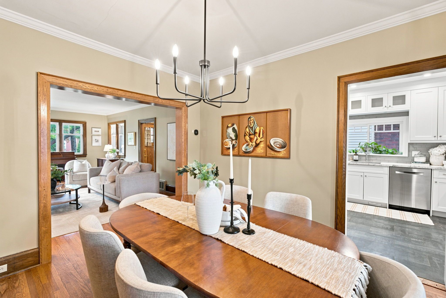
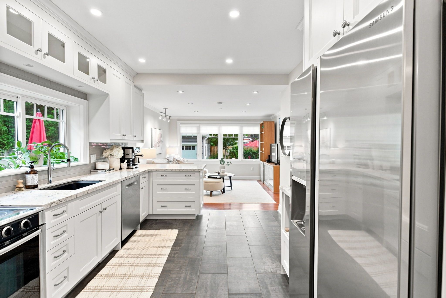
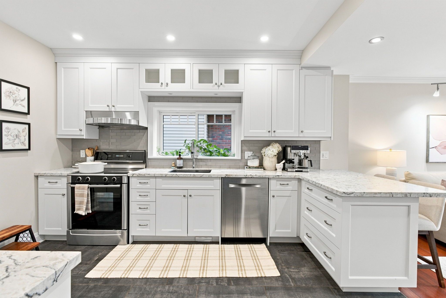
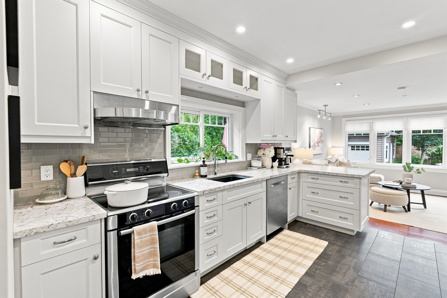
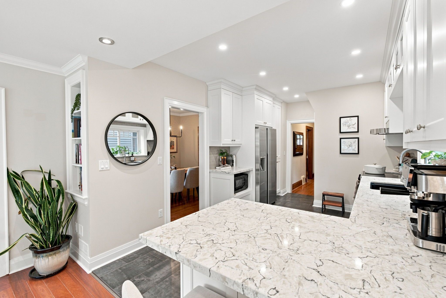
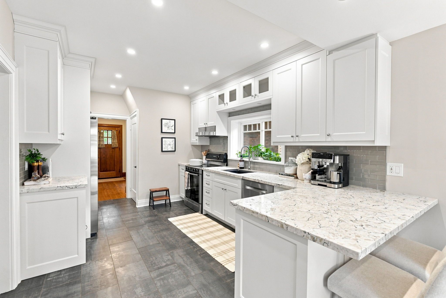
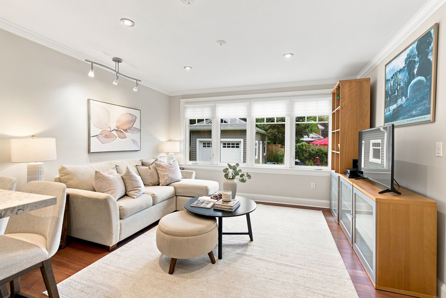
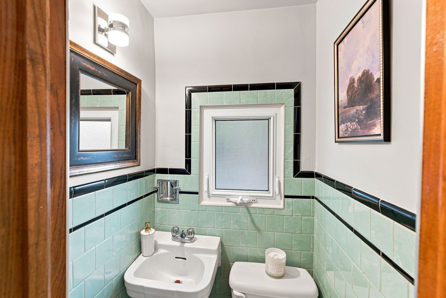
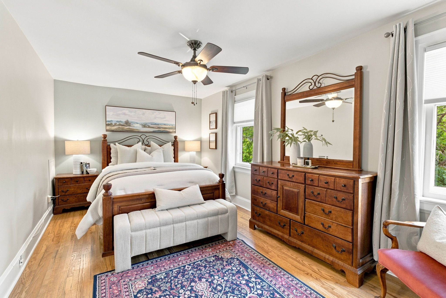
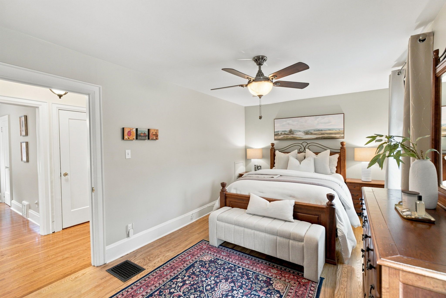
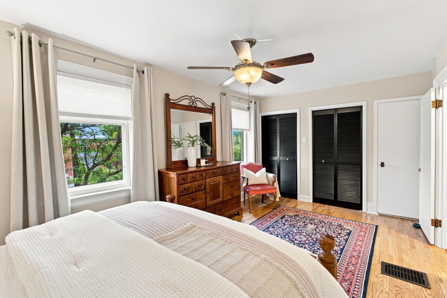
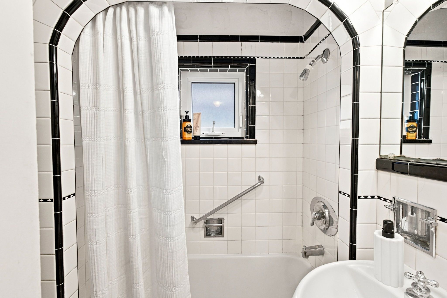
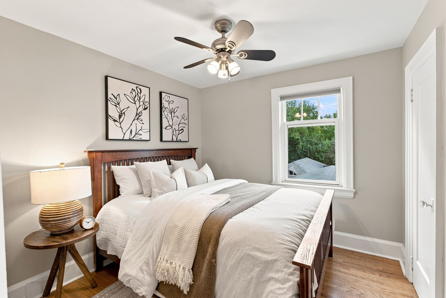
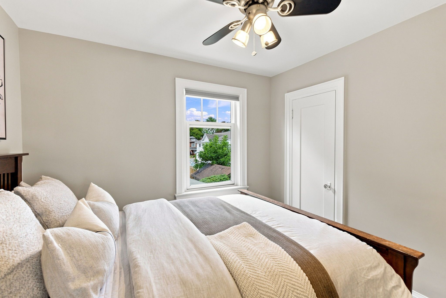
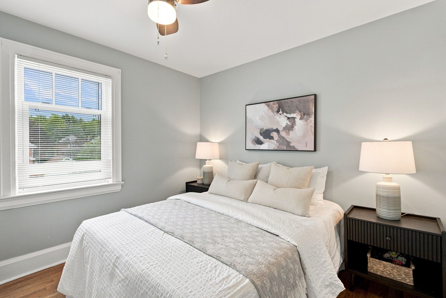
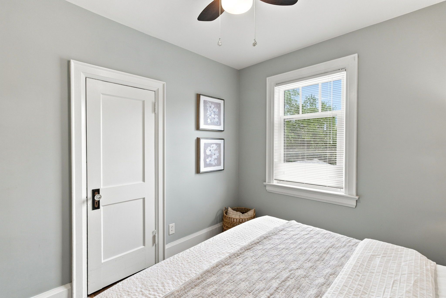
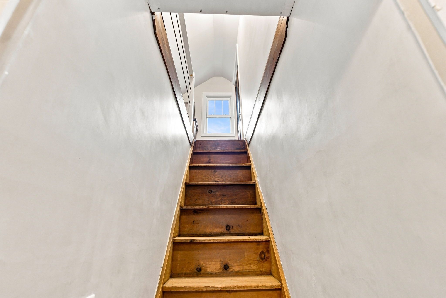
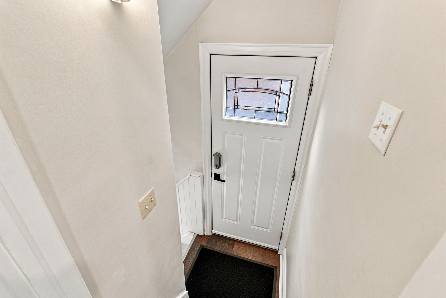
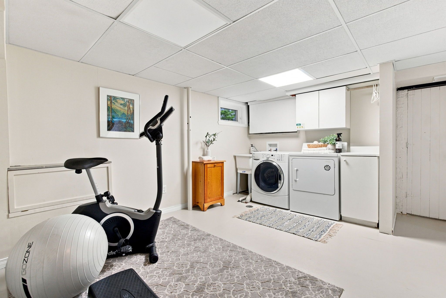
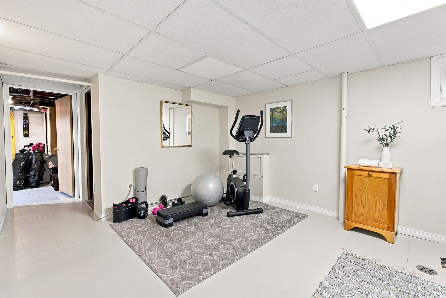
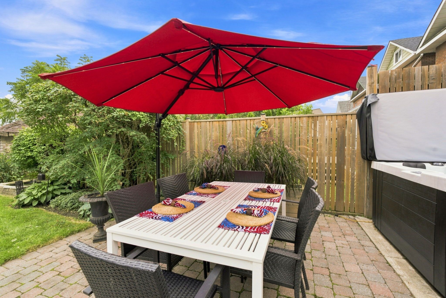
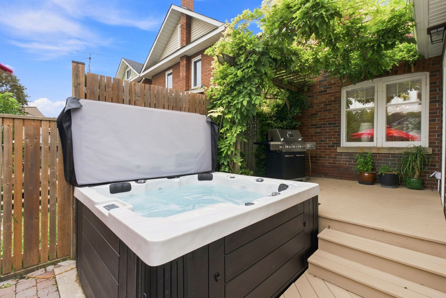
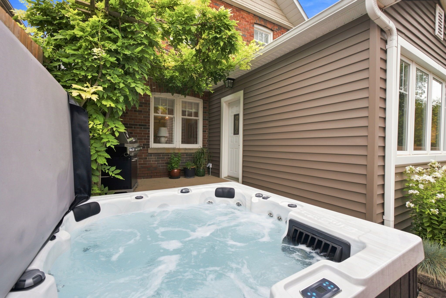
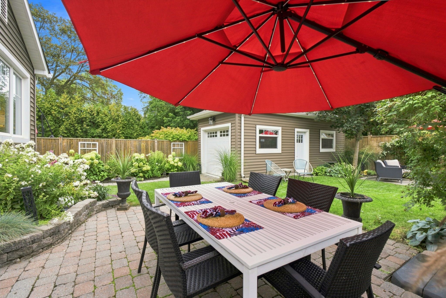
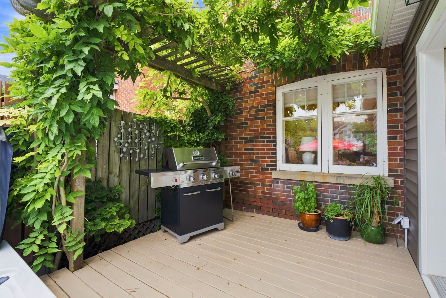
Welcome to 21 westmoreland avenue, a beautifully maintained 2 1/2 storey century home in the heart of oshawa's sought-after o'neill neighbourhood. Built in 1925 and nestled on a quiet, tree-lined street just steps from alexandra park, this charming home perfectly blends timeless character with thoughtful modern updates. Offering approximately 1,650 sq. Ft. Plus a versatile third-floor loft, the home features 3 bedrooms, 2 bathrooms, beautiful hardwood floors, original trim and staircase, a classic fireplace, and a renovated kitchen (2015). Major updates include 200-amp electrical service, a high-efficiency heat pump, gas furnace, and an owned hot water tank. Outside, the mature 35' x 113' lot is surrounded by established trees and lush gardens, creating a peaceful and private setting. The rear deck and hot tub offer the perfect space to relax and entertain, while the detached garage, built in 2021 and equipped with its own electrical panel, provides excellent additional storage and workspace. The private driveway accommodates parking for three vehicles. The partially finished basement adds even more functional living space with a separate side entrance, recreation room, workshop and abundant storage. Ideally located close to transit, oshawa hospital, alexandra park and highly regarded dr. S. J. Phillips and o'neill collegiate school districts, this is a home that offers character, comfort, space and an unbeatable neighbourhood setting.
Listing IDE13743944
Address21 Westmoreland Avenue
CityOshawa, Ontario
Price$769,000
Bed / Bath3 / 2 Full
Style2 1/2 Storey, Detached
ConstructionBrick, Vinyl Siding
TypeResidential
StatusFor Sale
Subtype DetachedIndoor Features Auto Garage Door Remote, Water Heater Owned, Central VacuumAmenities Golf, Hospital, School, Public Transit, ParkOwnership FreeholdWaterfront NoneBasement Partially FinishedFoundation Poured ConcreteHeating / Cooling Forced AirHeating Fuel GasSewer Sewer
Parking 3.00
ASAP

Sat

5

Sep

Sun

6

Sep

Mon

7

Sep

Tue

8

Sep

Wed

9

Sep

Thu

10

Sep

Fri

11

Sep

Sat

12

Sep

Sun

13

Sep

Mon

14

Sep

Tue

15

Sep

Wed

16

Sep

Thu

17

Sep

Fri

18

Sep

Sat

19

Sep

Sun

20

Sep

Mon

21

Sep

Tue

22

Sep

Wed

23

Sep

Thu

24

Sep

Fri

25

Sep

Sat

26

Sep

Sun

27

Sep

Mon

28

Sep

Tue

29

Sep

Wed

30

Sep

Thu

1

Oct

Fri

2

Oct

Sat

3

Oct

By clicking “Get pre-qualified” and/or 'Submit' you are expressly consenting, in writing, to receive telemarketing and other messages, including artificial or prerecorded voices, via automated calls or texts from jumprealty.ca and up.mortgages at the number you provided above. This consent is not required to purchase any good or service. Message and data rates may apply, frequency varies. Text HELP for help or STOP to cancel. More details in Terms of Use and Privacy Policy.

Listing Agency:  The Nook Realty Inc.

* Data is provided courtesy of PROPTX. The information provided herein must only be used by consumers that have a bona fide interest in the purchase, sale, or lease of real estate and may not be used for any commercial purpose or any other purpose. The information is deemed reliable but is not guaranteed accurate by PROPTX.

Hospital
Parks
Schools
Place of Worship
Please select an amenity above to view a list.

Recommended Properties

Loading...
21 Westmoreland Avenue
Oshawa , Ontario
3 2 $769,000
Get more info