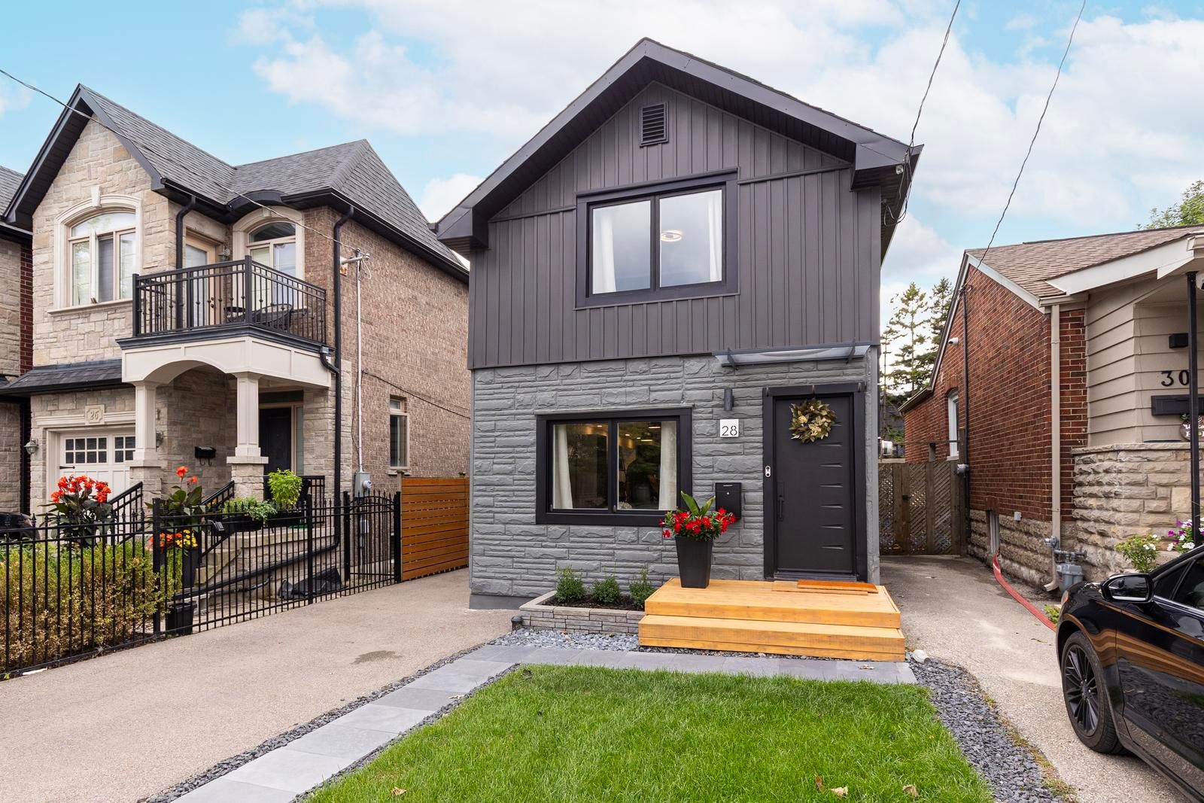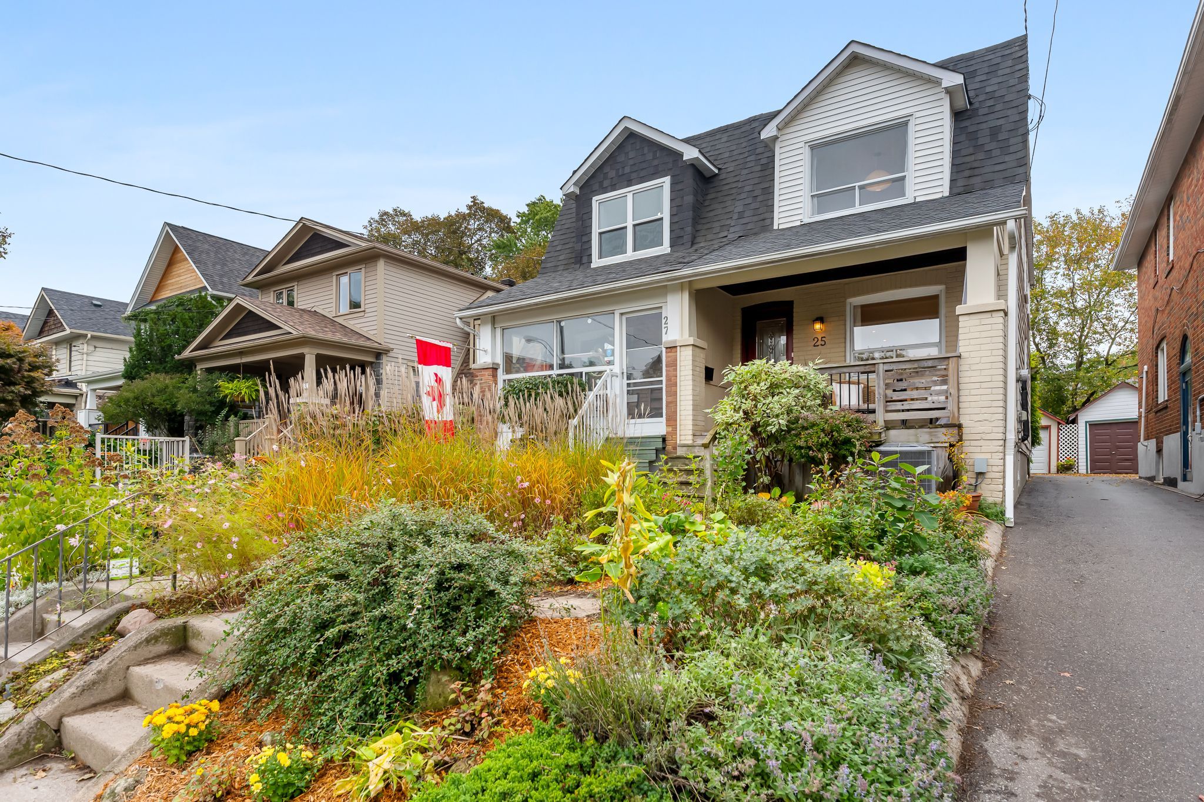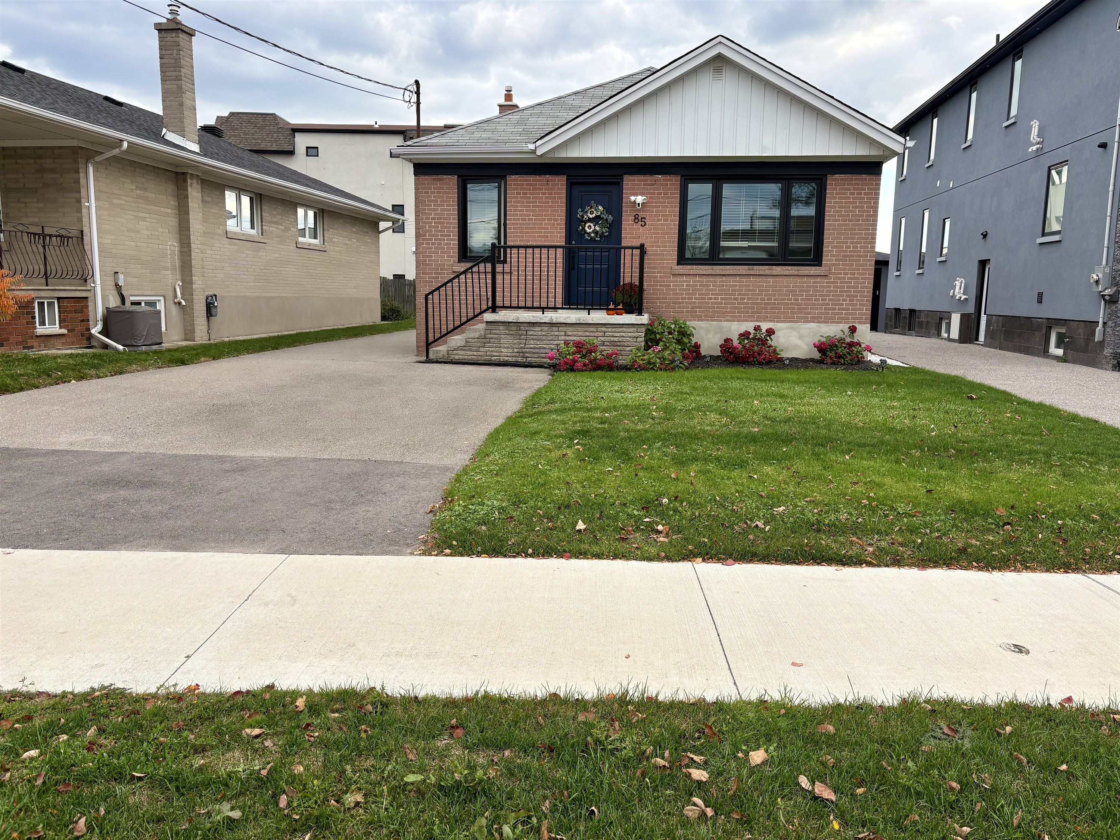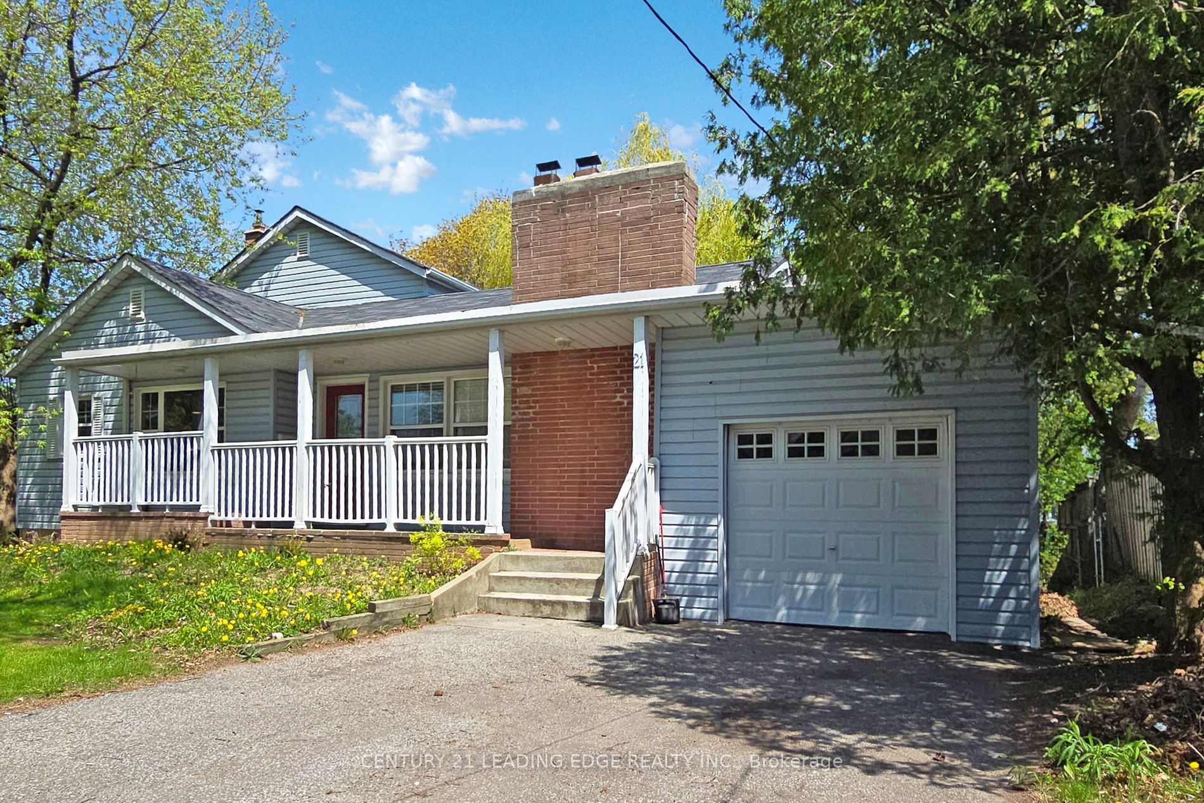
For Sale - 21 Wexford Boulevard Unit# A, Toronto, Ontario

Est payment $4,317/mo
Views   2
Time on Jump  92 day
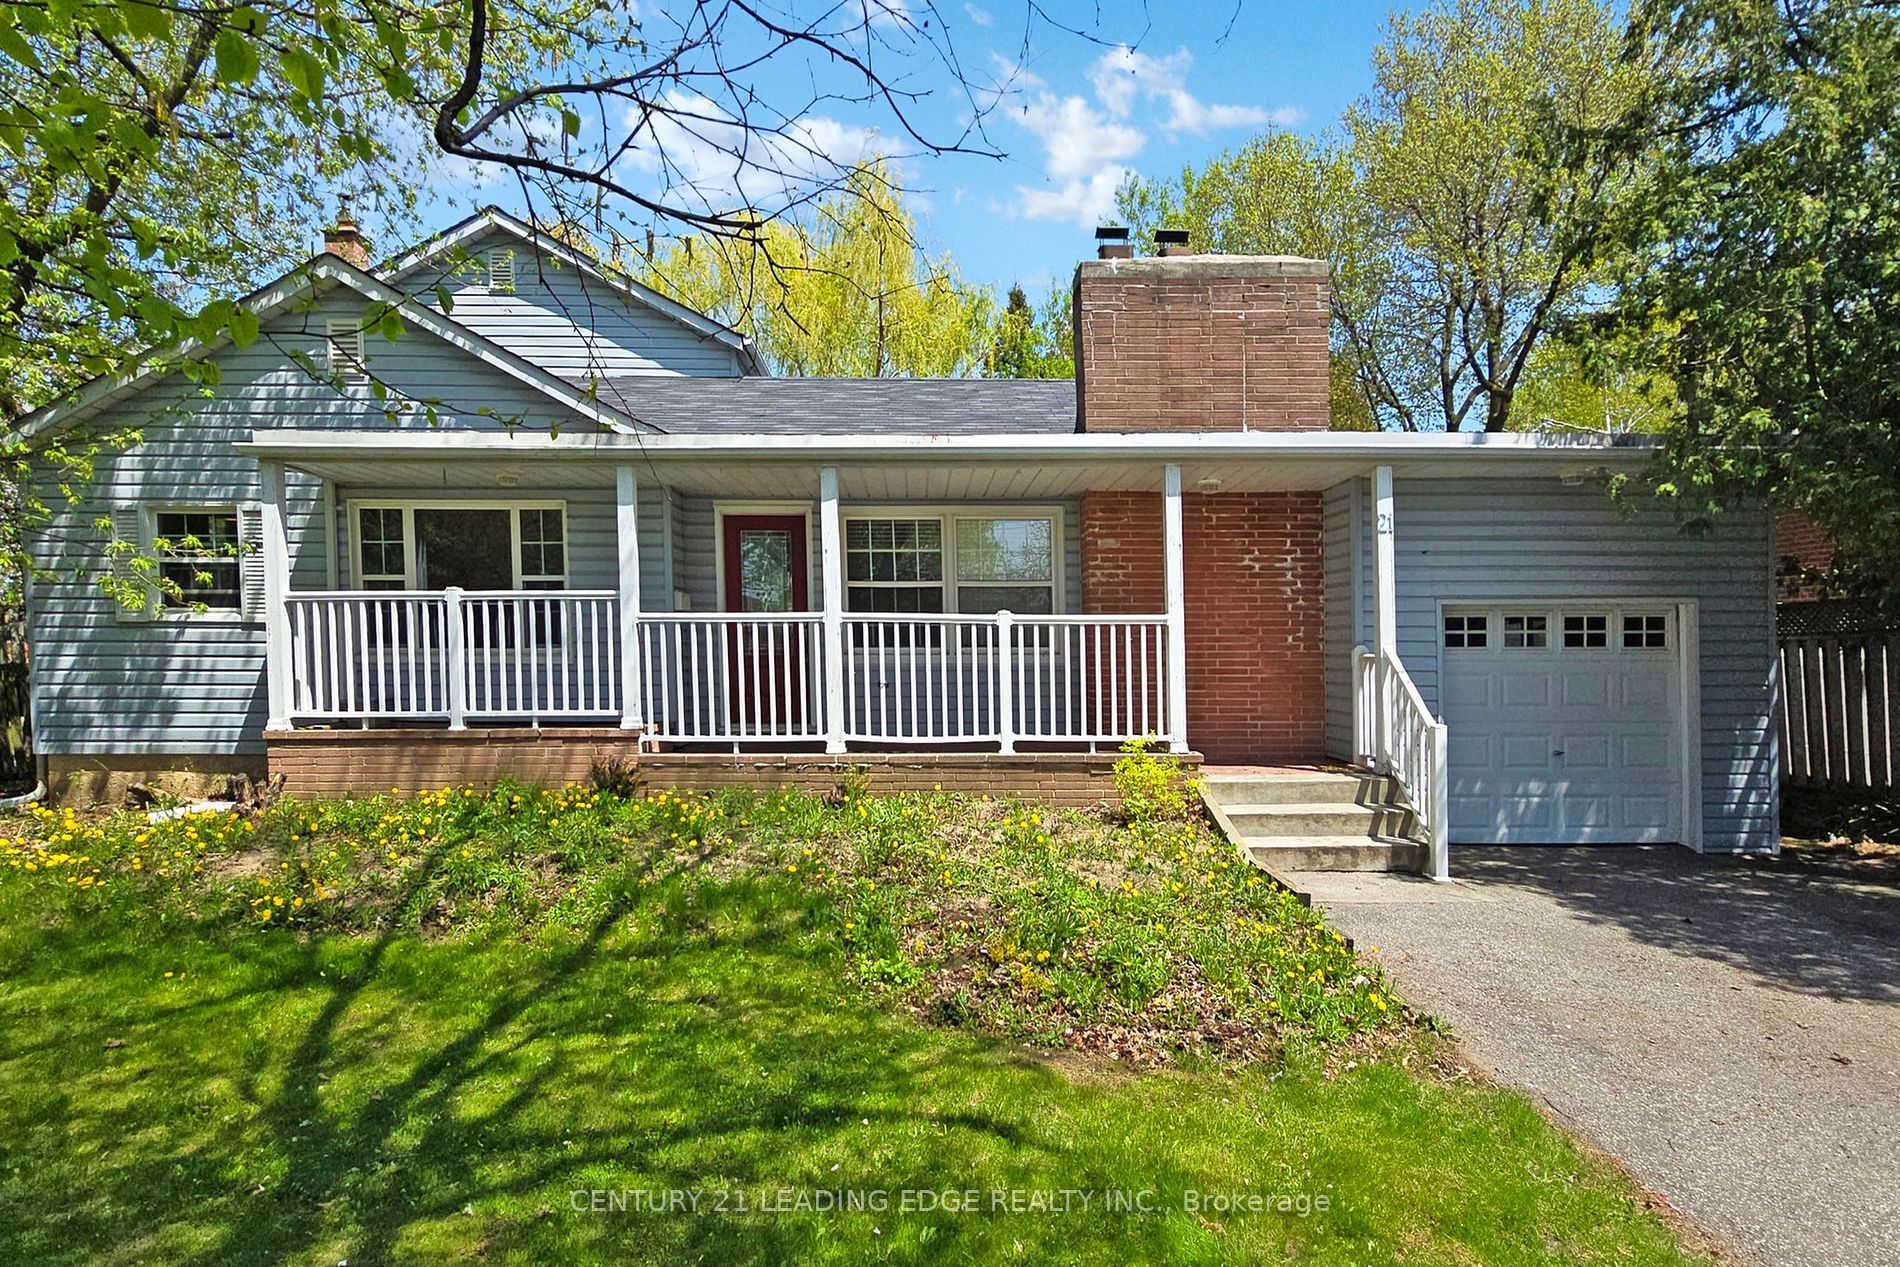
  • Spacious 3-bedroom design with high ceilings and open concept living areas.
  • Private office and multiple walkouts for great flexibility and natural light.
  • Generous backyard space surrounded by trees, perfect for a peaceful retreat.
  • Functional basement with nanny suite, rec room, and wet bar.
  • Conveniently located near public transport, schools, and shopping options.


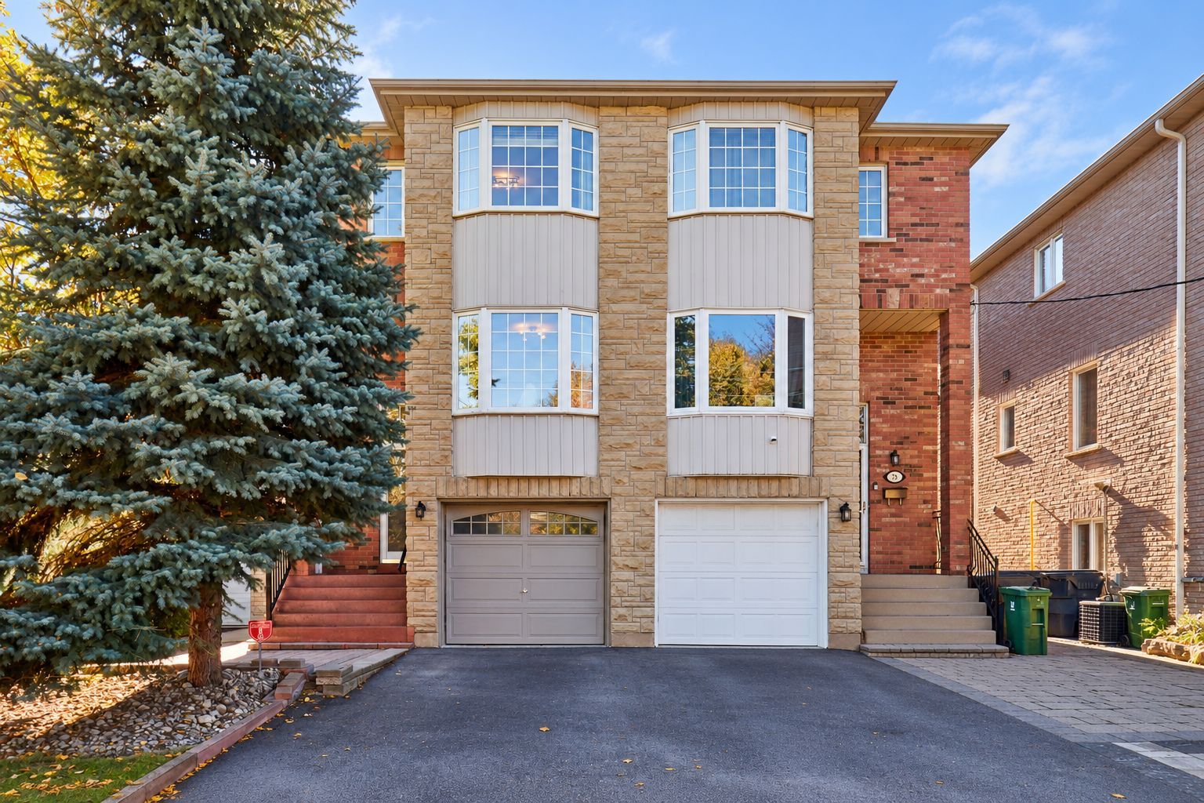
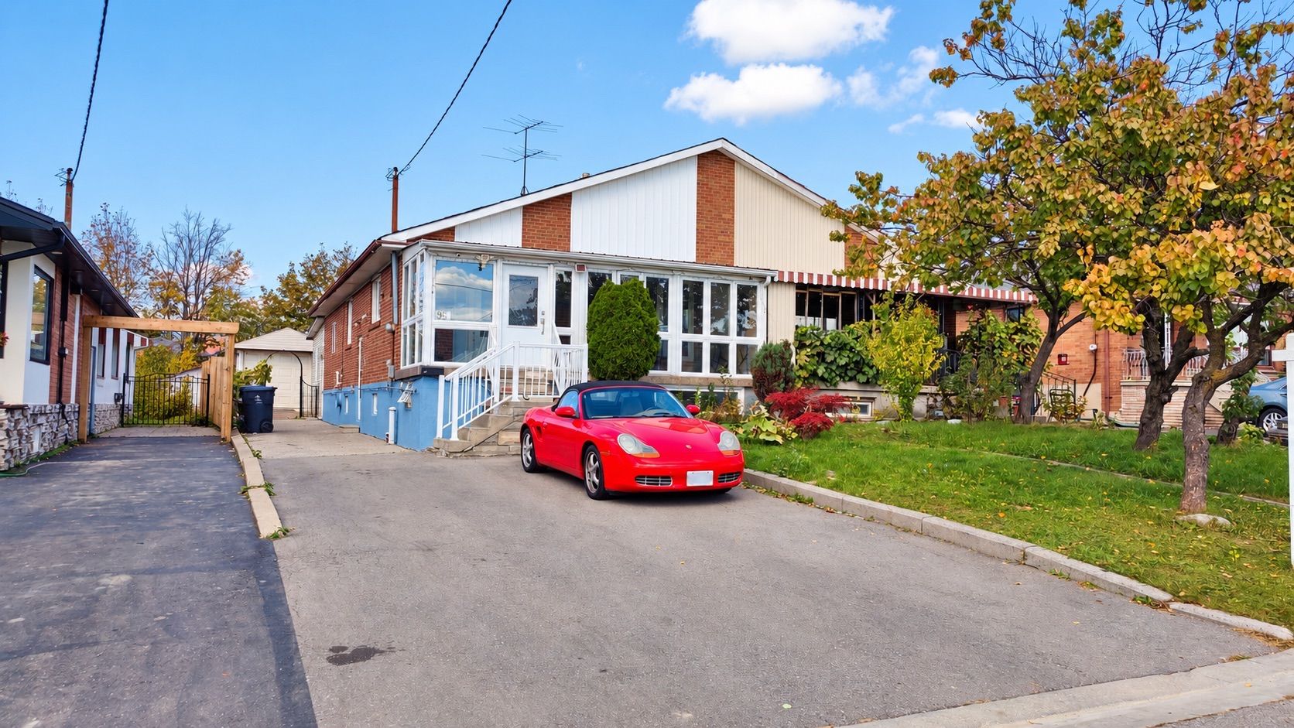
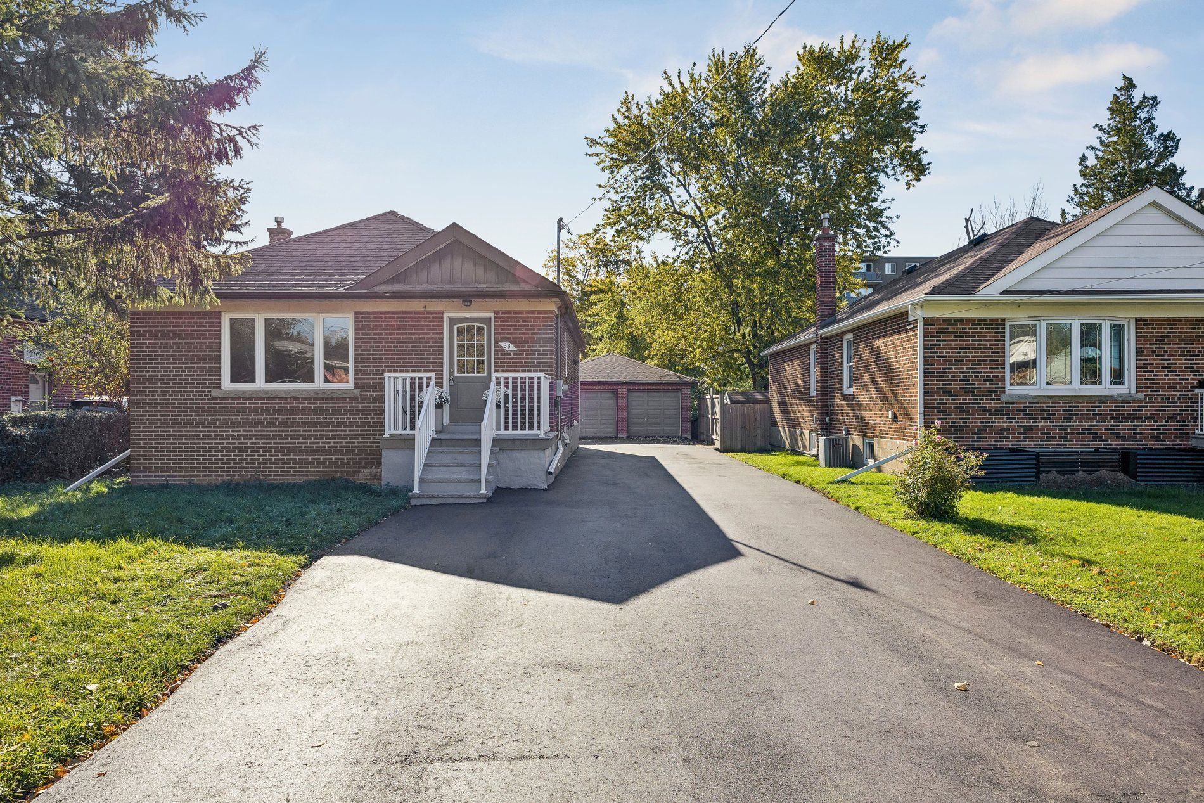
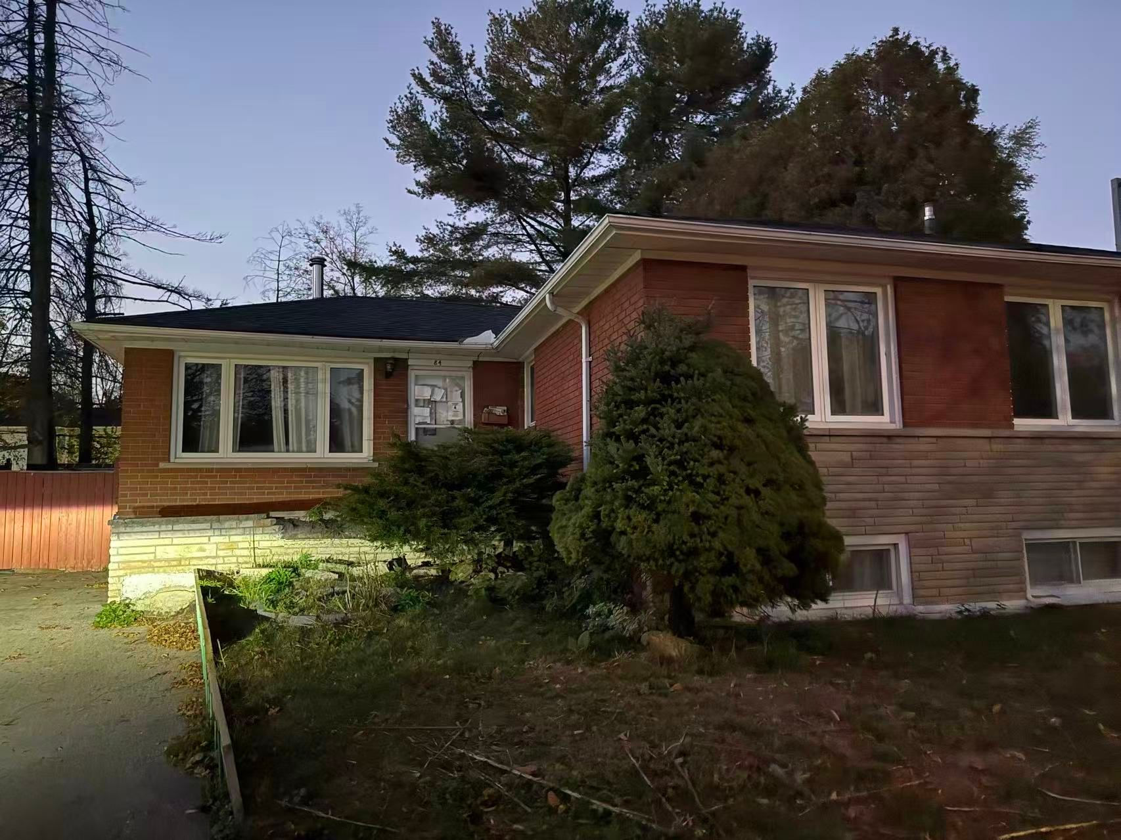
Experience 1 & half 3 bedroom house located in the heart of wexford. Located at the end culde-sac. New approved permit ready modern home designed for 3,240 sq ft + basement floor area 1,219 sq ft gross floor area. Functional layout 10'8' high spaciouce family and kitchen open concept design, private office, dining and living room combined with coffered ceiling. Second level has spacious primary bedroom with primary bathroom, walk in closet. 2nd bedroom with double closet with jack and jill bathroom with 3rd bedroom and double closet. 4th bedroom with ensuite bathroom, double closet. Second level with separate hvac system and laundry. Basement design boasts a high ceiling, a nanny suite with a 3p bathroom, rec room combined with wet bar, separate furnace and laundry room. Surrounded by wooded trees, greenery of wexford park and ashtonbee park,this home offers a retreat while remaining within the city. The thoughtfully designed layout features a well-proportioned floor plan, centered on the lot to maximize both front and backyard space. A long private 6 cars driveway leads to an attached single car garage, providing ample parking. Inside, discover elegant details including two fireplaces, a separate dining room, an inviting living area, multiple walkouts,and above-grade windows that flood the space with natural light. Located in a well-maintained neighborhood where pride of ownership shines through, this home presents a rare opportunity to create your dream residence whether by adding a garden suite, reimagining the existing structure, or simply enjoying the peacefulness. Short walk to public trans, schools and shopping. Shot drive to the d. V. P. And hwy 401.
Listing IDE13597088
Address21 Wexford Boulevard Unit# A
CityToronto, Ontario
Price$899,000
Bed / Bath3 / 2 Full
Style1 1/2 Storey, Detached
ConstructionBrick
TypeResidential
StatusFor Sale
Subtype DetachedIndoor Features NoneAmenities Cul de Sac/Dead End, Greenbelt/Conservation, Park, Place Of Worship, Public Transit, SchoolOwnership FreeholdBasement Full, Partially FinishedFoundation BlockHeating / Cooling RadiantHeating Fuel GasSewer Sewer
Parking 5.00
ASAP

Sat

24

Oct

Sun

25

Oct

Mon

26

Oct

Tue

27

Oct

Wed

28

Oct

Thu

29

Oct

Fri

30

Oct

Sat

31

Oct

Sun

1

Nov

Mon

2

Nov

Tue

3

Nov

Wed

4

Nov

Thu

5

Nov

Fri

6

Nov

Sat

7

Nov

Sun

8

Nov

Mon

9

Nov

Tue

10

Nov

Wed

11

Nov

Thu

12

Nov

Fri

13

Nov

Sat

14

Nov

Sun

15

Nov

Mon

16

Nov

Tue

17

Nov

Wed

18

Nov

Thu

19

Nov

Fri

20

Nov

Sat

21

Nov

By clicking “Get pre-qualified” and/or 'Submit' you are expressly consenting, in writing, to receive telemarketing and other messages, including artificial or prerecorded voices, via automated calls or texts from jumprealty.ca and up.mortgages at the number you provided above. This consent is not required to purchase any good or service. Message and data rates may apply, frequency varies. Text HELP for help or STOP to cancel. More details in Terms of Use and Privacy Policy.

Listing Brokerage: CENTURY 21 LEADING EDGE REALTY INC.

* Data is provided courtesy of PROPTX. The information provided herein must only be used by consumers that have a bona fide interest in the purchase, sale, or lease of real estate and may not be used for any commercial purpose or any other purpose. The information is deemed reliable but is not guaranteed accurate by PROPTX.

Hospital
Parks
Schools
Place of Worship
Please select an amenity above to view a list.

Recommended Properties

Loading...
21 Wexford Boulevard Unit# A
Toronto , Ontario
3 2 $899,000
Get more info