For Lease - 210 DORVAL Drive, Oakville, Ontario

Views   2
Time on Jump  32 day
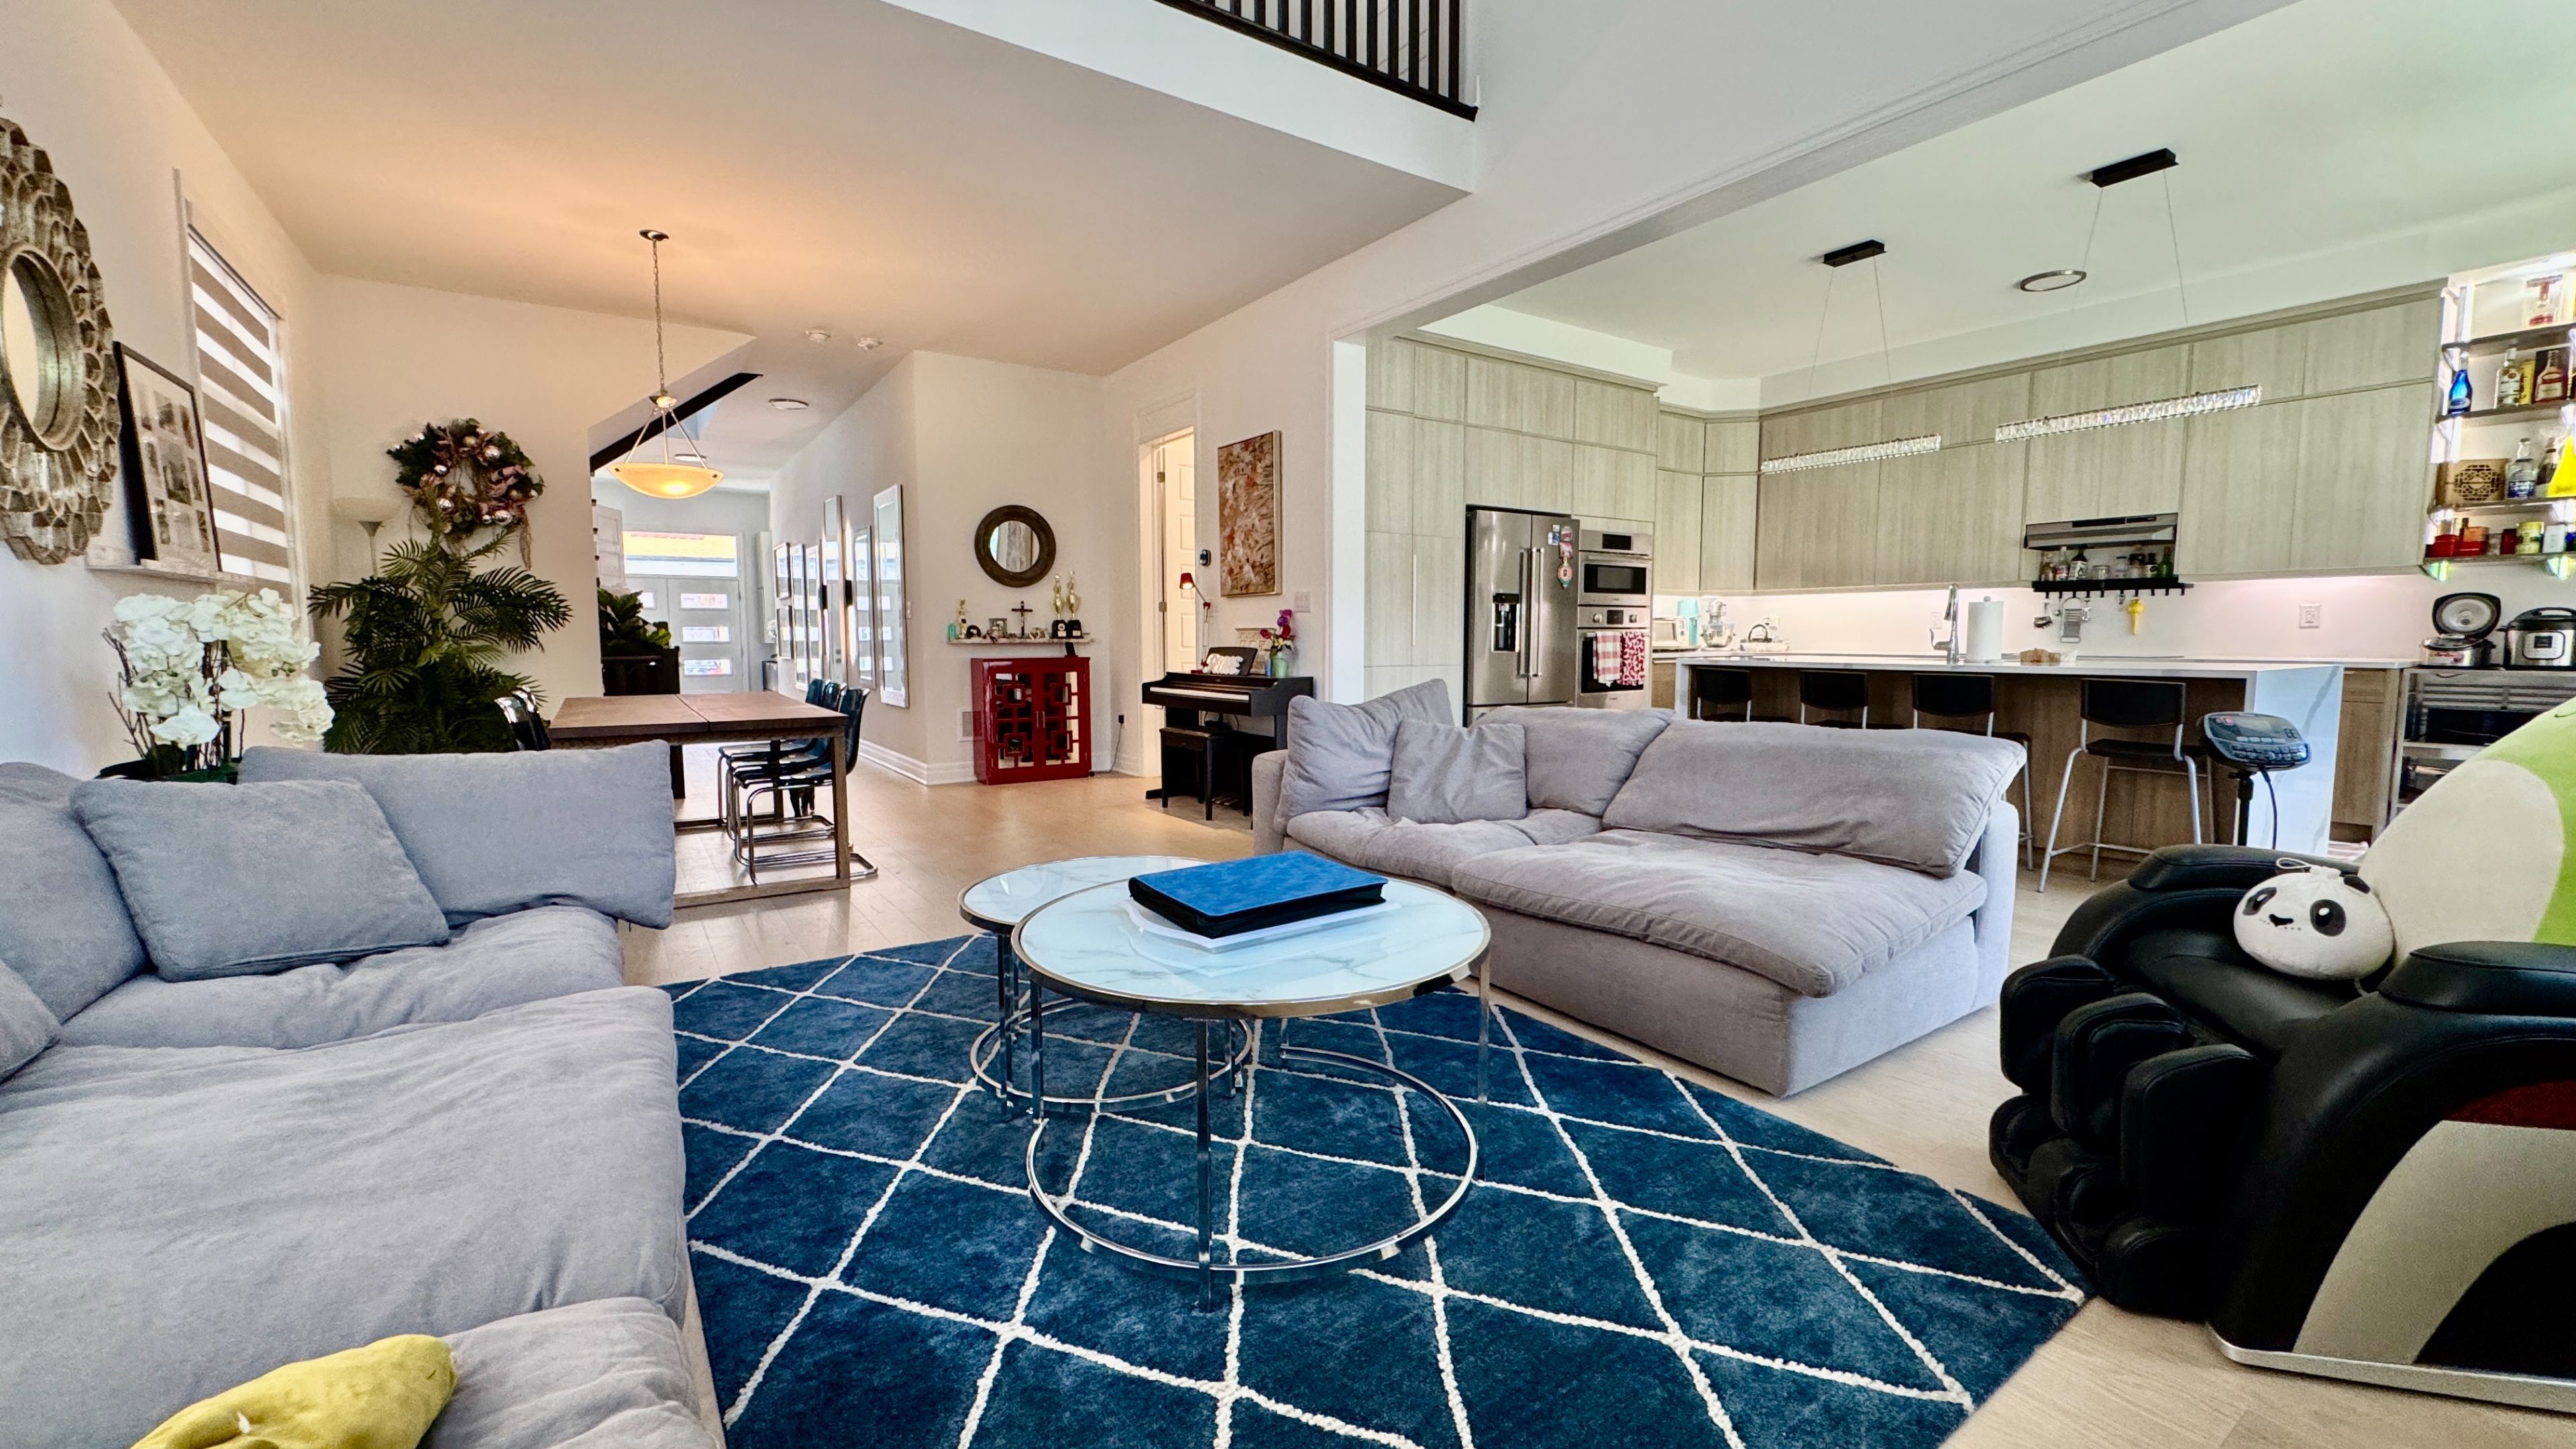
  • Spacious townhome with 4 bedrooms and 3.5 bathrooms for comfortable living.
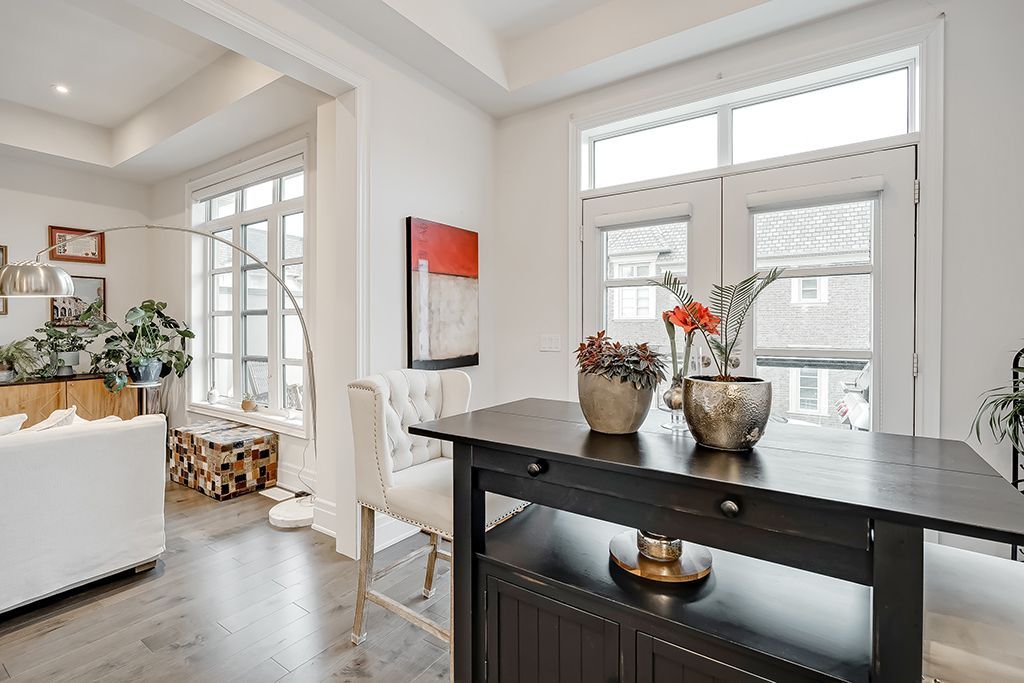
  • Upgraded features include hardwood floors, high ceilings, and custom cabinetry.
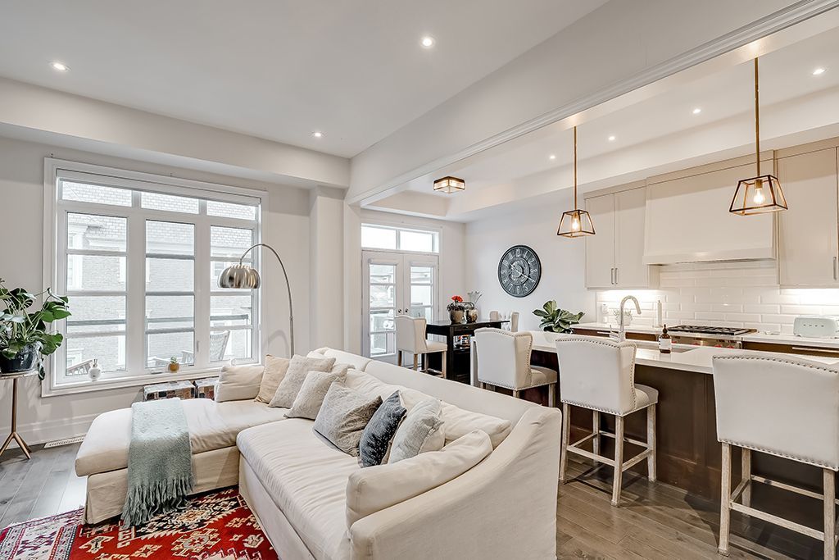
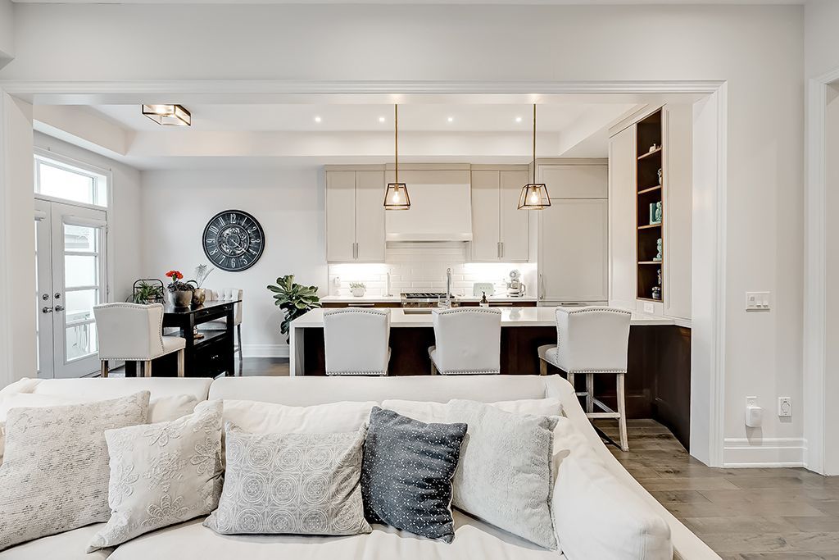
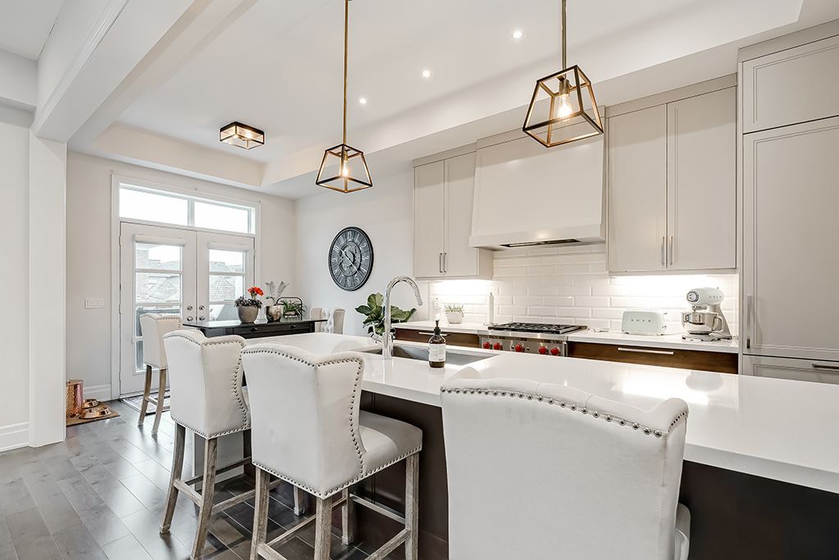
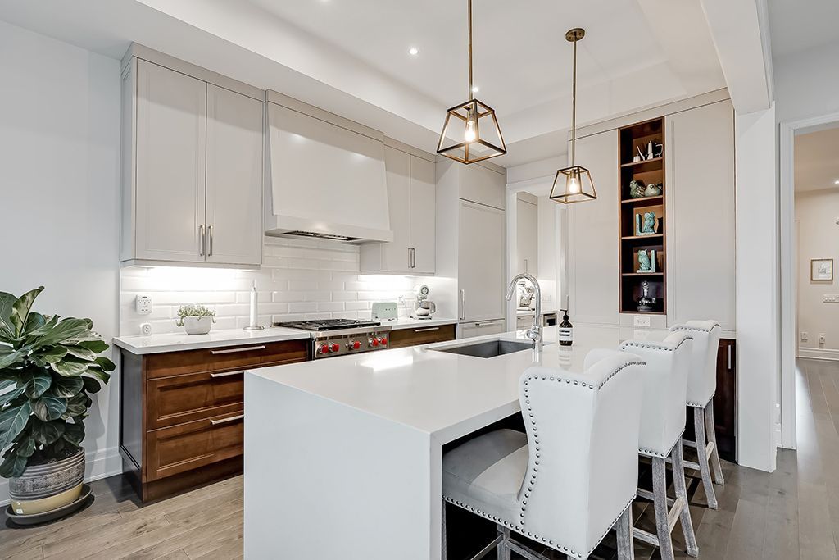
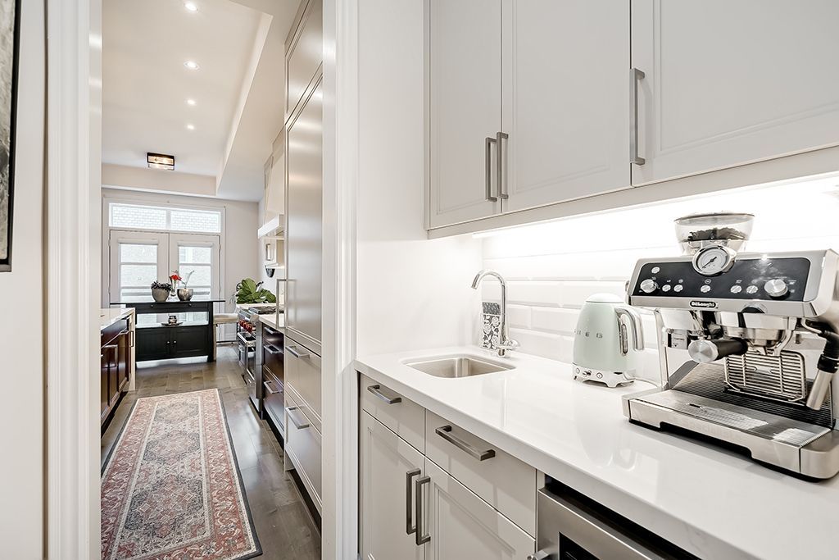
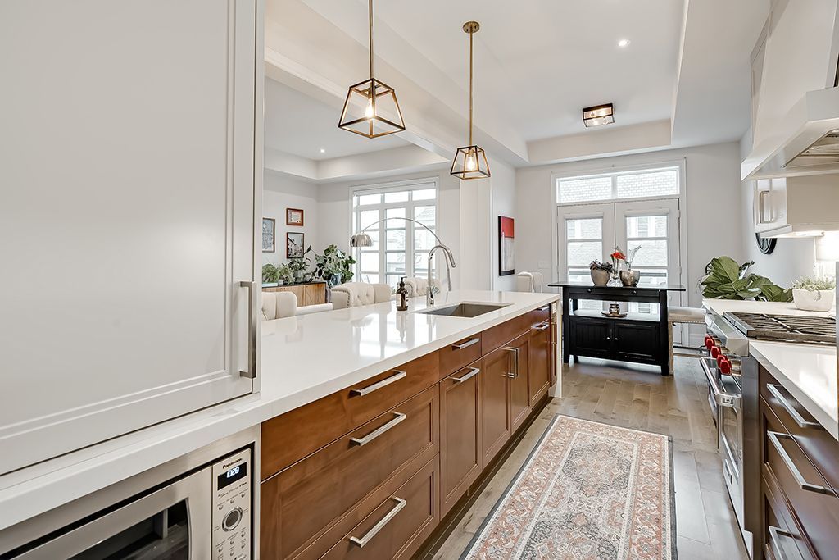
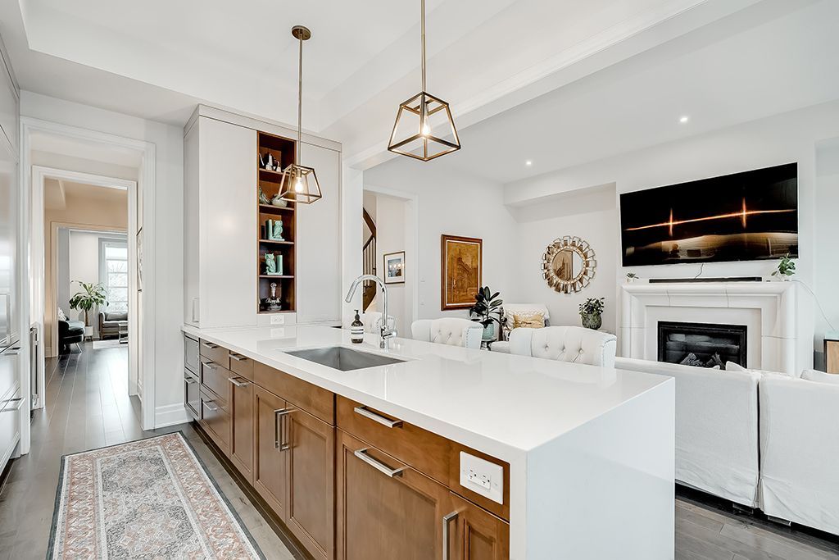
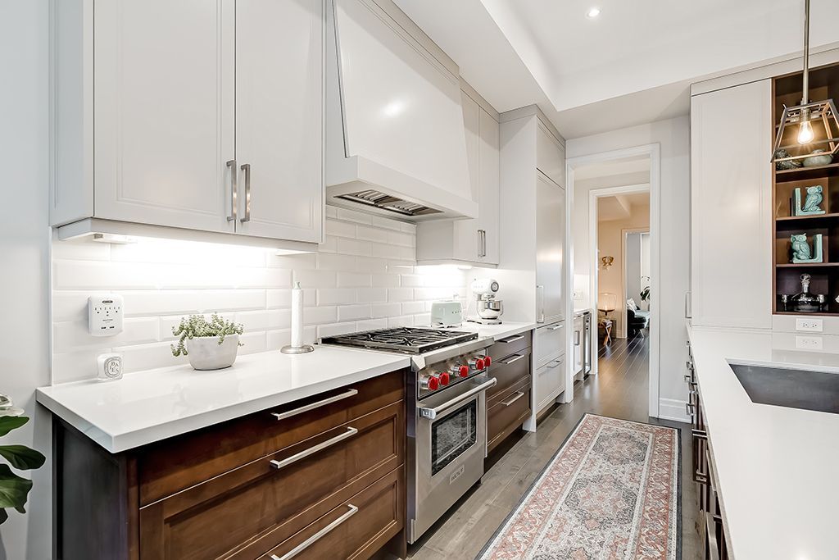
  • Chef's kitchen equipped with high-end appliances and a large breakfast island.
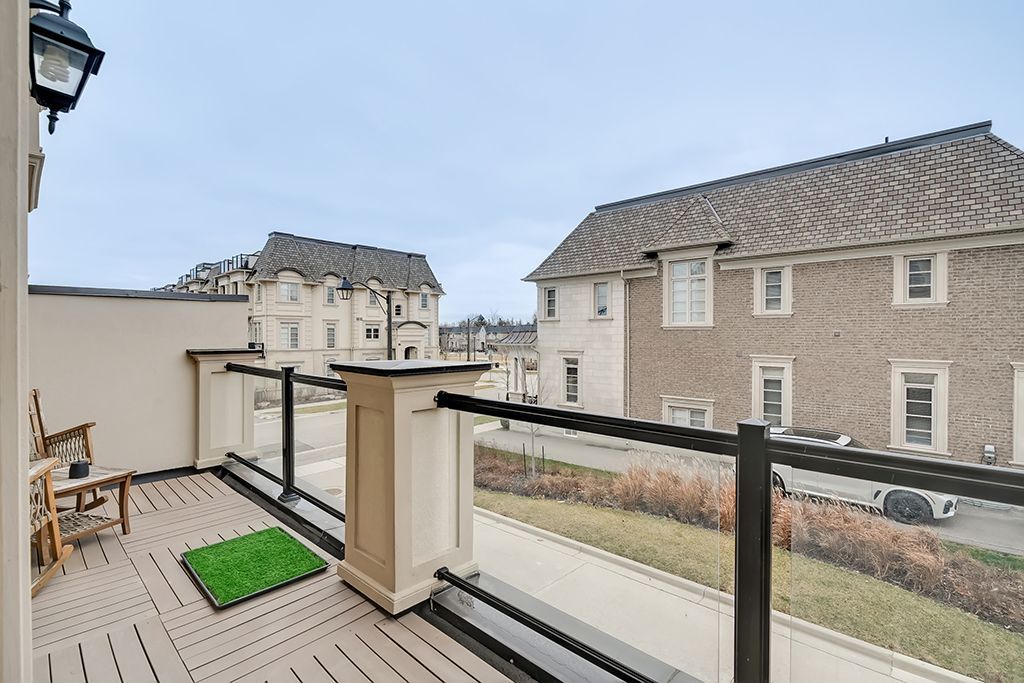
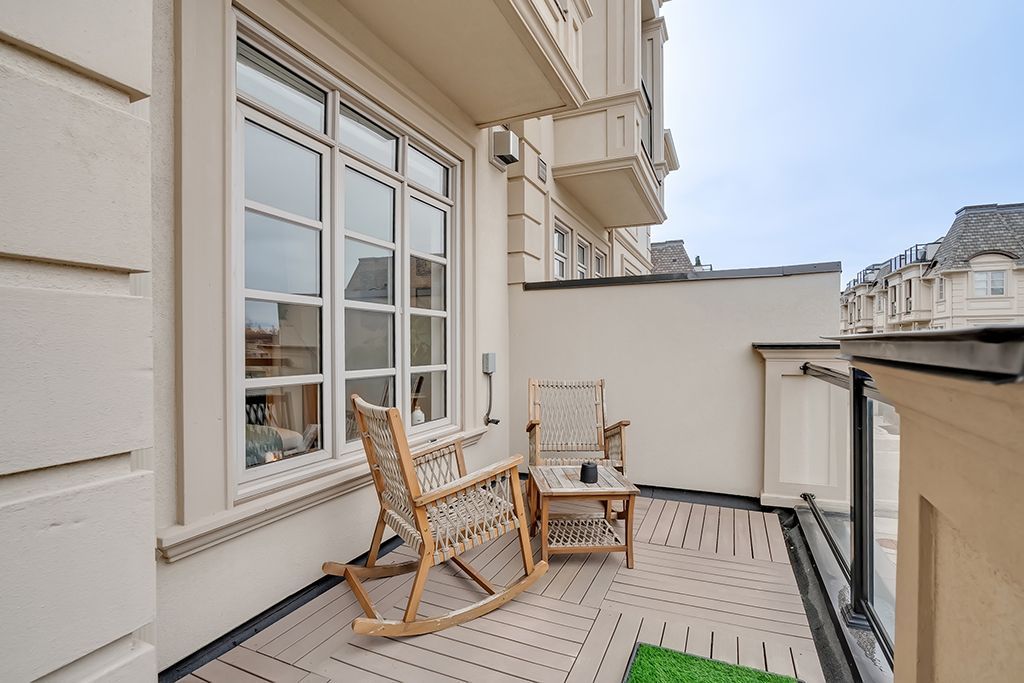
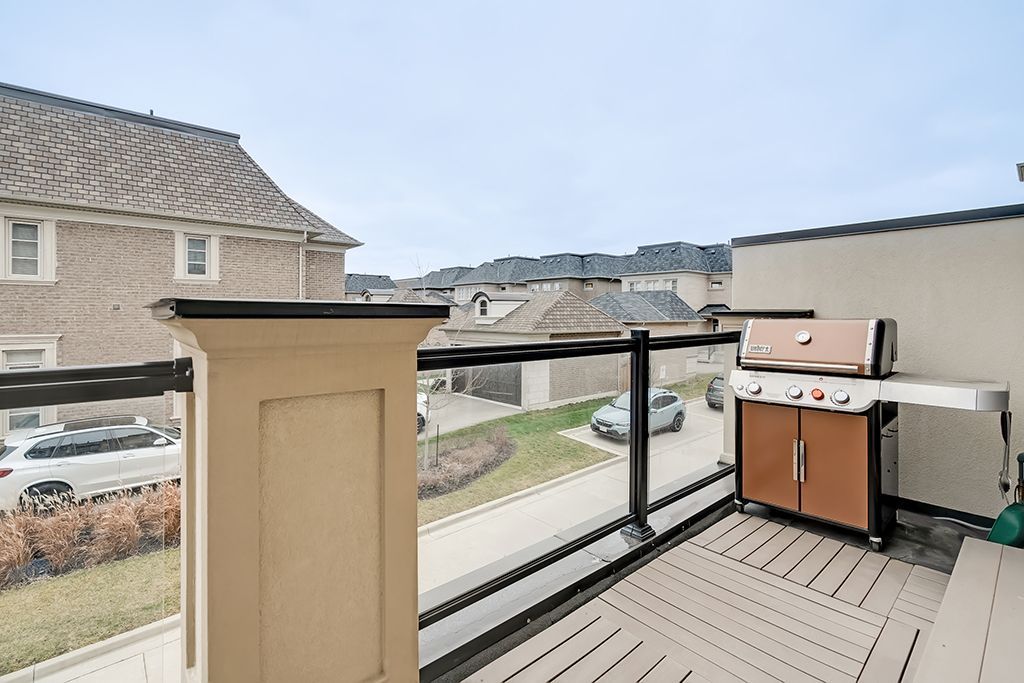
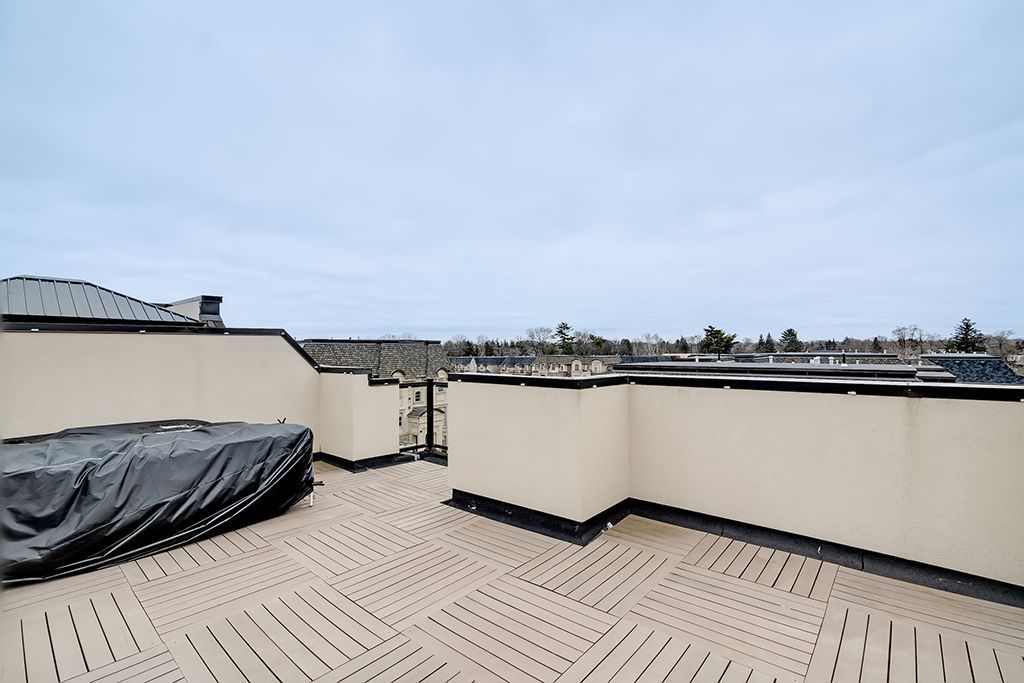
  • Private rooftop terrace and balconies for outdoor enjoyment and relaxation.
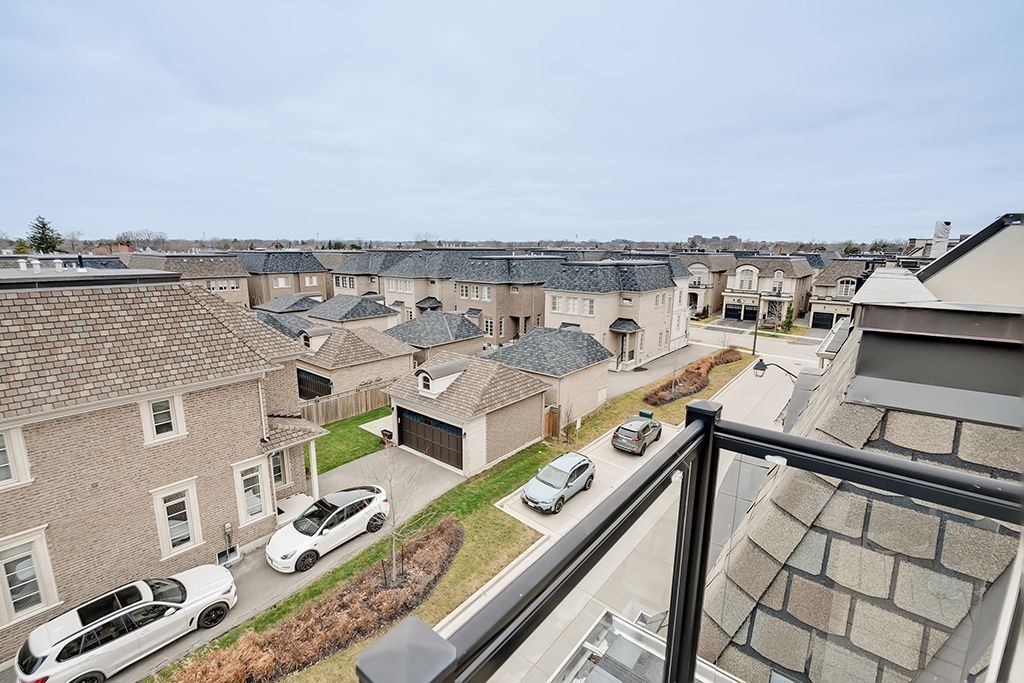
  • Conveniently located near downtown, dining, shops, and transportation options.
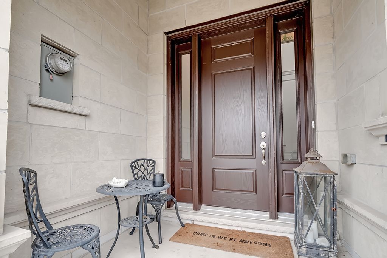
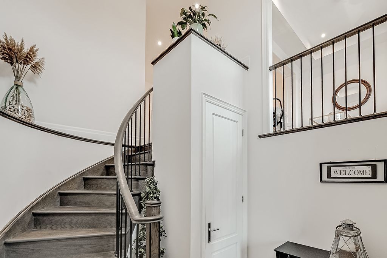
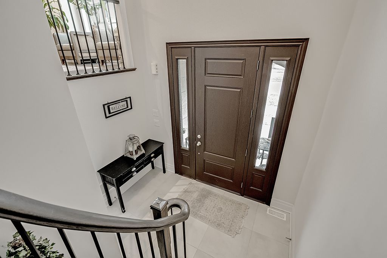
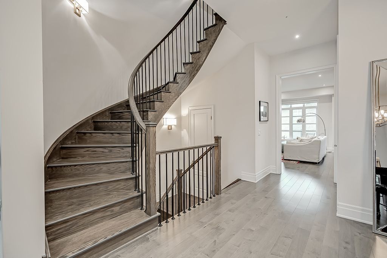
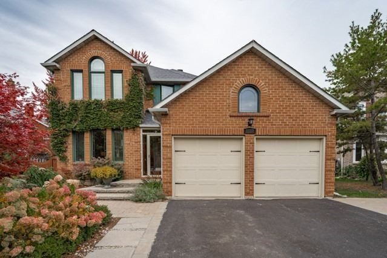
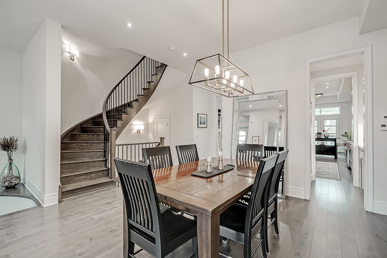
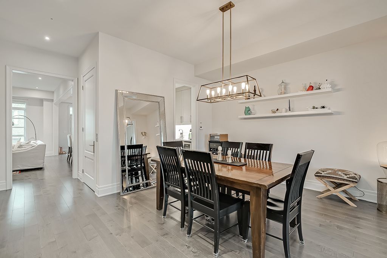
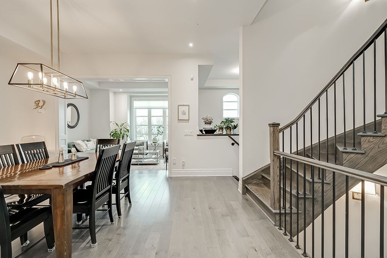
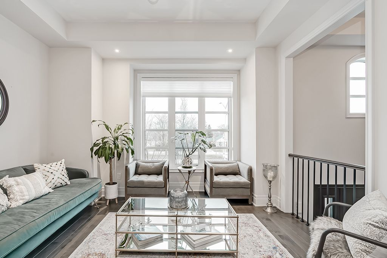
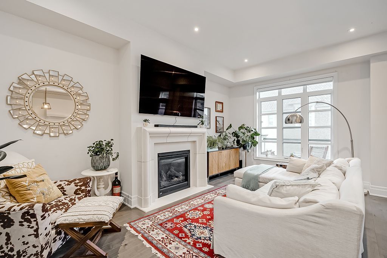
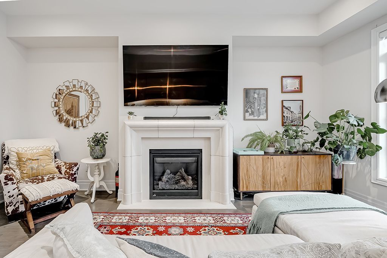
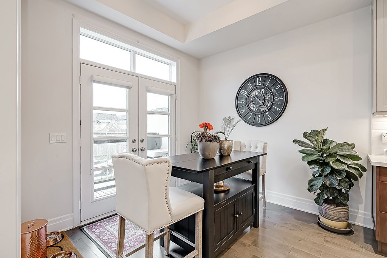
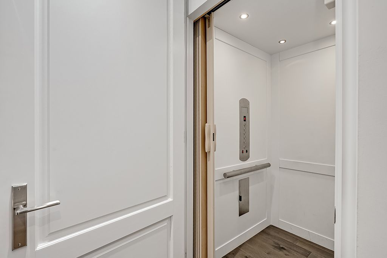
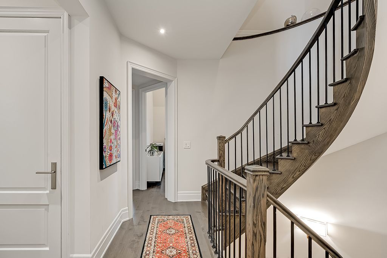
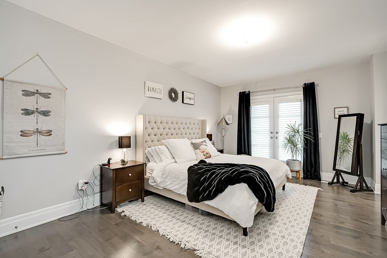
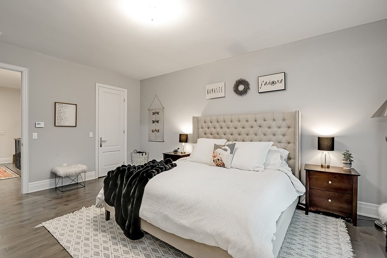
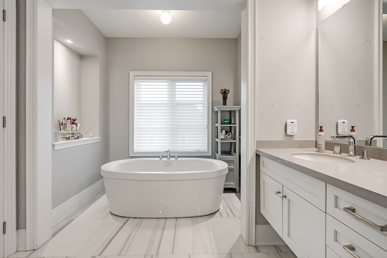
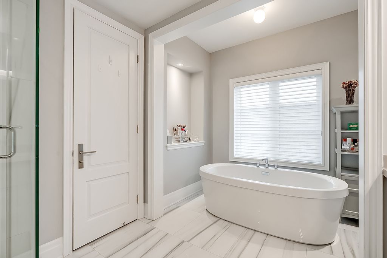
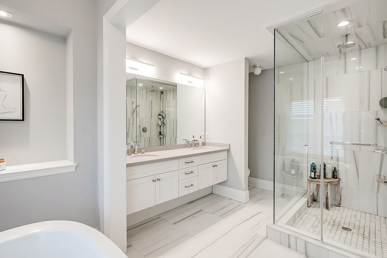
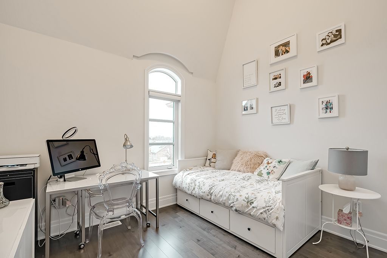
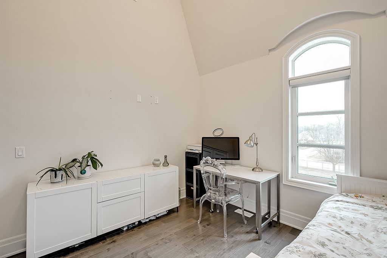
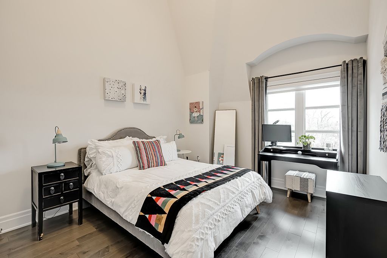
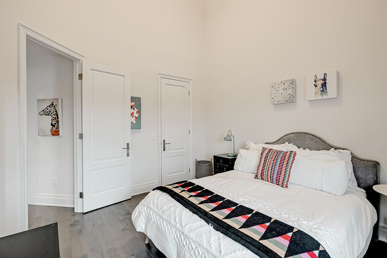
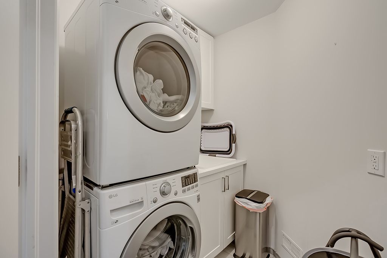
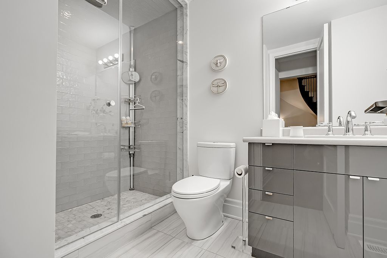
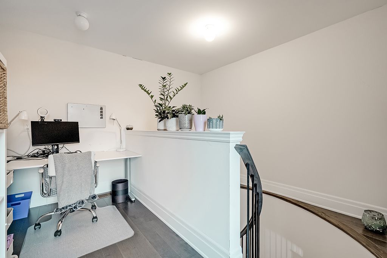
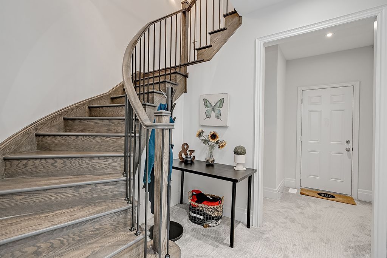
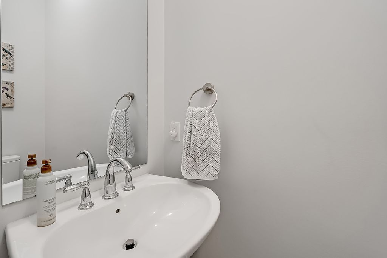
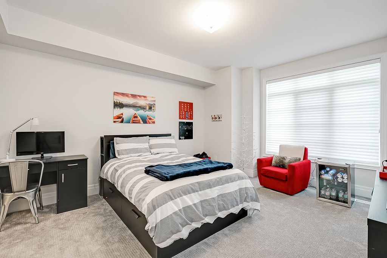
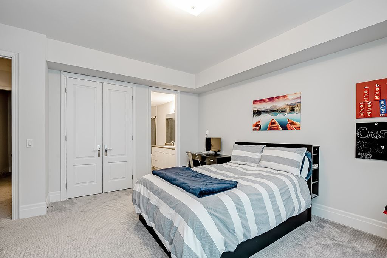
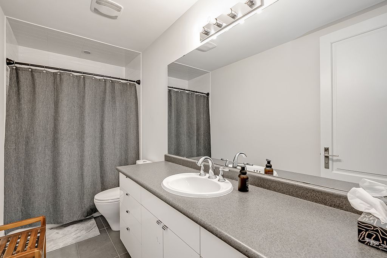
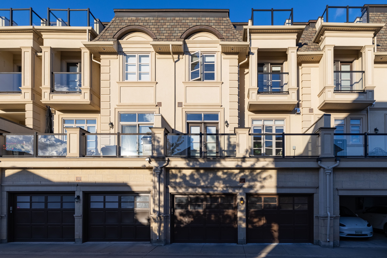
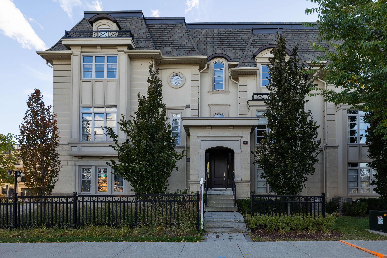
An extravagant lifestyle waits for you in the exclusive royal oakville club! Magnificent fernbrook townhome with 4 bedrooms, 3 + 1 bathrooms, & approximately 3096 sq. Ft. Of cosmopolitan living space. Extensively upgraded including wide-plank hardwood floors, 9' & 10' smooth-finished ceilings, upgraded light fixtures, led pot lights, stone counters, custom cabinets, custom window coverings, impressive curved oak staircases with iron pickets, elevator spanning all levels & a 2-car garage with inside entry. Superb floor plan with a formal living room & separate dining room with servery. Stunning gourmet kitchen with deluxe downsview cabinetry, high-end appliances including a wolf gas range, extra-large island with breakfast bar, waterfall quartz counter & breakfast area with walkout to a balcony. Open-concept family room with hardwood floor & gas fireplace. Third floor primary bedroom offers a walk-in closet, walkout to a private balcony & a chic 5-piece ensuite bath with freestanding soaker tub & separate glass shower. Also on this level are 2 additional bedrooms with soaring ceilings, a gorgeous 3-piece bathroom & a convenient laundry room. The main floor features a fourth bedroom with a luxurious 4-piece ensuite bathroom. Upper-level loft with an open-concept office area & a walkout to the expansive private rooftop terrace. Close to downtown, lake ontario, eateries & fine dining, shops, schools, highways & go train.
Listing IDW13788210
Address210 DORVAL Drive
CityOakville, Ontario
Lease$6,995
Bed / Bath4 / 4 Full
Style3-Storey, Att/Row/Townhouse
ConstructionStucco (Plaster)
Land Size1808.34
TypeResidential
StatusFor Lease
Subtype Att/Row/TownhouseIndoor Features Central Vacuum, Laundry RoomInclusions ParkingAmenities Golf, HospitalOwnership LeaseholdWaterfront NoneBasement Unfinished, FullFoundation UnknownHeating / Cooling Forced AirHeating Fuel GasSewer Sewer
Parking 2.00
ASAP

Mon

19

Oct

Tue

20

Oct

Wed

21

Oct

Thu

22

Oct

Fri

23

Oct

Sat

24

Oct

Sun

25

Oct

Mon

26

Oct

Tue

27

Oct

Wed

28

Oct

Thu

29

Oct

Fri

30

Oct

Sat

31

Oct

Sun

1

Nov

Mon

2

Nov

Tue

3

Nov

Wed

4

Nov

Thu

5

Nov

Fri

6

Nov

Sat

7

Nov

Sun

8

Nov

Mon

9

Nov

Tue

10

Nov

Wed

11

Nov

Thu

12

Nov

Fri

13

Nov

Sat

14

Nov

Sun

15

Nov

Mon

16

Nov

By clicking “Get pre-qualified” and/or 'Submit' you are expressly consenting, in writing, to receive telemarketing and other messages, including artificial or prerecorded voices, via automated calls or texts from jumprealty.ca and up.mortgages at the number you provided above. This consent is not required to purchase any good or service. Message and data rates may apply, frequency varies. Text HELP for help or STOP to cancel. More details in Terms of Use and Privacy Policy.

Listing Brokerage: ROYAL LEPAGE REAL ESTATE SERVICES LTD.

* Data is provided courtesy of PROPTX. The information provided herein must only be used by consumers that have a bona fide interest in the purchase, sale, or lease of real estate and may not be used for any commercial purpose or any other purpose. The information is deemed reliable but is not guaranteed accurate by PROPTX.

Hospital
Parks
Schools
Place of Worship
Please select an amenity above to view a list.

Recommended Properties

Loading...
210 Dorval Drive
Oakville , Ontario
4 4 $6,995
Get more info