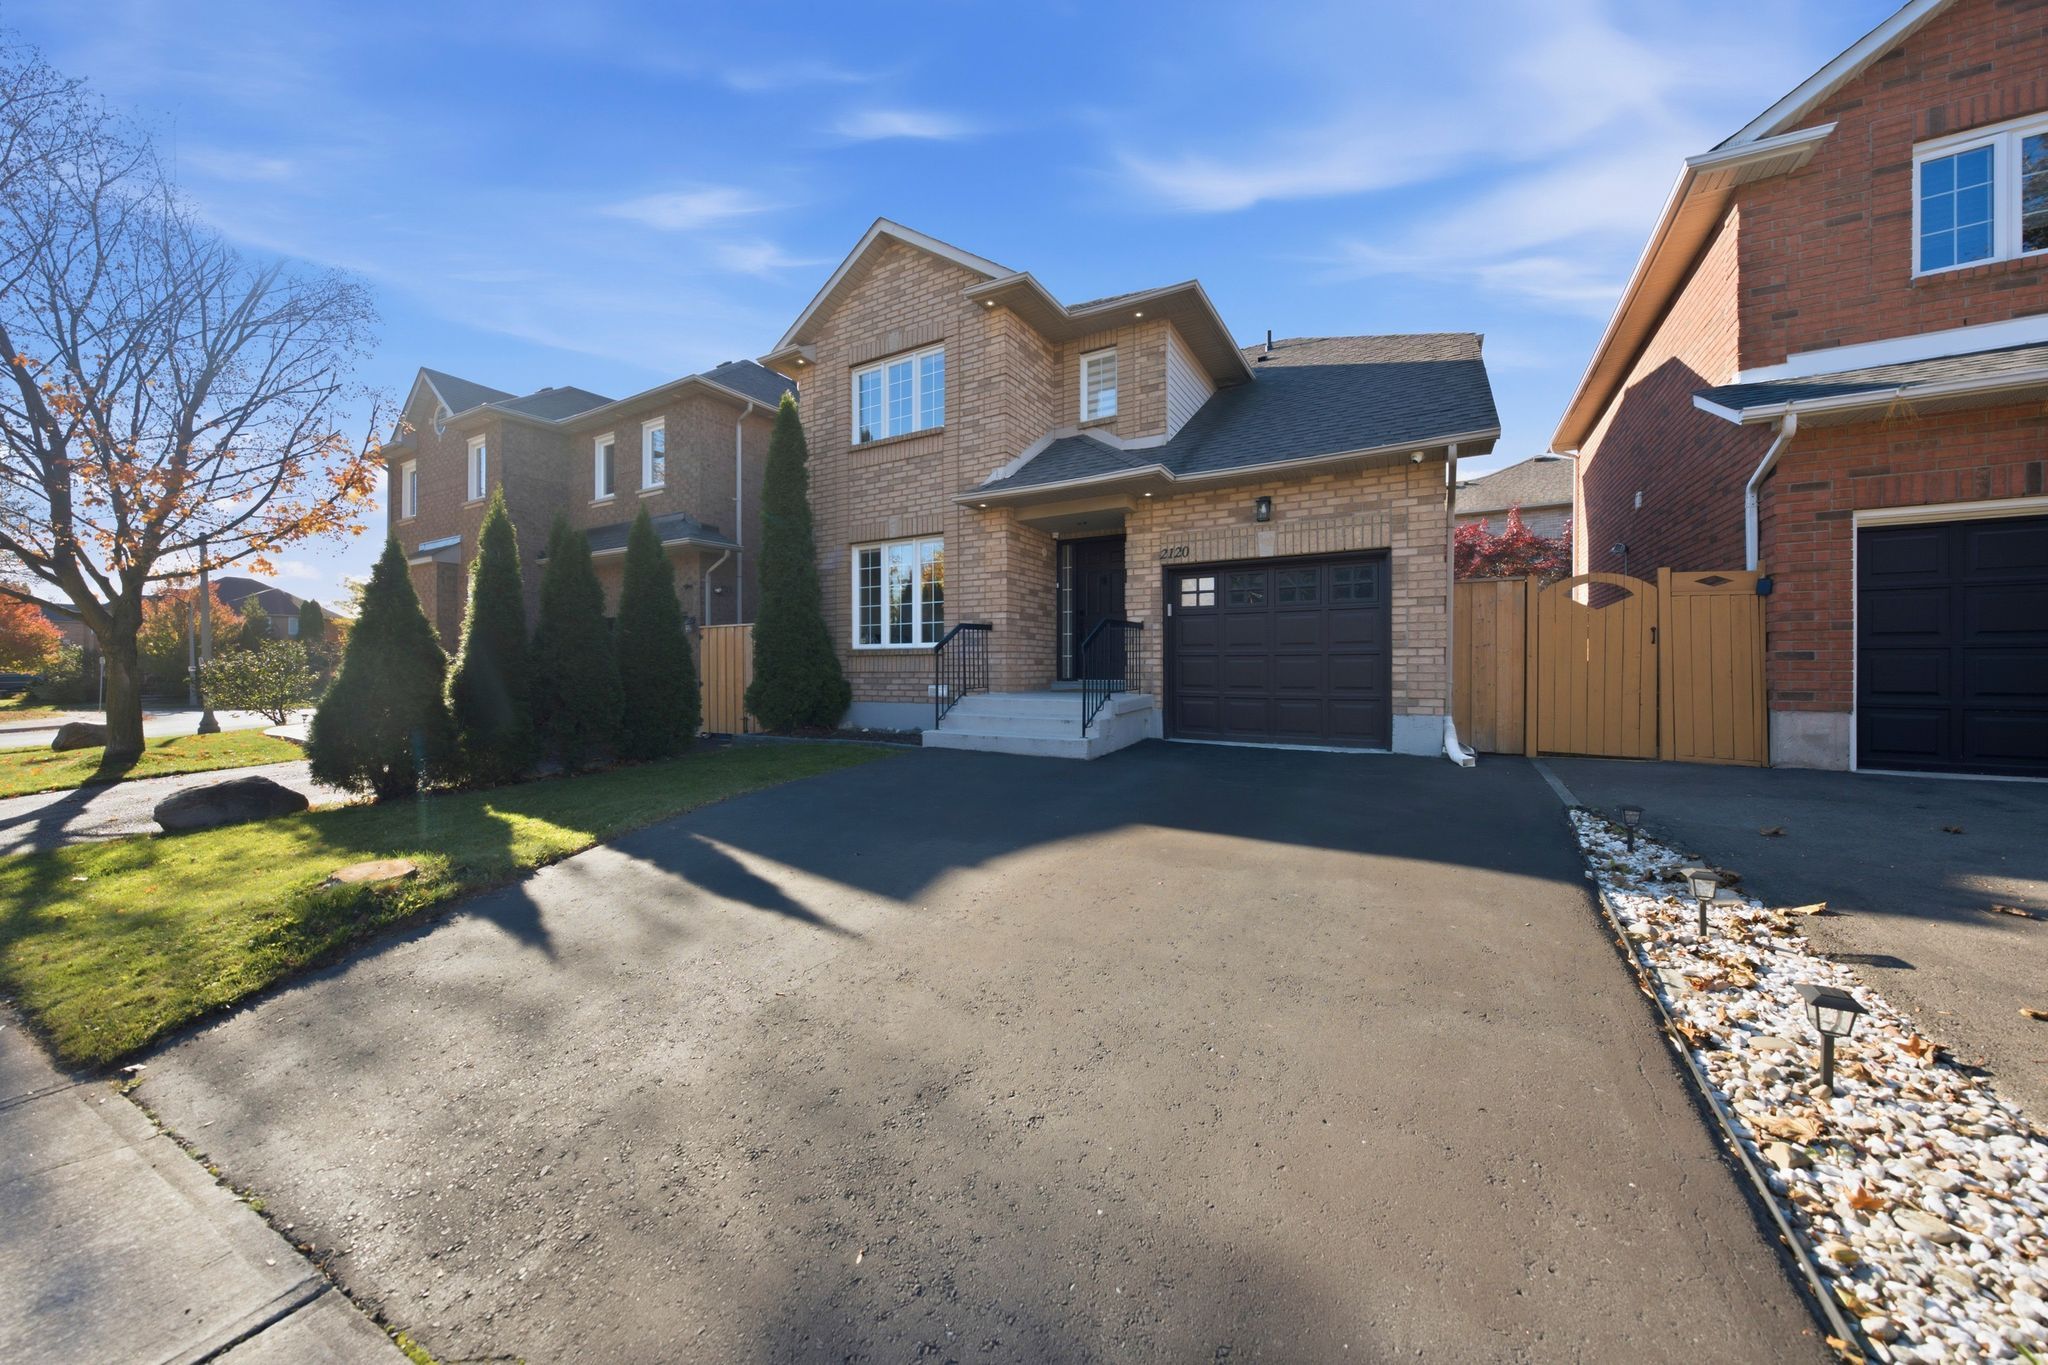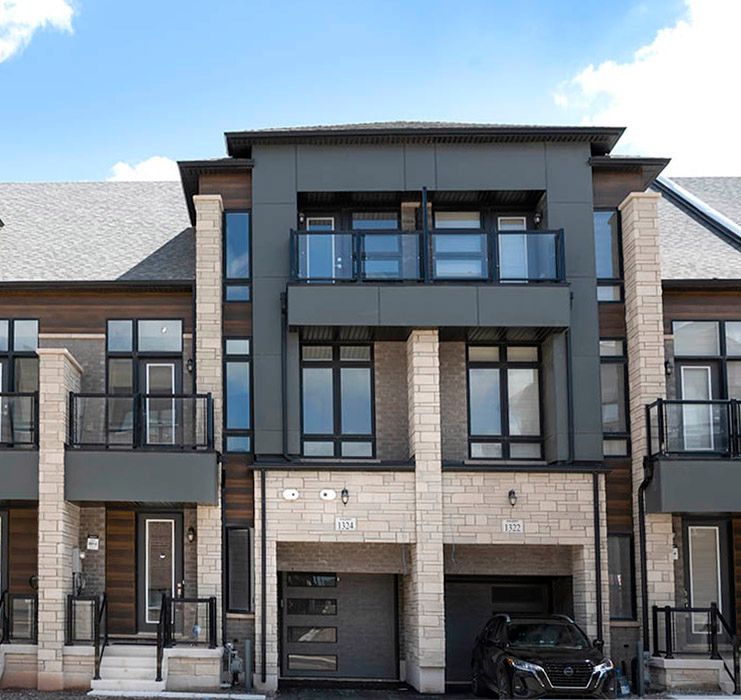
For Sale - 2120 Shorncliffe Boulevard, Oakville, Ontario

Est payment $5,987/mo
Views   1
Time on Jump  1 days
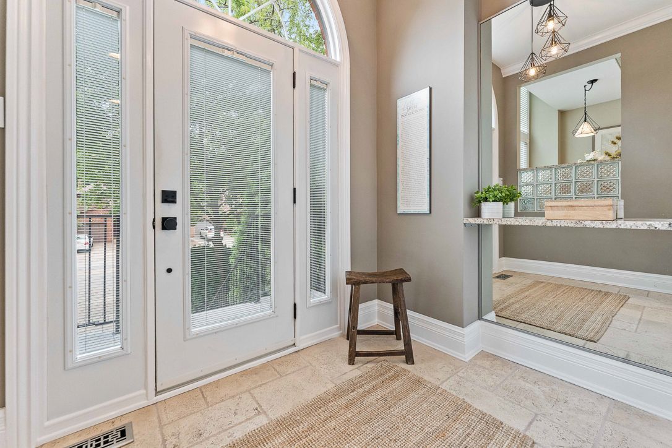
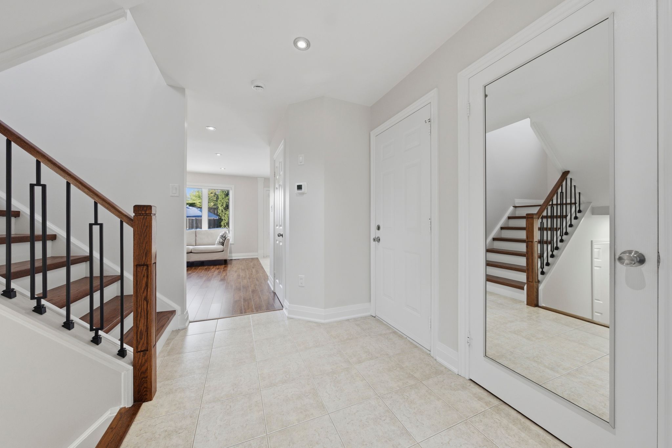
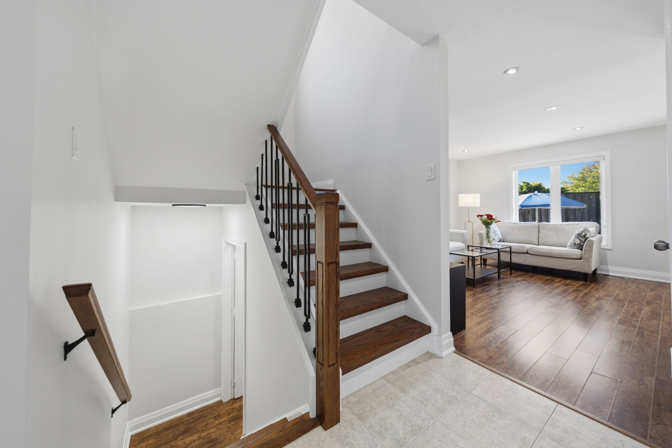
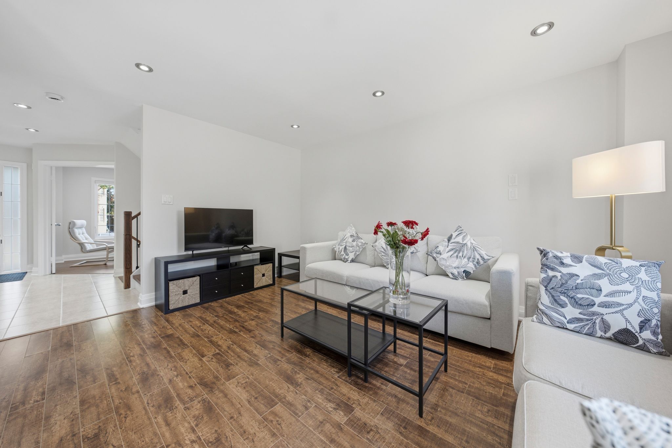
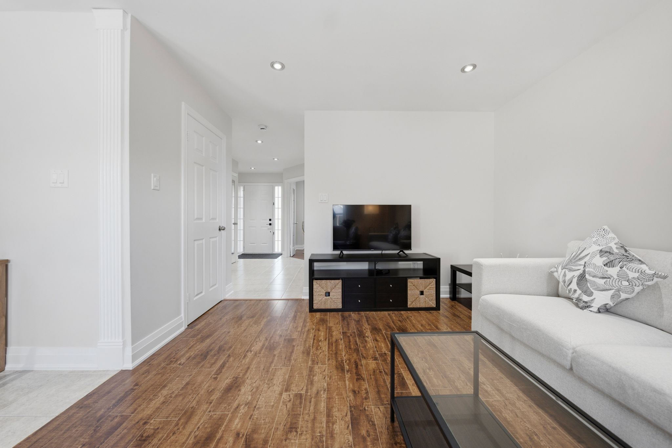
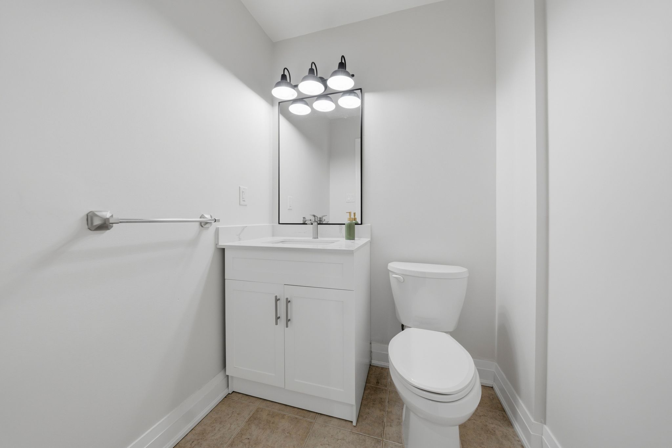
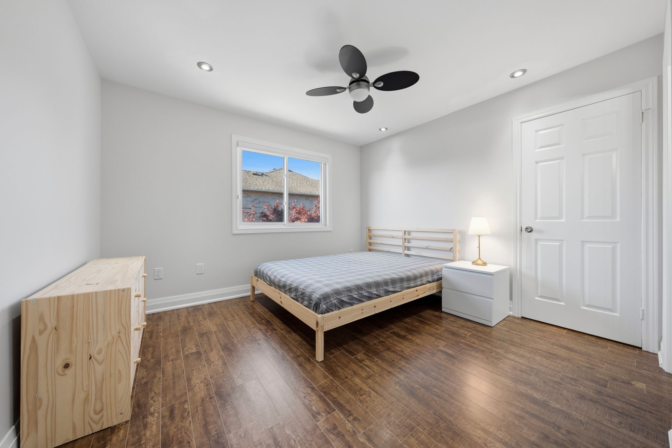
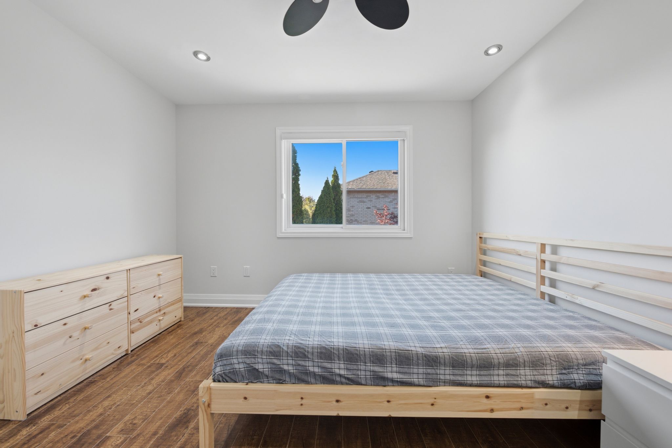
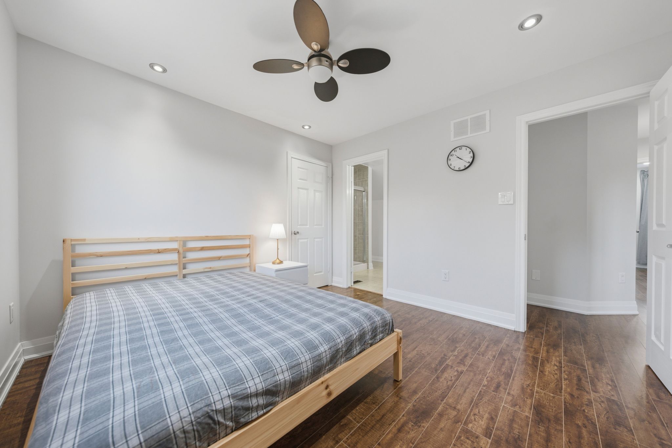
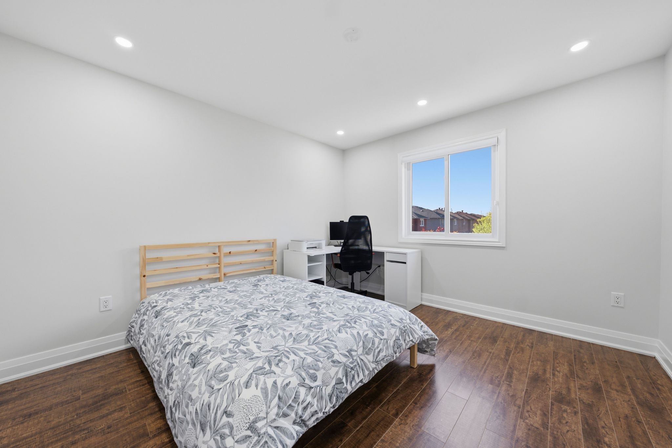
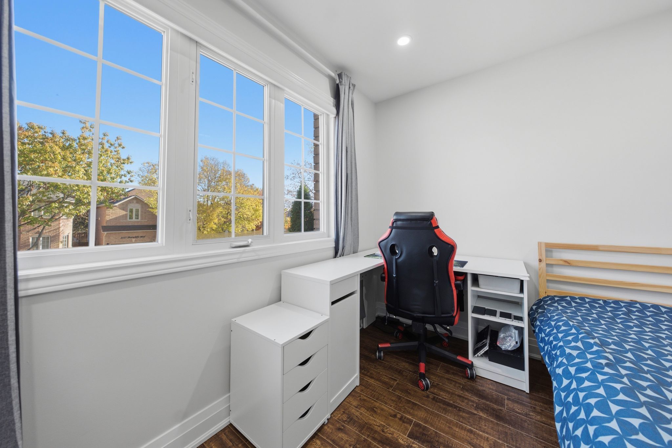
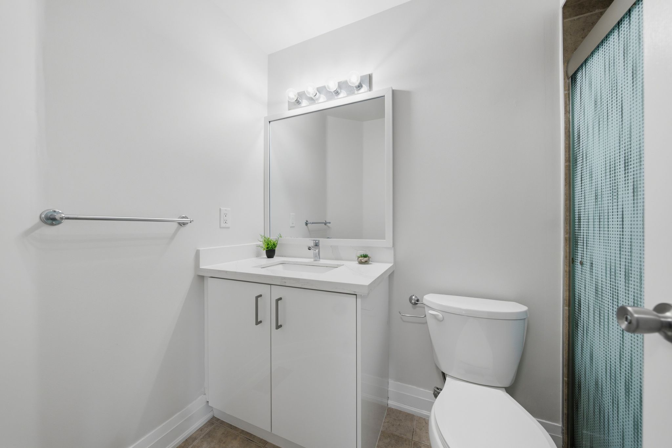
  • Updated two-story home with 2,093 sq ft of finished space, three bedrooms, and four bathrooms.
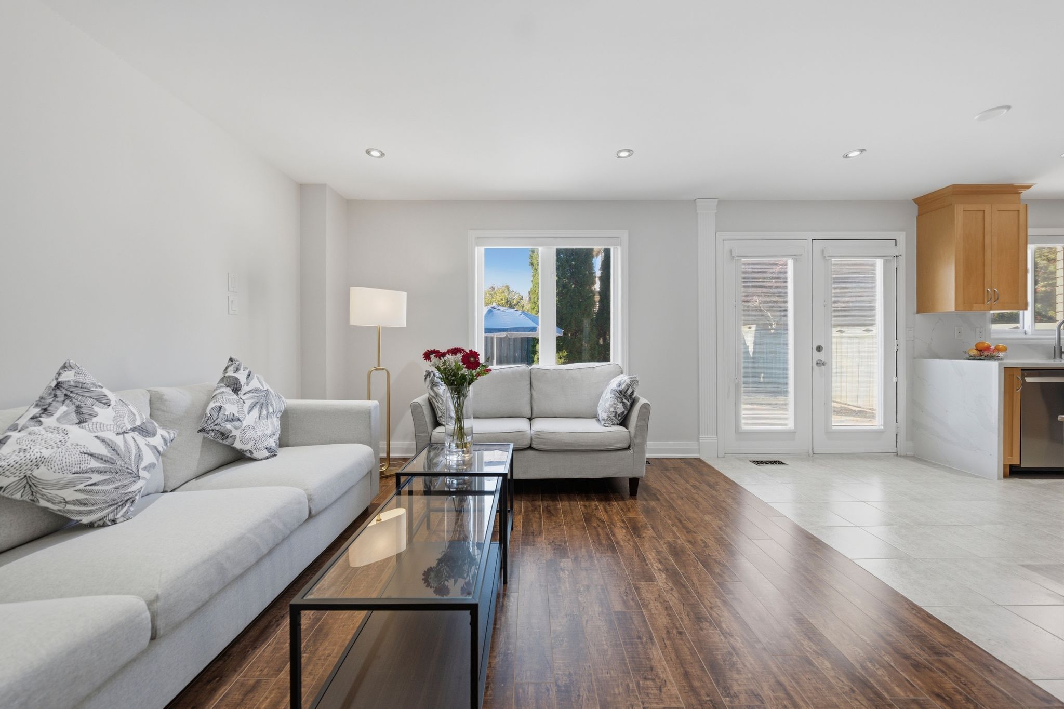
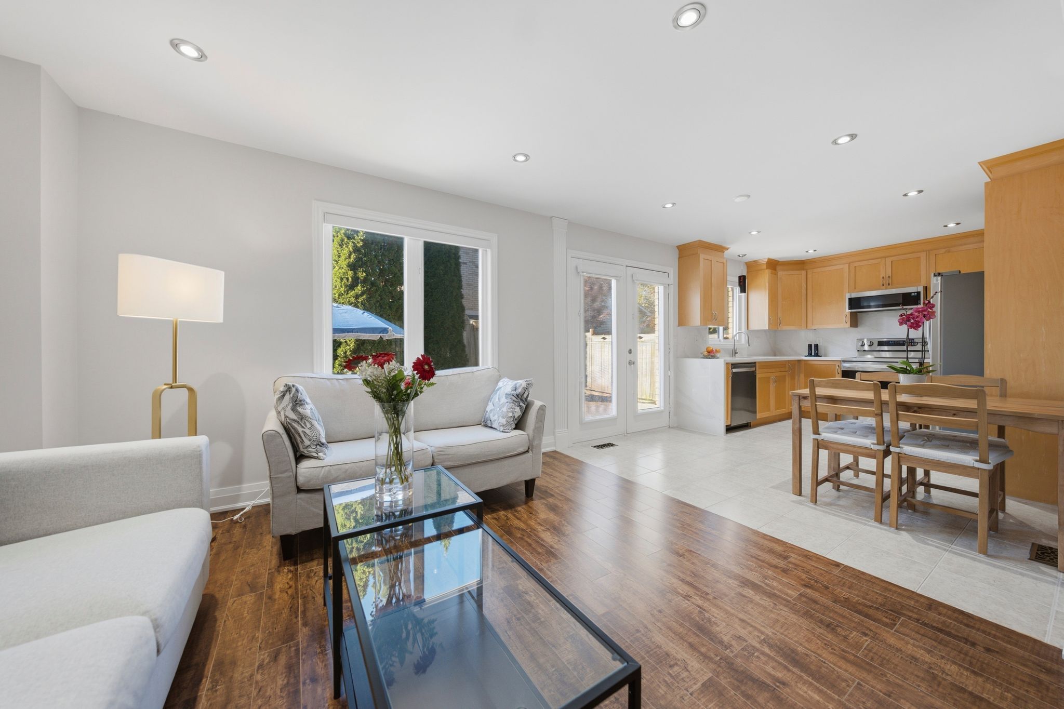
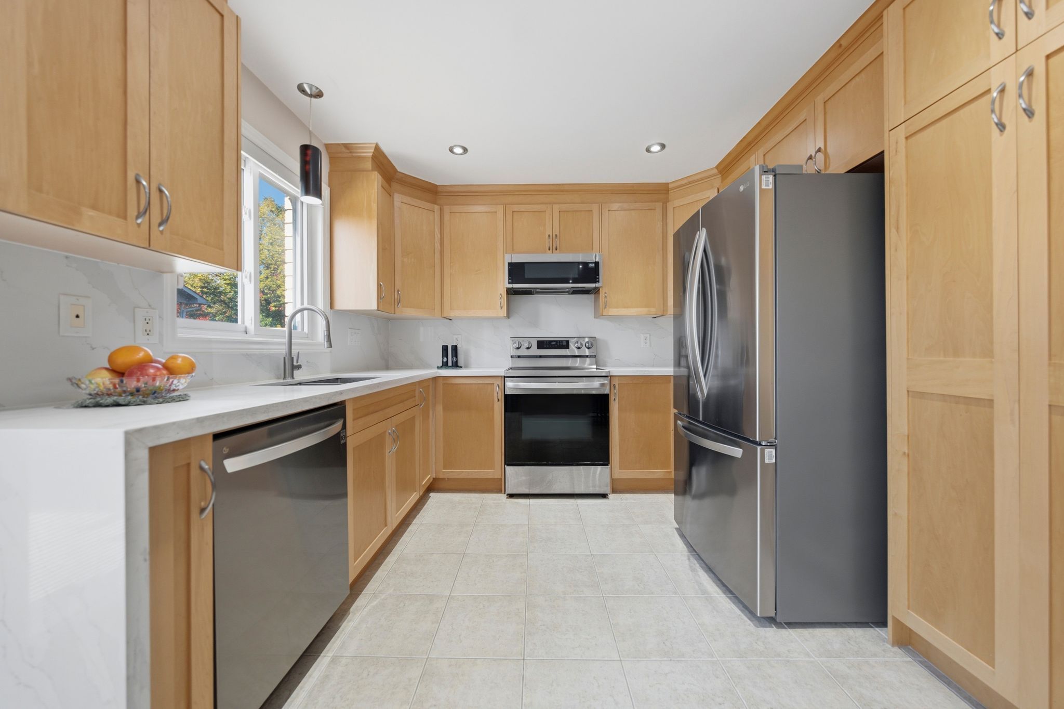
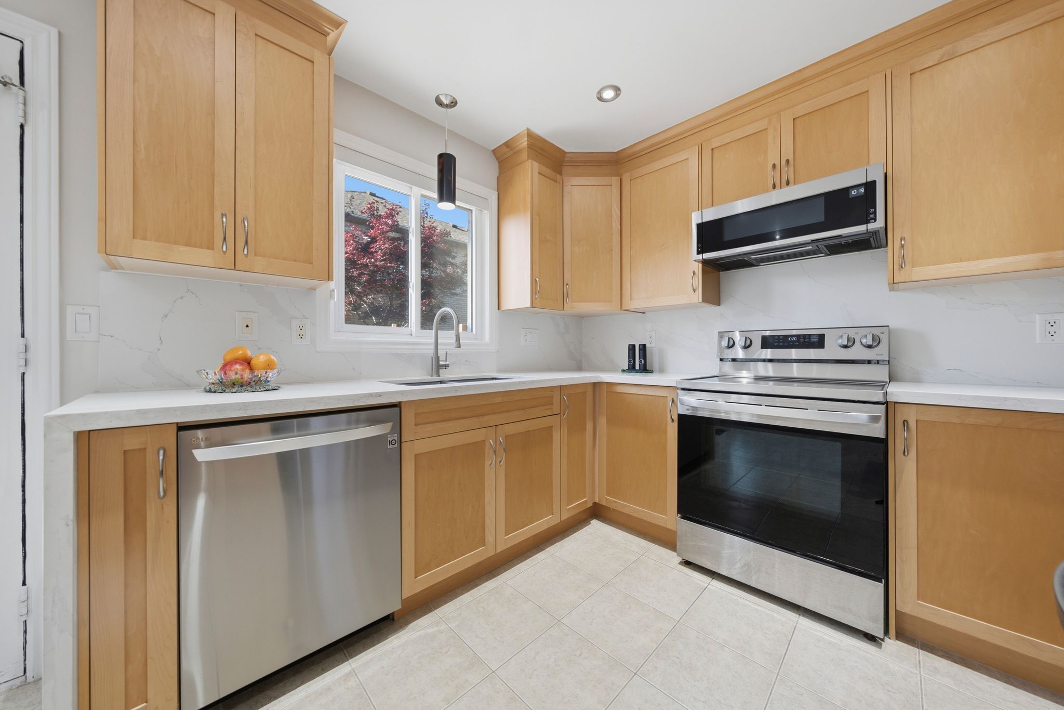
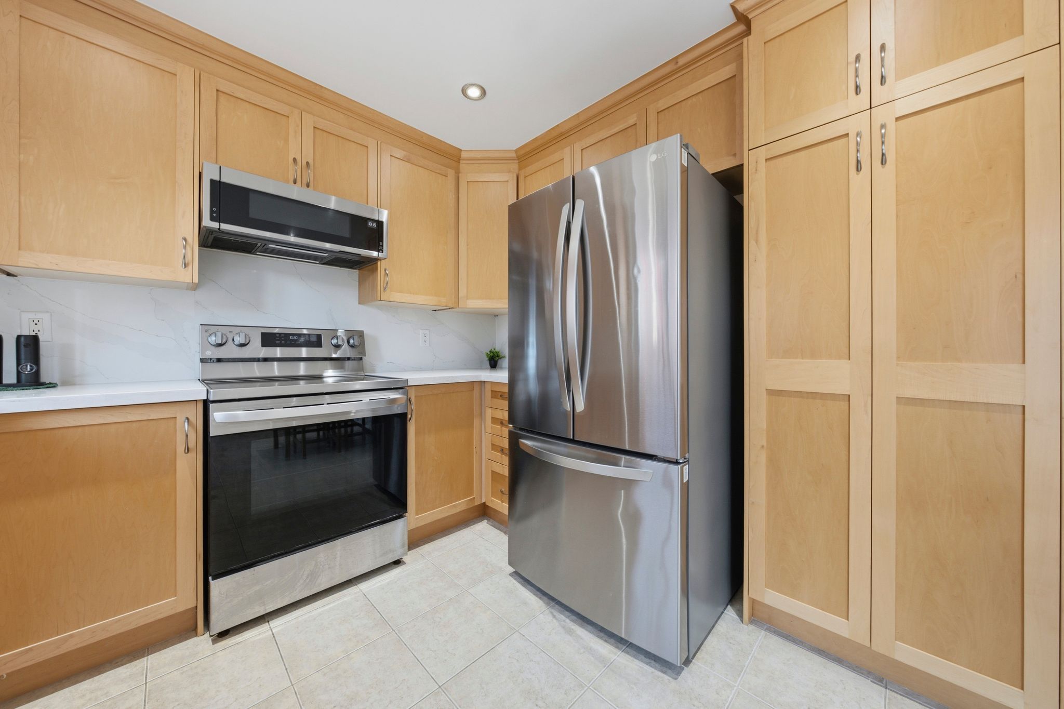
  • Open main level with a quartz kitchen, stainless steel appliances, and backyard views.
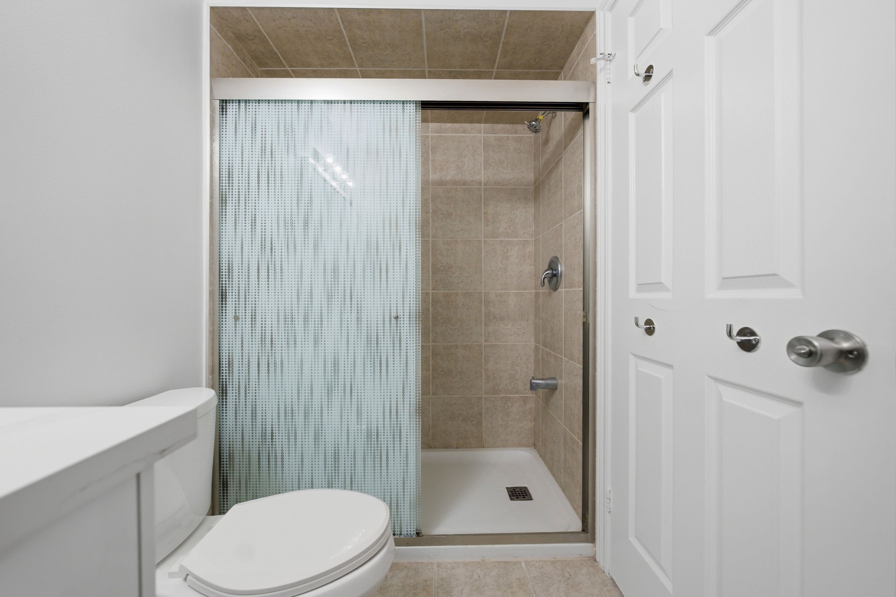
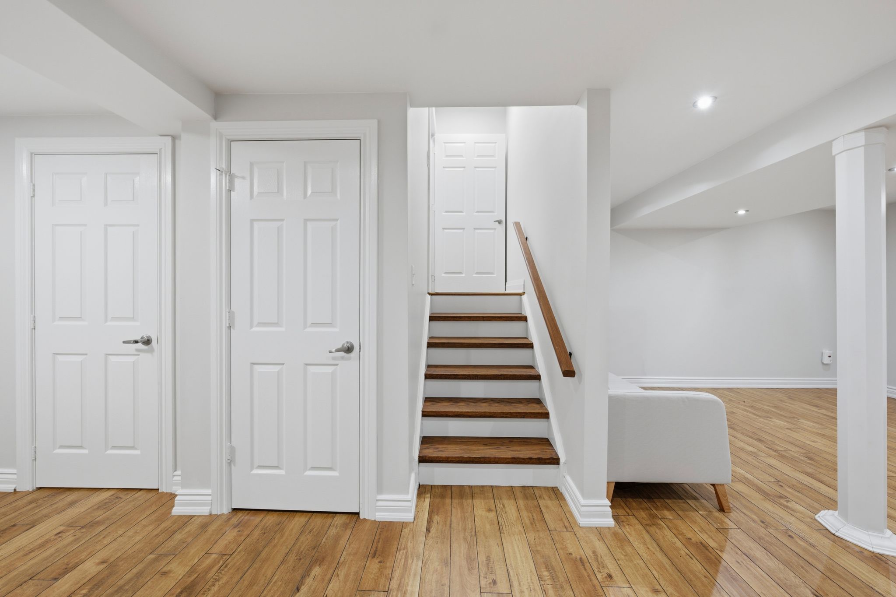
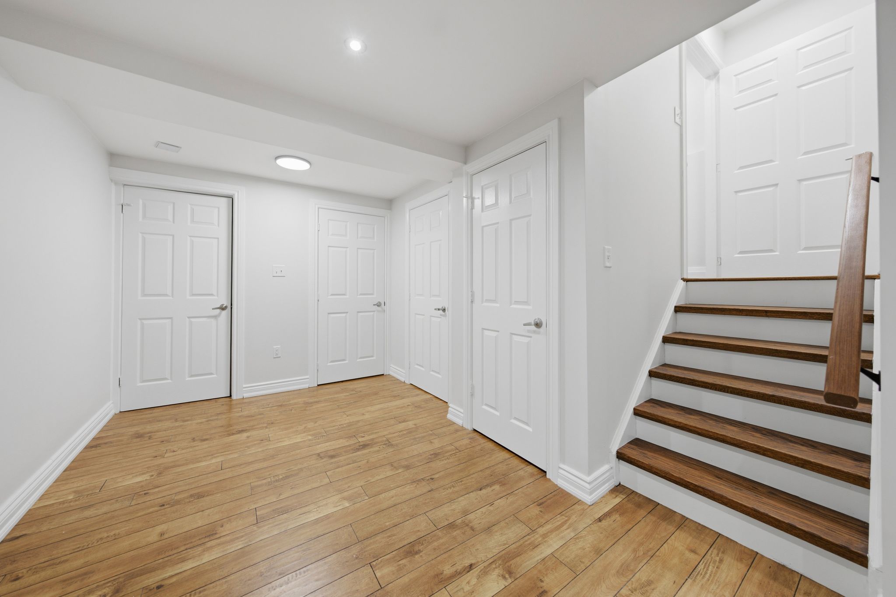
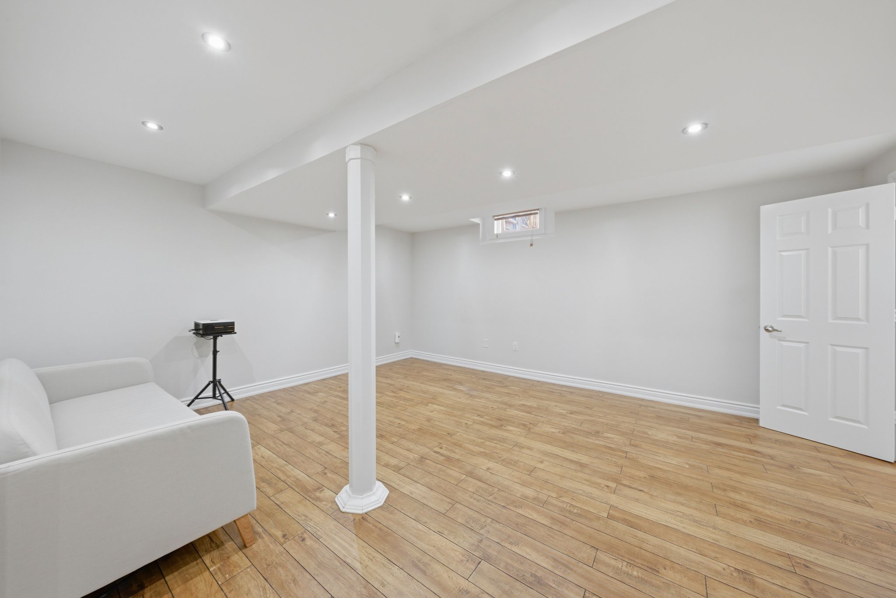
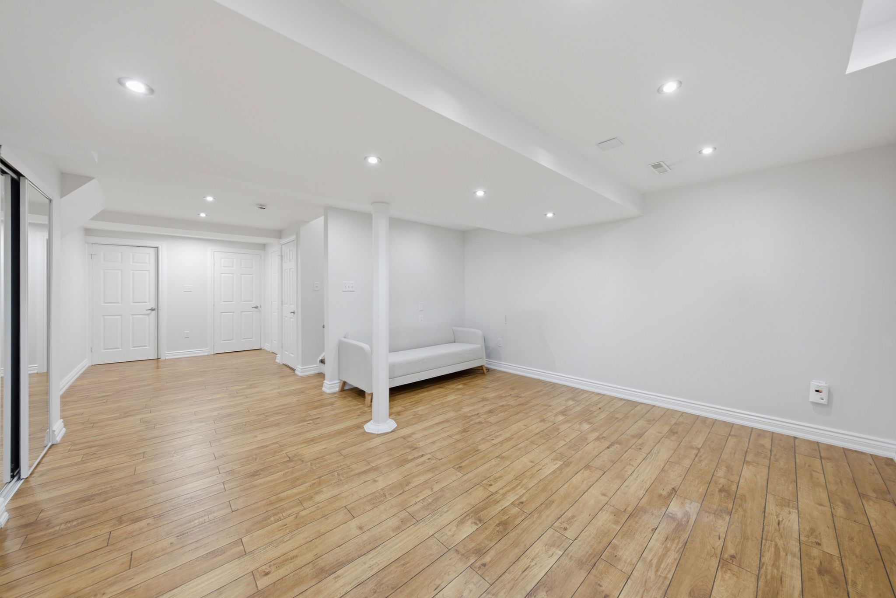
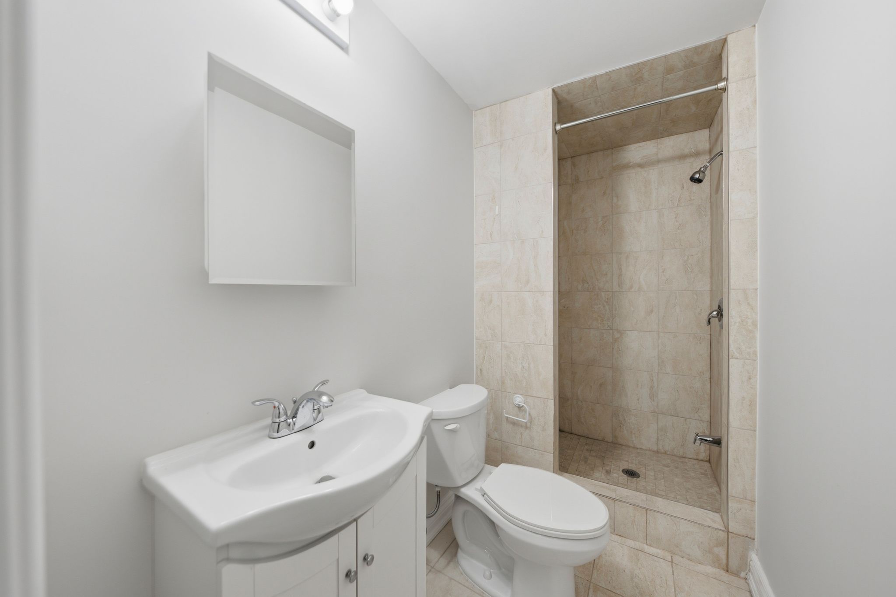
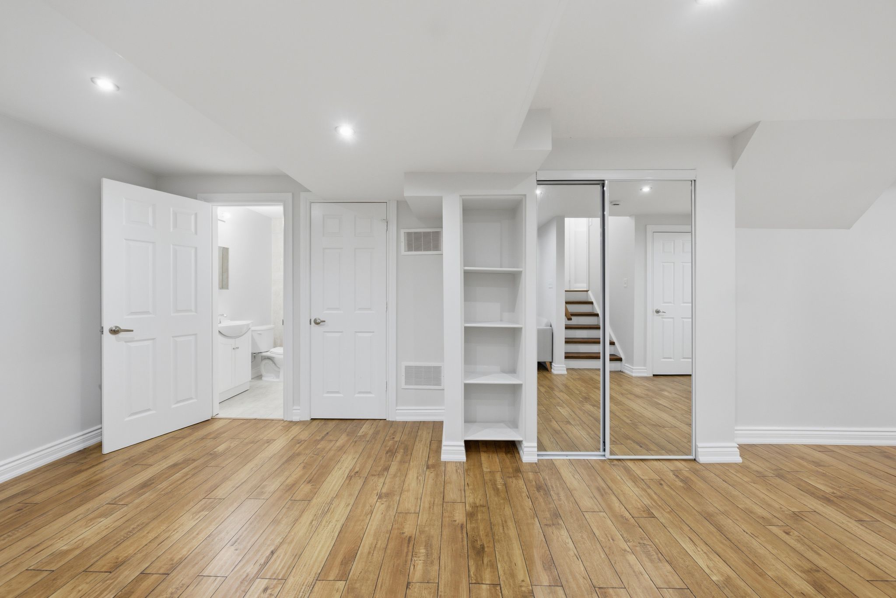
  • Finished basement offers a rec room, private office, three-piece bath, and storage.
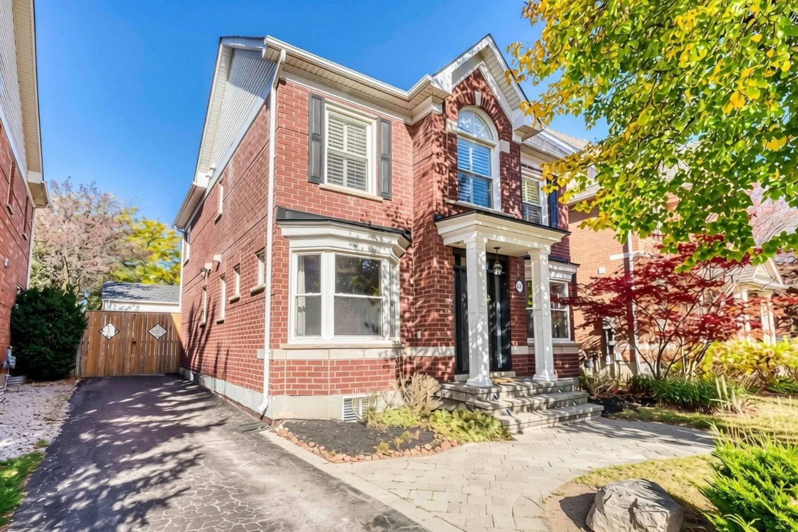
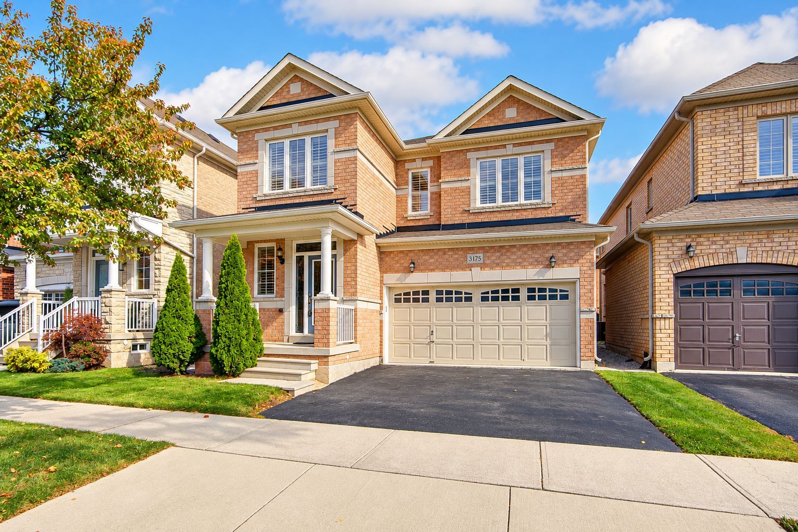
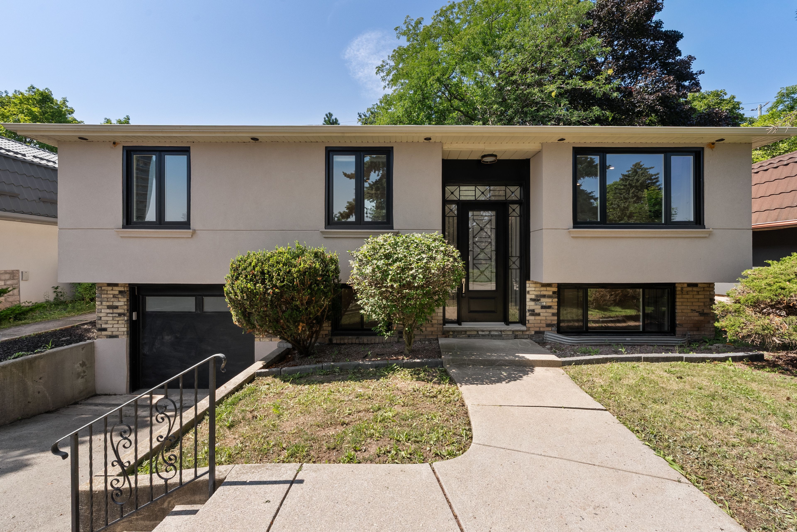
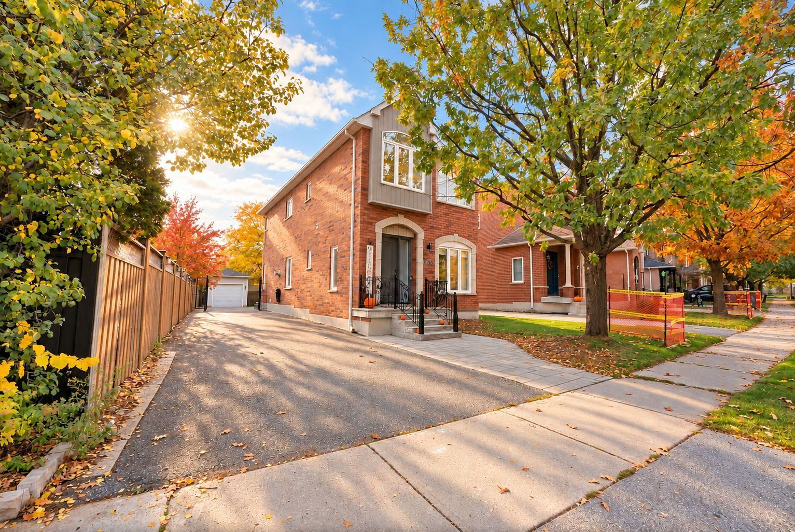
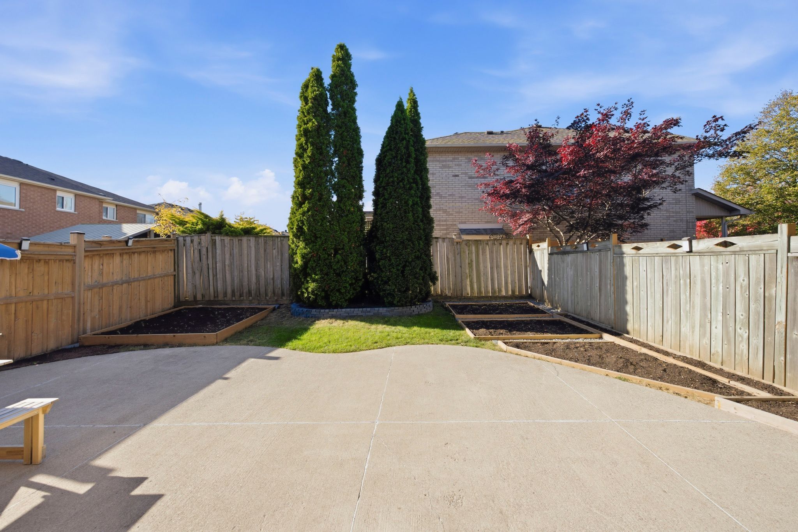
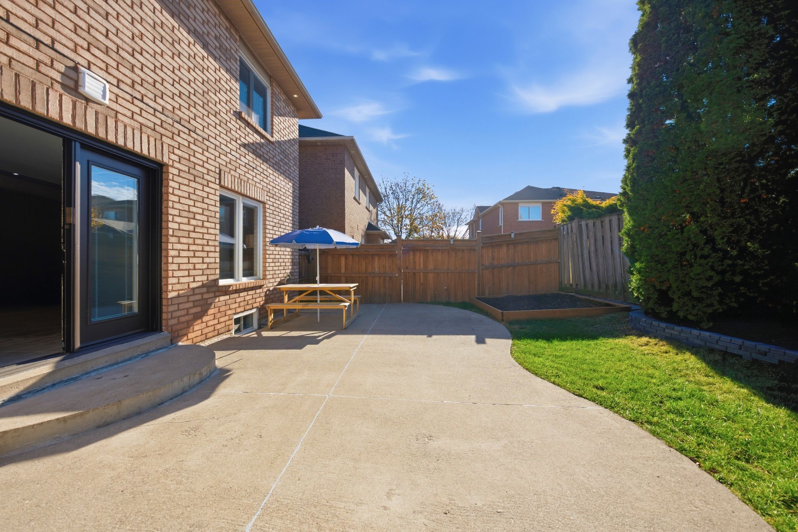
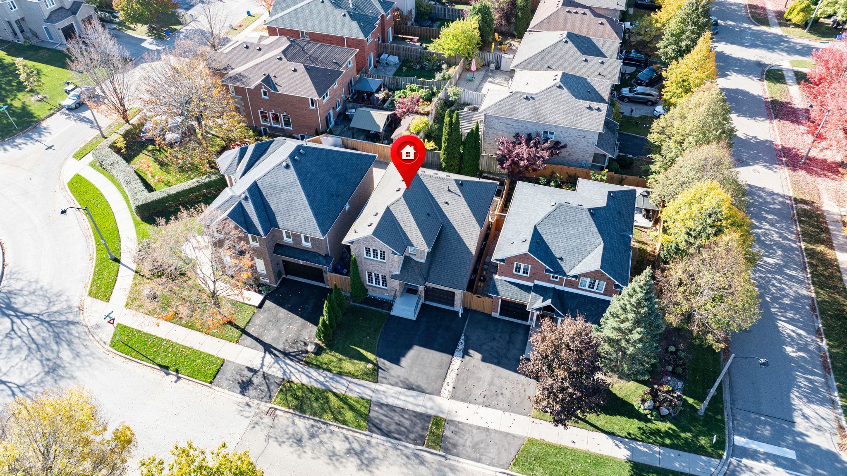
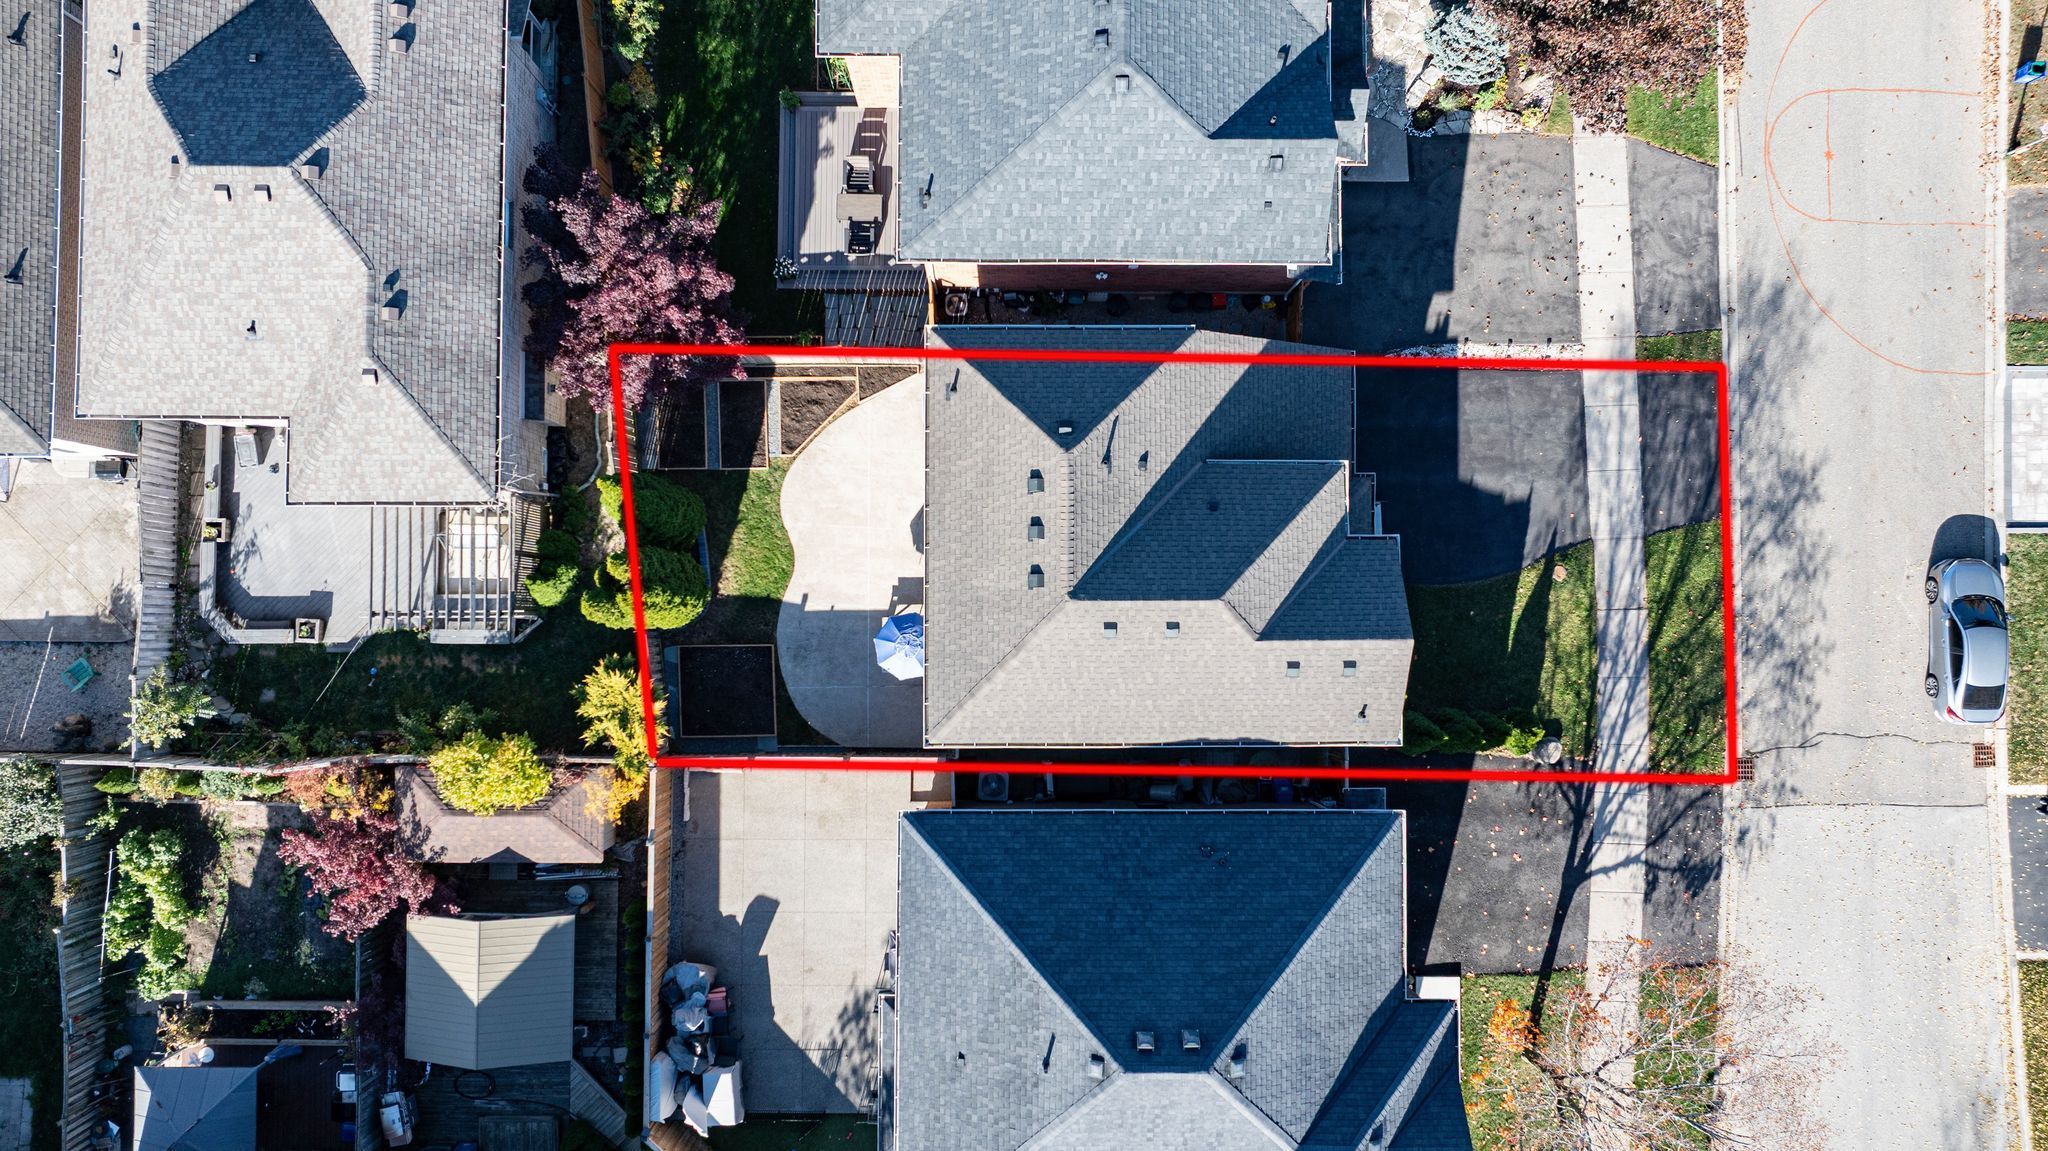
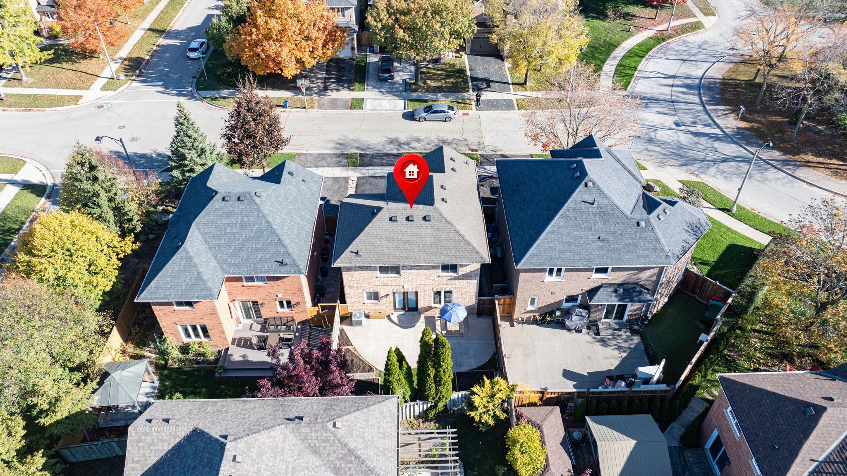
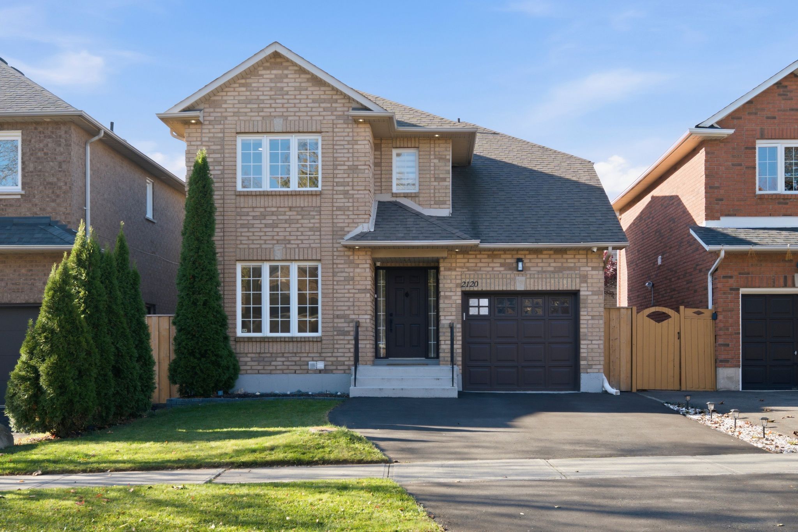
  • Manicured gardens, concrete patio, and sealed two-car driveway.
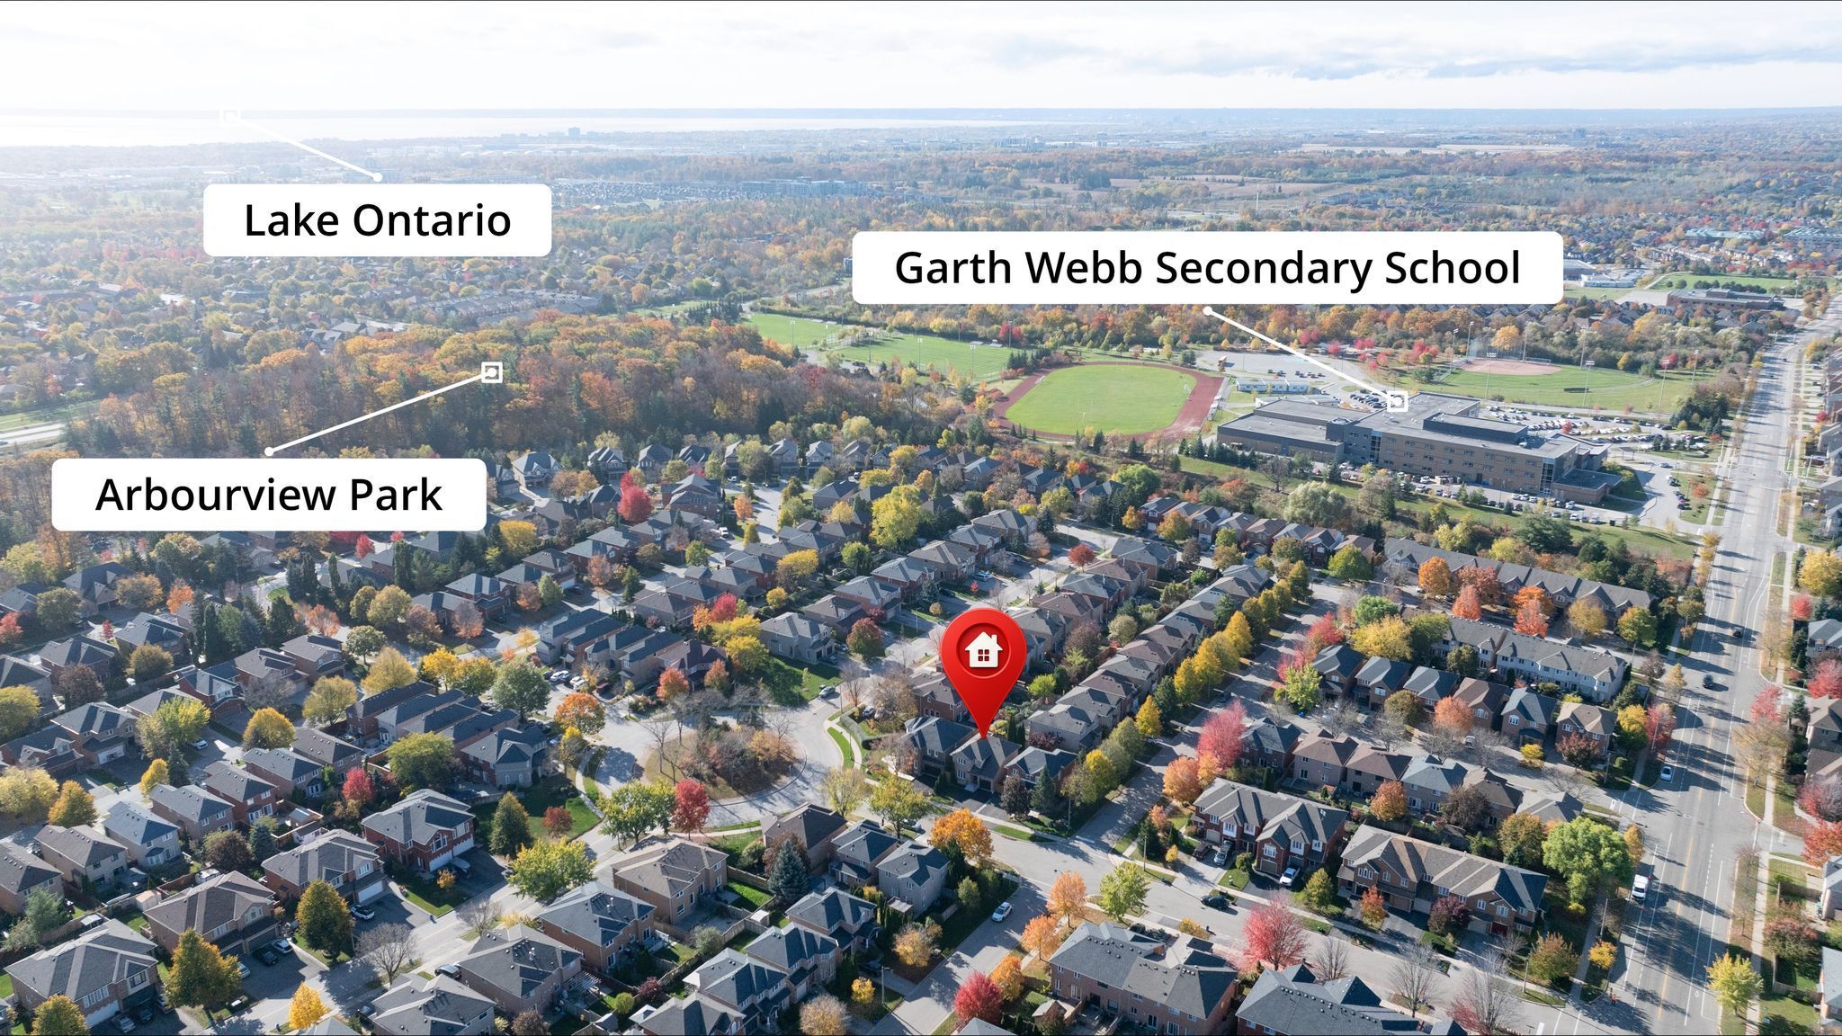
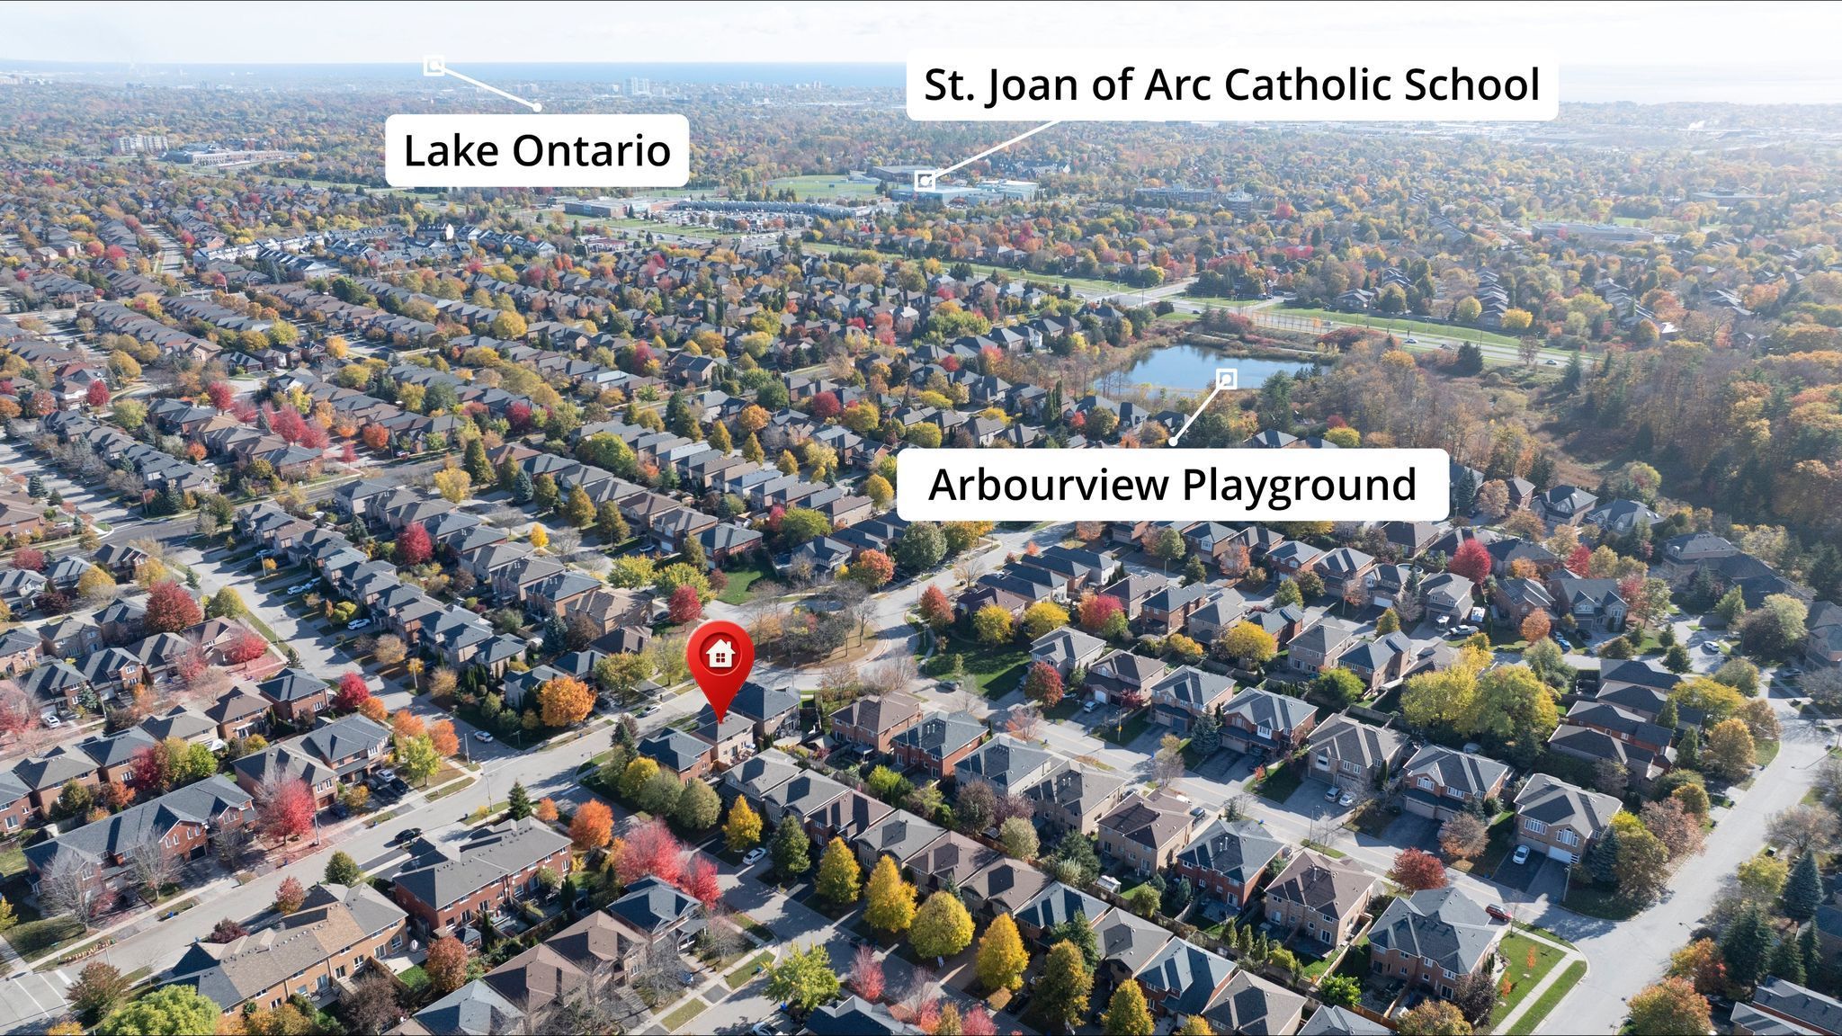
  • Near schools, parks, trails, shopping, hospital, transit, and major highways.


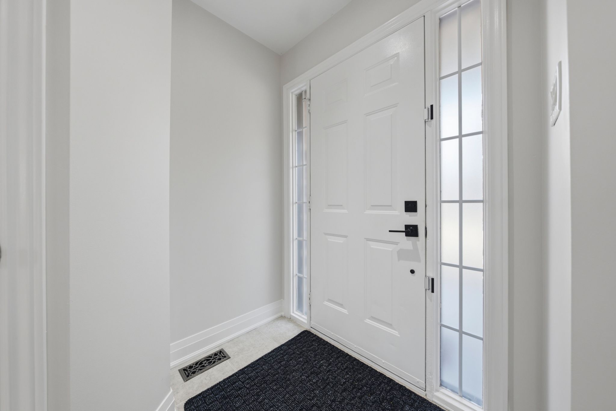
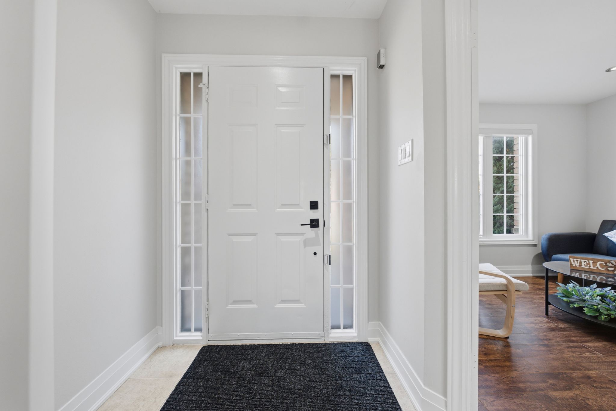
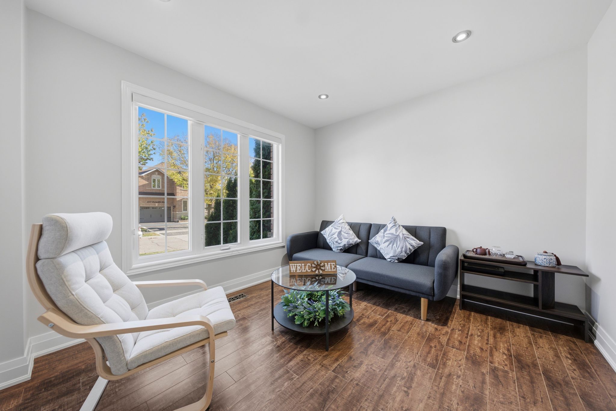
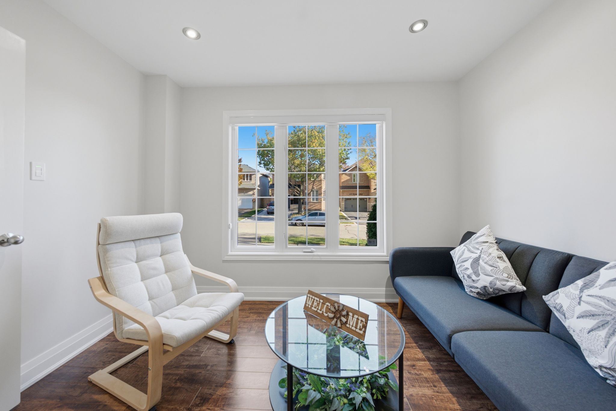
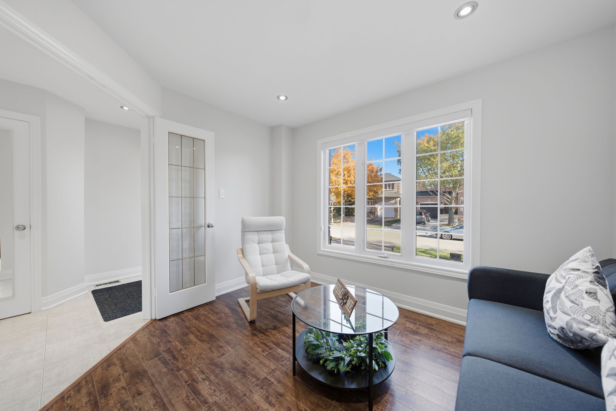
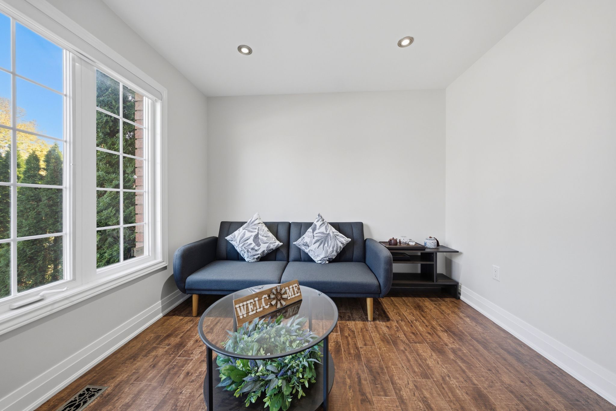
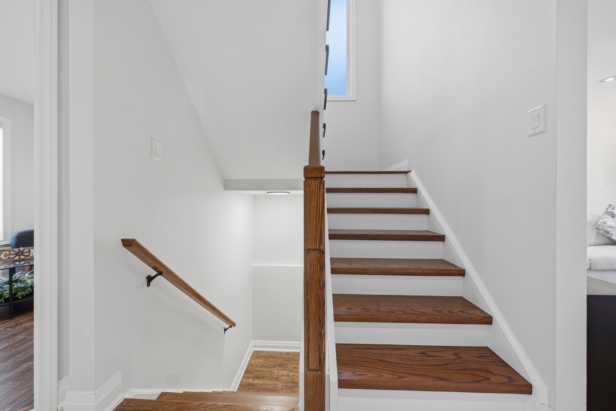
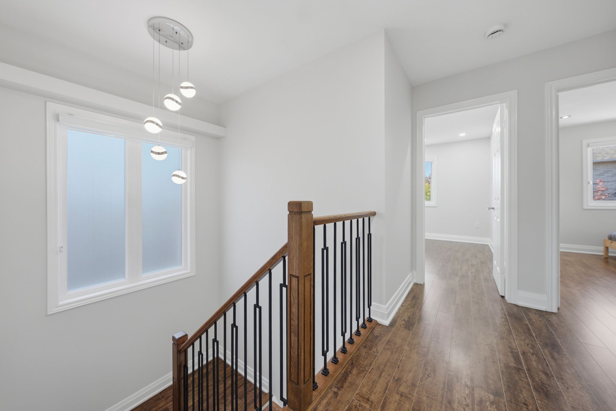
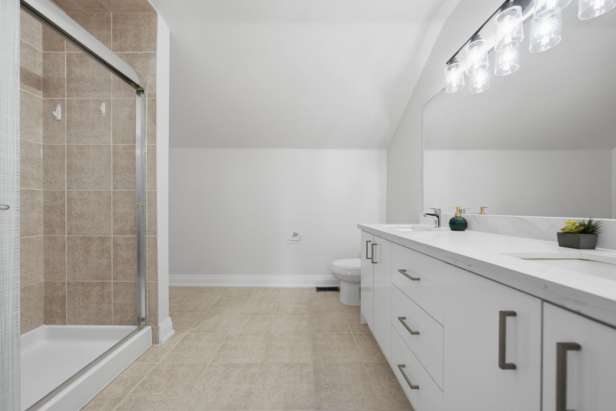
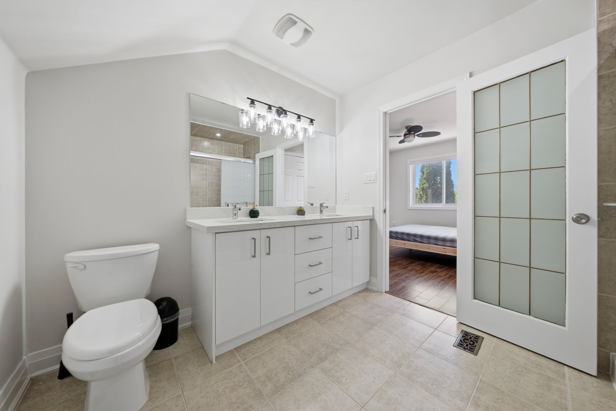
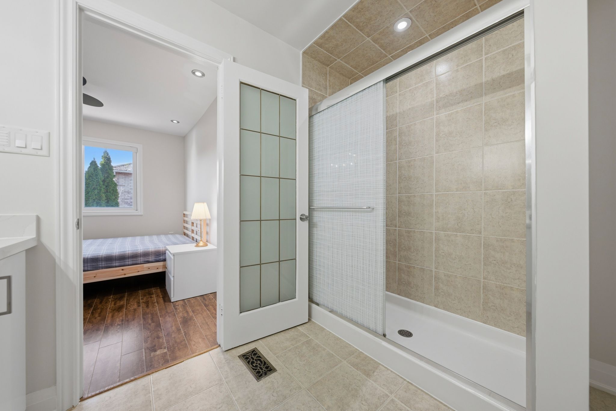
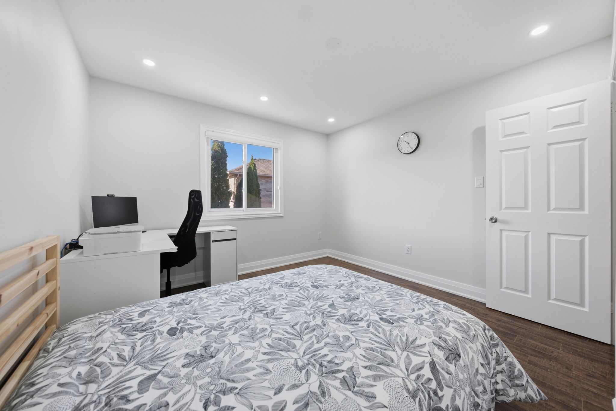
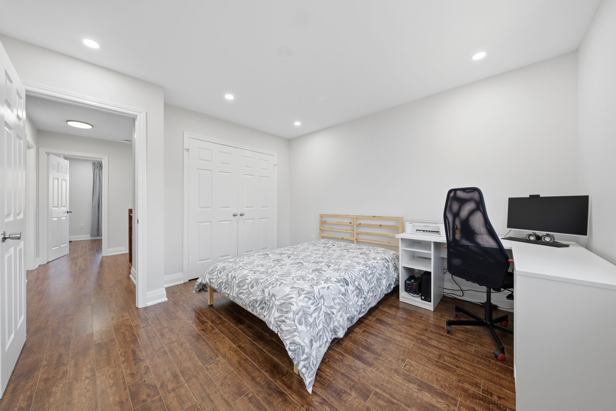
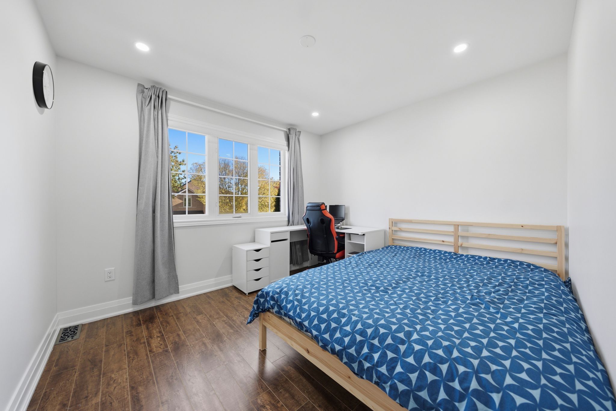
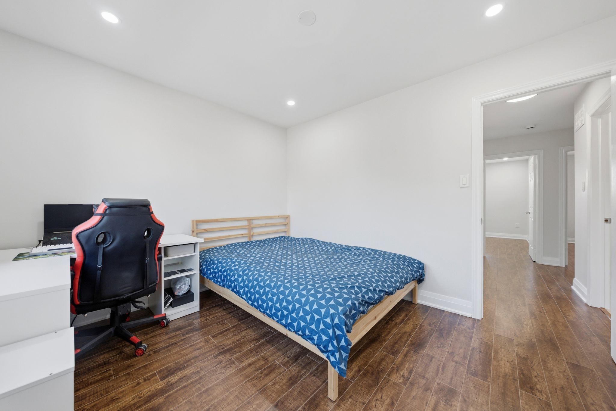
Impeccably updated 2-story detached home offering 2,093 sq ft of total finished living space in highly sought-after west oak trails! This bright & stylish 3-bed, 4-bath residence perfectly blends modern design with functional family living. The main level features a natural, open flow with smooth ceilings, pot lights, premium light fixtures, upgraded blinds, and a stunning new staircase with iron pickets. The magazine-worthy chef's kitchen boasts quartz countertops & backsplash, deep s/s sink, s/s appliances, and expansive counter space overlooking the family room and backyard. Upstairs & main baths feature cohesive, luxury quartz counters. The fully finished basement adds exceptional versatility with a large rec room, private office, 3-pc bath, and ample storage. Exceptional curb appeal with manicured front/back gardens, a concrete patio, and a newly sealed 2-car driveway. Major mechanical updates offer total peace of mind: furnace (2020), a/c (2021), roof shingles (2018), and an owned hot water tank (2021)-no rental fees! Nestled in a premier, family-friendly neighborhood just a 3-minute drive (or short walk) to top-ranked garth webb secondary school, and steps to emily carr public school, parks, scenic trails, shopping, and oakville trafalgar memorial hospital. Commuting is a breeze with bronte go station only 8 minutes away and quick, easy access to major highways. A true move-in-ready gem!
Listing IDW14123816
Address2120 Shorncliffe Boulevard
CityOakville, Ontario
Price$1,246,800
Bed / Bath3 / 4 Full
Style2-Storey, Detached
ConstructionBrick
TypeResidential
StatusFor Sale
Subtype DetachedIndoor Features Auto Garage Door Remote, Carpet Free, Storage, Water Heater OwnedOwnership FreeholdBasement Full, FinishedFoundation Poured ConcreteHeating / Cooling Forced AirHeating Fuel GasSewer Sewer
Parking 3.00
ASAP

Thu

29

Oct

Fri

30

Oct

Sat

31

Oct

Sun

1

Nov

Mon

2

Nov

Tue

3

Nov

Wed

4

Nov

Thu

5

Nov

Fri

6

Nov

Sat

7

Nov

Sun

8

Nov

Mon

9

Nov

Tue

10

Nov

Wed

11

Nov

Thu

12

Nov

Fri

13

Nov

Sat

14

Nov

Sun

15

Nov

Mon

16

Nov

Tue

17

Nov

Wed

18

Nov

Thu

19

Nov

Fri

20

Nov

Sat

21

Nov

Sun

22

Nov

Mon

23

Nov

Tue

24

Nov

Wed

25

Nov

Thu

26

Nov

By clicking “Get pre-qualified” and/or 'Submit' you are expressly consenting, in writing, to receive telemarketing and other messages, including artificial or prerecorded voices, via automated calls or texts from jumprealty.ca and up.mortgages at the number you provided above. This consent is not required to purchase any good or service. Message and data rates may apply, frequency varies. Text HELP for help or STOP to cancel. More details in Terms of Use and Privacy Policy.

Listing Brokerage: HOMELIFE LANDMARK REALTY INC.

* Data is provided courtesy of PROPTX. The information provided herein must only be used by consumers that have a bona fide interest in the purchase, sale, or lease of real estate and may not be used for any commercial purpose or any other purpose. The information is deemed reliable but is not guaranteed accurate by PROPTX.

Hospital
Parks
Schools
Place of Worship
Please select an amenity above to view a list.

Recommended Properties

Loading...
2120 Shorncliffe Boulevard
Oakville , Ontario
3 4 $1,246,800
Get more info