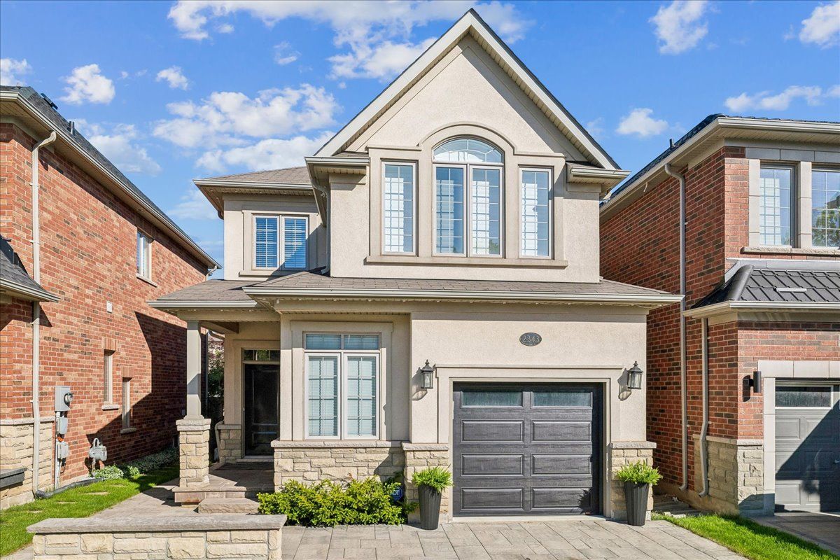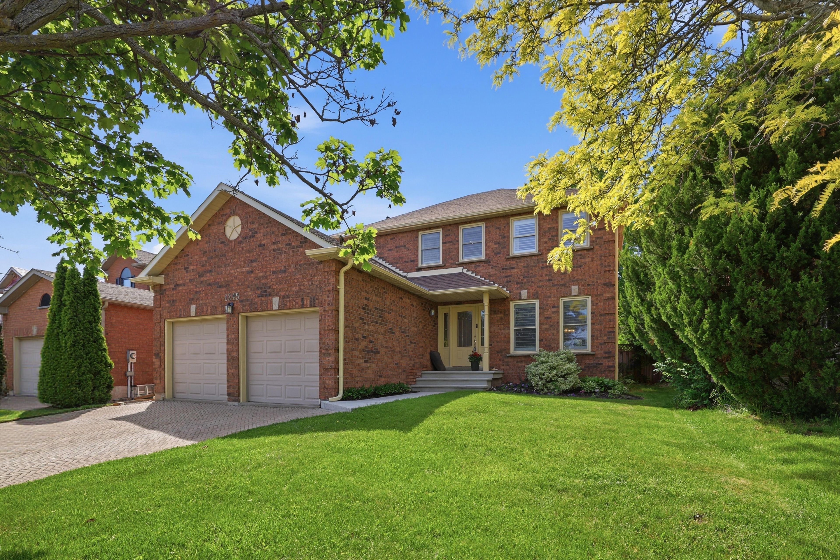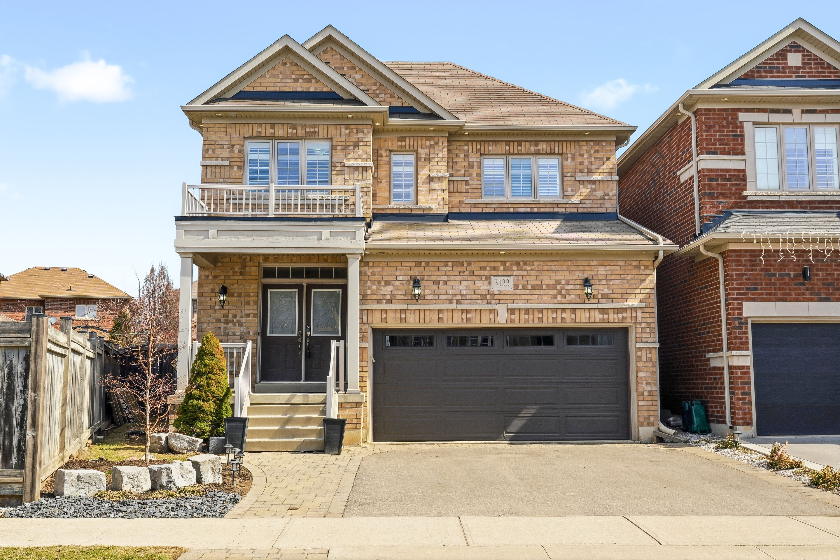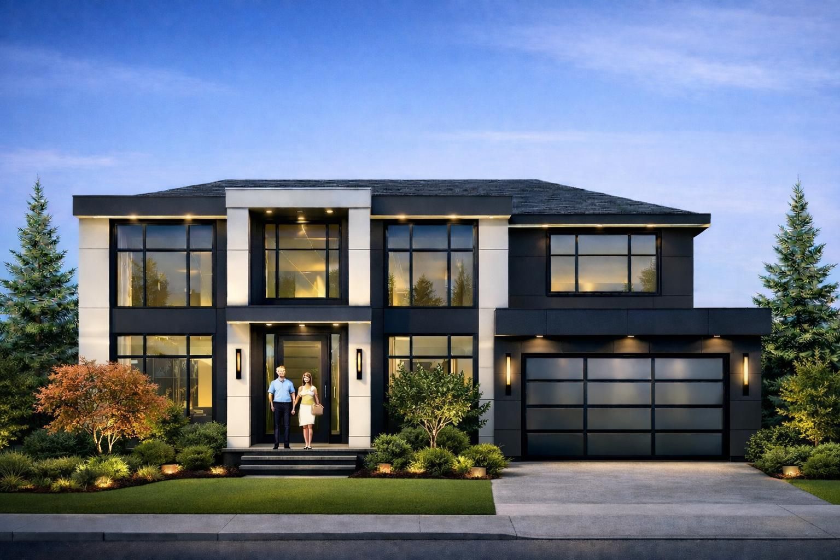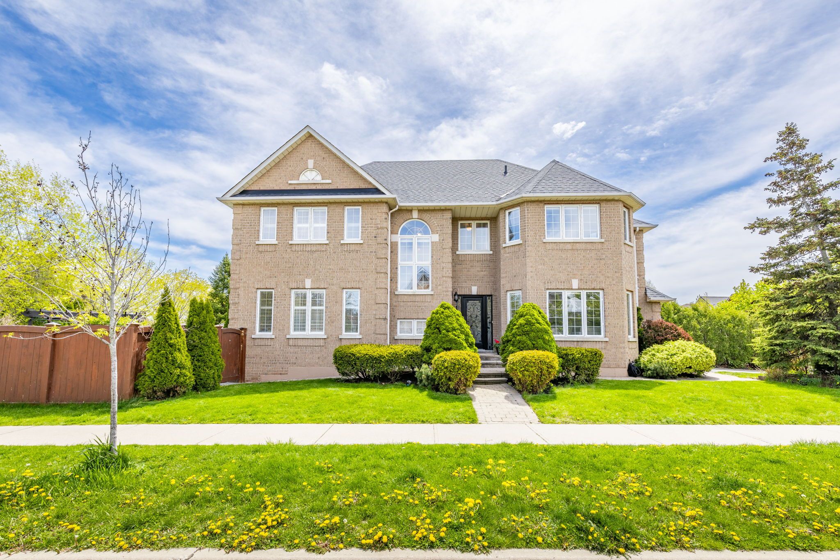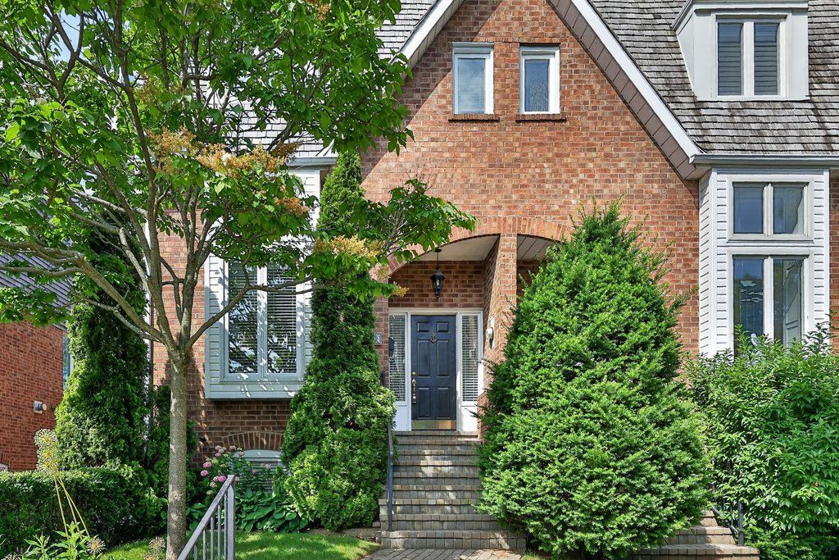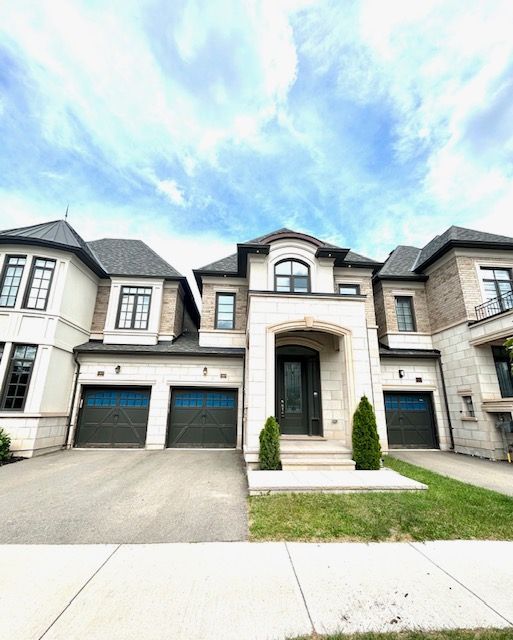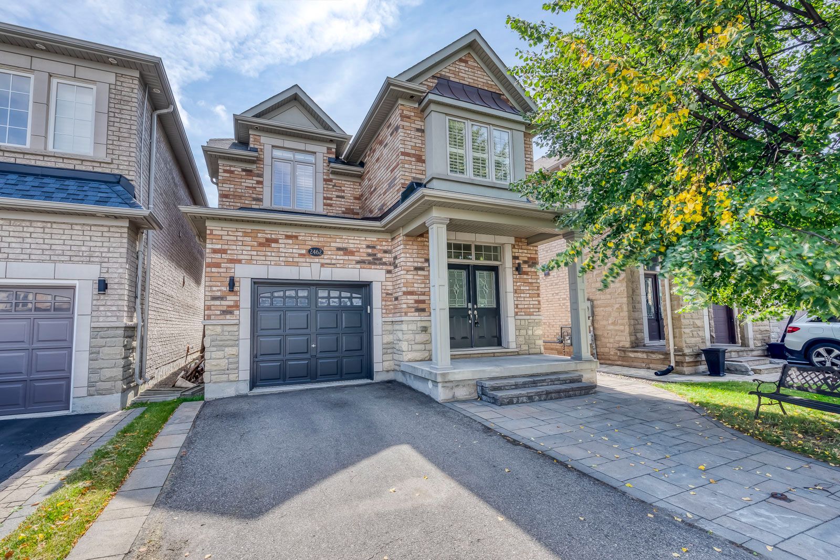
For Sale - 2123 Lillykin Street Unit# 3, Oakville, Ontario

Est payment $7,083/mo
Views   1
Time on Jump  2 day


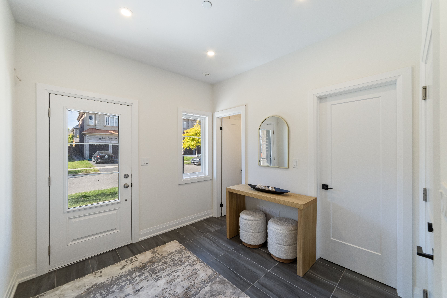
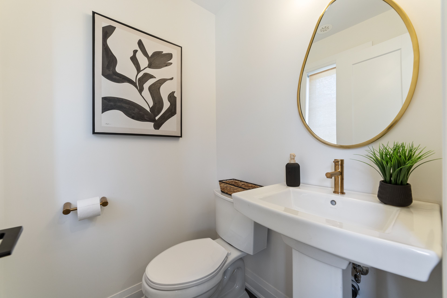
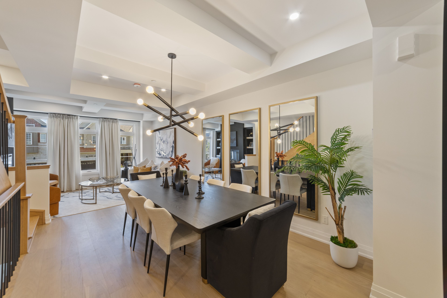
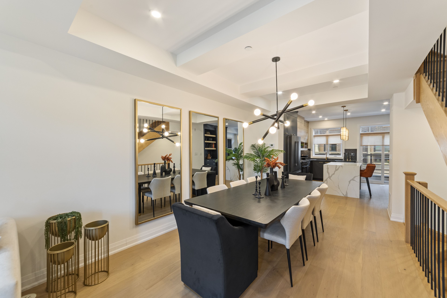
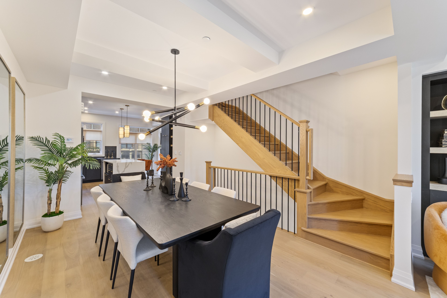
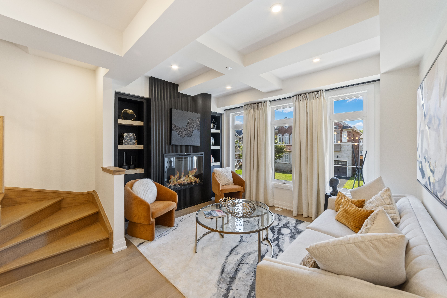
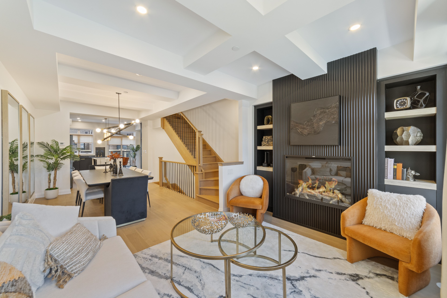
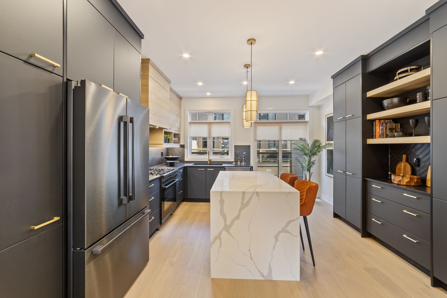
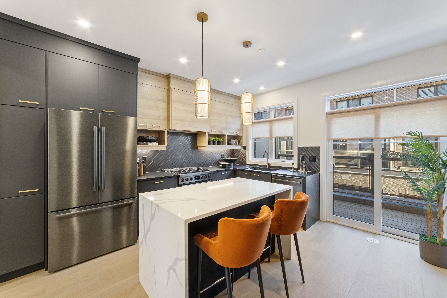
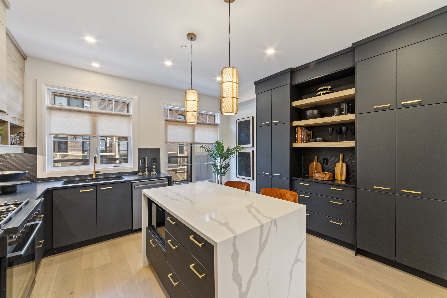
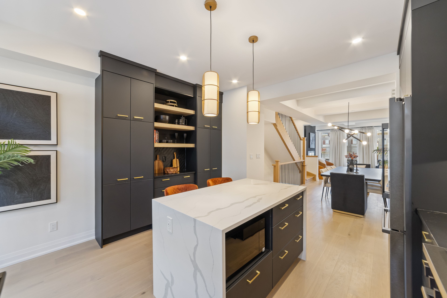
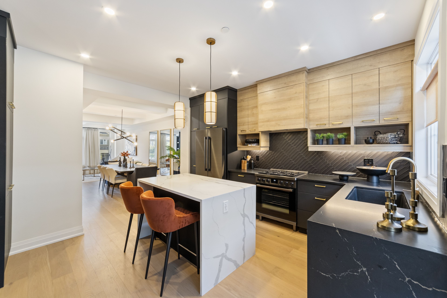
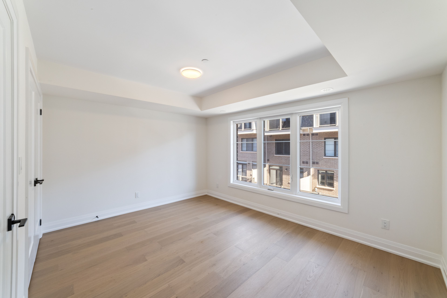
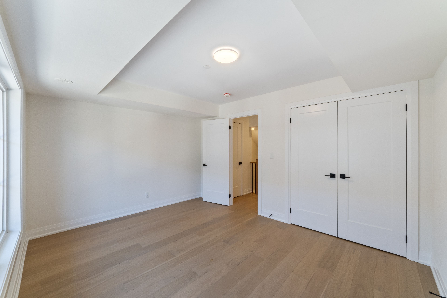
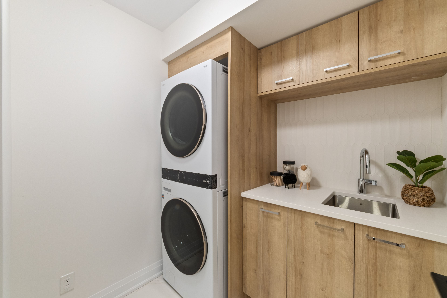
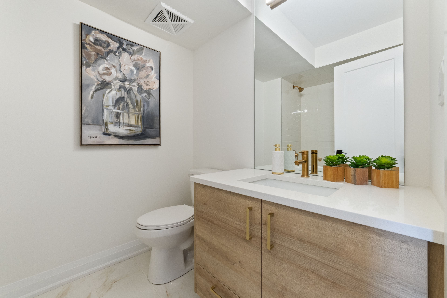
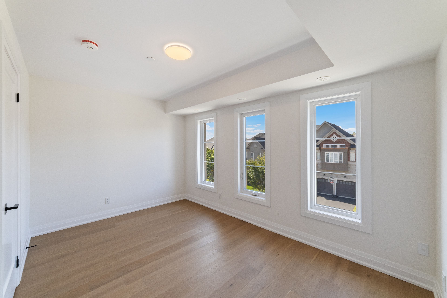
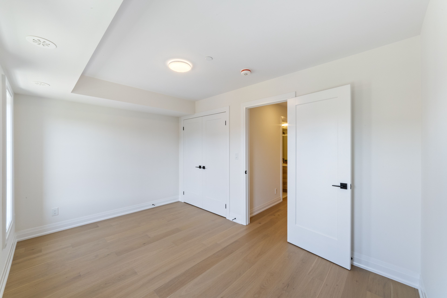
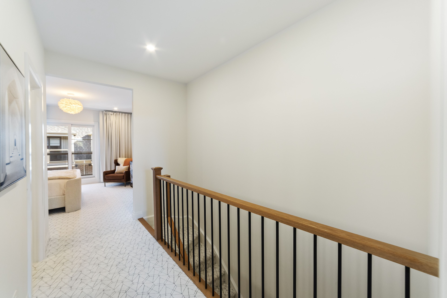
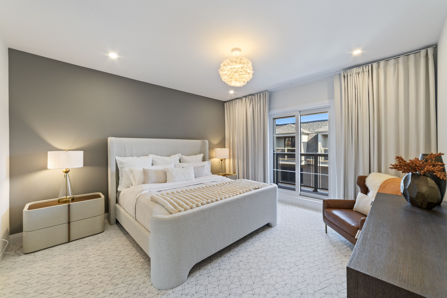
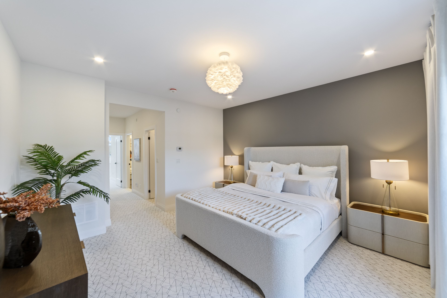
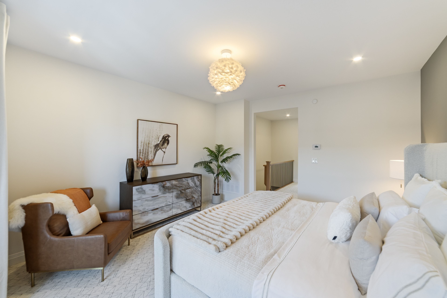
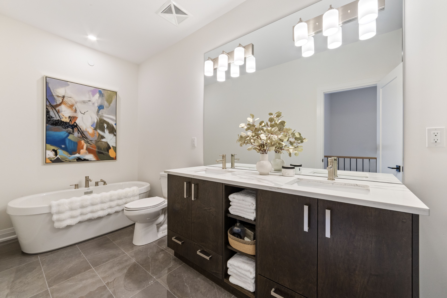
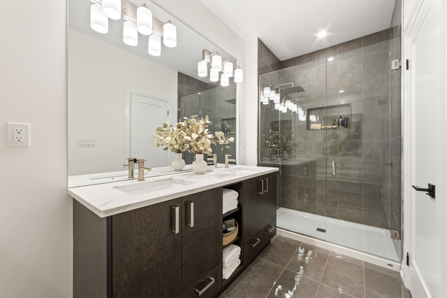
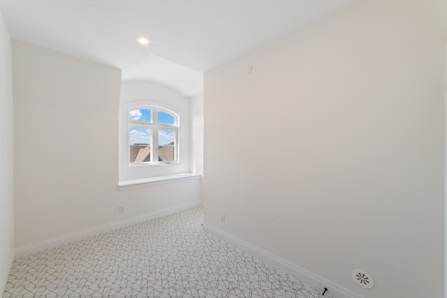
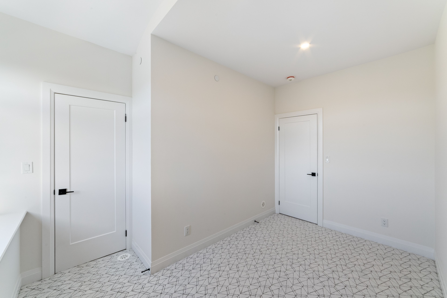
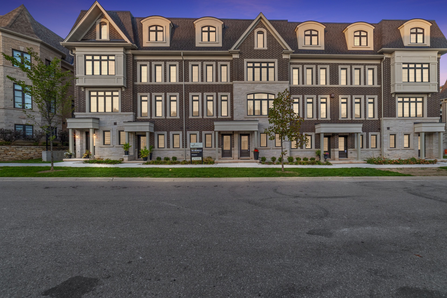
Discover the grenville floor plan by dicarlo homes at uptown oakville. Currently showcased as the community's model home, this professionally designed residence is being offered exactly as displayed, including designer furniture, artwork, accessories and premium appliances. Every detail has been thoughtfully selected to create a home that is both elegant and functional. The open-concept main floor features engineered white oak flooring, smooth ceilings, coffered ceilings in the living and dining rooms, a striking electric fireplace with custom built-ins, extensive pot lighting and sophisticated architectural details throughout. The chef-inspired kitchen is designed for everyday living and entertaining, featuring upgraded cabinetry, cambria quartz countertops with waterfall edges, a designer backsplash, premium silgranit sink, beverage station and a full suite of high-end appliances. The spacious primary retreat offers a spa-inspired ensuite complete with premium quartz finishes, an oversized shower with rain head and hand shower, upgraded fixtures and extended mirrors. Throughout the home you'll find custom millwork, upgraded interior doors and trim, oak stairs, premium tile selections and carefully curated finishes that create a refined, timeless aesthetic. Located in uptown oakville, this freehold parcel of tied land (potl) community combines homeownership with low-maintenance living. Common area maintenance, including snow removal, lawn care and the upkeep of shared landscaped areas, allows you to spend more time enjoying your home and less time maintaining it. This is a rare opportunity to own the home that has introduced so many buyers to uptown oakville, offered exactly as it is presented today.
Listing IDW13710446
Address2123 Lillykin Street Unit# 3
CityOakville, Ontario
Price$1,475,000
Bed / Bath3 / 3 Full
Style3-Storey, Att/Row/Townhouse
ConstructionBrick, Stone
TypeResidential
StatusFor Sale
Subtype Att/Row/TownhouseIndoor Features ERV/HRV, Auto Garage Door Remote, Other, Water Heater, Water MeterOwnership FreeholdBasement NoneFoundation Poured ConcreteHeating / Cooling Heat PumpHeating Fuel GasSewer Sewer
Parking 2.00
ASAP

Fri

28

Aug

Sat

29

Aug

Sun

30

Aug

Mon

31

Aug

Tue

1

Sep

Wed

2

Sep

Thu

3

Sep

Fri

4

Sep

Sat

5

Sep

Sun

6

Sep

Mon

7

Sep

Tue

8

Sep

Wed

9

Sep

Thu

10

Sep

Fri

11

Sep

Sat

12

Sep

Sun

13

Sep

Mon

14

Sep

Tue

15

Sep

Wed

16

Sep

Thu

17

Sep

Fri

18

Sep

Sat

19

Sep

Sun

20

Sep

Mon

21

Sep

Tue

22

Sep

Wed

23

Sep

Thu

24

Sep

Fri

25

Sep

By clicking “Get pre-qualified” and/or 'Submit' you are expressly consenting, in writing, to receive telemarketing and other messages, including artificial or prerecorded voices, via automated calls or texts from jumprealty.ca and up.mortgages at the number you provided above. This consent is not required to purchase any good or service. Message and data rates may apply, frequency varies. Text HELP for help or STOP to cancel. More details in Terms of Use and Privacy Policy.

Listing Agency:  Century 21 Miller Real Estate Ltd.

* Data is provided courtesy of PROPTX. The information provided herein must only be used by consumers that have a bona fide interest in the purchase, sale, or lease of real estate and may not be used for any commercial purpose or any other purpose. The information is deemed reliable but is not guaranteed accurate by PROPTX.

Hospital
Parks
Schools
Place of Worship
Please select an amenity above to view a list.

Recommended Properties

Loading...
2123 Lillykin Street Unit# 3
Oakville , Ontario
3 3 $1,475,000
Get more info