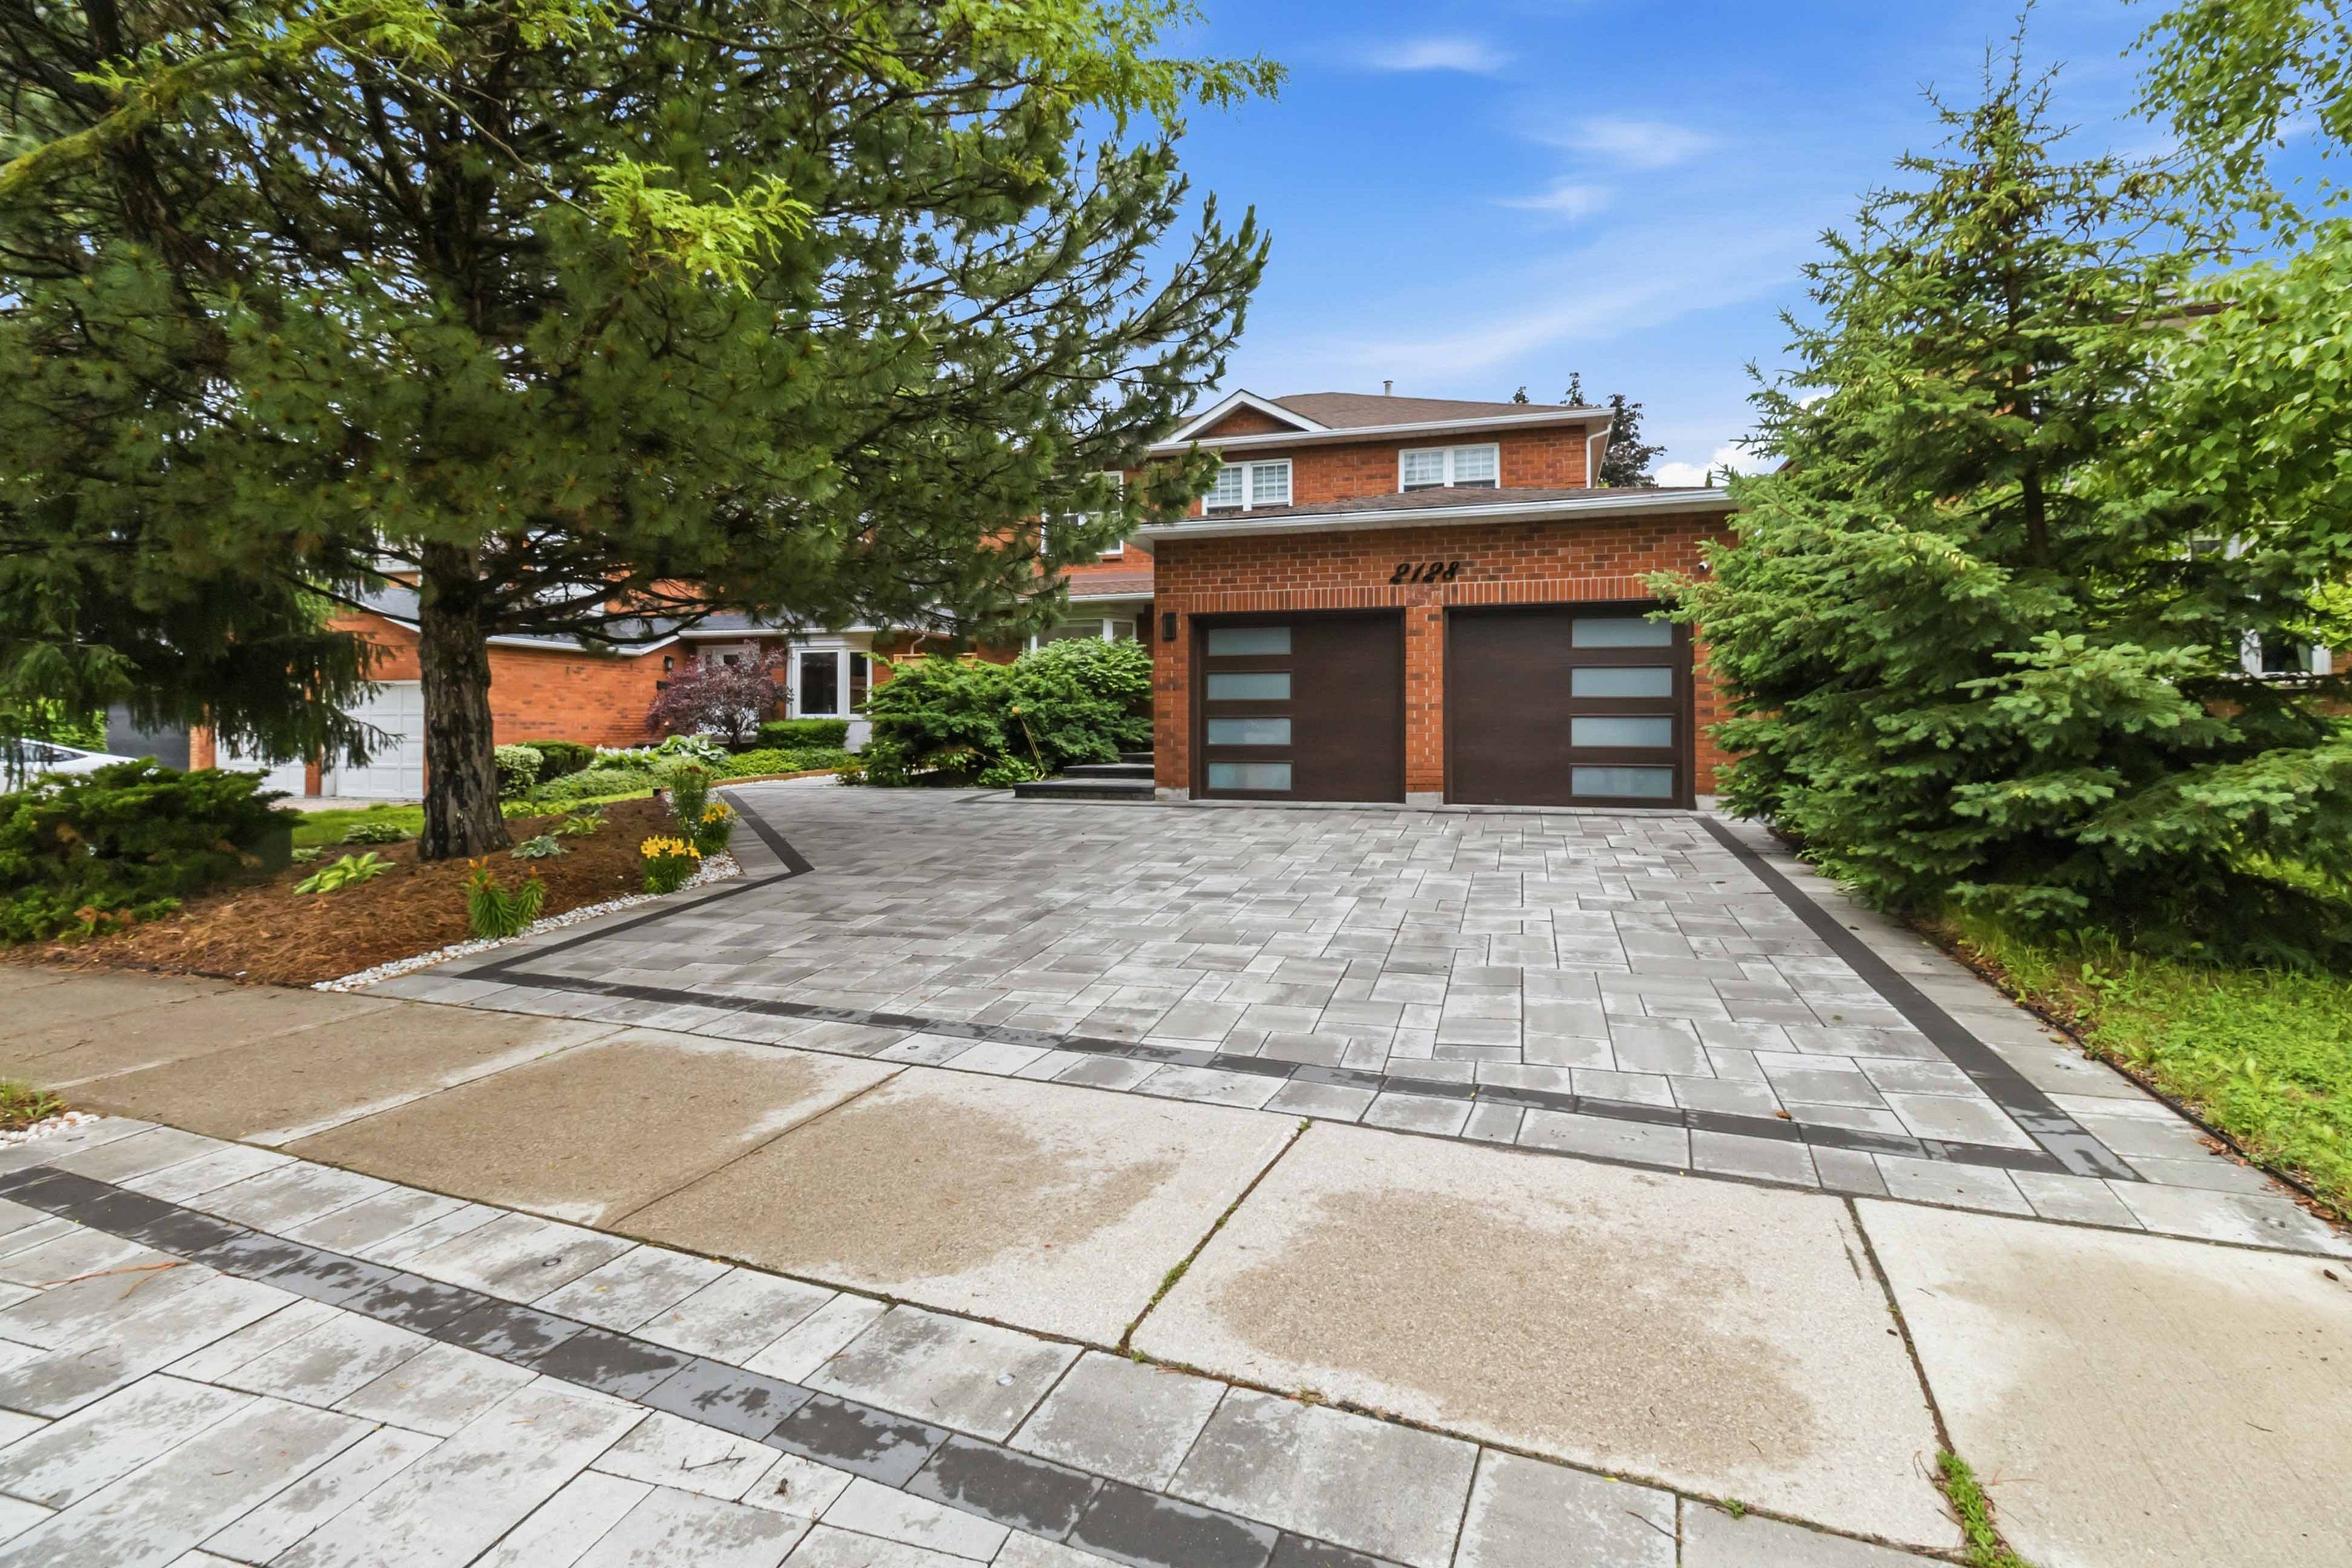
For Sale - 2128 8th Line, Oakville, Ontario

Est payment $9,594/mo
Views   3
Time on Jump  49 day
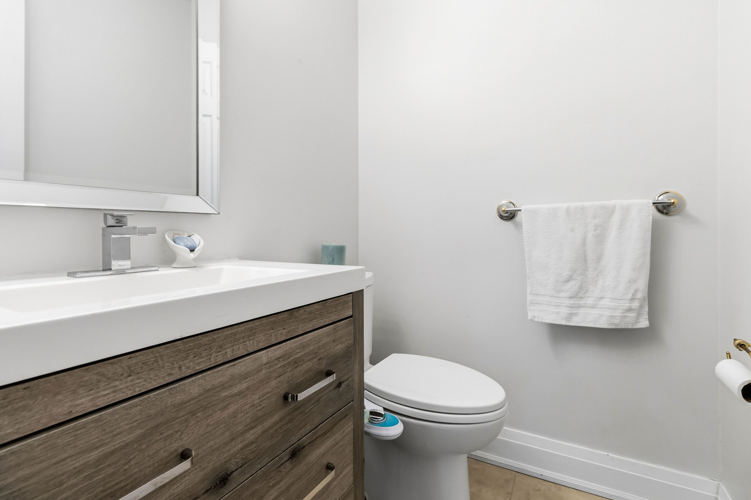
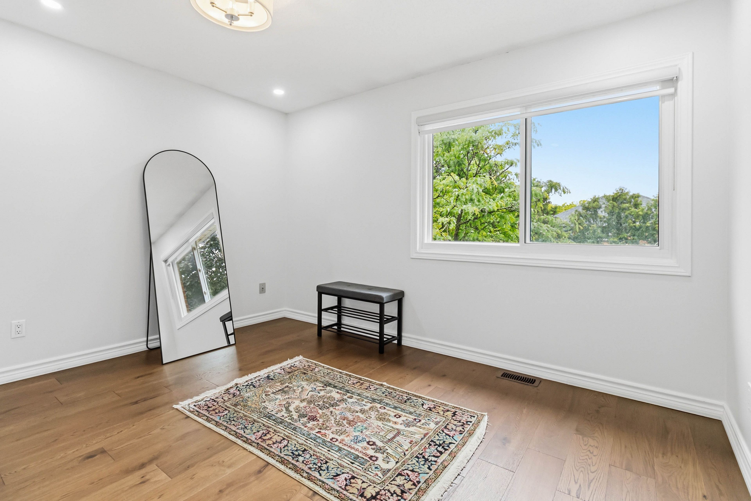
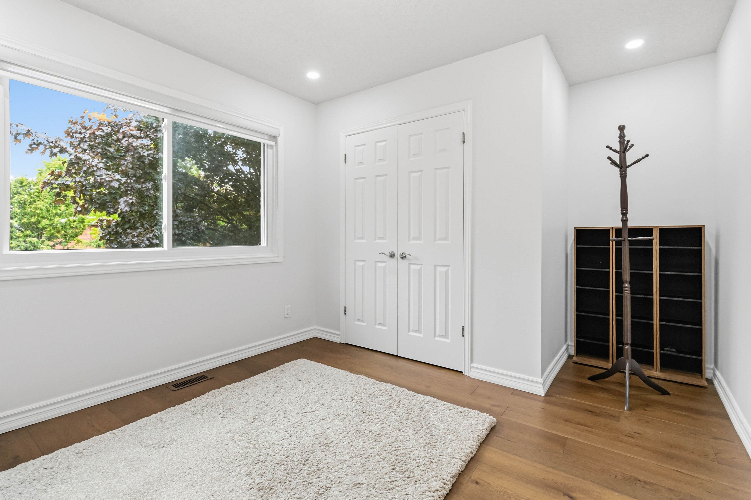
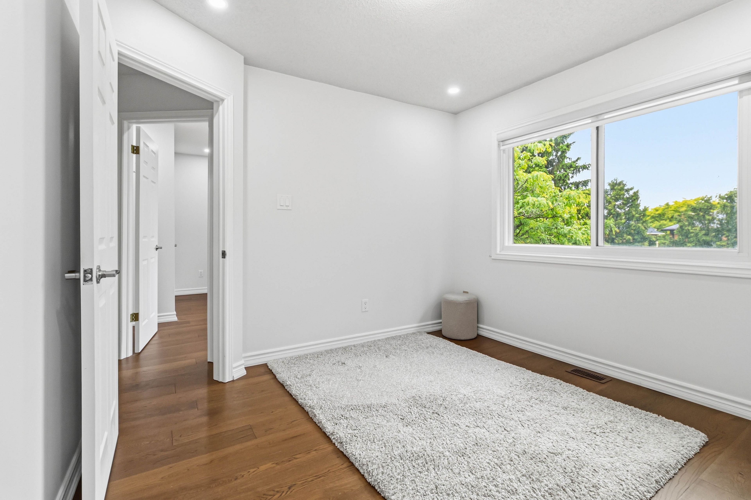
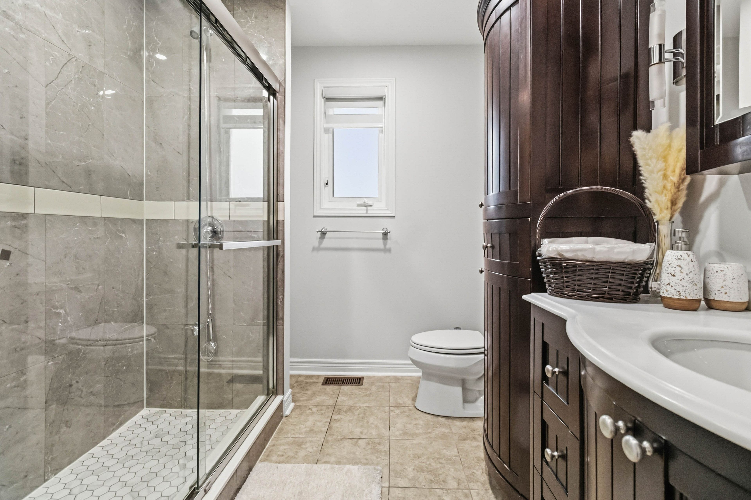
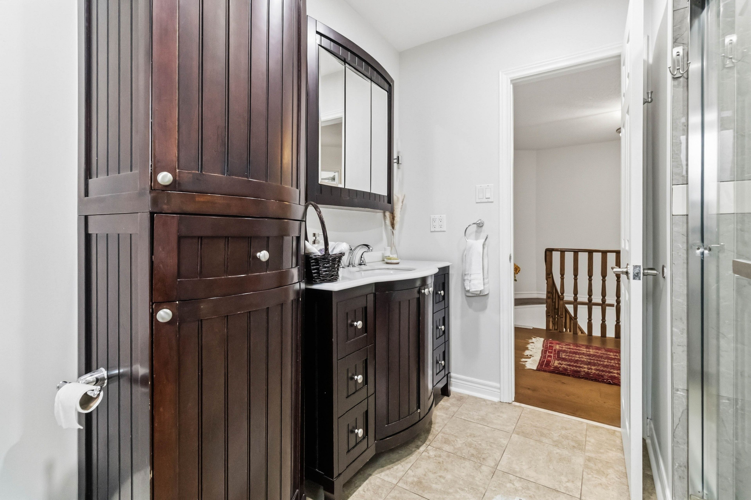
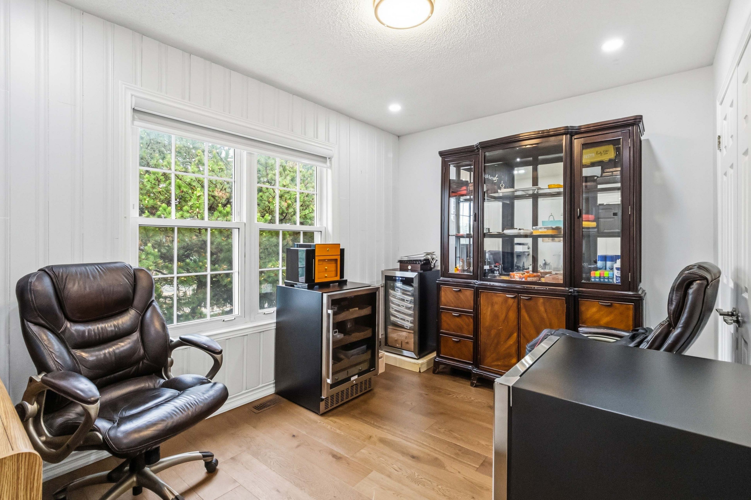
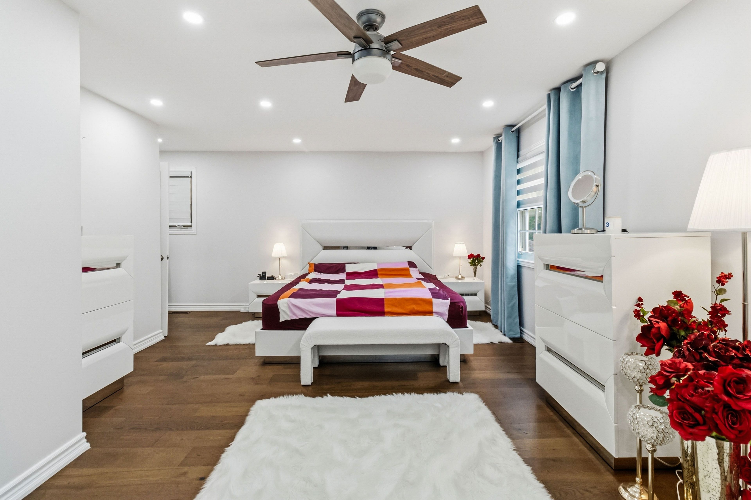
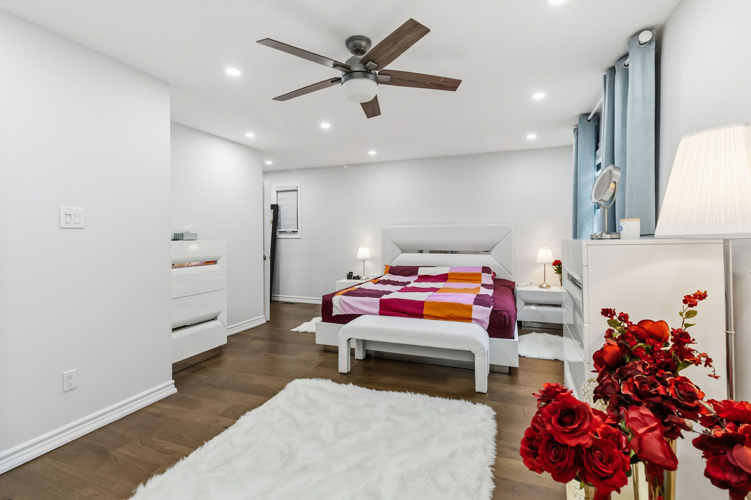
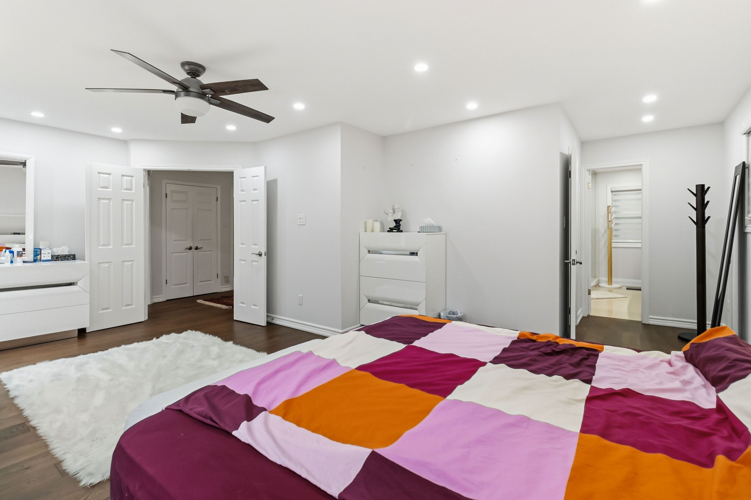
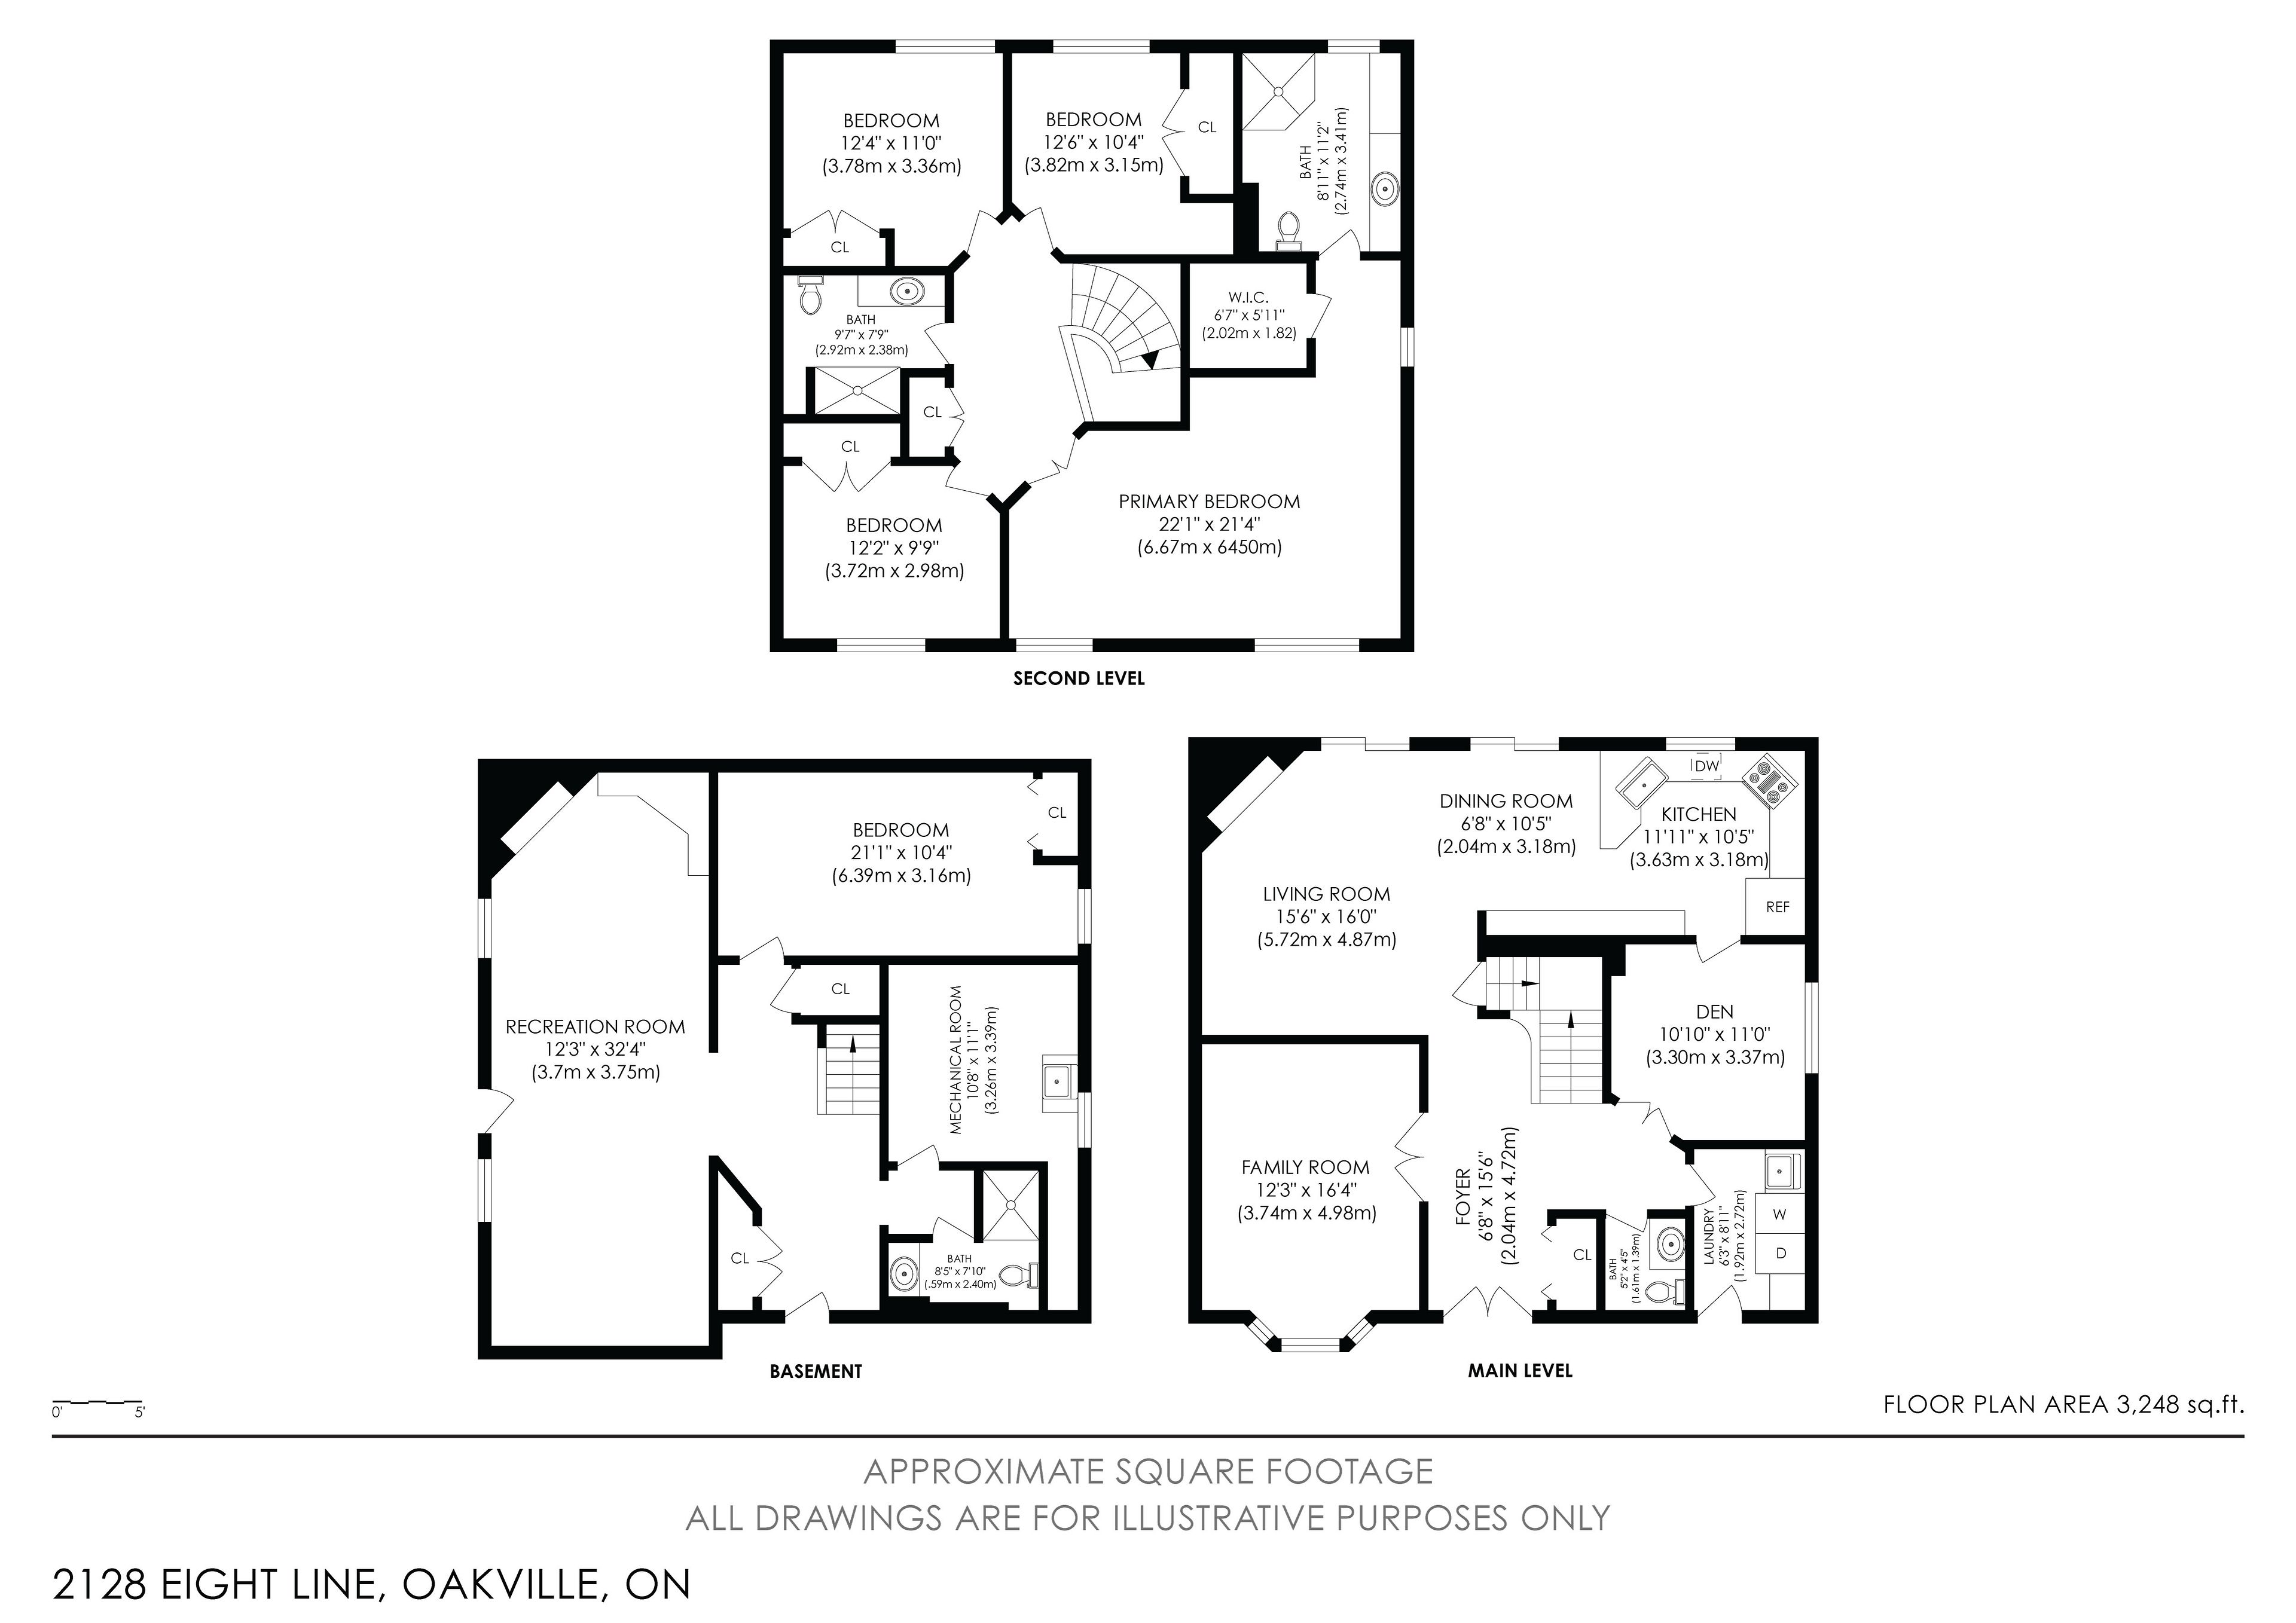
  • Spacious home with 4 bedrooms and 4 bathrooms for comfortable living.
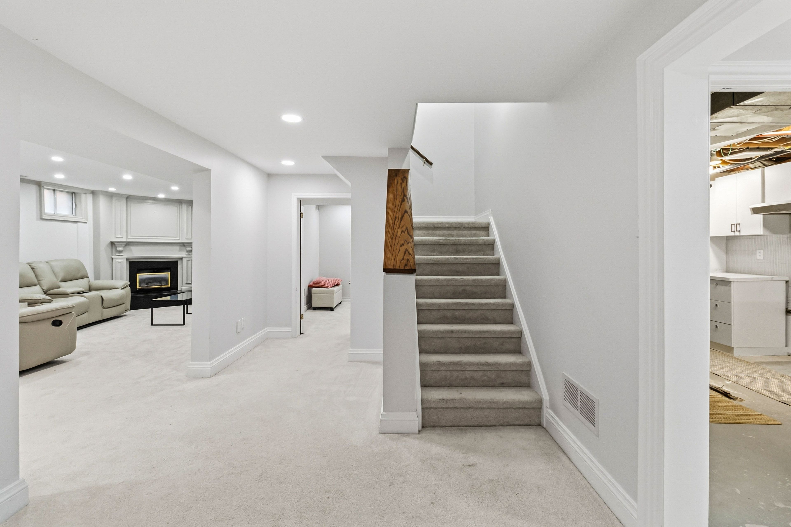
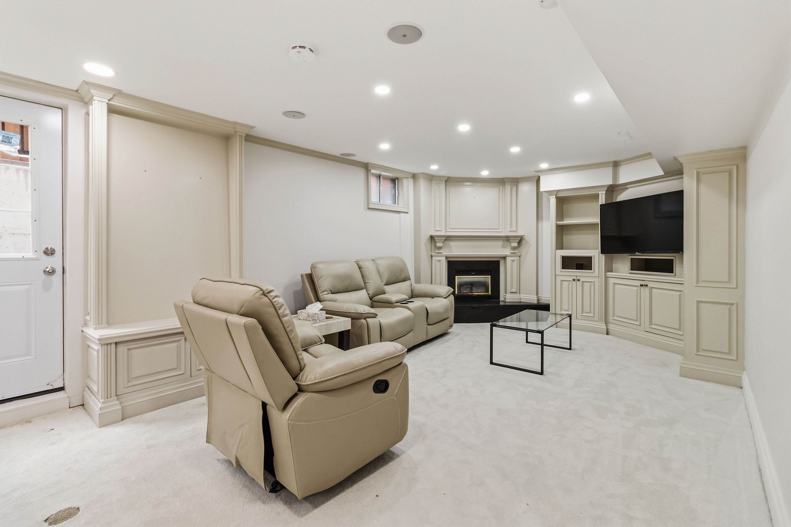
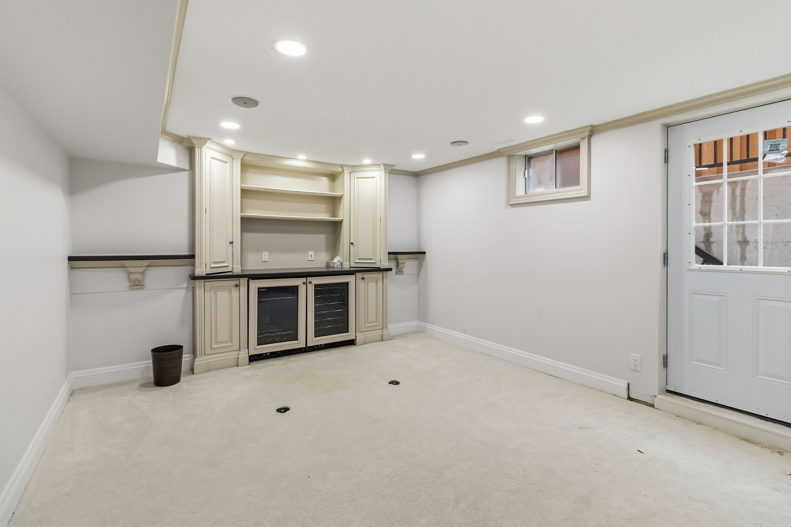
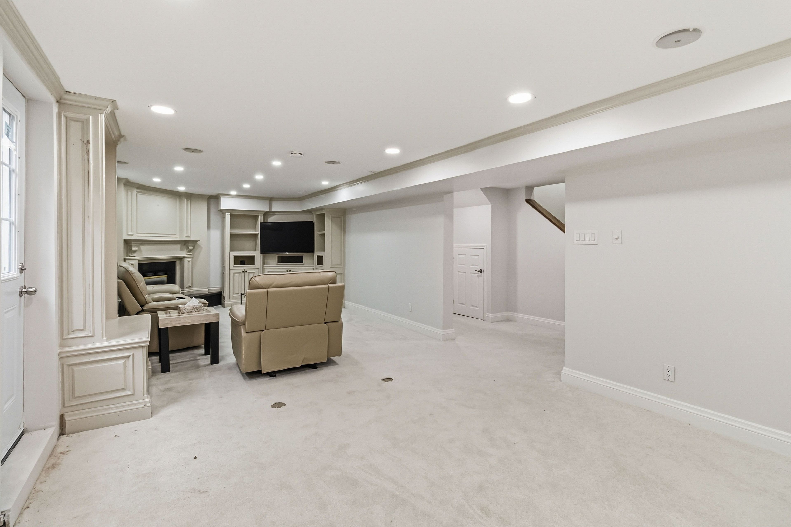
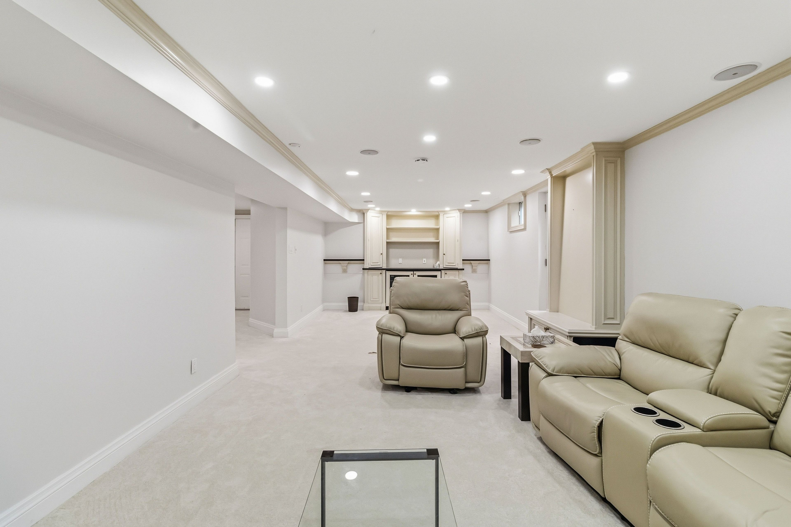
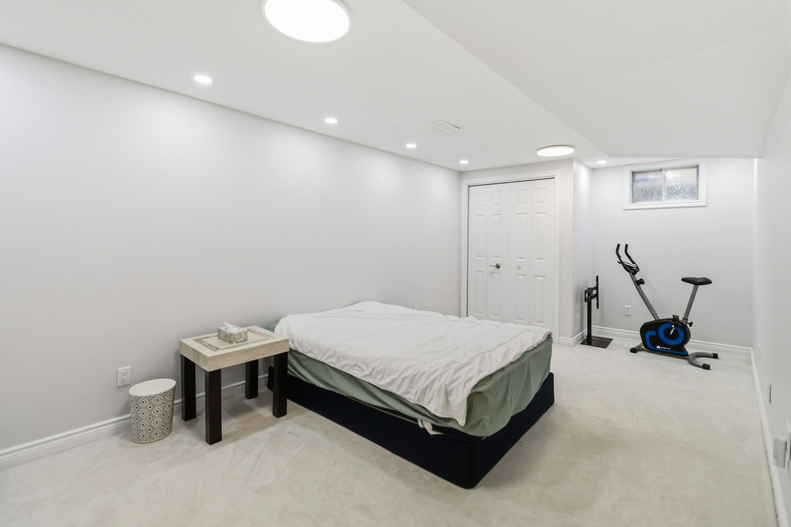
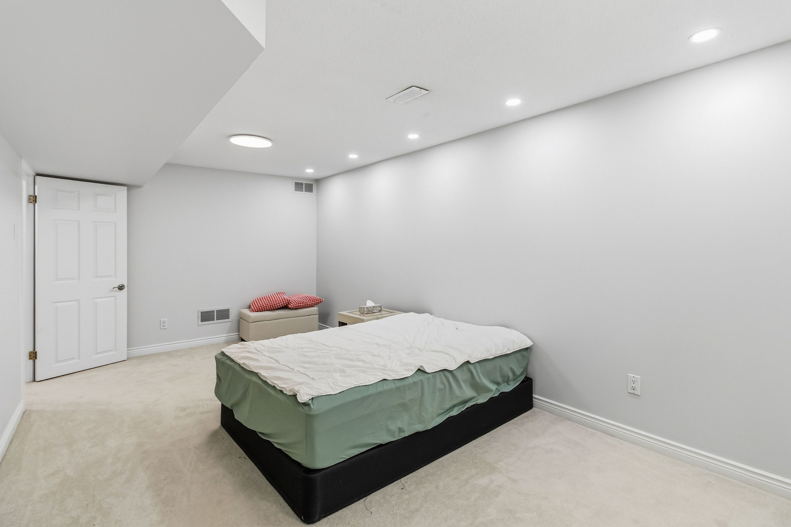
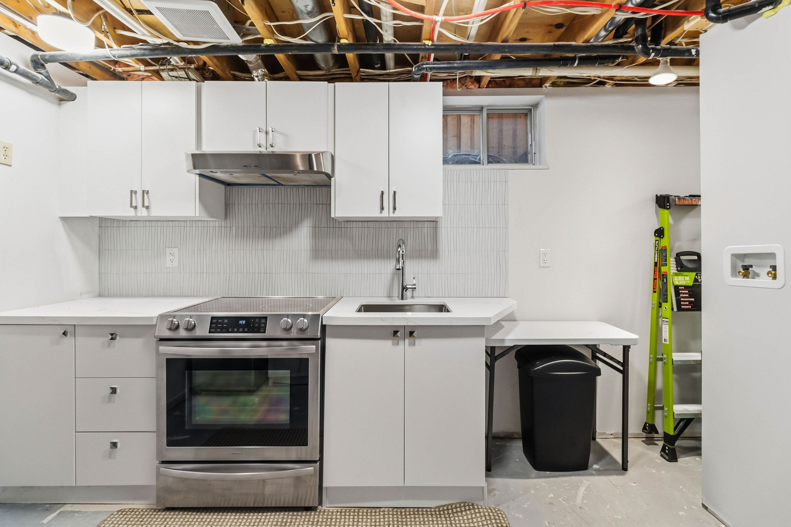
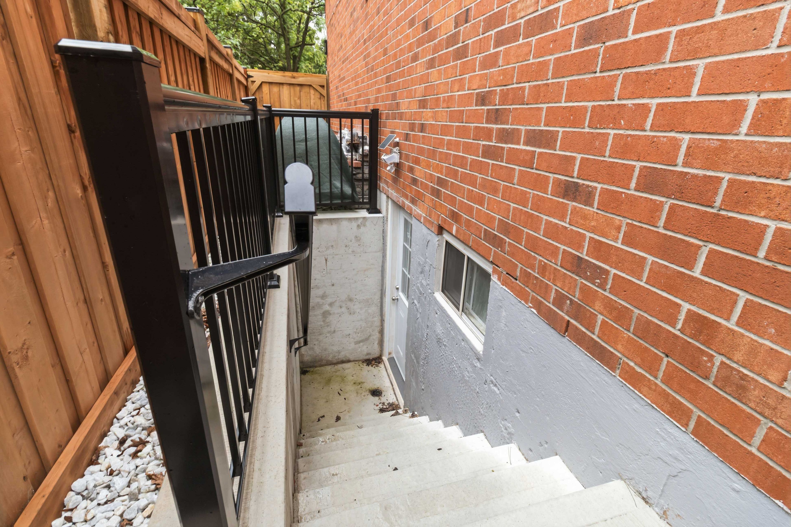
  • Finished basement with separate entrance ideal for family or rental income.
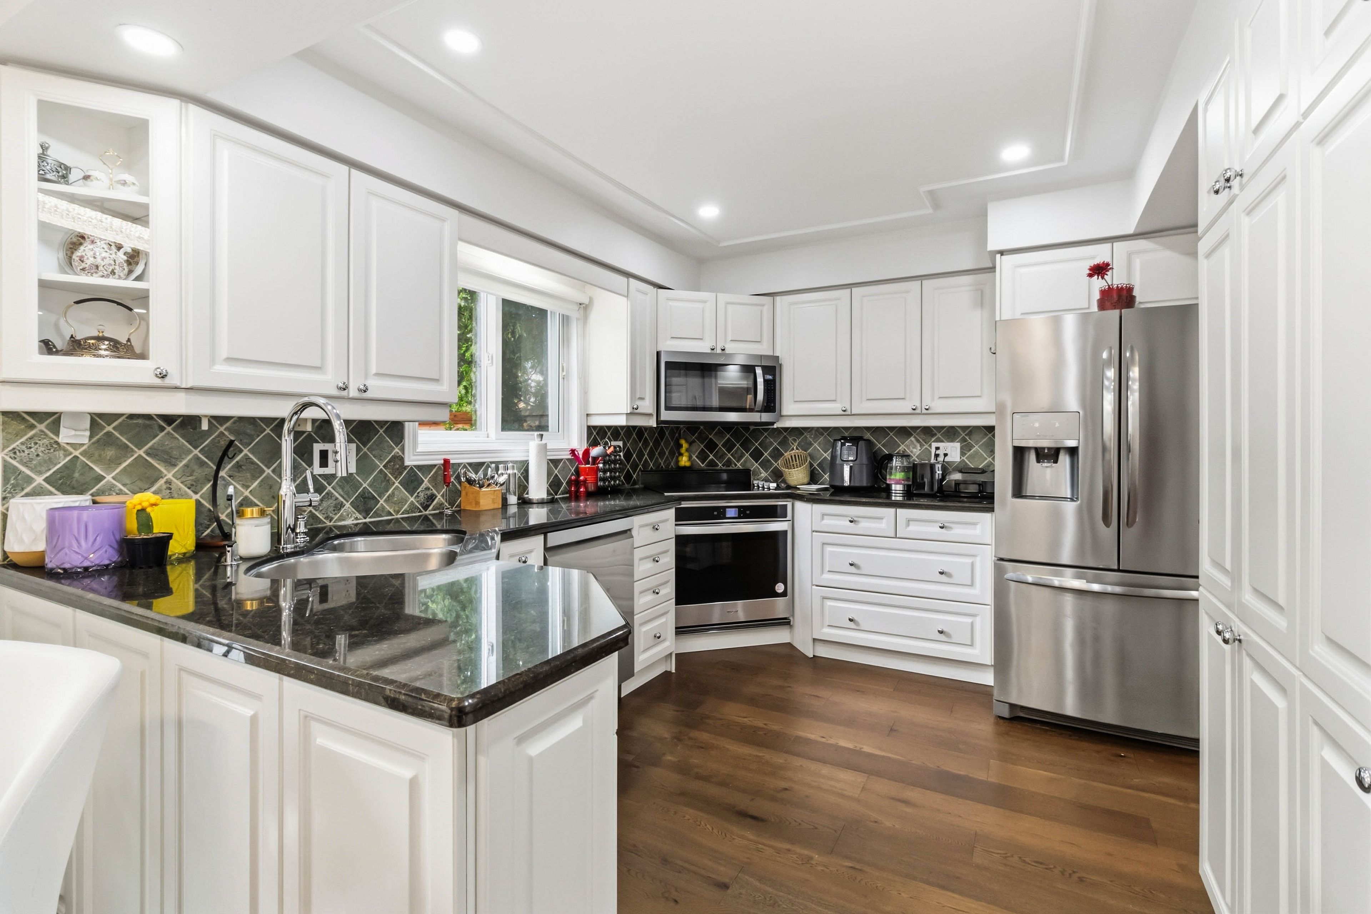
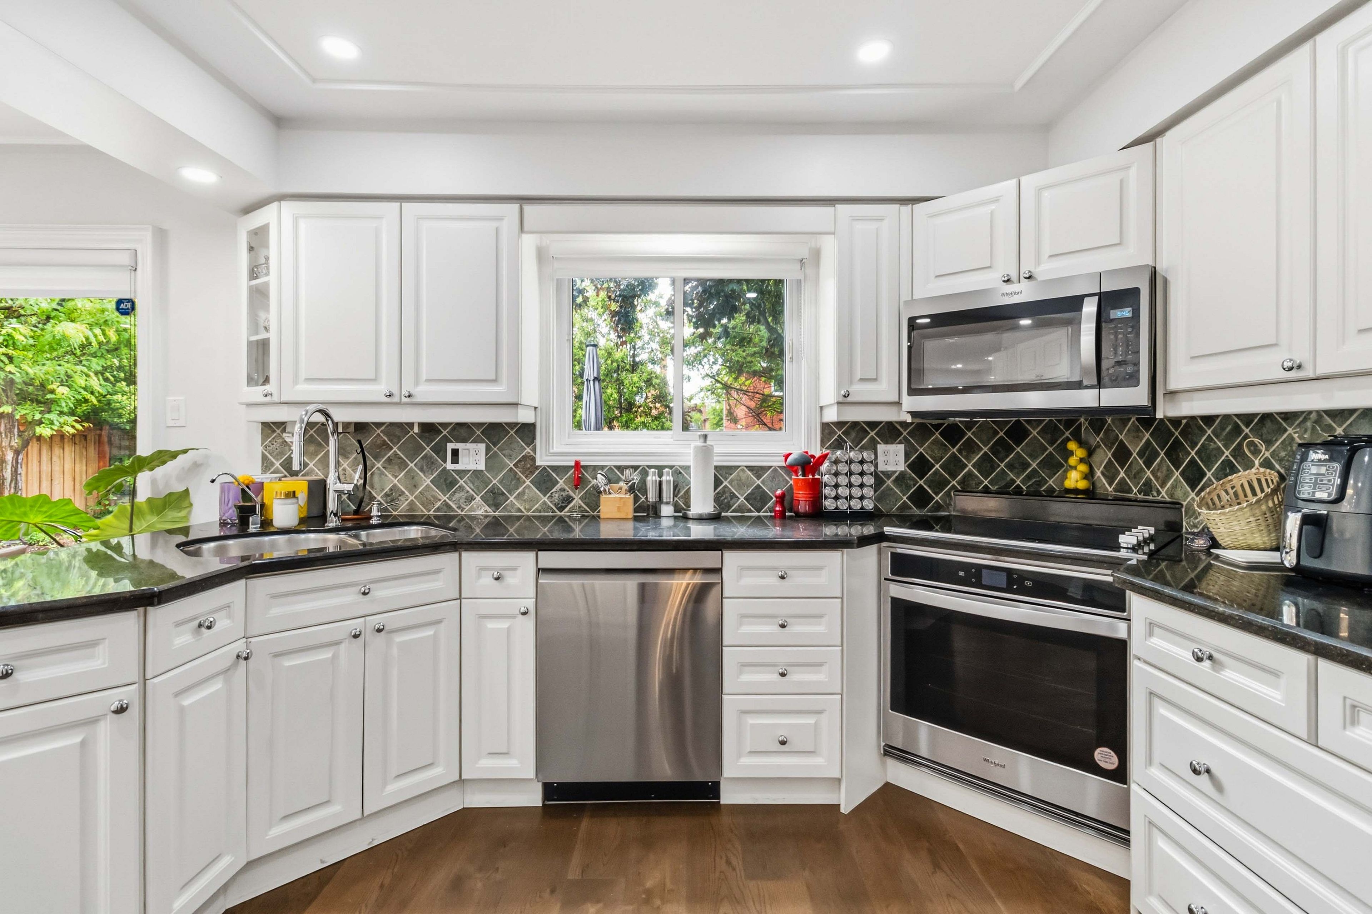
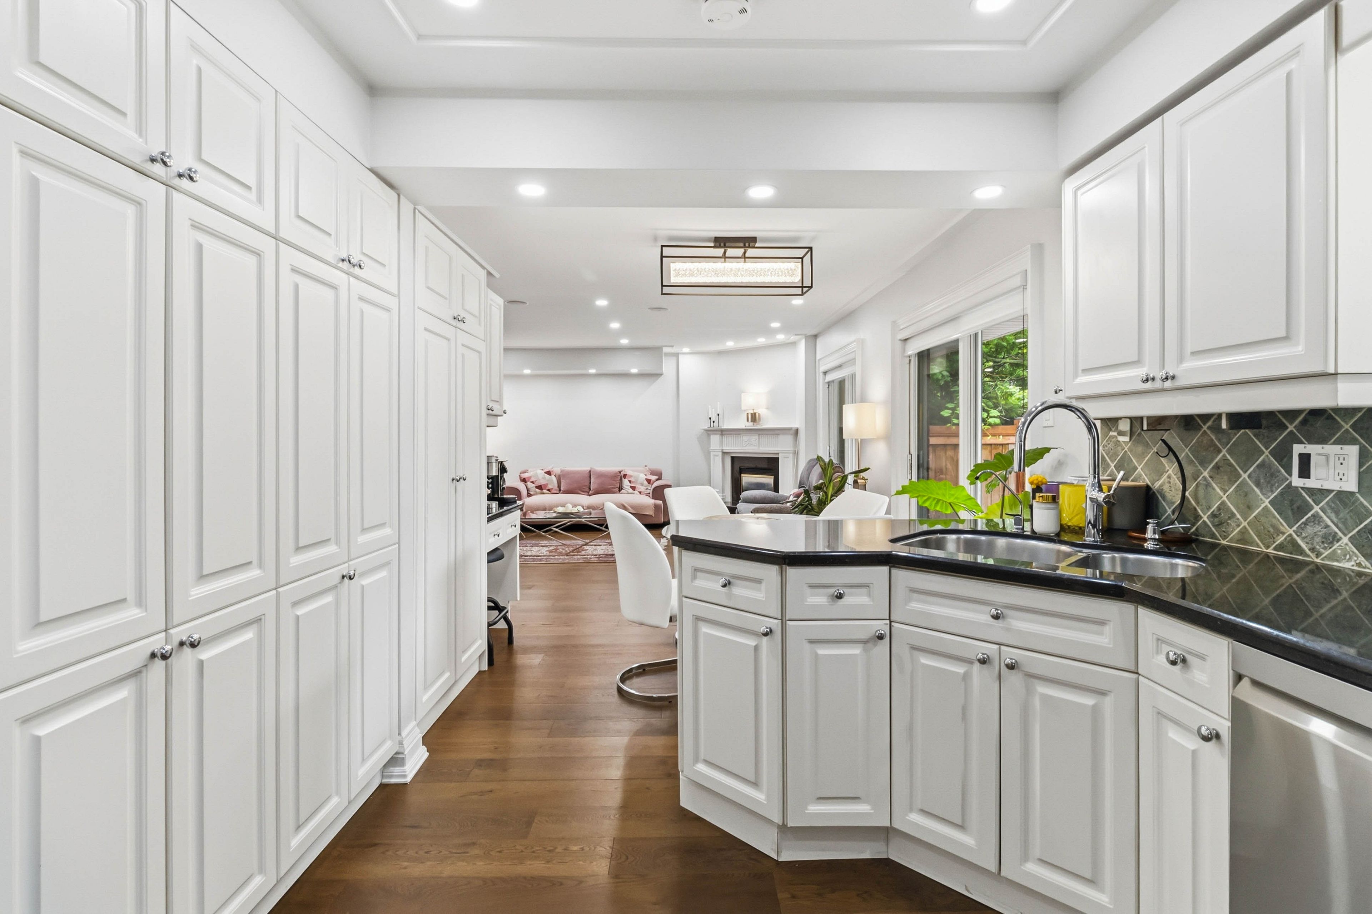
  • Generous kitchen with granite countertops and stainless steel appliances.
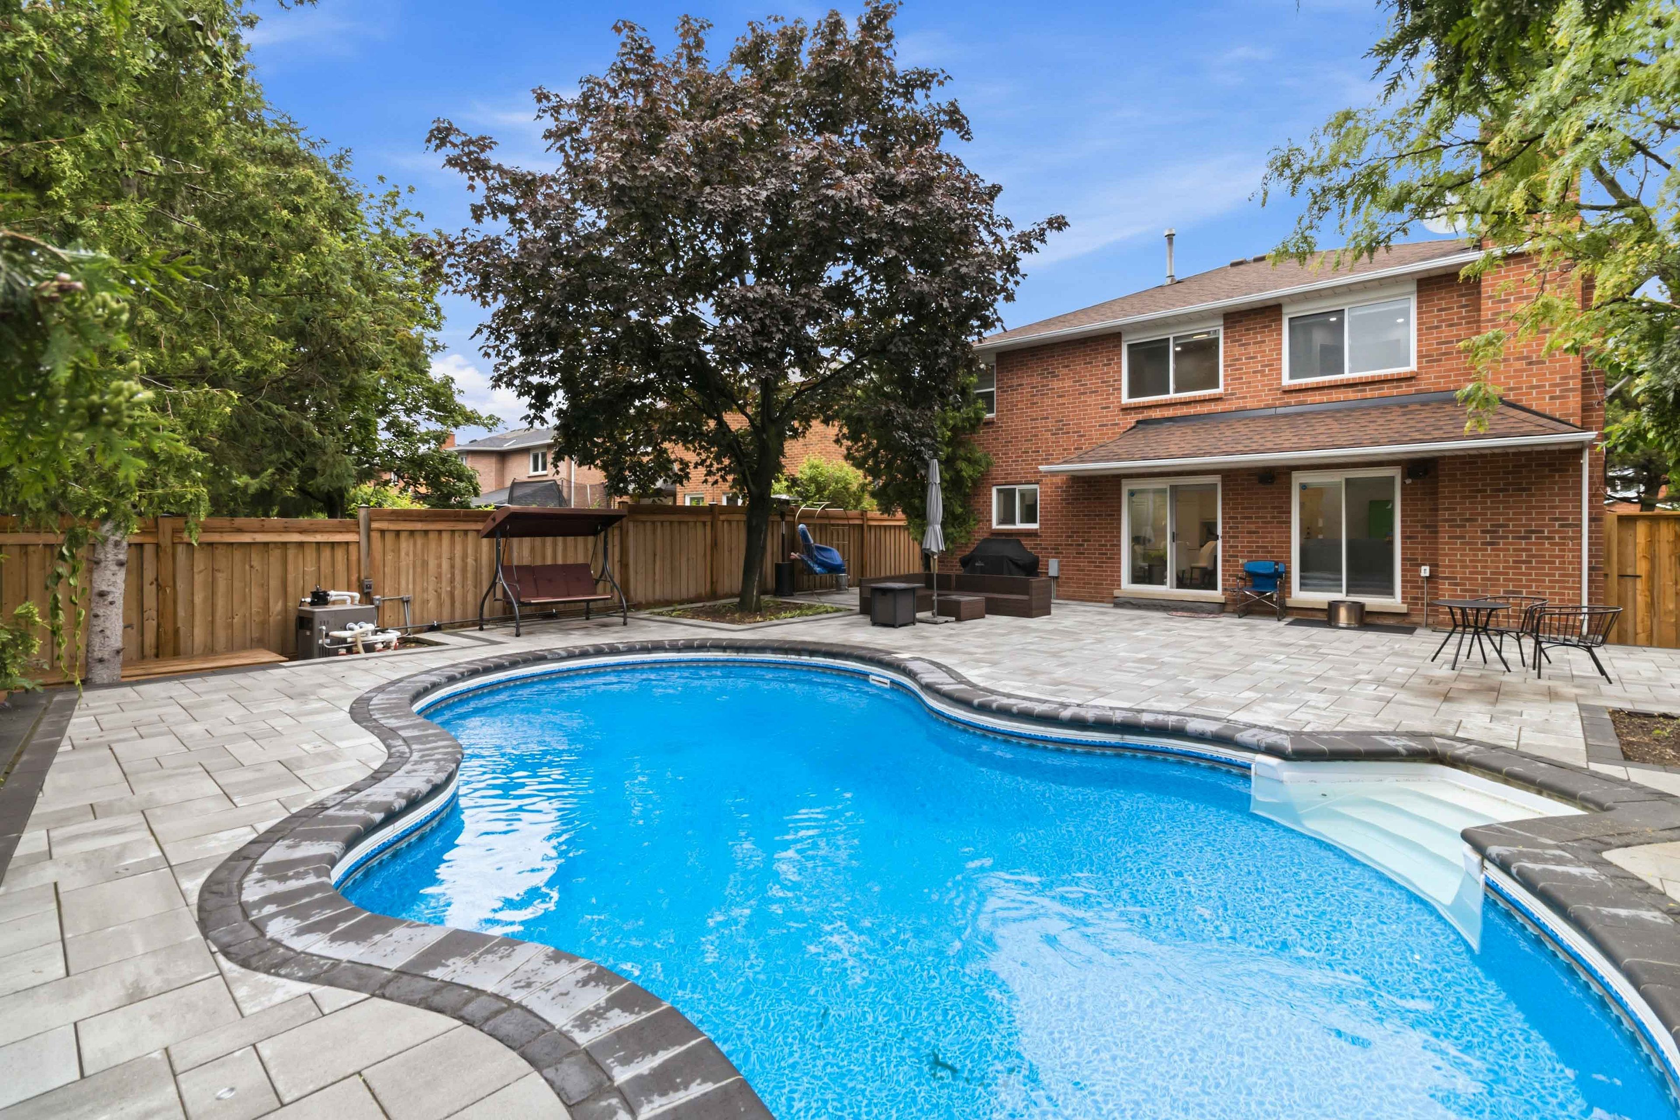
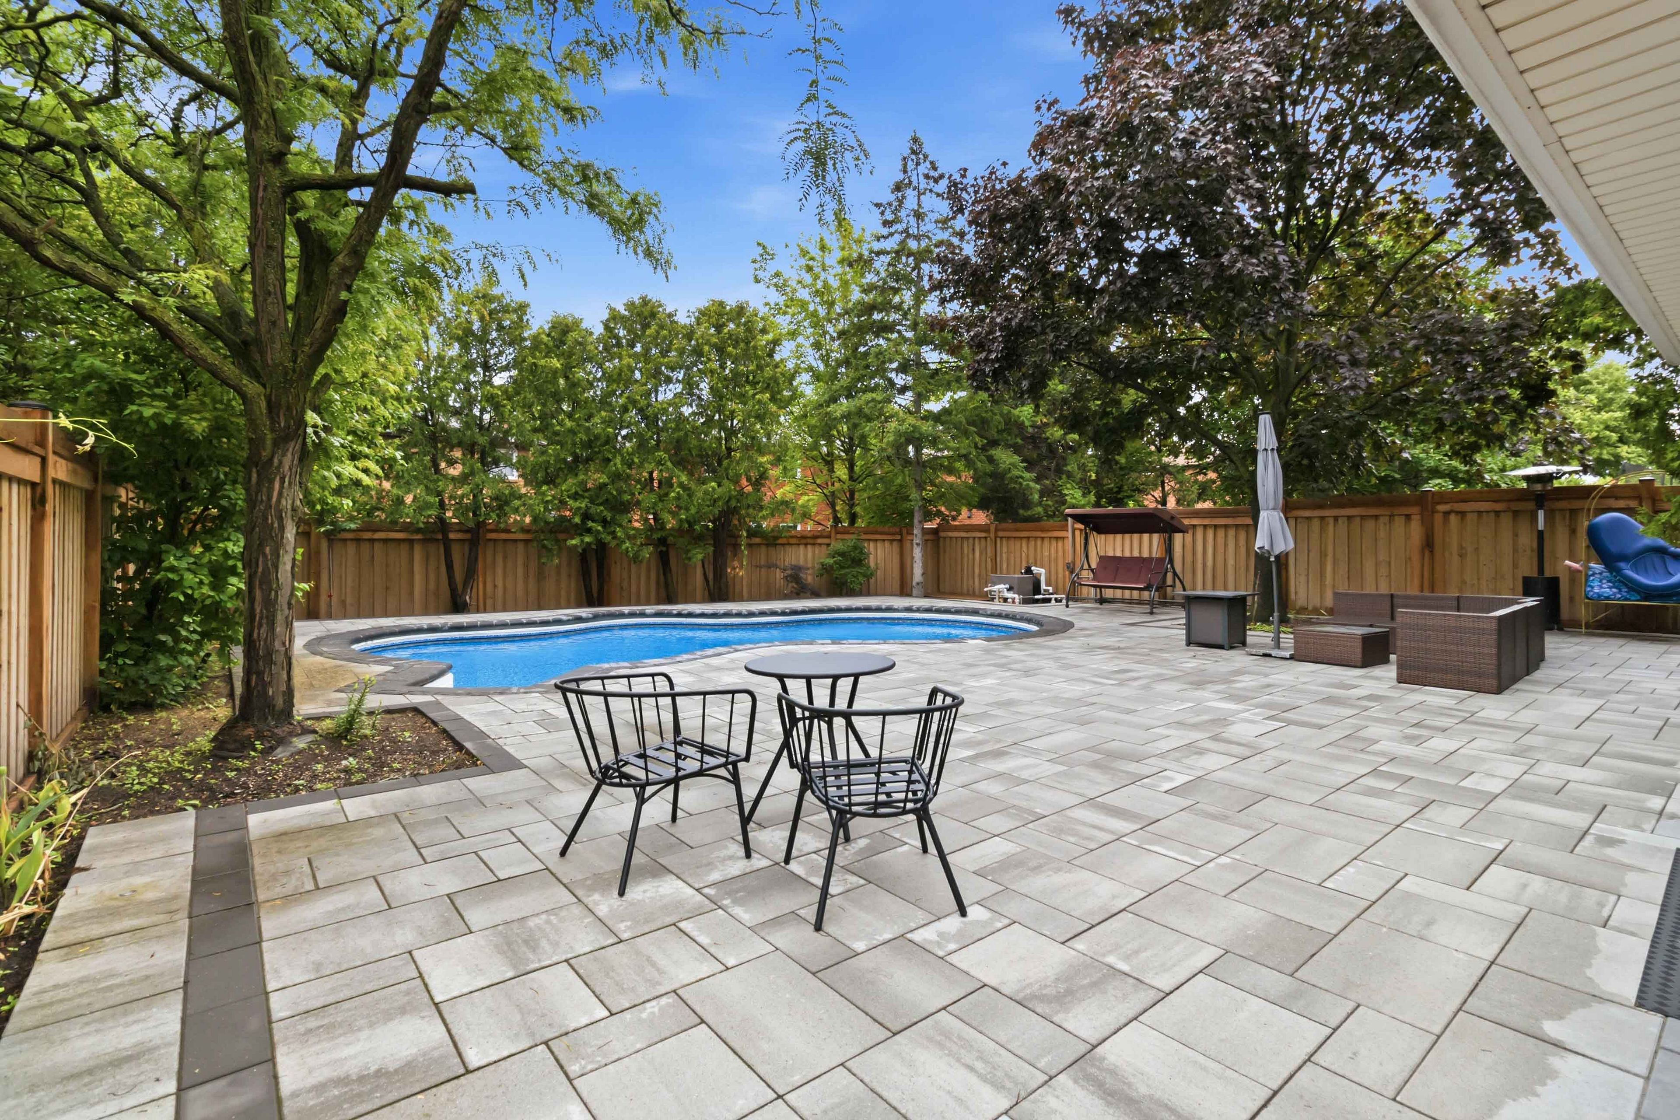
  • In-ground pool and private backyard with new landscaping and fencing.
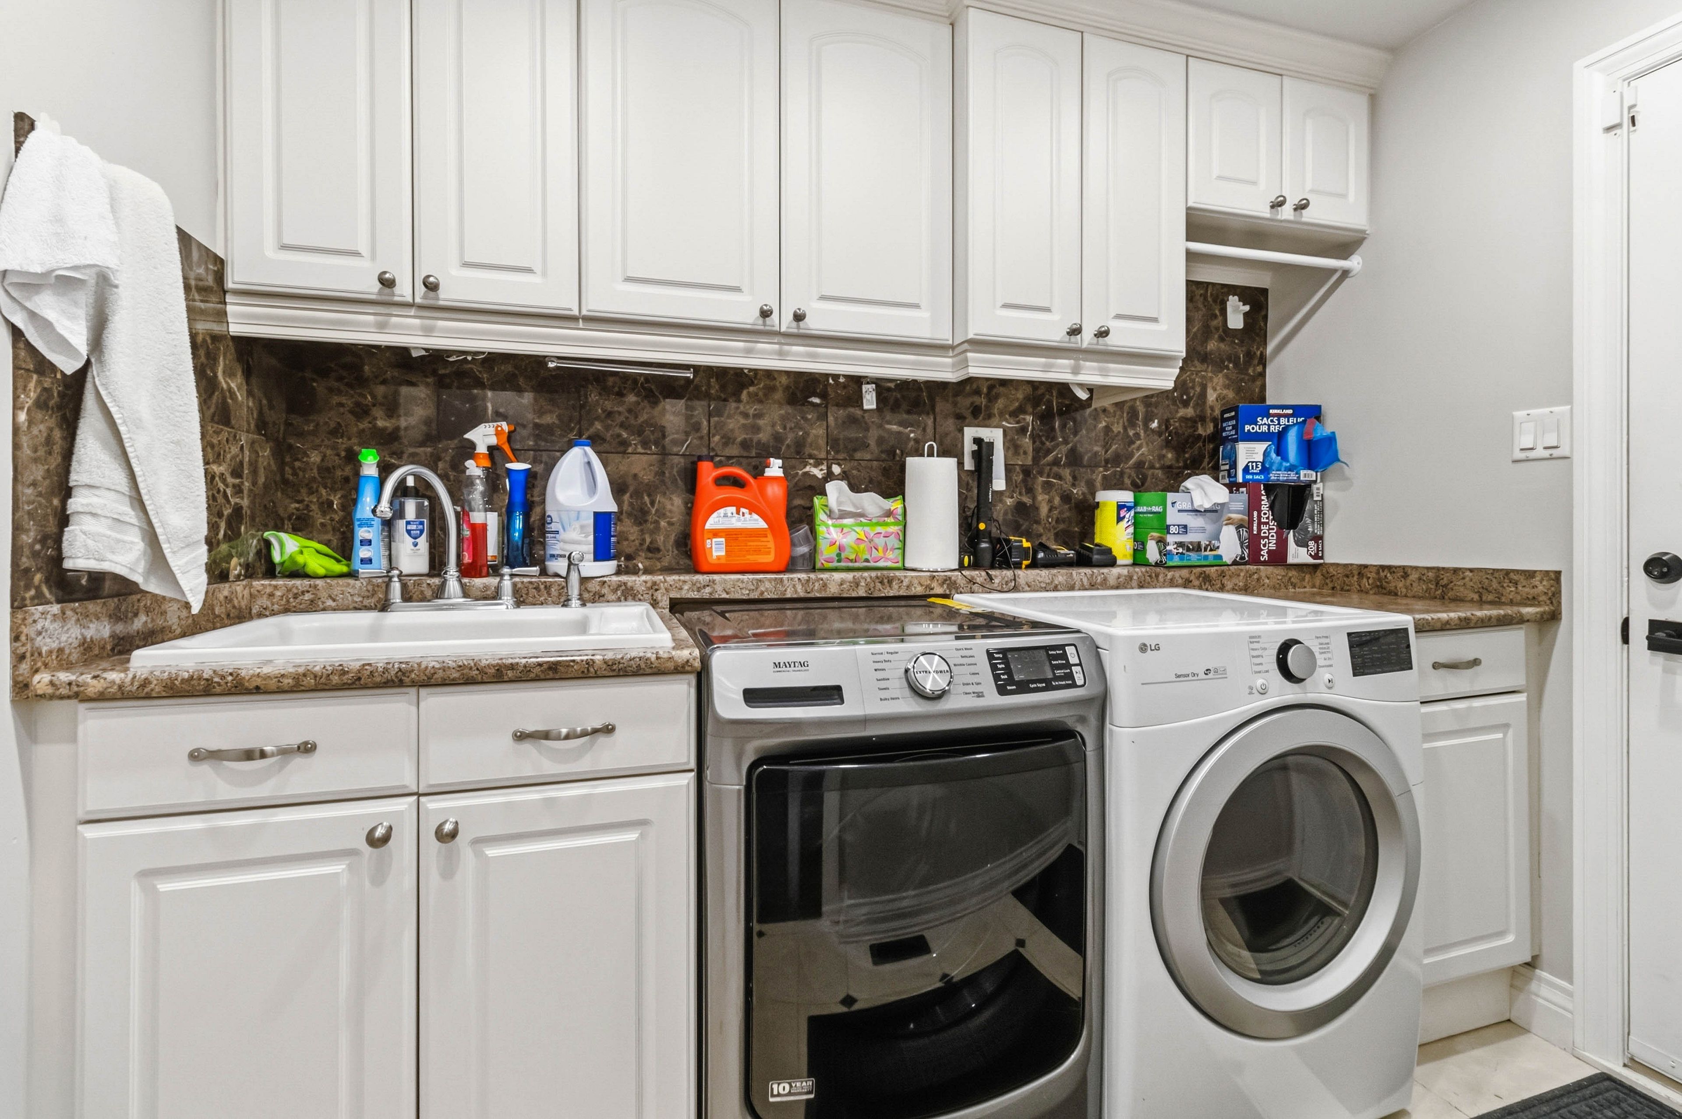
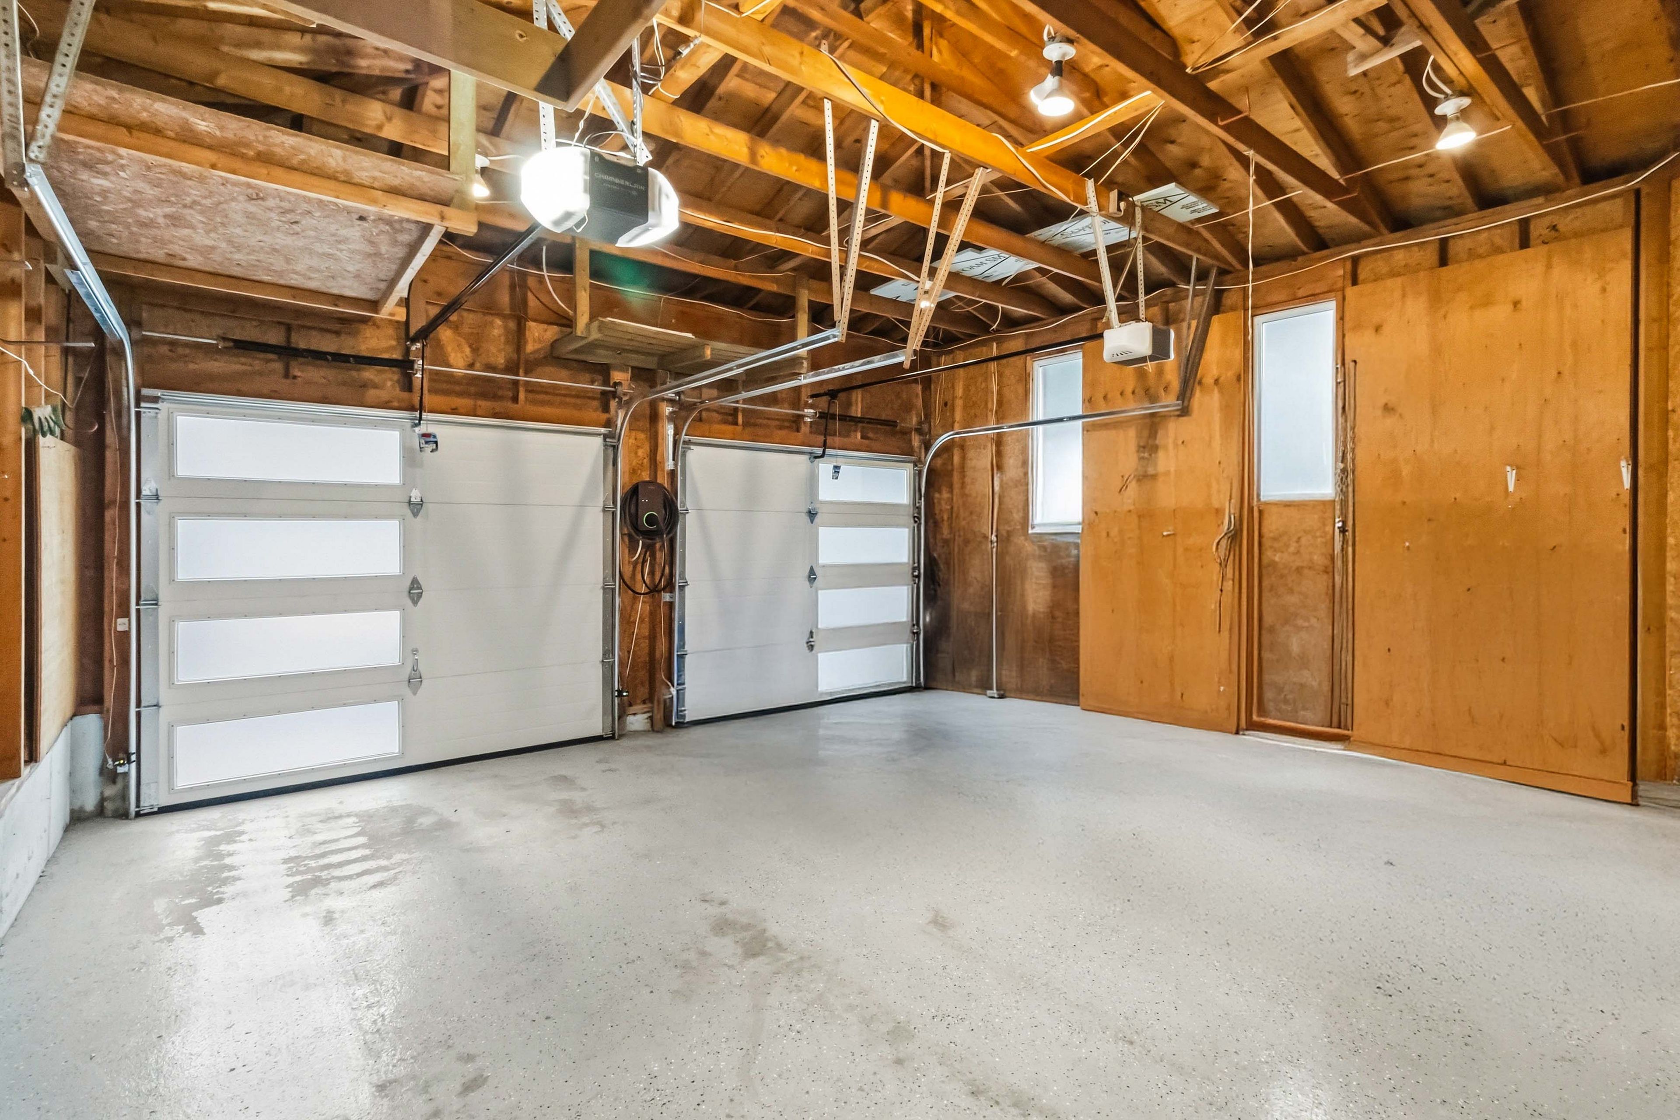
  • Convenient features like main floor laundry and app-controlled garage door.


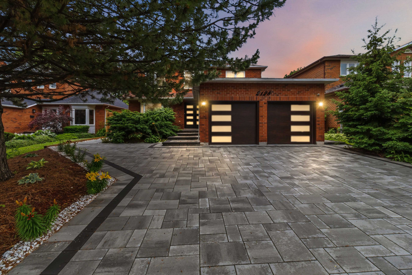
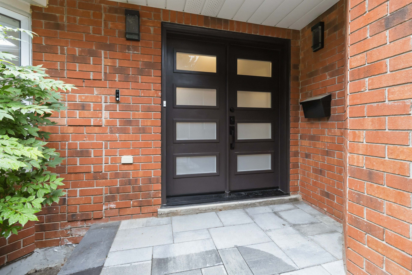
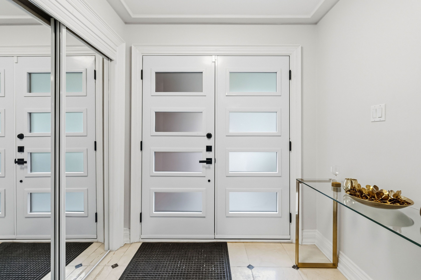
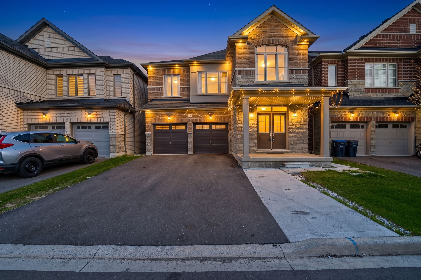
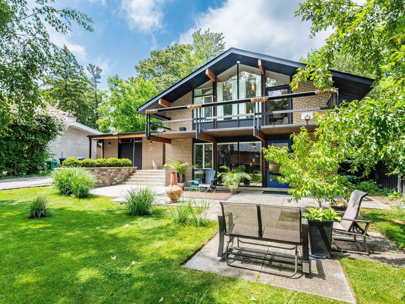
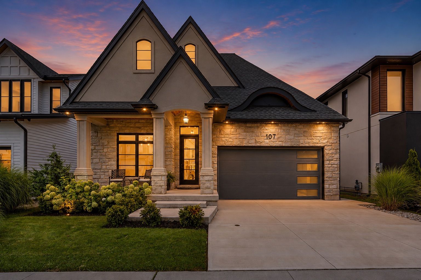
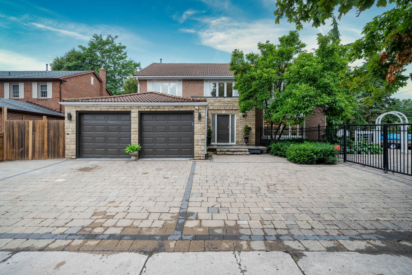
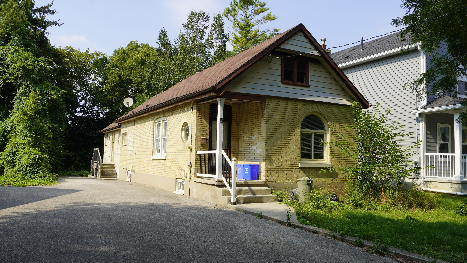
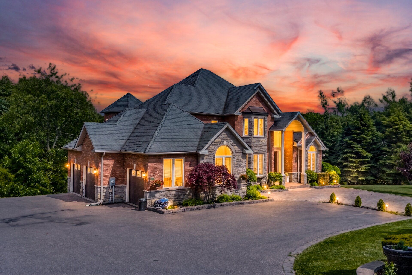
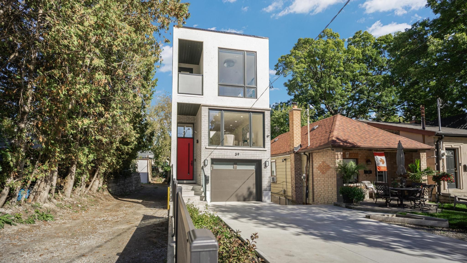
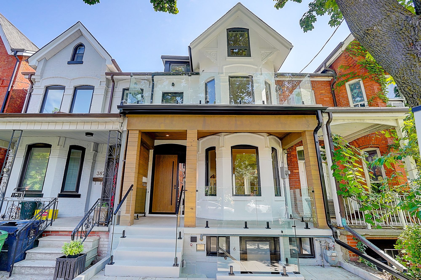
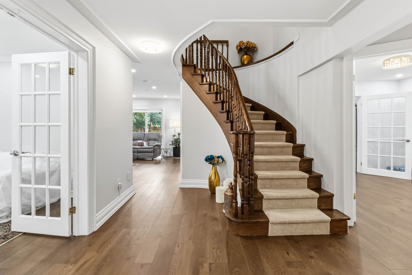
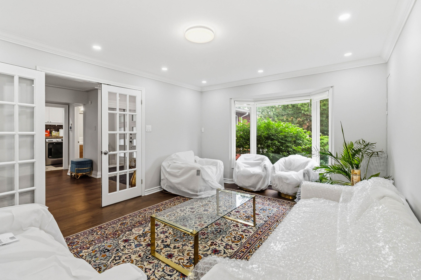
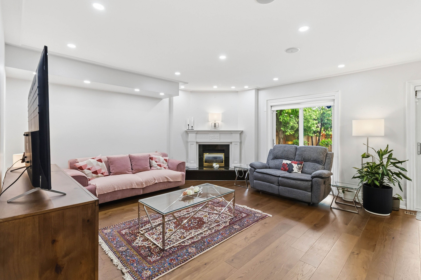
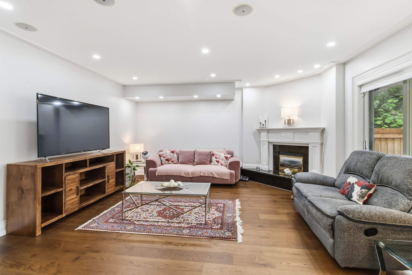
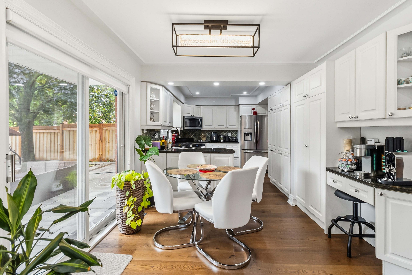
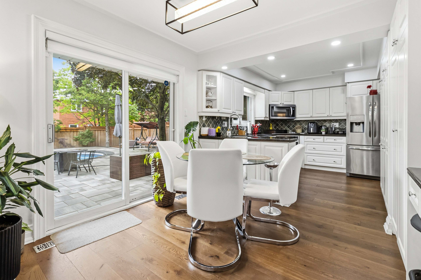
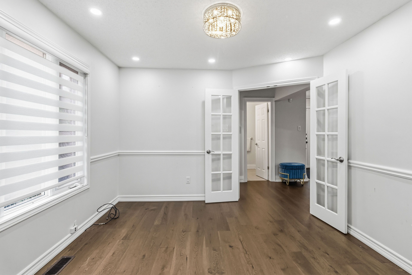
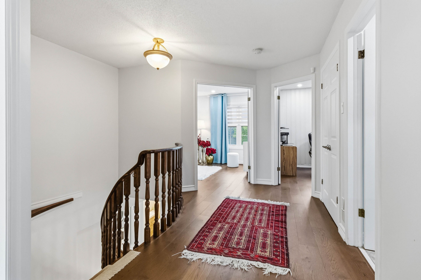
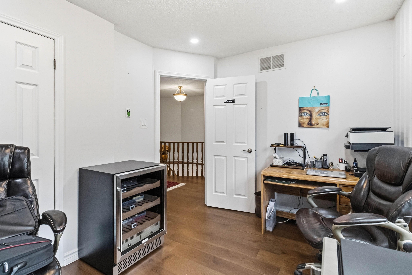
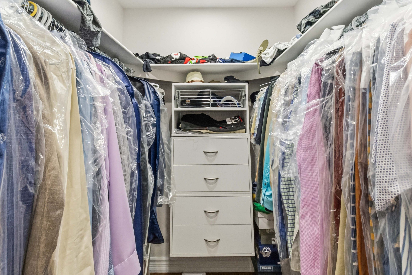
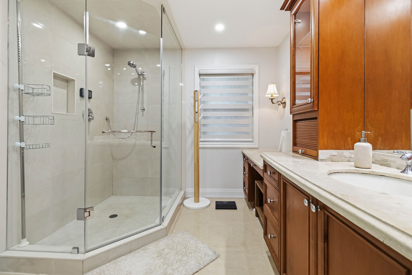
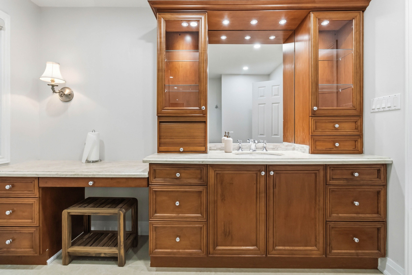
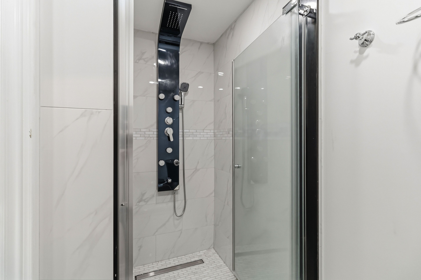
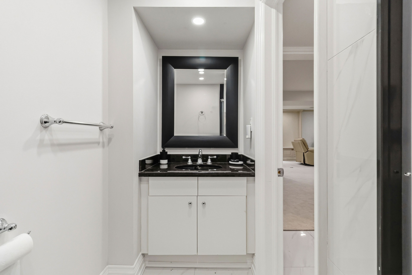
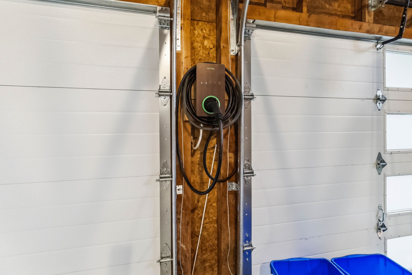
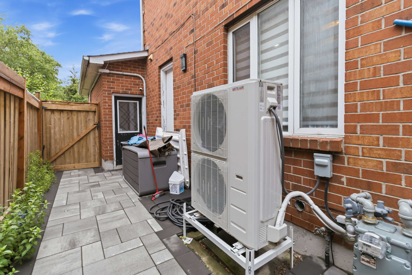
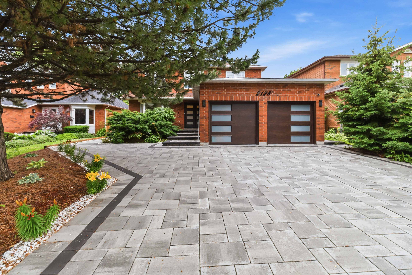
Beautiful and spacious home featuring 4 bedrooms plus 4 bathrooms, and a finished basement with a separate entrance, offering excellent flexibility for extended family, guests, or additional living space. The home boasts a functional center hall plan with generous principal rooms, including separate formal living and dining rooms with french door entry, plus a spacious family room with gas fireplace and walk-out to the deck. Hdwd flooring thru l/r, f/r & kitchen. The family-sized kitchen features granite countertops, stainless steel appliances, a large wall of pantry cabinets, and walk-out to the deck from the breakfast area. The property includes a new air conditioning unit, ev charger, and an in-ground pool with a new liner and new filter. Enjoy impressive exterior upgrades, including interlock all surrounding from front to back with over 100 new lights, a new fence, and new landscaping with trees and flowers, creating a beautiful and private outdoor setting. Additional highlights include finished bsmt featuring huge rec room area with gas f/p & b/i cabinetry, plus generous 5th bdrm & 3pc bath - and ample storage! A separate entrance-ideal for extended family or rental income. Many furniture pieces and equipment included with the home, all window coverings, main floor laundry with garage access, an app-controlled garage door opener, large windows throughout, ample storage, mature trees, and a private newer fenced backyard oasis.
Listing IDW13498670
Address2128 8th Line
CityOakville, Ontario
Price$1,998,000
Bed / Bath5 / 4 Full
Style2-Storey, Detached
ConstructionBrick
TypeResidential
StatusFor Sale
Subtype DetachedIndoor Features Accessory Apartment, Auto Garage Door Remote, In-Law SuiteOutdoor Features Paved Yard, Landscape Lighting, LightingOwnership FreeholdBasement Separate Entrance, FinishedFoundation Poured ConcreteHeating / Cooling Forced AirHeating Fuel GasSewer Sewer
Parking 5.00
ASAP

Mon

17

Aug

Tue

18

Aug

Wed

19

Aug

Thu

20

Aug

Fri

21

Aug

Sat

22

Aug

Sun

23

Aug

Mon

24

Aug

Tue

25

Aug

Wed

26

Aug

Thu

27

Aug

Fri

28

Aug

Sat

29

Aug

Sun

30

Aug

Mon

31

Aug

Tue

1

Sep

Wed

2

Sep

Thu

3

Sep

Fri

4

Sep

Sat

5

Sep

Sun

6

Sep

Mon

7

Sep

Tue

8

Sep

Wed

9

Sep

Thu

10

Sep

Fri

11

Sep

Sat

12

Sep

Sun

13

Sep

Mon

14

Sep

By clicking “Get pre-qualified” and/or 'Submit' you are expressly consenting, in writing, to receive telemarketing and other messages, including artificial or prerecorded voices, via automated calls or texts from jumprealty.ca and up.mortgages at the number you provided above. This consent is not required to purchase any good or service. Message and data rates may apply, frequency varies. Text HELP for help or STOP to cancel. More details in Terms of Use and Privacy Policy.

Listing Agency:  RIGHT AT HOME REALTY

* Data is provided courtesy of PROPTX. The information provided herein must only be used by consumers that have a bona fide interest in the purchase, sale, or lease of real estate and may not be used for any commercial purpose or any other purpose. The information is deemed reliable but is not guaranteed accurate by PROPTX.

Hospital
Parks
Schools
Place of Worship
Please select an amenity above to view a list.

Recommended Properties

Loading...
2128 8th Line
Oakville , Ontario
5 4 $1,998,000
Get more info