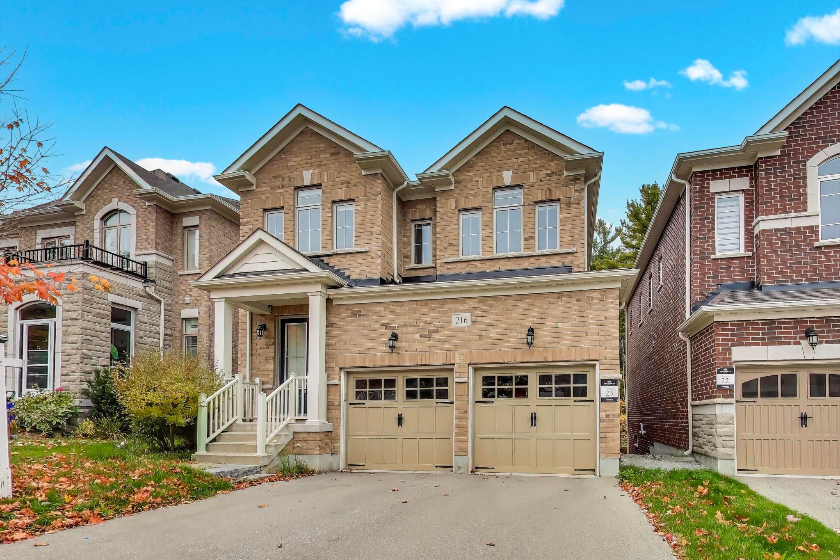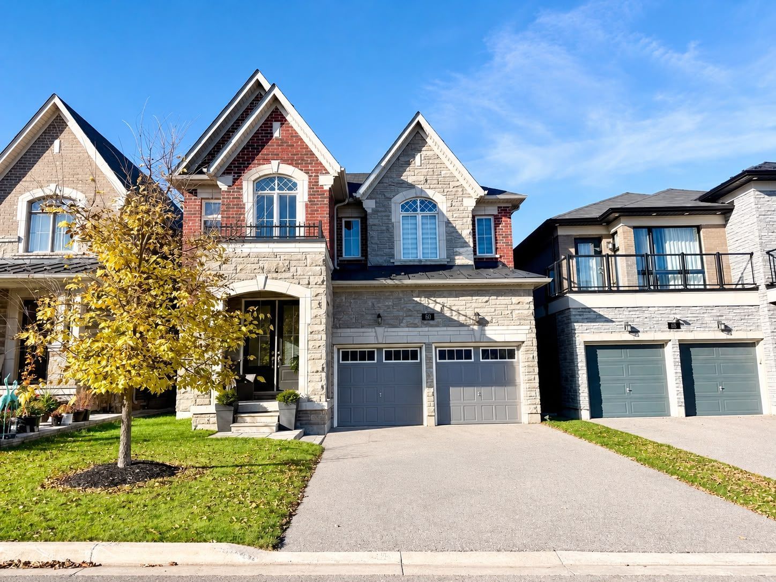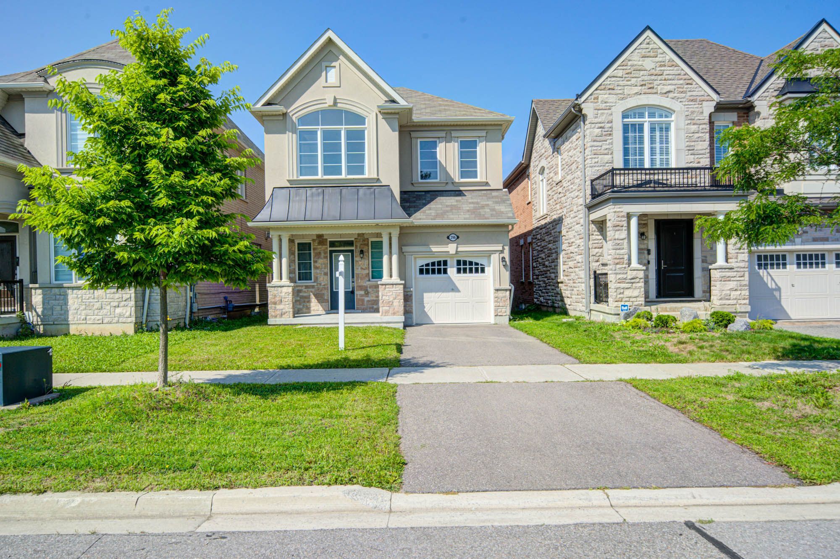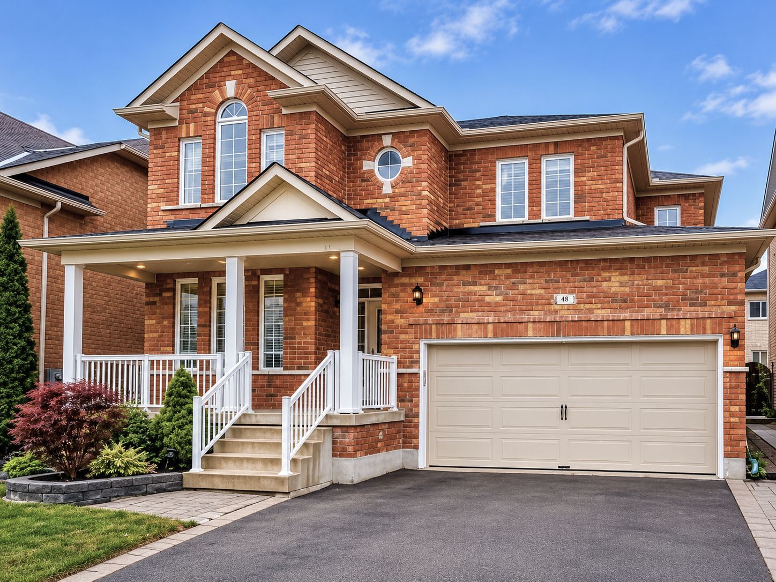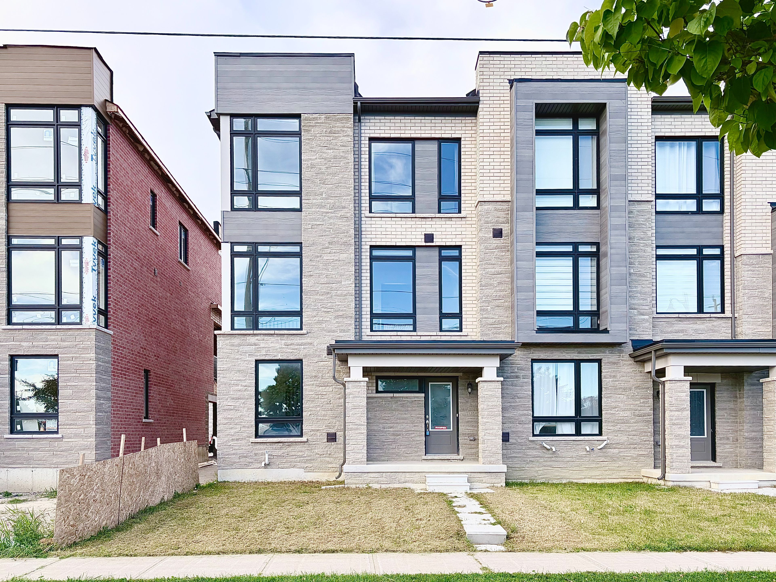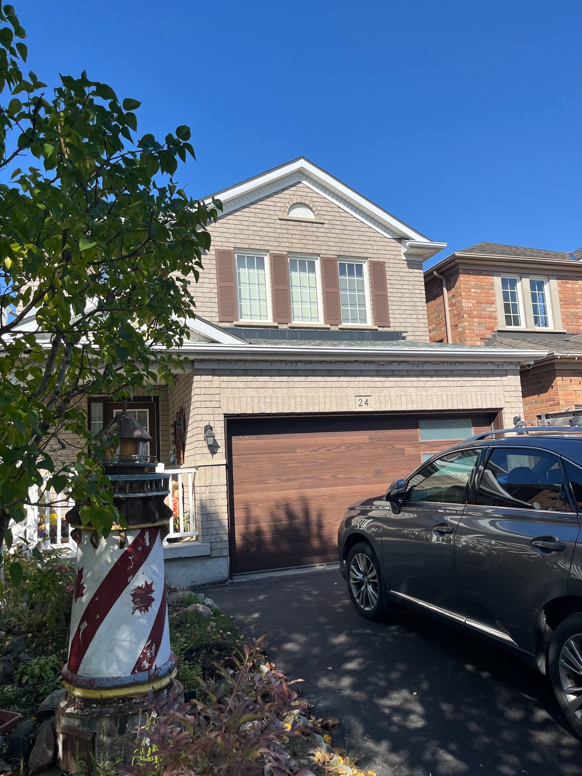
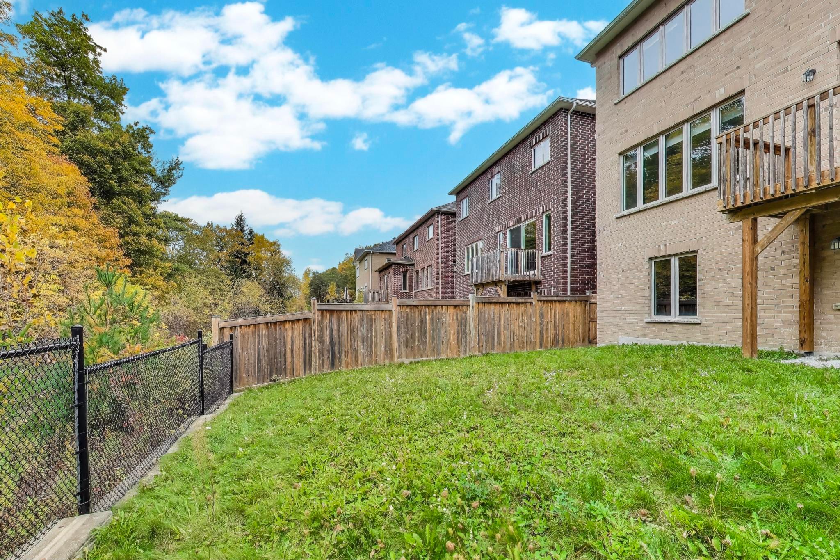
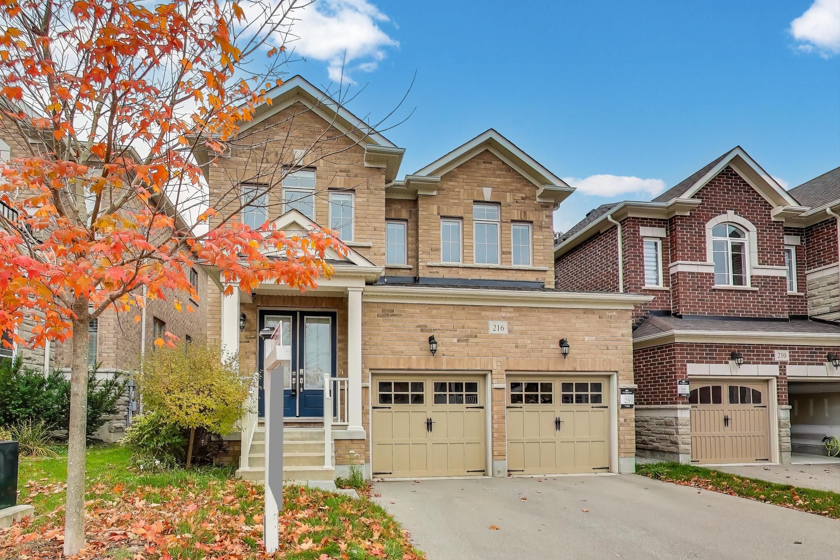
For Lease - 216 Butternut Ridge Trail, Aurora, Ontario

Views   1
Time on Jump  1 days
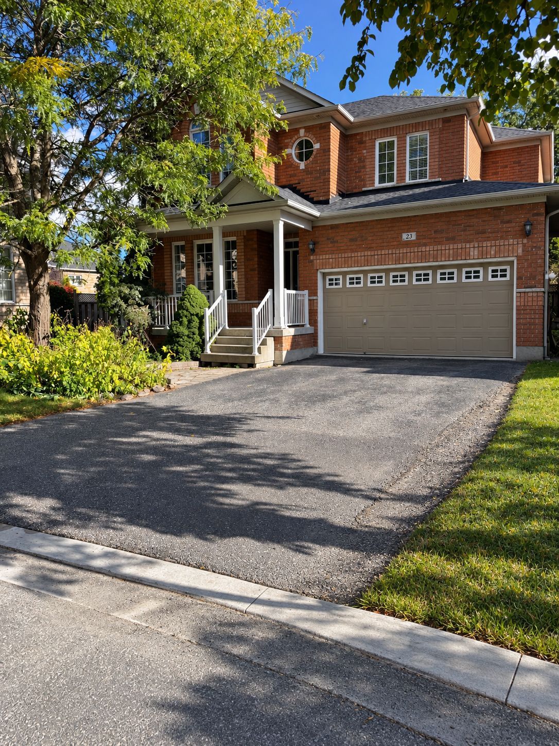
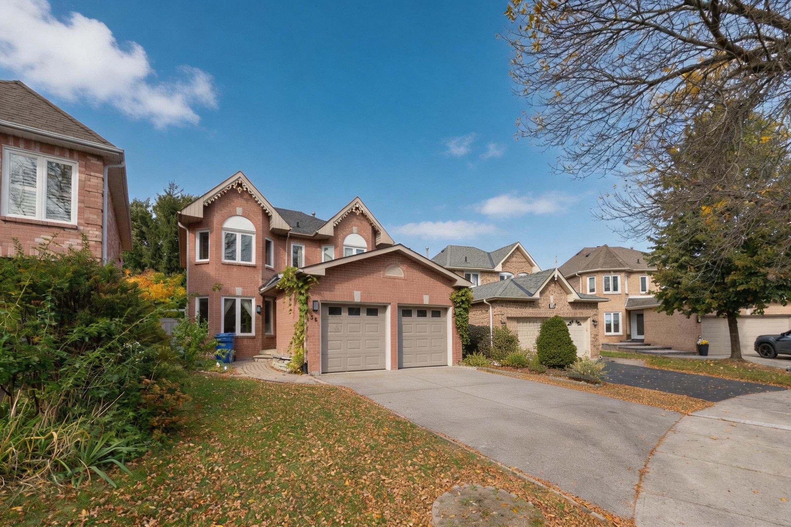
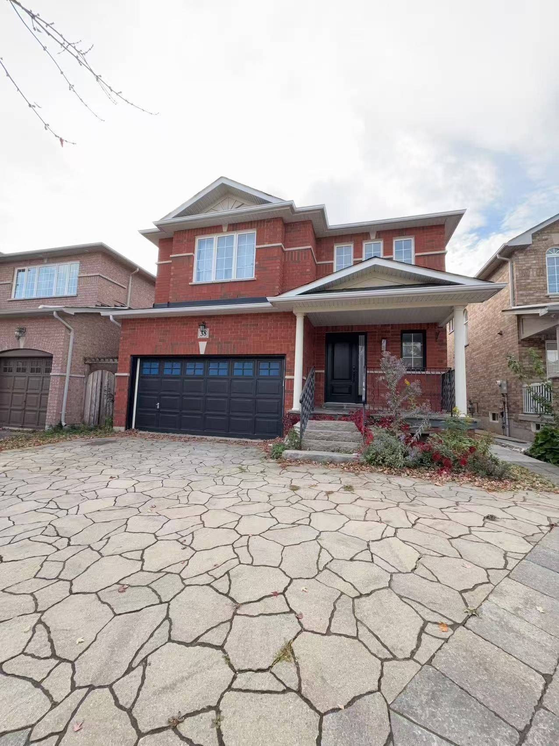
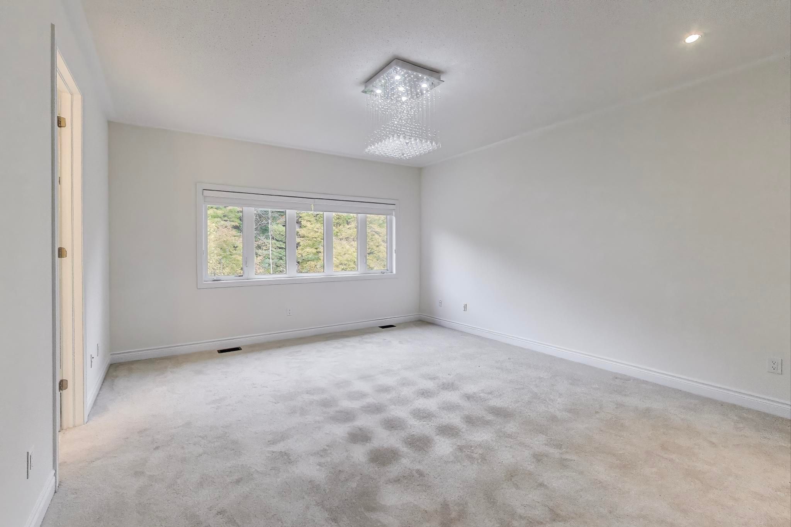
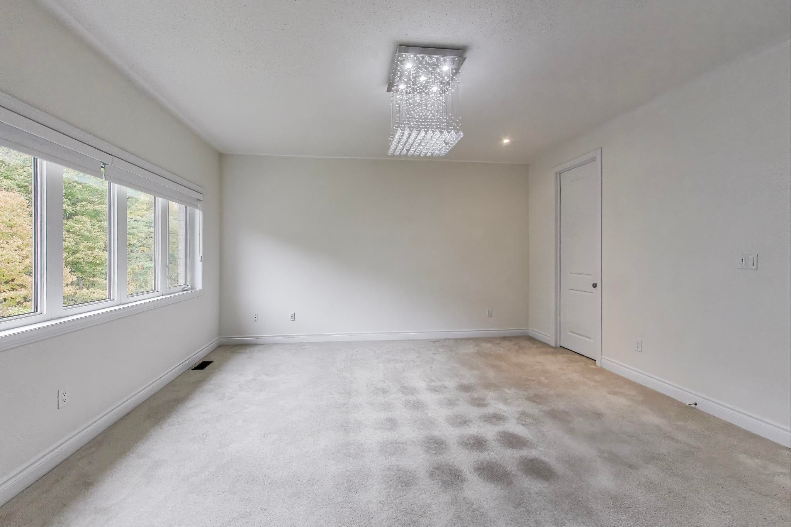
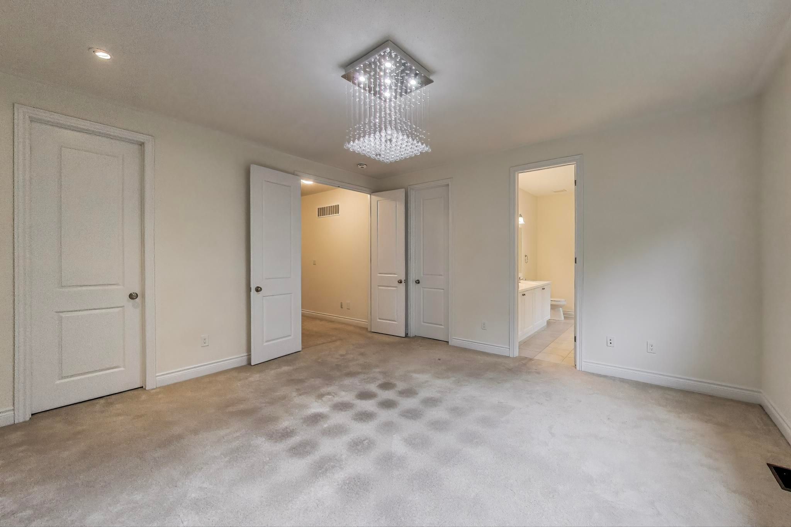
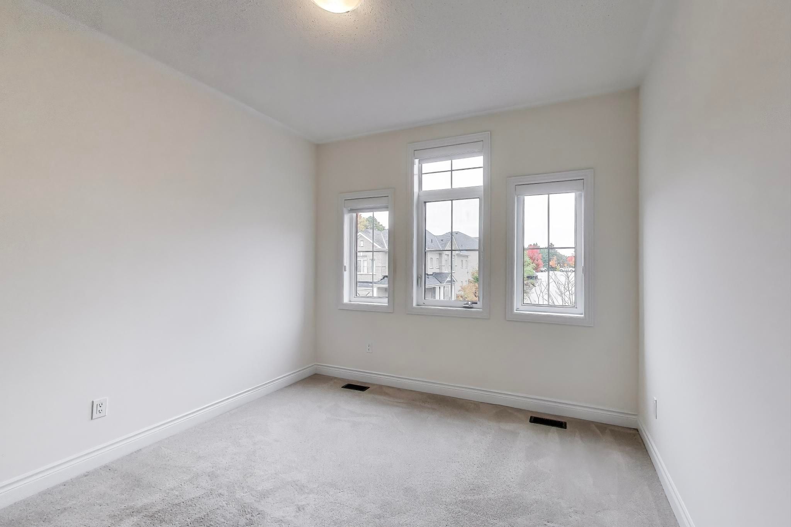
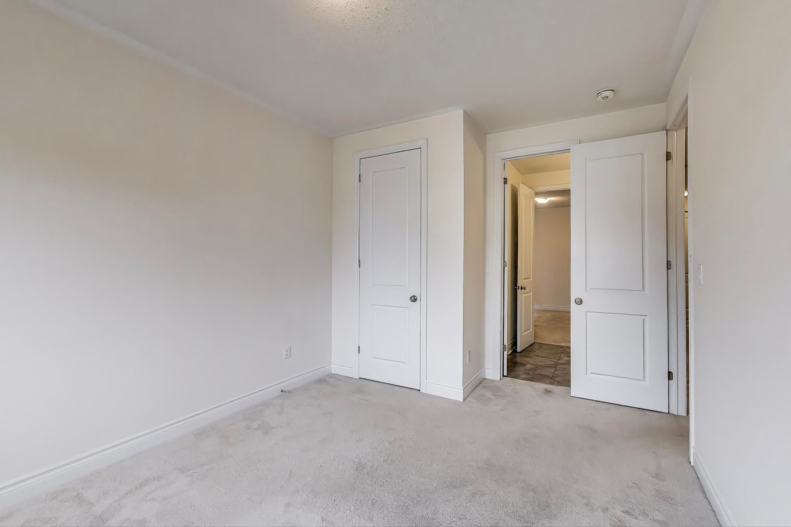
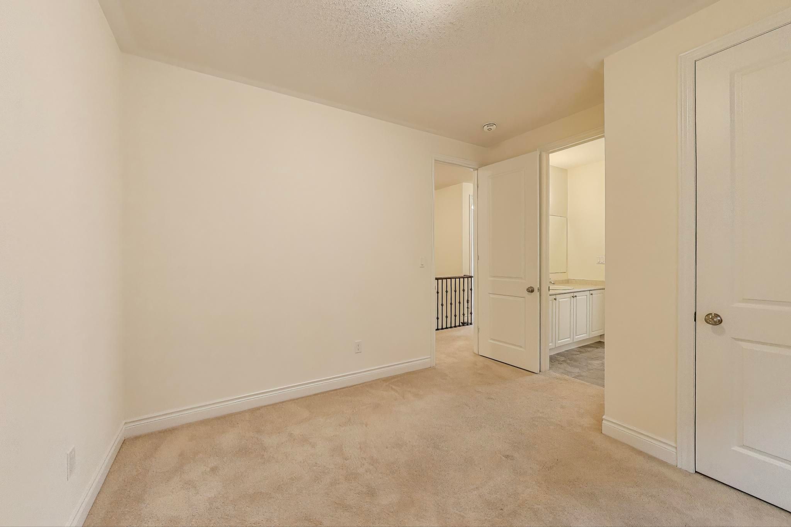
  • Spacious 4-bedroom home with over 2,400 sq. ft. of living space.
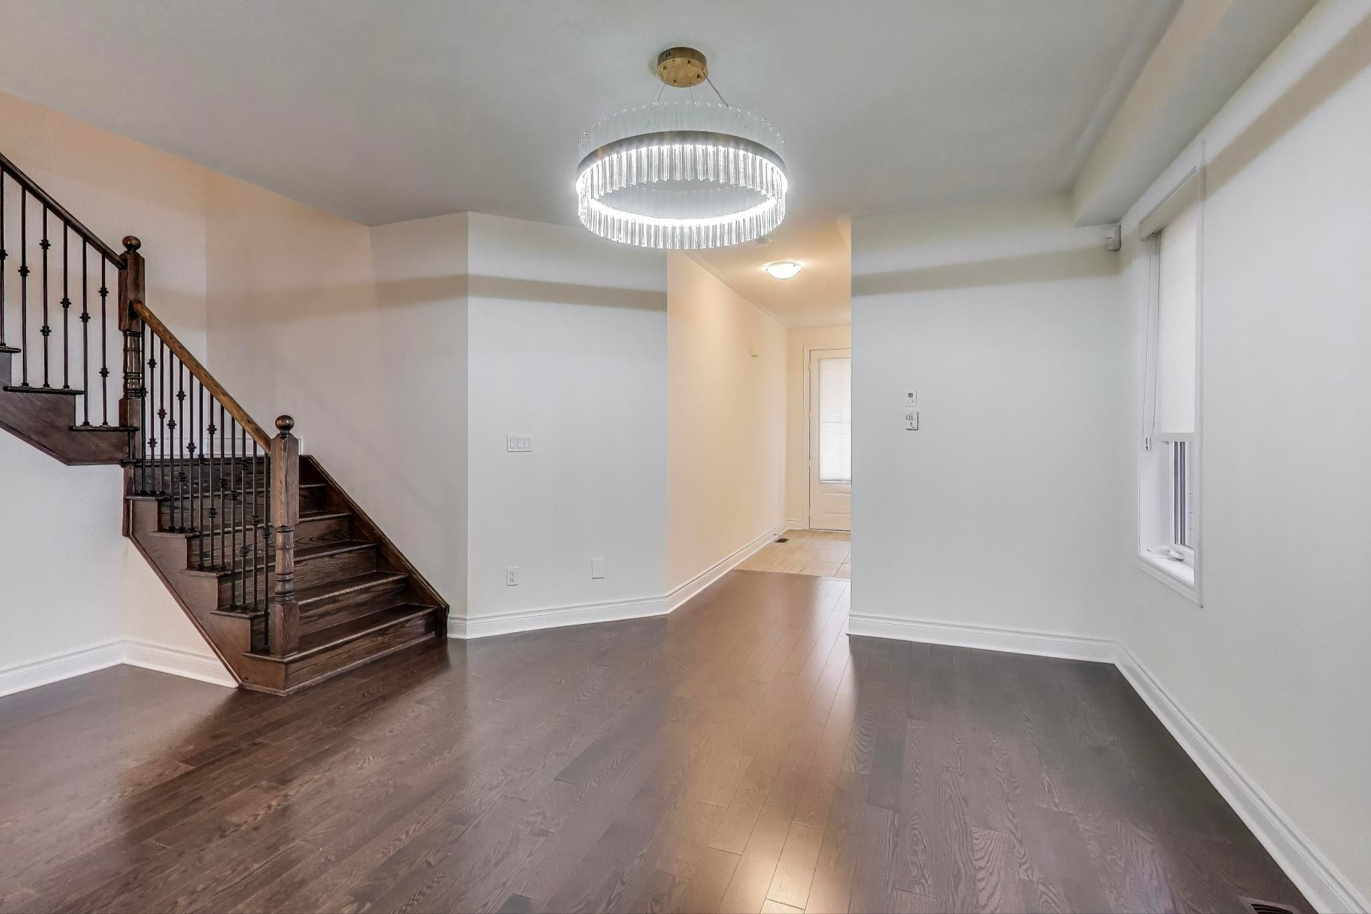
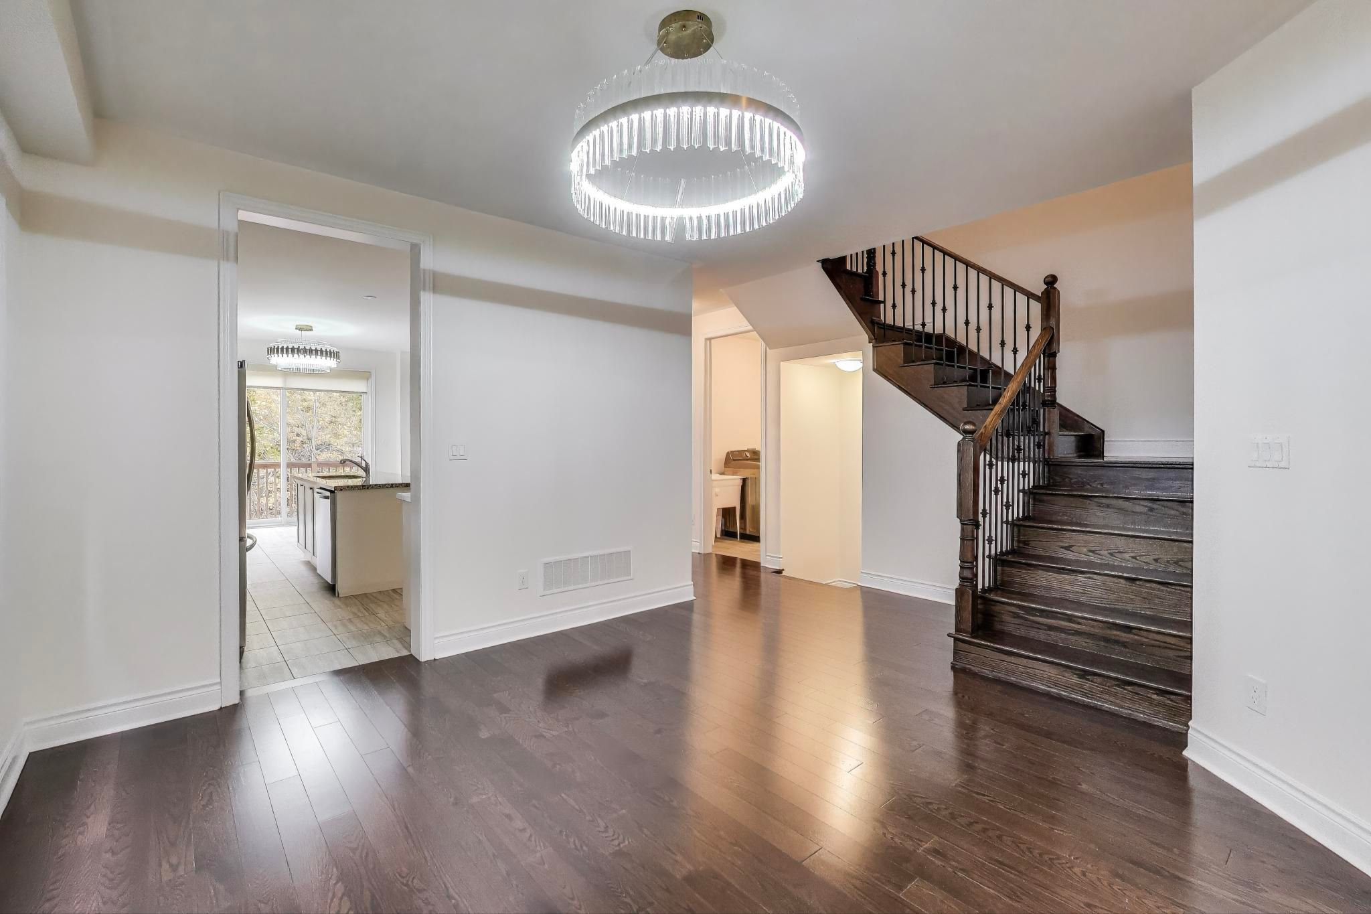
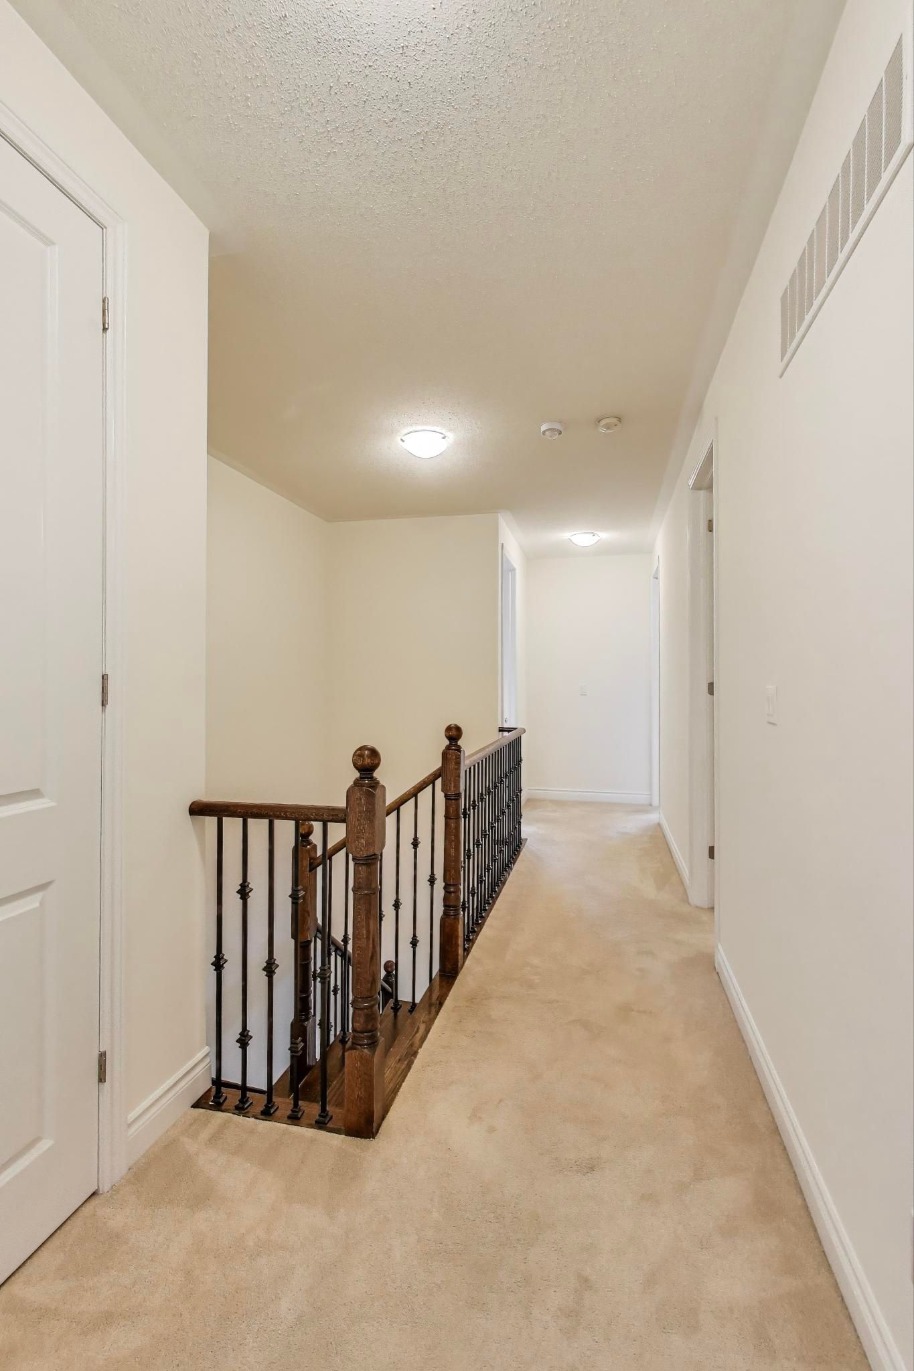
  • High ceilings and an open staircase create an airy feel throughout.
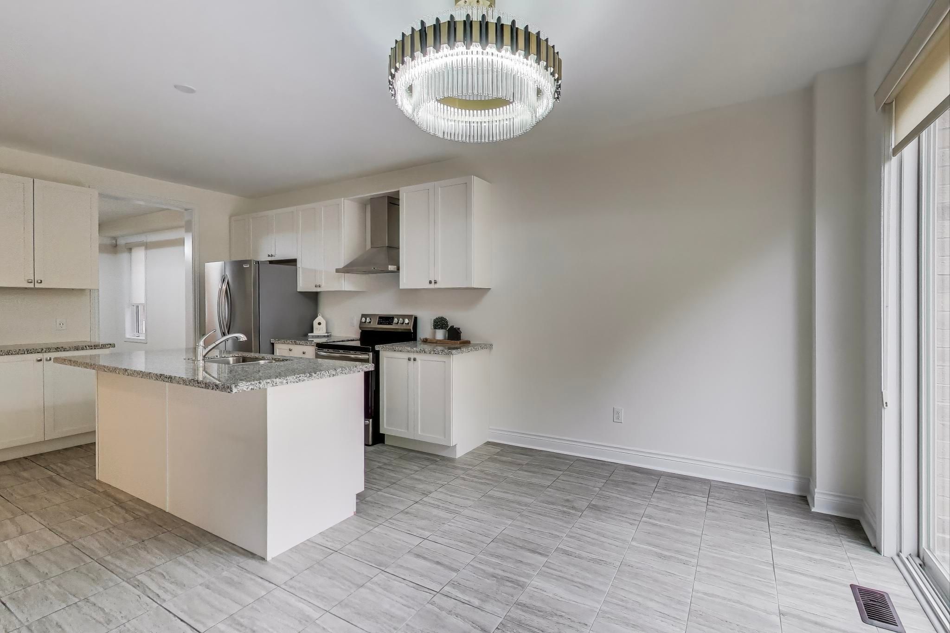
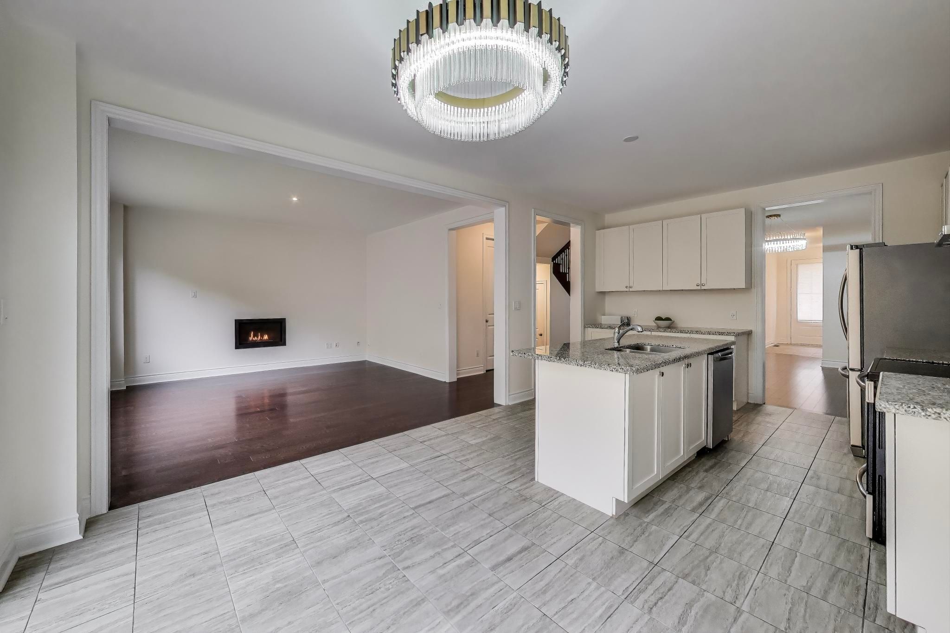
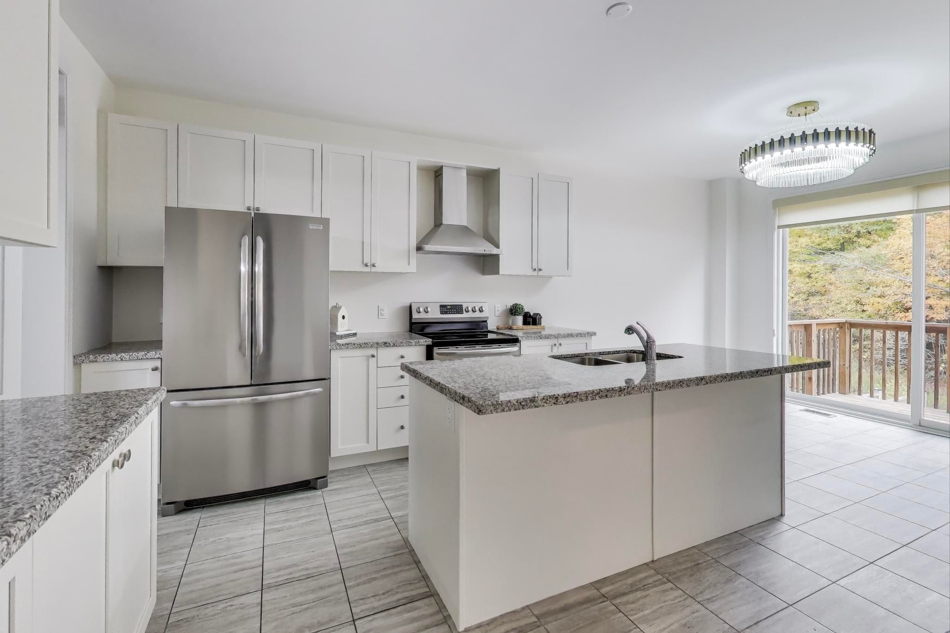
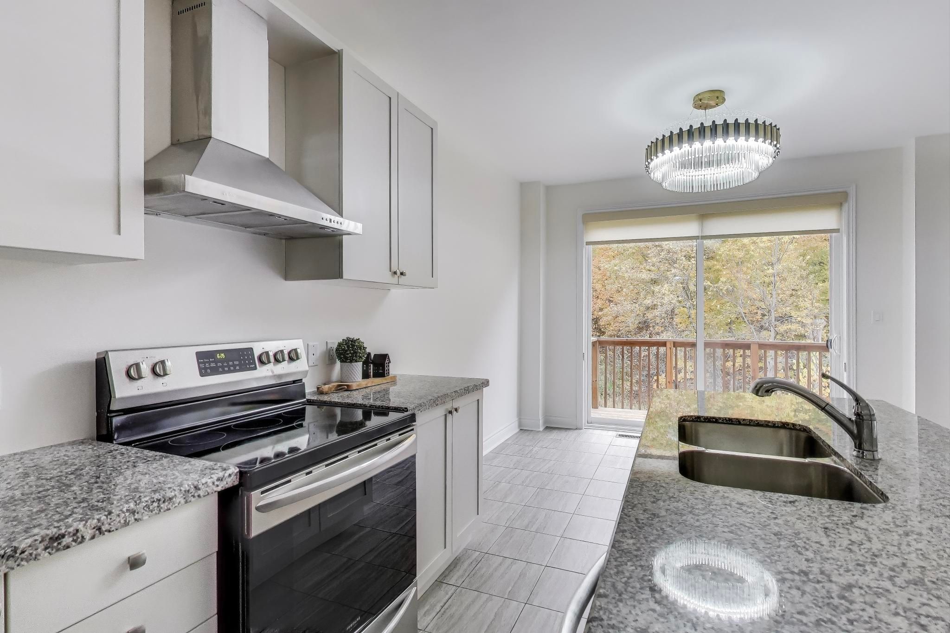
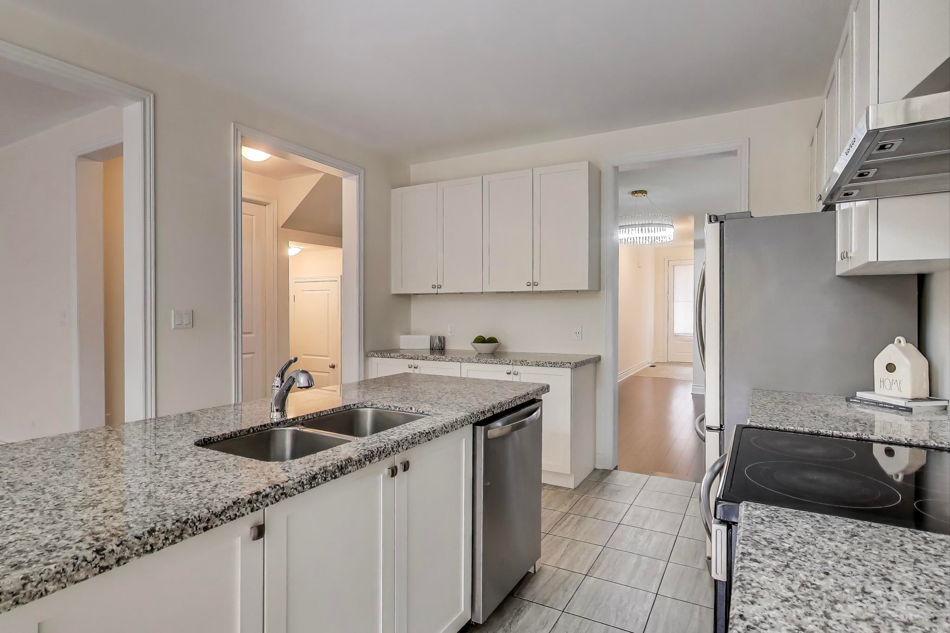
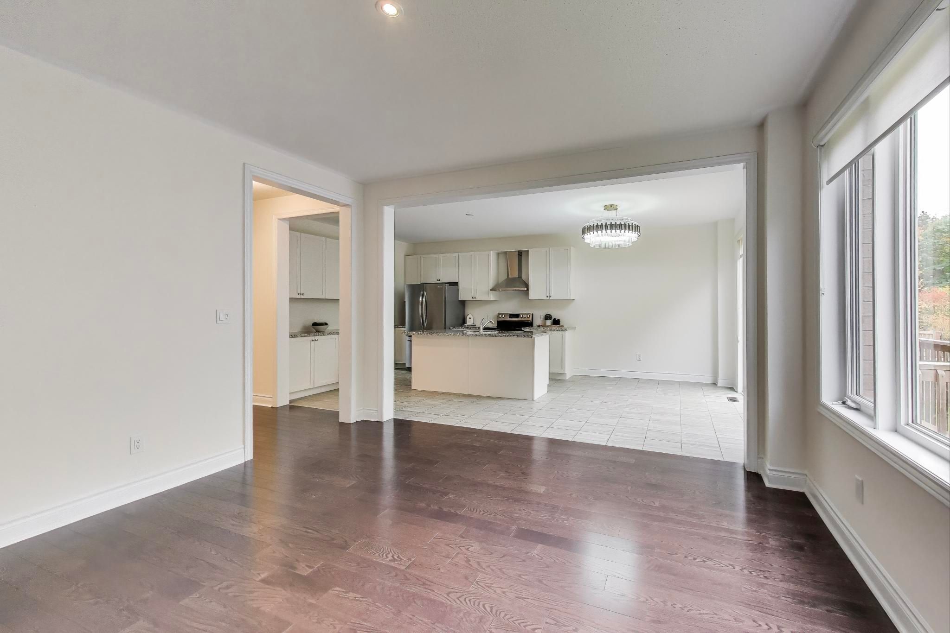
  • Stylish kitchen with granite countertops and upgraded cabinetry for daily use.
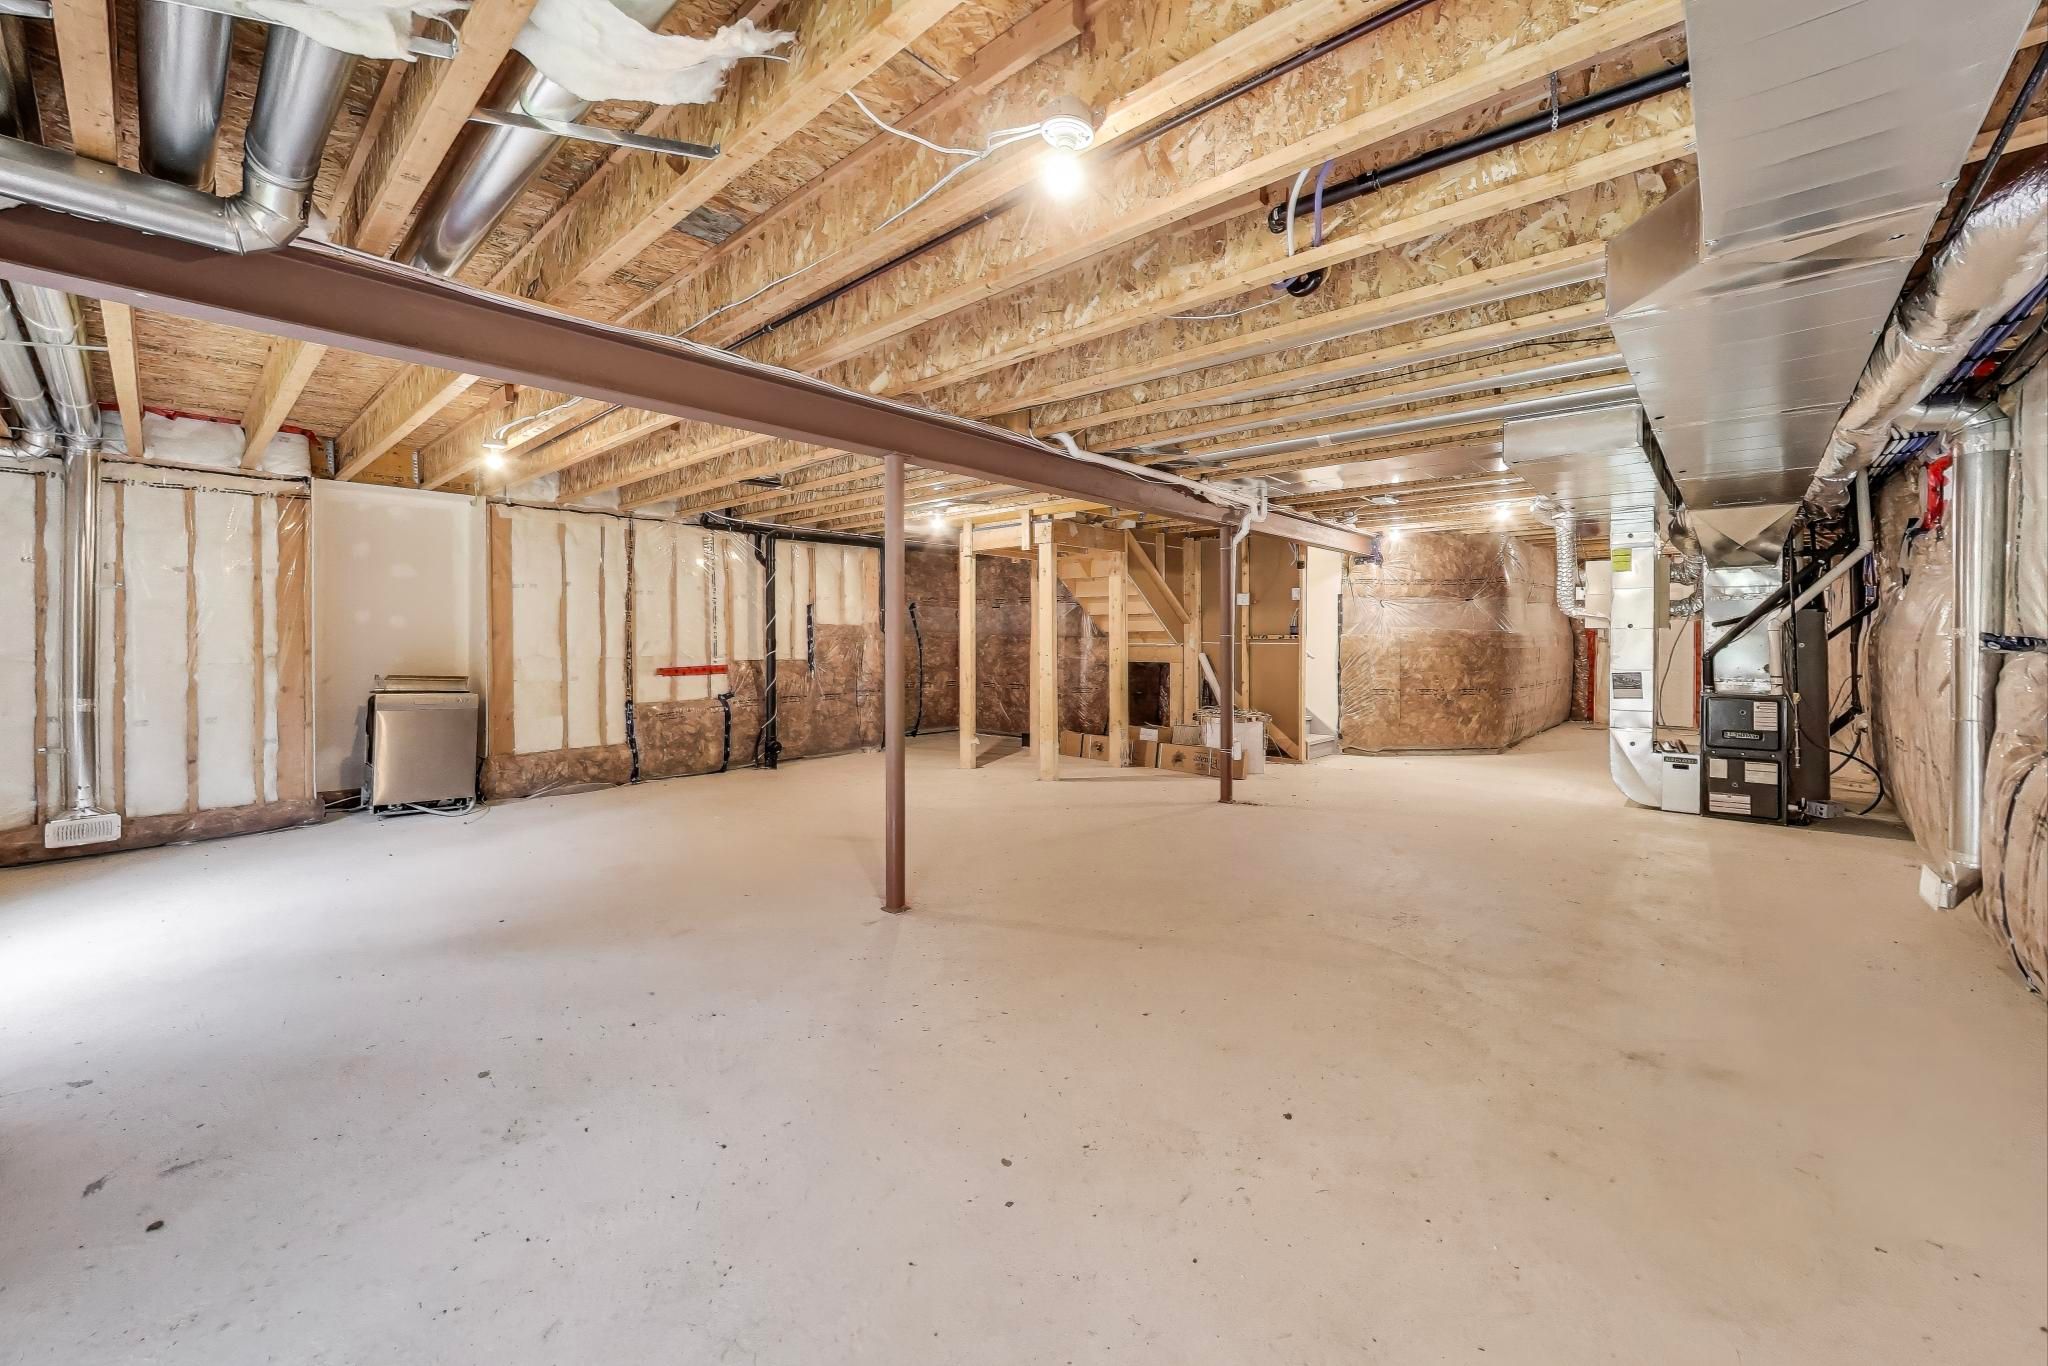
  • Unfinished basement offers endless possibilities for customization and additional space.
  • Located in a top school zone, close to parks and shopping amenities.
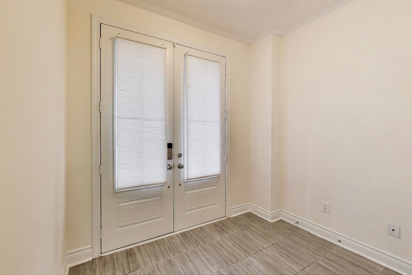
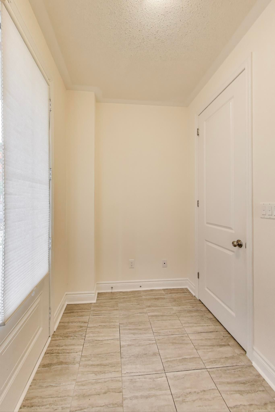
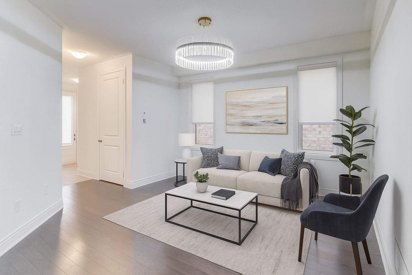
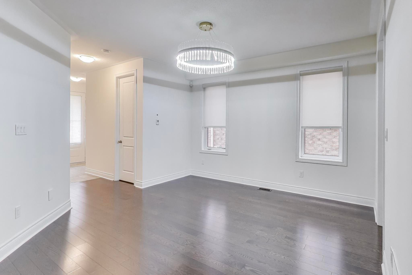
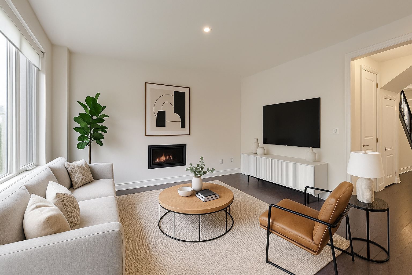
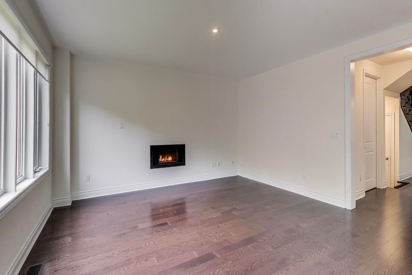
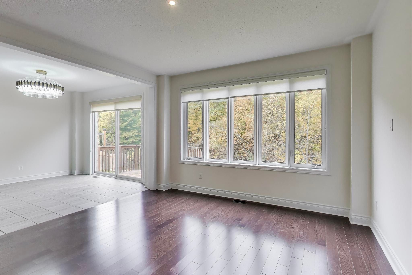
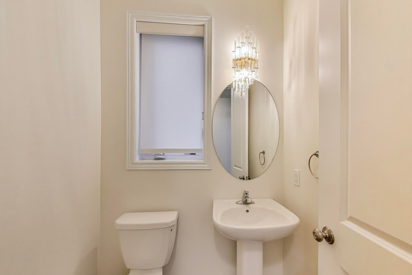
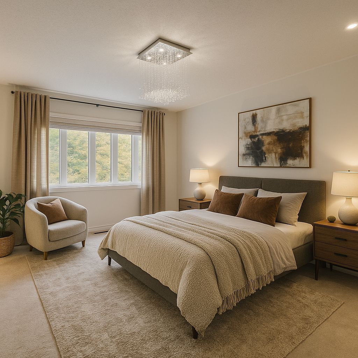
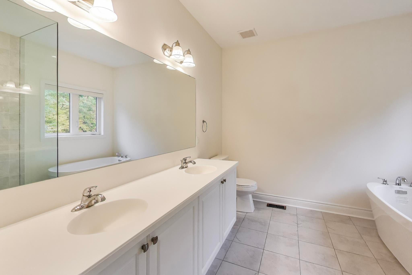
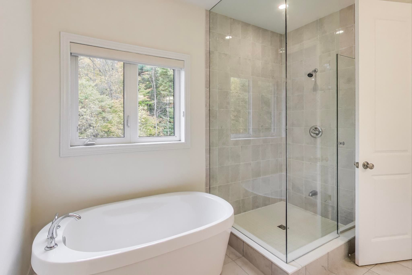
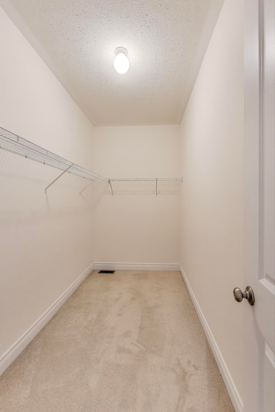
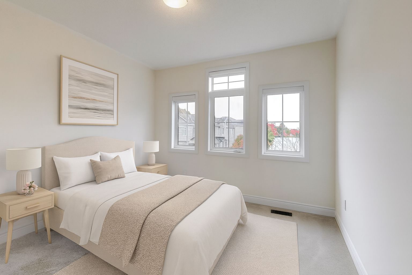
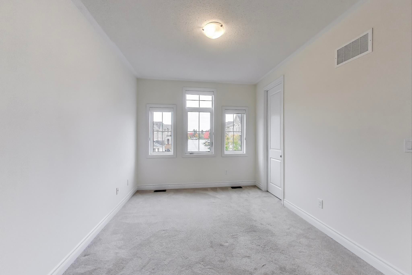
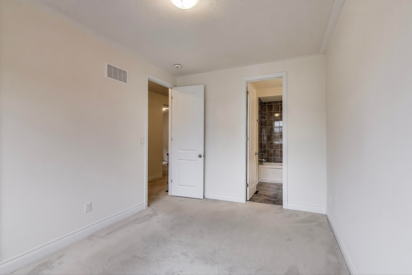
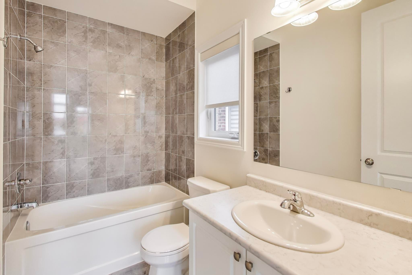
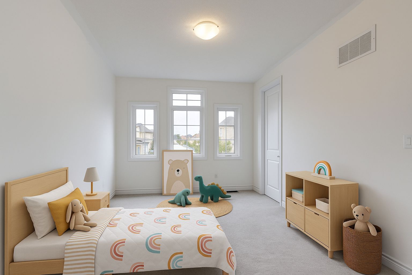
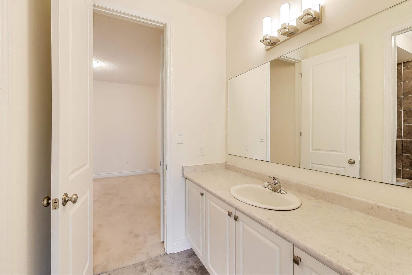
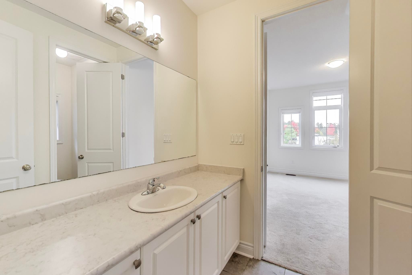
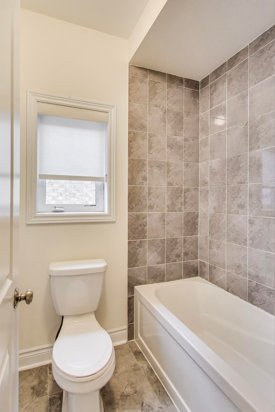
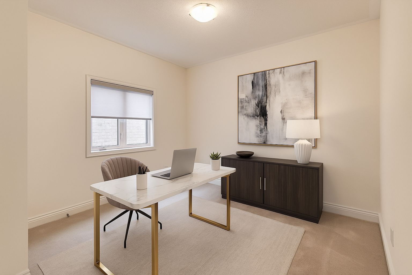
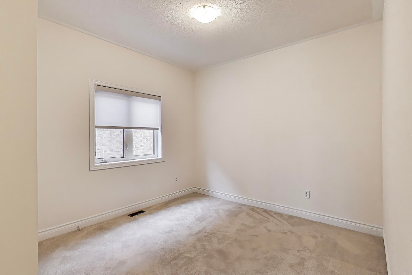
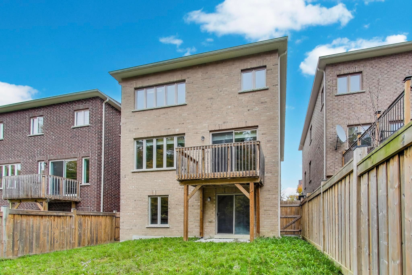
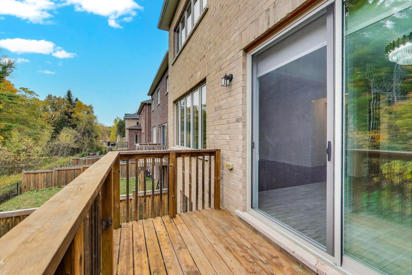
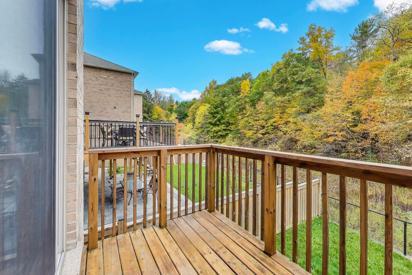
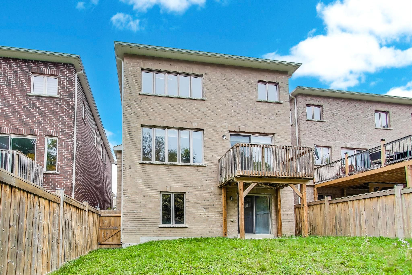
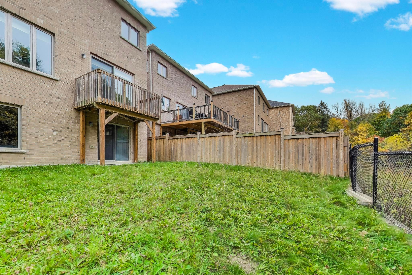
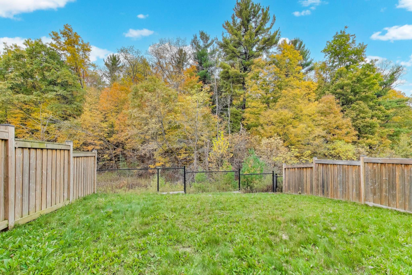
Welcome to 216 butternut ridge trail, a stunning detached home in the highly sought-after aurora estates community. Offering 2,437 sq. Ft. Of beautifully designed above-grade living space, plus an additional 1,145 sq. Ft. Of unfinished basement space, this bright and spacious 4-bedroom residence perfectly combines elegance, comfort, and endless possibilities. Featuring soaring 10-ft ceilings on the main level and 9-ft ceilings upstairs, an upgraded open staircase, and two private ensuites, this home is thoughtfully designed for modern family living. The stylish kitchen showcases granite countertops, upgraded cabinetry, and a functional open-concept layout ideal for everyday living and entertaining. The expansive 1,145 sq. Ft. Unfinished basement is a true blank canvas, offering incredible potential to create a private in-law suite, additional living quarters, a home theatre, gym, or the ultimate family entertainment space, customized to your lifestyle and needs, subject to applicable approvals. Ideally located within a top-ranked school zone and just minutes from shopping, parks, walking trails, golf courses, and everyday amenities. An exceptional opportunity to own a beautiful home with over 3,580 sq. Ft. Of total above-grade and basement space in one of aurora's most desirable communities!**some photos were virtually staged.
Listing IDN14091028
Address216 Butternut Ridge Trail
CityAurora, Ontario
Lease$4,000
Bed / Bath4 / 4 Full
Style2-Storey, Detached
ConstructionBrick
TypeResidential
StatusFor Lease
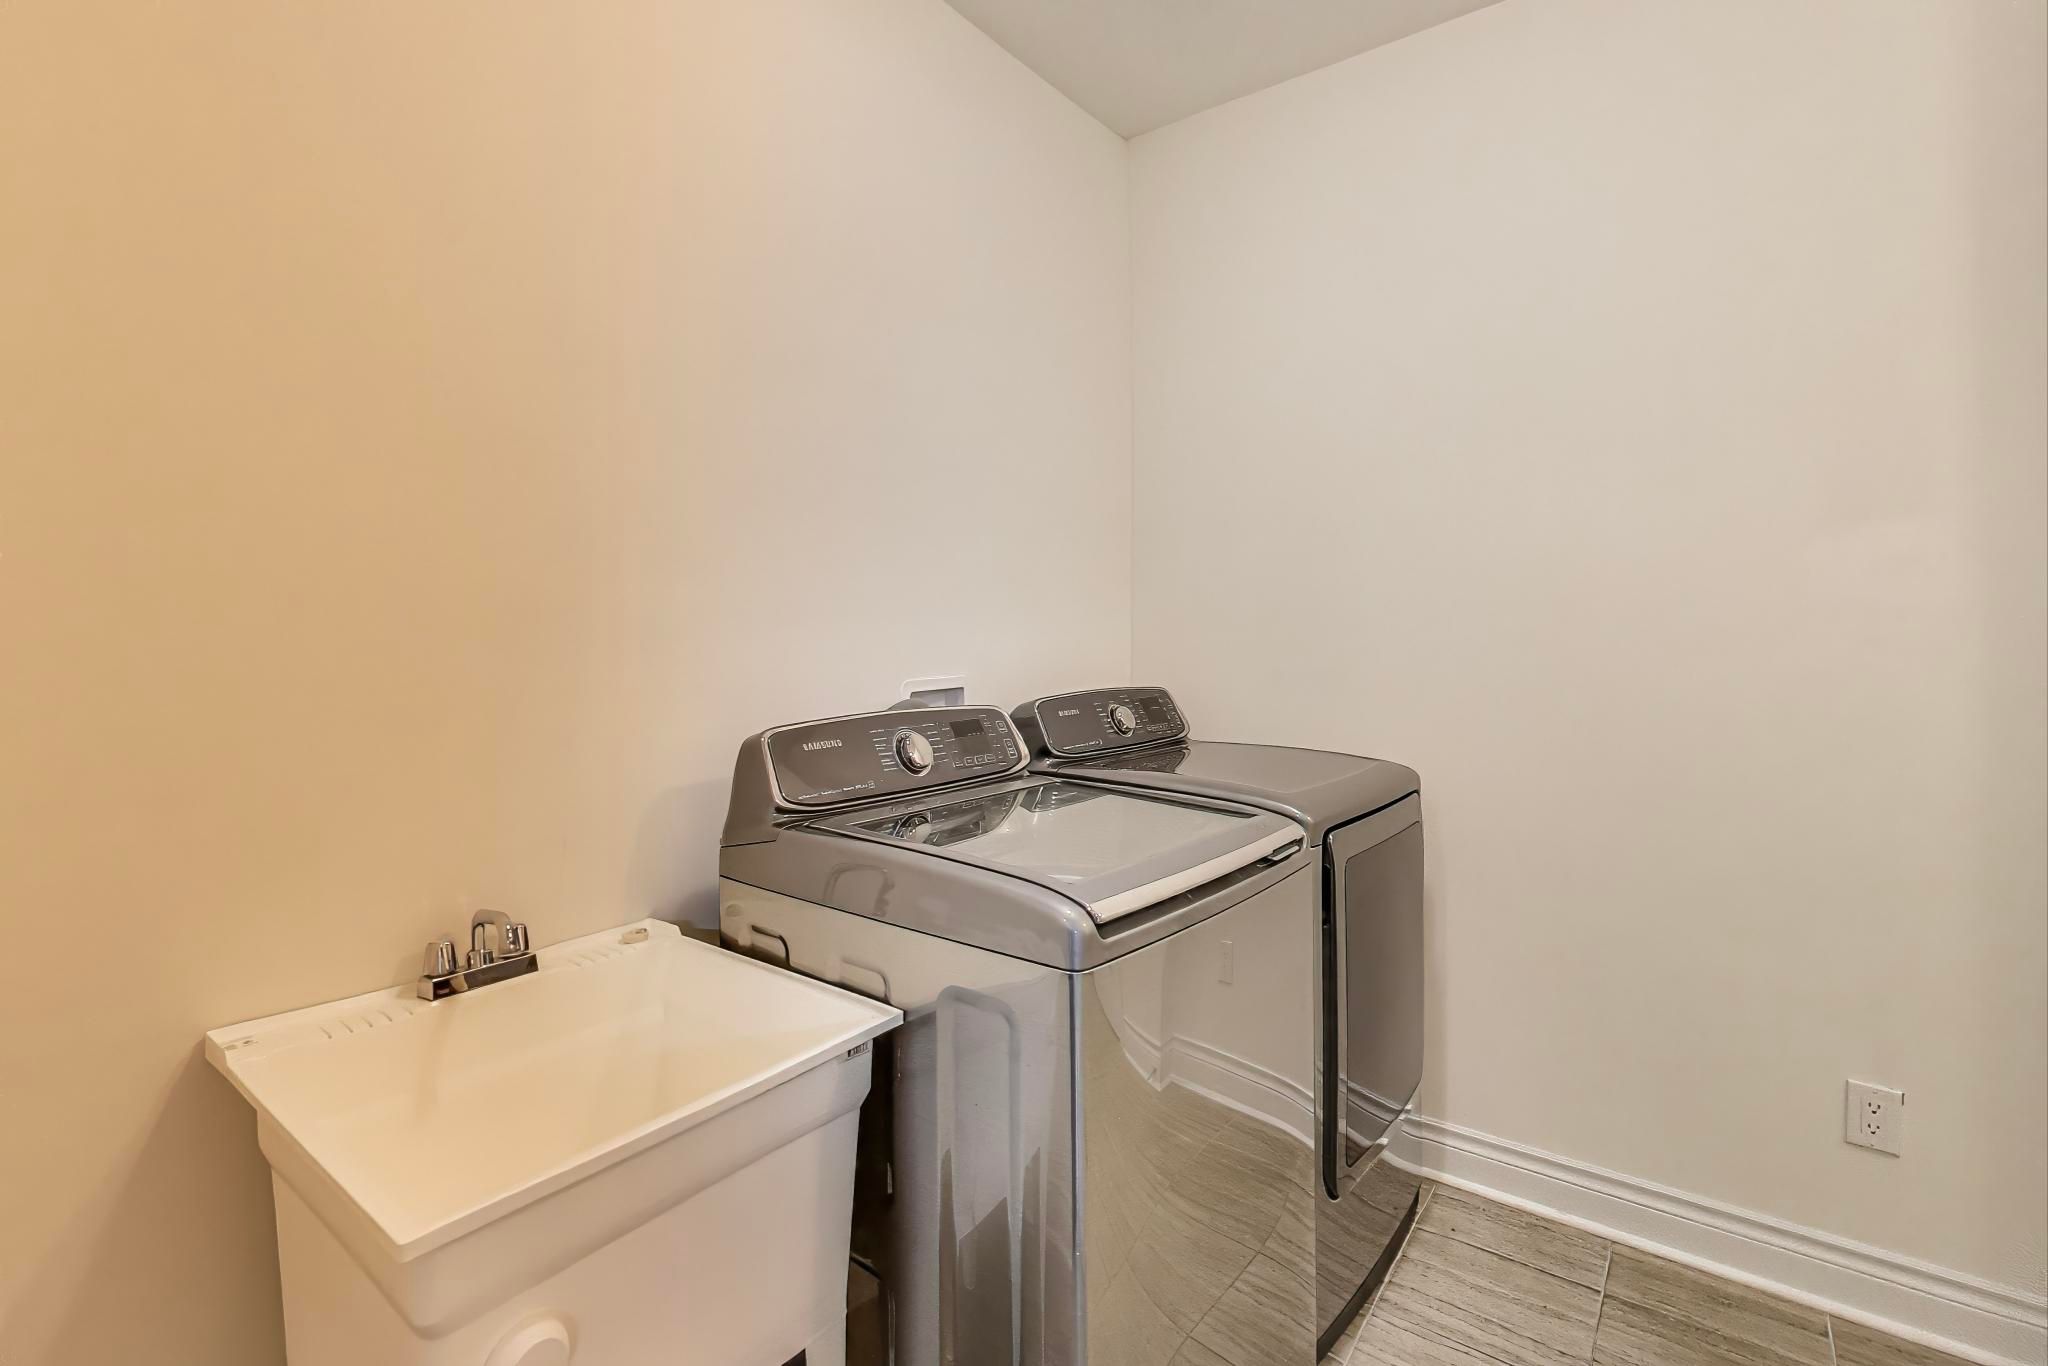
Subtype DetachedIndoor Features Central Vacuum, Auto Garage Door Remote, Laundry RoomInclusions ParkingOwnership LeaseholdBasement Unfinished, NoneFoundation ConcreteHeating / Cooling Forced AirHeating Fuel GasSewer Sewer
Parking 4.00
ASAP

Mon

19

Oct

Tue

20

Oct

Wed

21

Oct

Thu

22

Oct

Fri

23

Oct

Sat

24

Oct

Sun

25

Oct

Mon

26

Oct

Tue

27

Oct

Wed

28

Oct

Thu

29

Oct

Fri

30

Oct

Sat

31

Oct

Sun

1

Nov

Mon

2

Nov

Tue

3

Nov

Wed

4

Nov

Thu

5

Nov

Fri

6

Nov

Sat

7

Nov

Sun

8

Nov

Mon

9

Nov

Tue

10

Nov

Wed

11

Nov

Thu

12

Nov

Fri

13

Nov

Sat

14

Nov

Sun

15

Nov

Mon

16

Nov

By clicking “Get pre-qualified” and/or 'Submit' you are expressly consenting, in writing, to receive telemarketing and other messages, including artificial or prerecorded voices, via automated calls or texts from jumprealty.ca and up.mortgages at the number you provided above. This consent is not required to purchase any good or service. Message and data rates may apply, frequency varies. Text HELP for help or STOP to cancel. More details in Terms of Use and Privacy Policy.

Listing Brokerage: RE/MAX EXPERTS

* Data is provided courtesy of PROPTX. The information provided herein must only be used by consumers that have a bona fide interest in the purchase, sale, or lease of real estate and may not be used for any commercial purpose or any other purpose. The information is deemed reliable but is not guaranteed accurate by PROPTX.

Hospital
Parks
Schools
Place of Worship
Please select an amenity above to view a list.

Recommended Properties

Loading...
216 Butternut Ridge Trail
Aurora , Ontario
4 4 $4,000
Get more info