For Sale - 217 CHERRY Street, Bothwell, Ontario

Est payment $2,521/mo
Views   1
Time on Jump  1 days
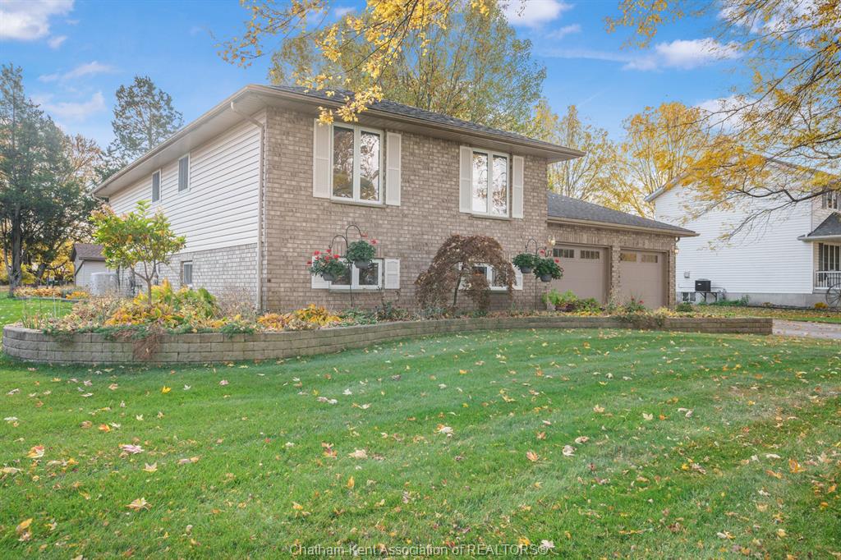
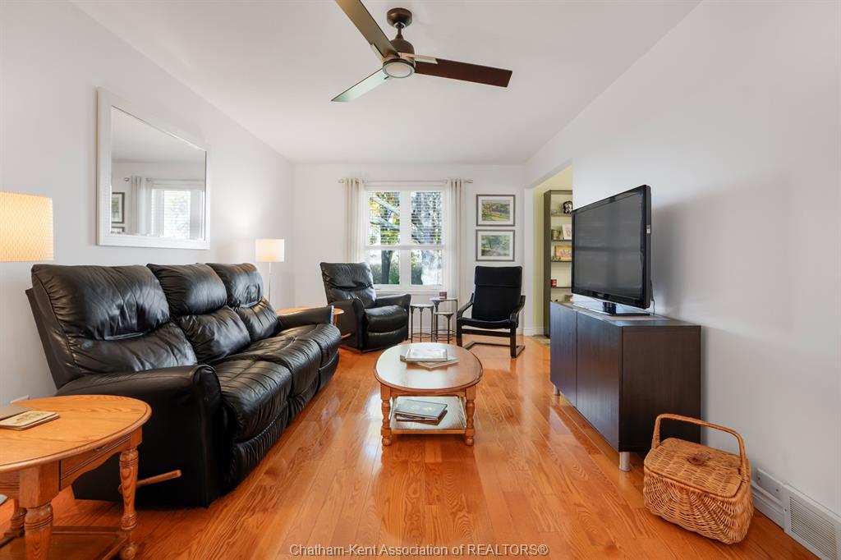
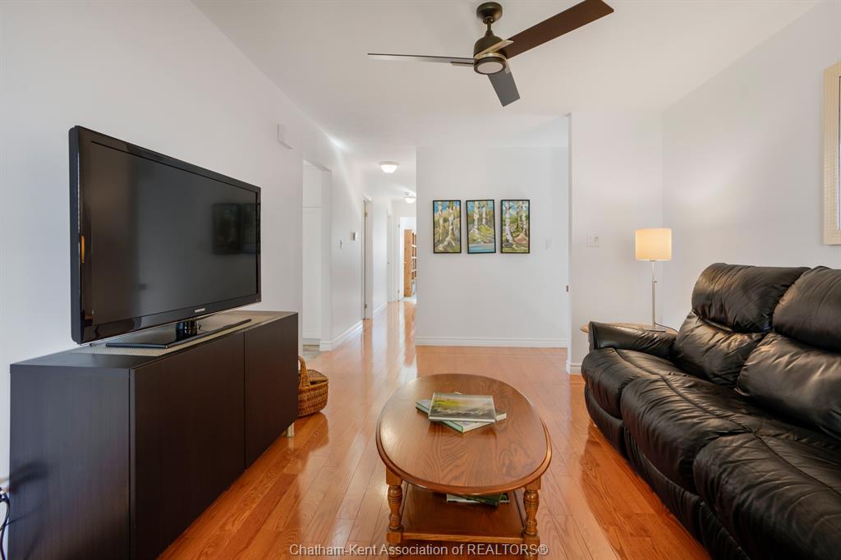
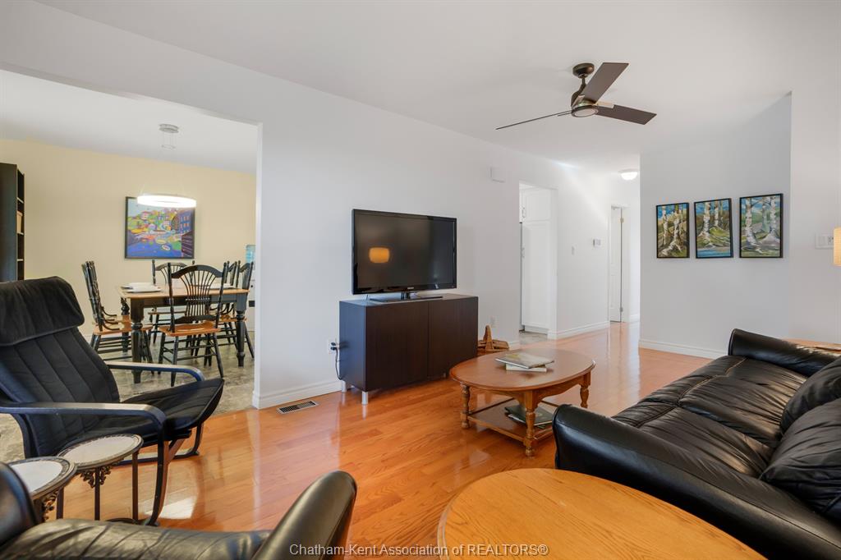
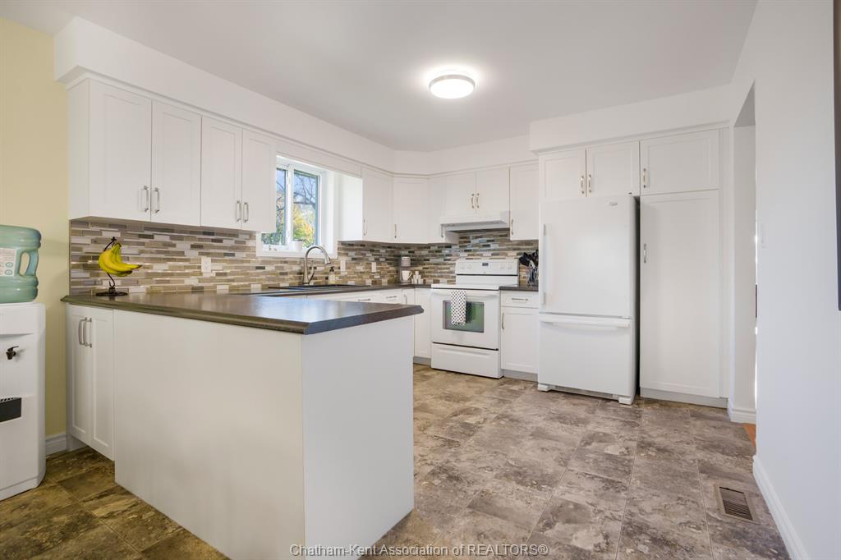
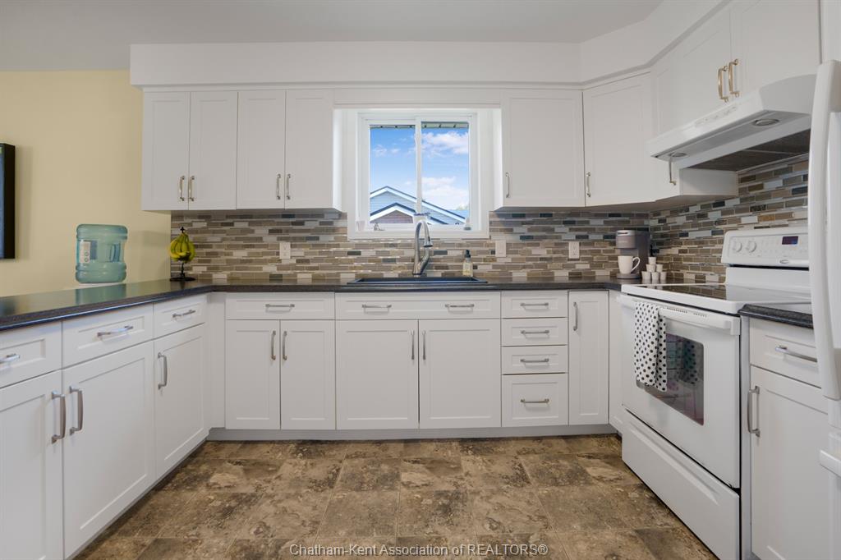
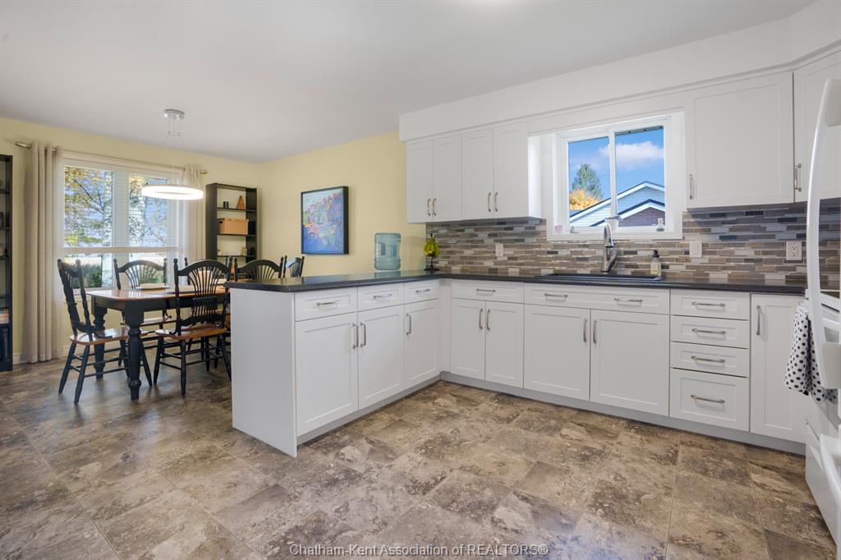
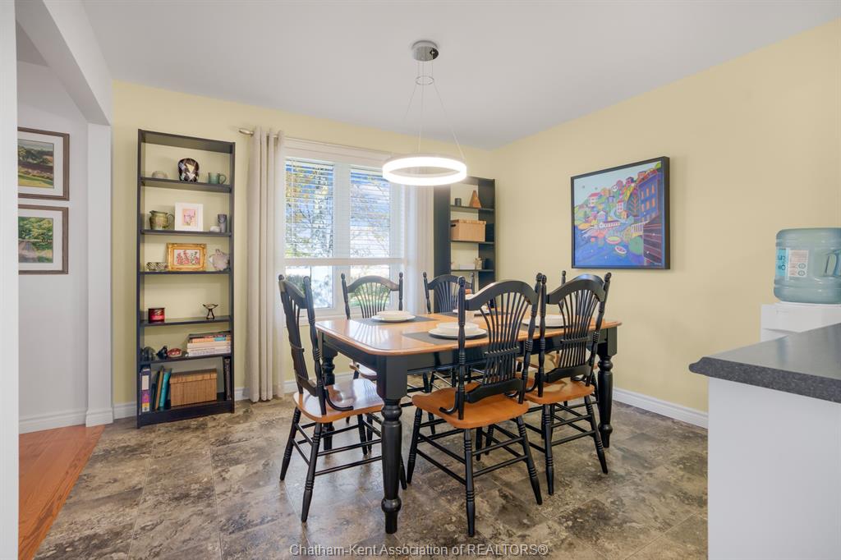
  • Updated kitchen and open dining and living areas create a bright main floor.
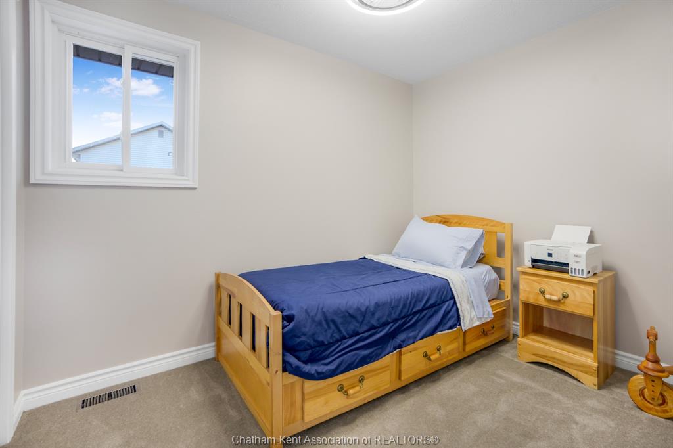
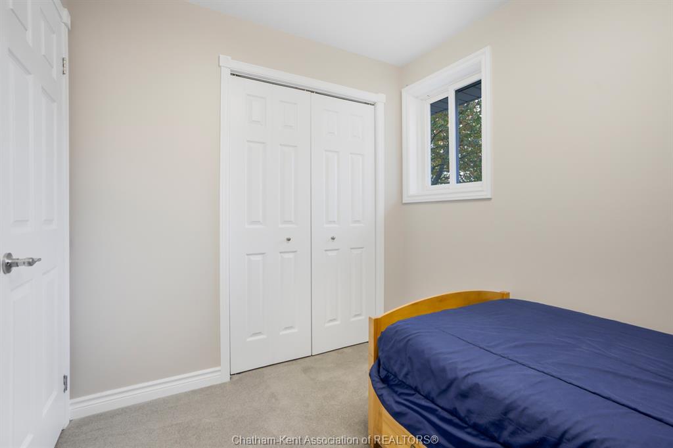
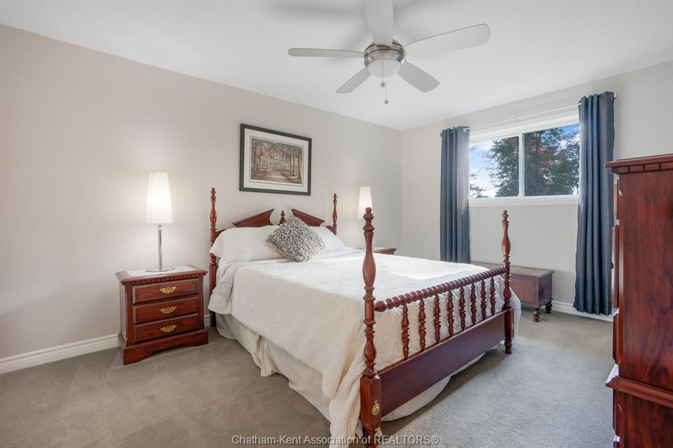
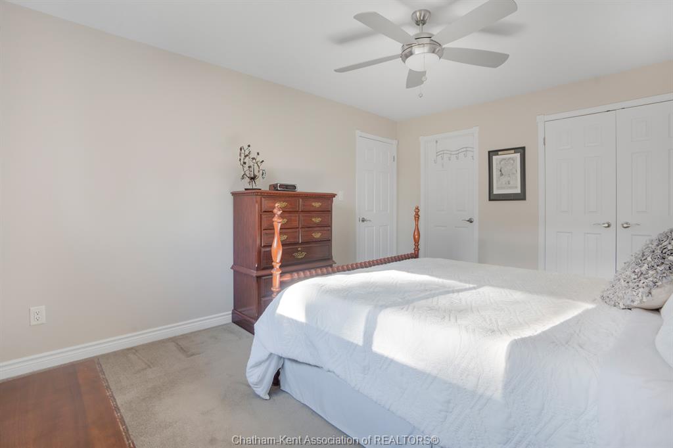
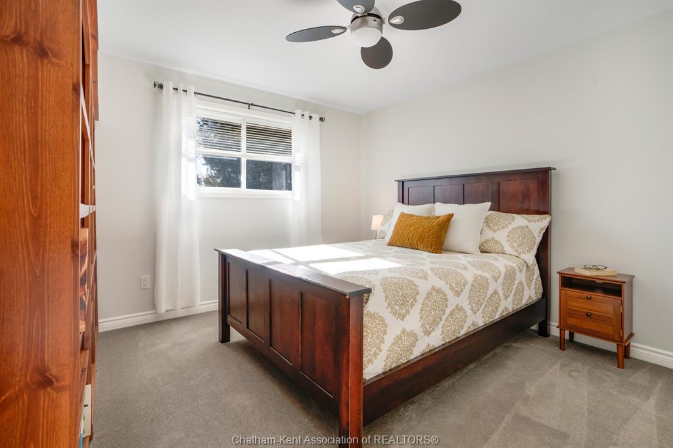
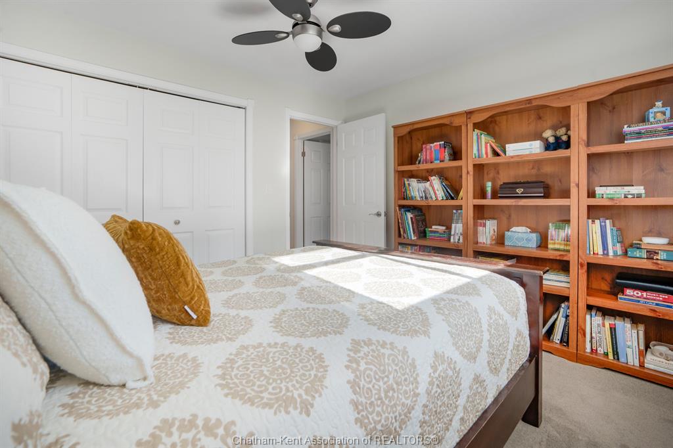
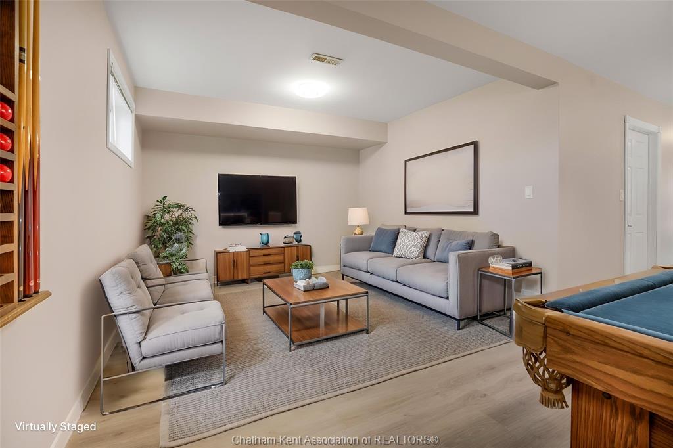
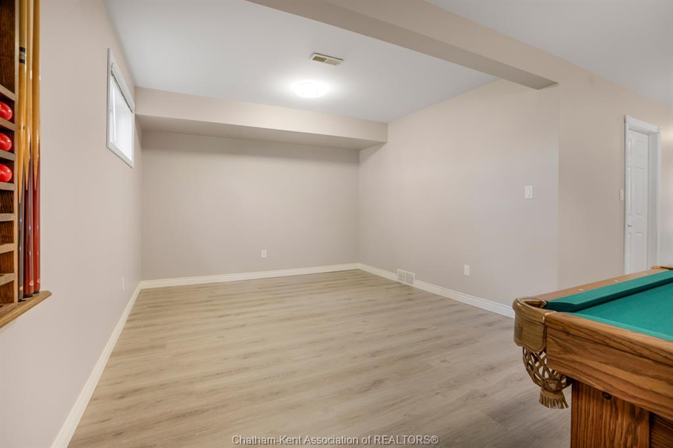
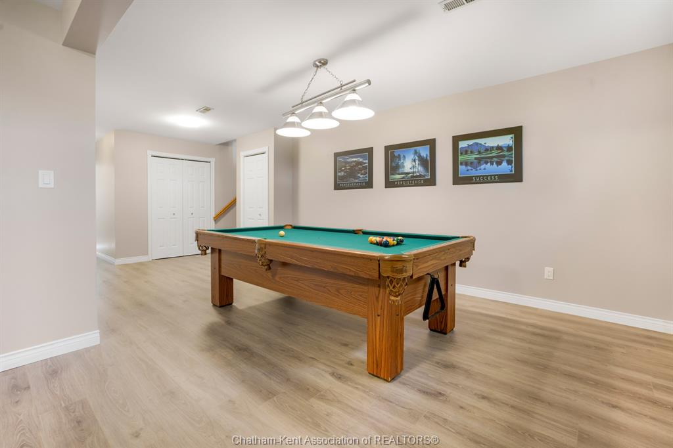
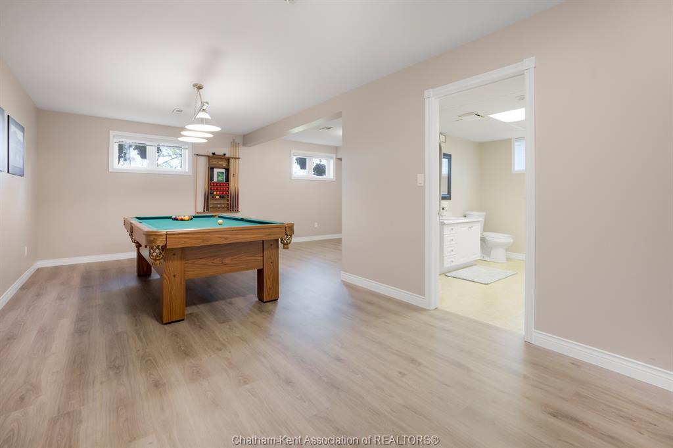
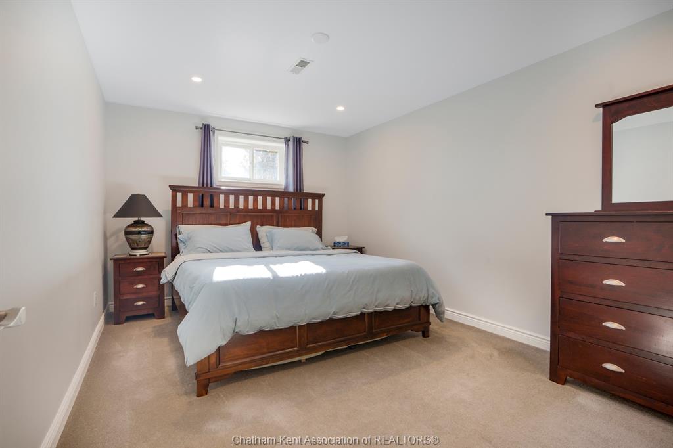
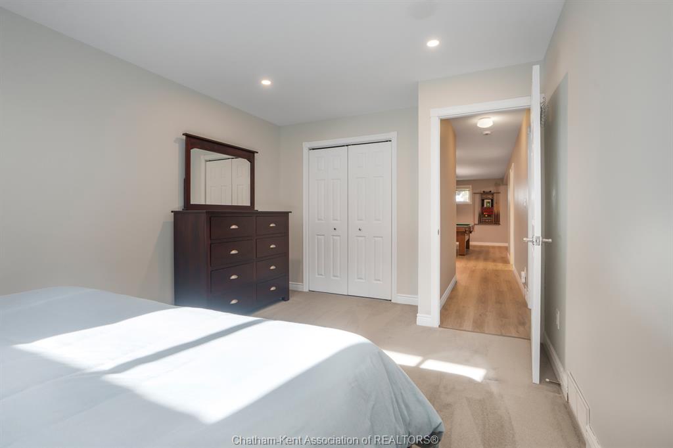
  • Three main-floor bedrooms plus a fourth bedroom and rec room downstairs.
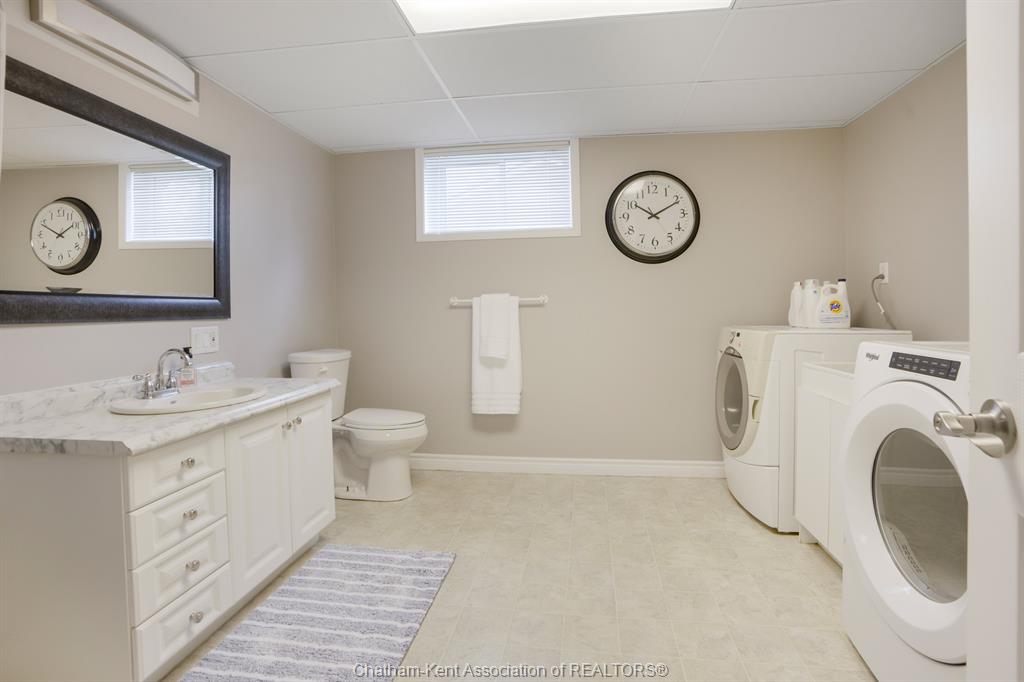
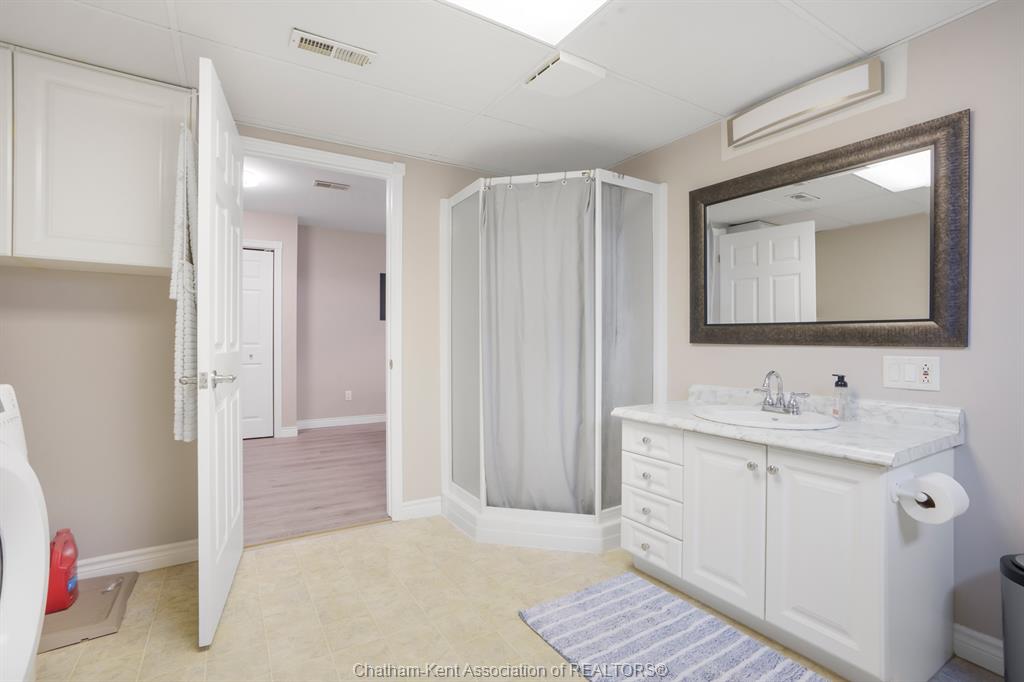
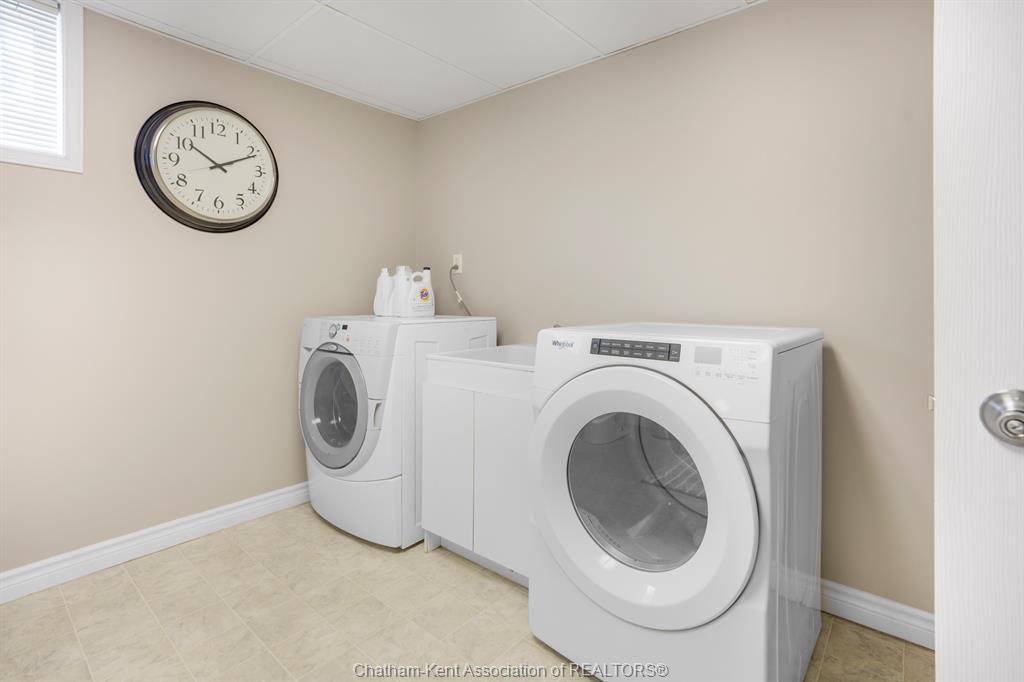
  • Two bathrooms, including a lower-level bath with laundry.
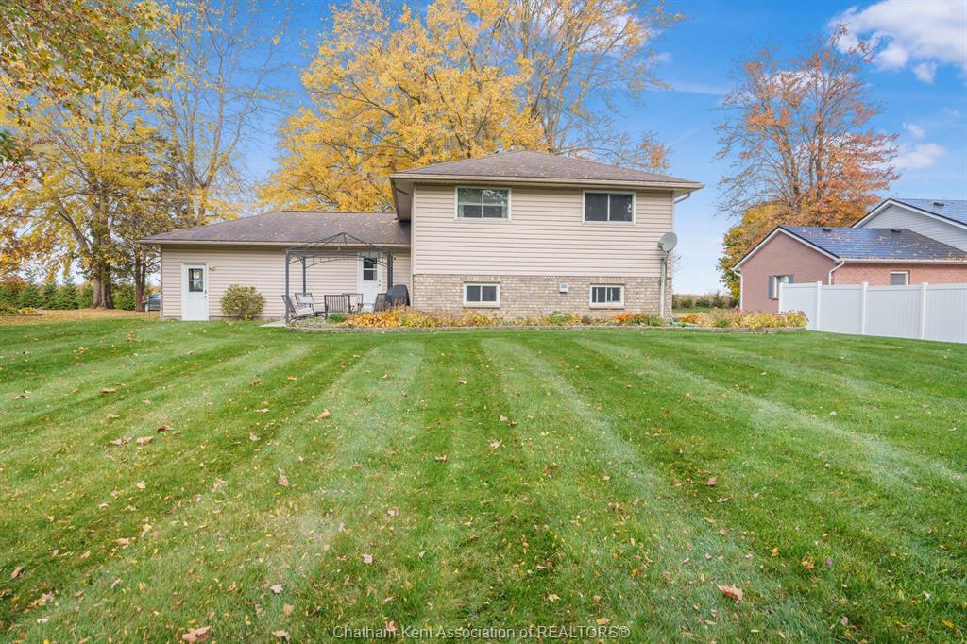
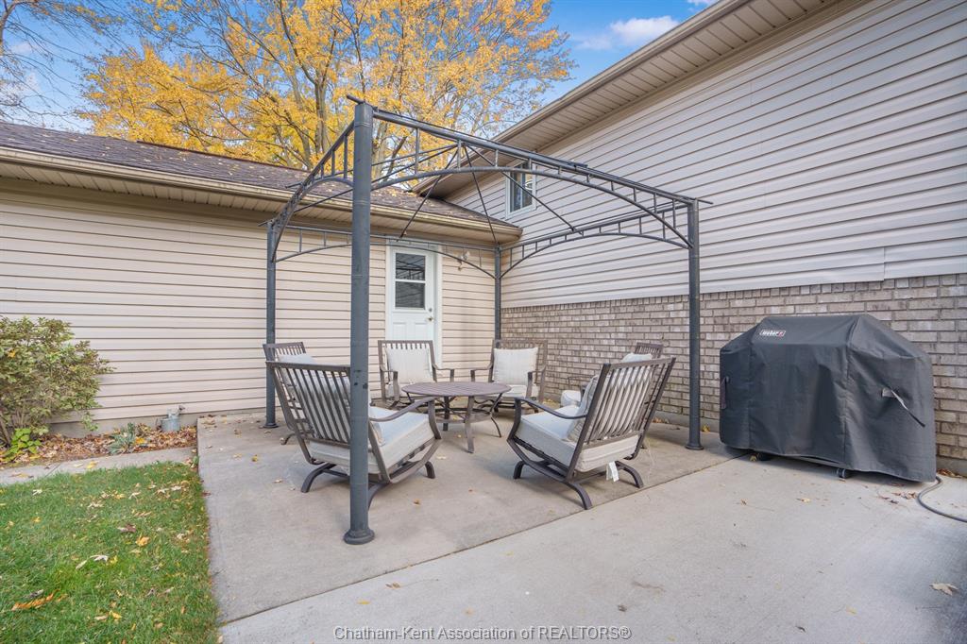
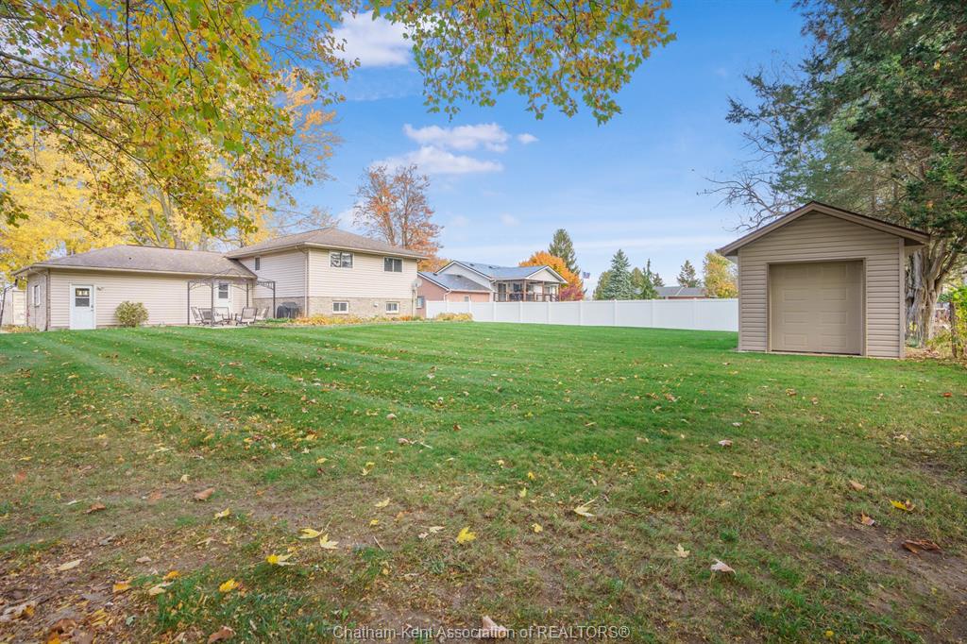
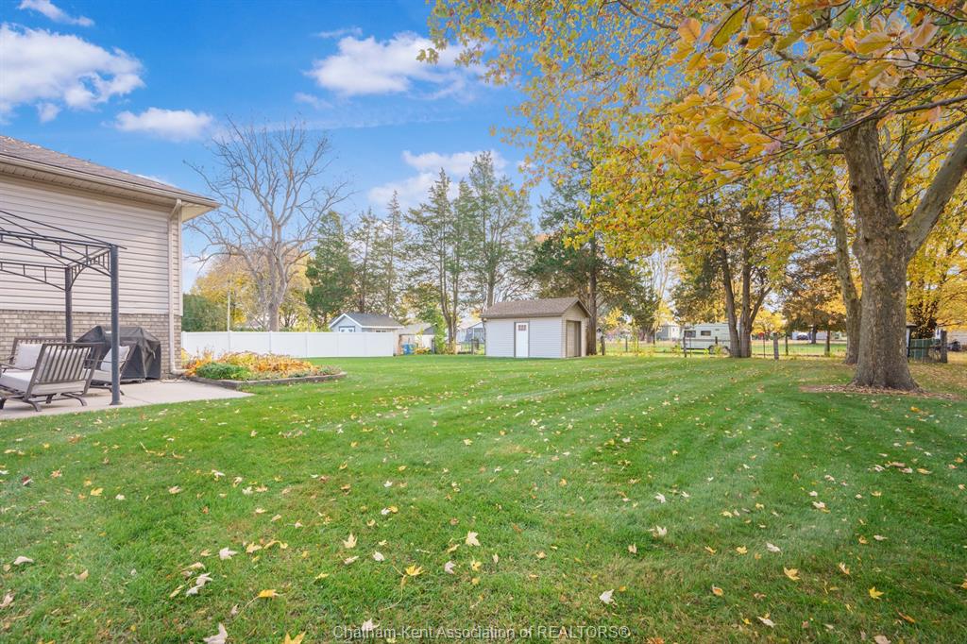
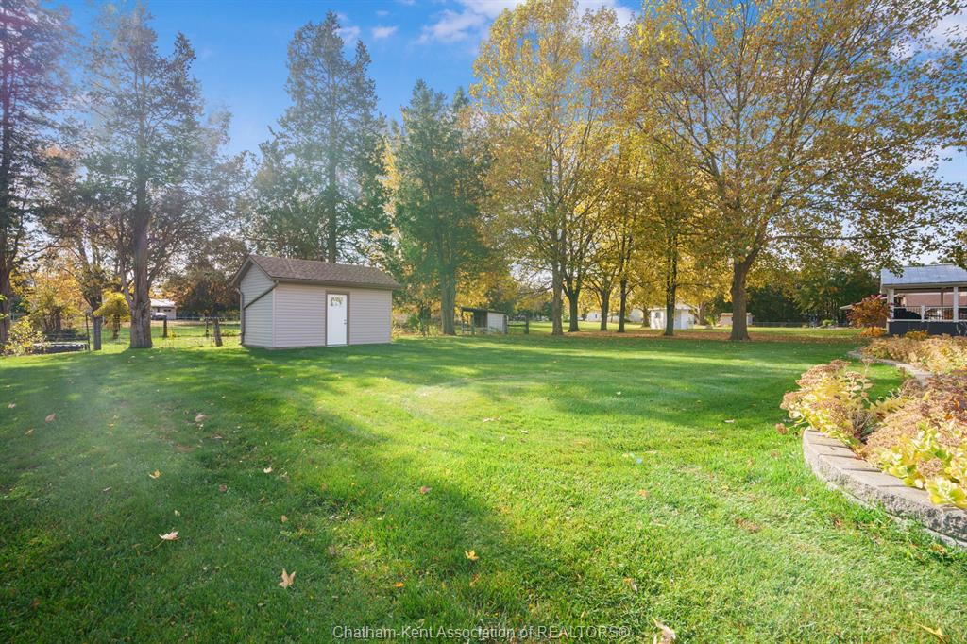
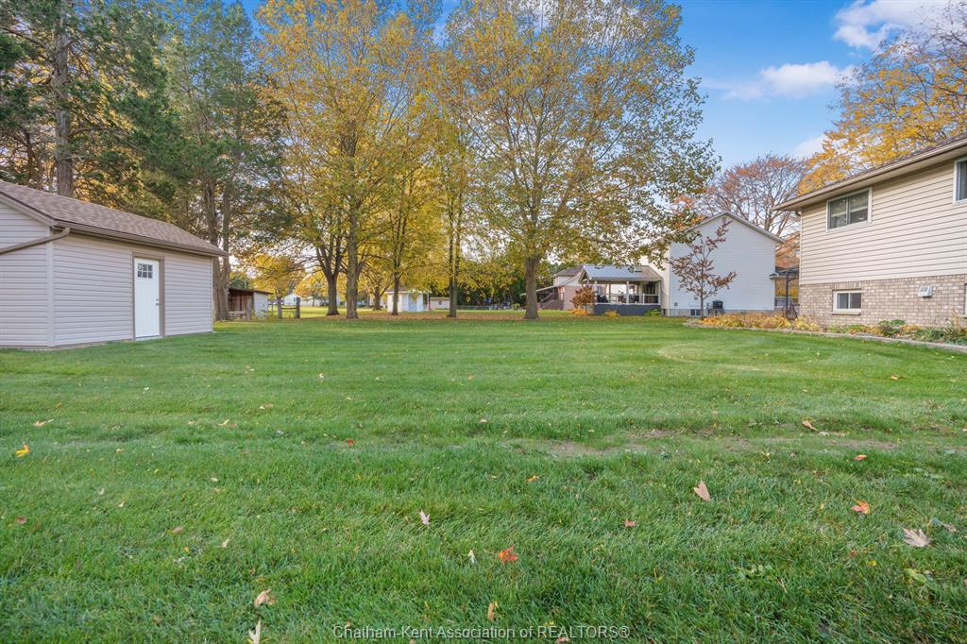
  • Large yard offers space for play, gardening, and summer gatherings.
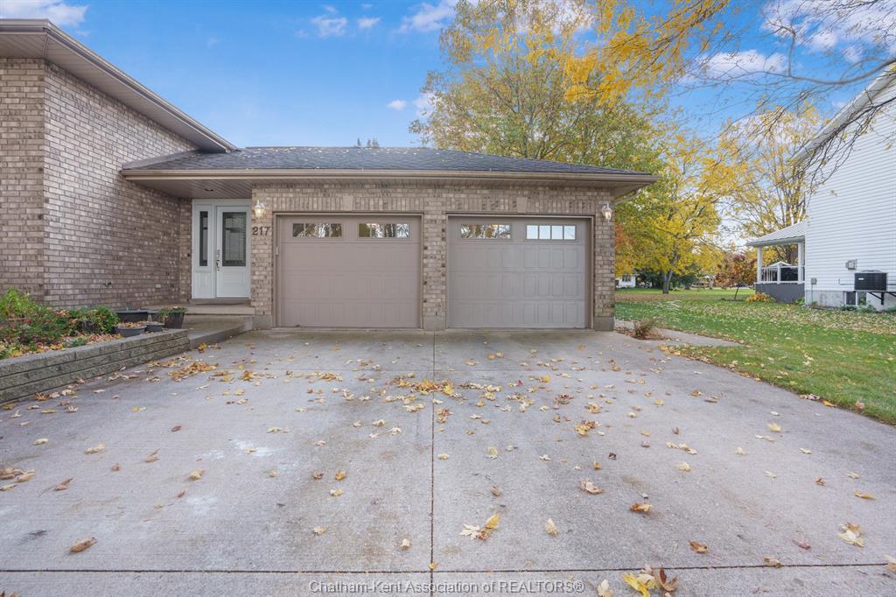
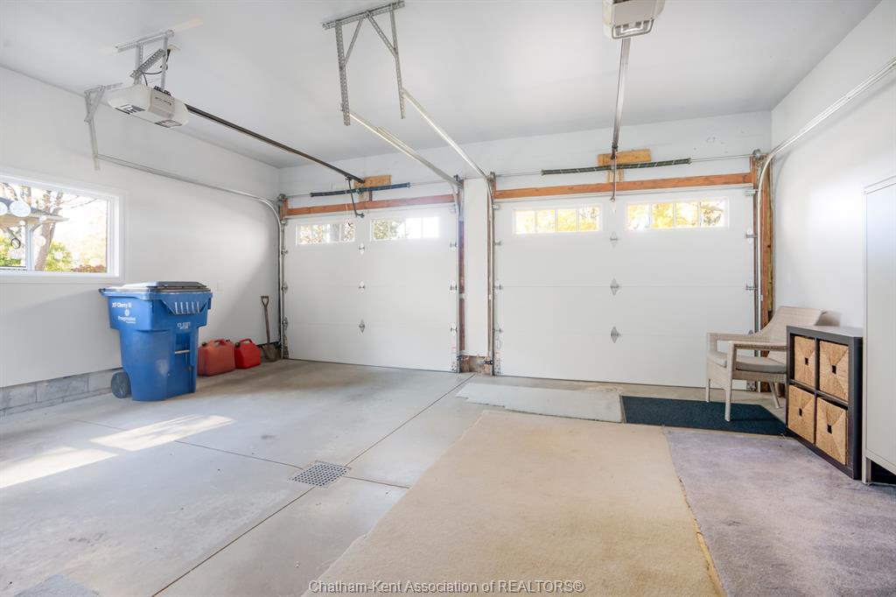
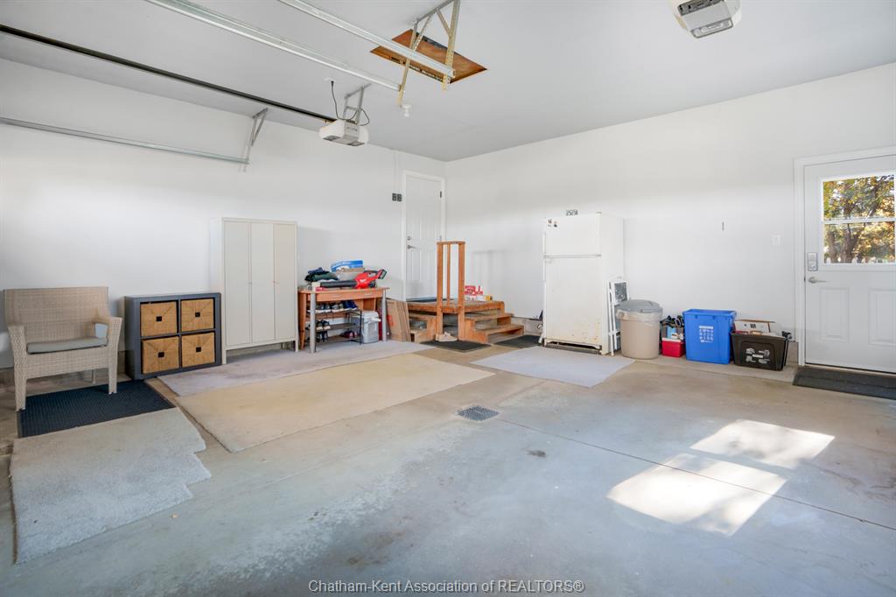
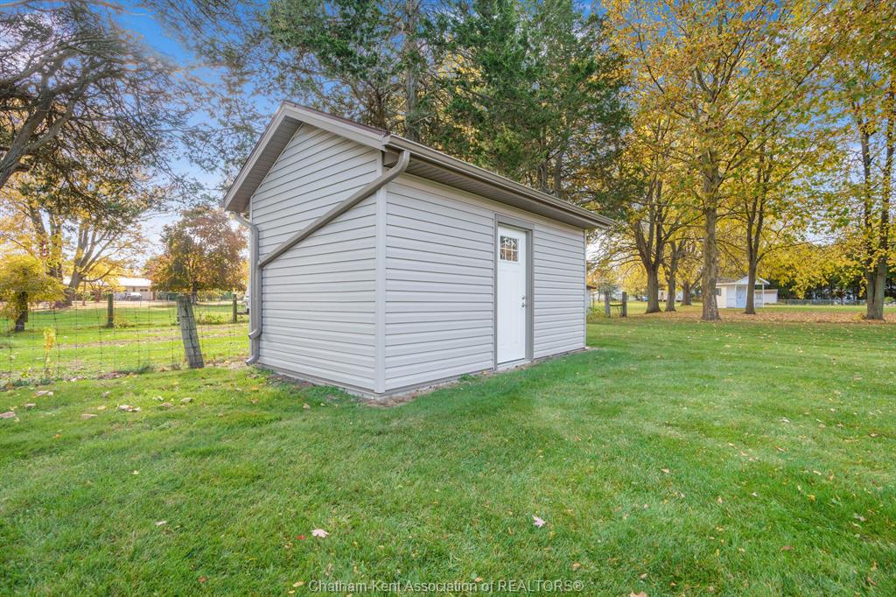
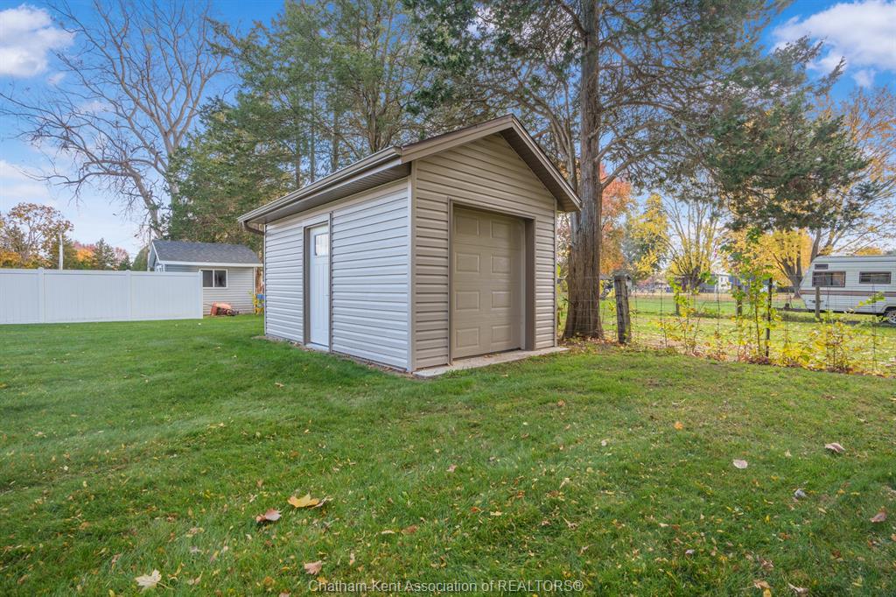
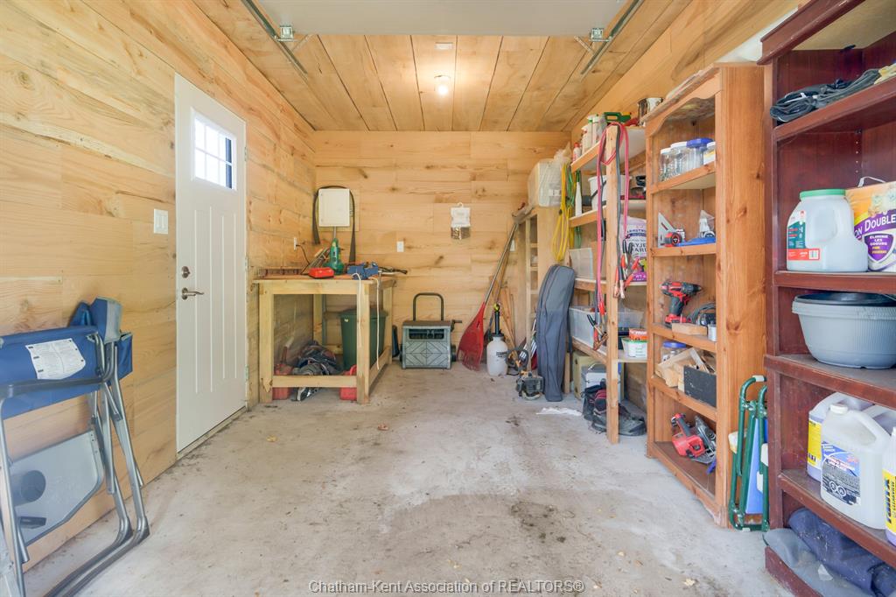
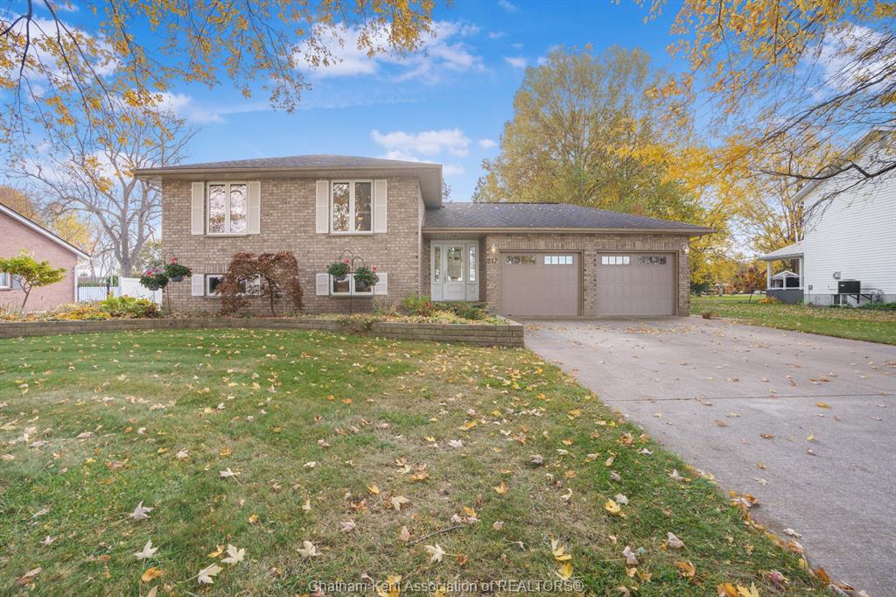
  • Attached double garage and new workshop or shed provide storage and hobby space.


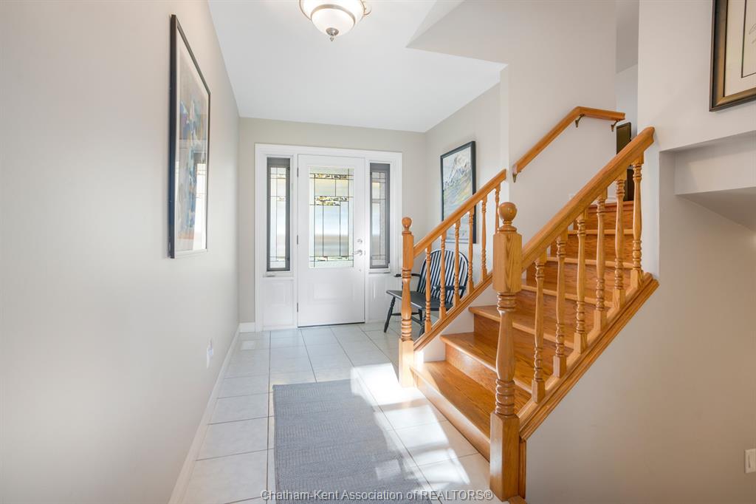
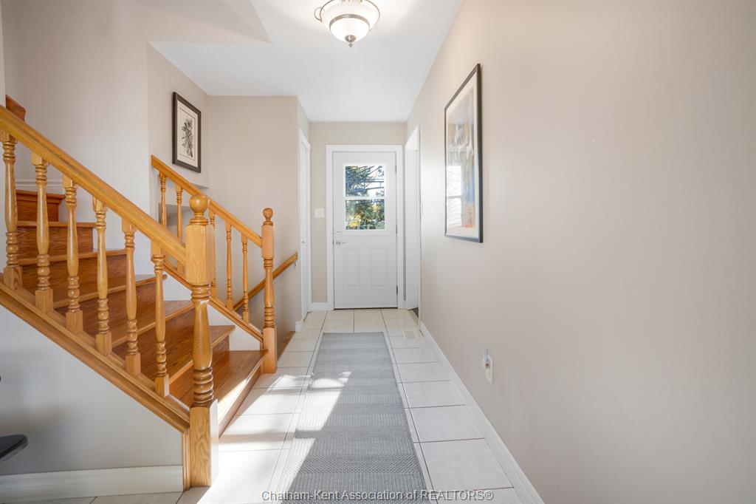
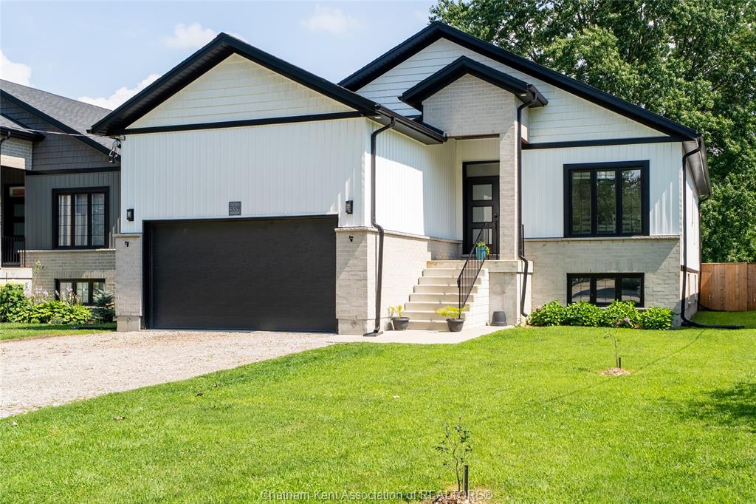
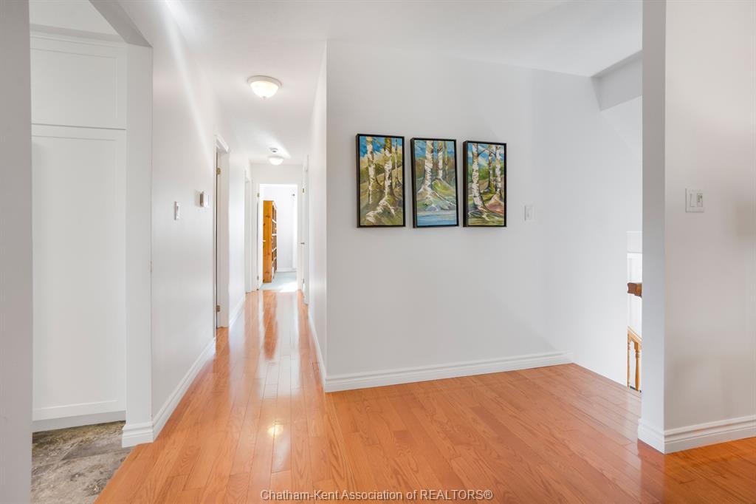
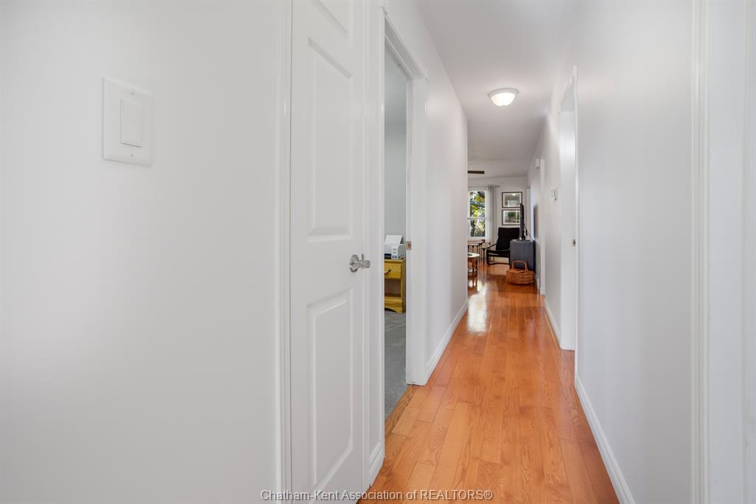
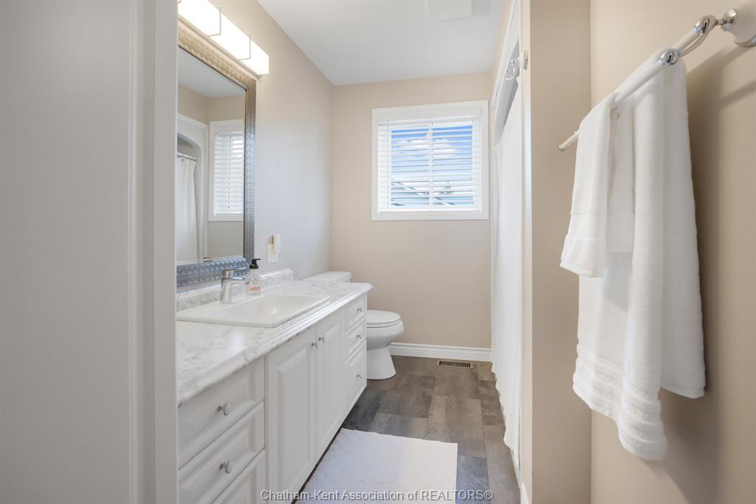
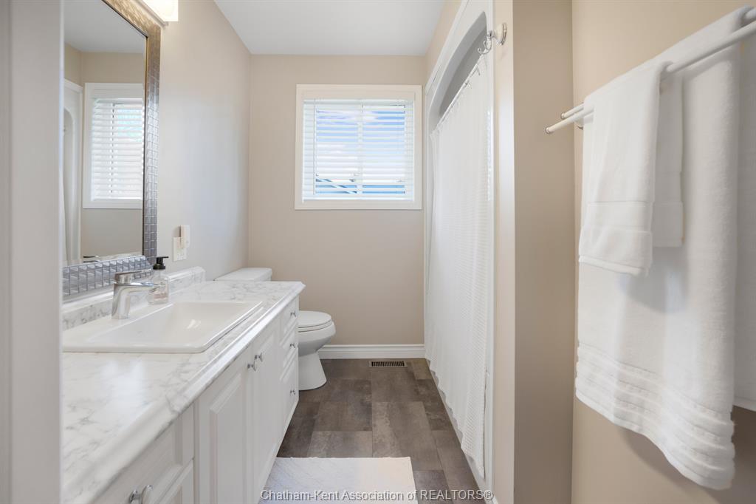
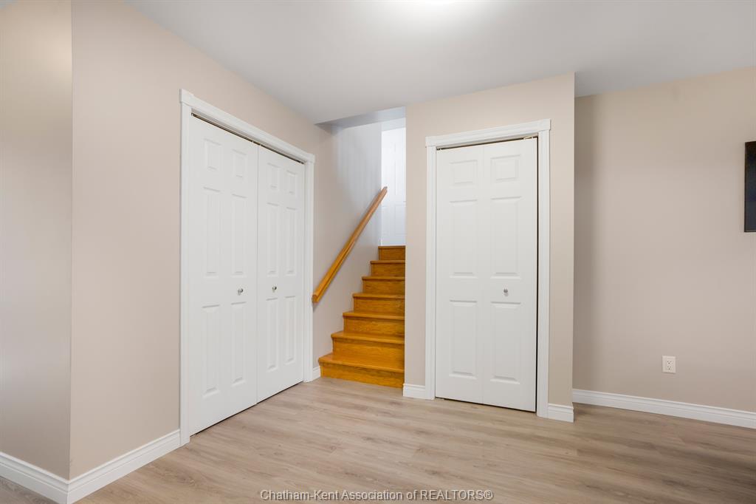
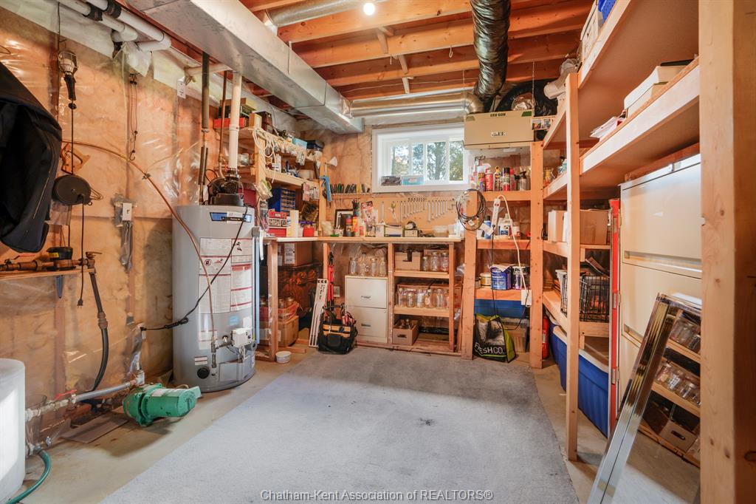
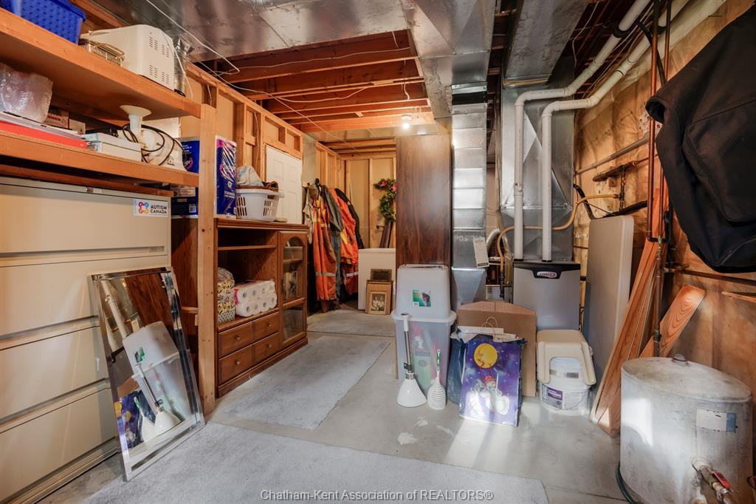
Welcome home! Beautifully built and thoughtfully designed, this spacious bi-level property offers the perfect blend of family living, modern updates, and exceptional functional space. Nestled on a quiet street just steps from zone township central school, the home features a light-filled main floor complete with an updated kitchen, open dining and living areas, 3 comfortable bedrooms, and a clean 3-piece bath. Downstairs, the fully finished lower level expands your living space with a spacious rec room—ideal for family movie nights or a playroom—plus a 4th bedroom, full second bathroom with laundry, and abundant storage. Outdoors, enjoy a sprawling yard with endless room for children to play, garden, or host summer bbqs. Complete with a double-car attached garage and a newly built workshop/shed (2025), this property is a dream setup for hobbyists, or extra storage needs. Recent updates include water heater (2021), furnace (2020), exterior doors (2019), garage doors (2022). This home is truly move-in ready. Schedule your private tour today!
Listing ID26026750
Address217 CHERRY Street
CityBothwell, Ontario
Price$524,900
Bed / Bath4 / 2 Full
StyleBi-Level, Raised Ranch
ConstructionAluminum/Vinyl, Brick
FlooringCarpeted, Ceramic or Porcelain, Cushion …
TypeResidential
StatusFor Sale
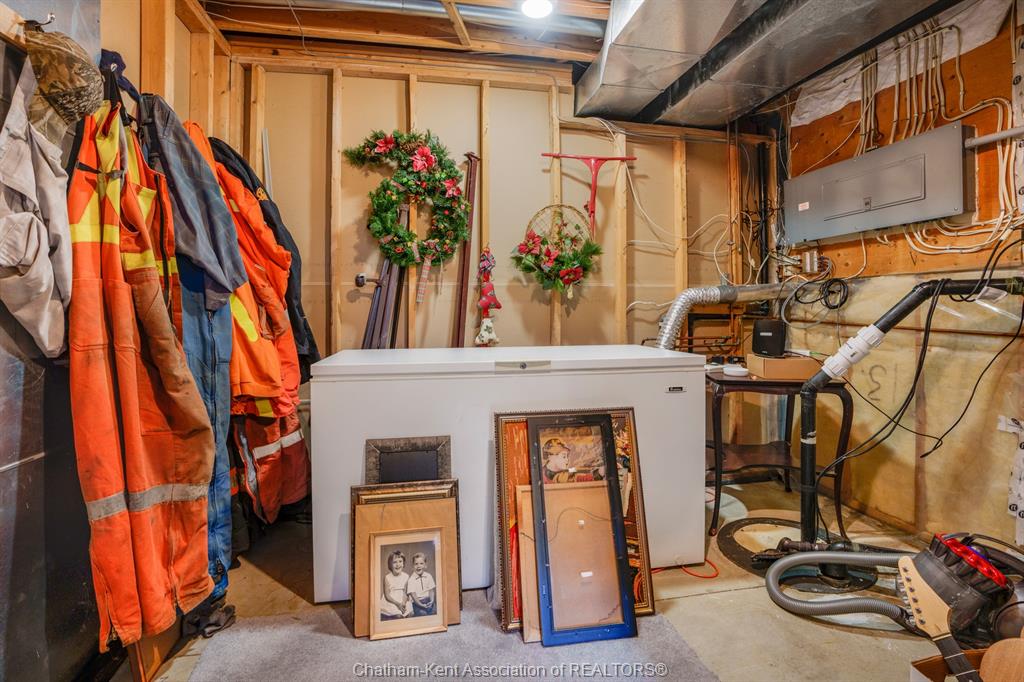
Attachment Style DetachedSubtype Bi-Level, Raised RanchApprox. Square Footage 1215Acreage 0.370Indoor Features Walk-In ClosetOutdoor Features Storage Shed, WorkshopInclusions Fridge, Stove, Washer, Dryer, Deep Freeze in storage room, Pool Table.Driveway Concrete Drive, Double Width Or More Drive, Front DriveParking Double Garage, Attached Garage, Inside EntryAmenities Landscaped, Patio(s)Ownership FreeholdRental Equipment NoneAppliances Dryer, Freezer, Refrigerator, Stove, WasherBasement FullBasement Development FinishedFoundation ConcreteHeating / Cooling Central Air Conditioning, Forced Air, FurnaceHeating Fuel Natural GasHot Water Tank GasUtility Water Municipal WaterSewer Septic System
Date Listed Oct 31, 2026Days on Market 4.4641854441435
ASAP

Thu

5

Nov

Fri

6

Nov

Sat

7

Nov

Sun

8

Nov

Mon

9

Nov

Tue

10

Nov

Wed

11

Nov

Thu

12

Nov

Fri

13

Nov

Sat

14

Nov

Sun

15

Nov

Mon

16

Nov

Tue

17

Nov

Wed

18

Nov

Thu

19

Nov

Fri

20

Nov

Sat

21

Nov

Sun

22

Nov

Mon

23

Nov

Tue

24

Nov

Wed

25

Nov

Thu

26

Nov

Fri

27

Nov

Sat

28

Nov

Sun

29

Nov

Mon

30

Nov

Tue

1

Dec

Wed

2

Dec

Thu

3

Dec

By clicking “Get pre-qualified” and/or 'Submit' you are expressly consenting, in writing, to receive telemarketing and other messages, including artificial or prerecorded voices, via automated calls or texts from jumprealty.ca and up.mortgages at the number you provided above. This consent is not required to purchase any good or service. Message and data rates may apply, frequency varies. Text HELP for help or STOP to cancel. More details in Terms of Use and Privacy Policy.

Listing Brokerage: ROYAL LEPAGE PEIFER REALTY, Brokerage

* Data is provided courtesy of WECAR. The information provided herein must only be used by consumers that have a bona fide interest in the purchase, sale, or lease of real estate and may not be used for any commercial purpose or any other purpose. The information is deemed reliable but is not guaranteed accurate by WECAR.

Hospital
Parks
Schools
Place of Worship
Please select an amenity above to view a list.

Recommended Properties

Loading...
217 Cherry Street
Bothwell , Ontario
4 2 $524,900
Get more info