For Sale - 219 Brentwood Crescent, Central Elgin, Ontario

Est payment $3,145/mo
Views   1
Time on Jump  1 days


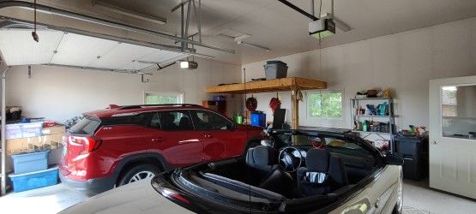
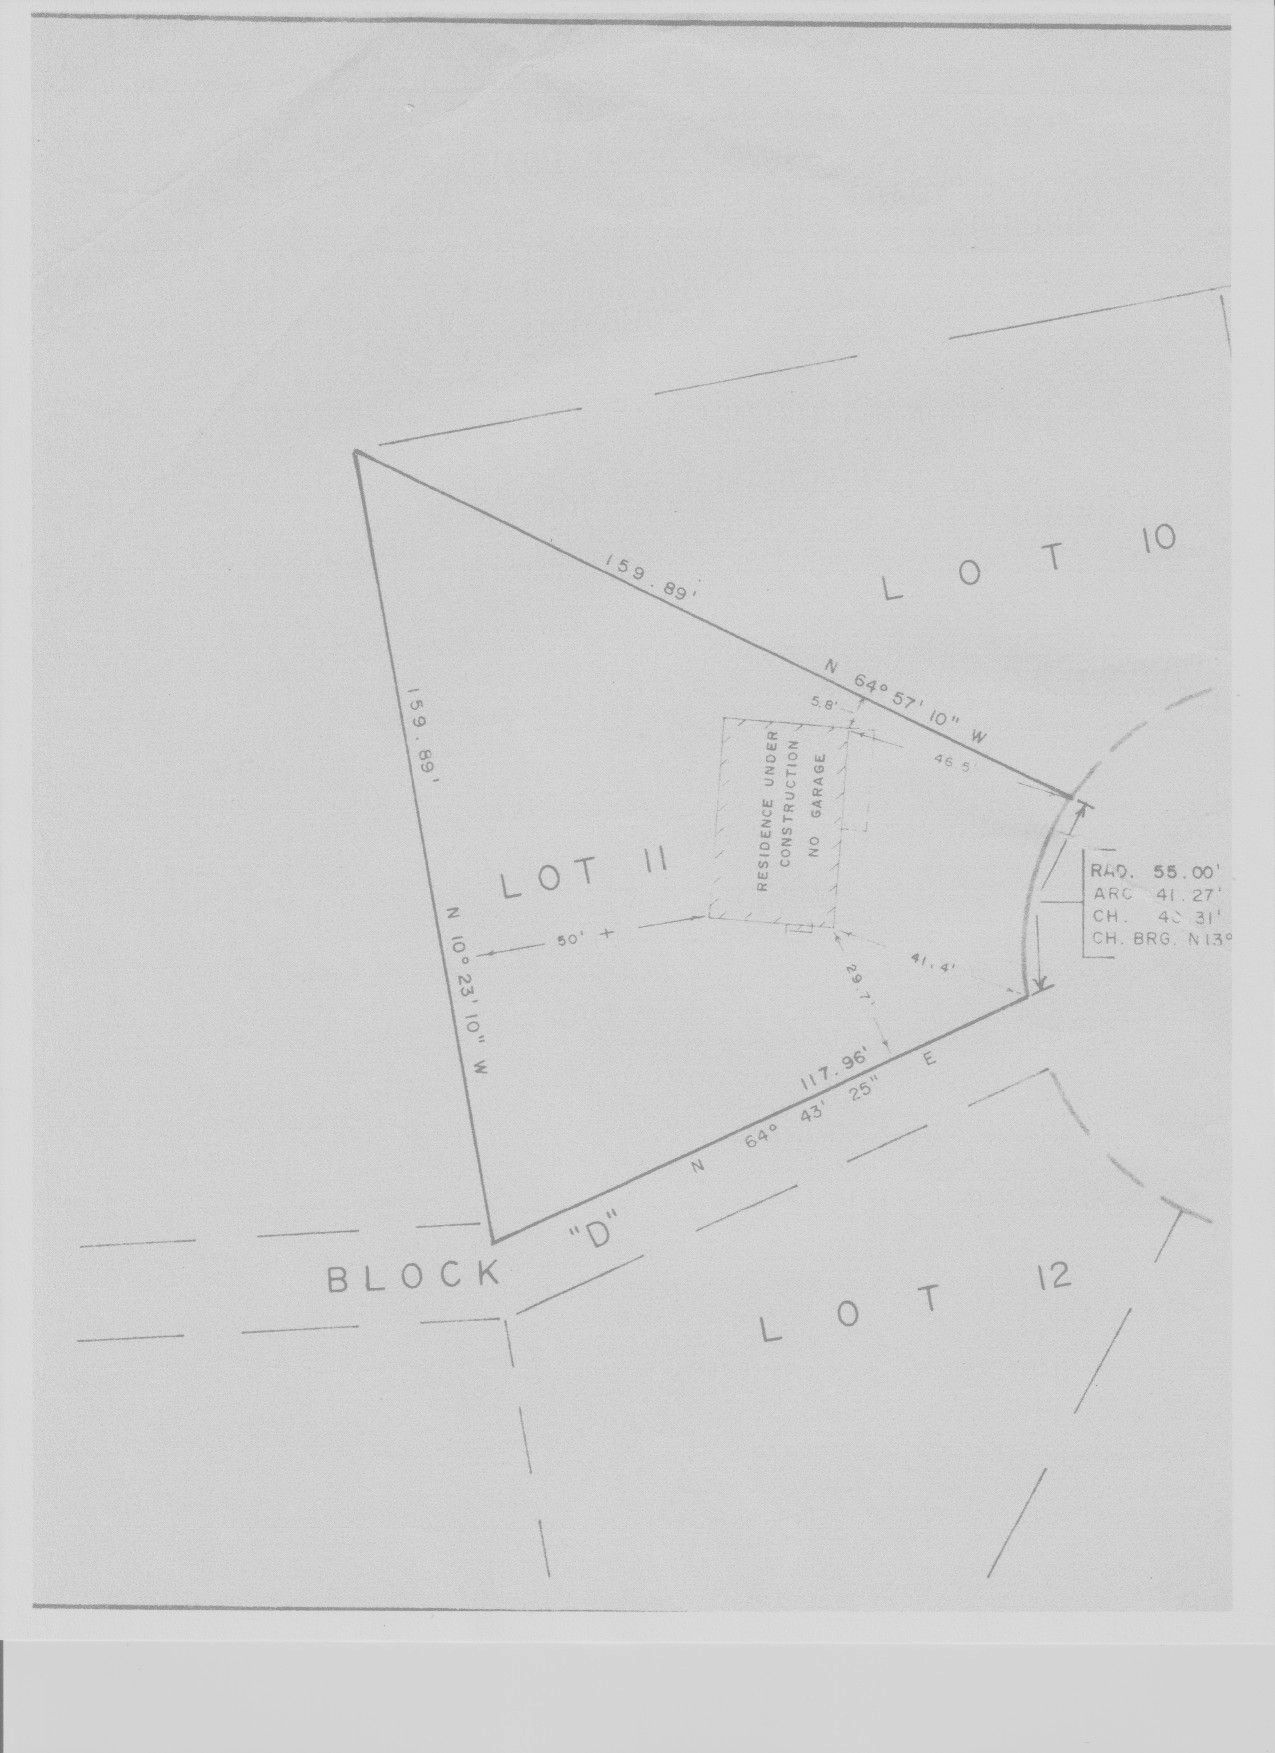
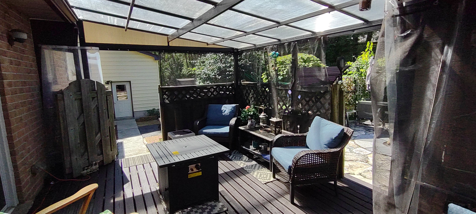
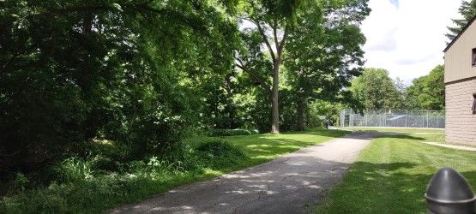
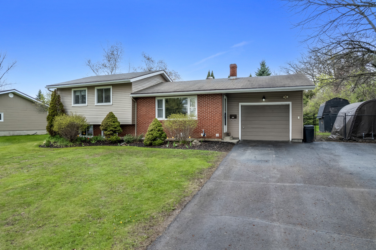
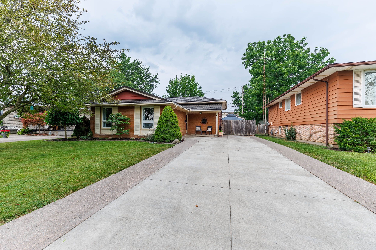
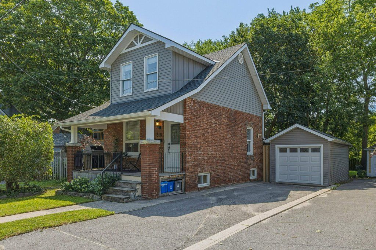
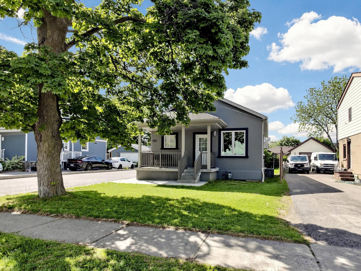
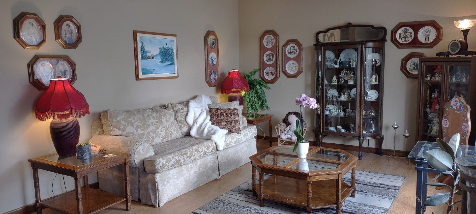
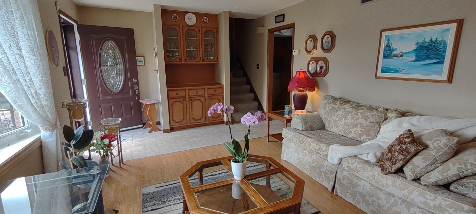
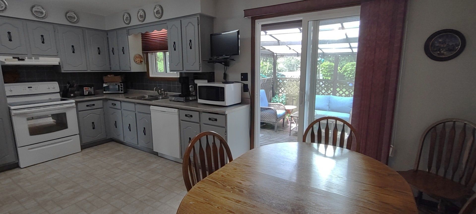
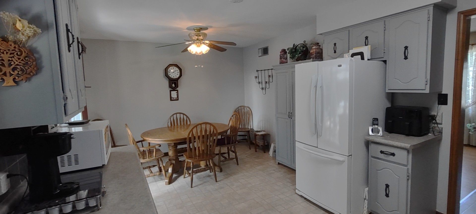
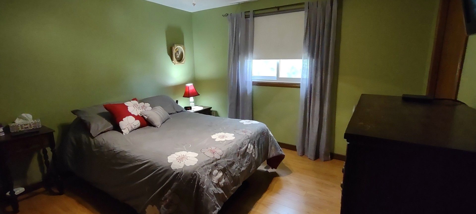
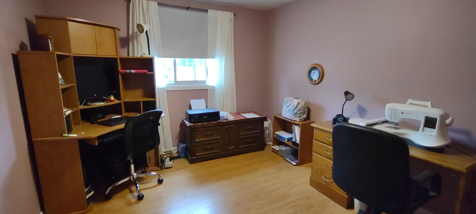
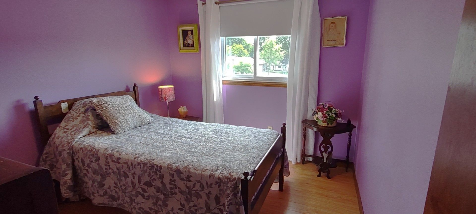
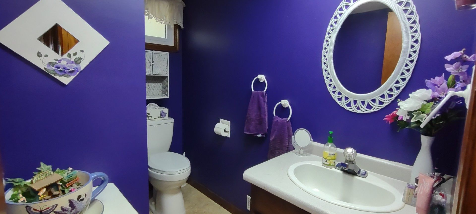
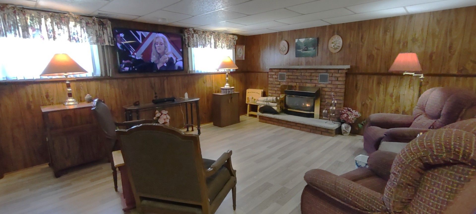
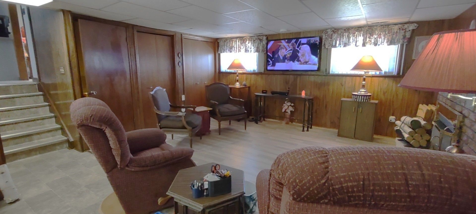
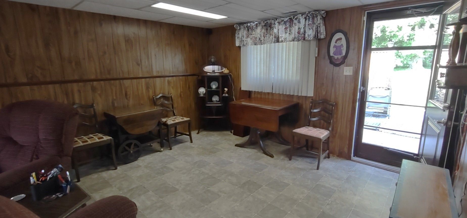
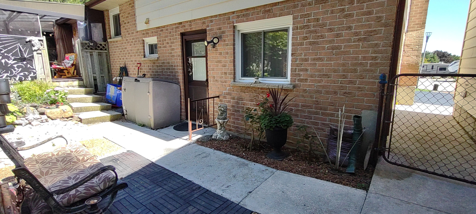
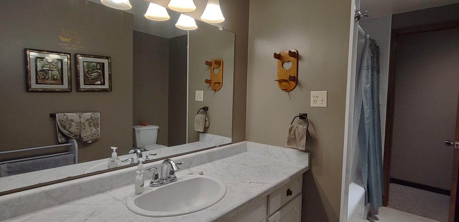
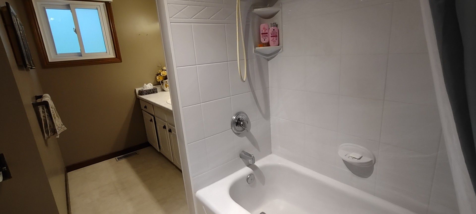
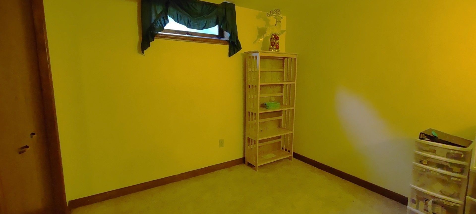
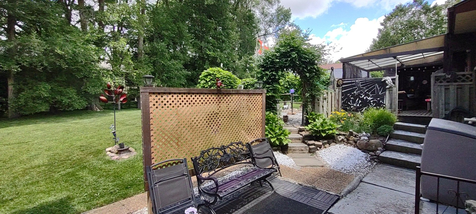
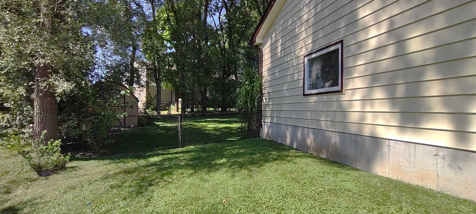
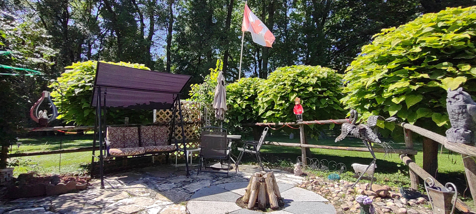
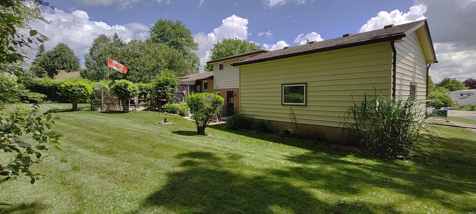
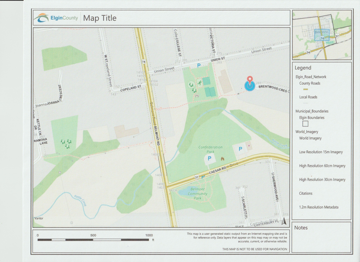
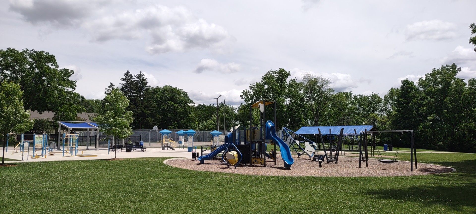
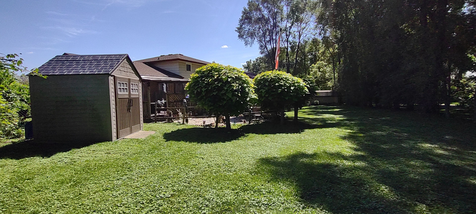
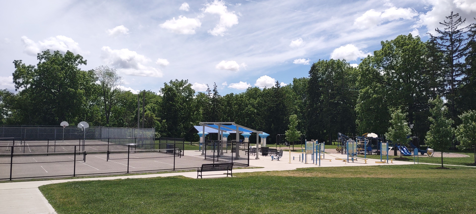
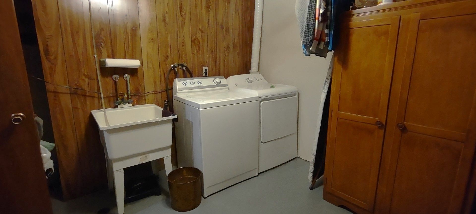
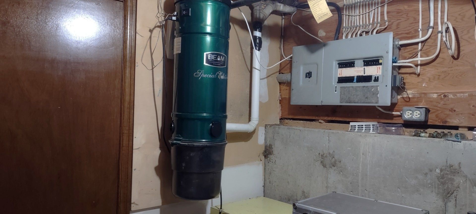
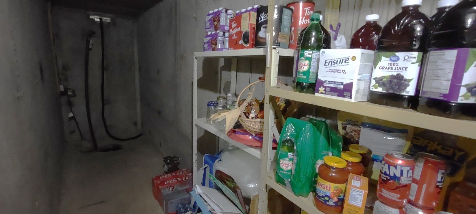
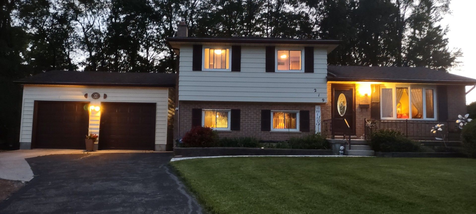
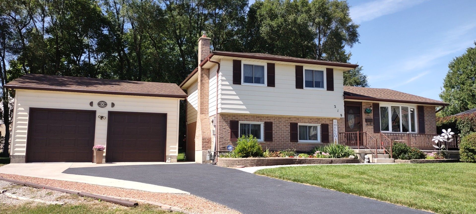
Situated on a fully fenced 1/3 of an acre super wide pie shaped lot at the end of a quiet, family friendly cul-de-sac with easy access to municipal playground, trails and conservation area, this snyder built 4 level sidesplit has access to the wonderful backyard from both the kitchen and familyroom levels. The oversized double garage (24'x24') has doors that should fit most pickups (8' high x 9' wide), space to open vehicle doors while inside and 11' ceilings for a hoist. There is also vehicle access to the backyard beside the garage. The familyroom is on the ground level if you were looking for a grannyflat possibility with no steps. This home has been lovingly cared for by the original owners from the inception of the subdivision featuring a gas fireplace, covered deck with gas bbq hookup, replaced exterior doors (some with pet friendly enclosed blinds) and easy clean vinyl windows on 3 levels, roll down screens in storm doors, replaced tub by bath fitters, central vac and very little carpet. Lots of closets and storage space (especially on the 3rd level), also 200 amp hydro, central air, rudd gas furnace, large coldroom for even more storage and added safety during severe weather. There's leaf filter on both the house and garage, parking for 6 vehicles plus 2 garden sheds. A wonderful walkway beside this premium lot connects you right to the main street and even under the bridge over to kettle creek subdivision and the new public school (tentatively opening january 2027). Union street park (just steps away via the walkway) has pickleball courts and unique workout equipment as well as children's play ground and pavilion. The arena complex has baseball and soccer fields, playground, splash pad and skate park. A great family community!
Listing IDX13617420
Address219 Brentwood Crescent
CityCentral Elgin, Ontario
Price$655,000
Bed / Bath3 / 2 Full
StyleSidesplit 4, Detached
ConstructionBrick Veneer, Aluminum Siding
TypeResidential
StatusFor Sale
Subtype DetachedIndoor Features Auto Garage Door Remote, Central Vacuum, Sump PumpOutdoor Features Deck, Landscaped, Year Round LivingAmenities Cul de Sac/Dead End, Fenced Yard, Greenbelt/Conservation, Place Of Worship, Rec./Commun.Centre, LibraryOwnership FreeholdViews Park/GreenbeltBasement Walk-OutFoundation Poured ConcreteHeating / Cooling Forced AirHeating Fuel GasSewer Sewer
Parking 6.00
ASAP

Thu

30

Jul

Fri

31

Jul

Sat

1

Aug

Sun

2

Aug

Mon

3

Aug

Tue

4

Aug

Wed

5

Aug

Thu

6

Aug

Fri

7

Aug

Sat

8

Aug

Sun

9

Aug

Mon

10

Aug

Tue

11

Aug

Wed

12

Aug

Thu

13

Aug

Fri

14

Aug

Sat

15

Aug

Sun

16

Aug

Mon

17

Aug

Tue

18

Aug

Wed

19

Aug

Thu

20

Aug

Fri

21

Aug

Sat

22

Aug

Sun

23

Aug

Mon

24

Aug

Tue

25

Aug

Wed

26

Aug

Thu

27

Aug

By clicking “Get pre-qualified” and/or 'Submit' you are expressly consenting, in writing, to receive telemarketing and other messages, including artificial or prerecorded voices, via automated calls or texts from jumprealty.ca and up.mortgages at the number you provided above. This consent is not required to purchase any good or service. Message and data rates may apply, frequency varies. Text HELP for help or STOP to cancel. More details in Terms of Use and Privacy Policy.

Listing Agency:  ELGIN REALTY LIMITED

* Data is provided courtesy of PROPTX. The information provided herein must only be used by consumers that have a bona fide interest in the purchase, sale, or lease of real estate and may not be used for any commercial purpose or any other purpose. The information is deemed reliable but is not guaranteed accurate by PROPTX.

Hospital
Parks
Schools
Place of Worship
Please select an amenity above to view a list.

Recommended Properties

Loading...
219 Brentwood Crescent
Central Elgin , Ontario
3 2 $655,000
Get more info