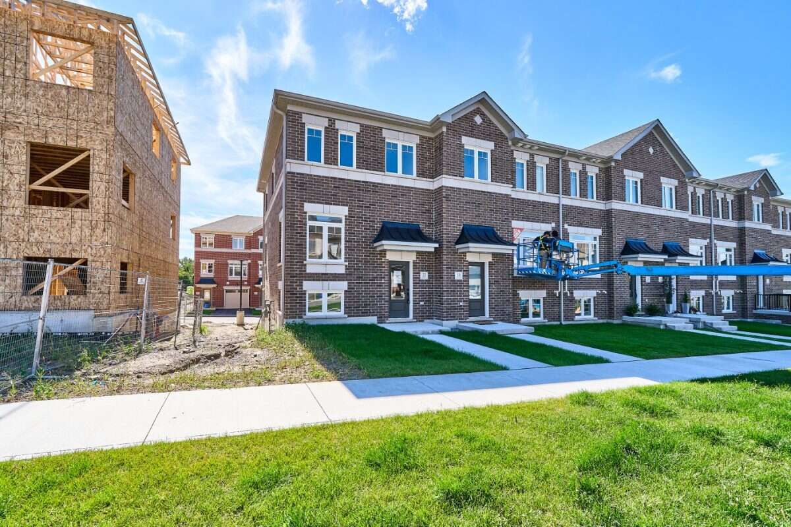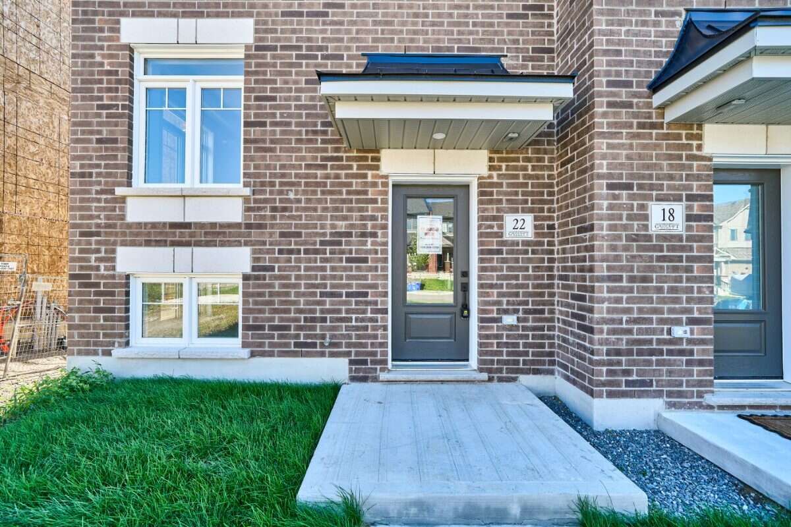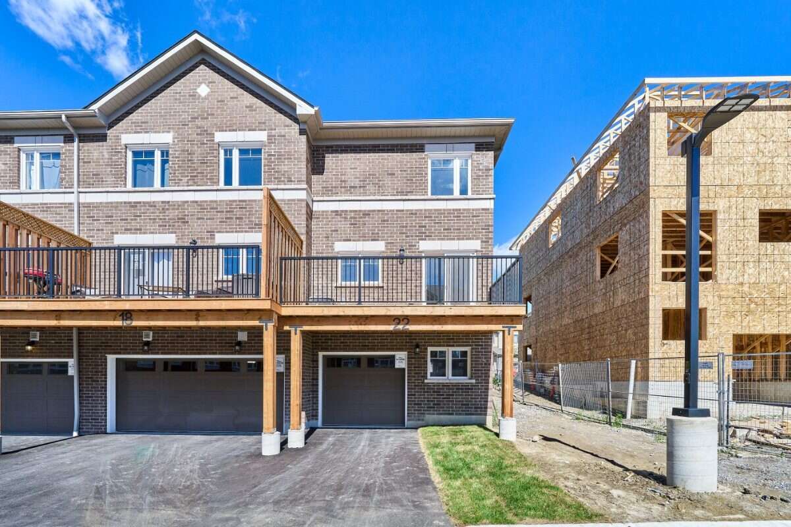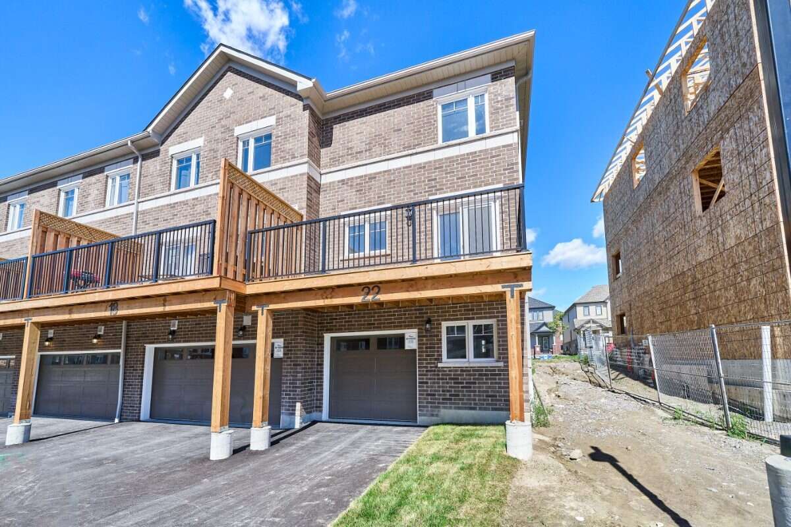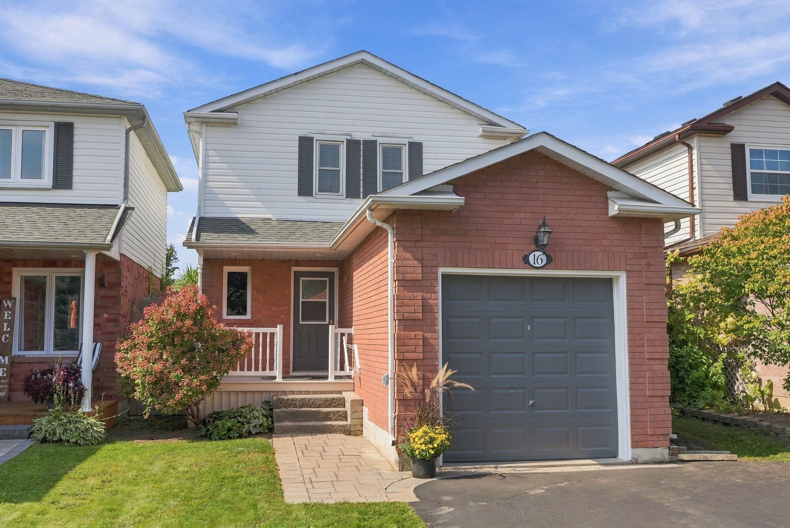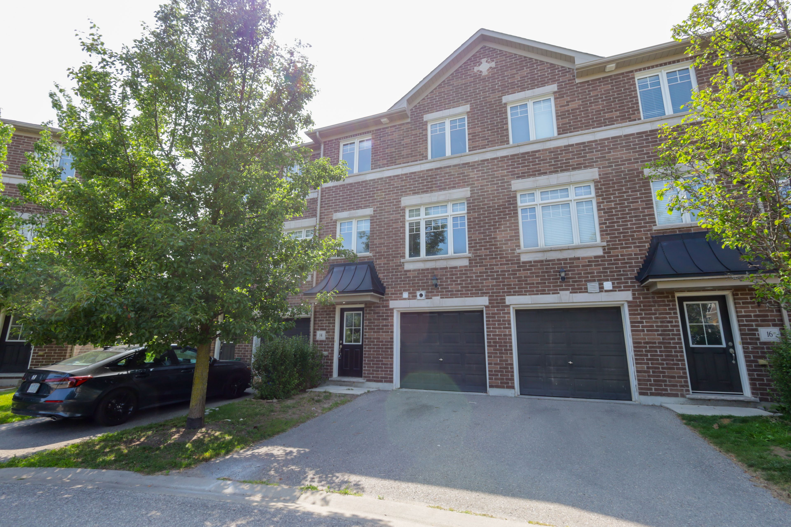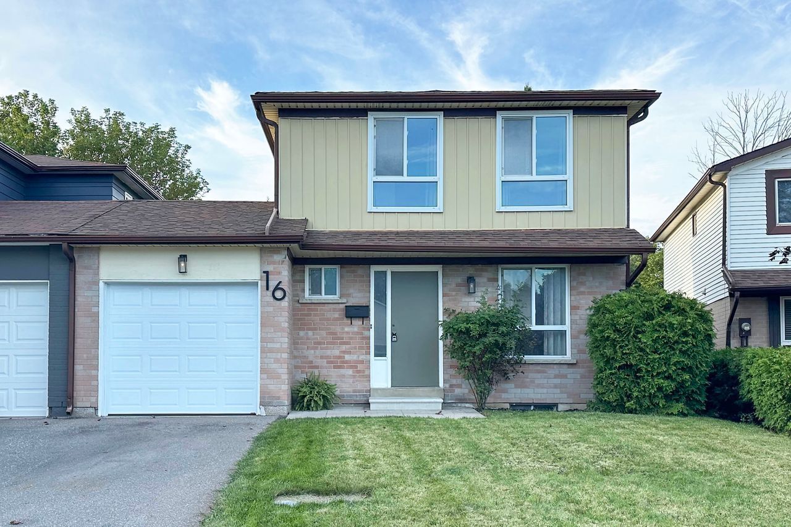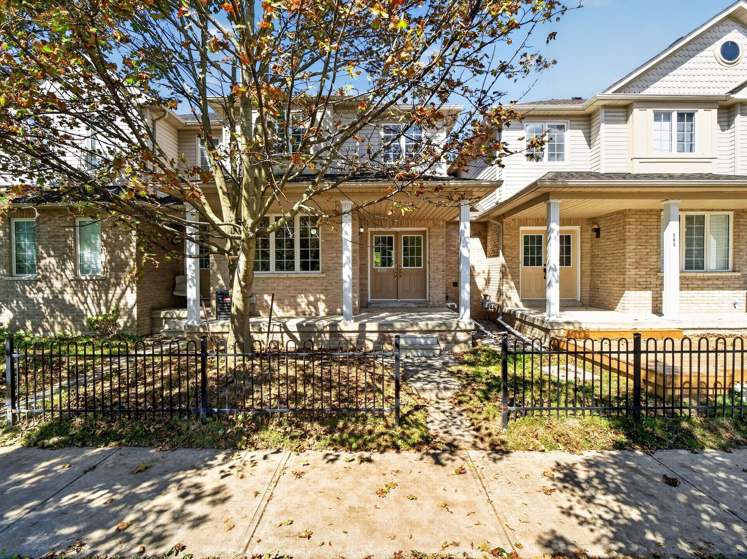
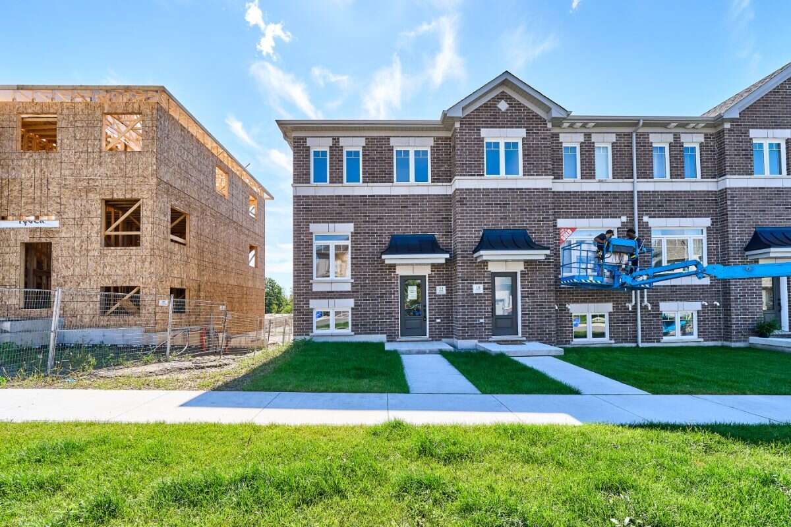
For Sale - 22 Nady Lane, Clarington, Ontario

Est payment $3,121/mo
Views   1
Time on Jump  1 days
  • Bright end-unit townhome with southern exposure for abundant natural light.
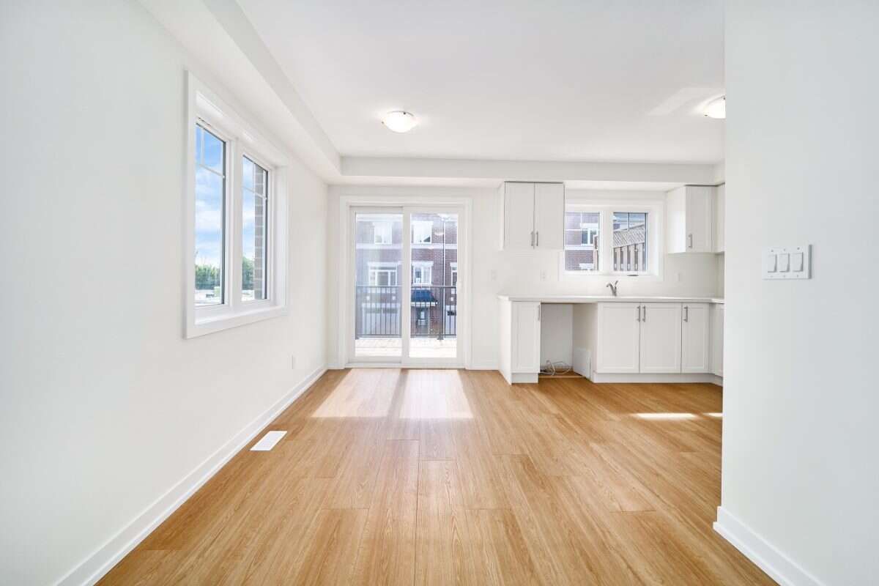
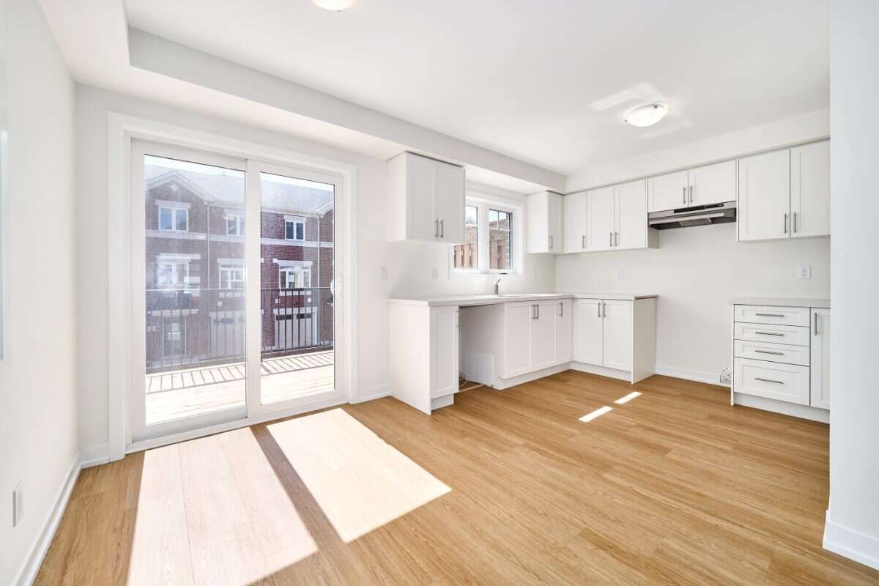
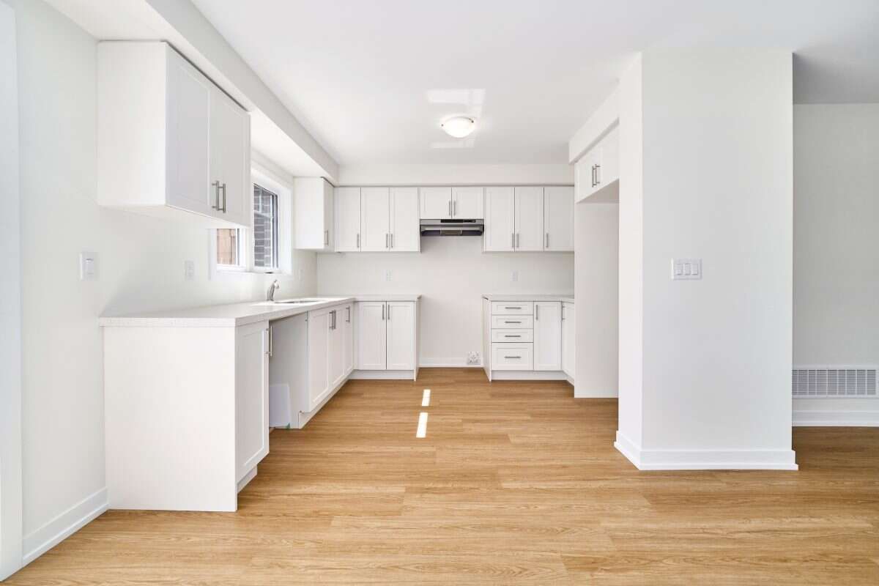
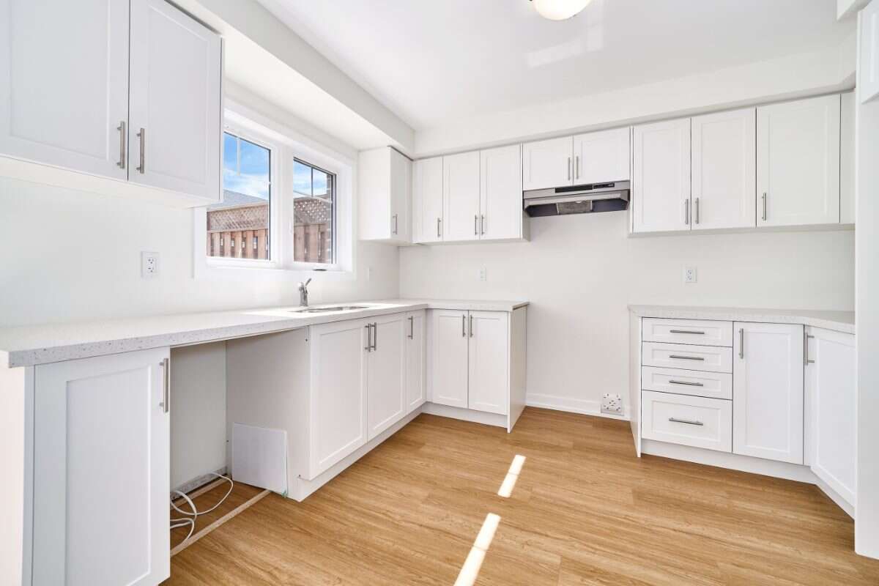
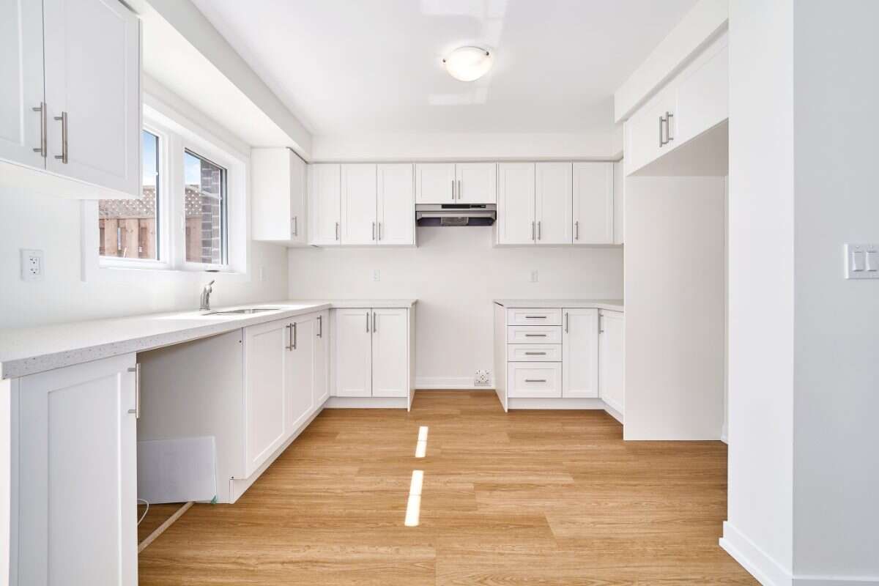
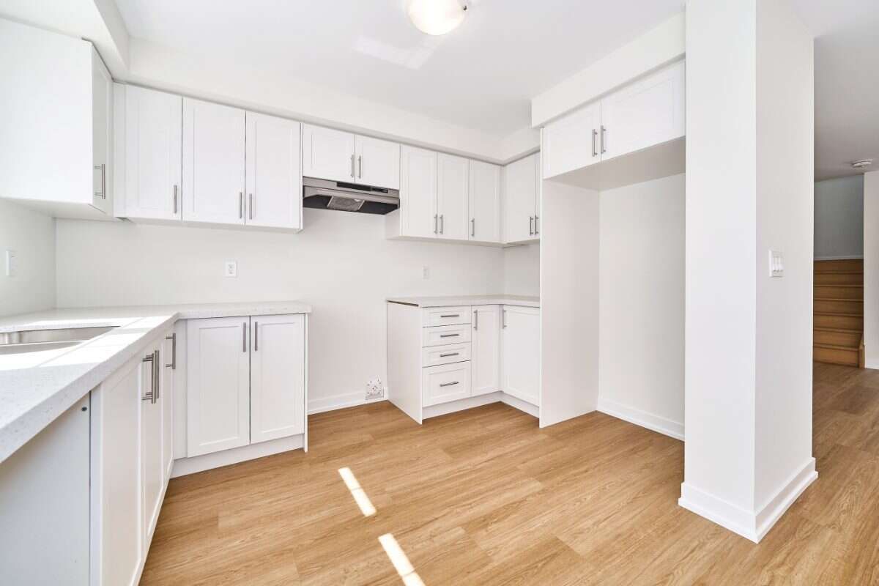
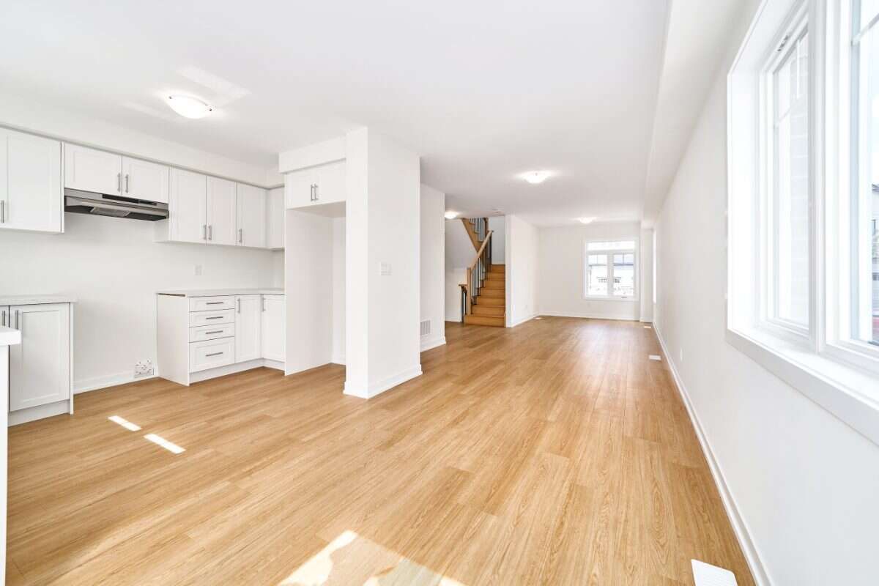
  • Spacious living area and modern kitchen with quartz countertops and white cabinetry.
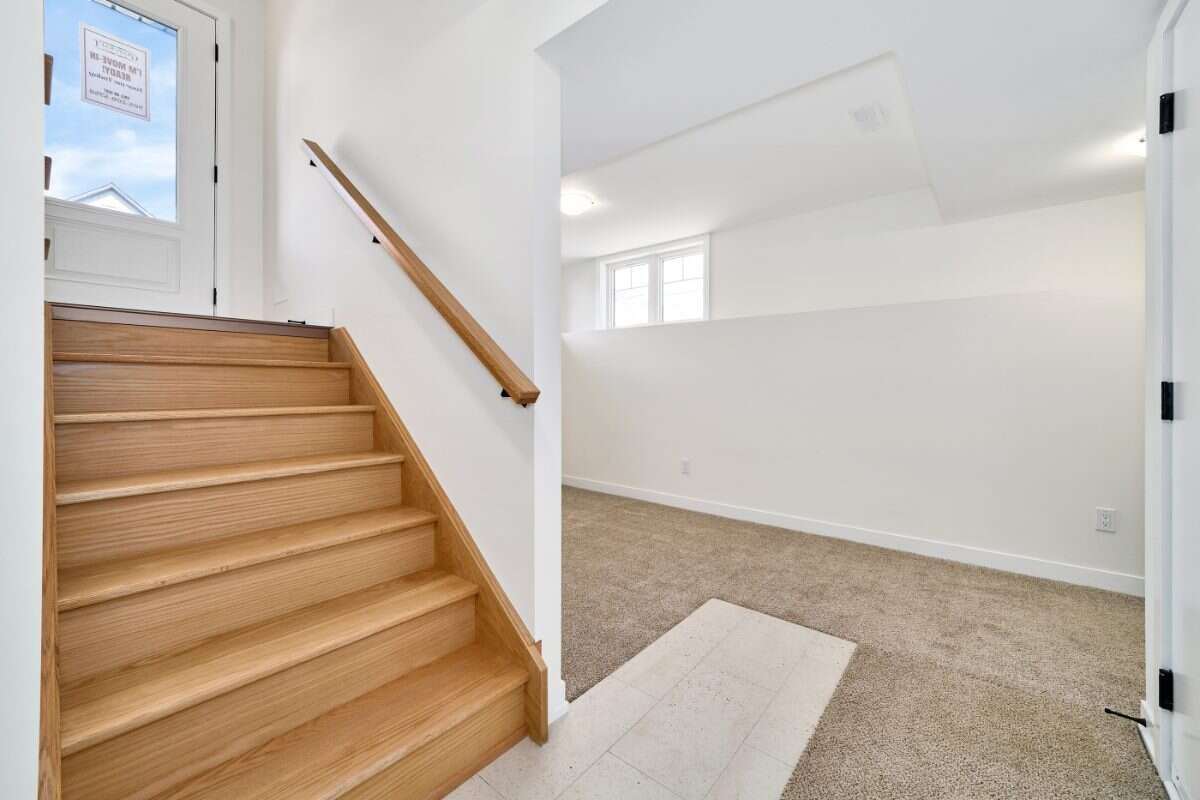
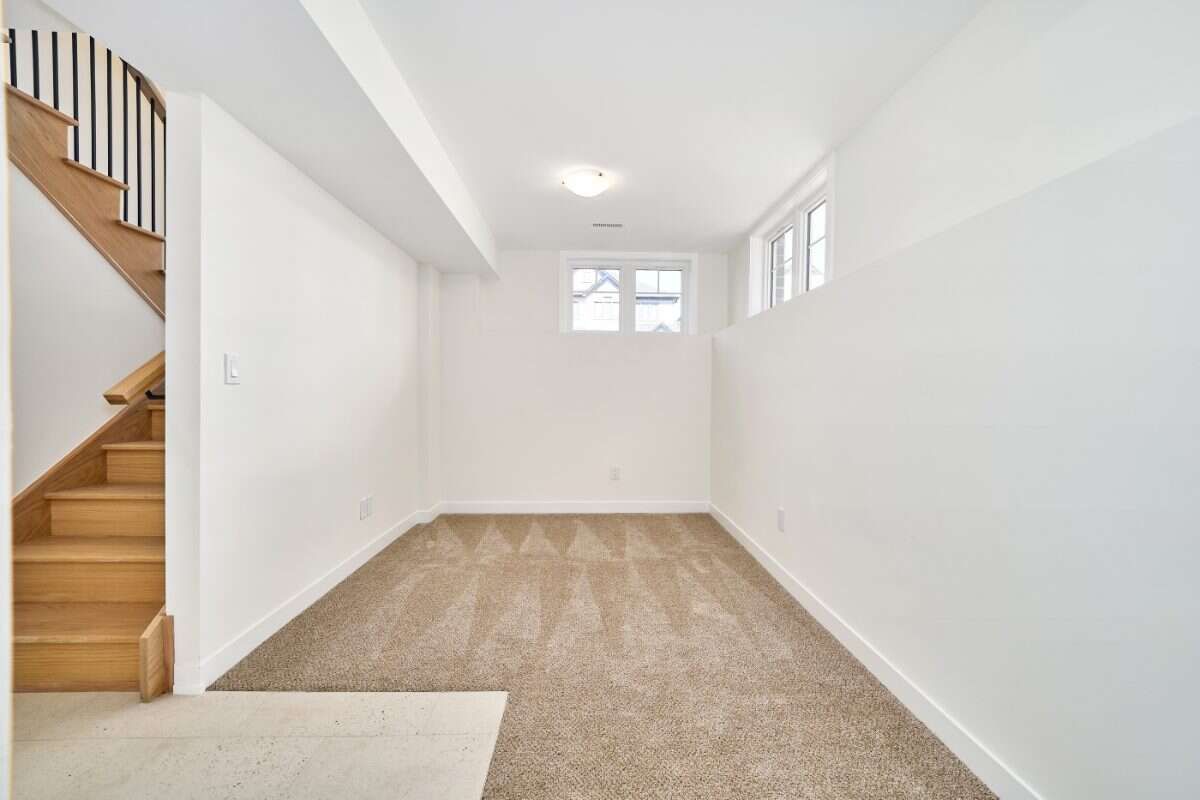
  • Flexible ground level recreation room for various uses like office or gym.
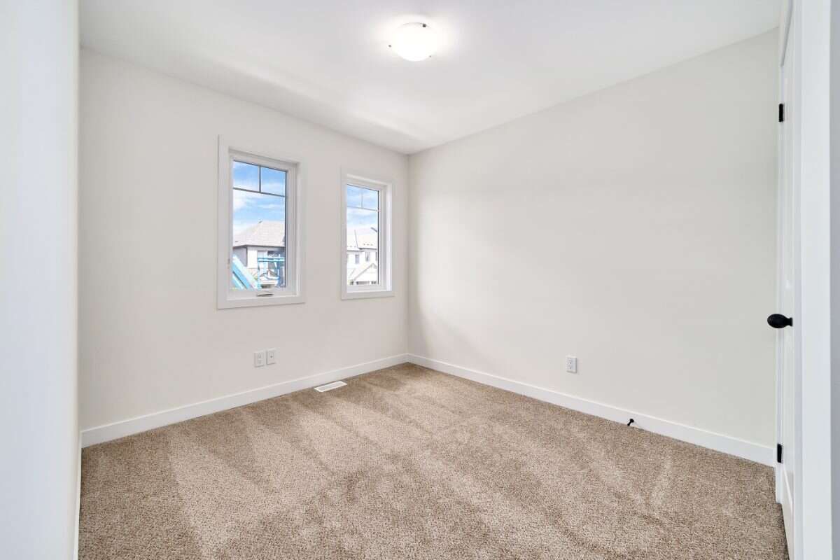
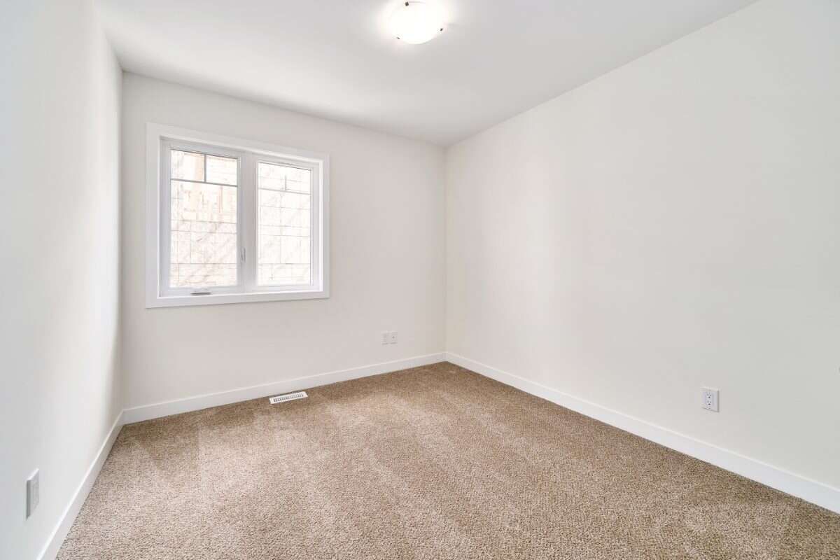
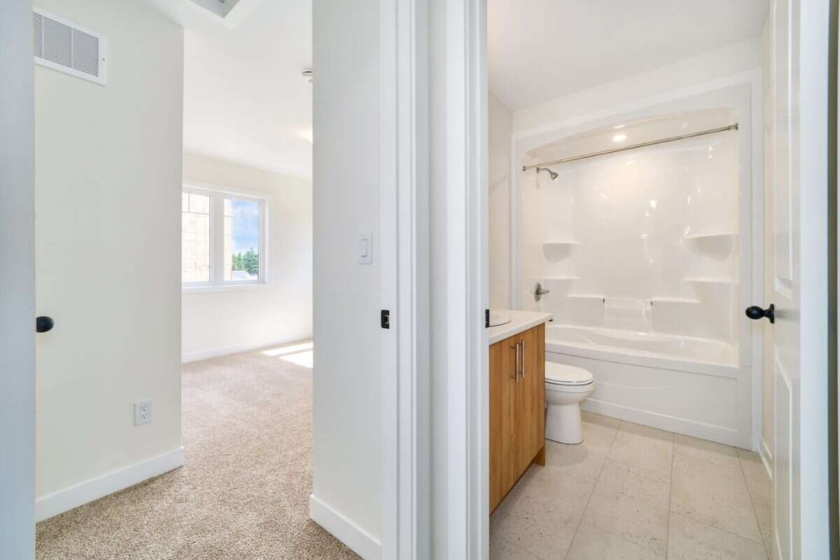
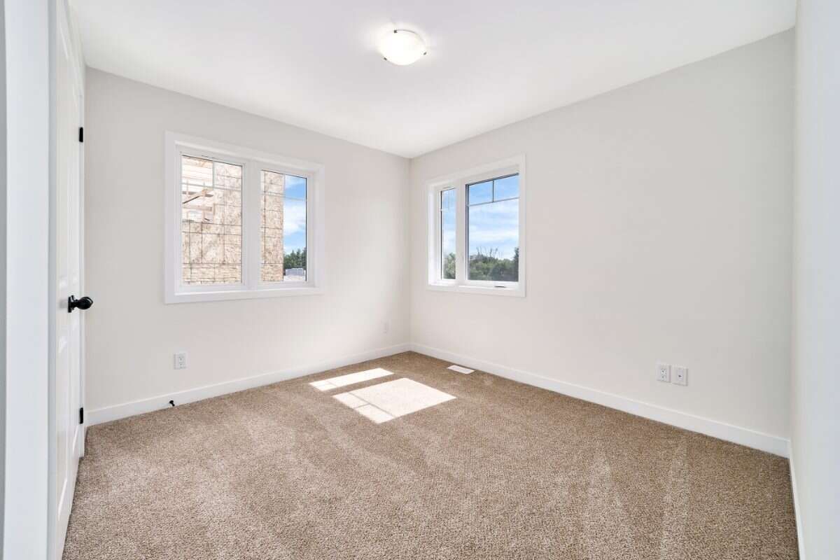
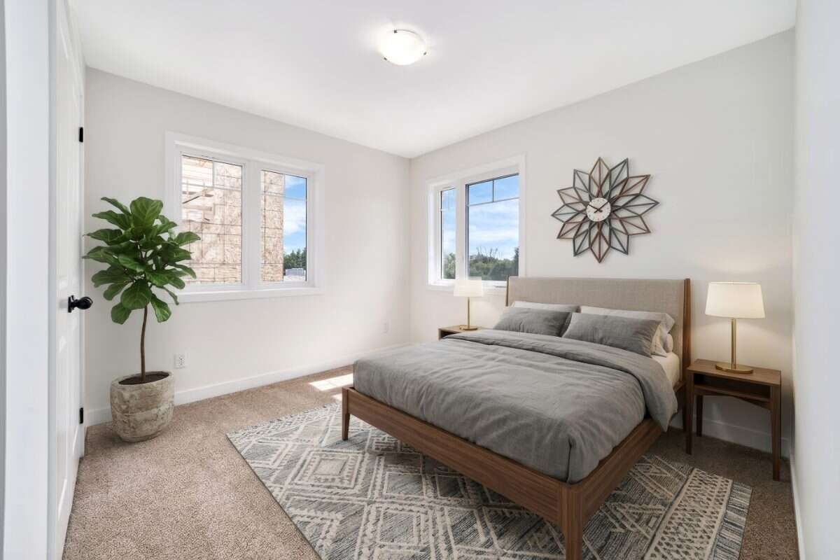
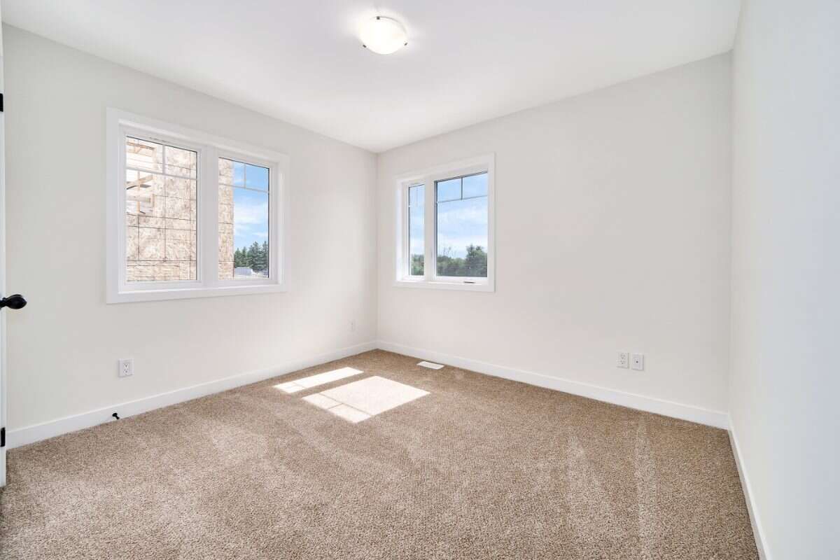
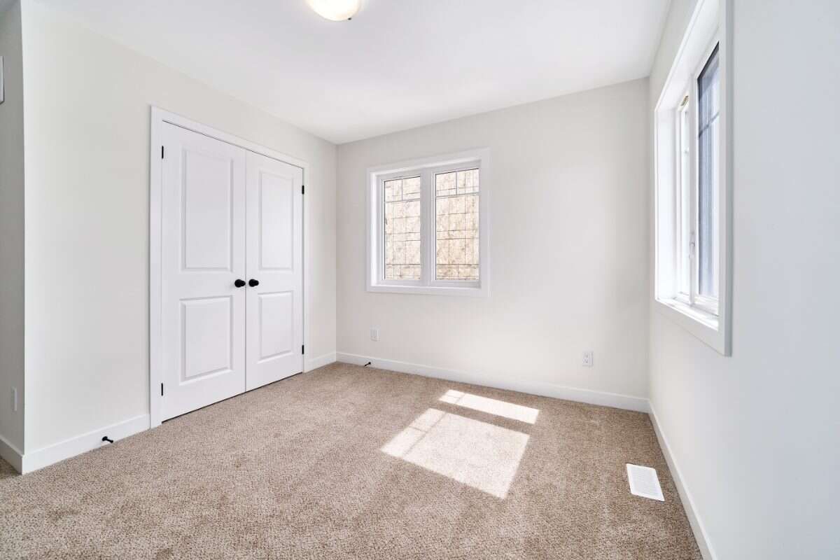
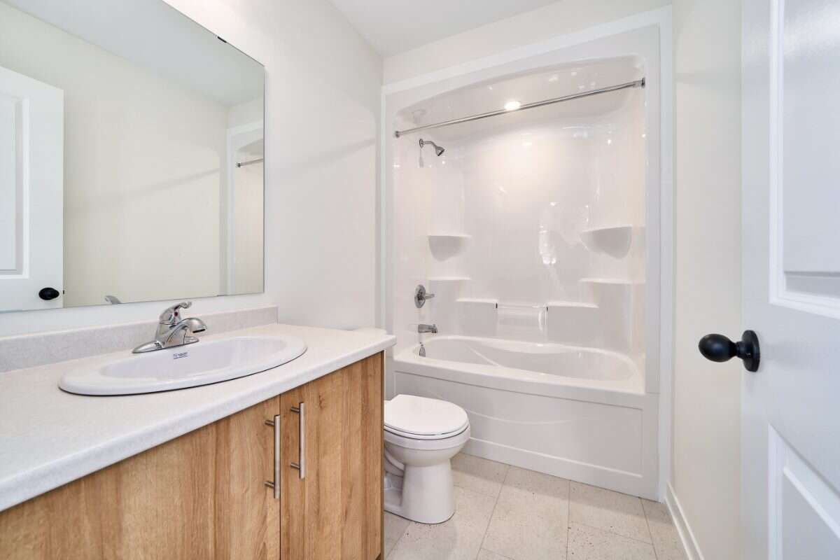
  • Three bedrooms upstairs with a full bathroom featuring both tub and shower.
  • Located in a community with shared maintenance for common elements and parks.


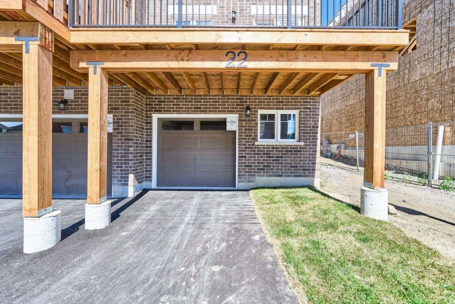
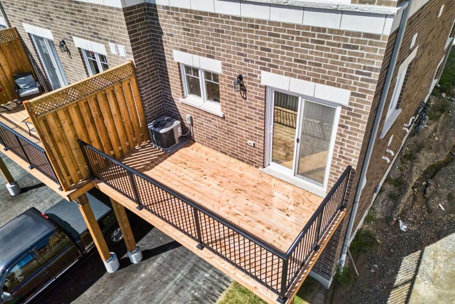
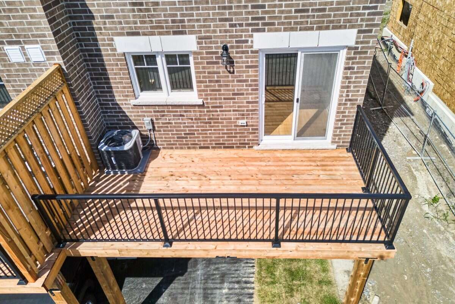
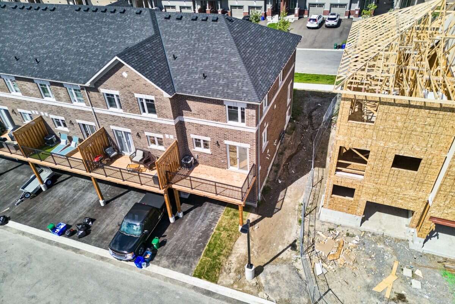
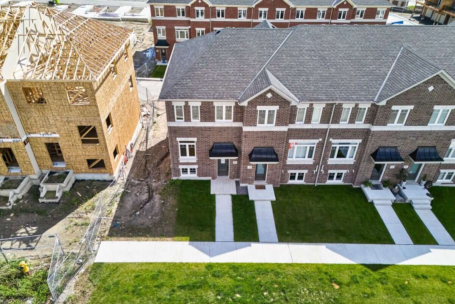
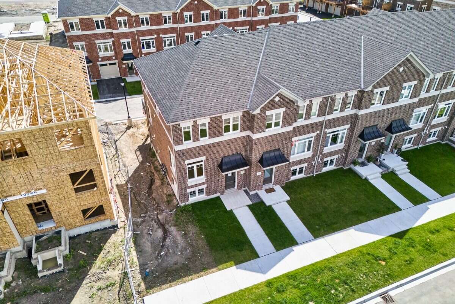
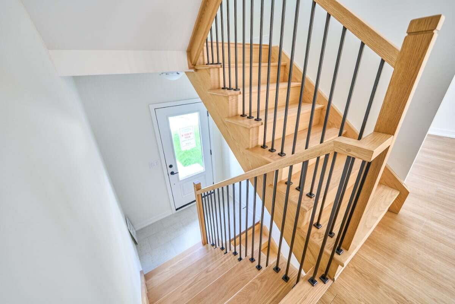
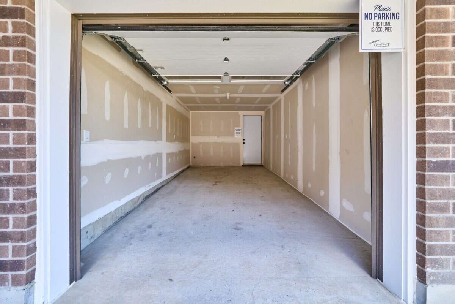
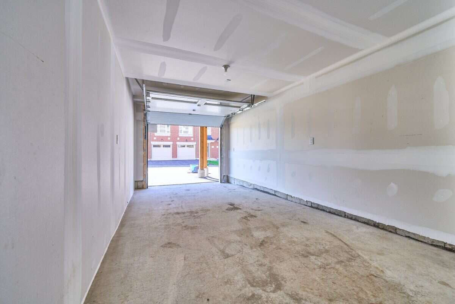
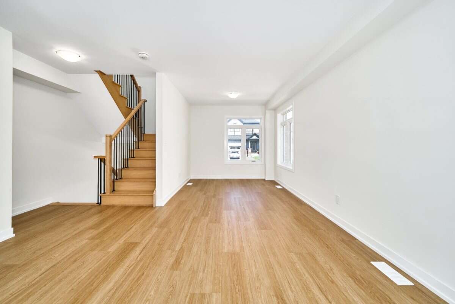
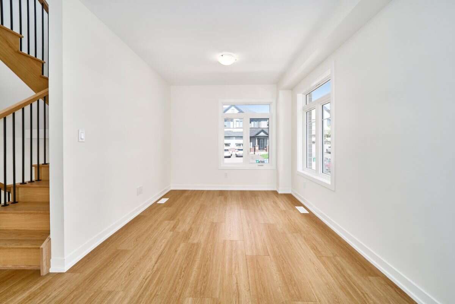
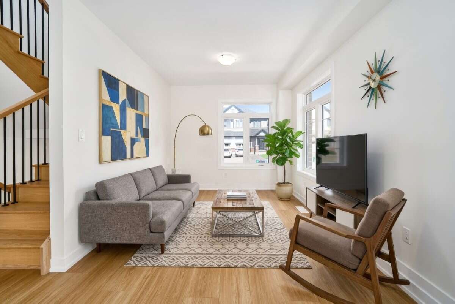
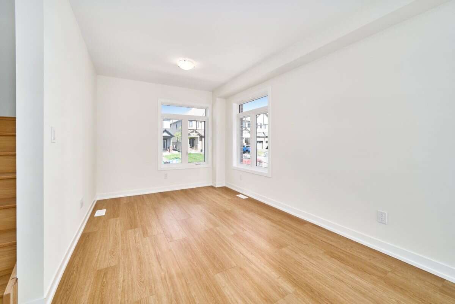
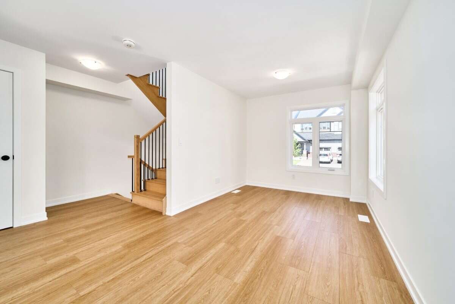
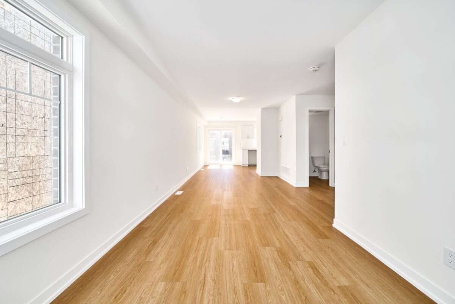
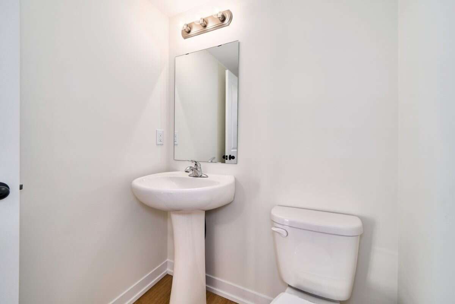
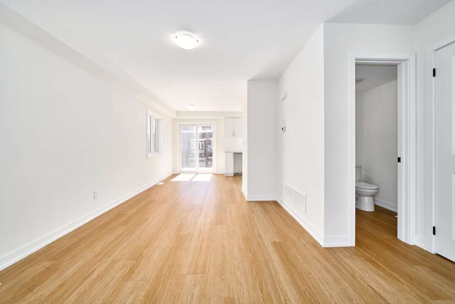
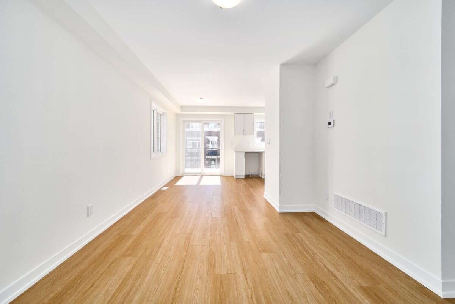
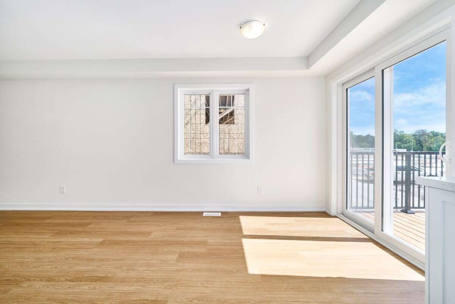
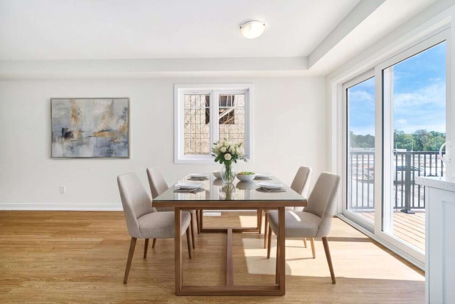
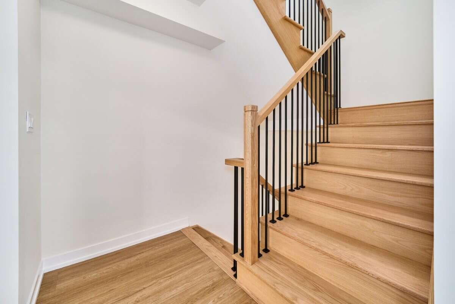
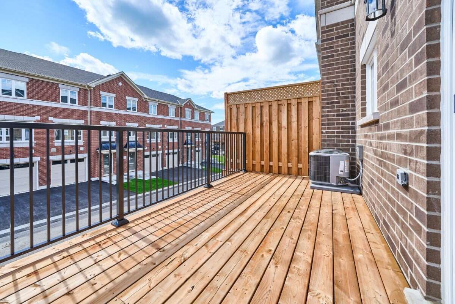
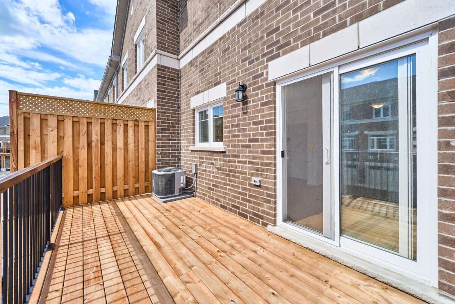
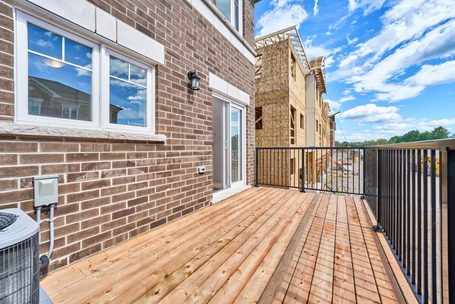
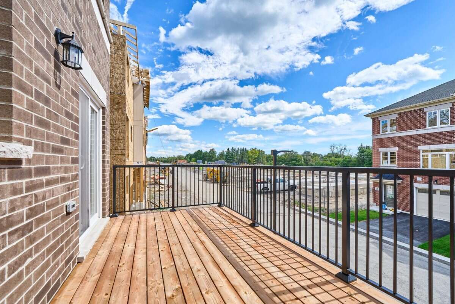
Visit the realtor website for further information about this listing. Southern exposure and end-unit natural light set 22 nady lane apart. This move-in ready ashbourne t-1 townhome in newcastle offers 1,453 sq. Ft. Of thoughtfully designed living space with 3 bedrooms, 1. 5 bathrooms and a 1-car garage. The bright main living level features a spacious great room alongside a kitchen and breakfast area finished with white cabinetry, quartz countertops and warm wood-tone flooring. Sliding doors lead directly to the south-facing terrace, creating an easy extension of the living space outdoors. A convenient powder room completes the main floor. On the ground level, a finished recreation room provides flexible space for a home office, media room, gym or secondary living area, along with interior garage access. Upstairs, three bedrooms and a full bathroom with a tub and shower complete the home. Additional end-unit windows bring natural light throughout, while the natural-finish oak staircase with black iron pickets adds a warm architectural detail. Located in the towns of belmont community in newcastle, this home is move-in ready and available for a 30-day closing. Freehold potl ownership with with a $107/month common elements fee contributing to the maintenance of shared community elements, including common-area landscaping, parkettes, visitor parking and private roads. Property not yet assessed. Some photos are virtually staged.
Listing IDE13799884
Address22 Nady Lane
CityClarington, Ontario
Price$649,990
Bed / Bath3 / 2 Full
Style2 1/2 Storey, Att/Row/Townhouse
ConstructionBrick
TypeResidential
StatusFor Sale
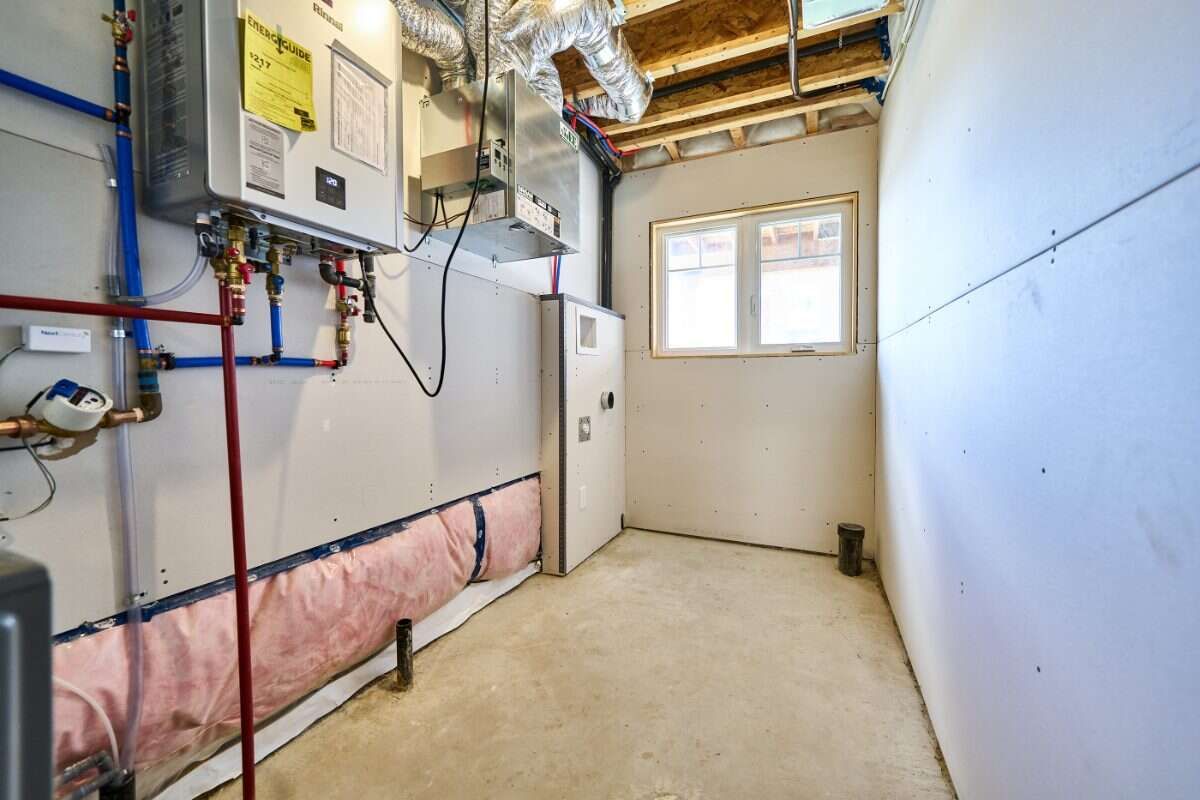
Subtype Att/Row/TownhouseIndoor Features ERV/HRV, Floor Drain, On Demand Water Heater, Storage, Upgraded Insulation, Ventilation System, Water Heater, Water MeterOutdoor Features Backs On Green Belt, Deck, Landscaped, PorchAmenities Greenbelt/Conservation, Library, Park, Public Transit, Rec./Commun.Centre, SchoolOwnership FreeholdBasement Partially Finished, Walk-Out, Walk-UpFoundation ConcreteHeating / Cooling Forced AirHeating Fuel GasSewer Sewer
Parking 2.00
ASAP

Fri

18

Sep

Sat

19

Sep

Sun

20

Sep

Mon

21

Sep

Tue

22

Sep

Wed

23

Sep

Thu

24

Sep

Fri

25

Sep

Sat

26

Sep

Sun

27

Sep

Mon

28

Sep

Tue

29

Sep

Wed

30

Sep

Thu

1

Oct

Fri

2

Oct

Sat

3

Oct

Sun

4

Oct

Mon

5

Oct

Tue

6

Oct

Wed

7

Oct

Thu

8

Oct

Fri

9

Oct

Sat

10

Oct

Sun

11

Oct

Mon

12

Oct

Tue

13

Oct

Wed

14

Oct

Thu

15

Oct

Fri

16

Oct

By clicking “Get pre-qualified” and/or 'Submit' you are expressly consenting, in writing, to receive telemarketing and other messages, including artificial or prerecorded voices, via automated calls or texts from jumprealty.ca and up.mortgages at the number you provided above. This consent is not required to purchase any good or service. Message and data rates may apply, frequency varies. Text HELP for help or STOP to cancel. More details in Terms of Use and Privacy Policy.

Listing Agency:  EASY LIST REALTY LTD.

* Data is provided courtesy of PROPTX. The information provided herein must only be used by consumers that have a bona fide interest in the purchase, sale, or lease of real estate and may not be used for any commercial purpose or any other purpose. The information is deemed reliable but is not guaranteed accurate by PROPTX.

Hospital
Parks
Schools
Place of Worship
Please select an amenity above to view a list.

Recommended Properties

Loading...
22 Nady Lane
Clarington , Ontario
3 2 $649,990
Get more info