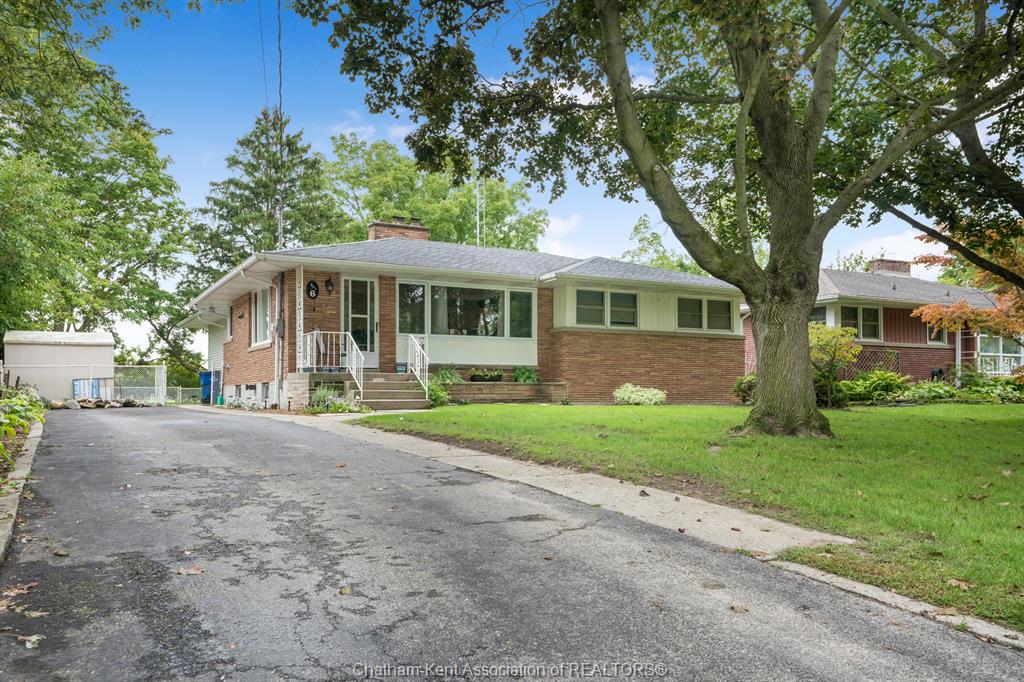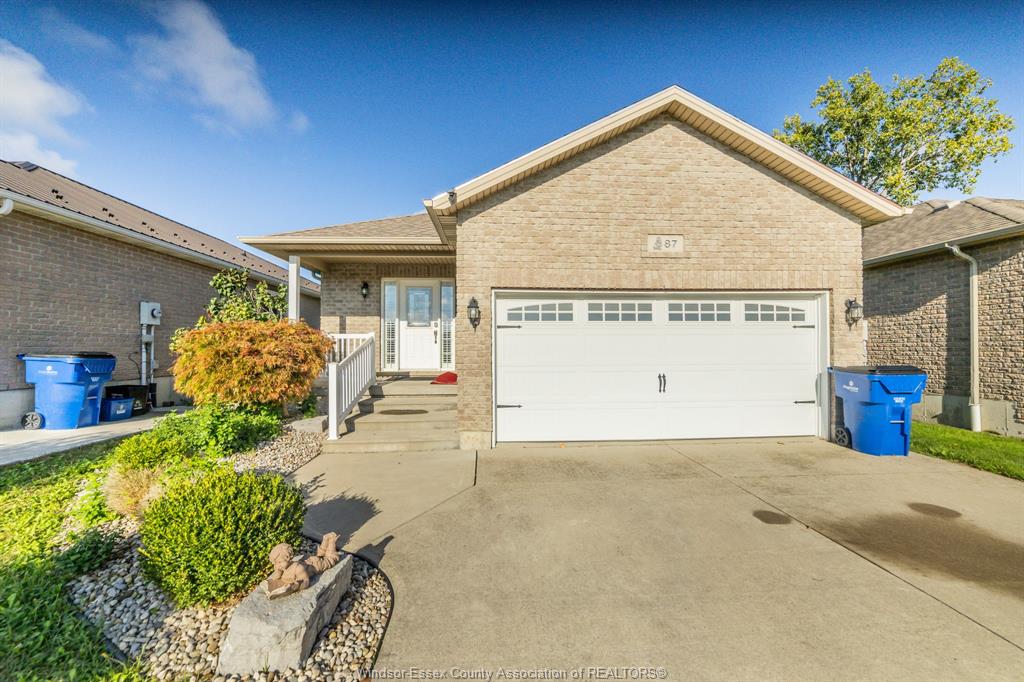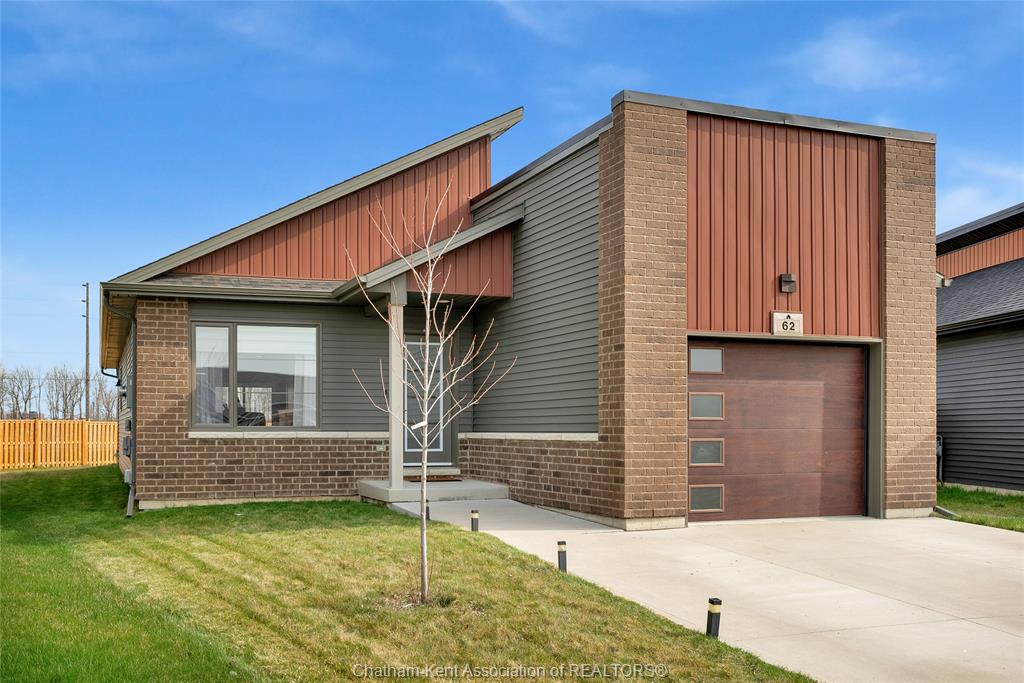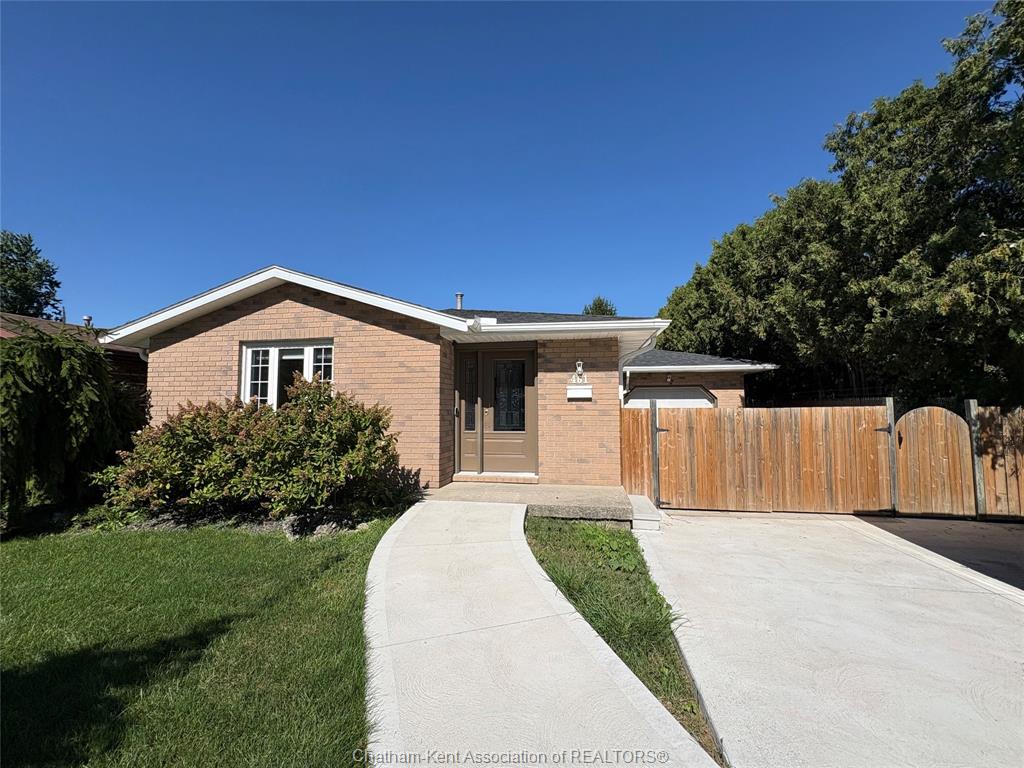
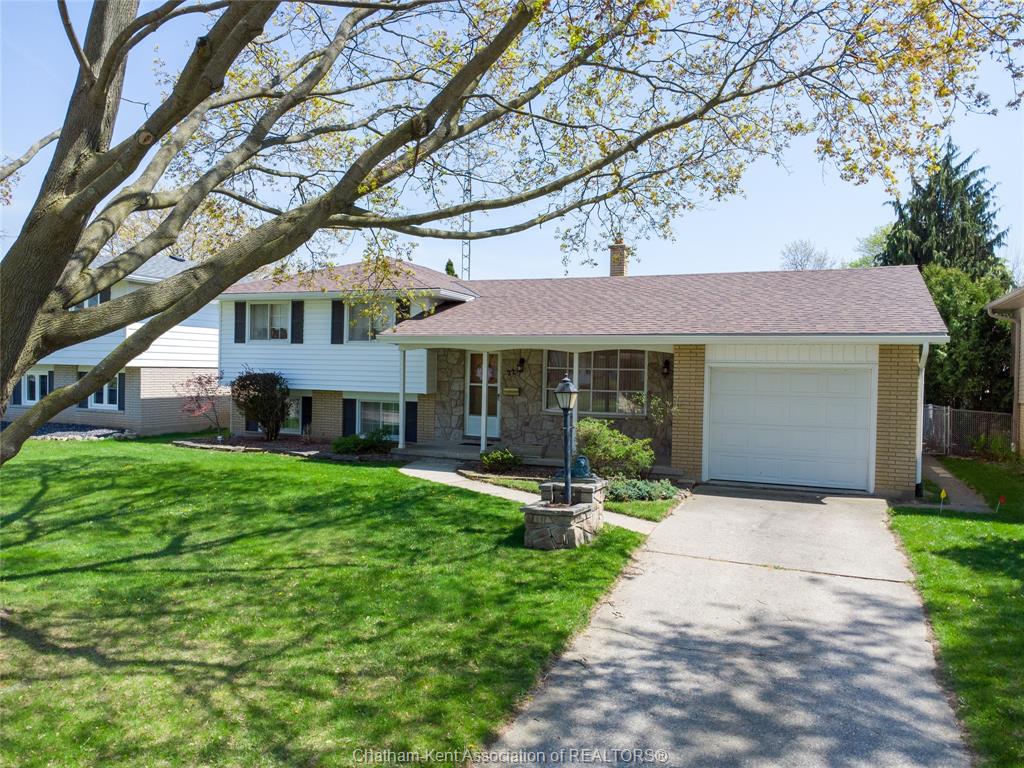
For Sale - 22 PEMBROKE Crescent, Chatham, Ontario

Est payment $2,160/mo
Views   19
Time on Jump  45 day
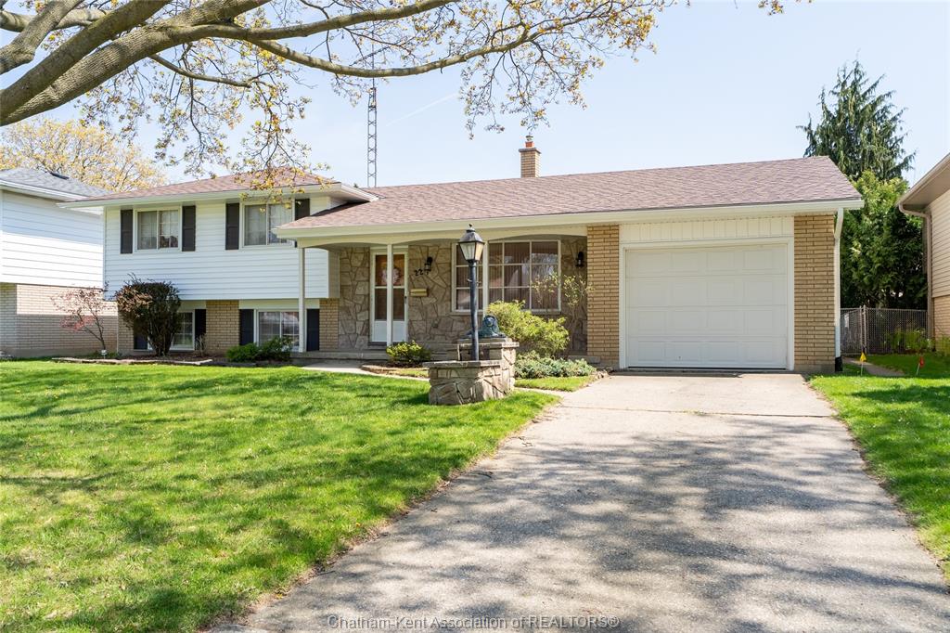
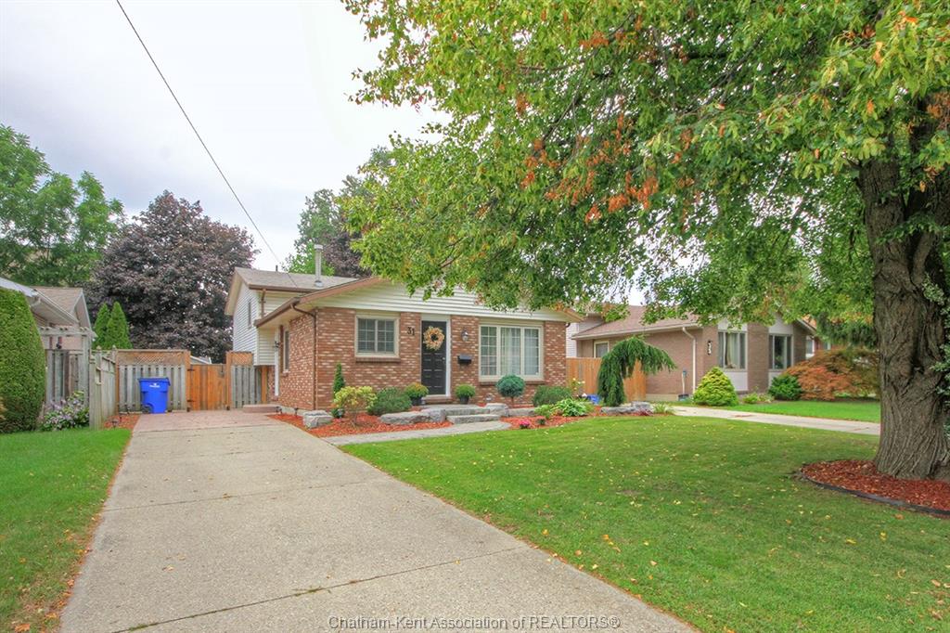
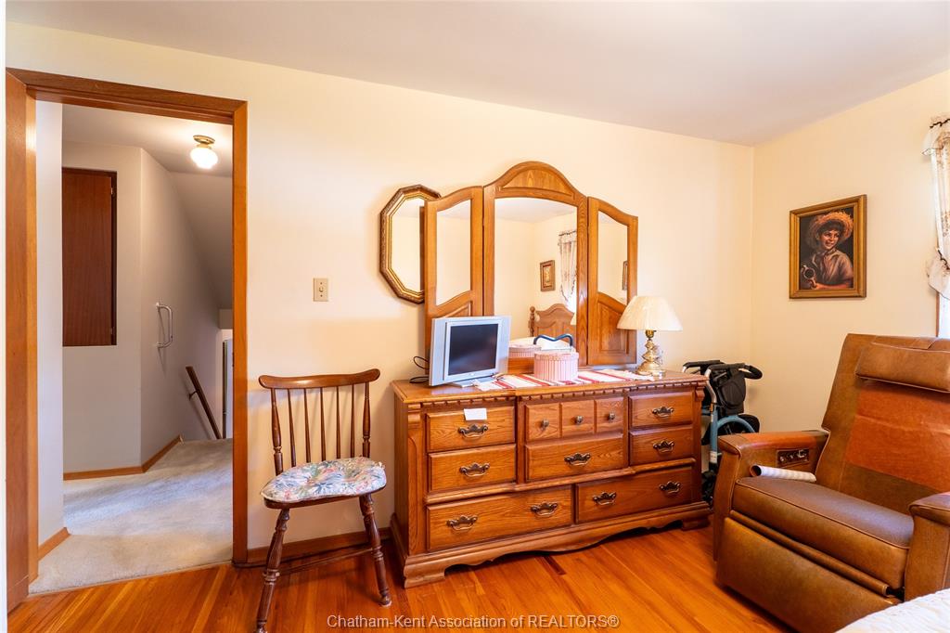
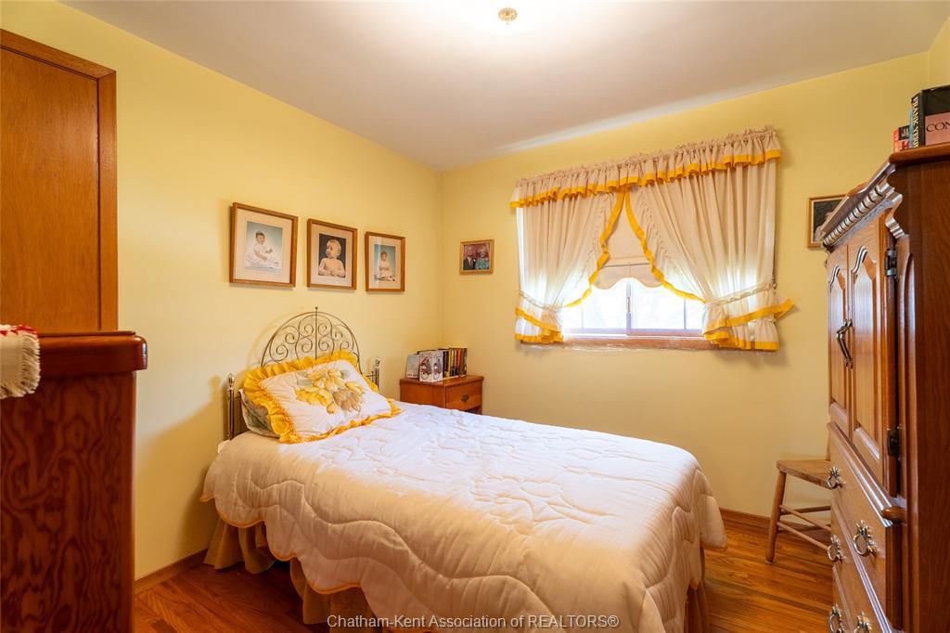
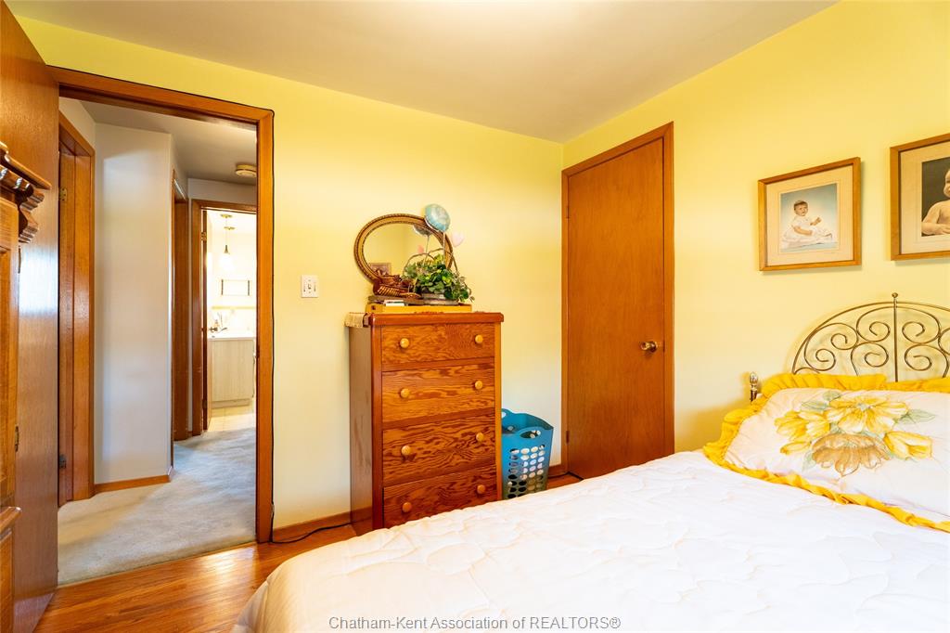
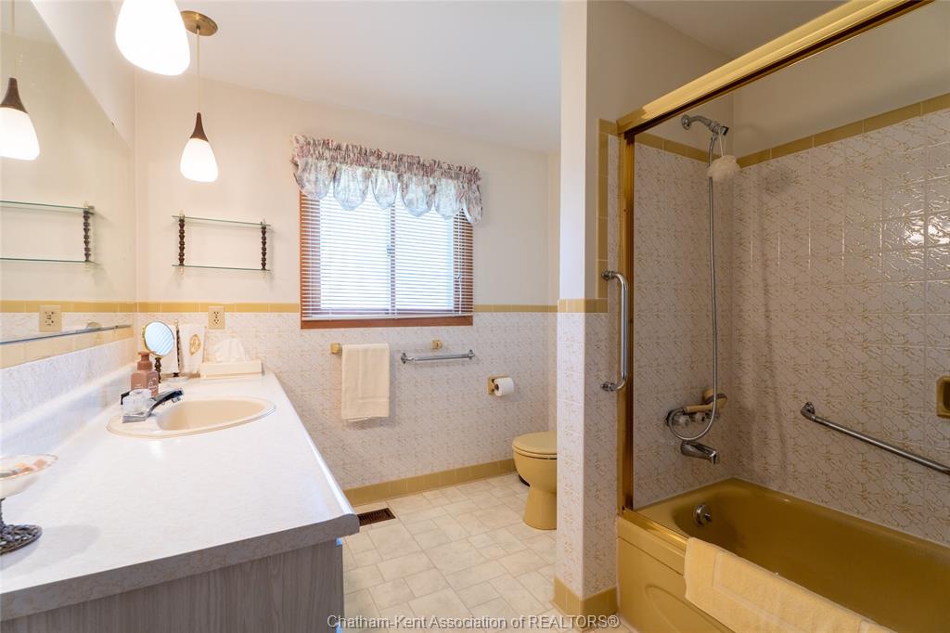
  • Spacious four-level side split home with 3+1 bedrooms and 1.5 bathrooms.
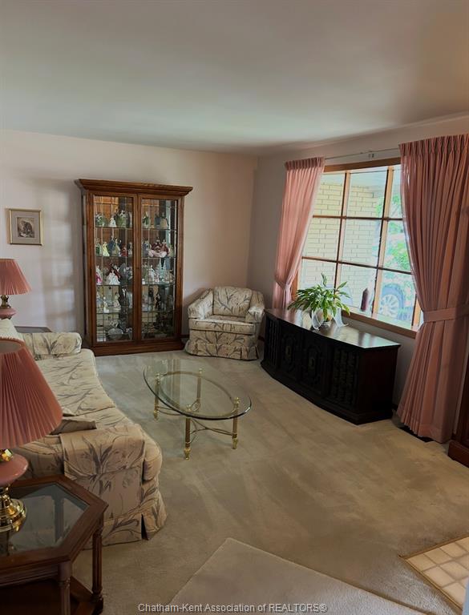
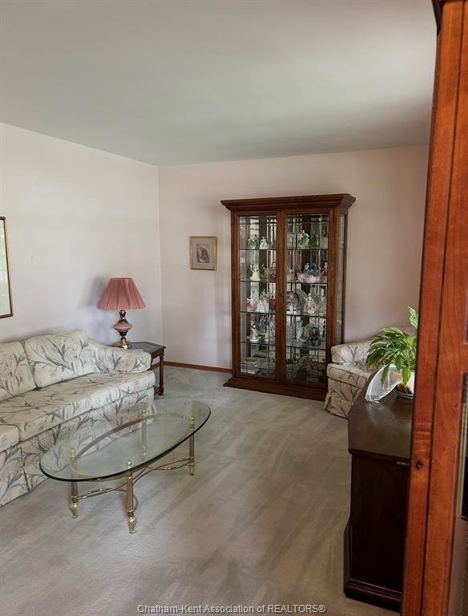
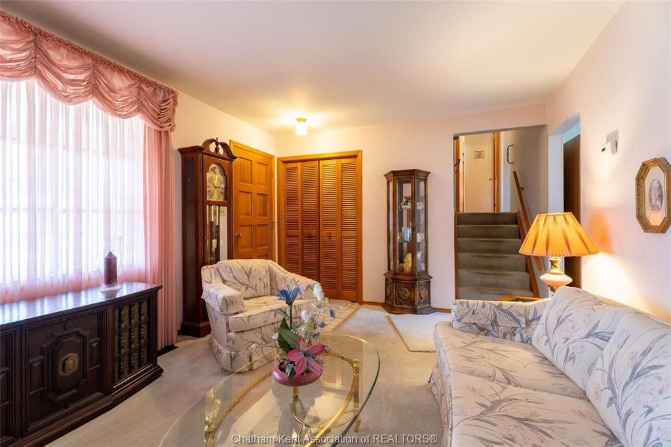
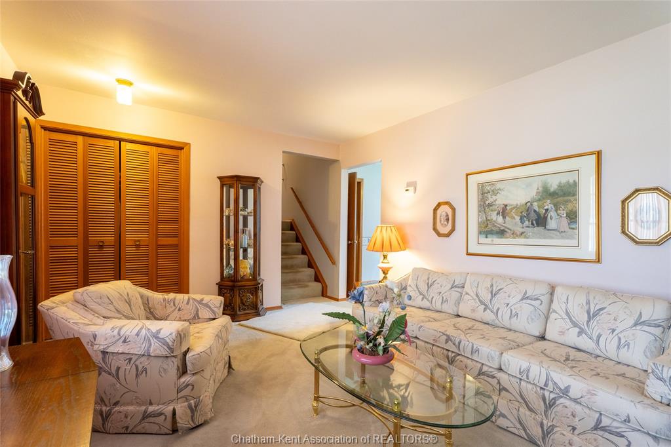
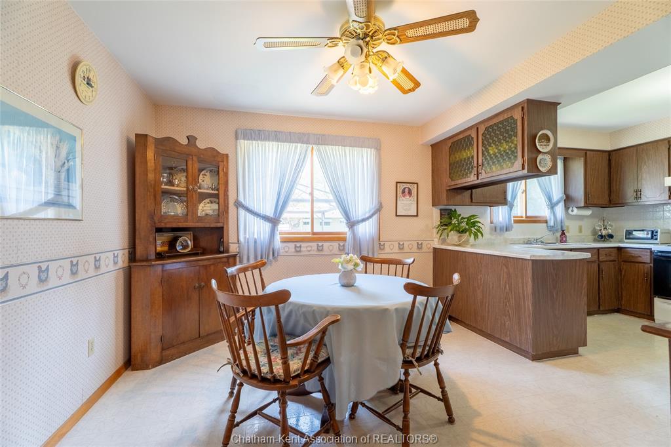
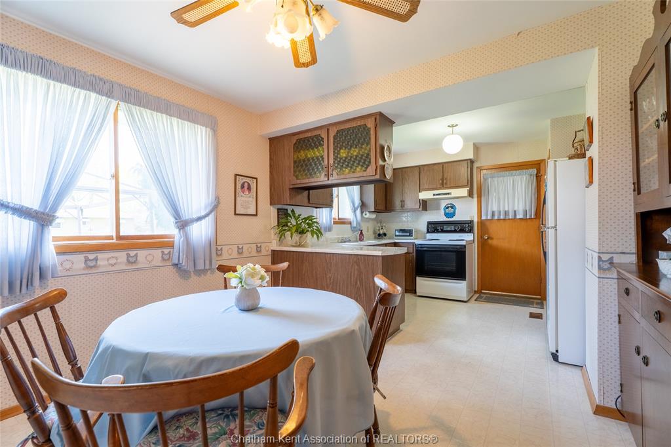
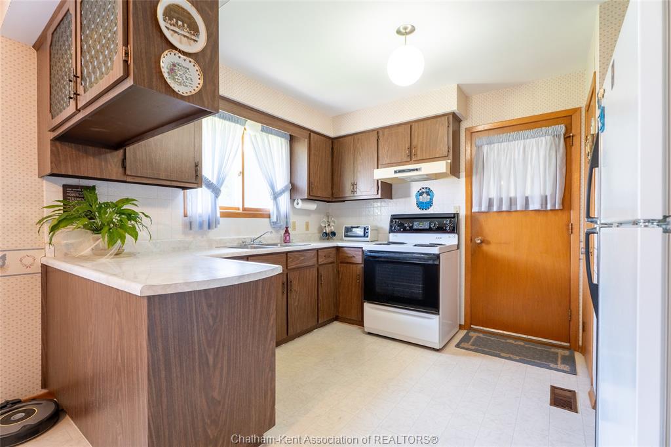
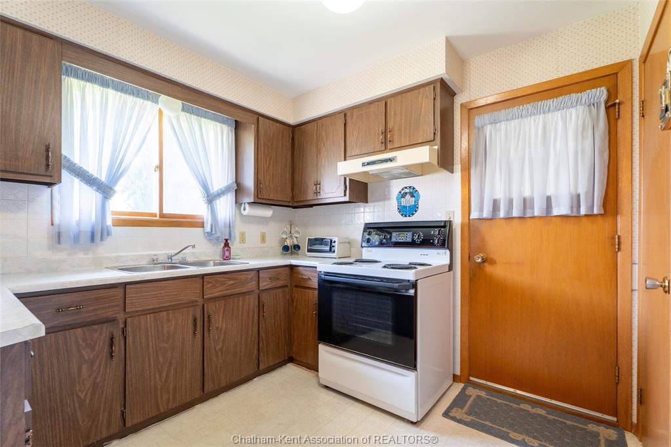
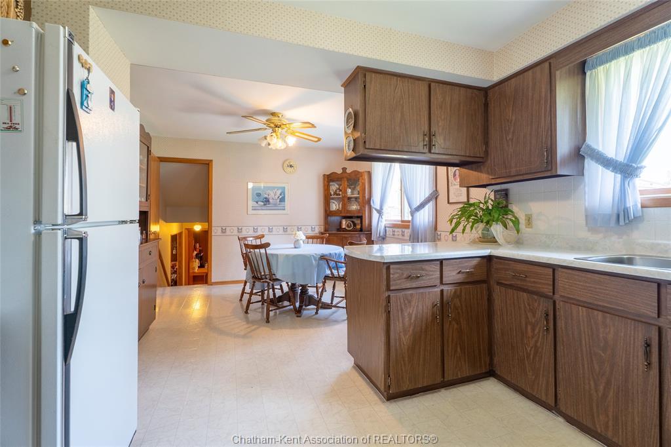
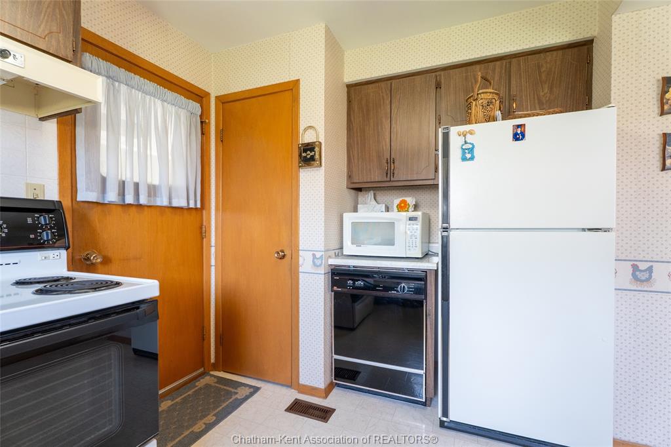
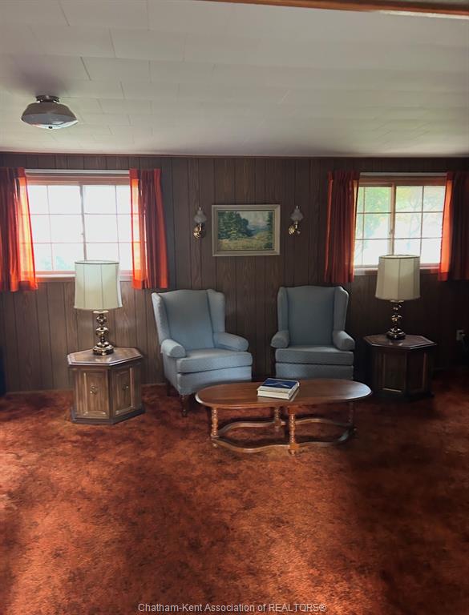
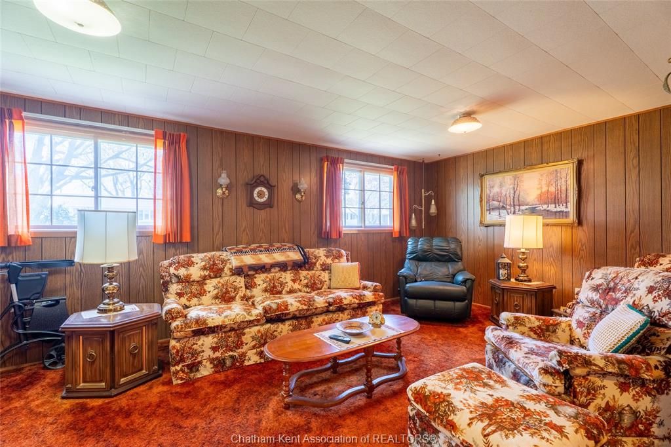
  • Bright living room and large eat-in kitchen with lots of cupboard space.
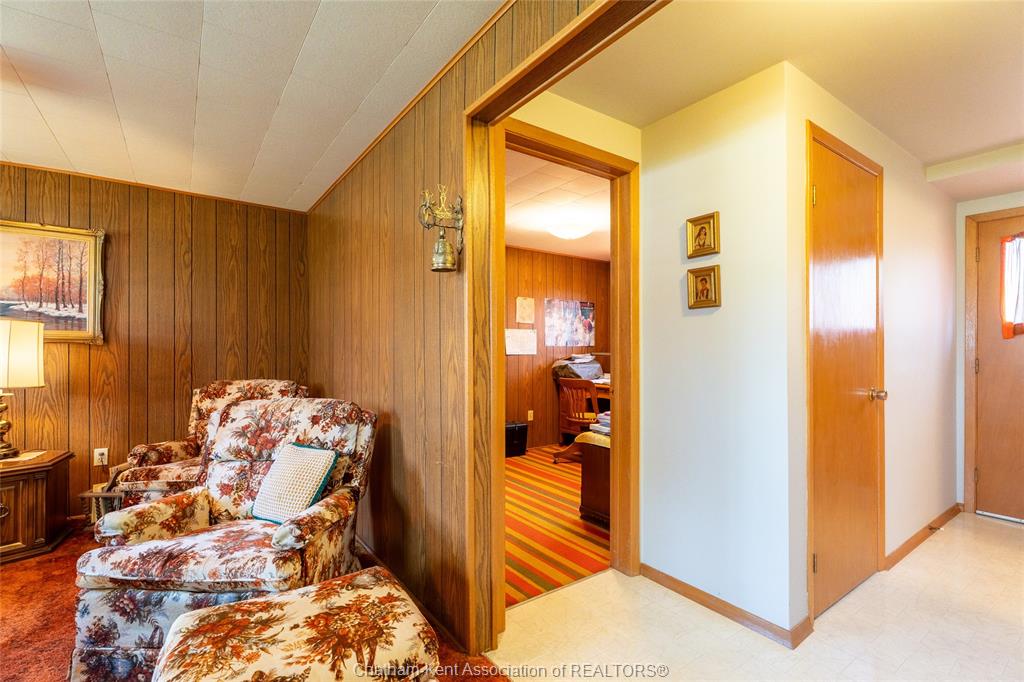
  • Cozy rec room and additional bedroom on the lower level for extra space.
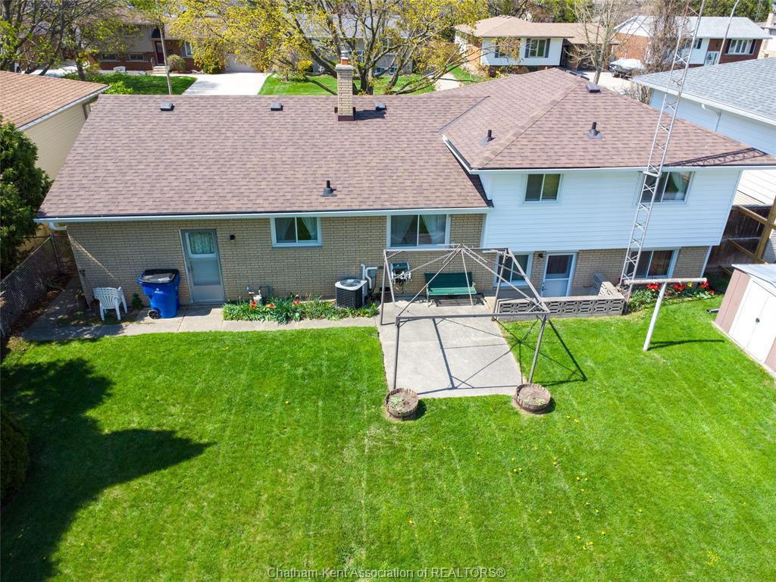
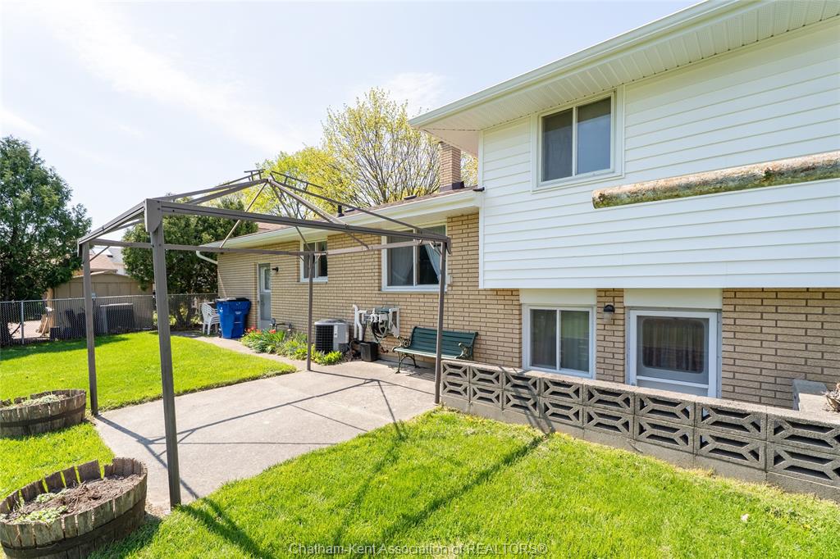
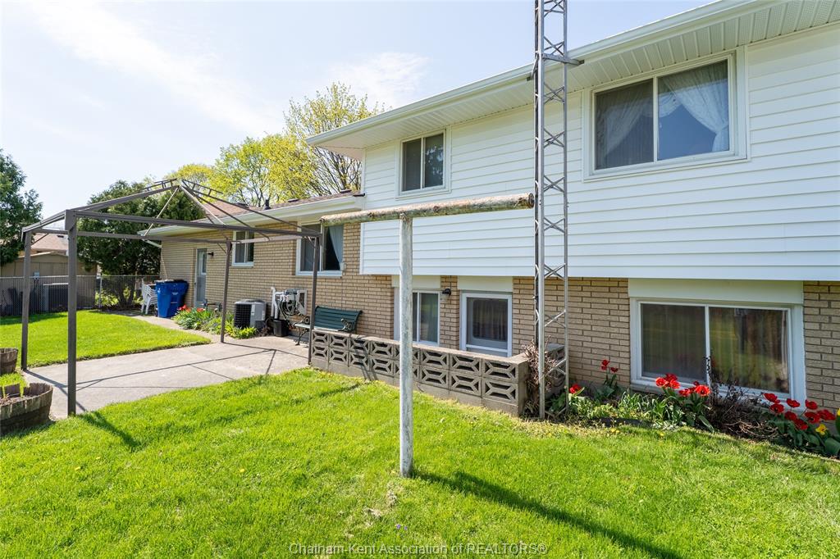
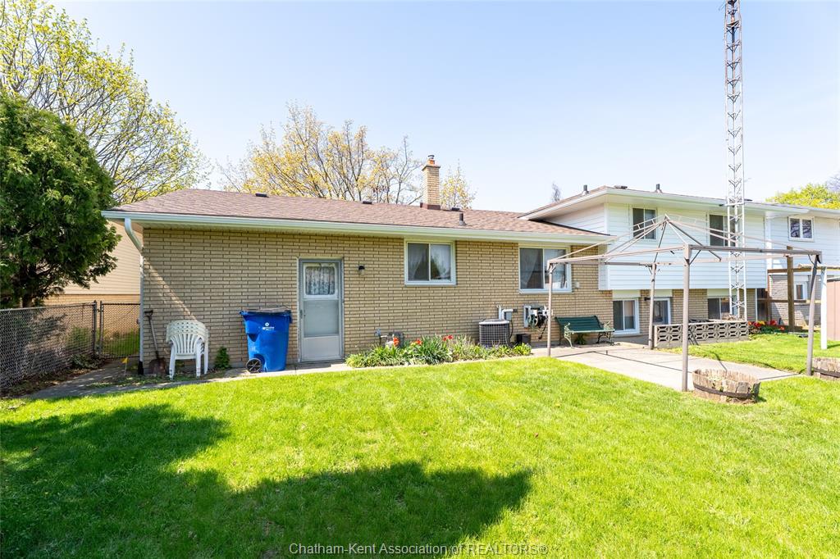
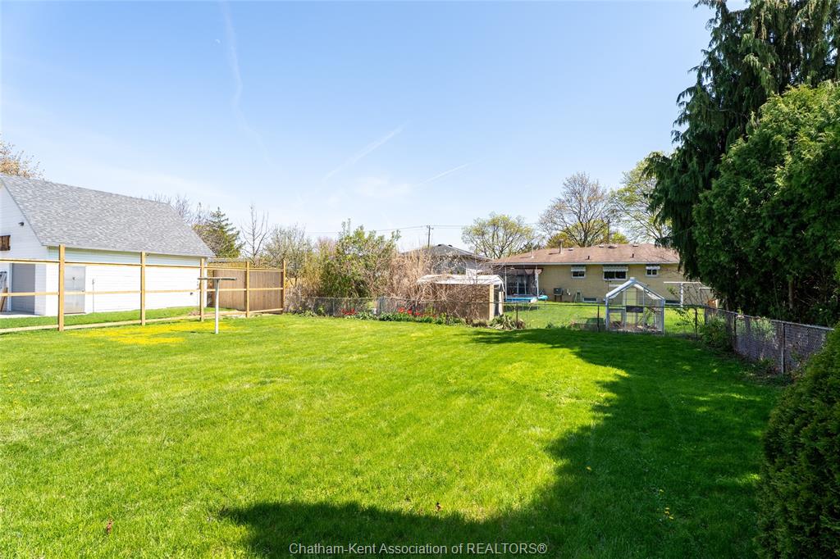
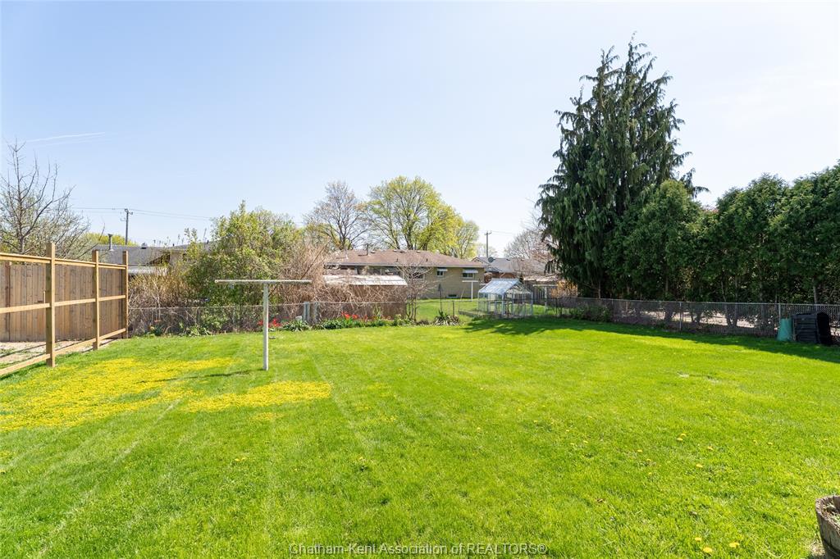
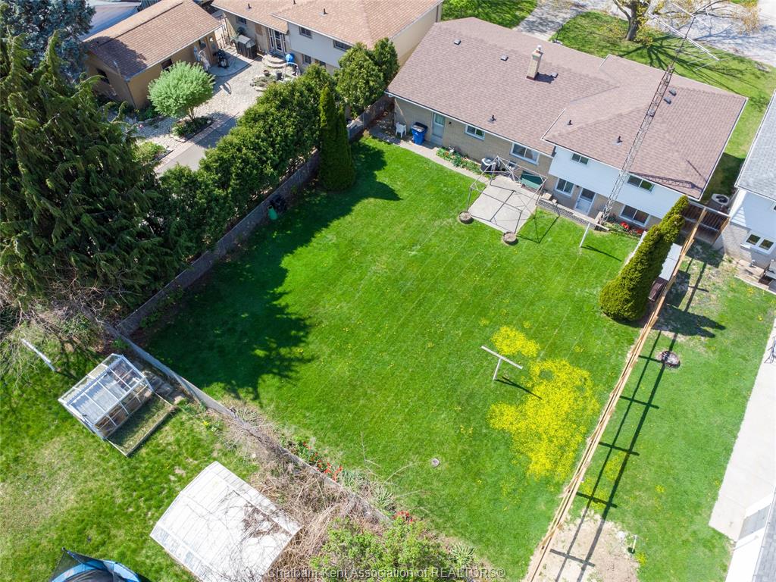
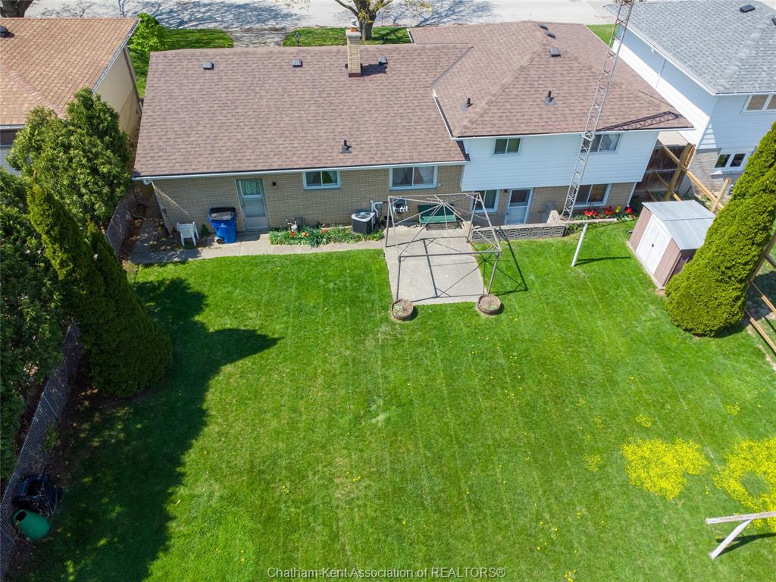
  • Large fenced backyard perfect for kids, pets, and outdoor entertaining.
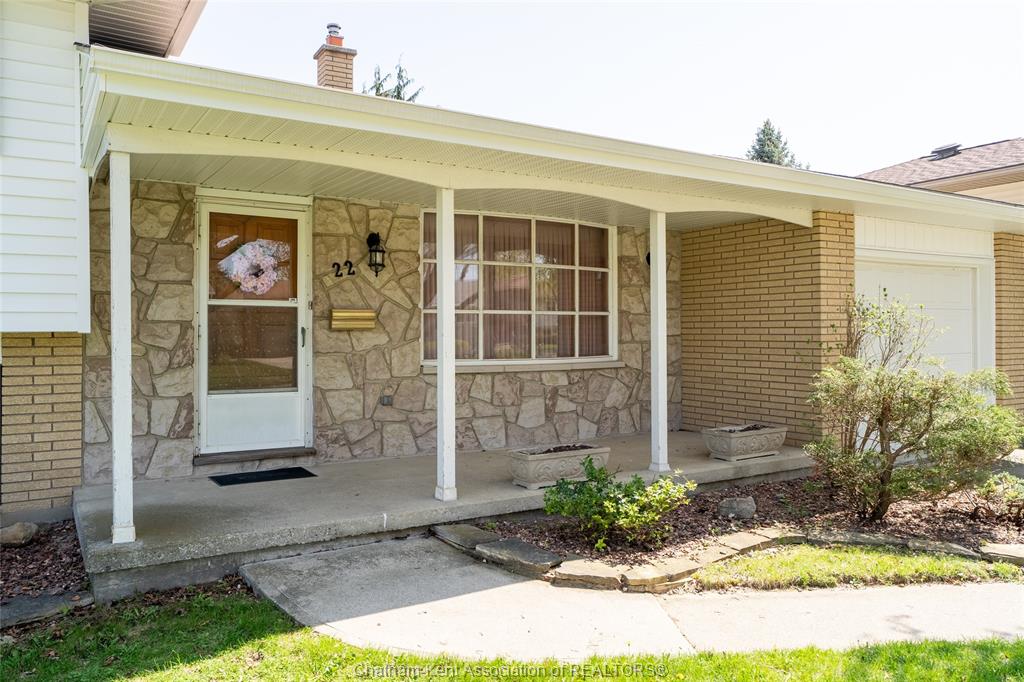
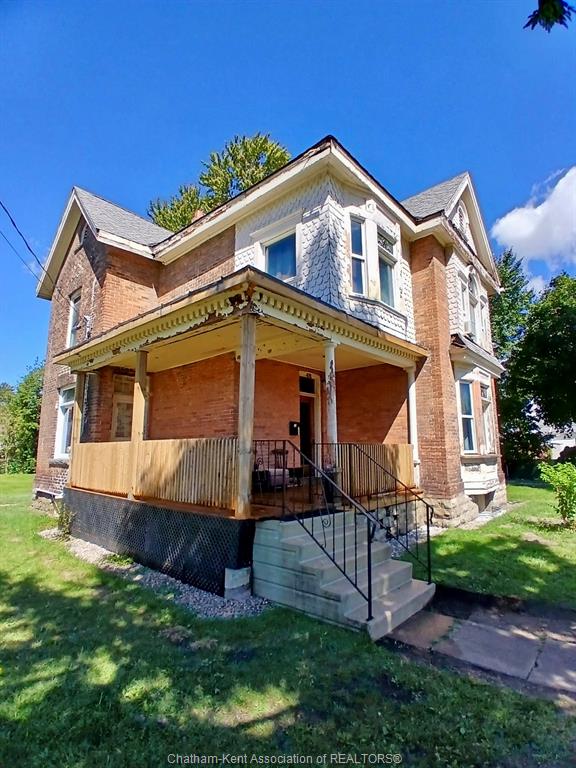
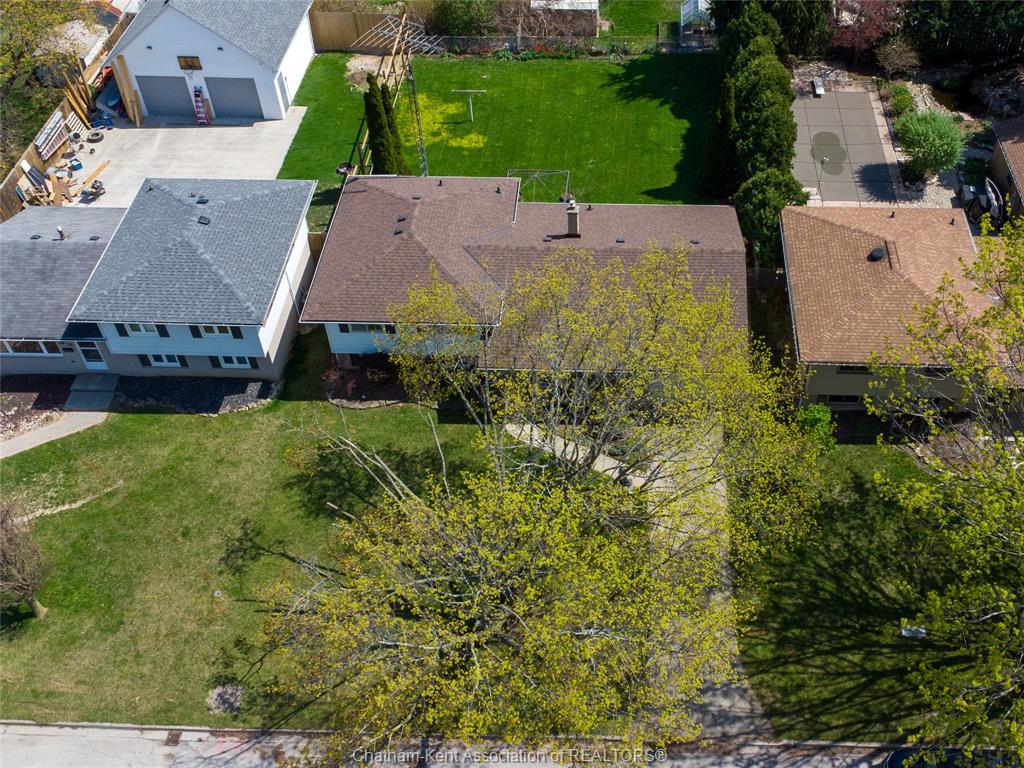
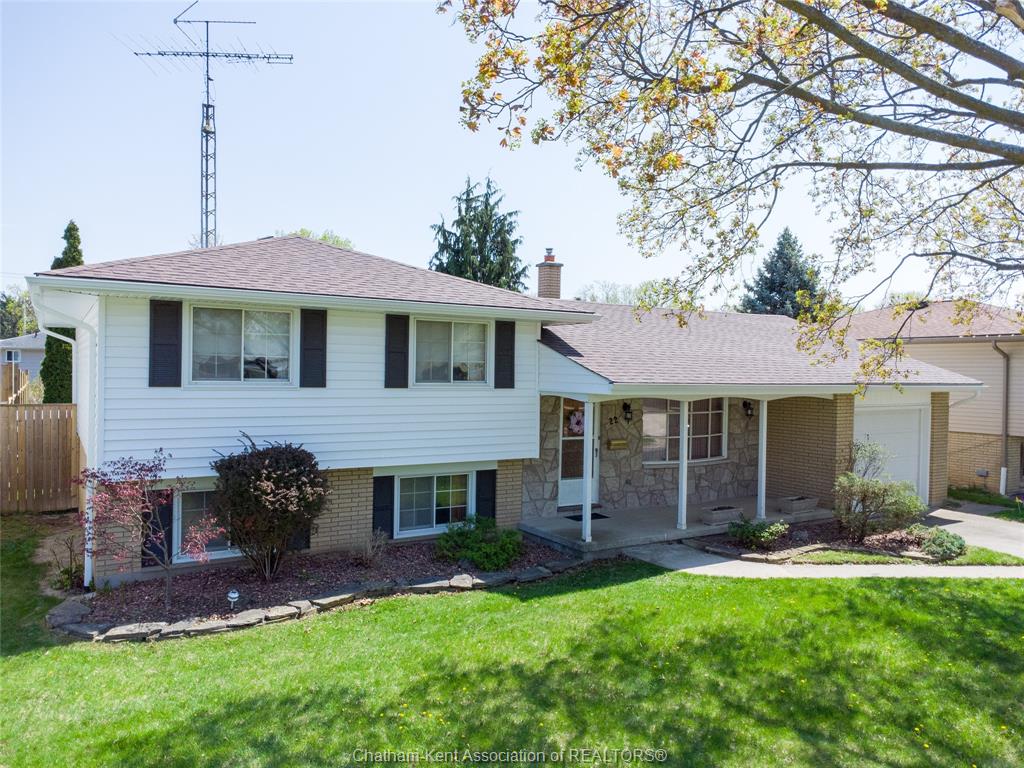
  • Recent exterior updates including new roof, siding, and fascia in 2025.


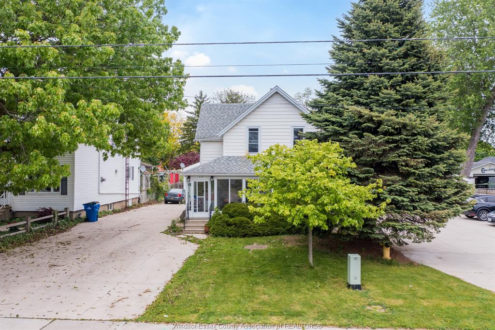
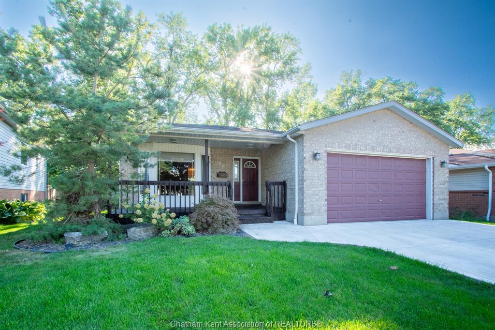
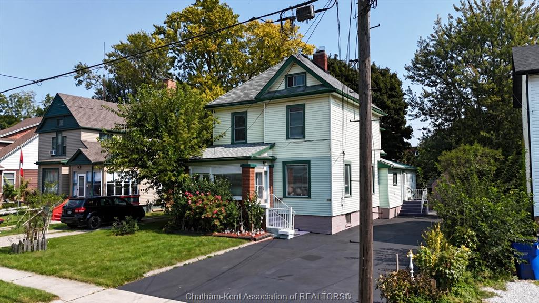
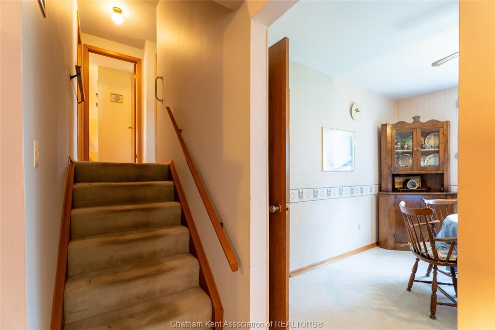
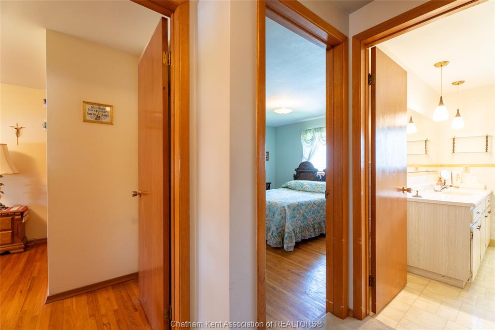
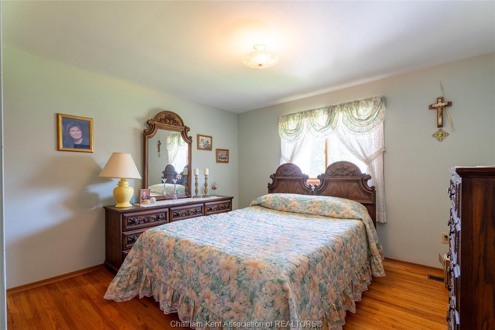
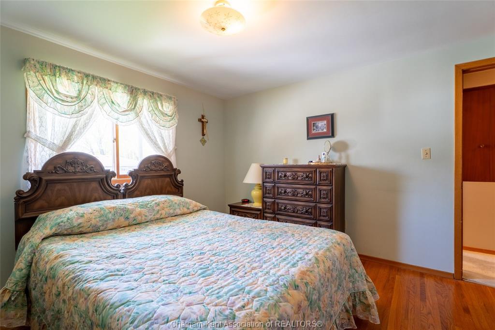
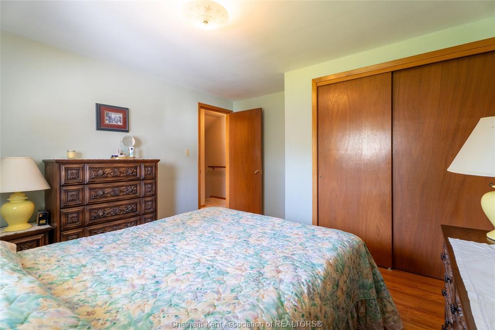
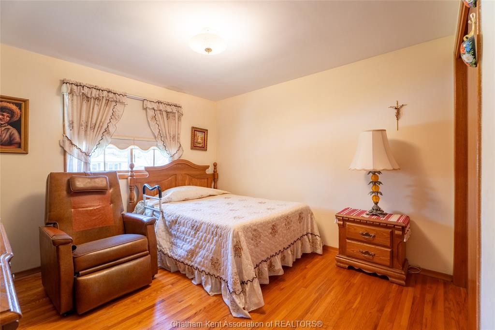
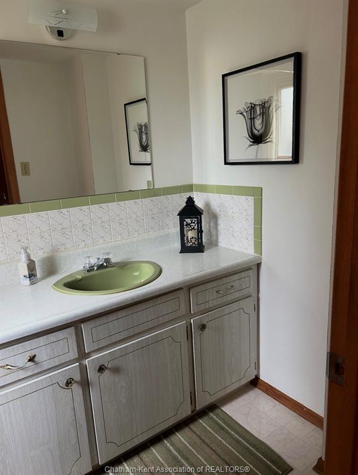
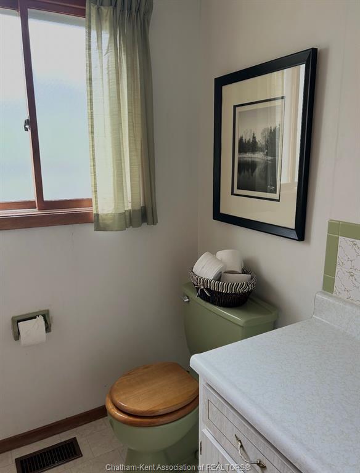
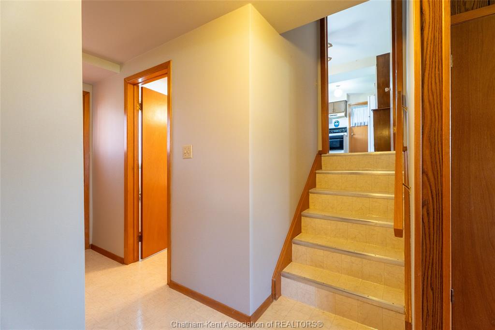
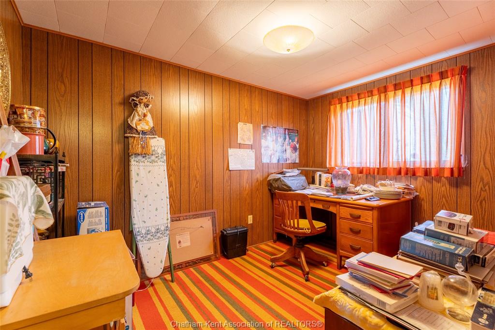
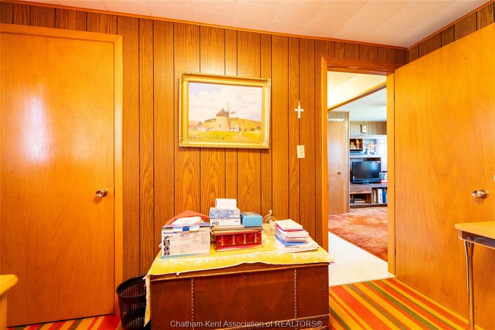
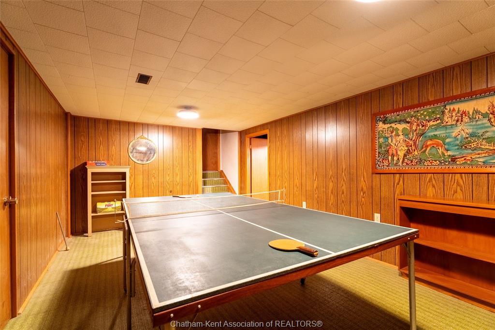
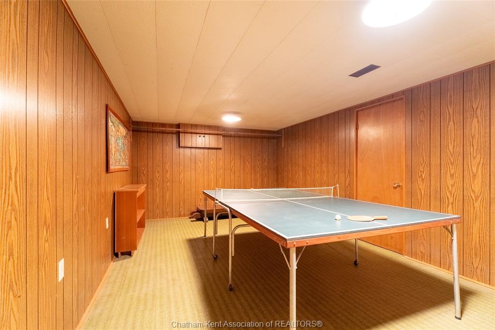
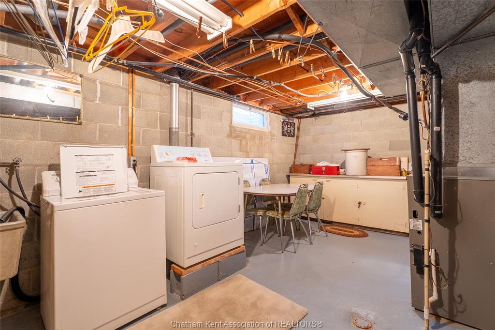
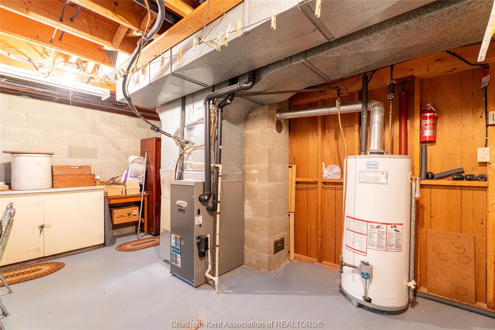
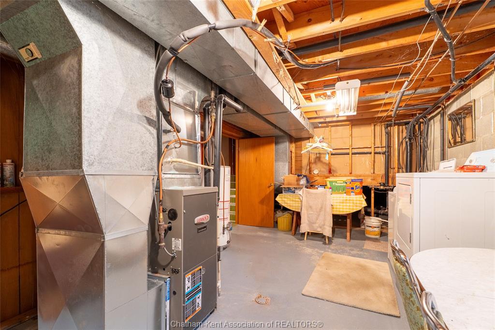
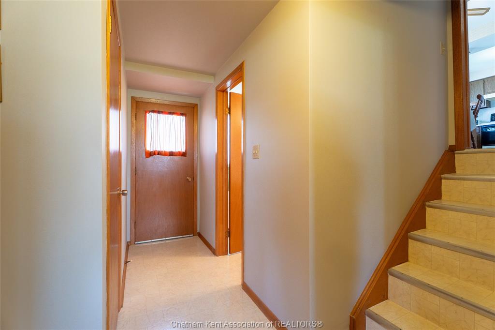
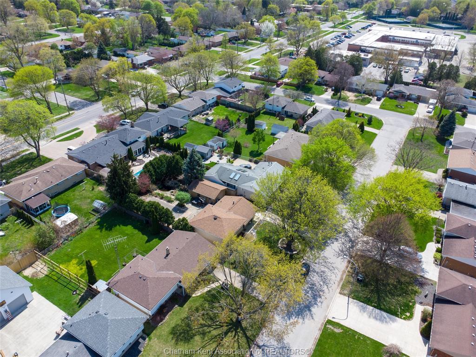
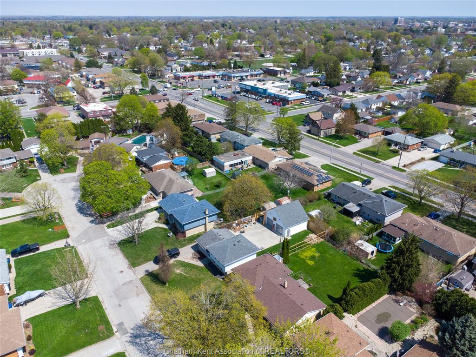
Welcome to this spacious and well-cared-for 3+1 bedroom, 1. 5 bathroom four-level side split, tucked away on a quiet cul-de-sac in a wonderful neighbourhood known for its friendly neighbours and family atmosphere. Offering a practical layout with plenty of room for everyone, the main level features a bright living room and generous eat-in kitchen with ample cupboard space. Upstairs are three comfortable bedrooms and a 4pc bathroom, while the lower level offers a cozy rec room, additional bedroom, convenient bathroom, and walkout to the large, fully fenced backyard—perfect for kids, pets, and outdoor entertaining. The basement provides even more usable space with a large multi-purpose room ideal for a games room, home gym, hobby space, or additional living area, plus a spacious laundry room. The attached garage offers inside entry directly into the kitchen as well as convenient backyard access. Major exterior updates completed in 2025 include a new roof, siding, soffit, and fascia. Well maintained over the years, this solid family home is ready for its next owners to move in and add their own personal touches. A great opportunity to enjoy plenty of space in an excellent location. Call today to book your private showing!
Listing ID26019000
Address22 PEMBROKE Crescent
CityChatham, Ontario
Price$449,900
Bed / Bath4 / 1 Full, 1 Half
StyleSide Split 4 Level, Split Level
ConstructionAluminum/Vinyl, Brick
FlooringCarpeted, Cushion or Lino or Vinyl
TypeResidential
StatusFor Sale
Subtype Side Split 4 Level, Semi-SplitInclusions Fridge, stove, dishwasher, washer, dryer, microwave, gazebo.Driveway Paved DriveParking 1.5 Garage, Attached Garage, Inside EntryAmenities Cul-De-Sac, Fenced Yard, LandscapedOwnership FreeholdRental Equipment NoneAppliances Dishwasher, Dryer, Refrigerator, Stove, WasherBasement FullBasement Development FinishedFoundation BlockHeating / Cooling Central Air Conditioning, Forced Air, FurnaceHeating Fuel Natural GasHot Water Tank GasUtility Water Municipal WaterSewer Sanitary
Date Listed Aug 6, 2026Days on Market 45
ASAP

Mon

21

Sep

Tue

22

Sep

Wed

23

Sep

Thu

24

Sep

Fri

25

Sep

Sat

26

Sep

Sun

27

Sep

Mon

28

Sep

Tue

29

Sep

Wed

30

Sep

Thu

1

Oct

Fri

2

Oct

Sat

3

Oct

Sun

4

Oct

Mon

5

Oct

Tue

6

Oct

Wed

7

Oct

Thu

8

Oct

Fri

9

Oct

Sat

10

Oct

Sun

11

Oct

Mon

12

Oct

Tue

13

Oct

Wed

14

Oct

Thu

15

Oct

Fri

16

Oct

Sat

17

Oct

Sun

18

Oct

Mon

19

Oct

By clicking “Get pre-qualified” and/or 'Submit' you are expressly consenting, in writing, to receive telemarketing and other messages, including artificial or prerecorded voices, via automated calls or texts from jumprealty.ca and up.mortgages at the number you provided above. This consent is not required to purchase any good or service. Message and data rates may apply, frequency varies. Text HELP for help or STOP to cancel. More details in Terms of Use and Privacy Policy.

Listing Agency:  ROYAL LEPAGE PEIFER REALTY (DRESDEN)

* Data is provided courtesy of WECAR. The information provided herein must only be used by consumers that have a bona fide interest in the purchase, sale, or lease of real estate and may not be used for any commercial purpose or any other purpose. The information is deemed reliable but is not guaranteed accurate by WECAR.

Hospital
Parks
Schools
Place of Worship
Please select an amenity above to view a list.

Recommended Properties

Loading...
22 Pembroke Crescent
Chatham , Ontario
4 2 $449,900
Get more info