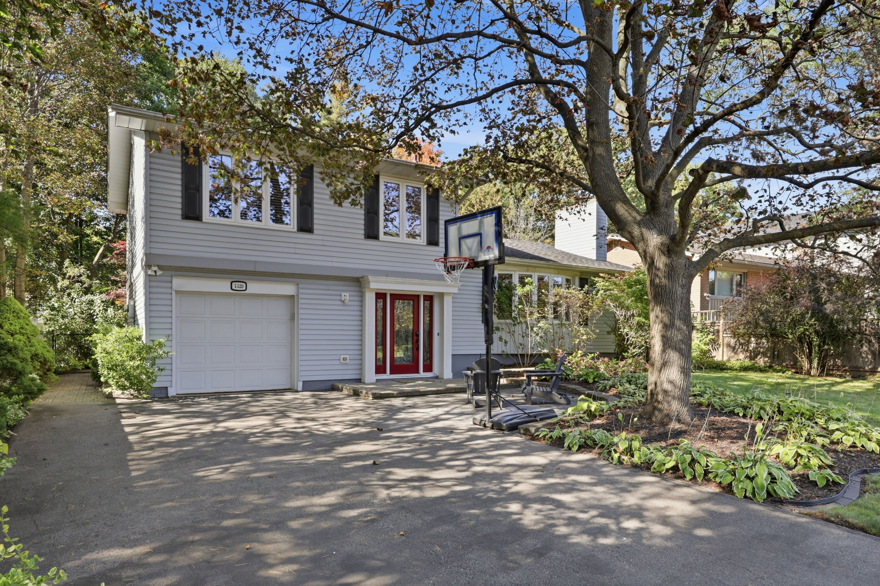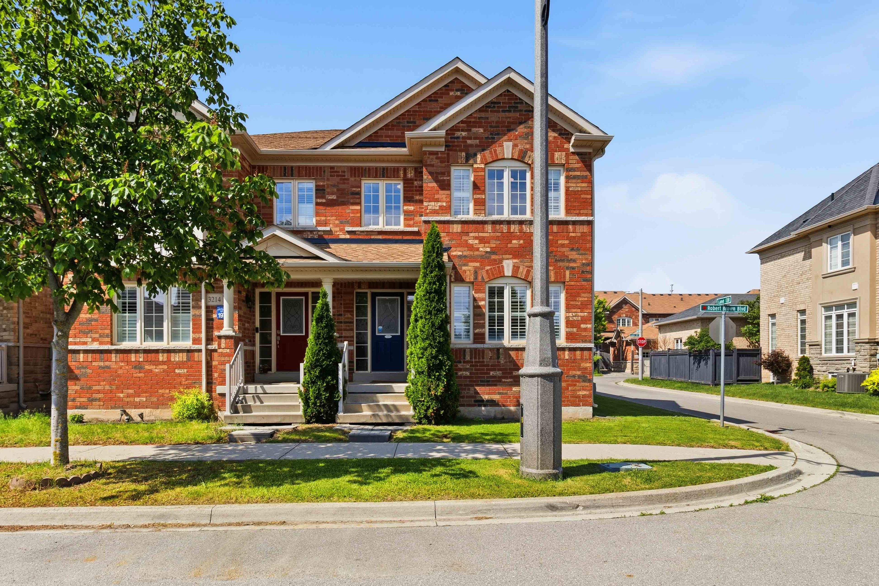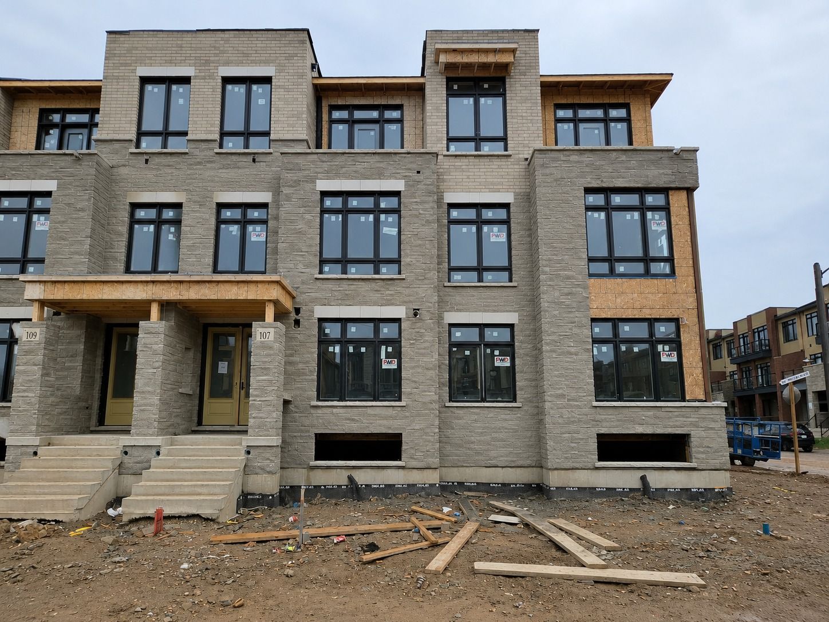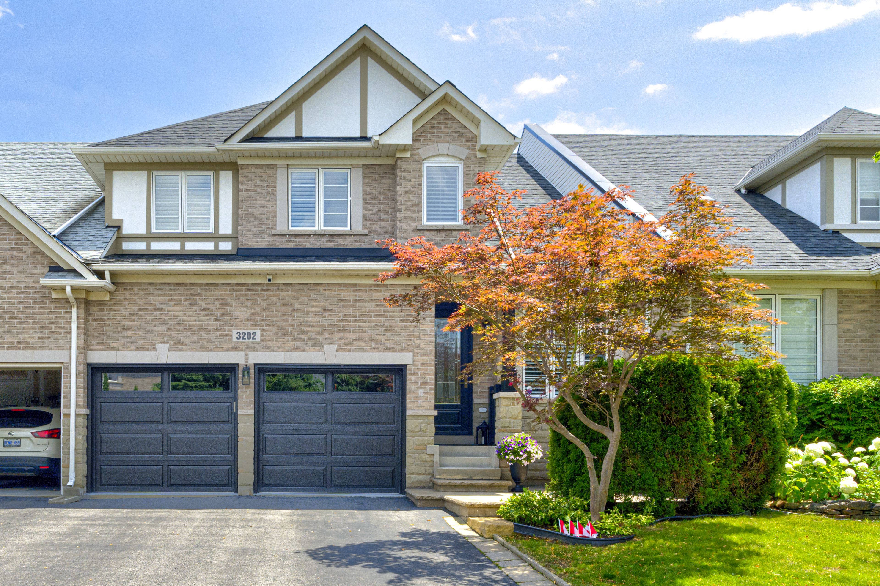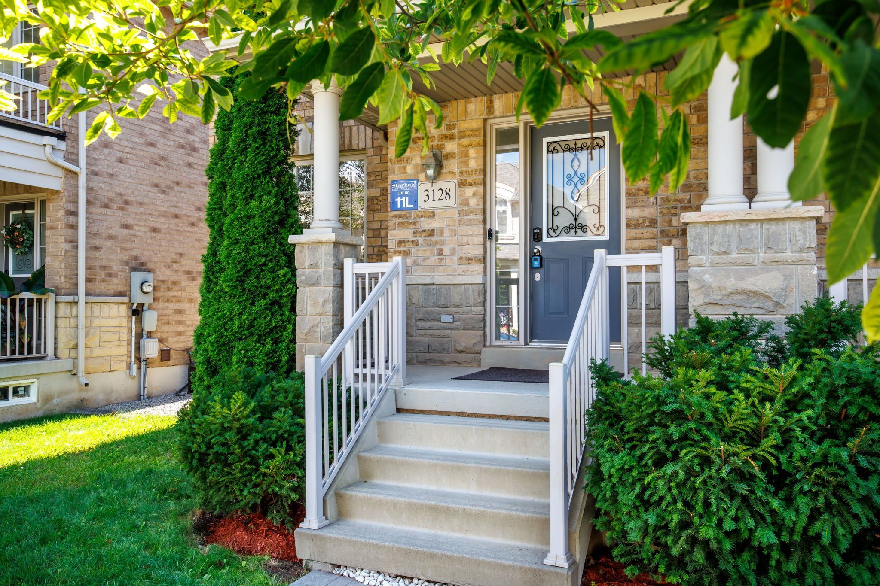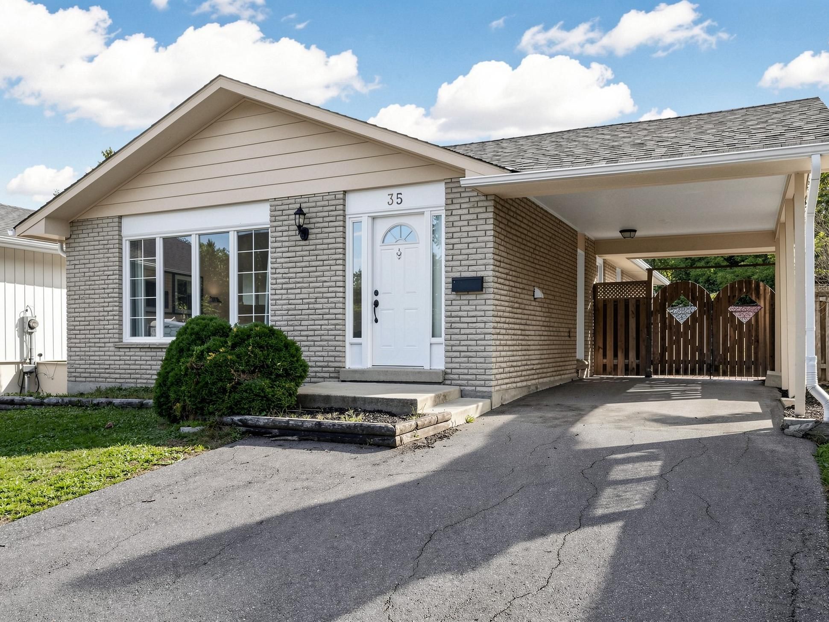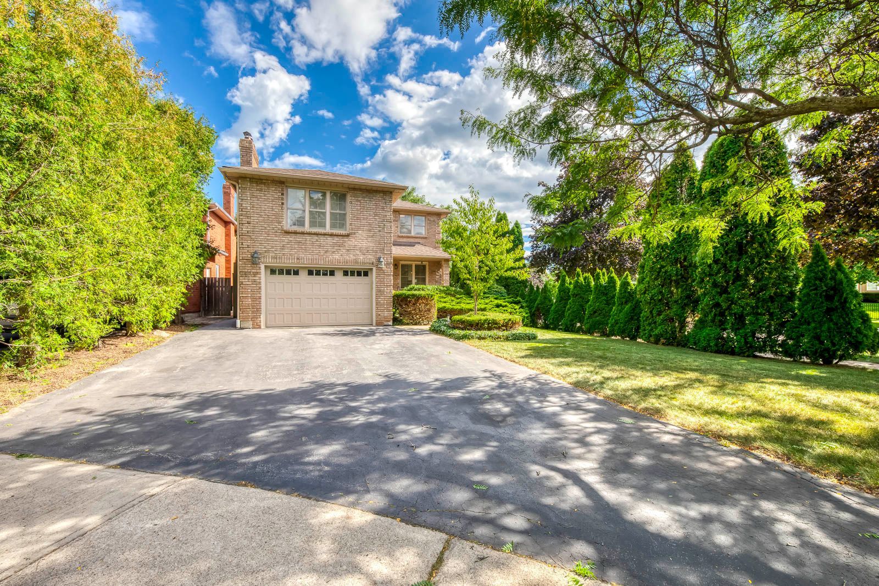
For Sale - 2231 Urwin Crescent, Oakville, Ontario

Est payment $5,998/mo
Views   1
Time on Jump  1 days
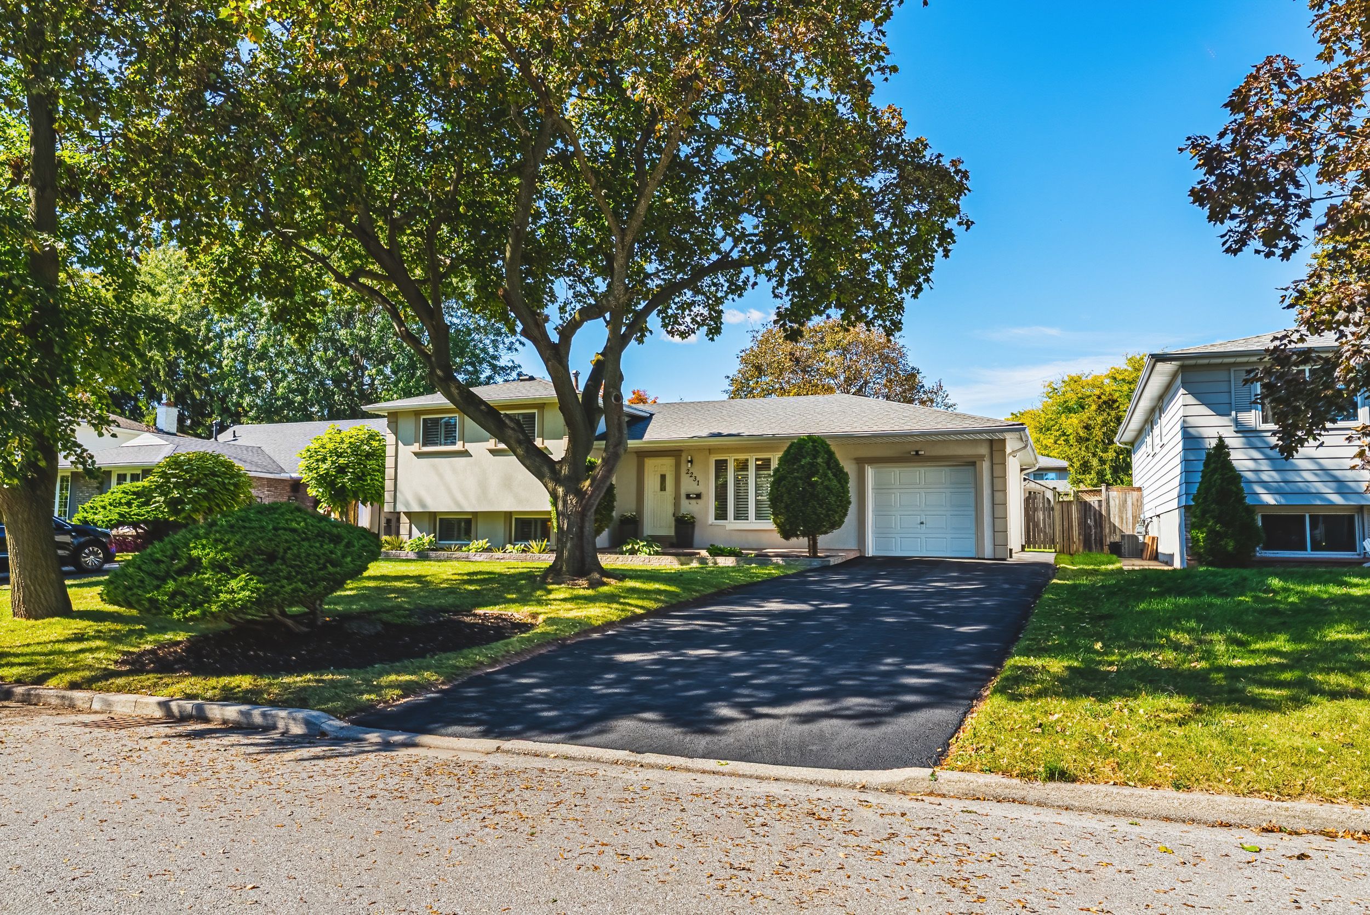
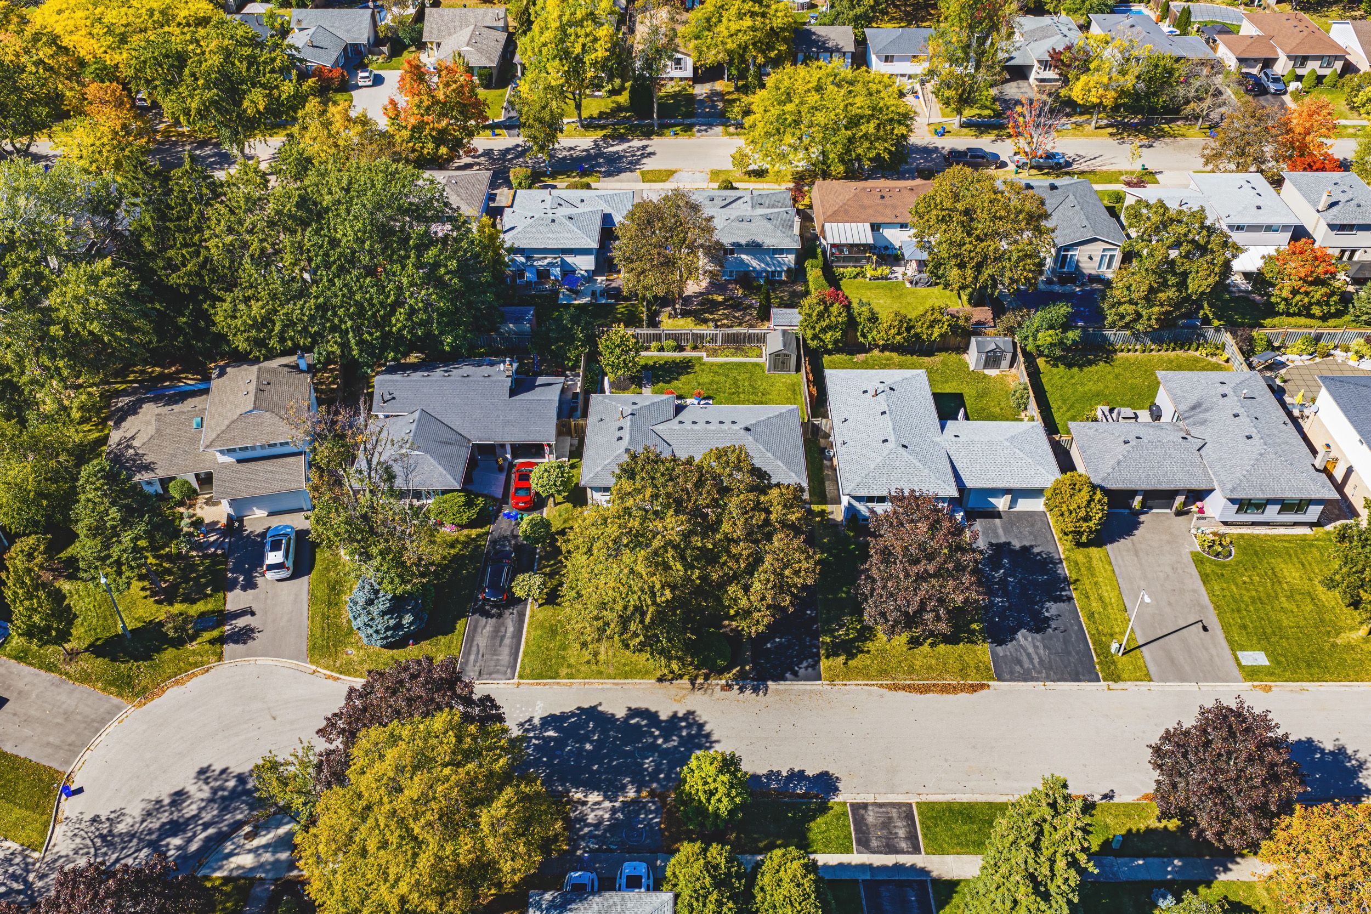
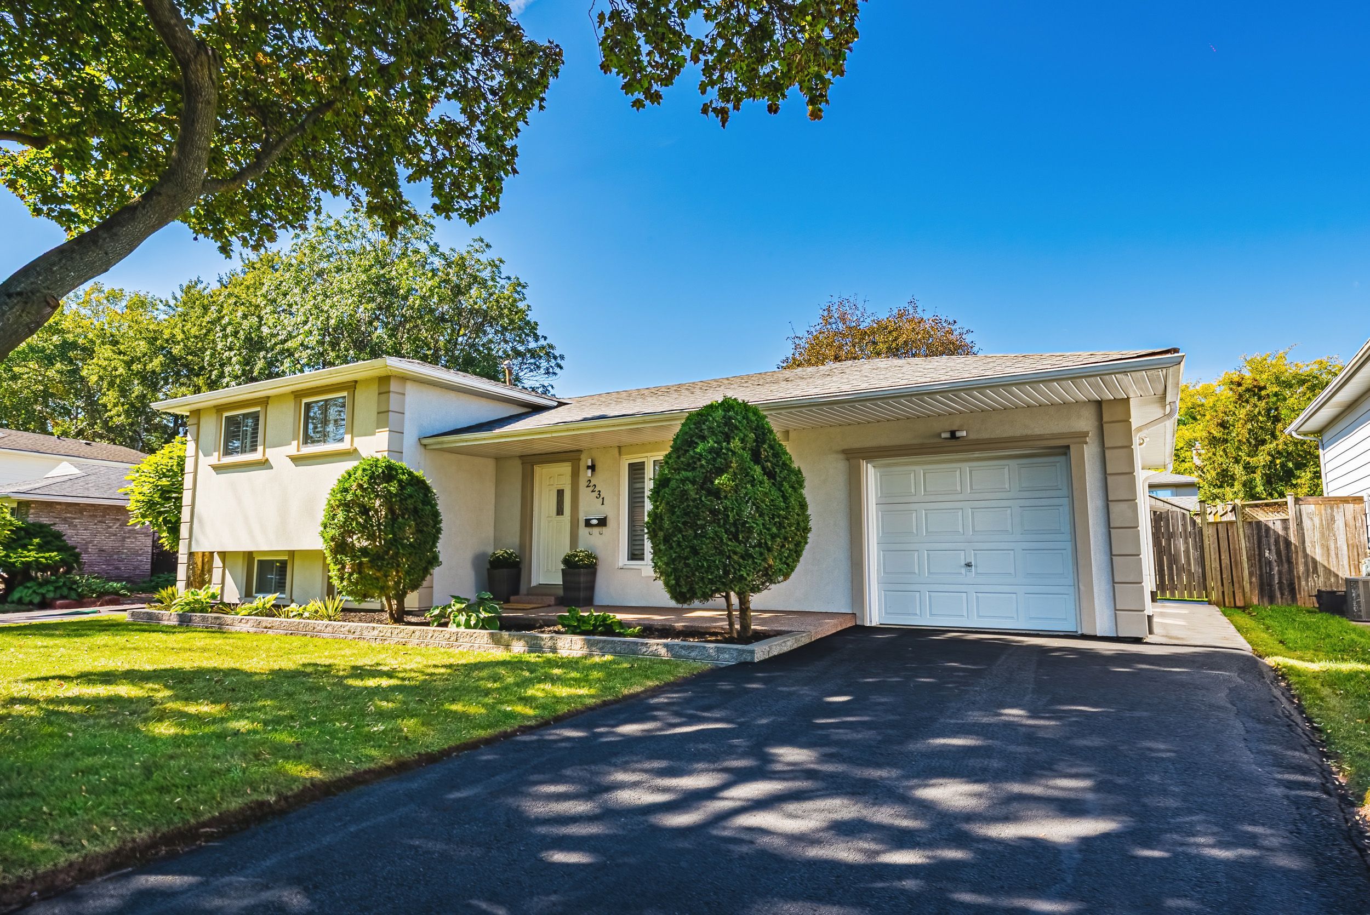
  • Updated side split home located on a quiet crescent in South Bronte West.
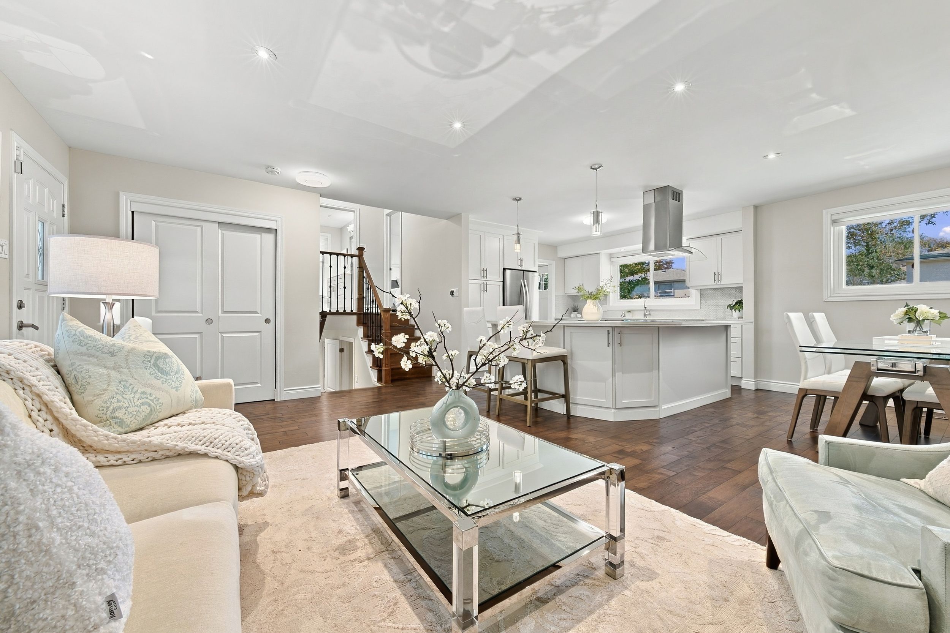
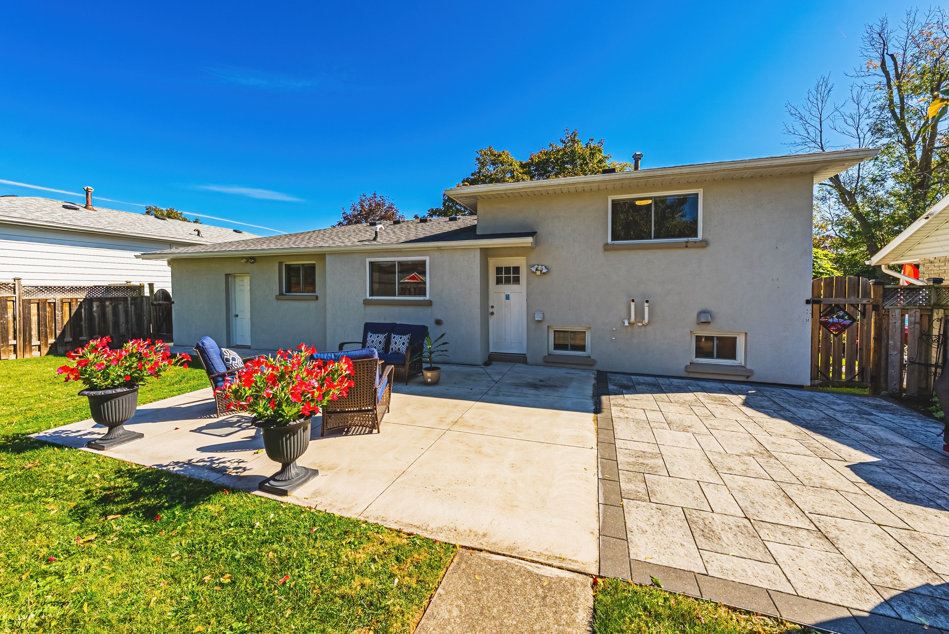
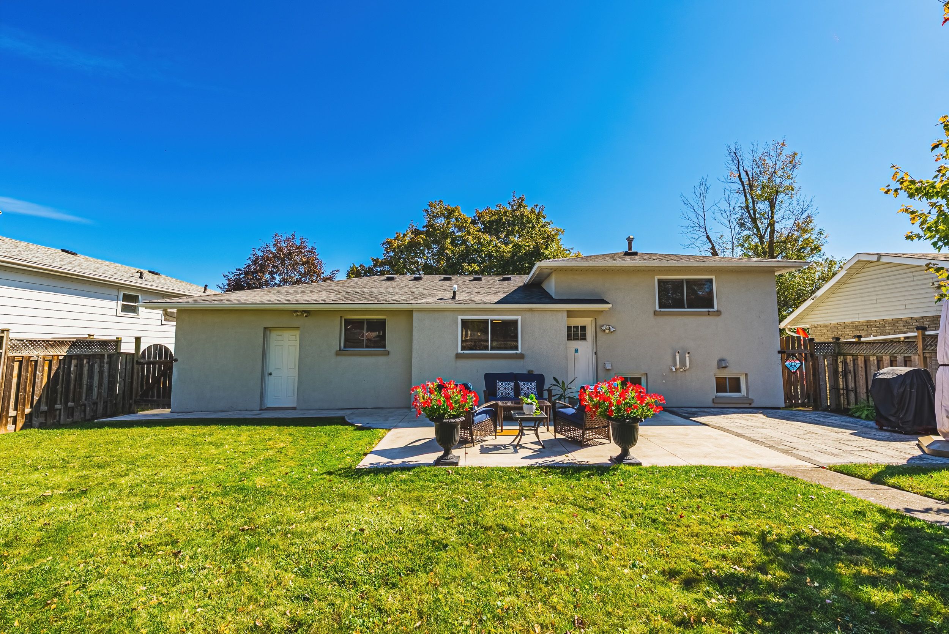
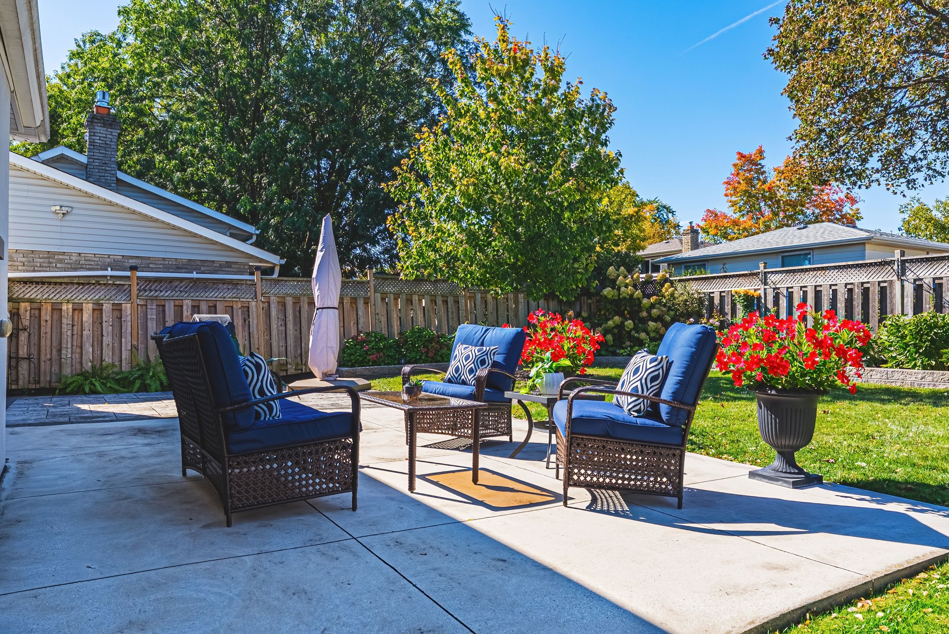
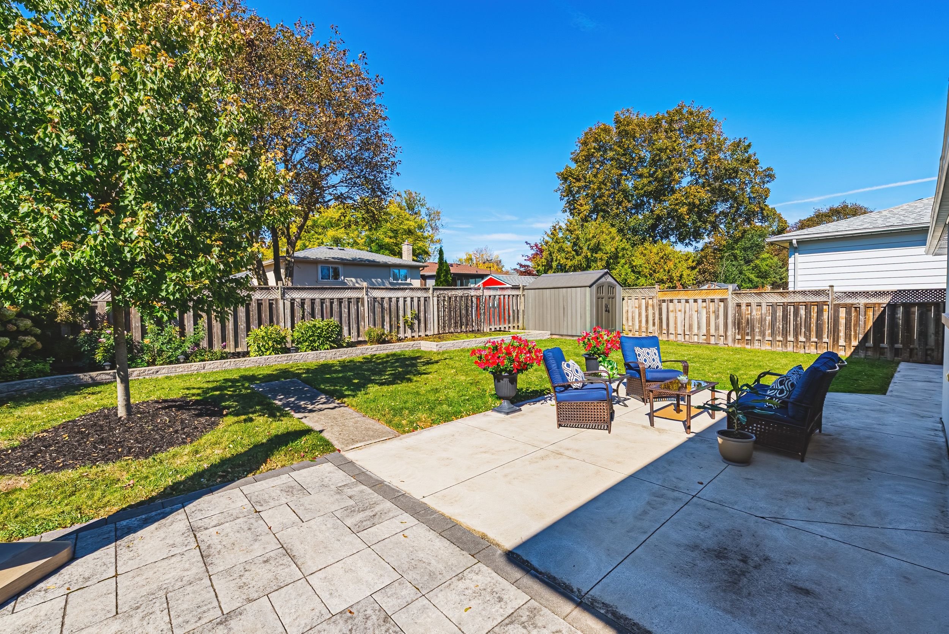
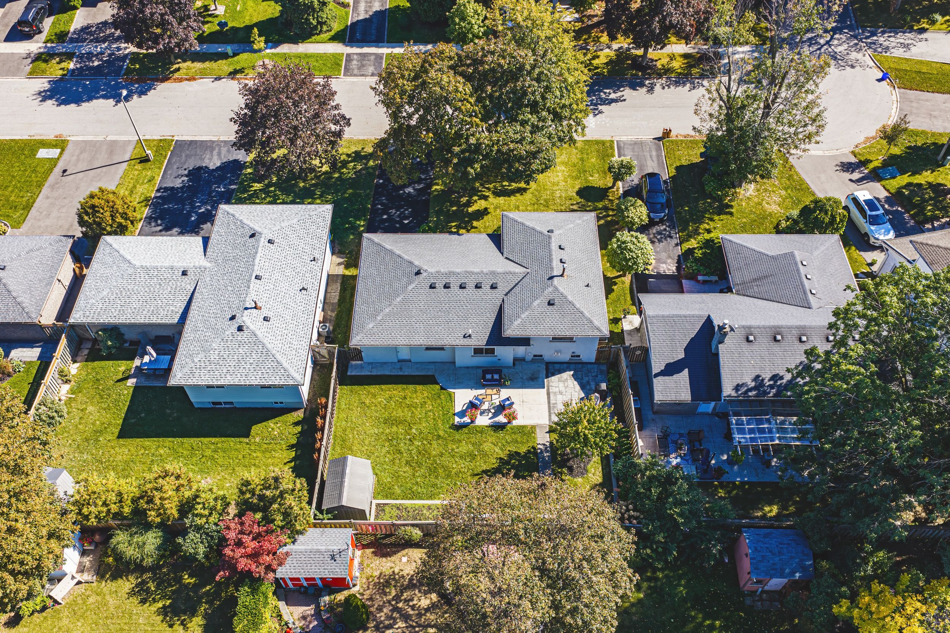
  • Bright open-concept main floor with a walkout to a newly landscaped patio.
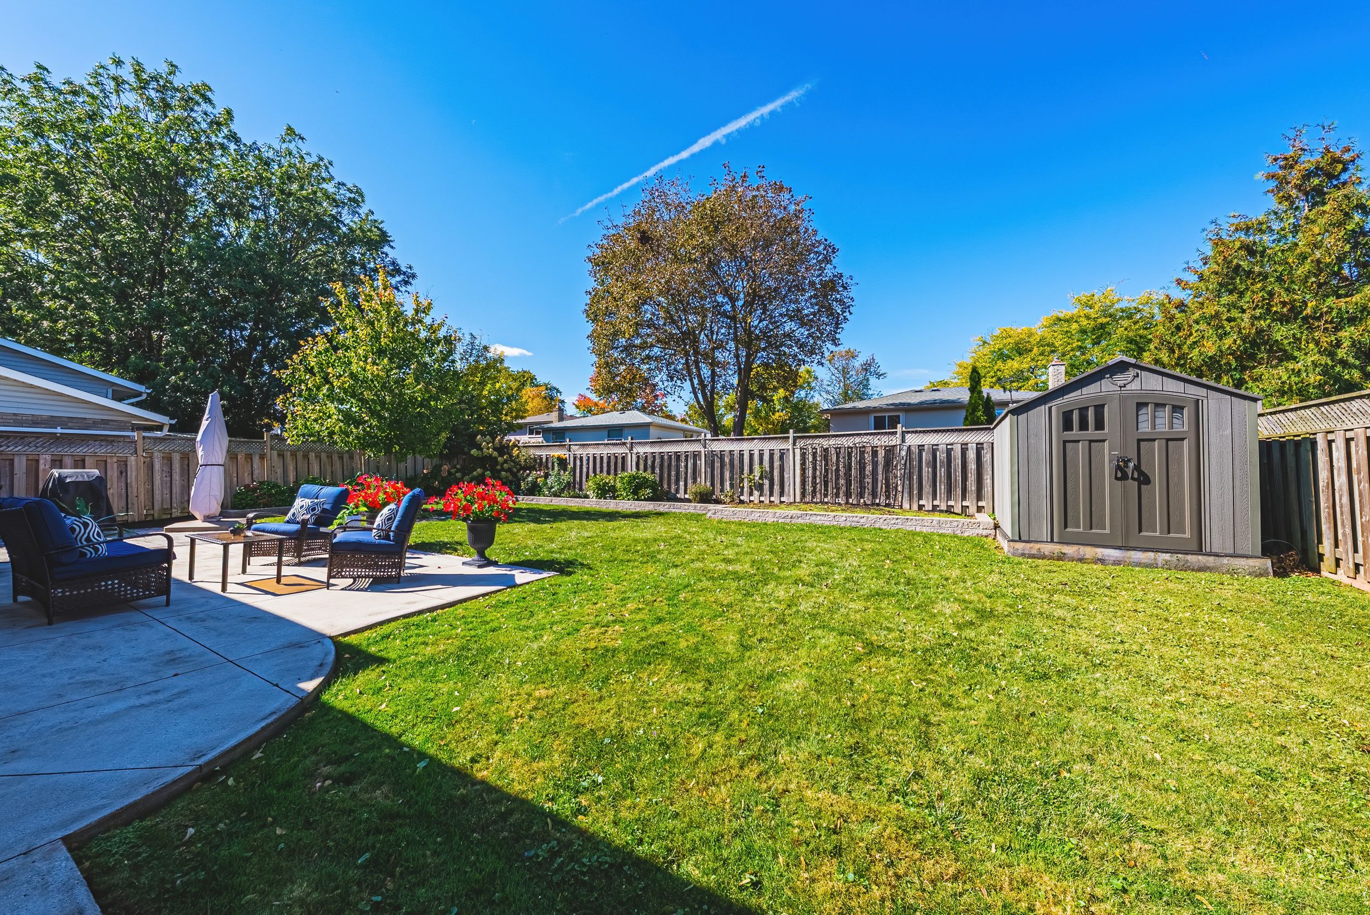
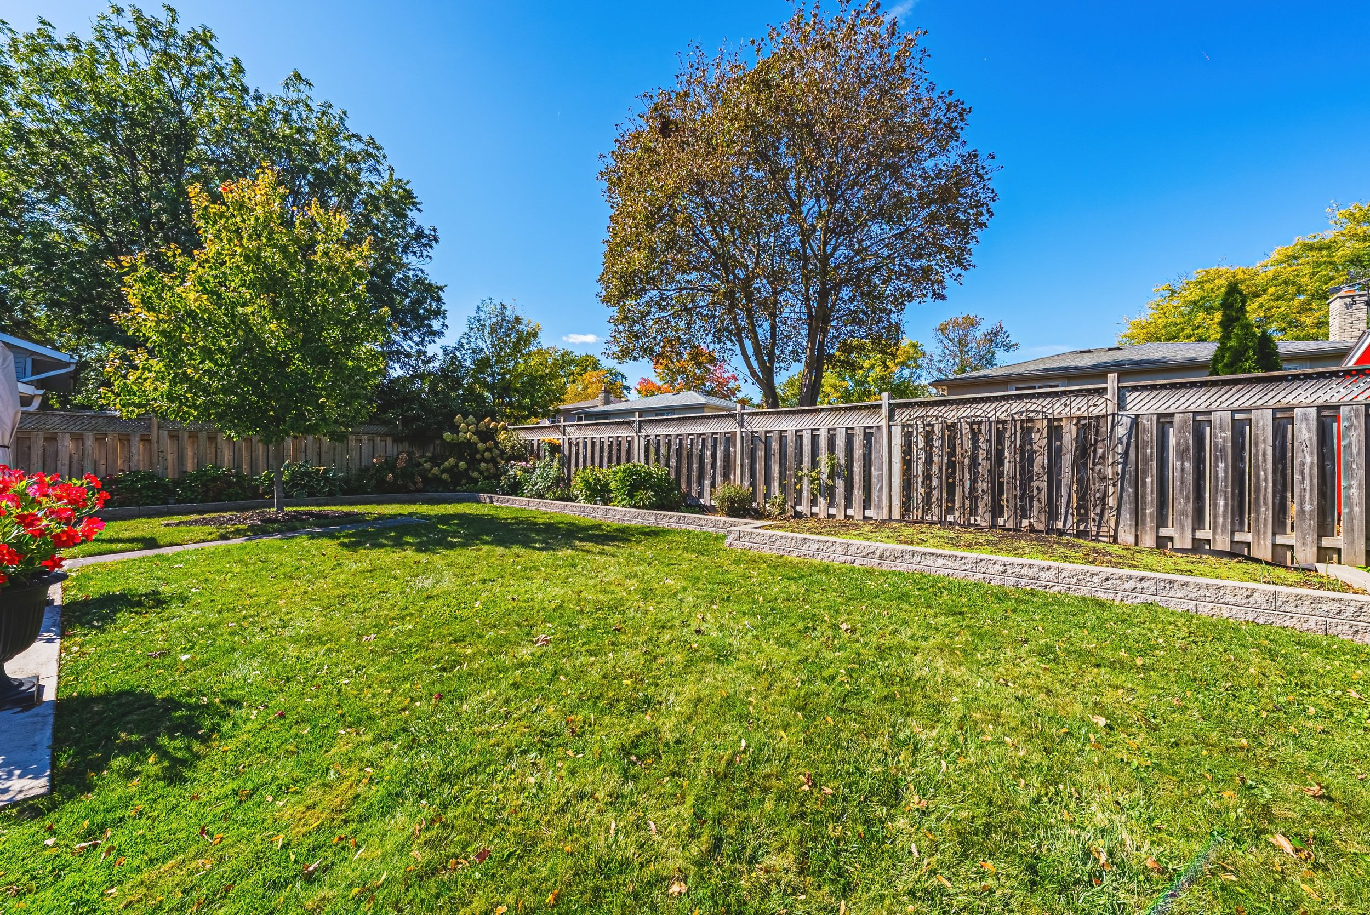
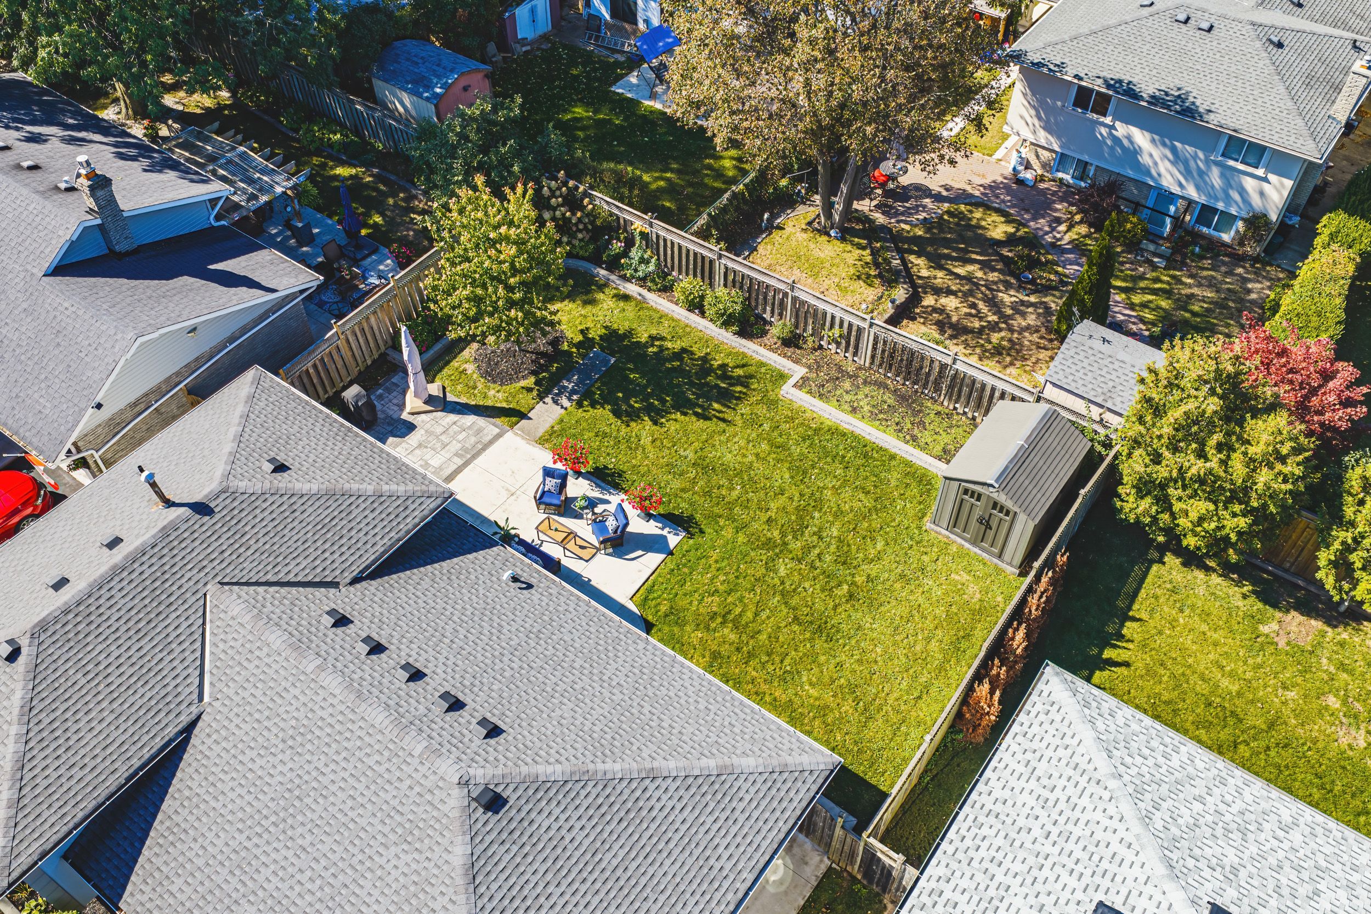
  • Private backyard retreat with garden beds and space for kids and entertaining.
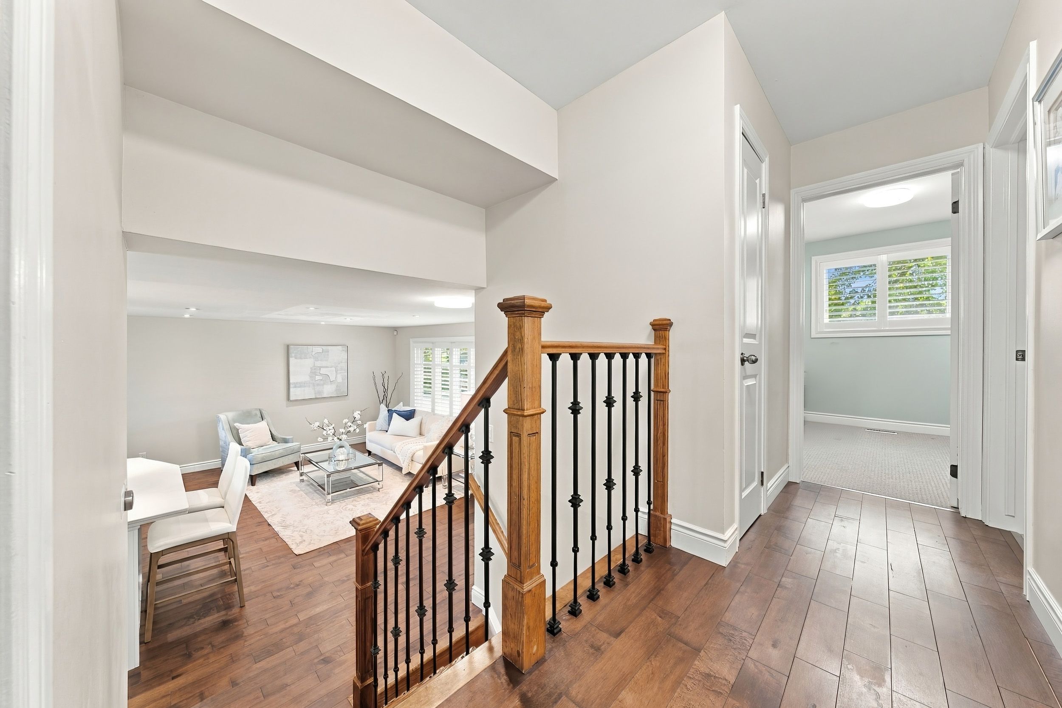
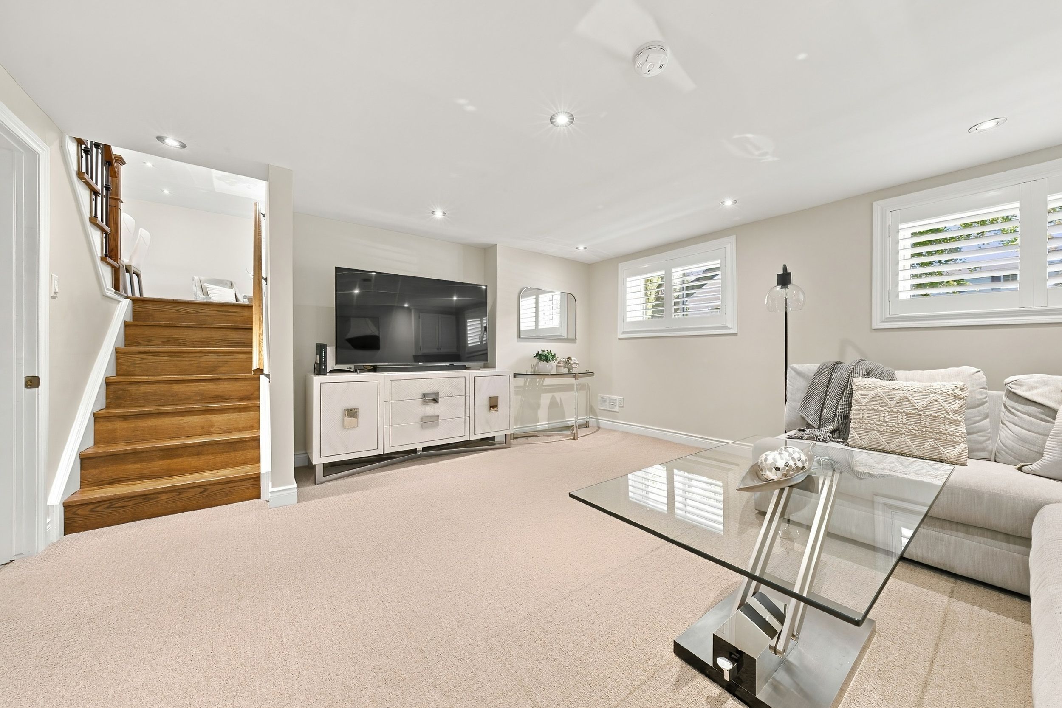
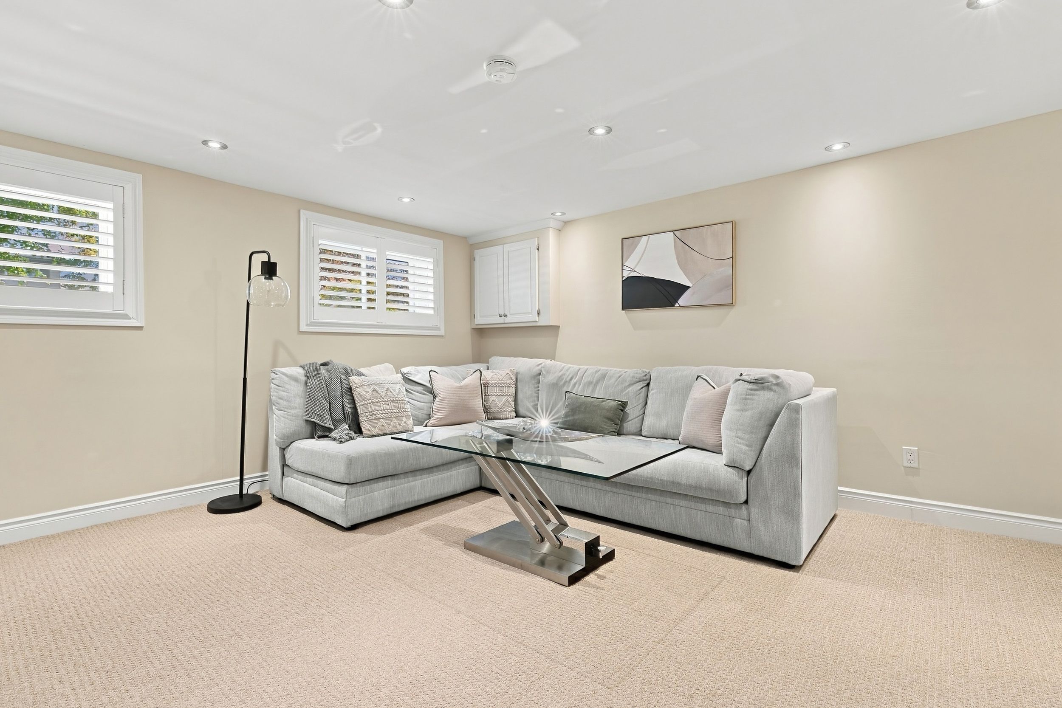
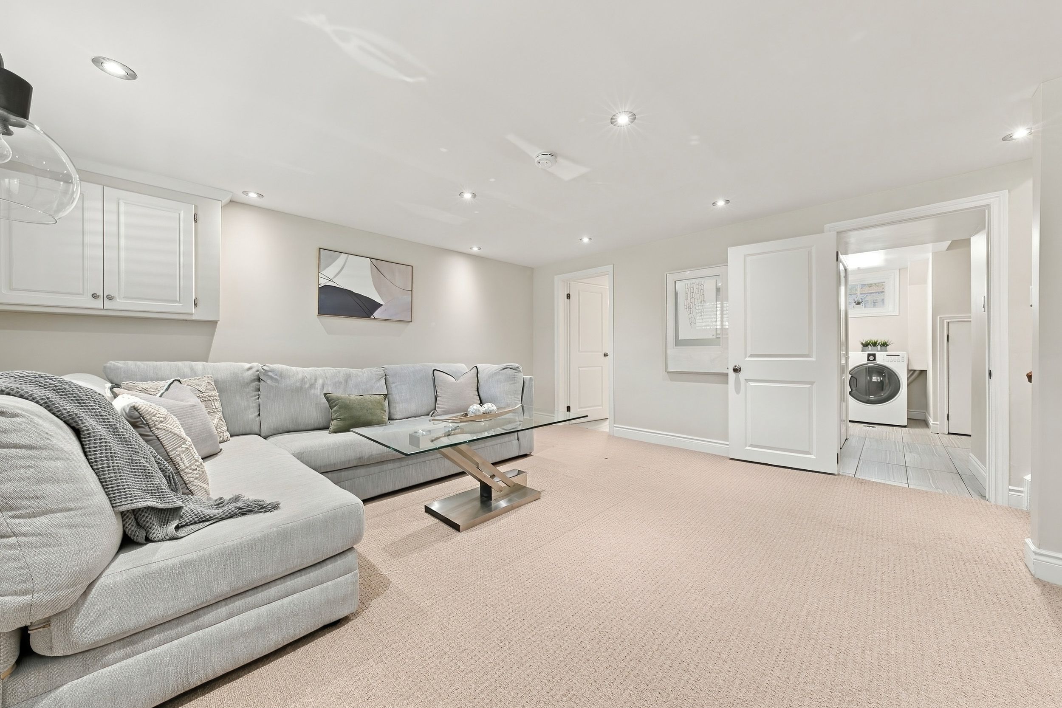
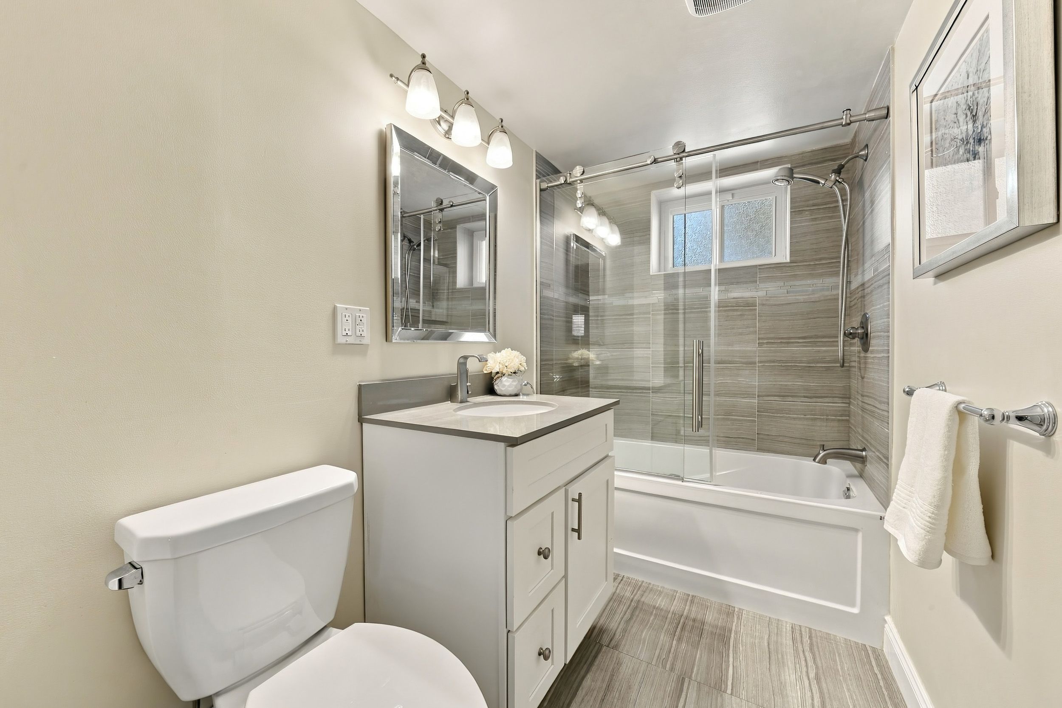
  • Lower level includes a second living room and full bathroom for guests.
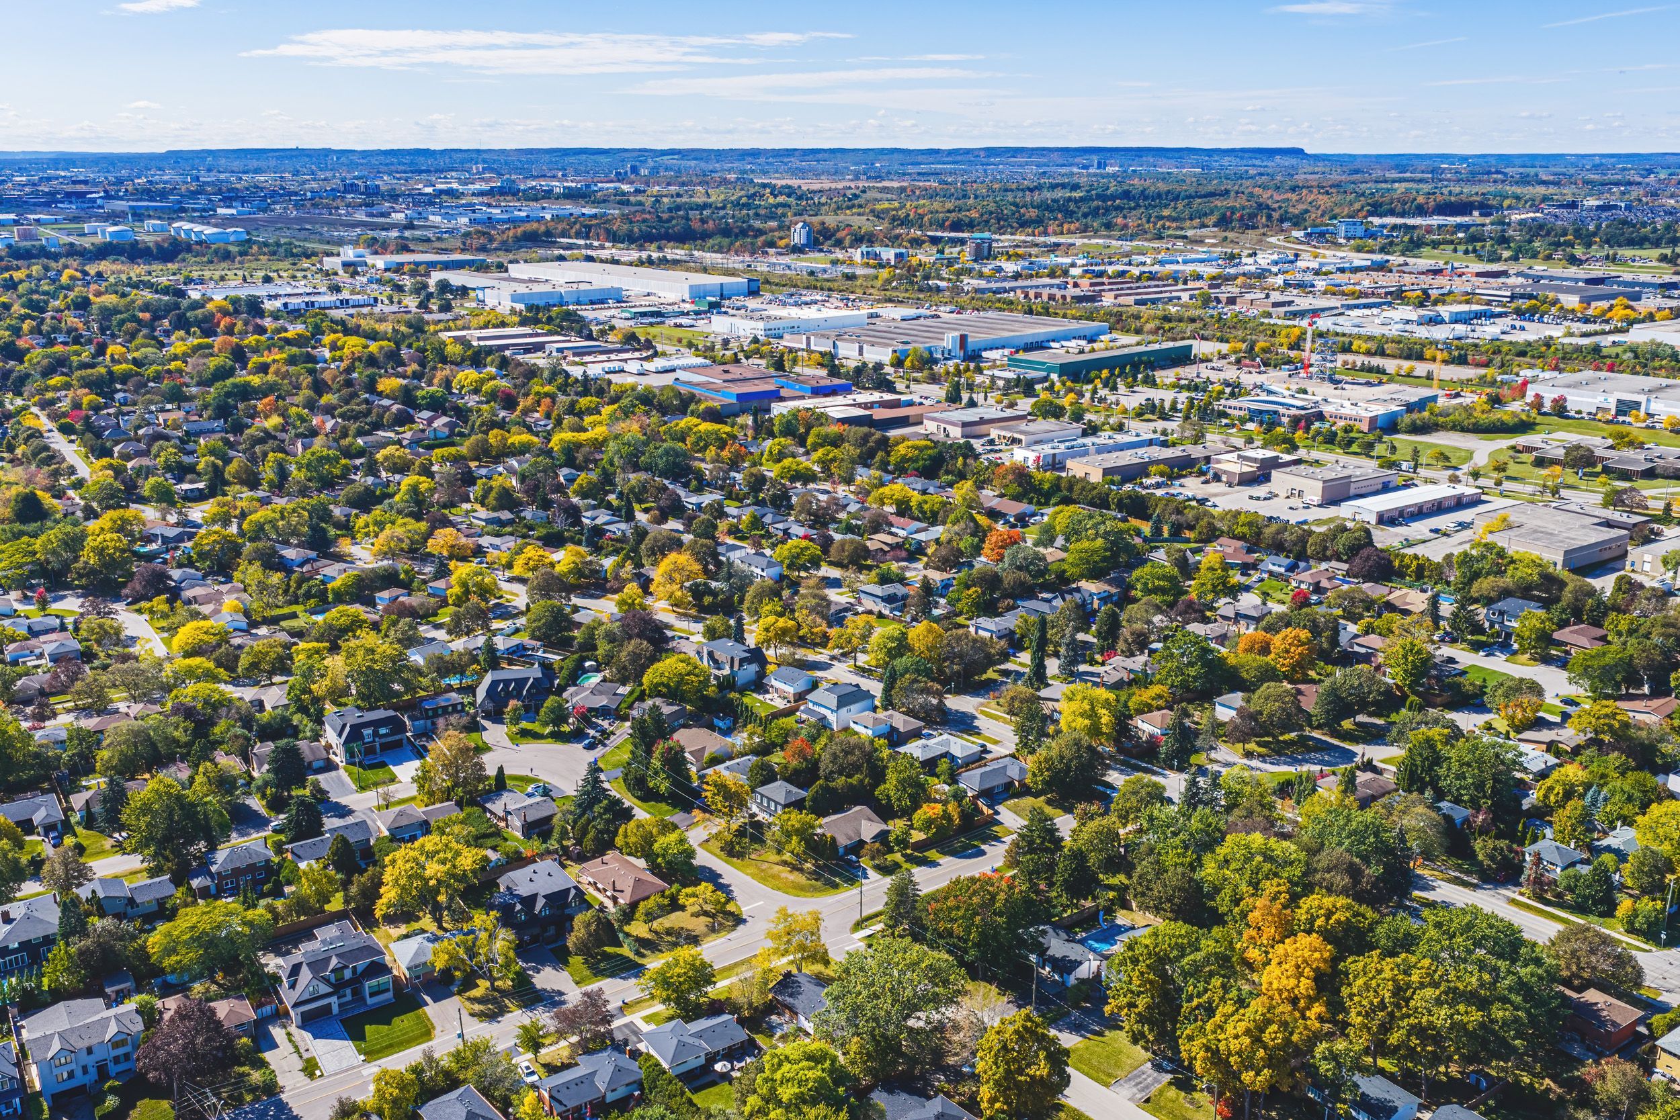
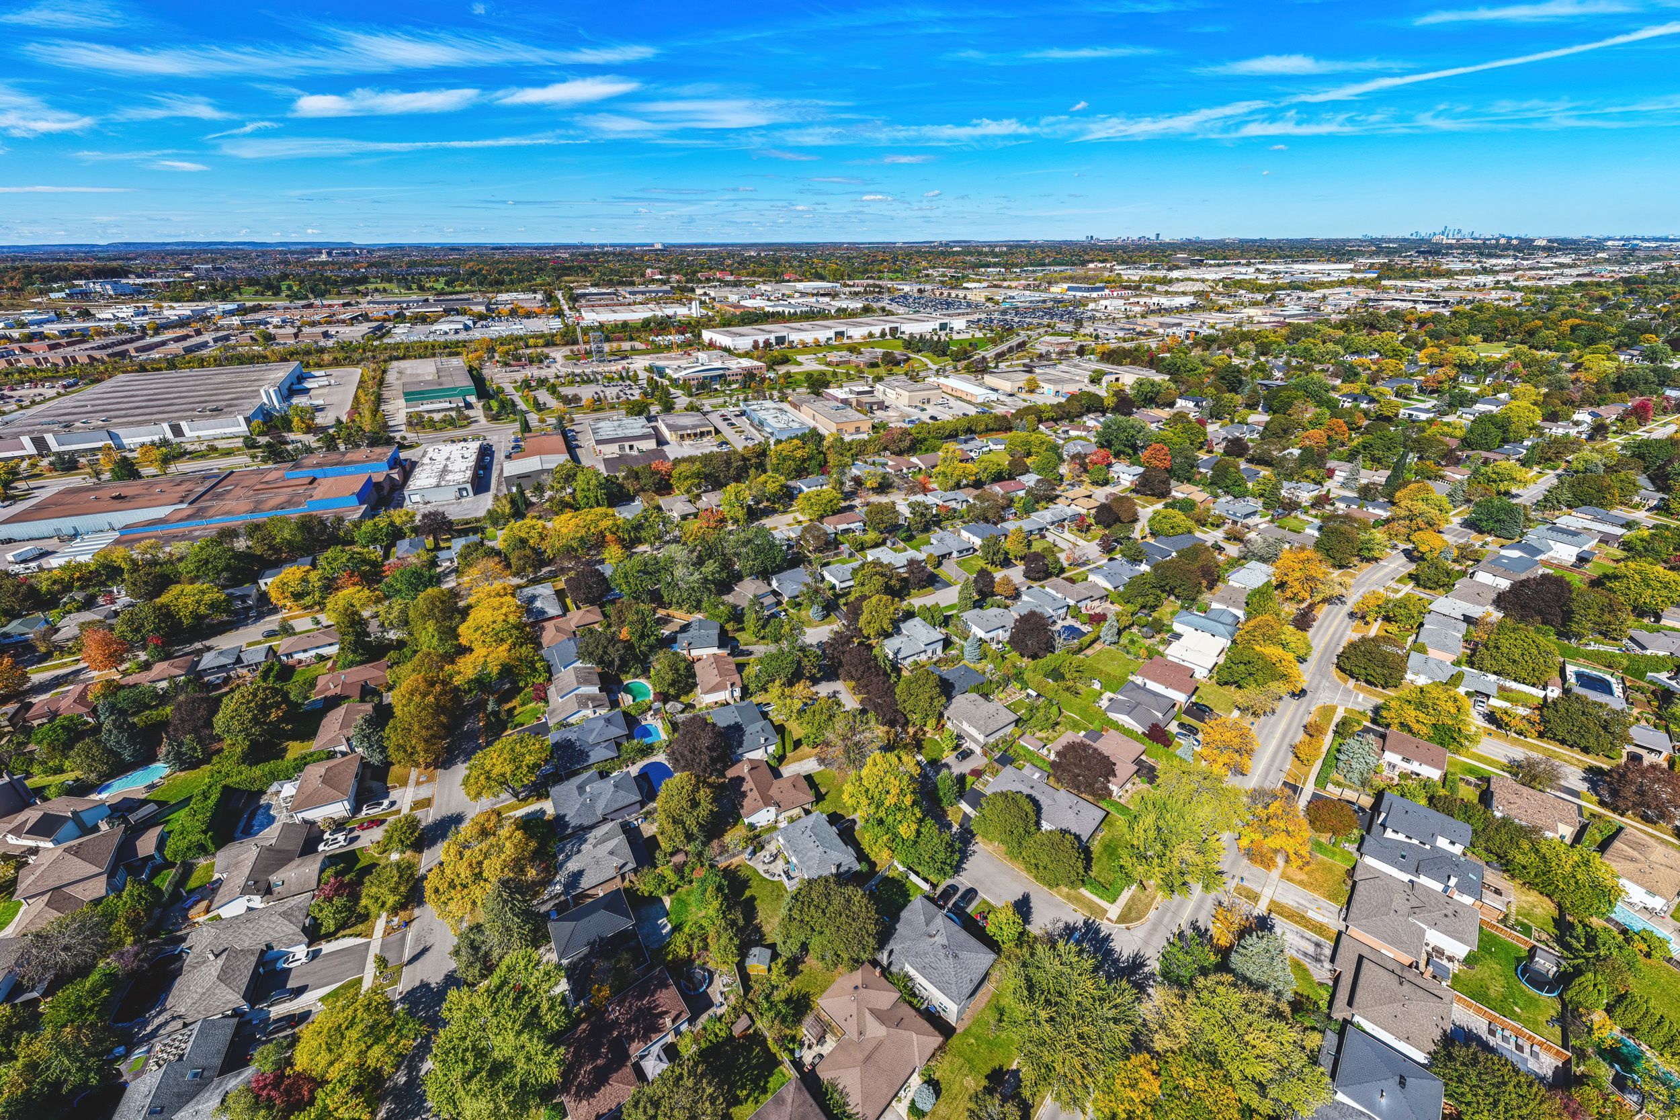
  • Convenient access to schools, parks, and Downtown Bronte Village amenities.


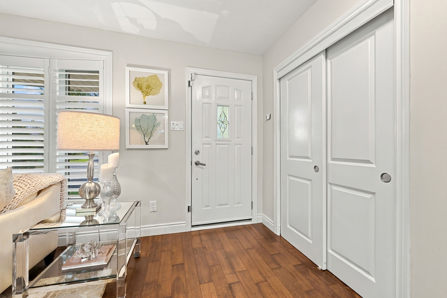
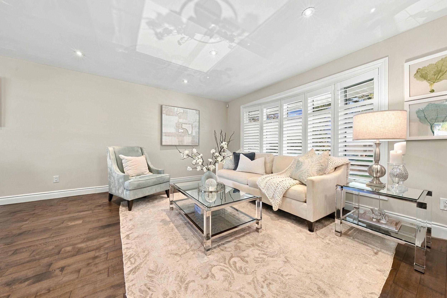
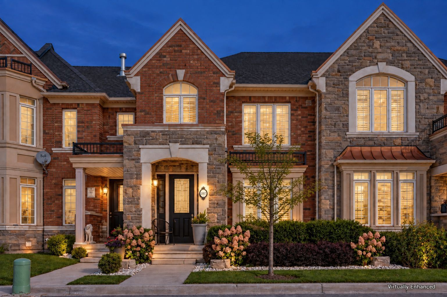
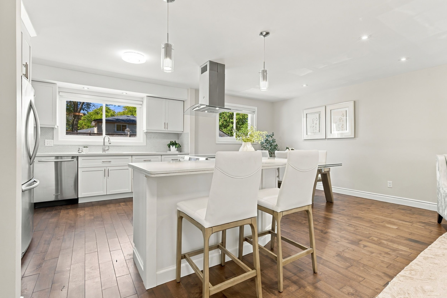
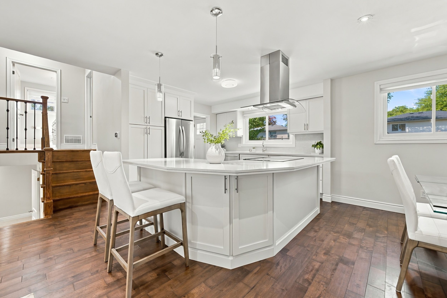
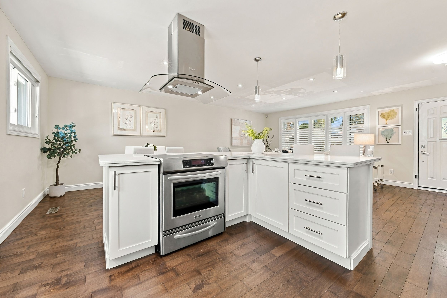
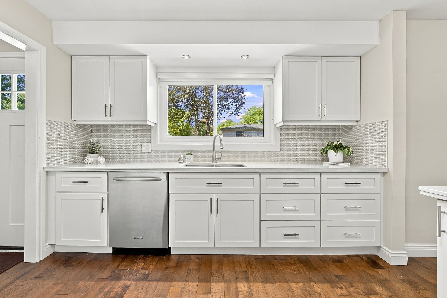
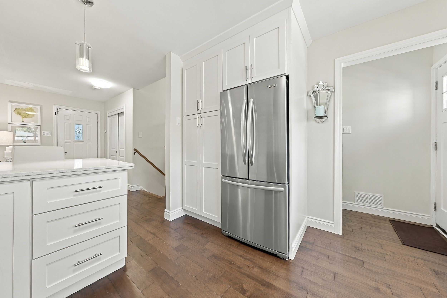
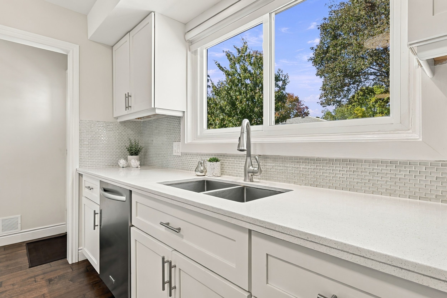
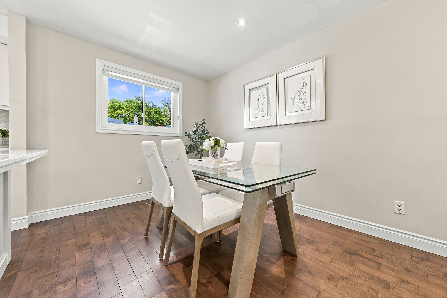
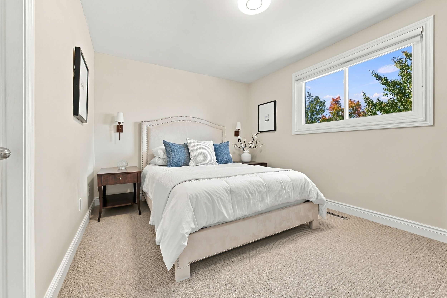
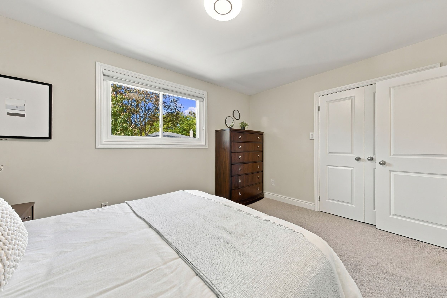
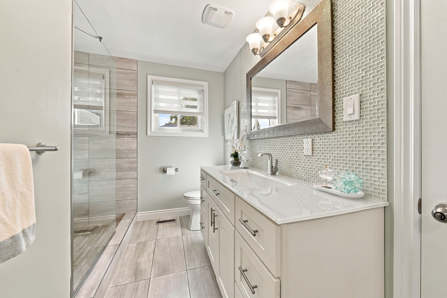
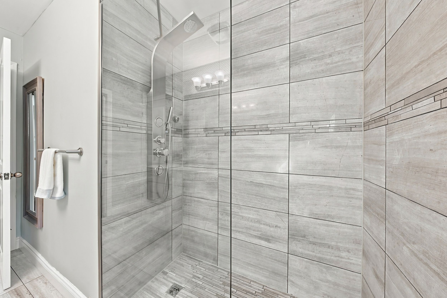
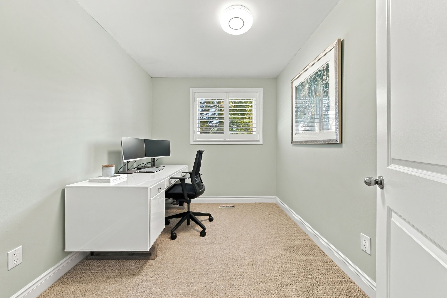
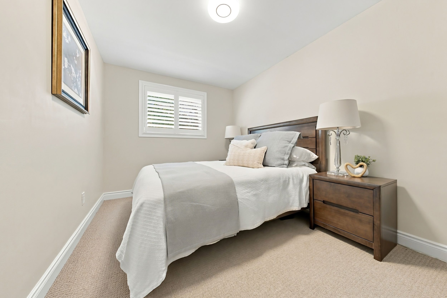
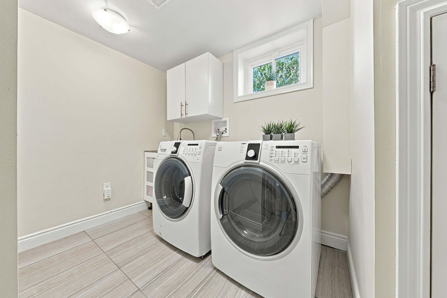
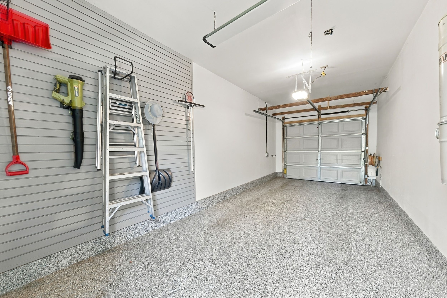
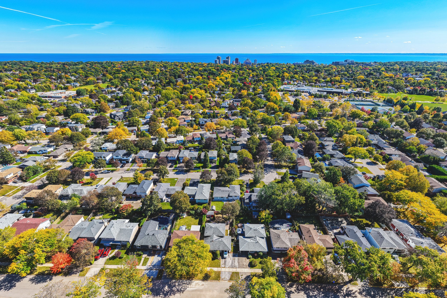
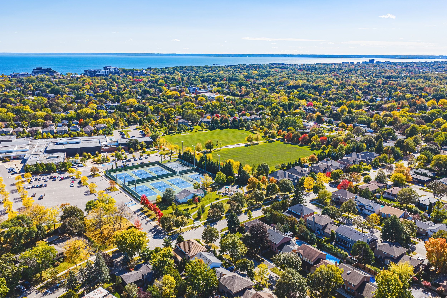
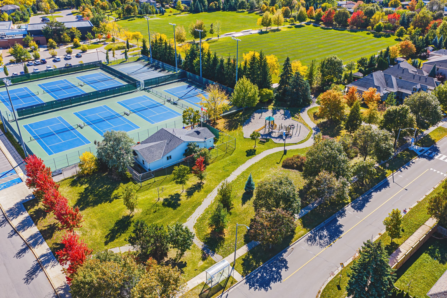
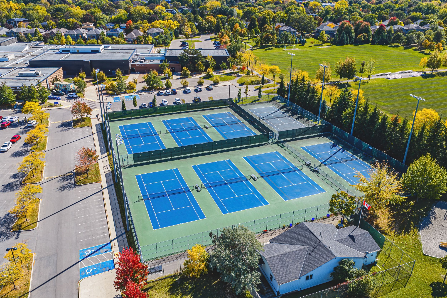
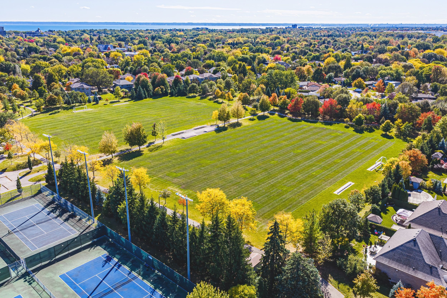
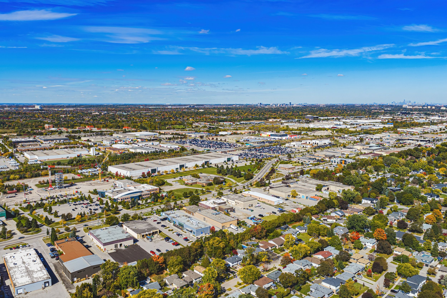
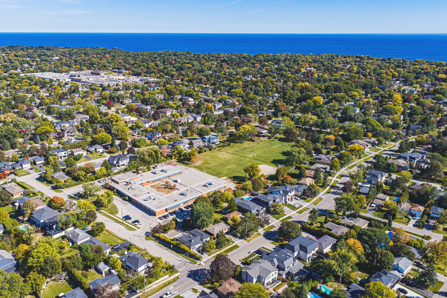
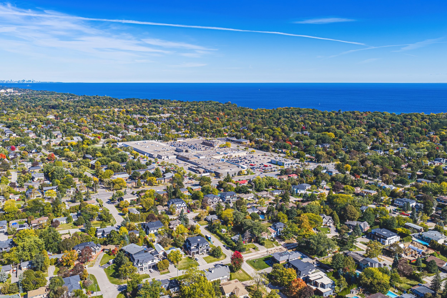
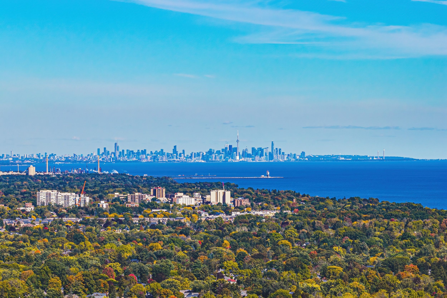
Welcome to this beautifully updated side split, tucked away on a quiet crescent in sought-after south bronte west. Set on a generous lot, the home makes a striking first impression with its neutral stucco exterior and polished curb appeal. Inside, recent updates include new flooring, a renovated kitchen and refreshed bathrooms, so the hard work has already been done. The open-concept main floor is bright and inviting, with the kitchen at its heart and a walkout to the newly landscaped patio. Out back, the yard is a private retreat with garden beds, space for kids to play and room to entertain on summer evenings. Upstairs, three well-sized bedrooms and a beautifully renovated main bath. The lower level adds a second living room and a full bathroom, ideal for movie nights, a teen retreat or visiting guests. The single-car garage features an ev charger, epoxy floors and commercial-grade racking for clean, organized storage. An excellent fit for young families and downsizers alike, with schools, parks and the queen elizabeth park community and cultural centre and tennis courts just steps away. Commuting is easy, with bronte go, the qew and the 407 only minutes away. Downtown bronte village is close by for groceries, shopping and boutique restaurants, while lake ontario and bronte harbour are nearby for waterfront walks and weekend sunsets. A move-in-ready home in one of oakville's most loved lakeside neighbourhoods-simply unpack and enjoy.
Listing IDW13874220
Address2231 Urwin Crescent
CityOakville, Ontario
Price$1,249,000
Bed / Bath3 / 2 Full
StyleSidesplit, Detached
ConstructionStucco (Plaster)
TypeResidential
StatusFor Sale
Subtype DetachedIndoor Features Primary Bedroom - Main Floor, OtherOutdoor Features Landscaped, Patio, Porch, PrivacyAmenities Electric Car Charger, Fenced Yard, Park, Public Transit, School, OtherOwnership FreeholdBasement Finished, FullFoundation BlockHeating / Cooling Forced AirHeating Fuel GasSewer Sewer
Parking 5.00
ASAP

Fri

9

Oct

Sat

10

Oct

Sun

11

Oct

Mon

12

Oct

Tue

13

Oct

Wed

14

Oct

Thu

15

Oct

Fri

16

Oct

Sat

17

Oct

Sun

18

Oct

Mon

19

Oct

Tue

20

Oct

Wed

21

Oct

Thu

22

Oct

Fri

23

Oct

Sat

24

Oct

Sun

25

Oct

Mon

26

Oct

Tue

27

Oct

Wed

28

Oct

Thu

29

Oct

Fri

30

Oct

Sat

31

Oct

Sun

1

Nov

Mon

2

Nov

Tue

3

Nov

Wed

4

Nov

Thu

5

Nov

Fri

6

Nov

By clicking “Get pre-qualified” and/or 'Submit' you are expressly consenting, in writing, to receive telemarketing and other messages, including artificial or prerecorded voices, via automated calls or texts from jumprealty.ca and up.mortgages at the number you provided above. This consent is not required to purchase any good or service. Message and data rates may apply, frequency varies. Text HELP for help or STOP to cancel. More details in Terms of Use and Privacy Policy.

Listing Brokerage: RE/MAX ESCARPMENT REALTY INC.

* Data is provided courtesy of PROPTX. The information provided herein must only be used by consumers that have a bona fide interest in the purchase, sale, or lease of real estate and may not be used for any commercial purpose or any other purpose. The information is deemed reliable but is not guaranteed accurate by PROPTX.

Hospital
Parks
Schools
Place of Worship
Please select an amenity above to view a list.

Recommended Properties

Loading...
2231 Urwin Crescent
Oakville , Ontario
3 2 $1,249,000
Get more info