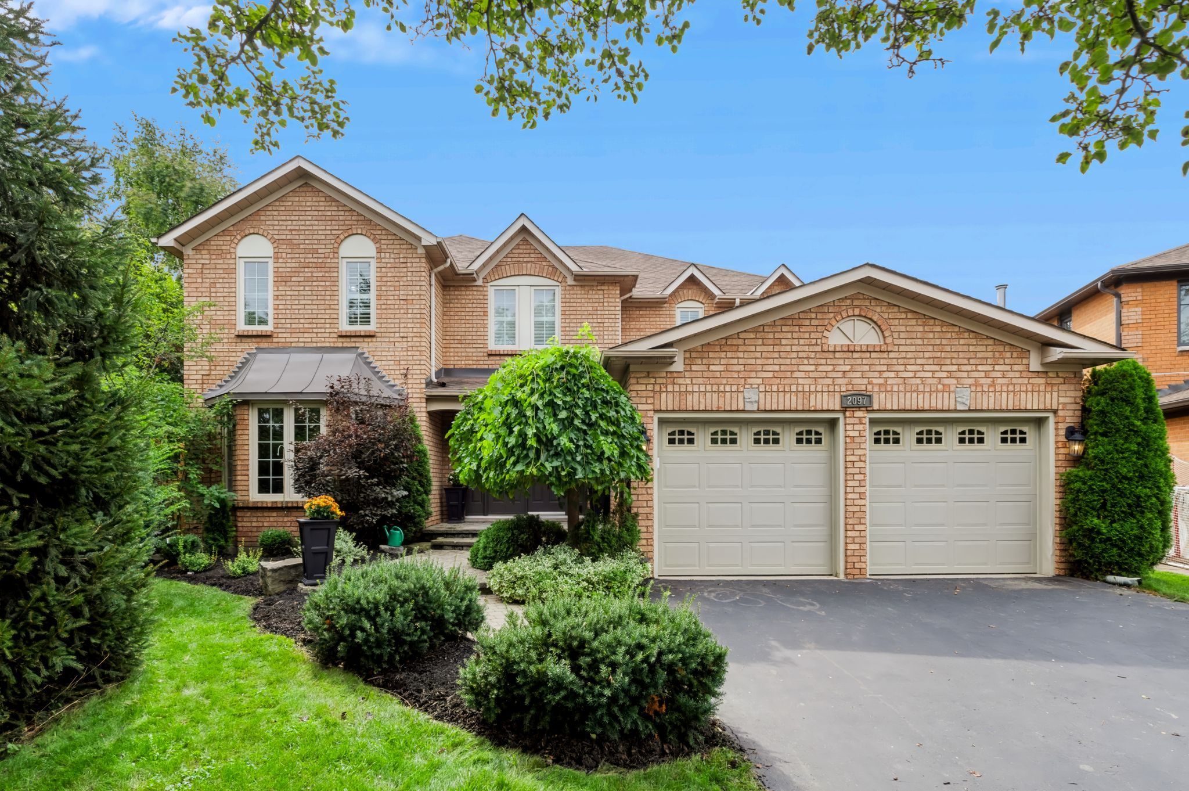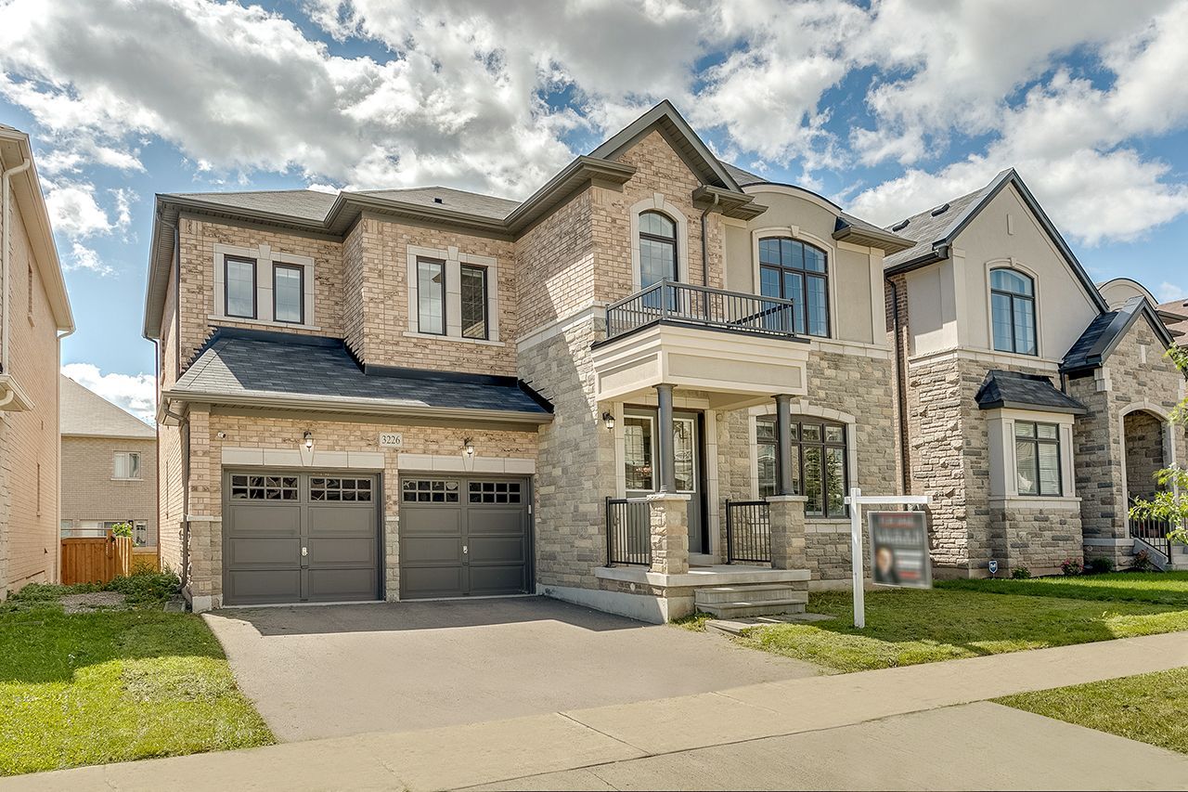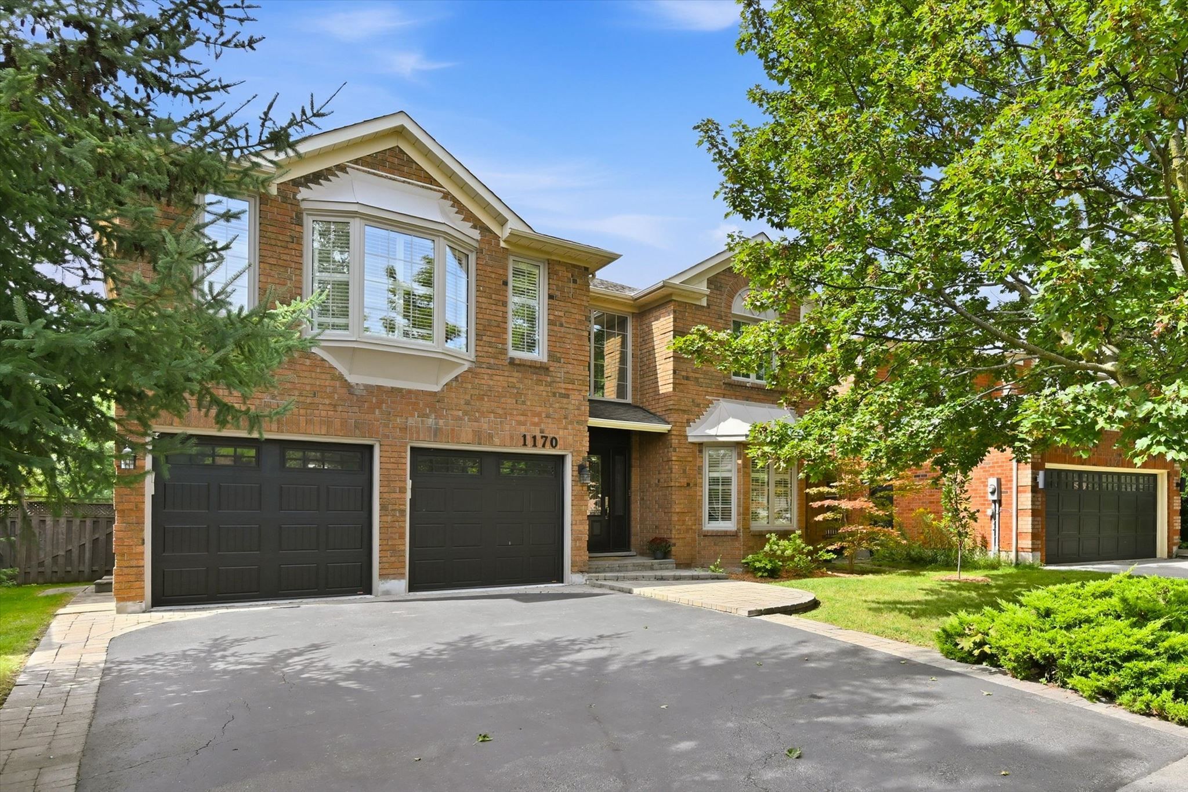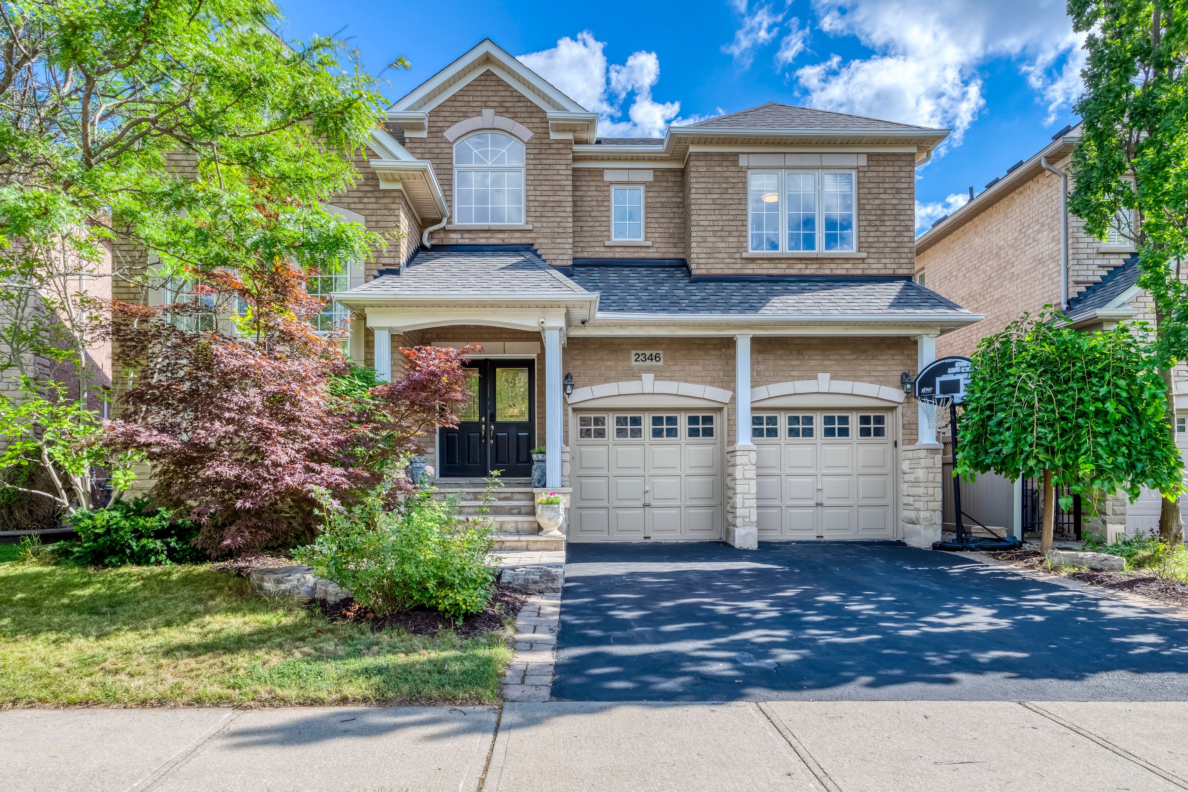
For Sale - 2234 Lyndhurst Drive, Oakville, Ontario

Est payment $10,559/mo
Views   1
Time on Jump  1 days
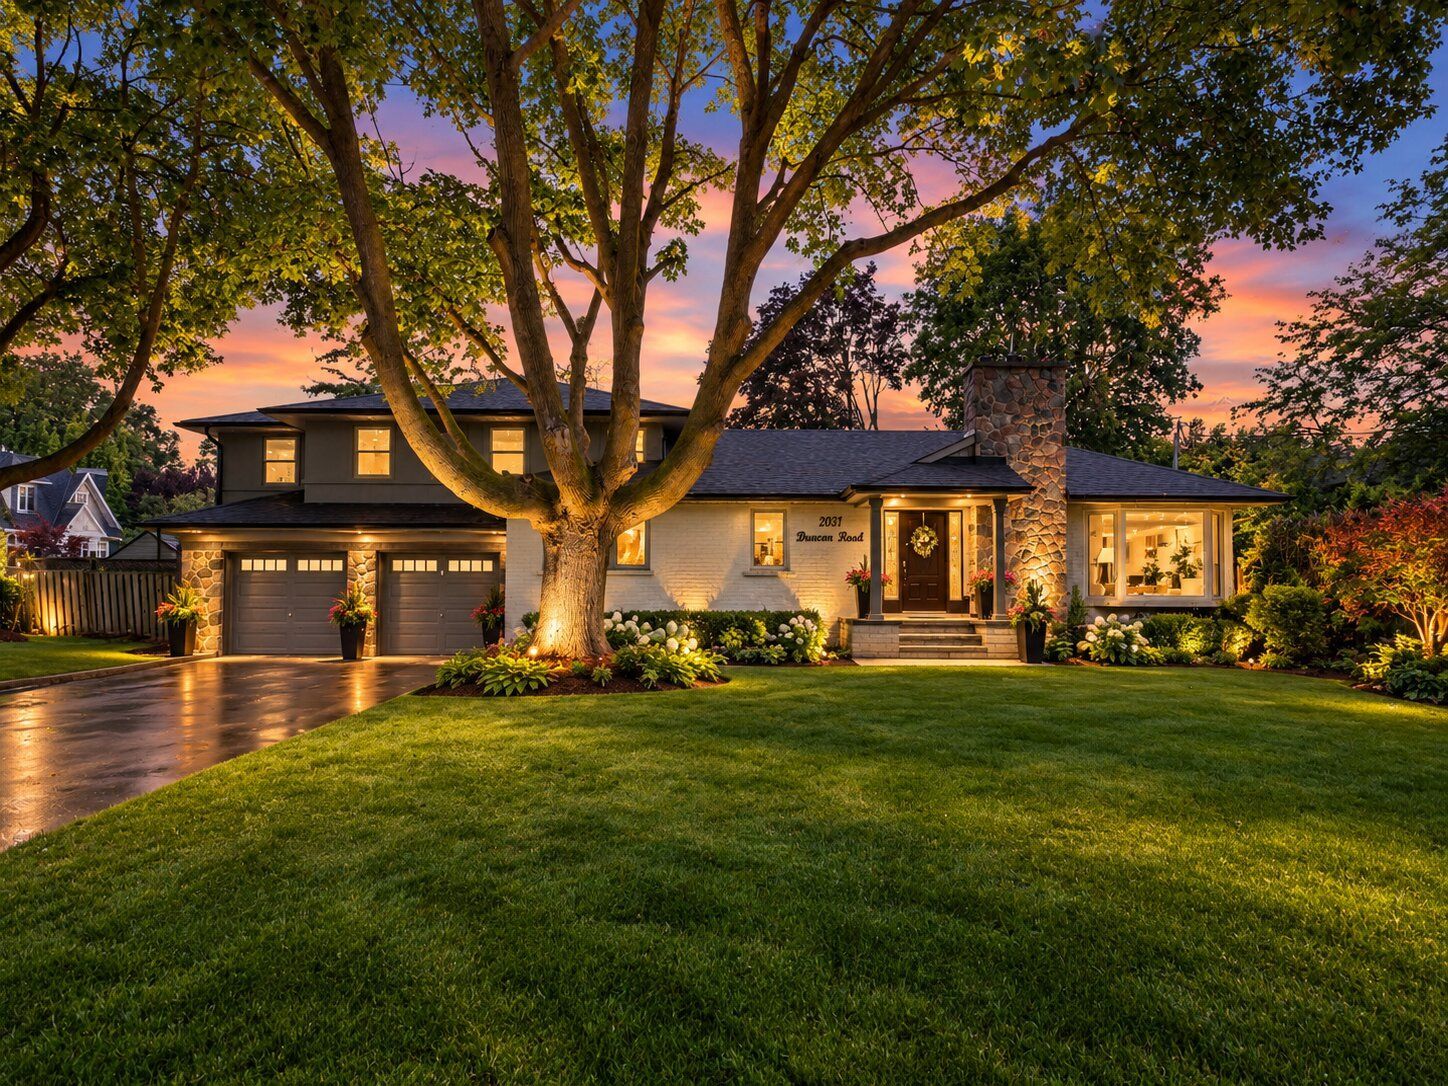
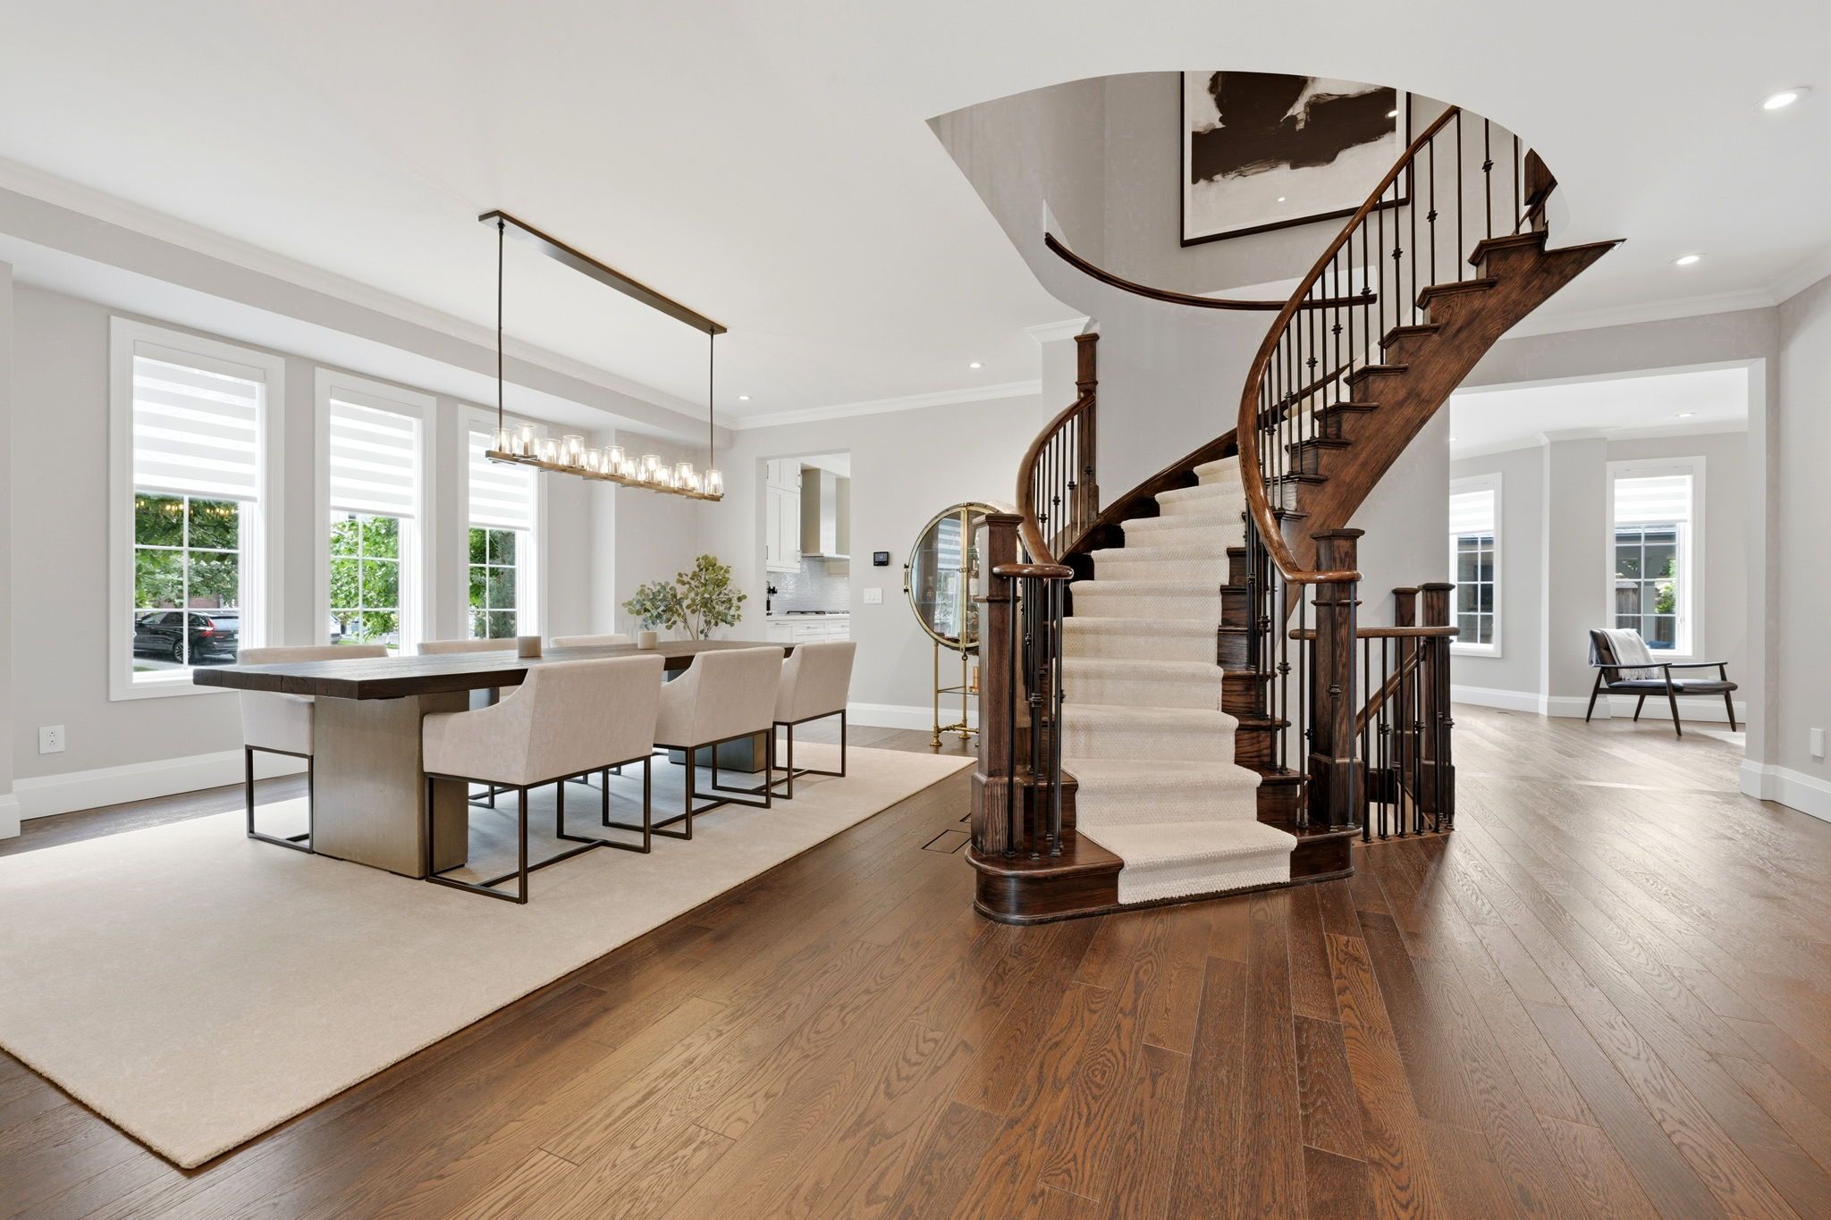
  • Extensively renovated home with a resort-inspired design for family living.
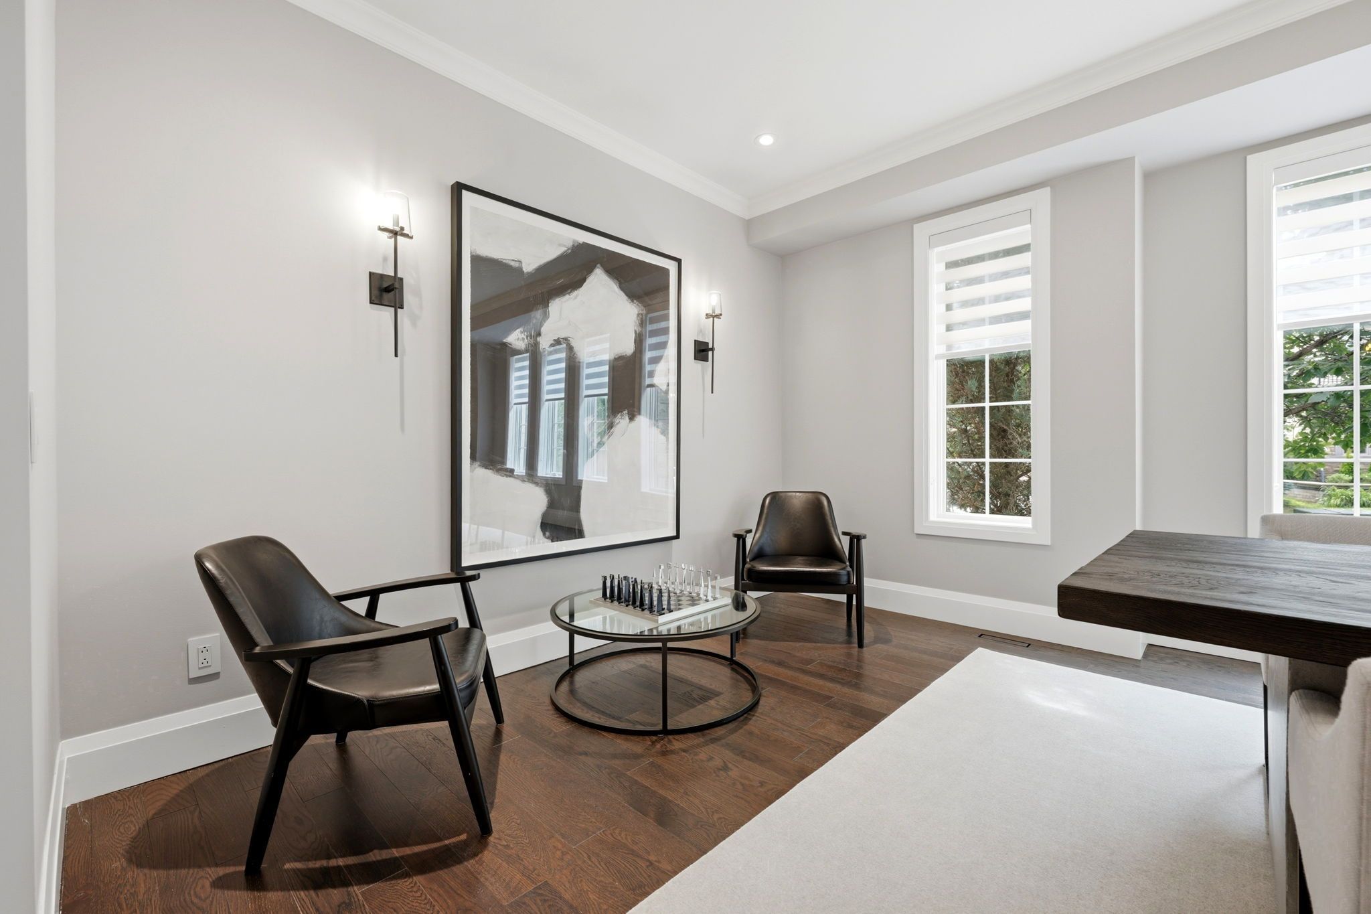
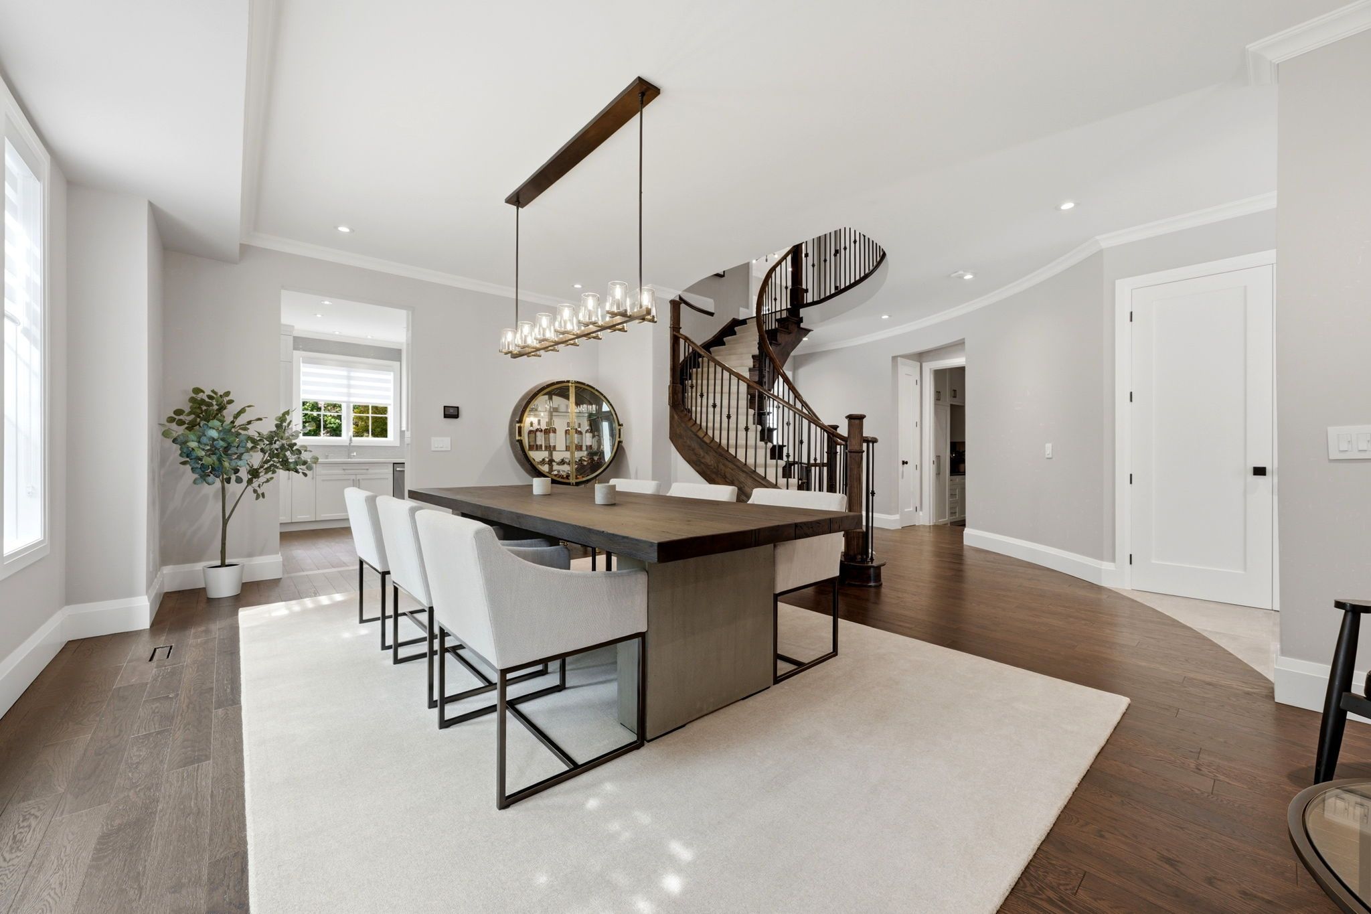
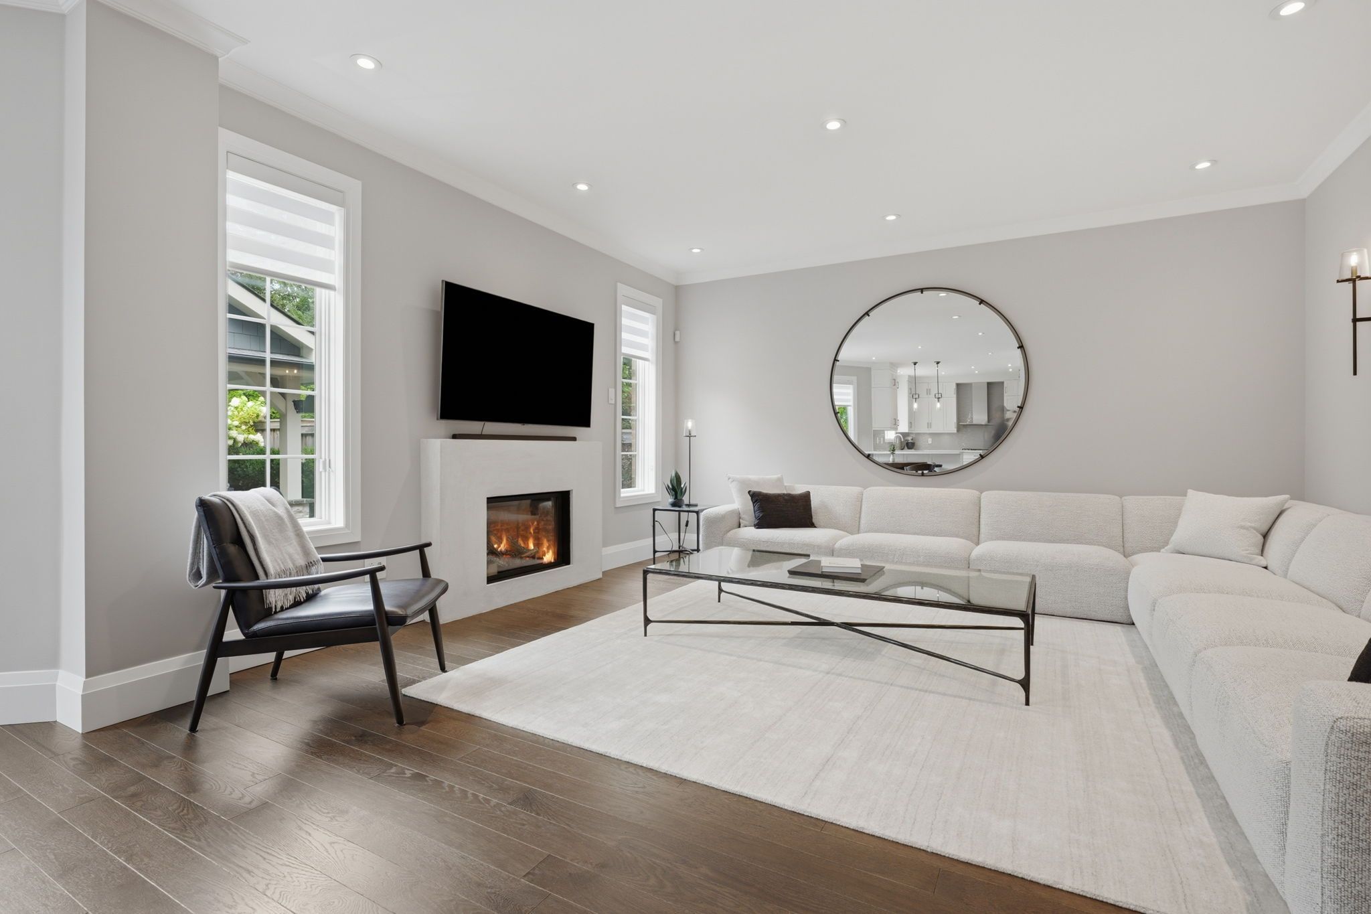
  • Open-concept layout with elegantly connected principal rooms.
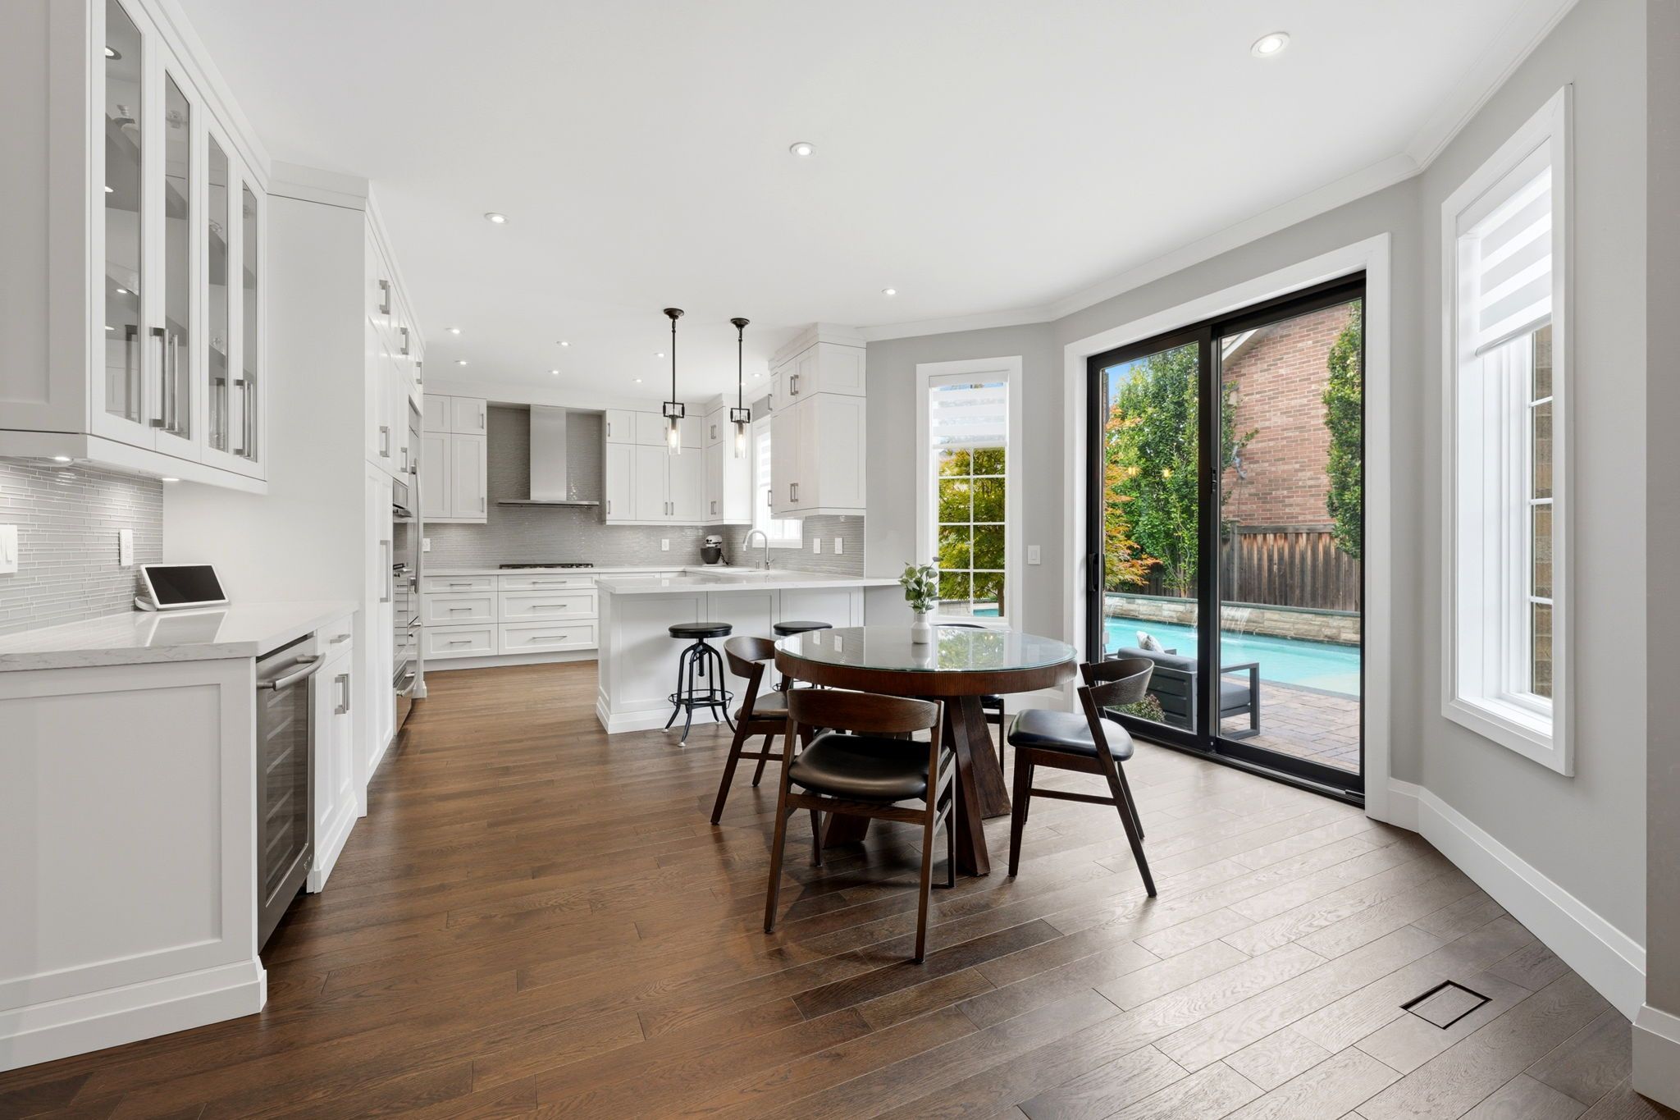
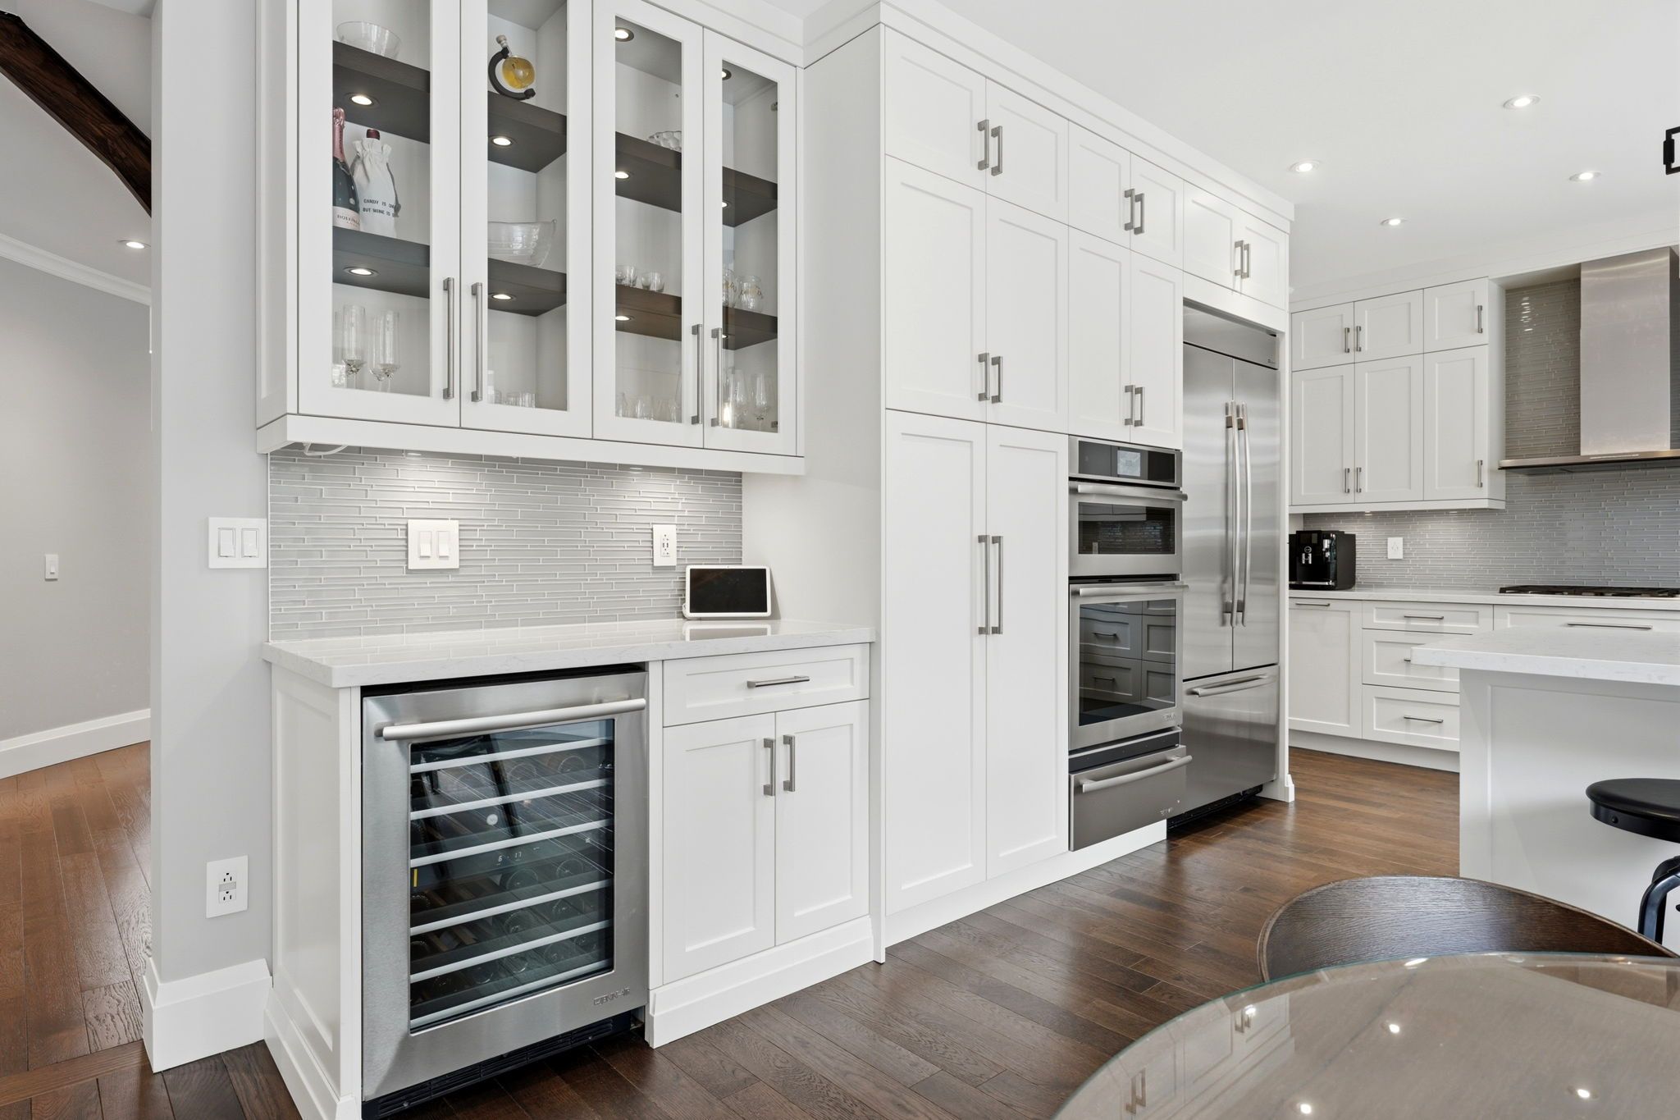
  • Custom kitchen features high-end appliances and stylish finishes.
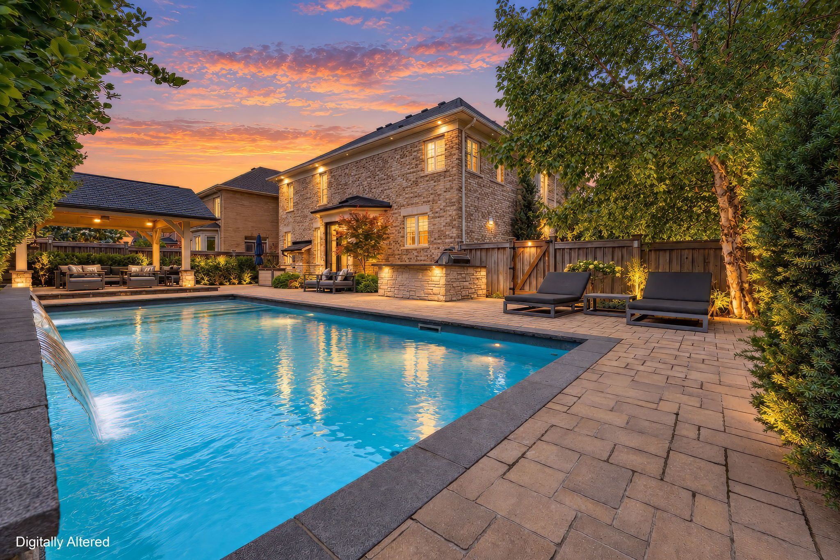
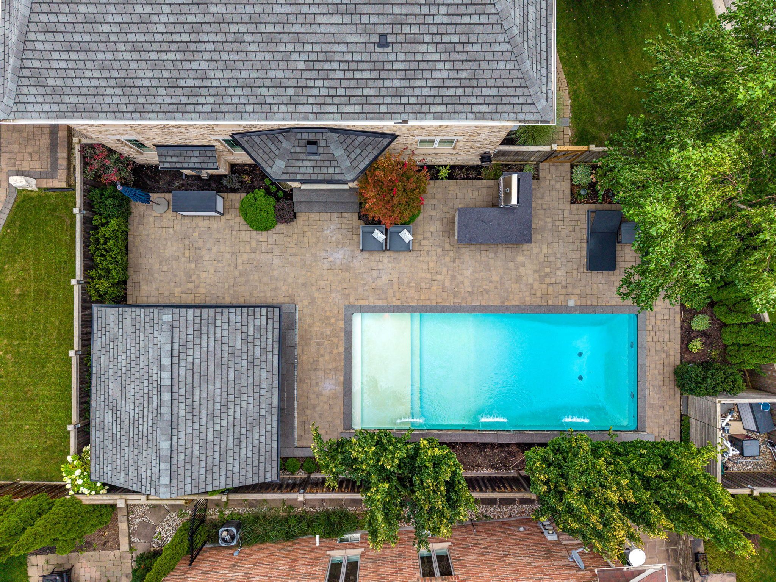
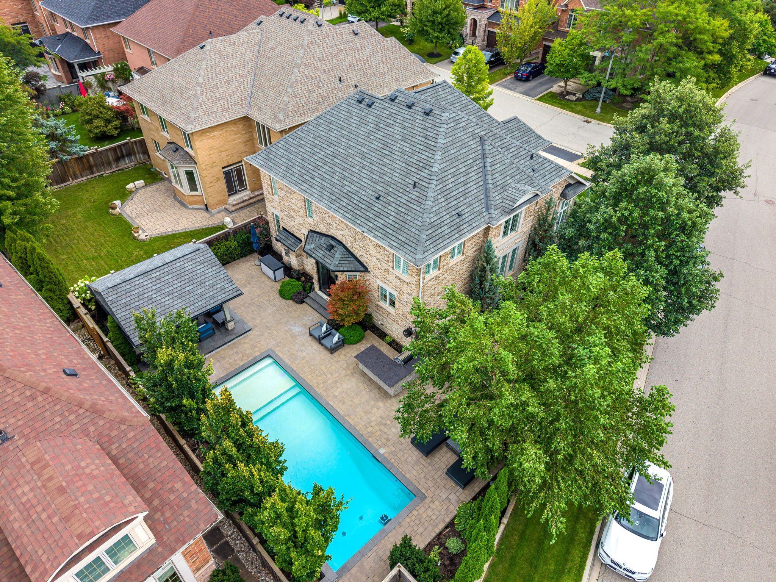
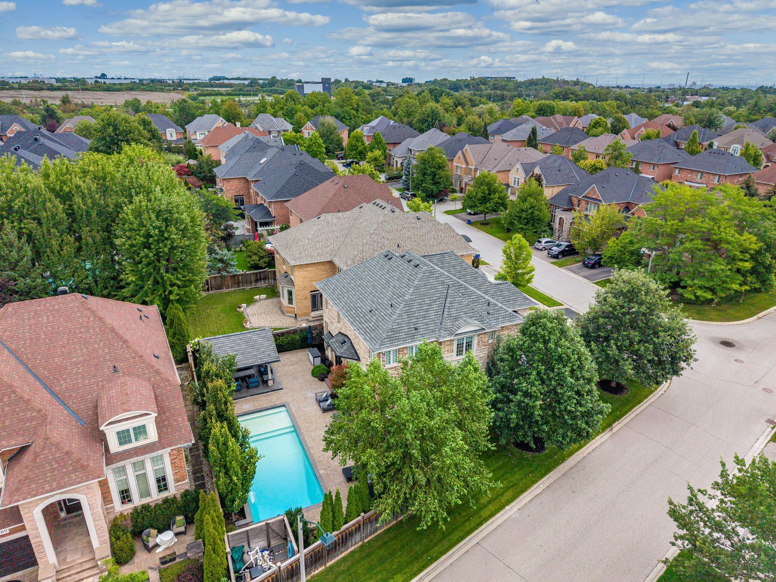
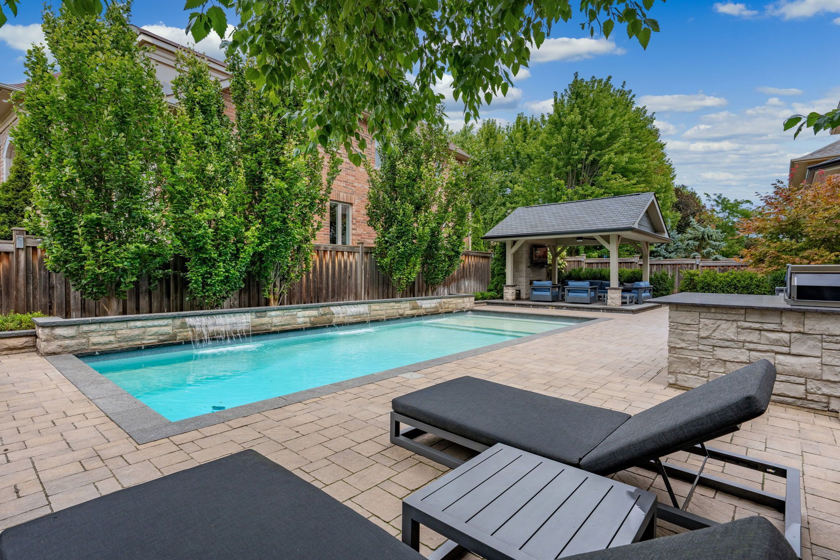
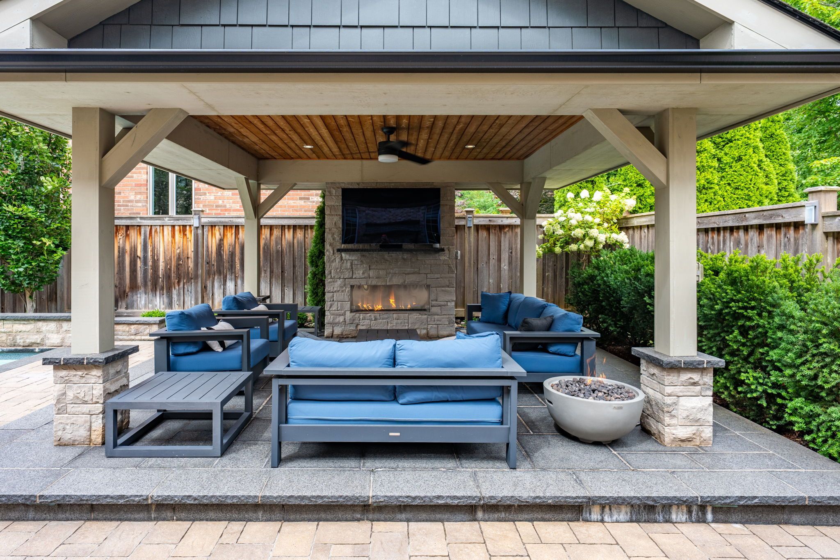
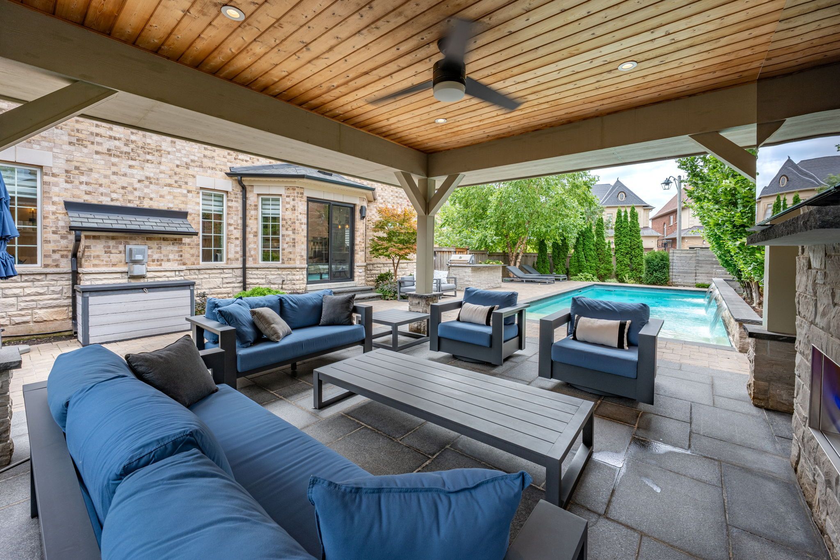
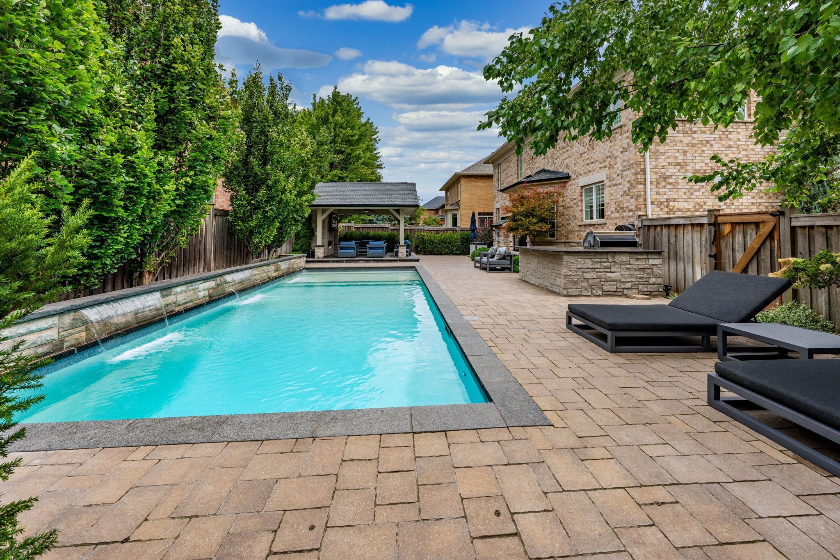
  • Private backyard oasis includes a saltwater pool and outdoor BBQ.
  • Close to top-rated schools, parks, and shopping amenities.


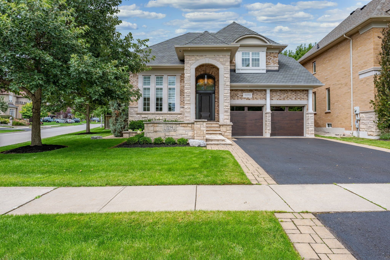
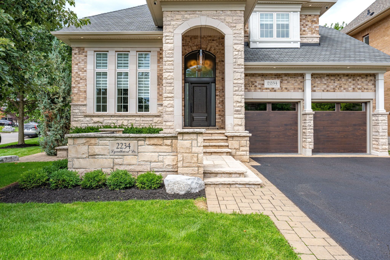
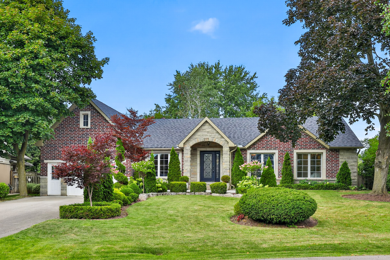
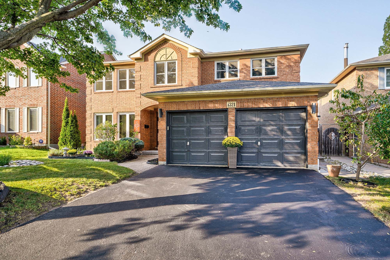
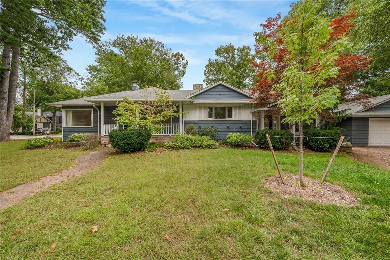
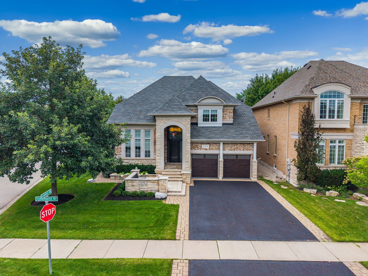
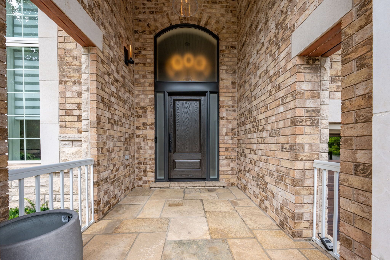
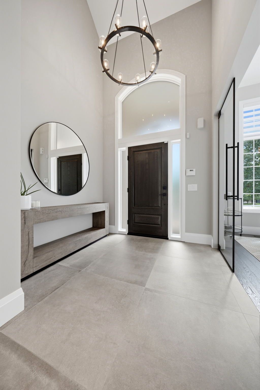
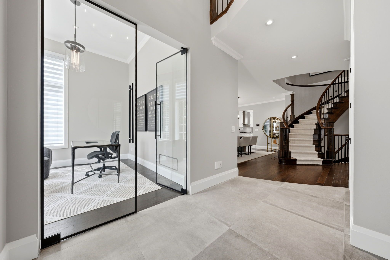
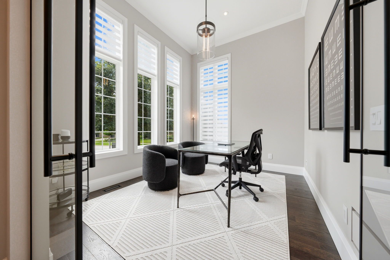
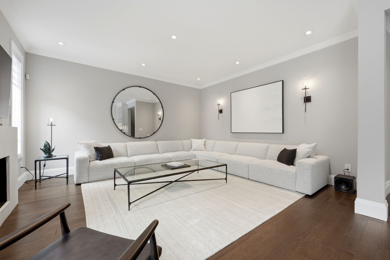
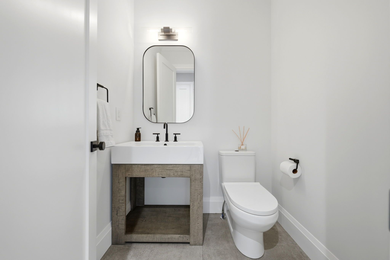
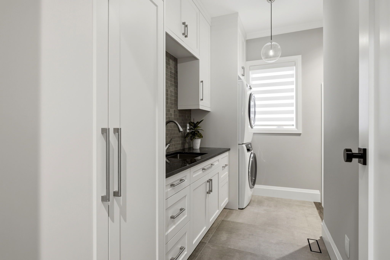
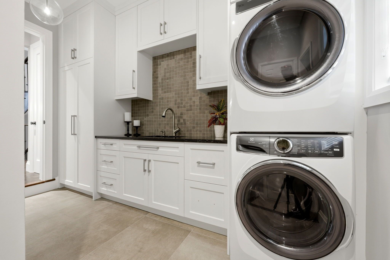
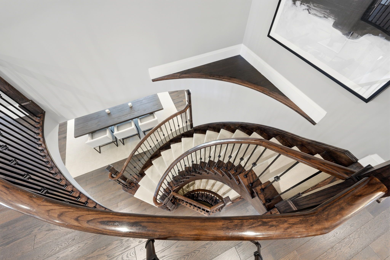
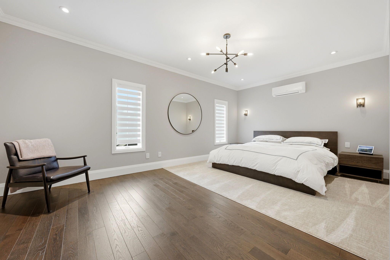
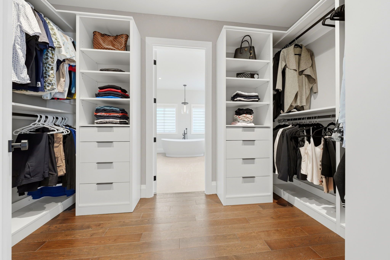
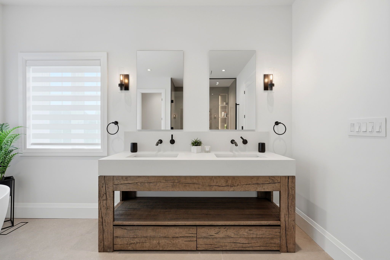
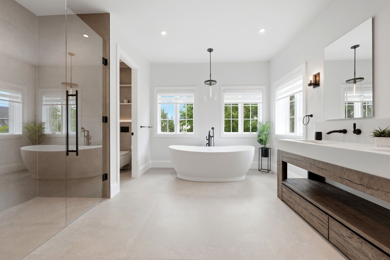
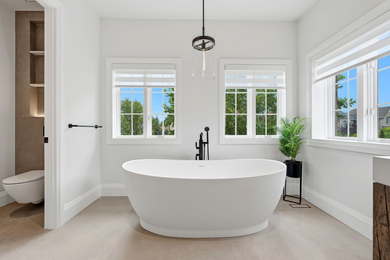
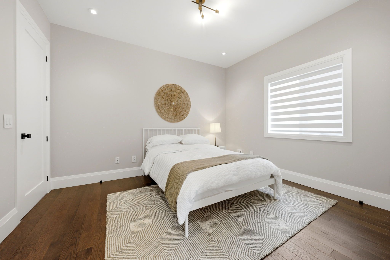
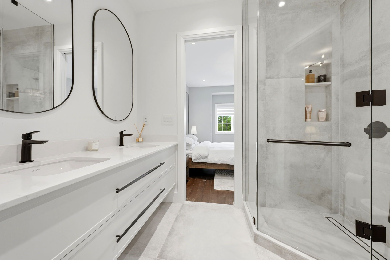
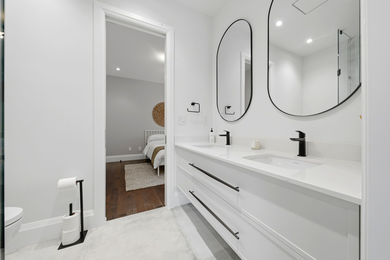
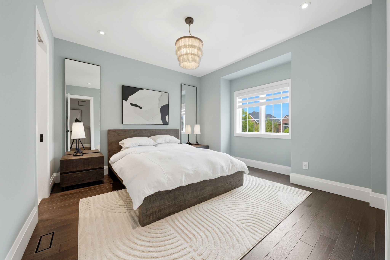
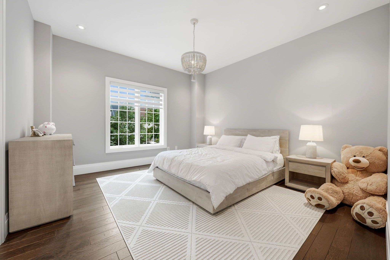
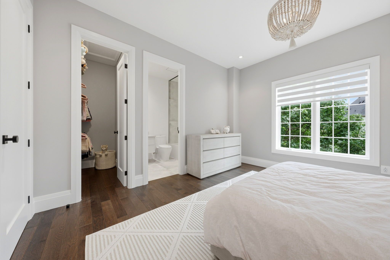
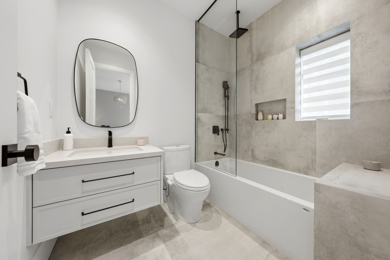
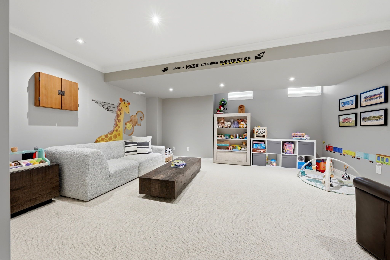
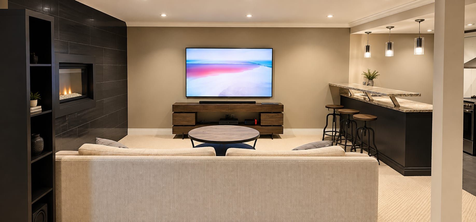
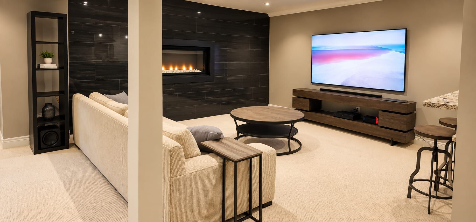
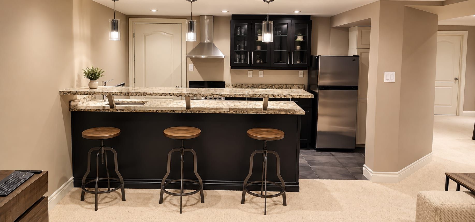
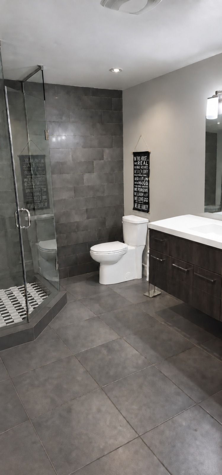
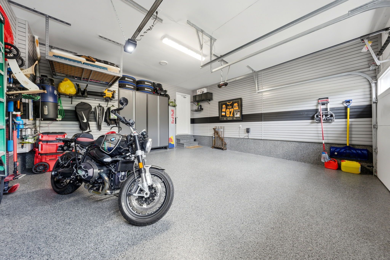
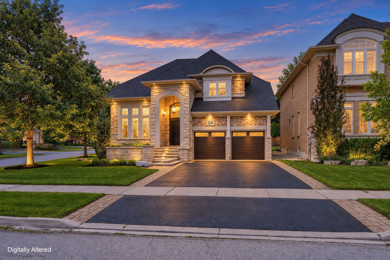
Absolutely stunning executive family home where refined design meets resort-inspired living in the estates of joshua creek. Extensively renovated, this exceptional family home offers a reimagined open-concept floor plan, beautifully connected principal rooms and carefully selected designer finishes. The custom k-design kitchen features full-height cabinetry, cambria quartz countertops, jenn air built-in appliances, a wolf gas cooktop and an adjacent bar and servery with illuminated display shelving. Wire-brushed solid-plank hardwood, elegant lighting, custom millwork and smart-home integration continue throughout. The upper level offers four bedrooms, all with ensuite privileges, a serene primary retreat with custom his & hers closets and a spa-inspired ensuite featuring a freestanding neptune tub, custom glass shower, double vanity layered with caesarstone countertops, heated tile floors, and a wall-mounted toilet. The finished lower level provides additional space for recreation and entertaining. Outside, the private backyard oasis features a saltwater pool with triple waterfall, built-in napoleon bbq, custom gazebo with gas fireplace and multiple patio areas. Complete with a professionally finished garage, detailed landscaping and natural flagstone curb appeal, this turnkey home is minutes from top-rated schools, parks, trails, shopping, transit and major highways.
Listing IDW13758868
Address2234 Lyndhurst Drive
CityOakville, Ontario
Price$2,199,000
Bed / Bath6 / 5 Full
Style2-Storey, Detached
ConstructionBrick, Stone
TypeResidential
StatusFor Sale
Subtype DetachedIndoor Features Auto Garage Door Remote, Bar Fridge, Built-In Oven, Countertop Range, Storage, Central VacuumOutdoor Features Built-In-BBQ, Landscape Lighting, Lawn Sprinkler System, PrivacyAmenities Fenced Yard, Park, SchoolOwnership FreeholdViews Clear, PoolBasement Finished, FullFoundation Poured ConcreteHeating / Cooling Forced AirHeating Fuel GasSewer Sewer
Parking 6.00
ASAP

Thu

10

Sep

Fri

11

Sep

Sat

12

Sep

Sun

13

Sep

Mon

14

Sep

Tue

15

Sep

Wed

16

Sep

Thu

17

Sep

Fri

18

Sep

Sat

19

Sep

Sun

20

Sep

Mon

21

Sep

Tue

22

Sep

Wed

23

Sep

Thu

24

Sep

Fri

25

Sep

Sat

26

Sep

Sun

27

Sep

Mon

28

Sep

Tue

29

Sep

Wed

30

Sep

Thu

1

Oct

Fri

2

Oct

Sat

3

Oct

Sun

4

Oct

Mon

5

Oct

Tue

6

Oct

Wed

7

Oct

Thu

8

Oct

By clicking “Get pre-qualified” and/or 'Submit' you are expressly consenting, in writing, to receive telemarketing and other messages, including artificial or prerecorded voices, via automated calls or texts from jumprealty.ca and up.mortgages at the number you provided above. This consent is not required to purchase any good or service. Message and data rates may apply, frequency varies. Text HELP for help or STOP to cancel. More details in Terms of Use and Privacy Policy.

Listing Agency:  RE/MAX ESCARPMENT REALTY INC.

* Data is provided courtesy of PROPTX. The information provided herein must only be used by consumers that have a bona fide interest in the purchase, sale, or lease of real estate and may not be used for any commercial purpose or any other purpose. The information is deemed reliable but is not guaranteed accurate by PROPTX.

Hospital
Parks
Schools
Place of Worship
Please select an amenity above to view a list.

Recommended Properties

Loading...
2234 Lyndhurst Drive
Oakville , Ontario
6 5 $2,199,000
Get more info