For Sale - 224 O' Connor Drive, Toronto, Ontario

Est payment $4,264/mo
Views   1
Time on Jump  1 days
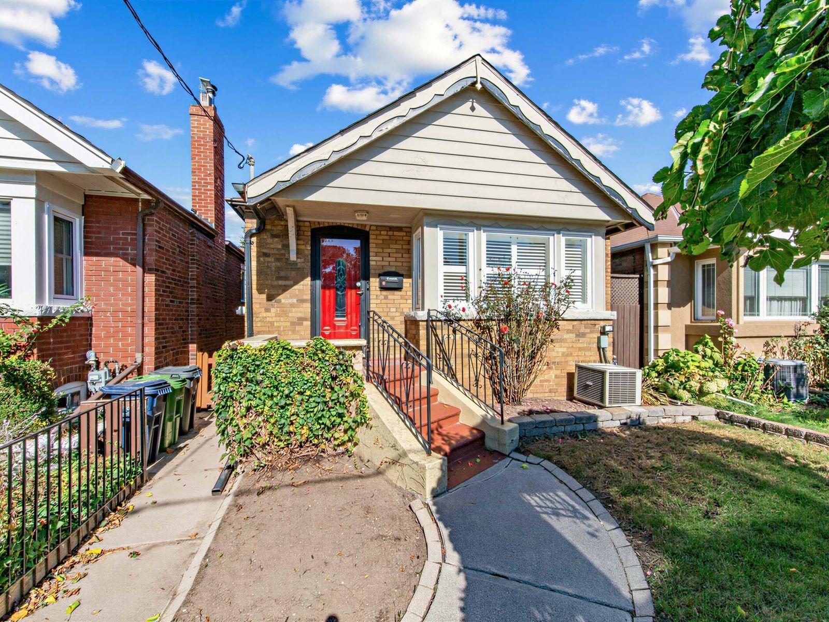
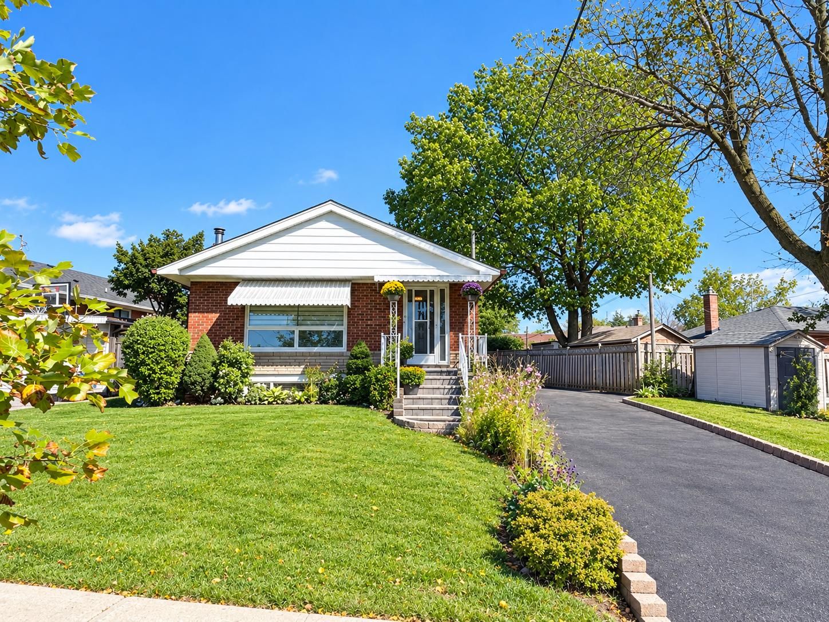
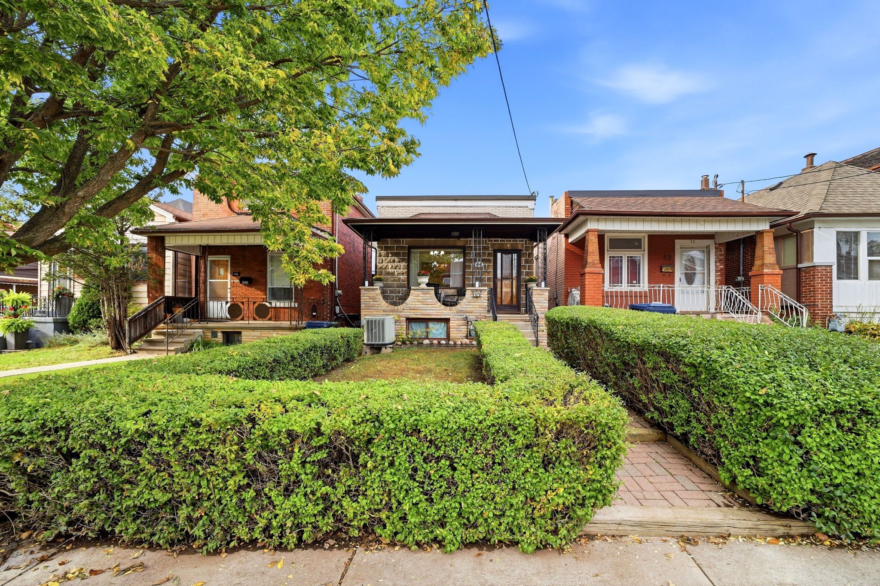
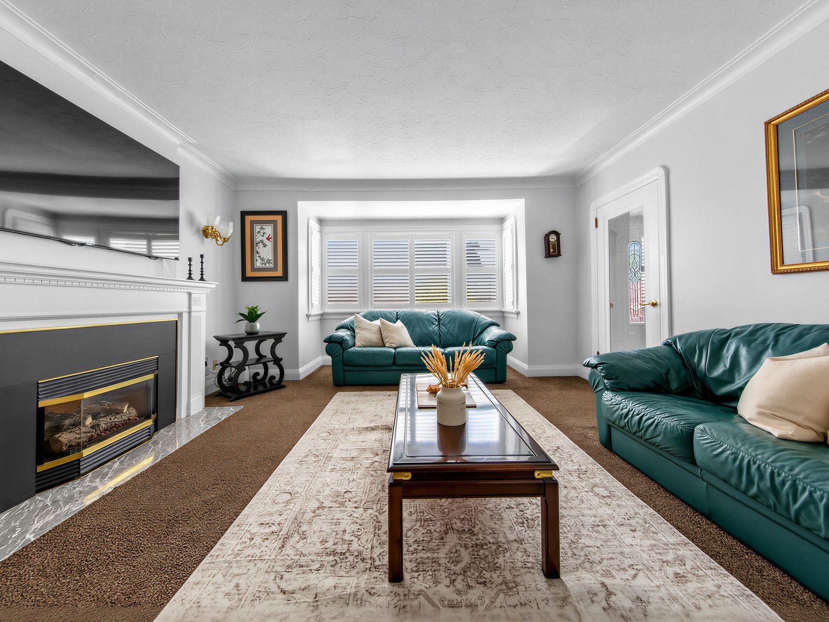
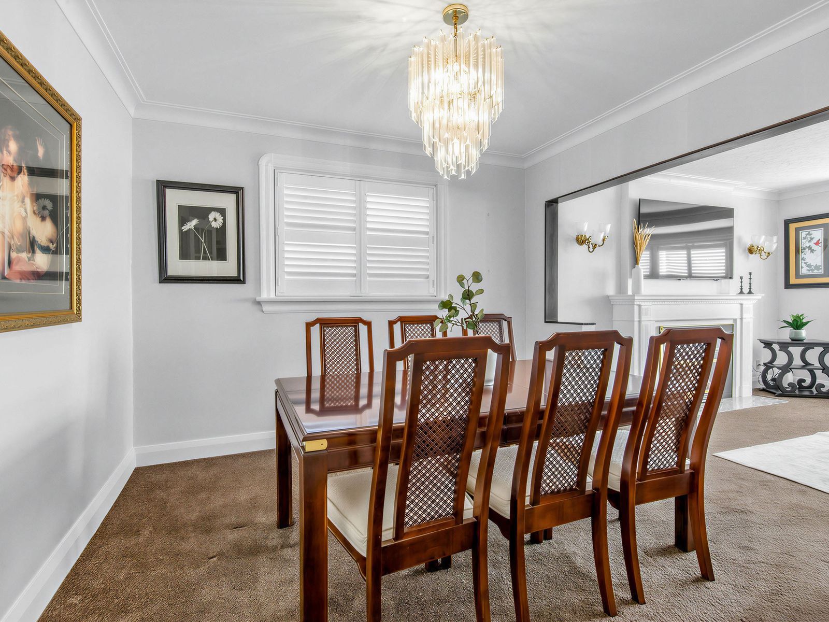
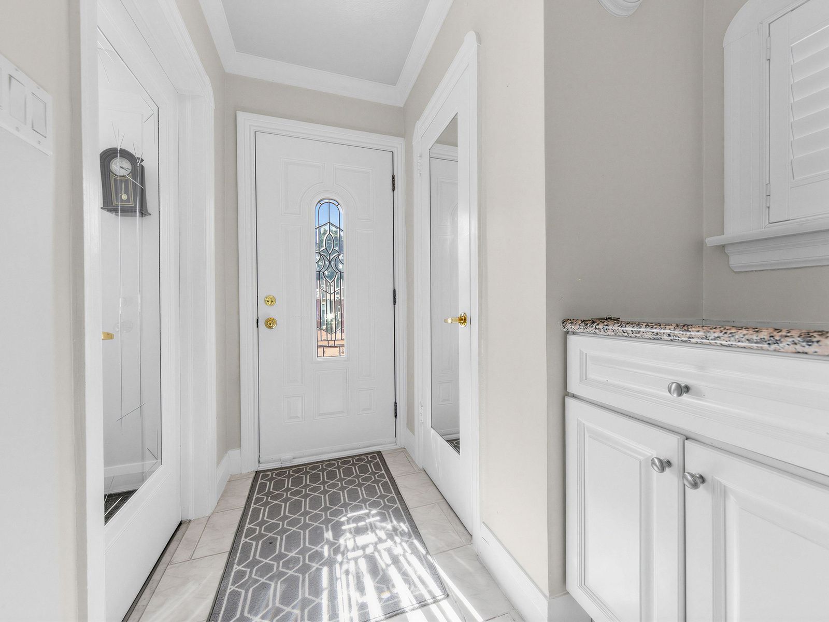
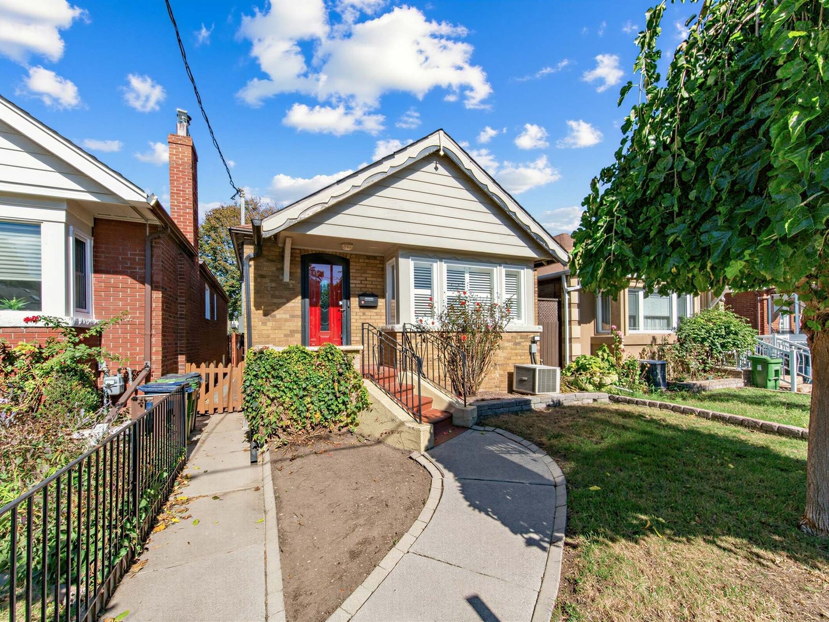
  • Traditional brick bungalow with character, preserved over three decades.
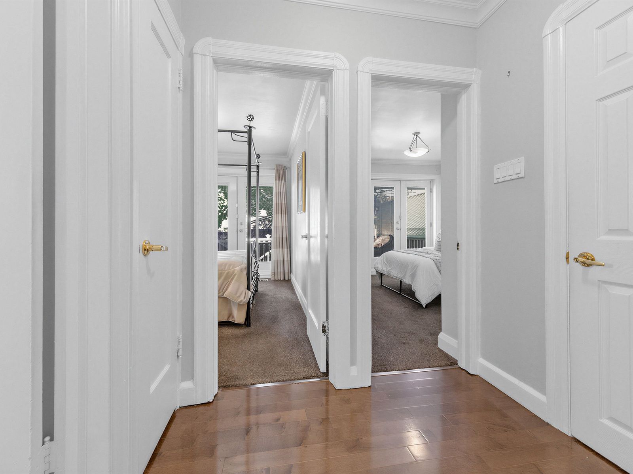
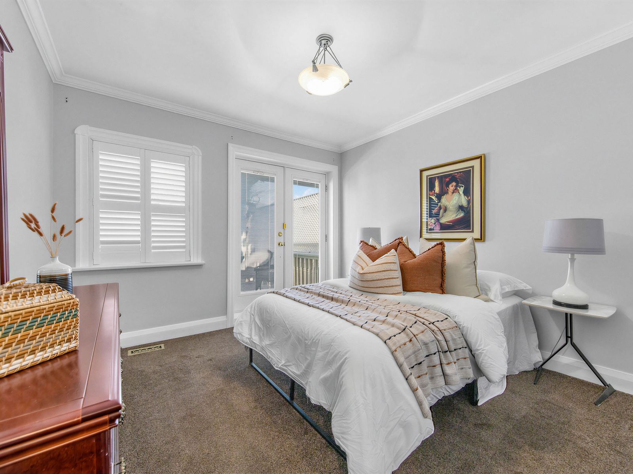
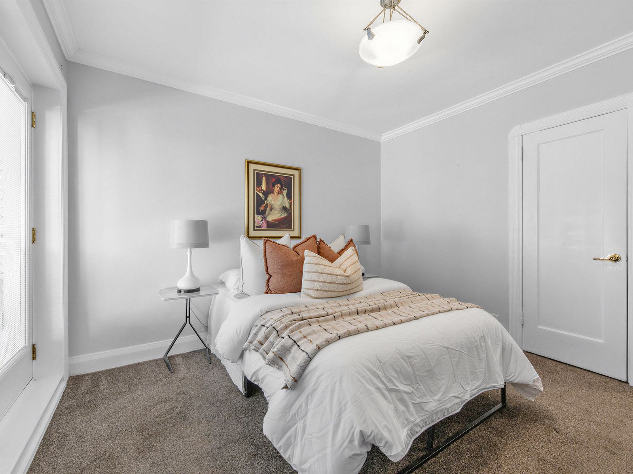
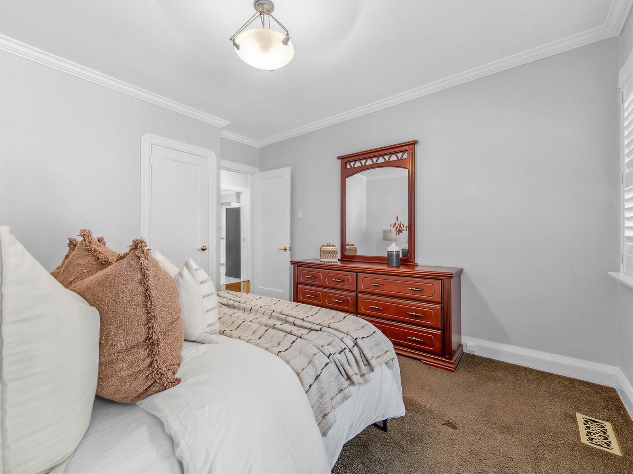
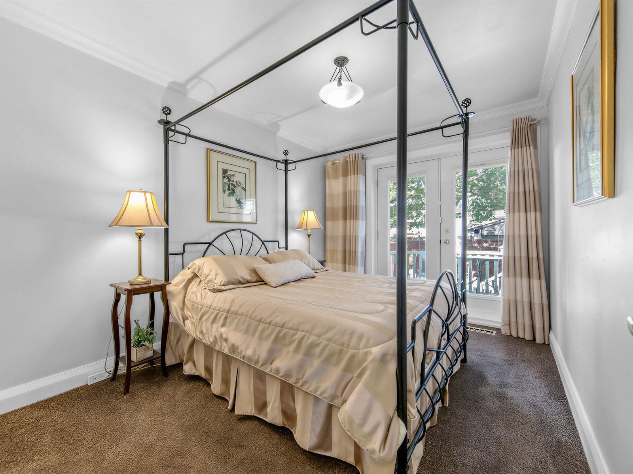
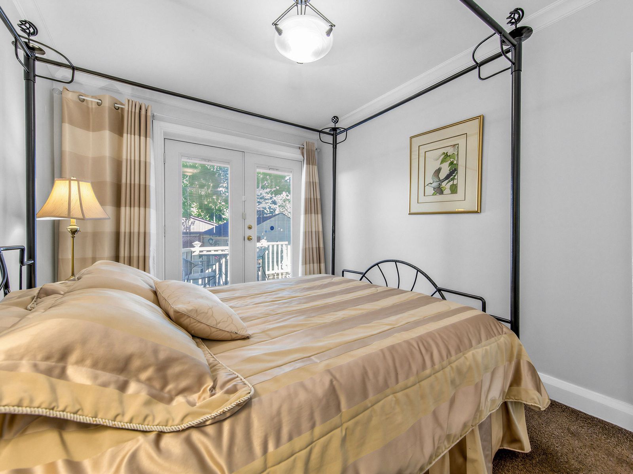
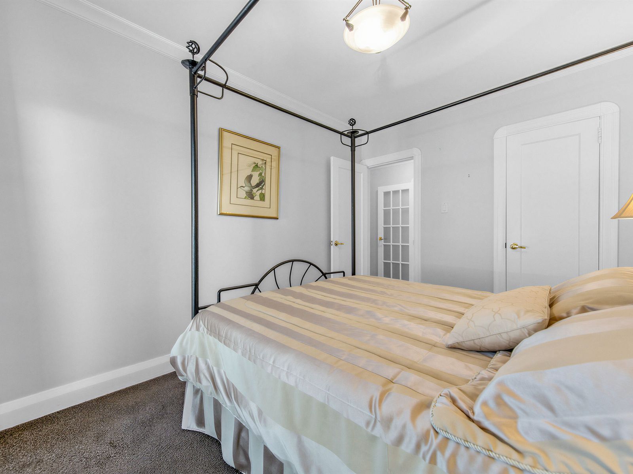
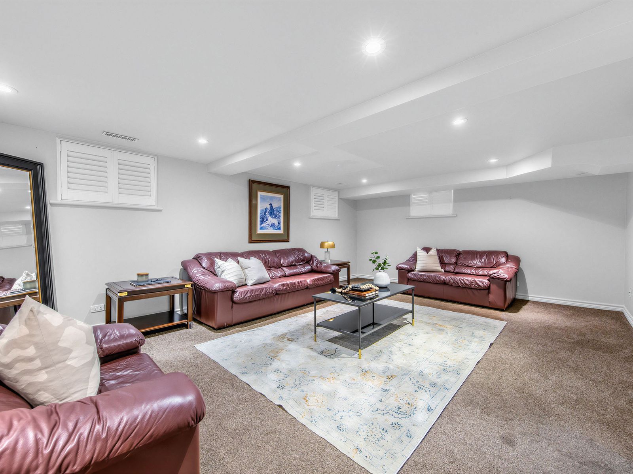
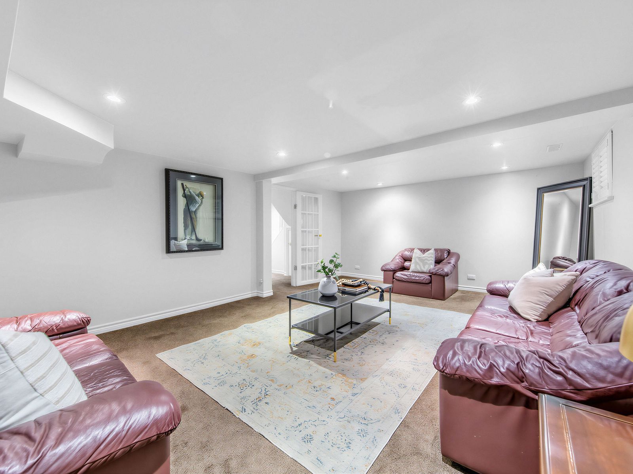
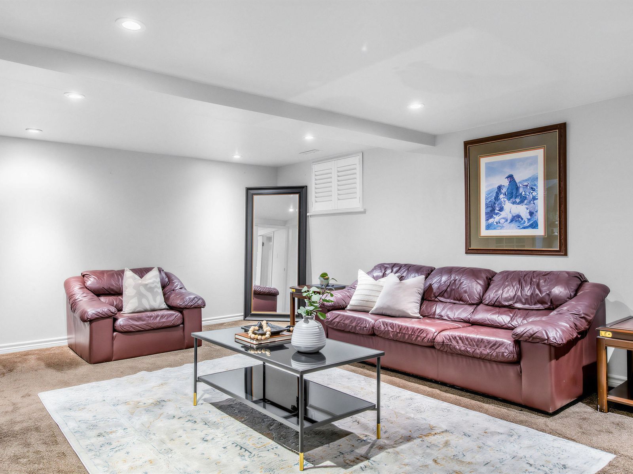
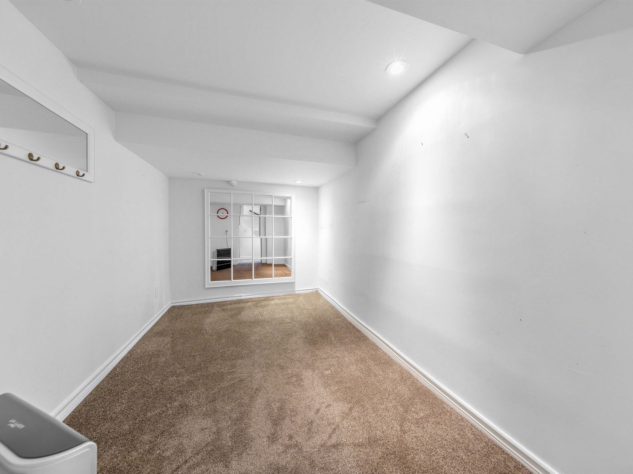
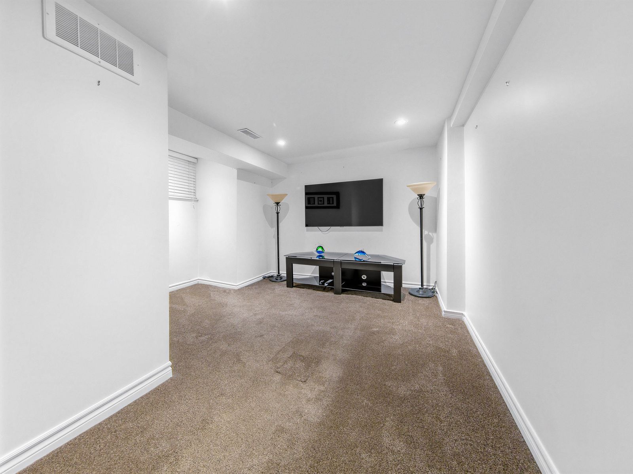
  • Two bedrooms, recreation room, and two washrooms for versatile living.
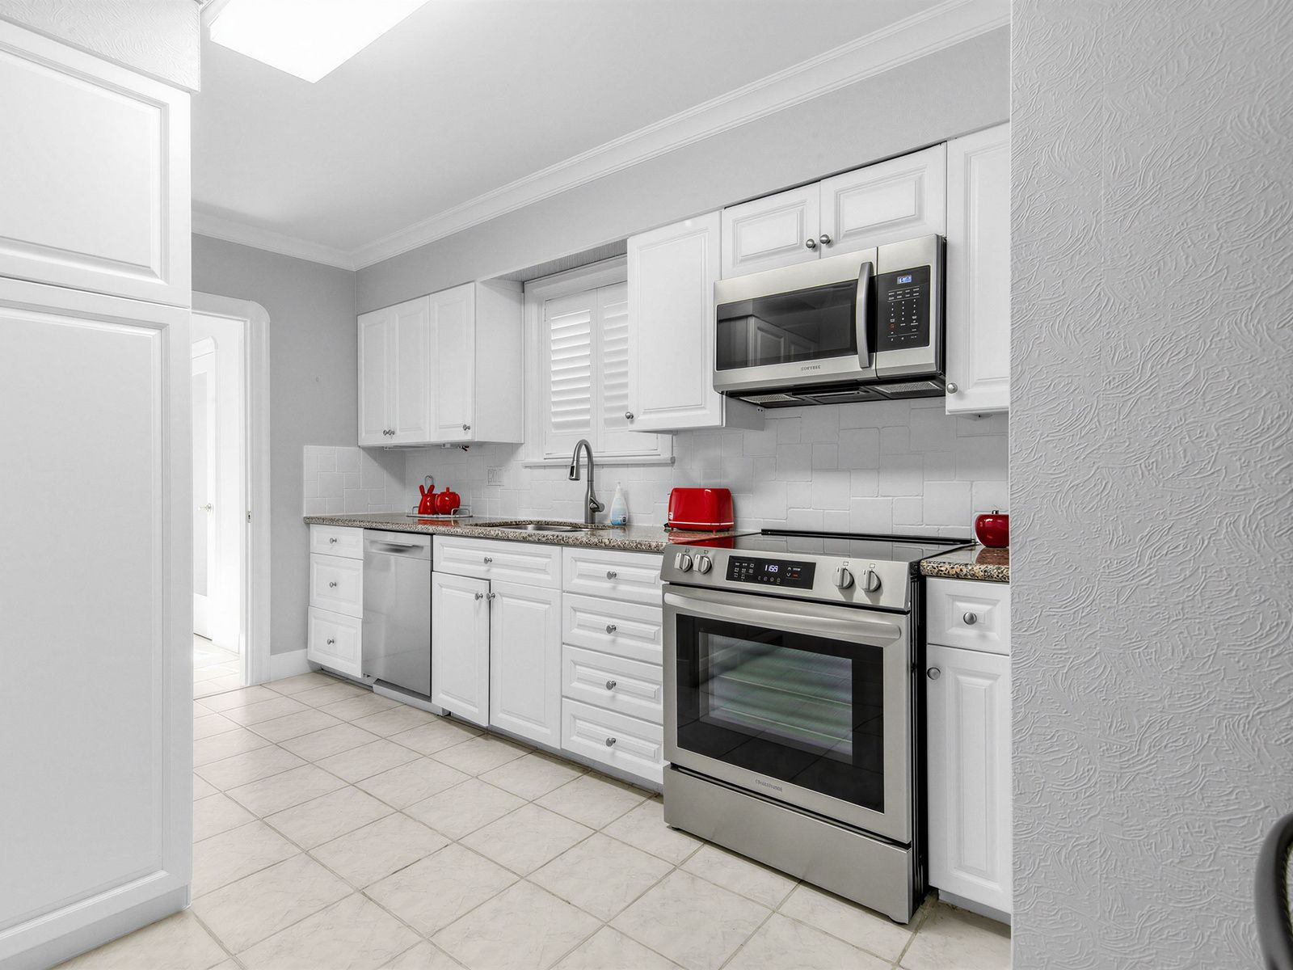
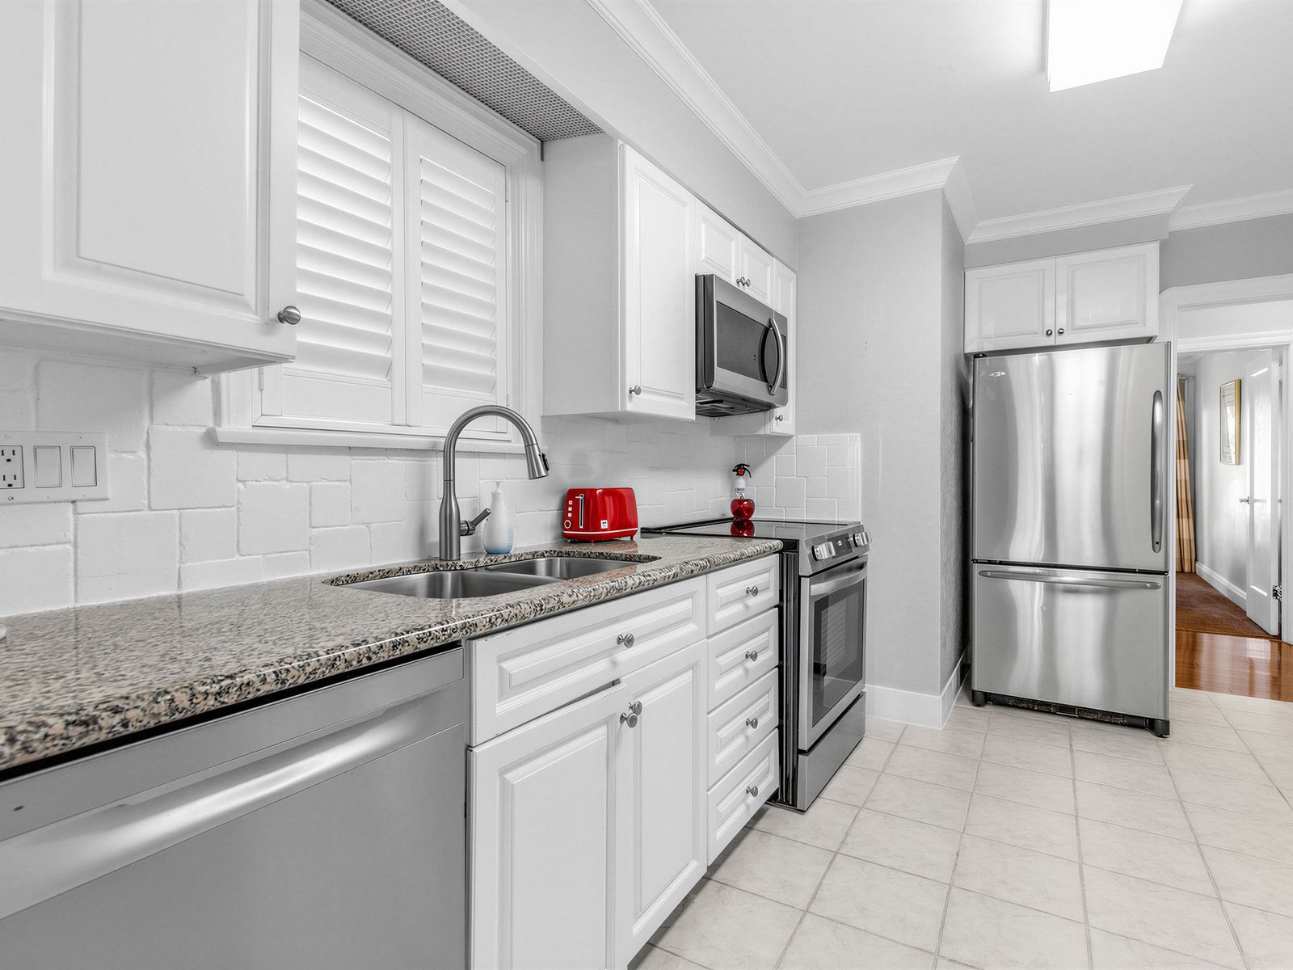
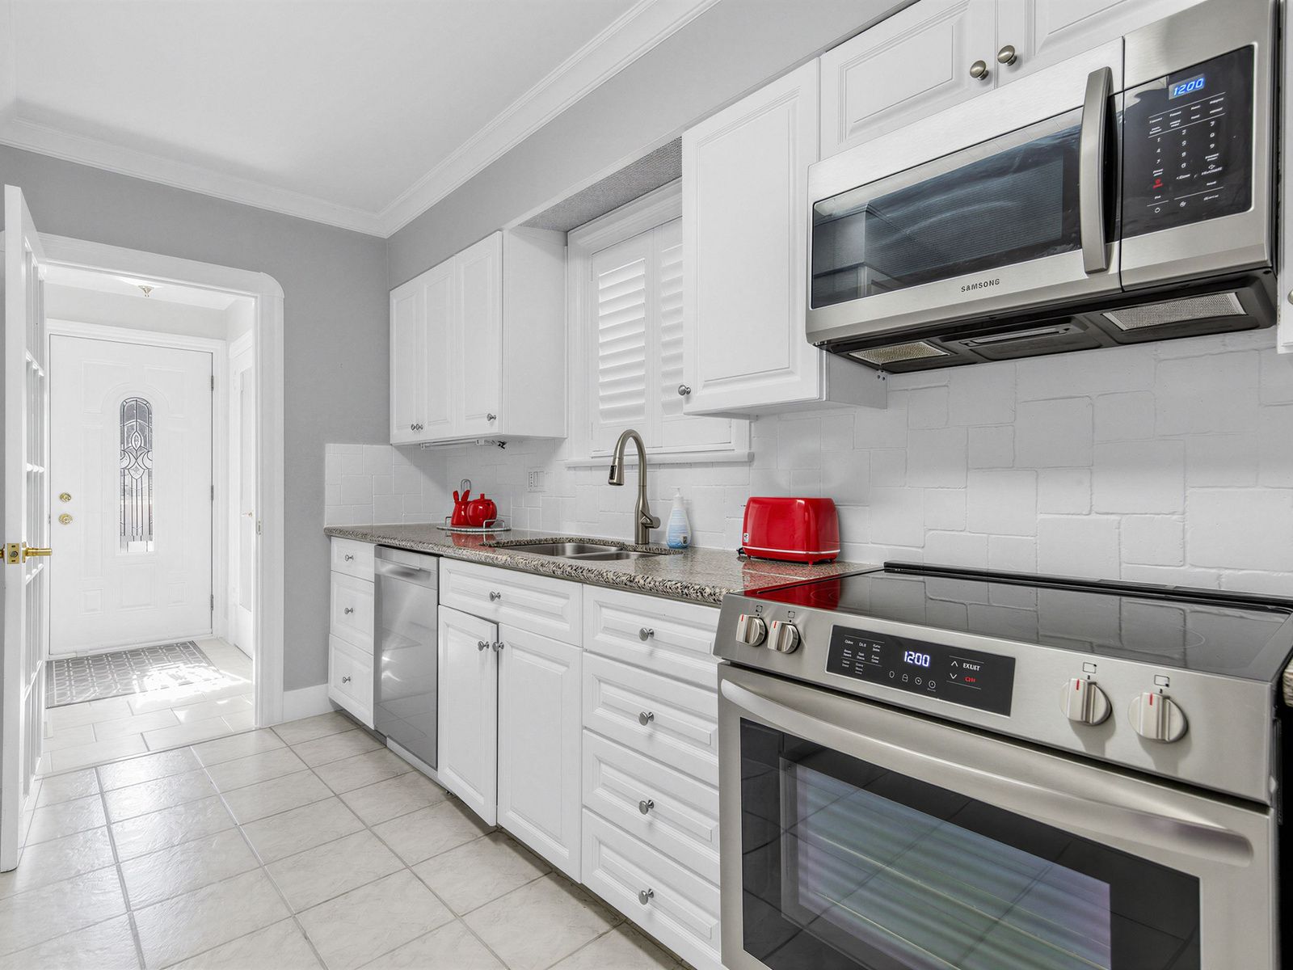
  • Spacious kitchen featuring stainless steel appliances.
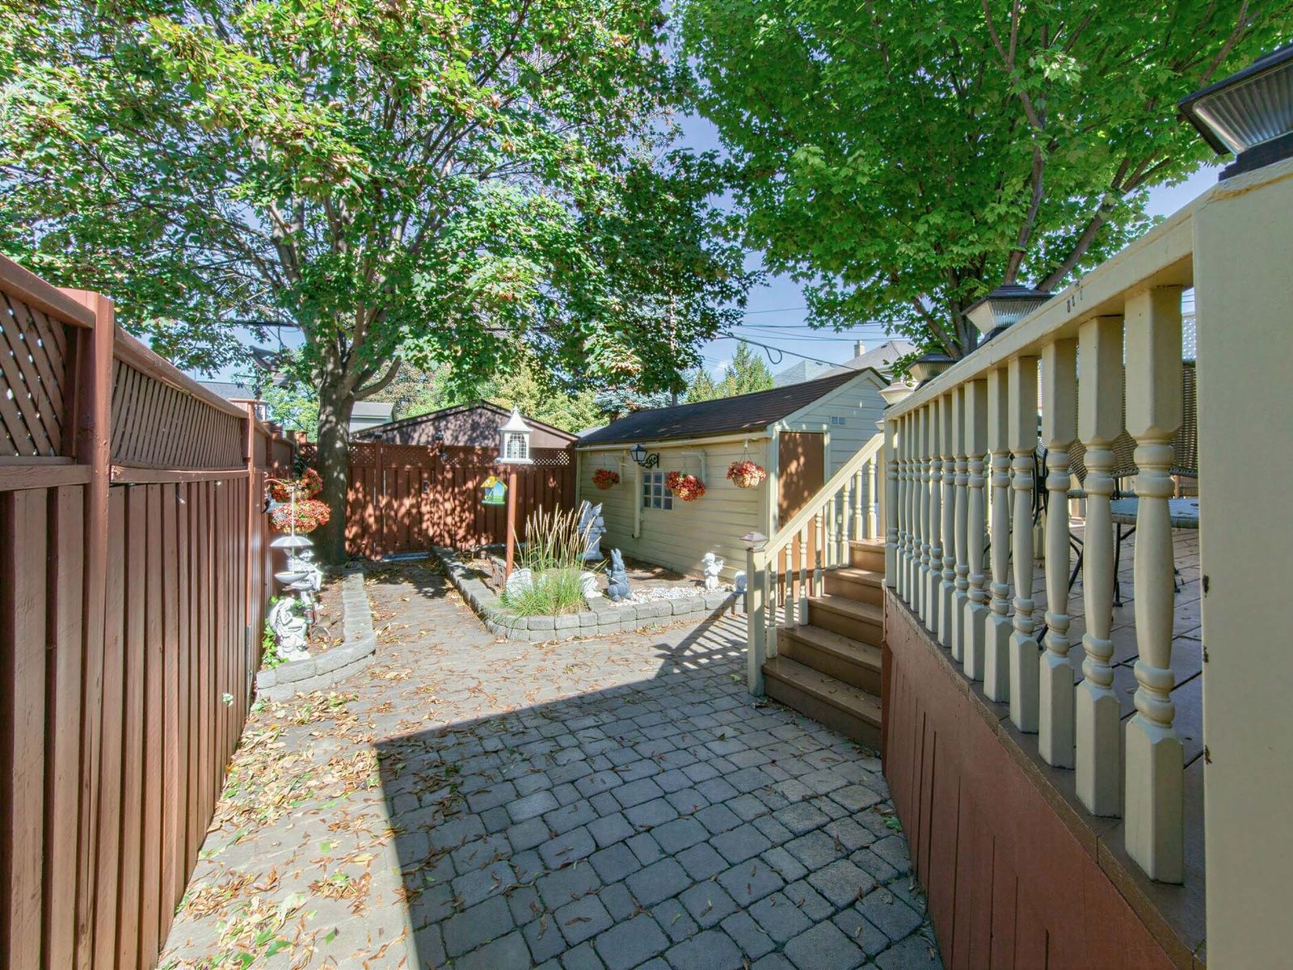
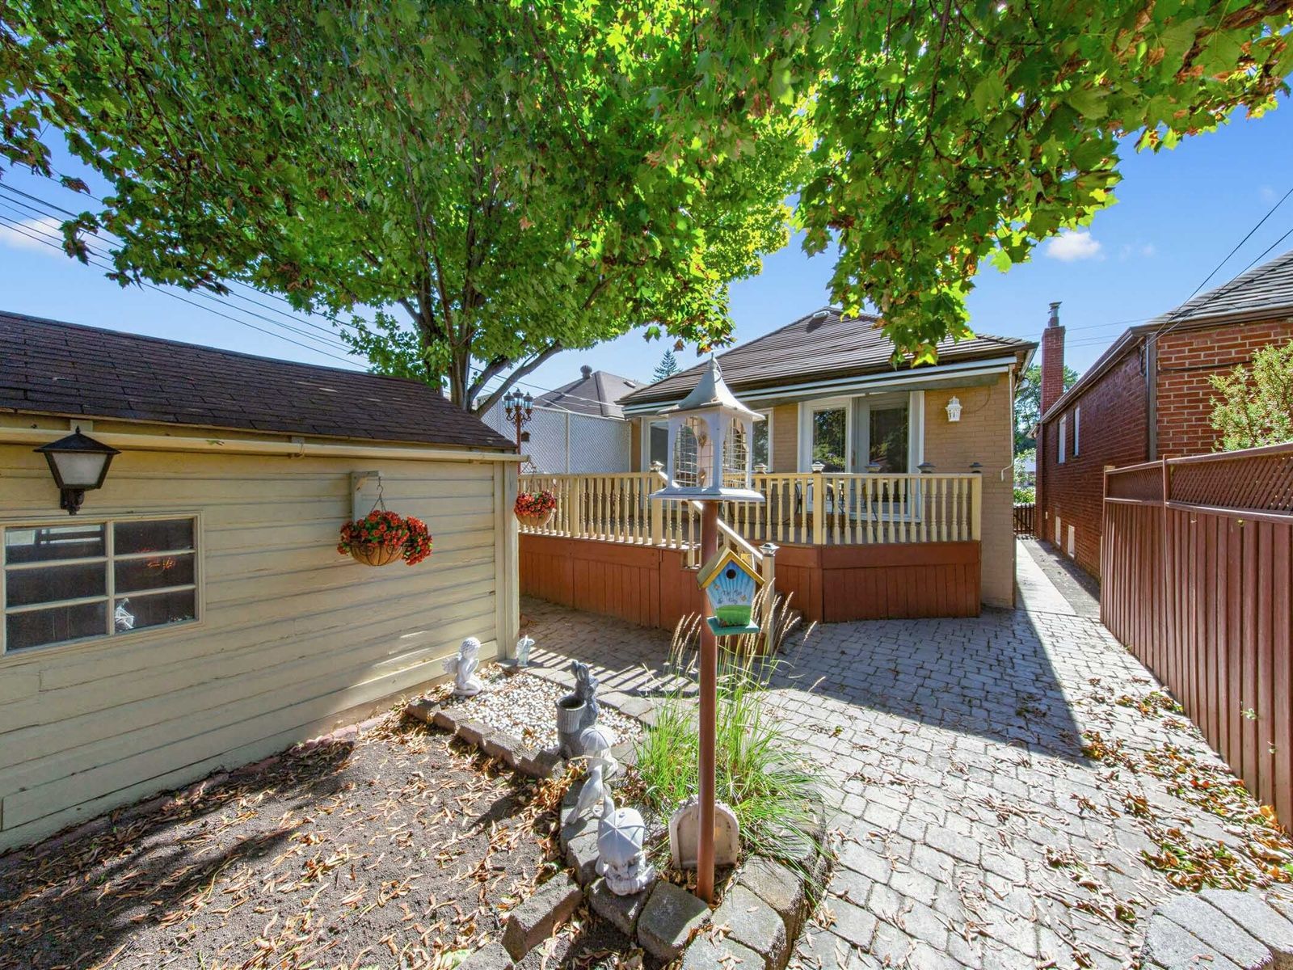
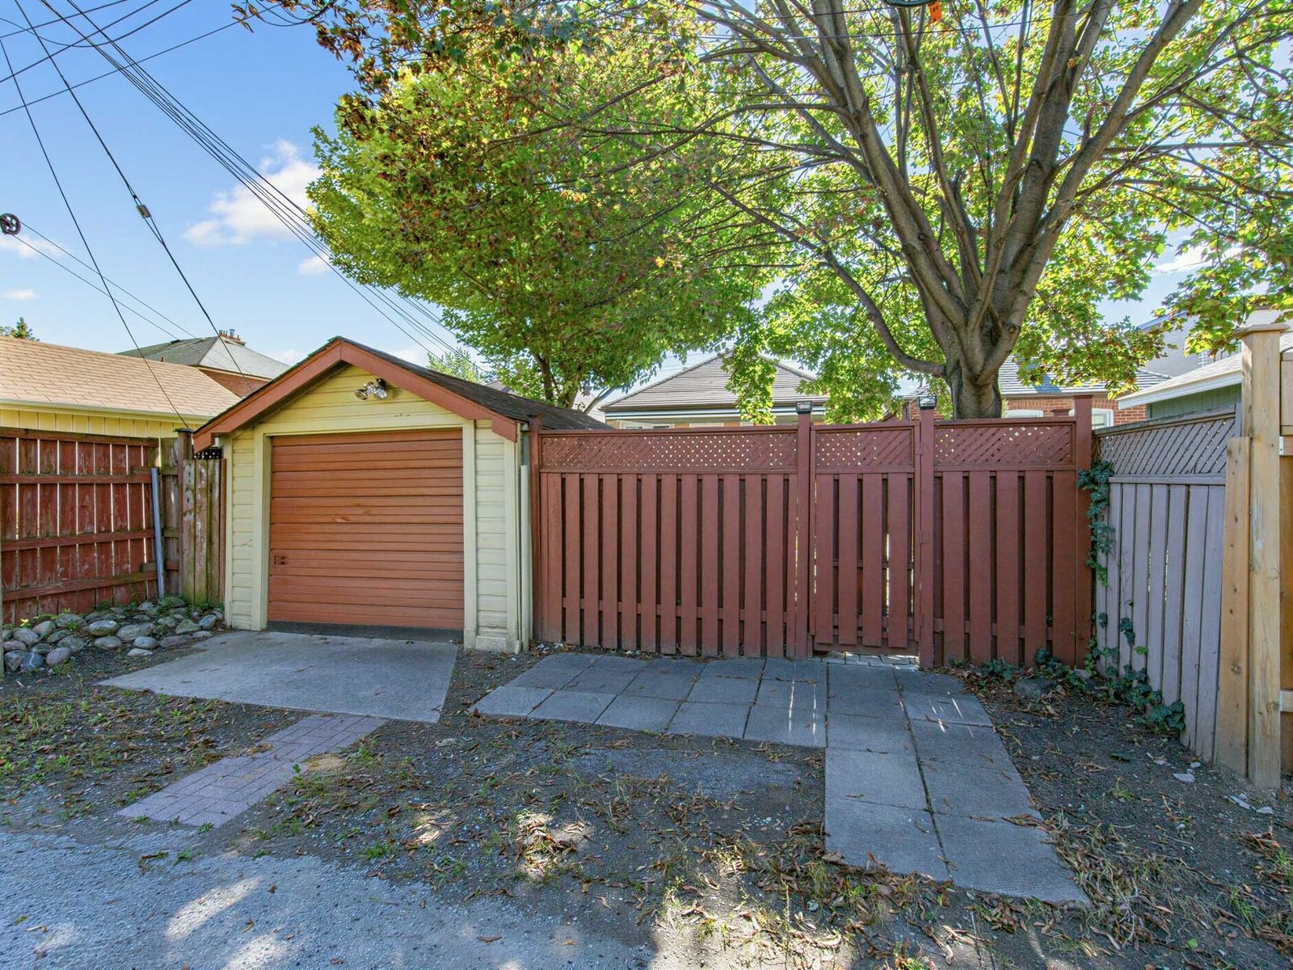
  • Detached garage with easy access and landscaped front and backyard.
  • Located near parks, schools, shops, and future subway station for convenience.


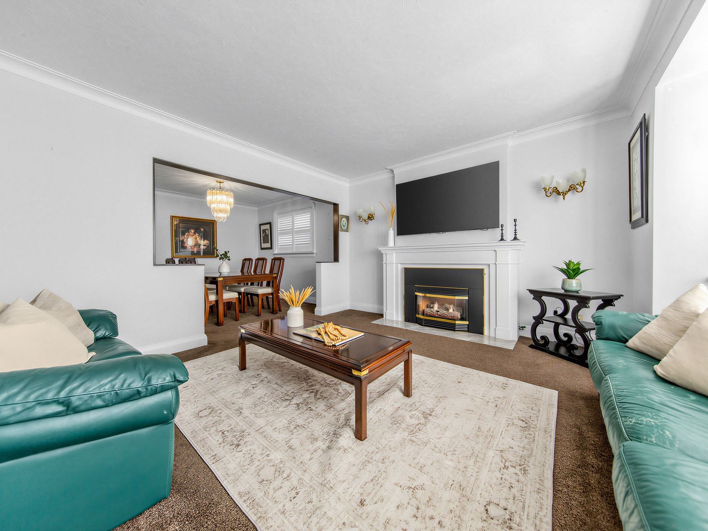
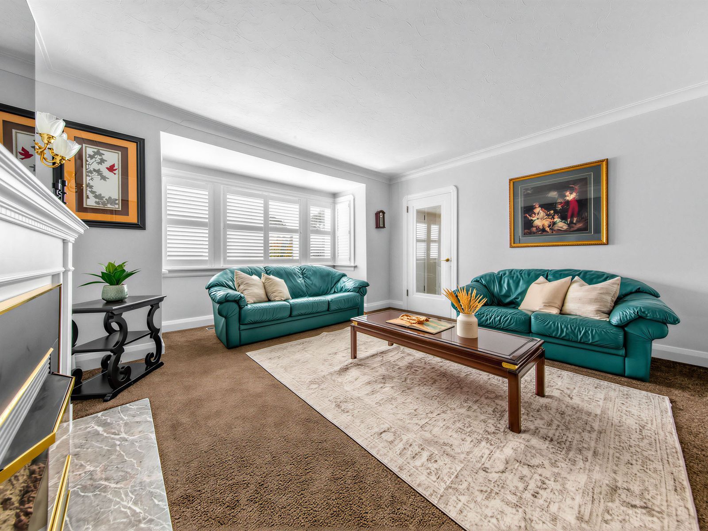
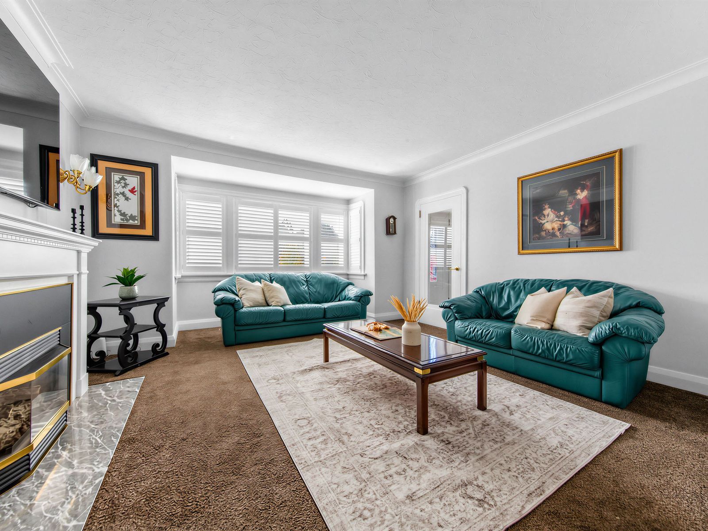
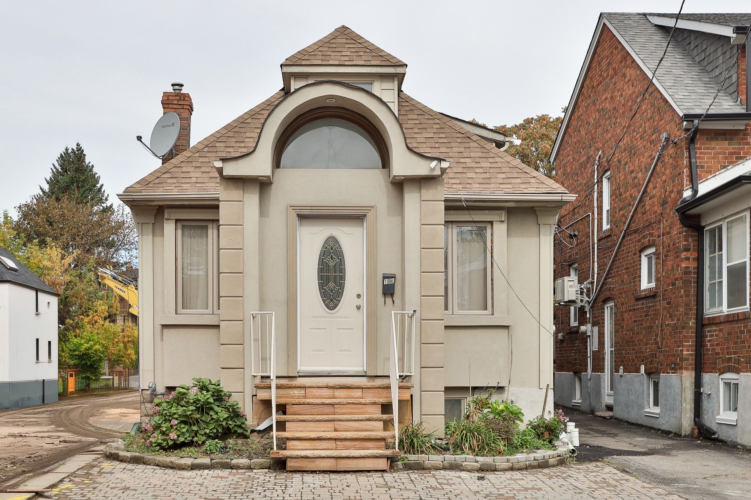
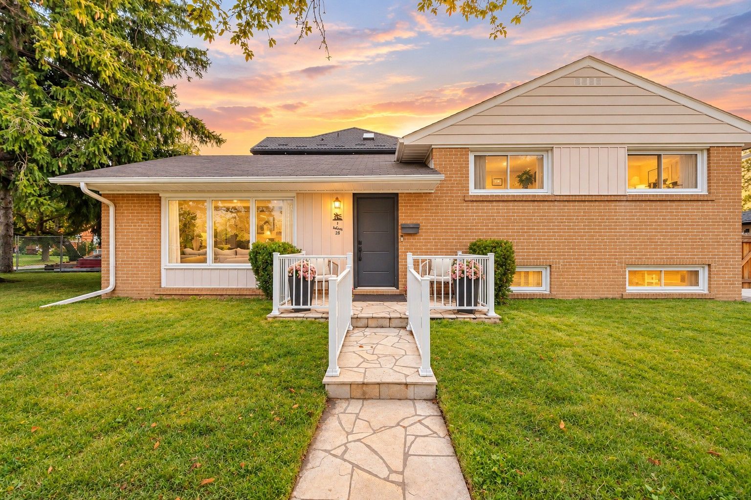
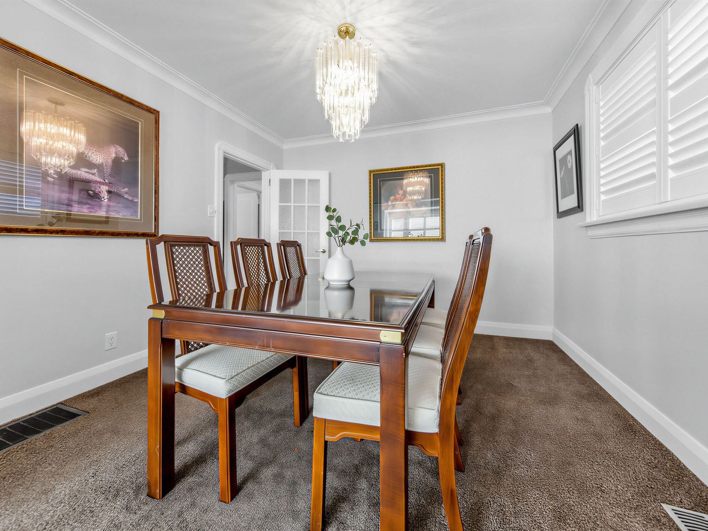
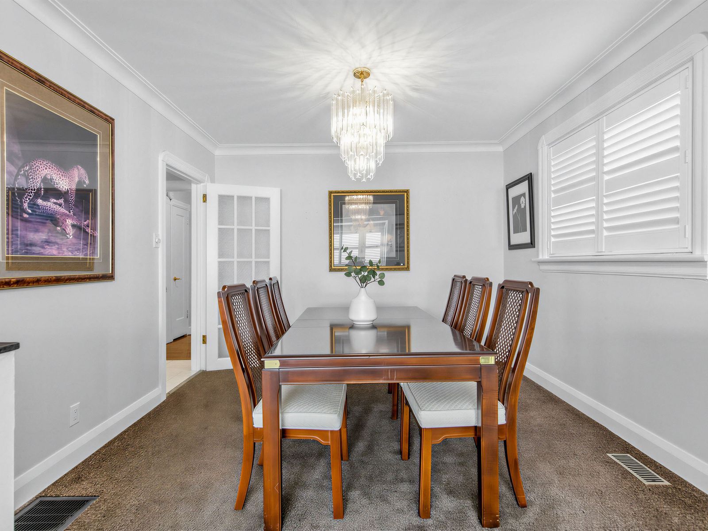
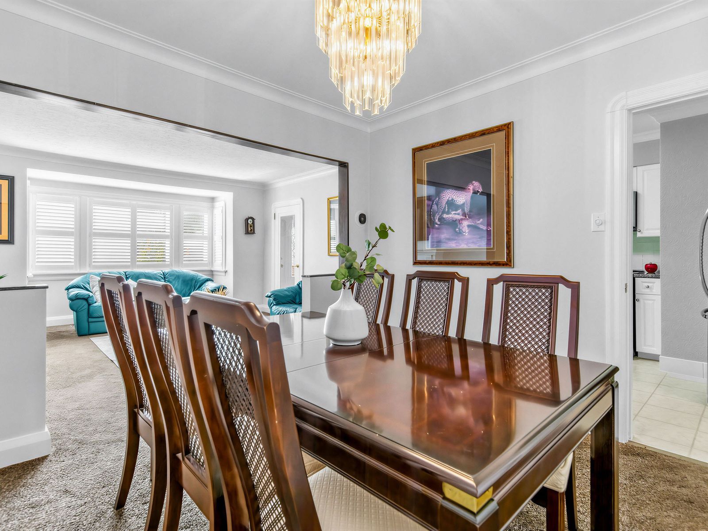
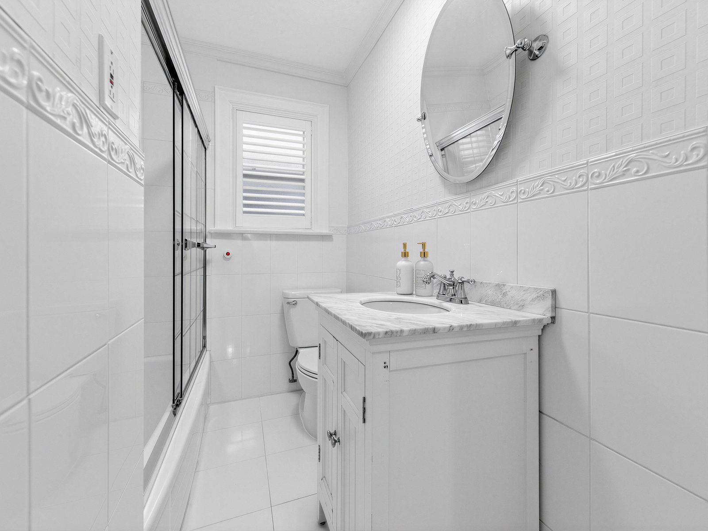
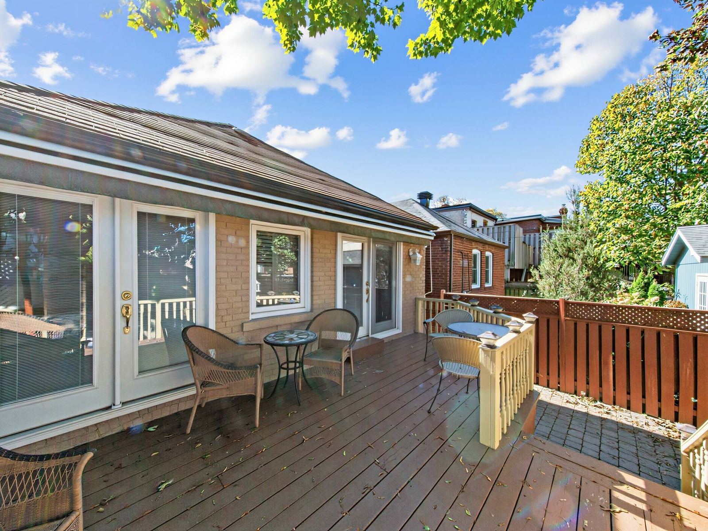
A cherished family home for more than three decades, this traditional brick bungalow has preserved the character and proportions of its time. Offering 2 bedrooms with closets, a recreation room, 2 washrooms, a kitchen with stainless steel appliances, a detached garage with laneway access, and a curated front and backyard, the home presents a rare opportunity to reimagine and make it your own. French doors provide a walkout to the deck, extending the living space into the backyard. Offering long-term qualities such as solid bones, good proportions, and a traditional layout, this is a true canvas to thoughtfully revive a classic east york bungalow while preserving the character that makes it special. Set in one of east york's more established pockets, known as the golden triangle, the property is ideally positioned close to the local community centre, parks, schools, neighbourhood shops and restaurants along the danforth, public transit, the dvp, and the trails of the don valley. The future cosburn subway station adds another attractive feature, bringing the promise of enhanced connectivity and further strengthening the neighbourhood's lifestyle and investment potential, with downtown toronto just a short drive away. A home with character and potential-ready for its next chapter. For those who appreciate the value of a well-positioned property with room to transform, this is an opportunity worth exploring.
Listing IDE13865986
Address224 O' Connor Drive
CityToronto, Ontario
Price$888,000
Bed / Bath3 / 2 Full
StyleBungalow, Detached
ConstructionBrick
TypeResidential
StatusFor Sale
Subtype DetachedIndoor Features Primary Bedroom - Main Floor, StorageOutdoor Features AwningsAmenities Rec./Commun.Centre, School, Hospital, Fenced Yard, Public TransitOwnership FreeholdBasement Finished with Walk-OutFoundation OtherHeating / Cooling Forced AirHeating Fuel GasSewer Sewer
Parking 1.00
ASAP

Wed

7

Oct

Thu

8

Oct

Fri

9

Oct

Sat

10

Oct

Sun

11

Oct

Mon

12

Oct

Tue

13

Oct

Wed

14

Oct

Thu

15

Oct

Fri

16

Oct

Sat

17

Oct

Sun

18

Oct

Mon

19

Oct

Tue

20

Oct

Wed

21

Oct

Thu

22

Oct

Fri

23

Oct

Sat

24

Oct

Sun

25

Oct

Mon

26

Oct

Tue

27

Oct

Wed

28

Oct

Thu

29

Oct

Fri

30

Oct

Sat

31

Oct

Sun

1

Nov

Mon

2

Nov

Tue

3

Nov

Wed

4

Nov

By clicking “Get pre-qualified” and/or 'Submit' you are expressly consenting, in writing, to receive telemarketing and other messages, including artificial or prerecorded voices, via automated calls or texts from jumprealty.ca and up.mortgages at the number you provided above. This consent is not required to purchase any good or service. Message and data rates may apply, frequency varies. Text HELP for help or STOP to cancel. More details in Terms of Use and Privacy Policy.

Listing Brokerage: RE/MAX HALLMARK REALTY LTD.

* Data is provided courtesy of PROPTX. The information provided herein must only be used by consumers that have a bona fide interest in the purchase, sale, or lease of real estate and may not be used for any commercial purpose or any other purpose. The information is deemed reliable but is not guaranteed accurate by PROPTX.

Hospital
Parks
Schools
Place of Worship
Please select an amenity above to view a list.

Recommended Properties

Loading...
224 O' Connor Drive
Toronto , Ontario
3 2 $888,000
Get more info