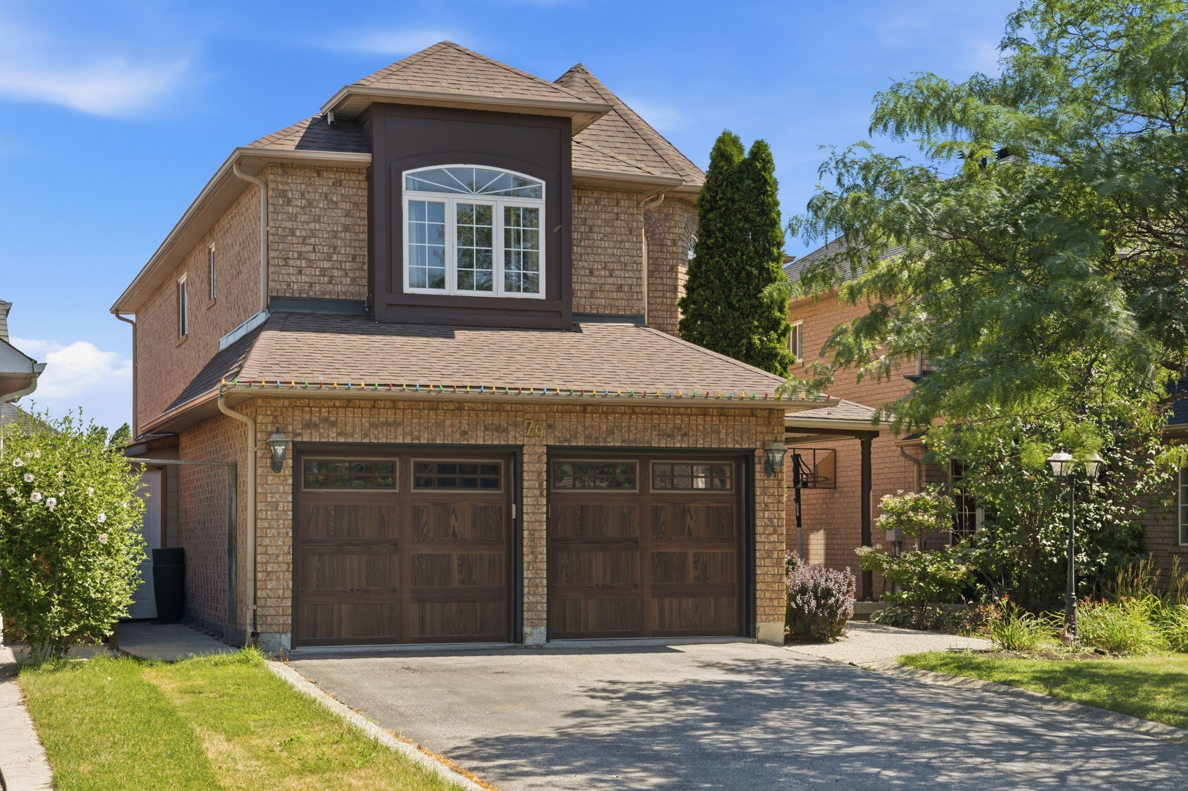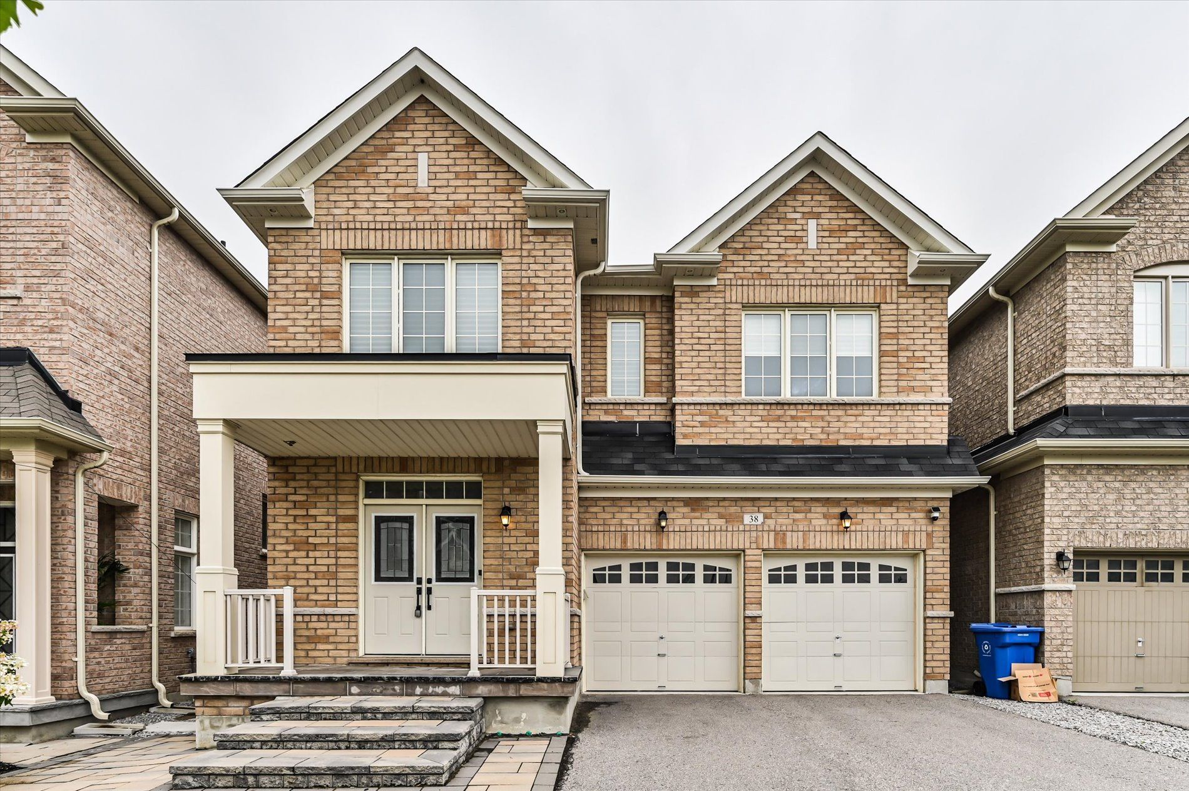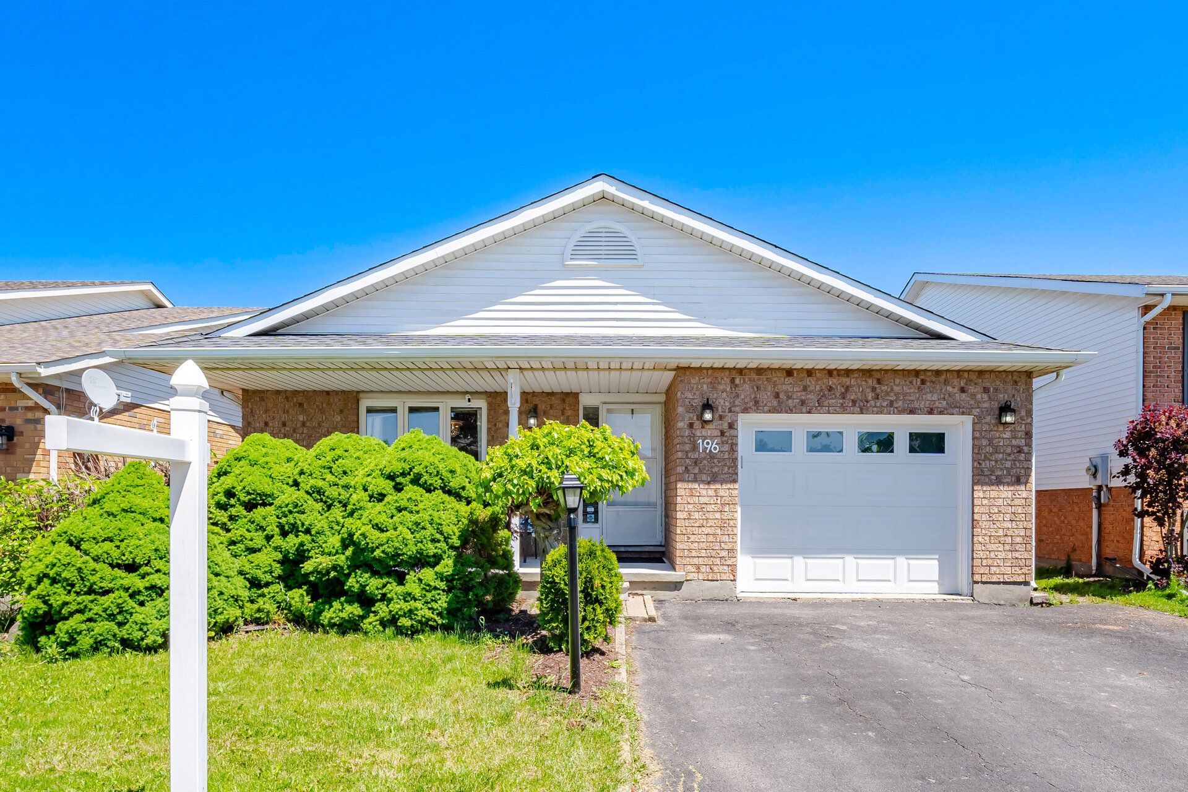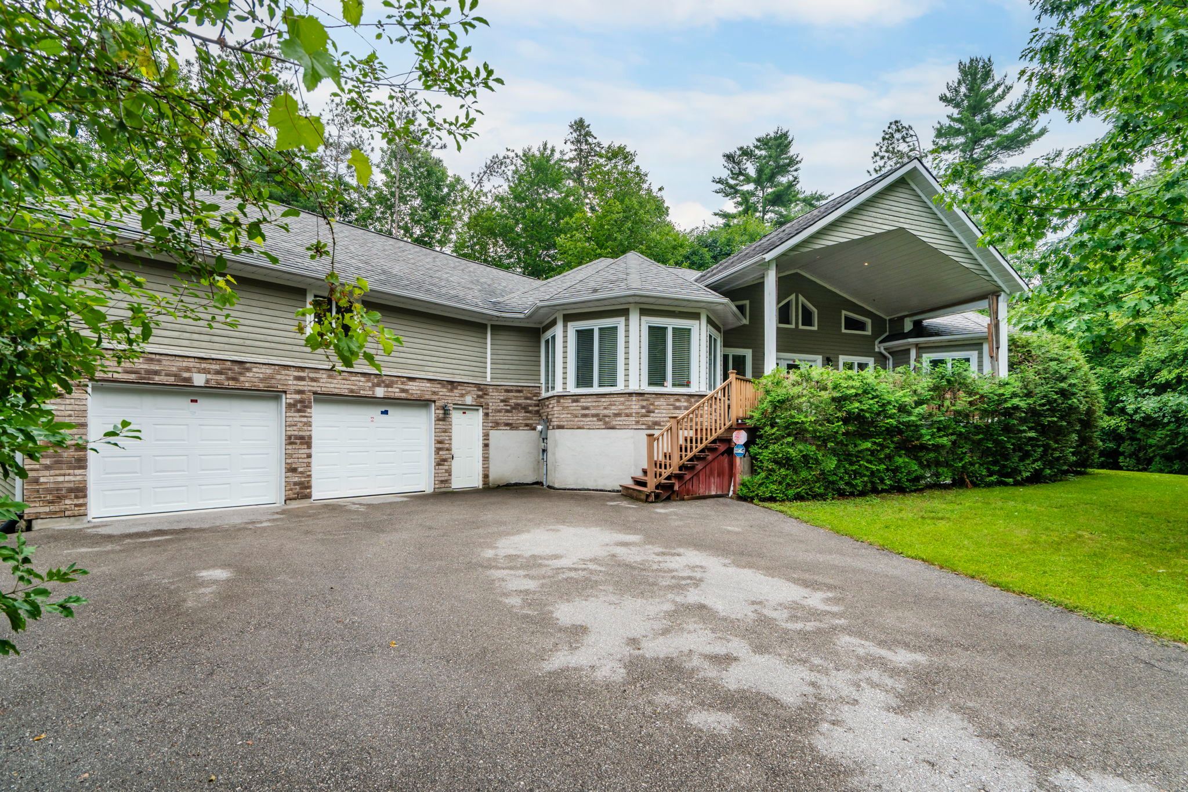

For Sale - 225 South Ocean Drive, Oshawa, Ontario

Est payment $6,482/mo
Views   1
Time on Jump  1 days


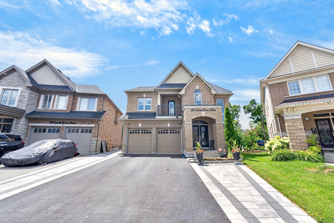
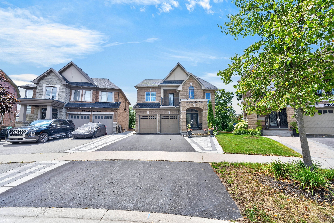
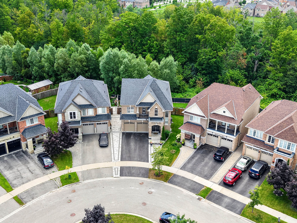
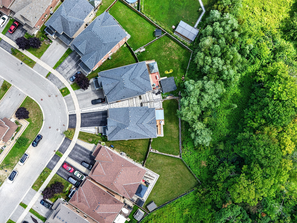
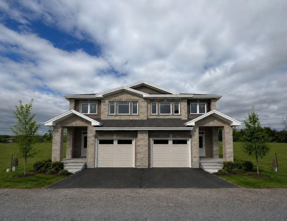
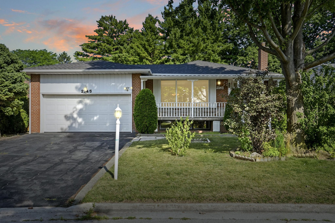
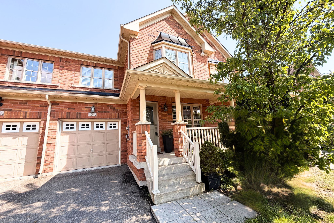
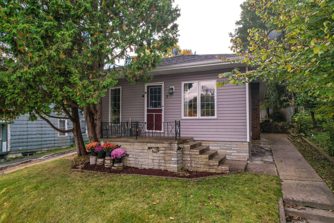
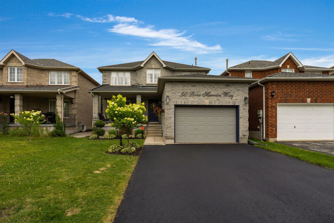
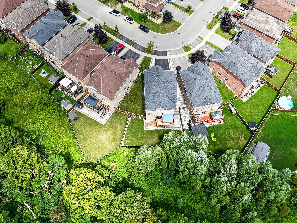
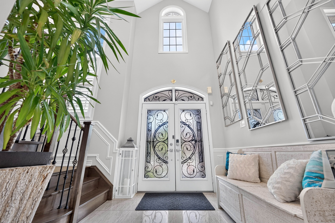
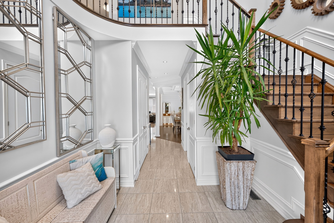
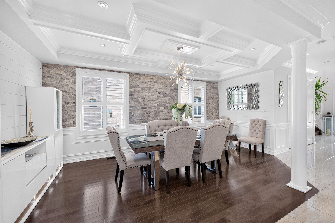
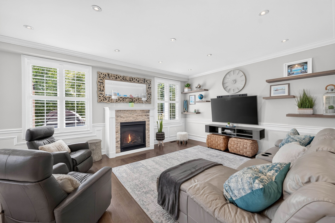
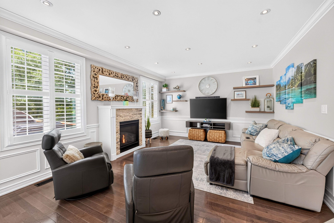
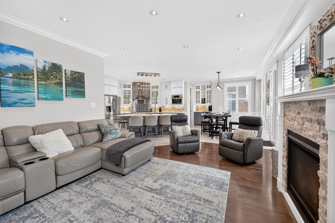
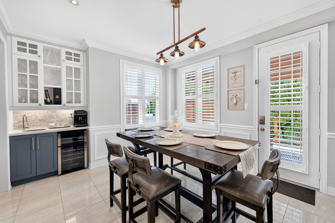
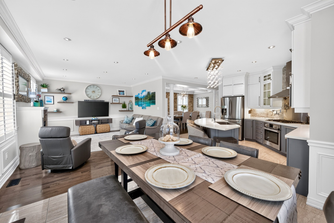
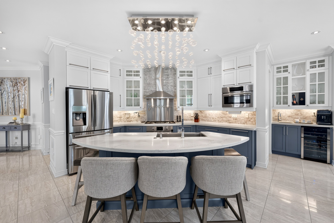
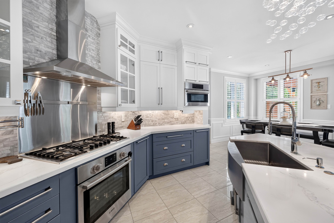
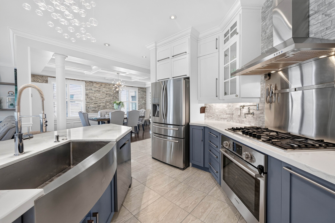
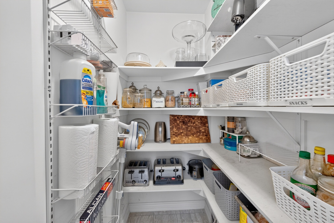
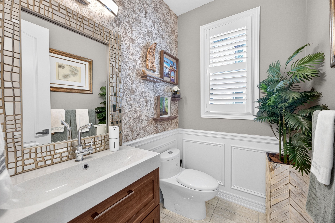
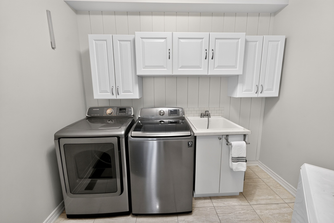
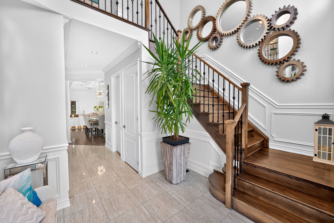
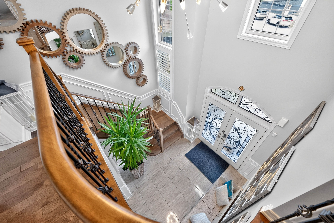
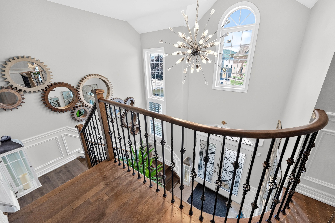
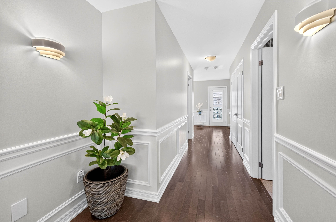
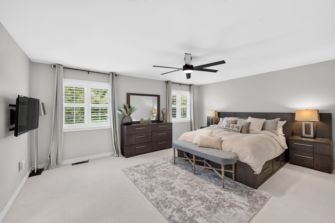
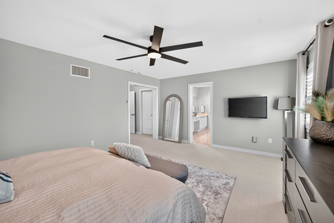
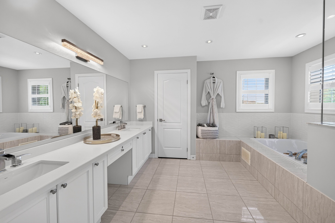
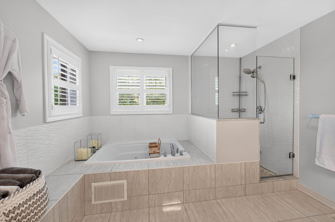
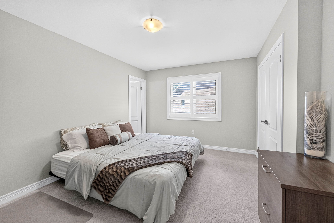
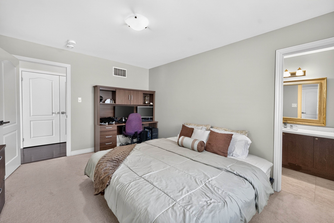
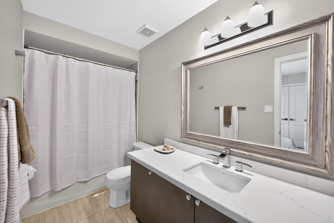
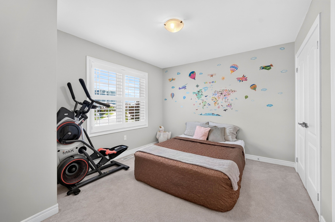
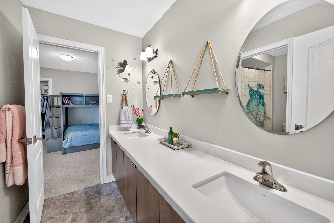
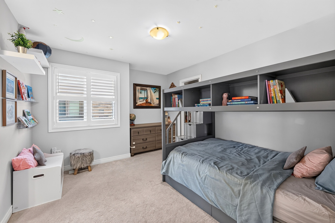
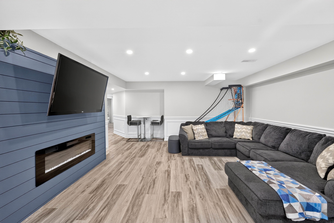
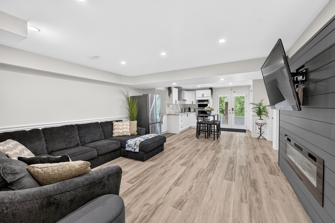
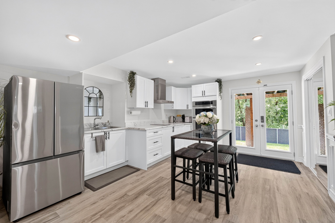
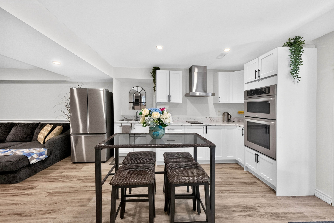
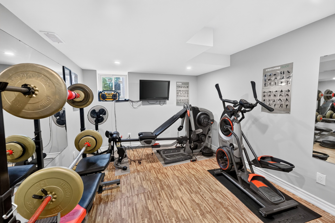
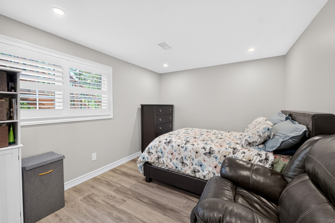
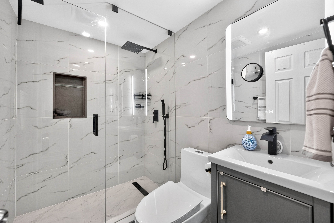
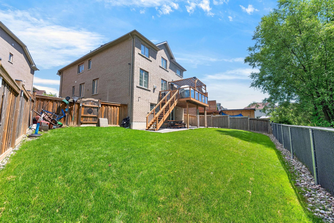
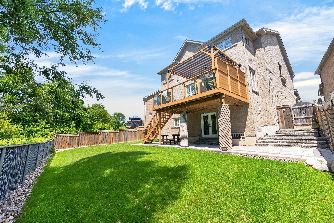
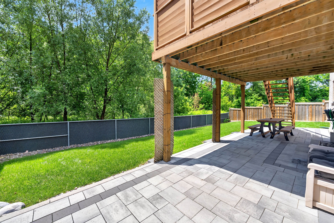
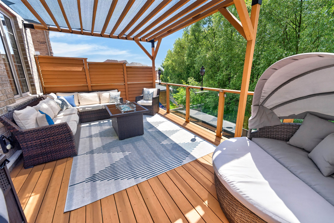
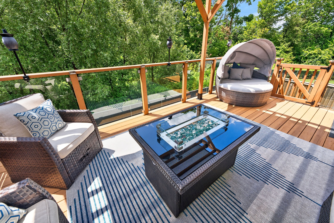
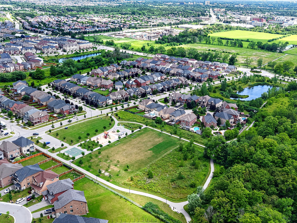
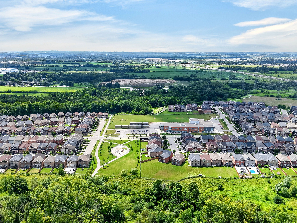
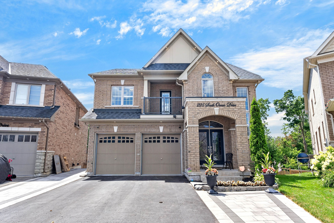
Stunning upgraded all-brick home on a premium lot backing onto private green space with a finished walkout basement offering excellent in-law potential. An upgraded front door with elegant iron inserts welcomes you into the grand open-to-above foyer. The main floor features 9-ft ceilings, upgraded tile, hardwood floors, smooth ceilings, & pot lights throughout. The upgraded kitchen is designed for everyday living & entertaining with quartz countertops, a large breakfast bar, upgraded 2-tone cabinetry with under-valance lighting, pantry, coffee/beverage station, & premium bosch built-in microwave, oven & cooktop. The spacious family room with fireplace overlooks the private backyard, while the breakfast area walks out to the 20' x 12' deck with glass railings. An oak staircase with upgraded iron pickets leads to the 2nd floor with hardwood flooring in the hallway & a walkout to a private balcony. The upper level features 3 upgraded bathrooms. The spacious primary retreat overlooks the green space & offers his-and-hers walk-in closets, upgraded berber carpet, & a luxurious 5-piece ensuite. Elegant wainscoting enhances the main floor, 2nd-floor hallway & basement living area, while the dining room is highlighted by a coffered ceiling & striking stone accent wall. The open-concept finished walkout basement features a large living area with a built-in electric fireplace & accent wall, 2 spacious bedrooms, a play area, a 3-piece bath, & a kitchen with a built-in oven, microwave, cooktop, range hood & stainless steel fridge. Vinyl flooring extends throughout the basement with a rough-in for a washer & dryer. Additional features include a main-floor mudroom with laundry & garage access, california shutters, exterior pot lights, partial interlock driveway & backyard, professionally landscaped front & rear yards with side stairway & landings. Close to schools, parks, ontario tech university, durham college, costco, riocan windfields, grocery stores, & highways 407 & 412.
Listing IDE13602204
Address225 South Ocean Drive
CityOshawa, Ontario
Price$1,349,900
Bed / Bath6 / 5 Full
Style2-Storey, Detached
ConstructionBrick
TypeResidential
StatusFor Sale
Subtype DetachedIndoor Features OtherOwnership FreeholdBasement Finished with Walk-Out, Finished, Walk-OutFoundation UnknownHeating / Cooling Forced AirHeating Fuel GasSewer Sewer
Parking 6.00
ASAP

Sat

25

Jul

Sun

26

Jul

Mon

27

Jul

Tue

28

Jul

Wed

29

Jul

Thu

30

Jul

Fri

31

Jul

Sat

1

Aug

Sun

2

Aug

Mon

3

Aug

Tue

4

Aug

Wed

5

Aug

Thu

6

Aug

Fri

7

Aug

Sat

8

Aug

Sun

9

Aug

Mon

10

Aug

Tue

11

Aug

Wed

12

Aug

Thu

13

Aug

Fri

14

Aug

Sat

15

Aug

Sun

16

Aug

Mon

17

Aug

Tue

18

Aug

Wed

19

Aug

Thu

20

Aug

Fri

21

Aug

Sat

22

Aug

By clicking “Get pre-qualified” and/or 'Submit' you are expressly consenting, in writing, to receive telemarketing and other messages, including artificial or prerecorded voices, via automated calls or texts from jumprealty.ca and up.mortgages at the number you provided above. This consent is not required to purchase any good or service. Message and data rates may apply, frequency varies. Text HELP for help or STOP to cancel. More details in Terms of Use and Privacy Policy.

Listing Agency:  RE/MAX REALTRON REALTY INC.

* Data is provided courtesy of PROPTX. The information provided herein must only be used by consumers that have a bona fide interest in the purchase, sale, or lease of real estate and may not be used for any commercial purpose or any other purpose. The information is deemed reliable but is not guaranteed accurate by PROPTX.

Hospital
Parks
Schools
Place of Worship
Please select an amenity above to view a list.

Recommended Properties

Loading...
225 South Ocean Drive
Oshawa , Ontario
6 5 $1,349,900
Get more info