For Sale - 2275 Queen Street, Toronto, Ontario

Est payment $8,158/mo
Views   1
Time on Jump  1 days
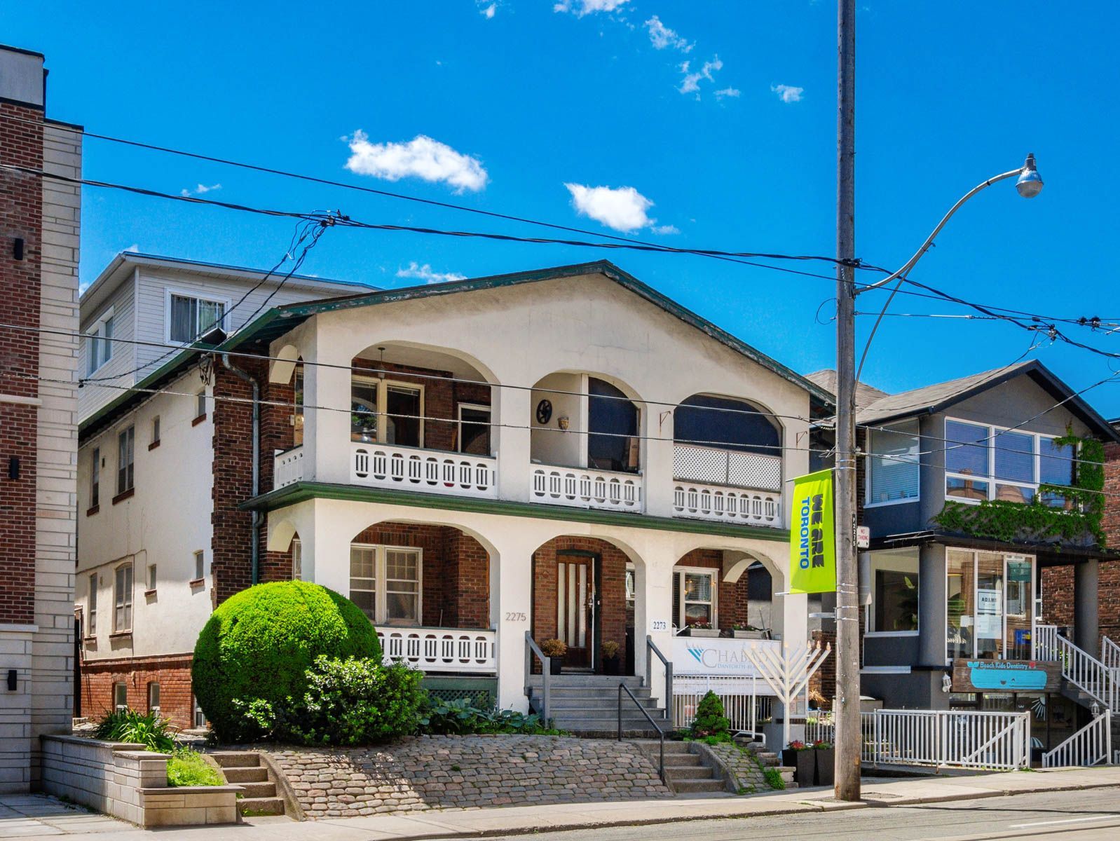
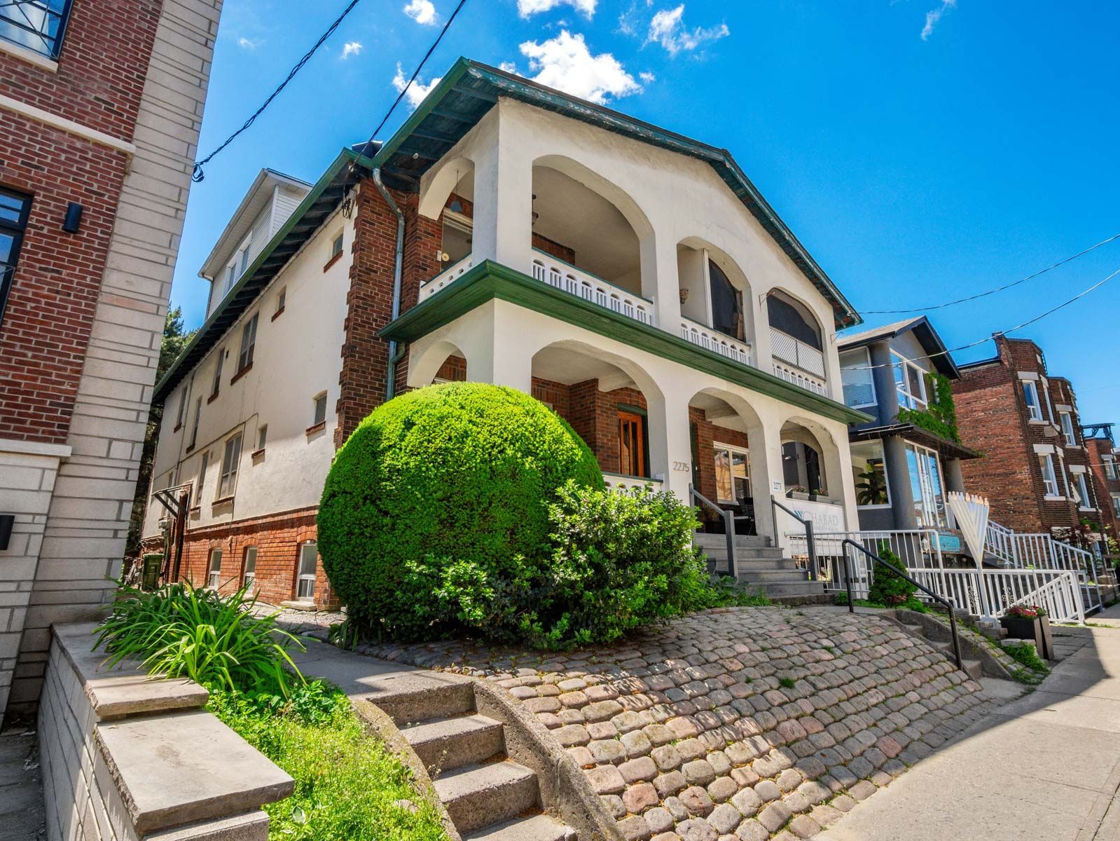
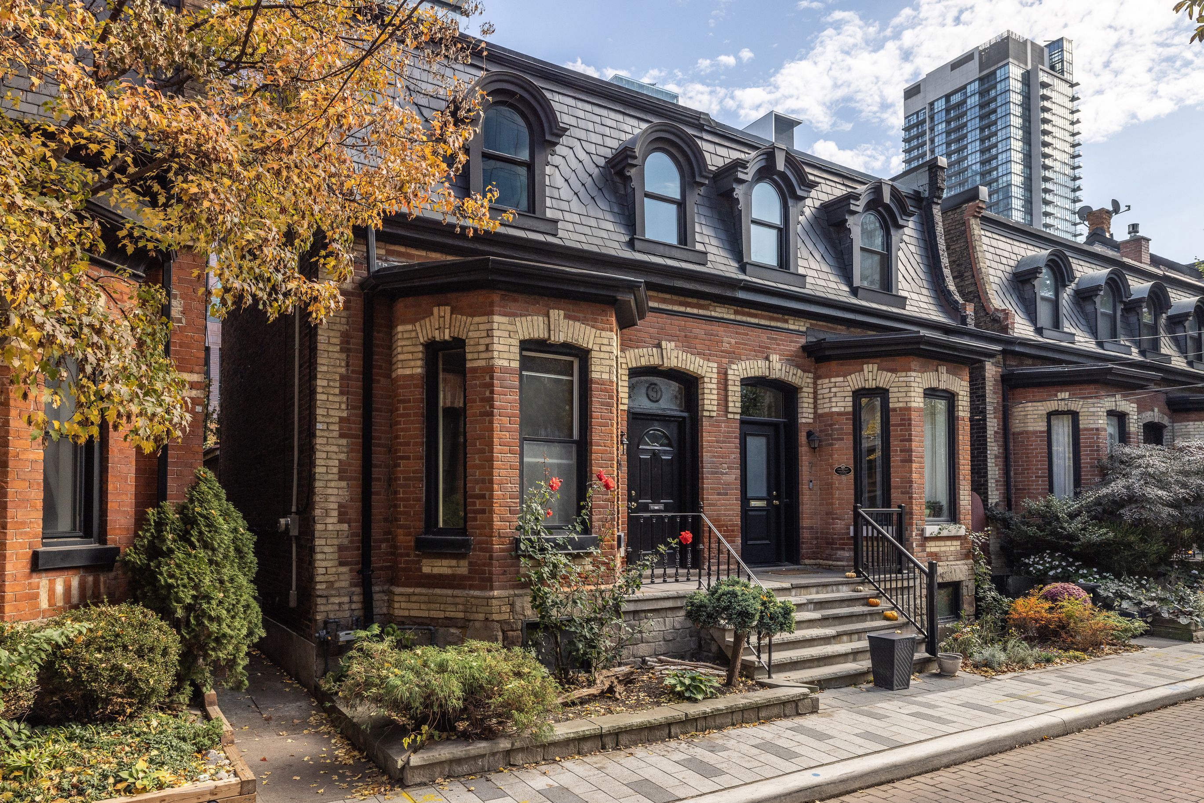
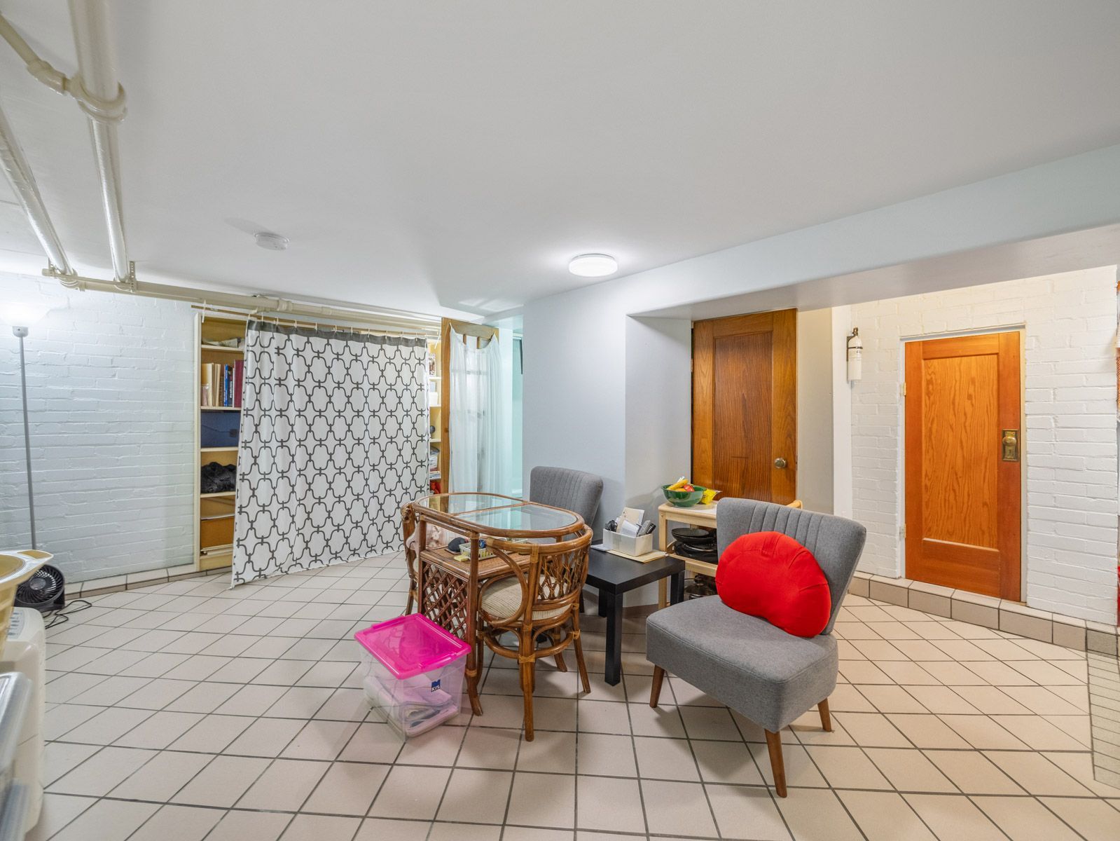
  • Purpose-built brick duplex with flexible layouts and two additional basement units.
  • Two- and three-bedroom suites offer separate living options across multiple floors.
  • CR zoning supports commercial and residential uses, including professional offices.
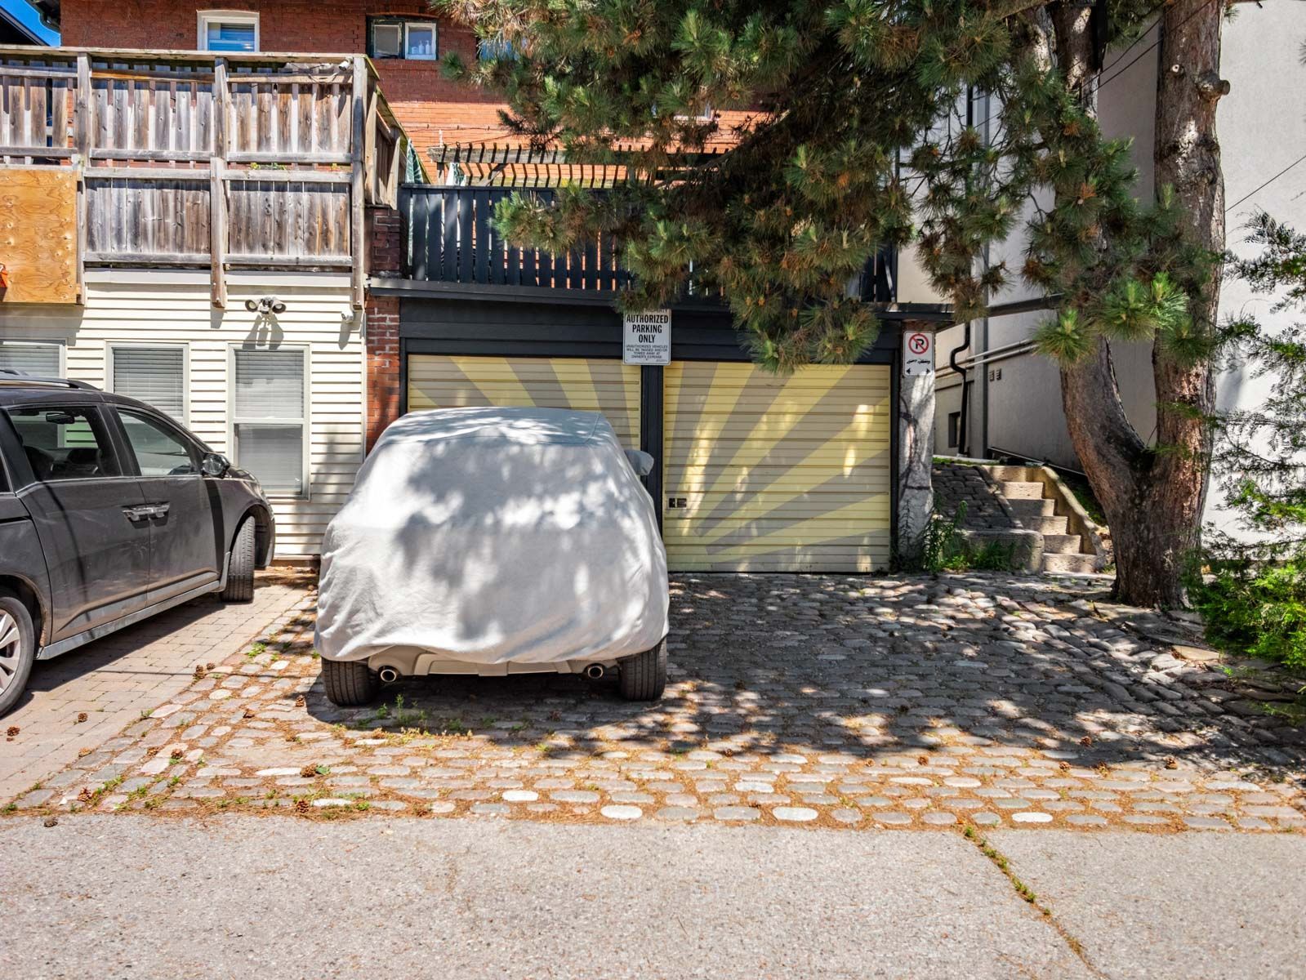
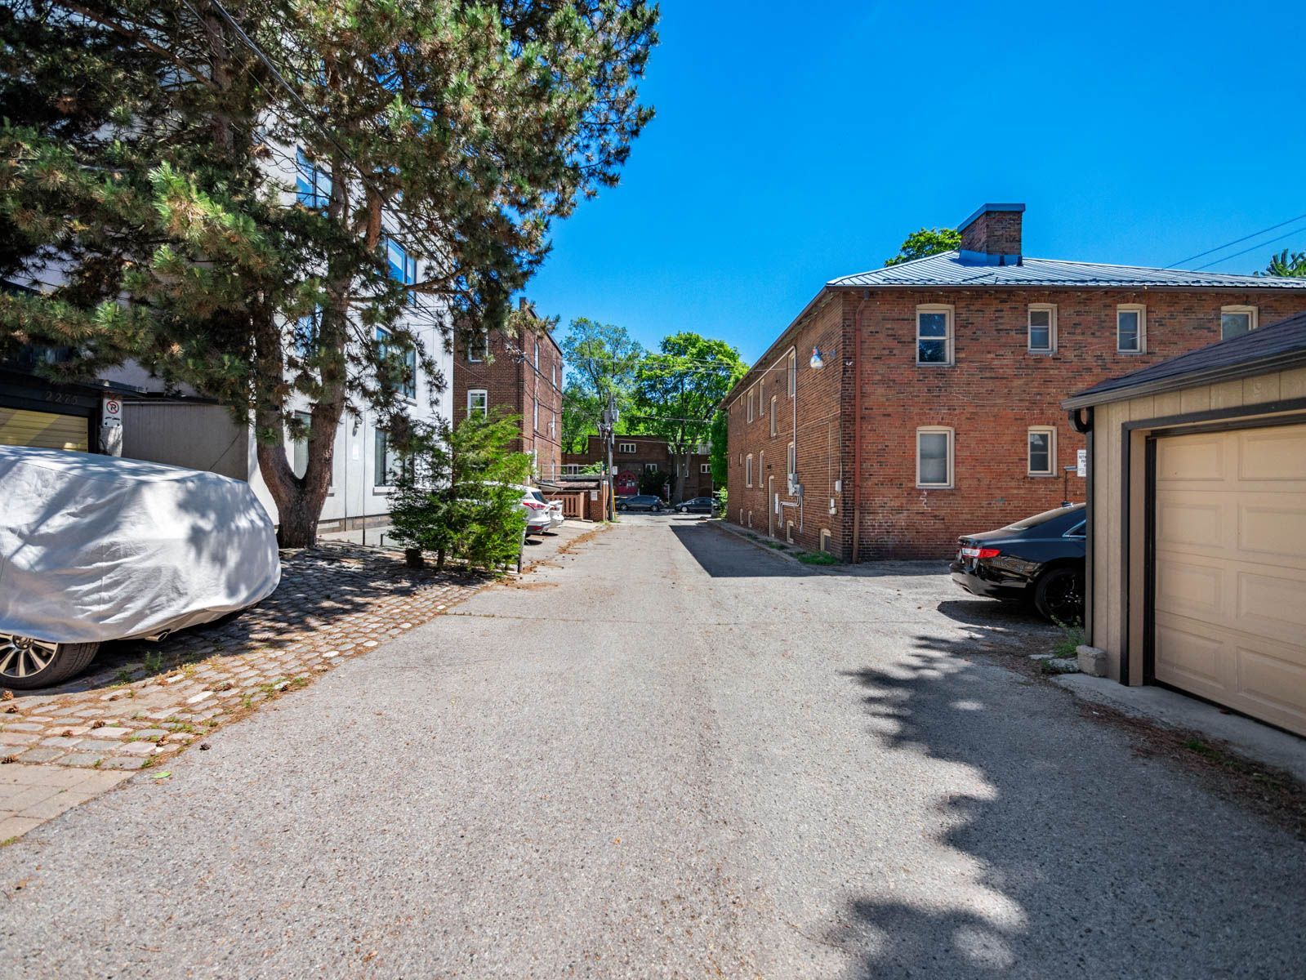
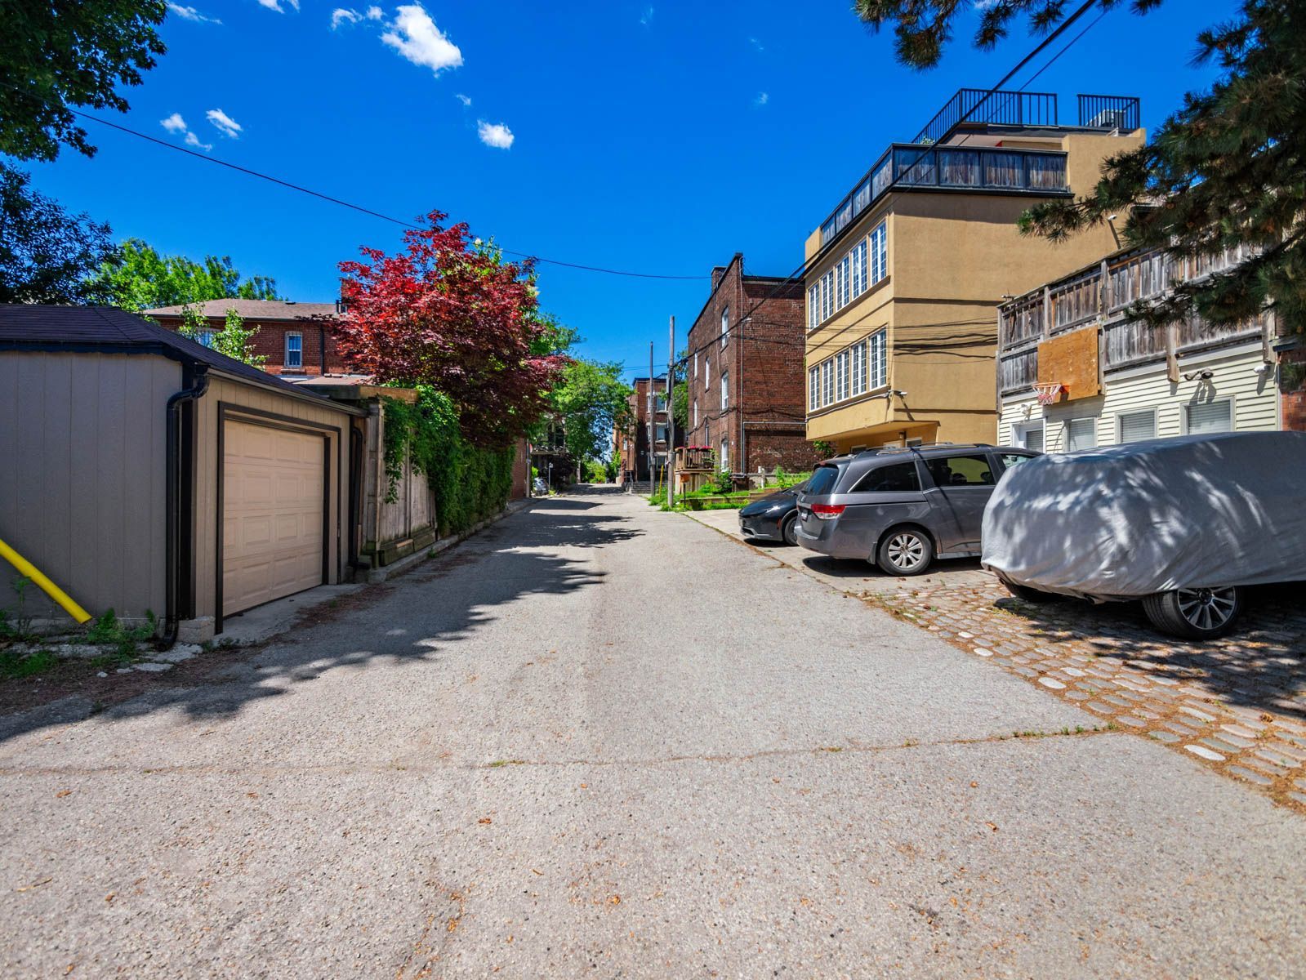
  • Four rear parking spaces include two garage spots, accessed by a wide laneway.
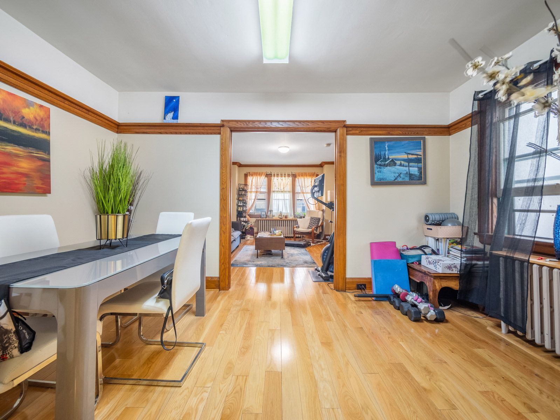
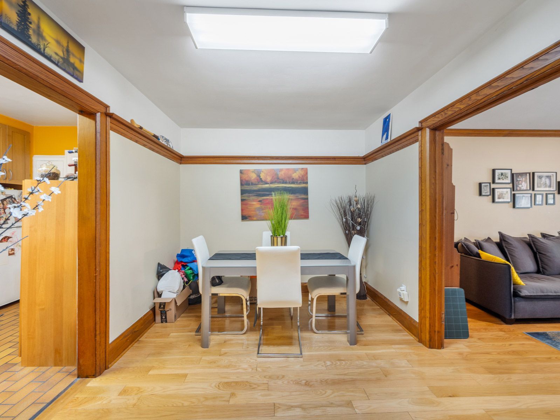
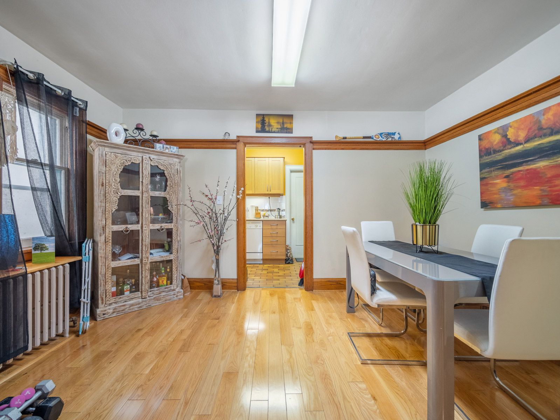
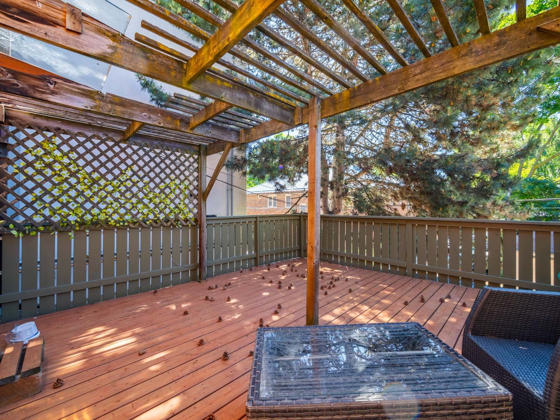
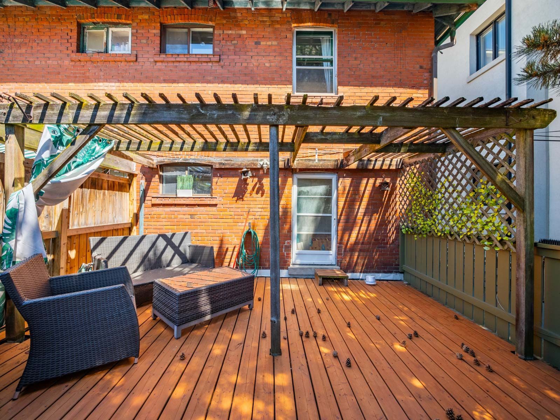
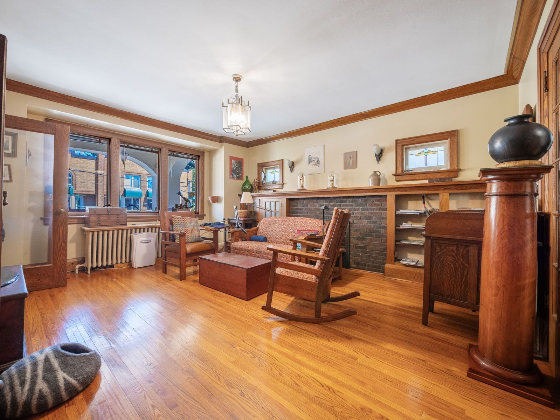
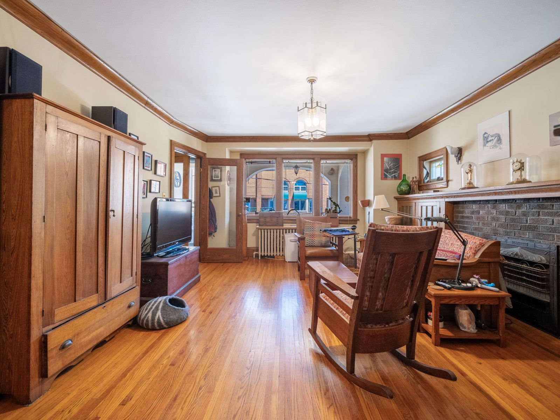
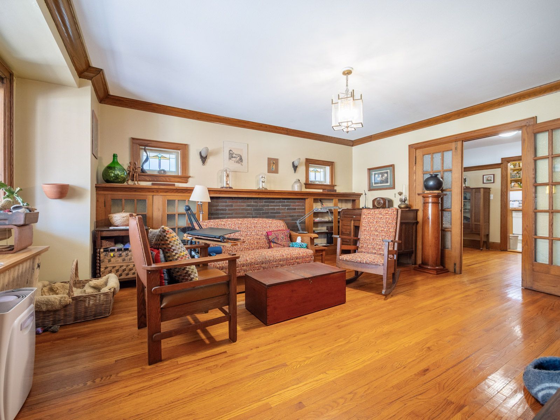
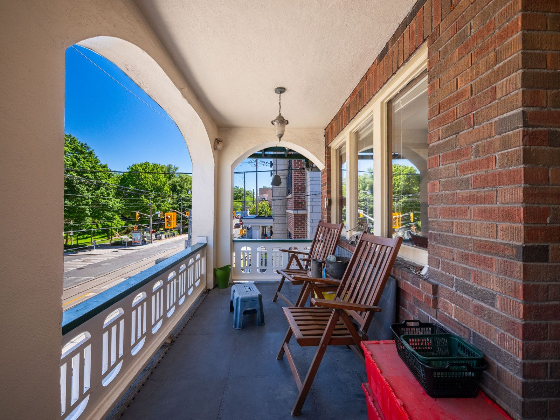
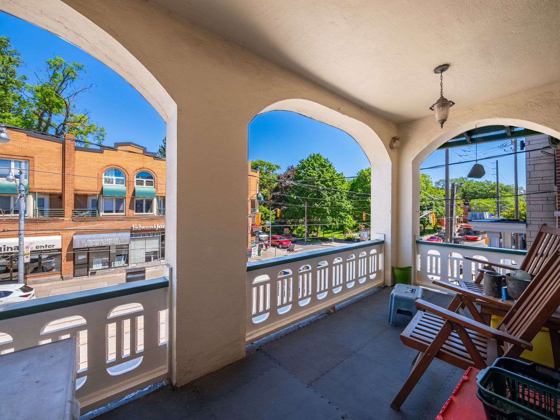
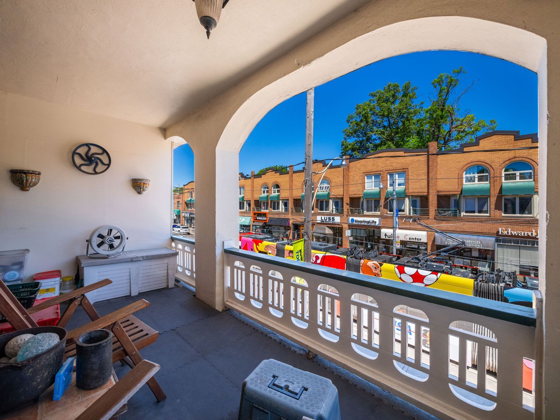
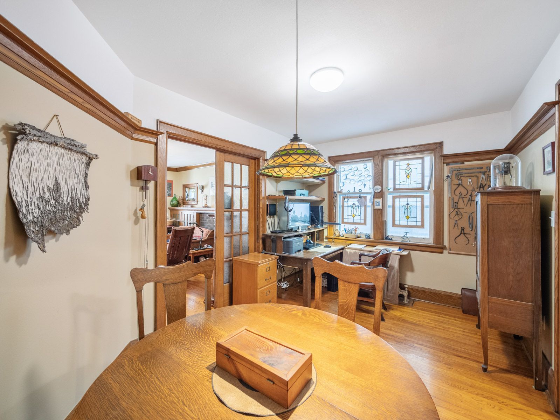
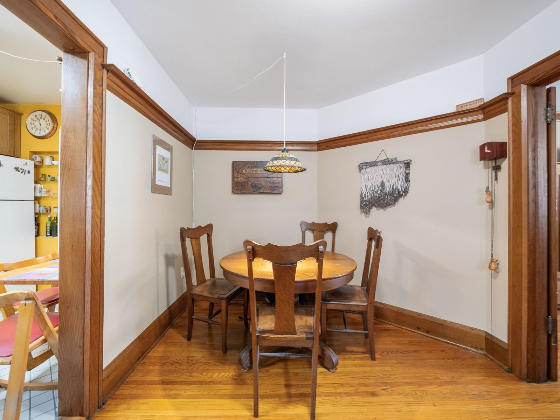
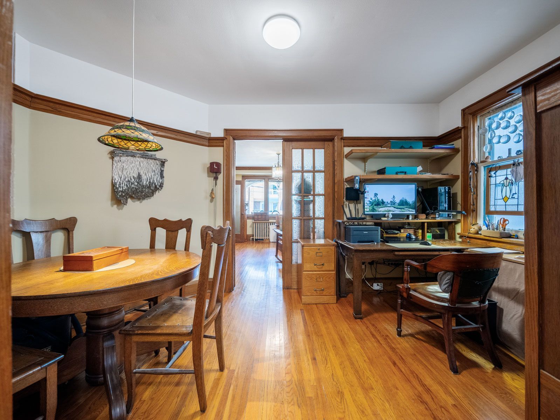
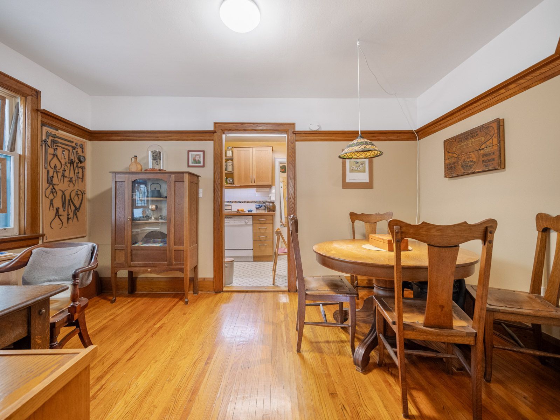
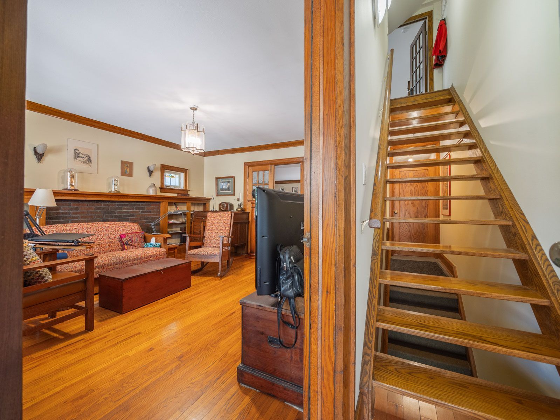
  • Near Queen Street East, with balconies, a private deck, oak trim, and hardwood floors.


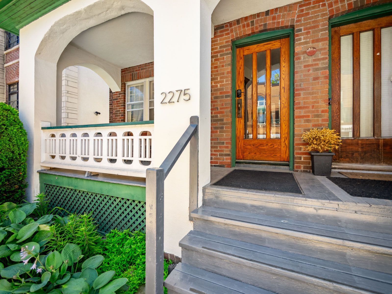
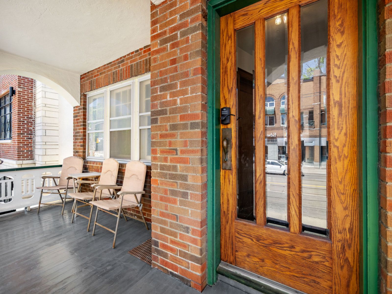
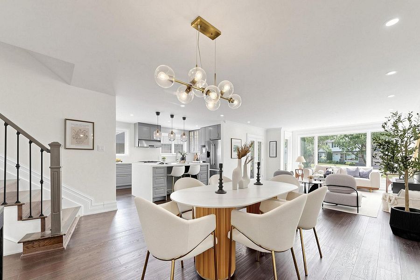
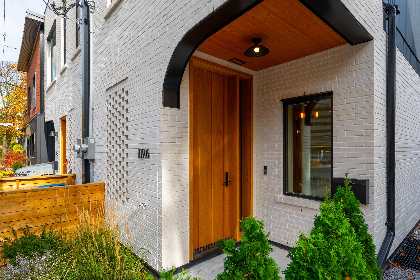
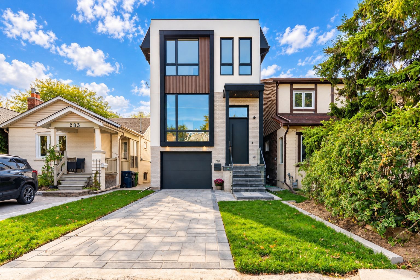
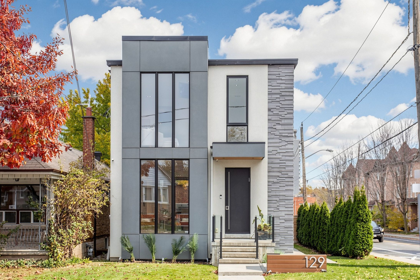
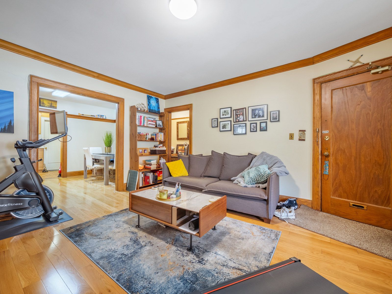
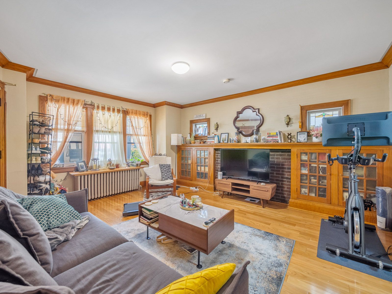
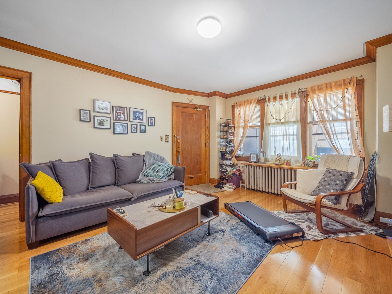
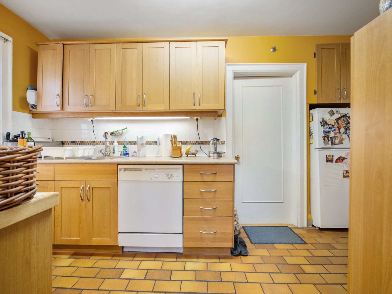
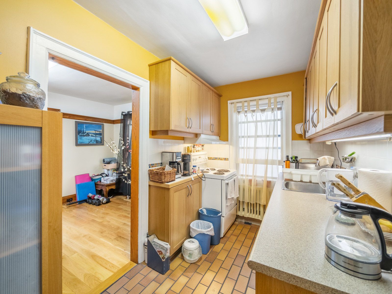
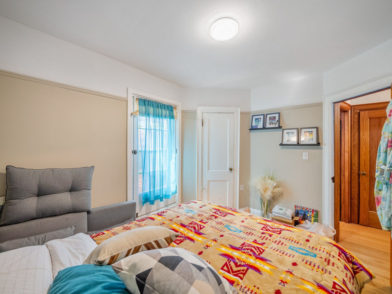
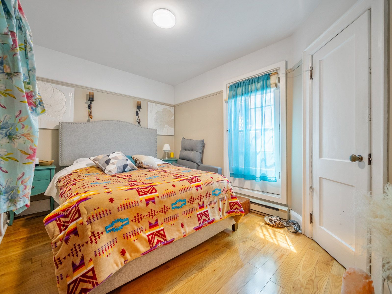
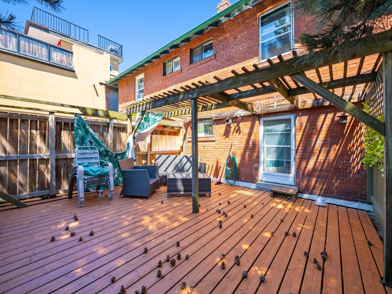
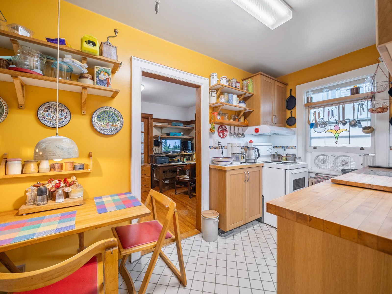
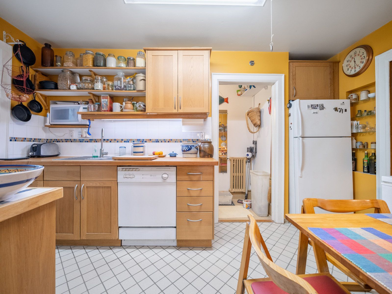
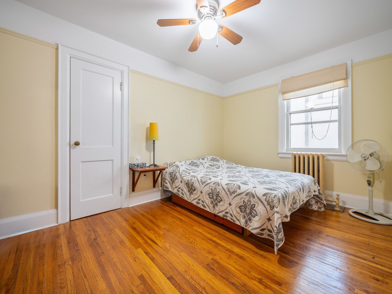
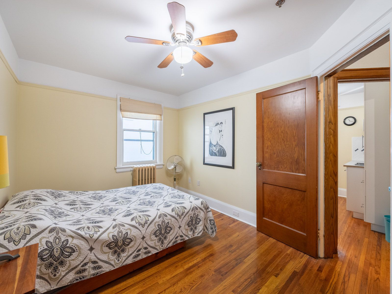
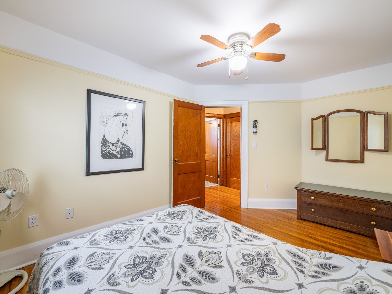
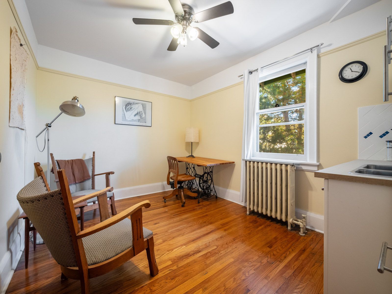
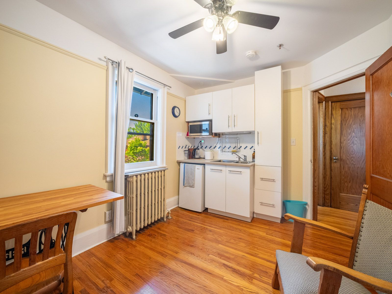
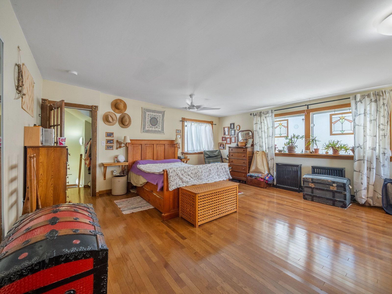
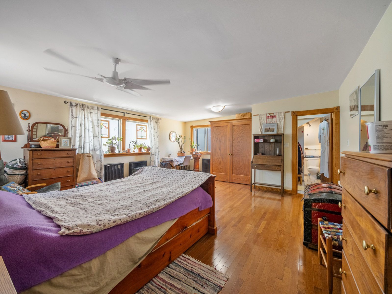
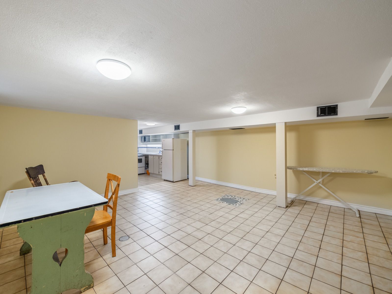
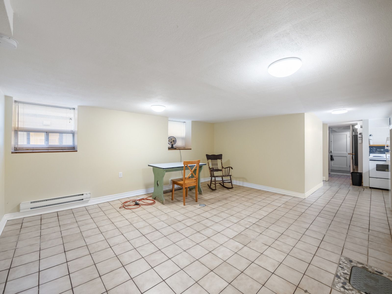
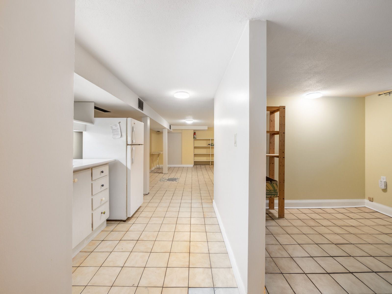
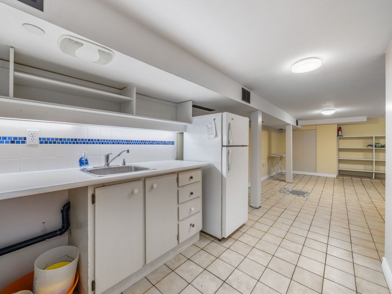
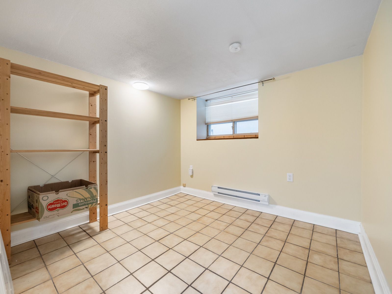
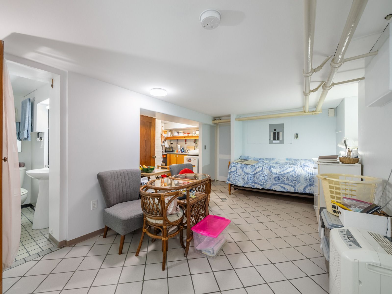
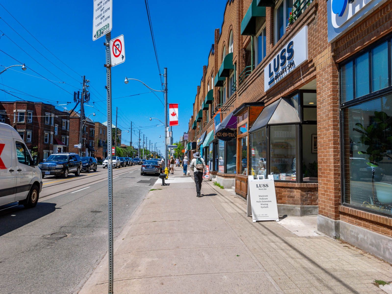
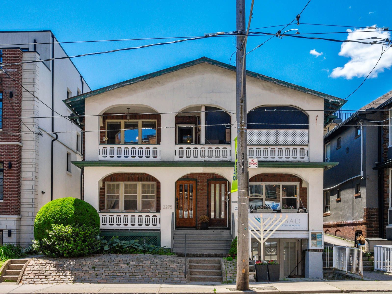
Terrific opportunity to acquire a well maintained semi-detached purpose built solid brick duplex (main floor 2 bdrm; 1 bath; parking; 1000+ sq ft)(2nd and 3rd floor 3bdrm; 2 bath with 2 car parking; 1300 sq ft) plus two accessory units, all in a great queen st. East prime beach location in the very heart of the neighbourhood. With this cr zoning (commercial/residential uses), this property is perfect for a variety of uses, including (but not limited to) professional office(s) - perfect for live-in and rent-out; work from home uses or keep as an sturdy investment property. A unique flexible floor plan allows for multiple units, with 4-car parking at the rear of the building via wide public laneway (2 in garages and 2 in front of garages). The main floor 2-bdrm unit offers a large rear private deck & front porch balcony. The 2nd/3rd floor (owner's suite) boasts 3 bdrms & 2 baths, encompassing the bright 3-floor addition, with walkout to the balcony with great views overlooking queen st. The basement has good height and currently contains 2 units (1 vacant) including a small bachelor apt. The long-time owners have upgraded many features, yet retained the lovely character including the wonderful oak trim & hardwood floors. This is one of the last remaining purpose-built duplexes on queen st east, and is an exciting option for a savvy investor. *vacant possession possible**official plan designated - mixed use (including residential) under former toronto bylaw 438-86 **floor plans in attachments***don't miss this opportunity!
Listing IDE14157364
Address2275 Queen Street
CityToronto, Ontario
Price$1,699,000
Bed / Bath6 / 5 Full
Style2 1/2 Storey, Semi-Detached
ConstructionBrick, Vinyl Siding
TypeResidential
StatusFor Sale
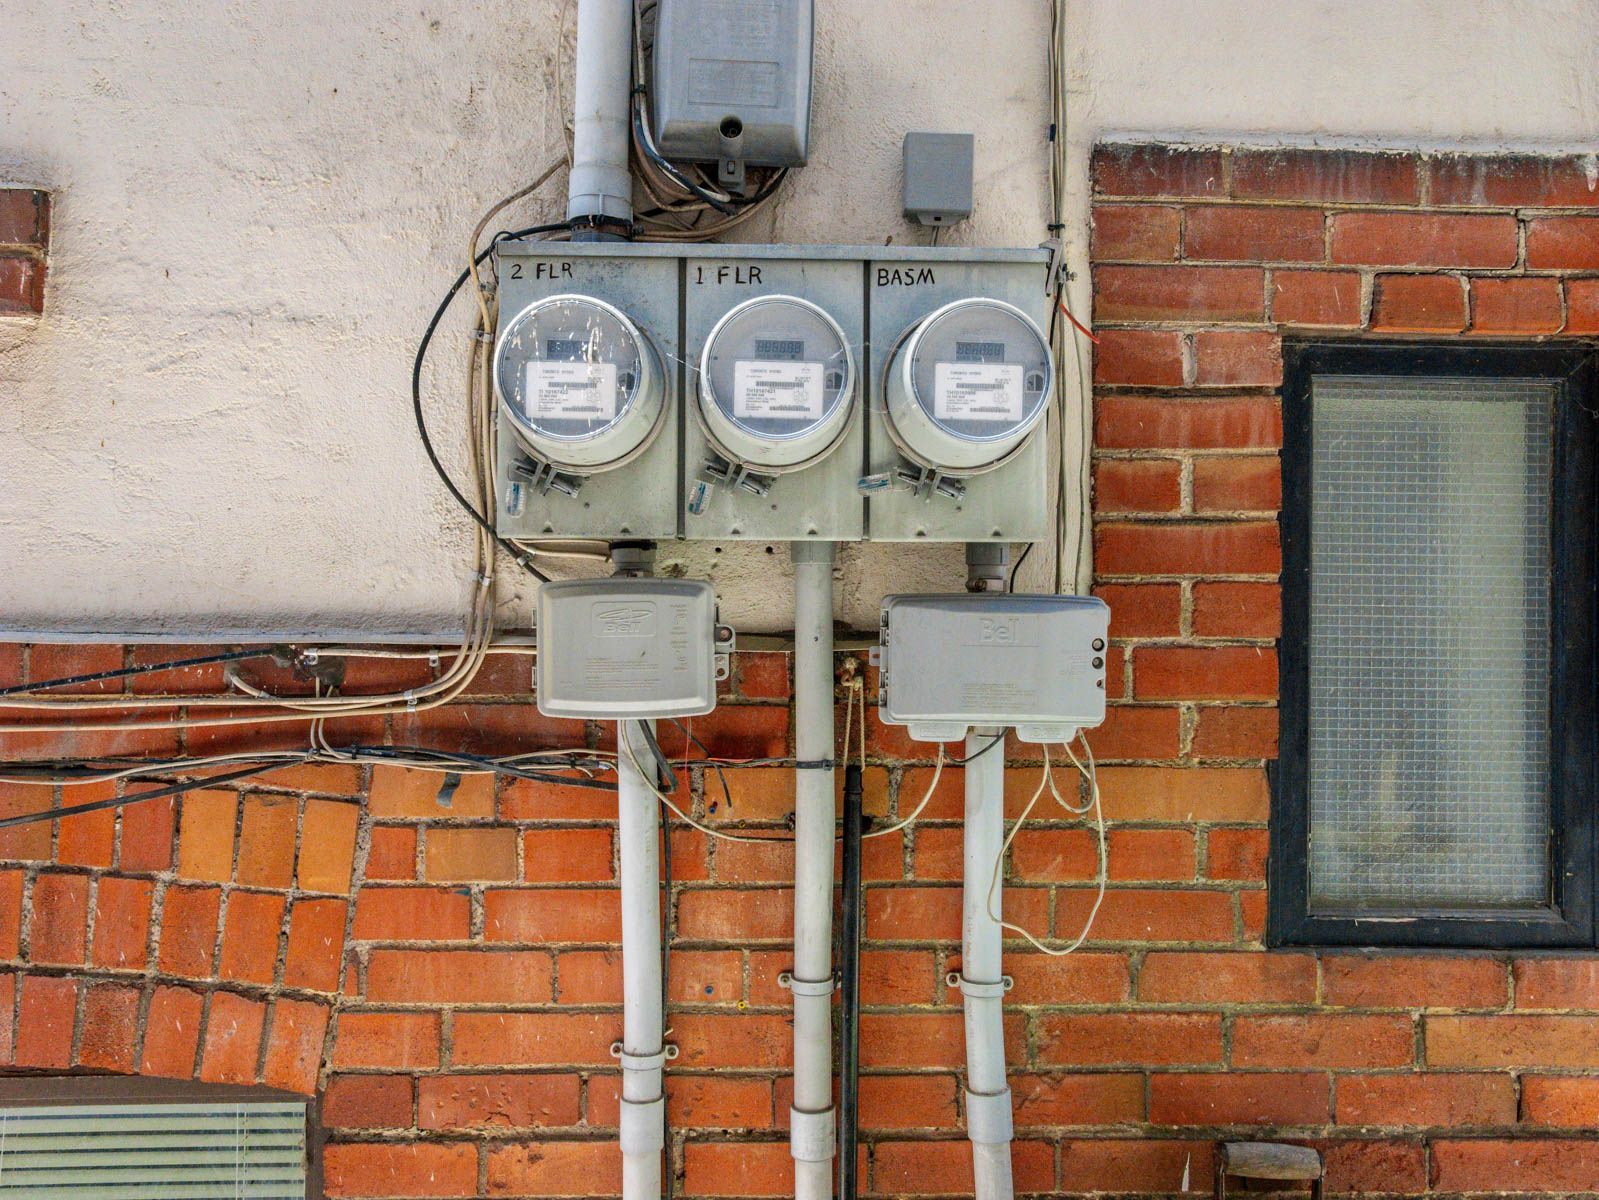
Subtype Semi-Detached Indoor Features Accessory Apartment, Auto Garage Door Remote, In-Law Capability, Separate Hydro Meter, Storage, Water Heater OwnedOutdoor Features DeckAmenities Beach, Lake/Pond, Library, Public TransitOwnership FreeholdBasement Apartment, Separate Entrance, FullFoundation Poured ConcreteHeating / Cooling WaterHeating Fuel GasSewer Sewer
Parking 4.00
ASAP

Sat

7

Nov

Sun

8

Nov

Mon

9

Nov

Tue

10

Nov

Wed

11

Nov

Thu

12

Nov

Fri

13

Nov

Sat

14

Nov

Sun

15

Nov

Mon

16

Nov

Tue

17

Nov

Wed

18

Nov

Thu

19

Nov

Fri

20

Nov

Sat

21

Nov

Sun

22

Nov

Mon

23

Nov

Tue

24

Nov

Wed

25

Nov

Thu

26

Nov

Fri

27

Nov

Sat

28

Nov

Sun

29

Nov

Mon

30

Nov

Tue

1

Dec

Wed

2

Dec

Thu

3

Dec

Fri

4

Dec

Sat

5

Dec

By clicking “Get pre-qualified” and/or 'Submit' you are expressly consenting, in writing, to receive telemarketing and other messages, including artificial or prerecorded voices, via automated calls or texts from jumprealty.ca and up.mortgages at the number you provided above. This consent is not required to purchase any good or service. Message and data rates may apply, frequency varies. Text HELP for help or STOP to cancel. More details in Terms of Use and Privacy Policy.

Listing Brokerage: ROYAL LEPAGE ESTATE REALTY

* Data is provided courtesy of PROPTX. The information provided herein must only be used by consumers that have a bona fide interest in the purchase, sale, or lease of real estate and may not be used for any commercial purpose or any other purpose. The information is deemed reliable but is not guaranteed accurate by PROPTX.

Hospital
Parks
Schools
Place of Worship
Please select an amenity above to view a list.

Recommended Properties

Loading...
2275 Queen Street
Toronto , Ontario
6 5 $1,699,000
Get more info