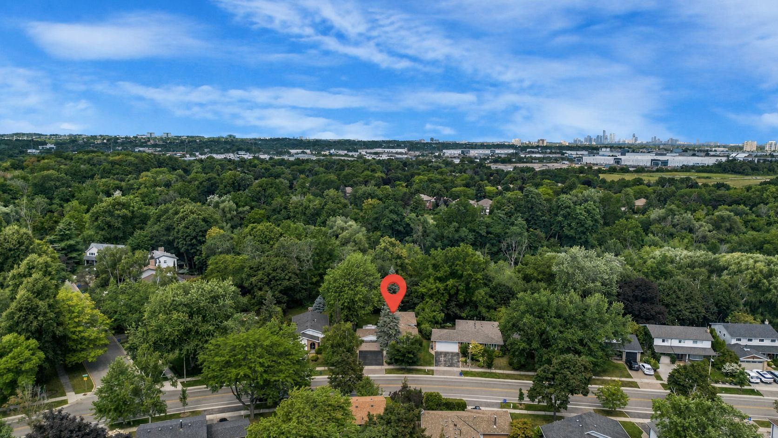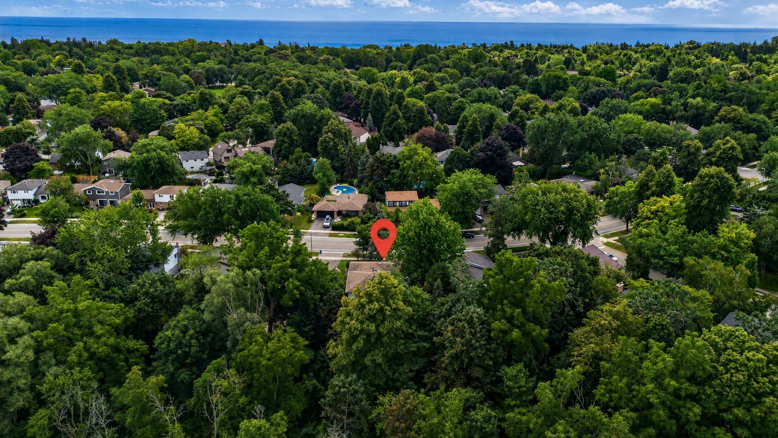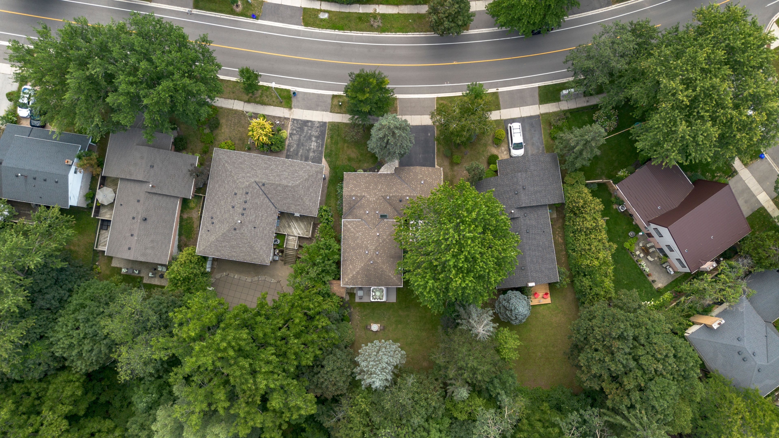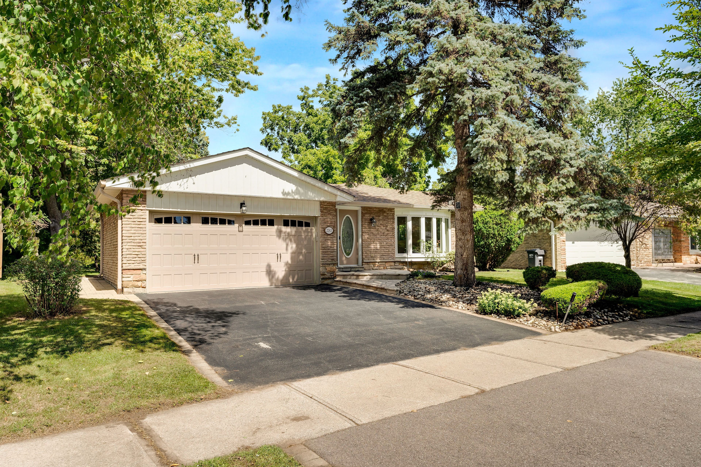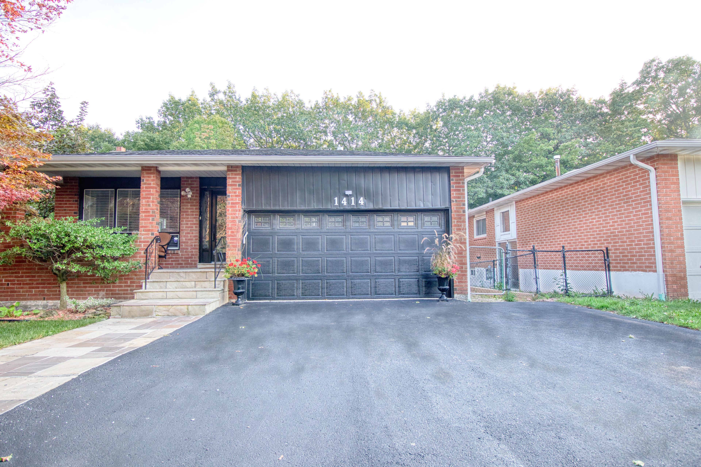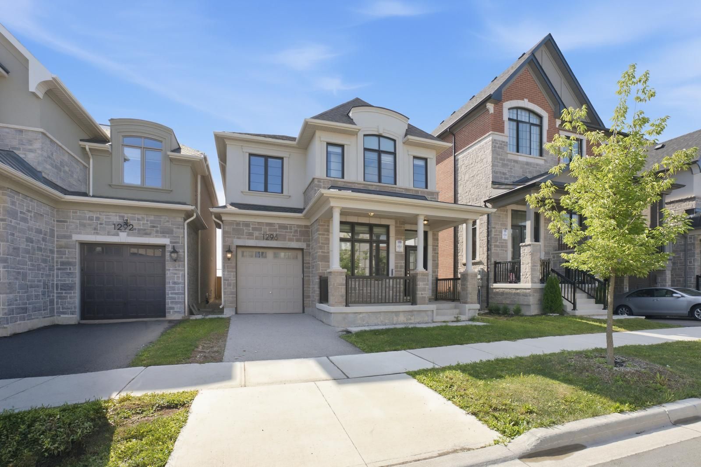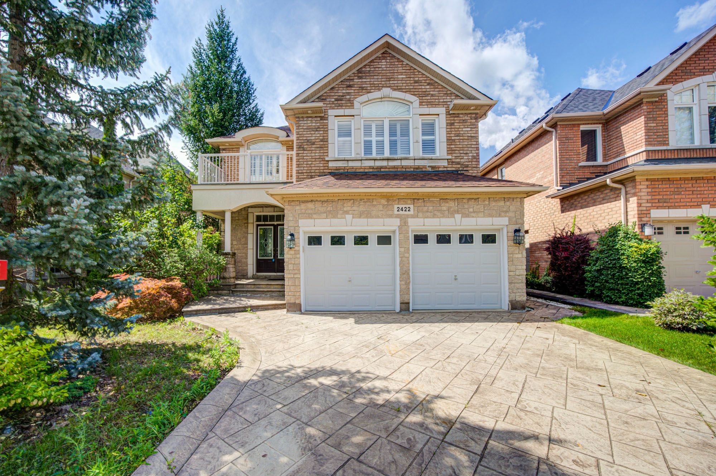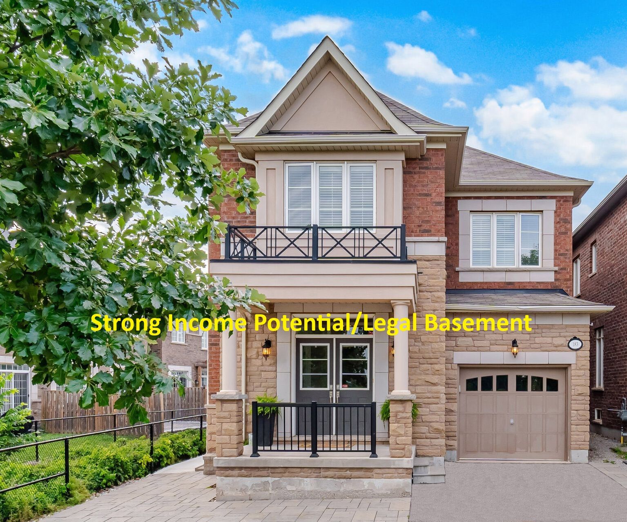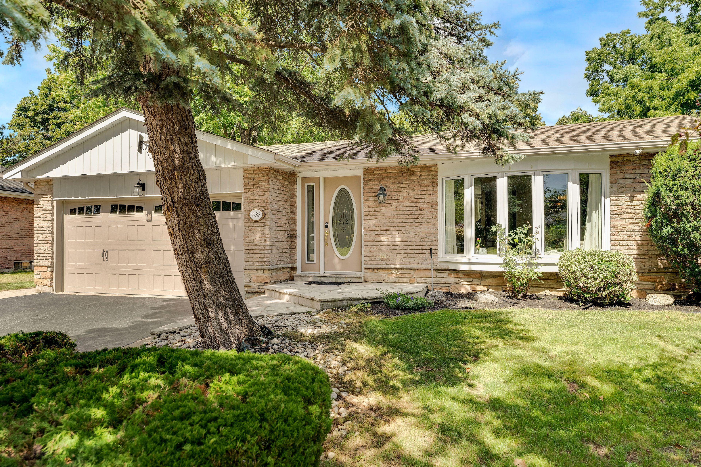
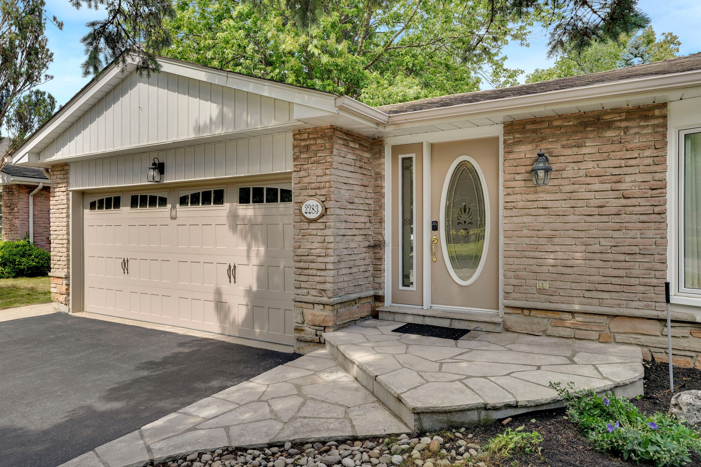
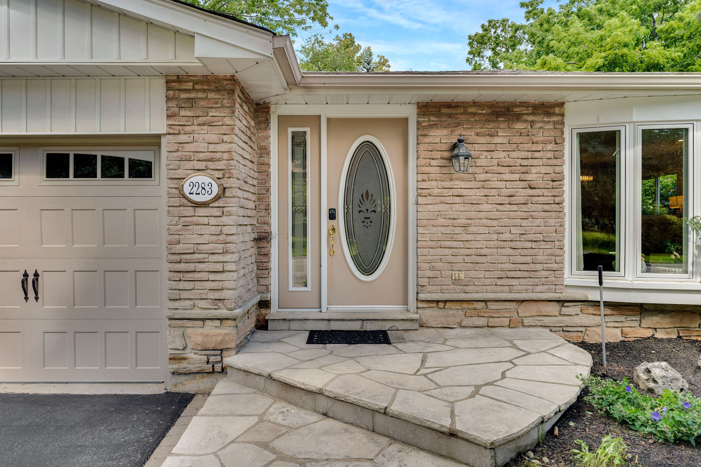
For Sale - 2283 Devon Road, Oakville, Ontario

Est payment $7,769/mo
Views   1
Time on Jump  1 days
  • Located on a prestigious street in Southeast Oakville's Eastlake area.
  • Beautifully renovated home with modern upgrades and timeless character.
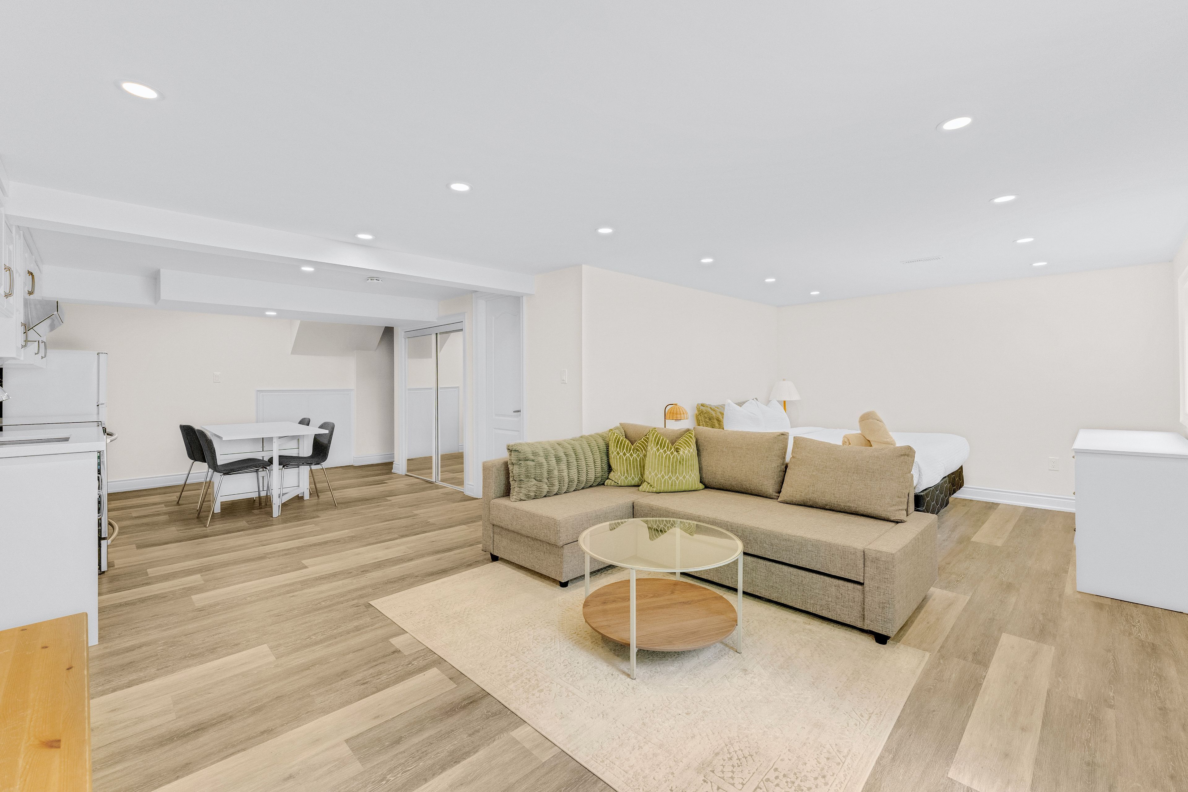
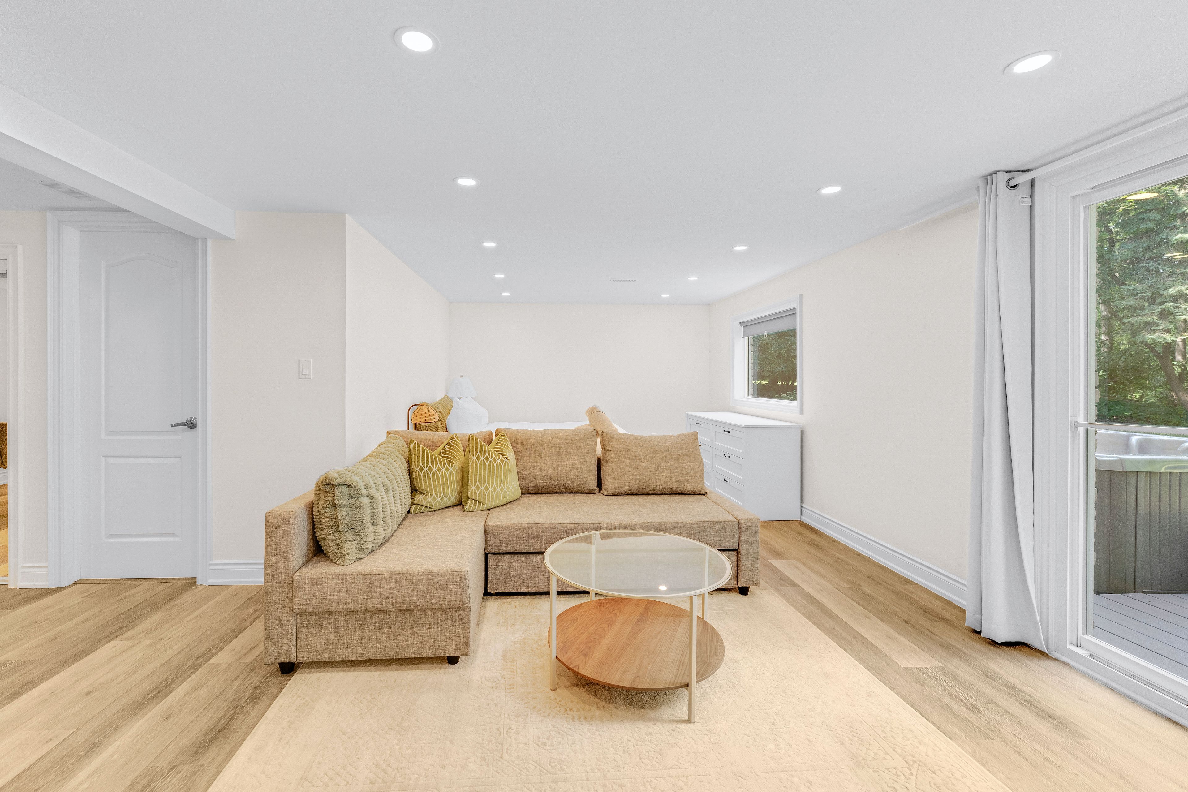
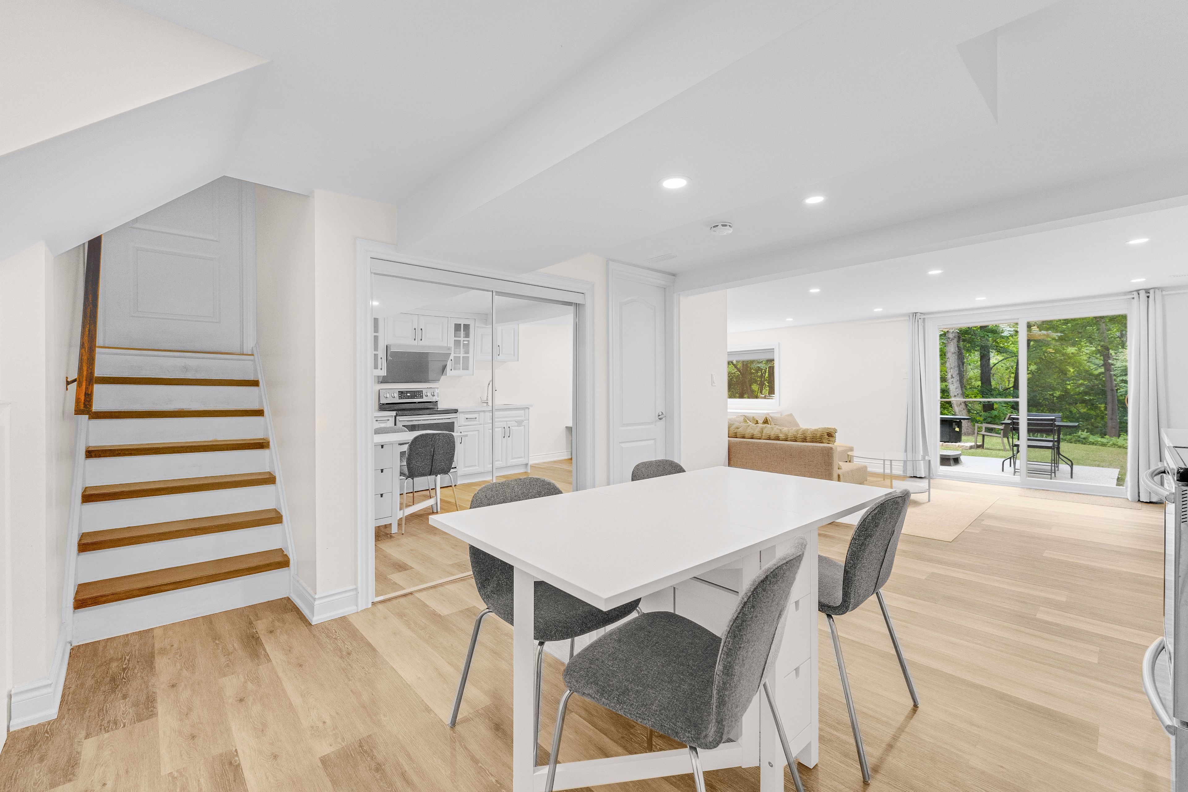
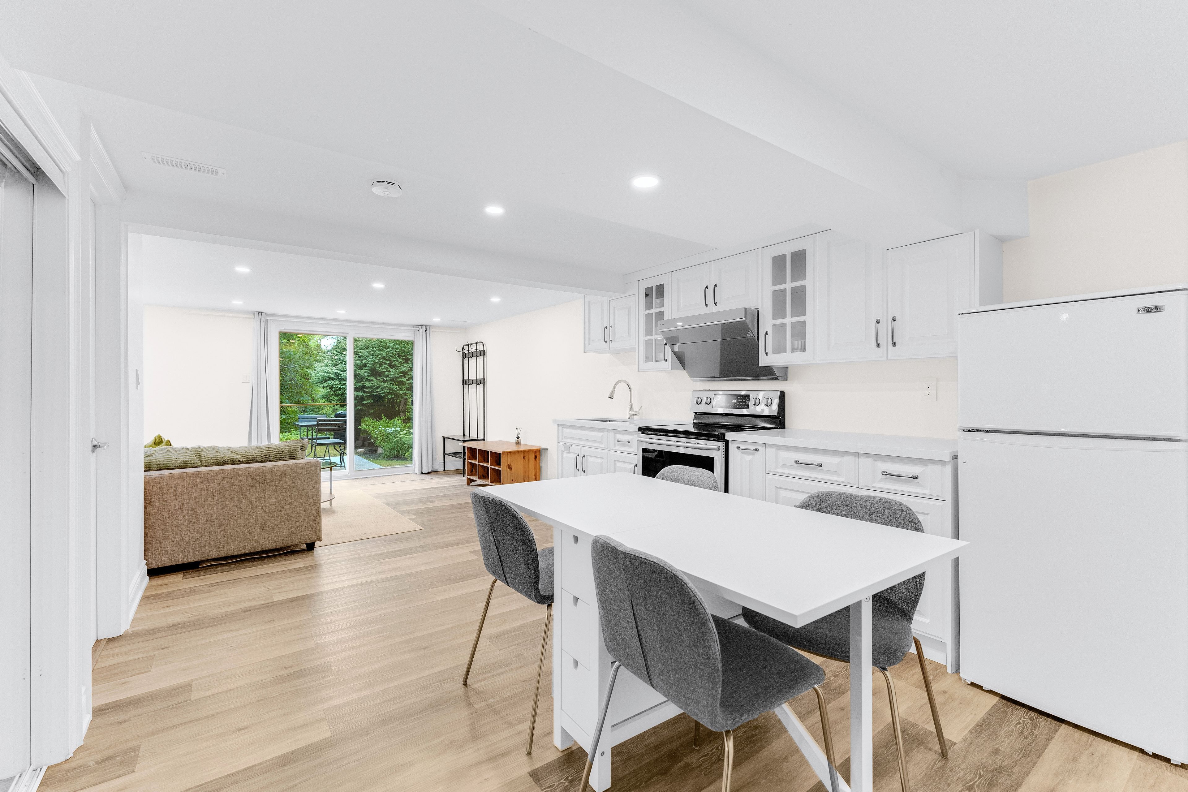
  • Fully finished basement in-law suite with separate entrance and kitchen.
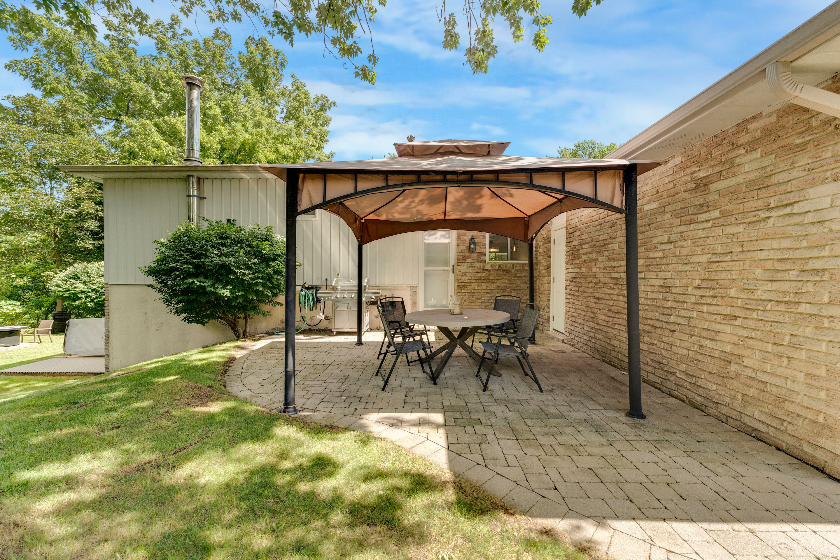
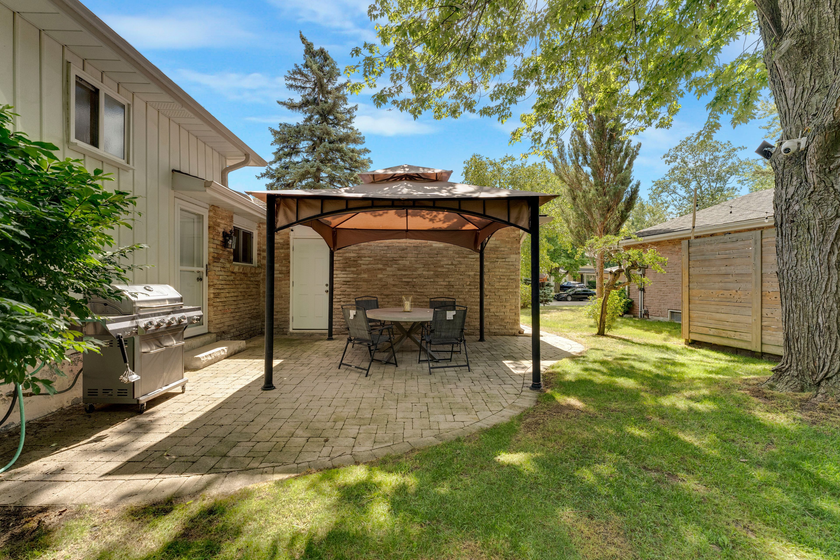
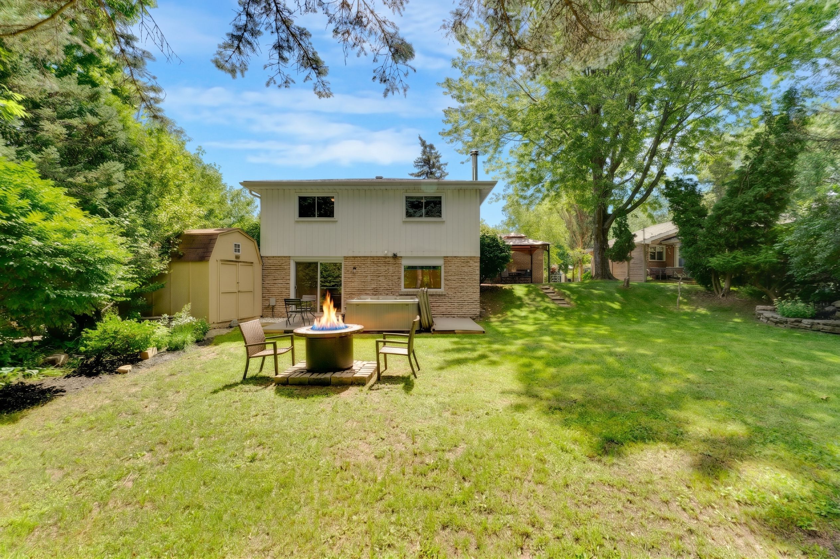
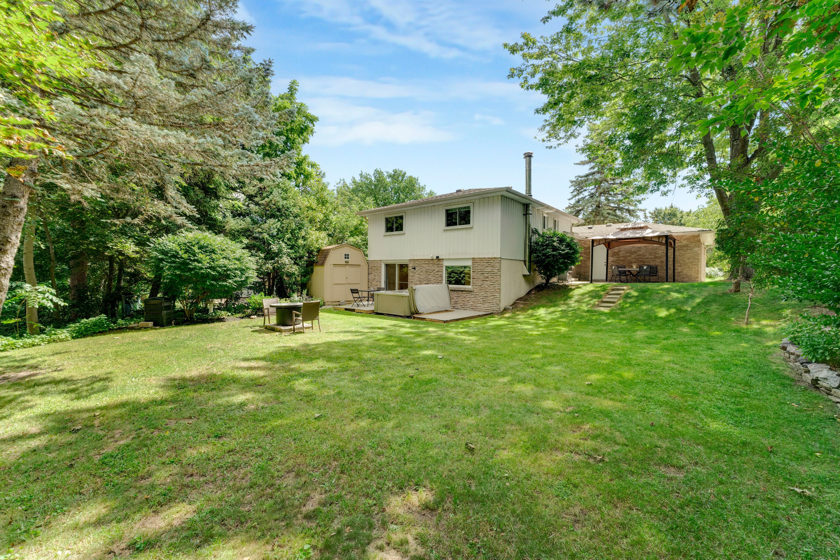
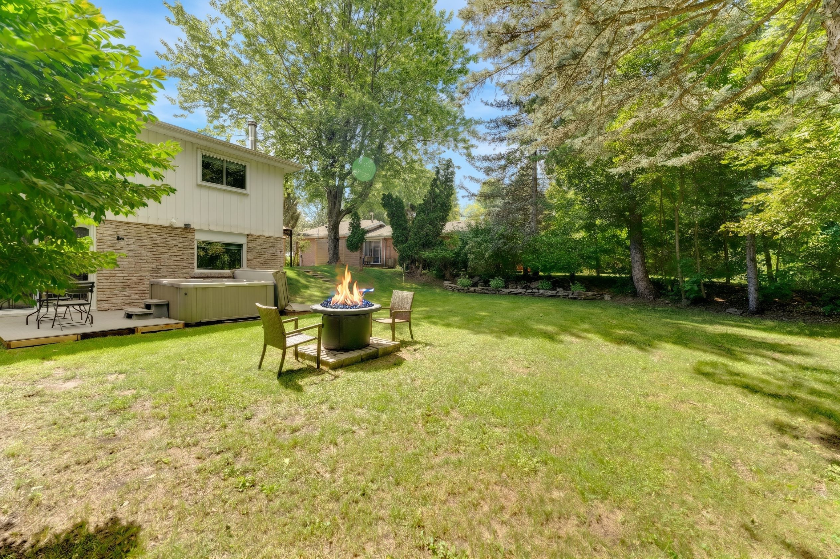
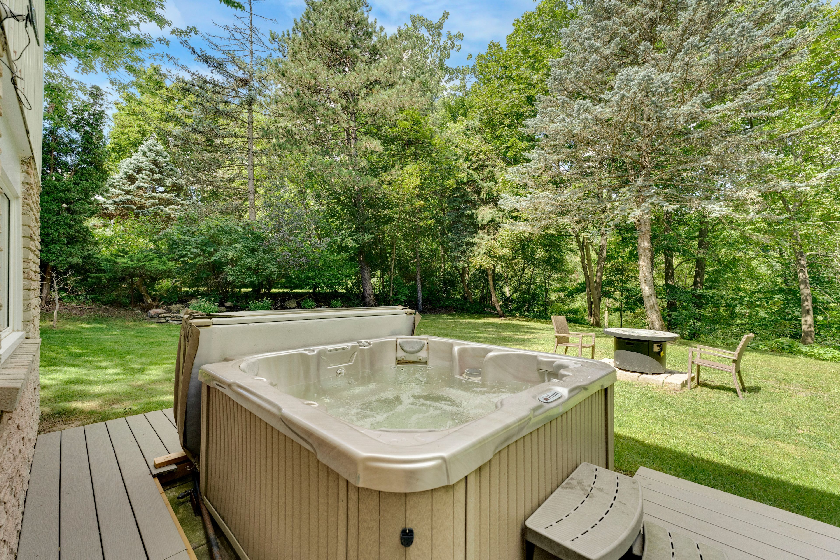
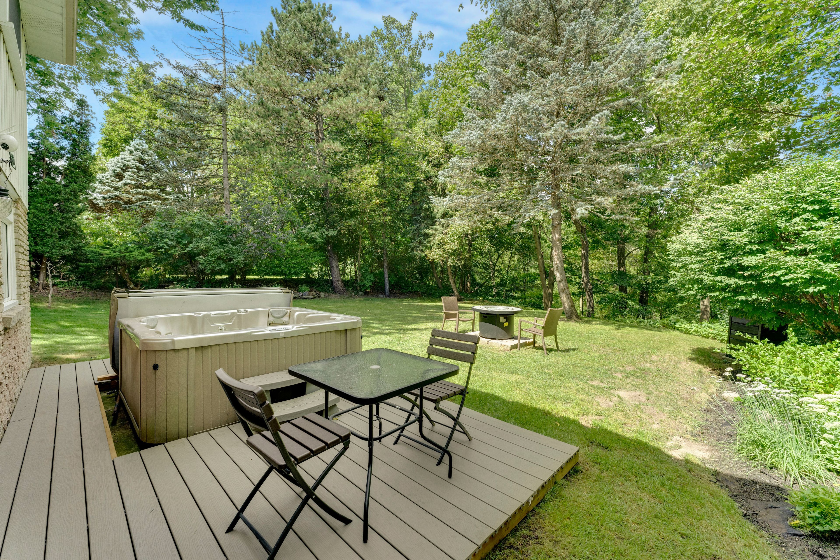
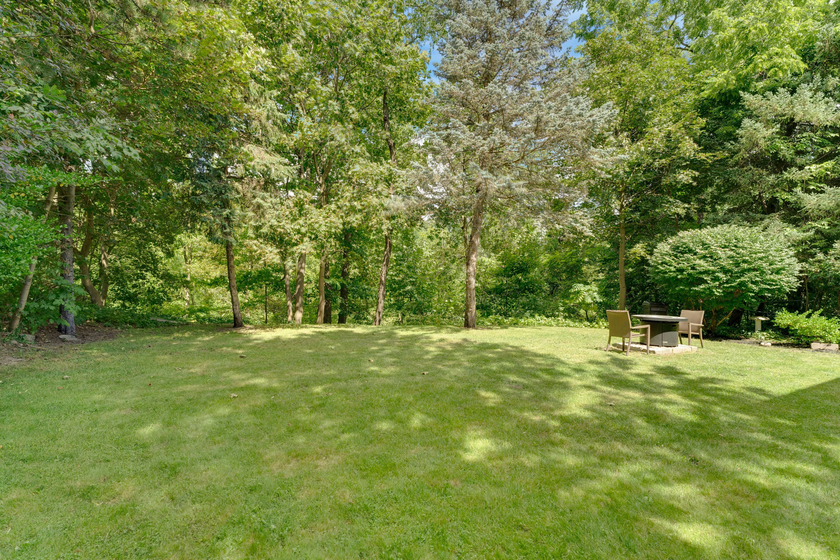
  • Private patio and serene ravine garden for outdoor relaxation.
  • Close to schools, parks, shopping, and easy transit access.


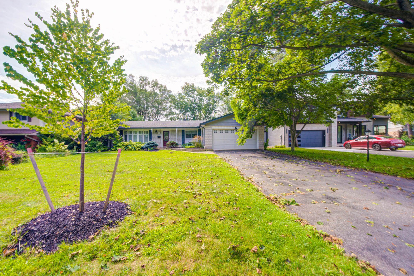
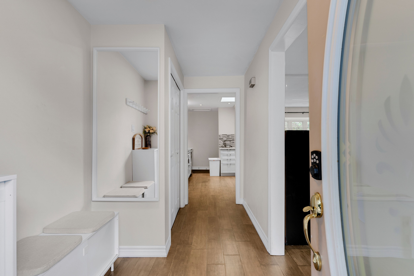
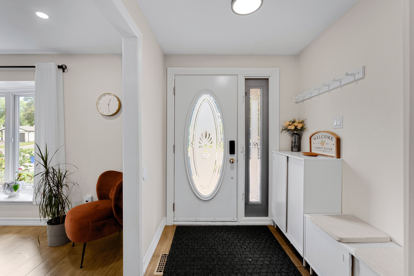
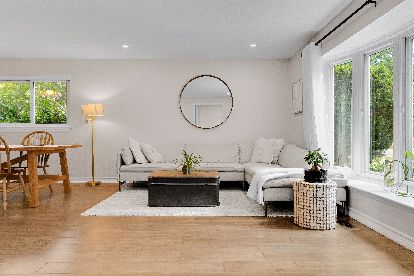
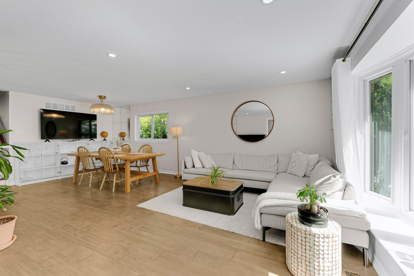
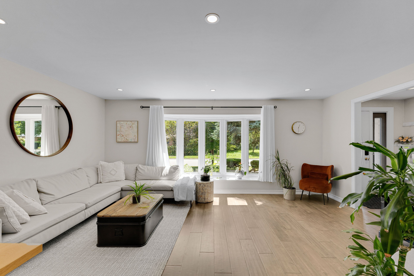
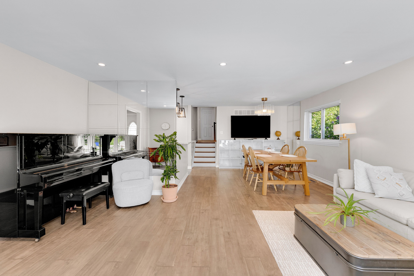
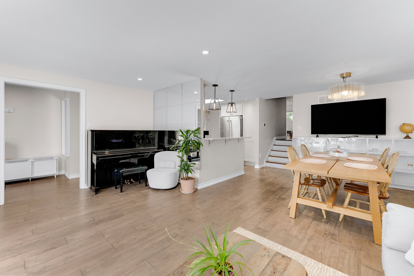
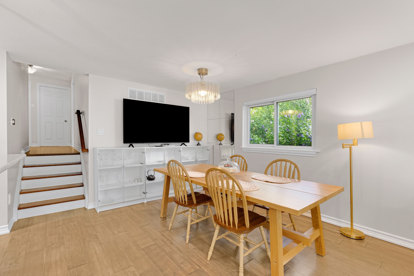
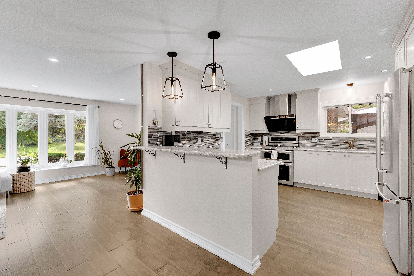
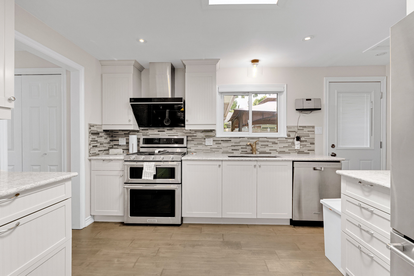
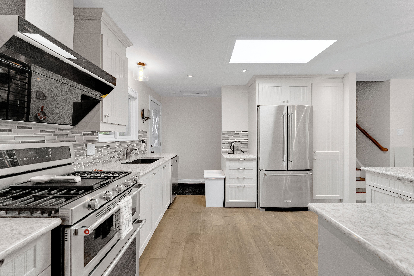
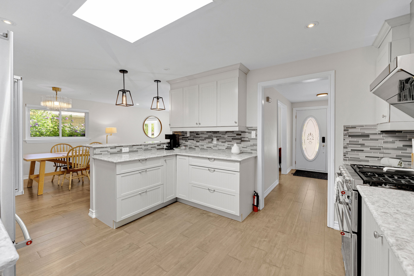
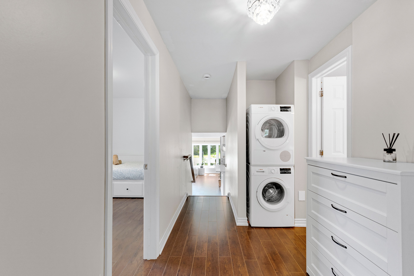
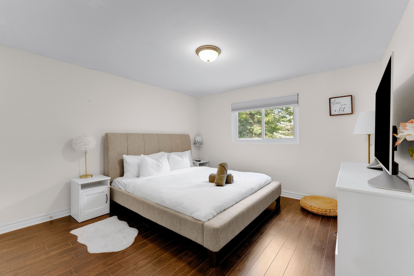
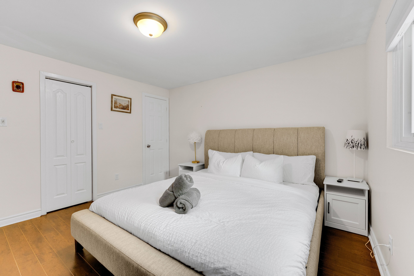
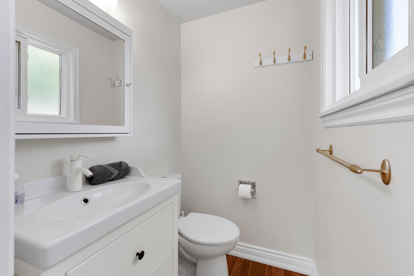
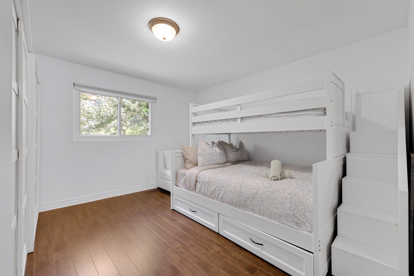
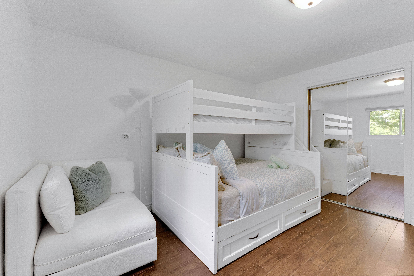
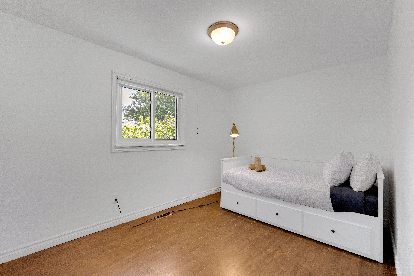
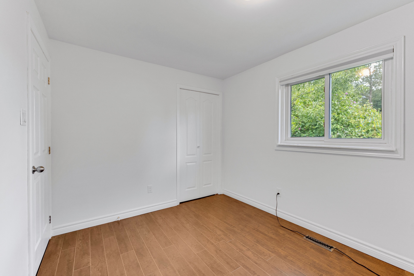
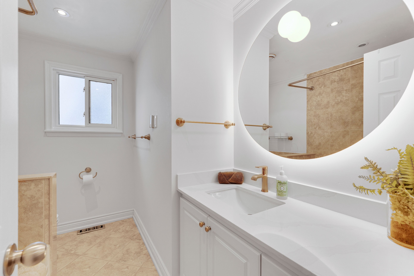
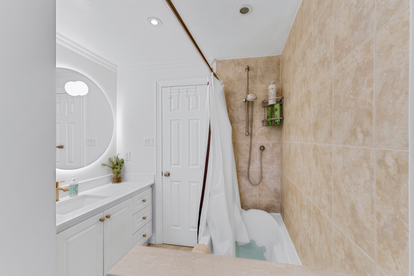
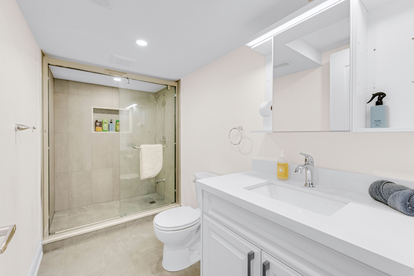
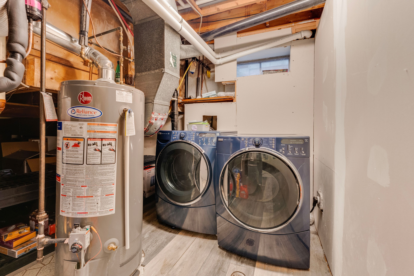
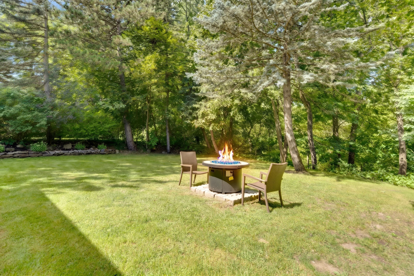
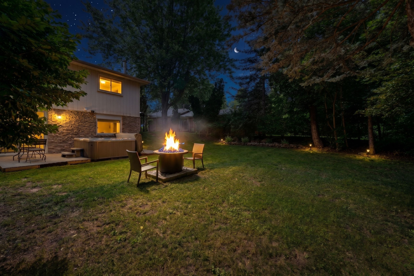
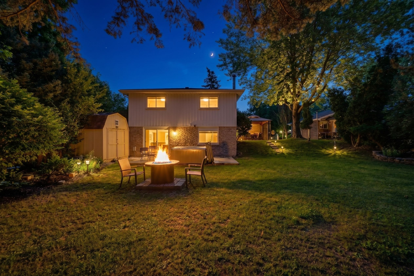
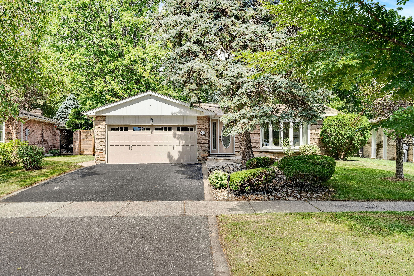
Rarely offered backsplit on one of the most prestigious streets in southeast oakville's eastlake! Set on a stunning ravine lot backing onto joshua's valley creek, this beautifully renovated 3+1 bedroom, 3 bathroom home combines timeless character with thoughtful modern upgrades - move in & enjoy; vacant & ready for quick closing! | approx. 1,324 sq ft above grade | recent upgrades: newer furnace (2023), fresher full-house painting (2023) & renovated 2nd floor bathroom (2023) | main floor features engineered hardwood flooring, smooth ceilings with pot lighting, a custom kitchen with soft-close cabinetry, pantry, under-cabinet lighting, glass mosaic backsplash, quartzite countertops & breakfast bar, skylight, and stainless steel appliances, plus a charming bay window in the living room | renovated main bathroom with heated floor (as-is) | fully finished basement in-law suite with separate walk-out entrance - complete with its own kitchen, bedroom & 4-piece bathroom, offering excellent income potential or multi-generational living space | walk-out from the grade-level family room to a private patio, hot tub (as-is) & tranquil ravine garden - a rare backyard oasis in the heart of oakville | located in the sought-after maple grove & oakville trafalgar high school catchment, steps to famous maple grove st, walking distance to the lake, parks, tennis courts & ice arena | minutes to historic downtown oakville, shopping, and just 8 minutes to clarkson go station with easy access to qew, 403, 407 & pearson airport | a truly move-in ready home offering the perfect blend of nature, convenience & income potential - don't miss this rare opportunity!
Listing IDW13748338
Address2283 Devon Road
CityOakville, Ontario
Price$1,618,000
Bed / Bath4 / 3 Full
StyleBacksplit 3, Detached
ConstructionAluminum Siding, Brick
TypeResidential
StatusFor Sale
Subtype DetachedIndoor Features Built-In Oven, Carpet Free, Central Vacuum, Countertop Range, In-Law SuiteOutdoor Features Hot Tub, Landscaped, Lawn Sprinkler SystemOwnership FreeholdWaterfront NoneBasement Partially Finished, Walk-Out, Separate EntranceFoundation Poured ConcreteHeating / Cooling Forced AirHeating Fuel GasSewer Sewer
Parking 4.00
ASAP

Mon

7

Sep

Tue

8

Sep

Wed

9

Sep

Thu

10

Sep

Fri

11

Sep

Sat

12

Sep

Sun

13

Sep

Mon

14

Sep

Tue

15

Sep

Wed

16

Sep

Thu

17

Sep

Fri

18

Sep

Sat

19

Sep

Sun

20

Sep

Mon

21

Sep

Tue

22

Sep

Wed

23

Sep

Thu

24

Sep

Fri

25

Sep

Sat

26

Sep

Sun

27

Sep

Mon

28

Sep

Tue

29

Sep

Wed

30

Sep

Thu

1

Oct

Fri

2

Oct

Sat

3

Oct

Sun

4

Oct

Mon

5

Oct

By clicking “Get pre-qualified” and/or 'Submit' you are expressly consenting, in writing, to receive telemarketing and other messages, including artificial or prerecorded voices, via automated calls or texts from jumprealty.ca and up.mortgages at the number you provided above. This consent is not required to purchase any good or service. Message and data rates may apply, frequency varies. Text HELP for help or STOP to cancel. More details in Terms of Use and Privacy Policy.

Listing Agency:  BAY STREET GROUP INC.

* Data is provided courtesy of PROPTX. The information provided herein must only be used by consumers that have a bona fide interest in the purchase, sale, or lease of real estate and may not be used for any commercial purpose or any other purpose. The information is deemed reliable but is not guaranteed accurate by PROPTX.

Hospital
Parks
Schools
Place of Worship
Please select an amenity above to view a list.

Recommended Properties

Loading...
2283 Devon Road
Oakville , Ontario
4 3 $1,618,000
Get more info