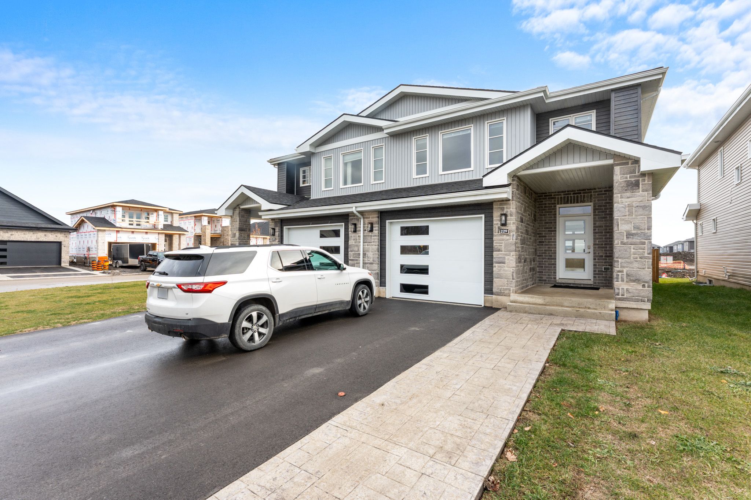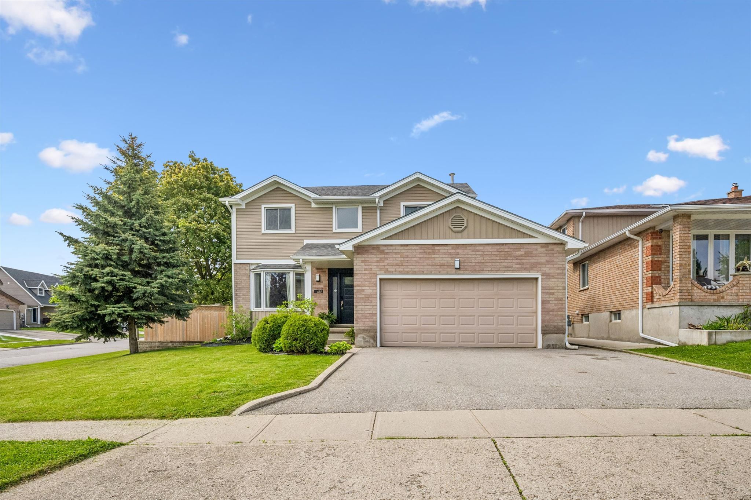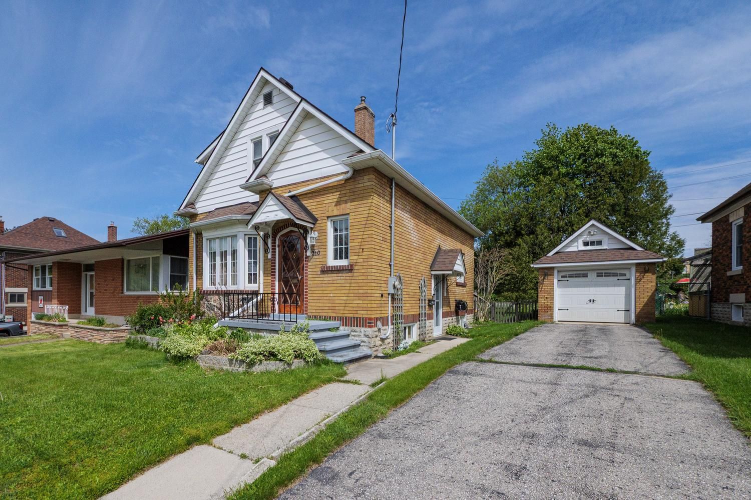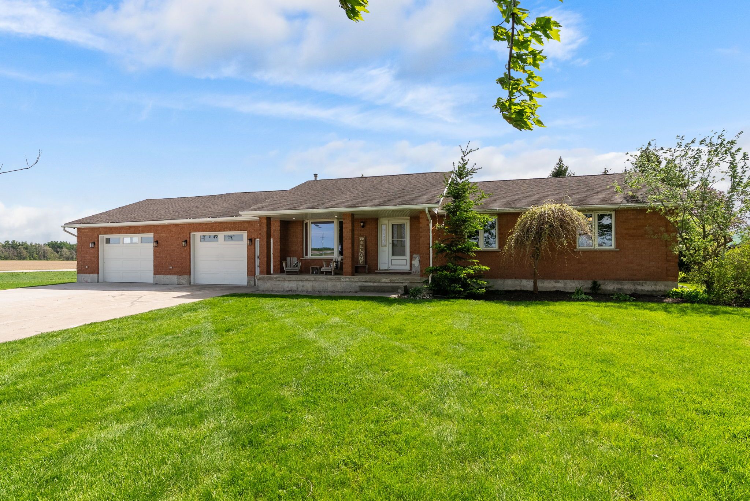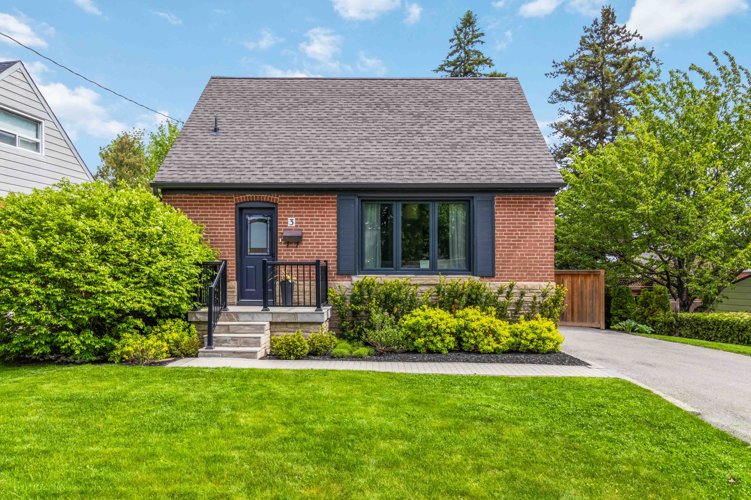
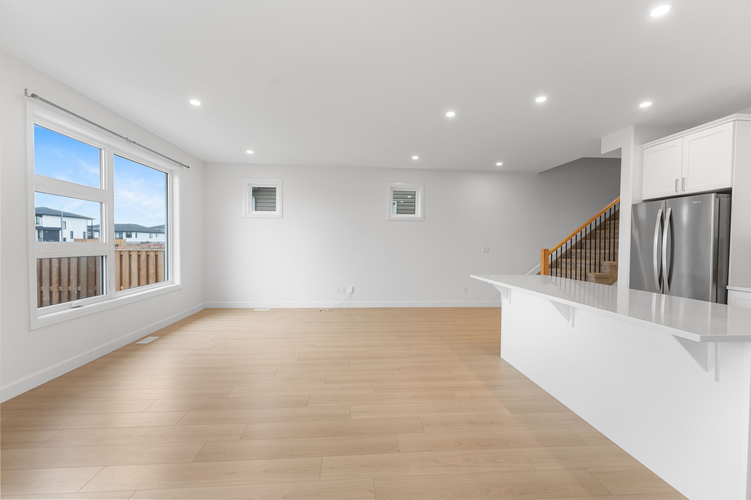
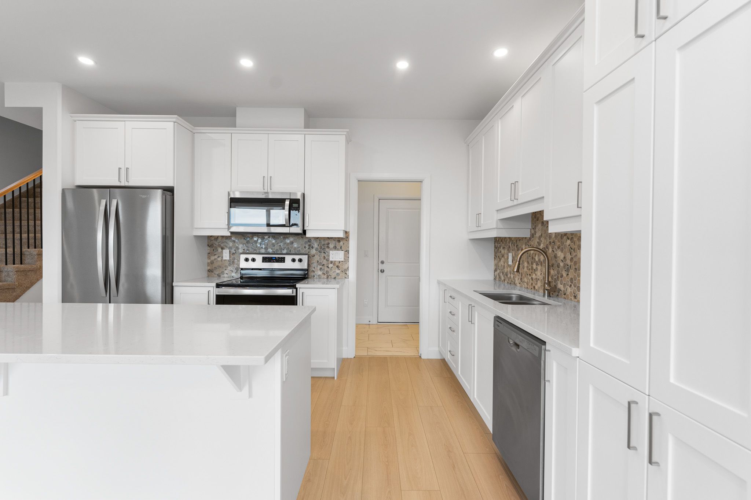
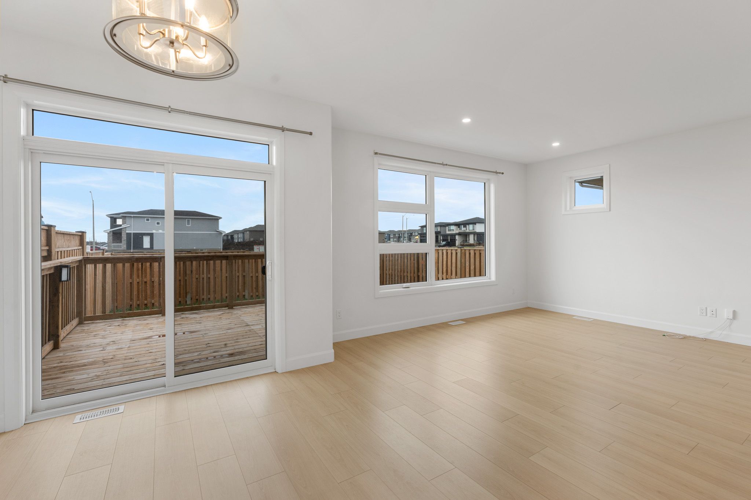
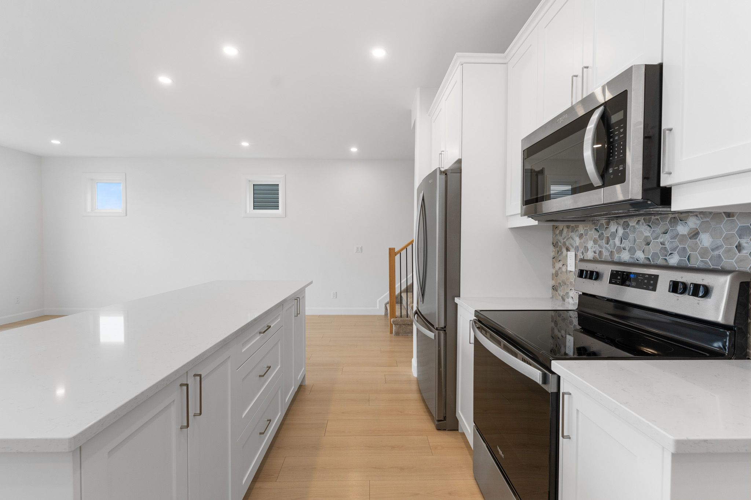
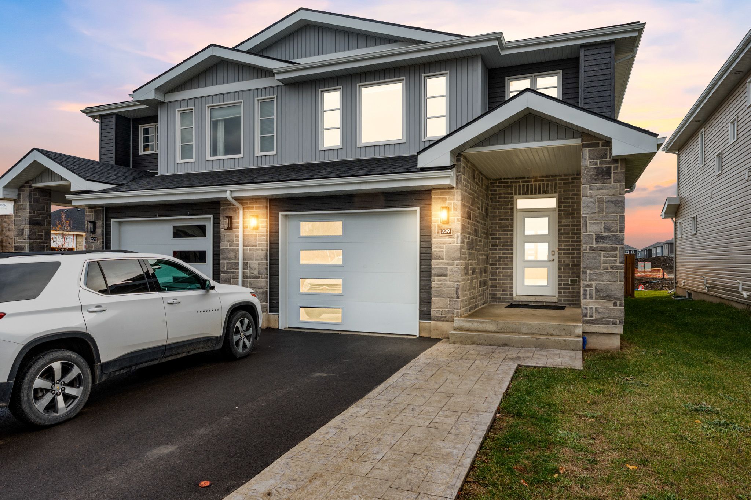
For Sale - 229 Superior Drive, Loyalist, Ontario

Est payment $3,025/mo
Views   1
Time on Jump  1 days
  • Spacious semi-detached home with 1,800 square feet of living space.
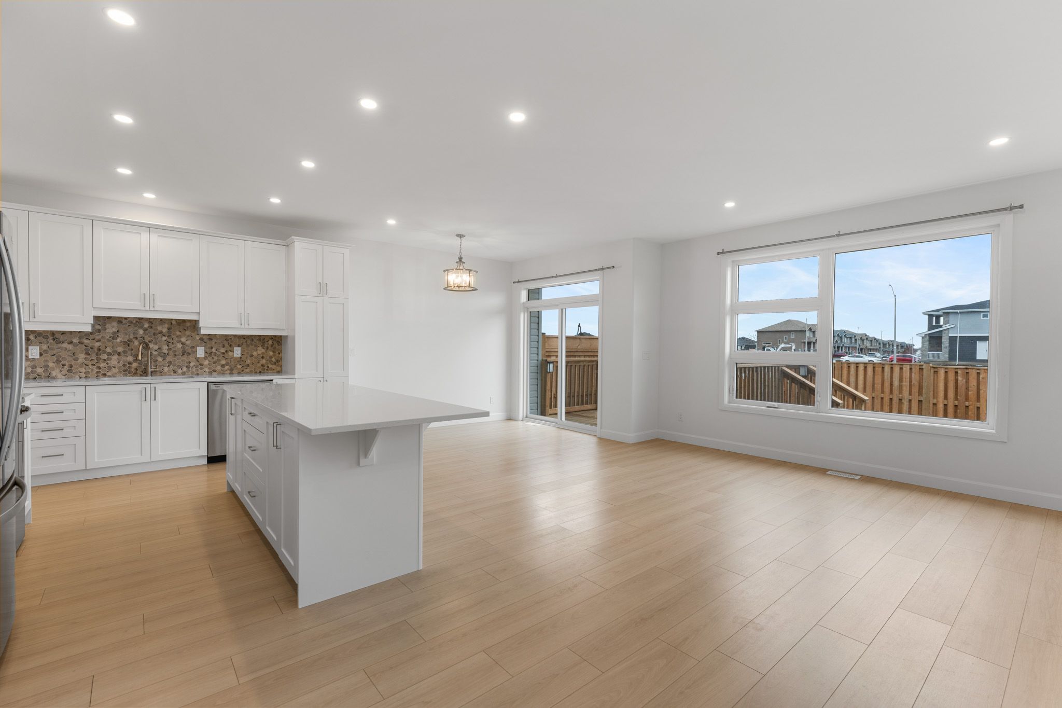
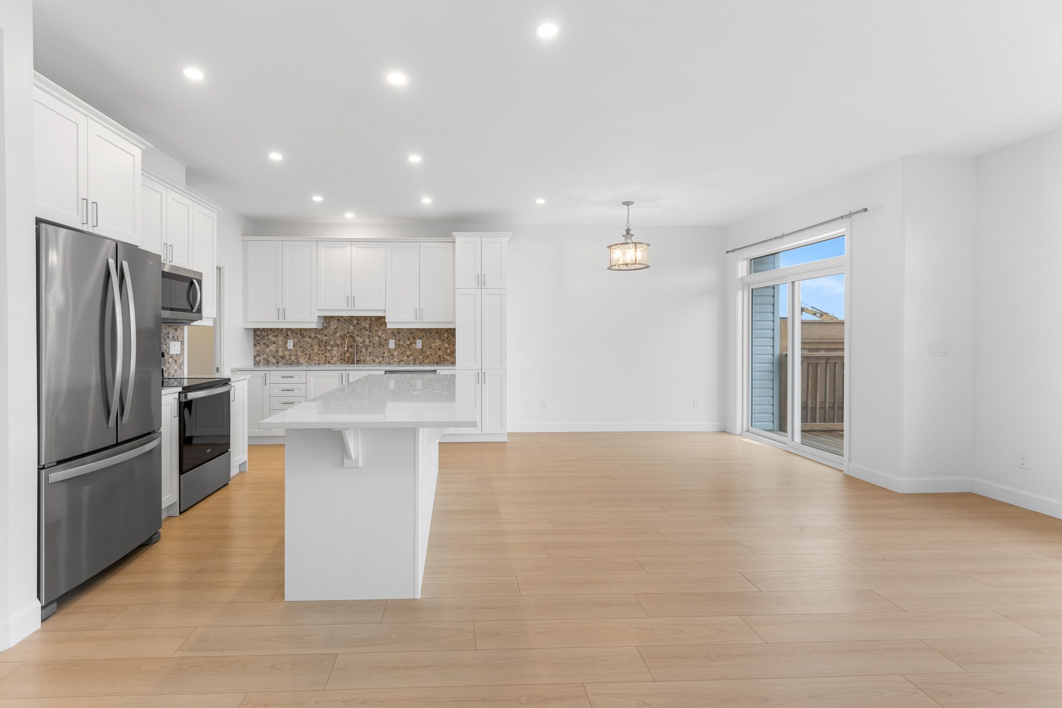
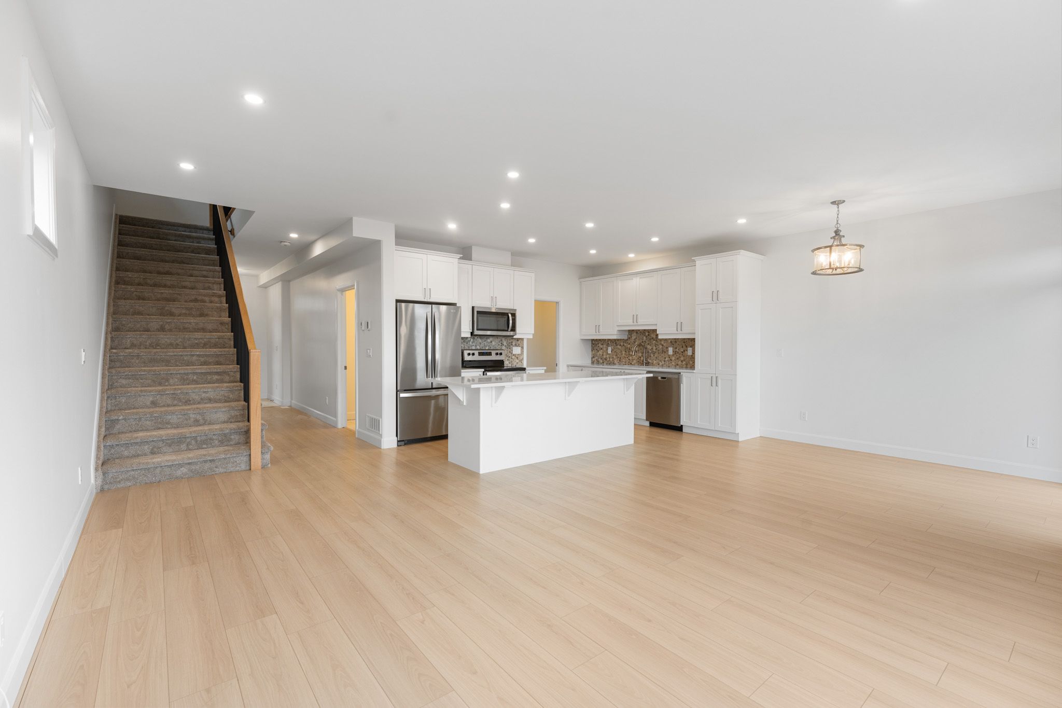
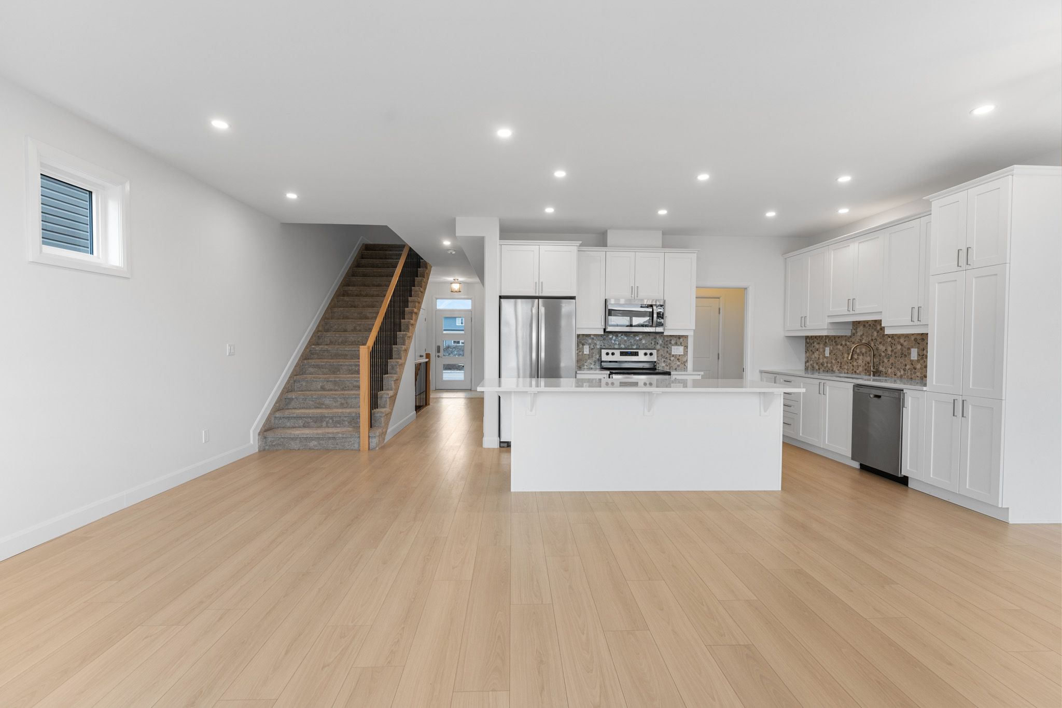
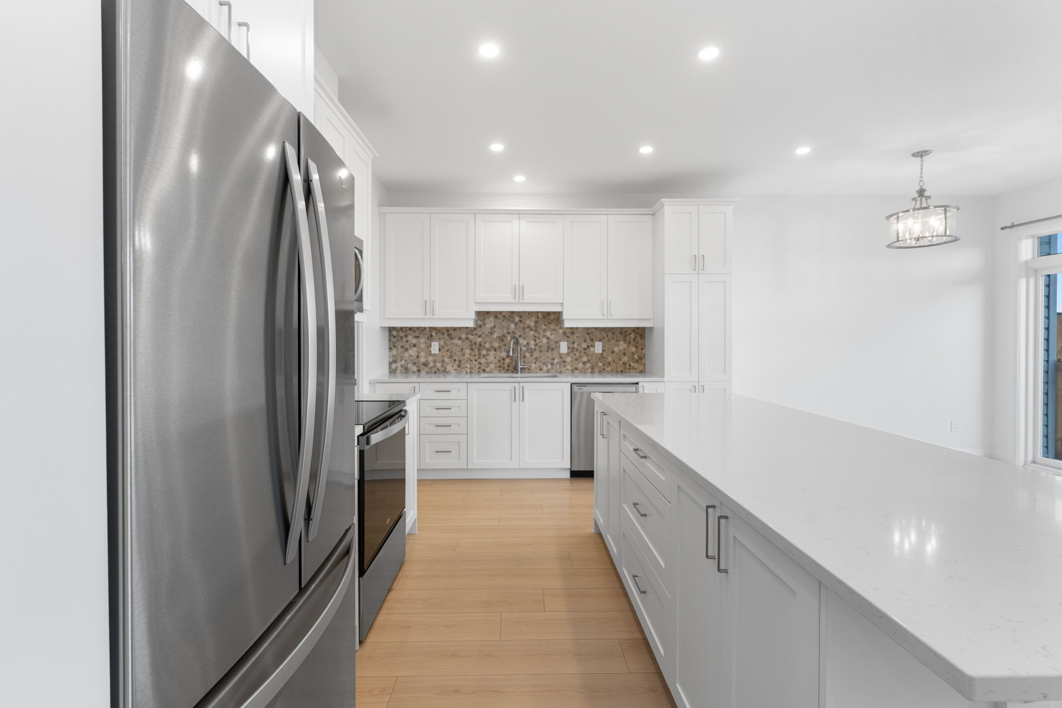
  • Open concept kitchen with new appliances and a large island for entertaining.
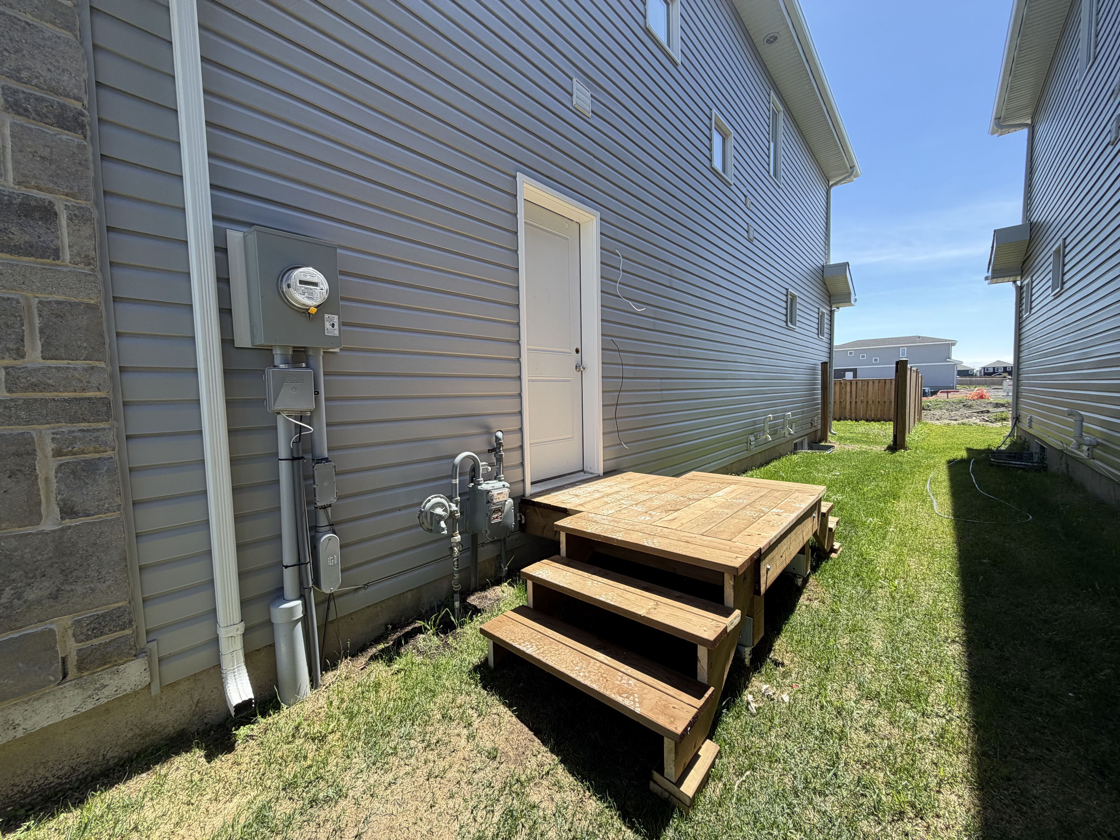
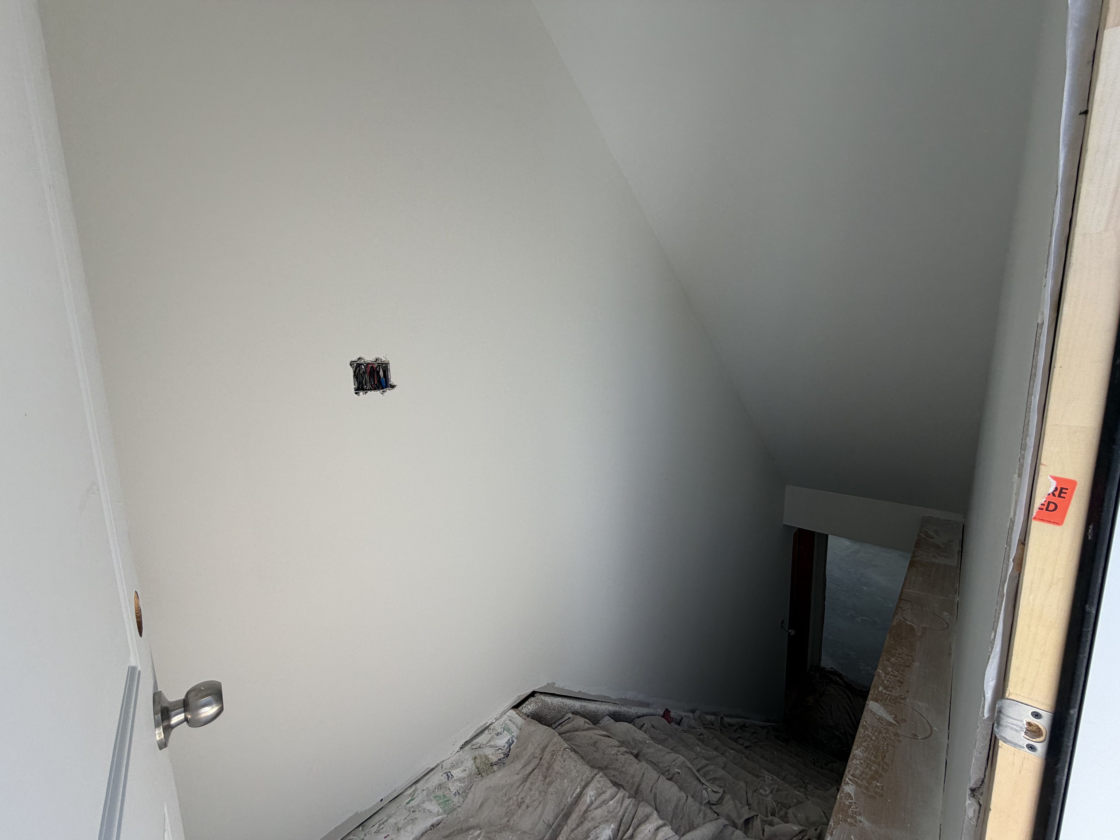
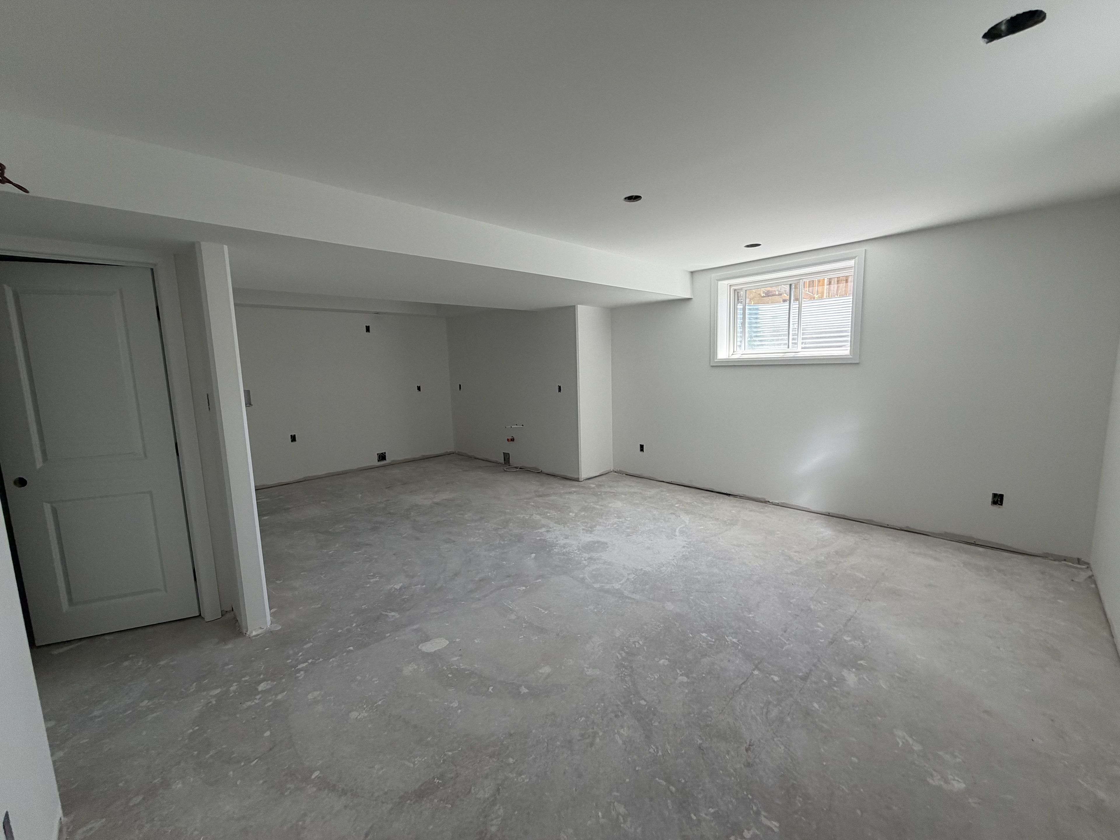
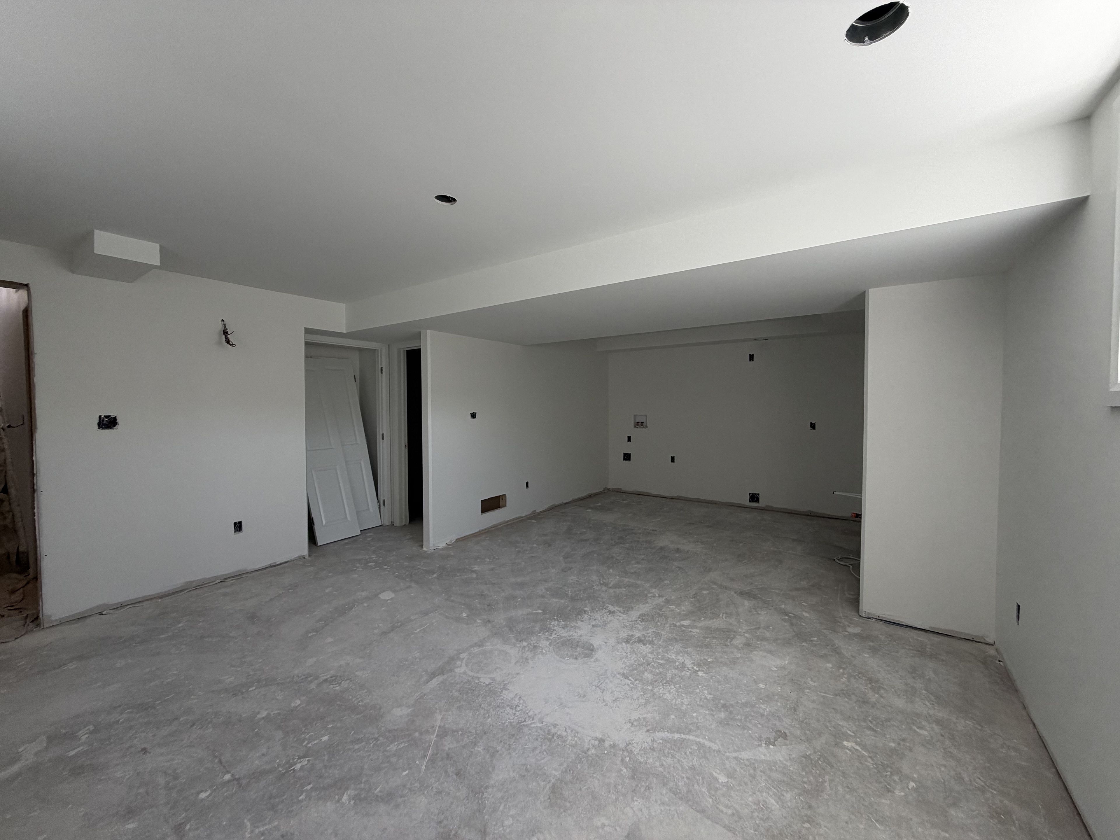
  • Finished basement with separate entrance, kitchen, and laundry for added convenience.
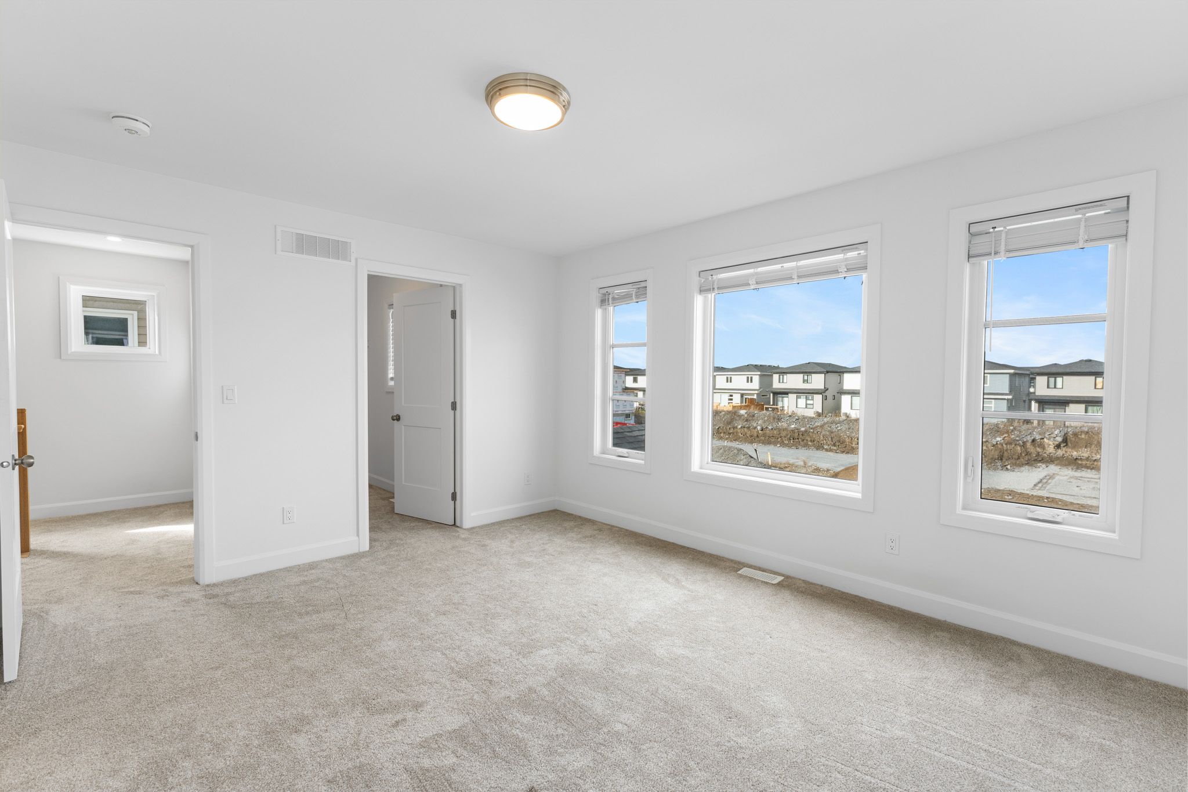
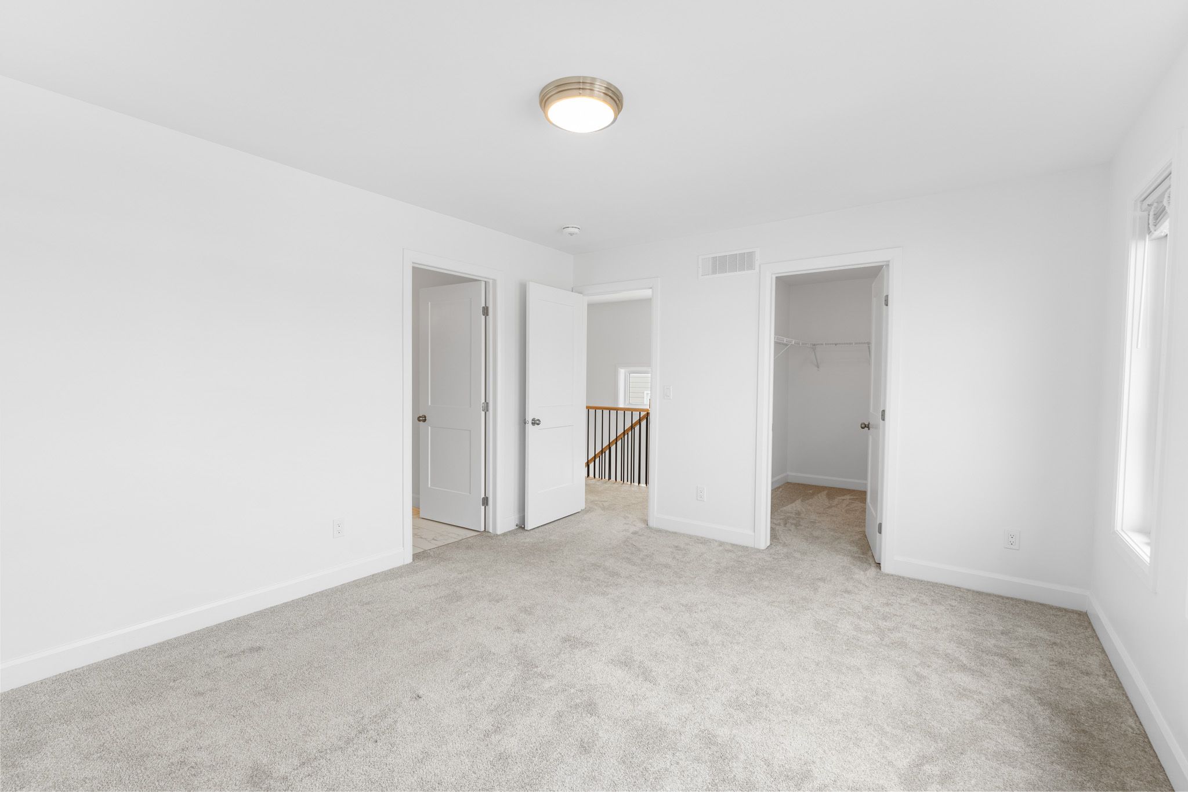
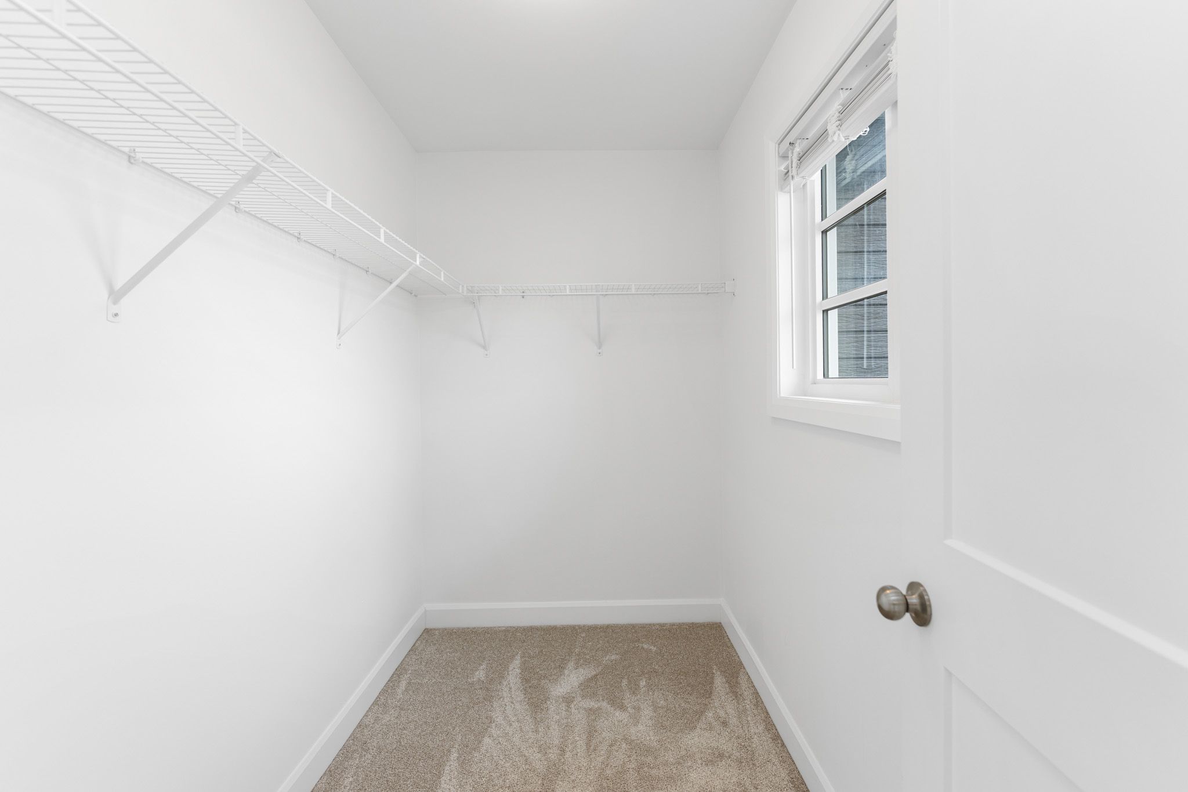
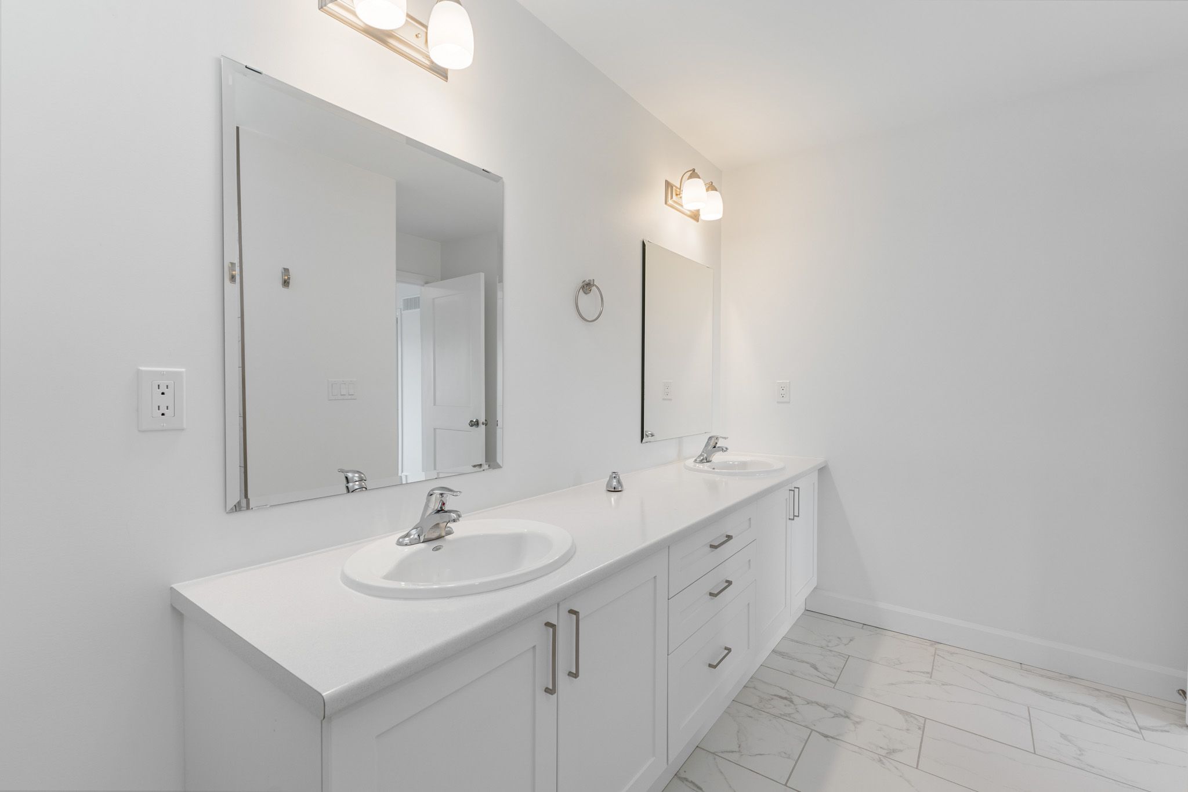
  • Primary bedroom features a walk-in closet and ensuite bathroom.
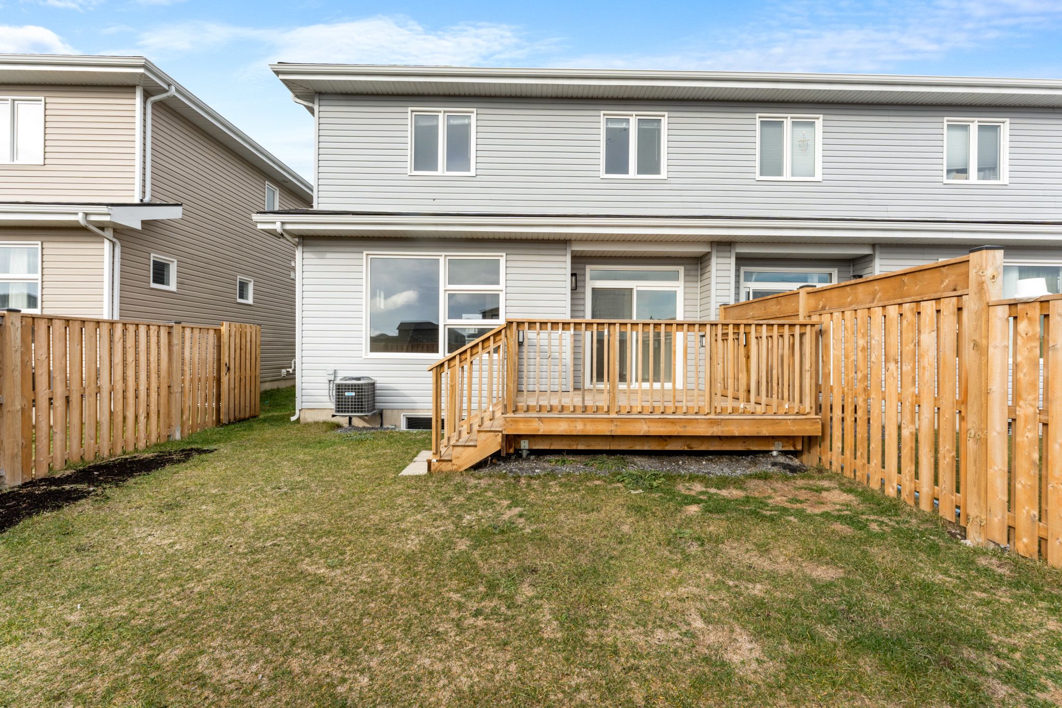
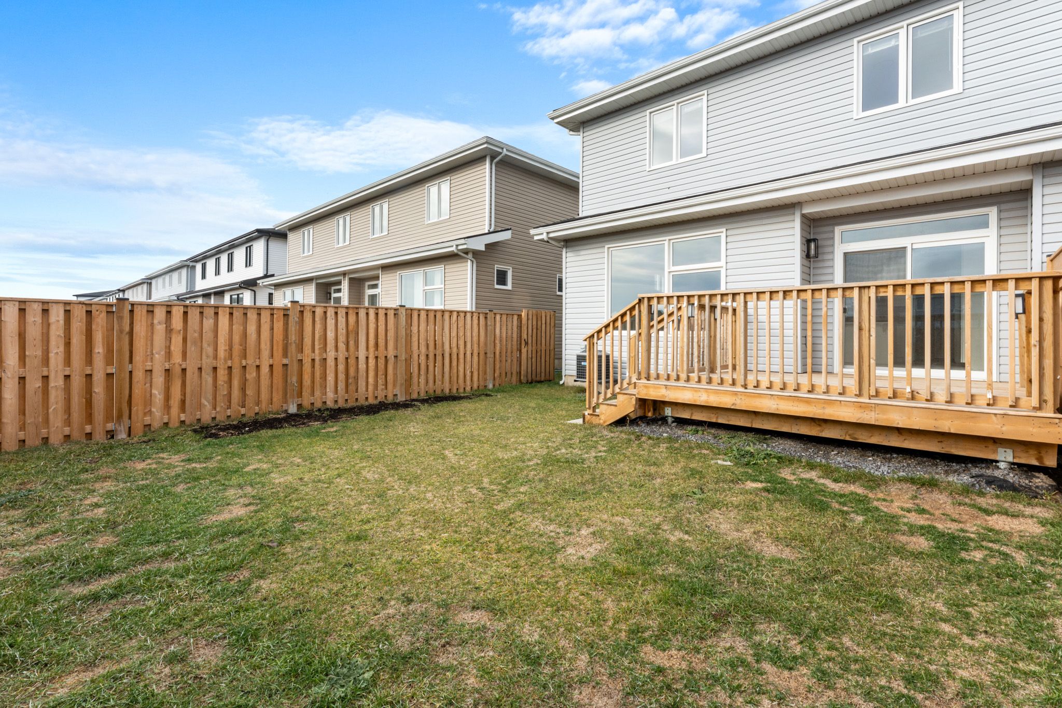
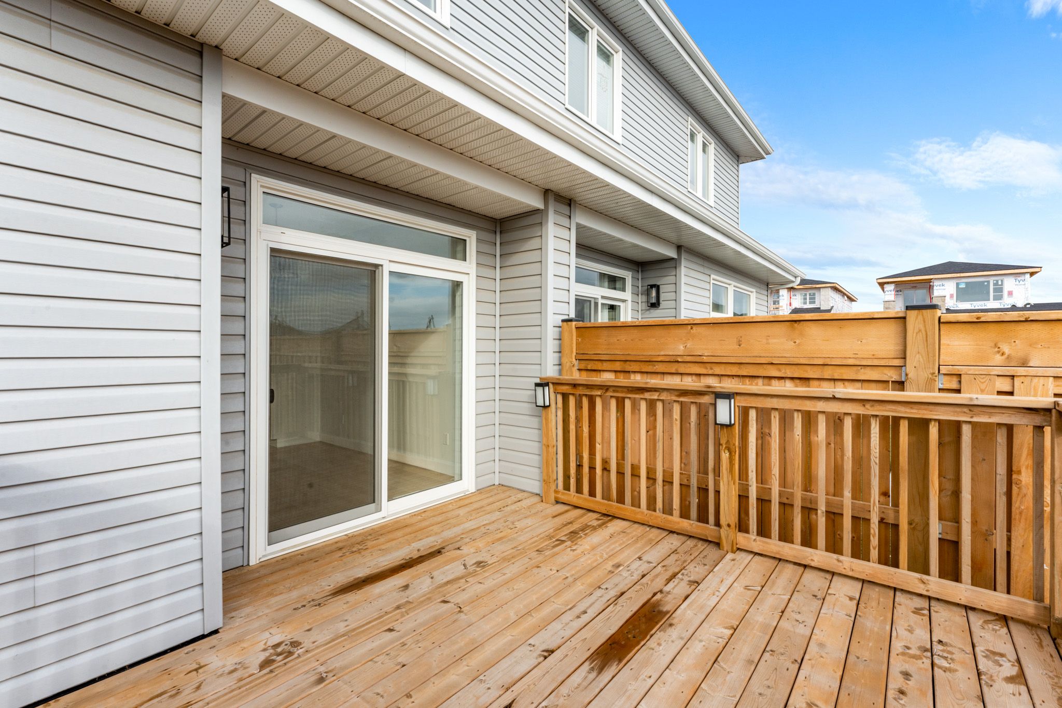
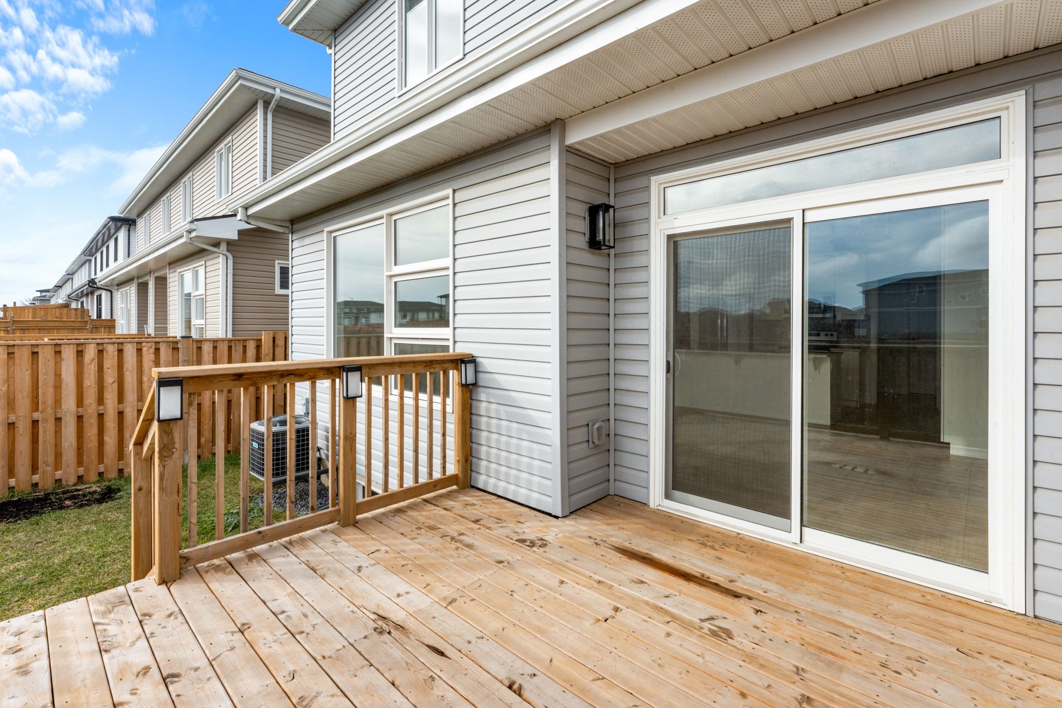
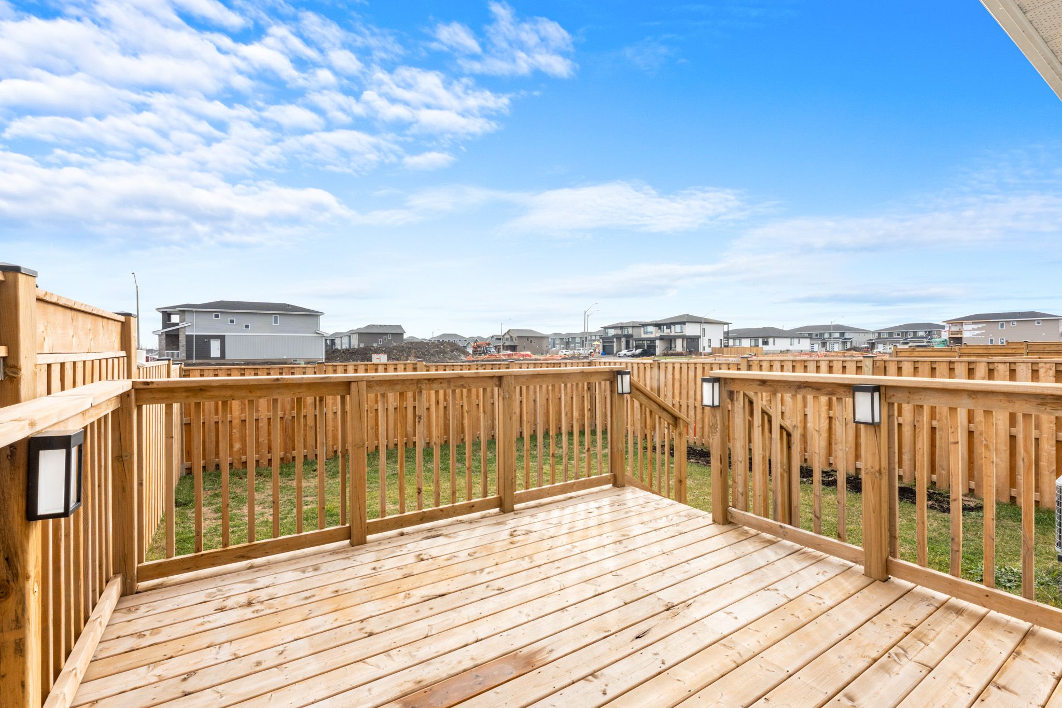
  • Fully fenced backyard with a deck, perfect for relaxing outdoors.


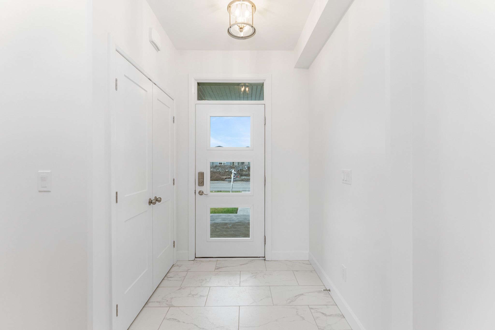
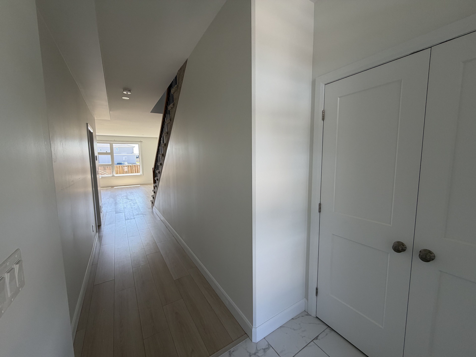
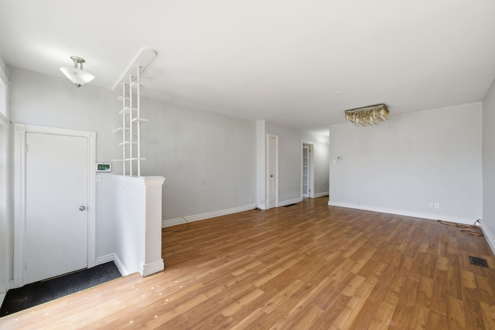
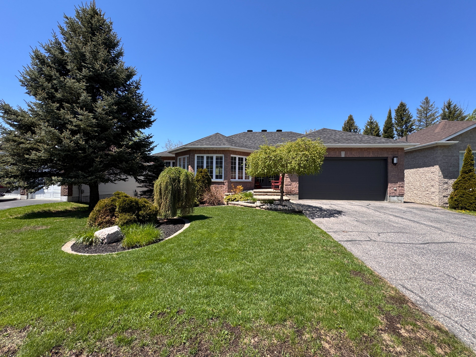
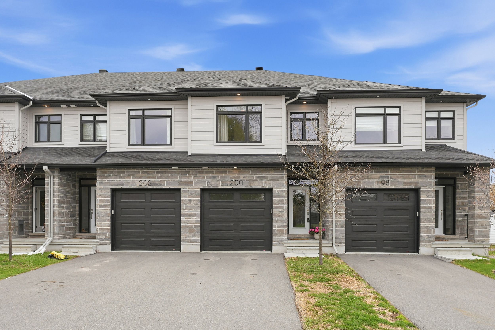
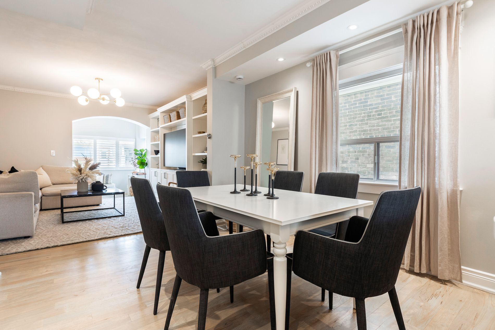
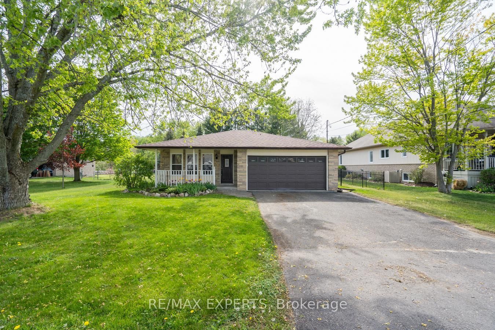
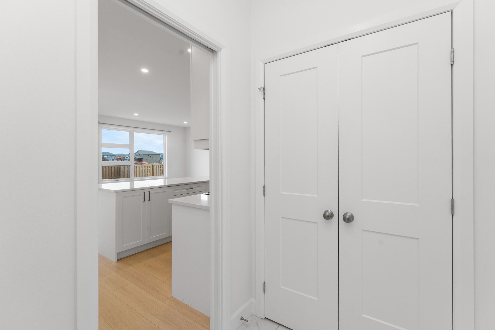
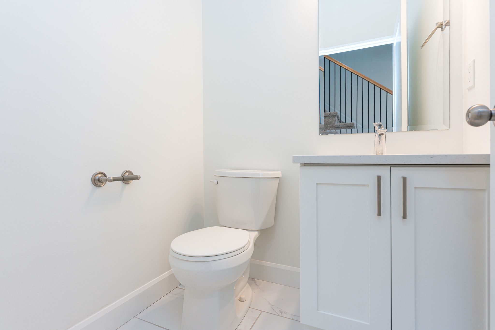
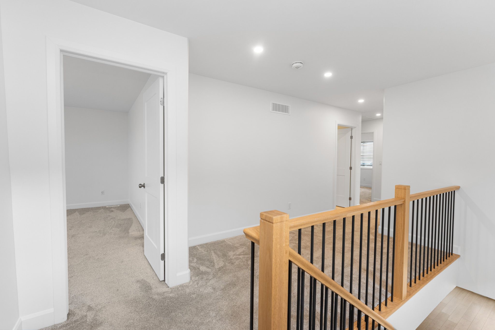
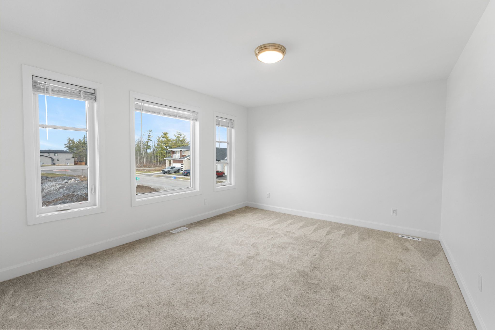
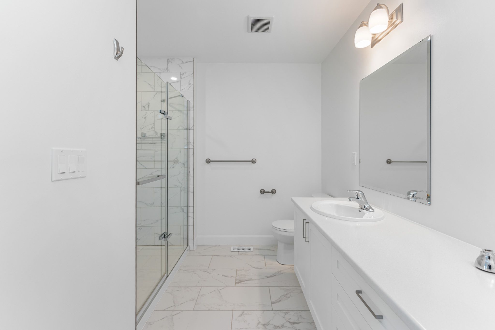
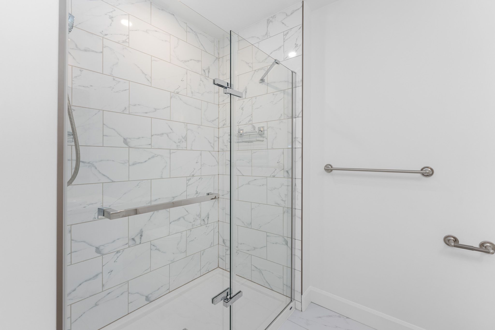
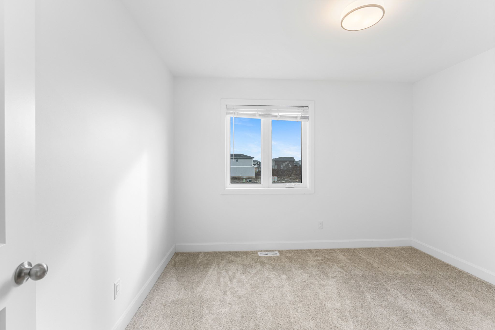
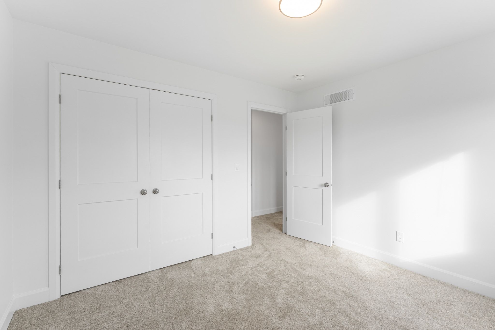
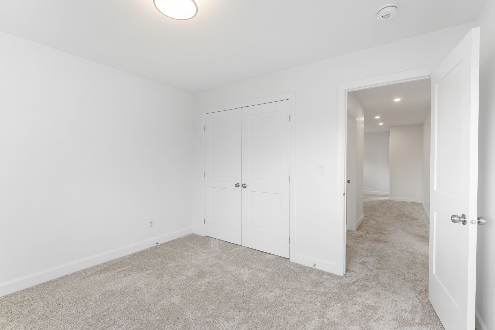
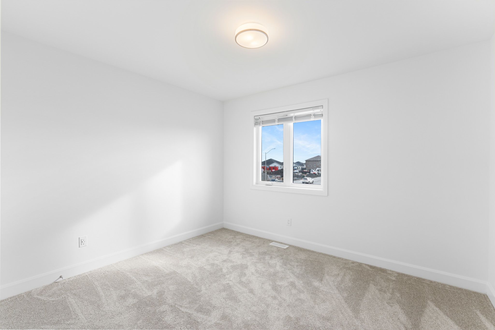
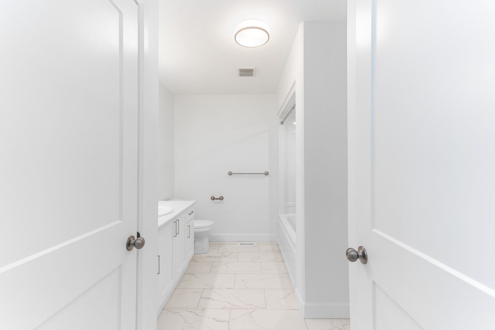
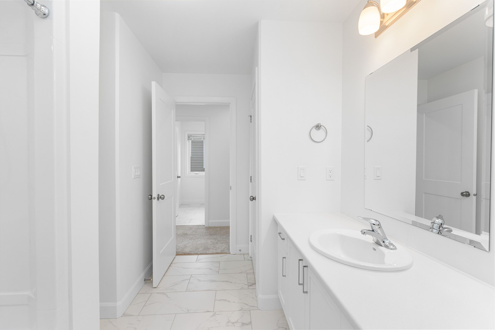
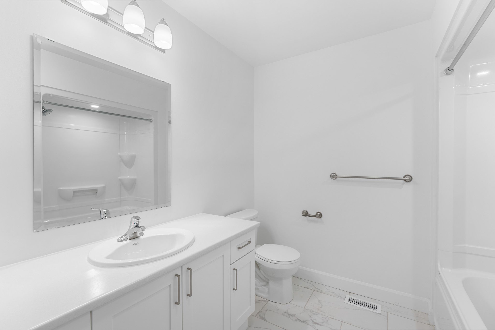
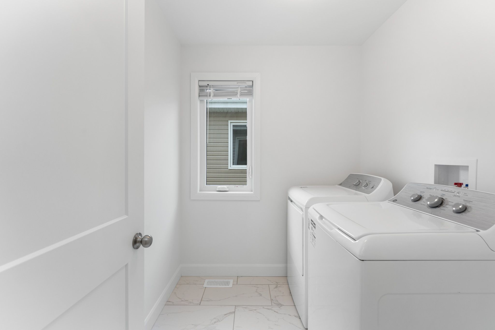
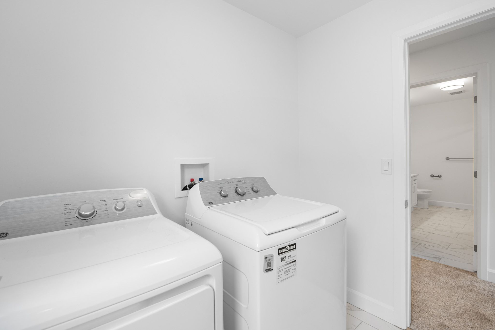
Welcome to 229 superior drive in lakeside ponds - amherstview, ontario! This popular barr homes model, the "sapphire", is an incredibly spacious semi-detached home that boasts 1,800 square feet of finished living space with 3 bedrooms and 2. 5 bathrooms with an additional 387 square feet in the fully finished basement bachelor unit with a separate entrance, kitchen, and laundry with vinyl plank flooring. Upon entering the home you will find a welcoming ceramic tile front foyer with closet space and a 2 piece powder room as you make your way into the open concept kitchen area. The kitchen features new appliances, a gorgeous backsplash, and quartz kitchen countertops including the grand island, great for hosting/entertaining. Just off the kitchen you will kind a mudroom with access to the garage that has an automatic opener for easier access. On the second level is where you will find the laundry room and 3 generous sized bedrooms including the primary which has it's own walk-in closet and 4 piece ensuite. Lastly, the fully fenced backyard lets you privately relax as you sit on the 12' x 12' deck taking in the morning sunrise or evening sunset. Other features of the home include a 5' wide stamped concrete pad which allows you to get four cars in the driveway side by side, and the hot water tank is owned! Do not miss out on your chance to own a stunning barr homes build with a fully finished basement secondary suite here in the beautiful lakeside ponds!
Listing IDX13173434
Address229 Superior Drive
CityLoyalist, Ontario
Price$629,900
Bed / Bath3 / 4 Full
Style2-Storey, Semi-Detached
ConstructionBrick, Vinyl Siding
TypeResidential
StatusFor Sale
Subtype Semi-Detached Indoor Features Air Exchanger, Auto Garage Door Remote, In-Law Suite, Water Heater OwnedOutdoor Features Deck, PorchAmenities Fenced Yard, Golf, Lake/Pond, Park, School, Rec./Commun.CentreOwnership FreeholdBasement Full, Apartment, Finished, Separate EntranceFoundation Poured ConcreteHeating / Cooling Forced AirHeating Fuel GasSewer Sewer
Parking 5.00
ASAP

Wed

27

May

Thu

28

May

Fri

29

May

Sat

30

May

Sun

31

May

Mon

1

Jun

Tue

2

Jun

Wed

3

Jun

Thu

4

Jun

Fri

5

Jun

Sat

6

Jun

Sun

7

Jun

Mon

8

Jun

Tue

9

Jun

Wed

10

Jun

Thu

11

Jun

Fri

12

Jun

Sat

13

Jun

Sun

14

Jun

Mon

15

Jun

Tue

16

Jun

Wed

17

Jun

Thu

18

Jun

Fri

19

Jun

Sat

20

Jun

Sun

21

Jun

Mon

22

Jun

Tue

23

Jun

Wed

24

Jun

By clicking “Get pre-qualified” and/or 'Submit' you are expressly consenting, in writing, to receive telemarketing and other messages, including artificial or prerecorded voices, via automated calls or texts from jumprealty.ca and up.mortgages at the number you provided above. This consent is not required to purchase any good or service. Message and data rates may apply, frequency varies. Text HELP for help or STOP to cancel. More details in Terms of Use and Privacy Policy.

Listing Agency:  SUTTON GROUP-MASTERS REALTY INC., BROKERAGE

* Data is provided courtesy of PROPTX. The information provided herein must only be used by consumers that have a bona fide interest in the purchase, sale, or lease of real estate and may not be used for any commercial purpose or any other purpose. The information is deemed reliable but is not guaranteed accurate by PROPTX.

Hospital
Parks
Schools
Place of Worship
Please select an amenity above to view a list.

Recommended Properties

Loading...
229 Superior Drive
Loyalist , Ontario
3 4 $629,900
Get more info