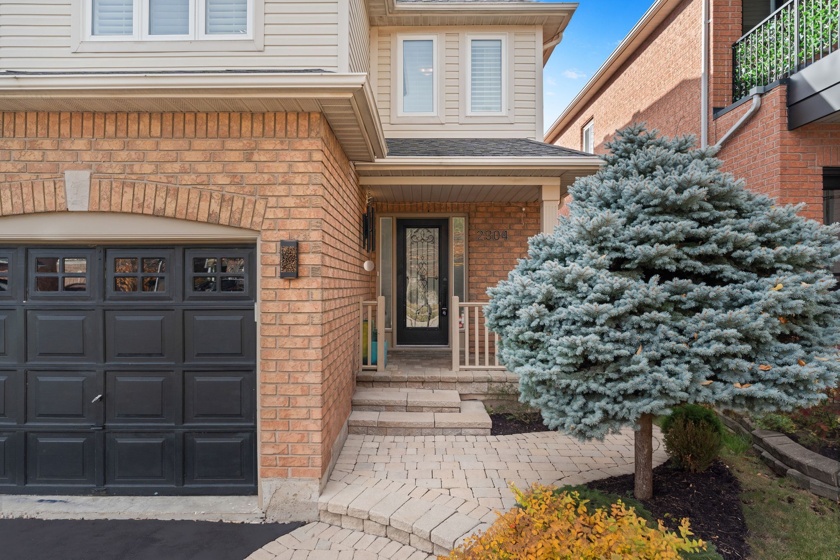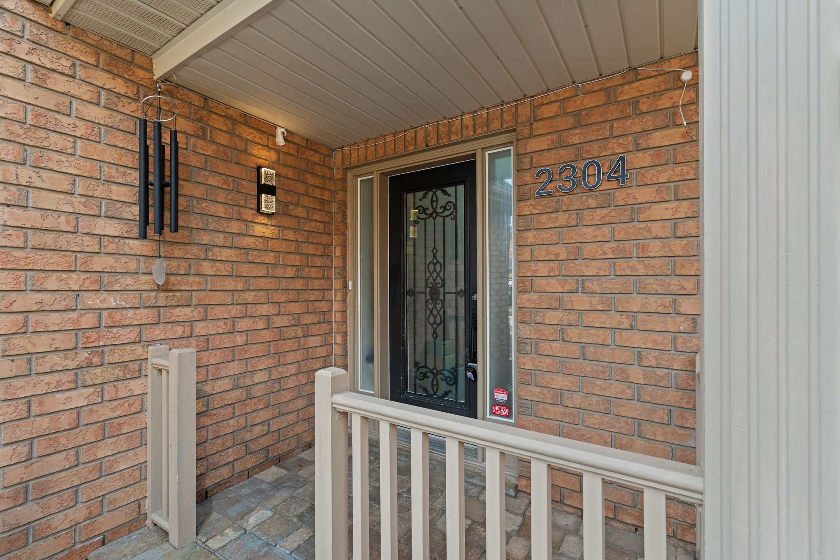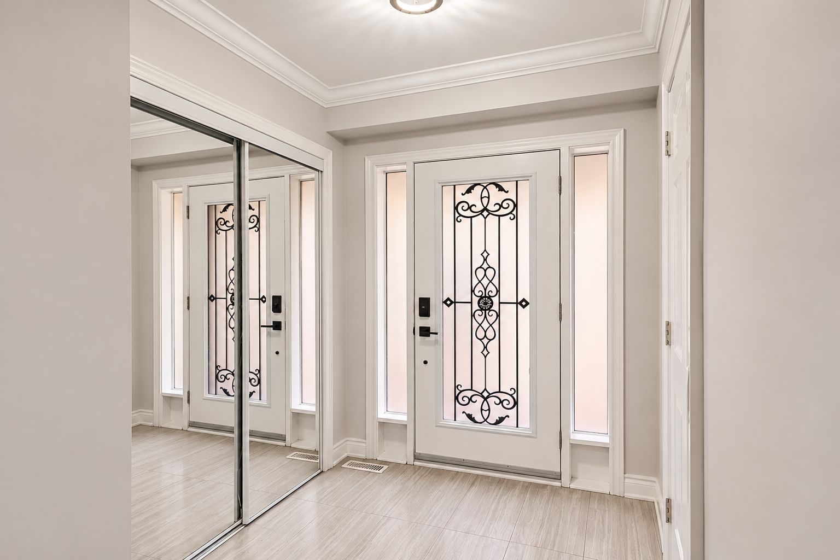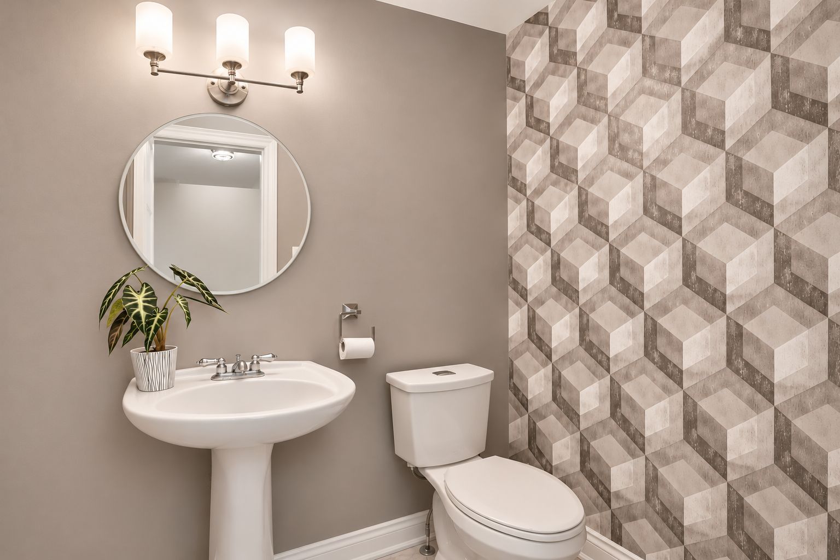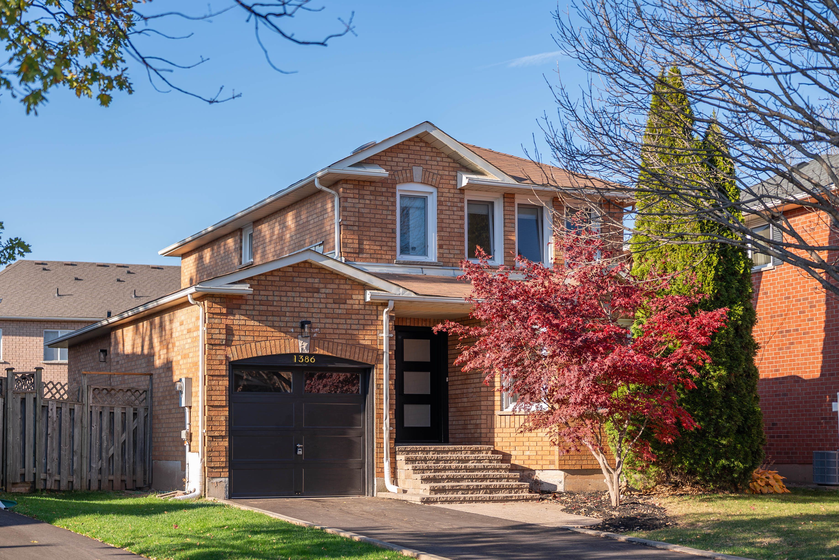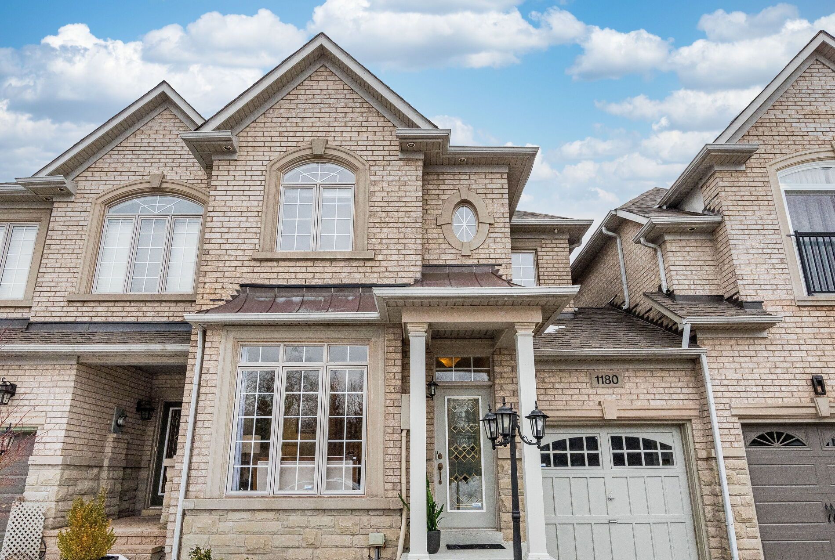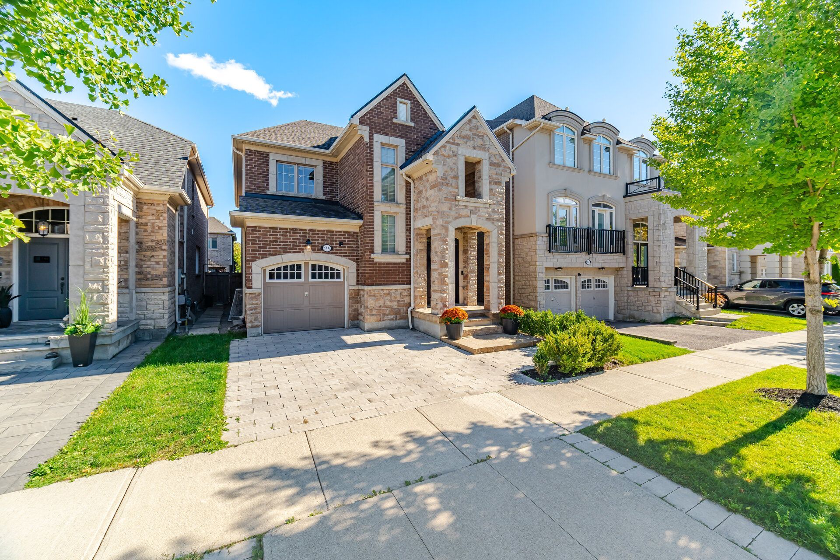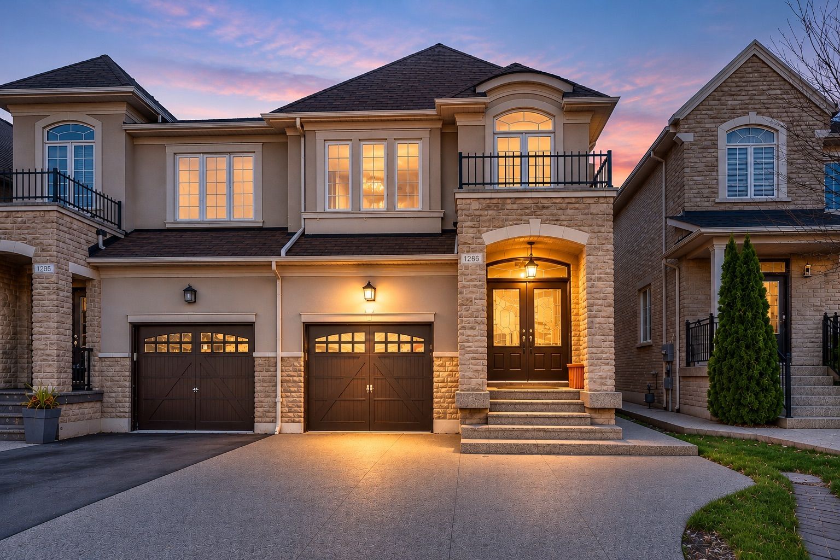
For Sale - 2304 Owlridge Drive, Oakville, Ontario

Est payment $6,238/mo
Views   2
Time on Jump  1 day
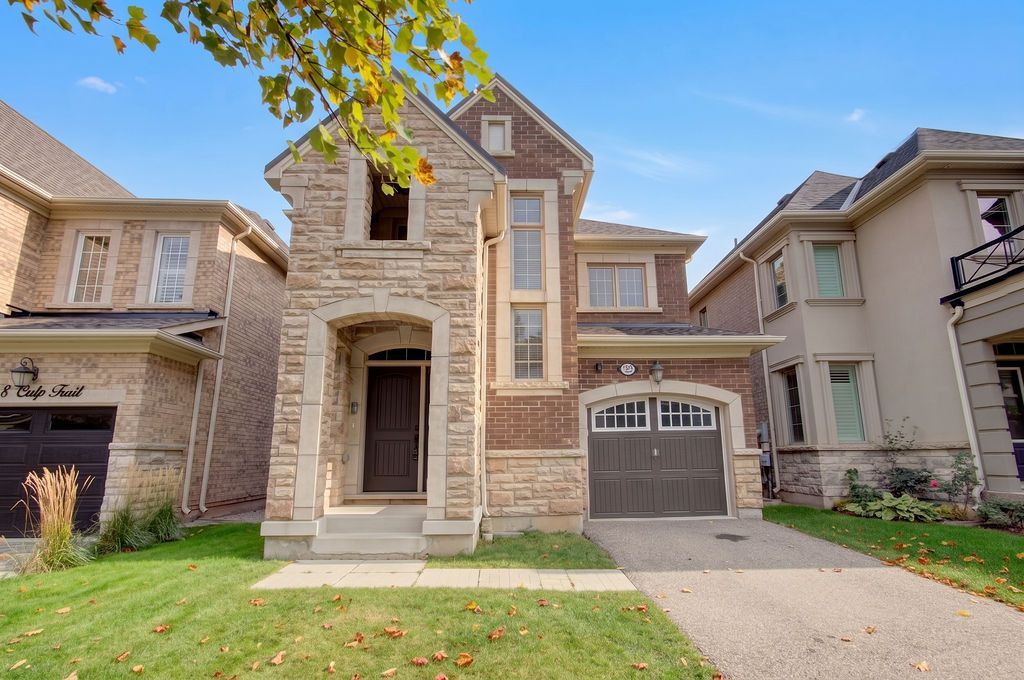
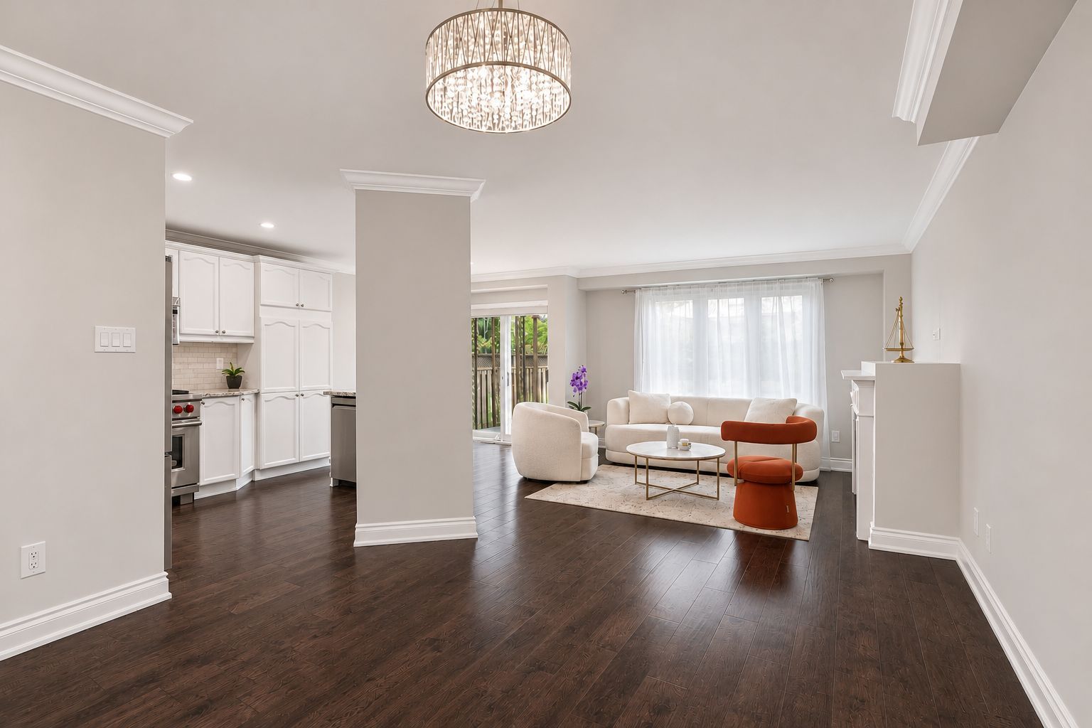
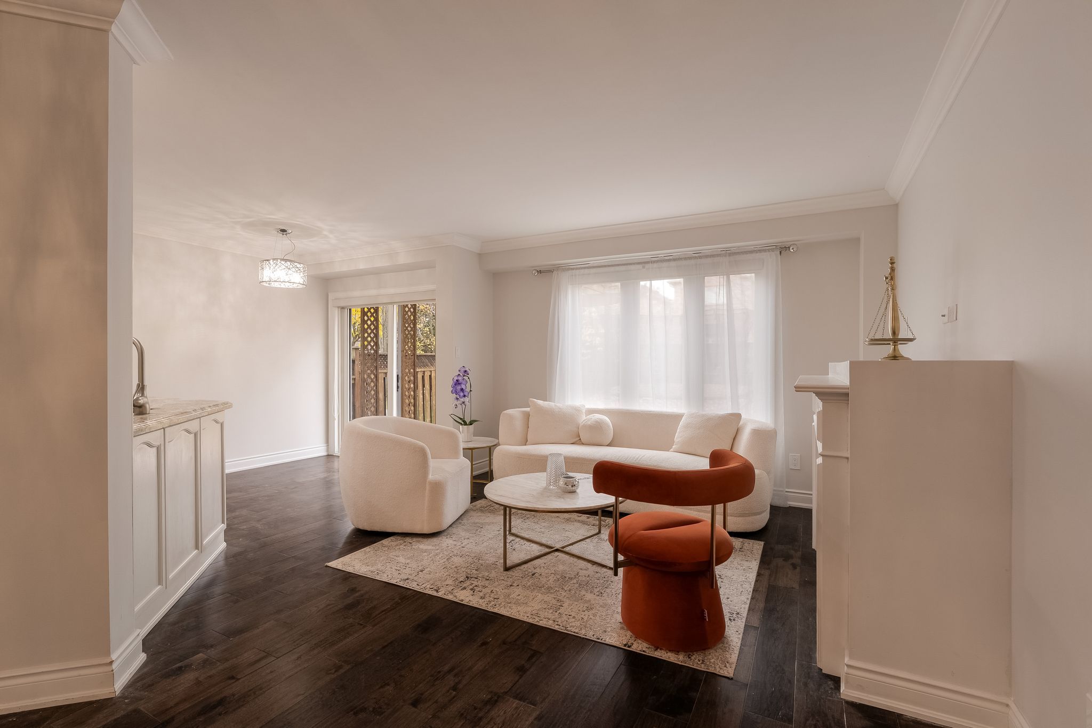
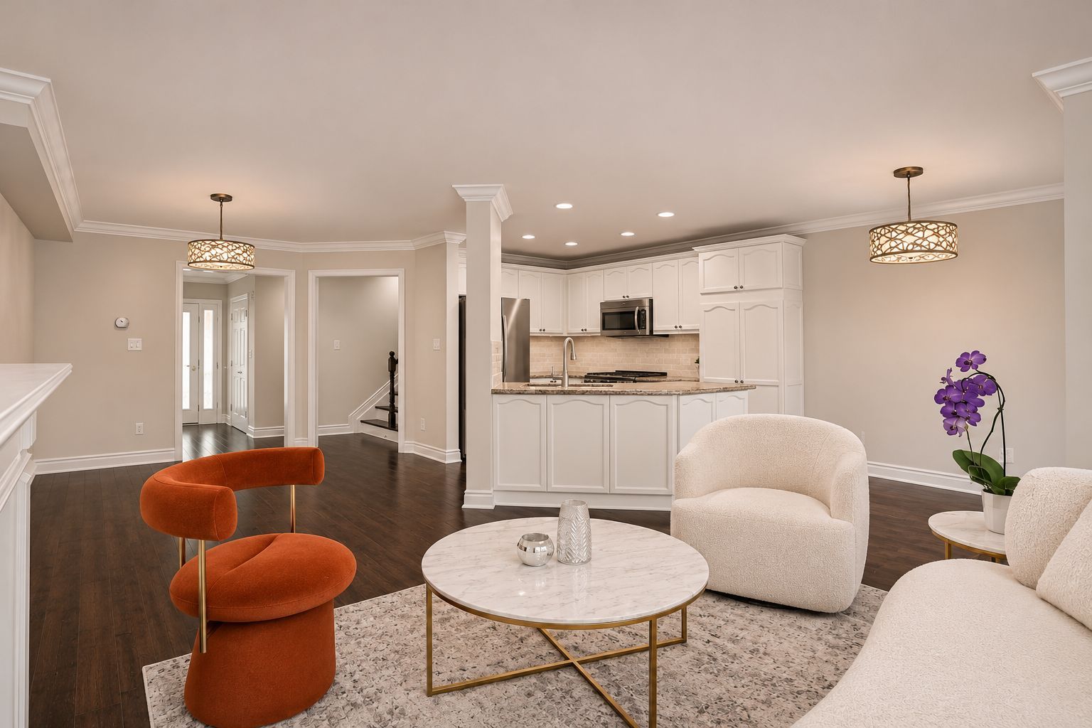
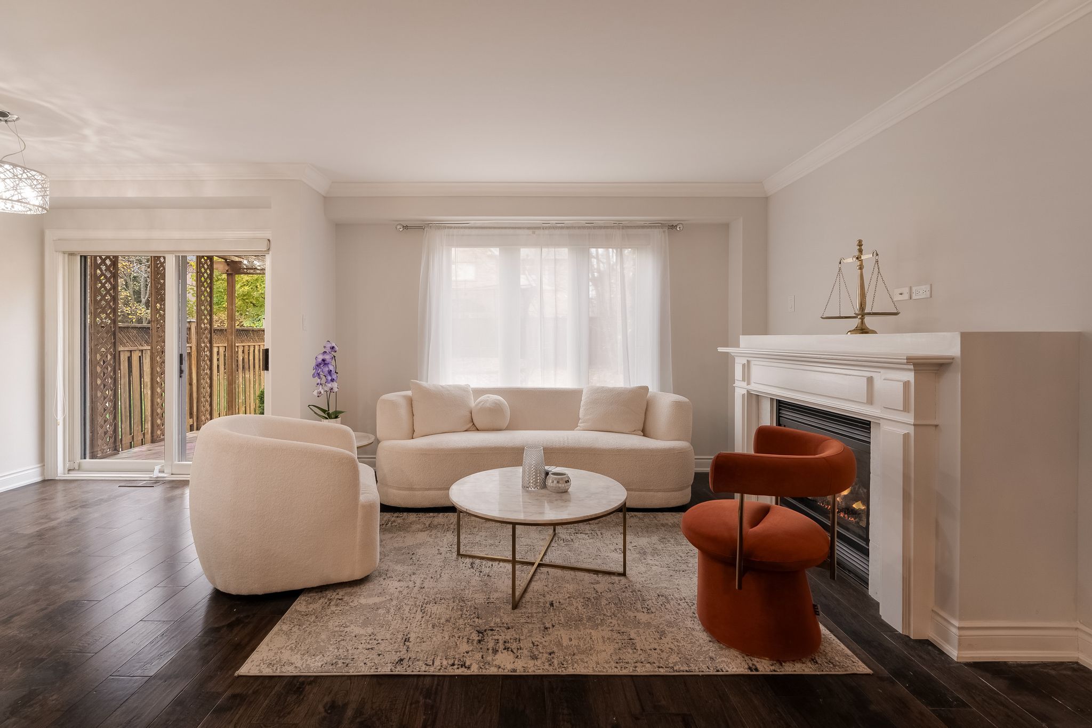
  • Updated detached home with three bedrooms, three bathrooms, hardwood floors, and a bright open main level.
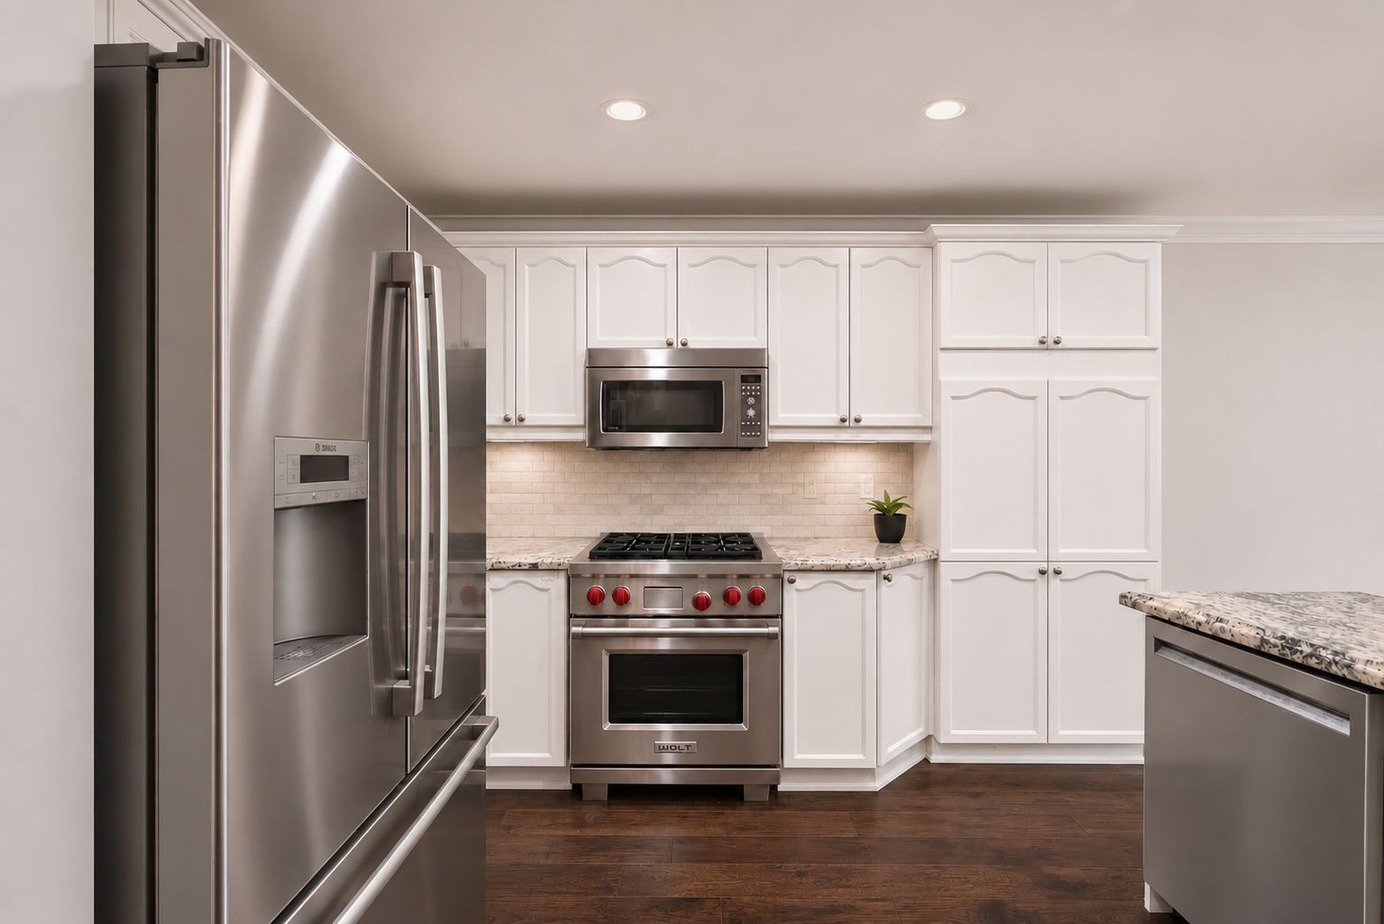
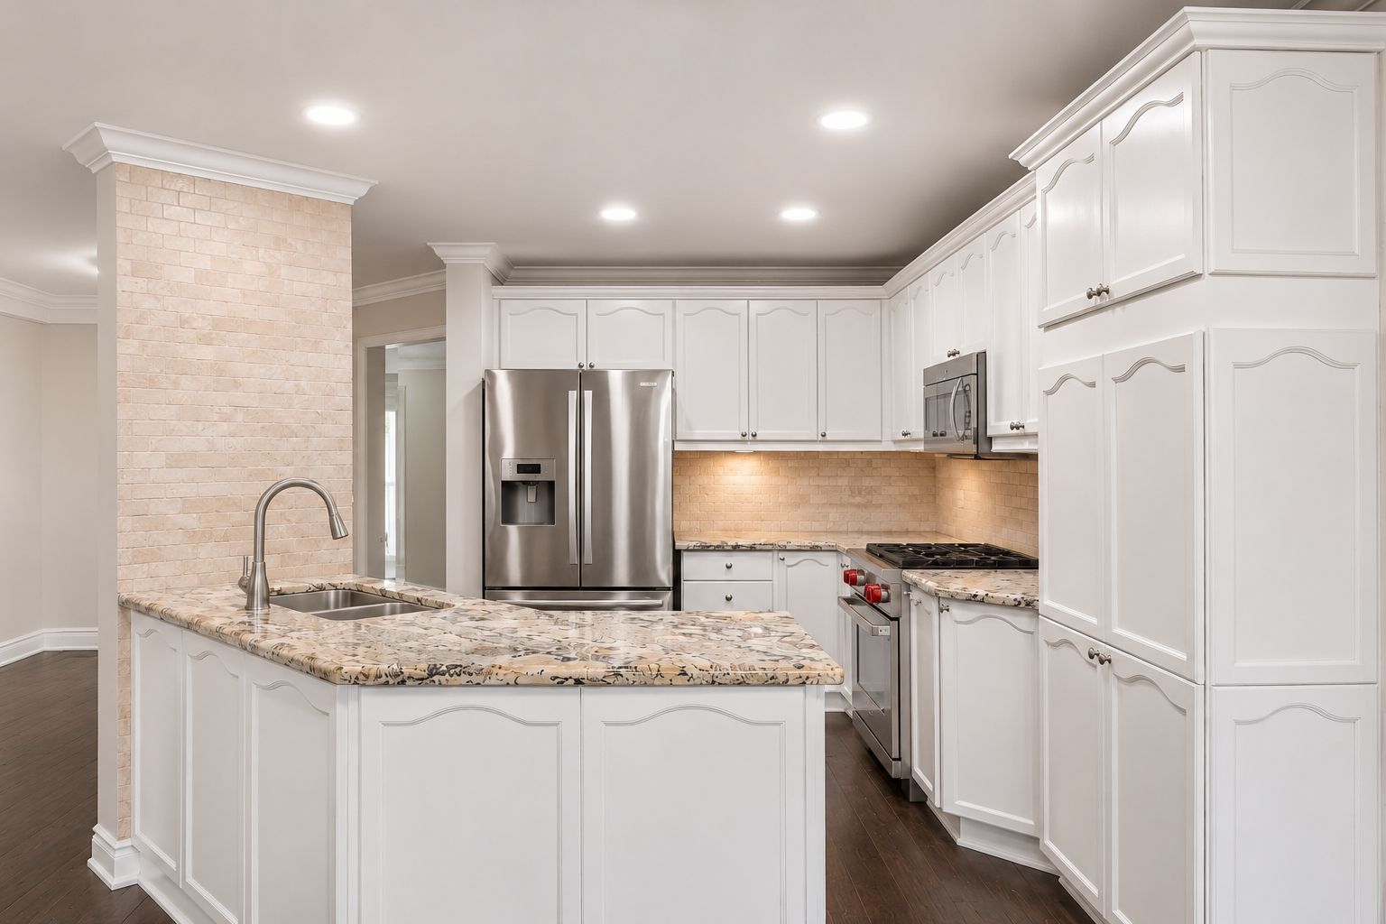
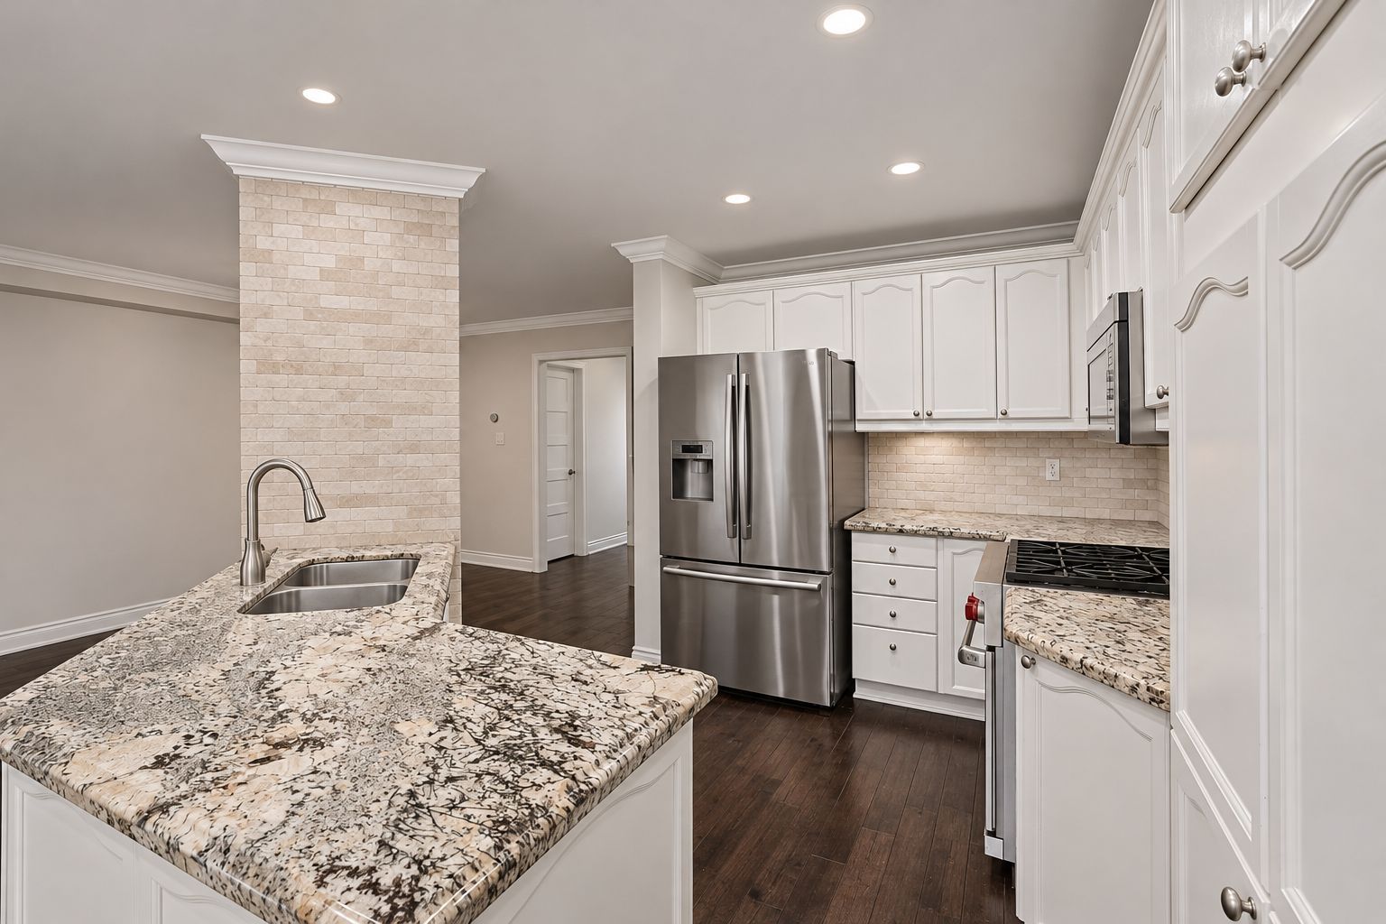
  • Kitchen features stone counters, sleek cabinets, and a Wolf gas stove.
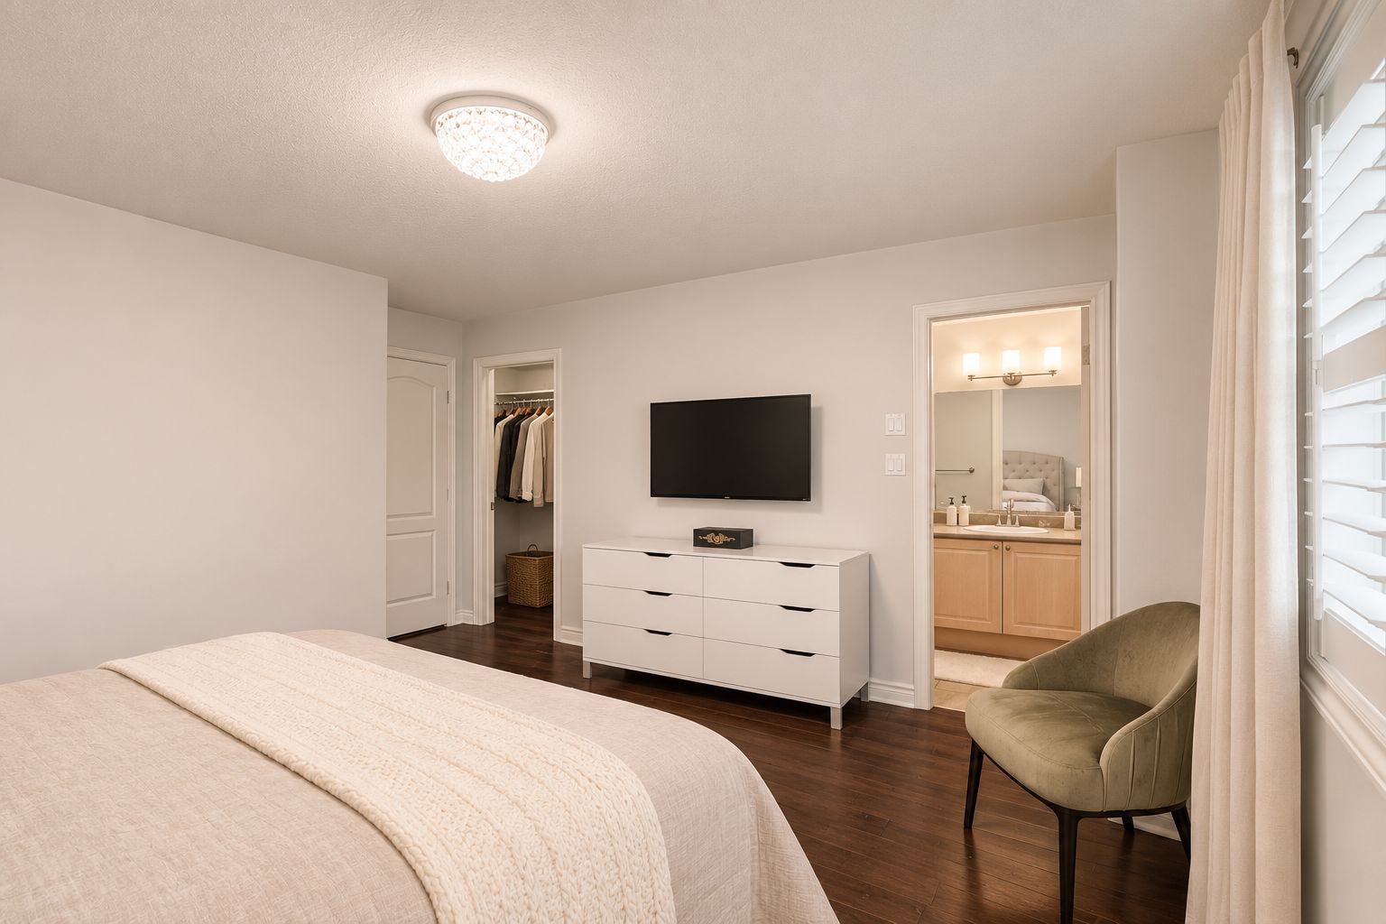
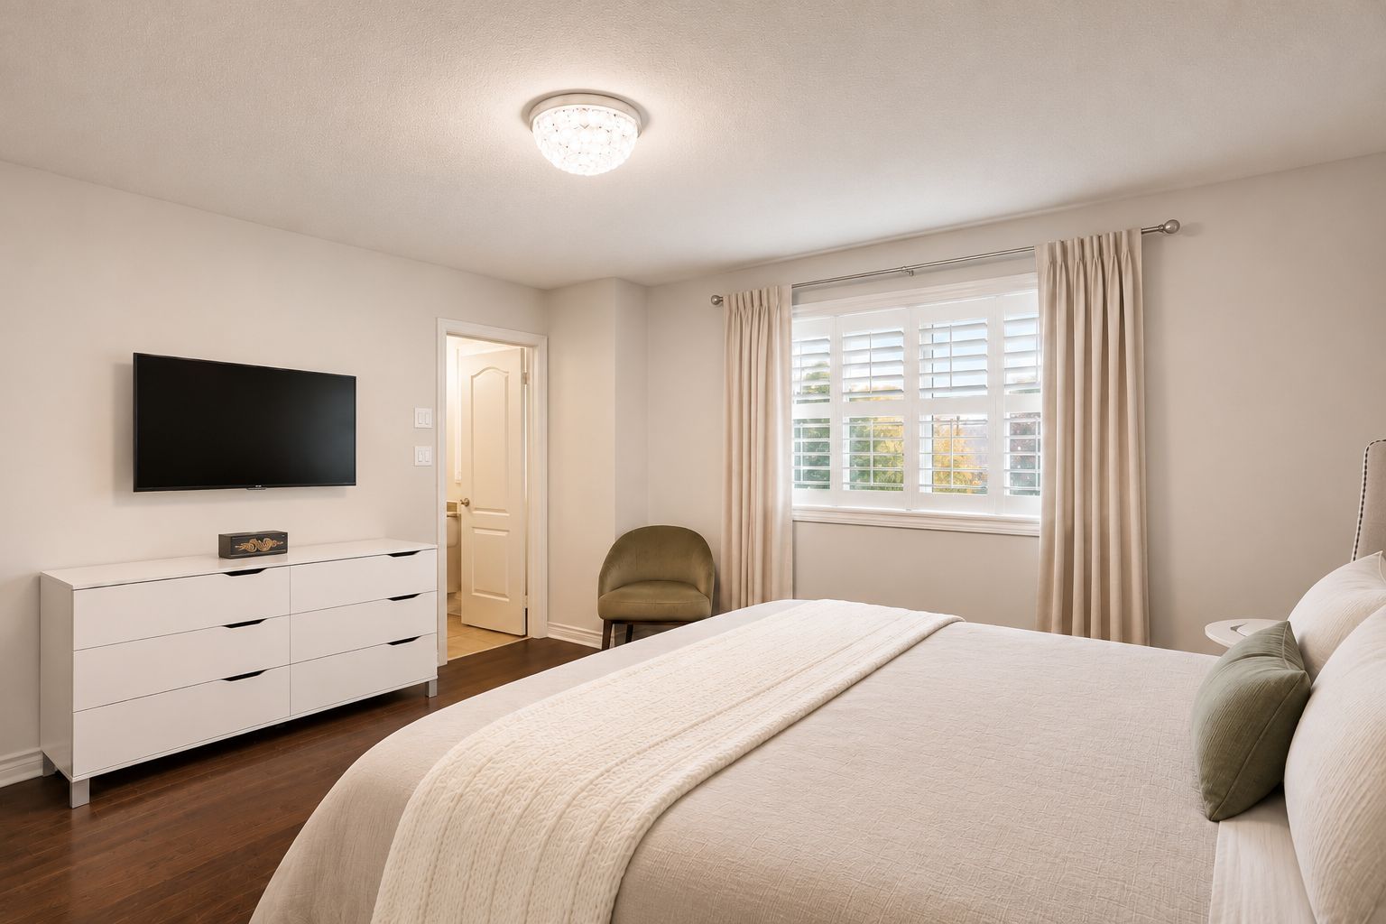
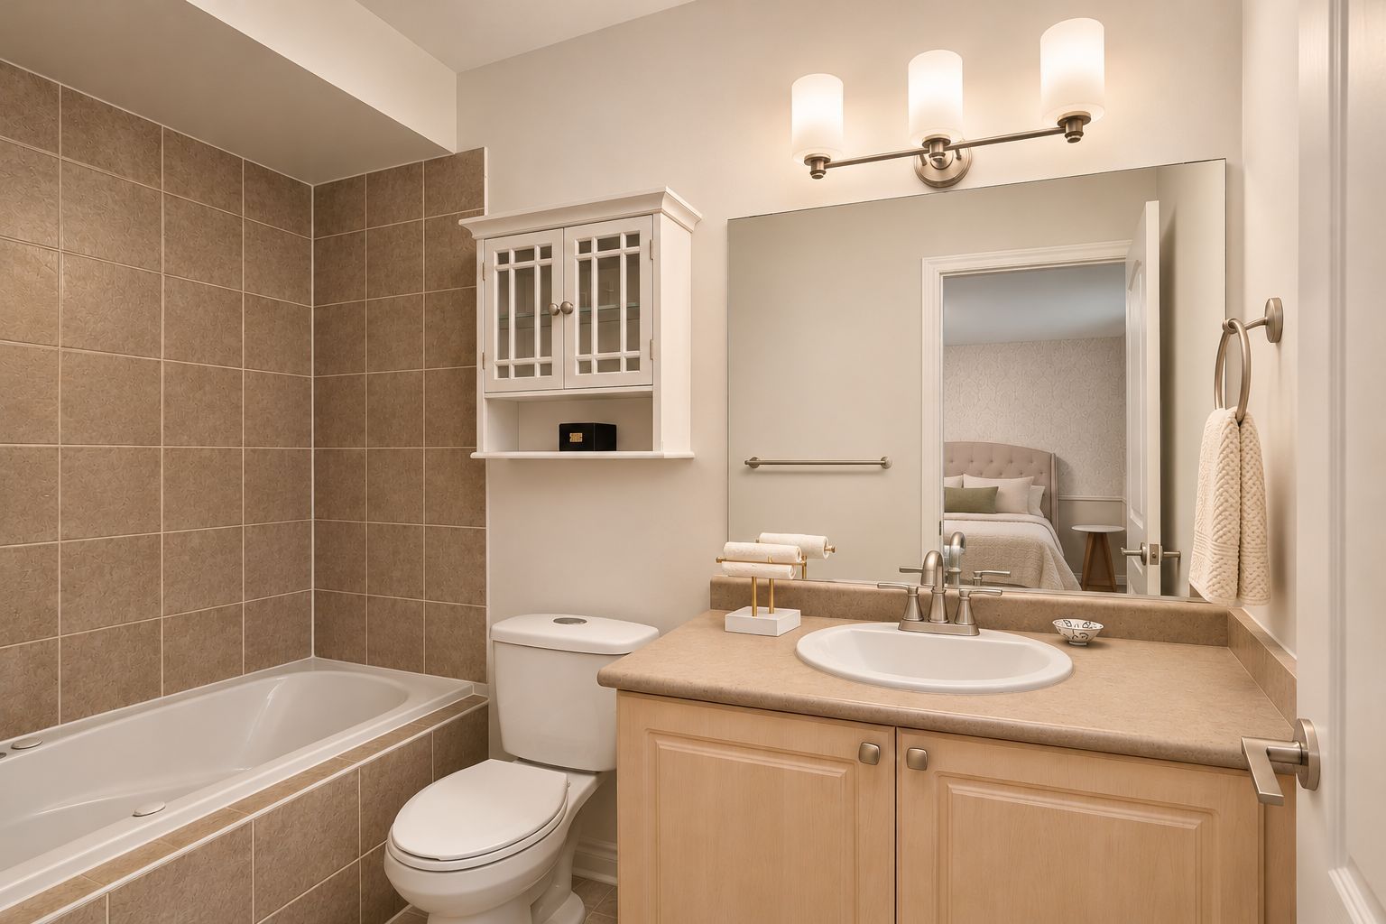
  • Primary suite includes a walk-in closet and four-piece ensuite with a soaking tub.
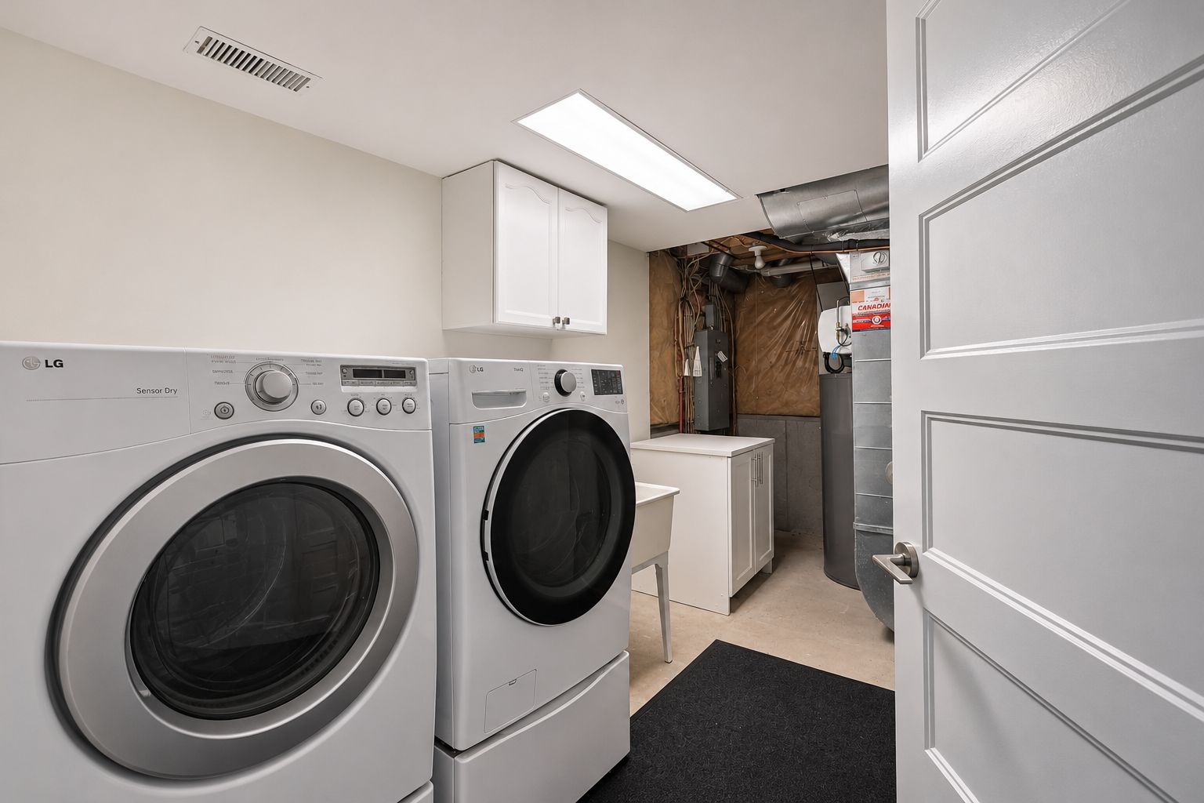
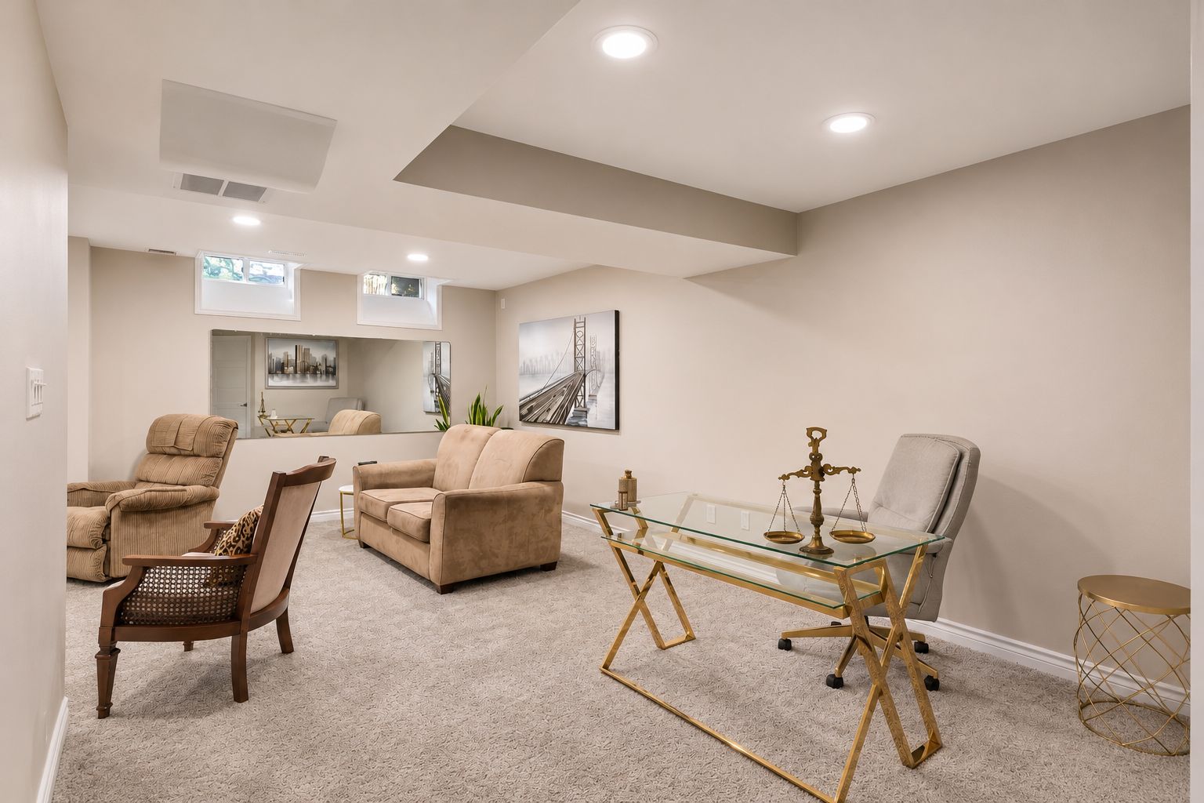
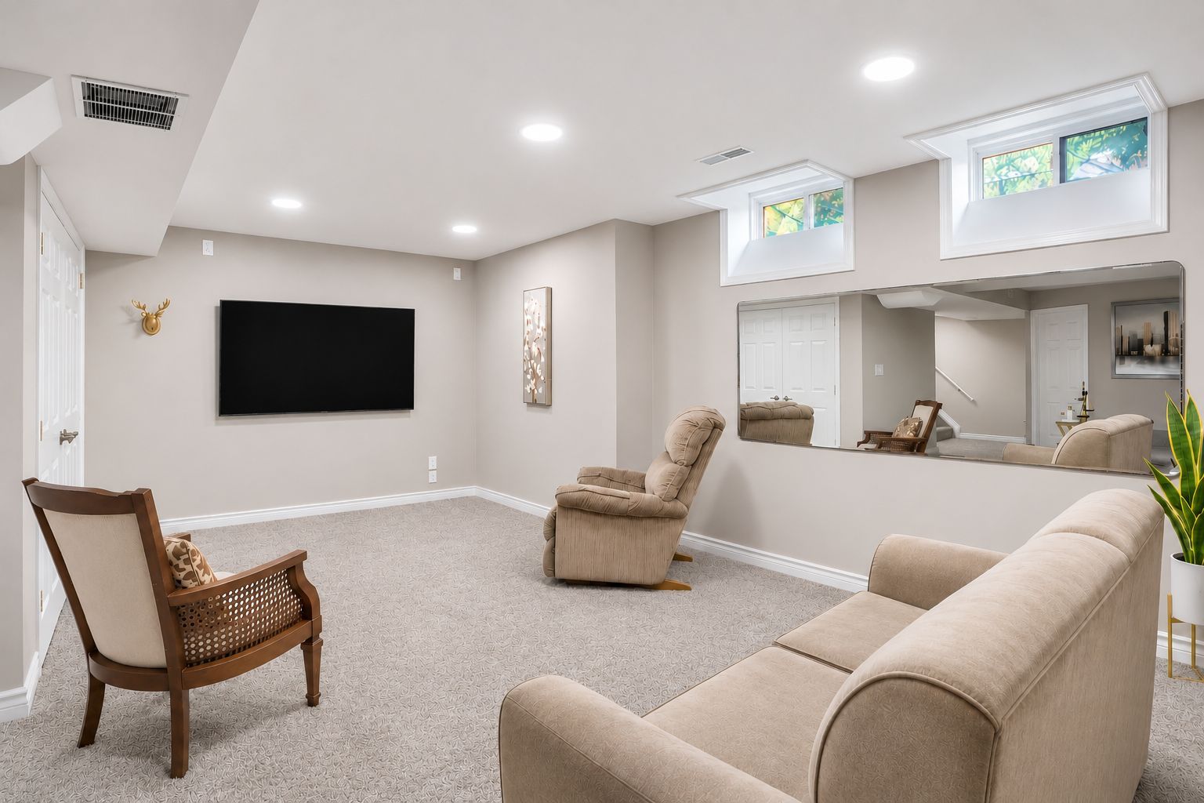
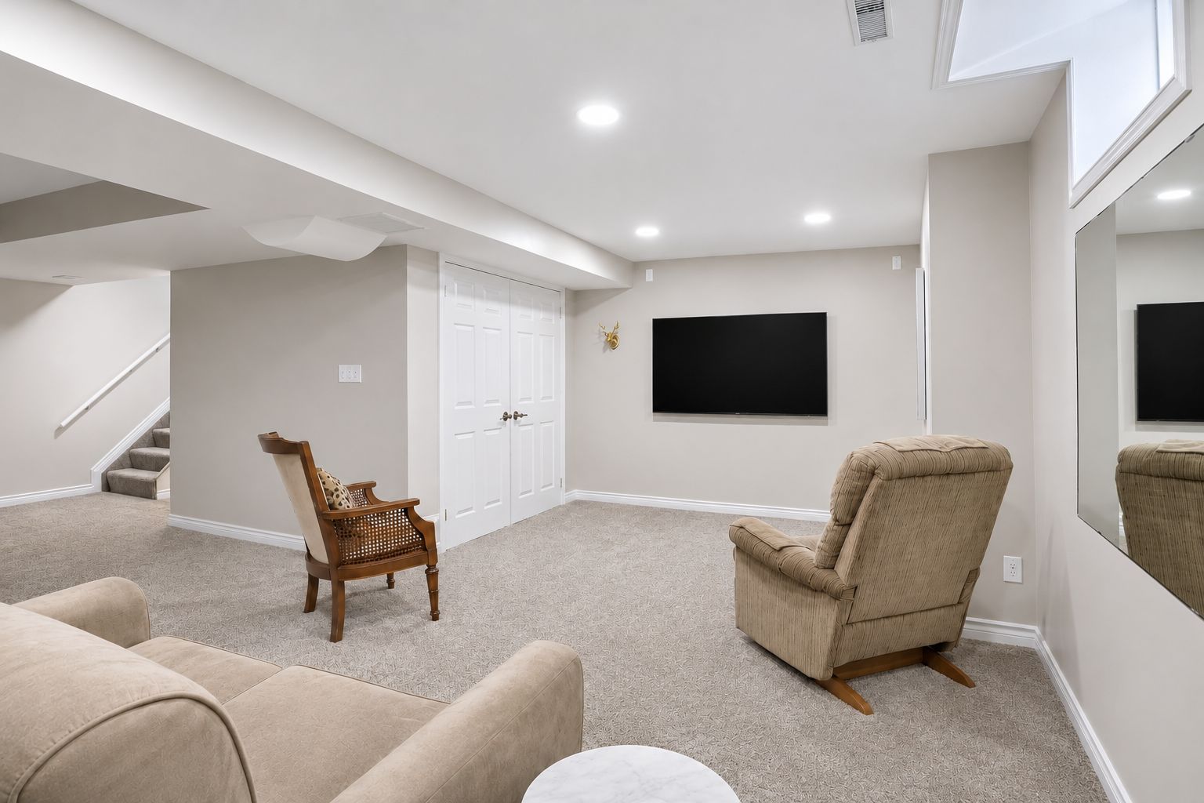
  • Finished lower level offers flexible space, laundry, and a rough-in for another bathroom.
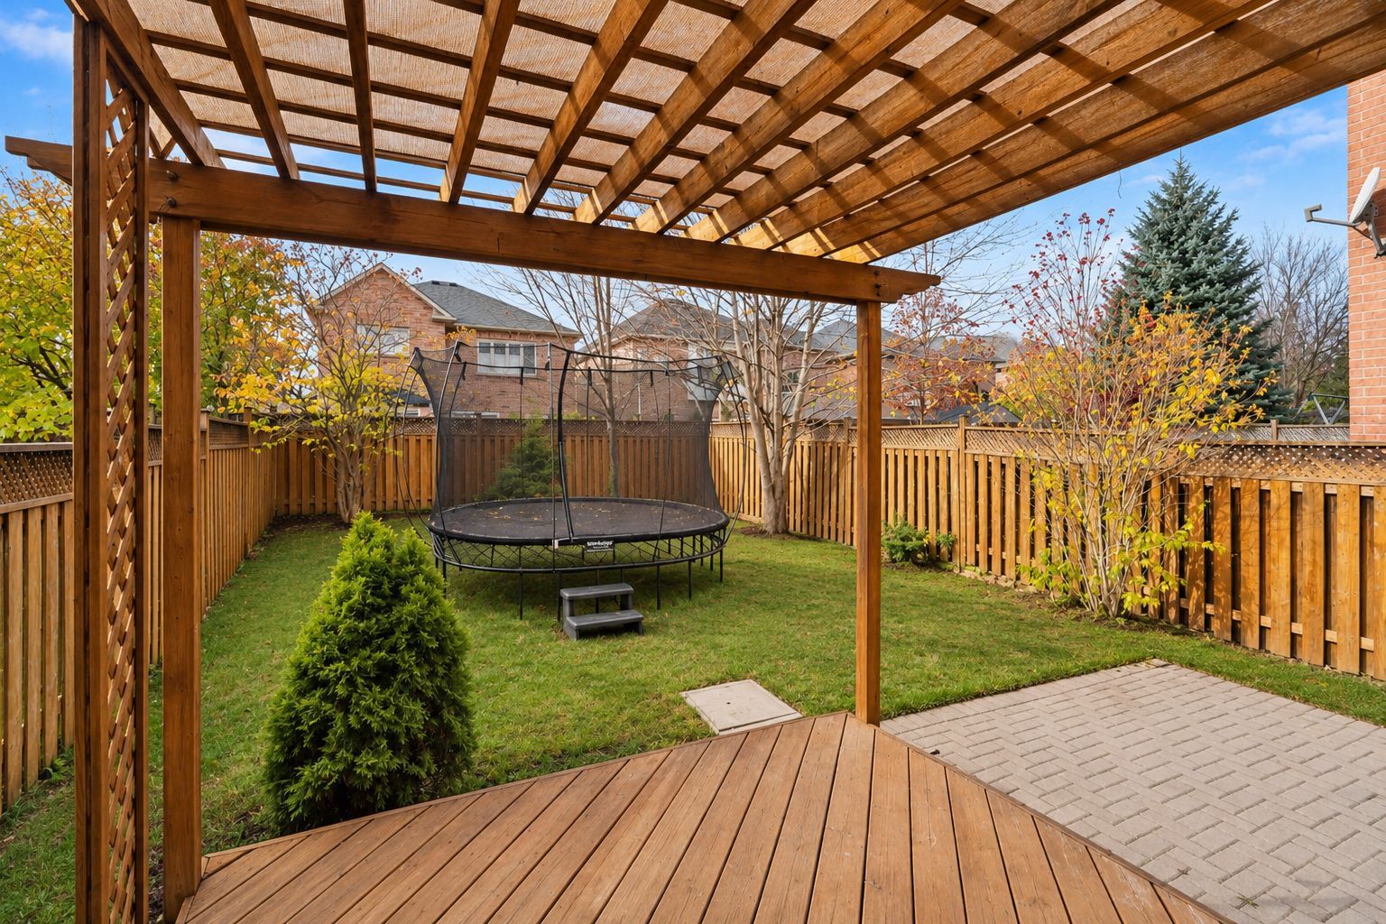
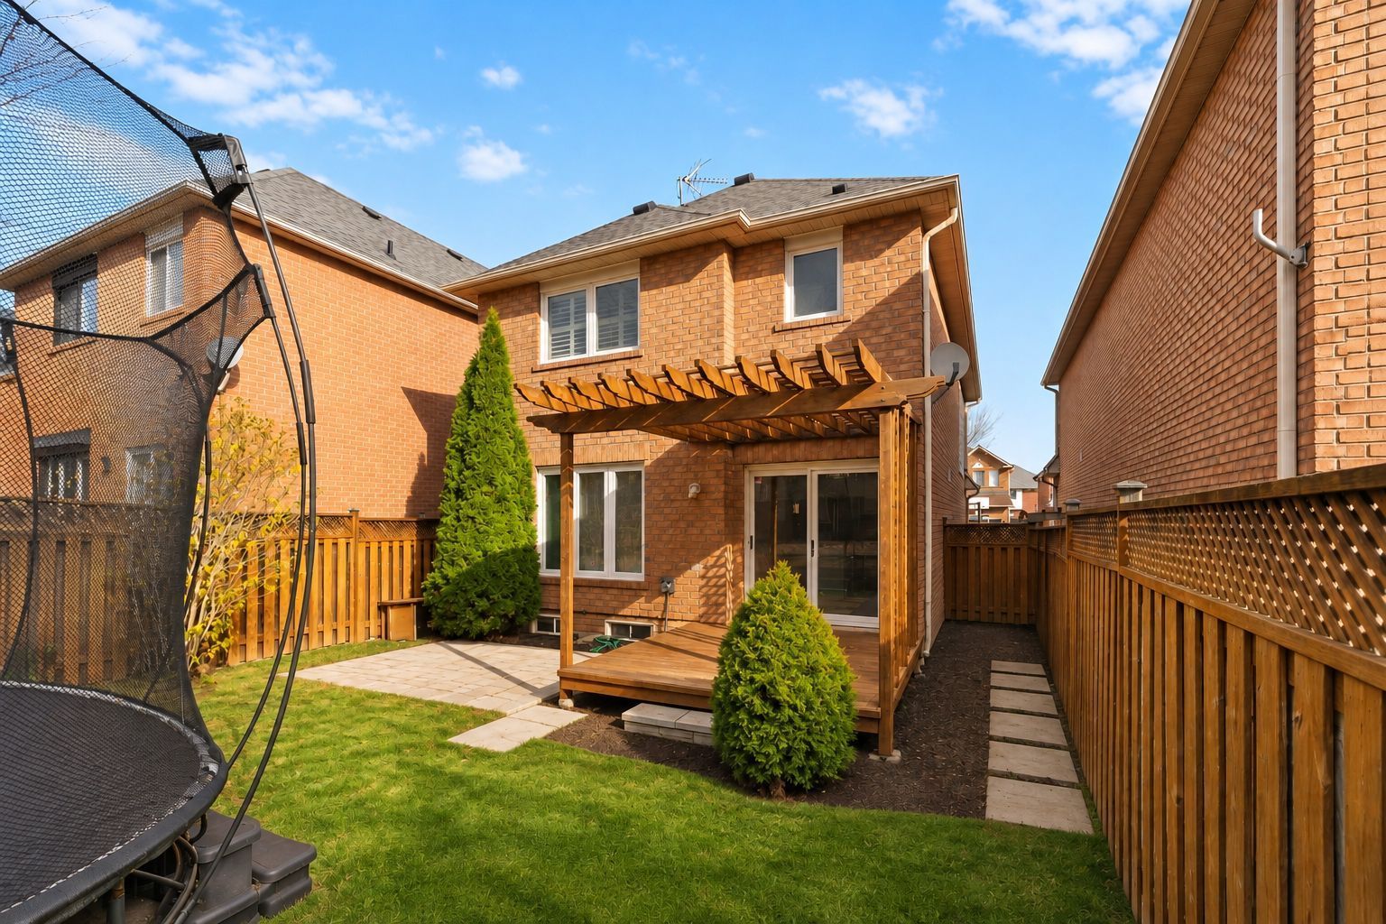
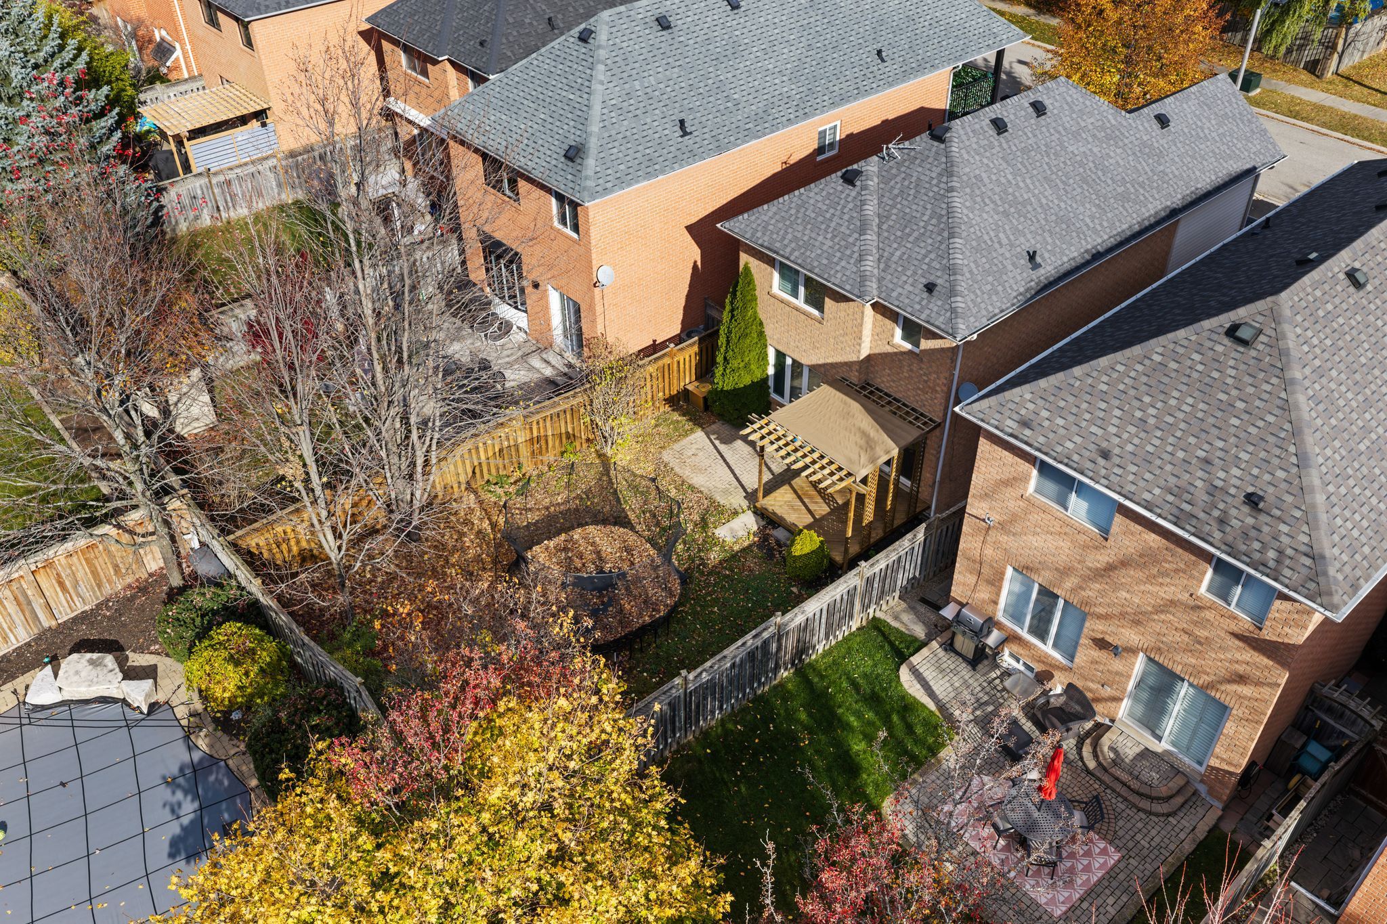
  • Backyard features a deck, pergola, stone patio, and natural gas BBQ hookup.


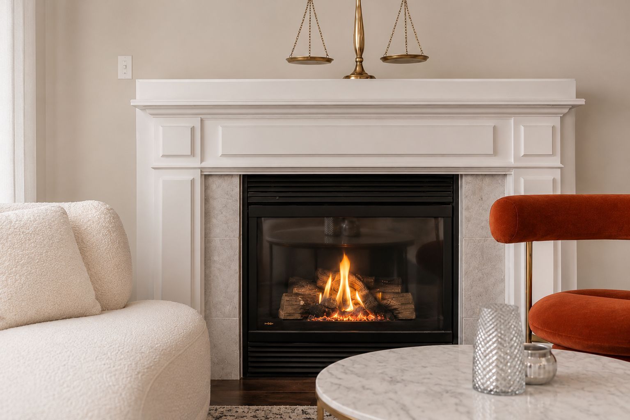
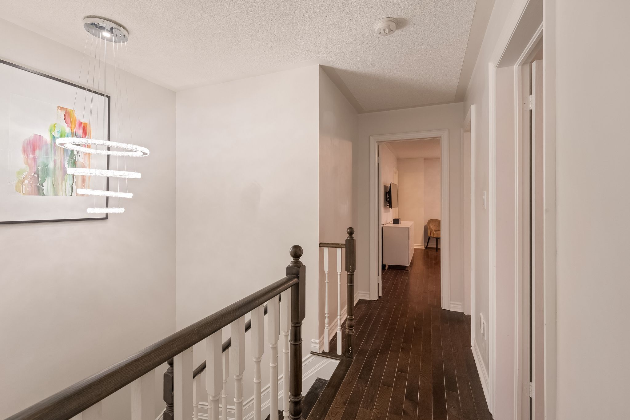
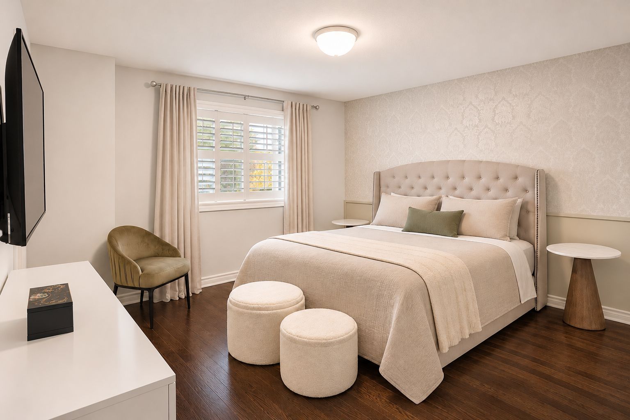
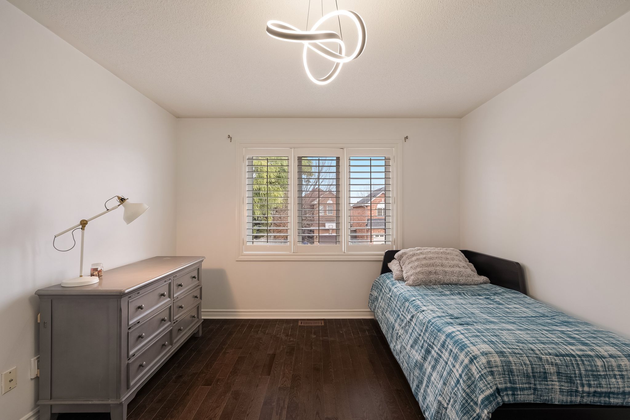
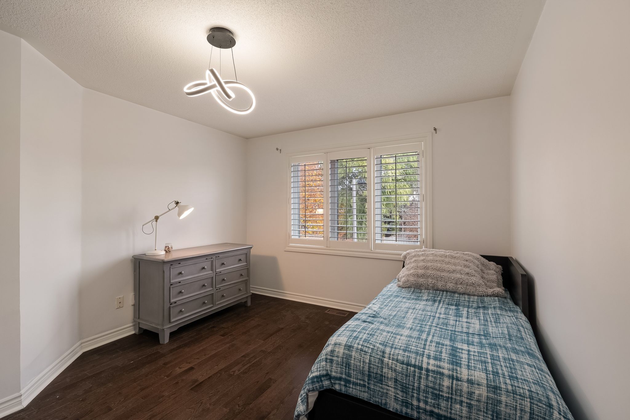
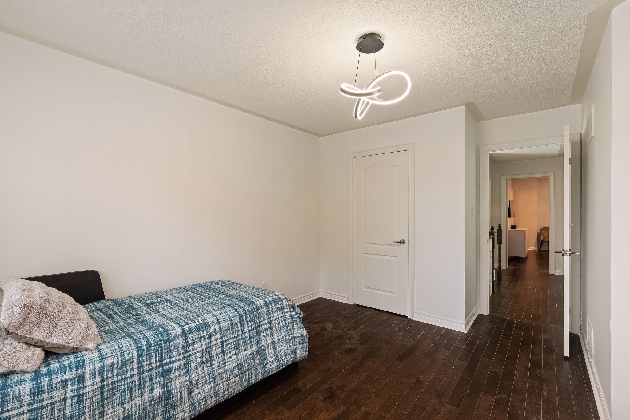
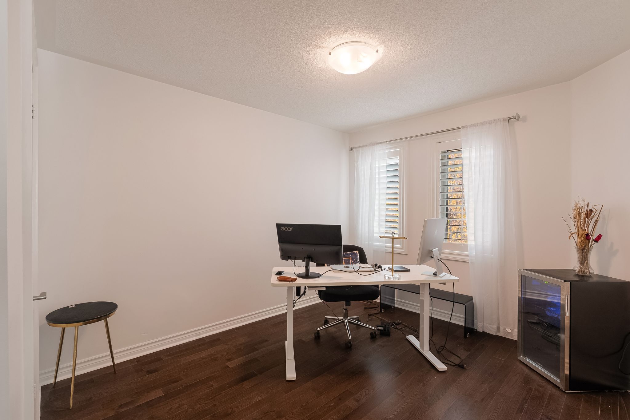
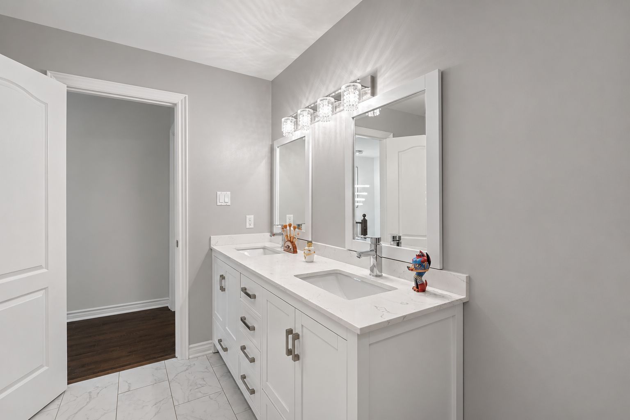
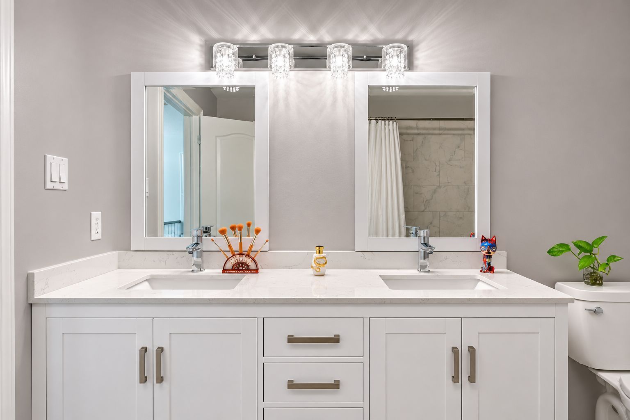
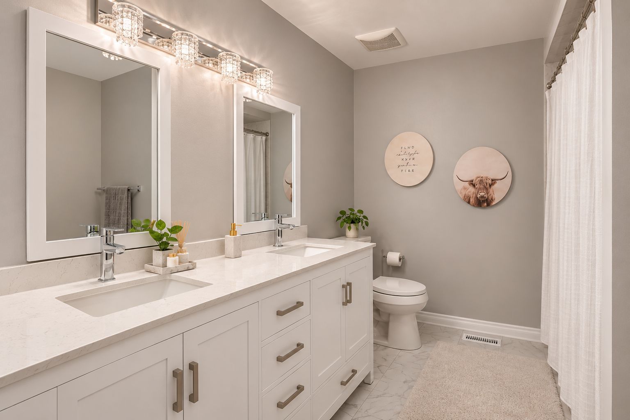
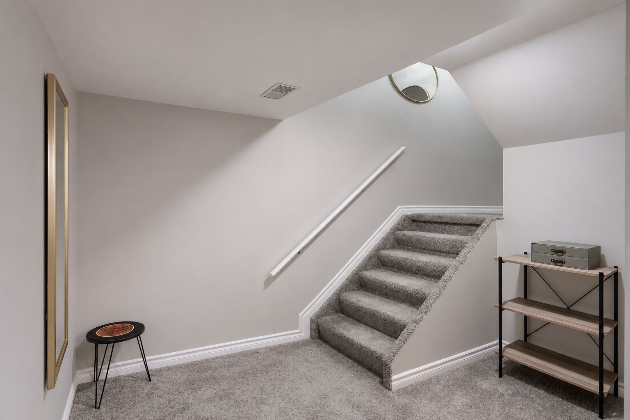
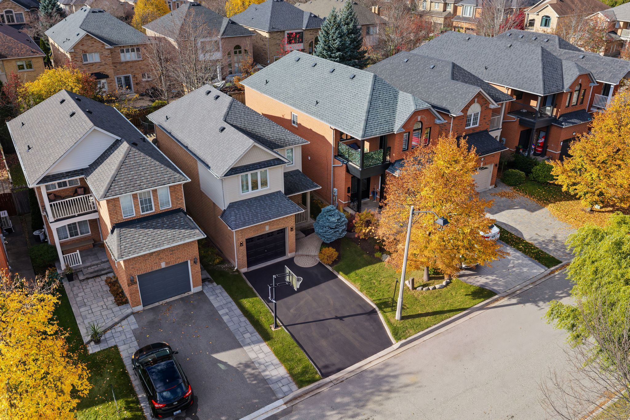
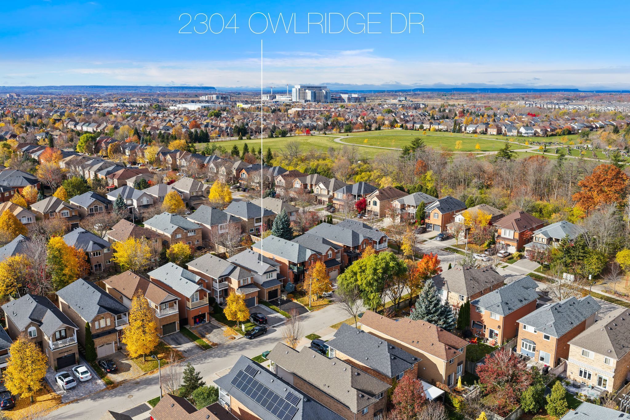
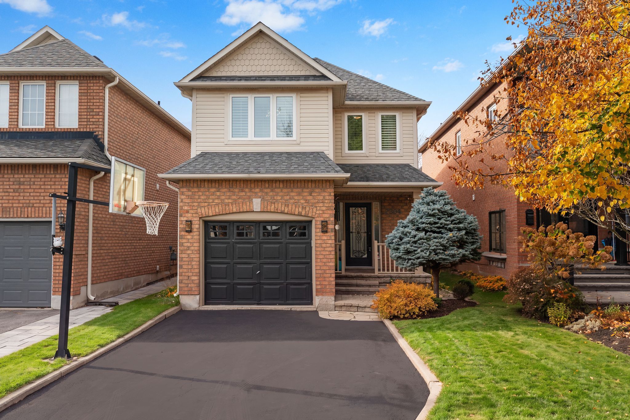
Welcome to your dream family haven in oakville sought after west oak trails. This sun soaked, expertly updated 3 bed, 3 bath detached home seamlessly blends modern style, everyday ease, and brilliant layout design. Step inside to an open layout main floor highlighted by bright hardwood and large windows with custom shutters. At the core, the gourmet kitchen gleams with stone counters, sleek cabinets, a smooth dining flow, and a top tier wolf gas stove, perfect for hosting or family meals. Upstairs, hardwood flows through three roomy bedrooms. The quiet primary suite is a true retreat, offering a huge walk in closet and a spa style 4 piece ensuite with a deep soaking tub. A fresh second floor main bath serves the other generous rooms with modern flair. The finished lower level features new plush carpet, offering great potential for a media room, play area, or home gym. It includes a spacious laundry room and rough in for a 4th bath. Out back, enjoy your private backyard escape! Built for summer fun, it features a wood deck with a pergola, a stone patio, and a natural gas bbq hookup. Key updates bring peace of mind: triple pane windows from 2018, newer a/c from 2022, front stonework from 2021, and a garage with direct access and smart opener. Set on a quiet, family street, you are close to top schools, parks, and trails, with quick access to the hospital, highways, and shopping. A turnkey gem in a prime spot, welcome home to west oak trails!
Listing IDW14193800
Address2304 Owlridge Drive
CityOakville, Ontario
Price$1,299,000
Bed / Bath3 / 3 Full
Style2-Storey, Detached
ConstructionBrick
TypeResidential
StatusFor Sale
Subtype DetachedIndoor Features Carpet FreeOutdoor Features Deck, LandscapedOwnership FreeholdBasement FinishedFoundation ConcreteHeating / Cooling Forced AirHeating Fuel GasSewer Sewer
Parking 3.00
ASAP

Fri

20

Nov

Sat

21

Nov

Sun

22

Nov

Mon

23

Nov

Tue

24

Nov

Wed

25

Nov

Thu

26

Nov

Fri

27

Nov

Sat

28

Nov

Sun

29

Nov

Mon

30

Nov

Tue

1

Dec

Wed

2

Dec

Thu

3

Dec

Fri

4

Dec

Sat

5

Dec

Sun

6

Dec

Mon

7

Dec

Tue

8

Dec

Wed

9

Dec

Thu

10

Dec

Fri

11

Dec

Sat

12

Dec

Sun

13

Dec

Mon

14

Dec

Tue

15

Dec

Wed

16

Dec

Thu

17

Dec

Fri

18

Dec

By clicking “Get pre-qualified” and/or 'Submit' you are expressly consenting, in writing, to receive telemarketing and other messages, including artificial or prerecorded voices, via automated calls or texts from jumprealty.ca and up.mortgages at the number you provided above. This consent is not required to purchase any good or service. Message and data rates may apply, frequency varies. Text HELP for help or STOP to cancel. More details in Terms of Use and Privacy Policy.

Listing Brokerage: ORIGIN COLLECTIVE REALTY LTD.

* Data is provided courtesy of PROPTX. The information provided herein must only be used by consumers that have a bona fide interest in the purchase, sale, or lease of real estate and may not be used for any commercial purpose or any other purpose. The information is deemed reliable but is not guaranteed accurate by PROPTX.

Recommended Properties

Loading...
2304 Owlridge Drive
Oakville , Ontario
3 3 $1,299,000
Get more info