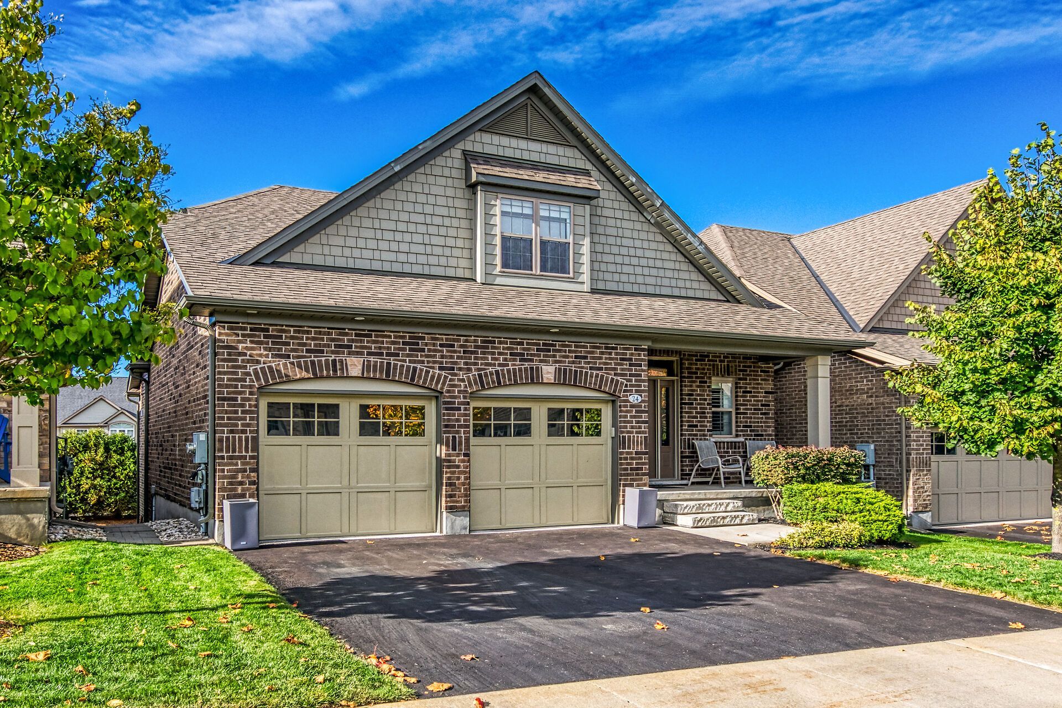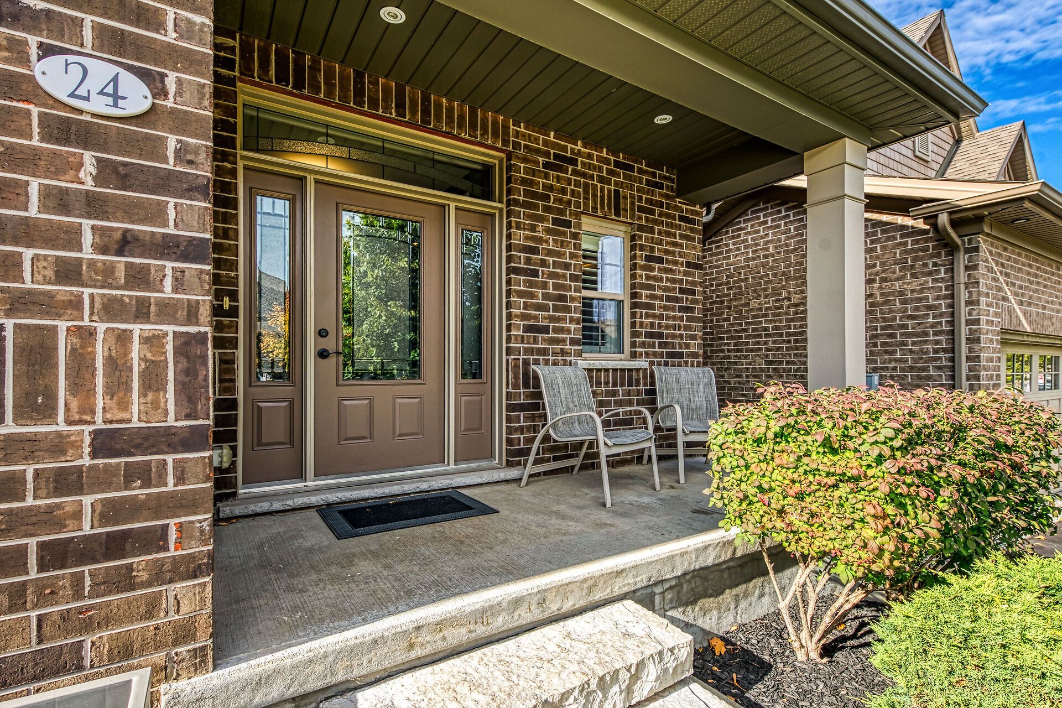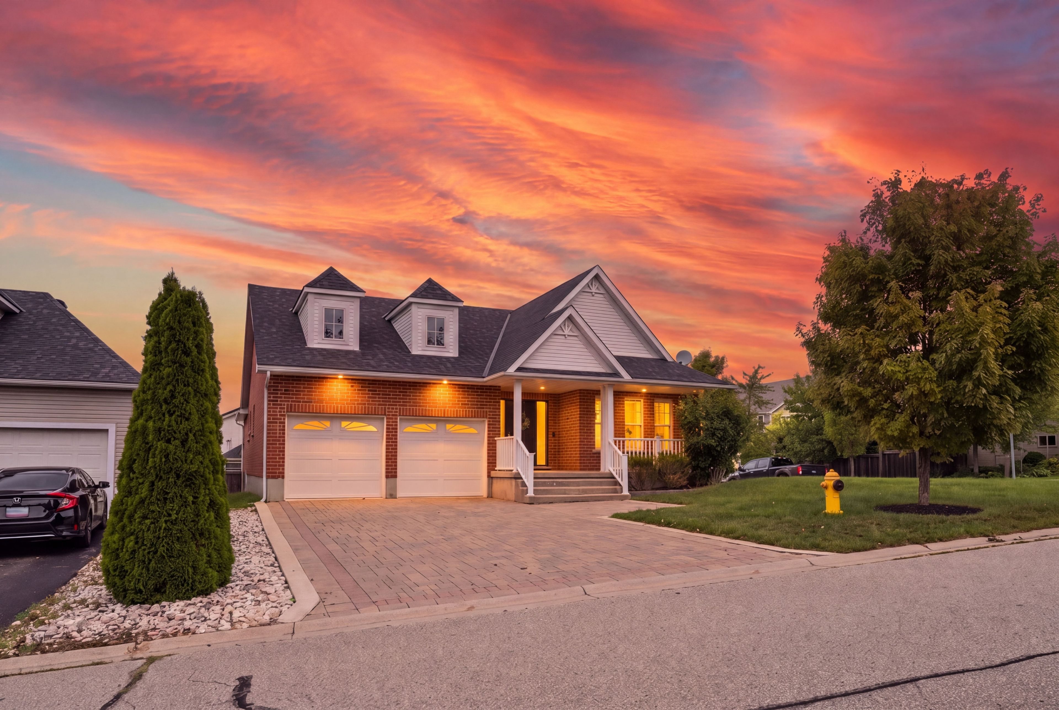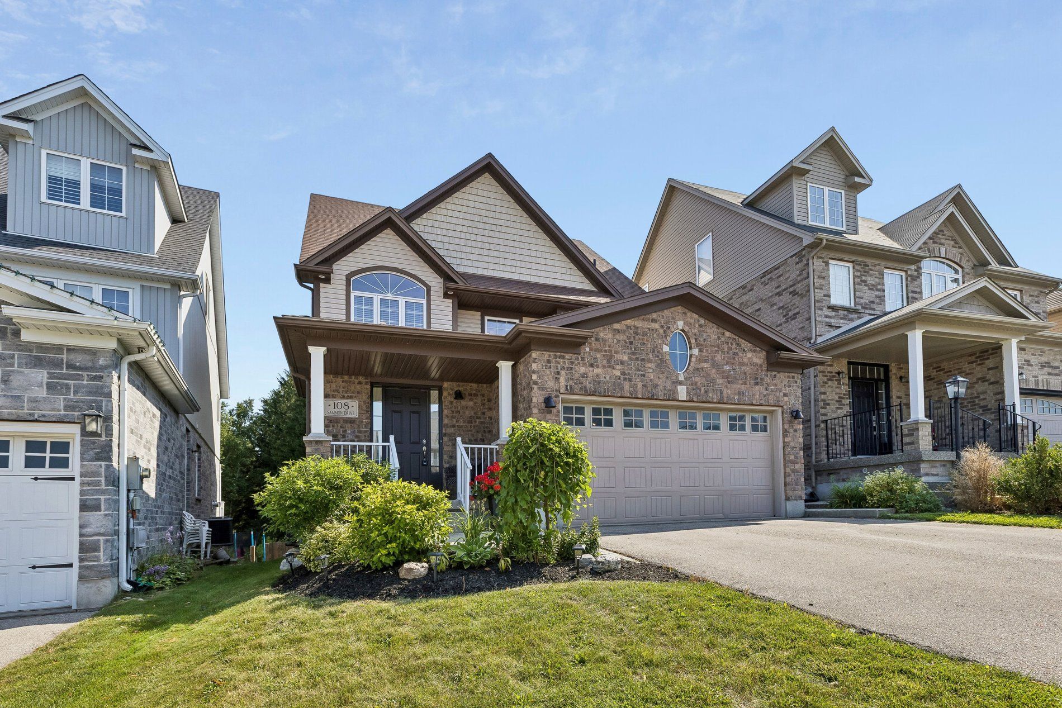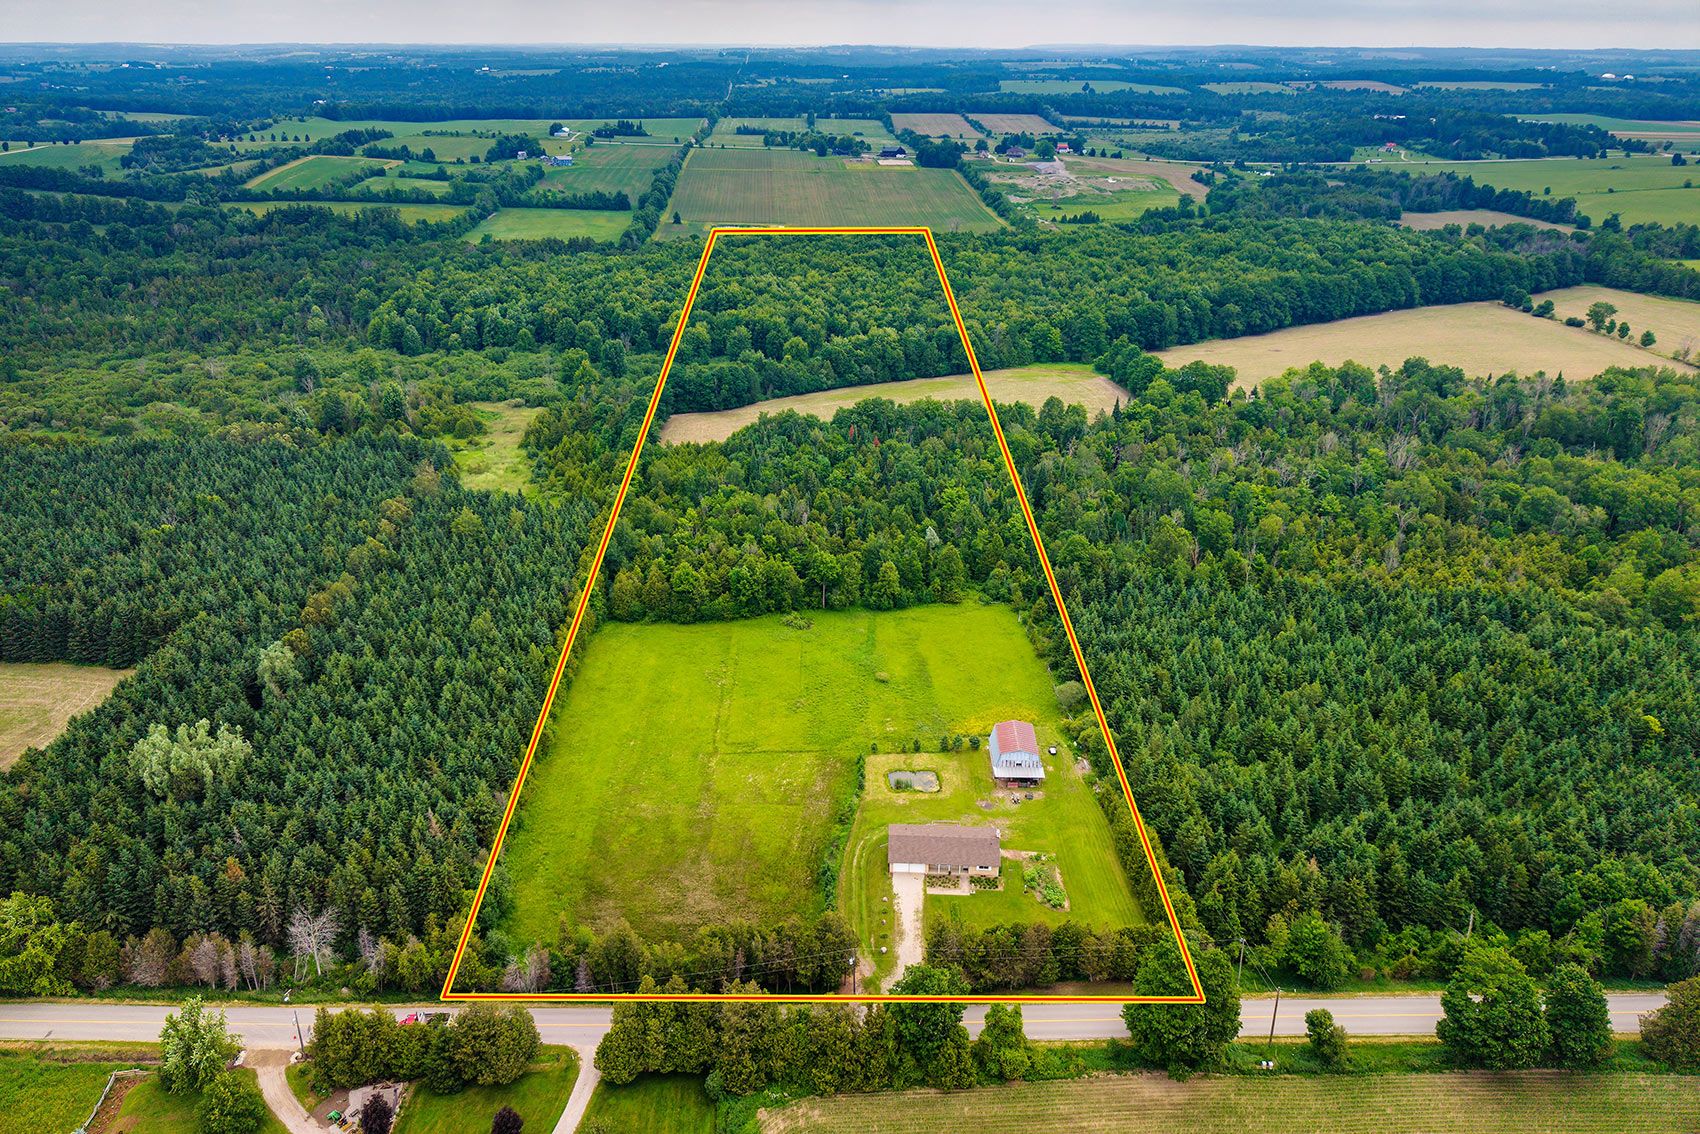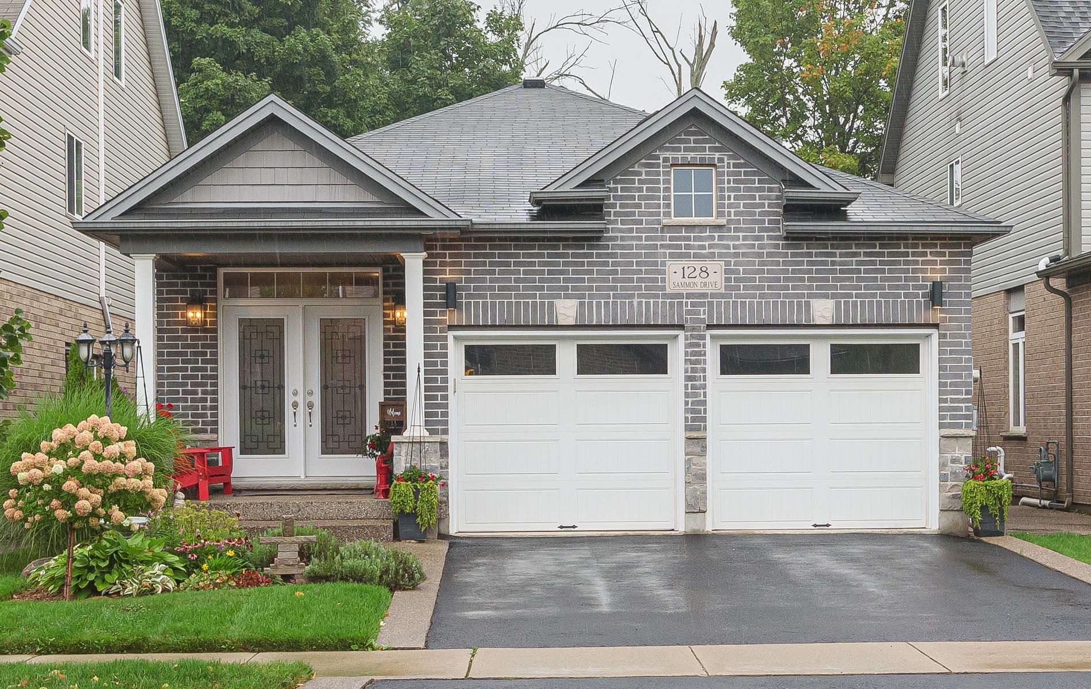
For Sale - 24 CHESTNUT Drive, Guelph/Eramosa, Ontario

Est payment $6,122/mo
Views   1
Time on Jump  4 day
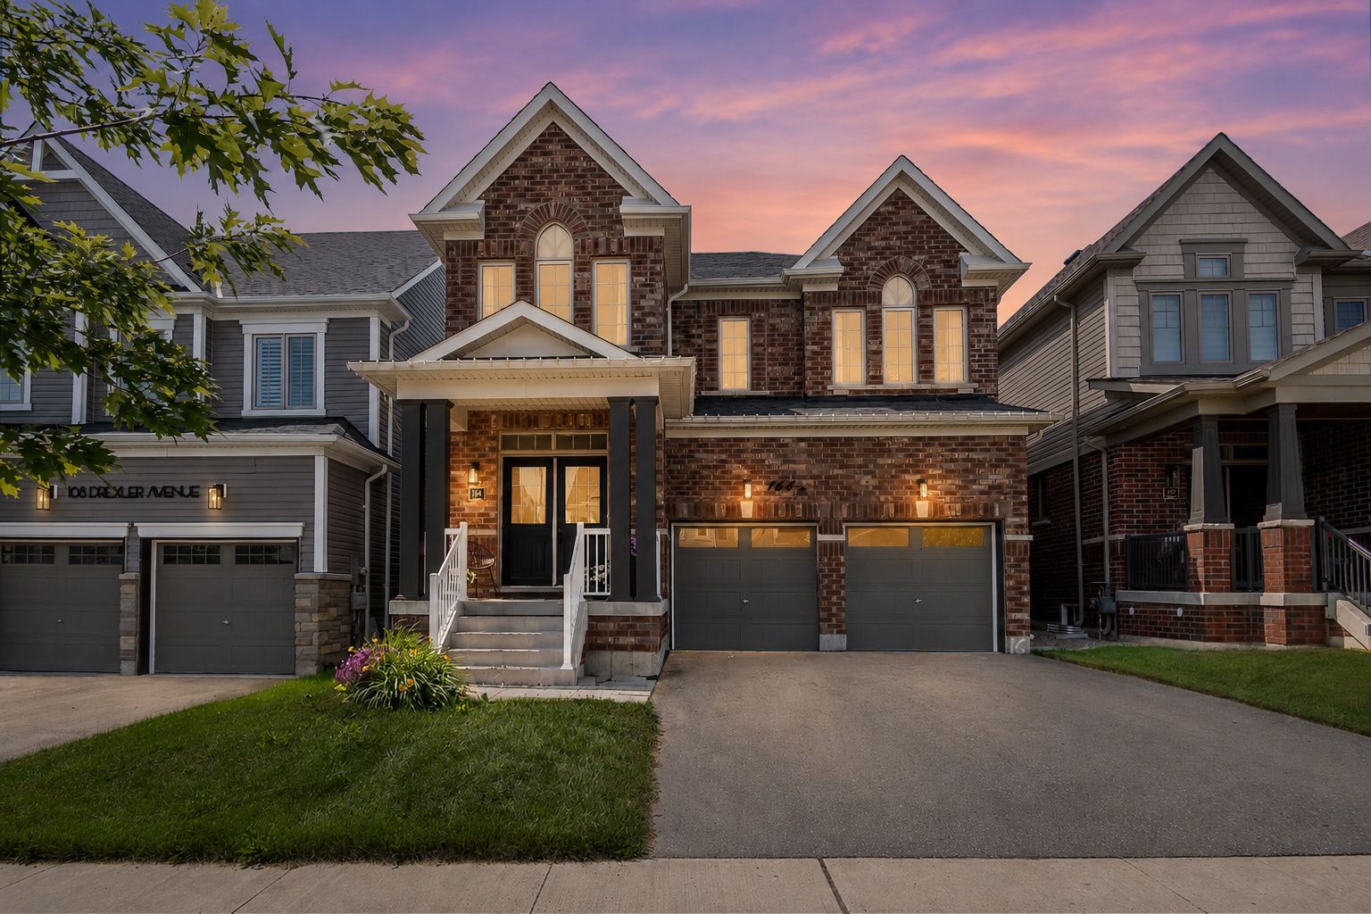
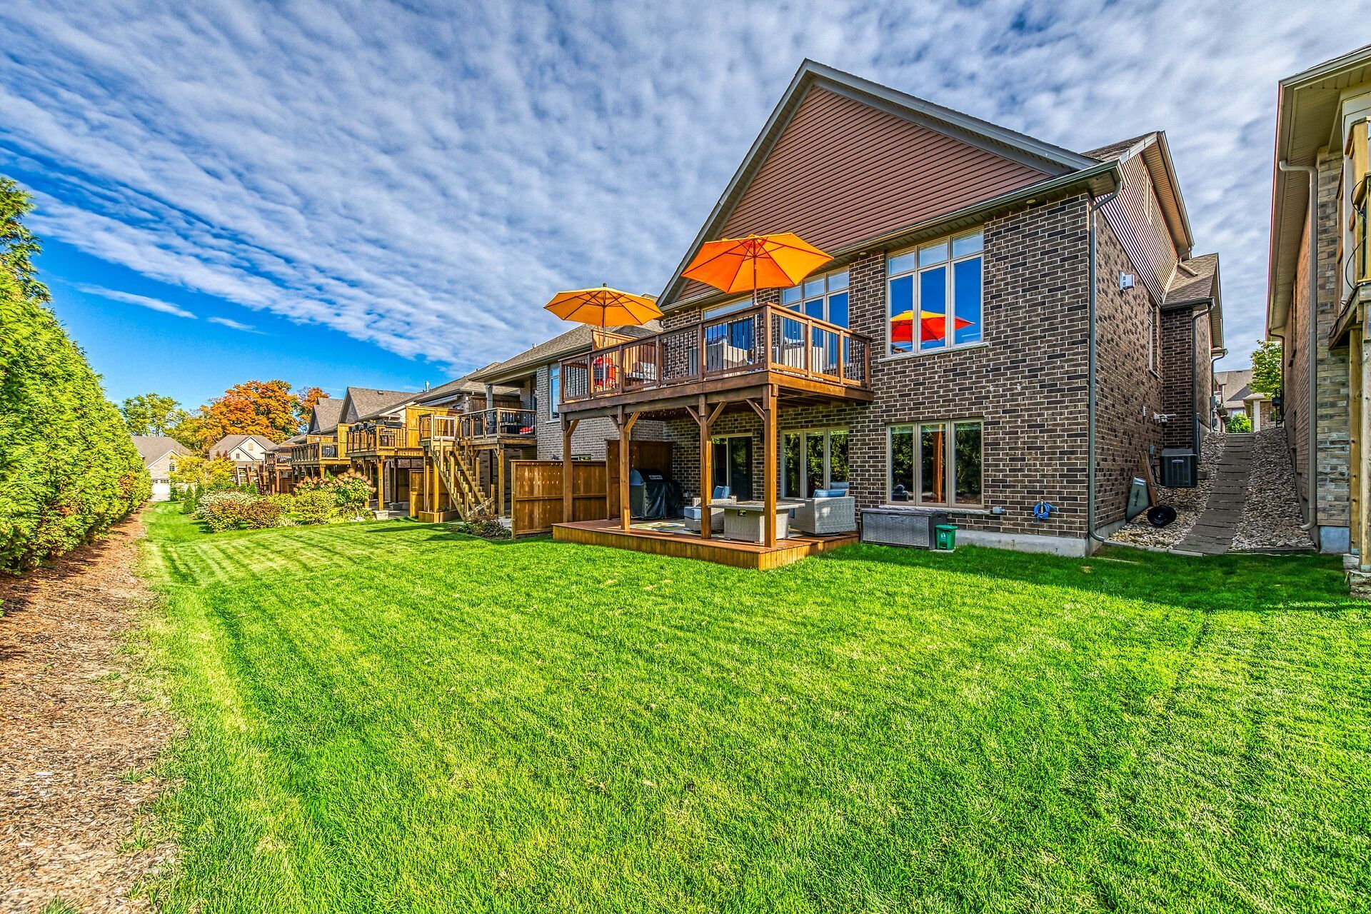
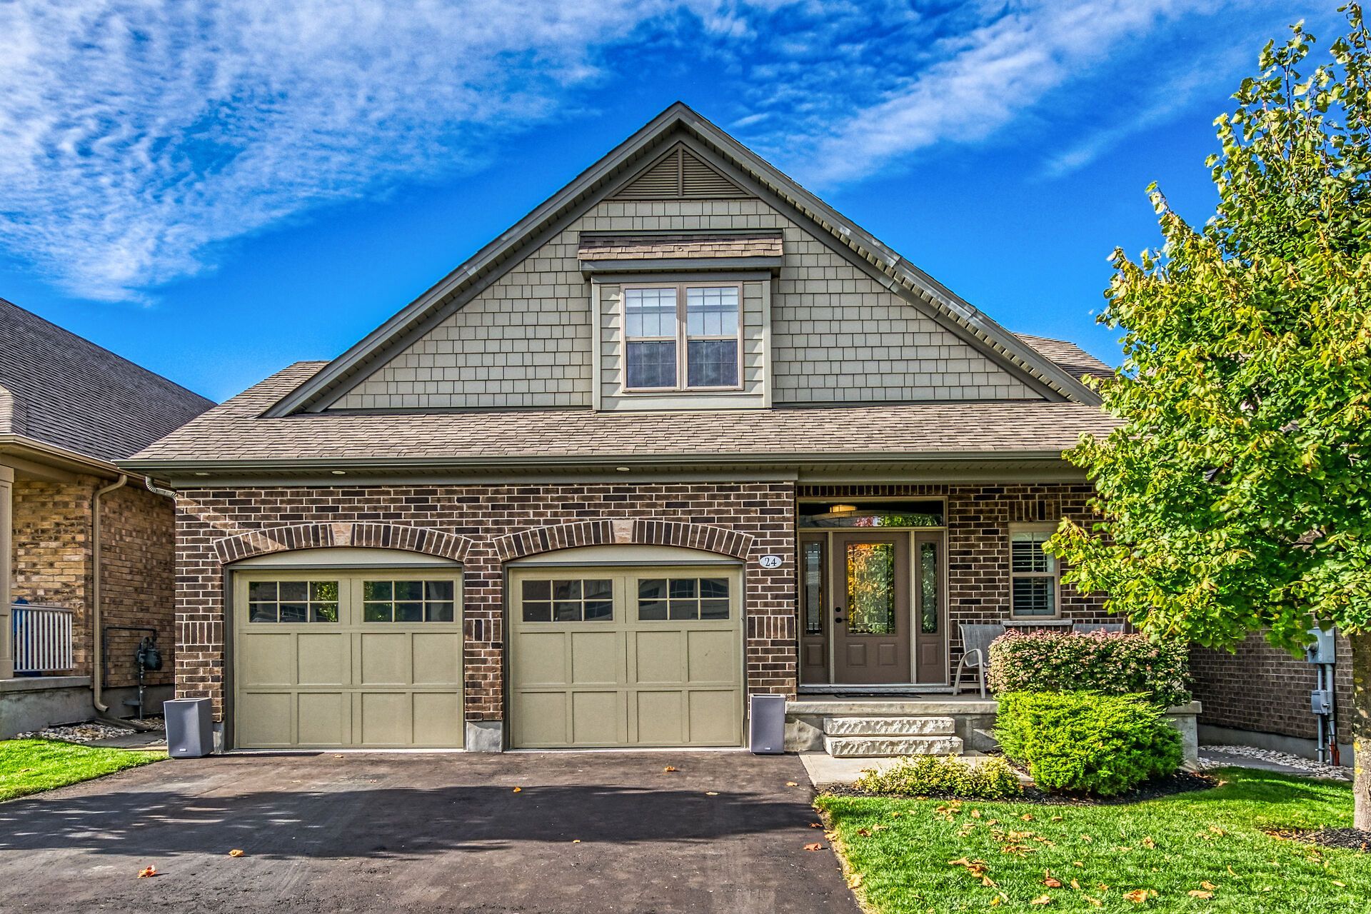
  • Spacious 3,300+ sq ft home with elegant finishes in Rockwood.
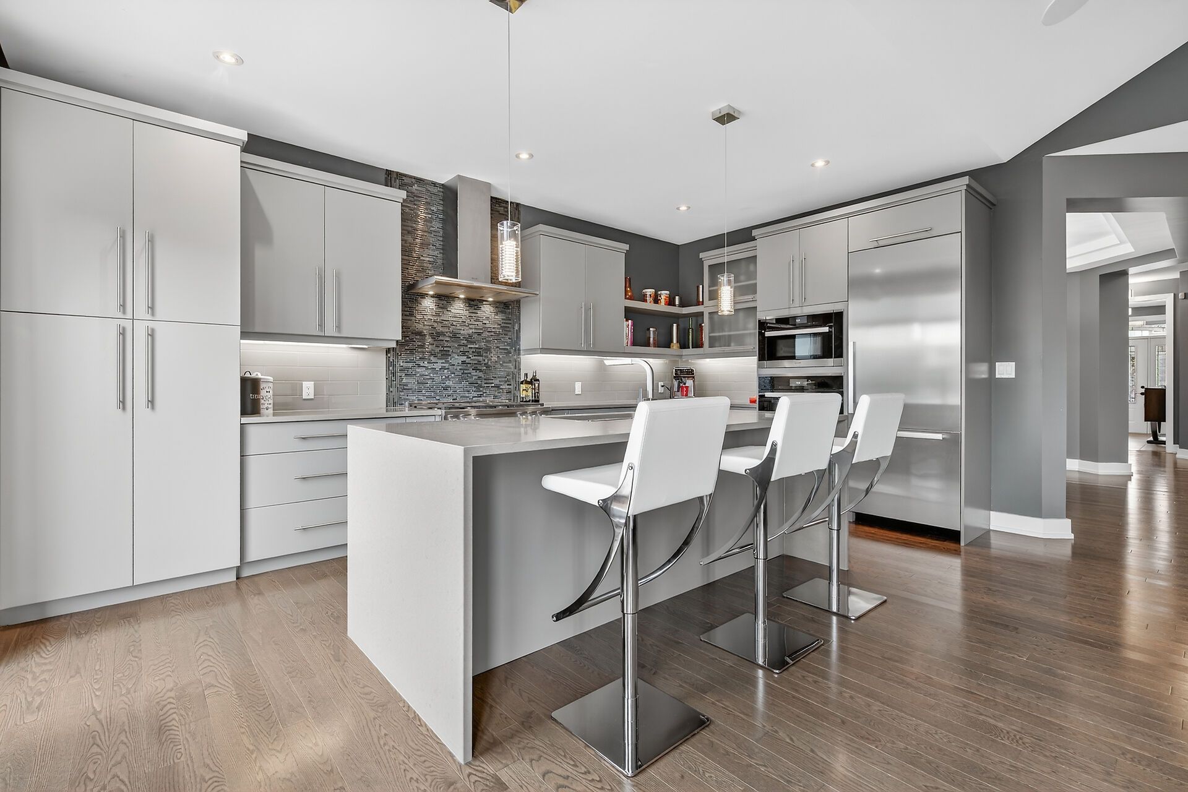
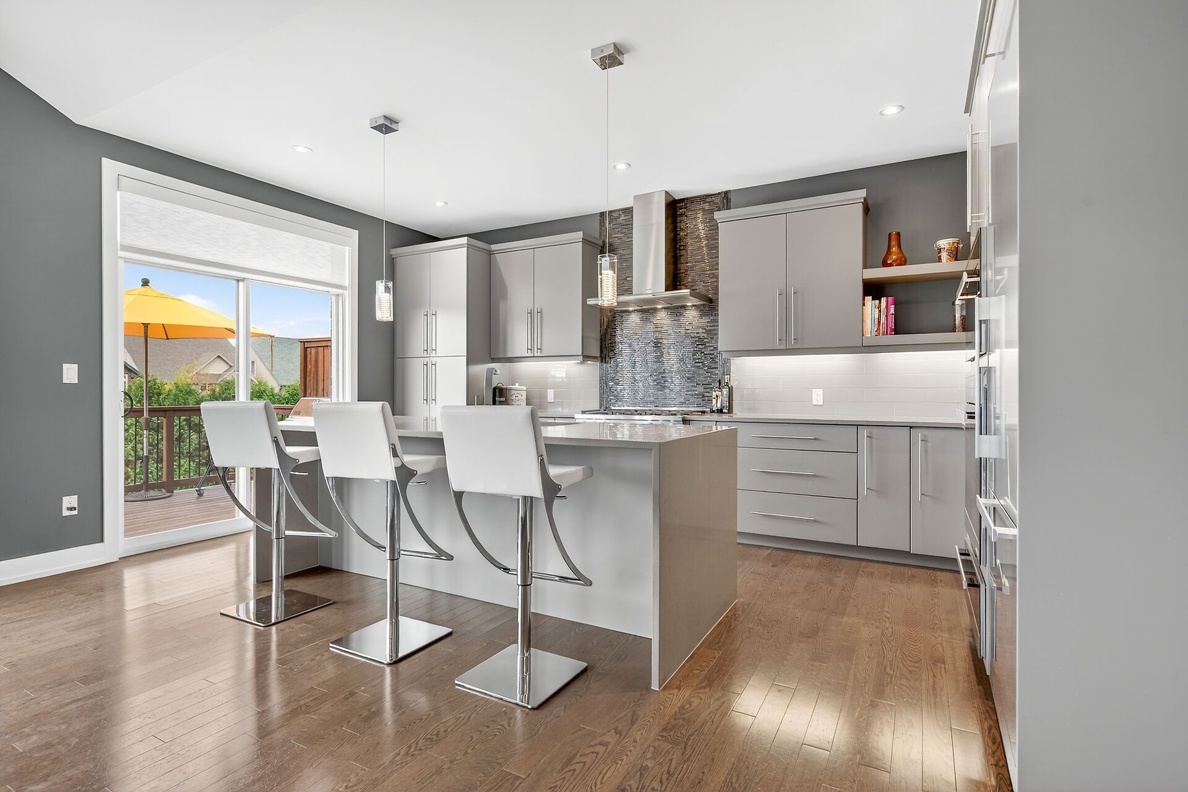
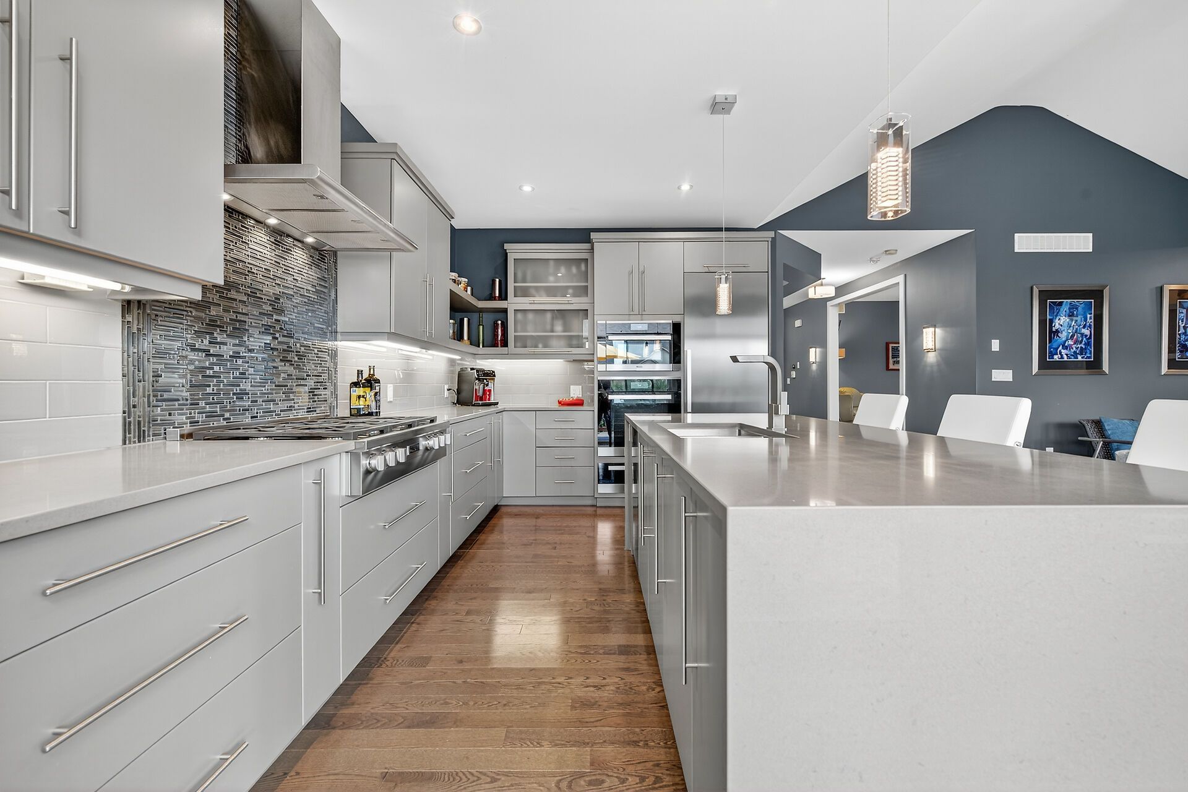
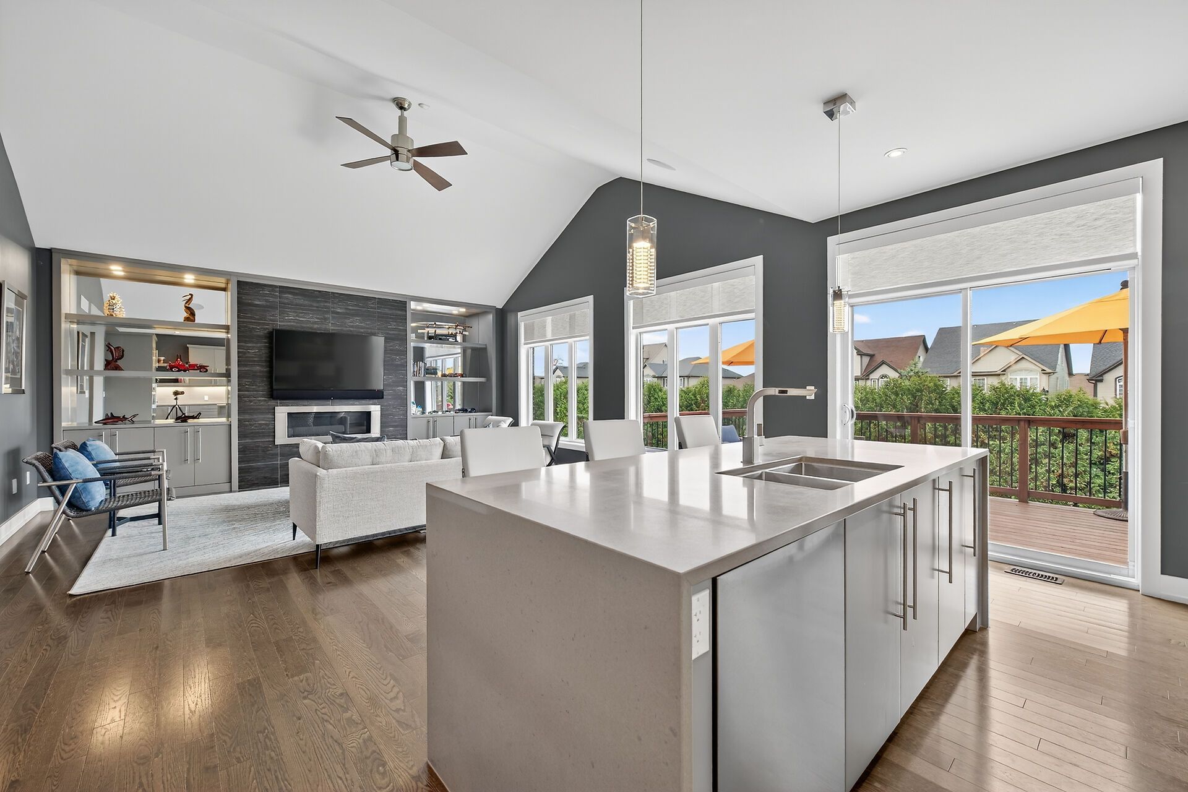
  • Show stopping kitchen with premium Miele appliances and oversized island.
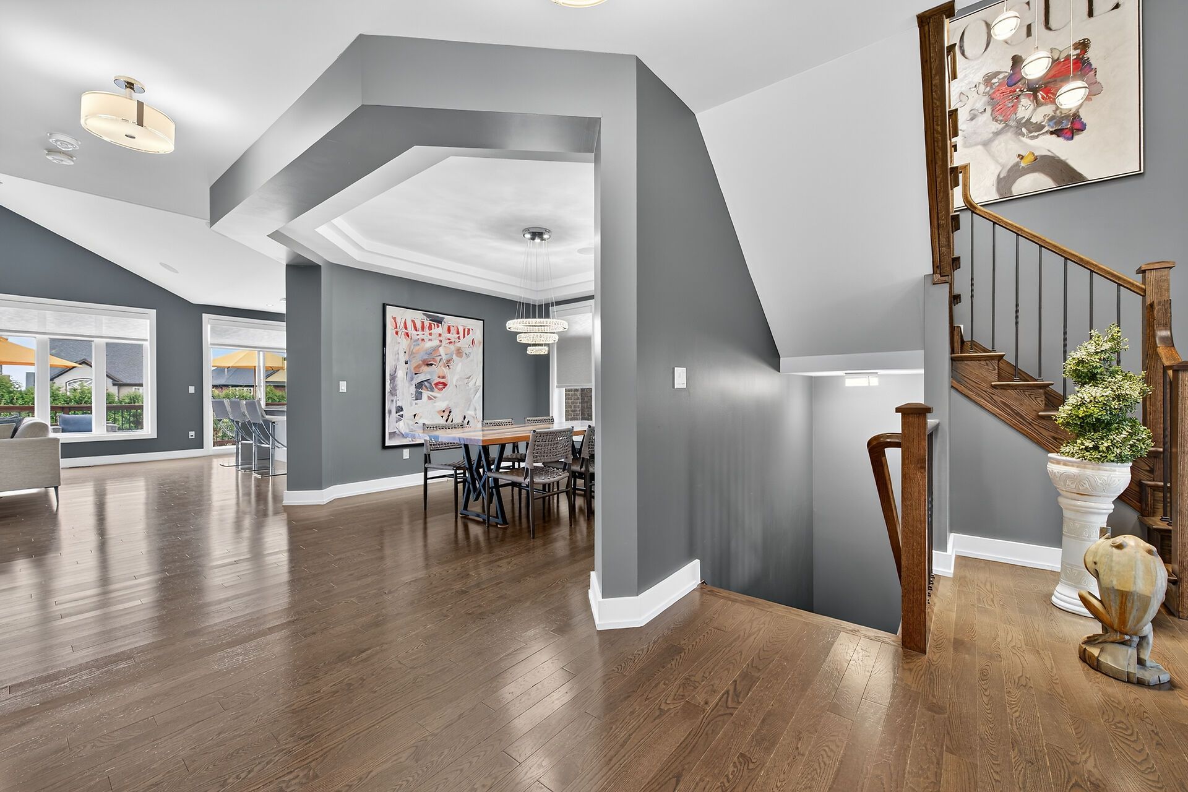
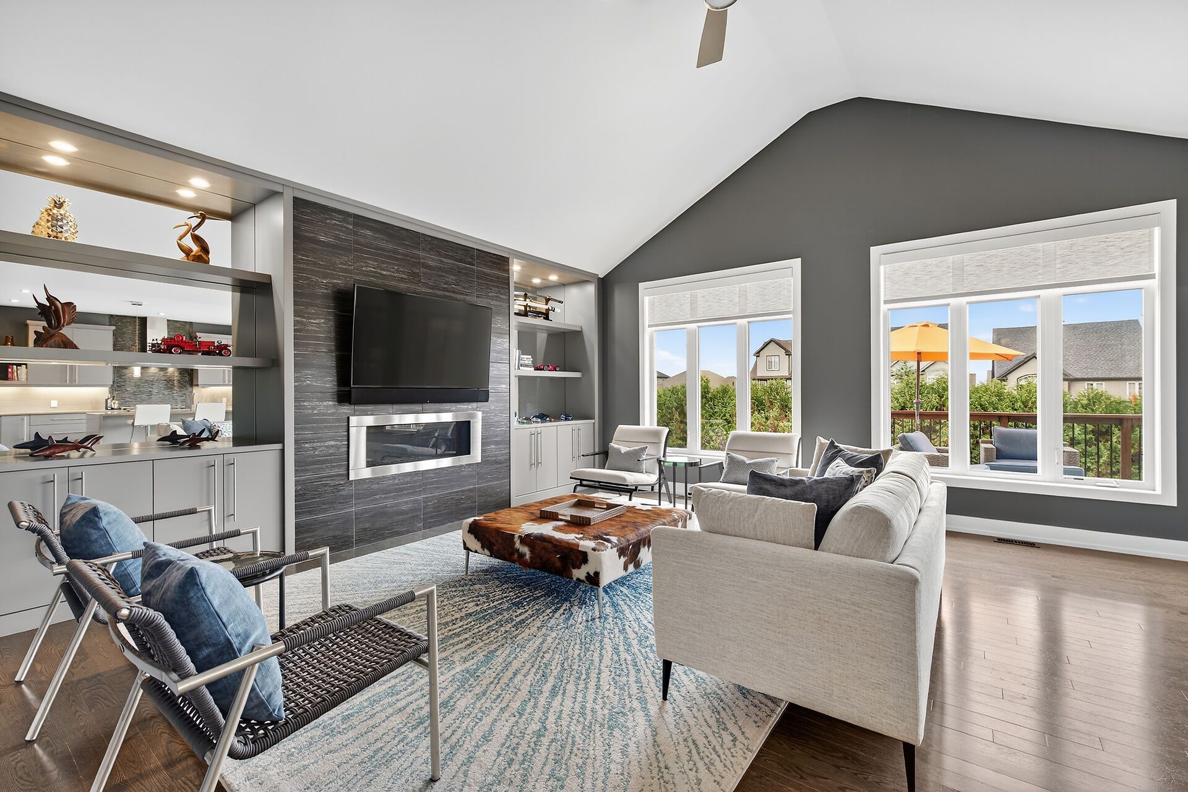
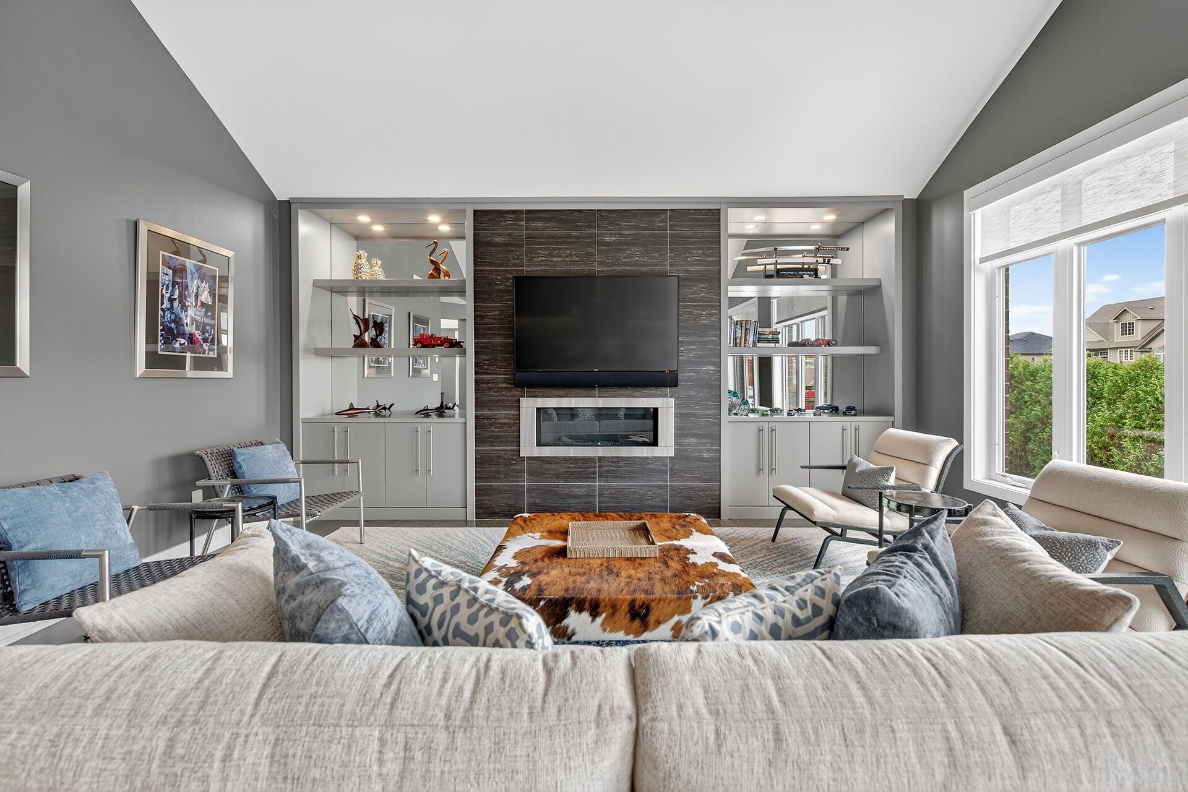
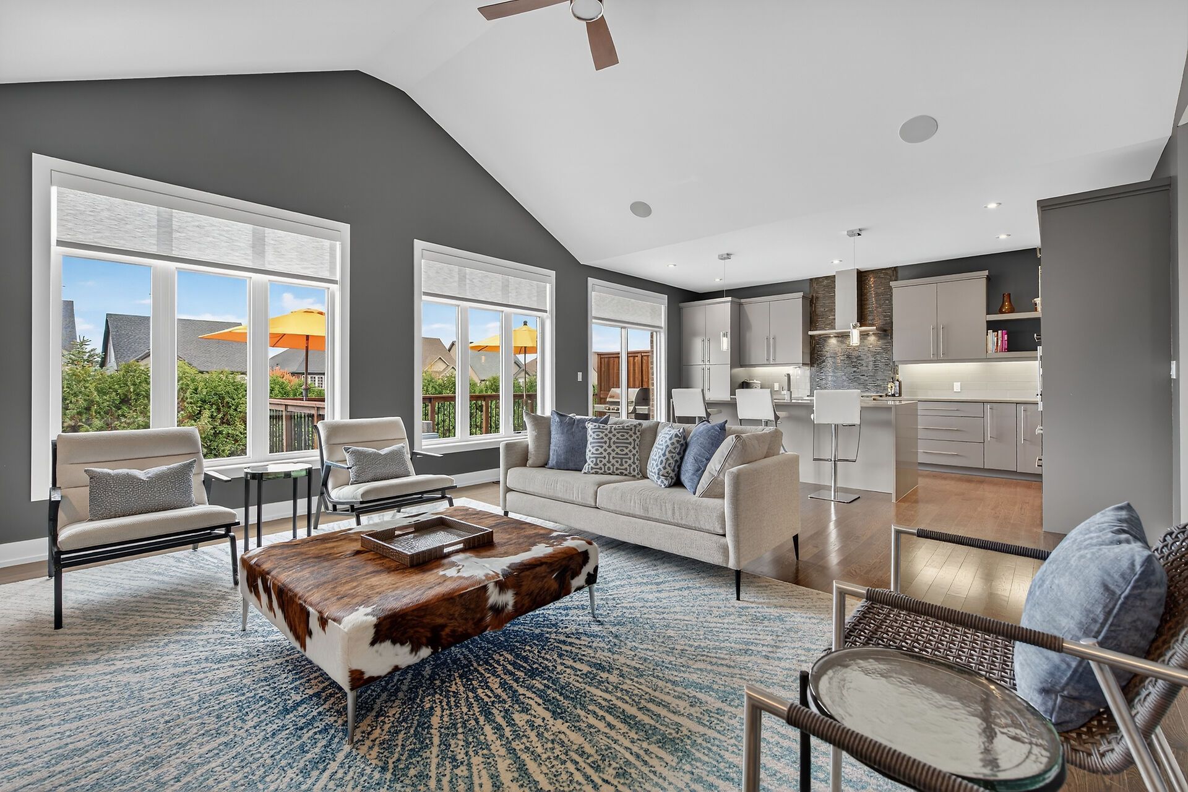
  • Open-concept great room with cathedral ceilings and built-in cabinets.
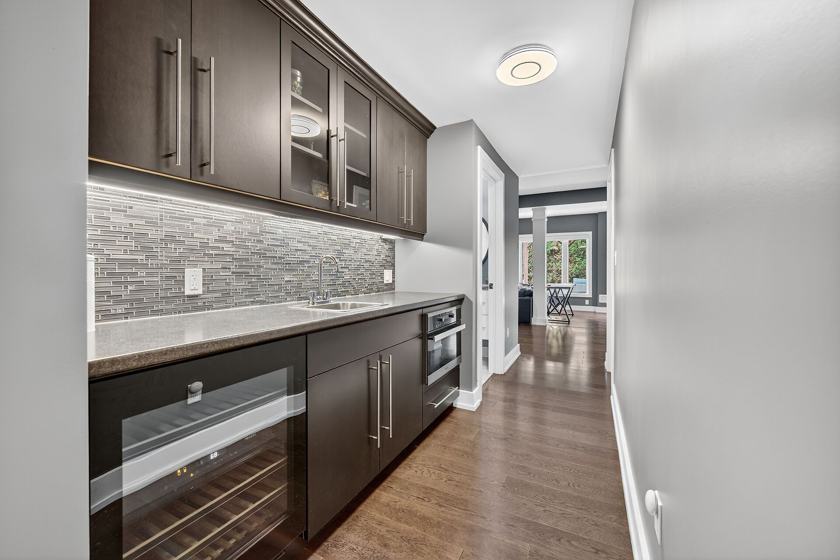
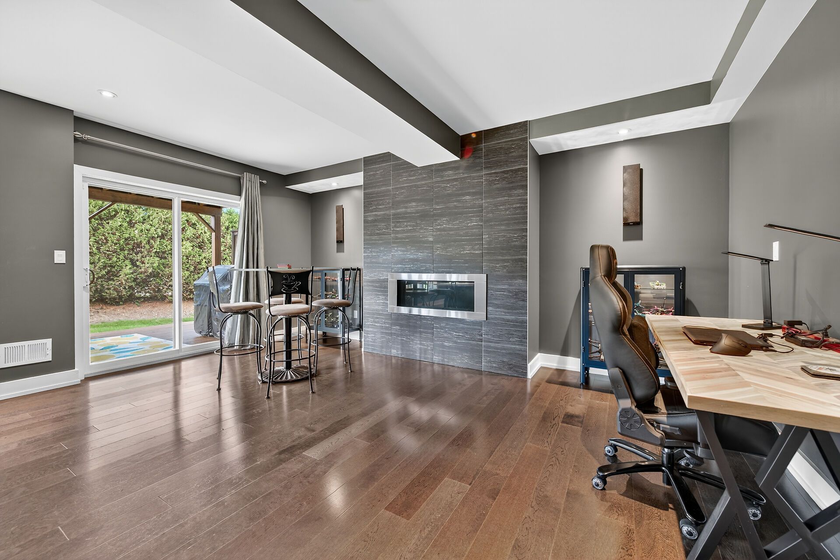
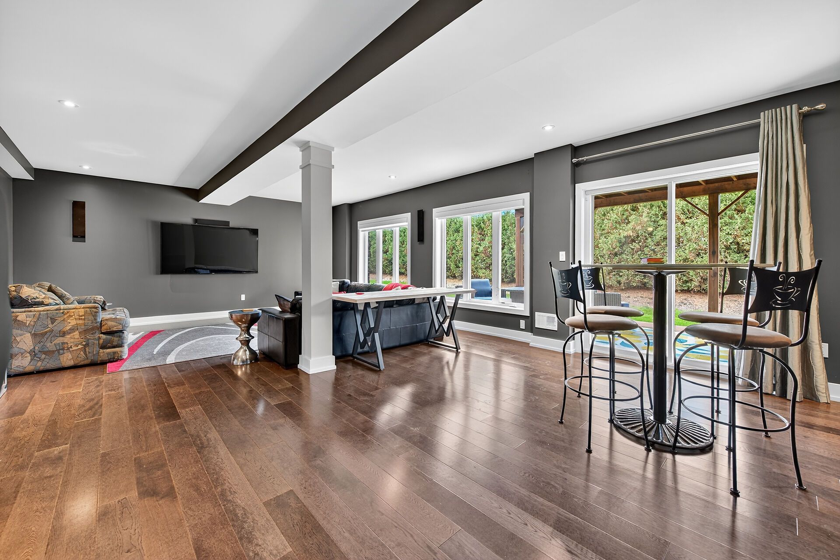
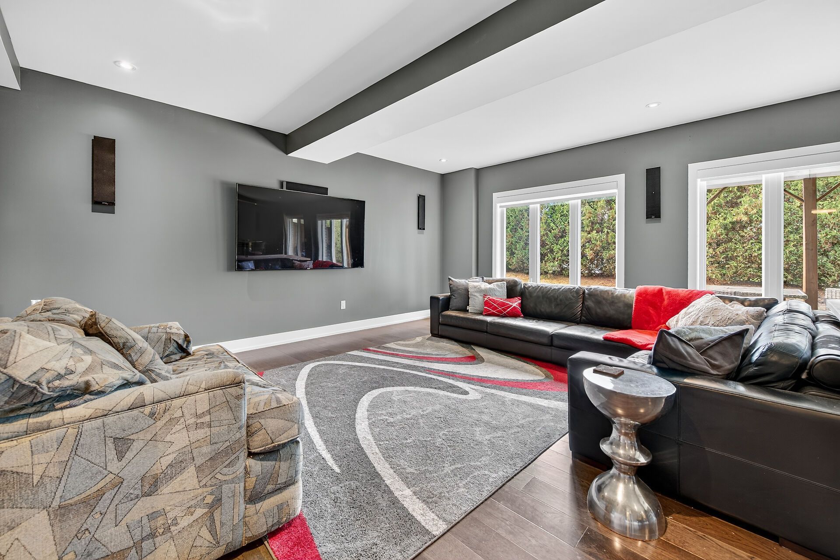
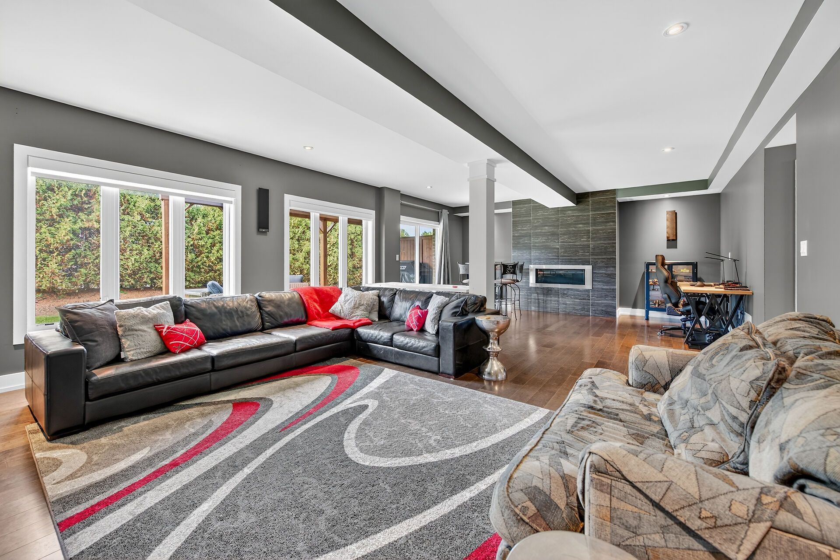
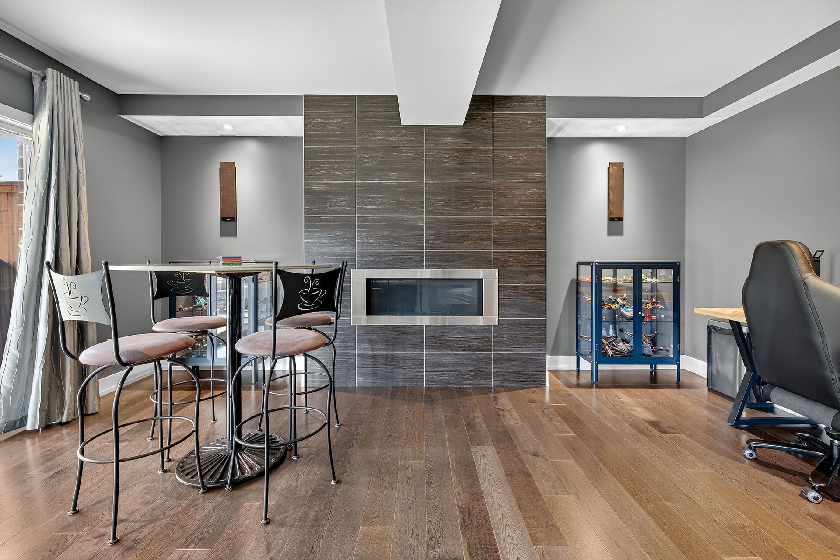
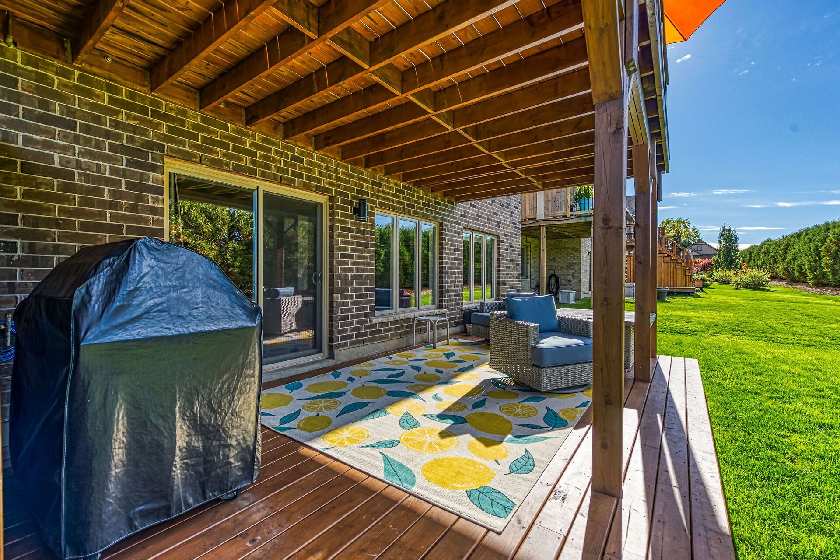
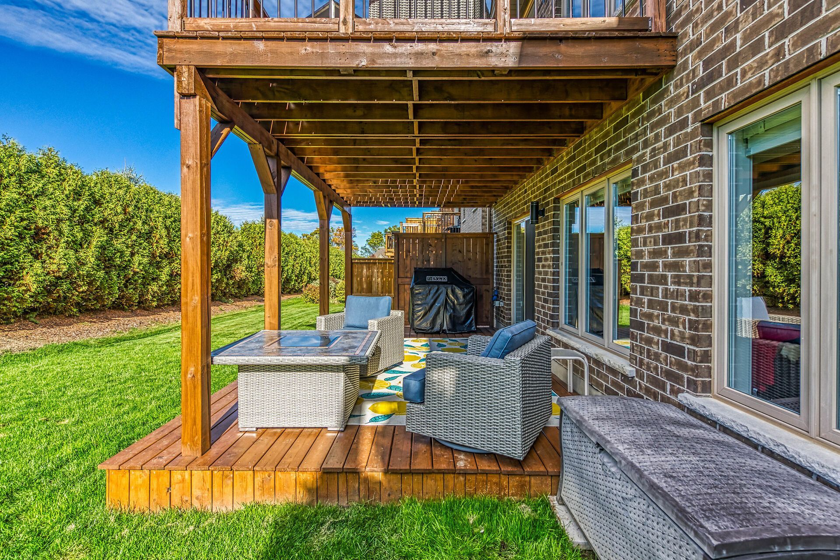
  • Fully finished walkout basement with additional living space and wet bar.
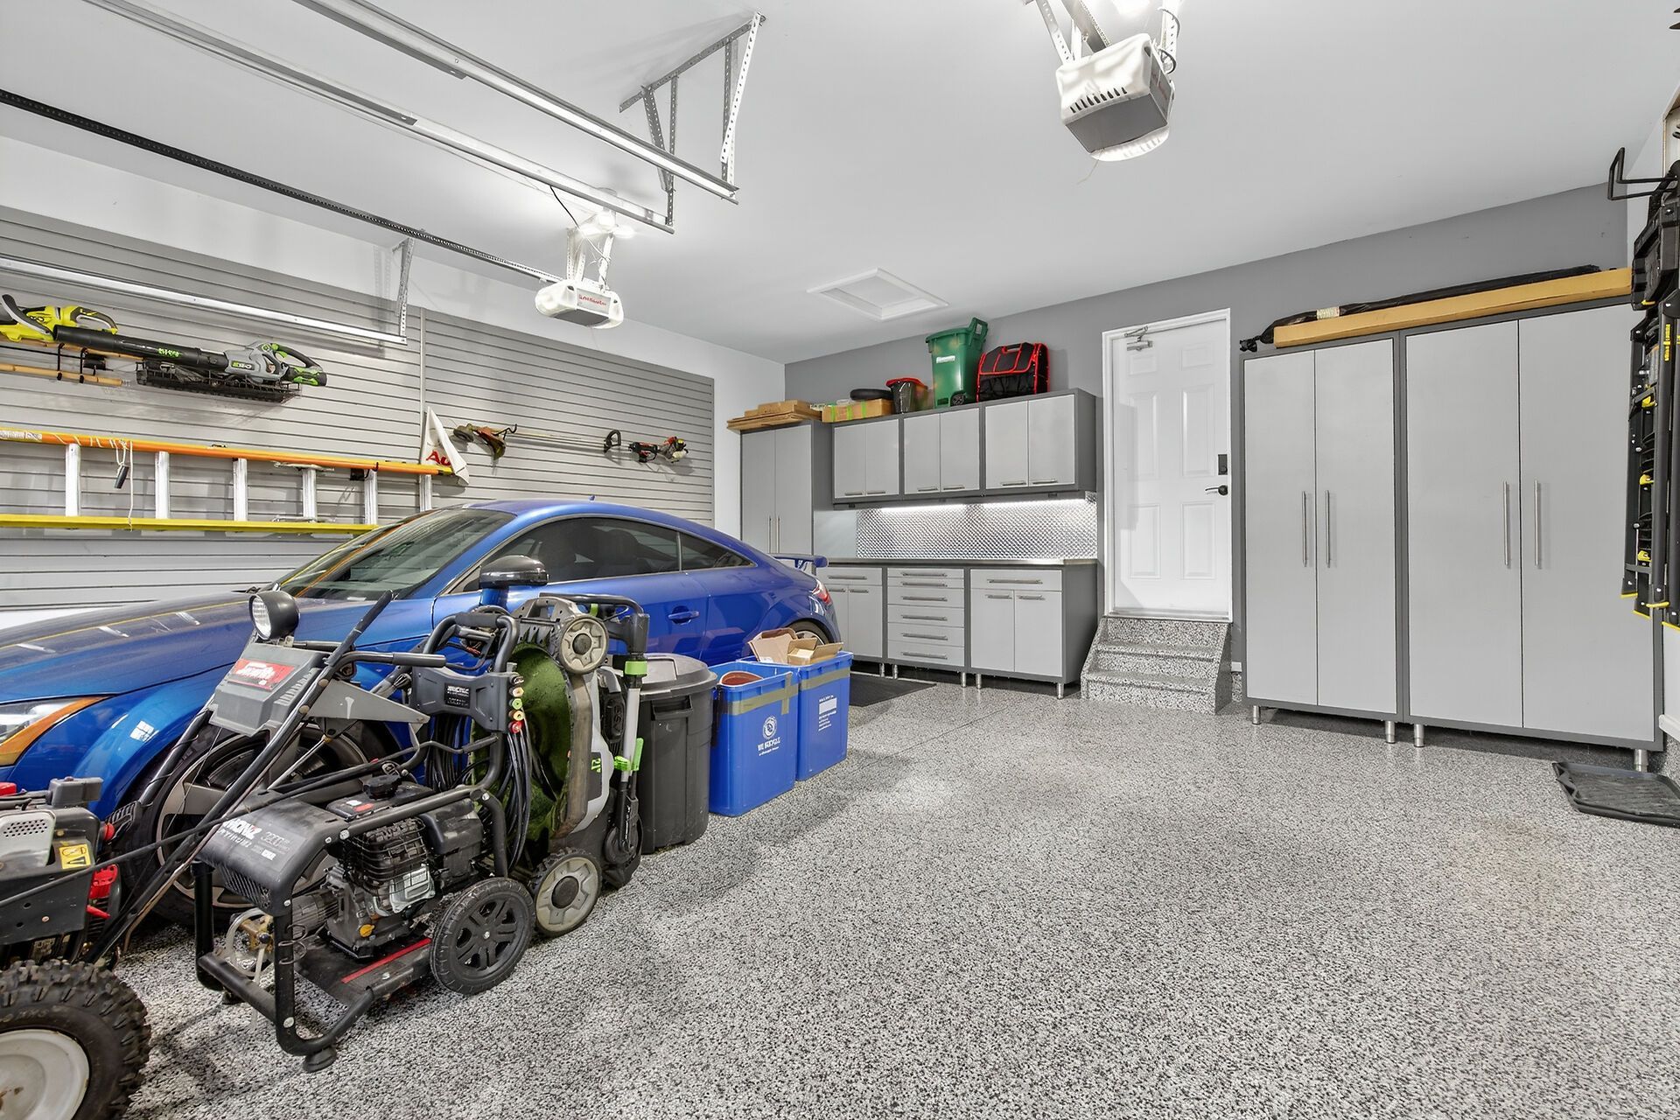
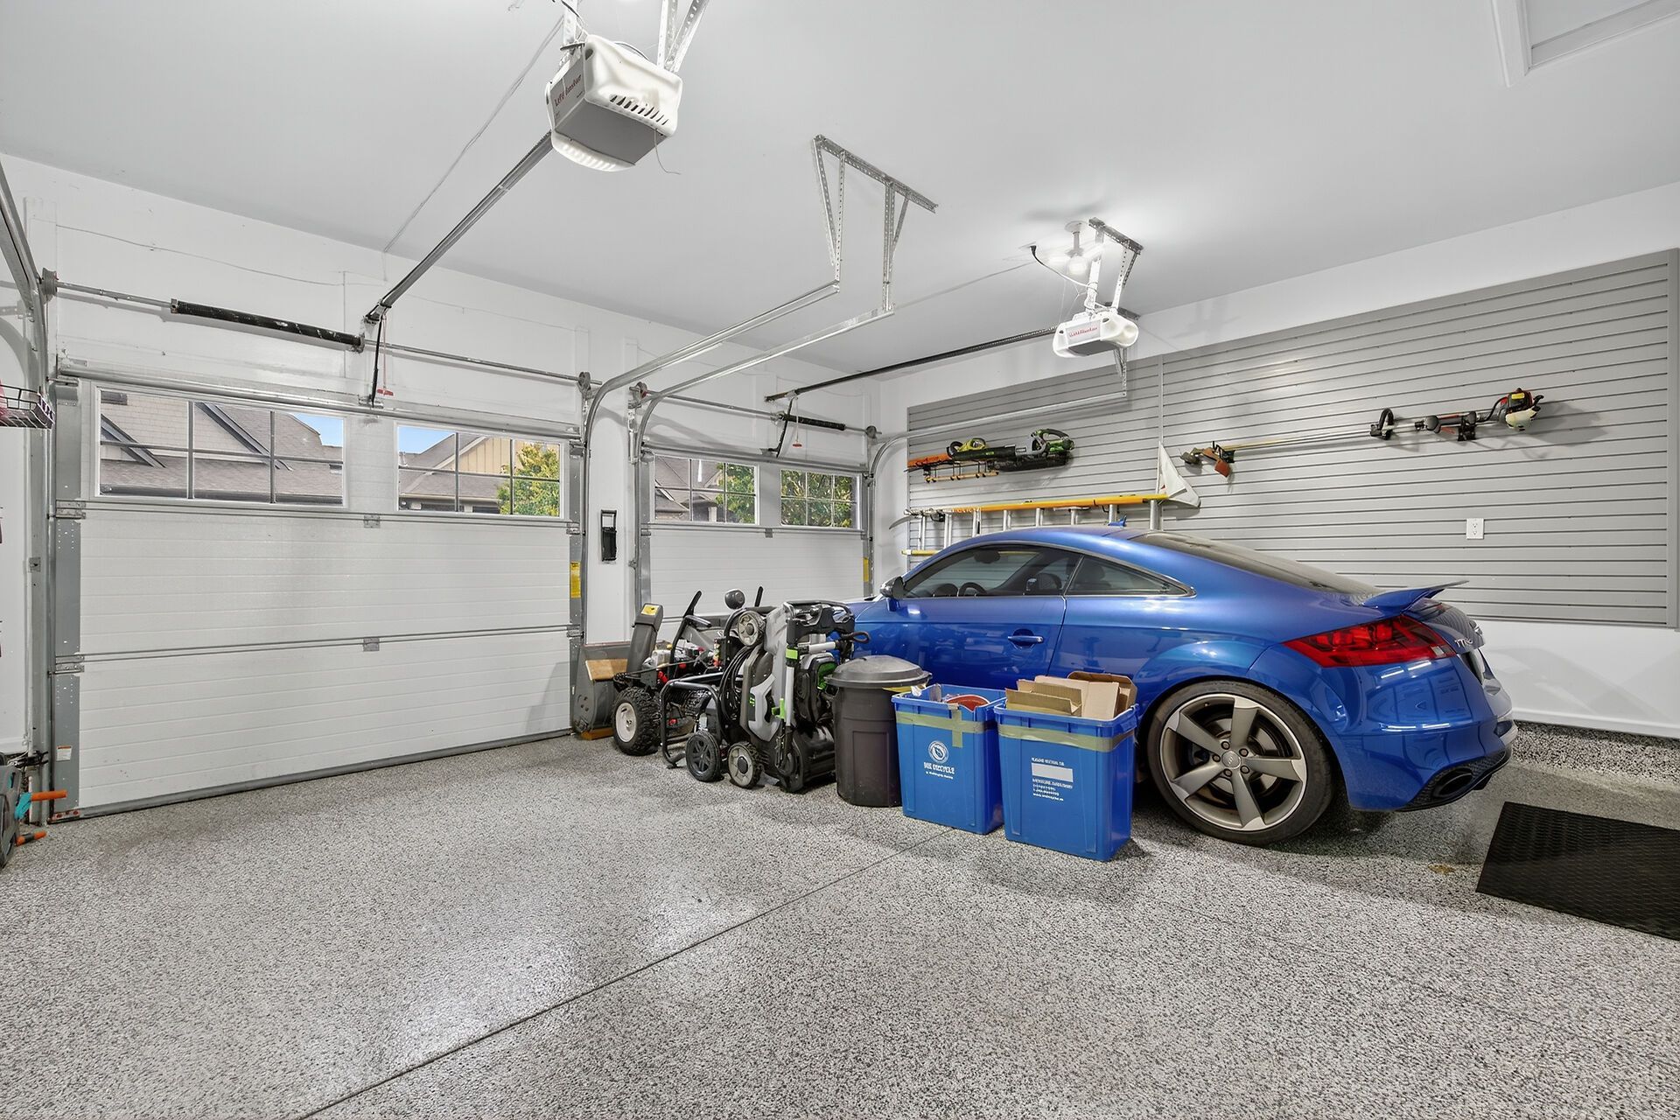
  • Attention to detail in garage with epoxy floors and organizer system.


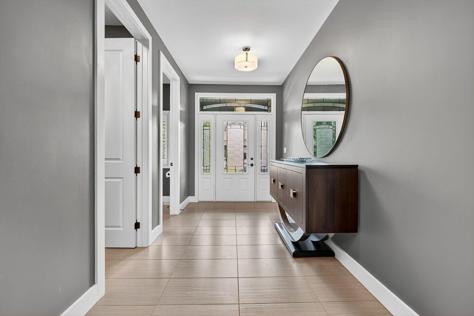
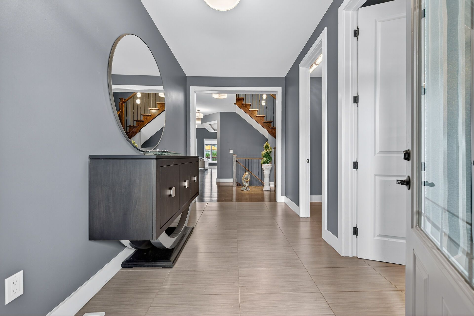
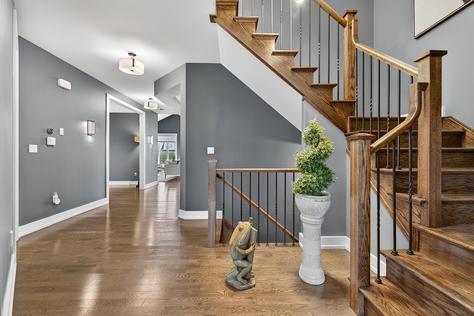
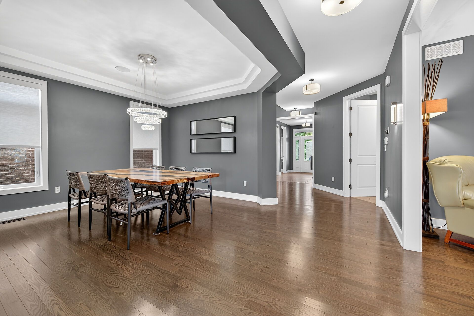
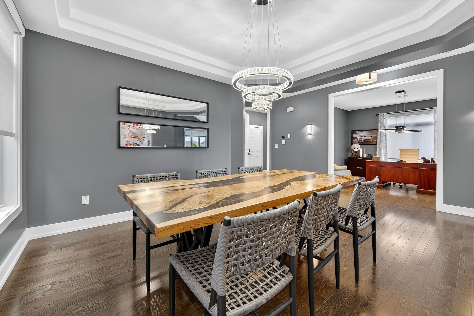
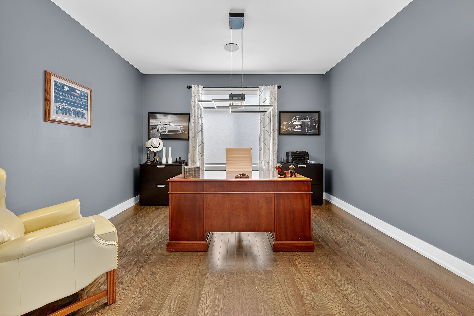
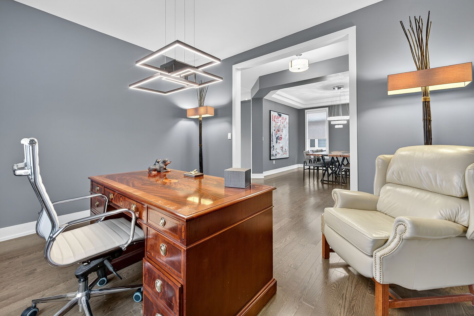
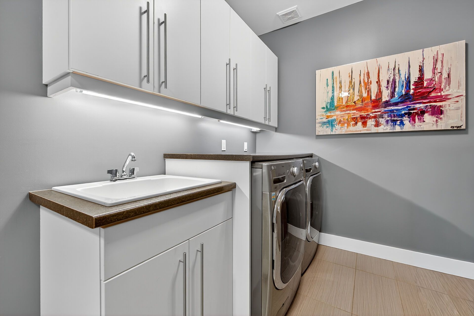
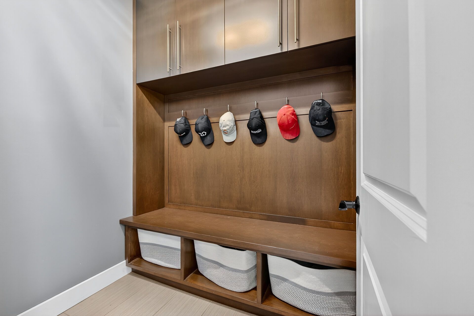
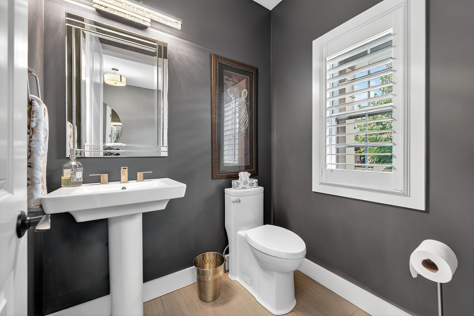
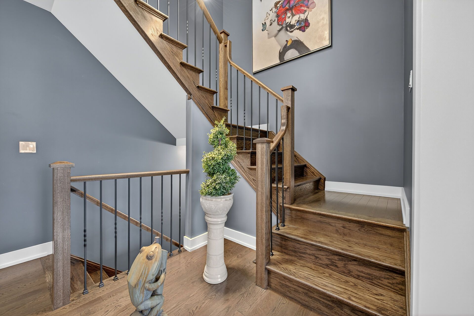
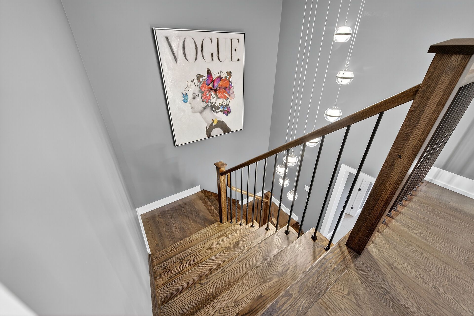
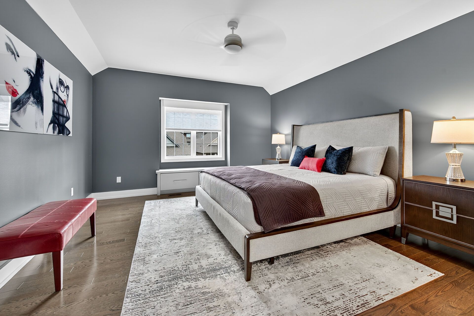
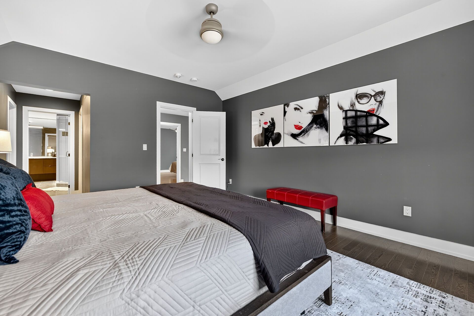
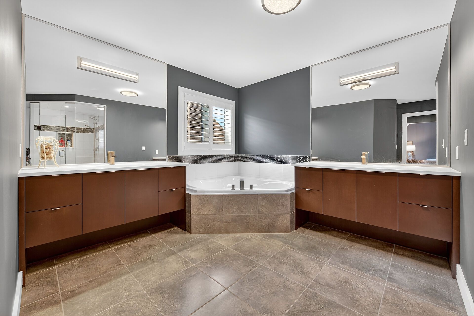
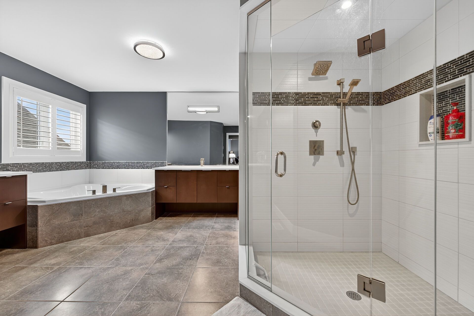
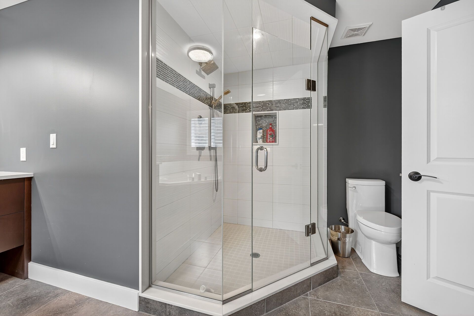
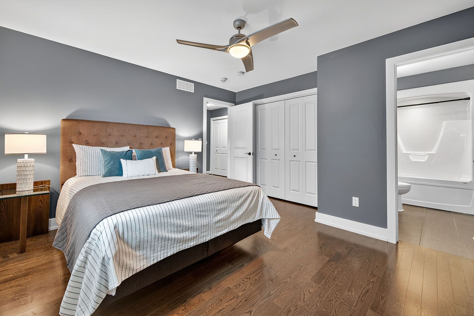
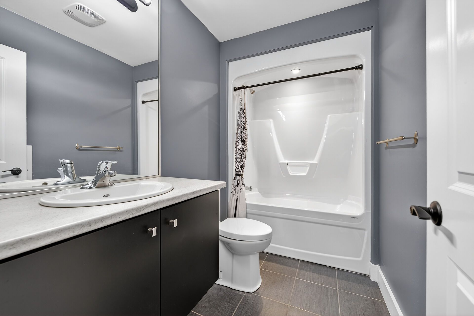
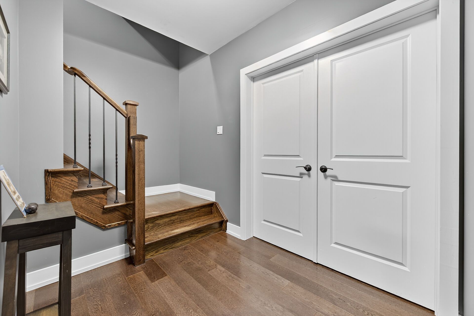
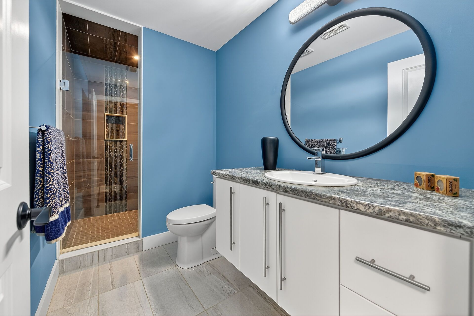
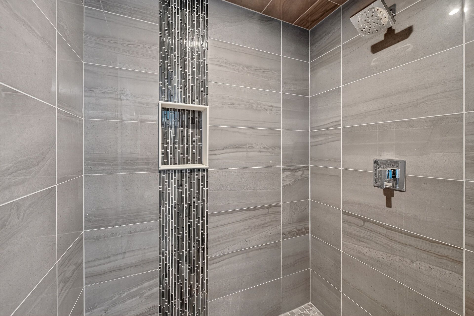
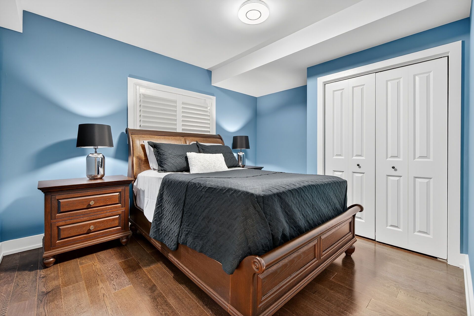
Elegance and sophistication await in this one of a kind "bristol" model by charleston homes in the noble ridge community of rockwood. This home offers over 3,300 square feet of finished space and was designed to meet the expectations of the most discerning home buyers. At the heart of this home is the show stopping kitchen featuring upgraded barzotti cabinetry, silestone counters, an oversized island with double waterfall design and premium miele appliances including a convection wall oven, speed oven, warming drawer and 36" gas range. The open-concept great room offers soaring cathedral ceilings, custom built-in cabinets, linear gas fireplace and integrated surround sound system. The main level is complete with a separate office space, dining room, powder room and mudroom with laundry. The primary retreat includes an oversize walk-in closet and spa-like five-piece ensuite with deep soaker tub, twin floating vanities and a frameless glass shower. The second bedroom also features a 4 piece ensuite bath. The fully finished walkout basement is complete with a second great room, an additional bedroom, wet bar and a 3 piece bath. The garage is finished with the same attention to detail including epoxy floors, wall panel organizer system plus premium steel cabinets and workbench. Additional upgraded finishes include premium porcelain and hardwood flooring, upgraded trim and light fixtures and "control 4" whole home automation including motorized blinds throughout. With too many additional features to list, you need to view this home to see all it has to offer. Monthly common element fee of $165. 00 covers private road maintenance.
Listing IDX13757750
Address24 CHESTNUT Drive
CityGuelph/Eramosa, Ontario
Price$1,275,000
Bed / Bath3 / 4 Full
Style2-Storey, Detached
ConstructionBrick, Vinyl Siding
TypeResidential
StatusFor Sale
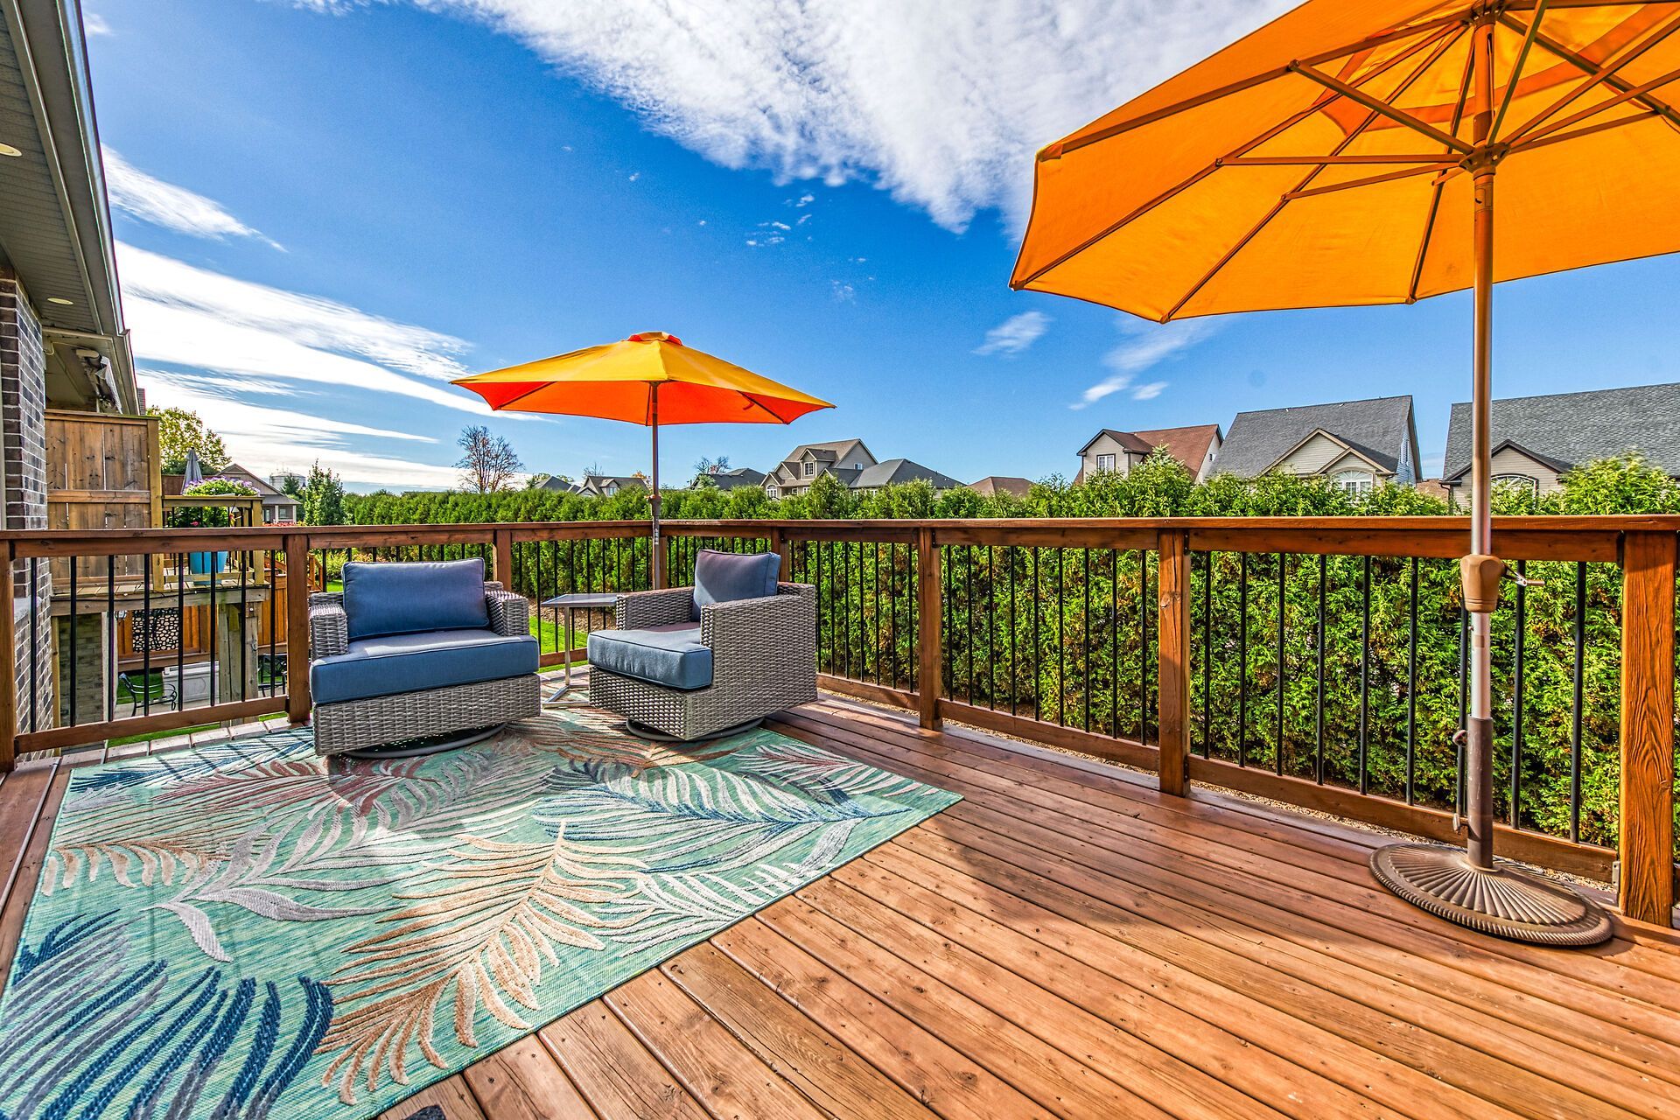
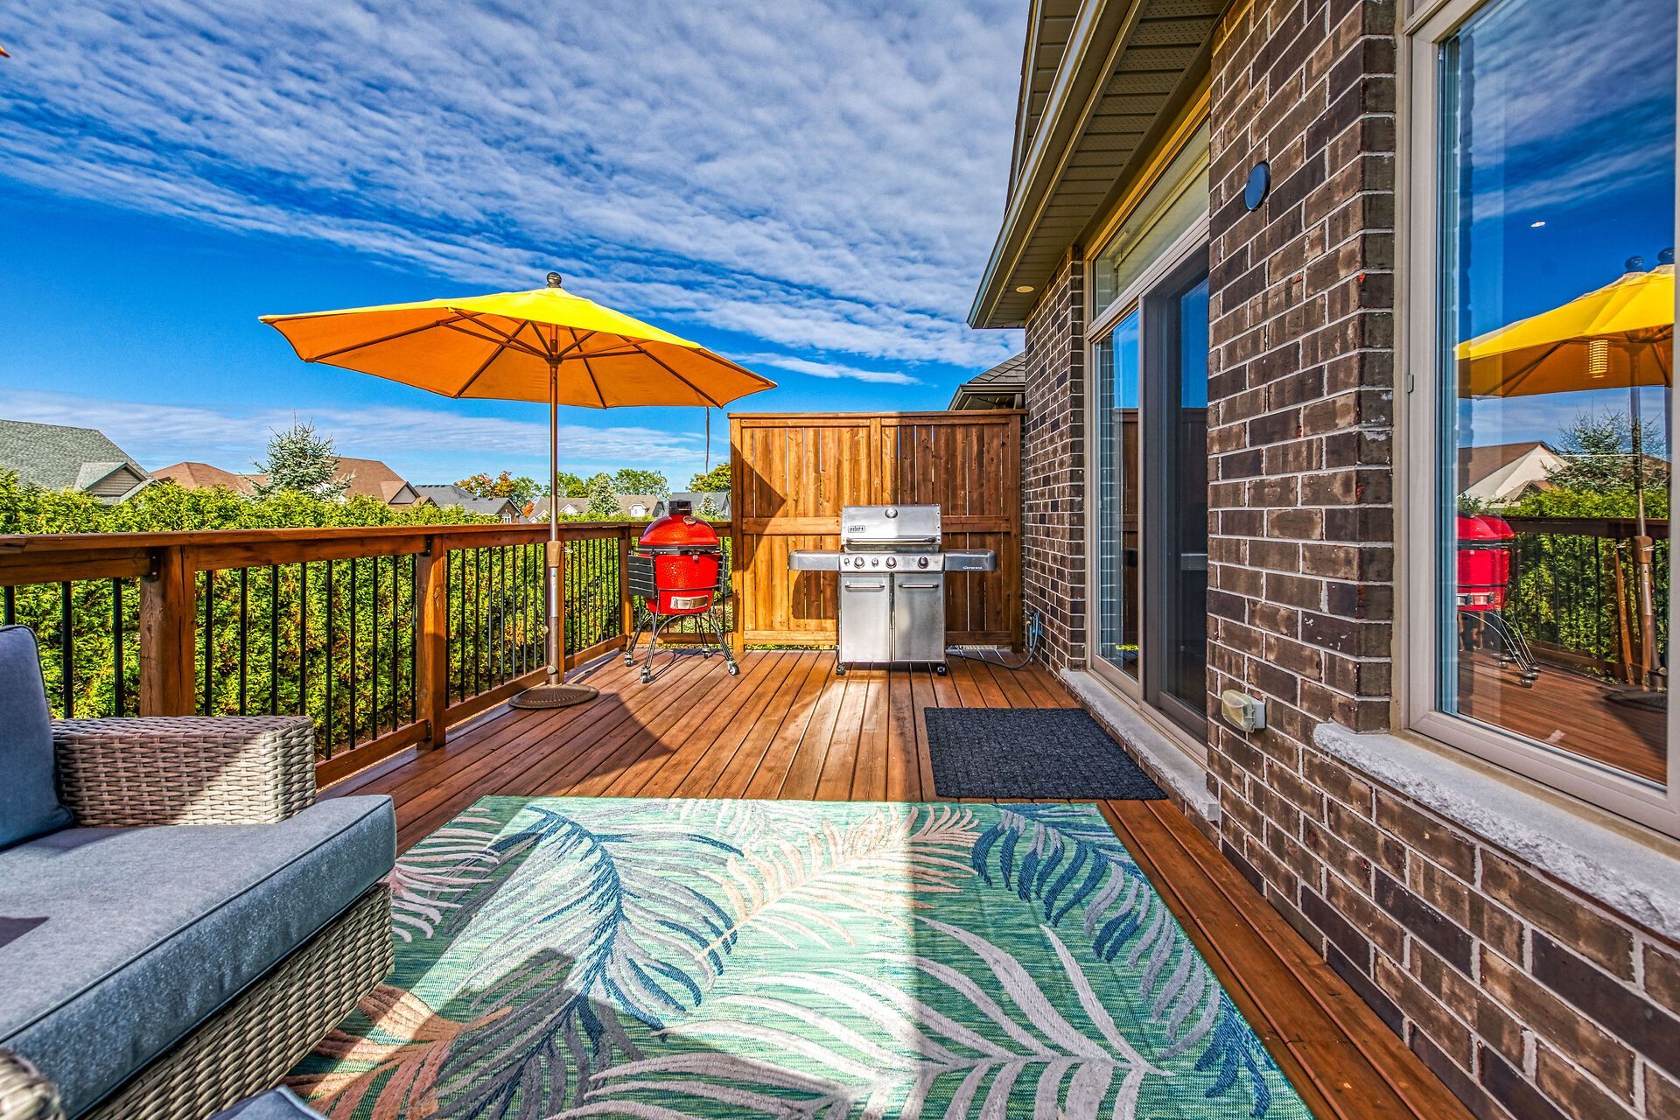
Subtype DetachedIndoor Features Air Exchanger, Auto Garage Door Remote, Bar Fridge, Built-In Oven, ERV/HRV, Water Purifier, Water SoftenerOutdoor Features Deck, PatioAmenities Park, Rec./Commun.Centre, SchoolOwnership FreeholdBasement Full, FinishedFoundation Poured ConcreteHeating / Cooling Forced AirHeating Fuel GasSewer Sewer
Parking 4.00
ASAP

Mon

14

Sep

Tue

15

Sep

Wed

16

Sep

Thu

17

Sep

Fri

18

Sep

Sat

19

Sep

Sun

20

Sep

Mon

21

Sep

Tue

22

Sep

Wed

23

Sep

Thu

24

Sep

Fri

25

Sep

Sat

26

Sep

Sun

27

Sep

Mon

28

Sep

Tue

29

Sep

Wed

30

Sep

Thu

1

Oct

Fri

2

Oct

Sat

3

Oct

Sun

4

Oct

Mon

5

Oct

Tue

6

Oct

Wed

7

Oct

Thu

8

Oct

Fri

9

Oct

Sat

10

Oct

Sun

11

Oct

Mon

12

Oct

By clicking “Get pre-qualified” and/or 'Submit' you are expressly consenting, in writing, to receive telemarketing and other messages, including artificial or prerecorded voices, via automated calls or texts from jumprealty.ca and up.mortgages at the number you provided above. This consent is not required to purchase any good or service. Message and data rates may apply, frequency varies. Text HELP for help or STOP to cancel. More details in Terms of Use and Privacy Policy.

Listing Agency:  RE/MAX ESCARPMENT REALTY INC.

* Data is provided courtesy of PROPTX. The information provided herein must only be used by consumers that have a bona fide interest in the purchase, sale, or lease of real estate and may not be used for any commercial purpose or any other purpose. The information is deemed reliable but is not guaranteed accurate by PROPTX.

Hospital
Parks
Schools
Place of Worship
Please select an amenity above to view a list.

Recommended Properties

Loading...
24 Chestnut Drive
Guelph/Eramosa , Ontario
3 4 $1,275,000
Get more info