For Sale - 24 Dogwood Crescent, Toronto, Ontario

Est payment $3,481/mo
Views   1
Time on Jump  1 days
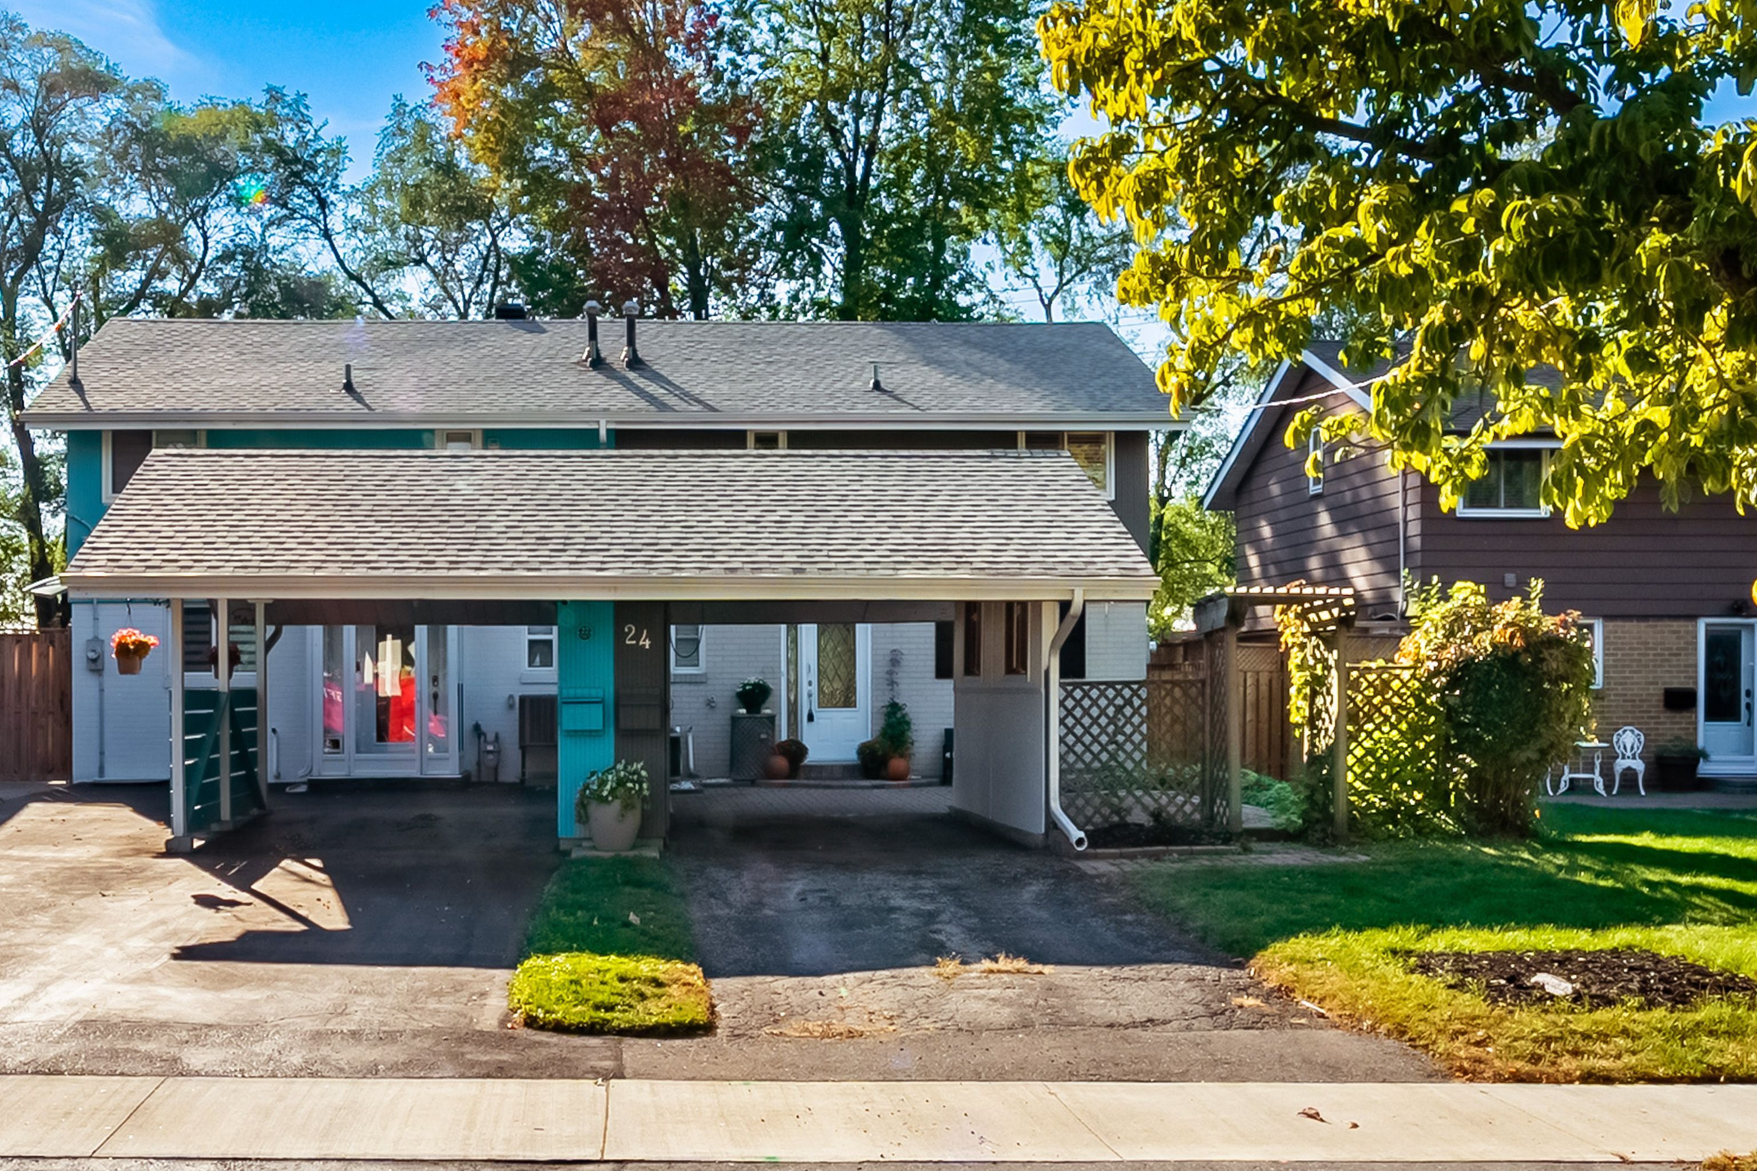
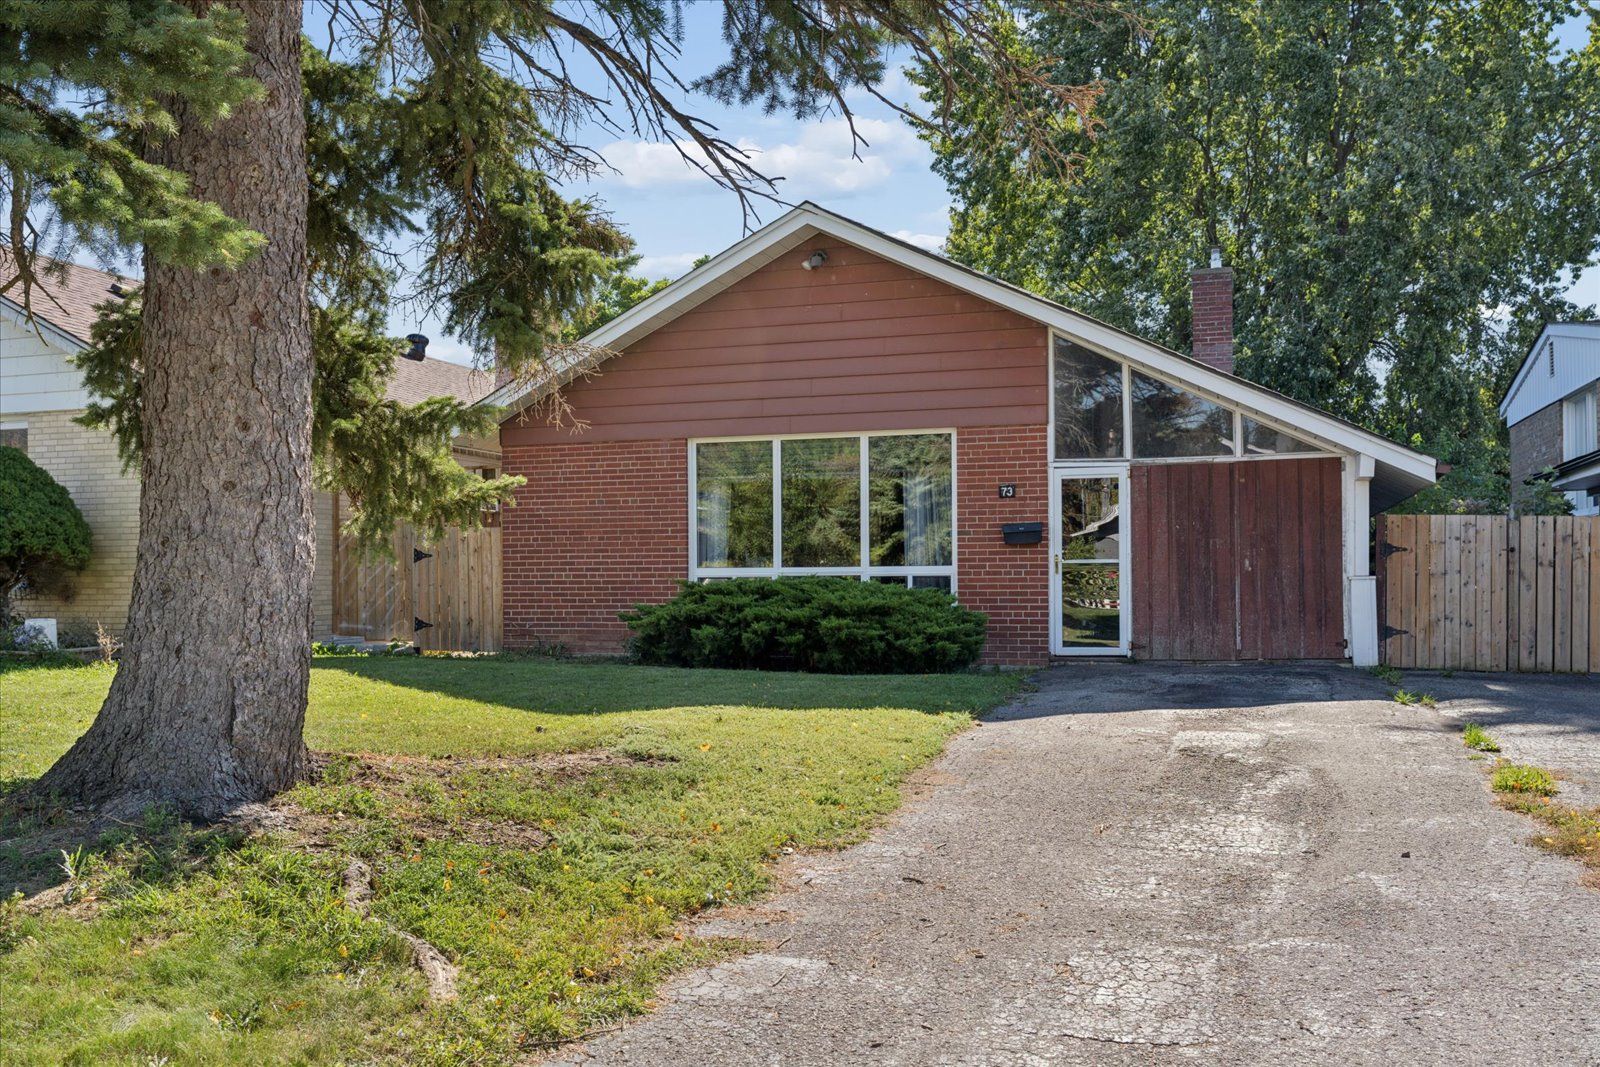
  • Well-maintained family home in a sought-after community with Mid-Century Modern architecture.
  • Bright, functional layout with fresh paint and thoughtful updates throughout.
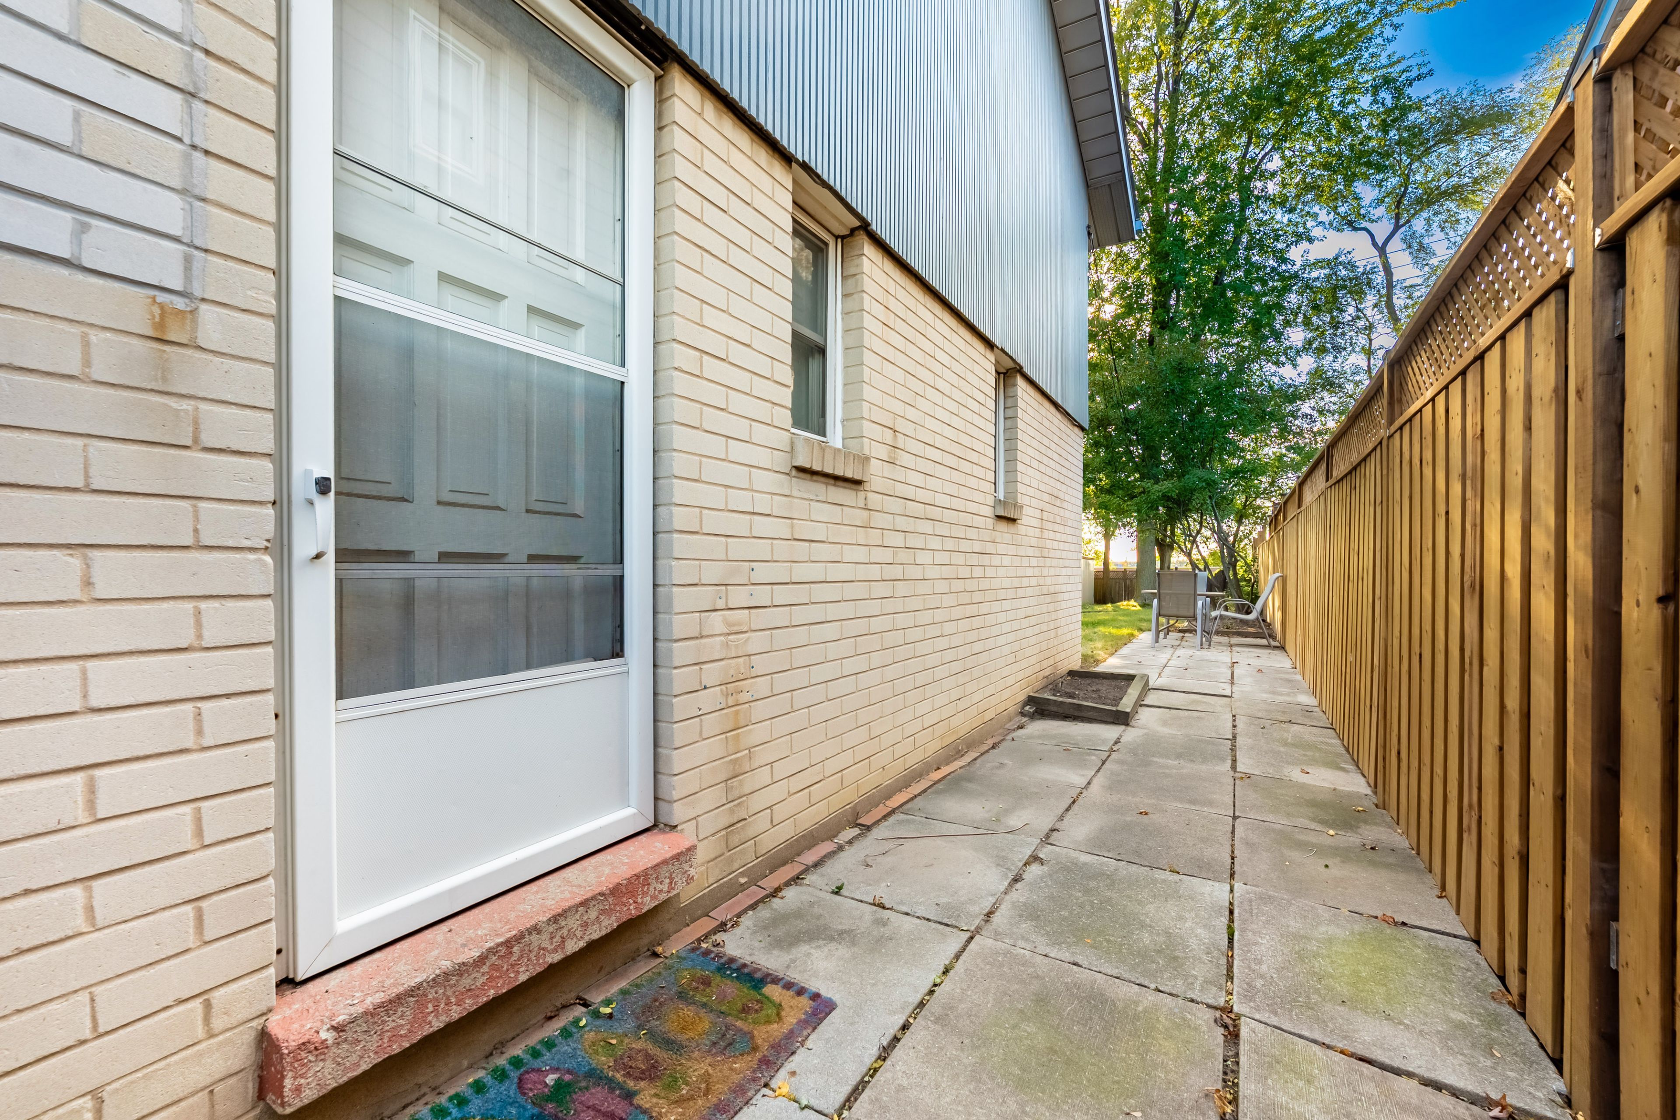
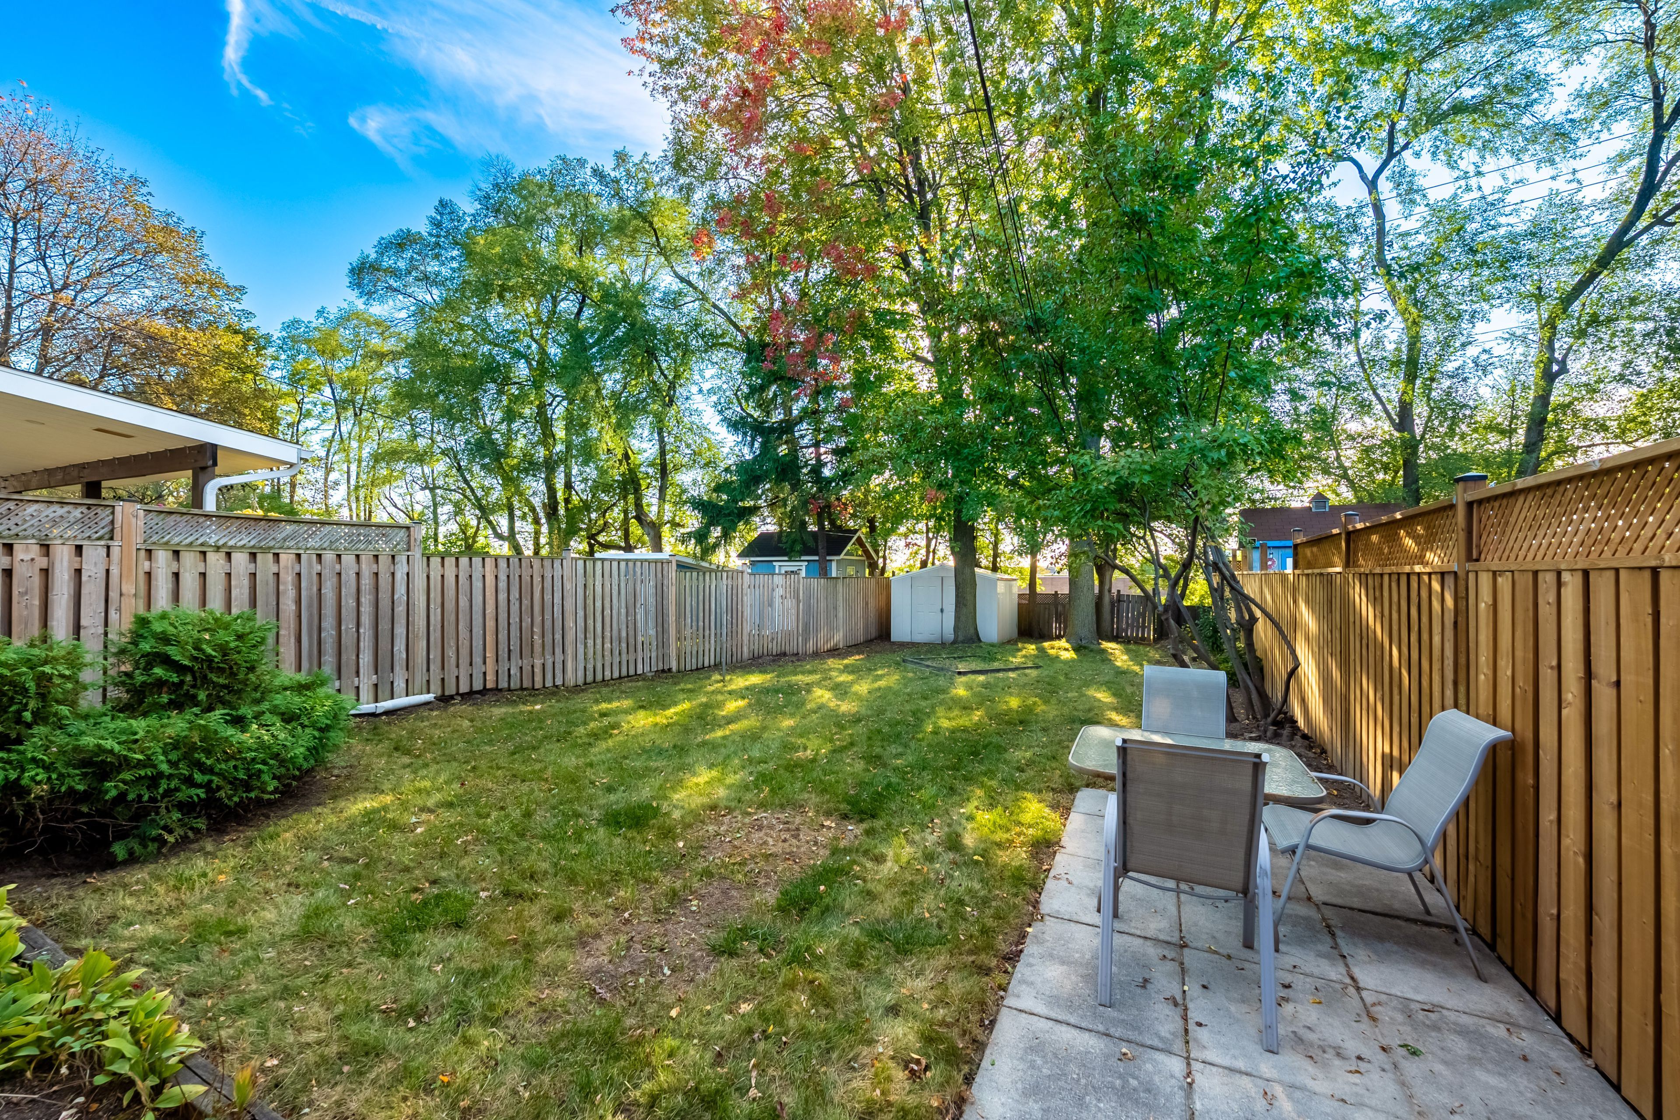
  • Private fenced backyard with a walk-out and side door to a quiet patio.
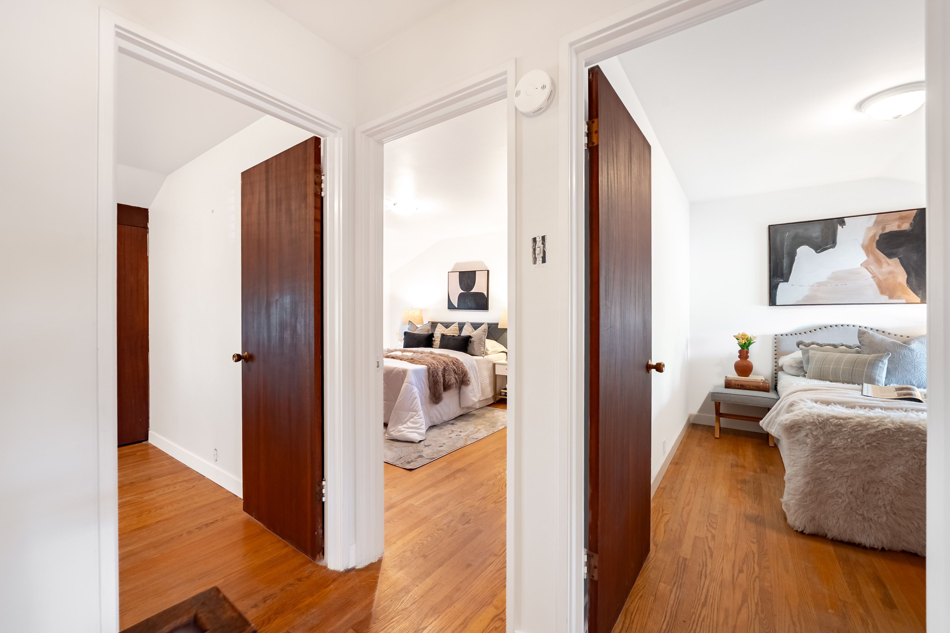
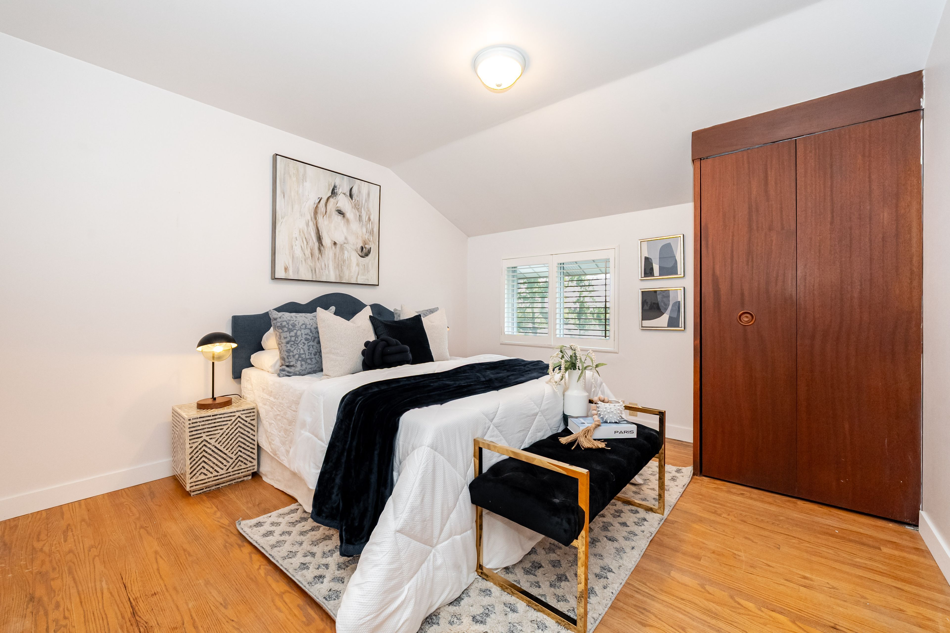
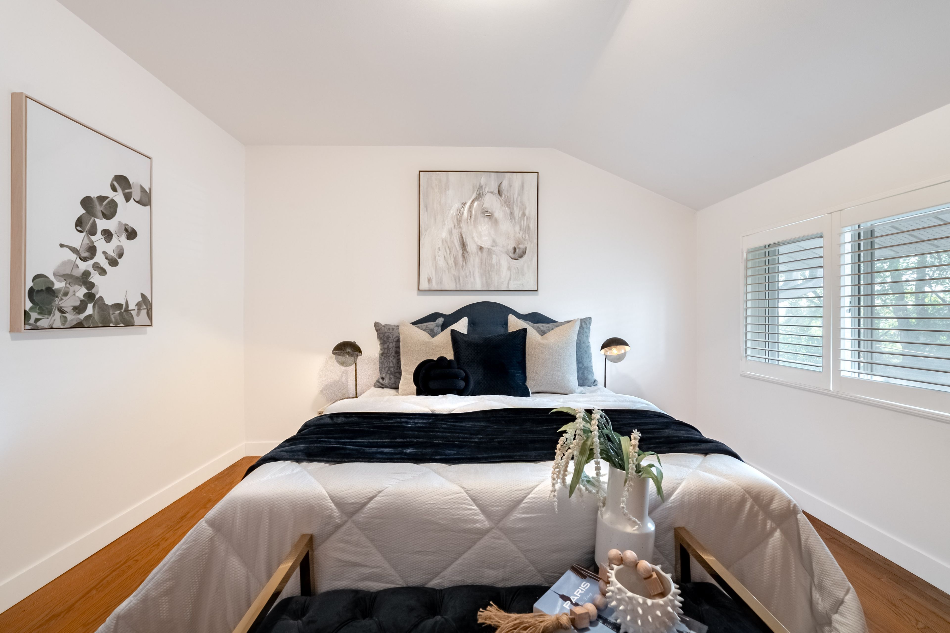
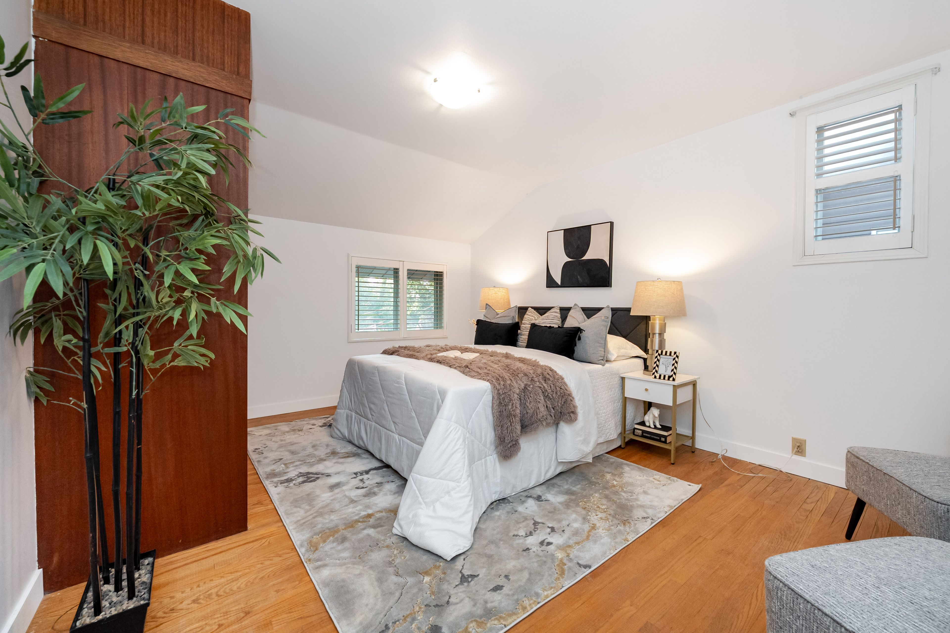
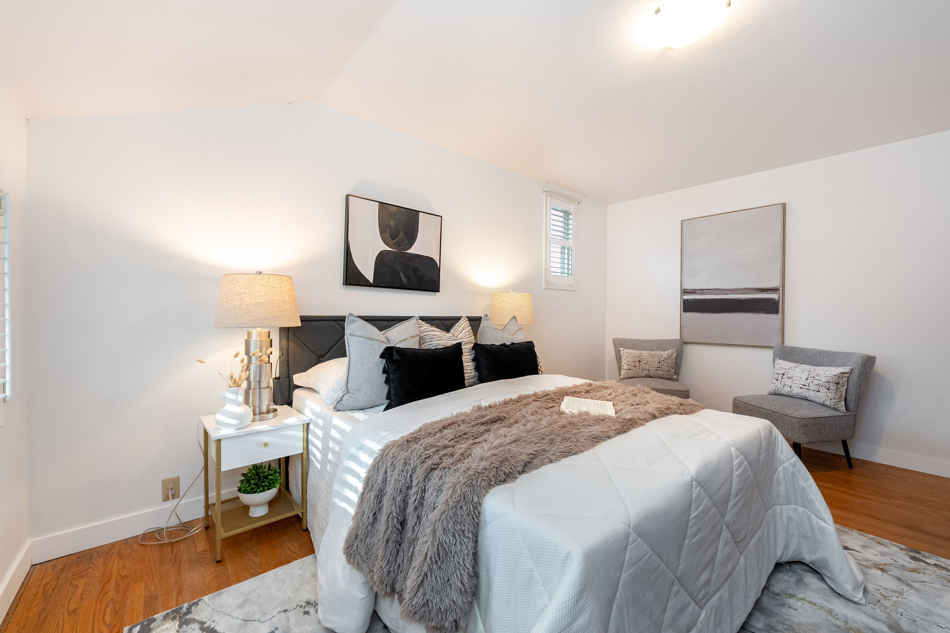
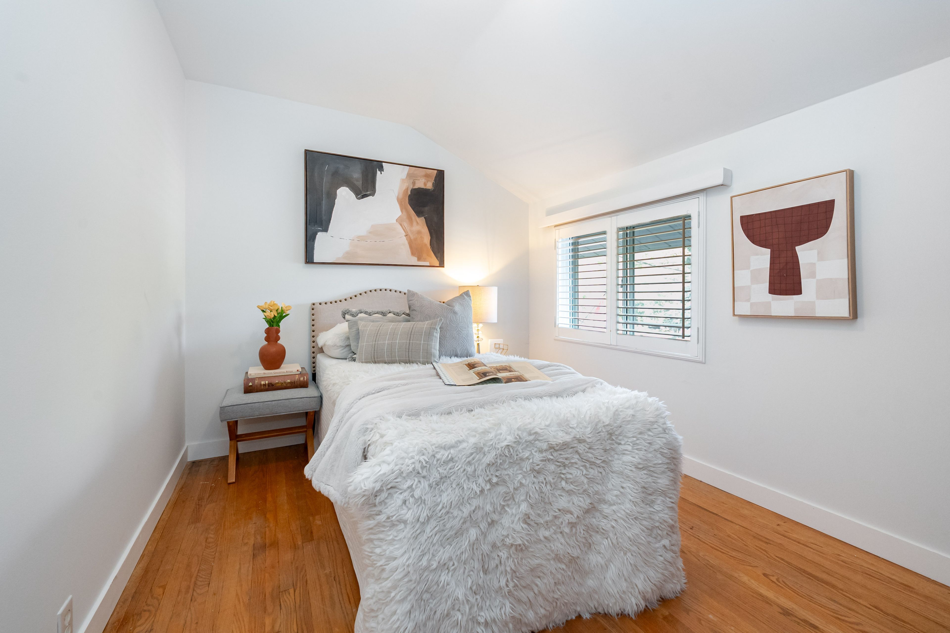
  • Three comfortable bedrooms with hardwood floors and large closets upstairs.
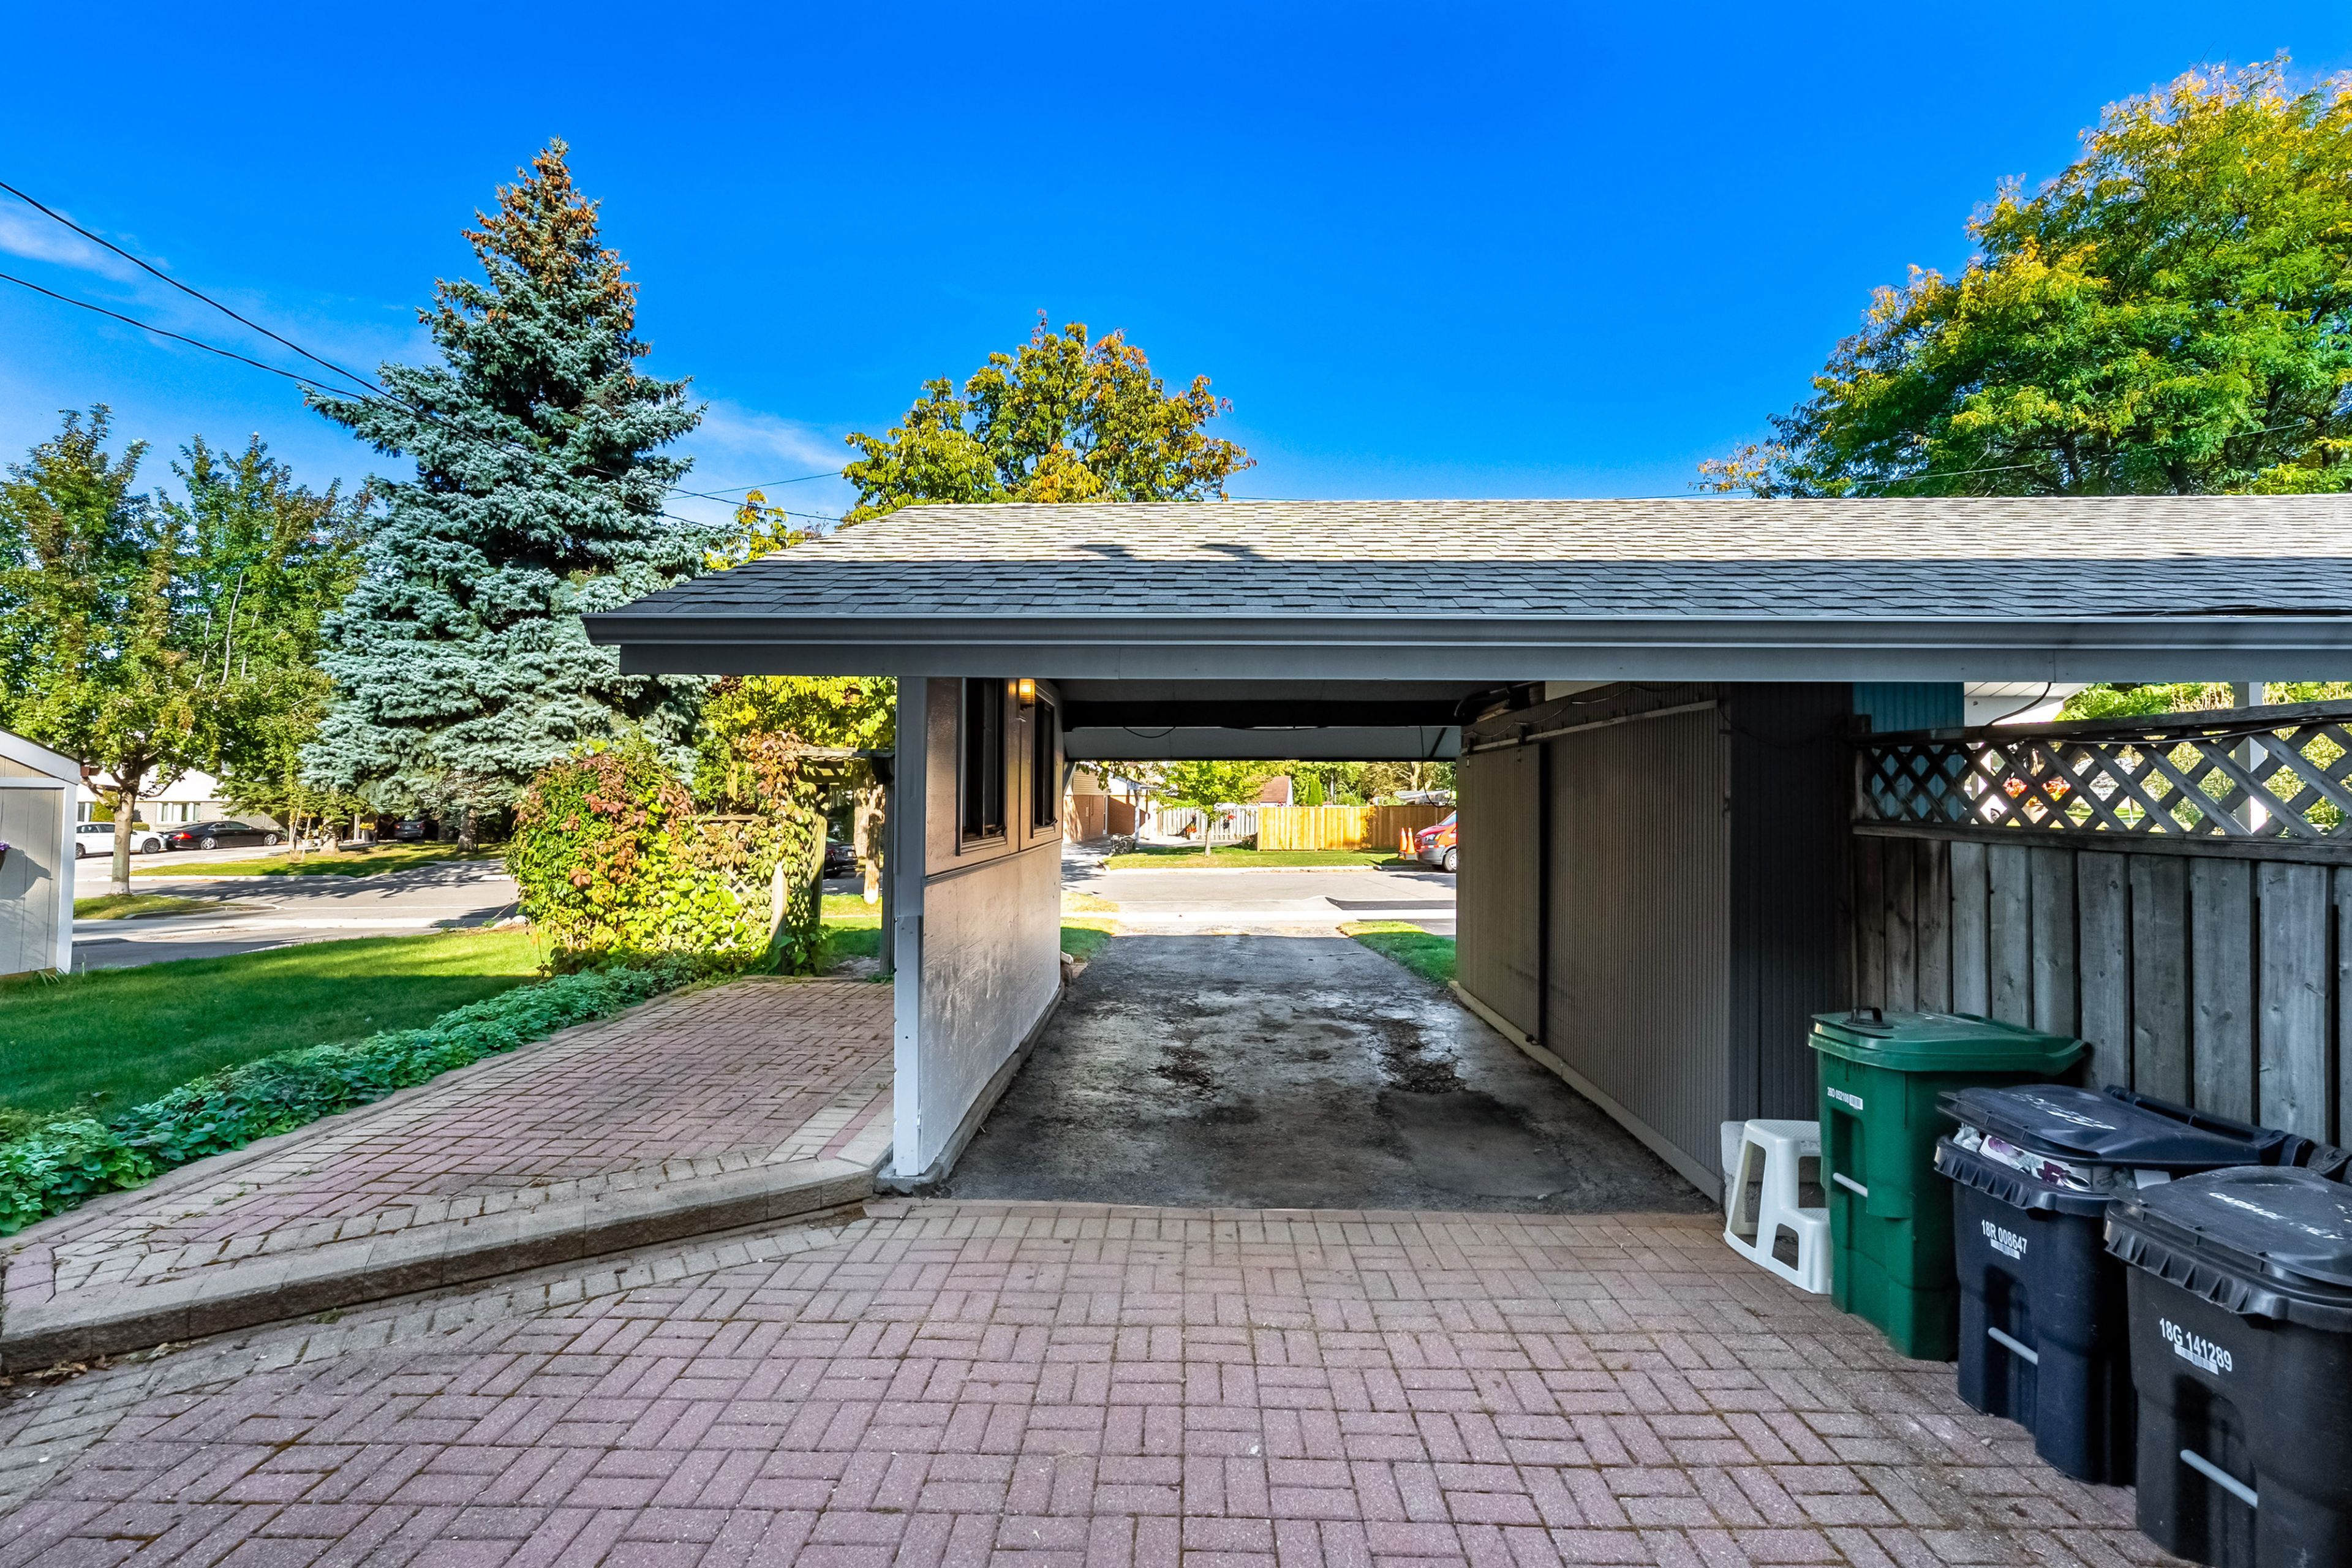
  • Recreation room for extra living space, plus a carport and parking for two cars.


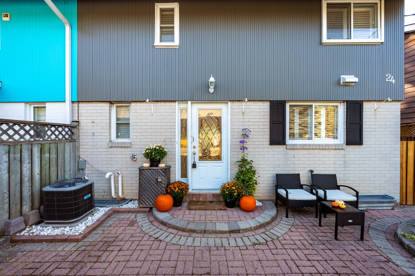
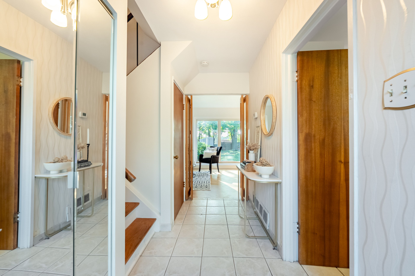
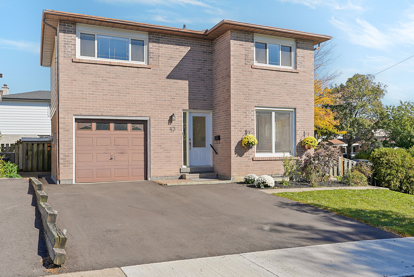
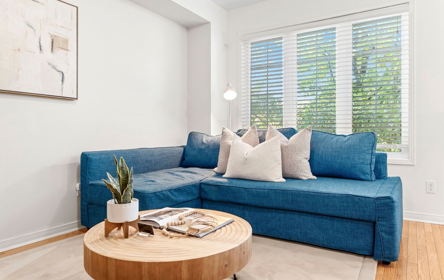
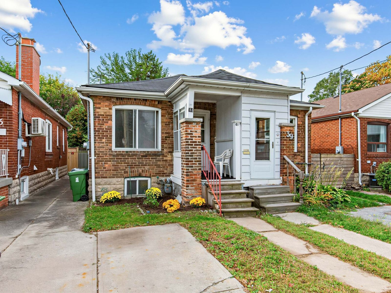
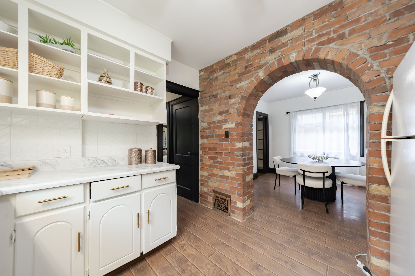
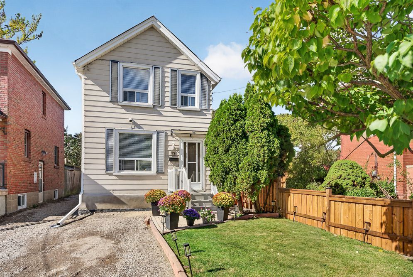
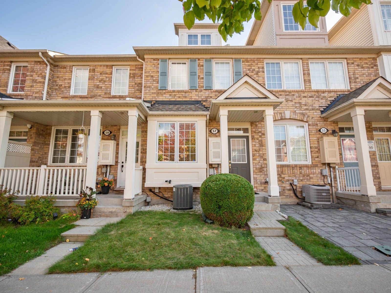
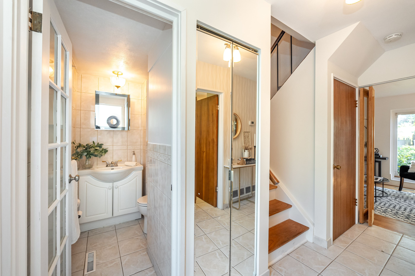
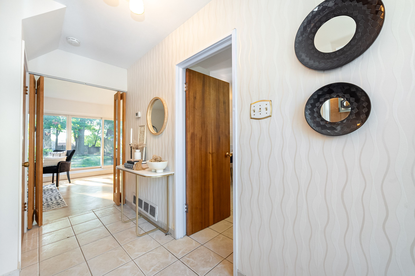
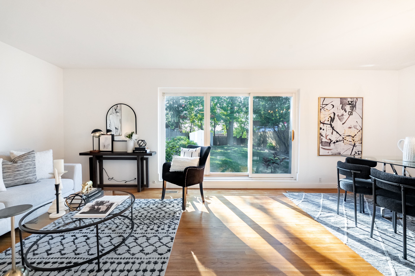
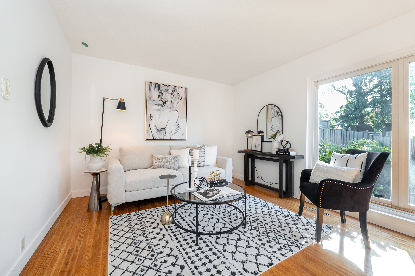
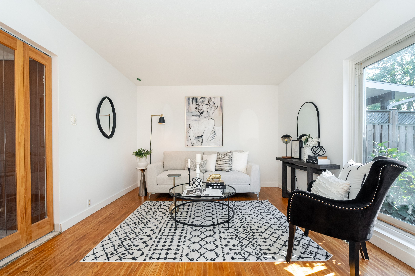
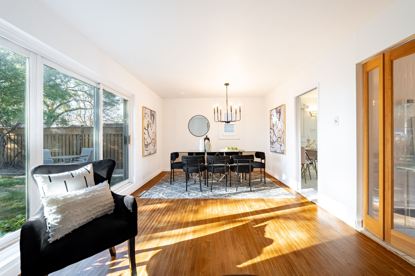
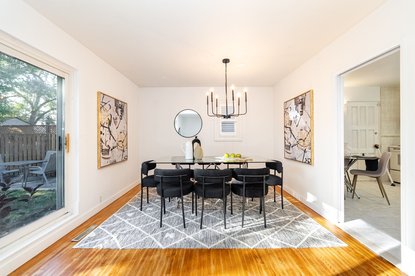
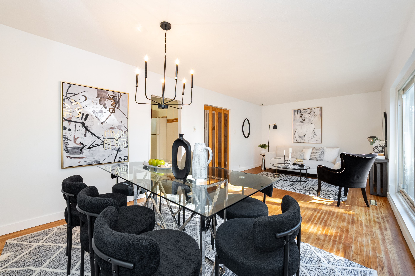
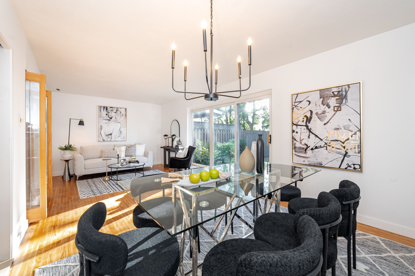
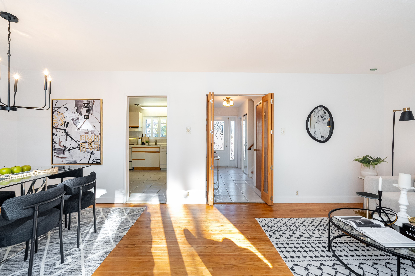
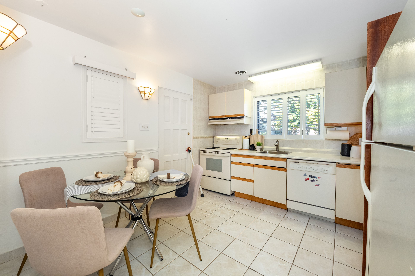
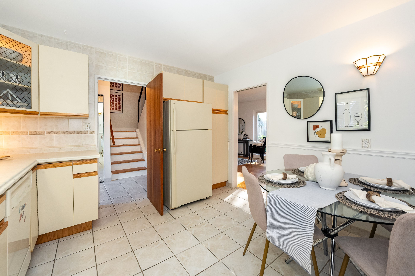
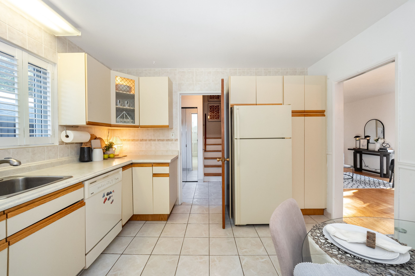
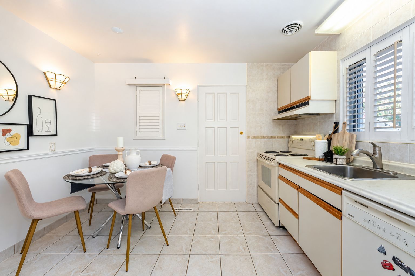
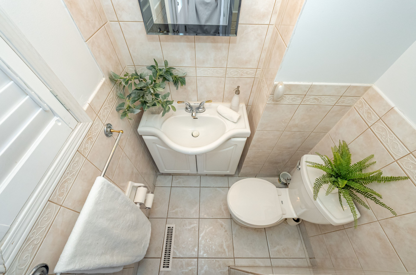
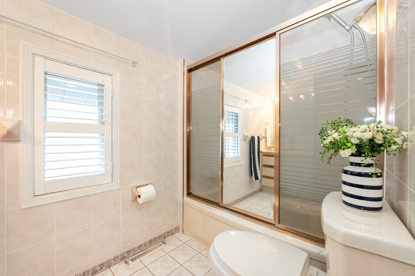
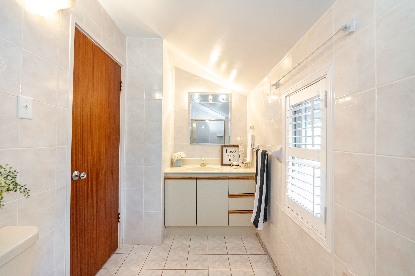
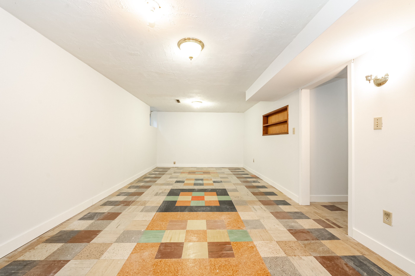
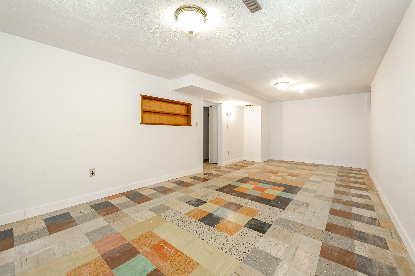
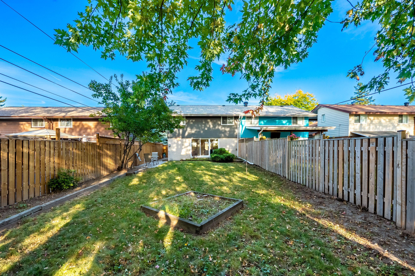
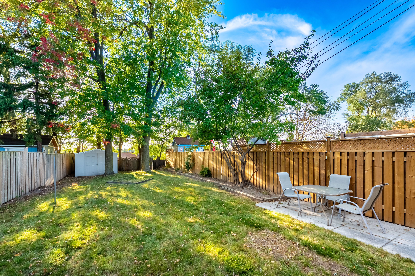
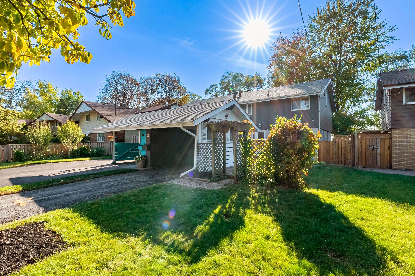
Welcome to 24 dogwood cres! This lovely well-maintained family home is in the heart of sought after bendale-midland park community, known for its architecturally designed mid-century modern homes. Experience a functional layout with plenty of natural light, fresh paint, and thoughtful updates throughout. The main floor features ceramic flooring in the hallway, kitchen & 2pc bathroom conveniently located off the entrance. The combined open concept living and dining area boasts beautiful newly refinished hardwood floors, a huge picture window, and a convenient walk-out to a 30x150 ft private fenced backyard. The eat-in kitchen also features a side door leading to a quiet patio perfect for summer bbqs. Easy access to ttc through a private back gate onto midland avenue. Upstairs, you'll find 3 comfortable bedrooms, hardwood floors, large closets and california shutters on all the windows. The main 4-piece bathroom has been updated with plenty of storage as well as a separate hallway linen closet. Enjoy the unique recreation room for additional living space or home office, games, crafts or watching sports. Plenty of built-in storage as well a shower in the combination laundry room which also features newer washer and dryer. Enjoy complete peace of mind with a new a/c (2026) plus an updated electrical panel. Truly move-in ready! Outside, enjoy the privacy of this pool sized lot, interlocking brick leading to the newer front door and another sitting area perfect for your morning coffee. Features a carport and parking for 2 cars. A wonderful opportunity to own this comfortable, well-kept home ideally located in a safe and welcoming community near schools, transit, parks, shopping, dining and the 401. Don't miss it!
Listing IDE13877456
Address24 Dogwood Crescent
CityToronto, Ontario
Price$725,000
Bed / Bath3 / 3 Full
Style2-Storey, Semi-Detached
ConstructionBrick, Wood
TypeResidential
StatusFor Sale
Subtype Semi-Detached Indoor Features OtherOutdoor Features PrivacyOwnership FreeholdBasement Partially FinishedFoundation Concrete BlockHeating / Cooling Forced AirHeating Fuel GasSewer Sewer
Parking 2.00
ASAP

Fri

9

Oct

Sat

10

Oct

Sun

11

Oct

Mon

12

Oct

Tue

13

Oct

Wed

14

Oct

Thu

15

Oct

Fri

16

Oct

Sat

17

Oct

Sun

18

Oct

Mon

19

Oct

Tue

20

Oct

Wed

21

Oct

Thu

22

Oct

Fri

23

Oct

Sat

24

Oct

Sun

25

Oct

Mon

26

Oct

Tue

27

Oct

Wed

28

Oct

Thu

29

Oct

Fri

30

Oct

Sat

31

Oct

Sun

1

Nov

Mon

2

Nov

Tue

3

Nov

Wed

4

Nov

Thu

5

Nov

Fri

6

Nov

By clicking “Get pre-qualified” and/or 'Submit' you are expressly consenting, in writing, to receive telemarketing and other messages, including artificial or prerecorded voices, via automated calls or texts from jumprealty.ca and up.mortgages at the number you provided above. This consent is not required to purchase any good or service. Message and data rates may apply, frequency varies. Text HELP for help or STOP to cancel. More details in Terms of Use and Privacy Policy.

Listing Brokerage: CENTURY 21 PERCY FULTON LTD.

* Data is provided courtesy of PROPTX. The information provided herein must only be used by consumers that have a bona fide interest in the purchase, sale, or lease of real estate and may not be used for any commercial purpose or any other purpose. The information is deemed reliable but is not guaranteed accurate by PROPTX.

Hospital
Parks
Schools
Place of Worship
Please select an amenity above to view a list.

Recommended Properties

Loading...
24 Dogwood Crescent
Toronto , Ontario
3 3 $725,000
Get more info