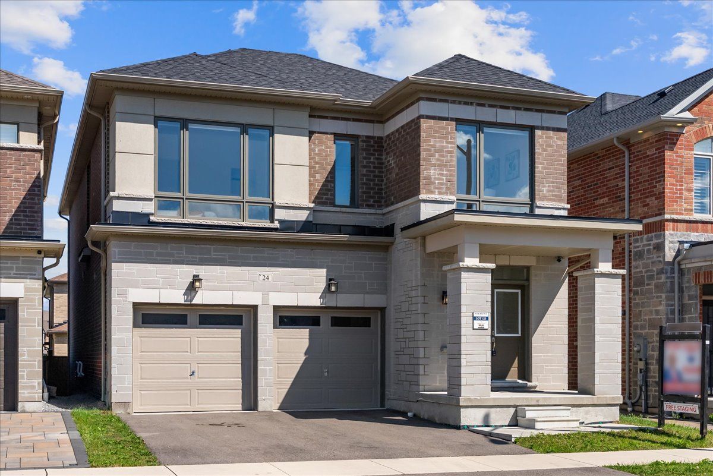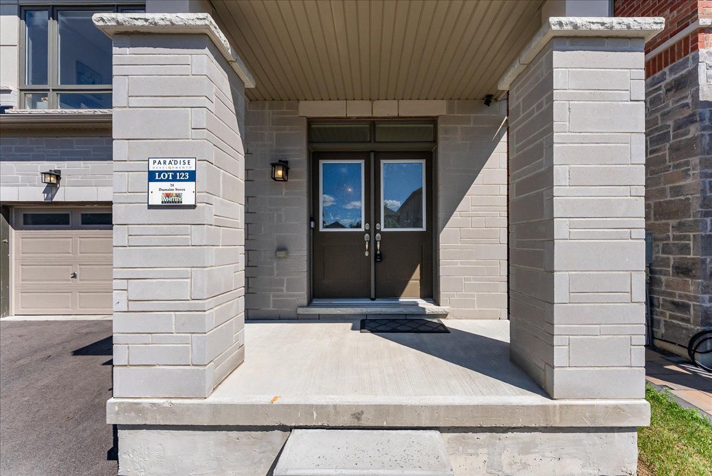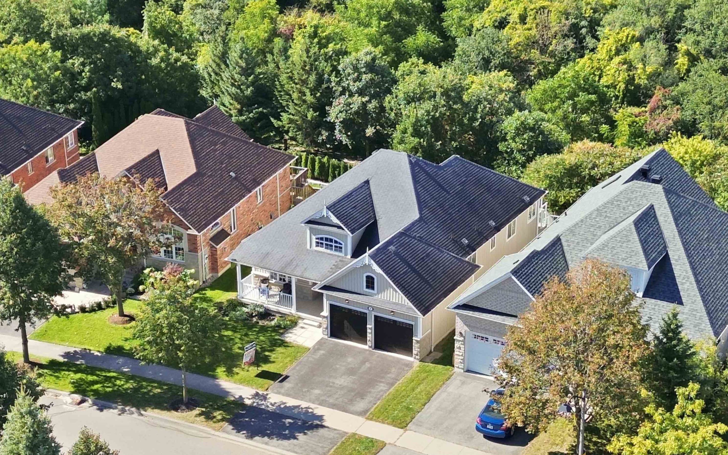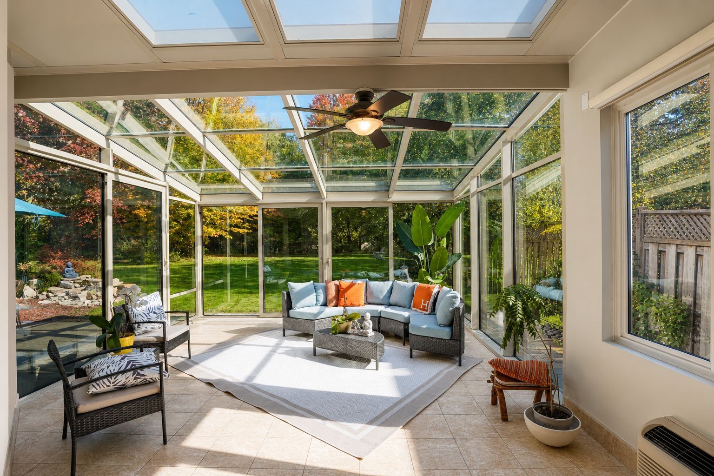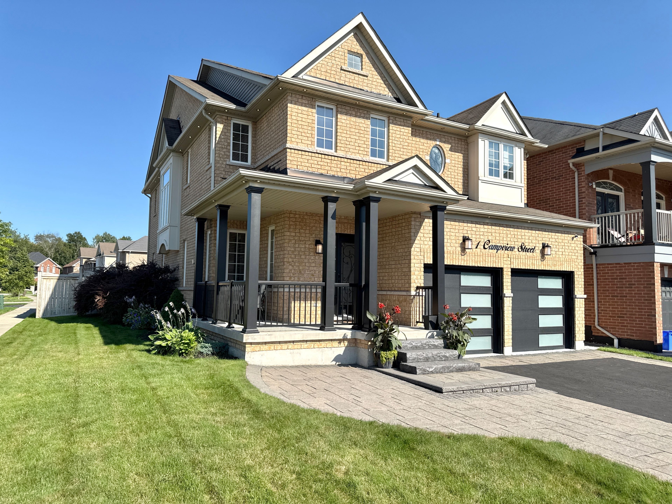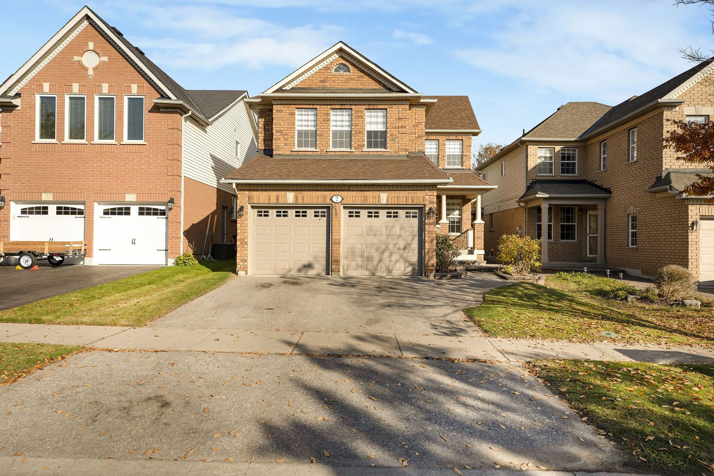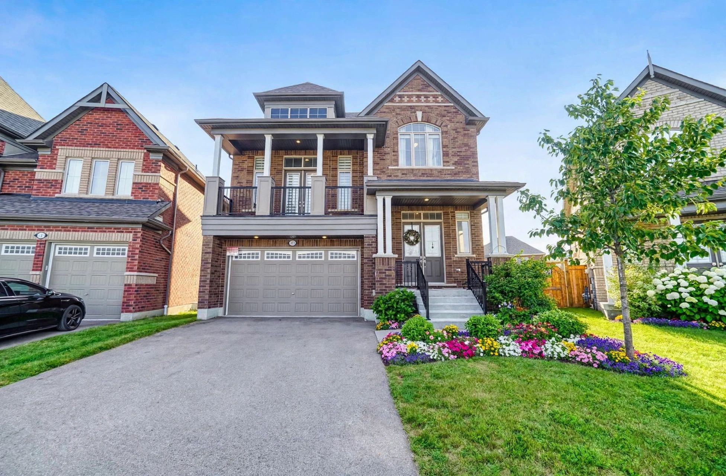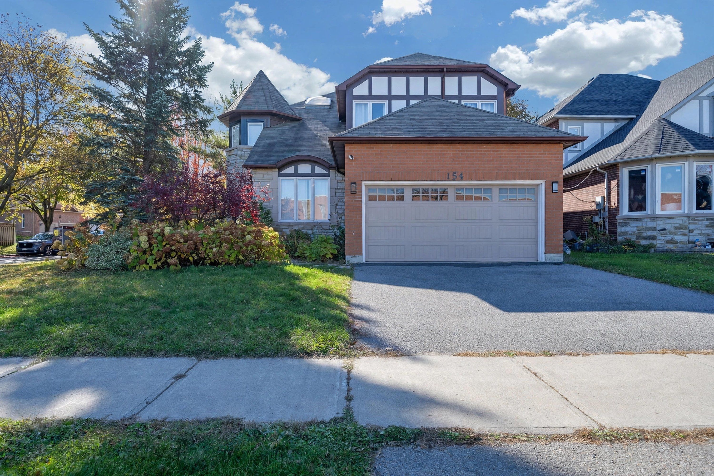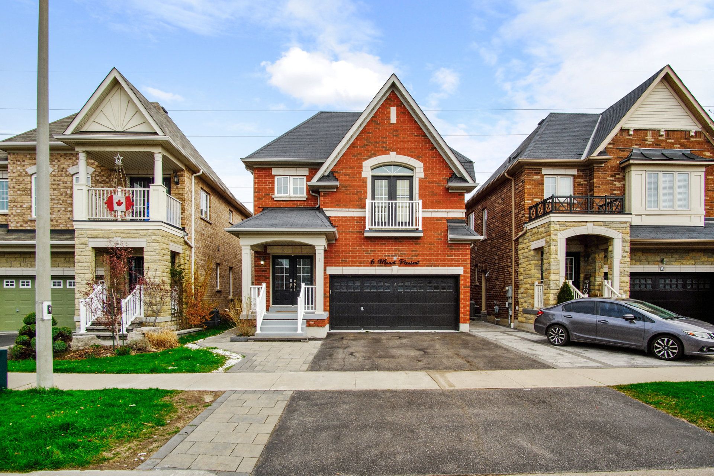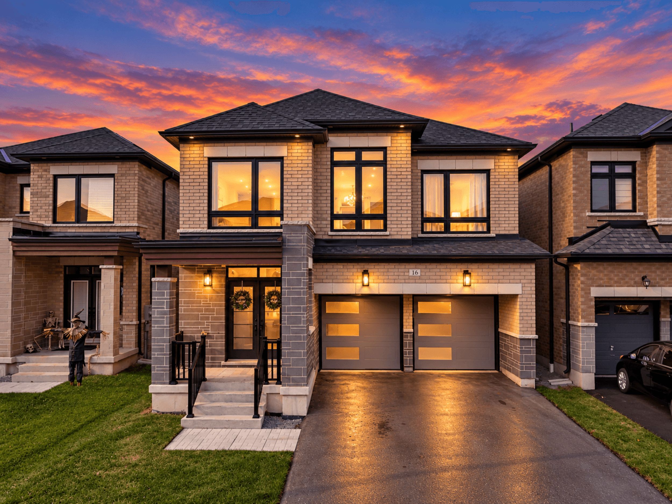
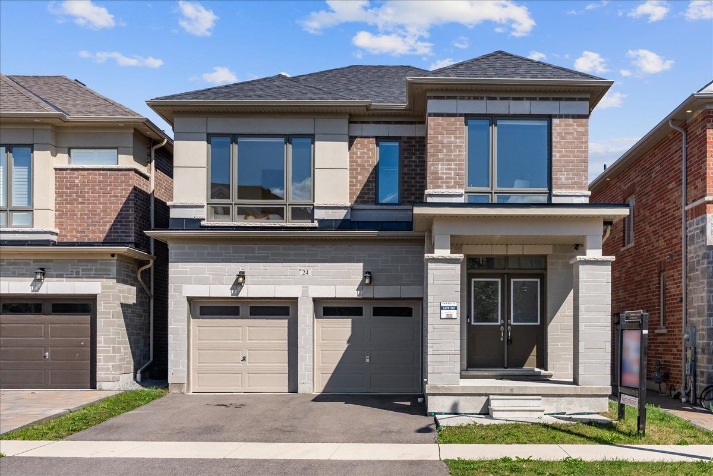
For Sale - 24 Dumaine Street, Whitby, Ontario

Est payment $6,238/mo
Views   1
Time on Jump  54 day
  • Spacious 3,079 sq. ft. home in a sought-after community.
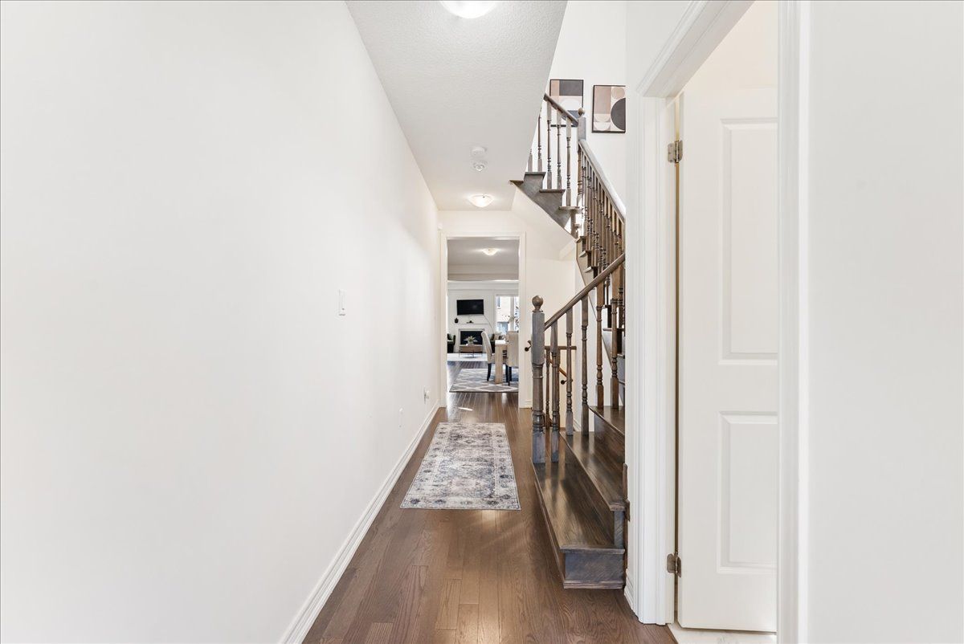
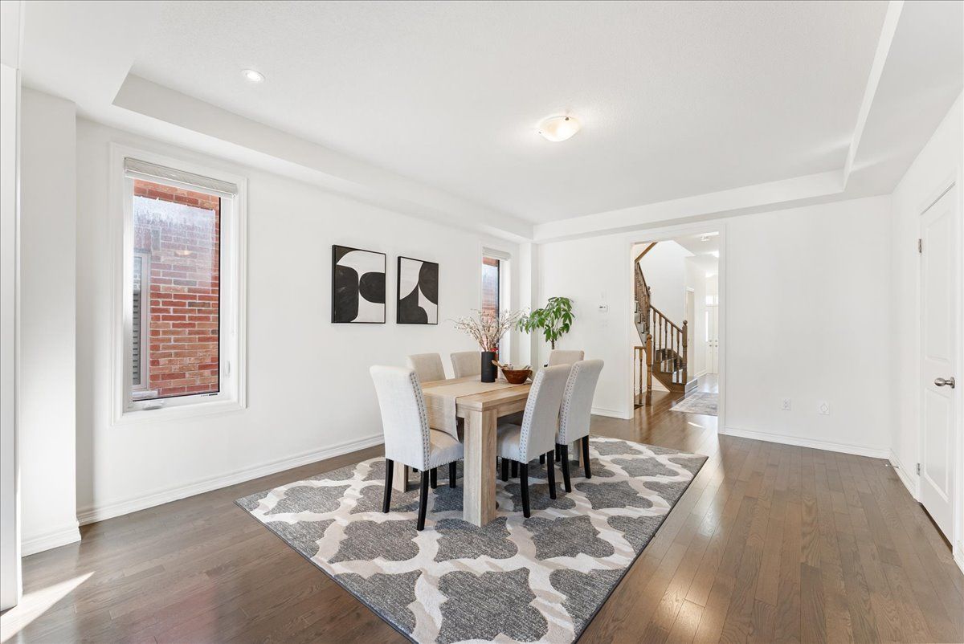
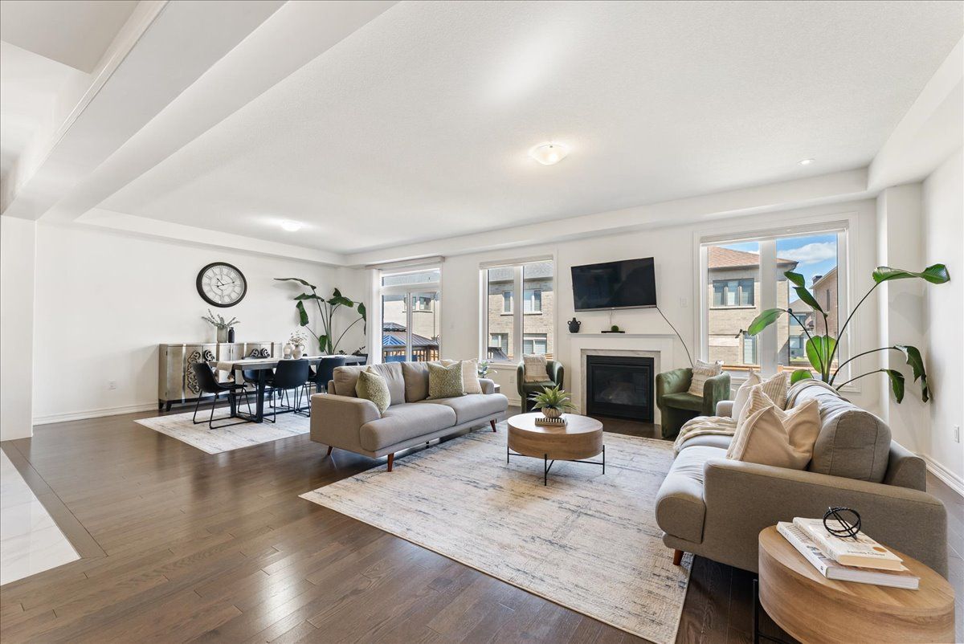
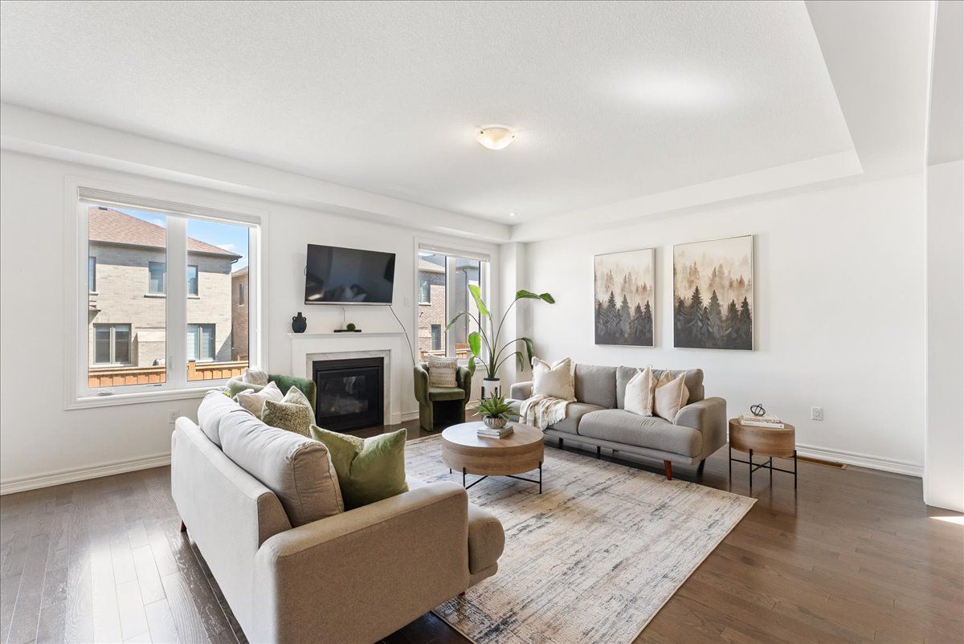
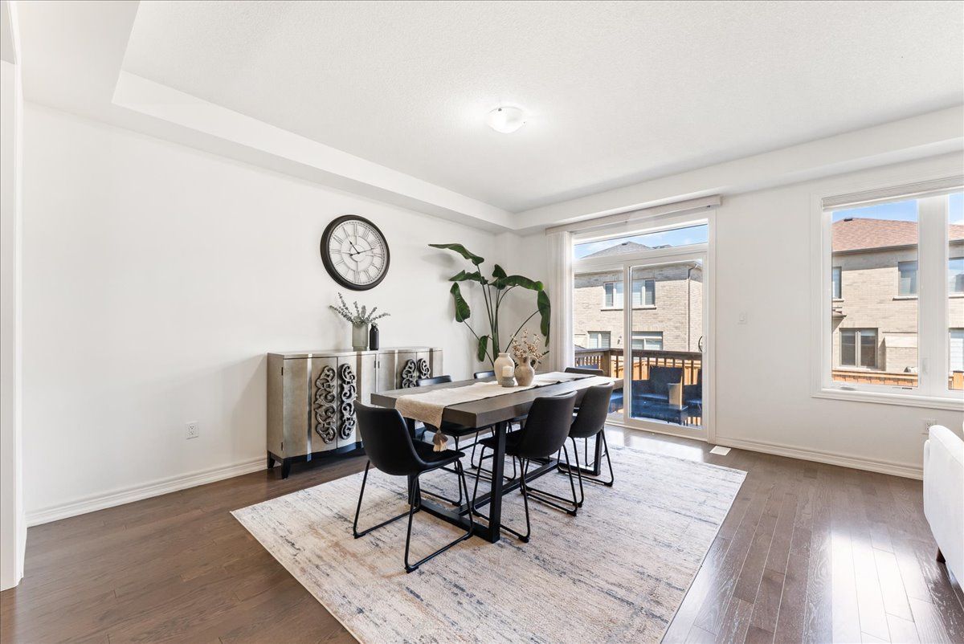
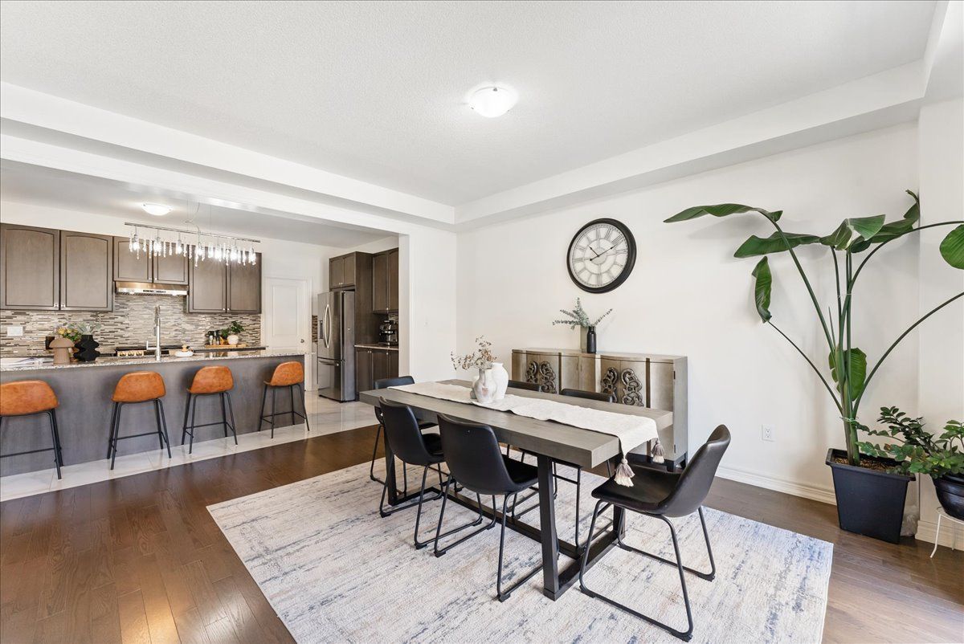
  • Bright open-concept design with oak hardwood floors and 9-foot ceilings.
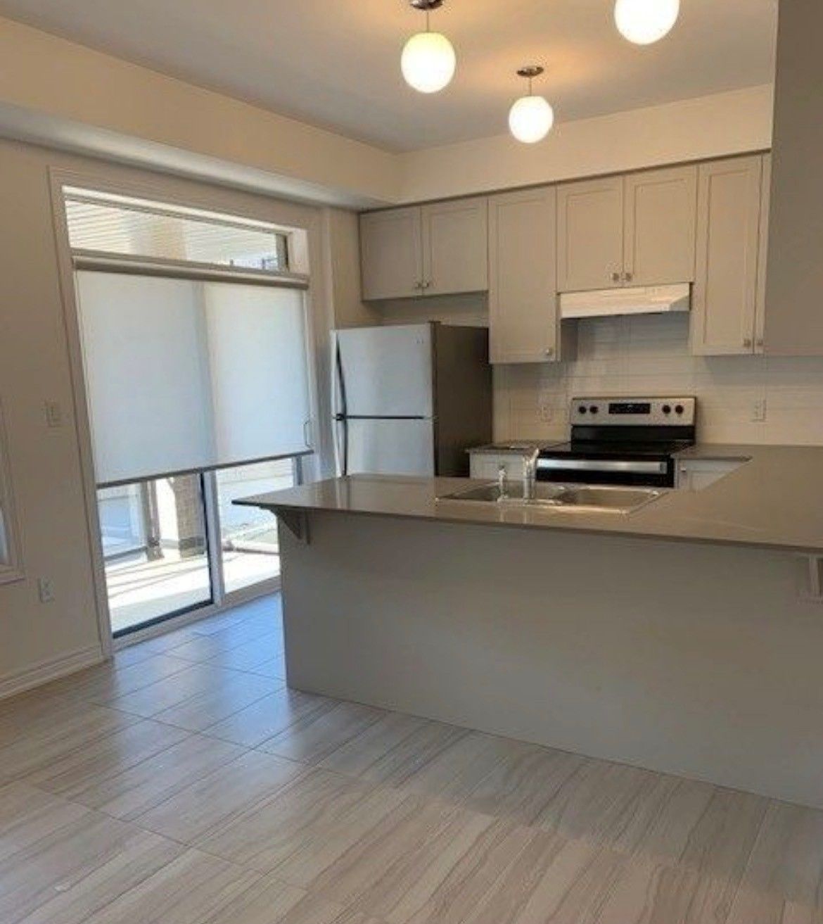
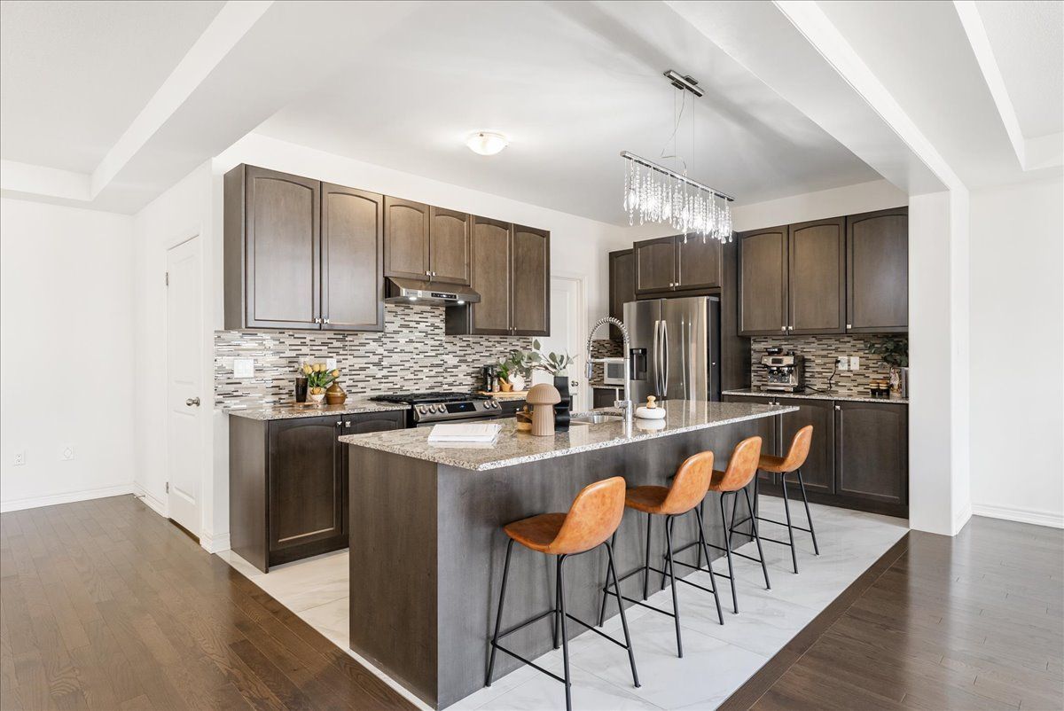
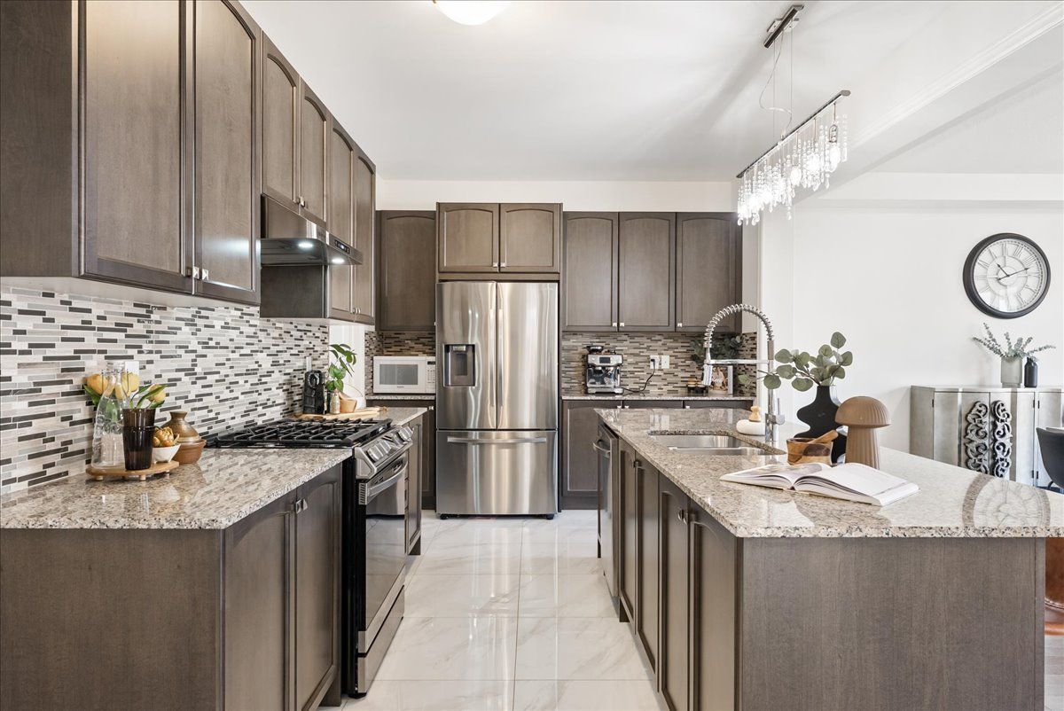
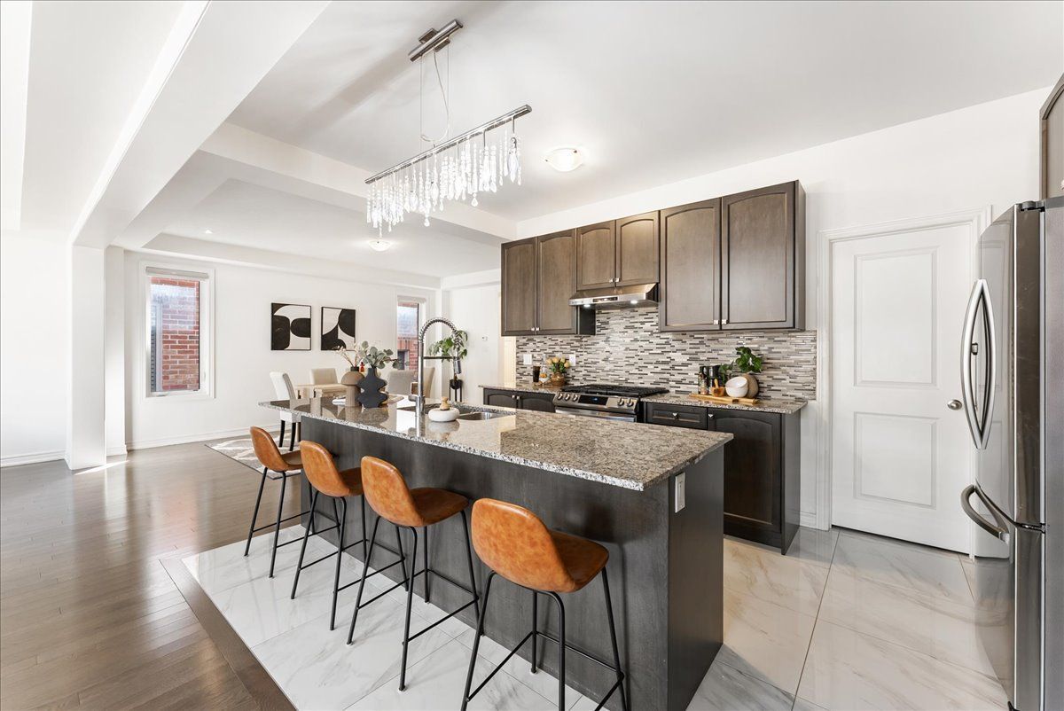
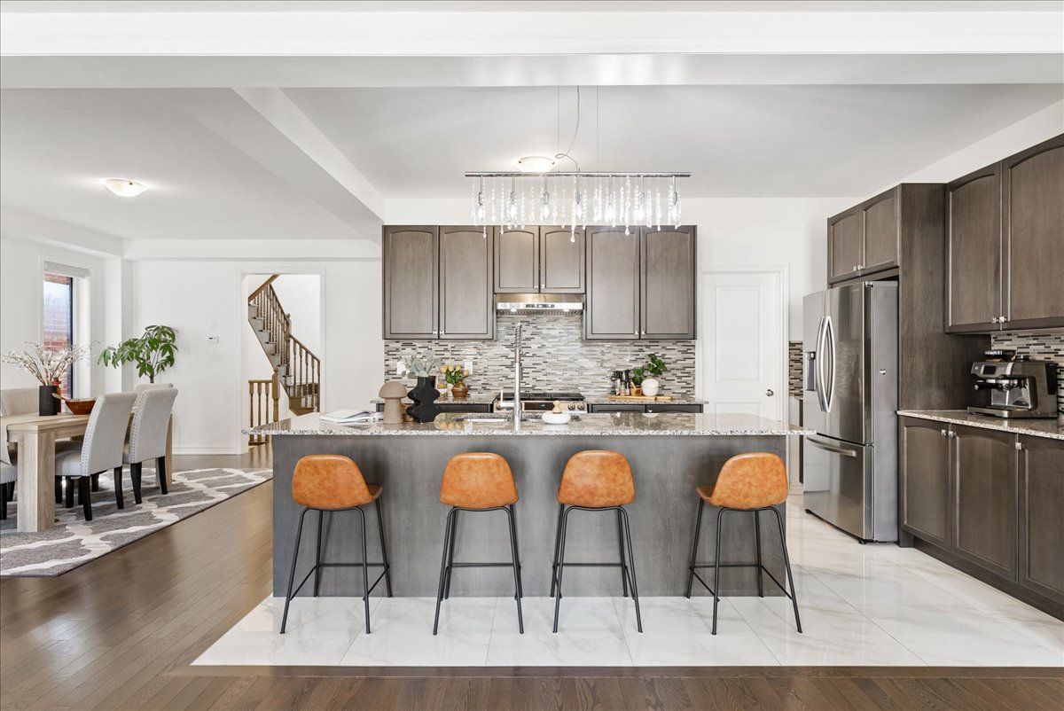
  • Gourmet kitchen featuring granite countertops and stainless steel appliances.
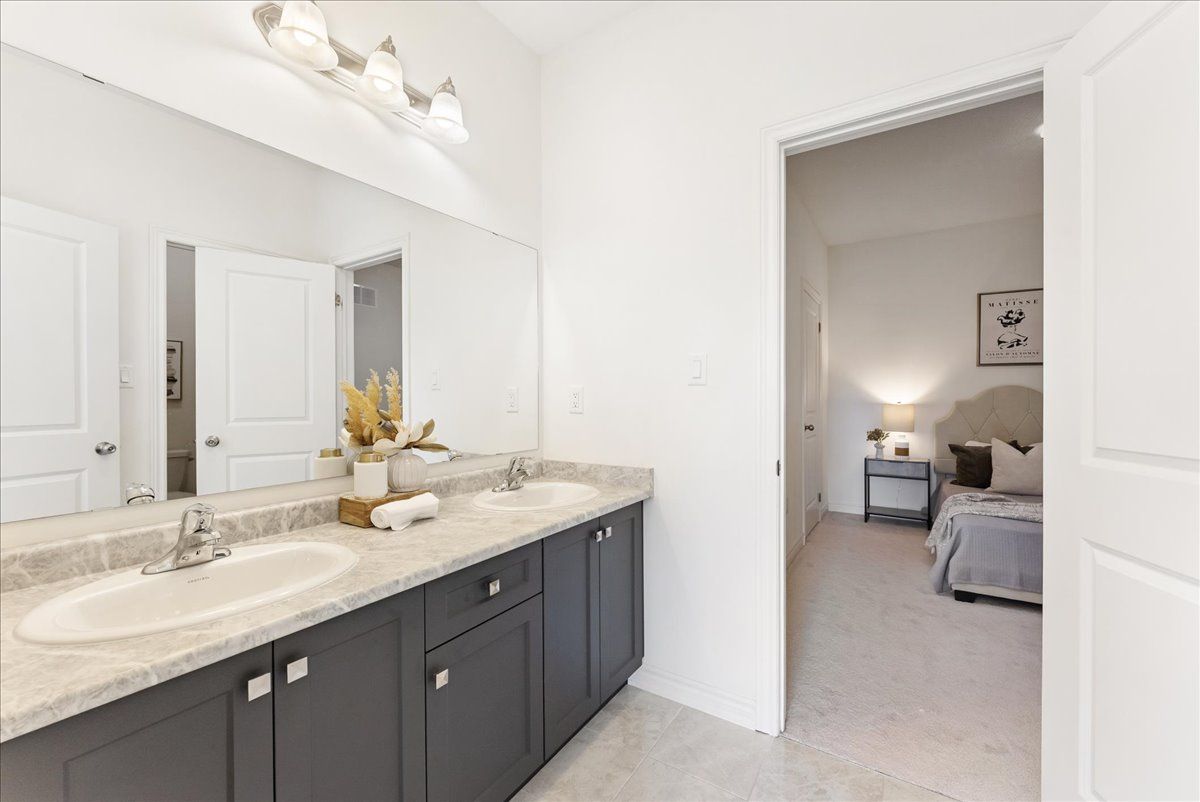
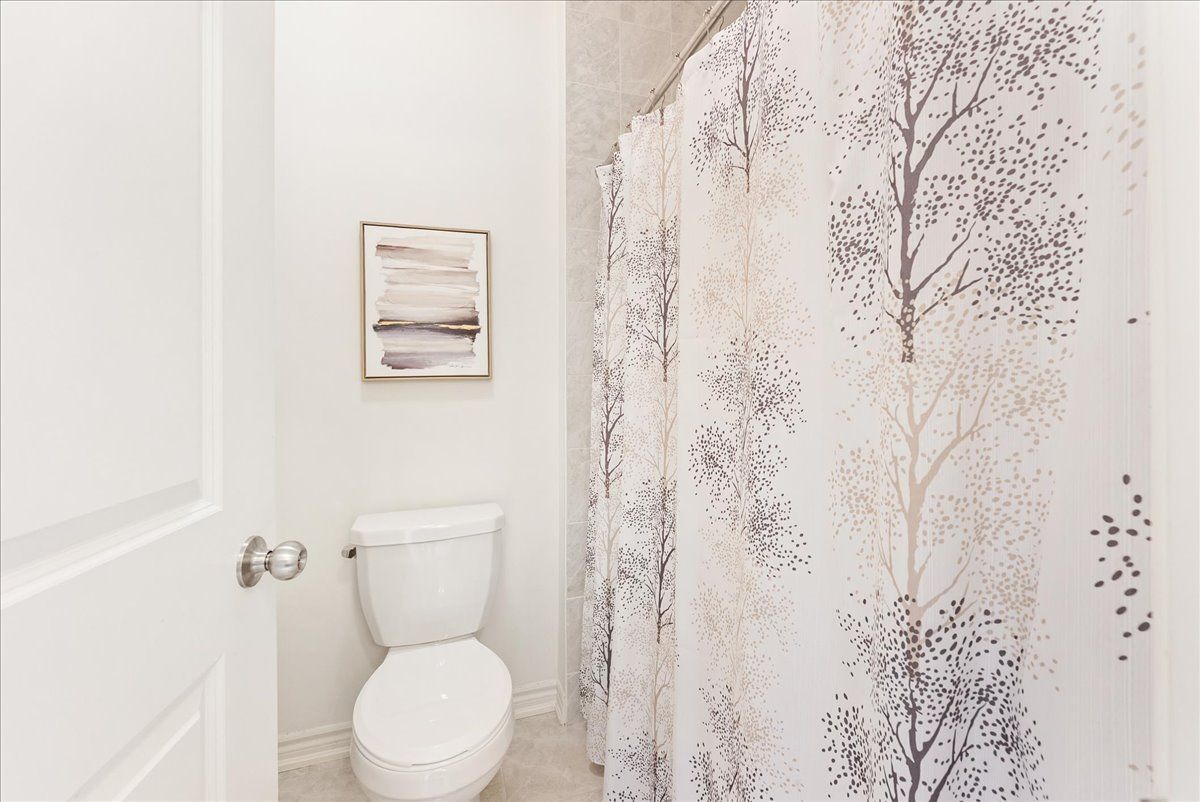
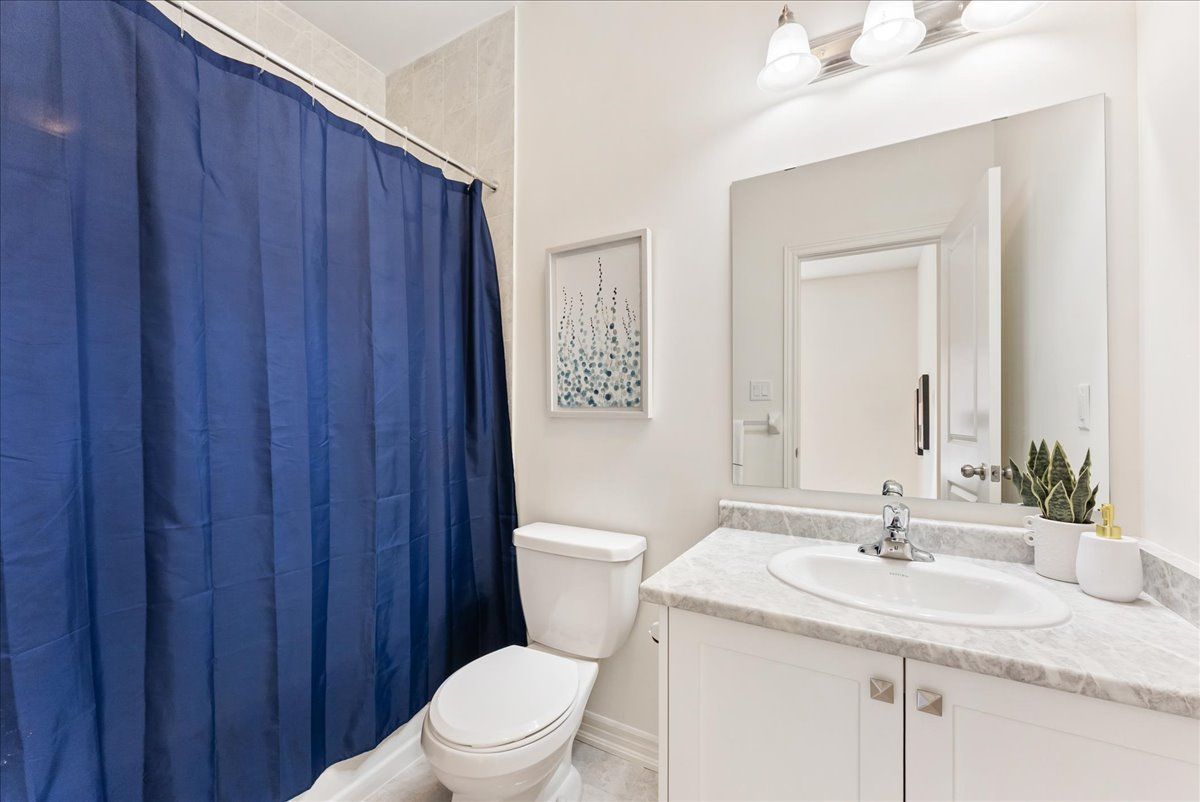
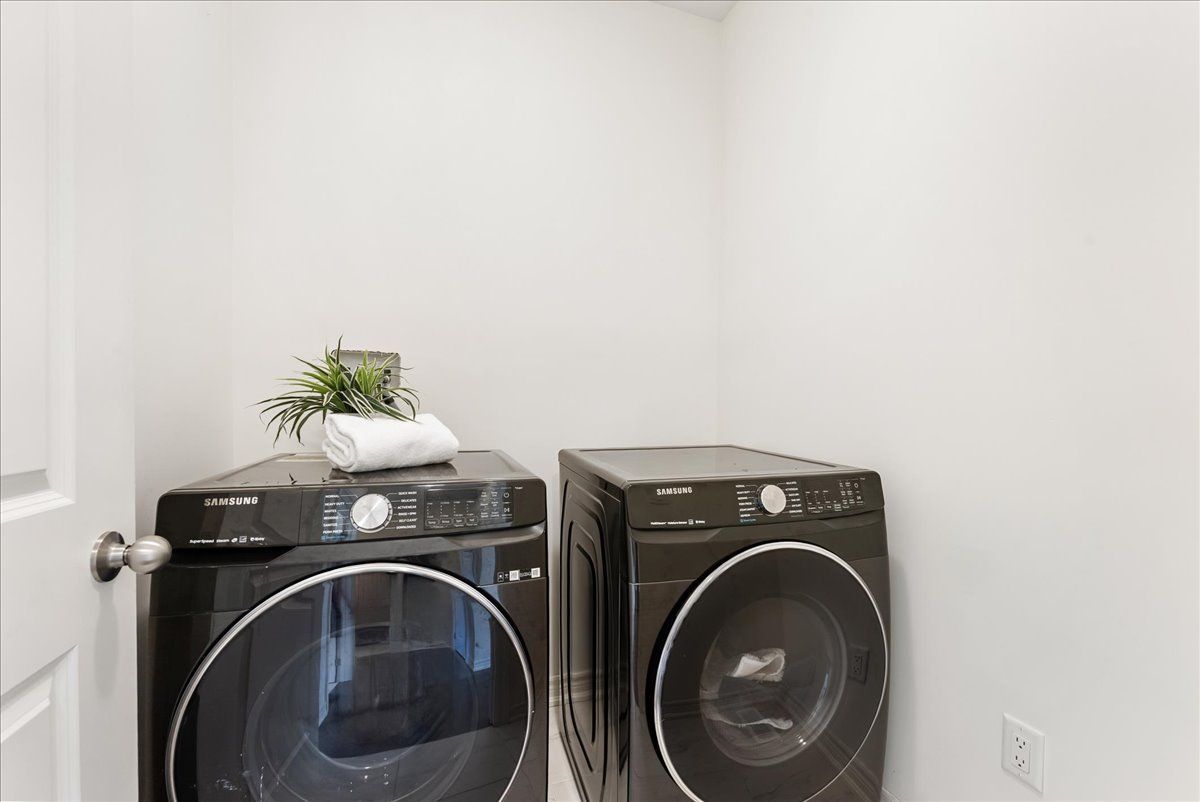
  • Upstairs bedrooms with ensuite bathrooms and convenient laundry room.
  • Unfinished basement with separate entrance for future customization.


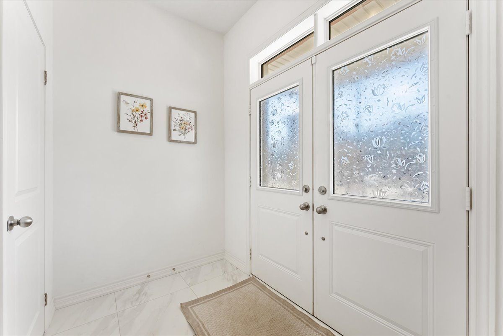
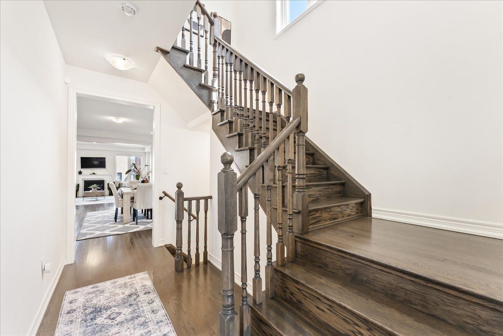
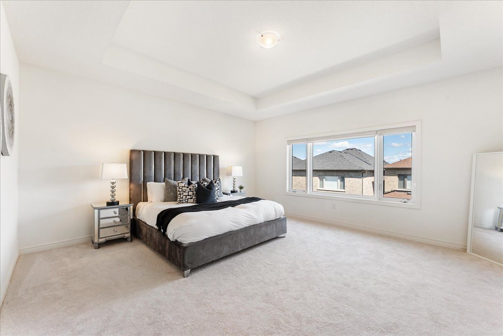
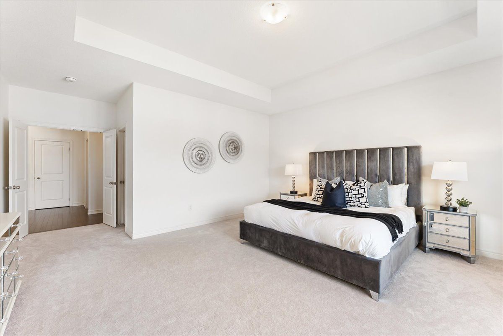
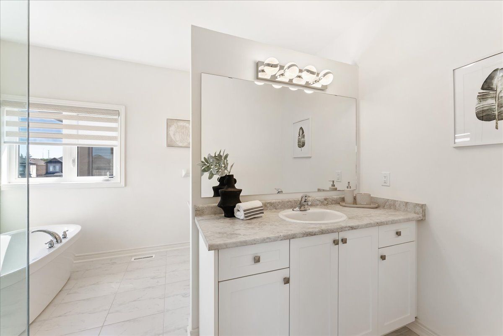
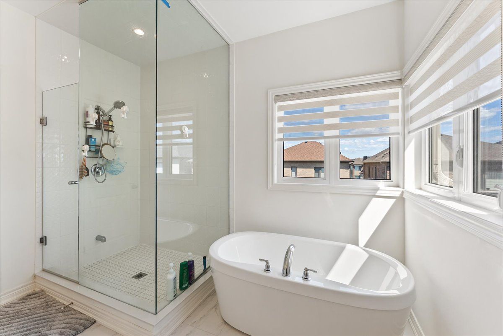
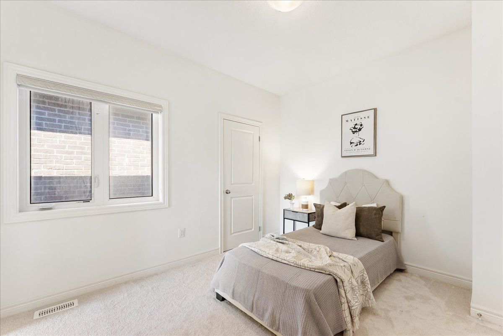
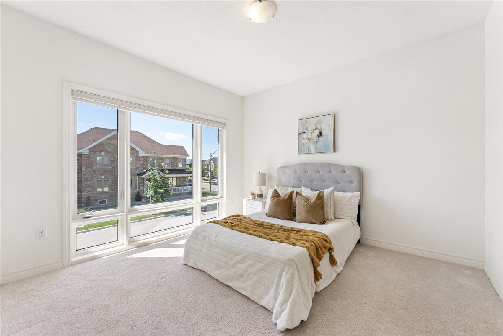
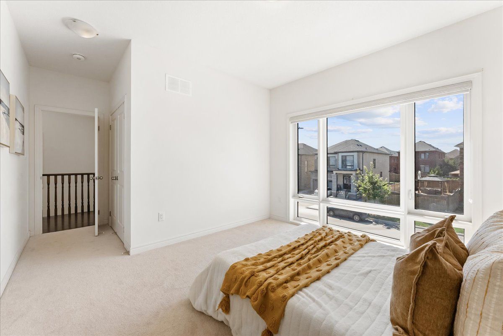
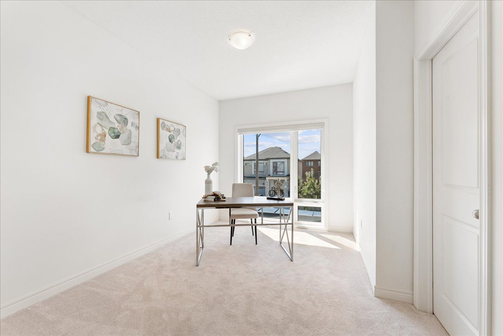
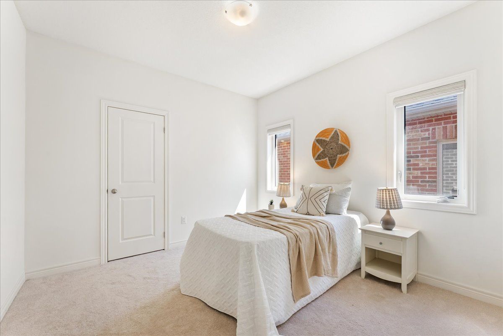
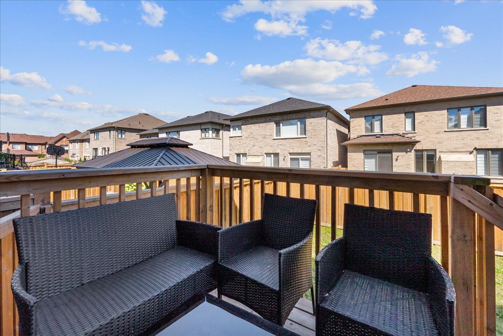
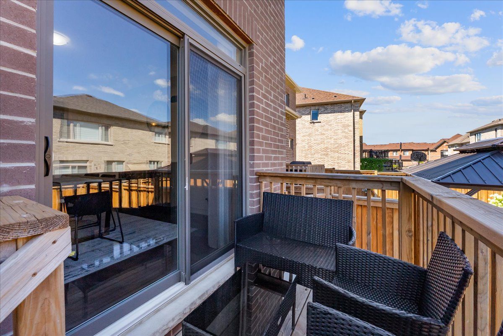
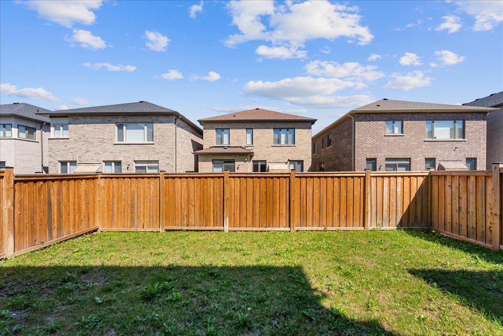
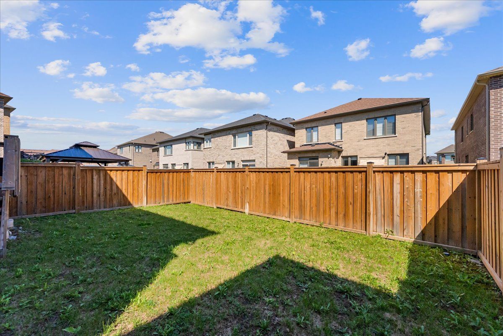
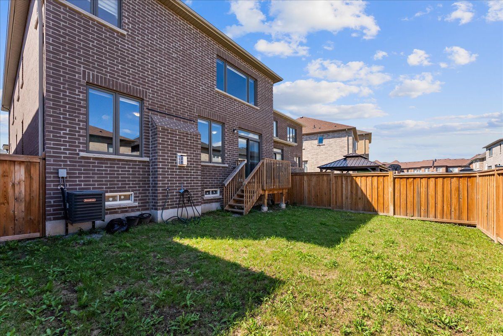
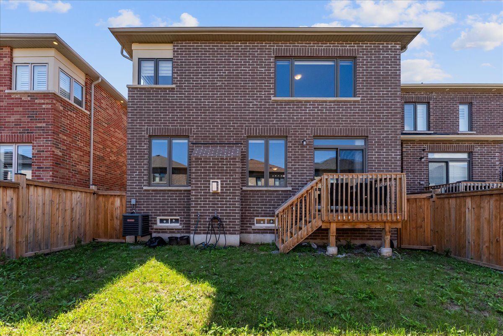
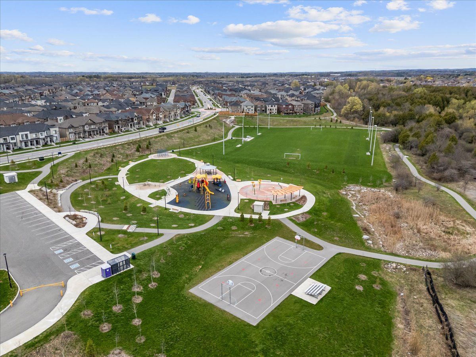
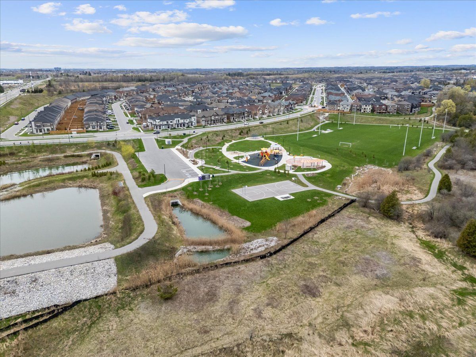
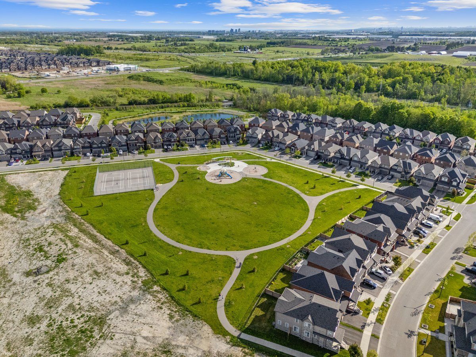
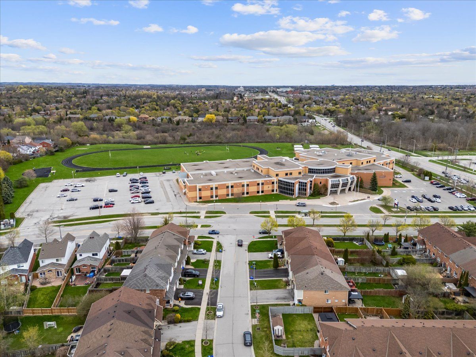
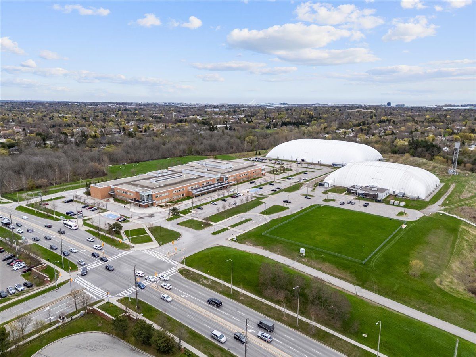
Welcome to a pristine modern detached home in the high-demand whitby meadows community with a massive 3,079 sq. Ft. Living space, this family home delivers total turn-key luxury. Enjoy a beautiful and bright open-concept design upgraded with stunning solid oak hardwood floors and soaring 9-foot ceilings throughout the living room and family room, featuring a magnificent fireplace and large windows that let in an abundance of natural light. The heart of the home is the stunning kitchen, which boasts a large center island with granite countertops, stainless steel appliances, aesthetic backsplash, double bowl stainless blanco sink, and a breakfast area with a sliding glass walk-out to a deck. Head upstairs with oak pickets and handrail leading to a spacious primary bedroom with 4-pc ensuite, large window, and walk-in closet. The second bedroom features its own private 3-piece ensuite, while the remaining bedrooms offer large windows and ample closet space. A convenient second-floor laundry room adds everyday practicality. The unfinished basement w/ separate side entrance presents endless possibilities and serves as a blank canvas ready for your personal vision. Steps from lynde creek park and marcel brunelle park and minutes from top schools, shopping, dining, highways 412, 407 & 401, and all amenities, this is not just a house, but a luxurious home designed for your family a lifestyle beyond compare!
Listing IDE13779168
Address24 Dumaine Street
CityWhitby, Ontario
Price$1,299,000
Bed / Bath5 / 4 Full
Style2-Storey, Detached
ConstructionBrick
TypeResidential
StatusFor Sale
Subtype DetachedIndoor Features NoneOwnership FreeholdBasement UnfinishedFoundation OtherHeating / Cooling Forced AirHeating Fuel GasSewer Sewer
Parking 4.00
ASAP

Sun

8

Nov

Mon

9

Nov

Tue

10

Nov

Wed

11

Nov

Thu

12

Nov

Fri

13

Nov

Sat

14

Nov

Sun

15

Nov

Mon

16

Nov

Tue

17

Nov

Wed

18

Nov

Thu

19

Nov

Fri

20

Nov

Sat

21

Nov

Sun

22

Nov

Mon

23

Nov

Tue

24

Nov

Wed

25

Nov

Thu

26

Nov

Fri

27

Nov

Sat

28

Nov

Sun

29

Nov

Mon

30

Nov

Tue

1

Dec

Wed

2

Dec

Thu

3

Dec

Fri

4

Dec

Sat

5

Dec

Sun

6

Dec

By clicking “Get pre-qualified” and/or 'Submit' you are expressly consenting, in writing, to receive telemarketing and other messages, including artificial or prerecorded voices, via automated calls or texts from jumprealty.ca and up.mortgages at the number you provided above. This consent is not required to purchase any good or service. Message and data rates may apply, frequency varies. Text HELP for help or STOP to cancel. More details in Terms of Use and Privacy Policy.

Listing Brokerage: RE/MAX ROUGE RIVER REALTY LTD.

* Data is provided courtesy of PROPTX. The information provided herein must only be used by consumers that have a bona fide interest in the purchase, sale, or lease of real estate and may not be used for any commercial purpose or any other purpose. The information is deemed reliable but is not guaranteed accurate by PROPTX.

Hospital
Parks
Schools
Place of Worship
Please select an amenity above to view a list.

Recommended Properties

Loading...
24 Dumaine Street
Whitby , Ontario
5 4 $1,299,000
Get more info