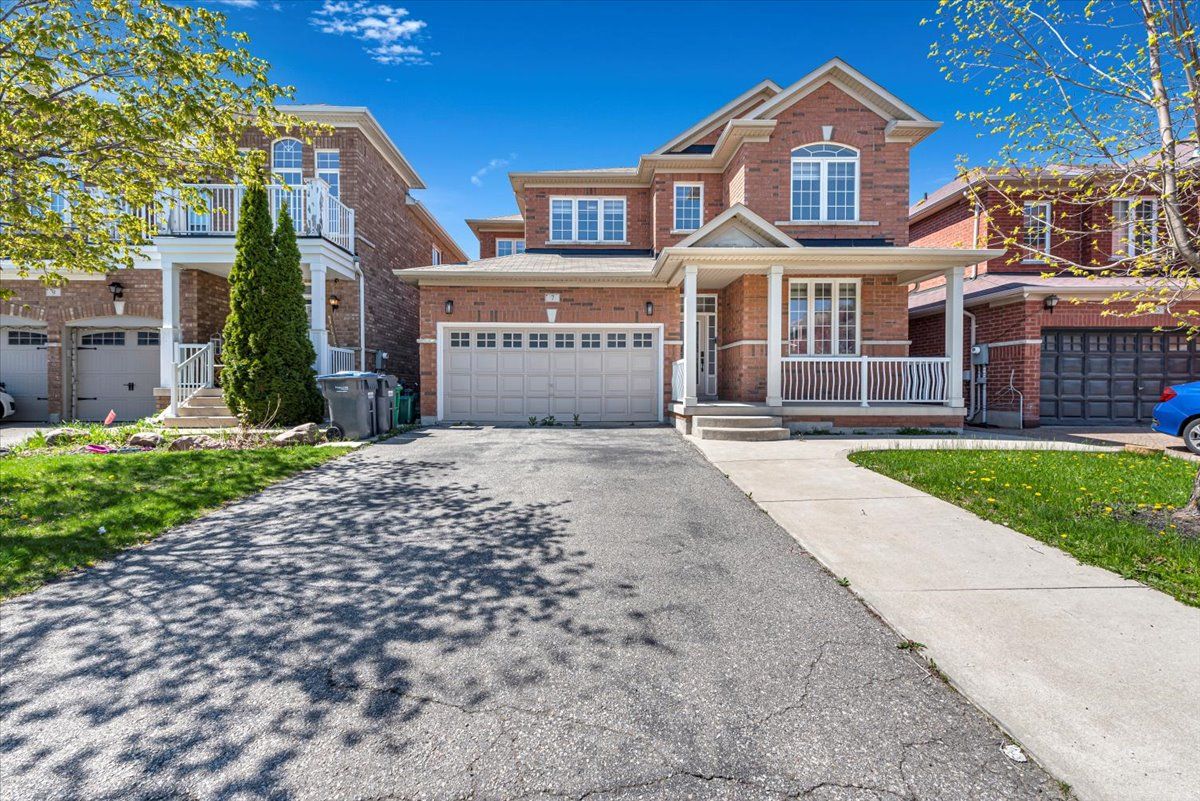
For Sale - 24 Icewater Terrace Unit# Lot 9, Brampton, Ontario

Est payment $6,146/mo
Views   3
Time on Jump  53 day
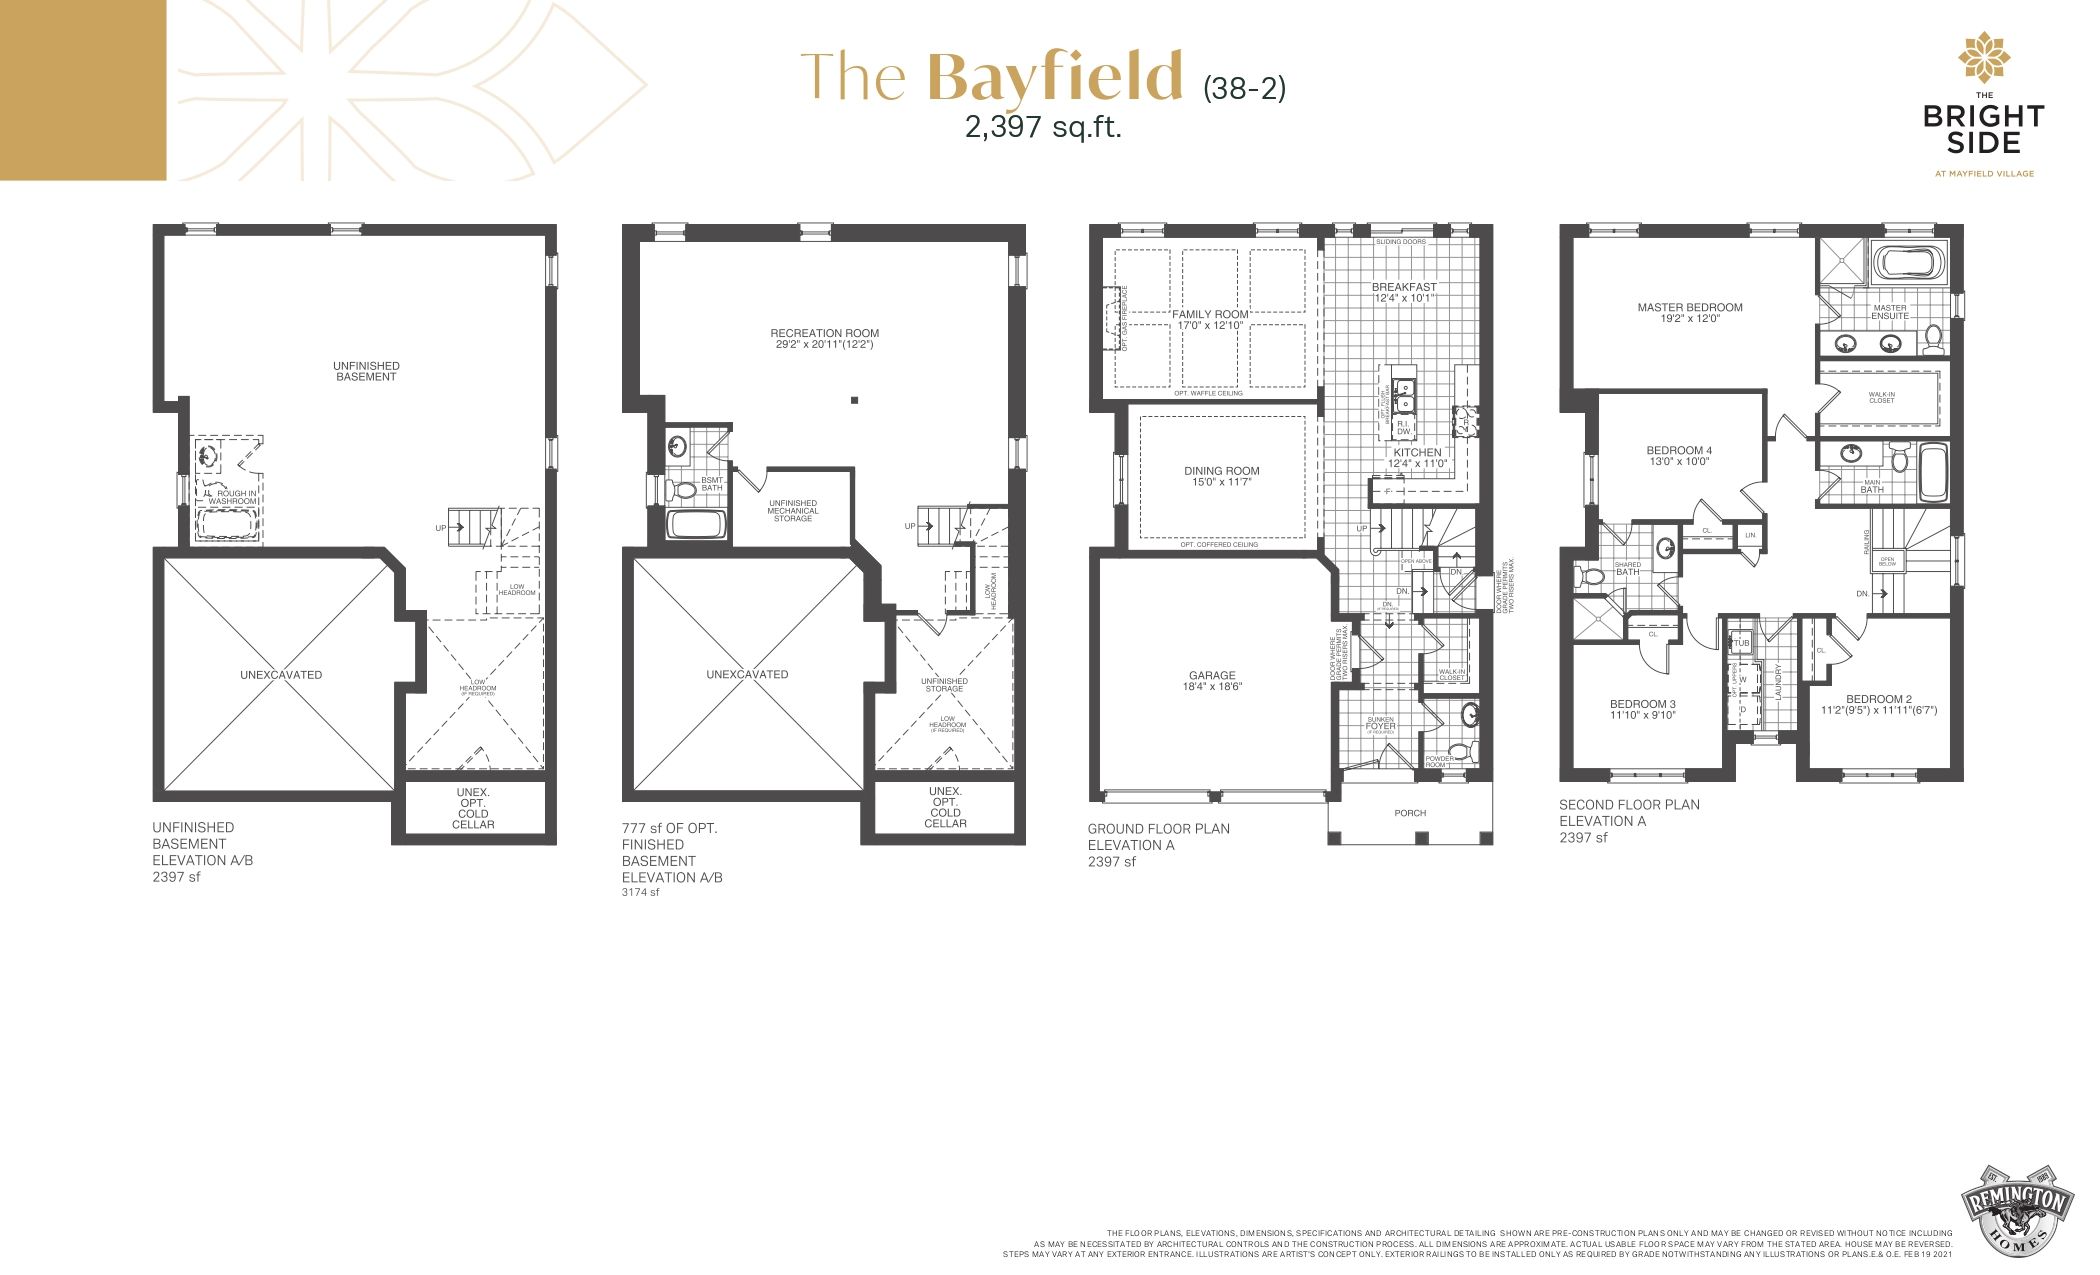
  • Brand new open-concept home designed for modern living and entertaining.
  • Spacious 4 bedrooms and 3.5 bathrooms for comfortable family life.
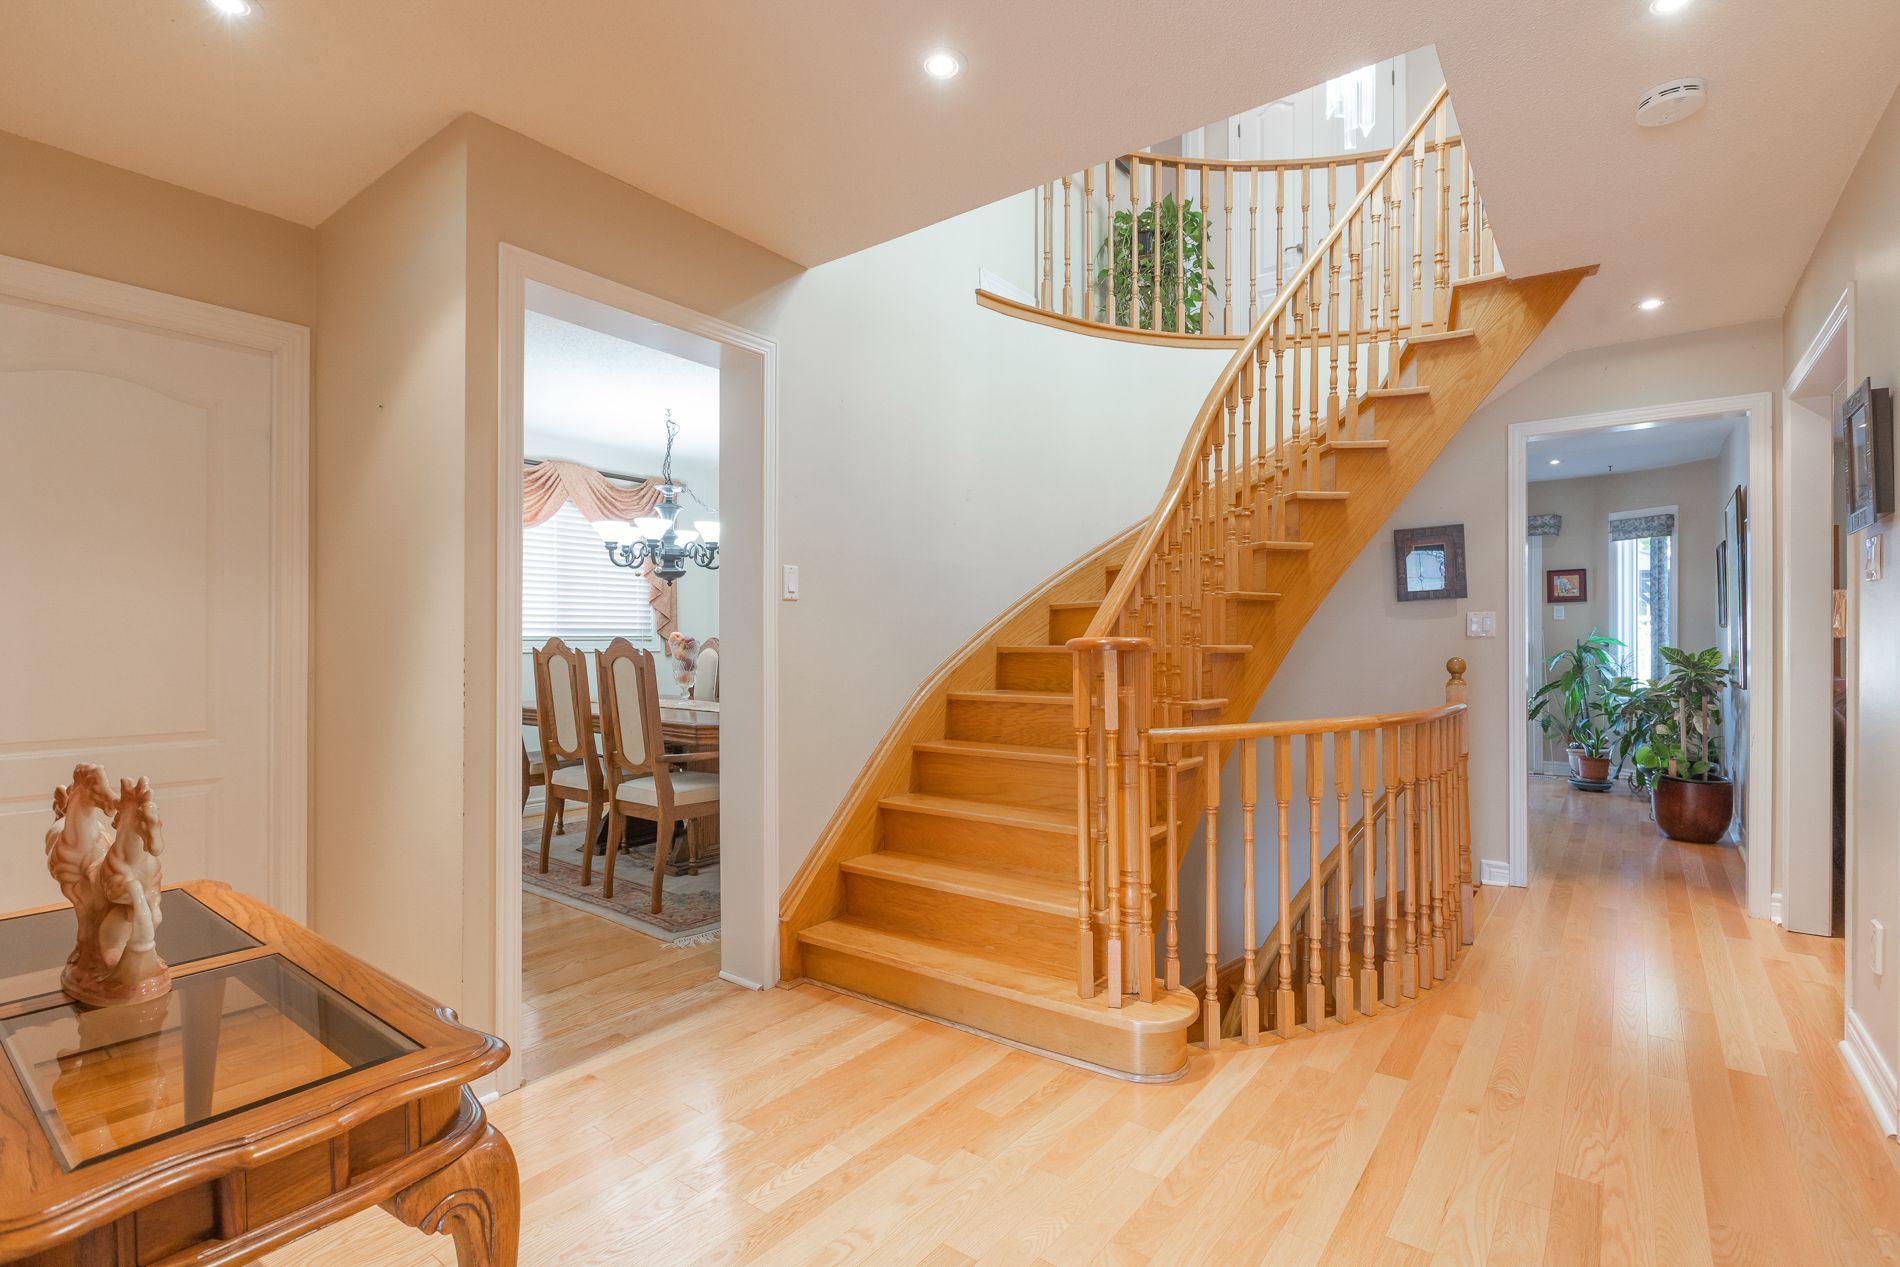
  • Upgraded hardwood flooring adds style and durability to the main level.
  • Luxurious primary suite with spa-inspired ensuite for ultimate relaxation.
  • Convenient second-floor laundry room for everyday practicality.


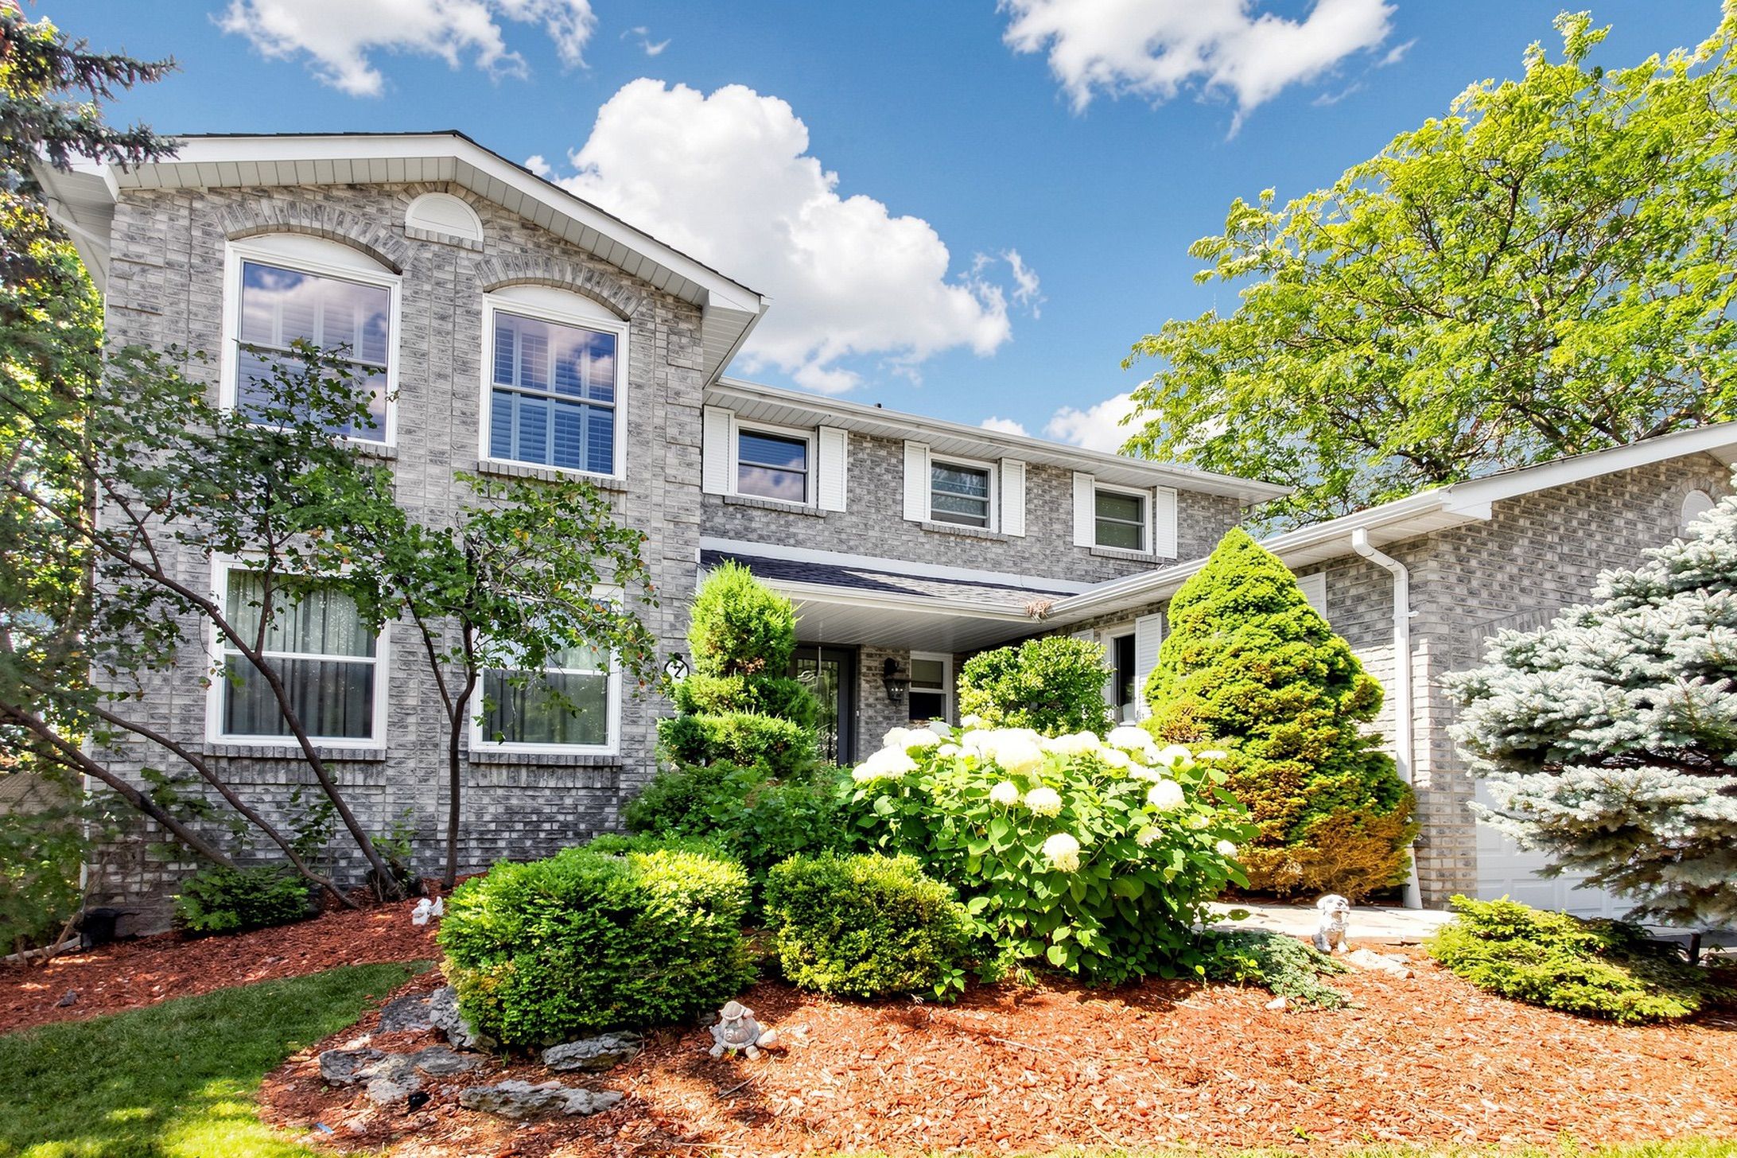
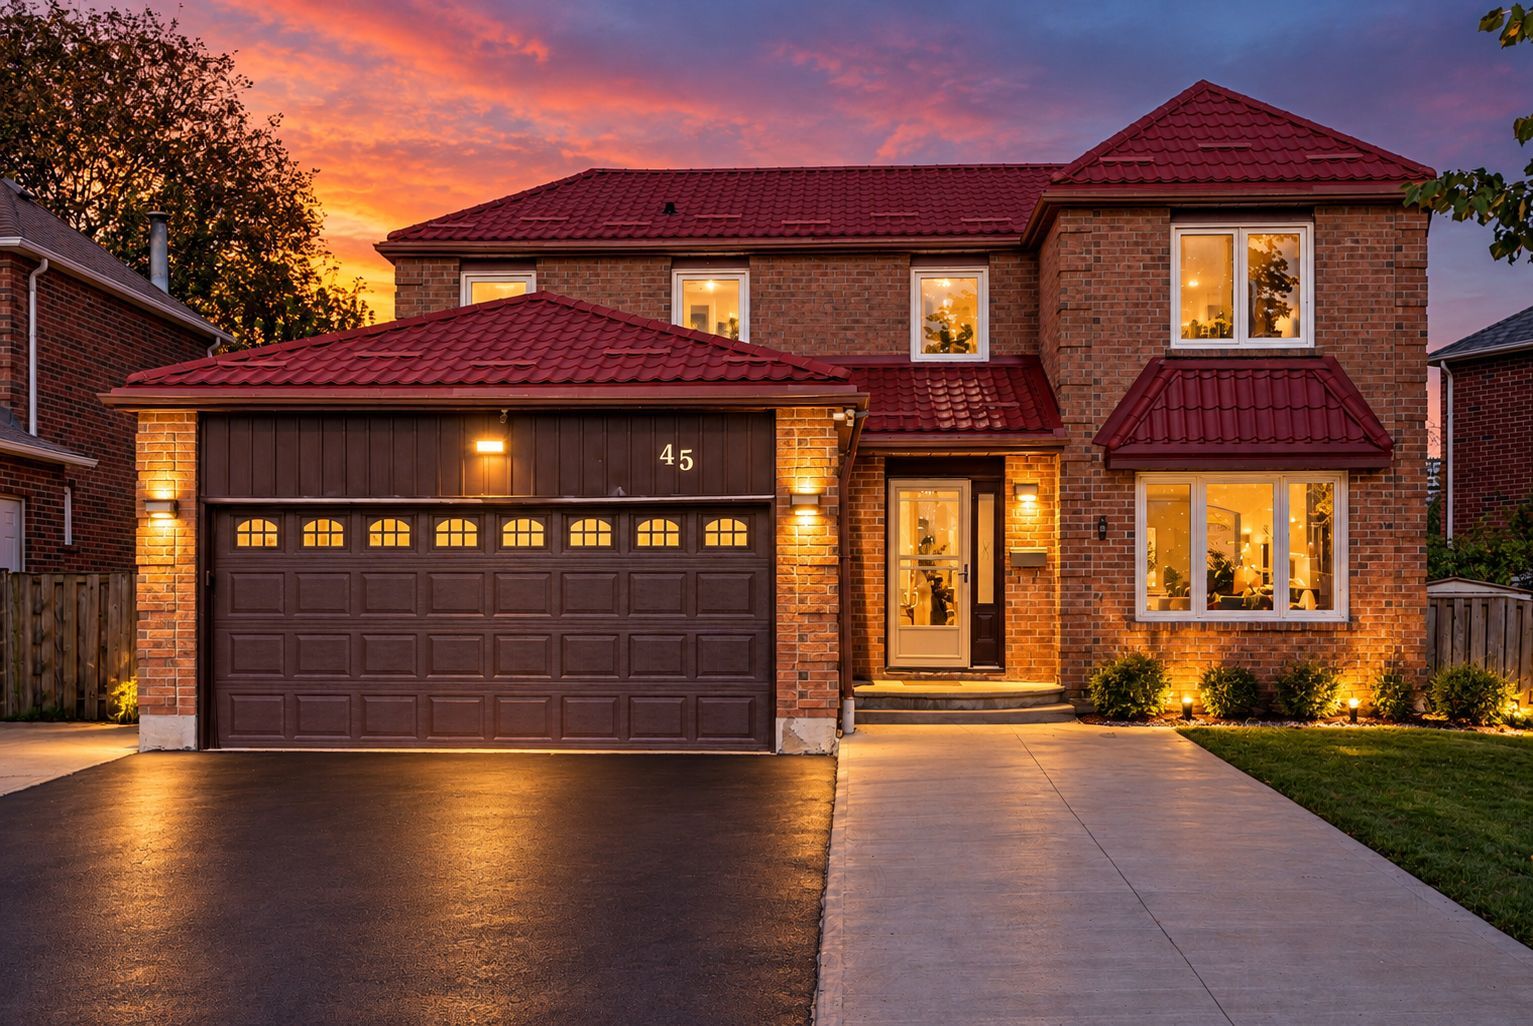
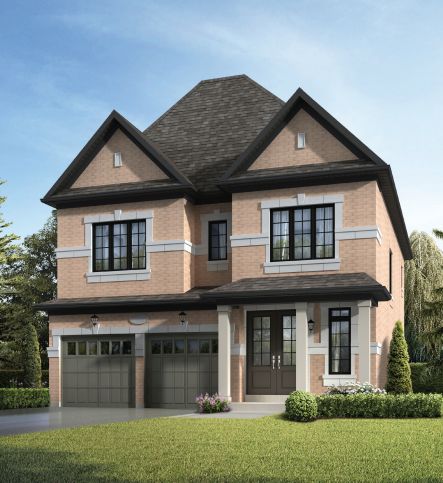
Discover your new home in the highly sought-after mayfield village community, within the bright side, an exceptional new home development by renowned builder remington homes. Welcome to the bayfield model, offering 2,397 sq. Ft. Of beautifully designed living space. This brand-new, open-concept residence is thoughtfully crafted for both everyday living and effortless entertaining. Featuring 4 spacious bedrooms and 3. 5 bathrooms, this elegant home showcases 9'6" smooth ceilings on the main floor and 9-foot ceilings on the second level, creating a bright and airy atmosphere throughout. Enjoy upgraded hardwood flooring on the main level and upper hallway (excluding tiled and carpeted areas), complemented by matching hardwood stairs and 5-inch baseboards. The modern kitchen is designed to impress with extended-height cabinetry and granite countertops, offering both style and functionality. Upstairs, the convenient second-floor laundry room adds everyday practicality. Retreat to the luxurious primary suite featuring a spa-inspired ensuite complete with a frameless glass shower, soaker tub with deck, and elegant finishes throughout. Experience the quality craftsmanship, thoughtful design, and exceptional lifestyle that make the bright side at mayfield village one of brampton's most desirable new home communities.
Listing IDW13481336
Address24 Icewater Terrace Unit# Lot 9
CityBrampton, Ontario
Price$1,279,990
Bed / Bath4 / 4 Full
Style2-Storey, Detached
ConstructionBrick, Stone
TypeResidential
StatusFor Sale
Subtype DetachedIndoor Features ERV/HRV, Water Heater, Floor DrainAmenities Greenbelt/Conservation, Hospital, Library, Park, Public Transit, SchoolOwnership FreeholdWaterfront NoneBasement Full, UnfinishedFoundation Poured ConcreteHeating / Cooling Forced AirHeating Fuel GasSewer Sewer
Parking 4.00
ASAP

Mon

17

Aug

Tue

18

Aug

Wed

19

Aug

Thu

20

Aug

Fri

21

Aug

Sat

22

Aug

Sun

23

Aug

Mon

24

Aug

Tue

25

Aug

Wed

26

Aug

Thu

27

Aug

Fri

28

Aug

Sat

29

Aug

Sun

30

Aug

Mon

31

Aug

Tue

1

Sep

Wed

2

Sep

Thu

3

Sep

Fri

4

Sep

Sat

5

Sep

Sun

6

Sep

Mon

7

Sep

Tue

8

Sep

Wed

9

Sep

Thu

10

Sep

Fri

11

Sep

Sat

12

Sep

Sun

13

Sep

Mon

14

Sep

By clicking “Get pre-qualified” and/or 'Submit' you are expressly consenting, in writing, to receive telemarketing and other messages, including artificial or prerecorded voices, via automated calls or texts from jumprealty.ca and up.mortgages at the number you provided above. This consent is not required to purchase any good or service. Message and data rates may apply, frequency varies. Text HELP for help or STOP to cancel. More details in Terms of Use and Privacy Policy.

Listing Agency:  INTERCITY REALTY INC.

* Data is provided courtesy of PROPTX. The information provided herein must only be used by consumers that have a bona fide interest in the purchase, sale, or lease of real estate and may not be used for any commercial purpose or any other purpose. The information is deemed reliable but is not guaranteed accurate by PROPTX.

Hospital
Parks
Schools
Place of Worship
Please select an amenity above to view a list.

Recommended Properties

Loading...
24 Icewater Terrace Unit# Lot 9
Brampton , Ontario
4 4 $1,279,990
Get more info