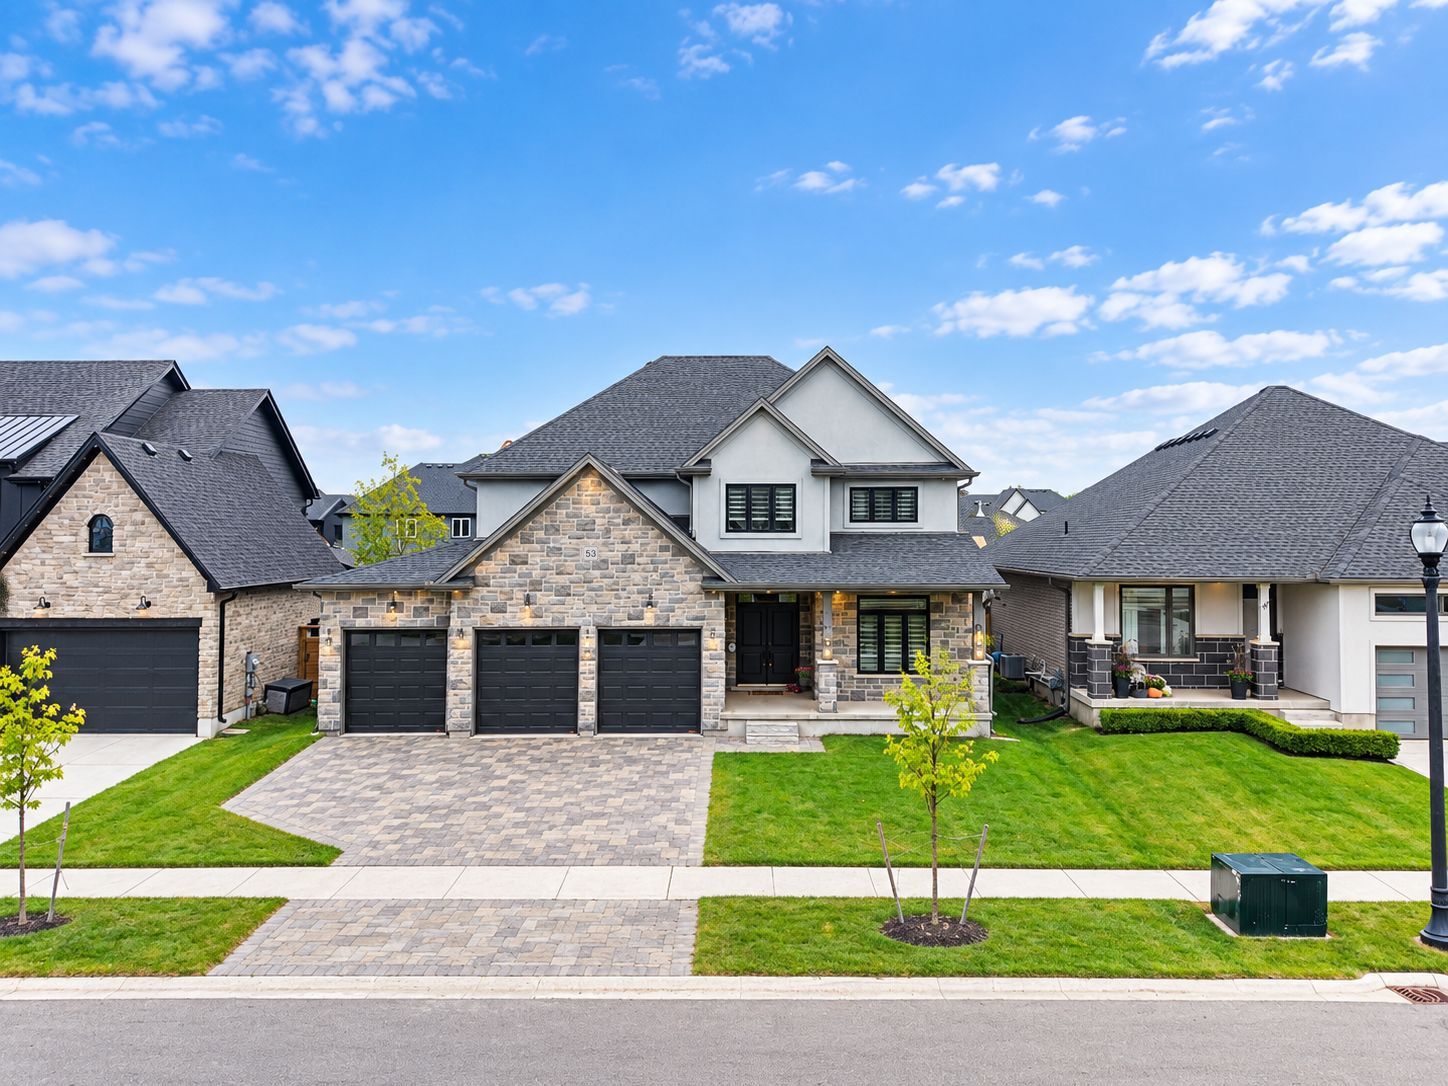
For Sale - 240 FOXBOROUGH Place, Thames Centre, Ontario

Est payment $4,681/mo
Views   2
Time on Jump  212 day
  • Spacious 2,236 sq. ft. floor plan with 4 bedrooms and 2.5 bathrooms.
  • Open-concept layout ideal for entertaining family and friends.
  • Chef-inspired kitchen with a walk-in pantry for added convenience.
  • Primary suite features a luxurious 5-piece ensuite for relaxation.
  • Oversized windows throughout bring in plenty of natural light.


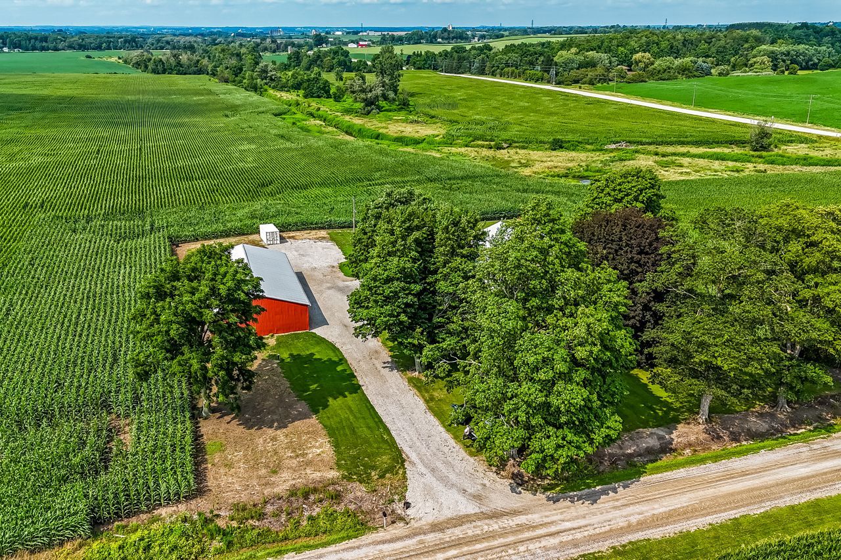
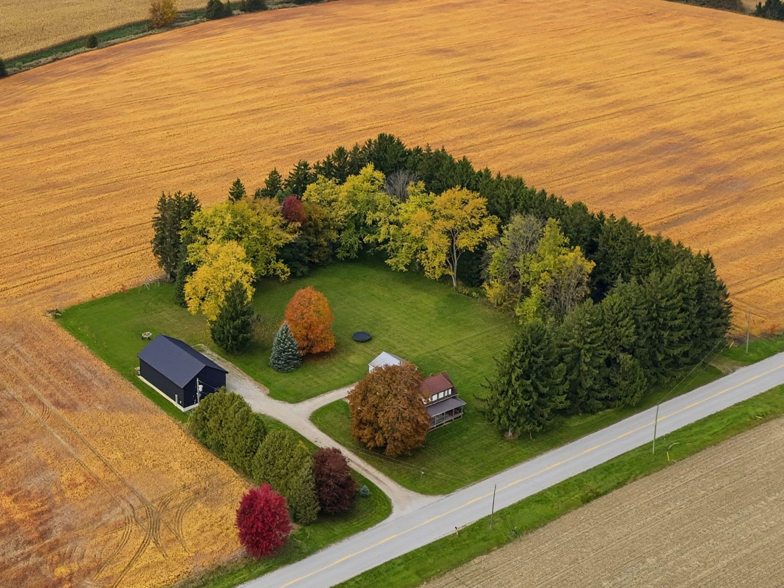
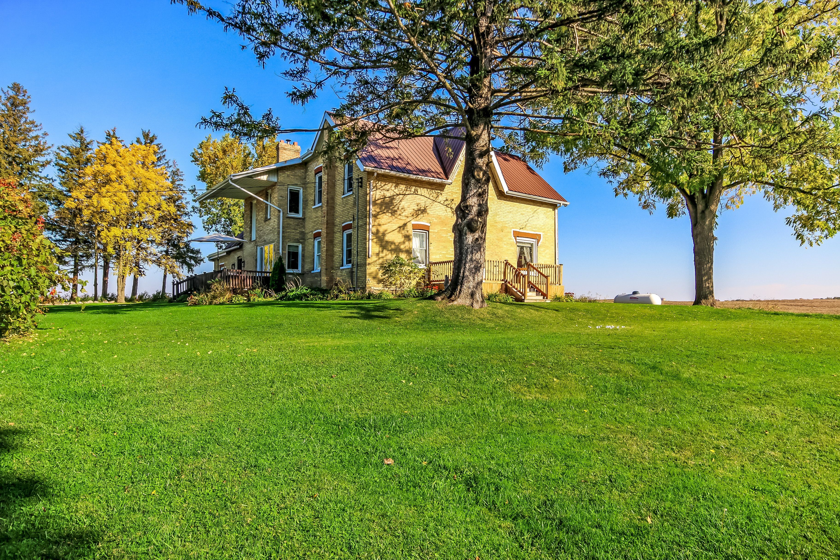
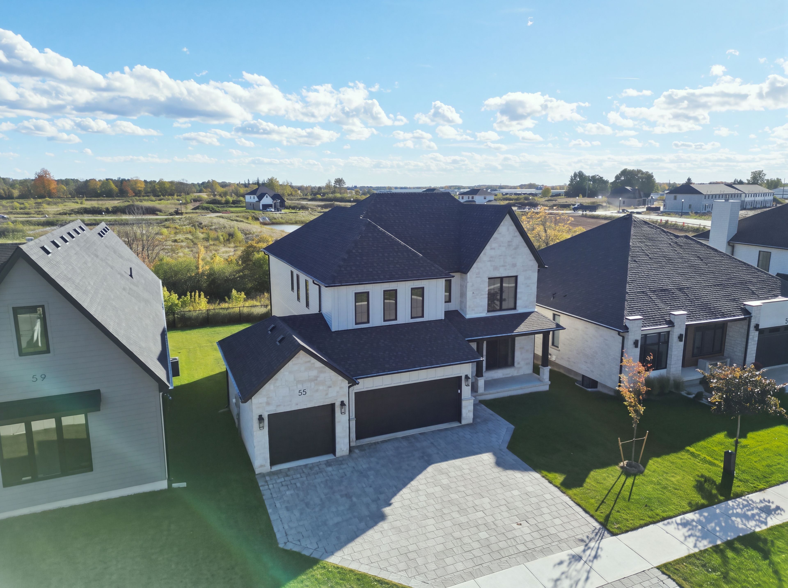
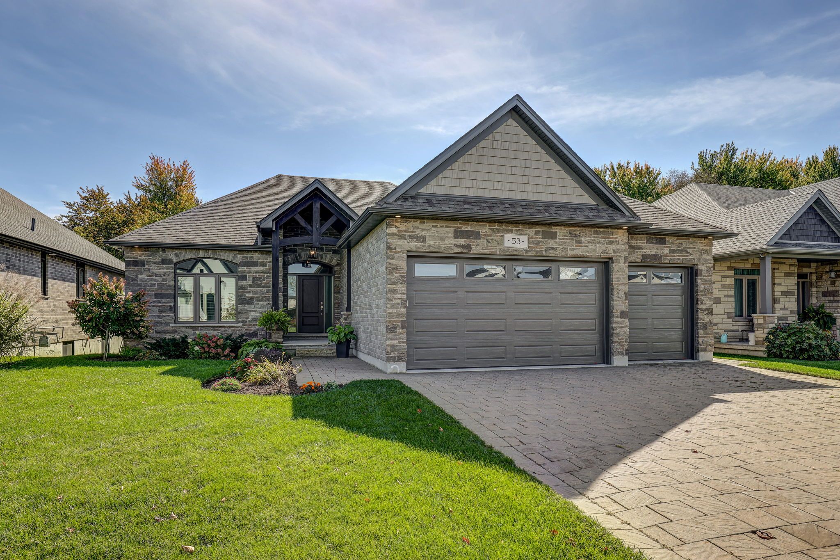
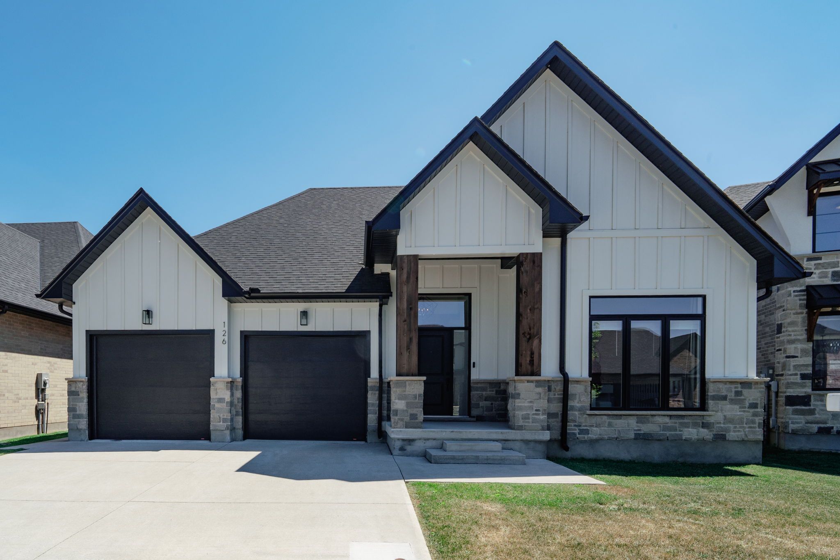
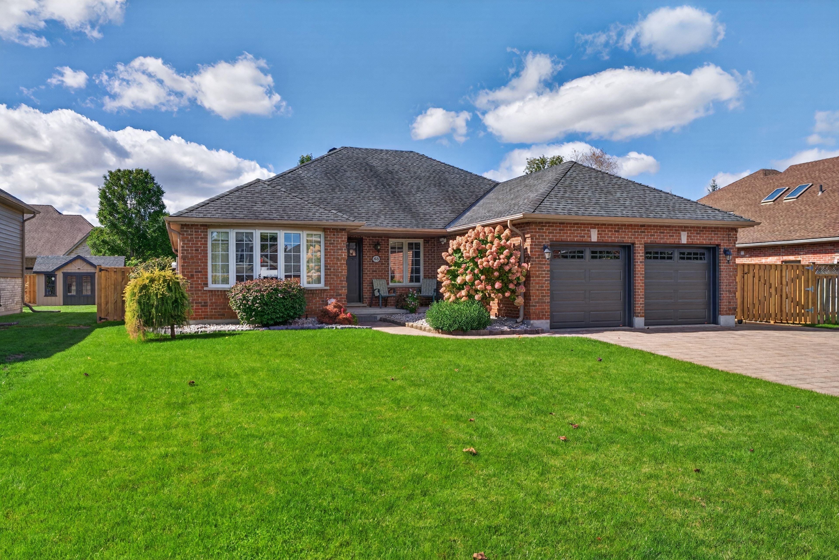
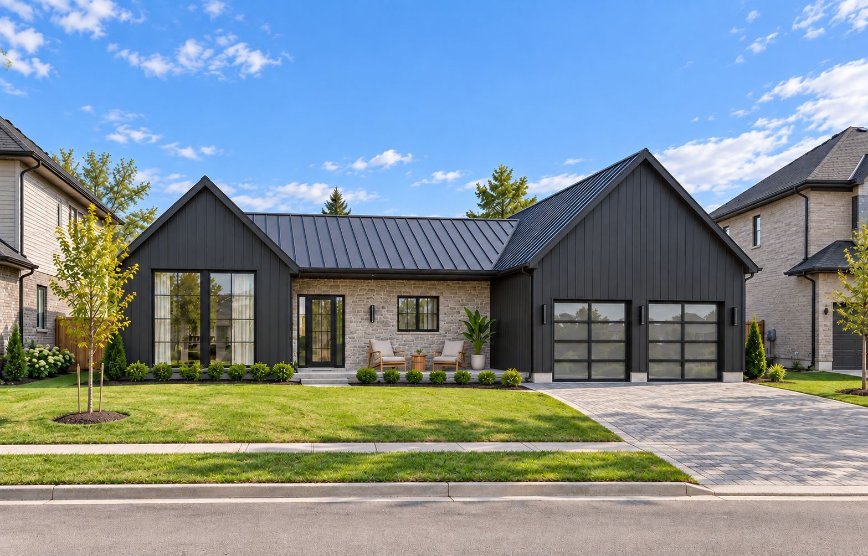
Royal oak homes proudly introduces the manhattan, a stunning 2,236 sq. Ft. Residence to be built in the highly desirable foxborough community in thorndale. This thoughtfully designed home features 4 bedrooms, 2. 5 bathrooms, and an expansive open-concept layout. The chef-inspired kitchen includes a walk-in pantry and seamlessly flows into the bright, airy living and dining areas, creating the perfect space for entertaining. A double car garage connects to a generous mudroom for added convenience. The primary suite offers a private retreat, complete with a luxurious 5-piece ensuite that includes a stand-alone soaker tub and a custom glass-enclosed shower. Oversized windows throughout the home flood the space with natural light, enhancing the modern and inviting atmosphere. Included in the base price are premium finishes such as hardwood flooring on the main level and upper landing, ceramic tile in all wet areas, quartz countertops in the kitchen and bathrooms, 9 ft. Ceilings on the main floor, central air conditioning, a poplar staircase with iron spindles, a gas fireplace, and a designer ceramic tile shower with a custom glass enclosure, among many other exceptional features. Additional floor plans and lots are available. Photos shown are from previous models and are for illustrative purposes only; actual finishes and layouts may vary based on selections. Price is inclusive of the enhanced hst rebate.
Listing IDX12946012
Address240 FOXBOROUGH Place
CityThames Centre, Ontario
Price$974,900
Bed / Bath4 / 2 Full
Style2-Storey, Detached
ConstructionConcrete, Stucco (Plaster)
Land Size7233
TypeResidential
StatusFor Sale
Subtype DetachedIndoor Features Water Meter, Water Heater, Sump PumpFeatures Irregular LotOwnership FreeholdAppliances NoneBasement FullFoundation Poured ConcreteHeating / Cooling Forced AirHeating Fuel OtherSewer Sewer
Parking 4.00
ASAP

Sun

1

Nov

Mon

2

Nov

Tue

3

Nov

Wed

4

Nov

Thu

5

Nov

Fri

6

Nov

Sat

7

Nov

Sun

8

Nov

Mon

9

Nov

Tue

10

Nov

Wed

11

Nov

Thu

12

Nov

Fri

13

Nov

Sat

14

Nov

Sun

15

Nov

Mon

16

Nov

Tue

17

Nov

Wed

18

Nov

Thu

19

Nov

Fri

20

Nov

Sat

21

Nov

Sun

22

Nov

Mon

23

Nov

Tue

24

Nov

Wed

25

Nov

Thu

26

Nov

Fri

27

Nov

Sat

28

Nov

Sun

29

Nov

By clicking “Get pre-qualified” and/or 'Submit' you are expressly consenting, in writing, to receive telemarketing and other messages, including artificial or prerecorded voices, via automated calls or texts from jumprealty.ca and up.mortgages at the number you provided above. This consent is not required to purchase any good or service. Message and data rates may apply, frequency varies. Text HELP for help or STOP to cancel. More details in Terms of Use and Privacy Policy.

Listing Brokerage: CENTURY 21 FIRST CANADIAN CORP

* Data is provided courtesy of PROPTX. The information provided herein must only be used by consumers that have a bona fide interest in the purchase, sale, or lease of real estate and may not be used for any commercial purpose or any other purpose. The information is deemed reliable but is not guaranteed accurate by PROPTX.

Hospital
Parks
Schools
Place of Worship
Please select an amenity above to view a list.

Recommended Properties

Loading...
240 Foxborough Place
Thames Centre , Ontario
4 2 $974,900
Get more info