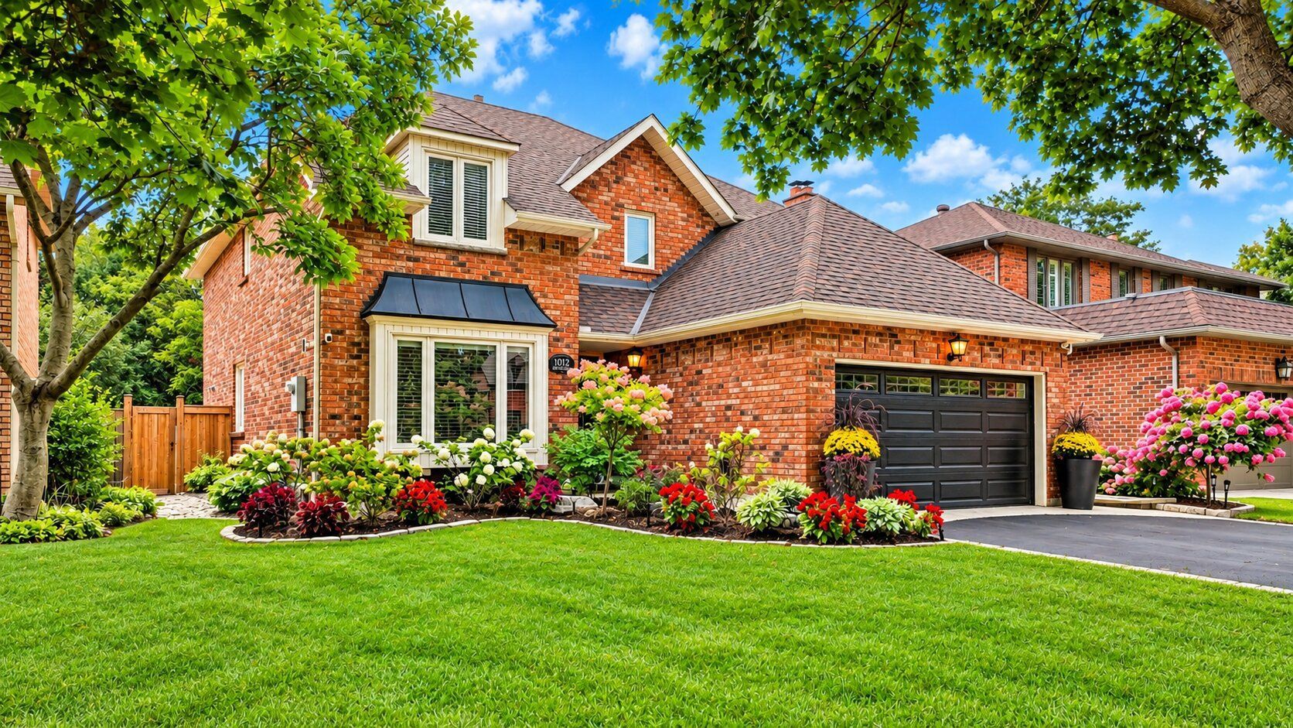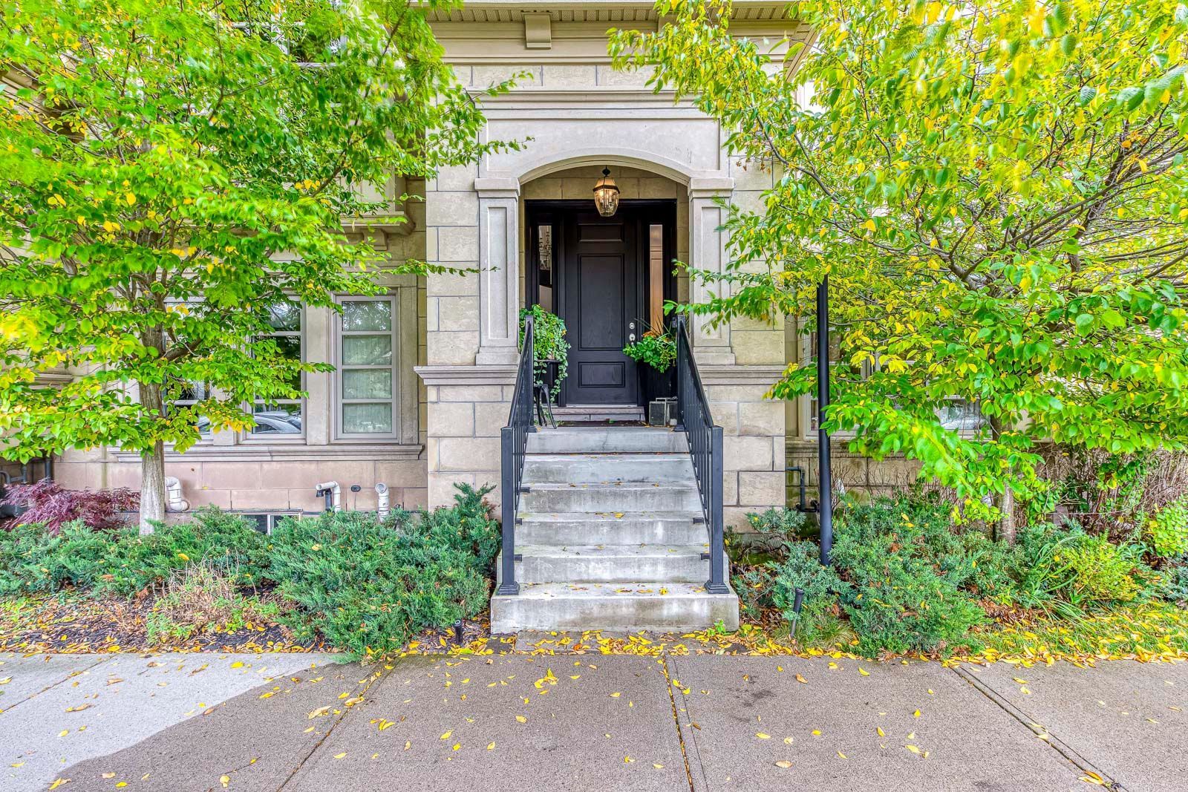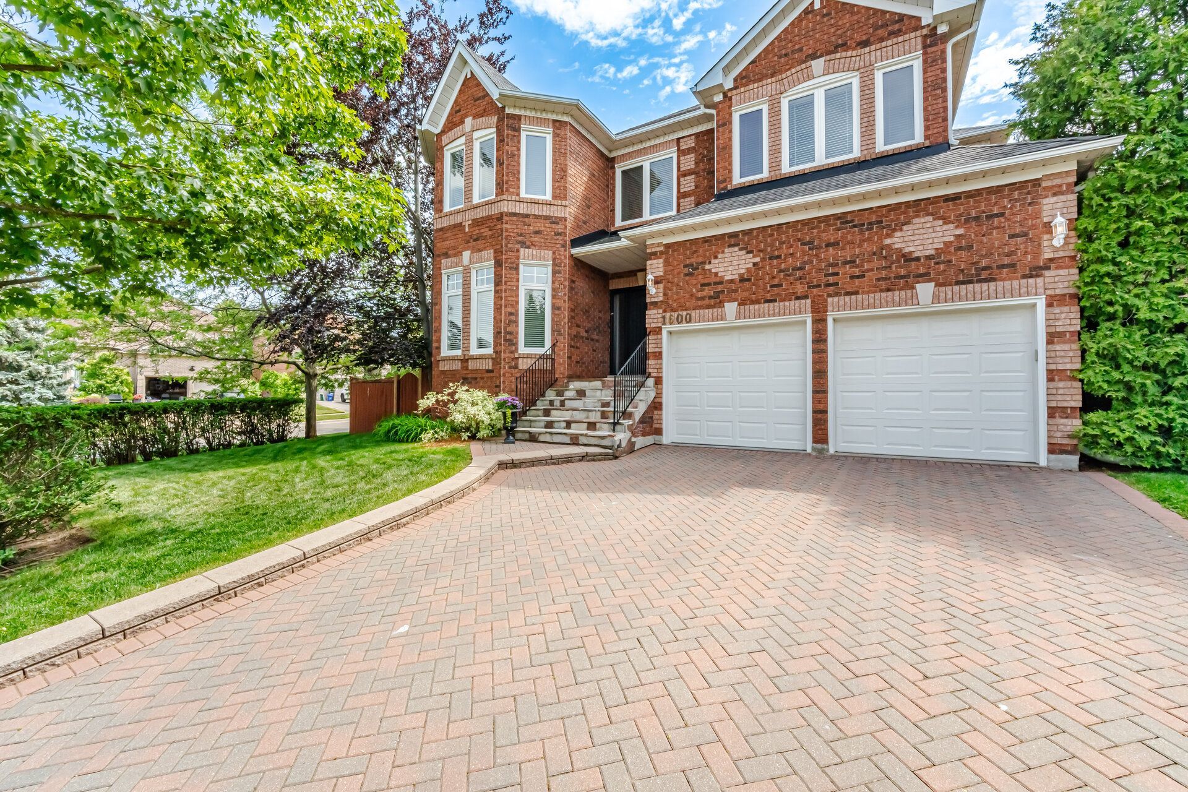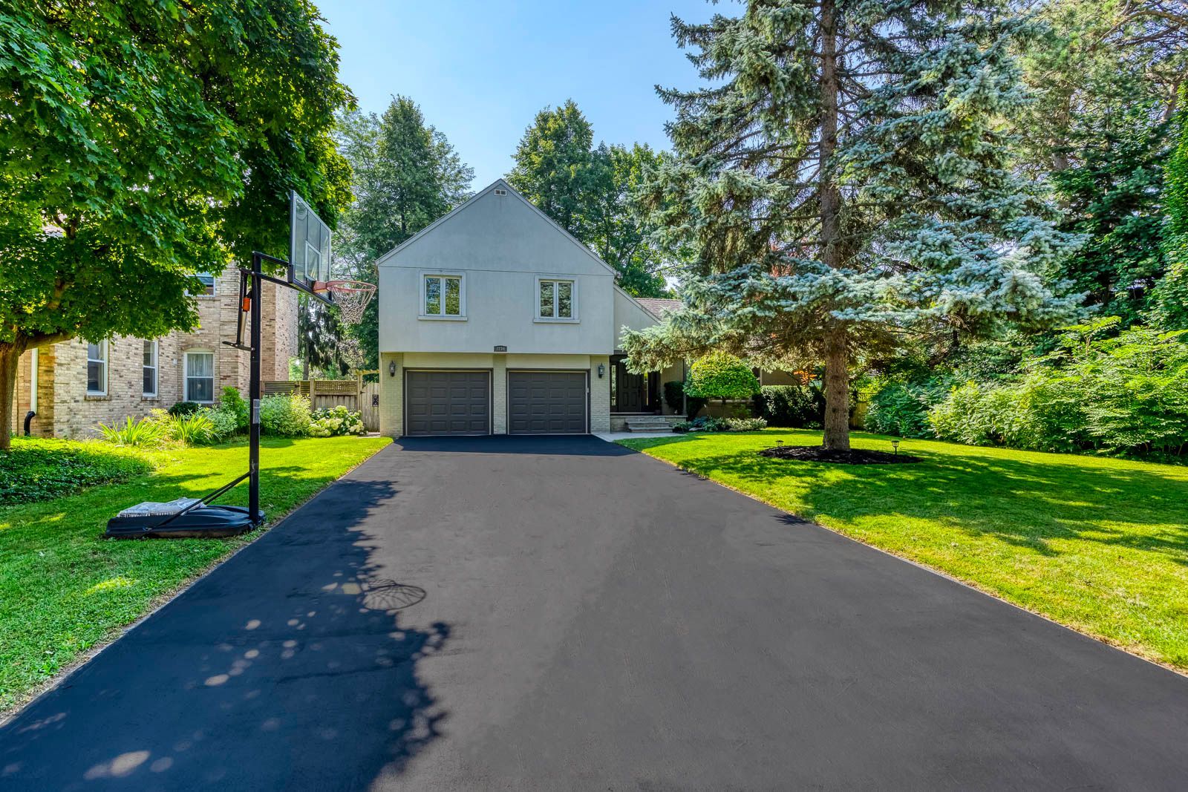
For Sale - 2411 Saw Whet Boulevard, Oakville, Ontario

Est payment $11,039/mo
Views   5
Time on Jump  101 day
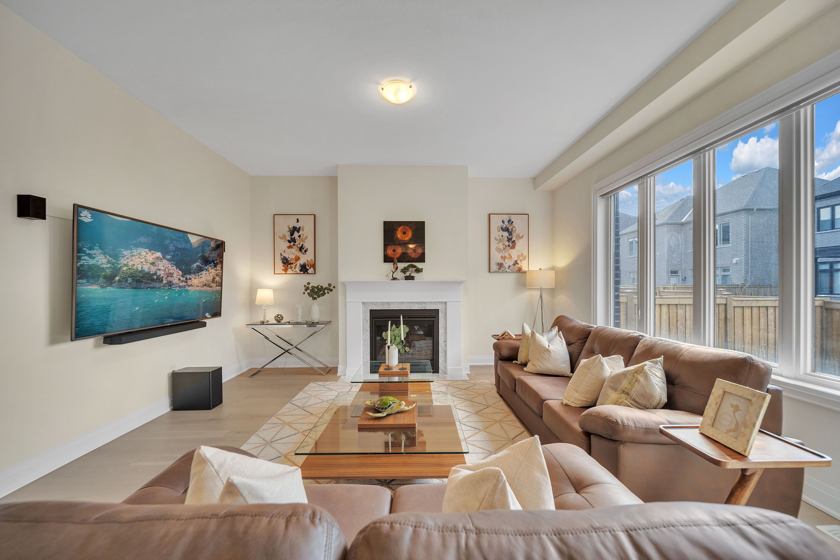
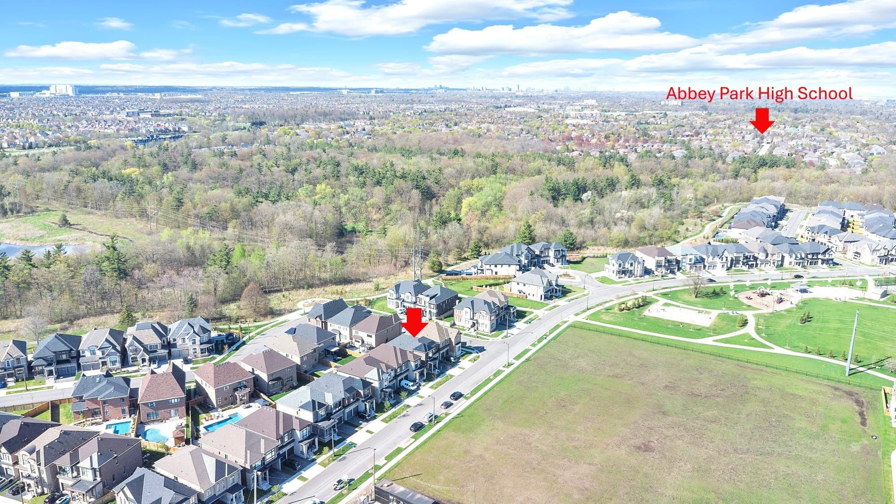
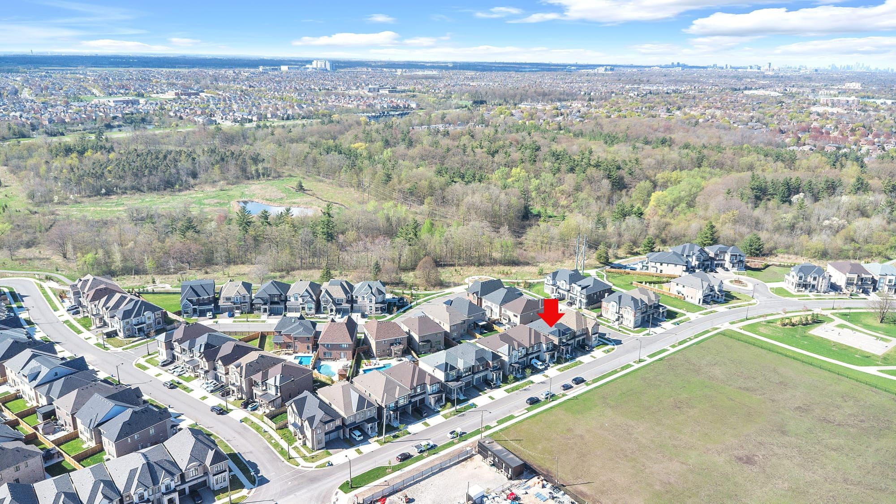
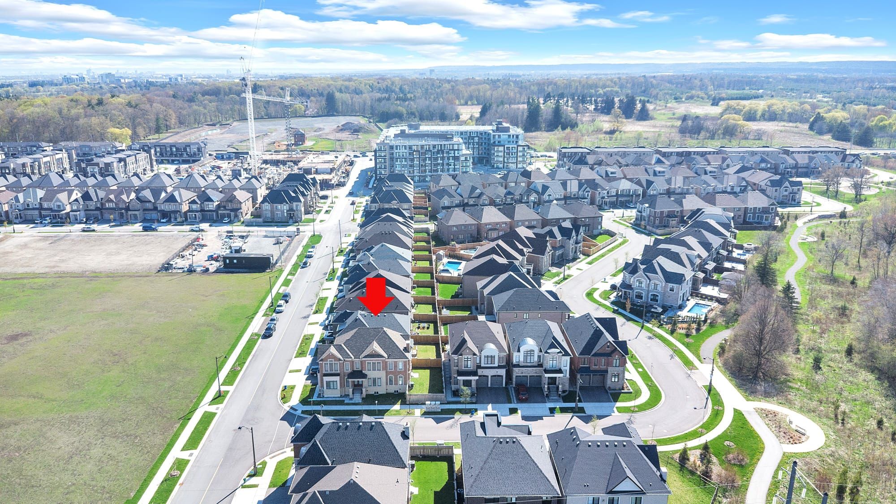
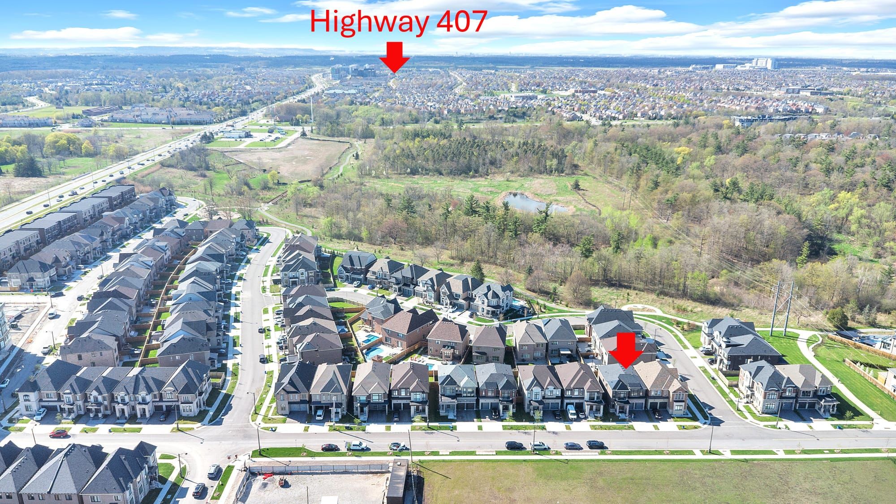
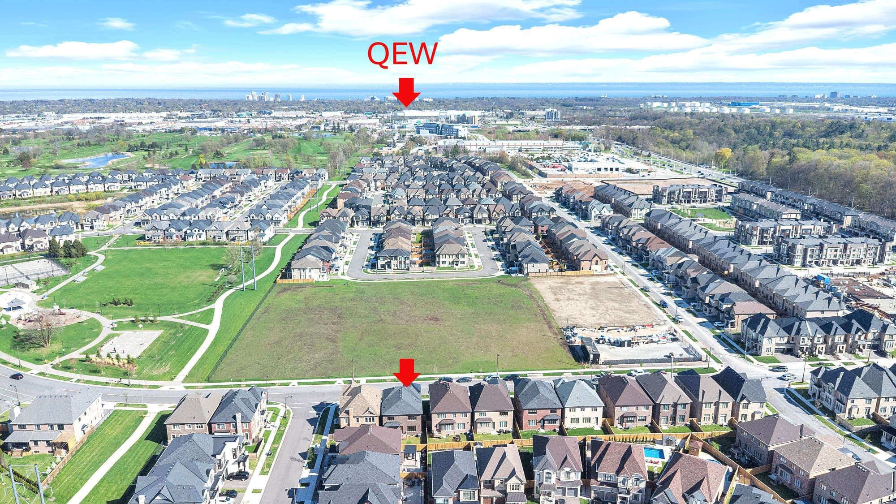
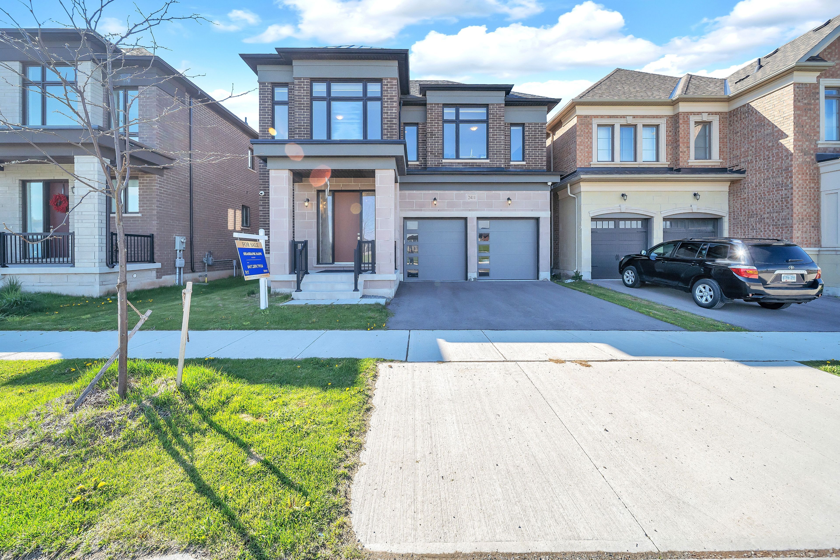
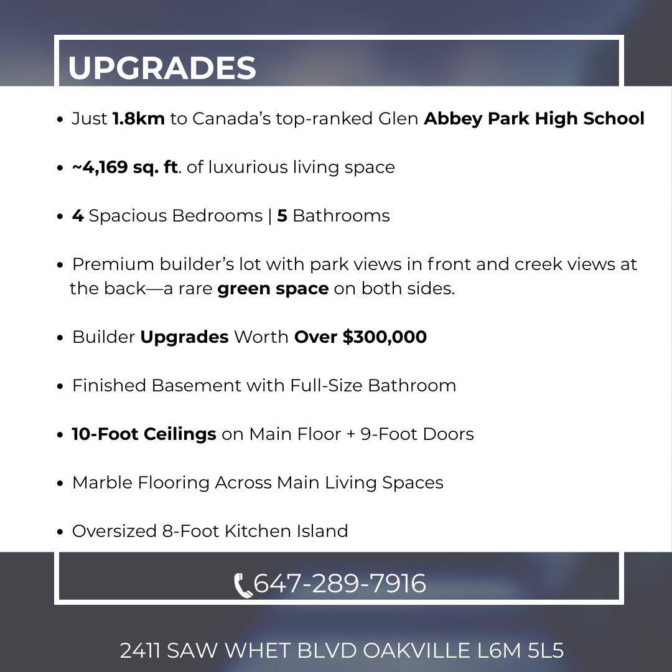
  • Rare dual premium lot with unobstructed park and creek views.
  • Over 4,169 sq. ft. of spacious, luxurious living area.
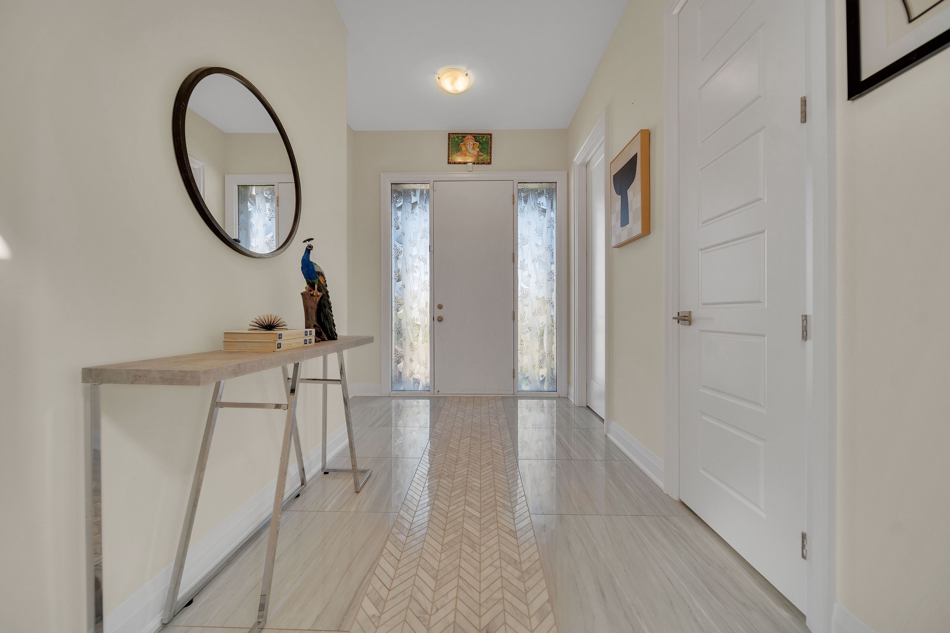
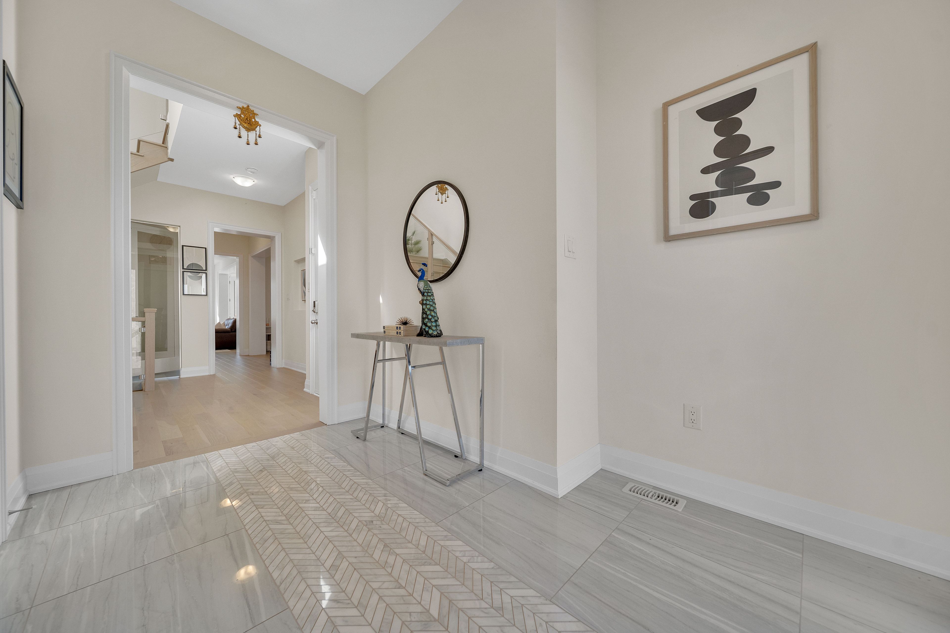
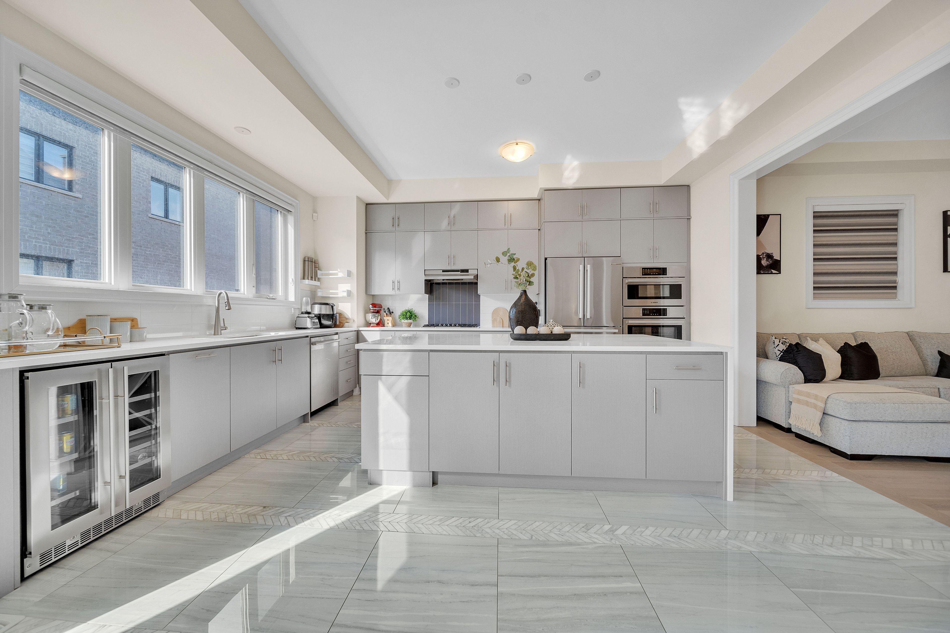
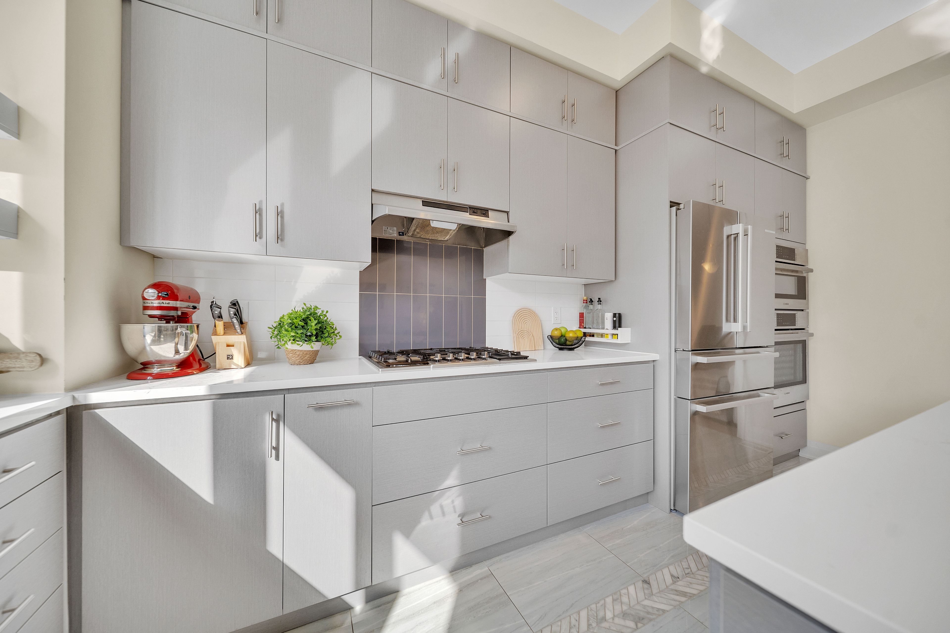
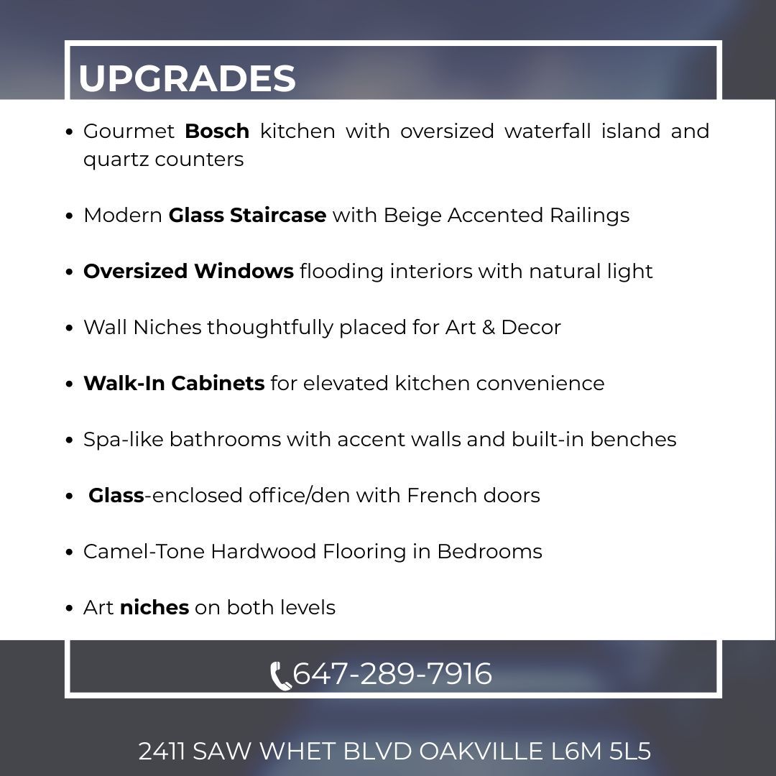
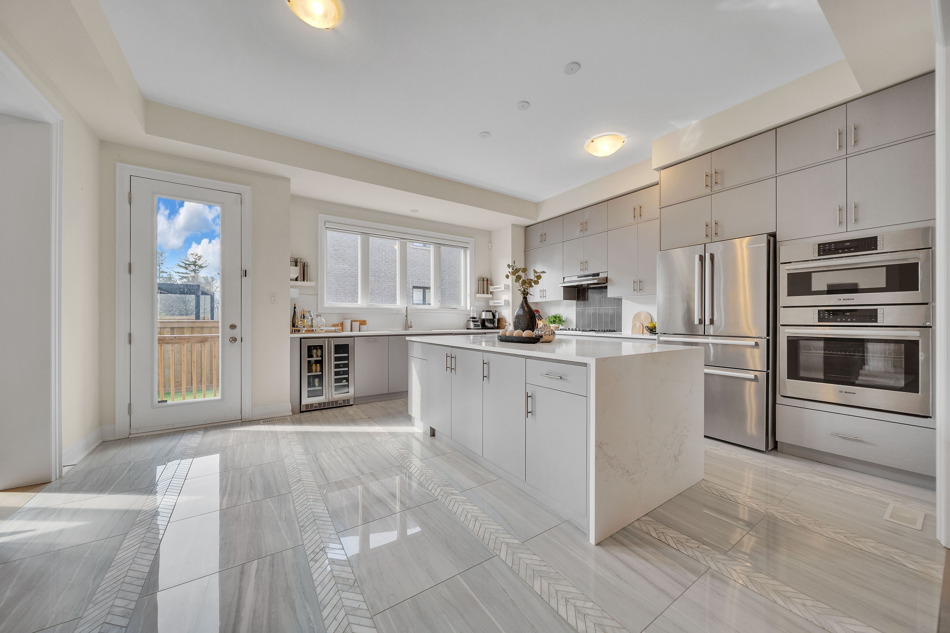
  • High-end finishes including marble flooring and chef-inspired kitchen.
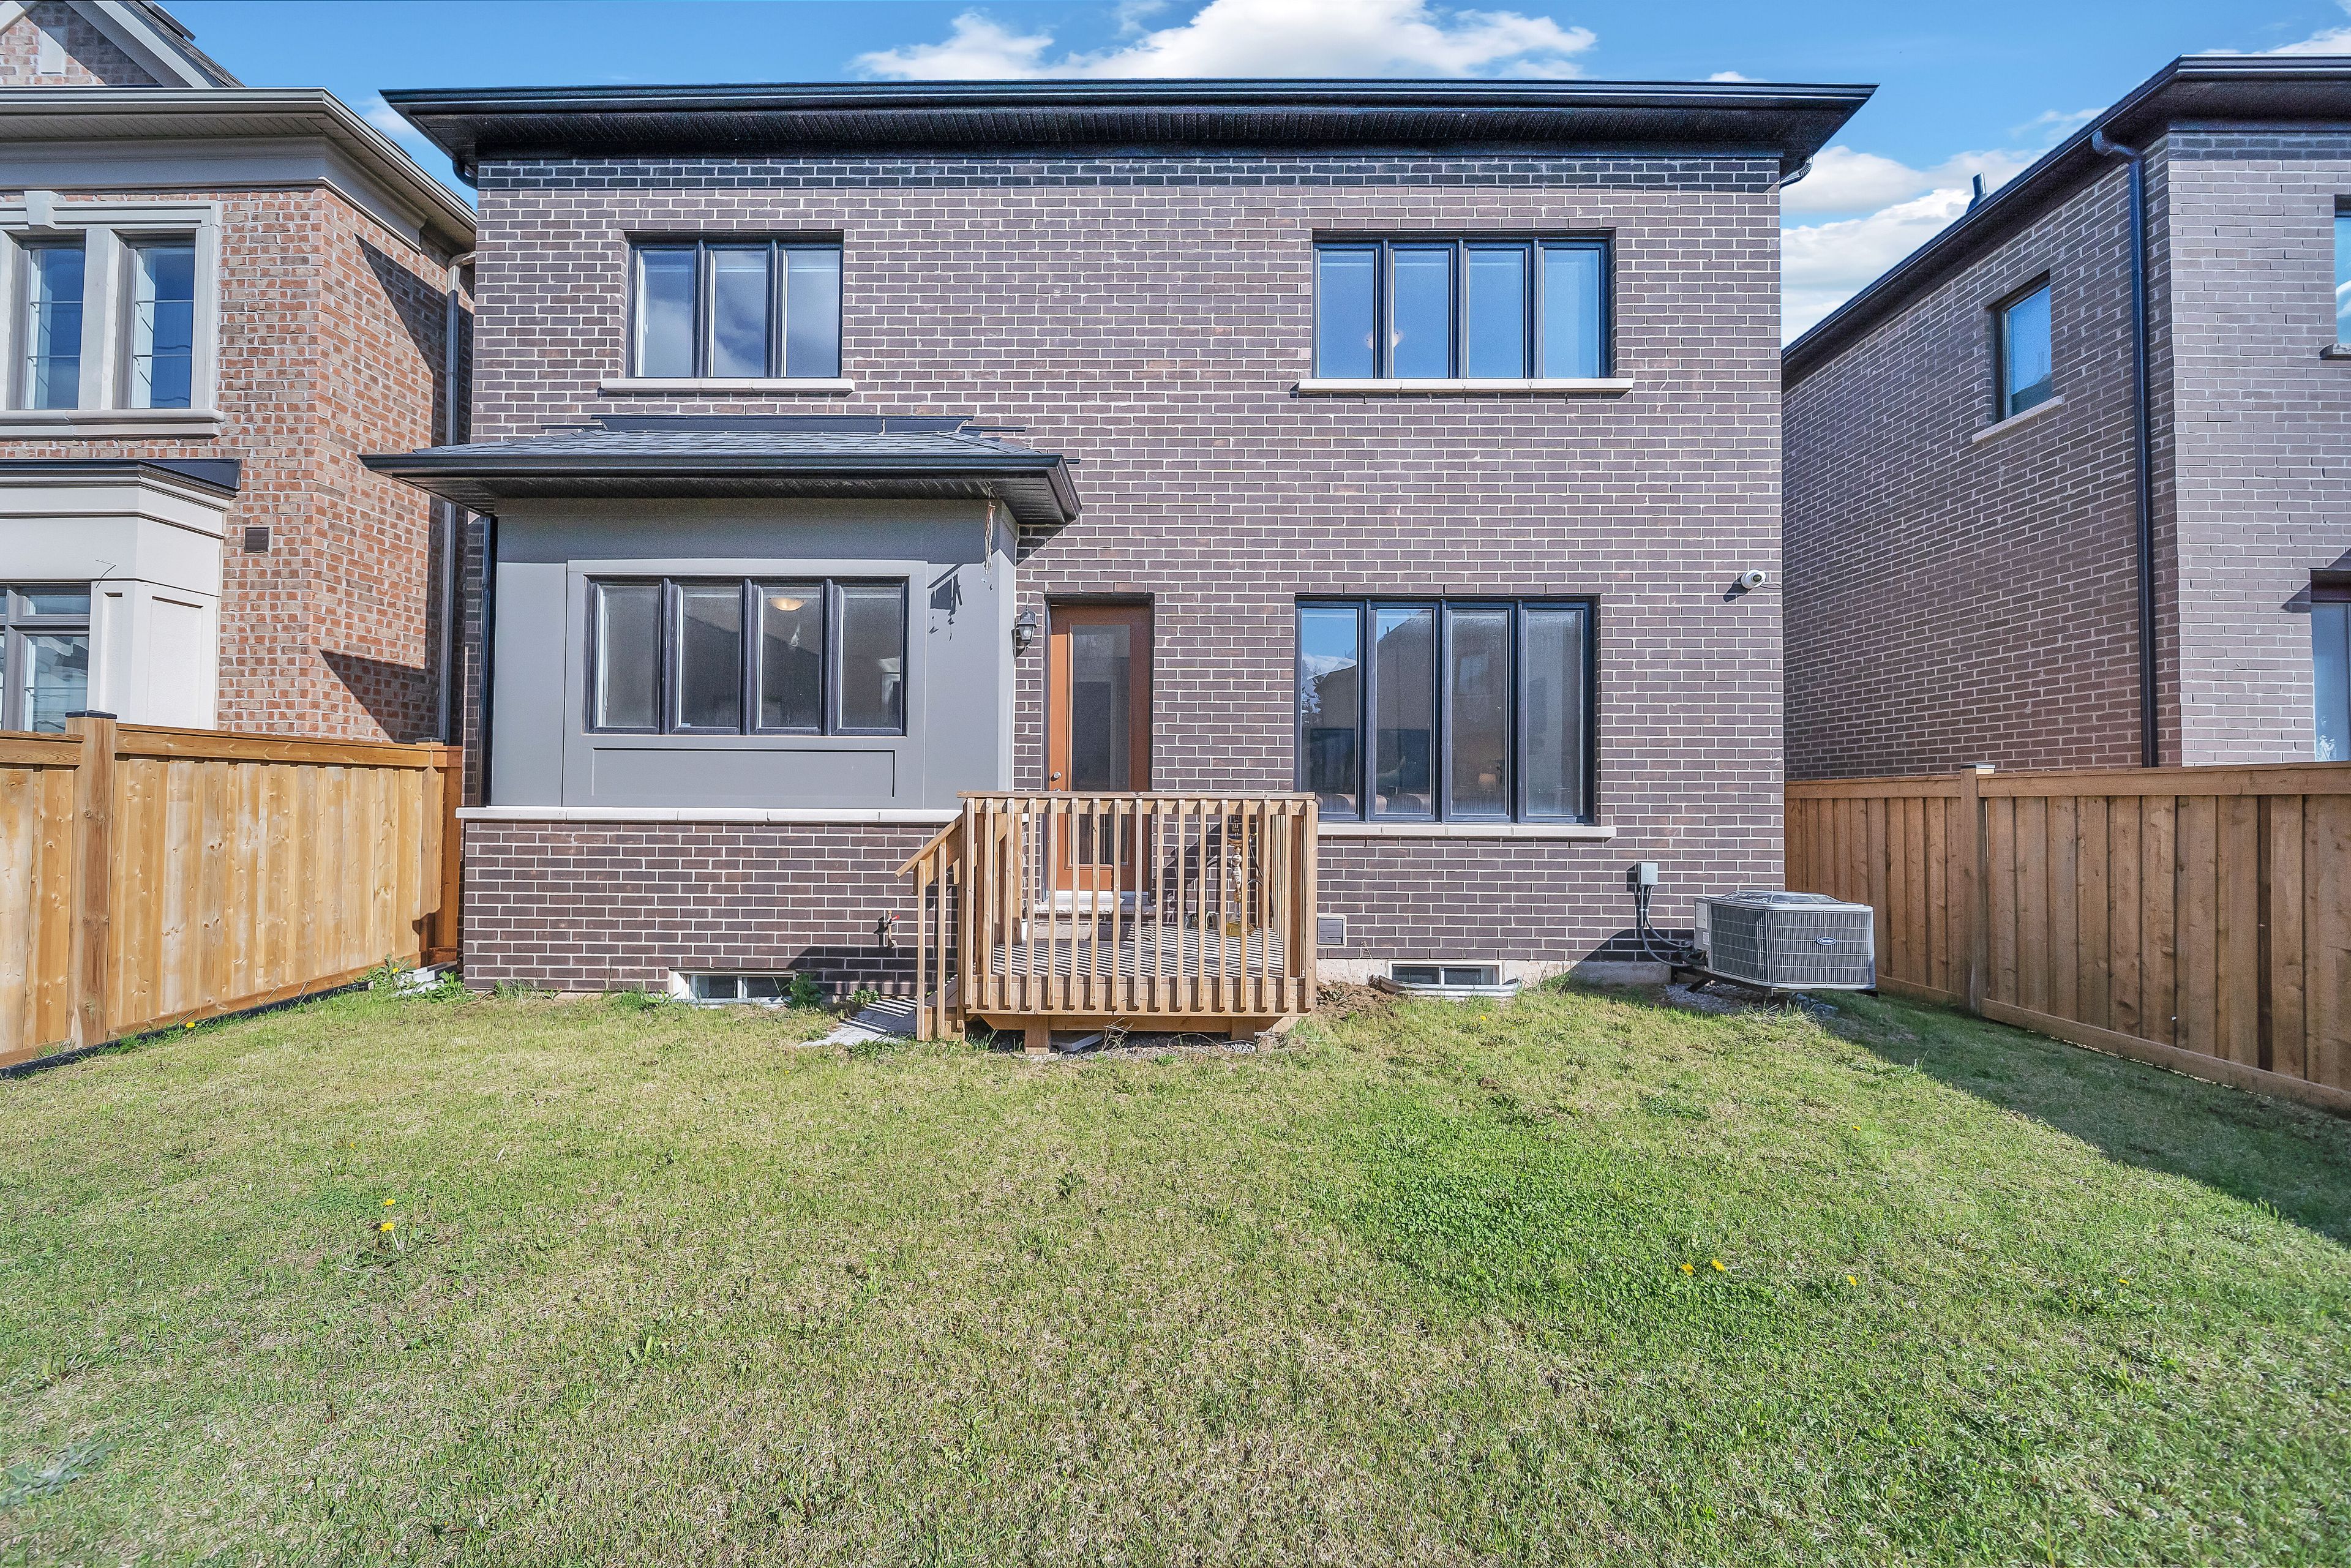
  • Private backyard ideal for future pool and entertaining.
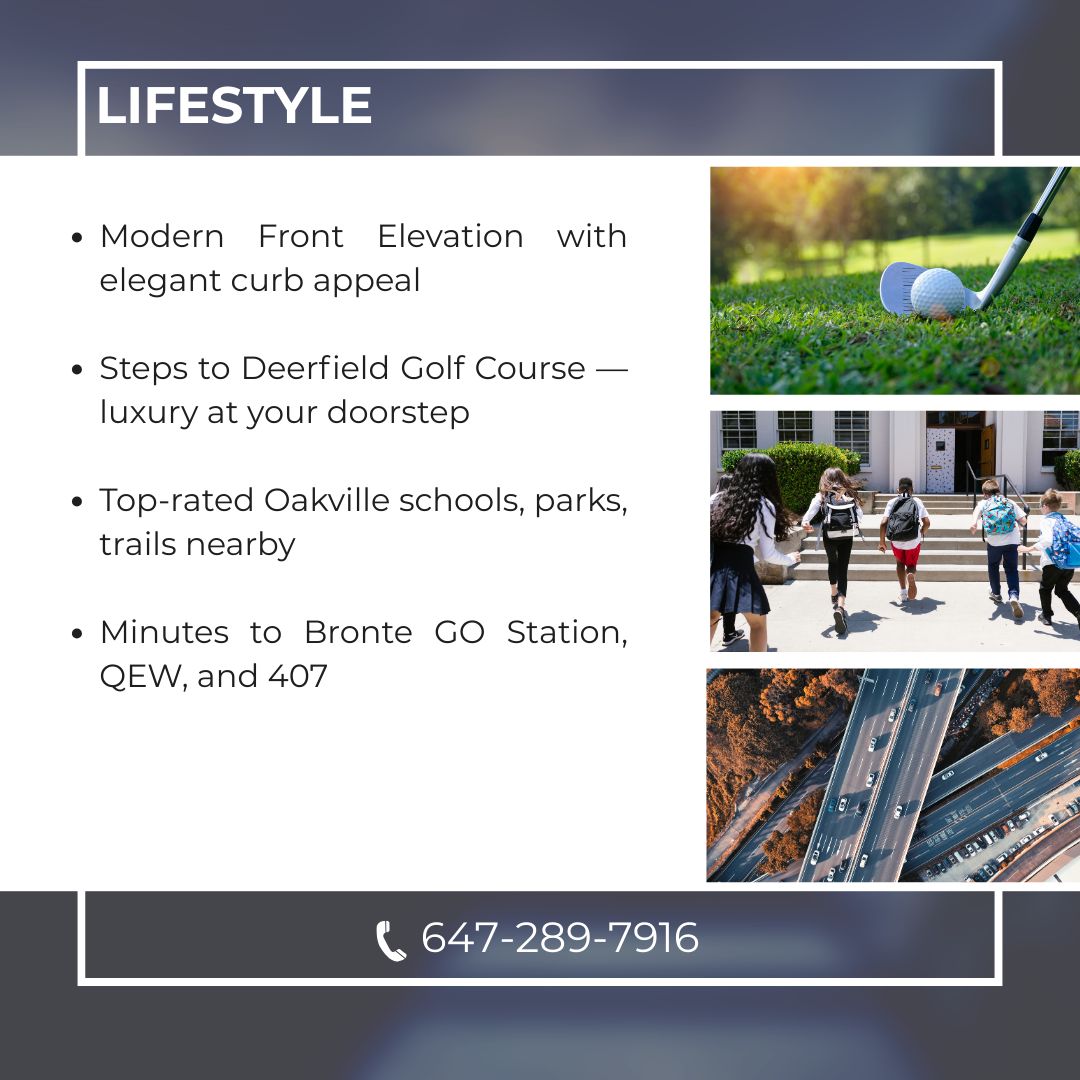
  • Located in a master-planned community near top schools.


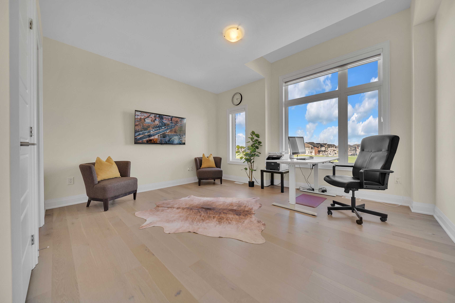
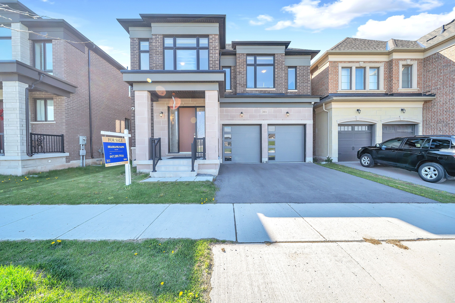
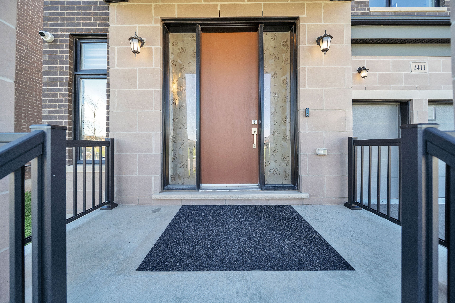
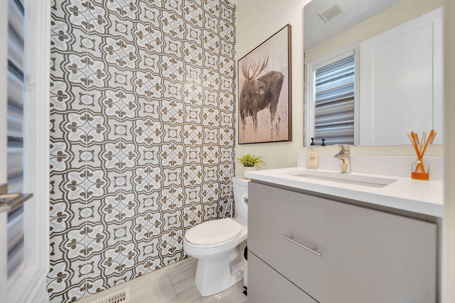
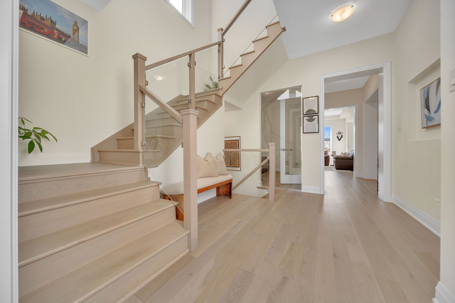
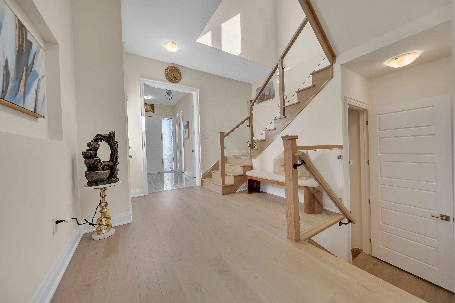
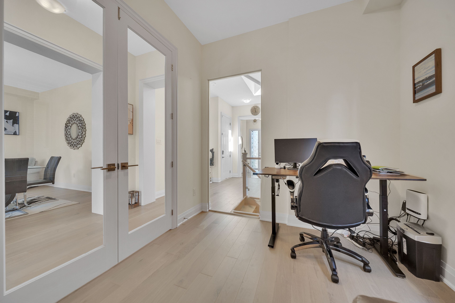
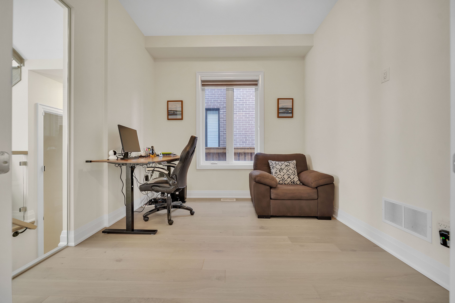
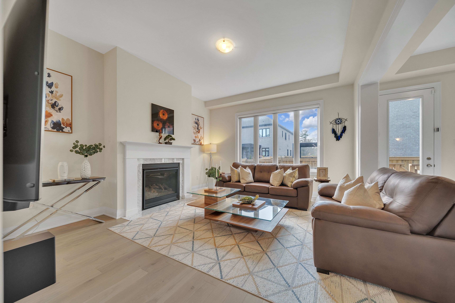
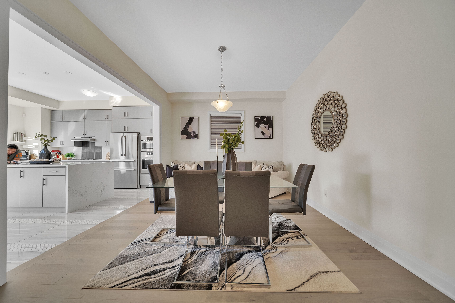
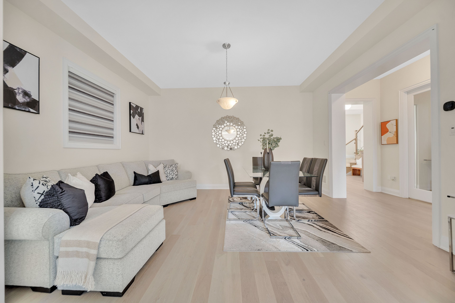
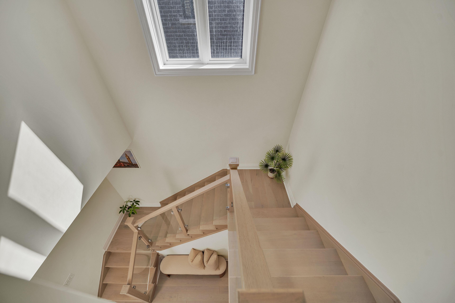
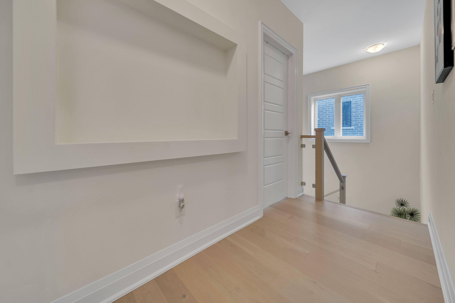
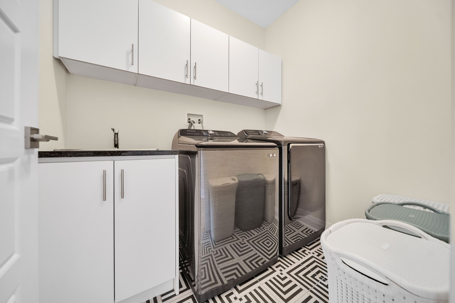
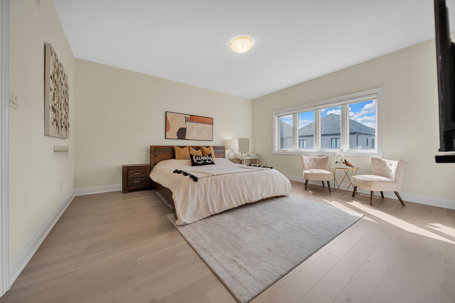
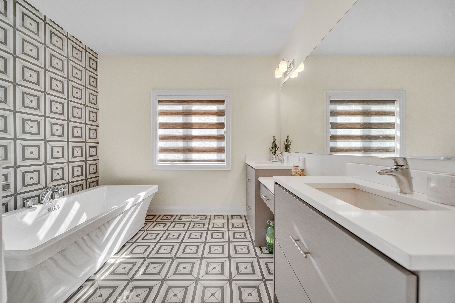
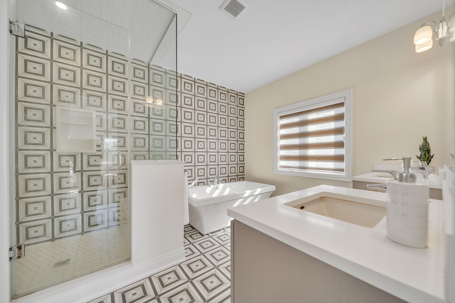
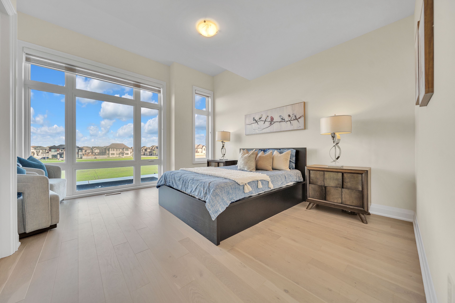
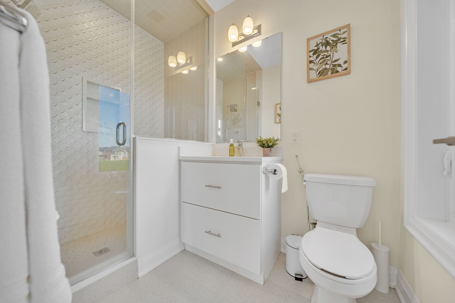
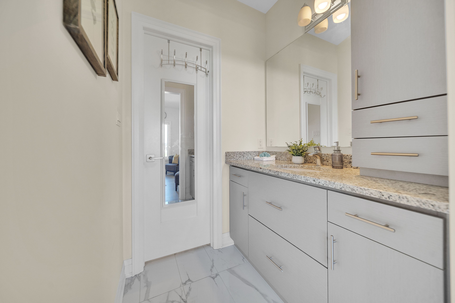
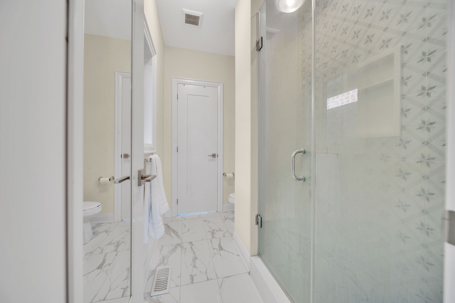
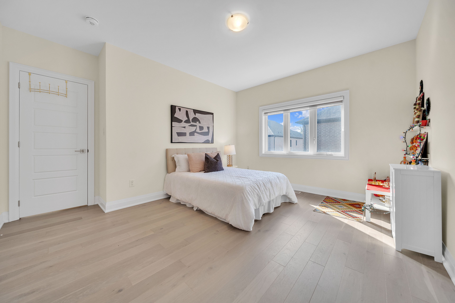
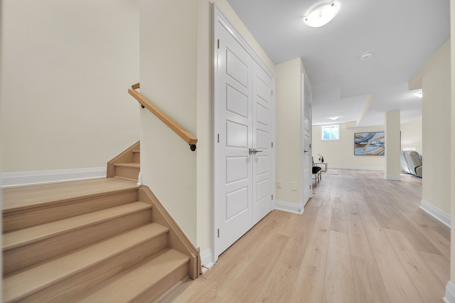
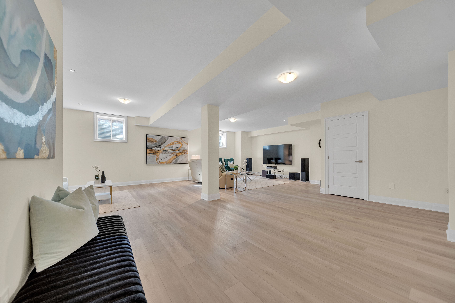
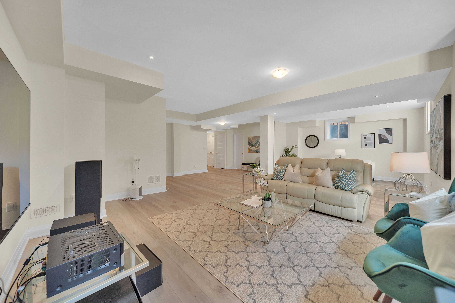
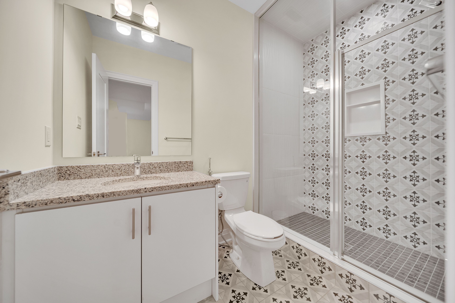
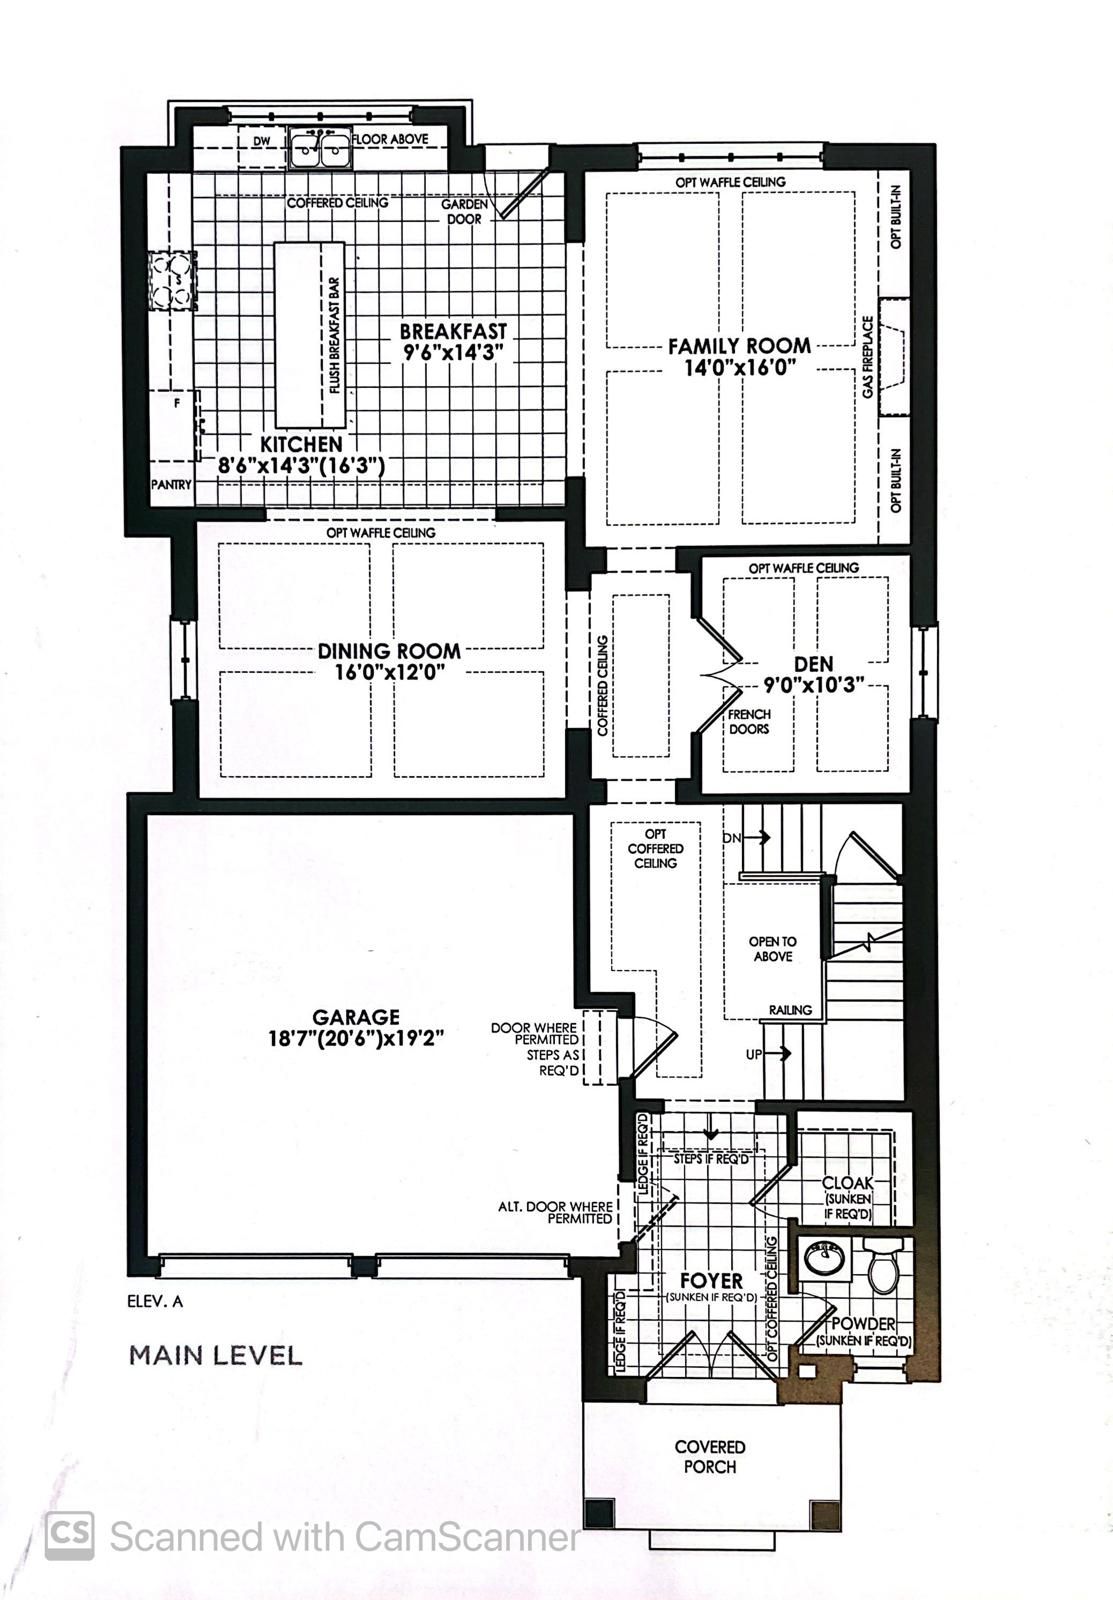
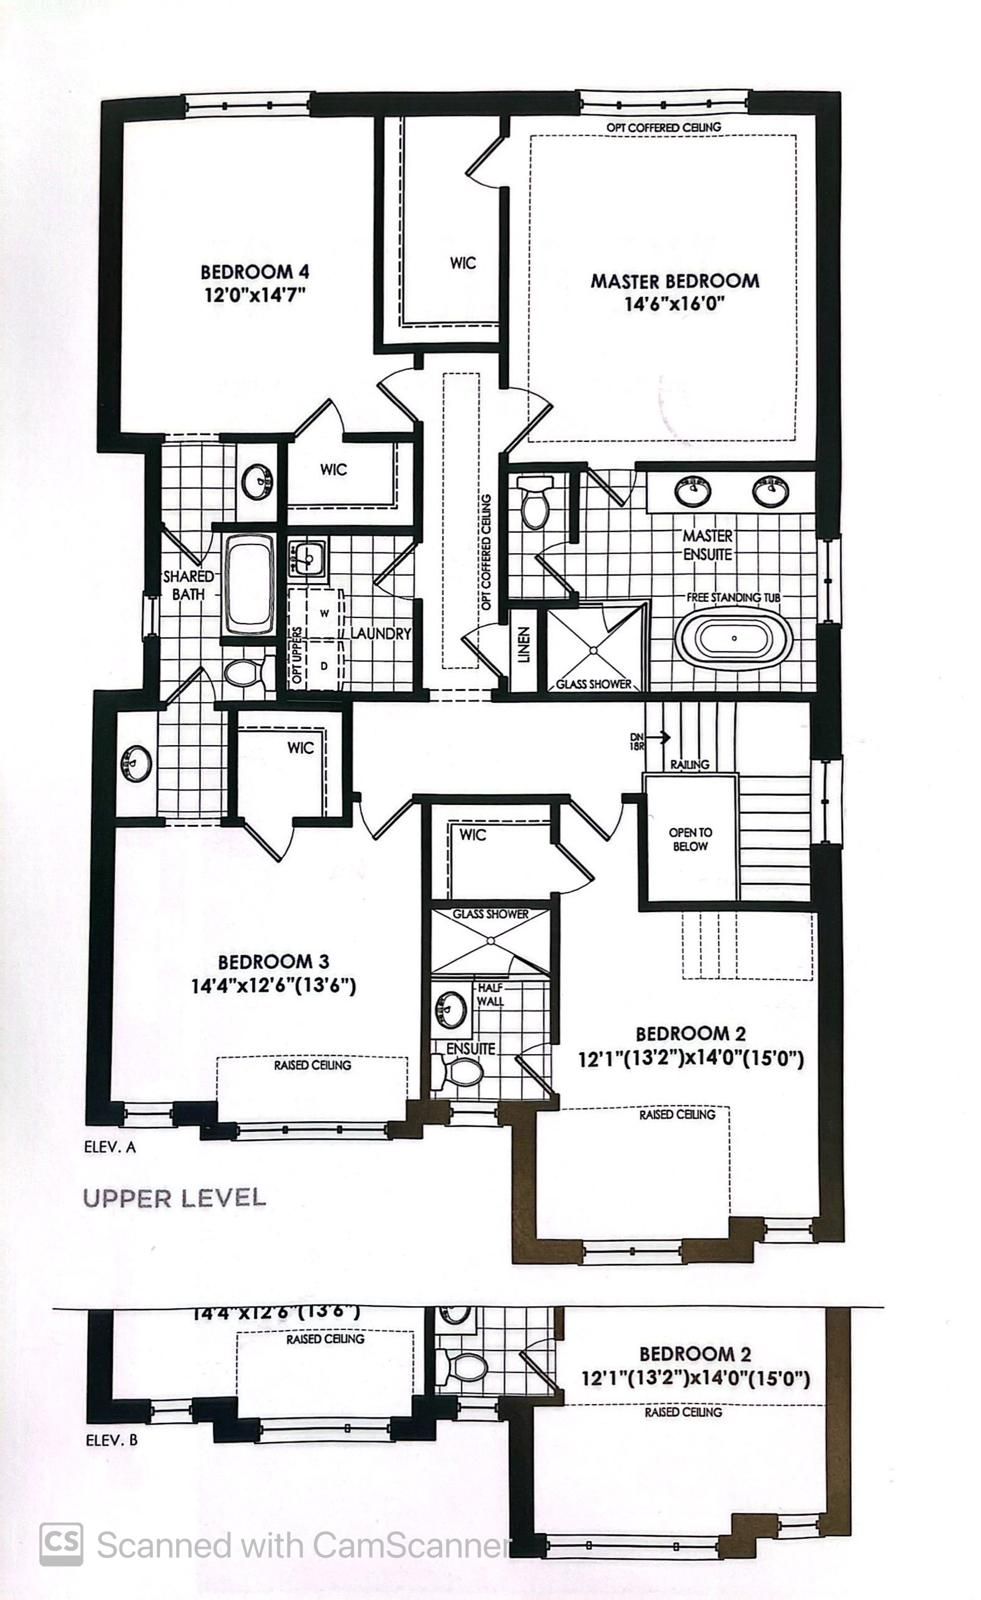
This beautiful home is located in the prestigious glen abbey community and falls within the highly sought-after abbey park high school catchment-one of oakville's top-rated school districts. Rare dual premium lot | fronting parkland backing fourteen mile creek buffer | over 4,169 sq. Ft. Of finished living space. Luxury living in prestigious glen abbey, surrounded by multi-million-dollar homes in a master-planned golf course community. Just minutes from canada's top-ranked glen abbey high school, this exceptional home offers the perfect blend of education, lifestyle, and family-friendly living. Welcome to 2411 saw whet blvd, a stunning 4-bedroom, 5-bath executive residence offering over 4,169 sq. Ft. Of finished living space. Situated on a rare dual premium lot, this vastu-aligned home enjoys unobstructed park views at the front and the privacy of the fourteen mile creek buffer at the rear, creating a unique setting with no direct homes in front or behind. The oversized rectangular backyard provides exceptional privacy and ample space for a future swimming pool. Featuring over $300,000 in builder upgrades, including marble flooring throughout the main level, 10-ft ceilings, floor-to-ceiling windows, decorative art niches, a private glass-enclosed office with french doors, a chef-inspired bosch kitchen with quartz countertops and an oversized waterfall island, and spa-inspired bathrooms with designer finishes. The professionally finished basement offers hardwood flooring, a full 3-piece bathroom, large windows, and a spacious theatre/recreation area, extending the home's luxurious living space. Book your showing today!!!
Listing IDW13536586
Address2411 Saw Whet Boulevard
CityOakville, Ontario
Price$2,298,888
Bed / Bath4 / 5 Full
Style2-Storey, Detached
ConstructionBrick Front
Land Size3780
TypeResidential
StatusFor Sale
Subtype DetachedIndoor Features Sump Pump, Water Heater, Upgraded InsulationOwnership FreeholdBasement FinishedFoundation Concrete BlockHeating / Cooling Forced AirHeating Fuel GasSewer Sewer
Parking 4.00
ASAP

Mon

19

Oct

Tue

20

Oct

Wed

21

Oct

Thu

22

Oct

Fri

23

Oct

Sat

24

Oct

Sun

25

Oct

Mon

26

Oct

Tue

27

Oct

Wed

28

Oct

Thu

29

Oct

Fri

30

Oct

Sat

31

Oct

Sun

1

Nov

Mon

2

Nov

Tue

3

Nov

Wed

4

Nov

Thu

5

Nov

Fri

6

Nov

Sat

7

Nov

Sun

8

Nov

Mon

9

Nov

Tue

10

Nov

Wed

11

Nov

Thu

12

Nov

Fri

13

Nov

Sat

14

Nov

Sun

15

Nov

Mon

16

Nov

By clicking “Get pre-qualified” and/or 'Submit' you are expressly consenting, in writing, to receive telemarketing and other messages, including artificial or prerecorded voices, via automated calls or texts from jumprealty.ca and up.mortgages at the number you provided above. This consent is not required to purchase any good or service. Message and data rates may apply, frequency varies. Text HELP for help or STOP to cancel. More details in Terms of Use and Privacy Policy.

Listing Brokerage: BAY STREET GROUP INC.

* Data is provided courtesy of PROPTX. The information provided herein must only be used by consumers that have a bona fide interest in the purchase, sale, or lease of real estate and may not be used for any commercial purpose or any other purpose. The information is deemed reliable but is not guaranteed accurate by PROPTX.

Hospital
Parks
Schools
Place of Worship
Please select an amenity above to view a list.

Recommended Properties

Loading...
2411 Saw Whet Boulevard
Oakville , Ontario
4 5 $2,298,888
Get more info