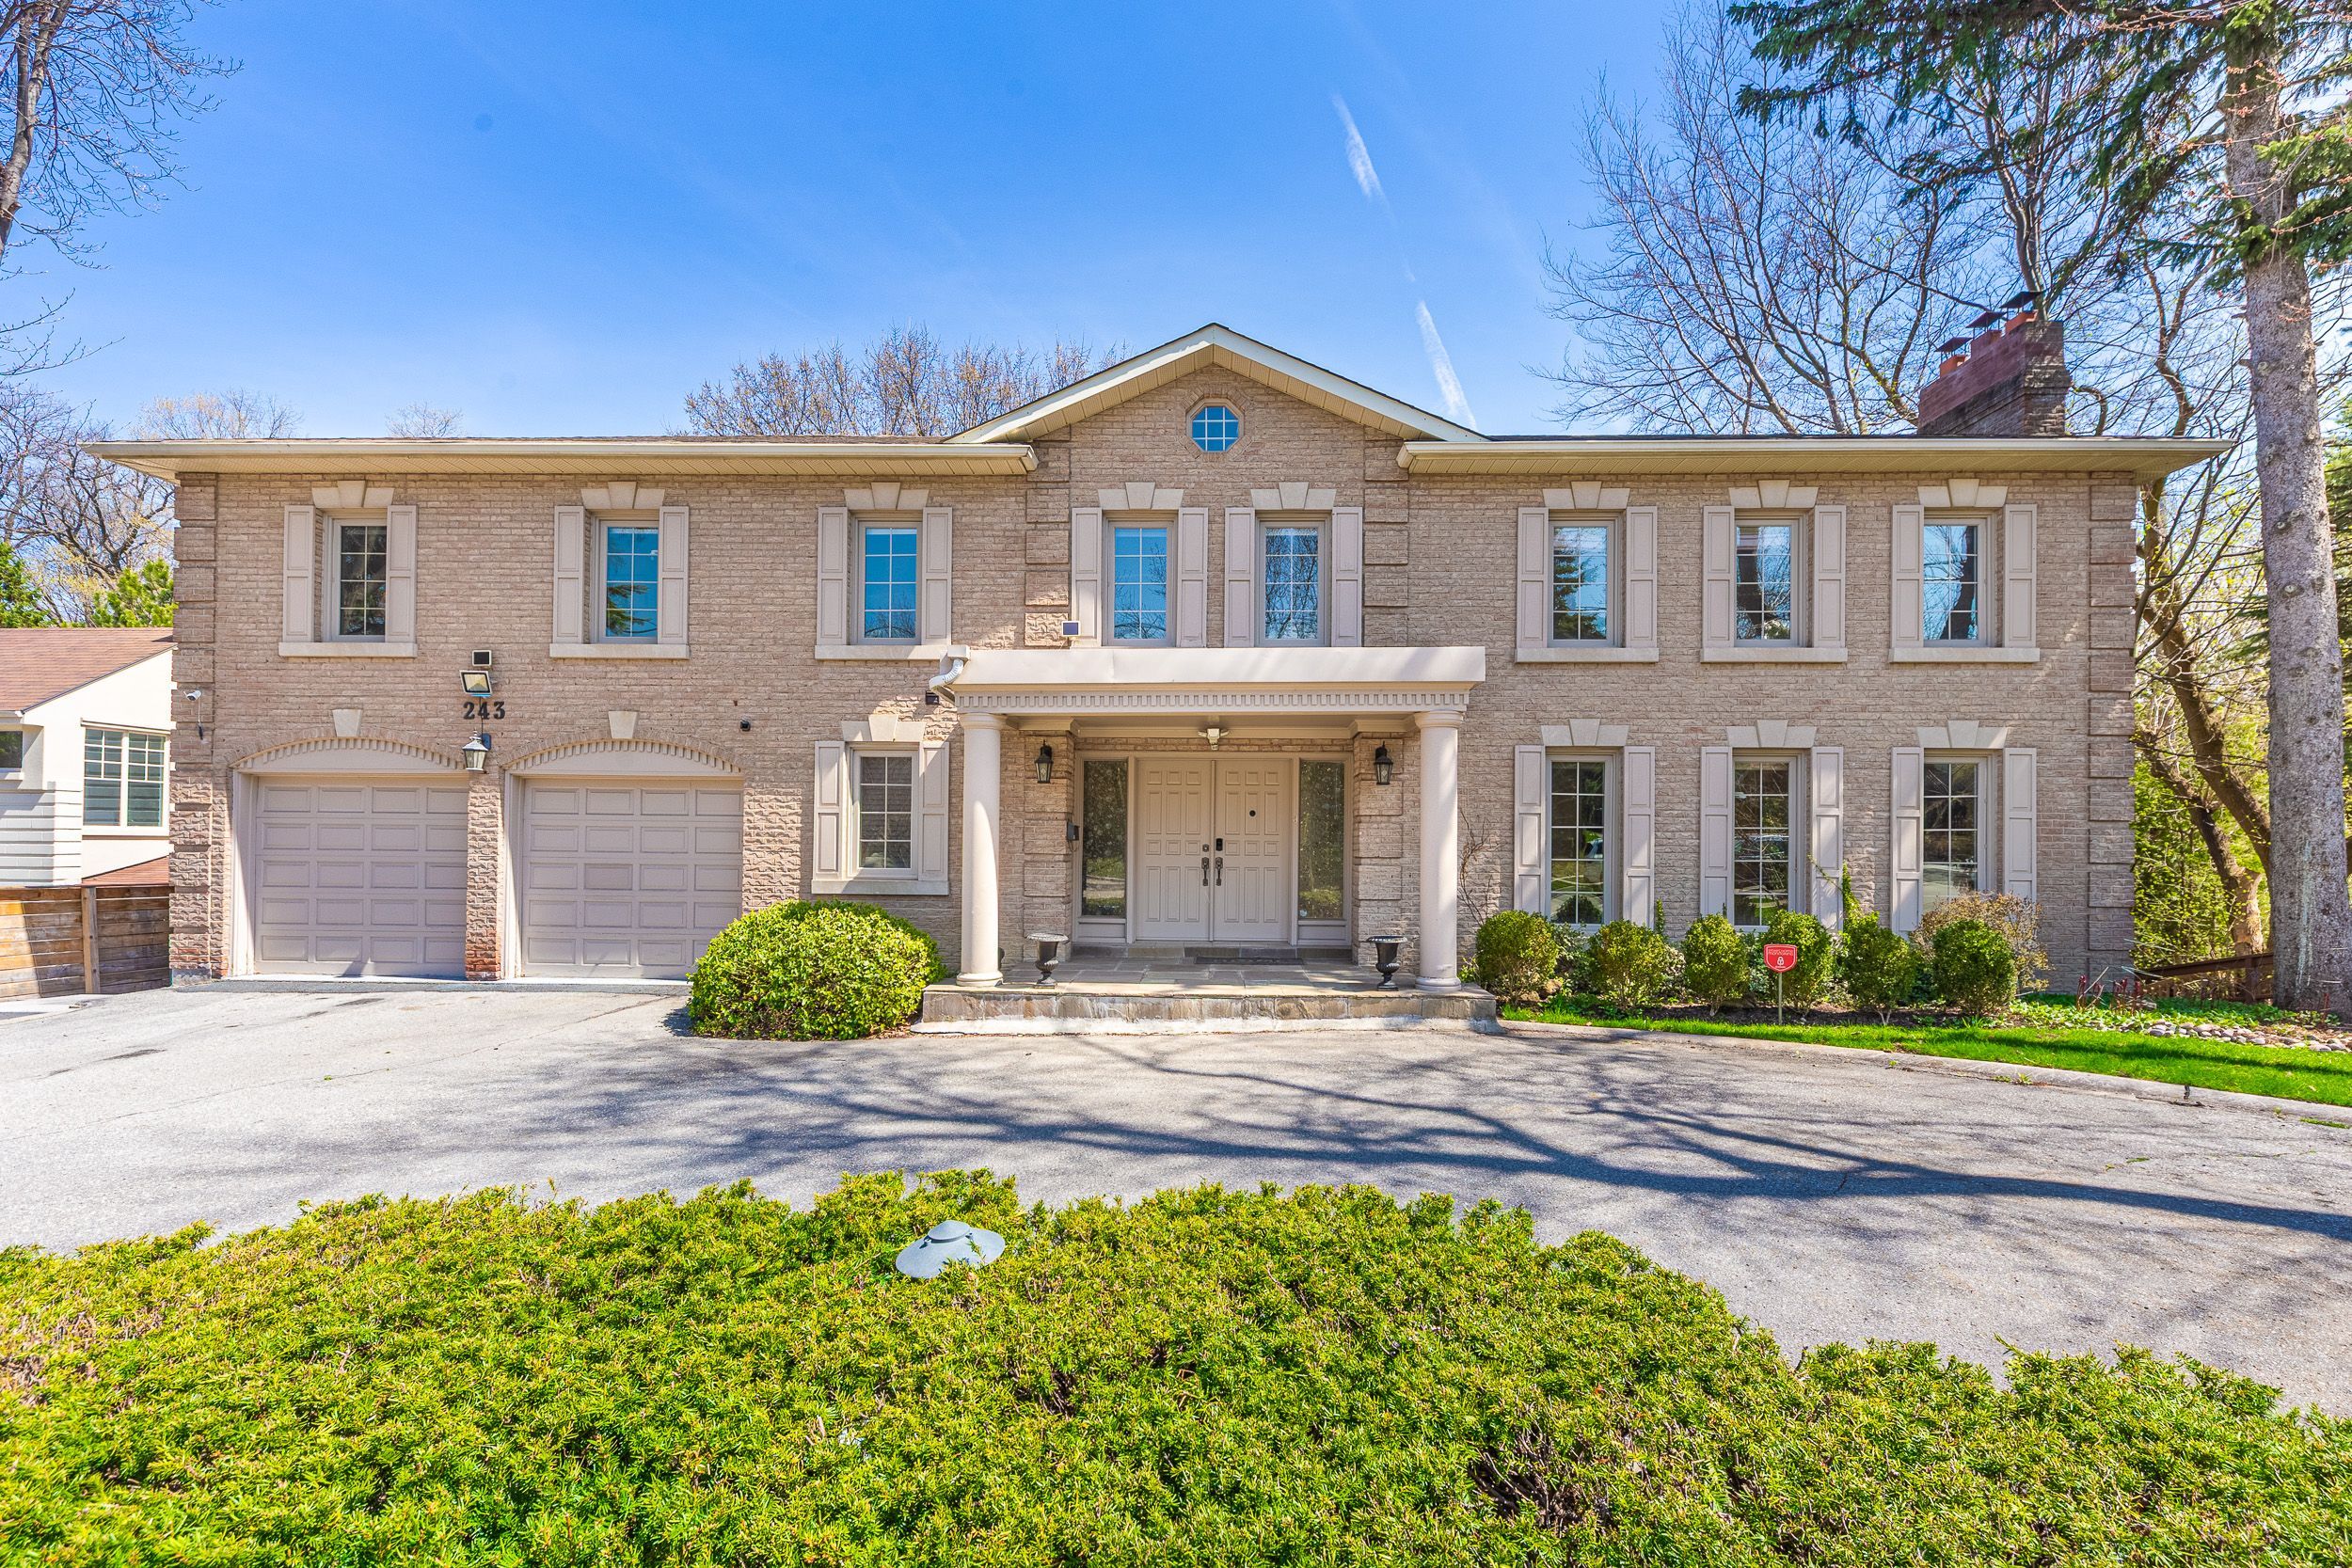
For Sale - 243 Burbank Drive, Toronto, Ontario

Est payment $16,801/mo
Views   4
Time on Jump  128 day
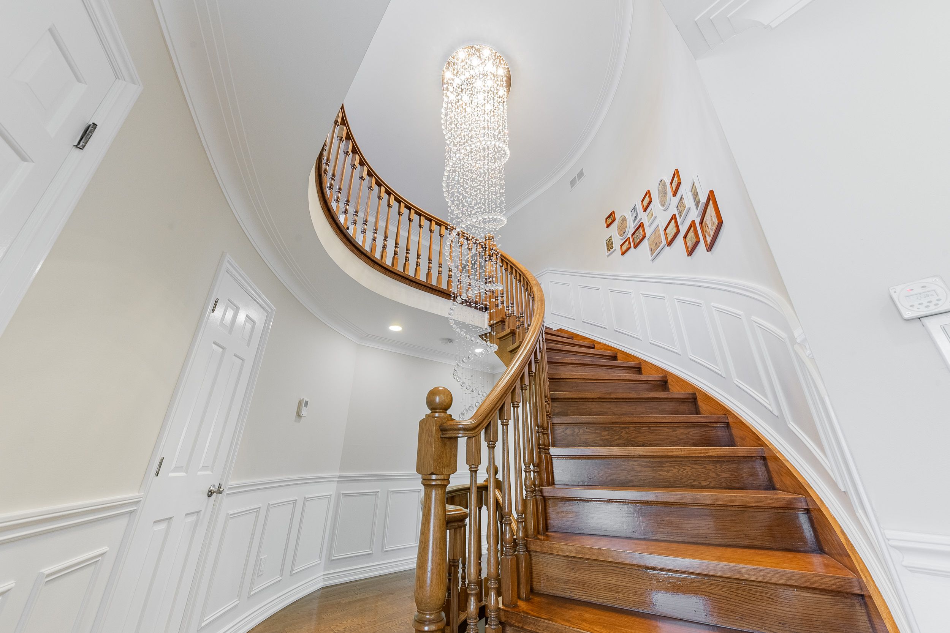
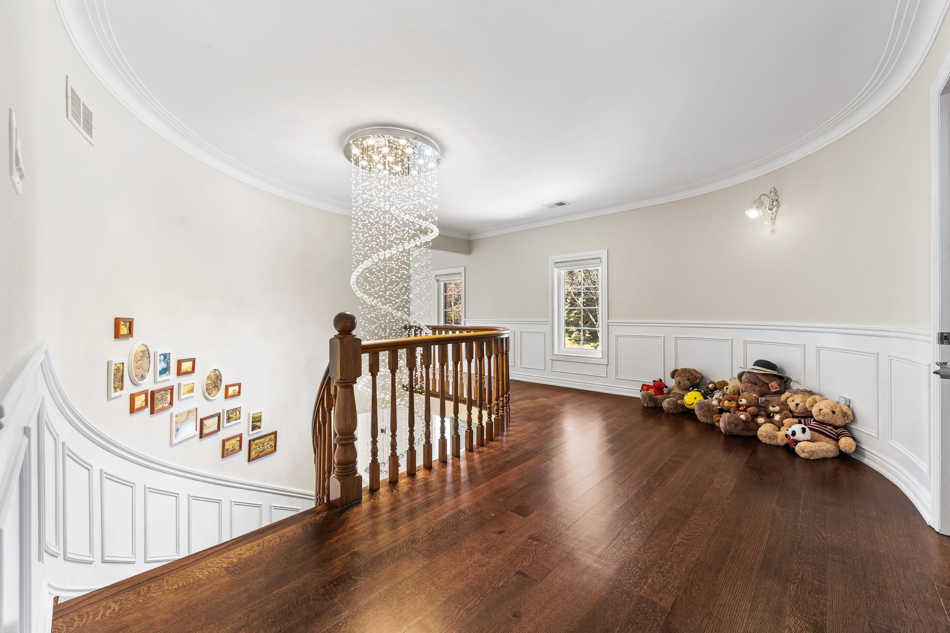
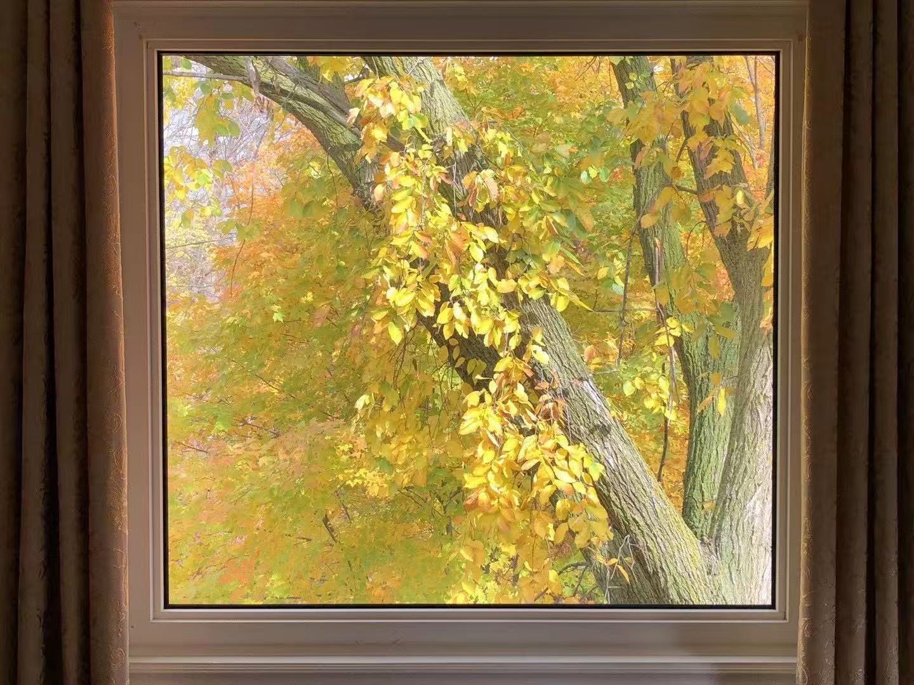
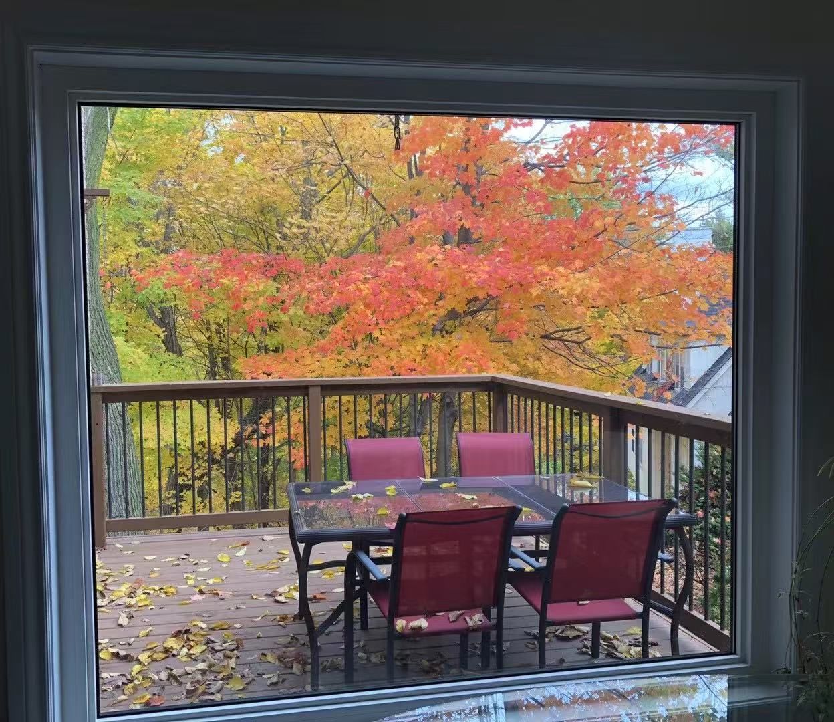
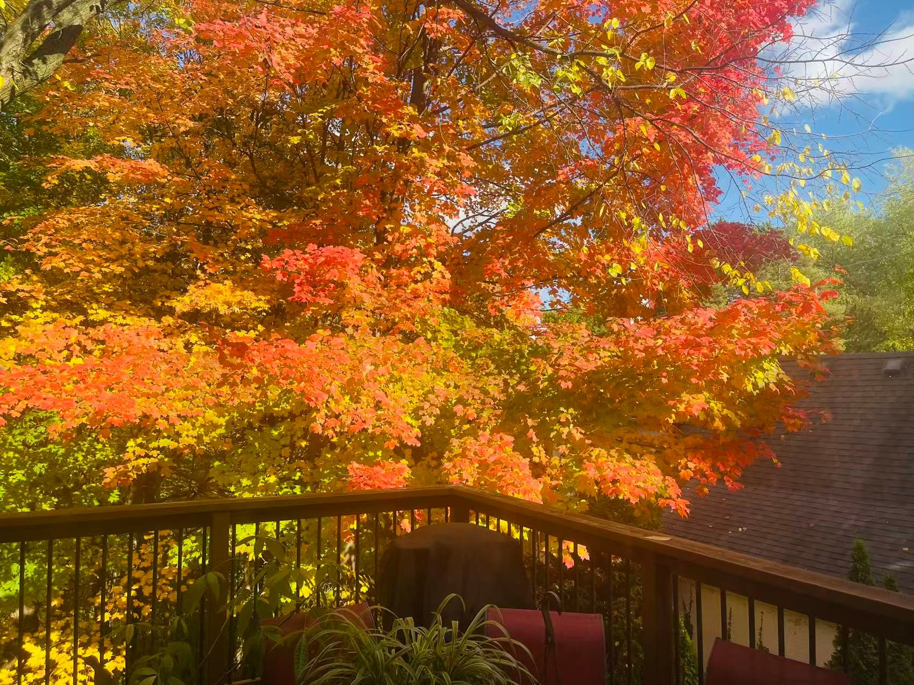
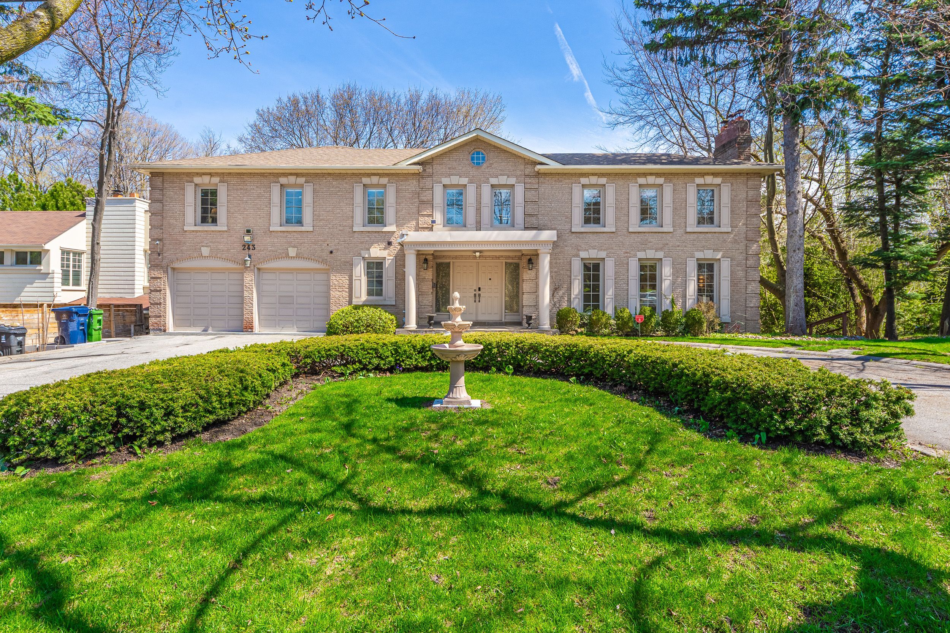
  • Custom-built home with a unique curved design and ravine views.
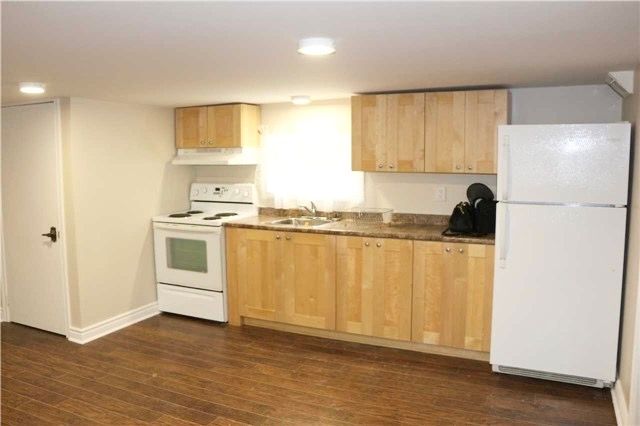
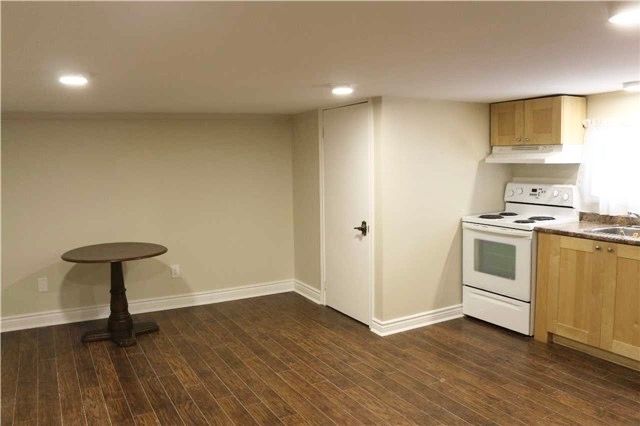
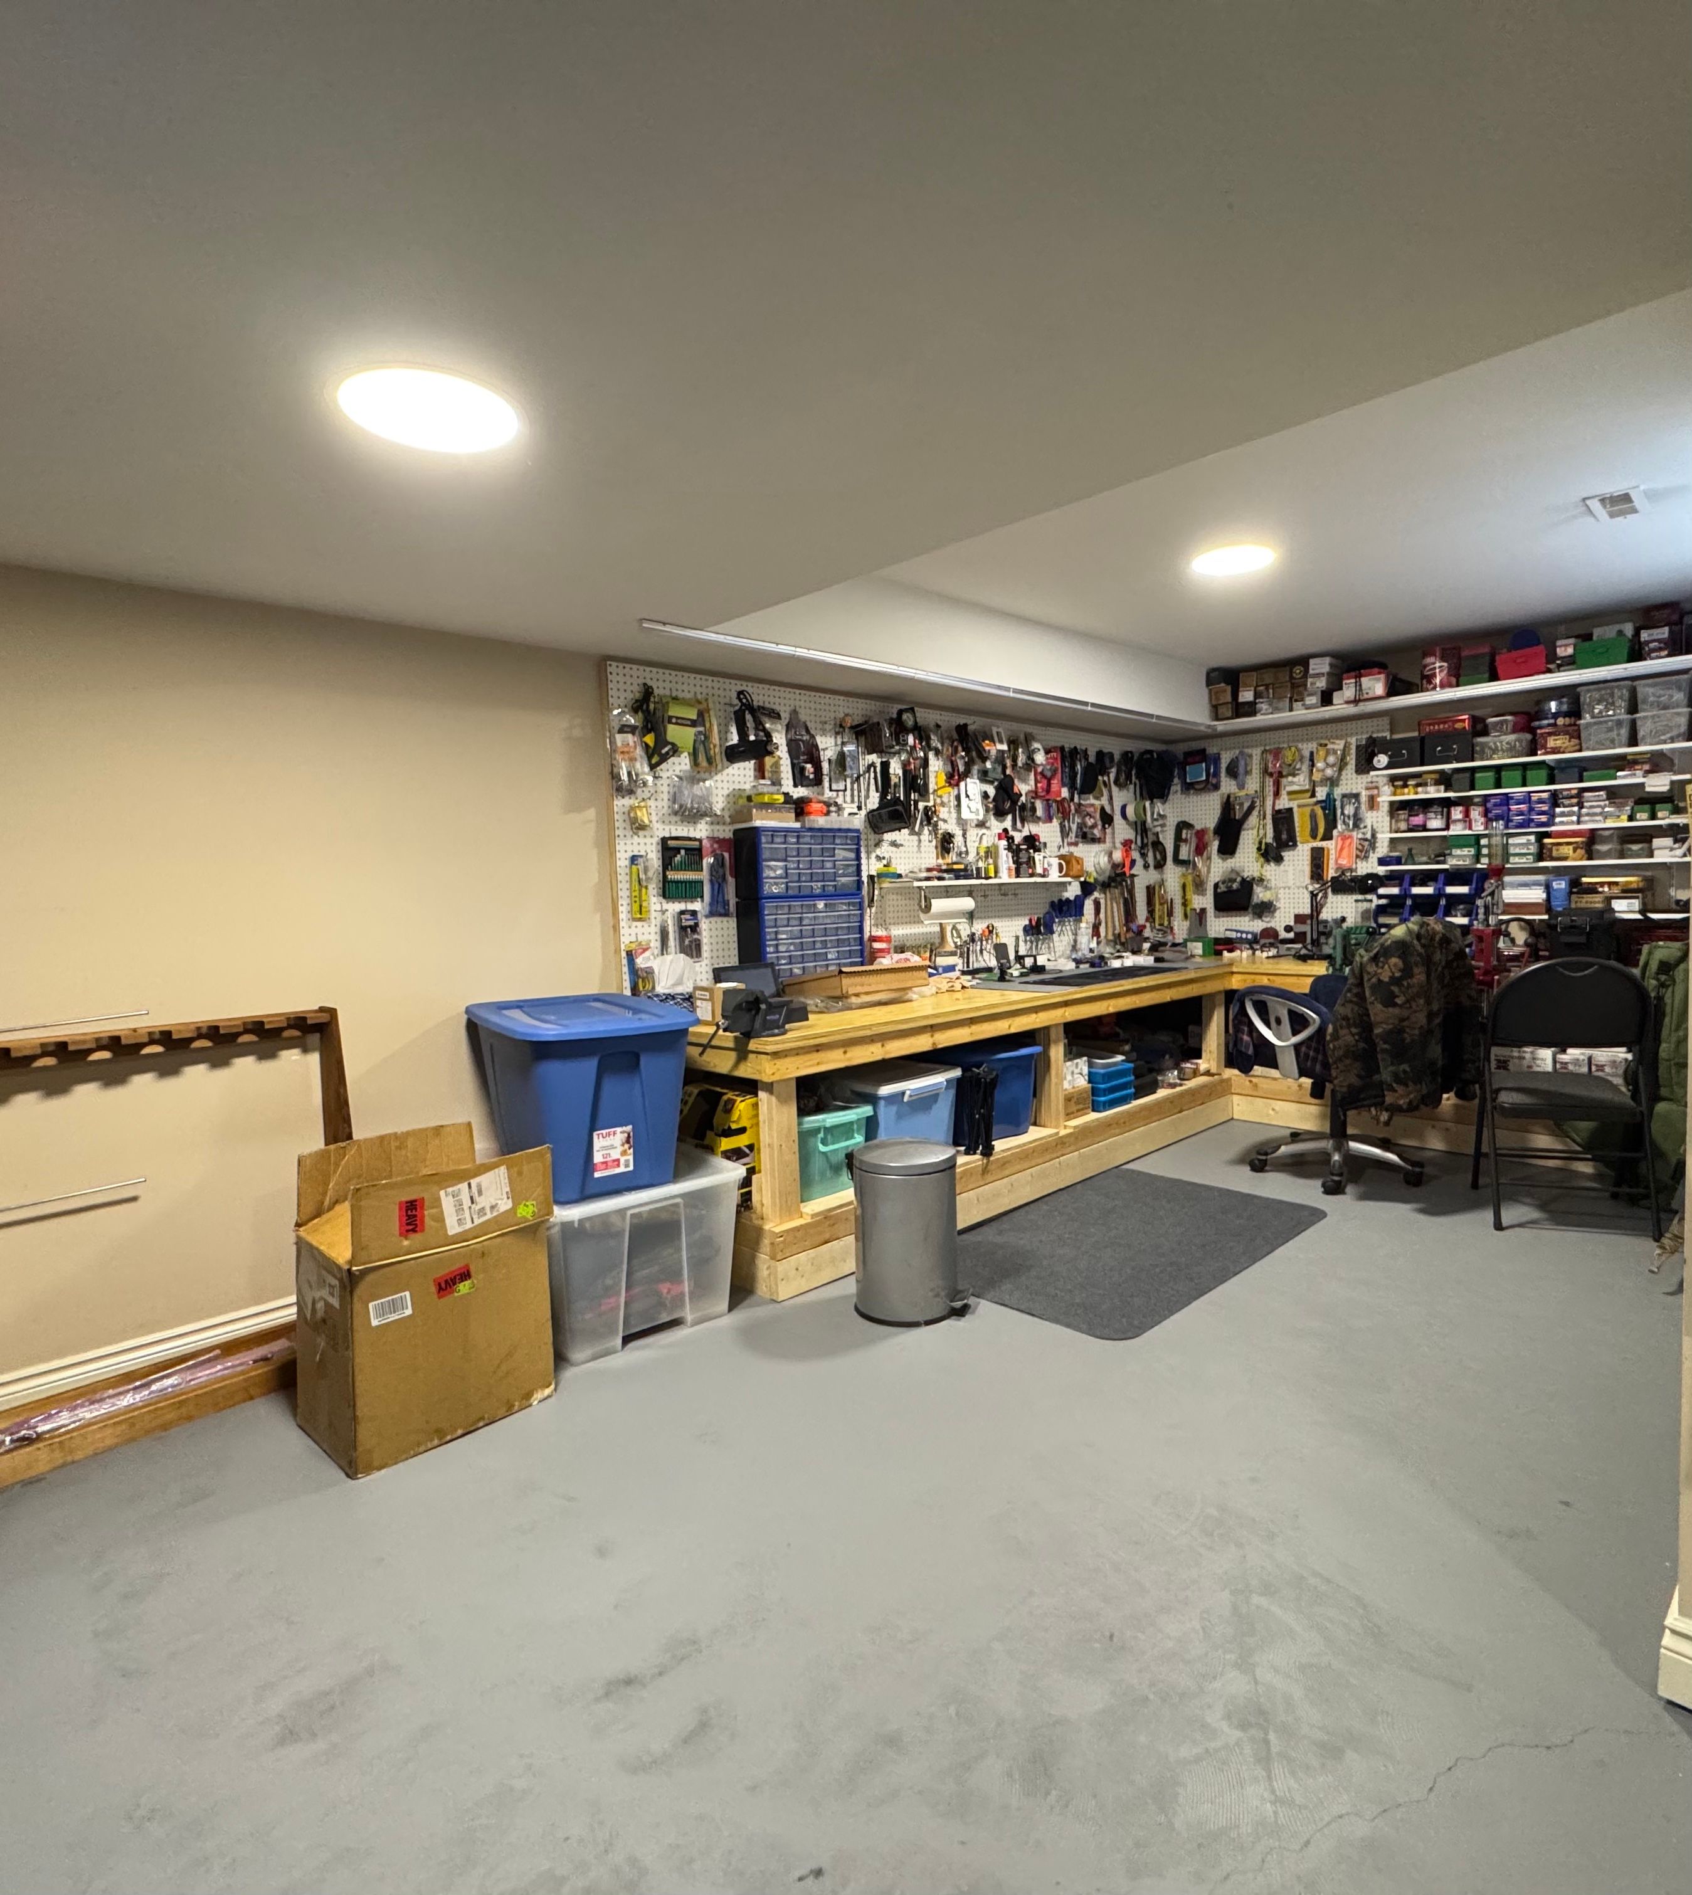
  • Bright and spacious with a fully finished basement and separate entrance.
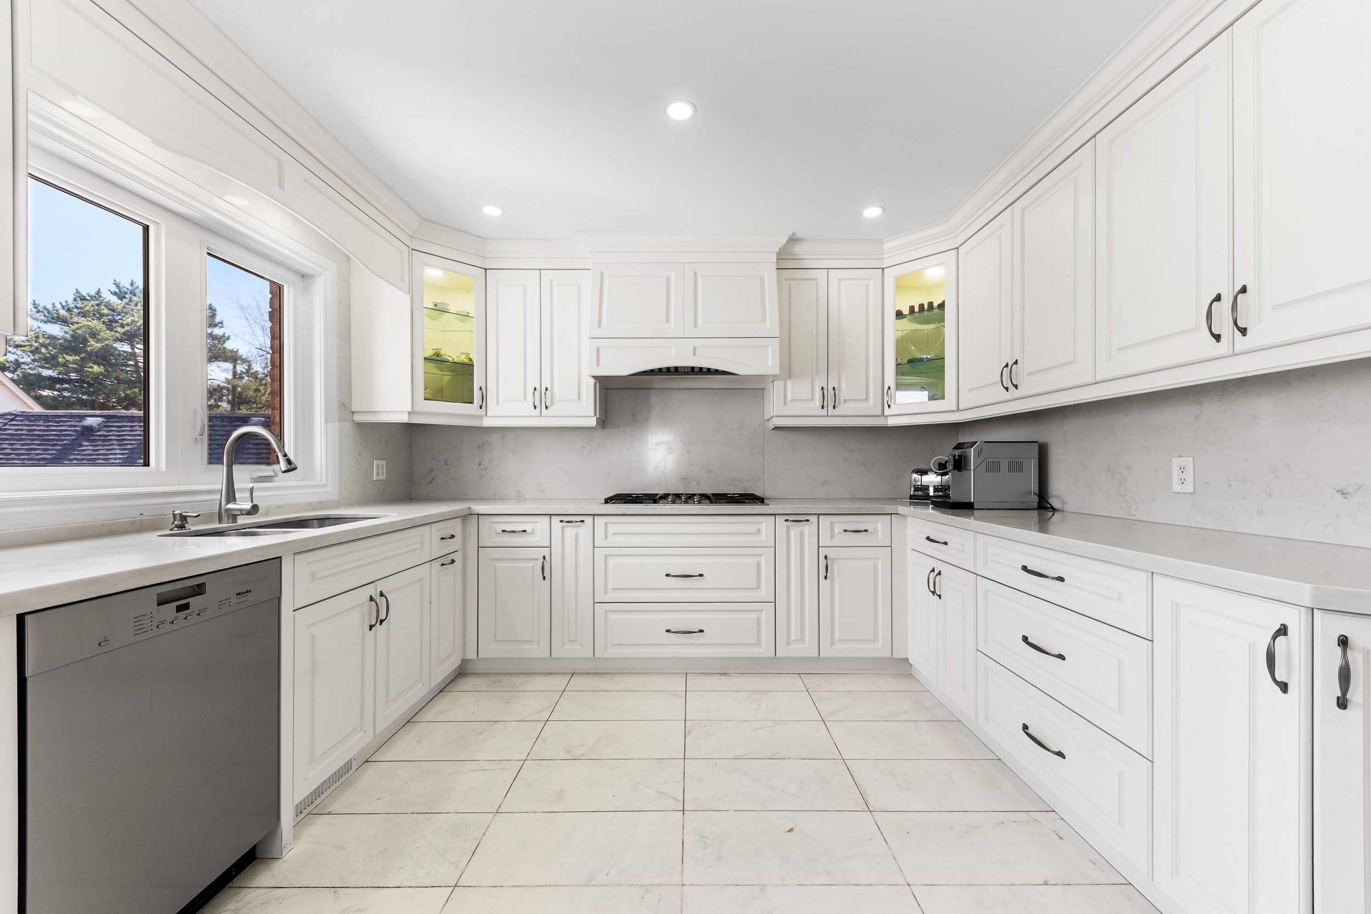
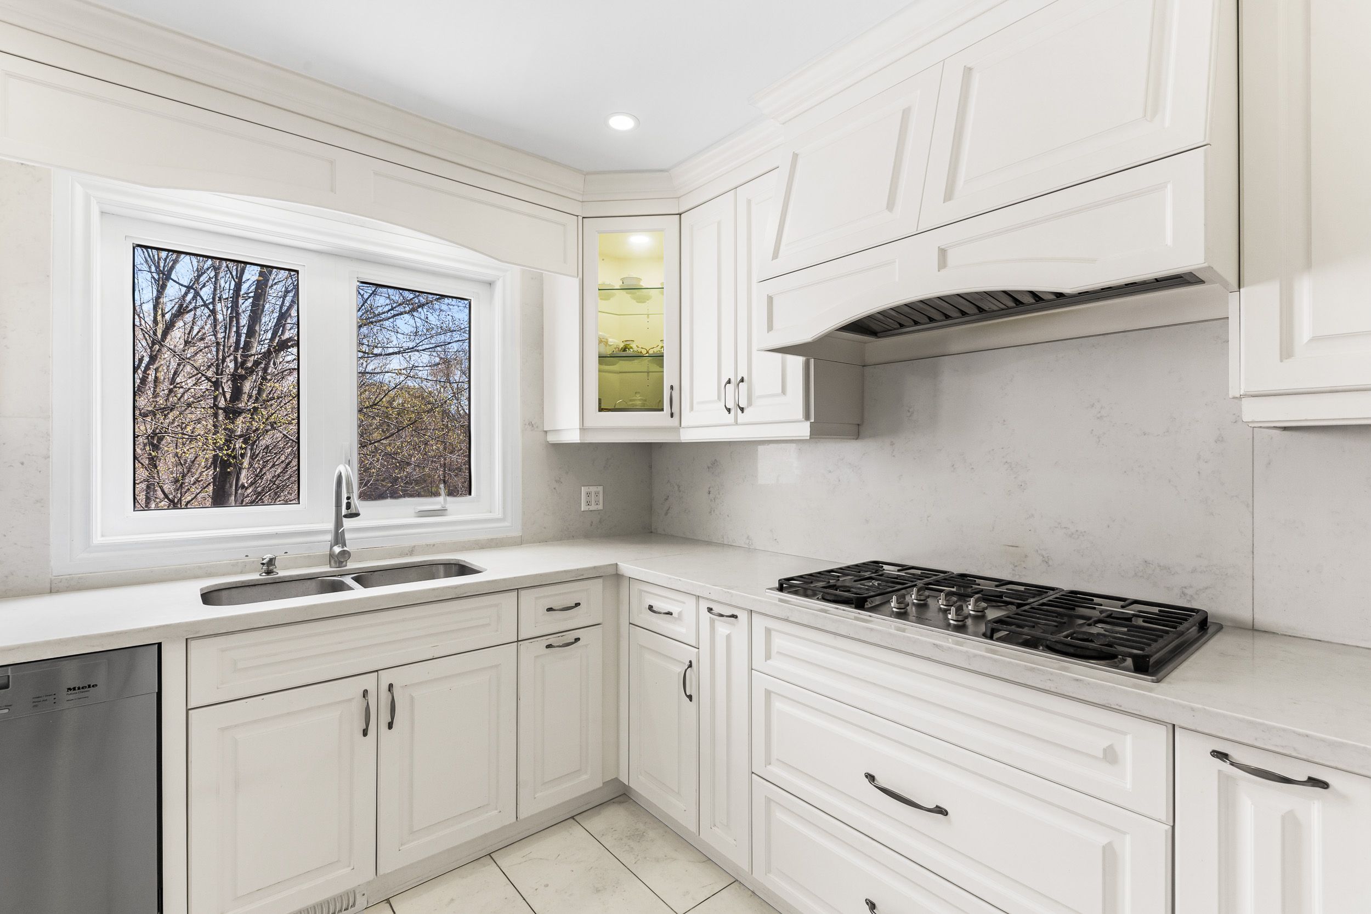
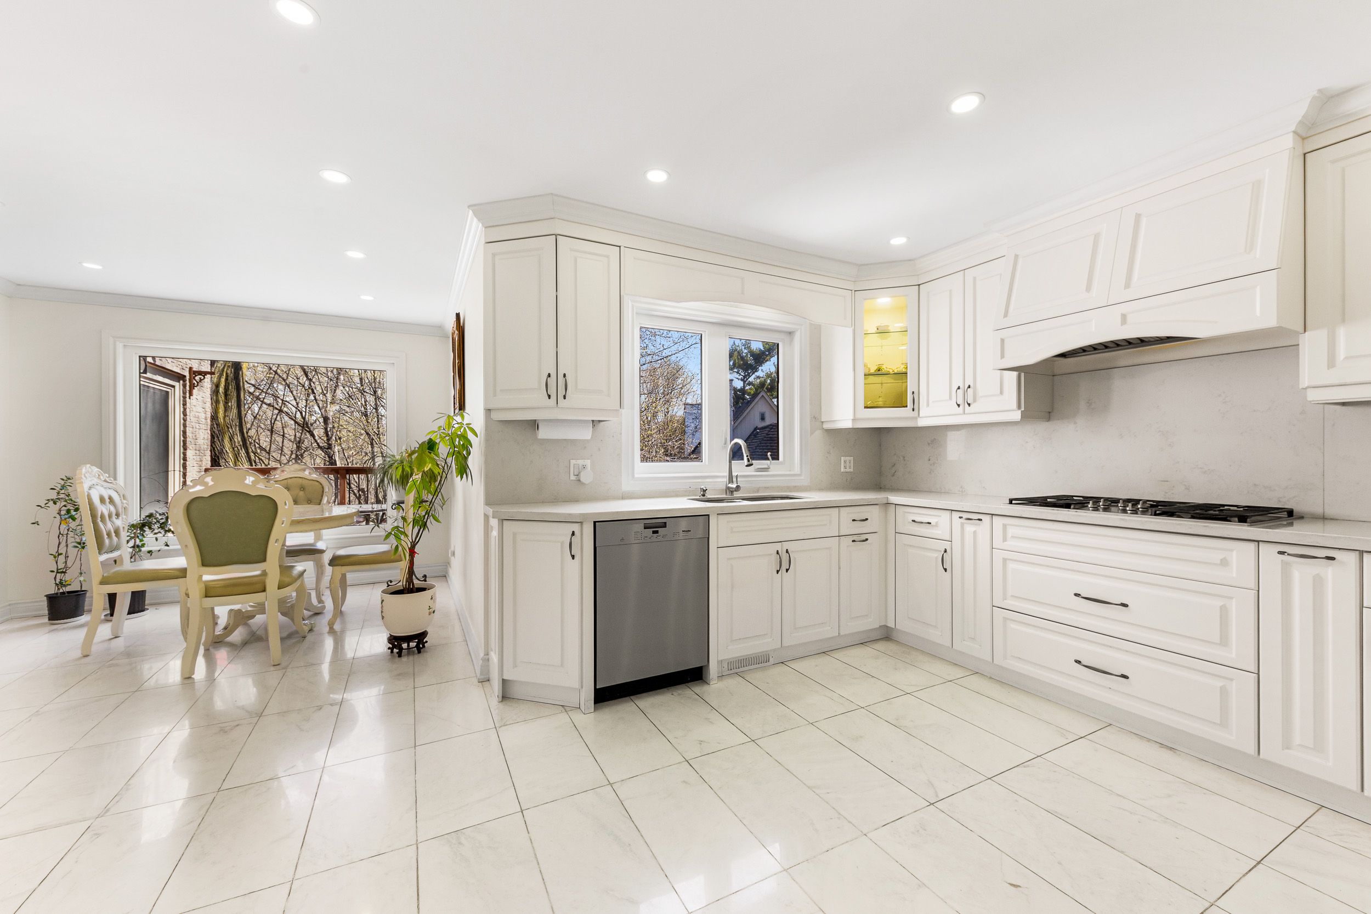
  • Modern kitchen featuring high-end Miele stainless steel appliances.
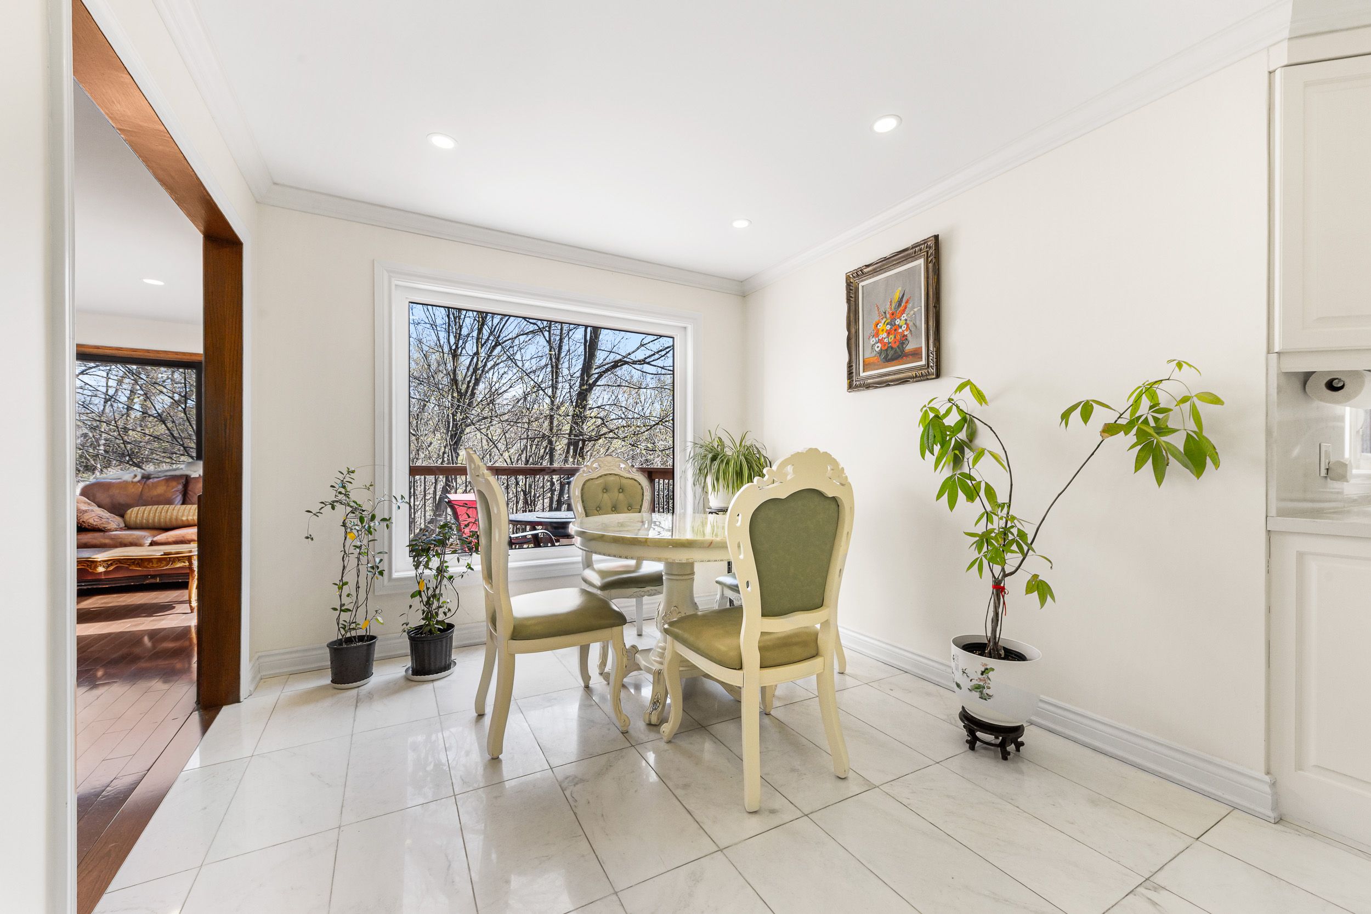
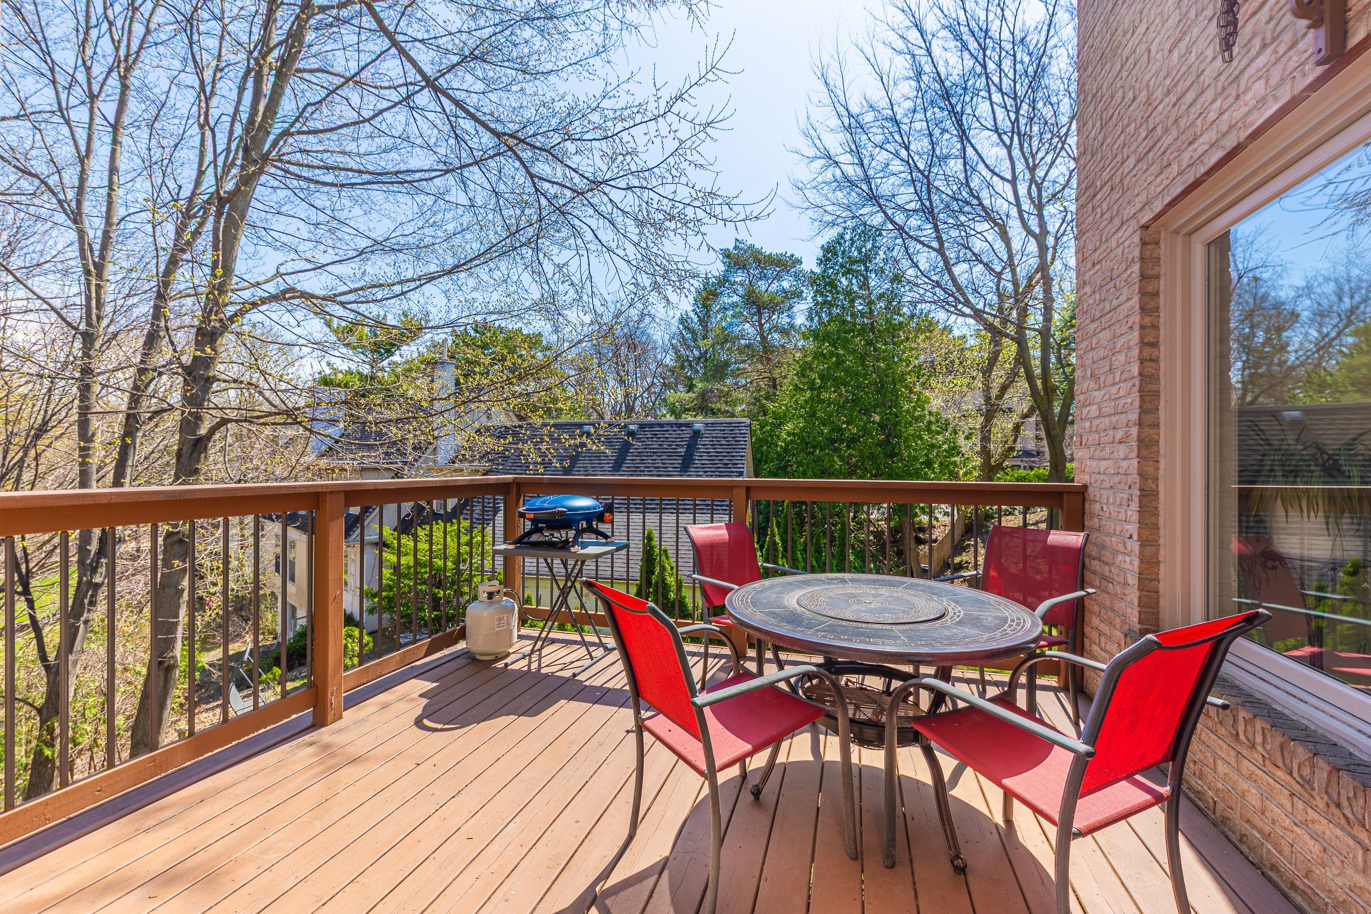
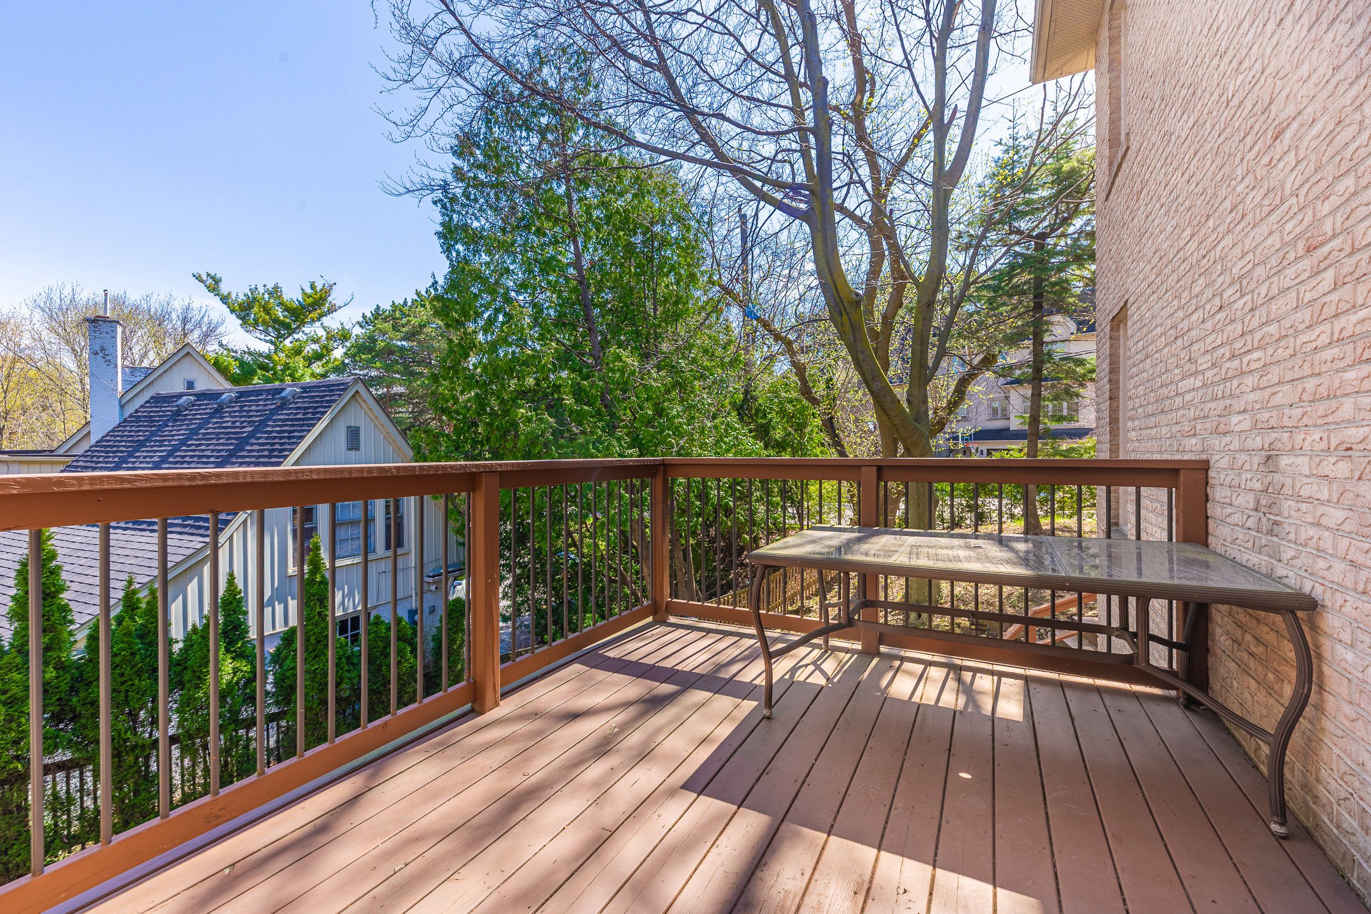
  • Multiple walkouts to sun decks and patio for outdoor enjoyment.
  • Located in top-ranked school districts, perfect for families.


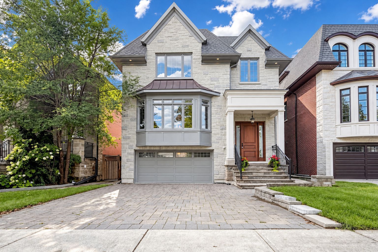
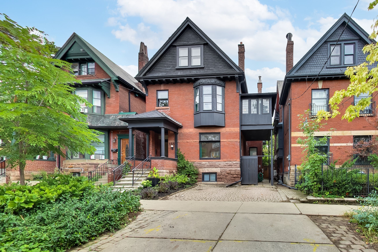
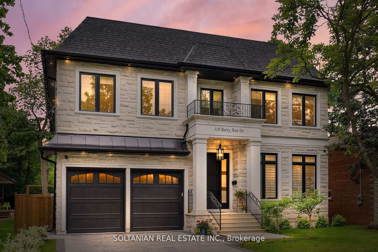
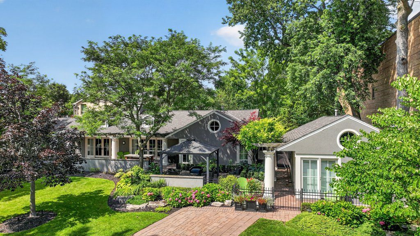
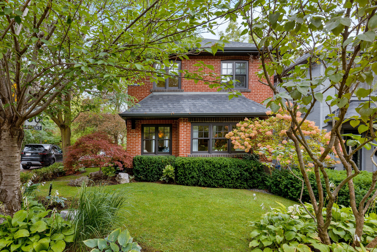
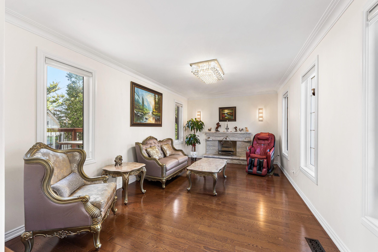
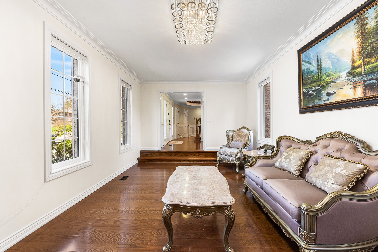
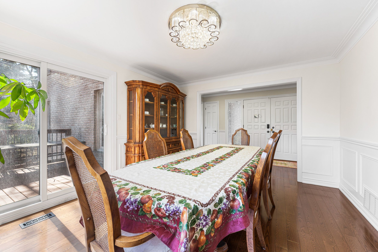
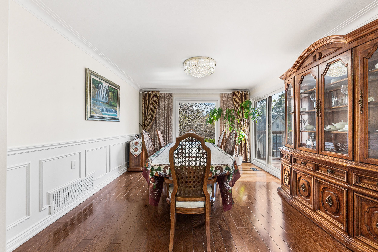
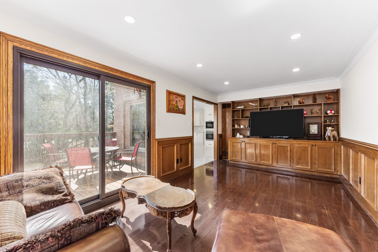
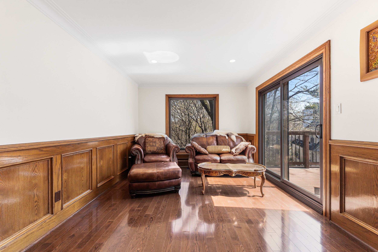
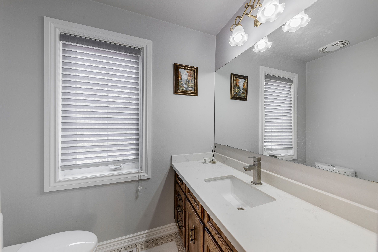
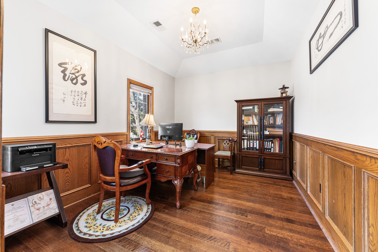
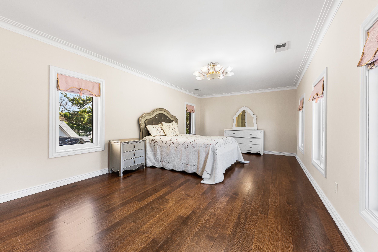
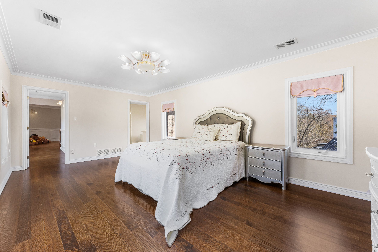
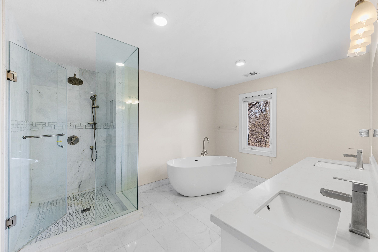
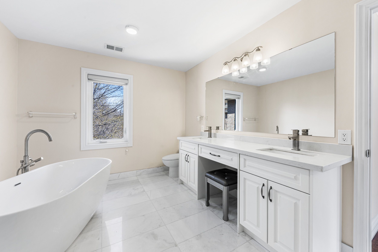
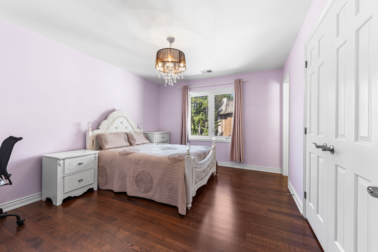
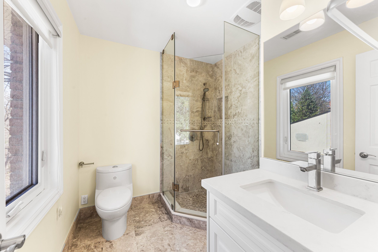
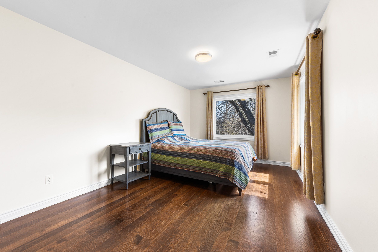
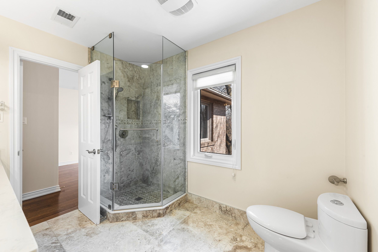
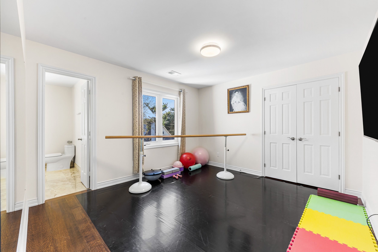
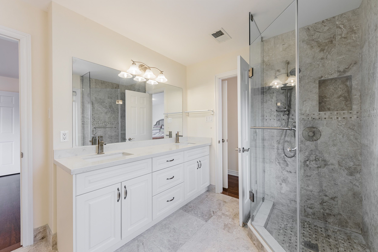
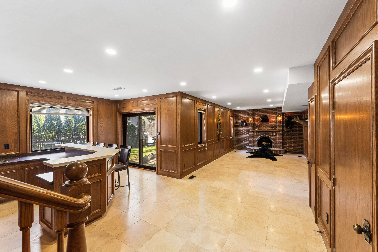
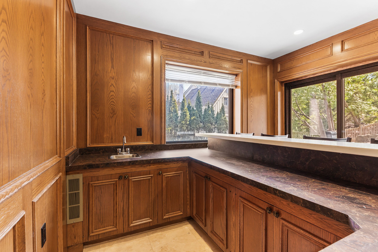
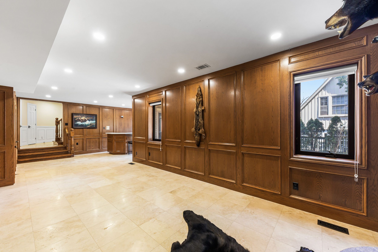
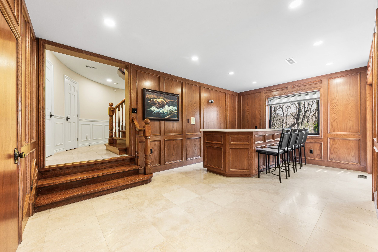
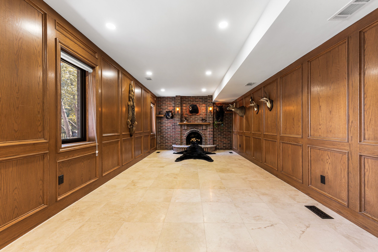
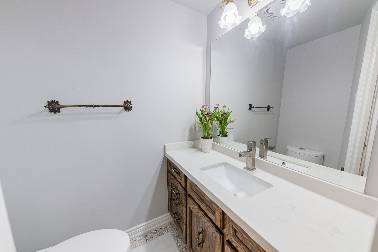
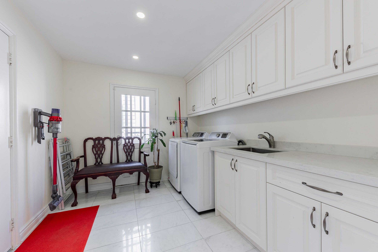
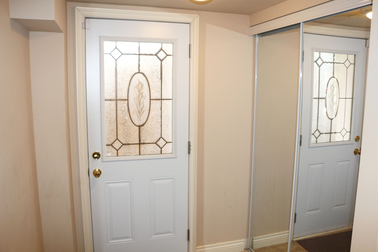
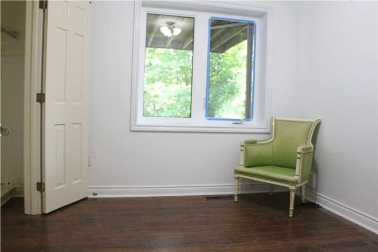
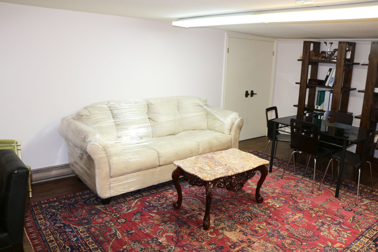
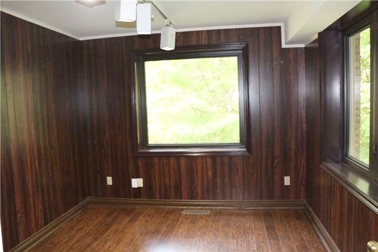
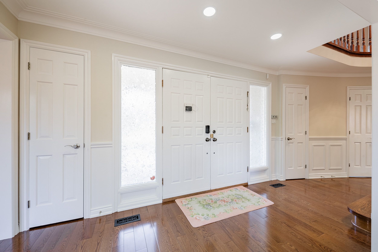
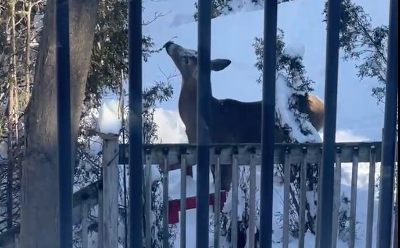
Stunning "cottage-view " ravine property nestled on a quiet street with no through traffic in the city. This custom-built 5331 sqft (mpac) above-grade home features a dramatic curved design that maximizes tranquil ravine views, with most rooms overlooking the greenery. Boasting a grand façade with a circular driveway on an 80 ft frontage, well-maintained, bright, and spacious two-level residence includes a fully finished two-level basement with a separate entrance-ideal for large families or generating rental income. Modern updated kitchen with miele stainless steel appliances, a built-in double-door fridge, a character-filled recreation room with wet bar, oak paneling, hardwood flooring throughout, and multiple walkouts to sun decks and patio overlooking the ravine. The oversized primary bedroom features a luxurious 5-piece ensuite. Additional highlights include a second kitchen in the basement, mudroom, custom drapery, crown moulding, fireplace, wainscoting, pot lights, cedar closet, and chandelier. Located in top-ranked school districts, close to earl haig secondary school and bayview middle school. A rare, one-of-a-kind ravine home offering privacy, space, and exceptional design.
Listing IDC13131710
Address243 Burbank Drive
CityToronto, Ontario
Price$3,498,888
Bed / Bath7 / 6 Full
Style2-Storey, Detached
ConstructionBrick
TypeResidential
StatusFor Sale
Subtype DetachedIndoor Features Separate Heating ControlsAmenities Cul de Sac/Dead End, Park, Public Transit, Ravine, Rec./Commun.Centre, LibraryFeatures Irregular LotOwnership FreeholdBasement Finished with Walk-Out, Separate EntranceFoundation ConcreteHeating / Cooling Forced AirHeating Fuel GasSewer Sewer
Parking 10.00
ASAP

Mon

21

Sep

Tue

22

Sep

Wed

23

Sep

Thu

24

Sep

Fri

25

Sep

Sat

26

Sep

Sun

27

Sep

Mon

28

Sep

Tue

29

Sep

Wed

30

Sep

Thu

1

Oct

Fri

2

Oct

Sat

3

Oct

Sun

4

Oct

Mon

5

Oct

Tue

6

Oct

Wed

7

Oct

Thu

8

Oct

Fri

9

Oct

Sat

10

Oct

Sun

11

Oct

Mon

12

Oct

Tue

13

Oct

Wed

14

Oct

Thu

15

Oct

Fri

16

Oct

Sat

17

Oct

Sun

18

Oct

Mon

19

Oct

By clicking “Get pre-qualified” and/or 'Submit' you are expressly consenting, in writing, to receive telemarketing and other messages, including artificial or prerecorded voices, via automated calls or texts from jumprealty.ca and up.mortgages at the number you provided above. This consent is not required to purchase any good or service. Message and data rates may apply, frequency varies. Text HELP for help or STOP to cancel. More details in Terms of Use and Privacy Policy.

Listing Agency:  MASTER`S TRUST REALTY INC.

* Data is provided courtesy of PROPTX. The information provided herein must only be used by consumers that have a bona fide interest in the purchase, sale, or lease of real estate and may not be used for any commercial purpose or any other purpose. The information is deemed reliable but is not guaranteed accurate by PROPTX.

Hospital
Parks
Schools
Place of Worship
Please select an amenity above to view a list.

Recommended Properties

Loading...
243 Burbank Drive
Toronto , Ontario
7 6 $3,498,888
Get more info