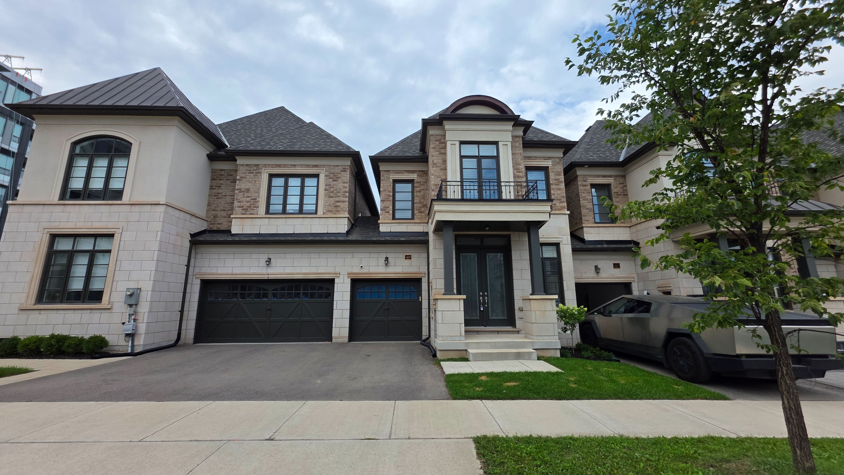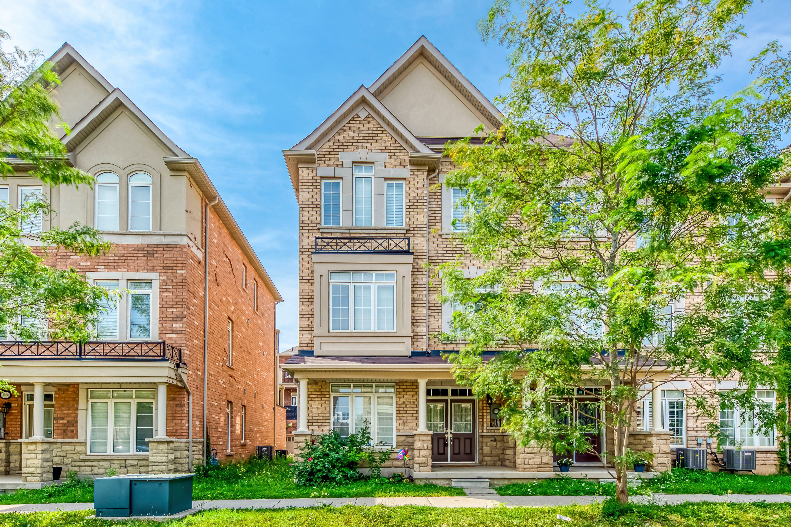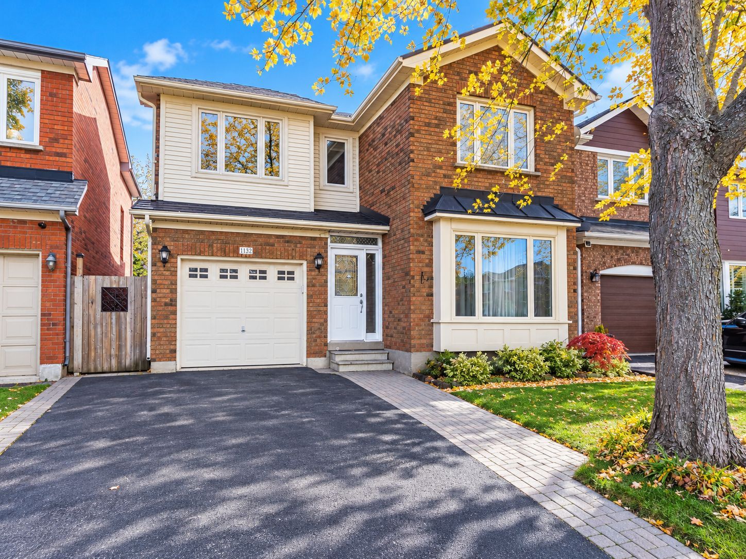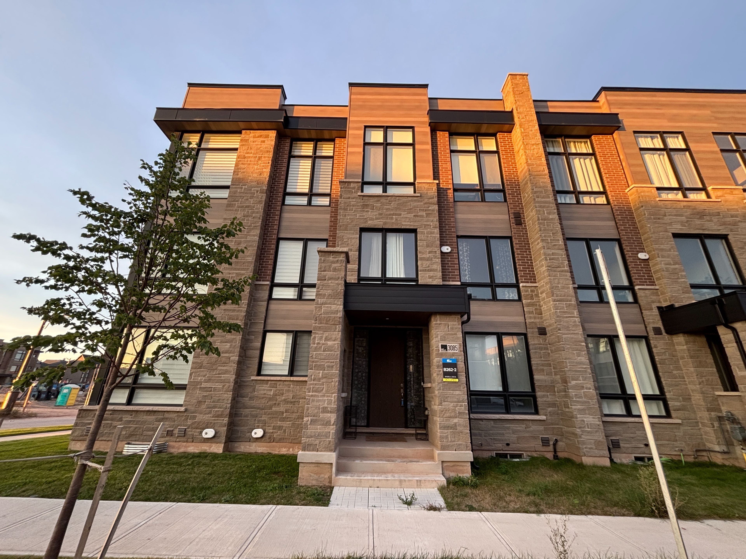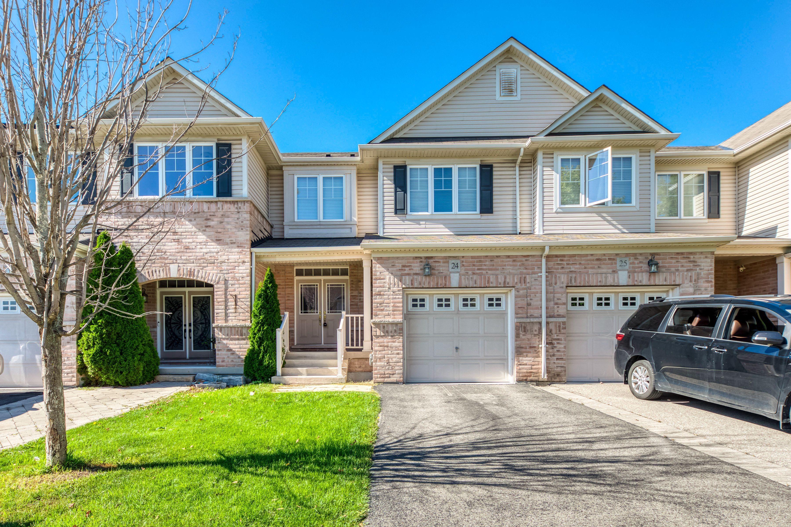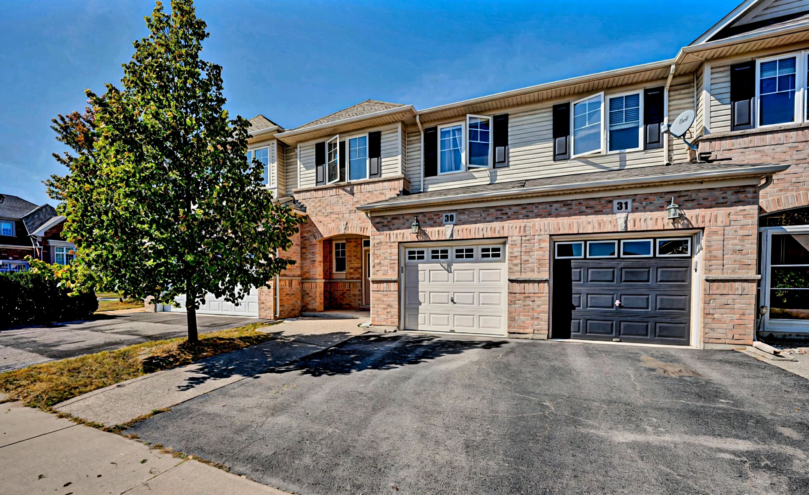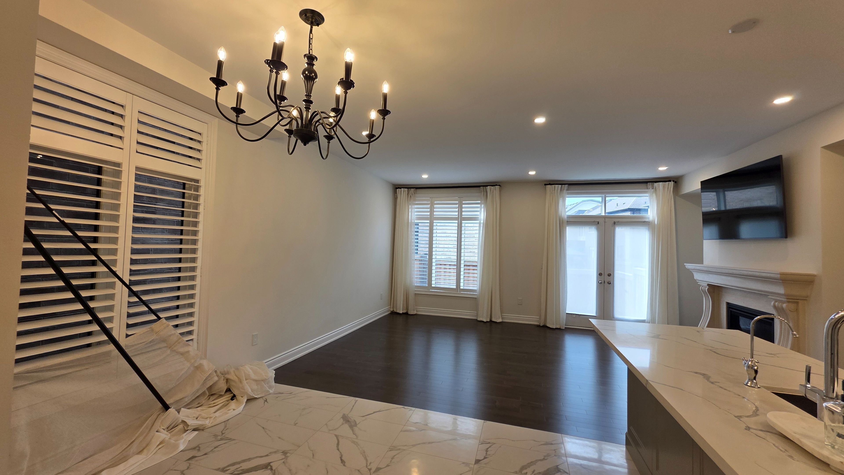
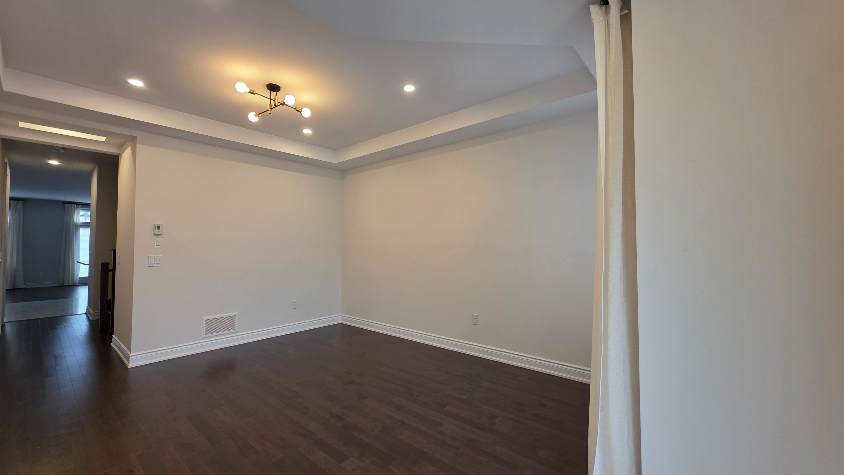
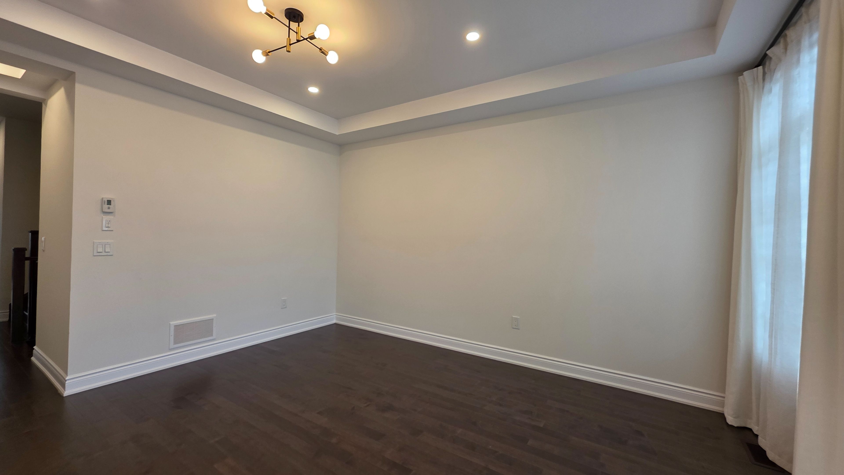
For Lease - 2459 Saw Whet Boulevard, Oakville, Ontario

Views   1
Time on Jump  1 days
  • Located in a desirable Glen Abbey community near top schools and parks.
  • Spacious home with 9' ceilings, perfect for family living and entertaining.
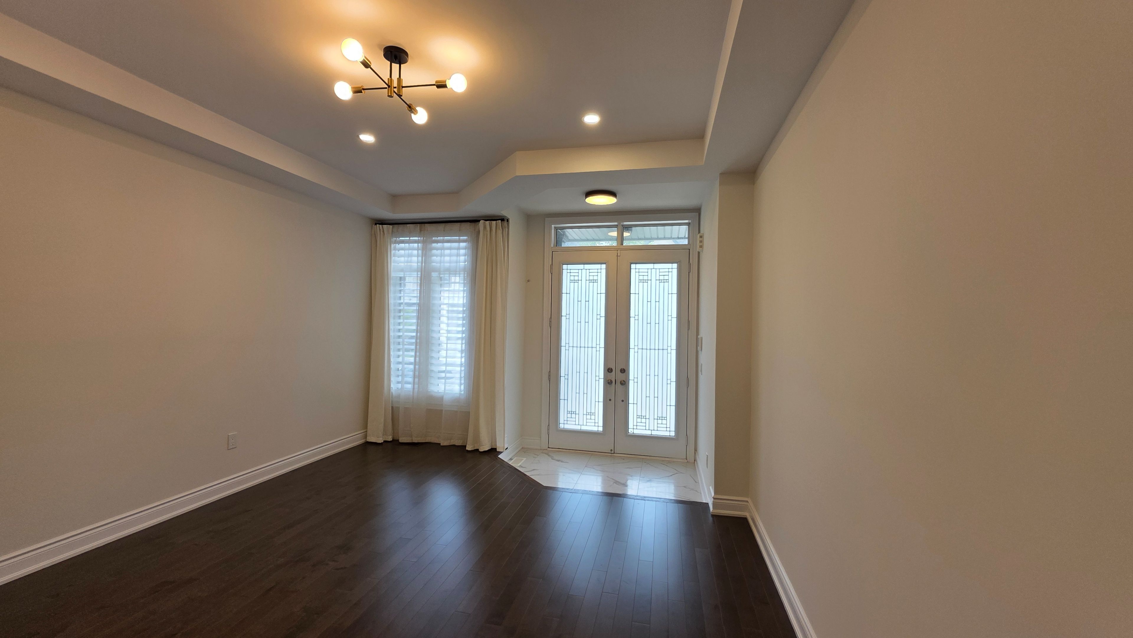
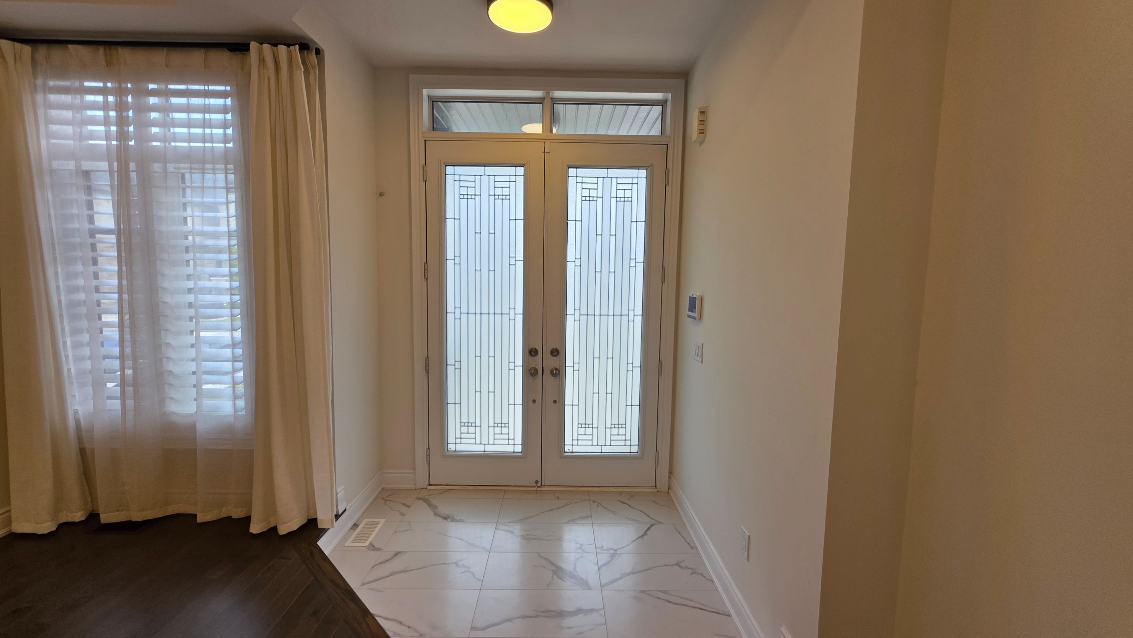
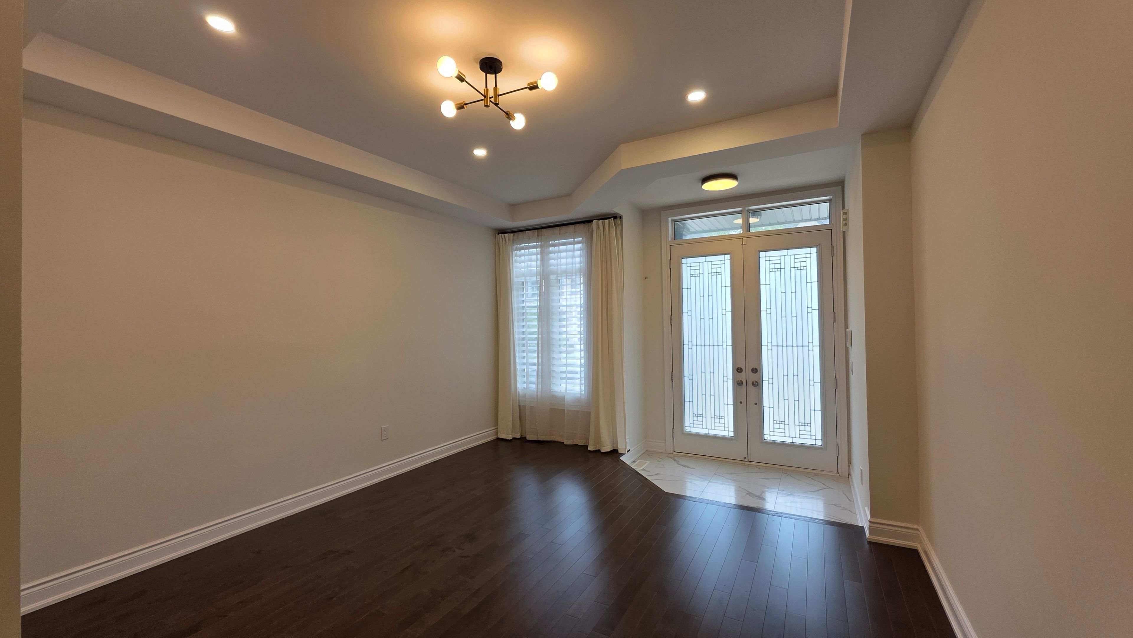
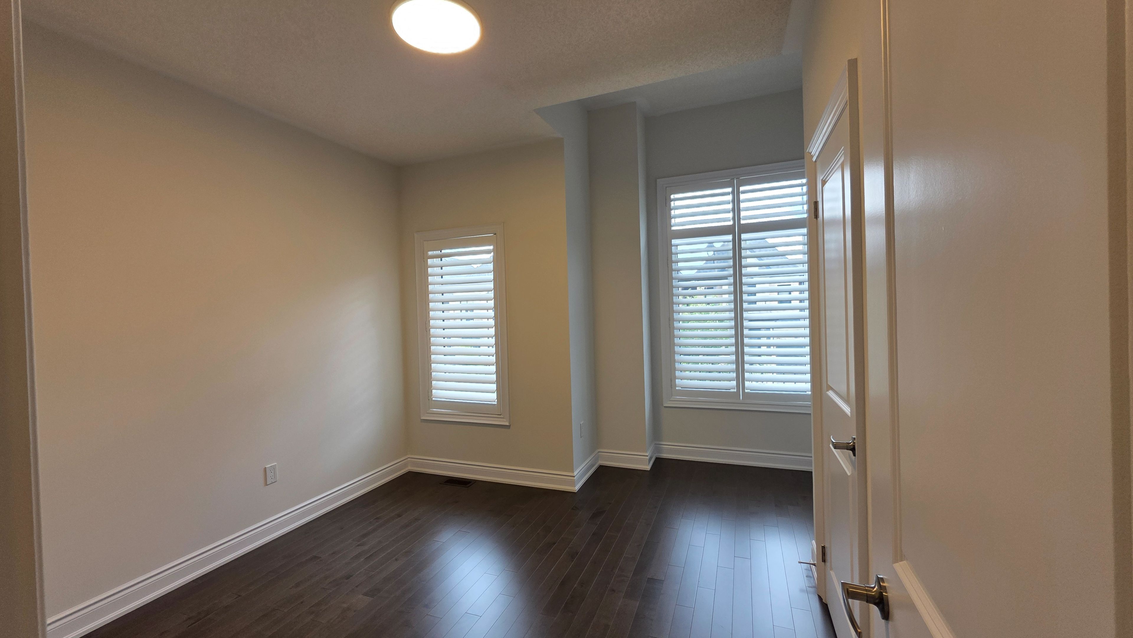
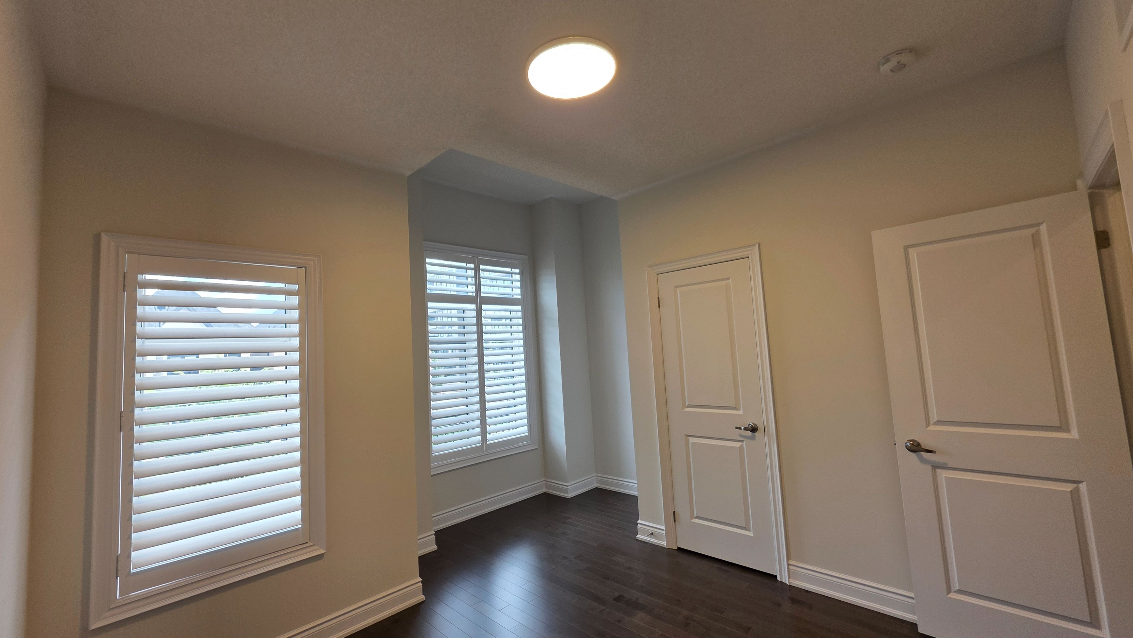
  • Upgraded finishes include hardwood flooring, coffered ceilings, and modern fixtures.
  • Unfinished basement with potential for additional living space and fourth bath.
  • Private fenced yard with easy access to local amenities and transportation options.
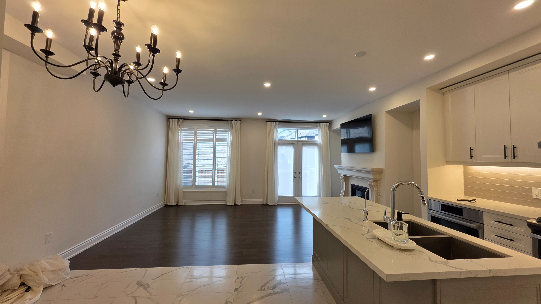
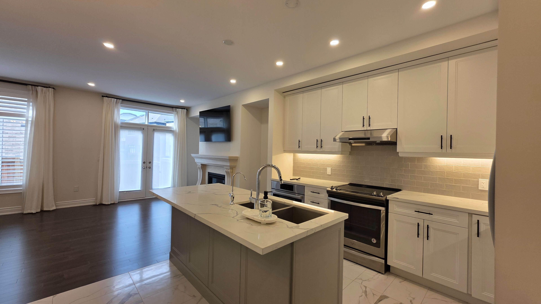
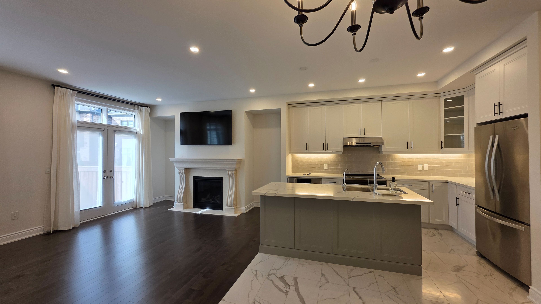
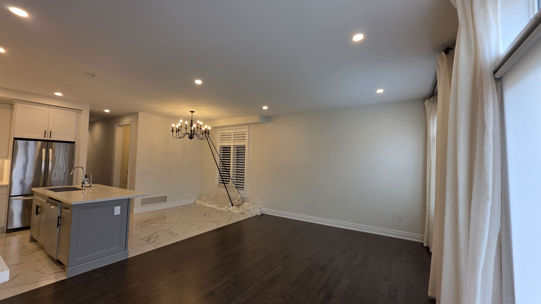
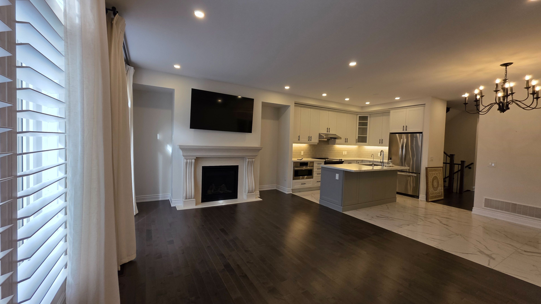
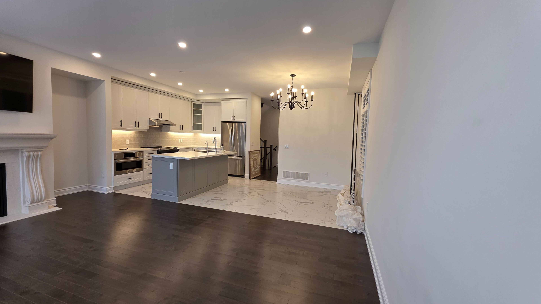
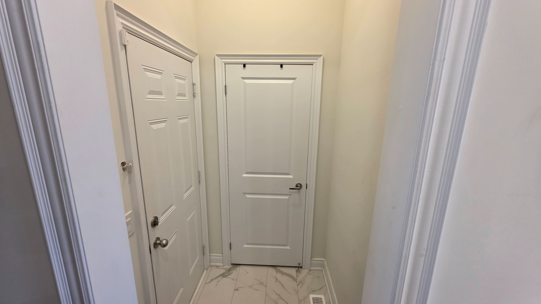
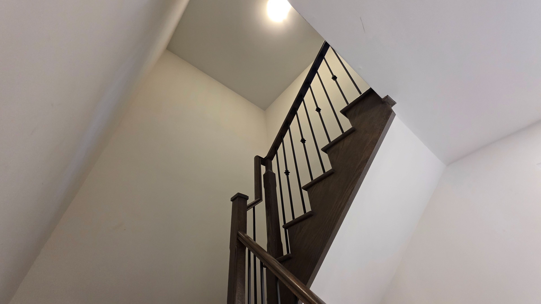
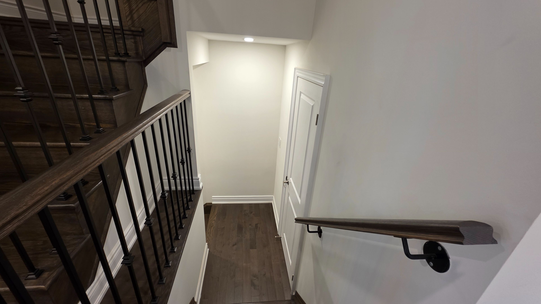
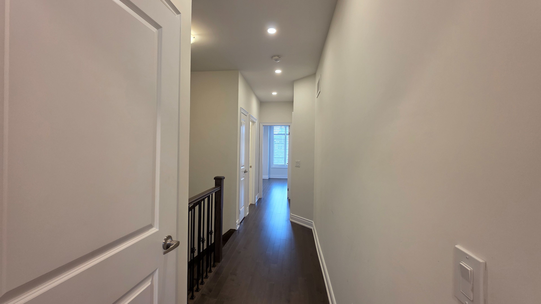
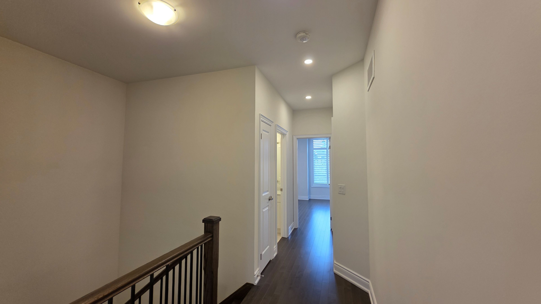
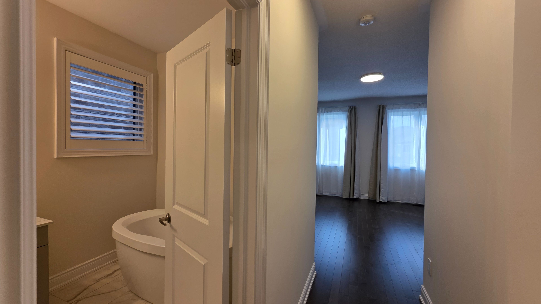
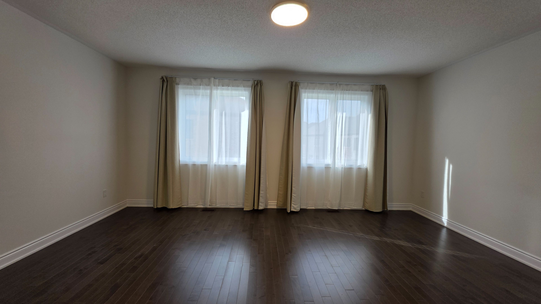
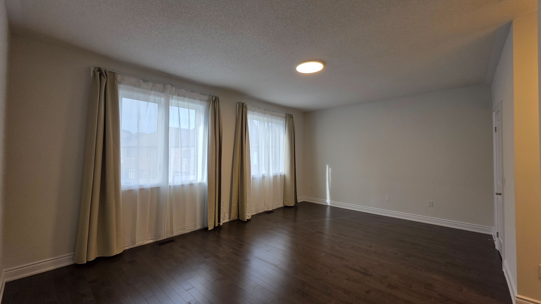
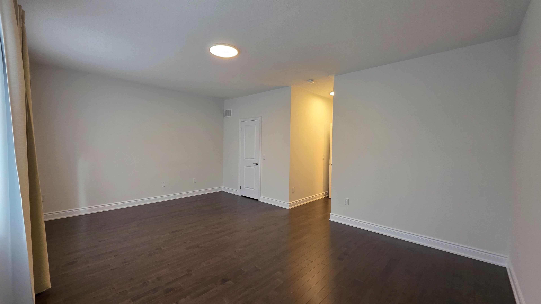
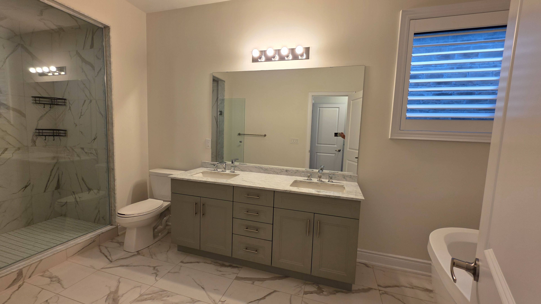
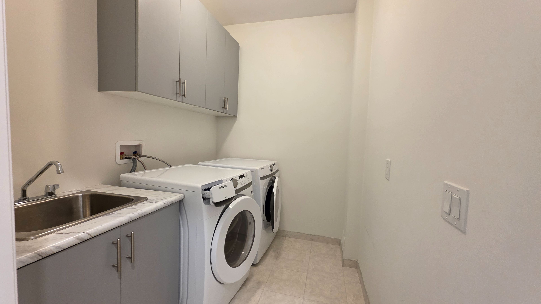
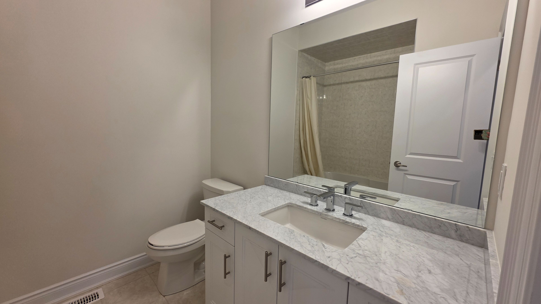
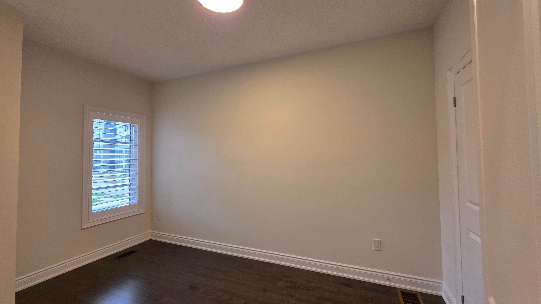
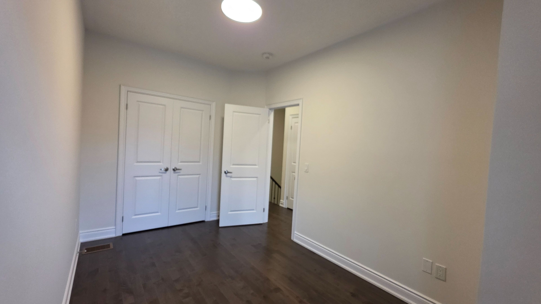
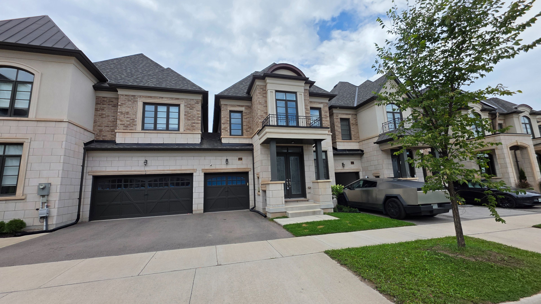
Gorgeous property with incredible value! Stunning link home built by fernbrook in sought after glen abbey encore community. Fantastic new development on the old saw whet golf course in the school catchment for highly desirable abbey park hs. This 4 years old stunning executive home offers 3 bed & 3 bath, 9' ceilings on both ground/2nd floor w/unspoiled basement waiting for your final touch. Beautiful oak hardwood flooring throughout, coffered ceiling, pot lights, upgraded light fixtures and california shatters. The main floor comes with separate living room, open concept two tone kitchen with center island, separate dining room & spacious great room with gas fireplace, provides ample space for both entertaining & family living. The hardwood stairs w/wrought iron spindles leads to the 2nd floor. 2nd level offers spacious master with walk-in closet & 6 piece ensuite with glass shower, freestanding soaker tub, double sinks with quartz counter, 2nd & 3rd bedrooms, 4pc main bath with quartz counter on vanity. The laundry room w/counter, cabinets and brand new washer/dryer. The unfinished basement has look out windows, cold cellar & rough-in for 4th bath. This home only one side connect with neighbor by the garage. Garage access both inside the home and to backyard. Fully private fenced yard. The luxury home surrounds with parks, trails, golf course, creeks. Easy access to bronte go, hwy407 & qew/403.
Listing IDW13781854
Address2459 Saw Whet Boulevard
CityOakville, Ontario
Lease$4,000
Bed / Bath3 / 3 Full
Style2-Storey, Att/Row/Townhouse
ConstructionStone, Brick Front
Land Size2255.58
TypeResidential
StatusFor Lease
Subtype Att/Row/TownhouseIndoor Features Auto Garage Door Remote, Carpet Free, Laundry RoomInclusions ParkingOwnership LeaseholdWaterfront NoneBasement UnfinishedFoundation Poured ConcreteHeating / Cooling Forced AirHeating Fuel GasSewer Sewer
Parking 2.00
ASAP

Tue

15

Sep

Wed

16

Sep

Thu

17

Sep

Fri

18

Sep

Sat

19

Sep

Sun

20

Sep

Mon

21

Sep

Tue

22

Sep

Wed

23

Sep

Thu

24

Sep

Fri

25

Sep

Sat

26

Sep

Sun

27

Sep

Mon

28

Sep

Tue

29

Sep

Wed

30

Sep

Thu

1

Oct

Fri

2

Oct

Sat

3

Oct

Sun

4

Oct

Mon

5

Oct

Tue

6

Oct

Wed

7

Oct

Thu

8

Oct

Fri

9

Oct

Sat

10

Oct

Sun

11

Oct

Mon

12

Oct

Tue

13

Oct

By clicking “Get pre-qualified” and/or 'Submit' you are expressly consenting, in writing, to receive telemarketing and other messages, including artificial or prerecorded voices, via automated calls or texts from jumprealty.ca and up.mortgages at the number you provided above. This consent is not required to purchase any good or service. Message and data rates may apply, frequency varies. Text HELP for help or STOP to cancel. More details in Terms of Use and Privacy Policy.

Listing Agency:  RE/MAX REALTRON REALTY INC.

* Data is provided courtesy of PROPTX. The information provided herein must only be used by consumers that have a bona fide interest in the purchase, sale, or lease of real estate and may not be used for any commercial purpose or any other purpose. The information is deemed reliable but is not guaranteed accurate by PROPTX.

Hospital
Parks
Schools
Place of Worship
Please select an amenity above to view a list.

Recommended Properties

Loading...
2459 Saw Whet Boulevard
Oakville , Ontario
3 3 $4,000
Get more info