For Sale - 247 Diana Drive, Orillia, Ontario

Est payment $4,317/mo
Views   1
Time on Jump  5 day


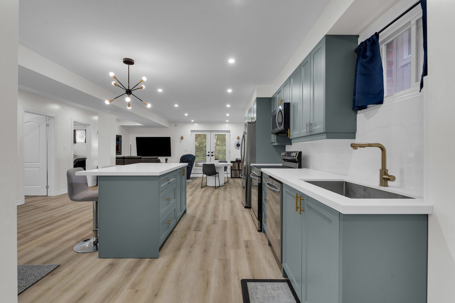
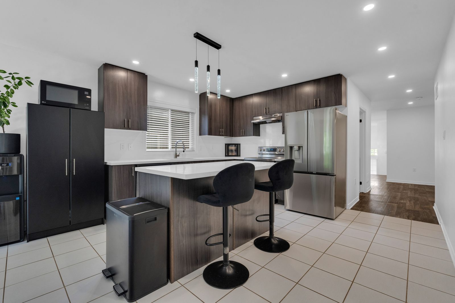
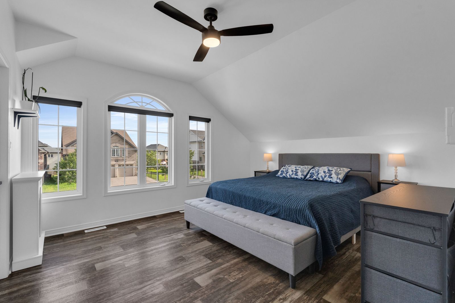
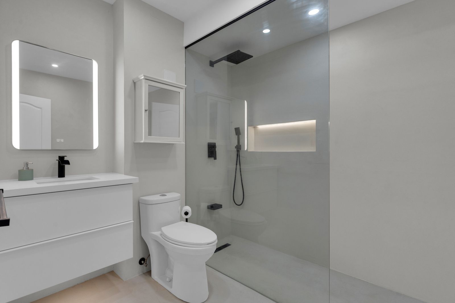
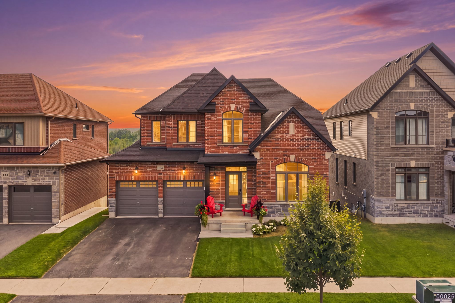
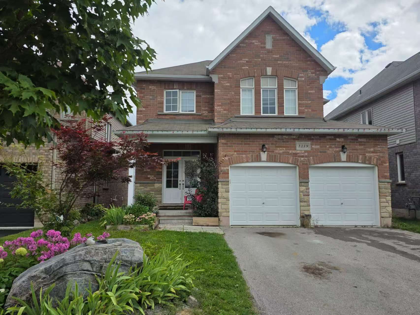
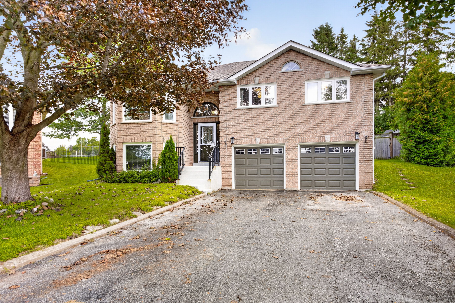
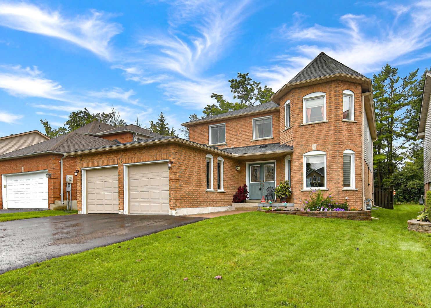
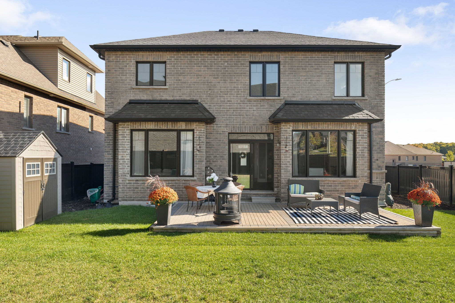
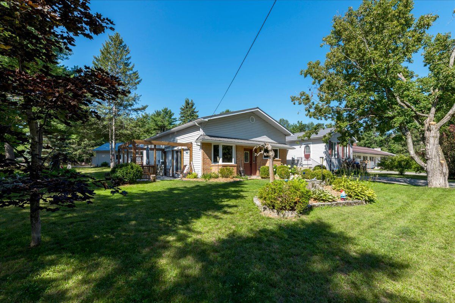
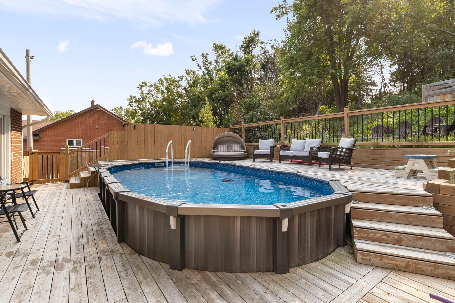
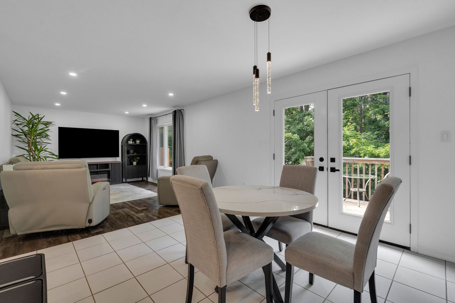
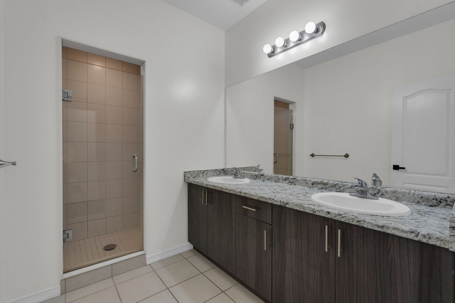
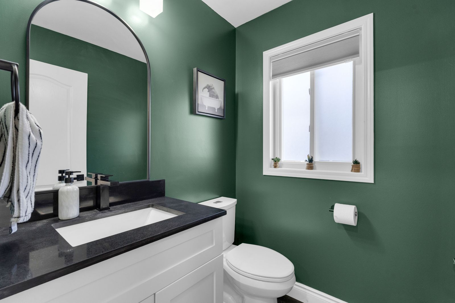
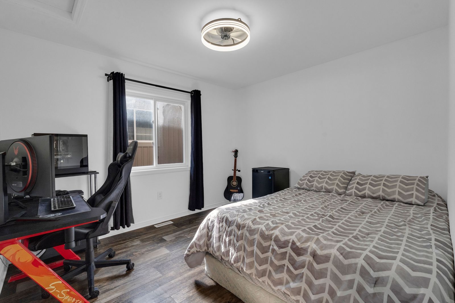
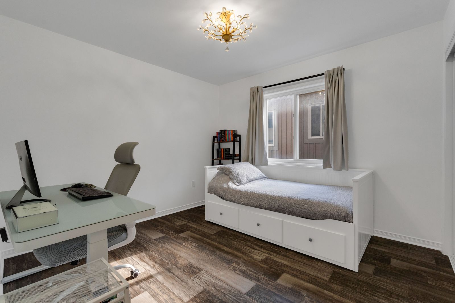
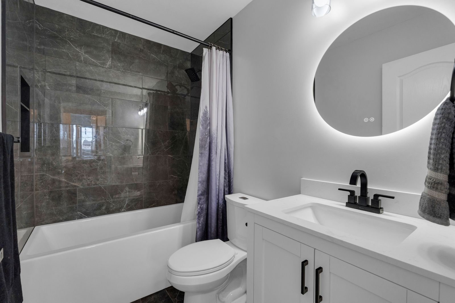
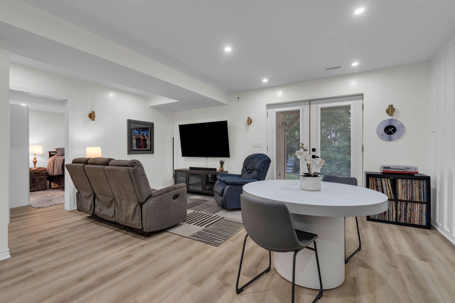
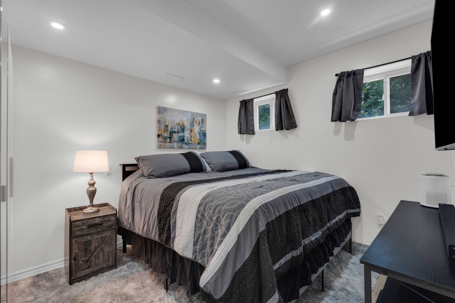
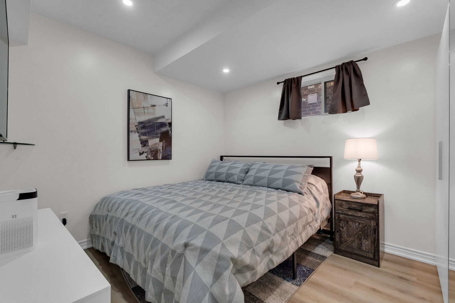
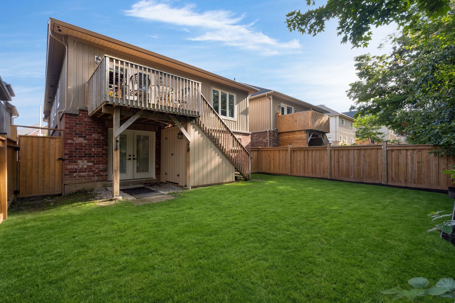
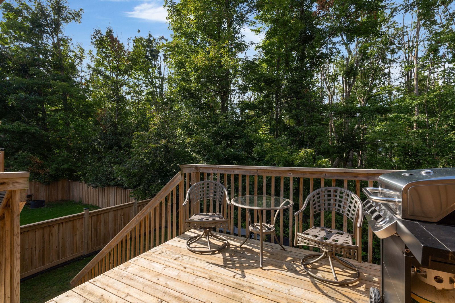
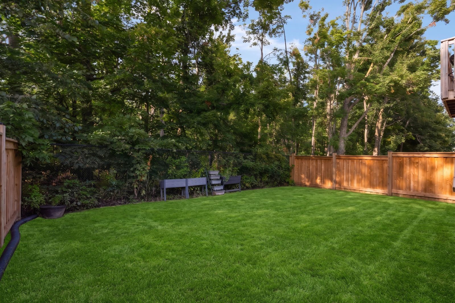
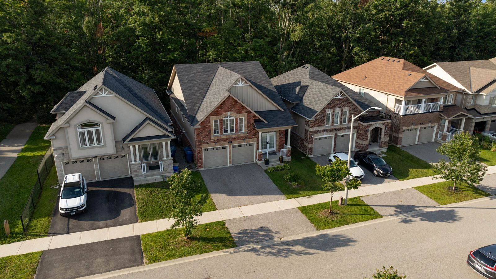
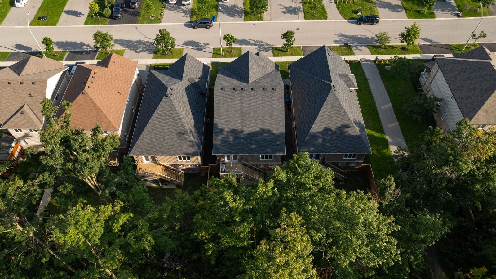
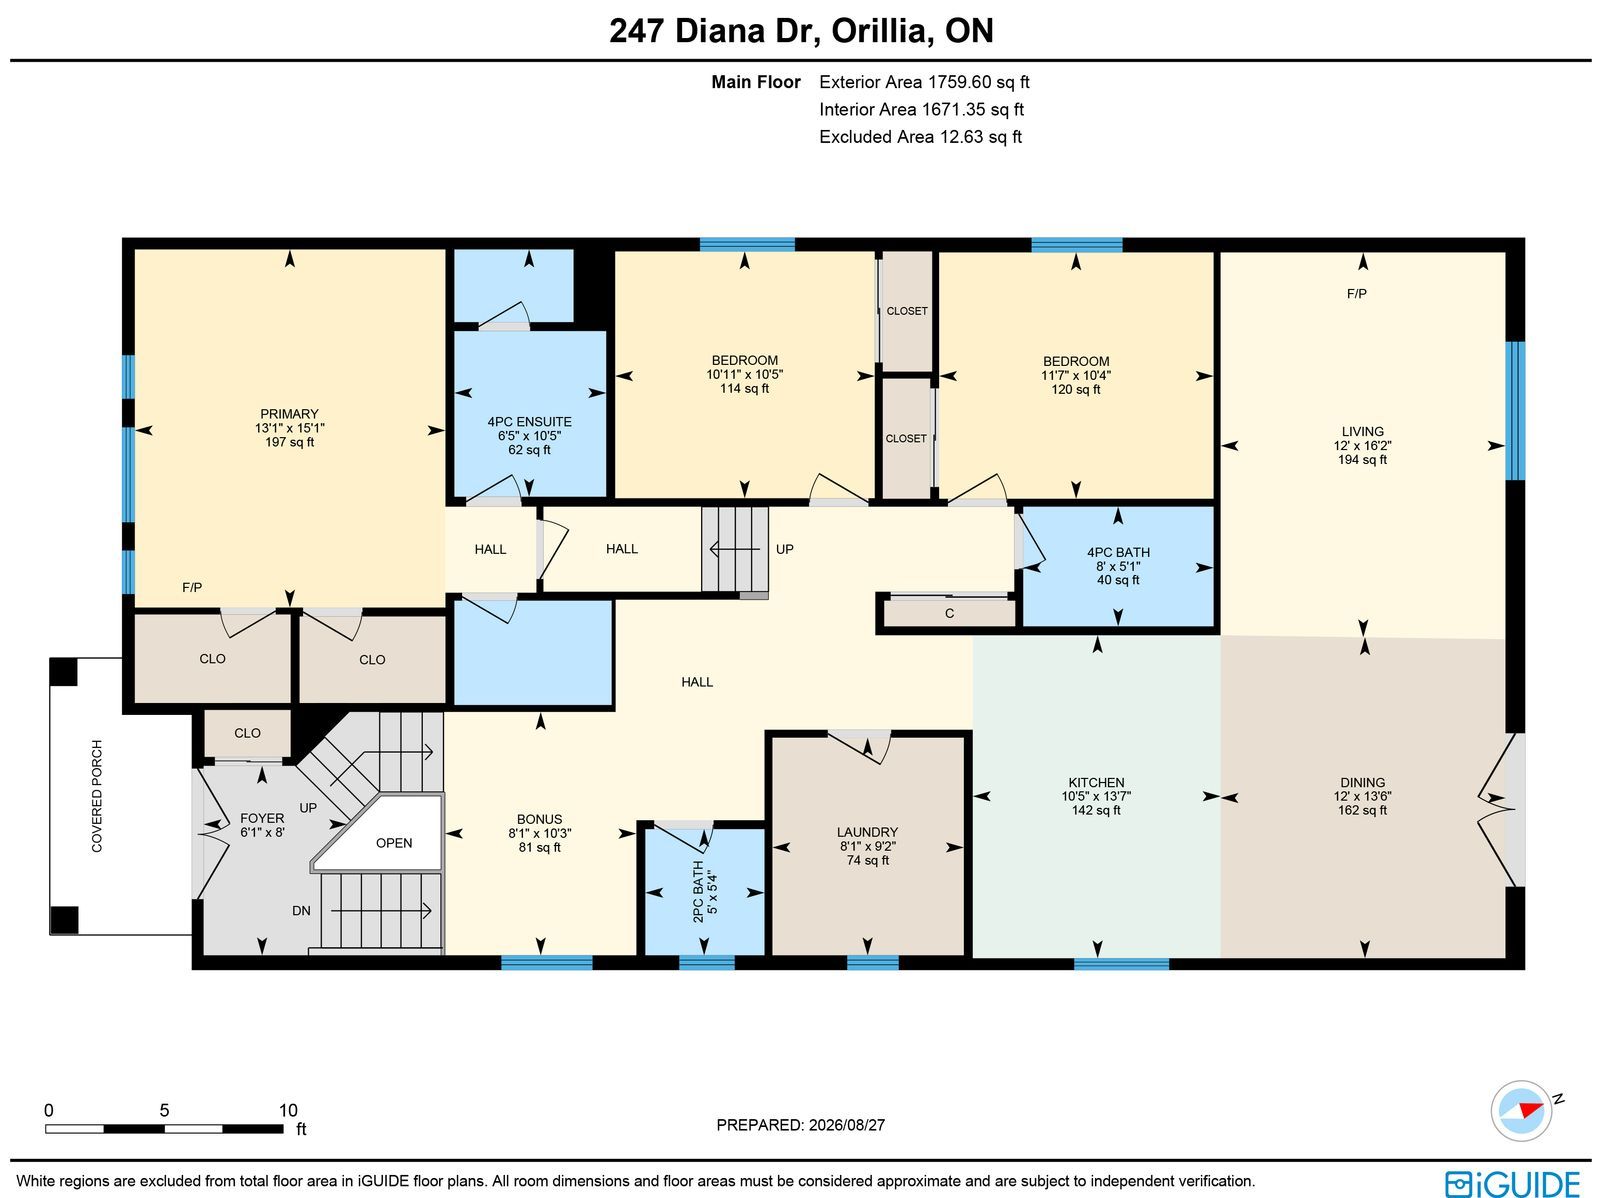
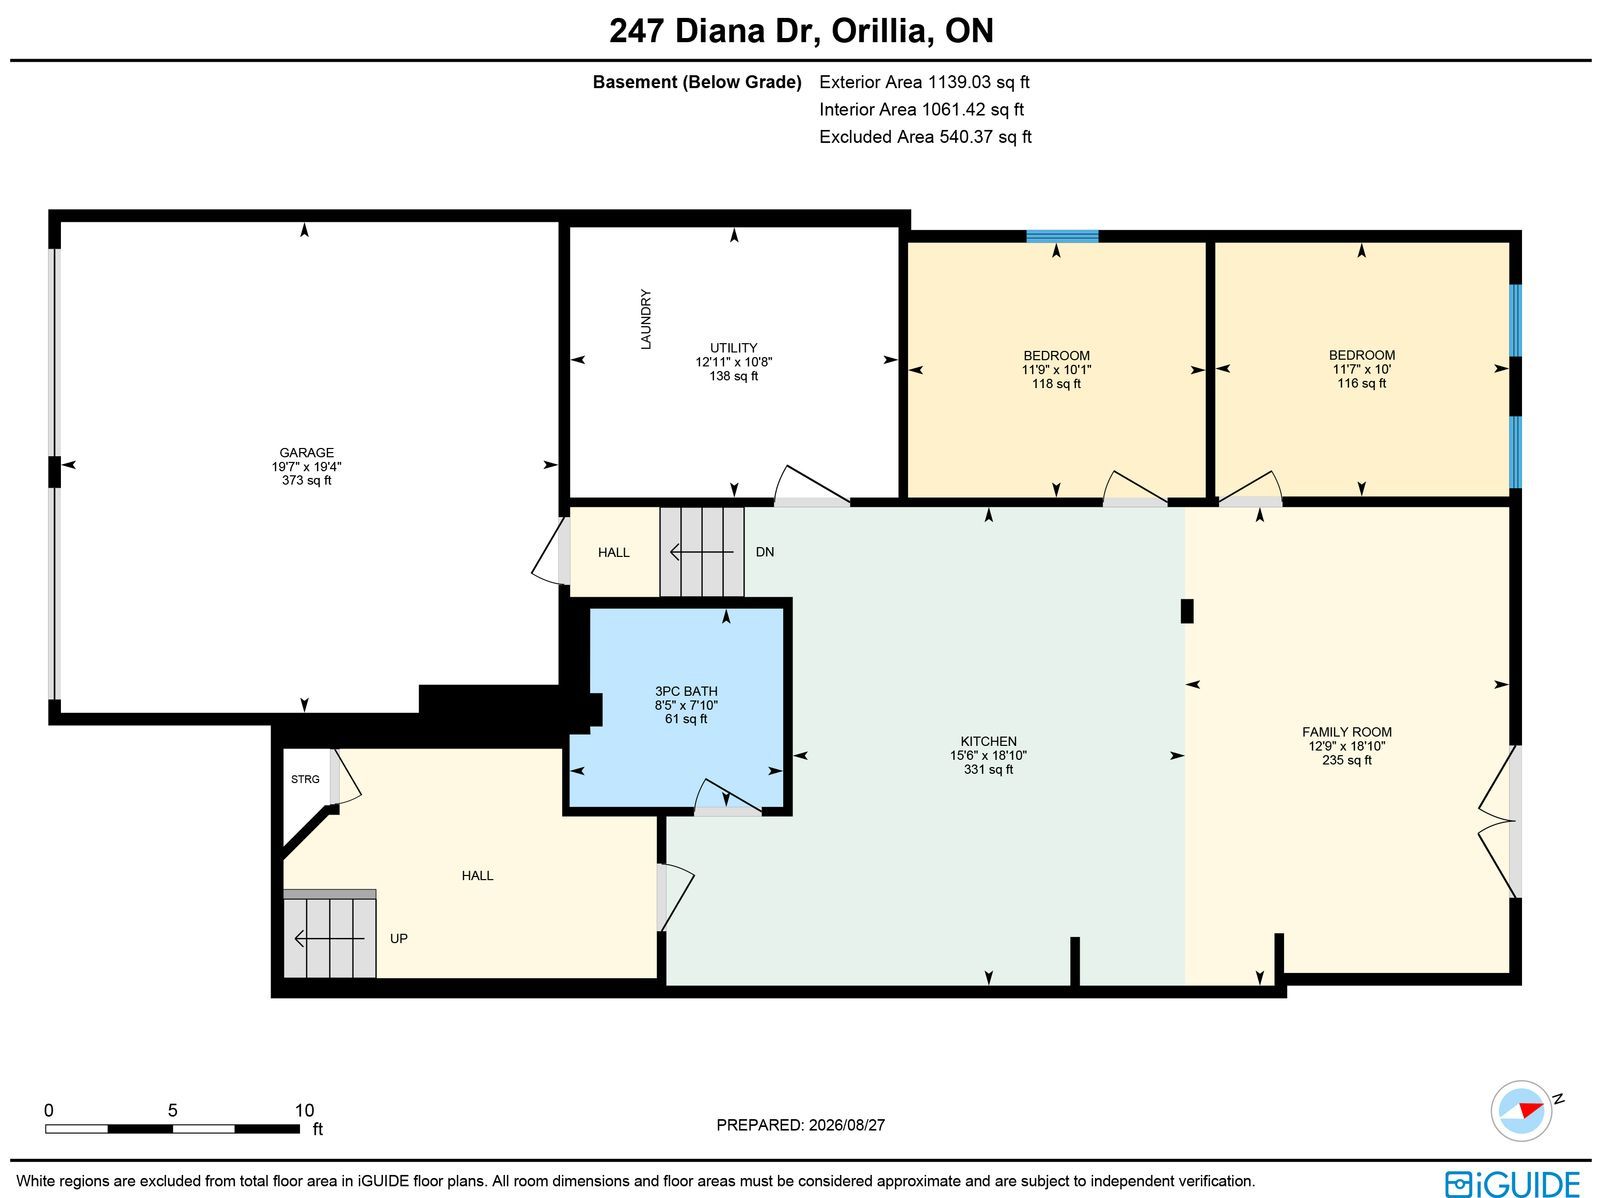
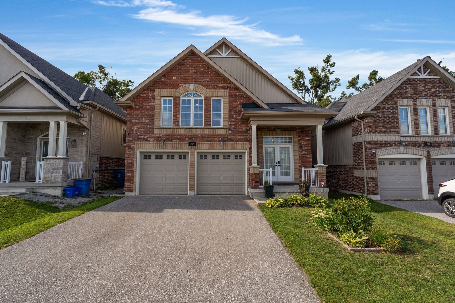
Raised bungalow with a legal second suite, over 3,000 finished sq. Ft. & a treed westridge backdrop! Built in 2017 and offering nearly 3,100 finished sq. Ft., this home includes a fully self-contained lower-level living space, creating a thoughtful solution for multigenerational households or buyers looking to offset carrying costs. Double front doors open to a split-entry layout, with easy-care flooring running throughout the open-concept kitchen, dining and living area beneath pot lighting. The kitchen pairs dark cabinetry with matching quartz countertops and backsplash, newer stainless steel appliances and a large island with seating, while the dining room walks out to an elevated deck overlooking the fully fenced backyard, mature trees and environmentally protected land. The primary bedroom feels notably spacious beneath a vaulted ceiling, with double closets and a 4-piece ensuite. Two more bedrooms, another full bathroom, a powder room and main-floor laundry with a large folding counter and sink complete the level. The lower suite carries the same open-concept feel, with abundant natural light, pot lighting and a beautifully finished kitchen featuring sage-toned cabinetry, quartz surfaces, brass hardware, stainless steel appliances, extensive cabinet space and pantry storage. The kitchen opens to the dining and family areas, while double garden doors from the family room lead directly to the backyard. Two bedrooms, a renovated 3-piece bath and separate laundry make the setup feel genuinely self-contained. An attached two-car garage with inside entry, 200-amp service, erv/hrv system, owned water softener, ev rough-in, central vacuum rough-in and bell fibe complete a property that gives you more than one way to make homeownership work for you.
Listing IDS13723606
Address247 Diana Drive
CityOrillia, Ontario
Price$899,000
Bed / Bath5 / 4 Full
StyleBungalow-Raised, Detached
ConstructionBrick, Vinyl Siding
Land Size0.099
TypeResidential
StatusFor Sale
Subtype DetachedIndoor Features Accessory Apartment, Auto Garage Door Remote, ERV/HRV, In-Law Suite, Water Softener, Primary Bedroom - Main FloorOutdoor Features Deck, Lighting, Privacy, Year Round LivingAmenities Golf, Greenbelt/Conservation, Park, Public Transit, SchoolOwnership FreeholdViews Trees/WoodsAppliances Multiple EntrancesBasement Apartment, Finished with Walk-Out, Full, Separate EntranceFoundation Poured ConcreteHeating / Cooling Forced AirHeating Fuel GasSewer Sewer
Parking 4.00
ASAP

Fri

4

Sep

Sat

5

Sep

Sun

6

Sep

Mon

7

Sep

Tue

8

Sep

Wed

9

Sep

Thu

10

Sep

Fri

11

Sep

Sat

12

Sep

Sun

13

Sep

Mon

14

Sep

Tue

15

Sep

Wed

16

Sep

Thu

17

Sep

Fri

18

Sep

Sat

19

Sep

Sun

20

Sep

Mon

21

Sep

Tue

22

Sep

Wed

23

Sep

Thu

24

Sep

Fri

25

Sep

Sat

26

Sep

Sun

27

Sep

Mon

28

Sep

Tue

29

Sep

Wed

30

Sep

Thu

1

Oct

Fri

2

Oct

By clicking “Get pre-qualified” and/or 'Submit' you are expressly consenting, in writing, to receive telemarketing and other messages, including artificial or prerecorded voices, via automated calls or texts from jumprealty.ca and up.mortgages at the number you provided above. This consent is not required to purchase any good or service. Message and data rates may apply, frequency varies. Text HELP for help or STOP to cancel. More details in Terms of Use and Privacy Policy.

Listing Agency:  RE/MAX HALLMARK PEGGY HILL GROUP REALTY

* Data is provided courtesy of PROPTX. The information provided herein must only be used by consumers that have a bona fide interest in the purchase, sale, or lease of real estate and may not be used for any commercial purpose or any other purpose. The information is deemed reliable but is not guaranteed accurate by PROPTX.

Hospital
Parks
Schools
Place of Worship
Please select an amenity above to view a list.

Recommended Properties

Loading...
247 Diana Drive
Orillia , Ontario
5 4 $899,000
Get more info