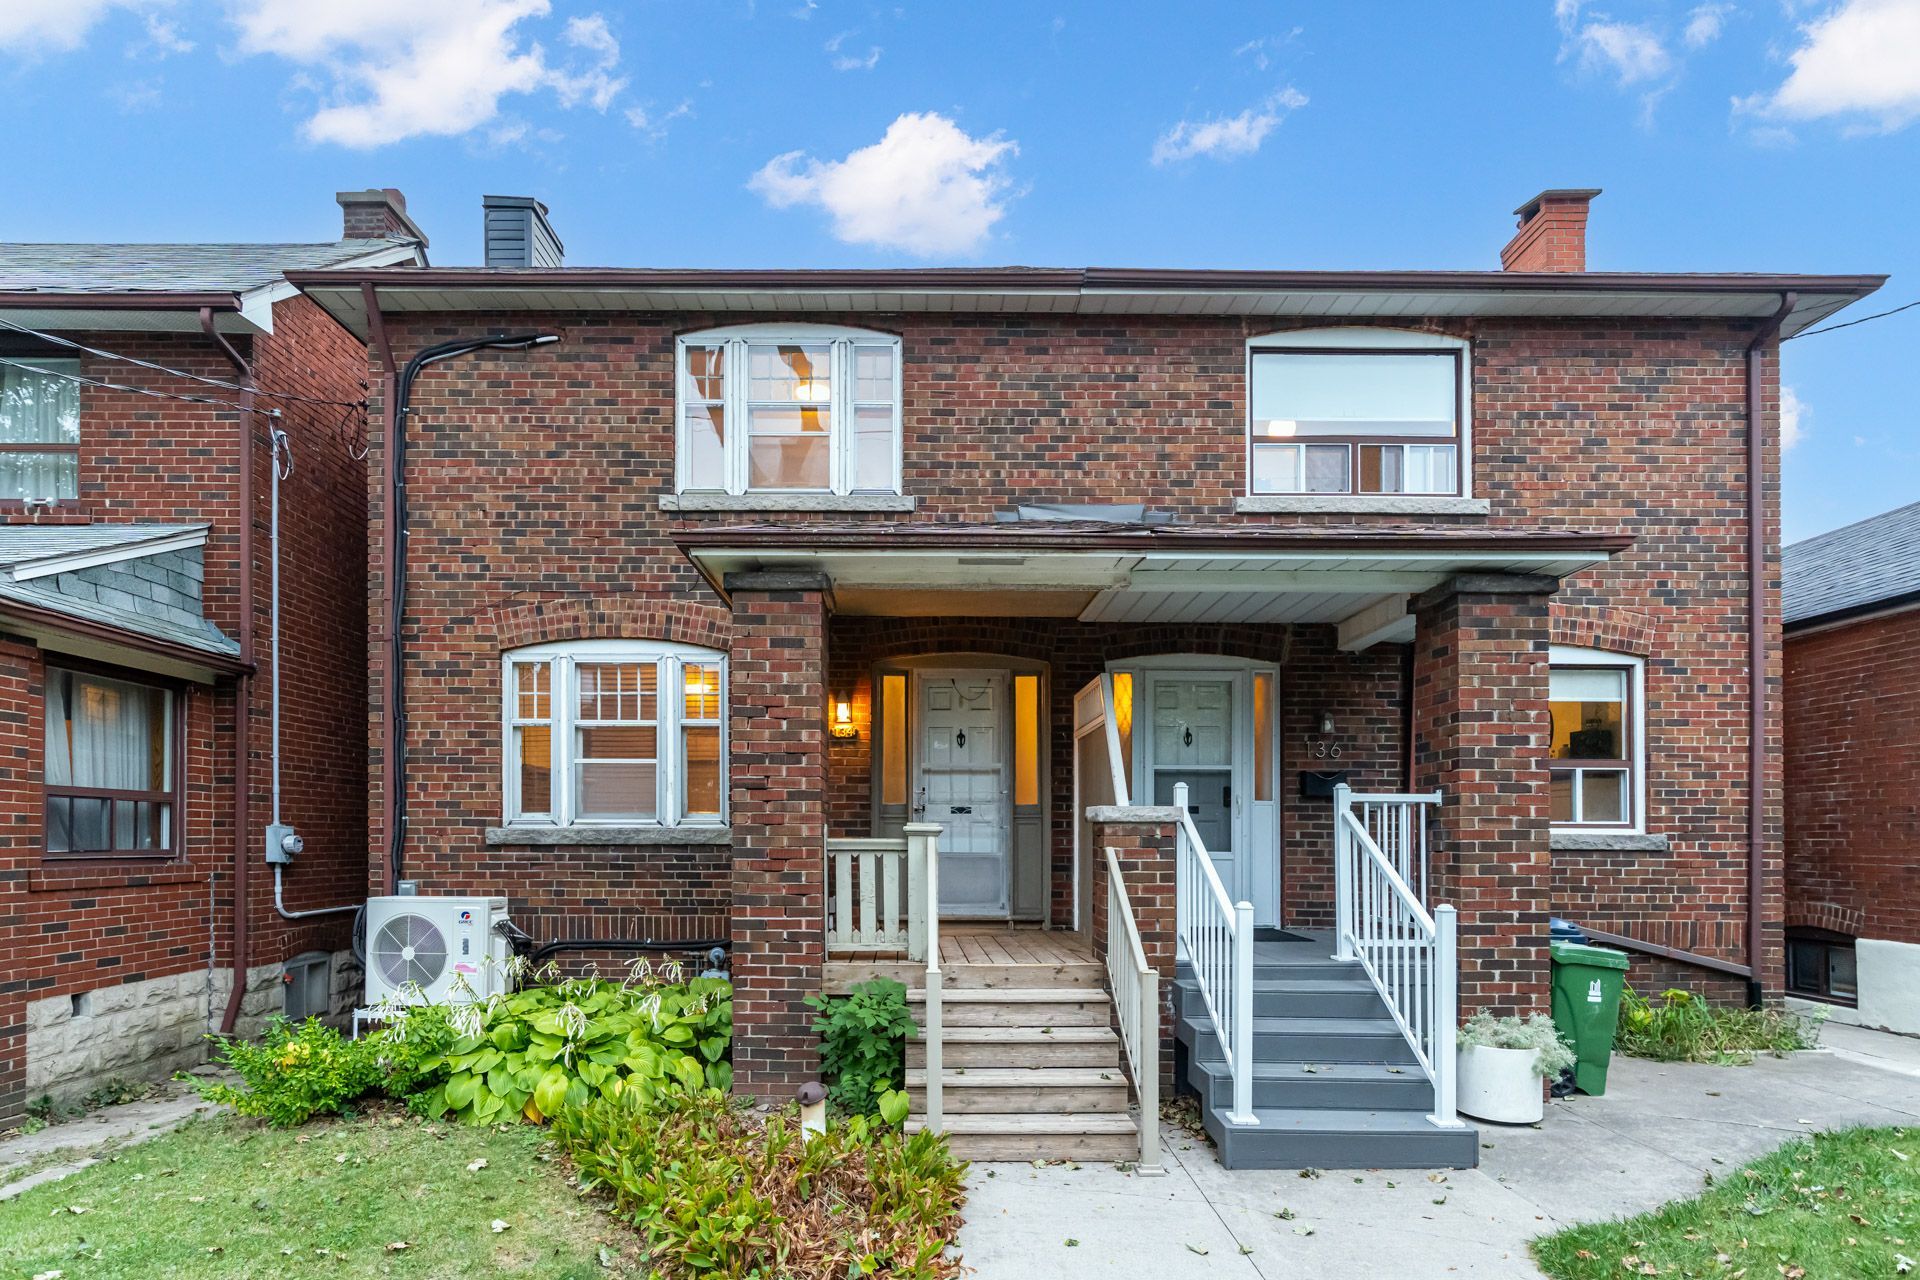
For Sale - 2472 Eglinton Avenue Unit# TH26, Toronto, Ontario

Est payment $3,169/mo
Views   1
Time on Jump  1 days
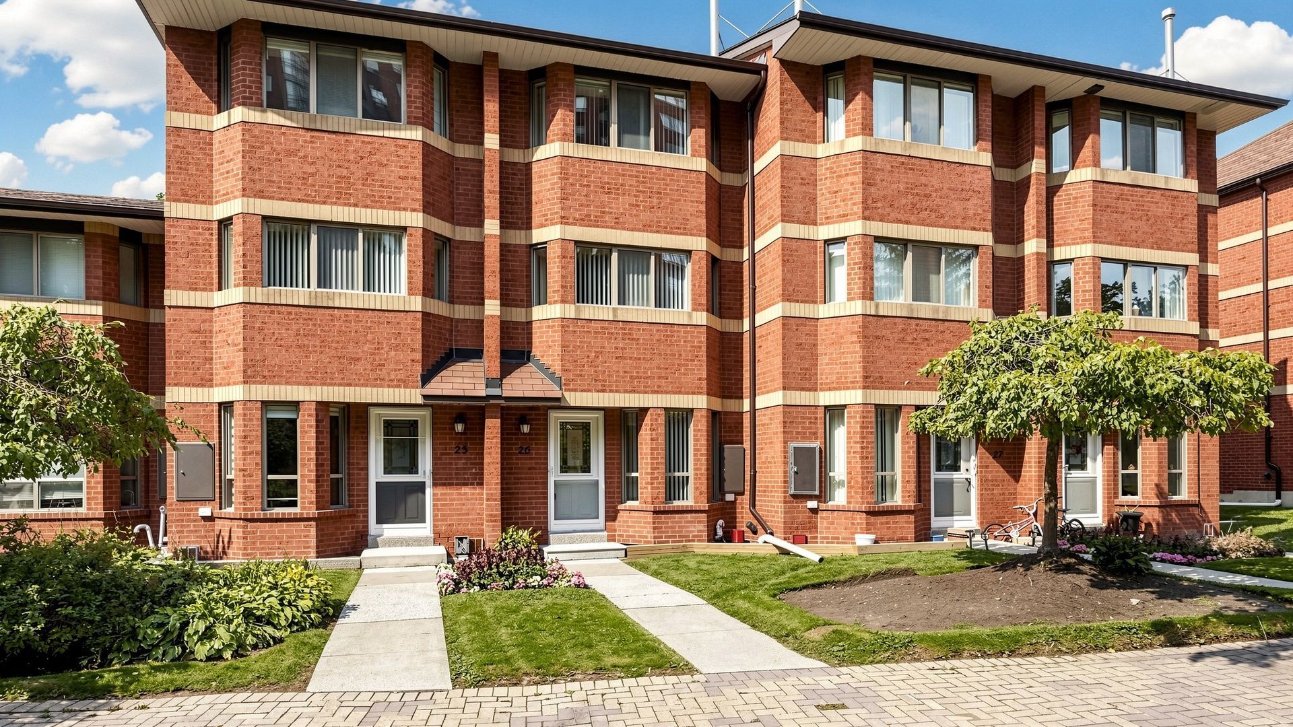
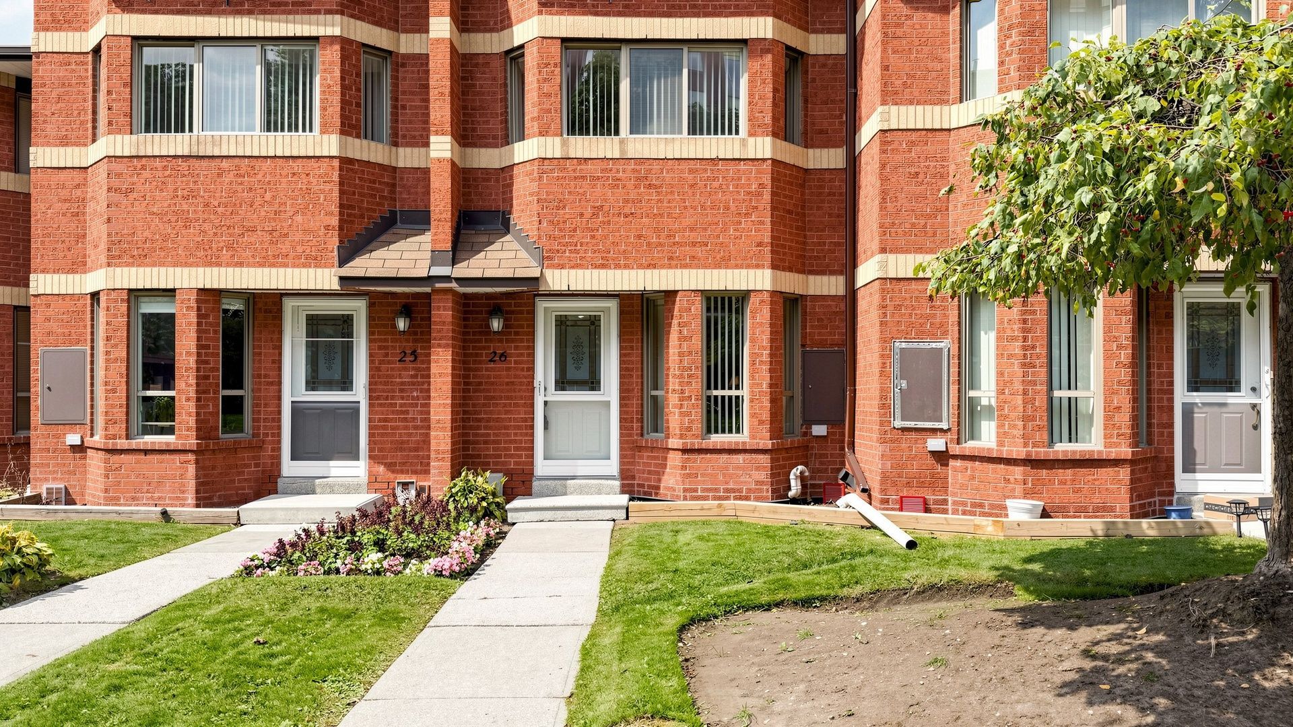
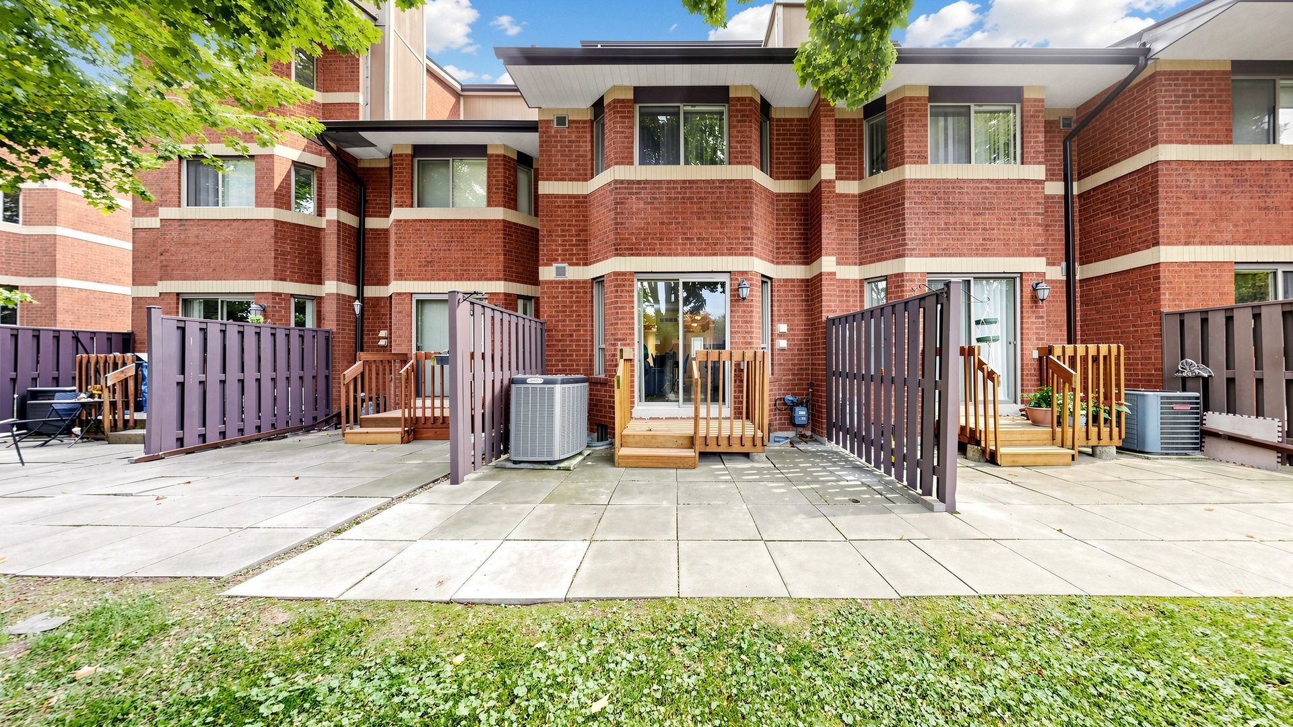
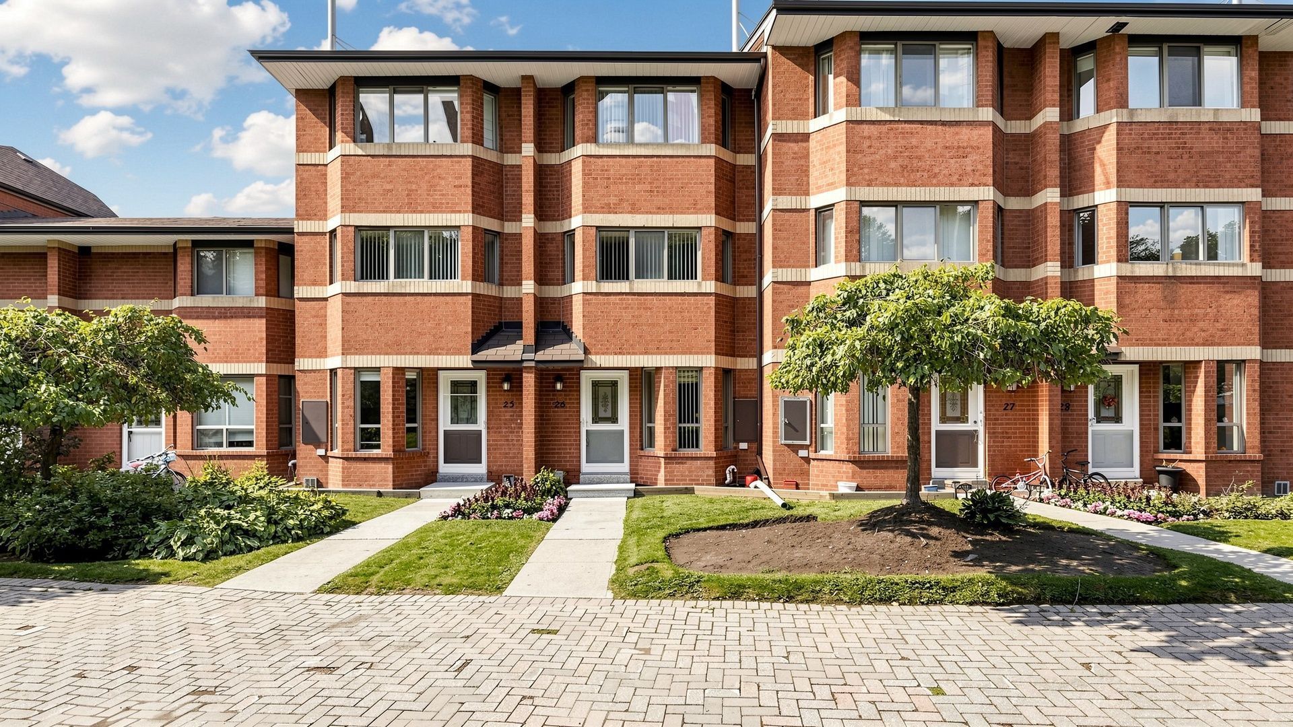
  • Spacious 3-bedroom, 4-bathroom condo-townhome in an established community.
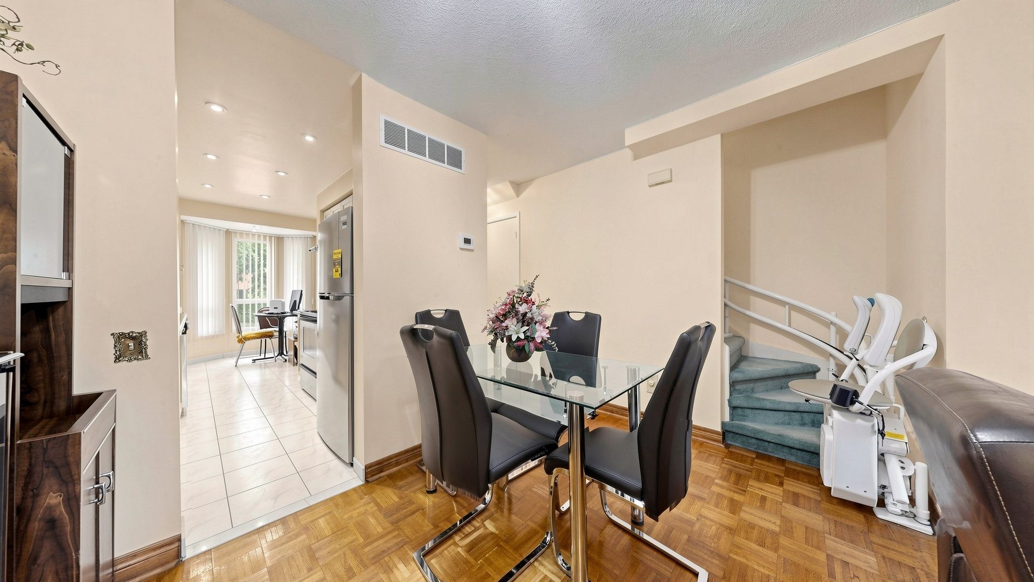
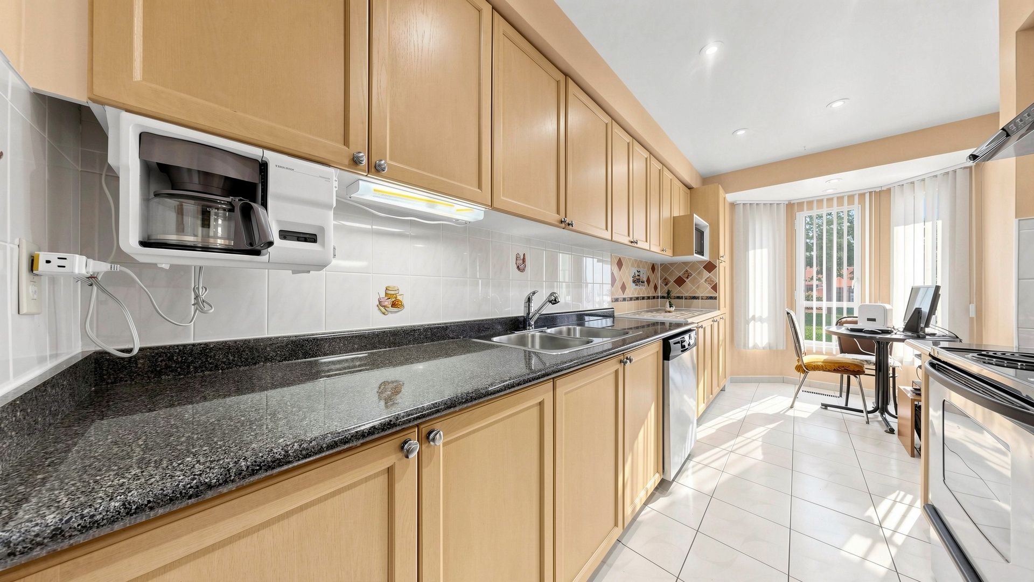
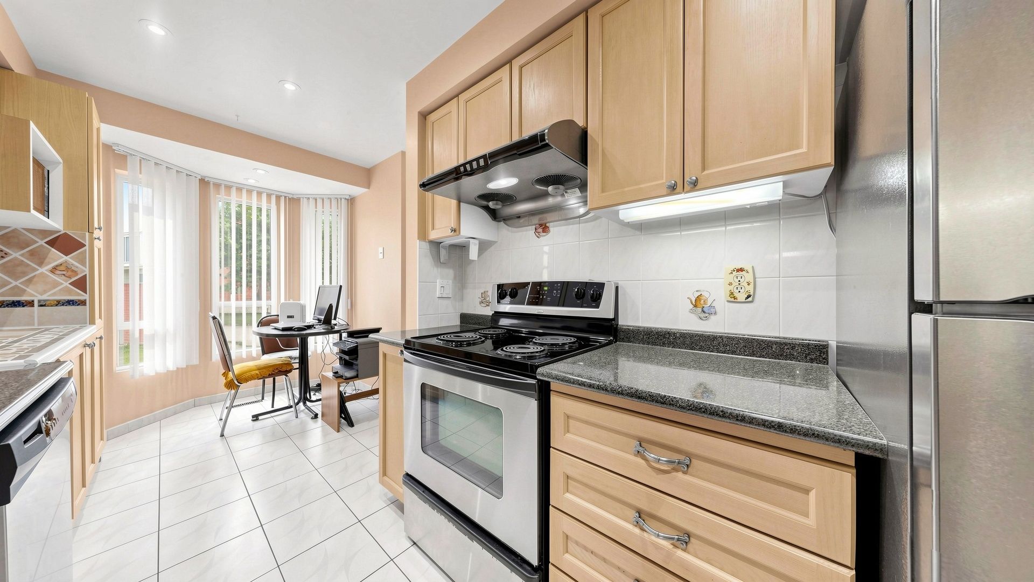
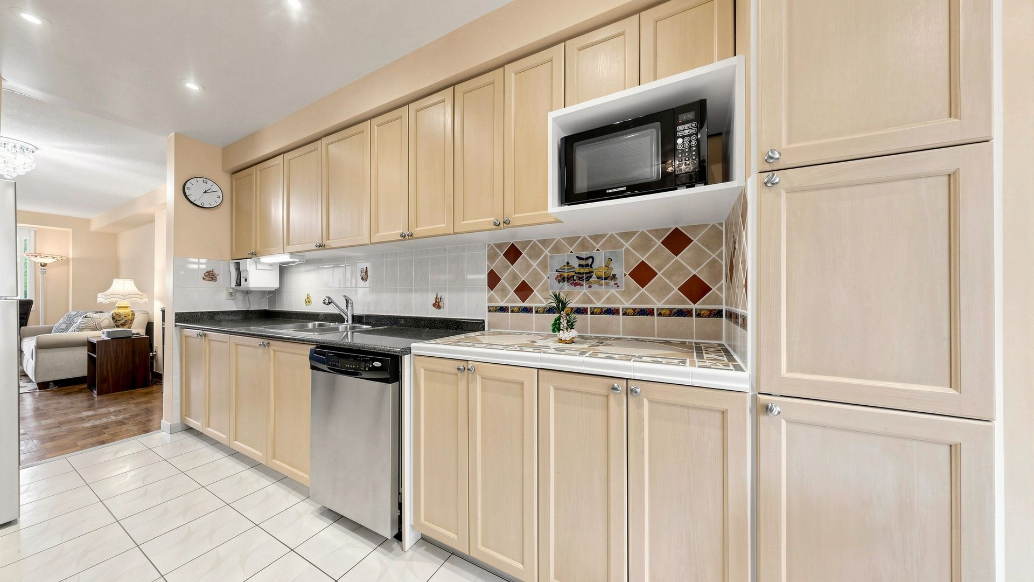
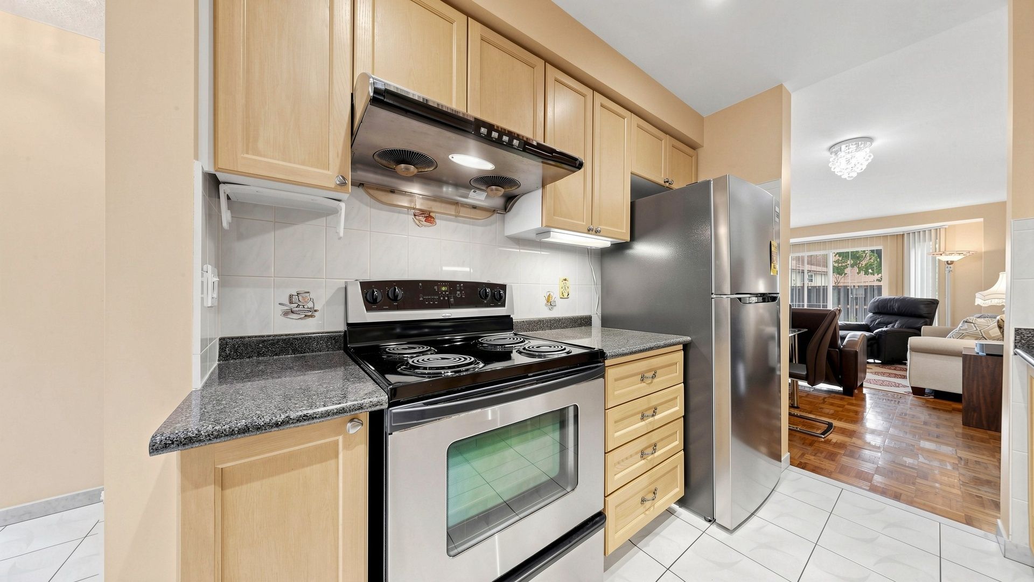
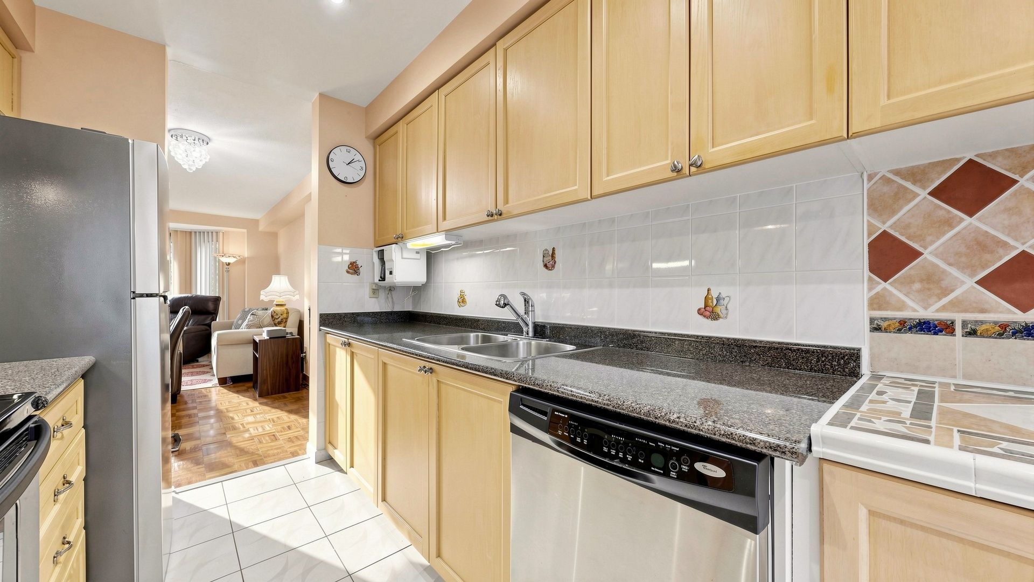
  • Functional kitchen with a cozy breakfast area for casual meals.
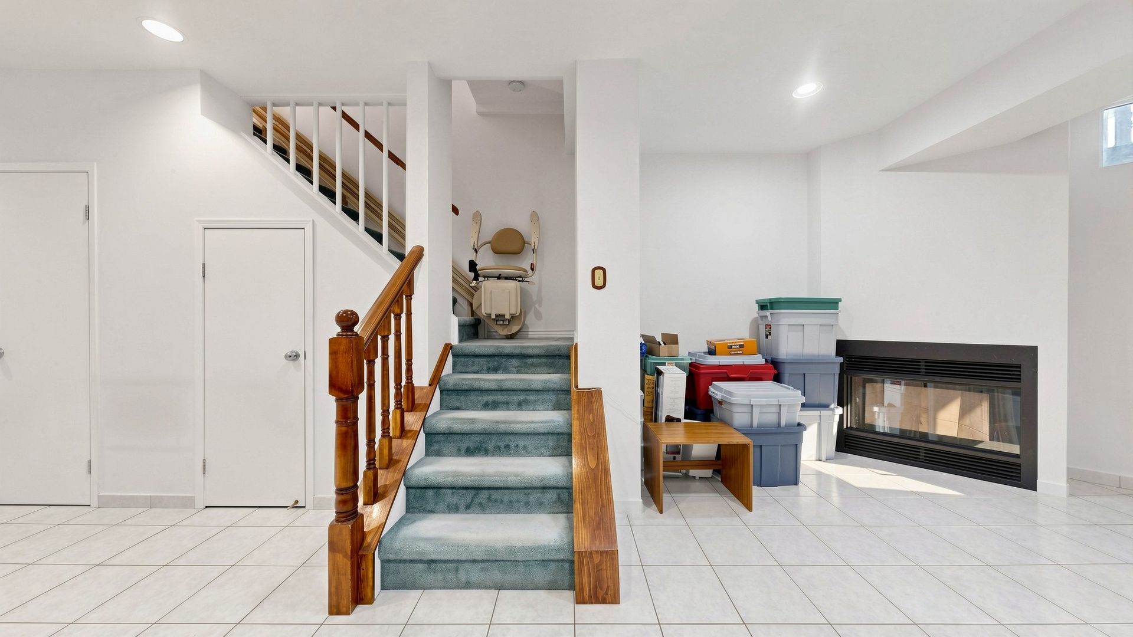
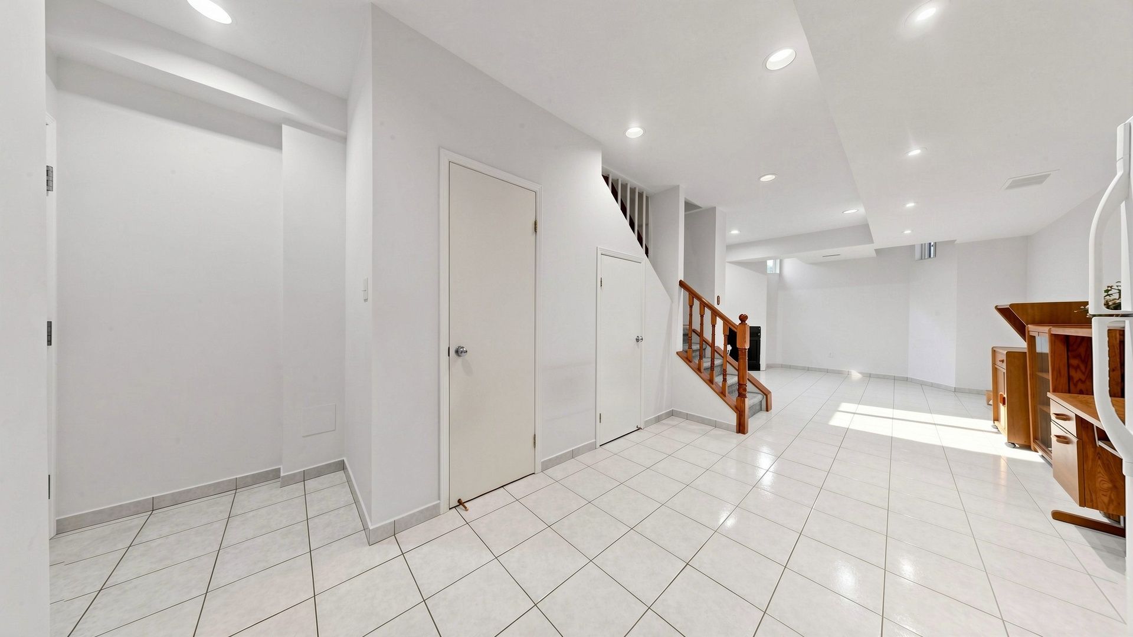
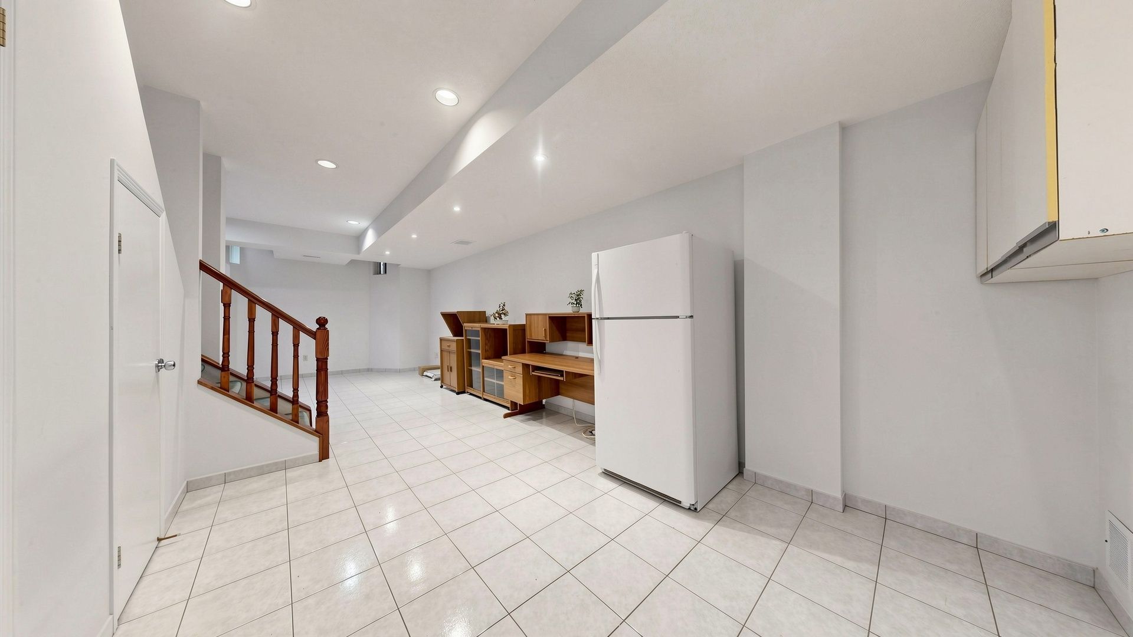
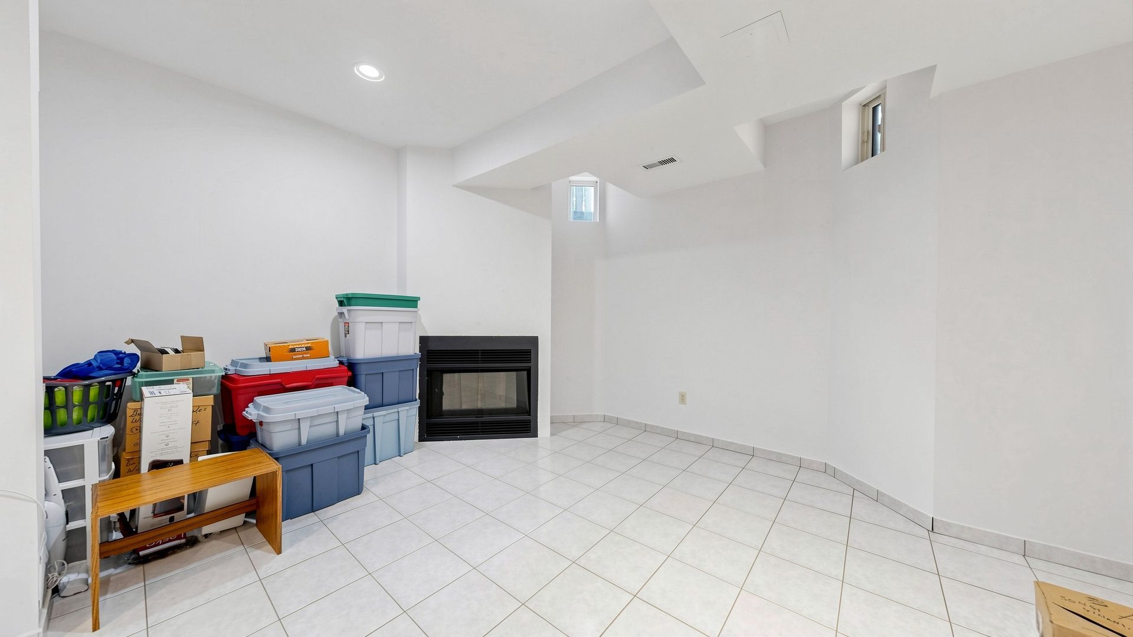
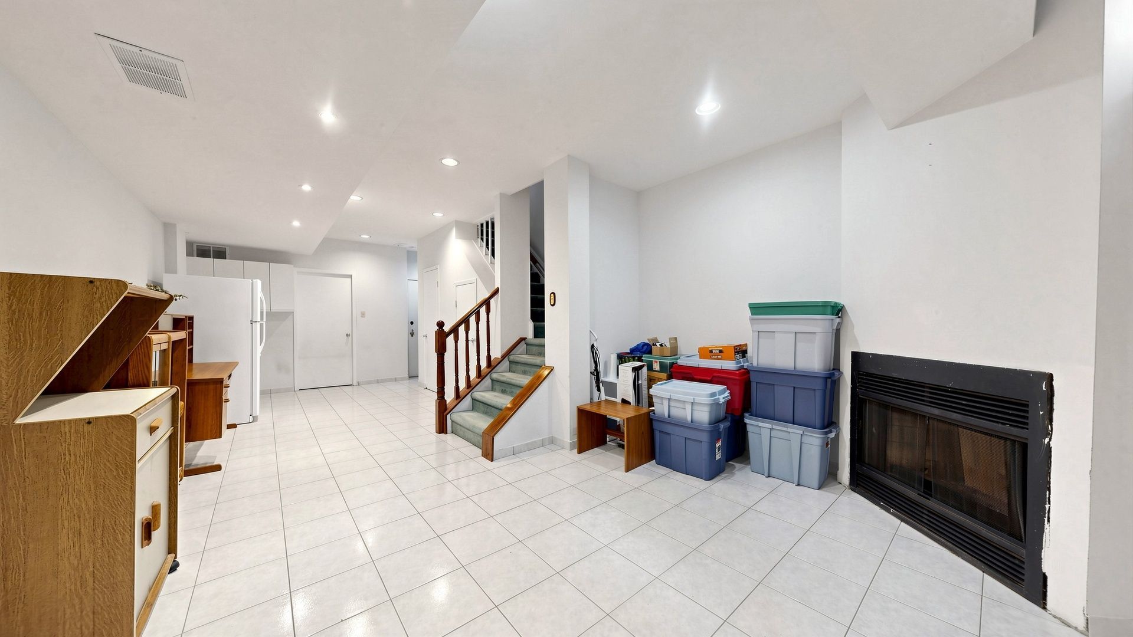
  • Finished lower level with flexible space and second fireplace.
  • Convenient underground parking and visitor parking available.
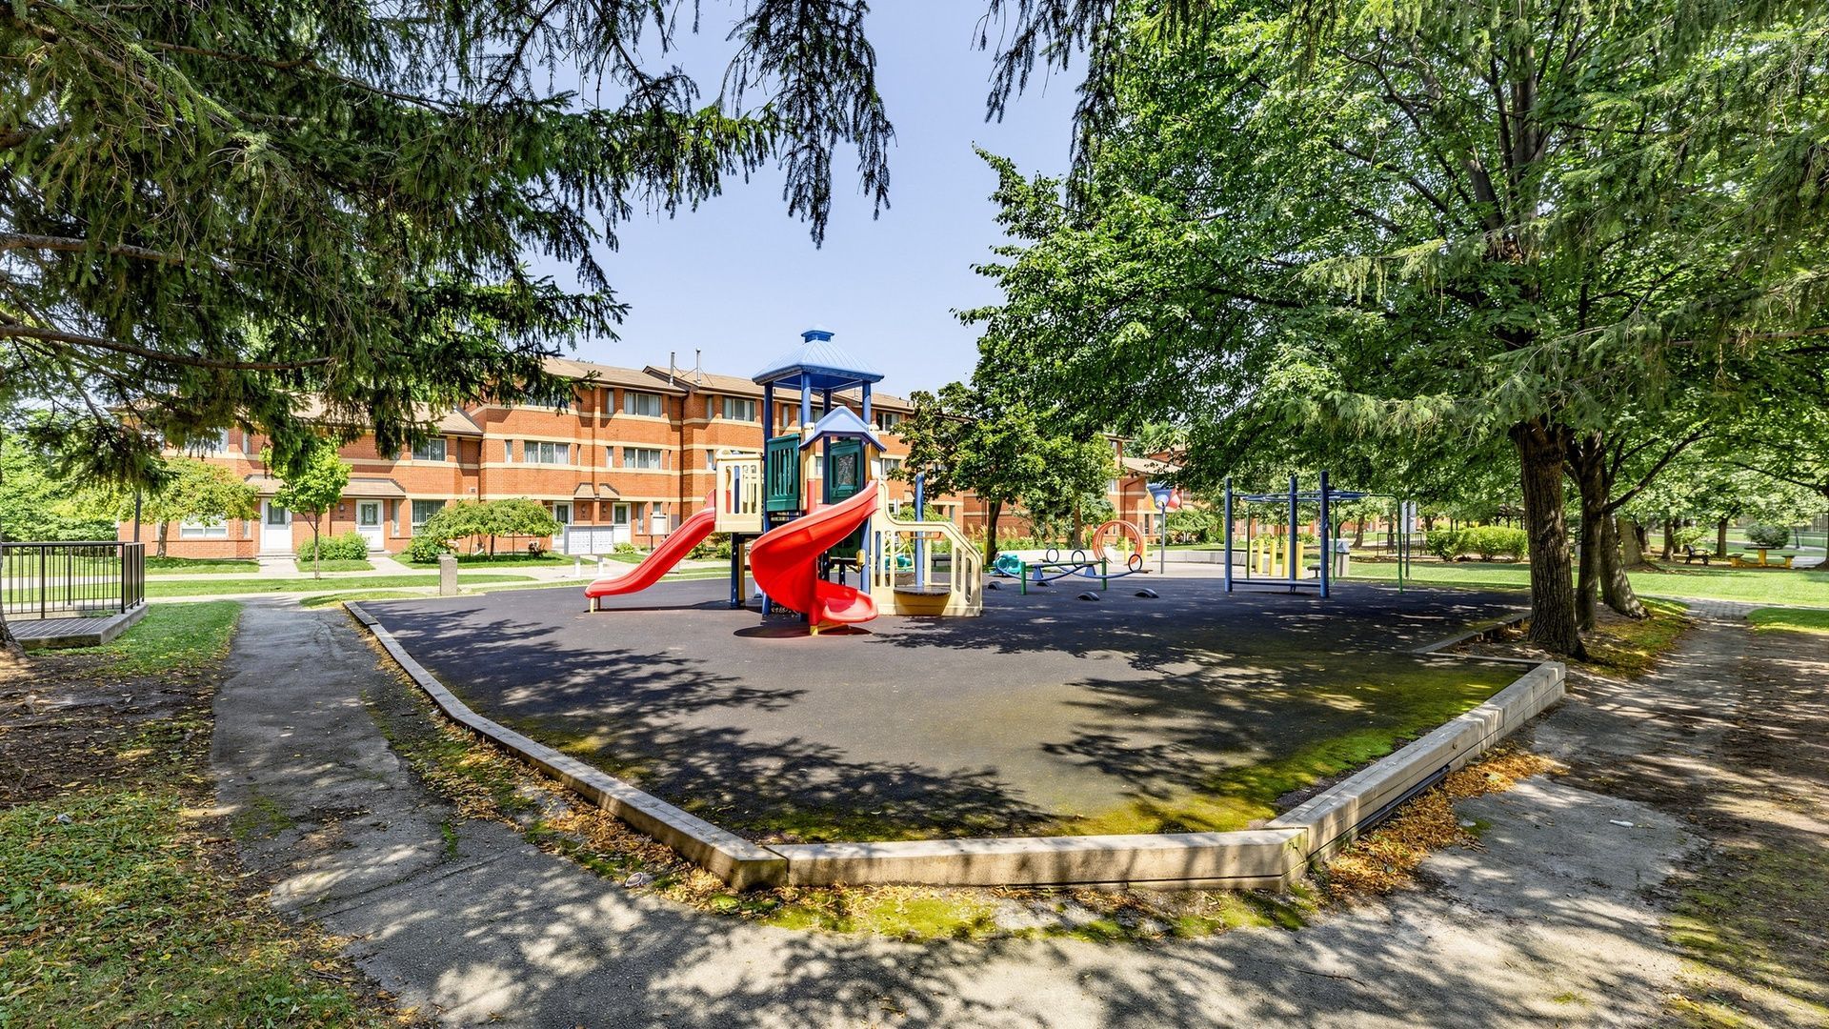
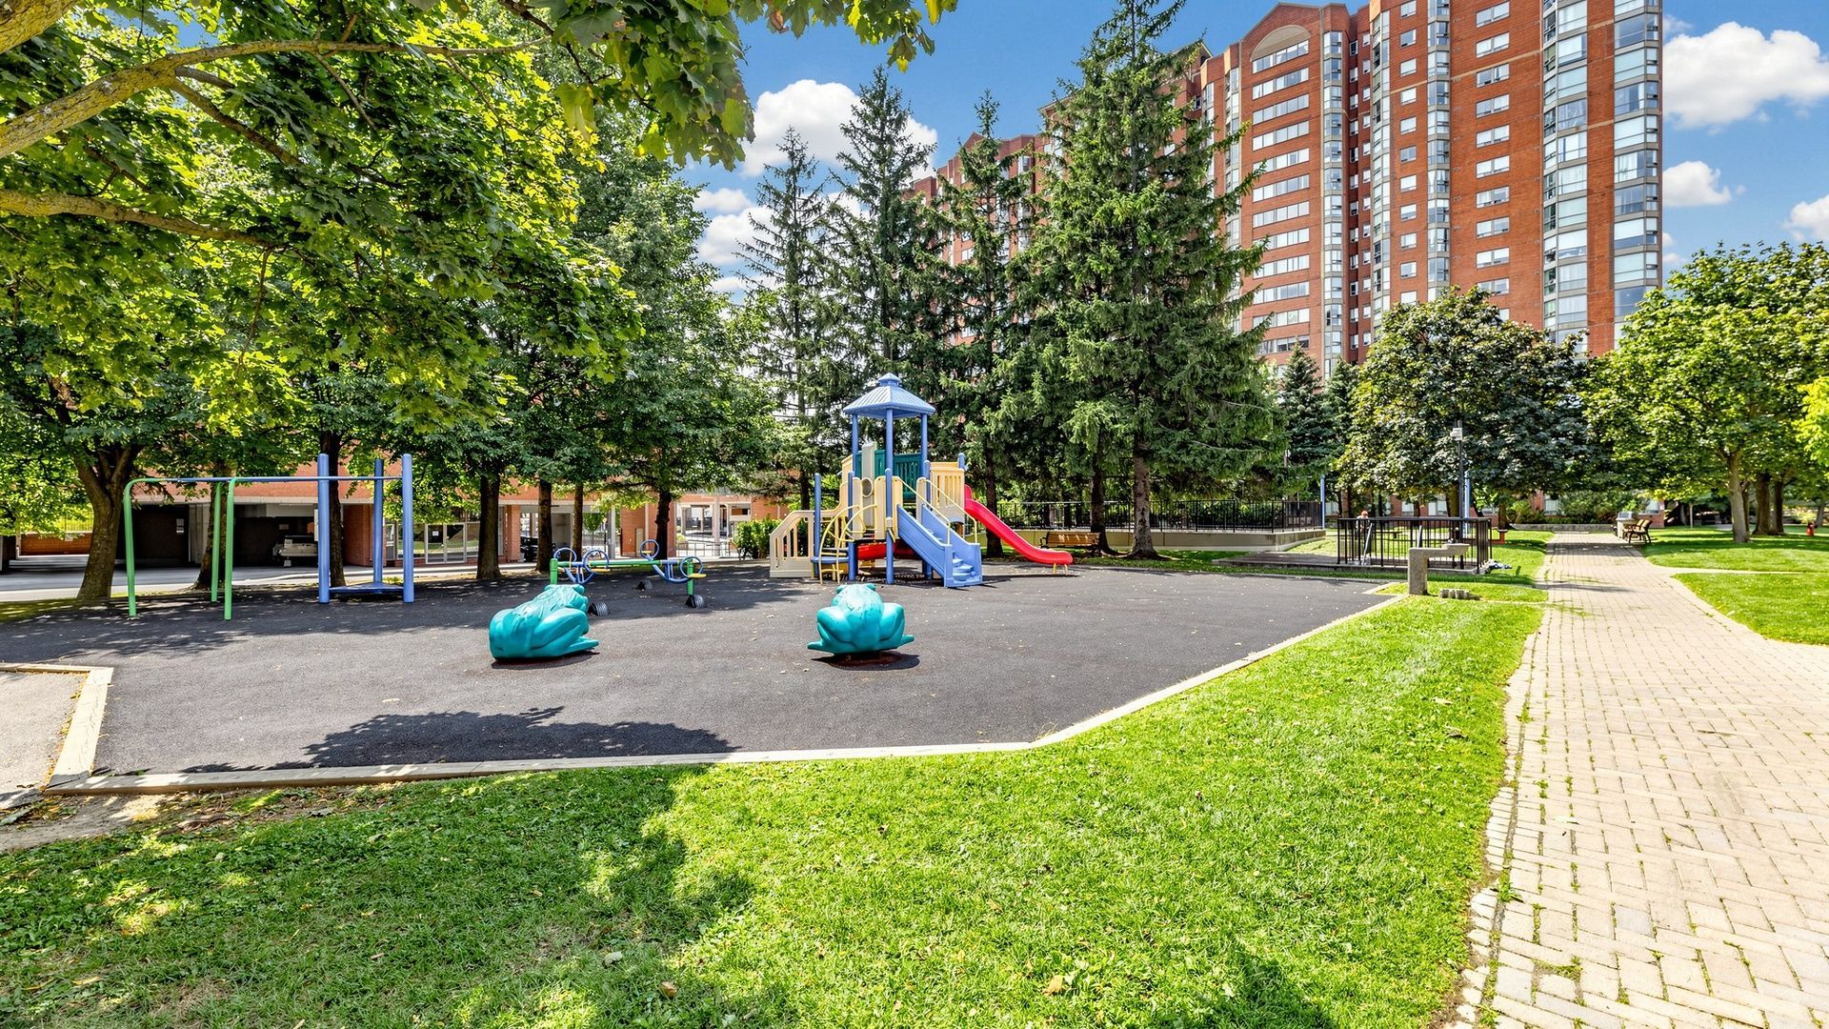
  • Close to shopping, parks, schools, and public transit options.


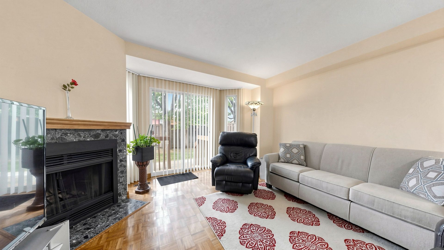
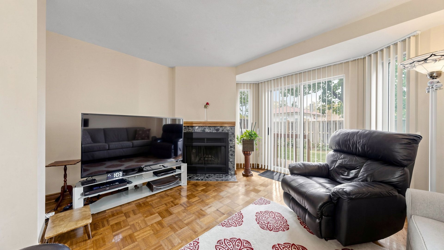
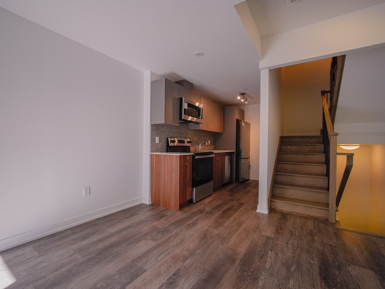
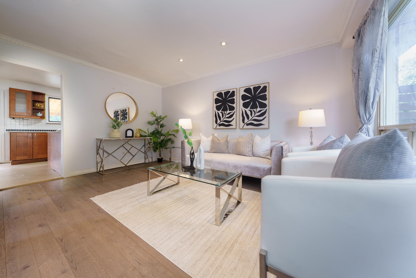
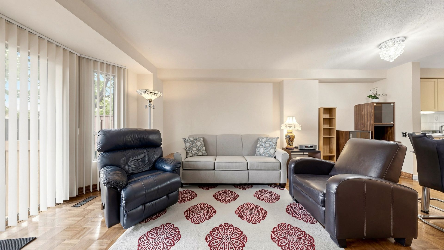
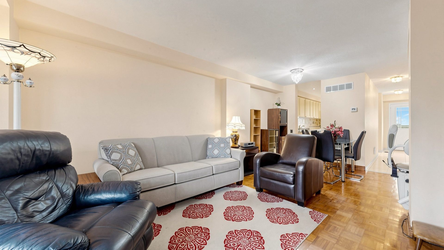
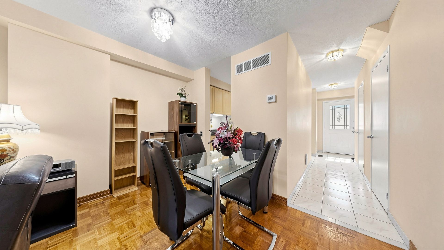
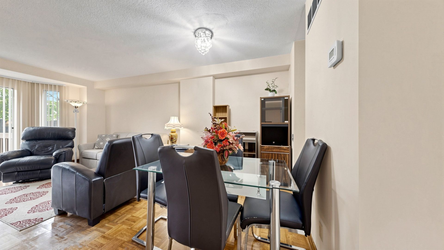
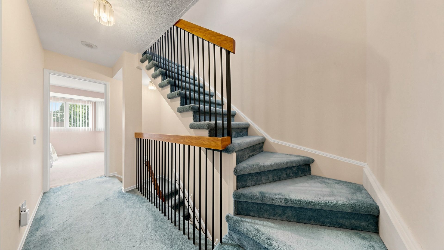
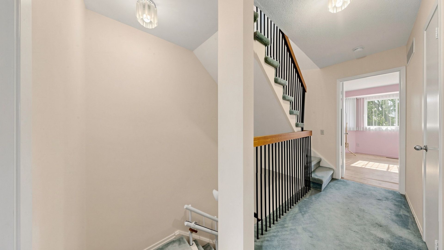
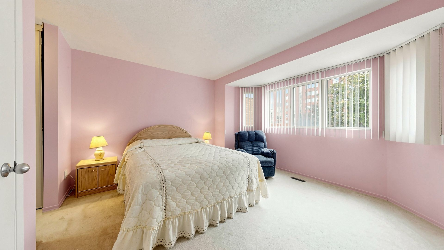
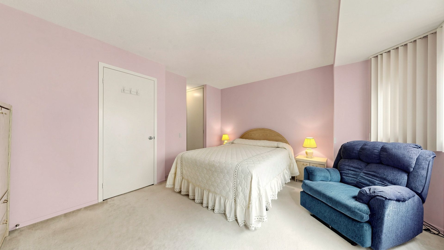
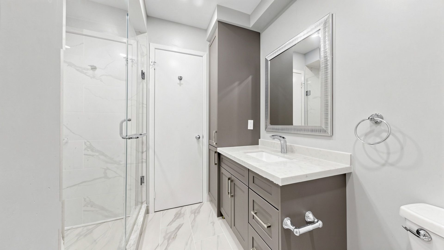
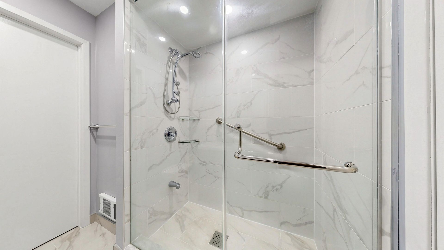
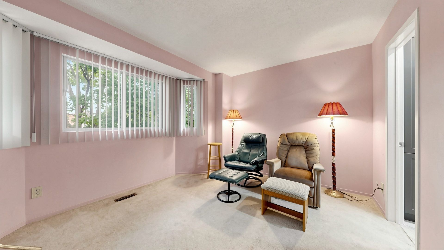
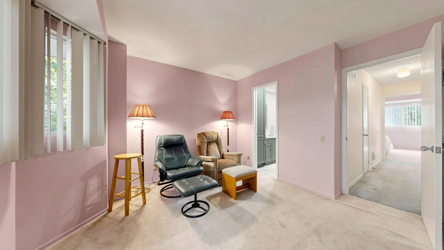
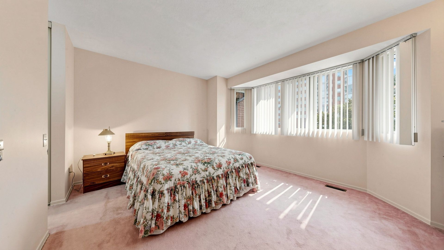
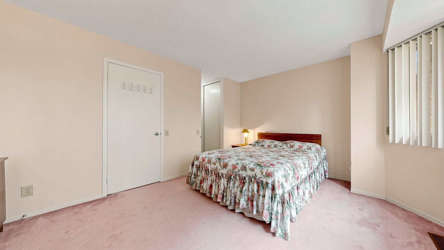
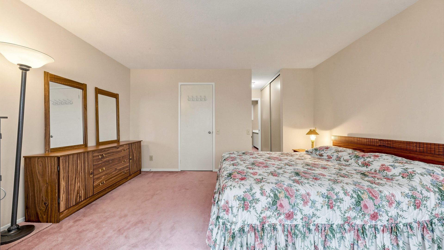
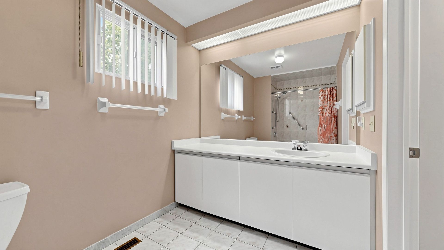
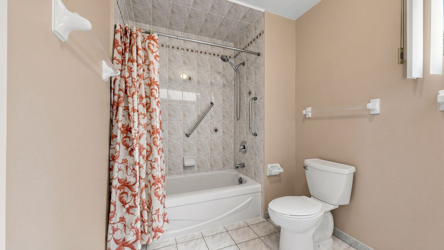
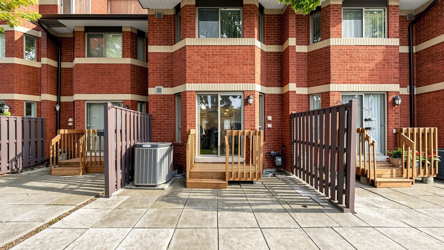
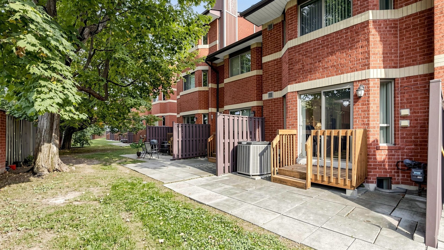
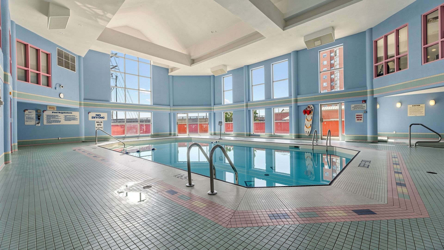
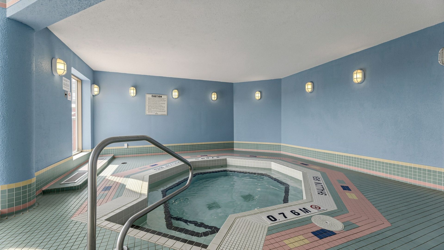
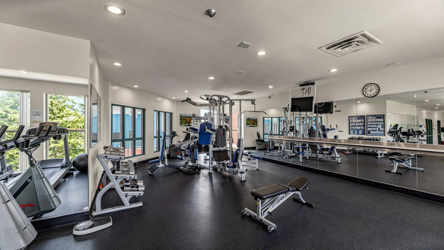
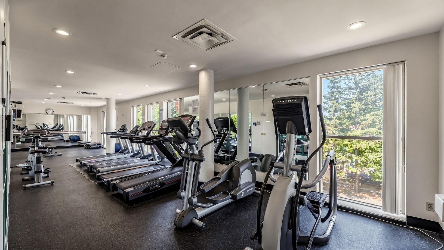
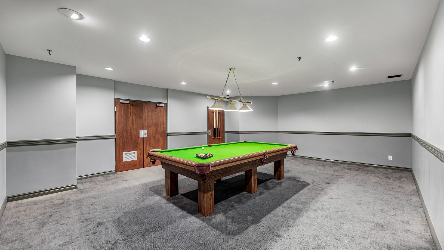
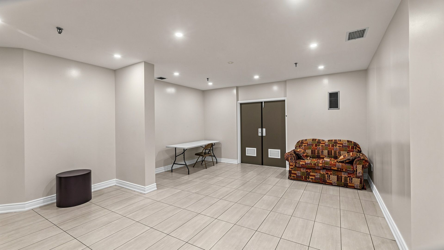
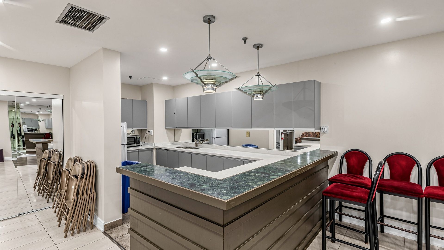
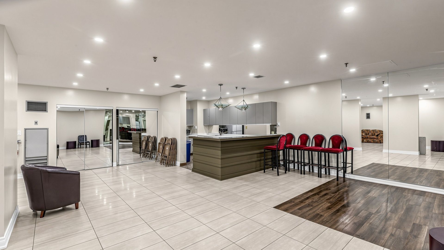
Welcome to rainbow village, an established community offering condo-townhome living and everyday convenience. This 3-bedroom, 4-bathroom family home features a multi-level layout, finished lower level and 2 owned underground parking spaces. The layout: all three bedrooms are exceptionally spacious. The primary bedroom features his-and-her closets and a 4-piece ensuite, while the second bedroom offers similar space, his-and-her closets and a semi-ensuite, ideal for family members, guests or older children seeking added privacy. The kitchen: a bright and functional kitchen with a dedicated breakfast area provides a comfortable spot for casual meals. Main living area: comfortable living and dining areas are complemented by a cozy fireplace, creating a warm and inviting setting for relaxing or entertaining. Lower level: the finished lower level provides flexible space for a recreation room, home office, play area or media room, with a second fireplace adding warmth and character. Direct access to underground parking from the lower level makes bringing in groceries and everyday essentials easy. Amenities: underground visitor parking adds convenience when hosting. Families will appreciate the on-site daycare centre within the community, along with access to the attached condominium's amenities, including an indoor pool, fitness centre, squash courts, party rooms and more. The location: close to shopping, restaurants, parks, schools and everyday essentials, with convenient access to the nearby kennedy transit hub, ttc subway, line 5 eglinton crosstown, go transit, and the scarborough busway. A thoughtfully laid-out home with practical features and amenities designed around everyday family living.
Listing IDE13871162
Address2472 Eglinton Avenue Unit# TH26
CityToronto, Ontario
Price$659,999
Bed / Bath3 / 4 Full
Style3-Storey, Condo Townhouse
ConstructionBrick
TypeCondominium
StatusFor Sale
Subtype Condo TownhouseIndoor Features Other, In Basement, EnsuiteBuilding Amenities Community BBQ, Day Care, Exercise Room, Party Room/Meeting Room, Sauna, Squash/Racquet CourtBasement Separate Entrance, FinishedHeating / Cooling Forced AirHeating Fuel Gas
Parking 2.00
ASAP

Thu

8

Oct

Fri

9

Oct

Sat

10

Oct

Sun

11

Oct

Mon

12

Oct

Tue

13

Oct

Wed

14

Oct

Thu

15

Oct

Fri

16

Oct

Sat

17

Oct

Sun

18

Oct

Mon

19

Oct

Tue

20

Oct

Wed

21

Oct

Thu

22

Oct

Fri

23

Oct

Sat

24

Oct

Sun

25

Oct

Mon

26

Oct

Tue

27

Oct

Wed

28

Oct

Thu

29

Oct

Fri

30

Oct

Sat

31

Oct

Sun

1

Nov

Mon

2

Nov

Tue

3

Nov

Wed

4

Nov

Thu

5

Nov

By clicking “Get pre-qualified” and/or 'Submit' you are expressly consenting, in writing, to receive telemarketing and other messages, including artificial or prerecorded voices, via automated calls or texts from jumprealty.ca and up.mortgages at the number you provided above. This consent is not required to purchase any good or service. Message and data rates may apply, frequency varies. Text HELP for help or STOP to cancel. More details in Terms of Use and Privacy Policy.

Listing Brokerage: CENTURY 21 PERCY FULTON LTD.

* Data is provided courtesy of PROPTX. The information provided herein must only be used by consumers that have a bona fide interest in the purchase, sale, or lease of real estate and may not be used for any commercial purpose or any other purpose. The information is deemed reliable but is not guaranteed accurate by PROPTX.

Hospital
Parks
Schools
Place of Worship
Please select an amenity above to view a list.

Recommended Properties

Loading...
2472 Eglinton Avenue Unit# Th26
Toronto , Ontario
3 4 $659,999
Get more info